
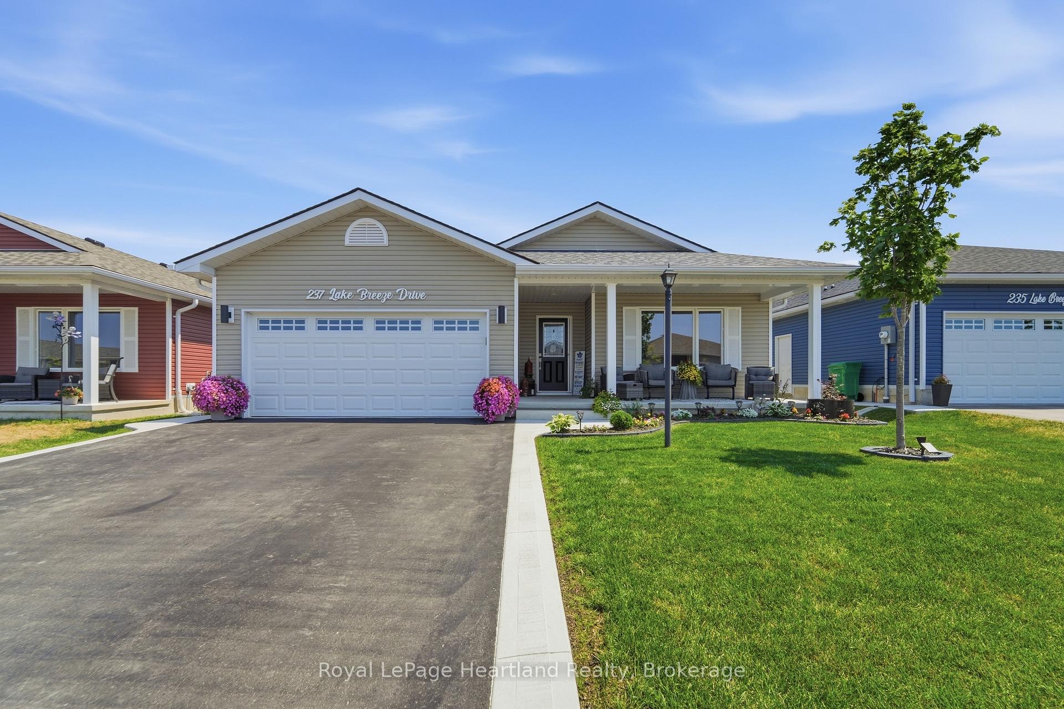
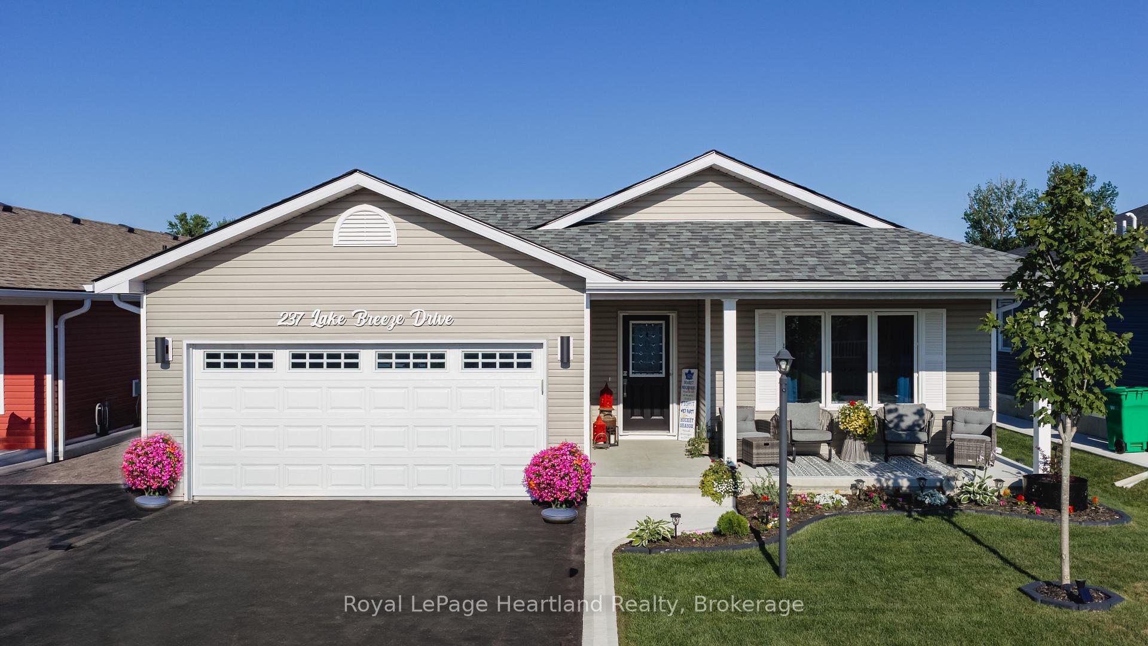
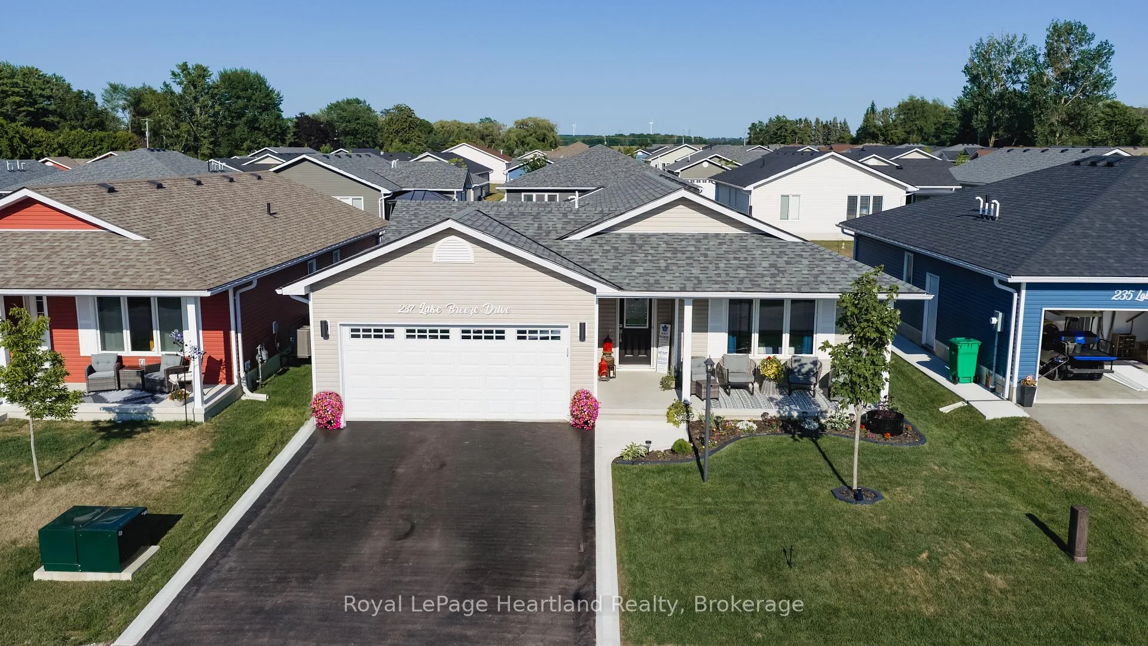
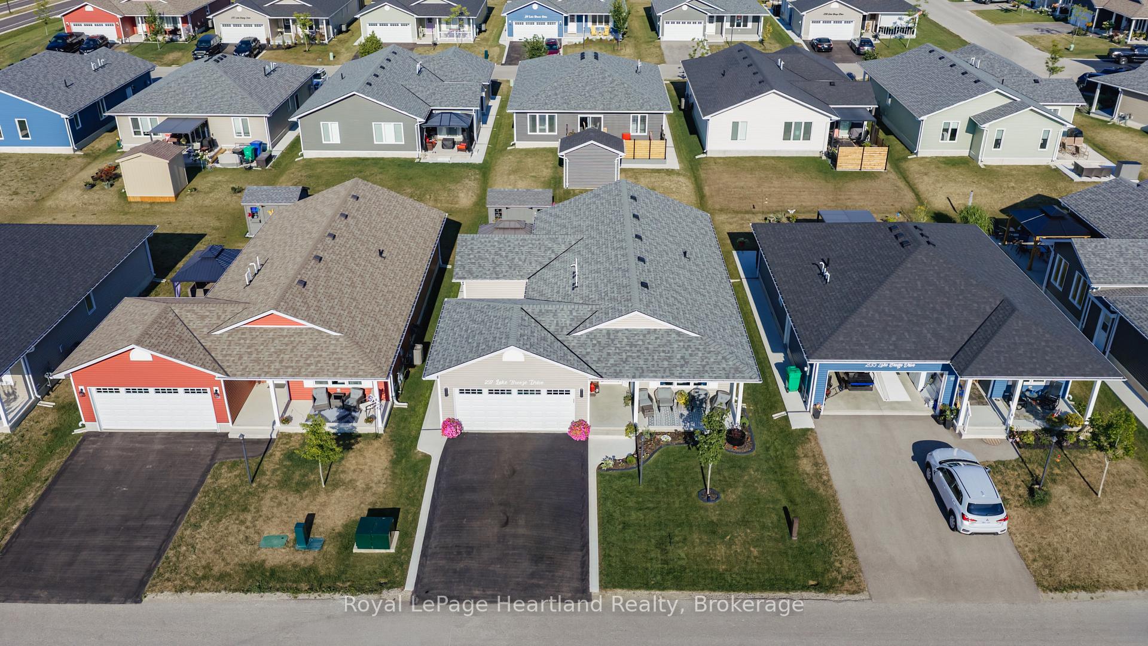
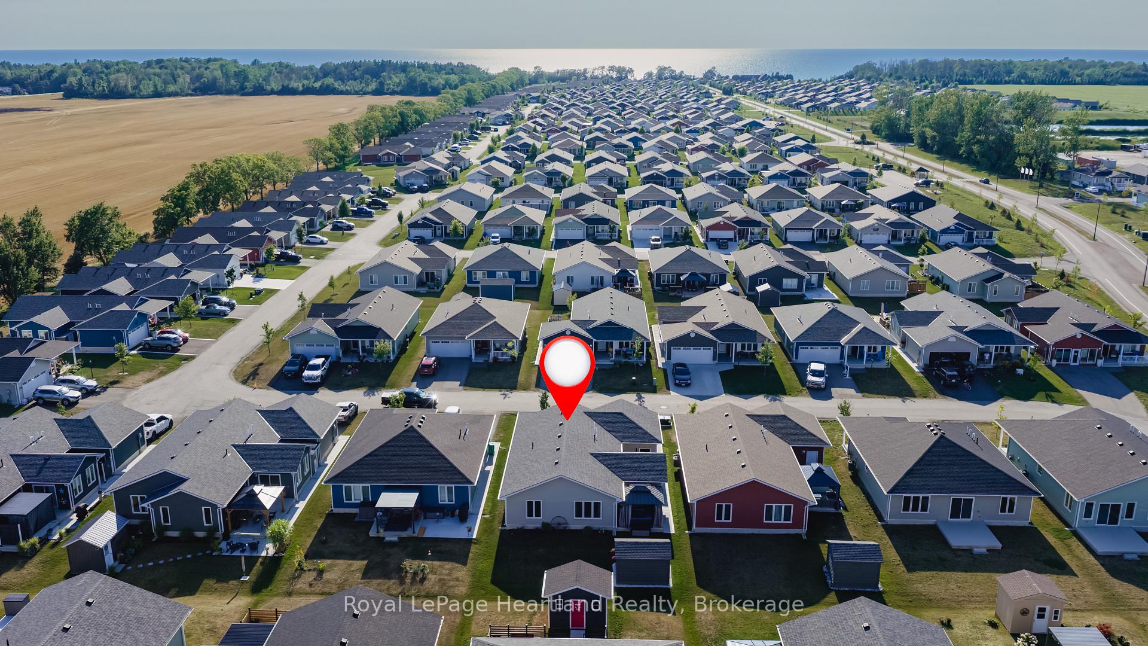
237 Lake Breeze Drive
Ashfield-Colborne-Wawanosh (Colborne), ON N7A 0C6
- 2Bedrooms
- 2Bathrooms
- 1Garage
- 1100–1500Sq Ft
- $2,049Tax
- —Lot Size
 Estimated Value:$452,260See Free Estimate Report

Sale & Price History for 237 Lake Breeze Drive, Ashfield-Colborne-Wawanosh, Colborne
| Start Date | End Date | Price | Event | MLS# |
|---|---|---|---|---|
| No listing history available | ||||
Real estate boards require you to or to see the full details of this property.
*Sold prices and complete sale & price history are regulated data. Under the Trust in Real Estate Services Act, 2002 (TRESA) and the rules of the Real Estate Council of Ontario (RECO), and pursuant to the Multiple Listing Service® rules of the Canadian Real Estate Association (CREA) and the Toronto Regional Real Estate Board (TRREB), this information may be shown only to registered users who have agreed to the applicable terms of use (a Virtual Office Website, or "VOW," arrangement). HOMEH Inc., Brokerage therefore provides it to signed-in members only. Creating an account is free and takes under a minute.
About 237 Lake Breeze Drive, Ashfield-Colborne-Wawanosh, Colborne
Summarized Description
- Beautifully maintained Lakeside Model home.
- Features a sunroom and open-concept layout.
- Upgraded kitchen with quartz countertops.
- Private ensuite and walk-in closet in primary suite.
- In-floor heating and cozy gas fireplace.
- Newer deck and covered porch for relaxation.
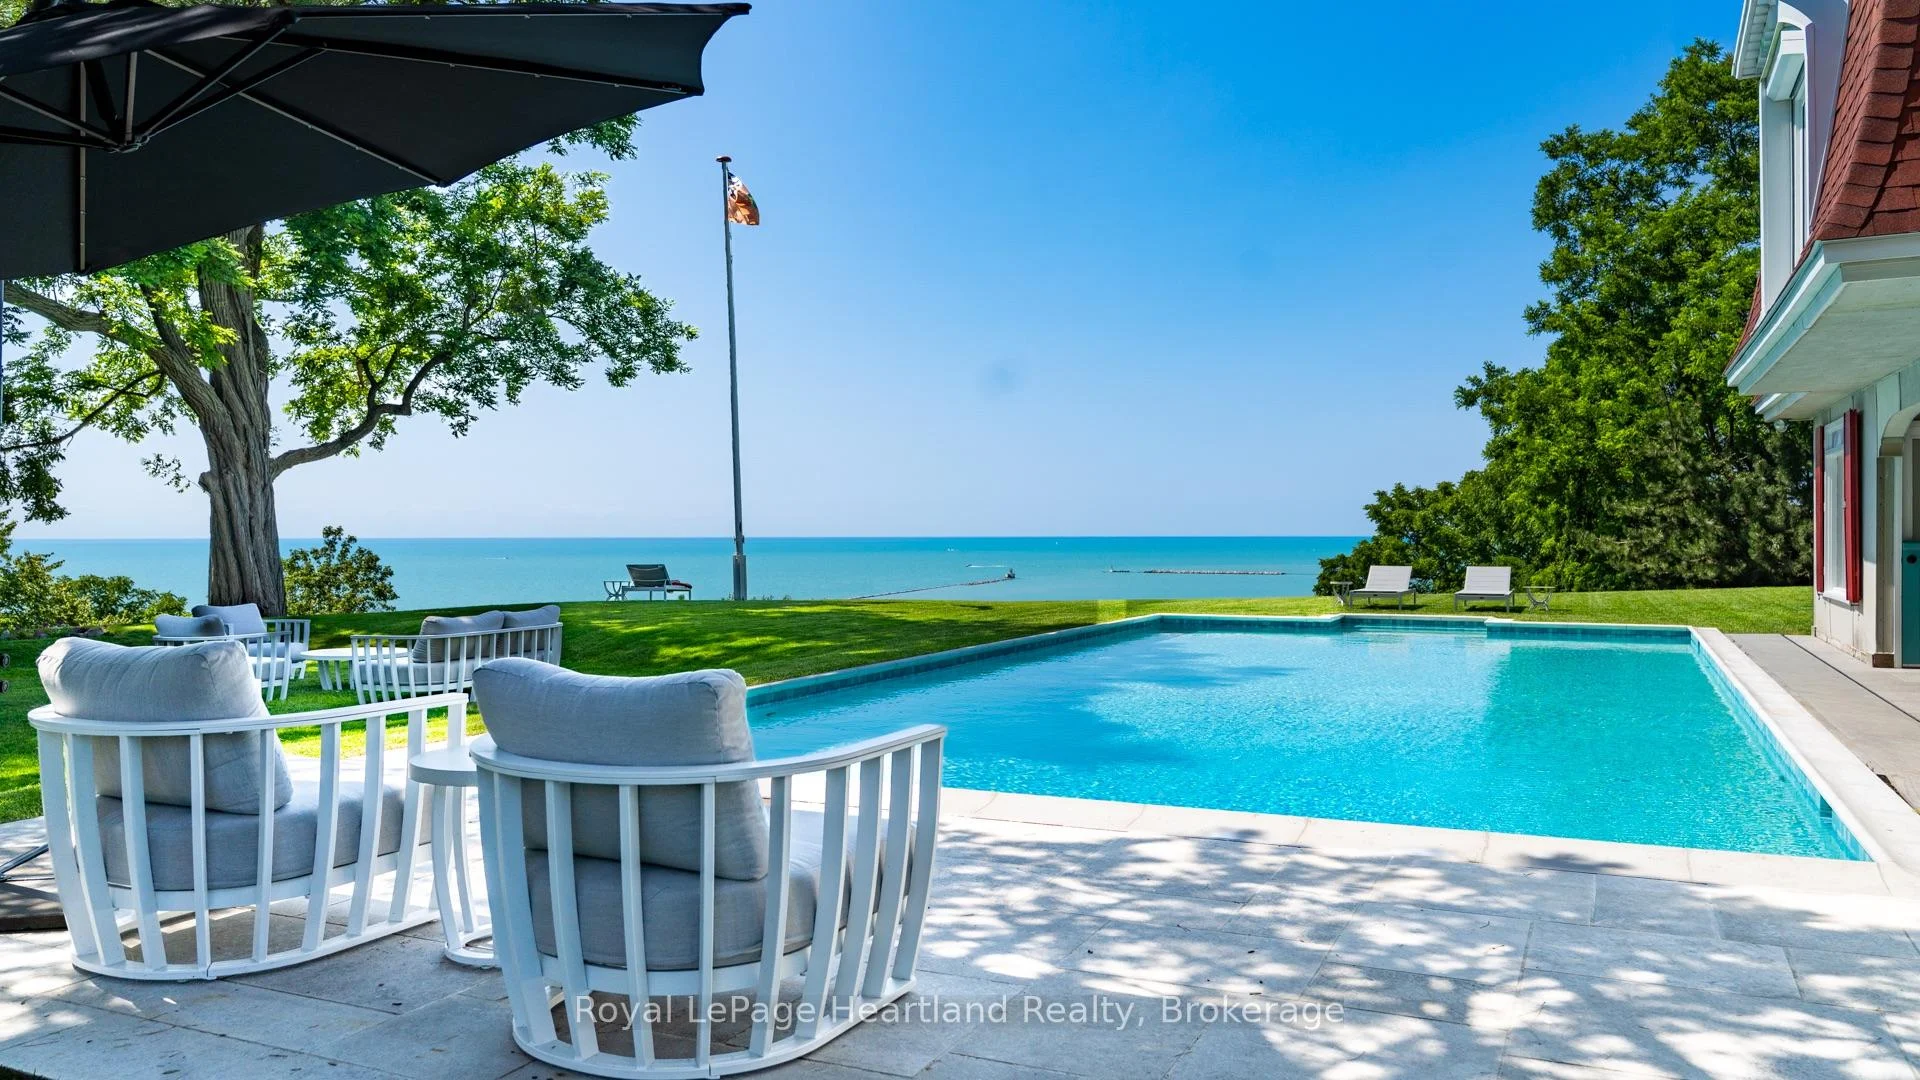
- Access to clubhouse and Lake Huron amenities.
- Move-in ready with meticulous upkeep.
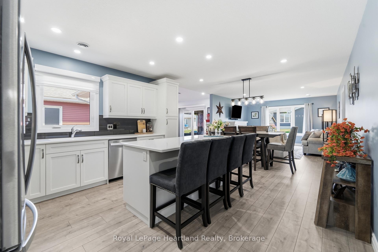
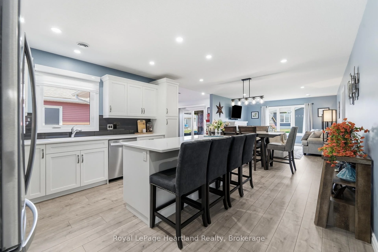
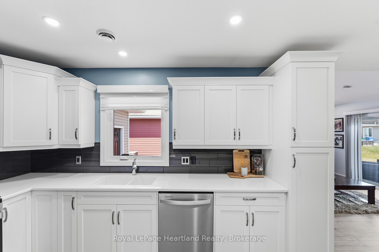
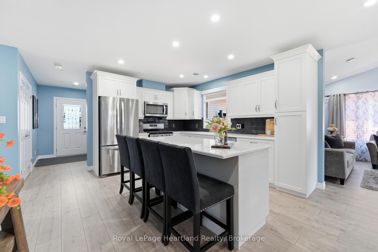
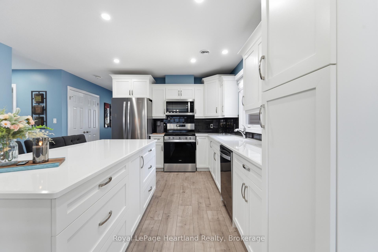
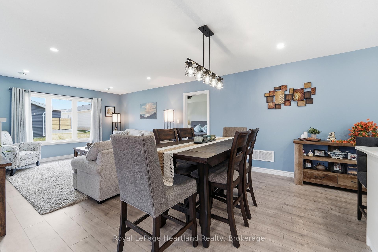
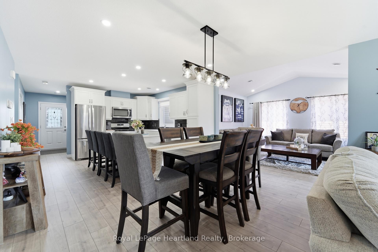
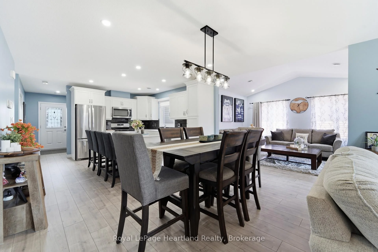
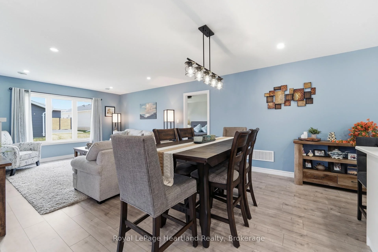
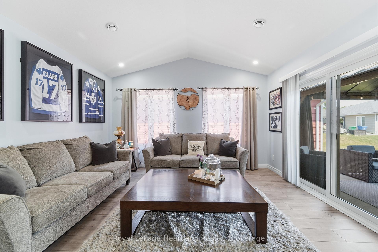
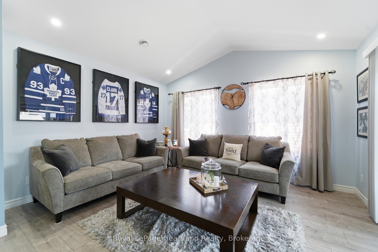
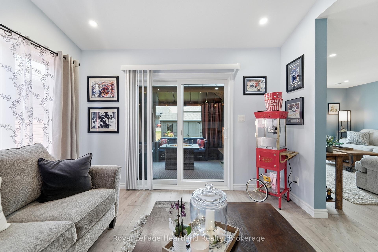
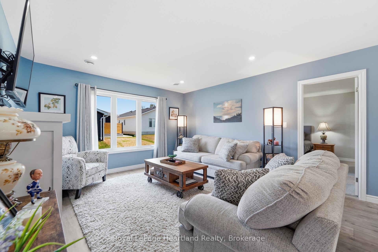
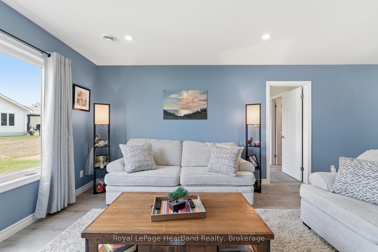
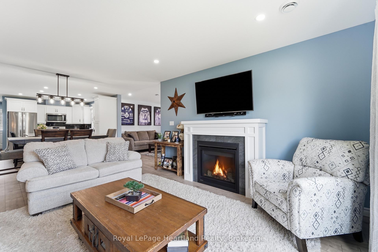
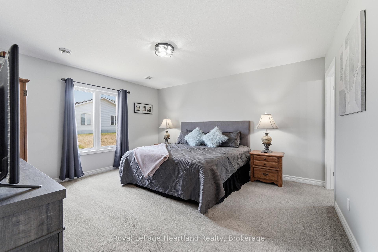
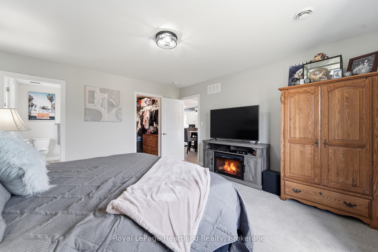
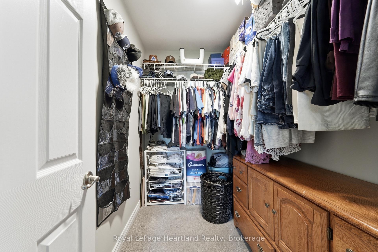
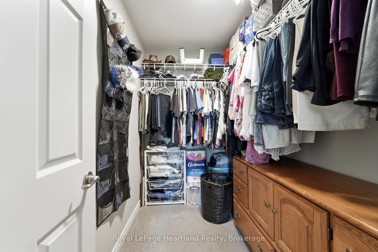
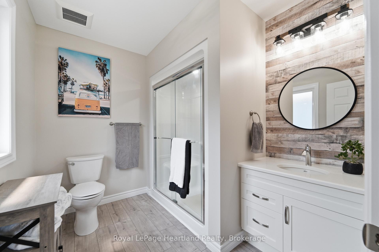
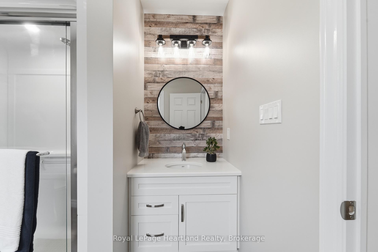
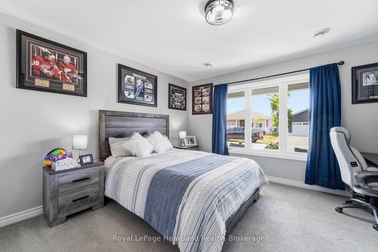
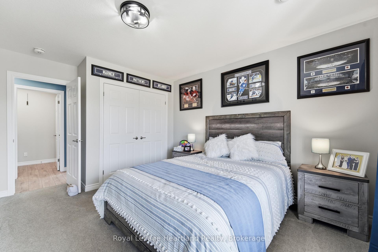
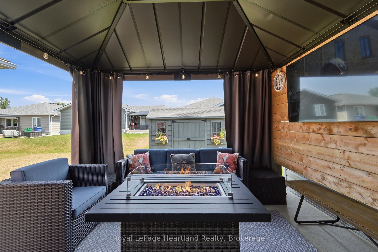
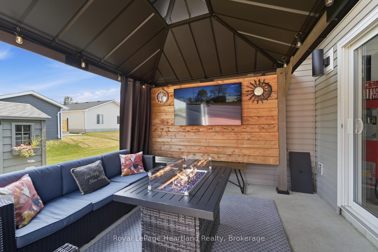
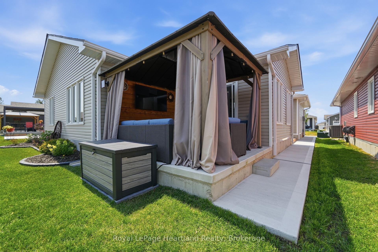
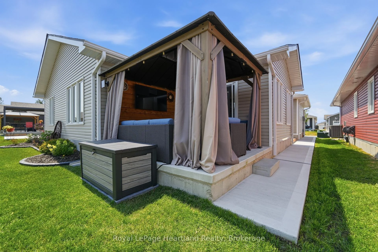
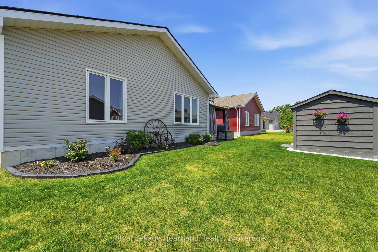
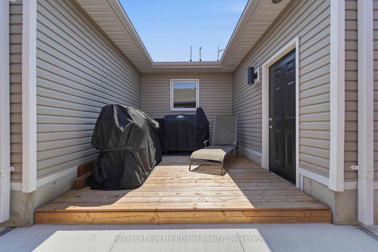
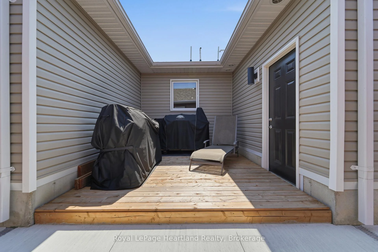
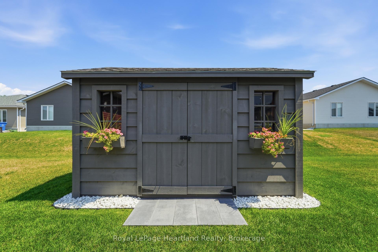
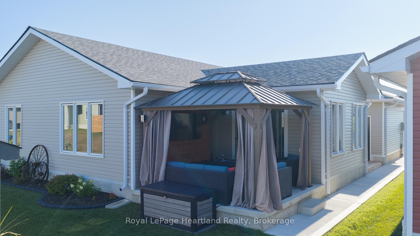
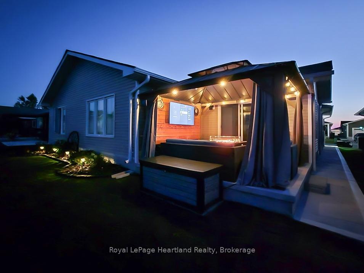
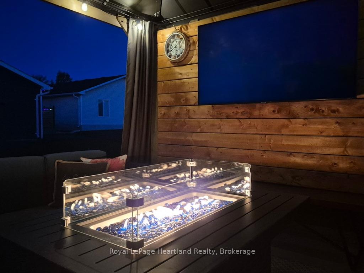
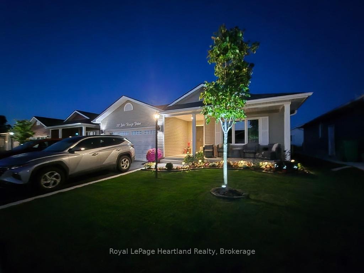
QUALITY UPGRADES, THOUGHTFUL DESIGN, 5 YEARS REAMING OF STRUCTURAL TARIOAN WARRANTY AND EASY LIVING COME TOGETHER IN THIS BEAUTIFULLY MAINTAINED HOME. Nestled in the highly sought-after Bluffs at Huron, this exceptional 1,455 sq. ft. "Lakeside Model" with a sunroom is just a scenic 5-minute drive from historic Goderich, proudly known as Canada's Prettiest Town. Offering lakeside living, this 2-bedroom, 2-bathroom home blends quality craftsmanship with comfort and convenience. The bright, open-concept layout is ideal for entertaining or everyday living. The spacious primary suite features a walk-in closet and private 3-piece ensuite, while in-floor heat throughout. The upgraded kitchen showcases quartz countertops, abundant cabinetry, premium appliances, and quality finishes. Large windows and the inviting sunroom fill the home with natural light, creating a warm and welcoming atmosphere. Step outside to the newer rear deck for your morning coffee or unwind on the covered front porch while enjoying spectacular Lake Huron sunsets. The beautifully maintained grounds include a 10' x 12' gazebo, perfect for relaxing or entertaining, and an 8' x 12' garden shed for additional storage. An oversized garage, freshly sealed asphalt driveway, concrete work, and beautifully landscaping complete the exterior. Residents of The Bluffs at Huron enjoy exclusive access to an exceptional clubhouse featuring a heated indoor pool, fitness centre, library, TV lounge, meeting rooms, fire pit, plus yoga, pickleball, shuffleboard, darts, and a variety of social activities, all overlooking the breathtaking shoreline of Lake Huron. Move-in ready and meticulously maintained, this outstanding home offers the perfect blend of quality, comfort, and an active, carefree lifestyle just minutes from beaches, golf, shopping, dining, and all the amenities Goderich has to offer.
Key Facts & Features
Property Costs
- Annual Property Tax Amount
- $2,049
- Land Transfer Tax Fee
- $7,273
Rental Items
- Rental Equipment
- Seller States None
- Basement Type
- None
Interior Features
- Laundry Level
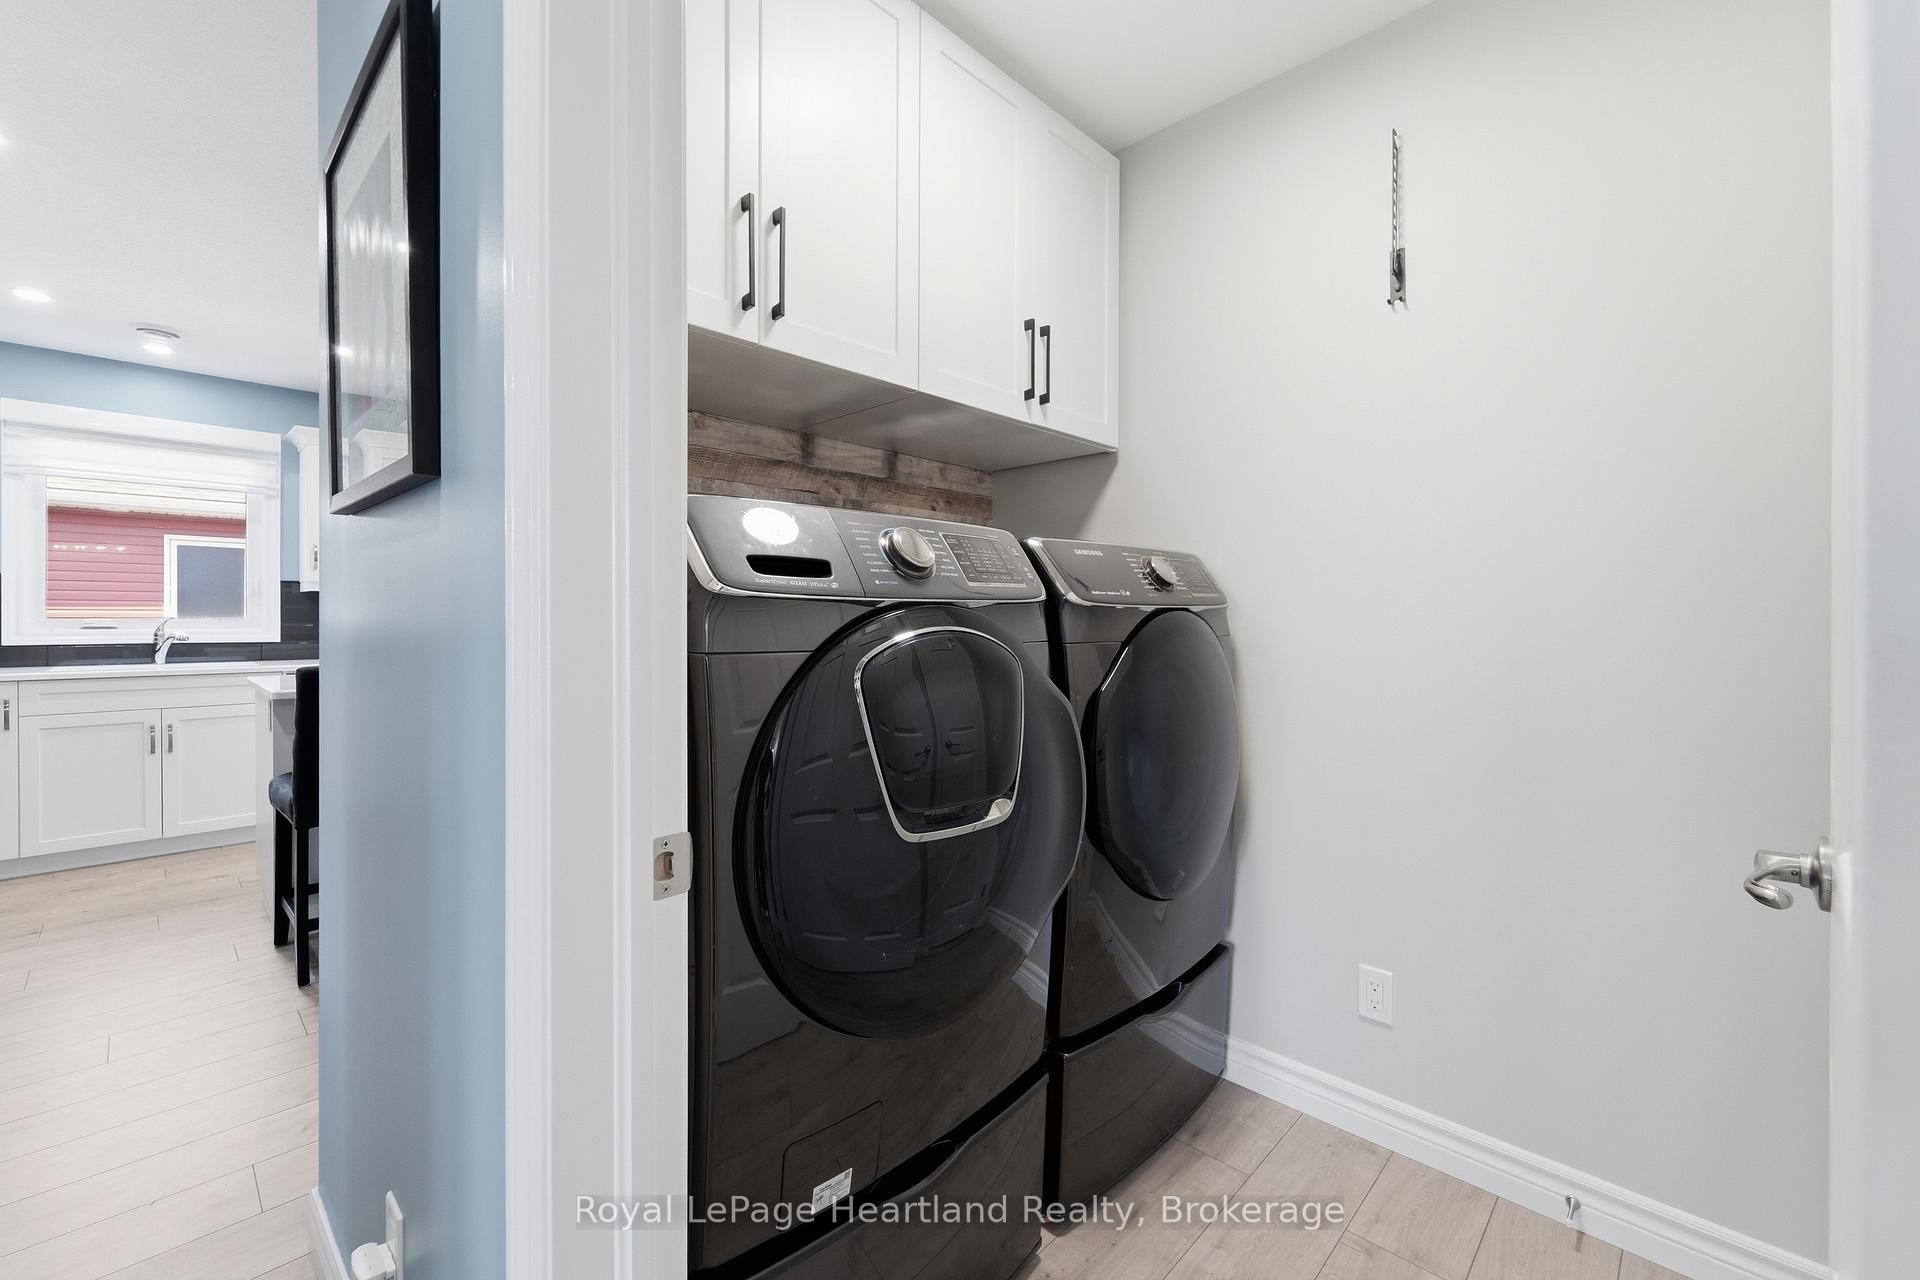
- Main Level
- Interior Extras
- Air Exchanger, Auto Garage Door Remote, On Demand Water Heater, Primary Bedroom - Main Floor, Water Heater Owned, Water Softener
- Security Features
- Carbon Monoxide Detectors, Smoke Detector
- Fireplace/Stove
- Yes
- Fireplace Features
- Living Room, Natural Gas
- Elevator
- No
Exterior Features
- Exterior Extras
- Porch, Patio, Year Round Living
- Pool
- Community
- Property Features
- Arts Centre, Beach, Golf, Hospital, Lake Access, Marina
Building
- Building Type
- Detached
- Building Style
- Bungalow
Construction
- Exterior Finish
- Vinyl Siding
- Roof
- Asphalt Shingle
- Foundation Details
- Slab
- Special Designation
- Landlease
Inclusions
- Inclusions
- Refrigerator, Stove, Dishwasher, Washer, Dryer, Hot Water Heater, Water Softener, garage door remotes(2), All window coverings + Curtain rods.
Exclusions
- Exclusions
- wagonwheels in back garden, flower sconces on garden shed, angels and fire pit ring in front garden, moon rays, tv on back deck and livingroom (brackets stay) heater in garage, gazebo string lights and curtains, front tree light
Parking & Garages
- Garage Type
- Attached
- Garage Spaces
- 1
- Parking Spaces
- 2
- Total Garage And Parking Spaces
- 3
Heating & Cooling
- Heat Source
- Gas
- Heat Type
- Forced Air
- Air Conditioning
- Central Air
- Water
- Municipal
- Sewers
- Septic
- Natural Gas
- Available
- Hydro
- Available
- Cable
- Available
- Telephone
- Available
- Bedrooms
- 2
- Washrooms
- 2
- Kitchens
- 1
Room sizes
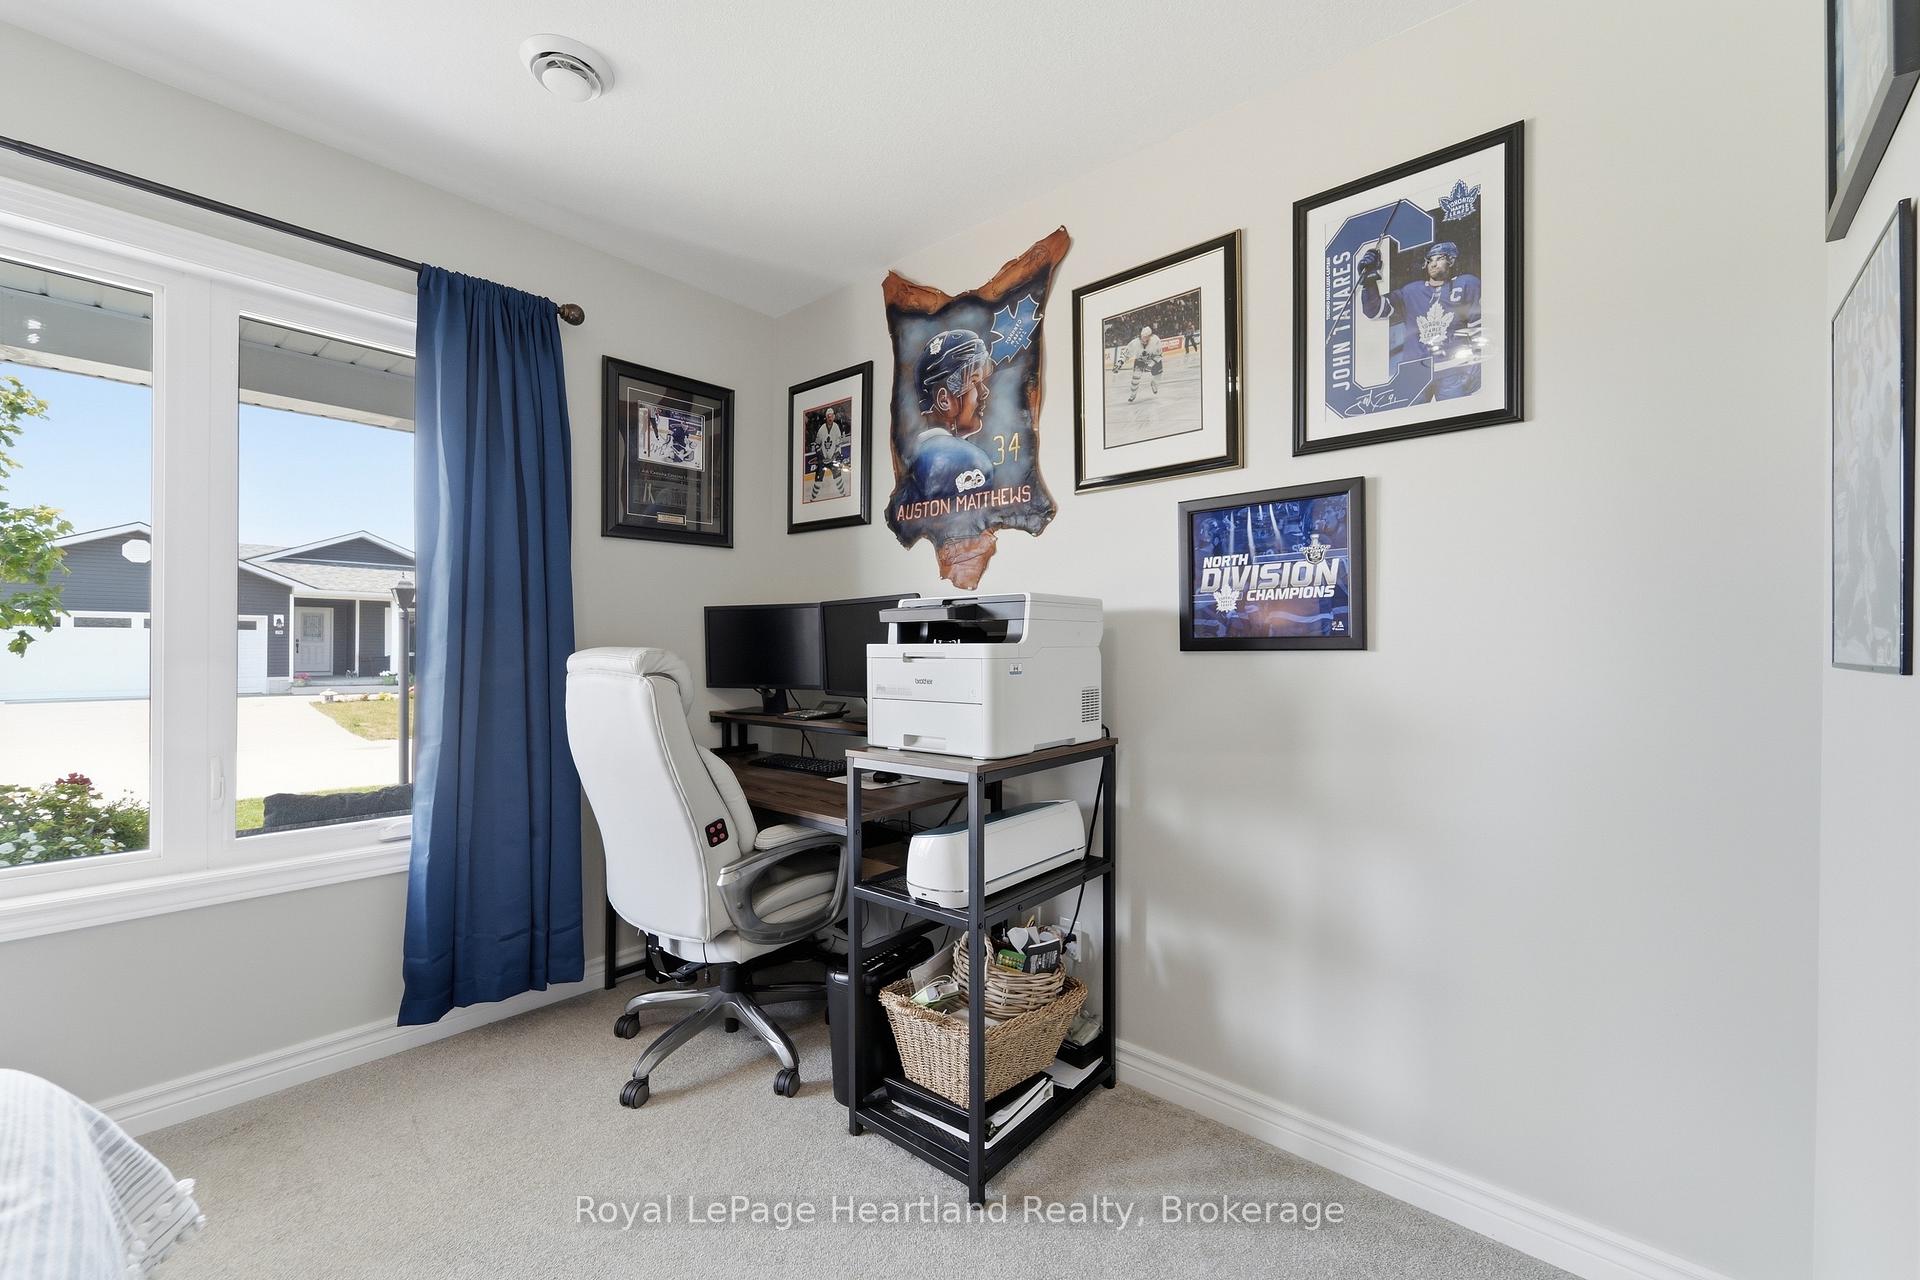
- Bedroom 2—Main level
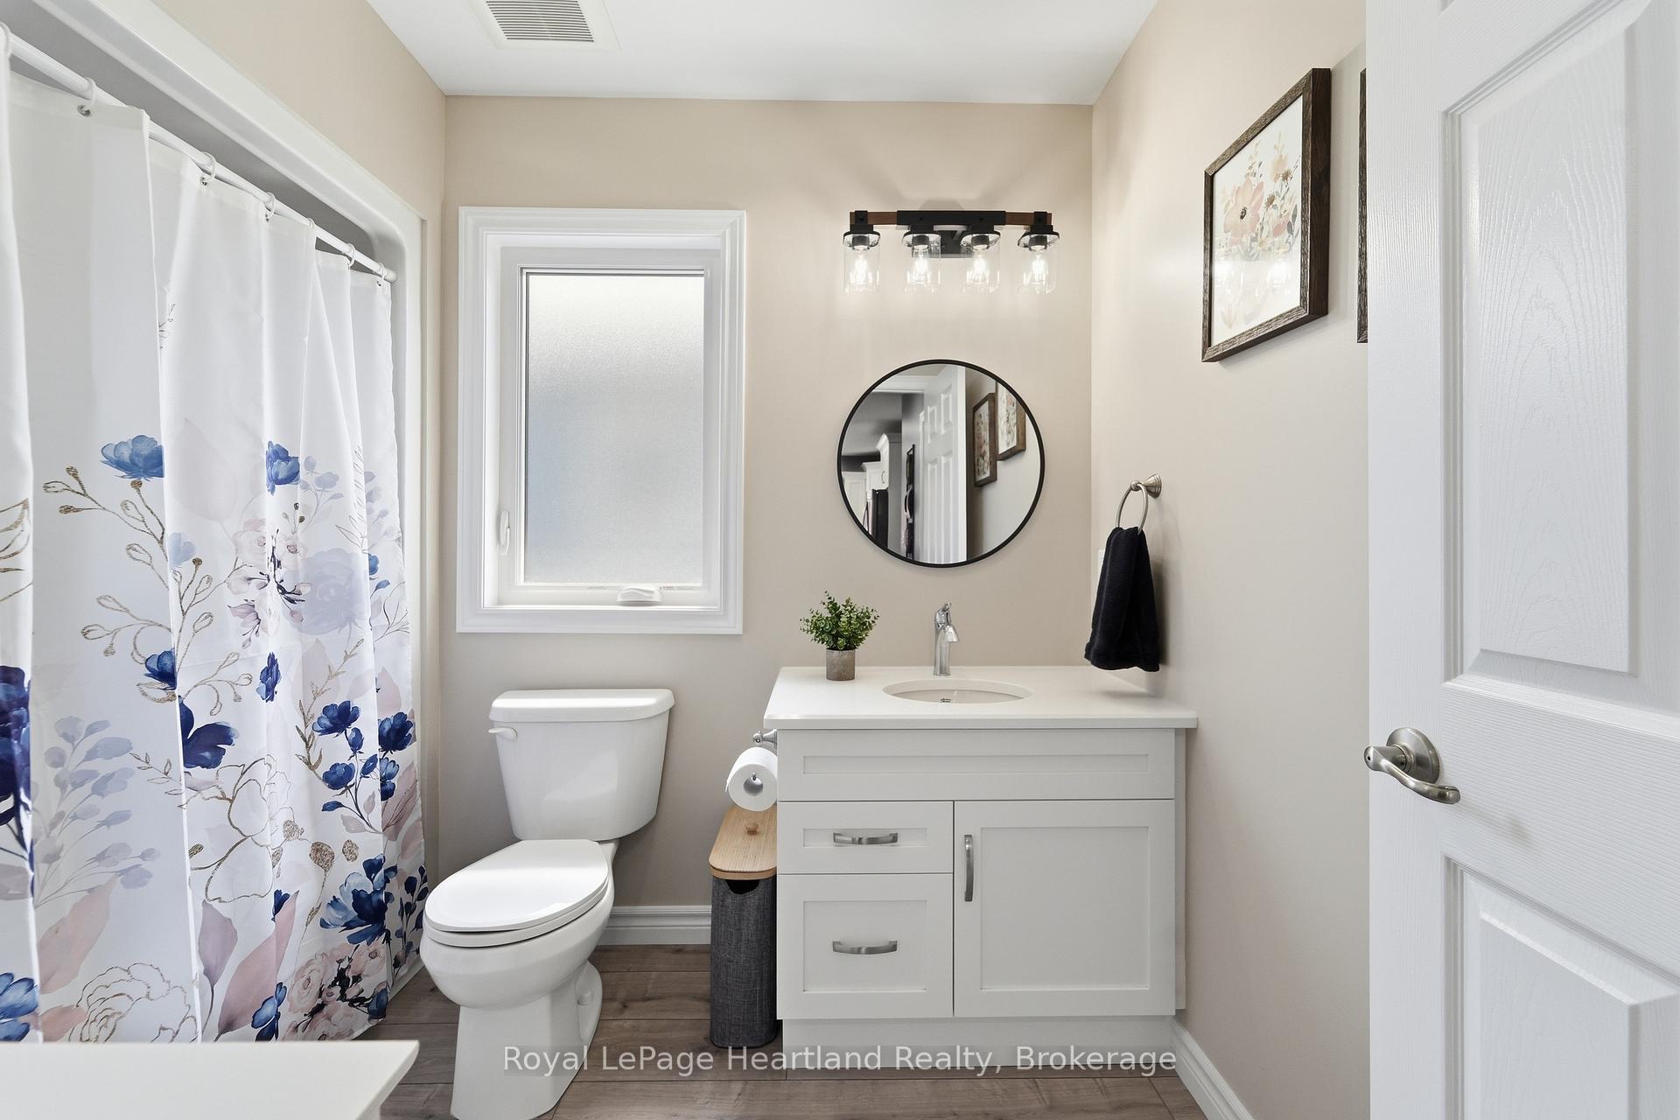
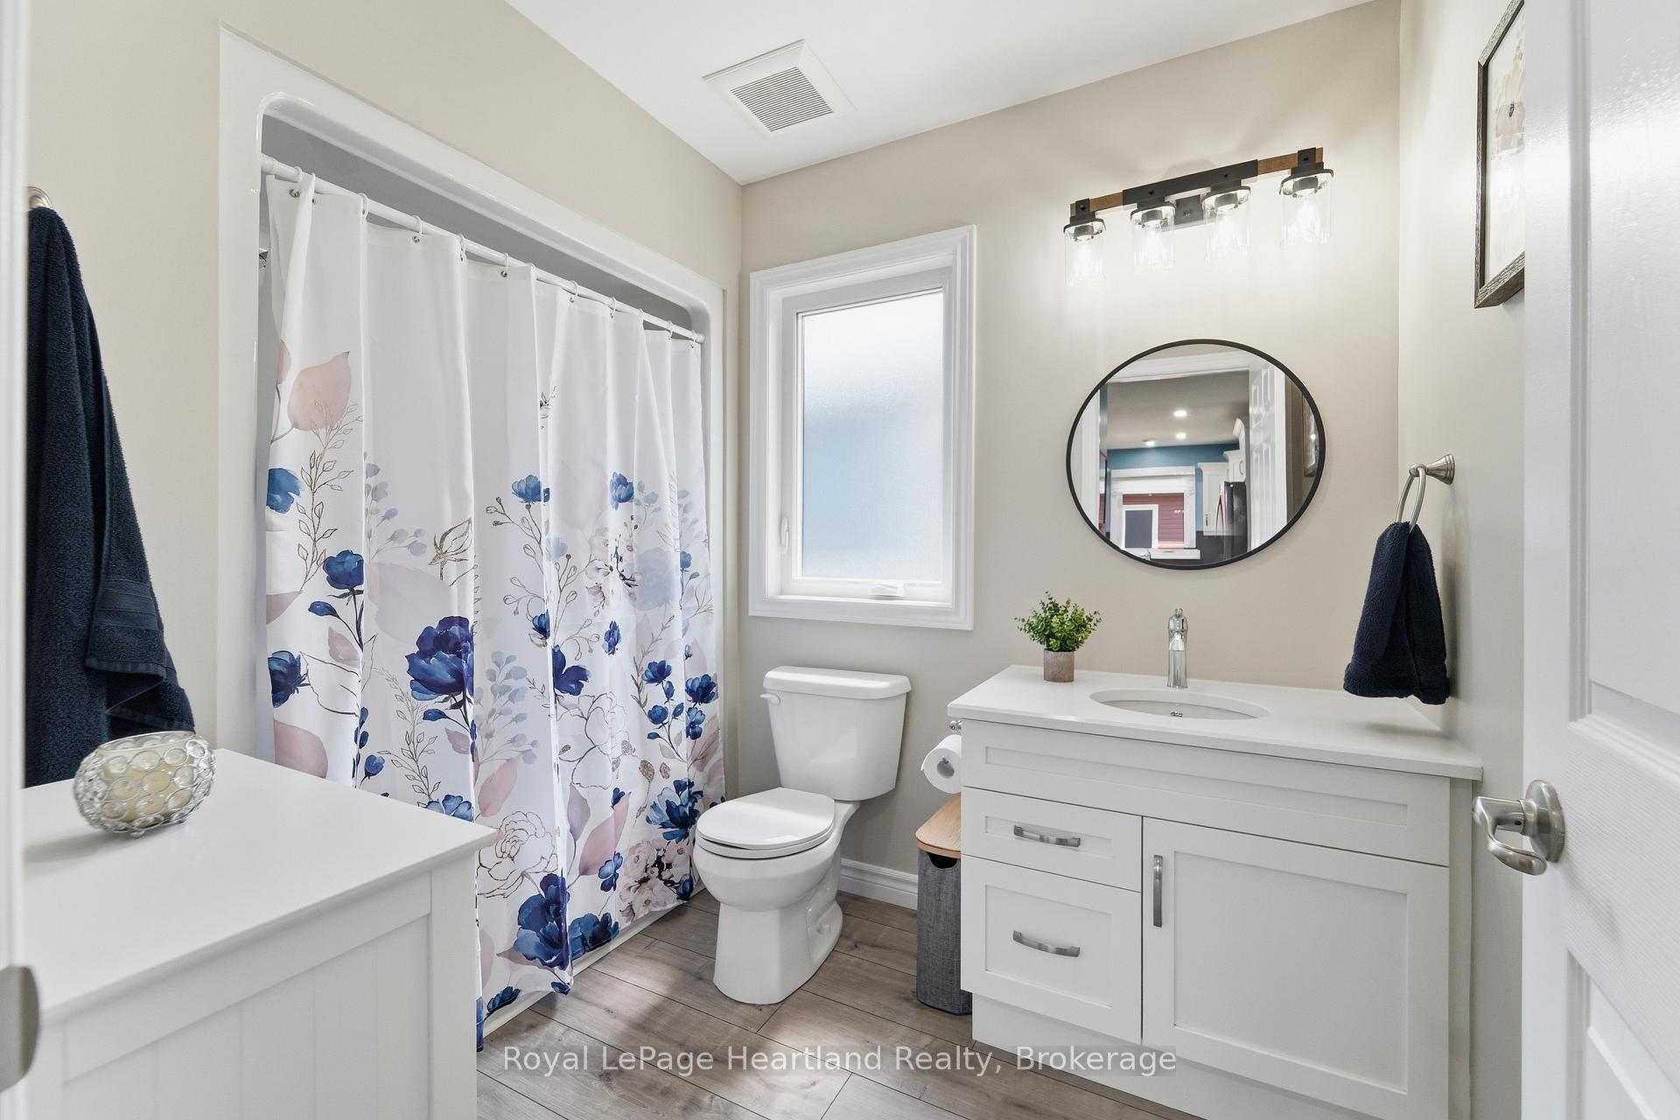
- Bathroom—Main level
- Primary Bedroom—Main level, 3 Pc Ensuite, Walk-In Closet(s)
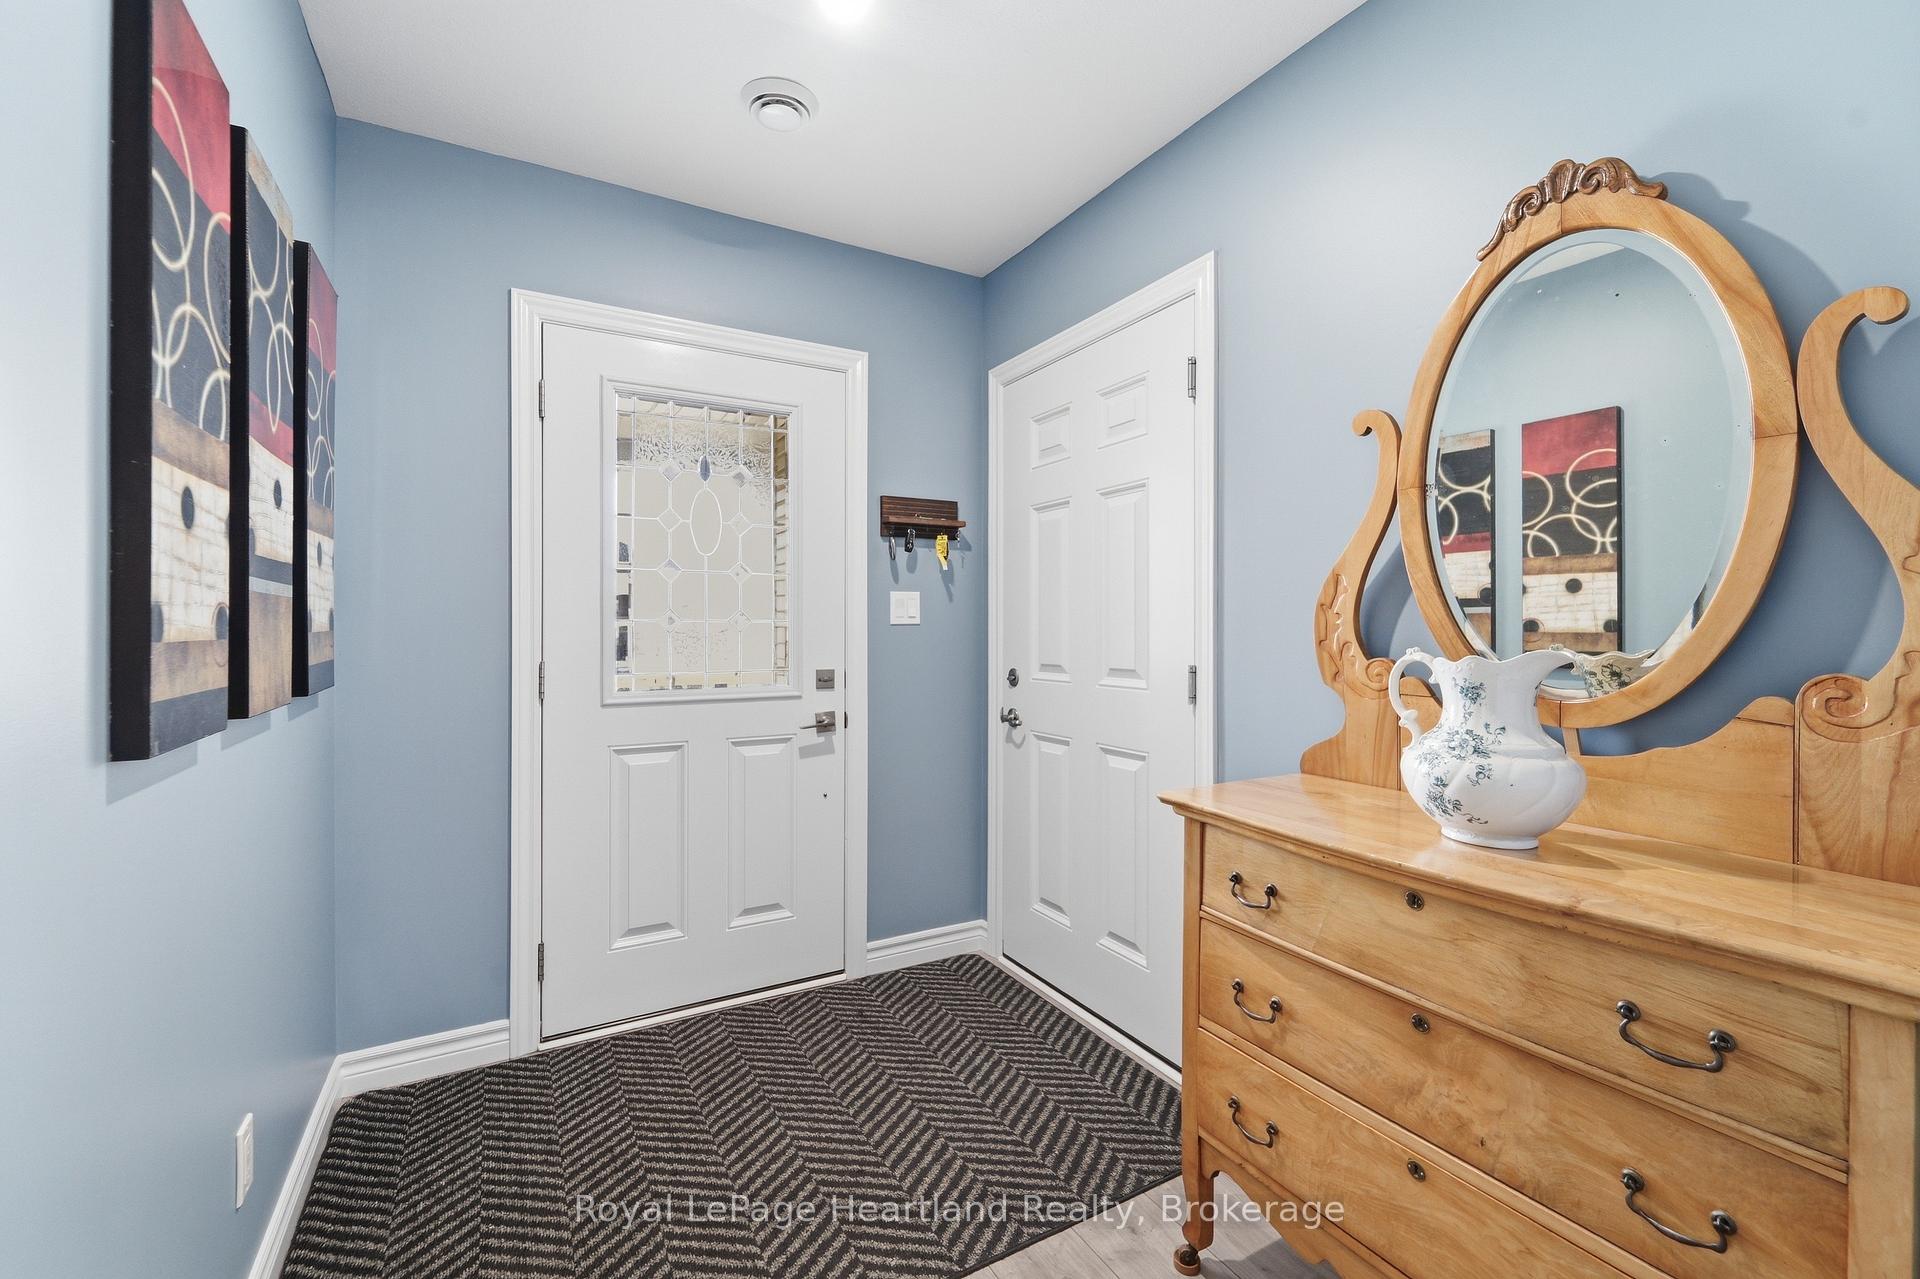
- Foyer—Main level
- Sunroom—Main level, Vaulted Ceiling(s)
- Kitchen—Main level
- Living Room—Main level, Fireplace
- Dining Room—Main level
Washrooms
- 3-piece, Main
- 4-piece, Main
- Municipality
- Ashfield-Colborne-Wawanosh
- Neighbourhood
- Colborne
- Main cross streets
- Bluewater Hwy.
- Zoning
- LR3-2
- Directions
- Hwy 21 North to The Bluffs on Huron. Follow road to Lake Breeze Drive.
- MLS® number
- X13639648
- Data source
- Toronto Regional Real Estate Board
- Listed on
- 2026-08-05
- Updated on
- 2026-10-07
- Days on market
- 80 days
- Possession date
- 2026-09-30
- Possession type
- Other
- Co-op commission
- 2.0
- Seller
- Listed by
- Royal LePage Heartland Realty
Home Market Value
Current home valuation for 237 Lake Breeze Drive, Ashfield-Colborne-Wawanosh, Colborne, Ashfield-Colborne-Wawanosh, ON. Listed for $539,900
HOMEH Estimate
$452,260
Estimated Sales Range
$357,285 - $547,235
HOMEH Estimate for 237 Lake Breeze Drive, Ashfield-Colborne-Wawanosh, Colborne
Calculated with a real agent's CMA method — 45+ years of experience, codified. Not an AI guess.
For the owner
Is this your home? Track its value.
Get this home's HOMEH Estimate by email once a month, with how many homes are for sale around you.
Mortgage Payment Calculator
Compare up to 4 down payment scenarios
5% on first $500K + 10% on $39,900 over $500K
$28,990
| Scenario 1 | Scenario 2 | Scenario 3 | Scenario 4 | |
|---|---|---|---|---|
−Down payment | % $ | % $ | % $ | % $ |
+CMHC insurance | $20,430 | $15,063 | $12,850 | $0 |
=Total mortgage | $531,175 | $500,973 | $471,765 | $431,920 |
Amortization | ||||
Mortgage rate | % | % | % | % |
| Payment frequency | ||||
=Mortgage payment | $2,593monthly | $2,446monthly | $2,303monthly | $2,109monthly |
Land Transfer Tax
$7,273
$7,273
Around this home
No schools found nearby
Data provided by OpenStreetMap & Fraser Institute School Rankings
Ask HOMEH
New!Hi there!
👋Text or call (416) 301-9001
Recommended for you
Based on homes you've looked at.
No recommended properties found.
Nearby similar homes
No nearby properties found.
More real estate resources
Other homes nearby
Explore this area
Nearby neighbourhoods
No nearby listings available.