
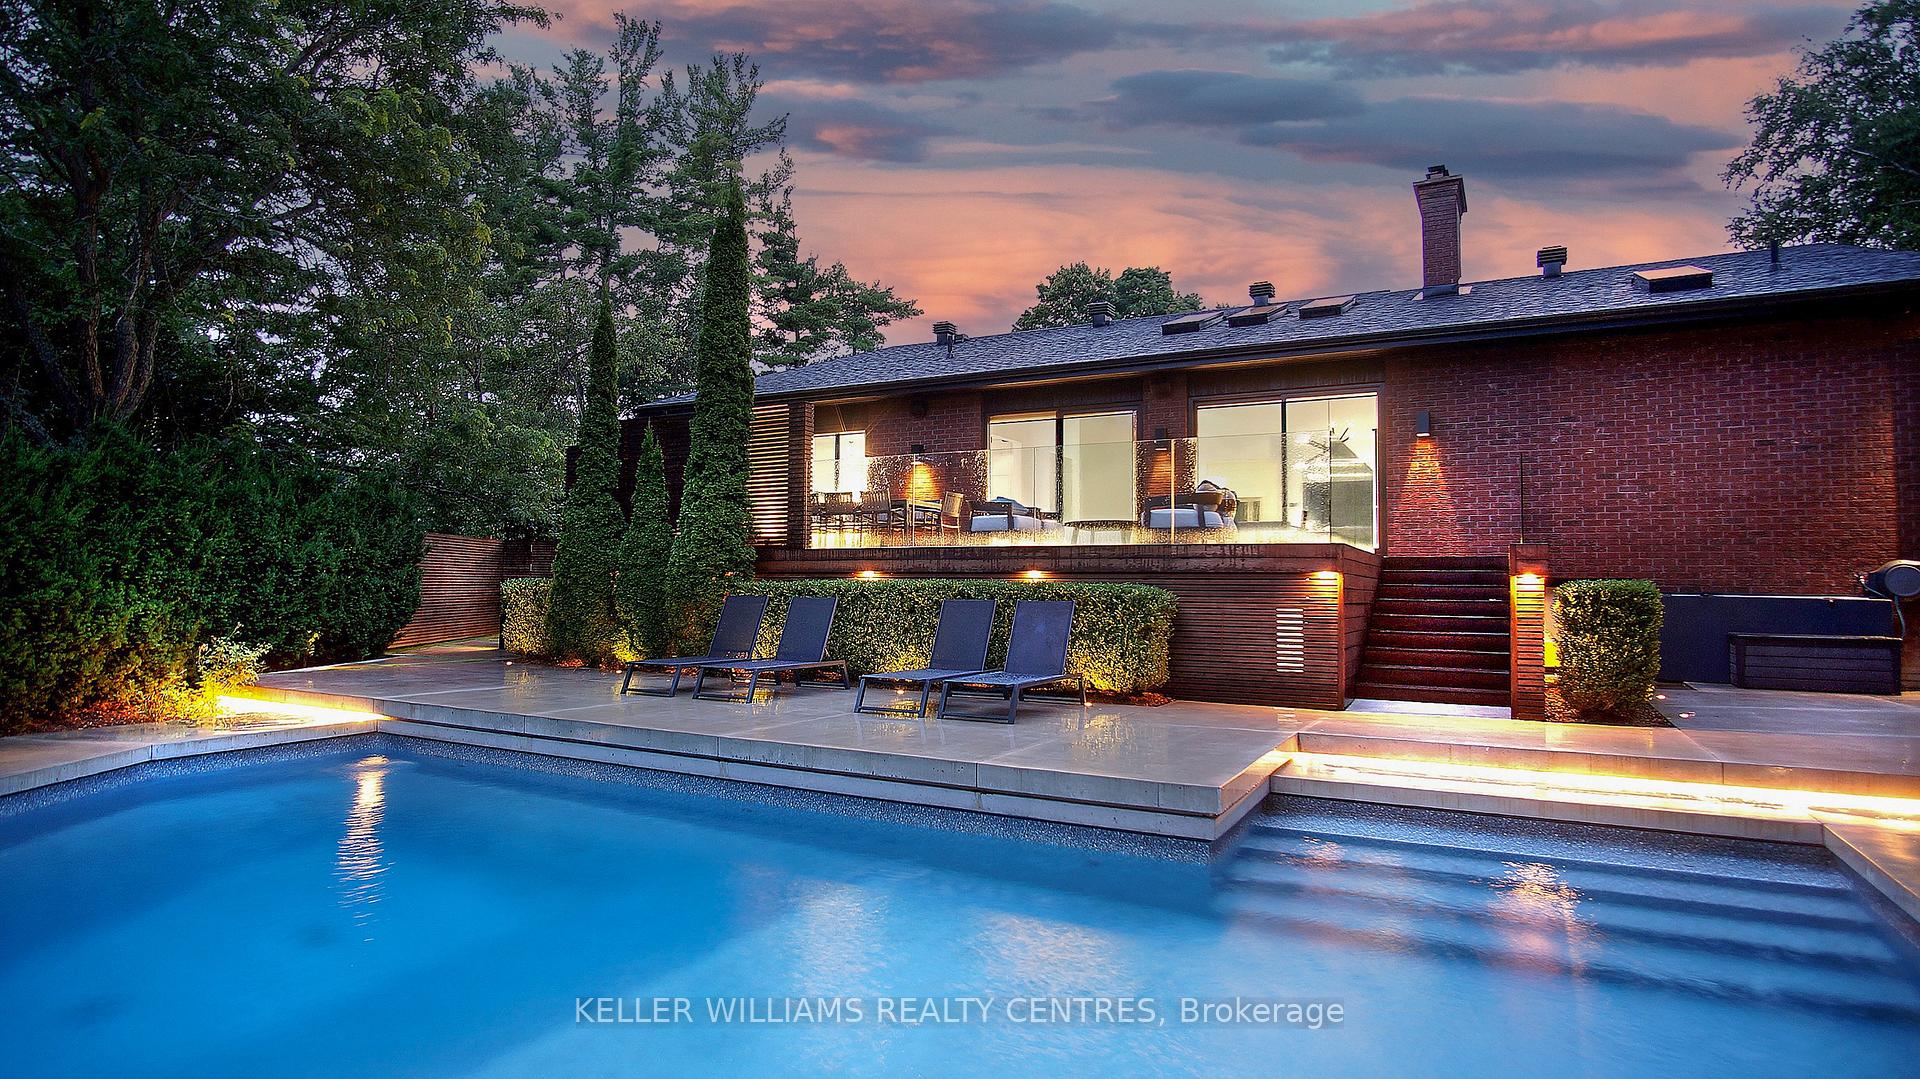
1 Forestwood Lane
Barrie (South Shore), ON L4N 7S5
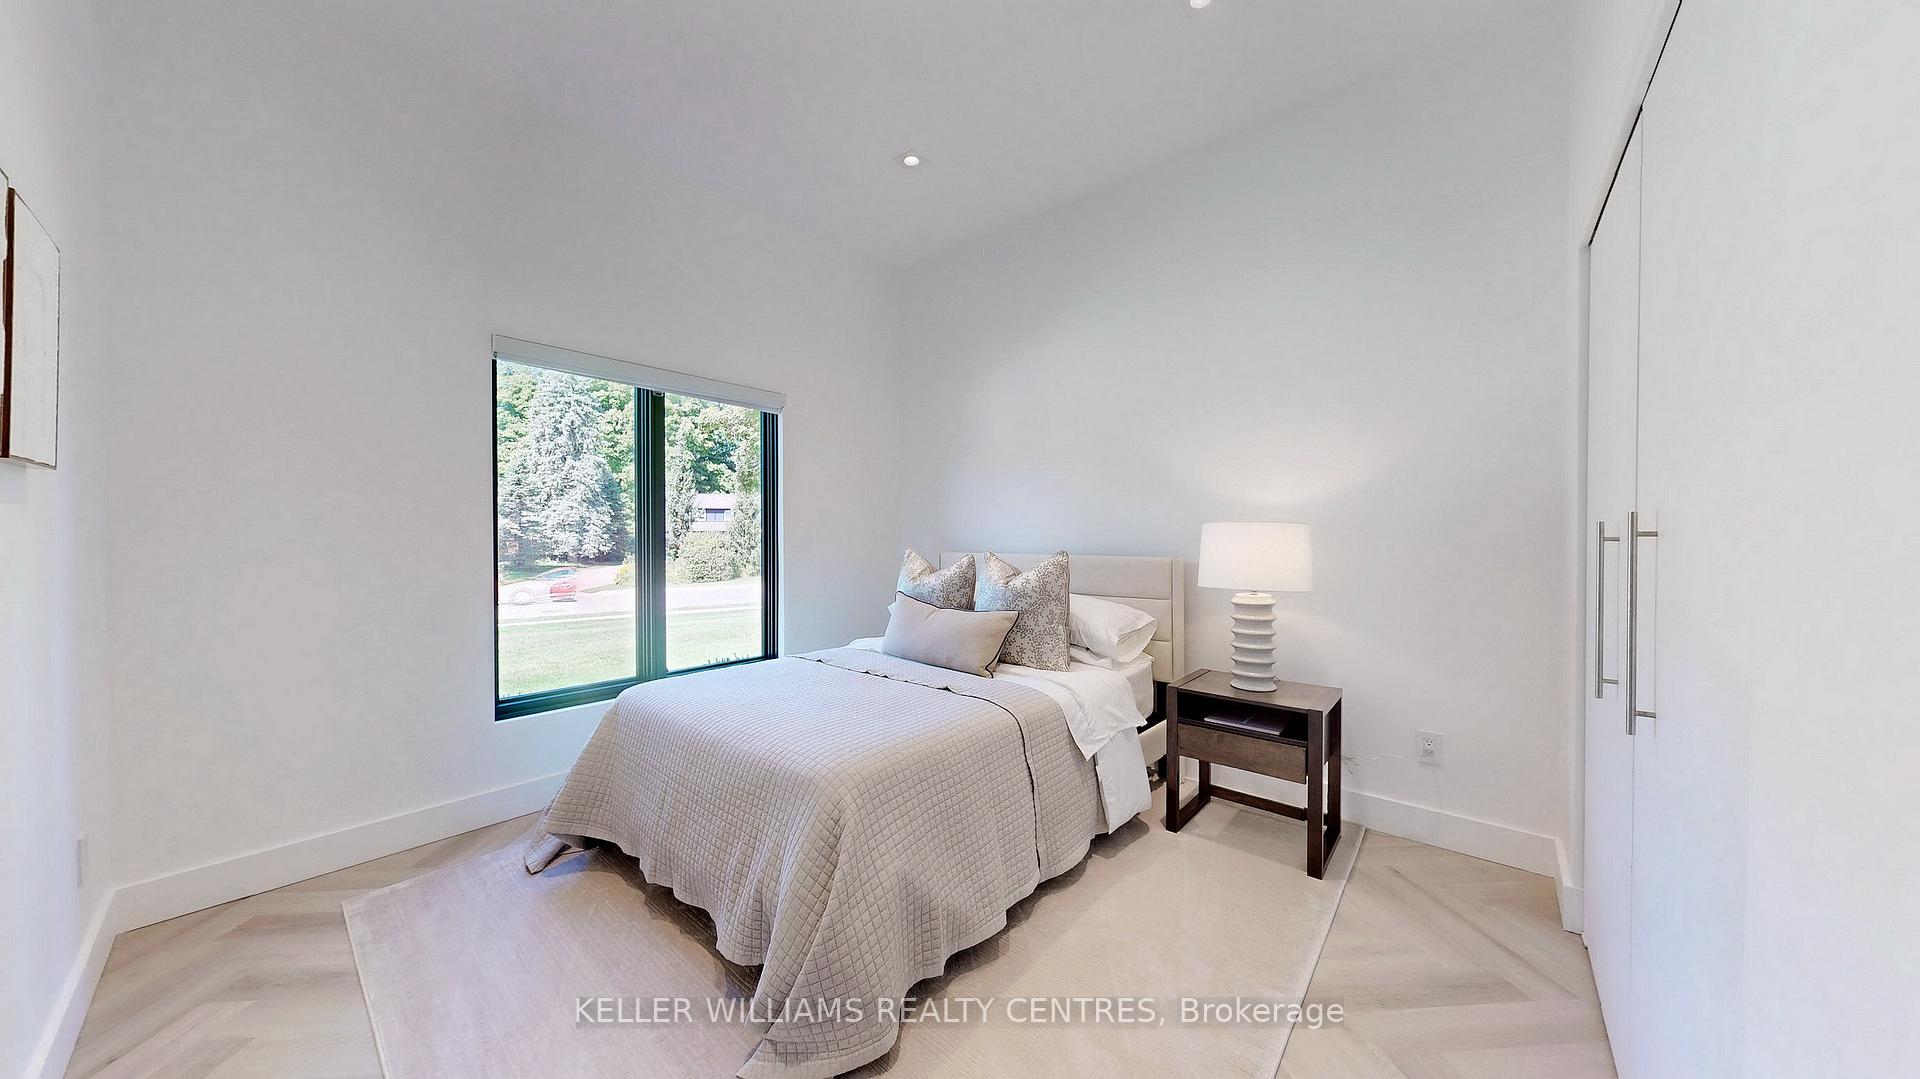
- 3+1Bedrooms
- 4Bathrooms
- 3Garage
- 2.5K~3KSq.Ft.
- $14,058Tax
- 218×190 ftLot Size
Sale & price history
- Login to See Prices
Sold2025-06-03 – 2025-07-07
MLS® s12191577
- Login to See Prices
Terminated2024-10-10 – 2024-11-20
Real estate boards require you to or to see the full details of this property.
*Sold prices and complete sale & price history are regulated data. Under the Trust in Real Estate Services Act, 2002 (TRESA) and the rules of the Real Estate Council of Ontario (RECO), and pursuant to the Multiple Listing Service® rules of the Canadian Real Estate Association (CREA) and the Toronto Regional Real Estate Board (TRREB), this information may be shown only to registered users who have agreed to the applicable terms of use (a Virtual Office Website, or "VOW," arrangement). HOMEH Inc., Brokerage therefore provides it to signed-in members only. Creating an account is free and takes under a minute.
1 Forestwood Lane, Barrie(opens Google Maps in a new tab)
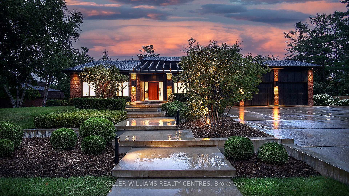
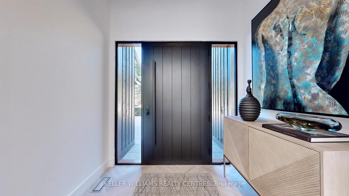
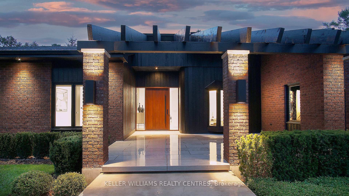
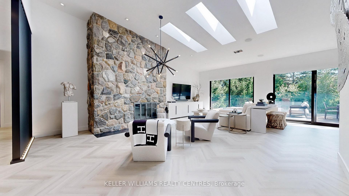
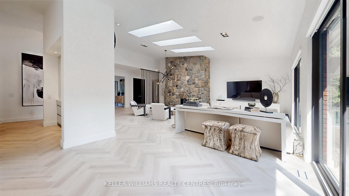
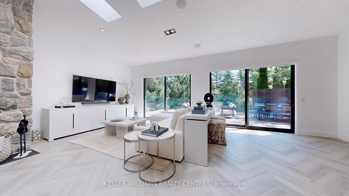
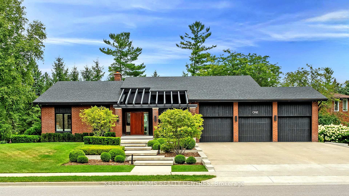
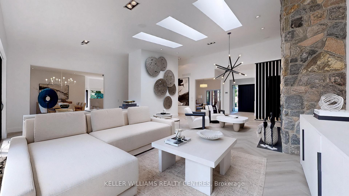
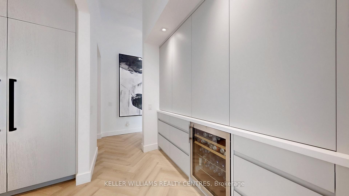
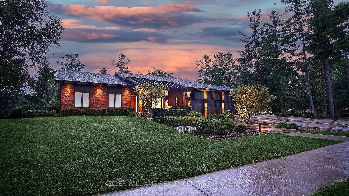
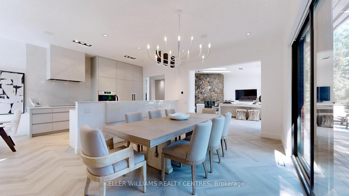
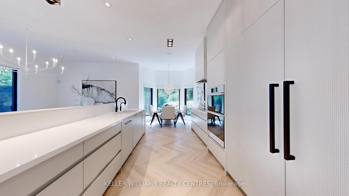
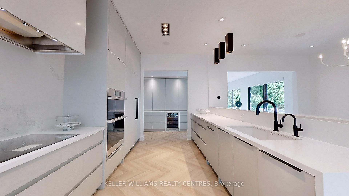
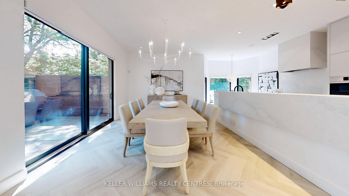
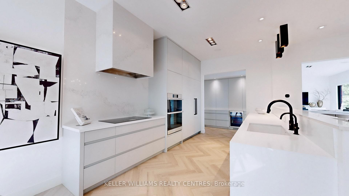
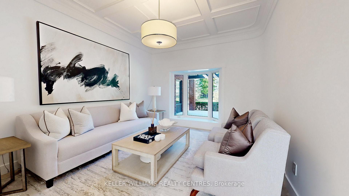
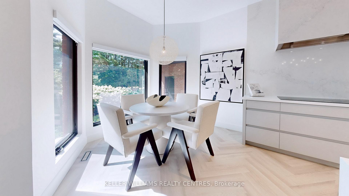
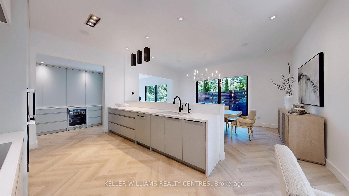
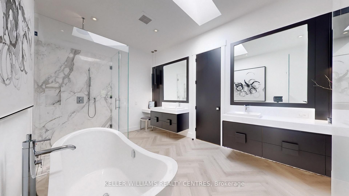
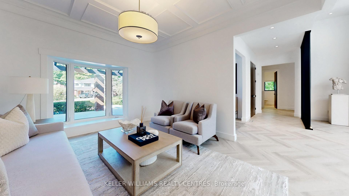
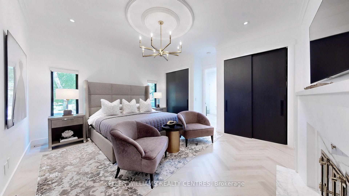
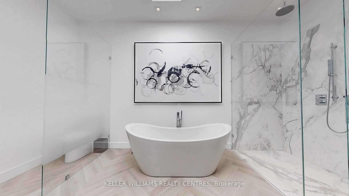
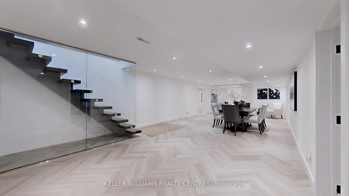
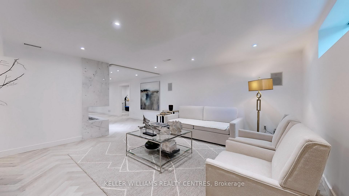
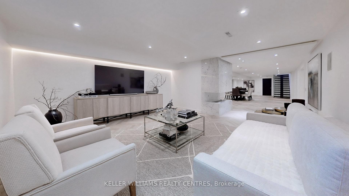
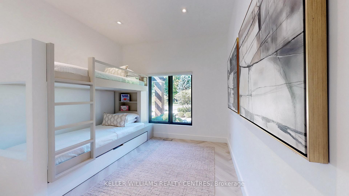
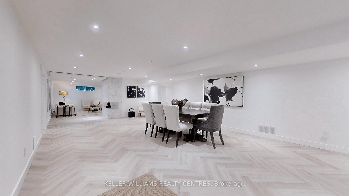
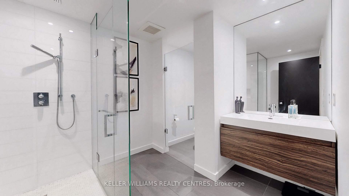
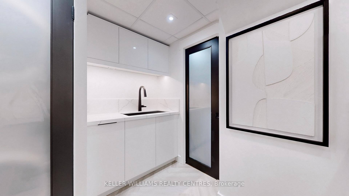
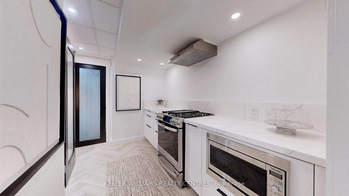
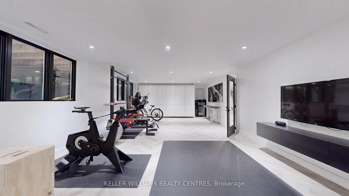
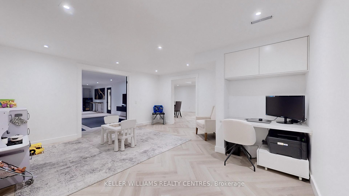
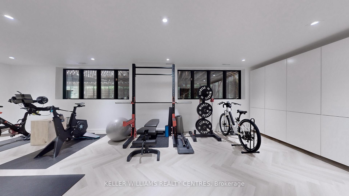
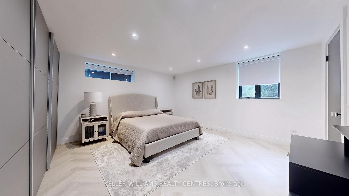
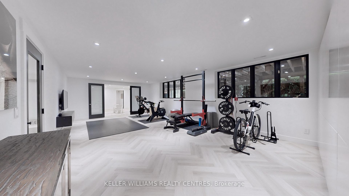
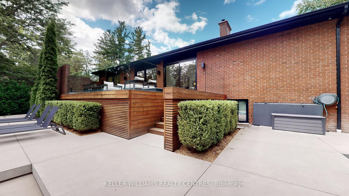
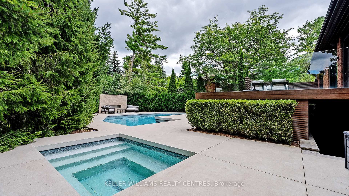
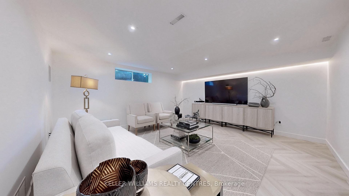
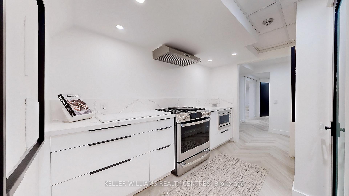
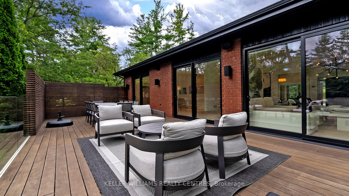
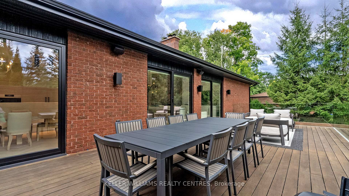
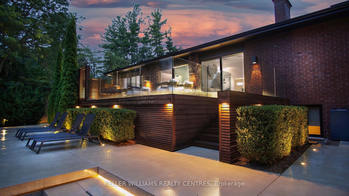
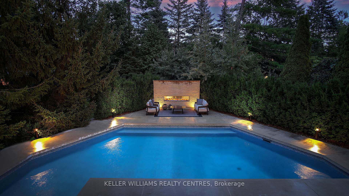
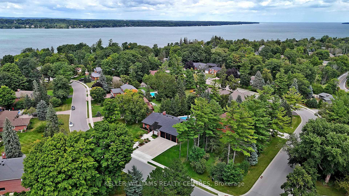
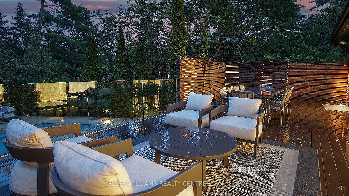
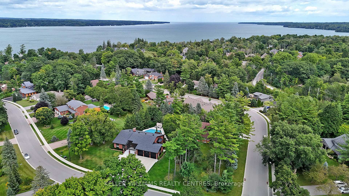
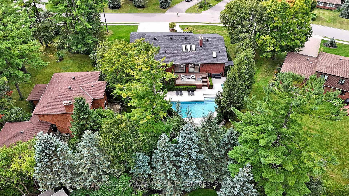
Welcome to this one-of-a-kind luxury estate nestled in the heart of Barrie, where sophistication meets modern elegance. Every inch of this approx. 5,800sqft of living space stunning home has been meticulously upgraded in premium finishes and custom features, creating the perfect blend of style and comfort. As you step inside, you are greeted by soaring ceilings, expansive windows, and an open-concept layout that bathes the space in natural light. The gourmet chef's kitchen is a culinary dream, featuring state-of-the-art stainless steel appliances, and custom cabinetry that's perfect for entertaining. The master suite is your private retreat, offering a spa-like ensuite with a deep soaker tub, and a walk-in rainfall shower. Step outside to your nearly 1/2 acre lot, and your backyard oasis awaits, where a beautifully designed in-ground pool is surrounded by lush landscaping and a spacious patio area. Perfect for summer gatherings or peaceful mornings, this outdoor space is the ultimate escape. Located in a sought-after neighborhood, and close to all major amenities including the hospital, great shops, restaurants, and 400 Highway. You won't want to miss the opportunity to own this exclusive property, complete with every high-end detail you've been dreaming of.
- In-Law Suite
- Primary Bedroom - Main Floor
- Auto Garage Door Remote
- Bar Fridge
- Built-In Oven
- Carpet Free
- Central Vacuum
- Guest Accommodations
- In-Law Capability
- Storage
- Sump Pump
- Water Heater Owned
- Water Softener
- Pool
- Beach
- Golf
- Hospital
- Lake/Pond
- School
- Marina
- Deck
- Hot Tub
- Landscape Lighting
- Landscaped
- Privacy
- Inground
Key Facts & Features
Property Costs
- Annual Property Tax Amount
- $14,058
- Land Transfer Tax Fee
- $51,450
- Basement Type
- Finished with Walk-Out, Separate Entrance
Interior Features
- Laundry Level
- Main Level
- Interior Extras
- In-Law Suite, Primary Bedroom - Main Floor, Auto Garage Door Remote, Bar Fridge, Built-In Oven, Carpet Free, Central Vacuum, Guest Accommodations, In-Law Capability, Storage, Sump Pump, Water Heater Owned, Water Softener
- View
- Pool
- Security Features
- Alarm System, Carbon Monoxide Detectors, Security System, Smoke Detector
- Fireplace/Stove
- Yes
- Fireplace Features
- Natural Gas, Wood
- Elevator
- No
Exterior Features
- Exterior Extras
- Deck, Hot Tub, Landscape Lighting, Landscaped, Privacy
- Pool
- Inground
- Property Features
- Beach, Golf, Hospital, Lake/Pond, School, Marina
Building
- Building Type
- Detached
- Building Style
- Bungalow
- Approx Age
- 31-50
Construction
- Exterior Finish
- Brick
- Roof
- Asphalt Shingle
- Foundation Details
- Poured Concrete
- Special Designation
- Unknown
Lot
- Lot Front
- 218.35 ft
- Lot Depth
- 189.93 ft
Inclusions
- Inclusions
- Fridge, Stove X2, Microwave X2, Dishwasher, Washer X2, Dryer X2, Pool Equipment, Blinds/Drapery & All Electrical Light Fixtures
Exclusions
- Exclusions
- Dining Room Light Fixture, Primary Bedroom Light Fixture, Living Room Light Fixture, Basement Fridge, Basement Storage Shelving
Parking & Garages
- Garage Type
- Attached
- Garage Spaces
- 3
- Parking Spaces
- 9
- Total Garage And Parking Spaces
- 12
Heating & Cooling
- Heat Source
- Gas
- Heat Type
- Forced Air
- Air Conditioning
- Central Air
- Water
- Municipal
- Sewers
- Sewer
- Natural Gas
- Yes
- Hydro
- Yes
- Cable
- Yes
- Telephone
- Yes
- Municipality
- Barrie
- Neighbourhood
- South Shore
- Main cross streets
- Hurst/Tollendal
Ask about this home
A HOMEH agent will answer your questions about this home.

Around this home
No schools found nearby
Data provided by OpenStreetMap & Fraser Institute School Rankings
For the owner
Is this your home? Track its value.
Get this home's HOMEH Estimate by email once a month, with how many homes are for sale around you.
Monthly payment
$10,152/month
On $2,599,000
$519,800
Estimate only. Not a mortgage offer.
How much is your home worth?
Get a home value estimate from a local HOMEH agent, then sell with confidence.
- MLS® number
- S12191577
- Data source
- Toronto Regional Real Estate Board
- Status change
- 2025-07-07
- Listed on
- 2025-06-03
- Days on market
- 34 days
- Possession type
- To Be Determined
- Co-op commission
- 2.5%+HST
- Seller
- Listed by
- KELLER WILLIAMS REALTY CENTRES
Recommended for you
Based on homes you've looked at.
No recommended properties found.
Nearby similar homes
No nearby properties found.
More real estate resources
Other homes nearby
Explore this area
Nearby neighbourhoods
No nearby listings available.
Ask HOMEH about this home
Price, neighbourhood, monthly cost. Ask anything.
HOMEH Intelligent Agent is an AI, not a licensed representative. Check anything important with your agent.