
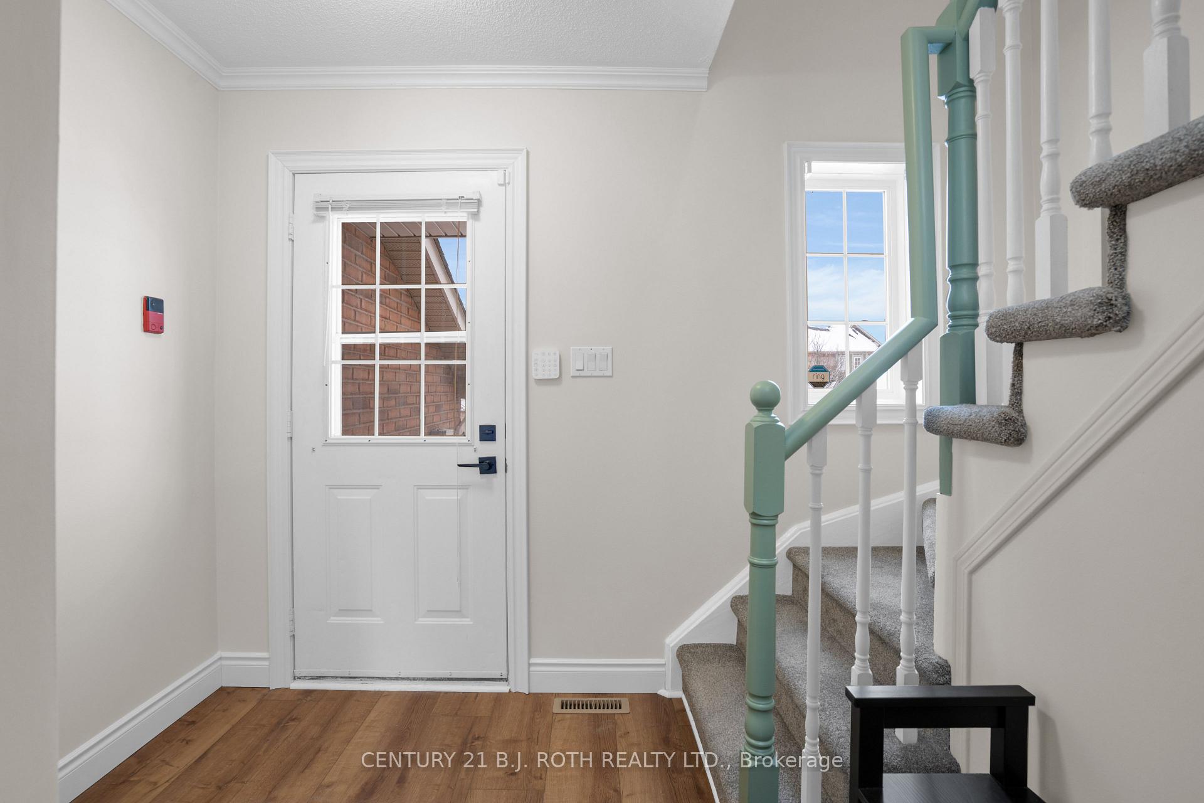
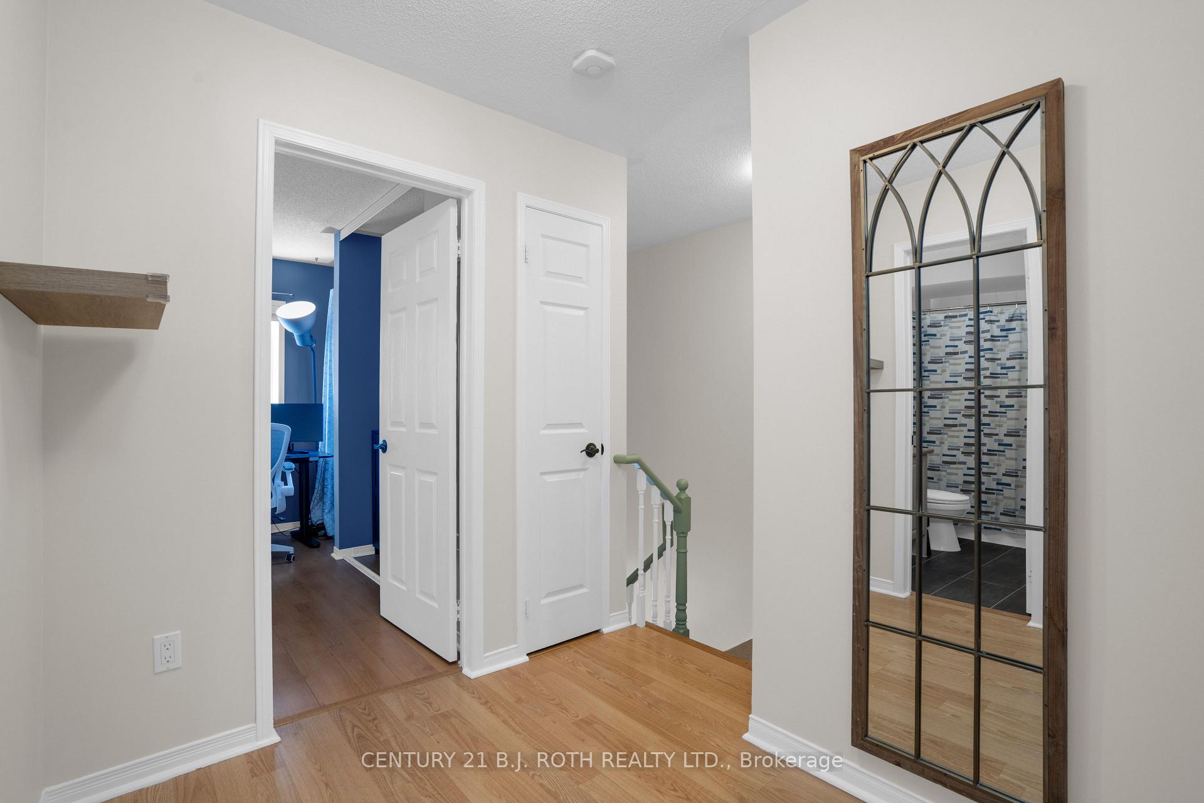
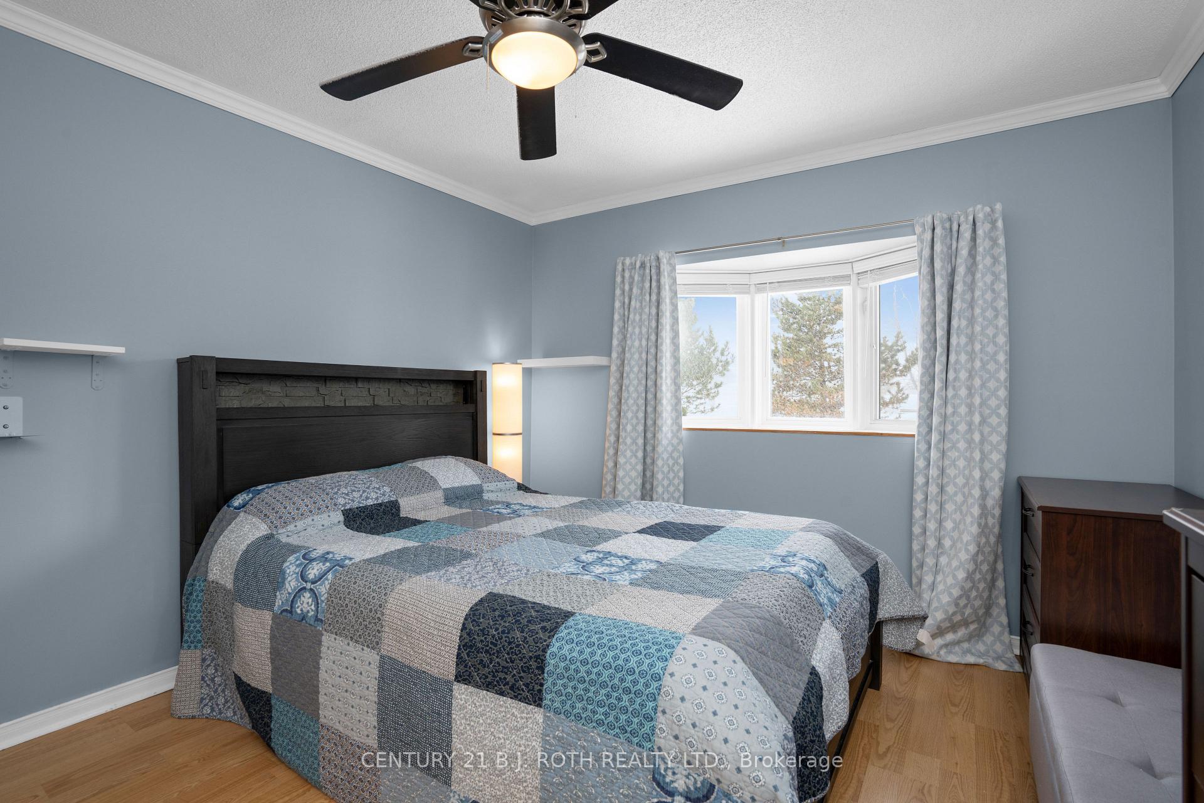
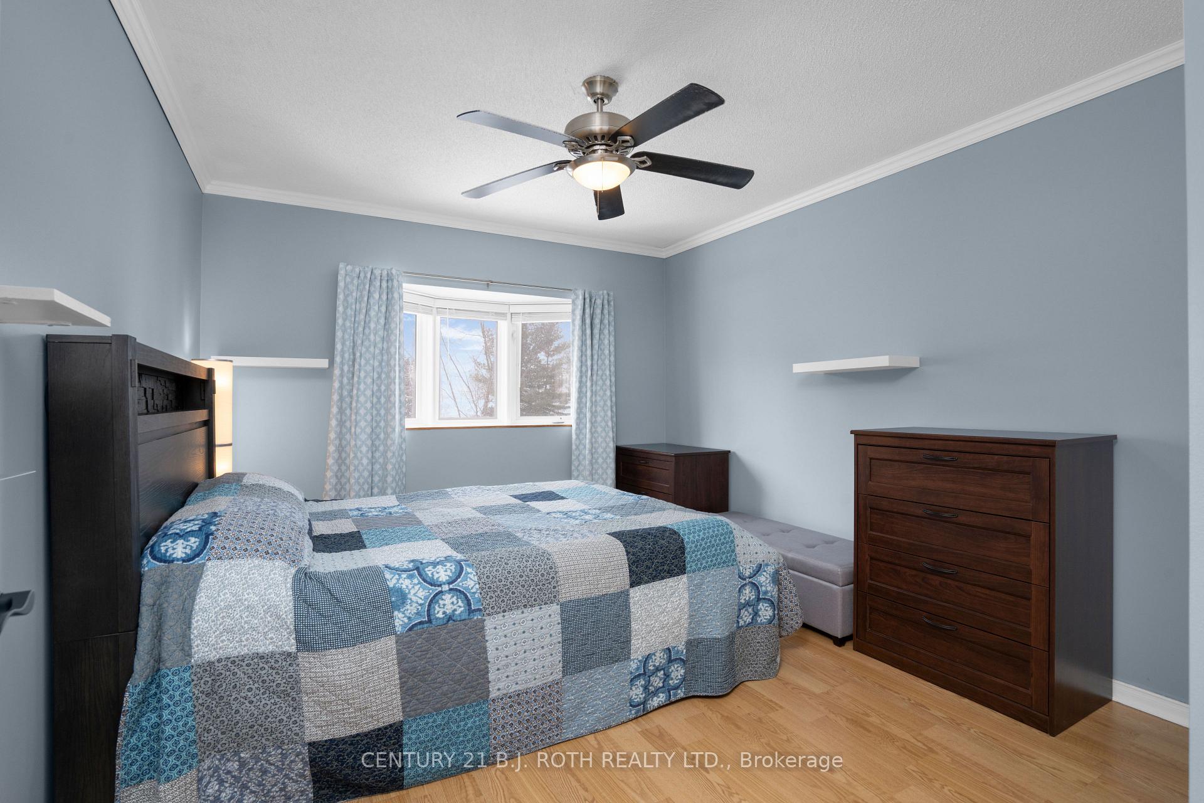
34 Gadwall Avenue
Barrie (Painswick South), ON L4N 8X6
- 3Bedrooms
- 2Bathrooms
- 1Garage
- 1100–1500Sq Ft
- $3,424Tax
- 21×102 ftLot Size
 Estimated Value:$545,308See Free Estimate Report

This home has sold. It is no longer available.
Property not available for sale or for rent.
Sale & Price History for 34 Gadwall Avenue, Barrie, Painswick South
| Start Date | End Date | Price | Event | MLS# |
|---|---|---|---|---|
| 2025-02-05 | 2025-02-27 | Login to See Prices | Sold | s11958257 |
Real estate boards require you to or to see the full details of this property.
*Sold prices and complete sale & price history are regulated data. Under the Trust in Real Estate Services Act, 2002 (TRESA) and the rules of the Real Estate Council of Ontario (RECO), and pursuant to the Multiple Listing Service® rules of the Canadian Real Estate Association (CREA) and the Toronto Regional Real Estate Board (TRREB), this information may be shown only to registered users who have agreed to the applicable terms of use (a Virtual Office Website, or "VOW," arrangement). HOMEH Inc., Brokerage therefore provides it to signed-in members only. Creating an account is free and takes under a minute.
About 34 Gadwall Avenue, Barrie, Painswick South
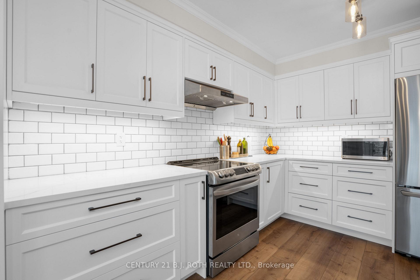
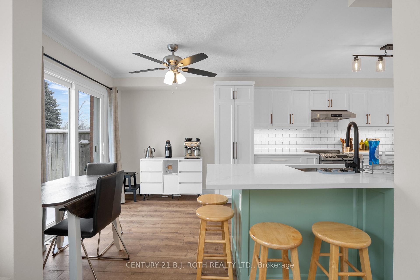
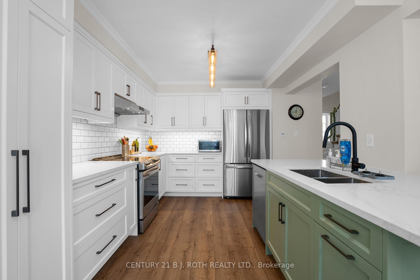
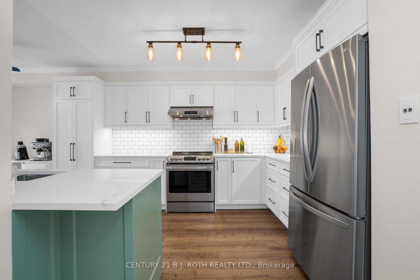
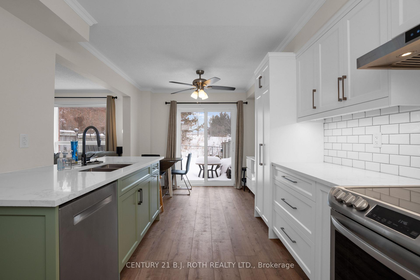
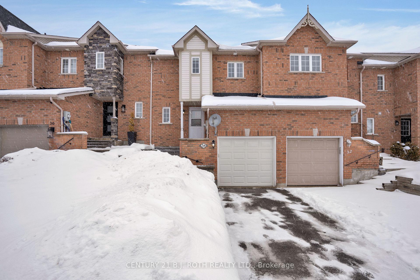
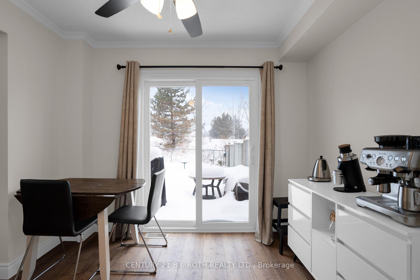
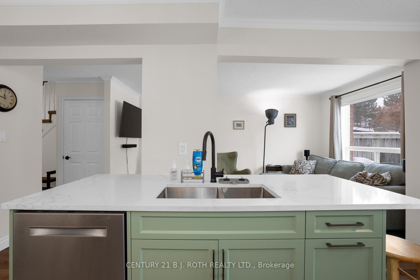
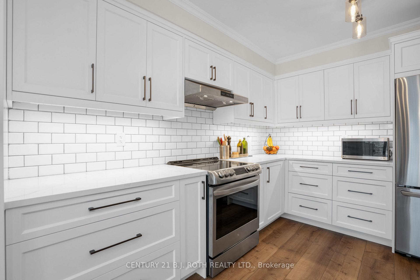
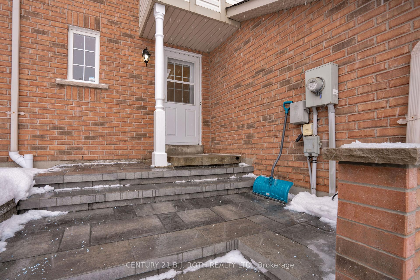
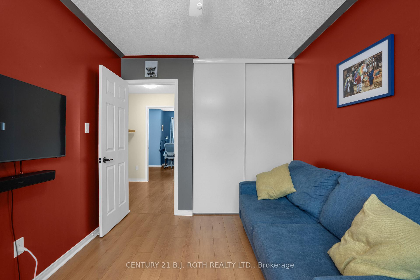
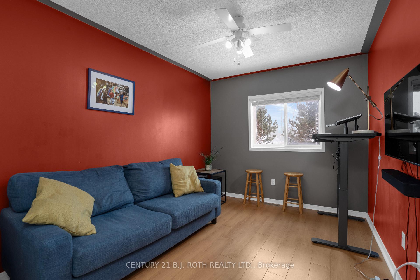
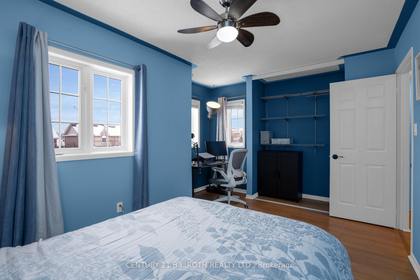
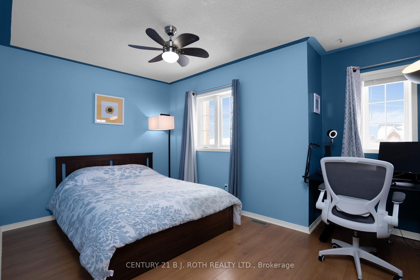
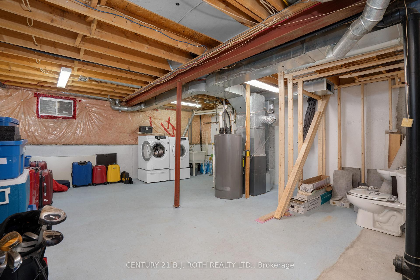
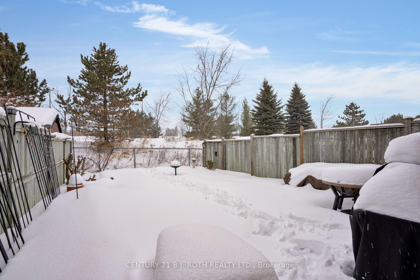
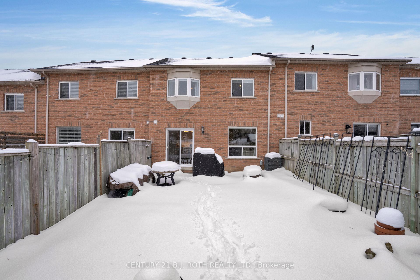
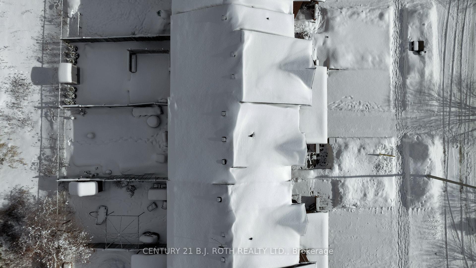
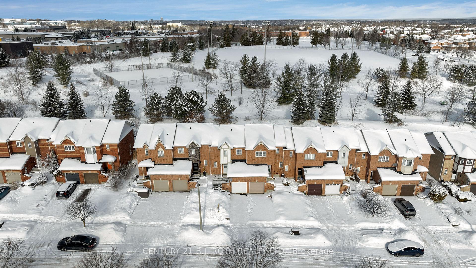
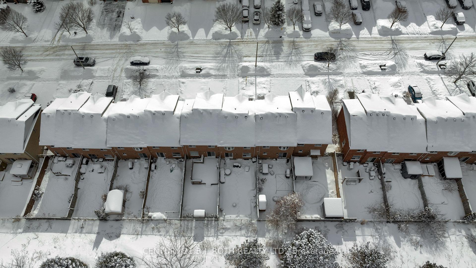
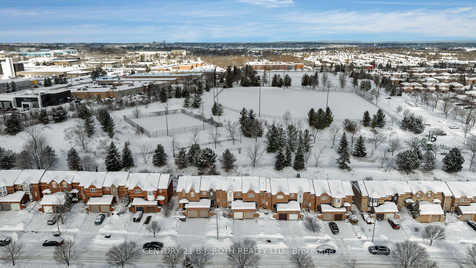
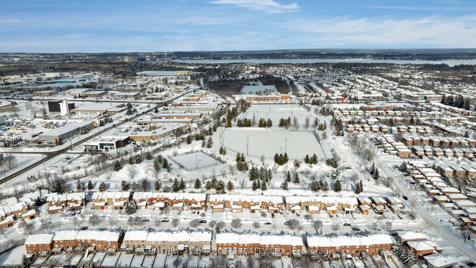
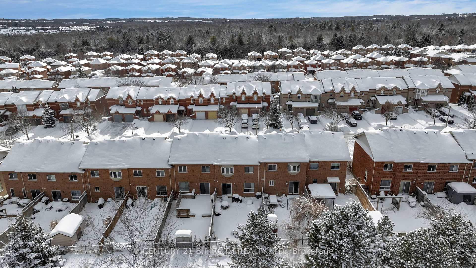
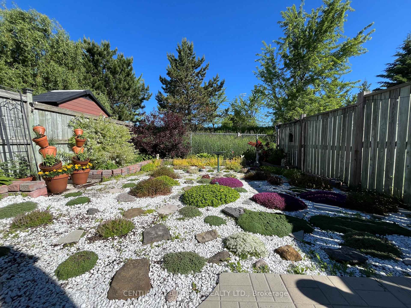
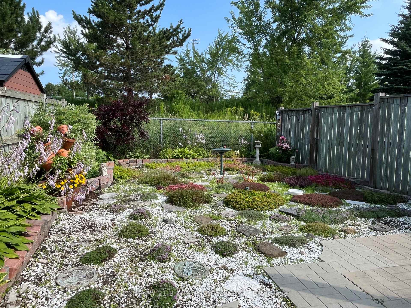
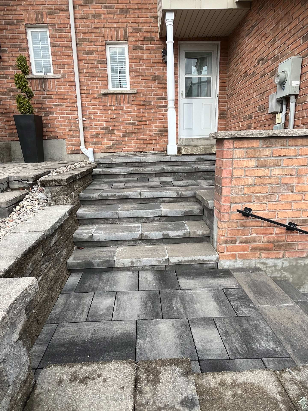
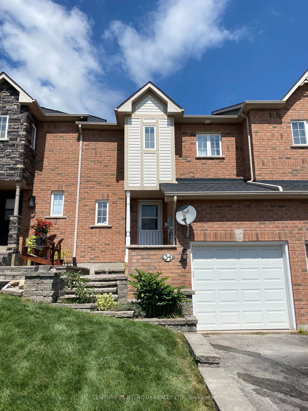
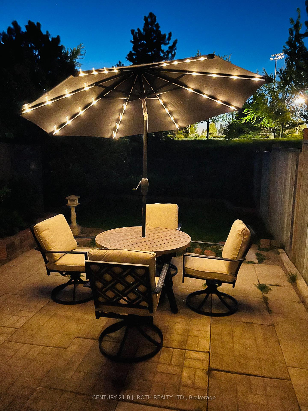
Incredible value with $$$$$ in recent upgrades and updates! Located on a quiet, family friendly street, conveniently located close to the Barrie South GO station, commuter routes, shopping and amenities. Step into a fully renovated main floor, with a chef inspired dream kitchen and flowing open concept design. High quality, full custom birch cabinetry with soft close drawers and dovetail joinery, convenient pull outs for spices and pantry items, large prep island with breakfast seating all finished with beautiful quartz counters and timeless subway tile backsplash. An equally impressive, full stainless steel appliance suite with induction range top will satisfy your culinary desires. Three generously sized bedrooms upstairs, the primary features a bright bay window, the front room has a gorgeous alcove which doubles as a writers nook, and the adaptable 3rd bedroom has an oversized walk-in closet for plenty of additional storage. The lower level is unspoiled, with bathroom rough in's and plenty of opportunity to customize to your unique taste. Walk out from your kitchen to the sunny rear yard oasis, where you will find a low maintenance rock garden inspired area to relax and unwind. This home backs onto the green spaces of a local park with several courts and walking paths, offering excellent privacy with no rear neighbours, and friendly neighbours beside. Private single car garage with large storage loft above, fully paved driveway and a rebuilt stone staircase complete the look and add to the curb appeal. A fantastic opportunity for first time buyers or down sizers alike, book your showing today, this one will not last!
Key Facts & Features
Property Costs
- Annual Property Tax Amount
- $3,424
- Land Transfer Tax Fee
- $9,375
Rental Items
- Rental Equipment
- Hot Water Tank
- Basement Type
- Full, Unfinished
Interior Features
- Interior Extras
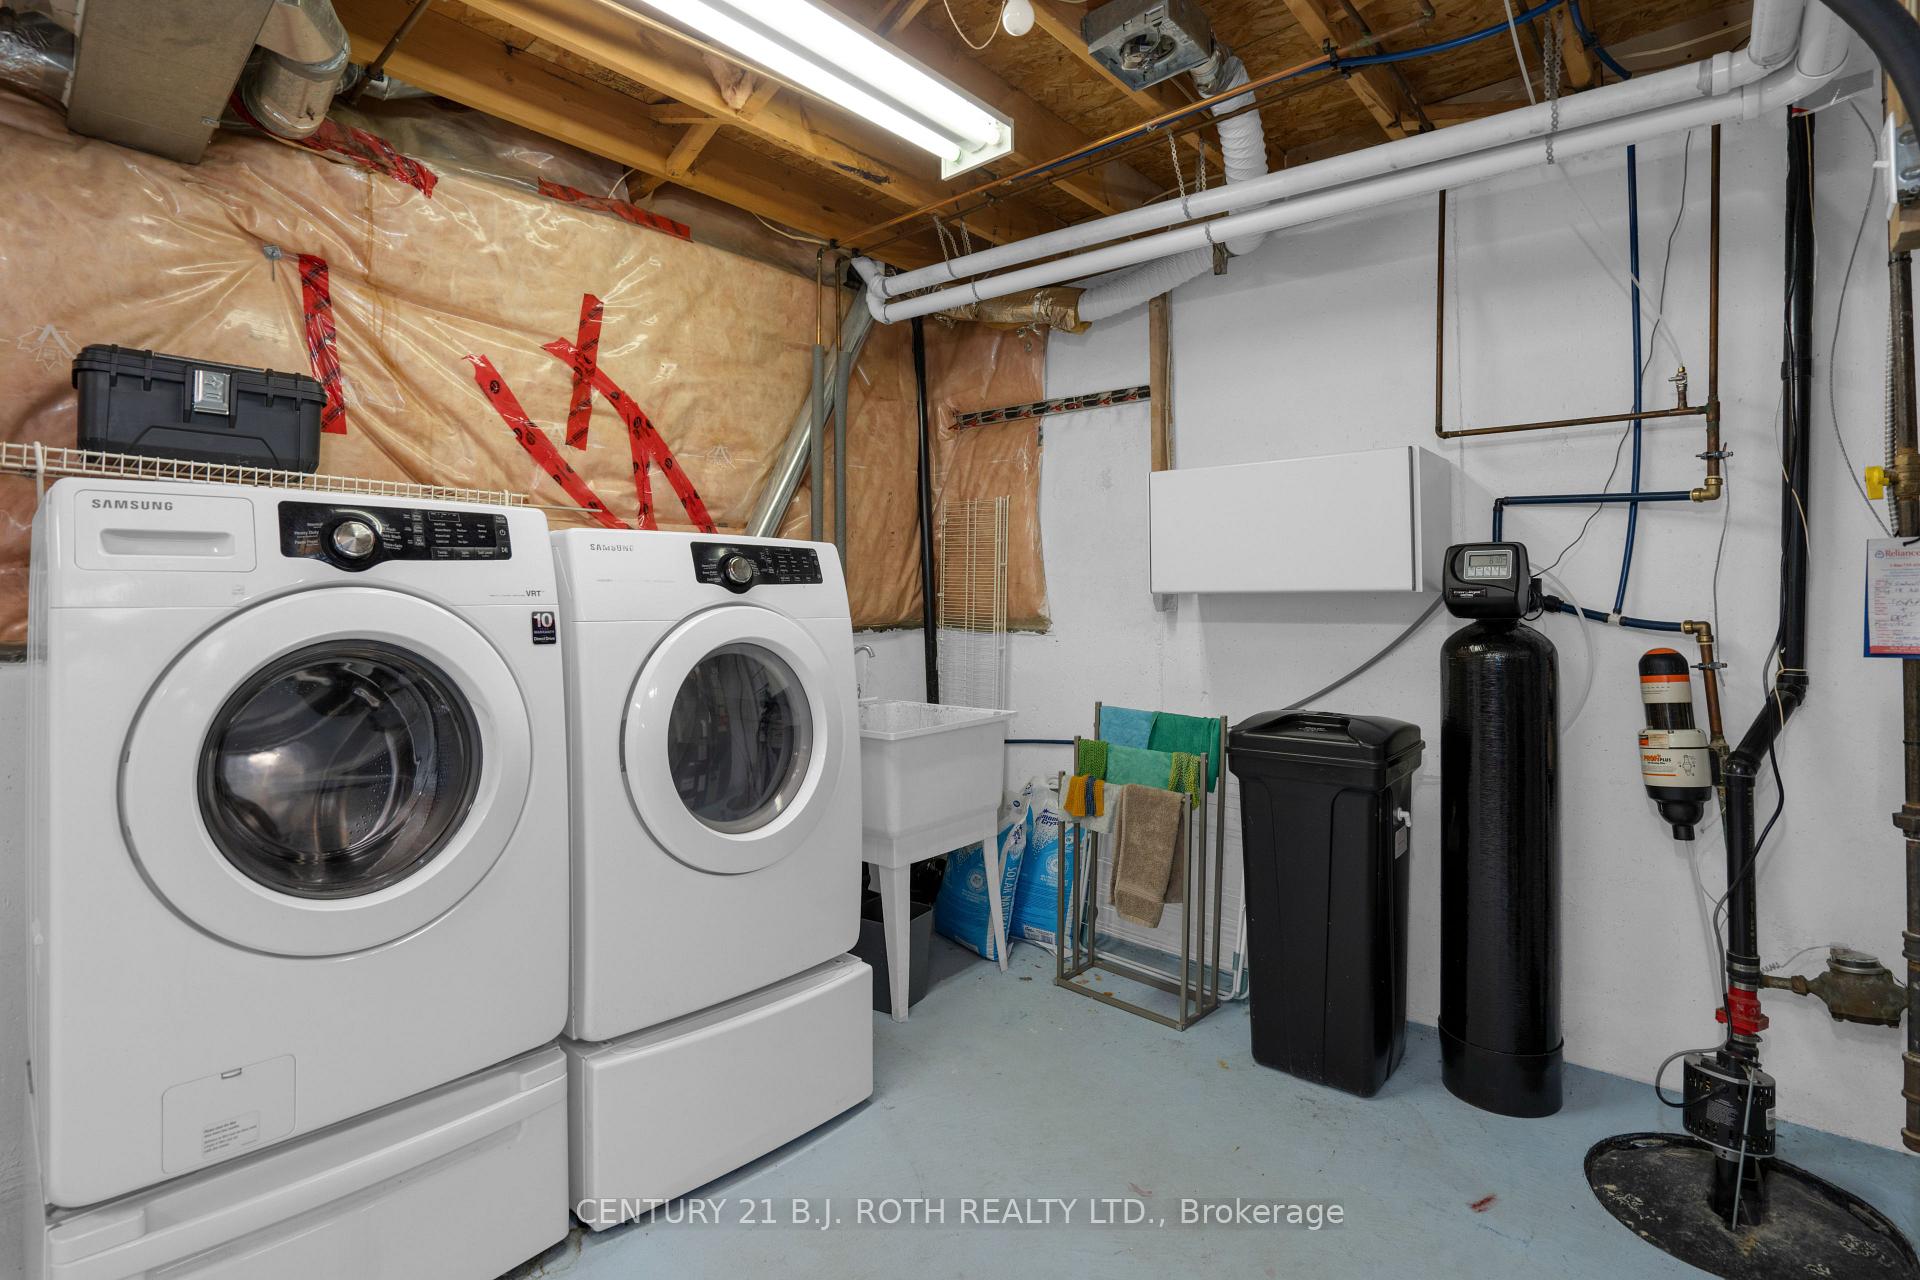
- Auto Garage Door Remote, Countertop Range, Rough-In Bath, Sump Pump, Water Softener
- View
- Park/Greenbelt
- Security Features
- Smoke Detector, Carbon Monoxide Detectors
- Fireplace/Stove
- No
- Elevator
- No
Exterior Features
- Exterior Extras
- Landscaped, Patio, Privacy
- Pool
- None
- Property Features
- Level, Park, Public Transit, Fenced Yard, Hospital
- Other Structures
- Fence - Full
Building
- Building Type
- Freehold Townhouse
- Building Style
- 2-Storey
- Approx Age
- 16-30
Construction
- Exterior Finish
- Brick, Vinyl Siding
- Roof
- Asphalt Shingle
- Foundation Details
- Concrete
- Special Designation
- Unknown
Lot
- Lot Front
- 21.00 ft
- Lot Depth
- 102.00 ft
- Lot Shape
- Rectangular
Inclusions
- Inclusions
- LG Fridge, LG Stove w/induction top, Bosch Dishwasher, Range Hood, Basement Fridge, Clothes Washer and Dryer. All Electric Light fixtures, window coverings, Garage Door Opener and Remote, All Shelving and Mirrors, Nest T-Stat & Smoke Detectors, White Coffee Bar Side Table in Kitchen, Kitchen Stools, water softener, 4 Person Patio set w/umbrella and swivel chairs, Upstairs Hallway Mirror, Bathroom Building Supplies in Basement.
Exclusions
- Exclusions
- All artwork, decor and sellers personal possessions. Blue drapes in upper bedroom, Living Room Drapes and rods. All Sonos stereo equipment and mounts. All wall mounted televisions and mounts. Microwave. Ring Security System, BBQ smoker
Parking & Garages
- Garage Type
- Attached
- Garage Spaces
- 1
- Parking Spaces
- 1
- Total Garage And Parking Spaces
- 2
Heating & Cooling
- Heat Source
- Gas
- Heat Type
- Forced Air
- Air Conditioning
- Central Air
- Water
- Municipal
- Sewers
- Sewer
- Natural Gas
- Yes
- Hydro
- Yes
- Cable
- Yes
- Telephone
- Yes
- Bedrooms
- 3
- Washrooms
- 2
- Kitchens
- 1
- Family / bonus room
- Yes
Room sizes
- Kitchen—Main level, Eat-in Kitchen, W/O To Patio, Open Concept
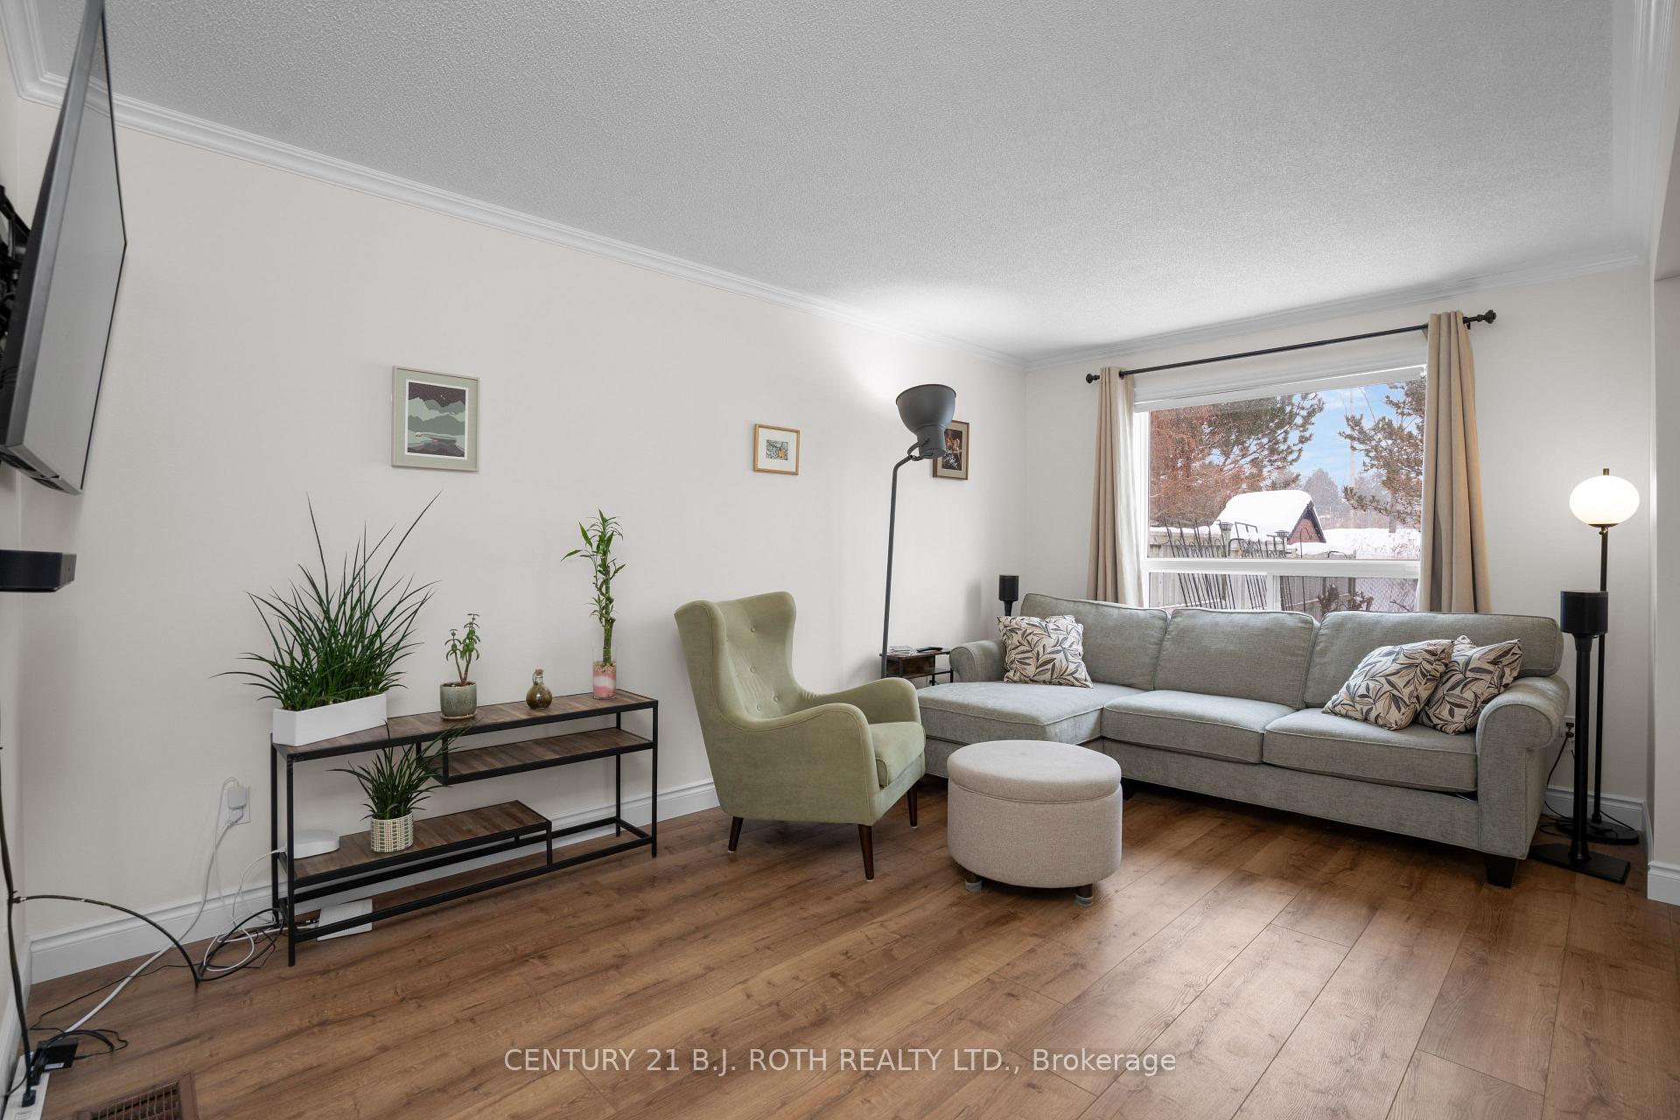
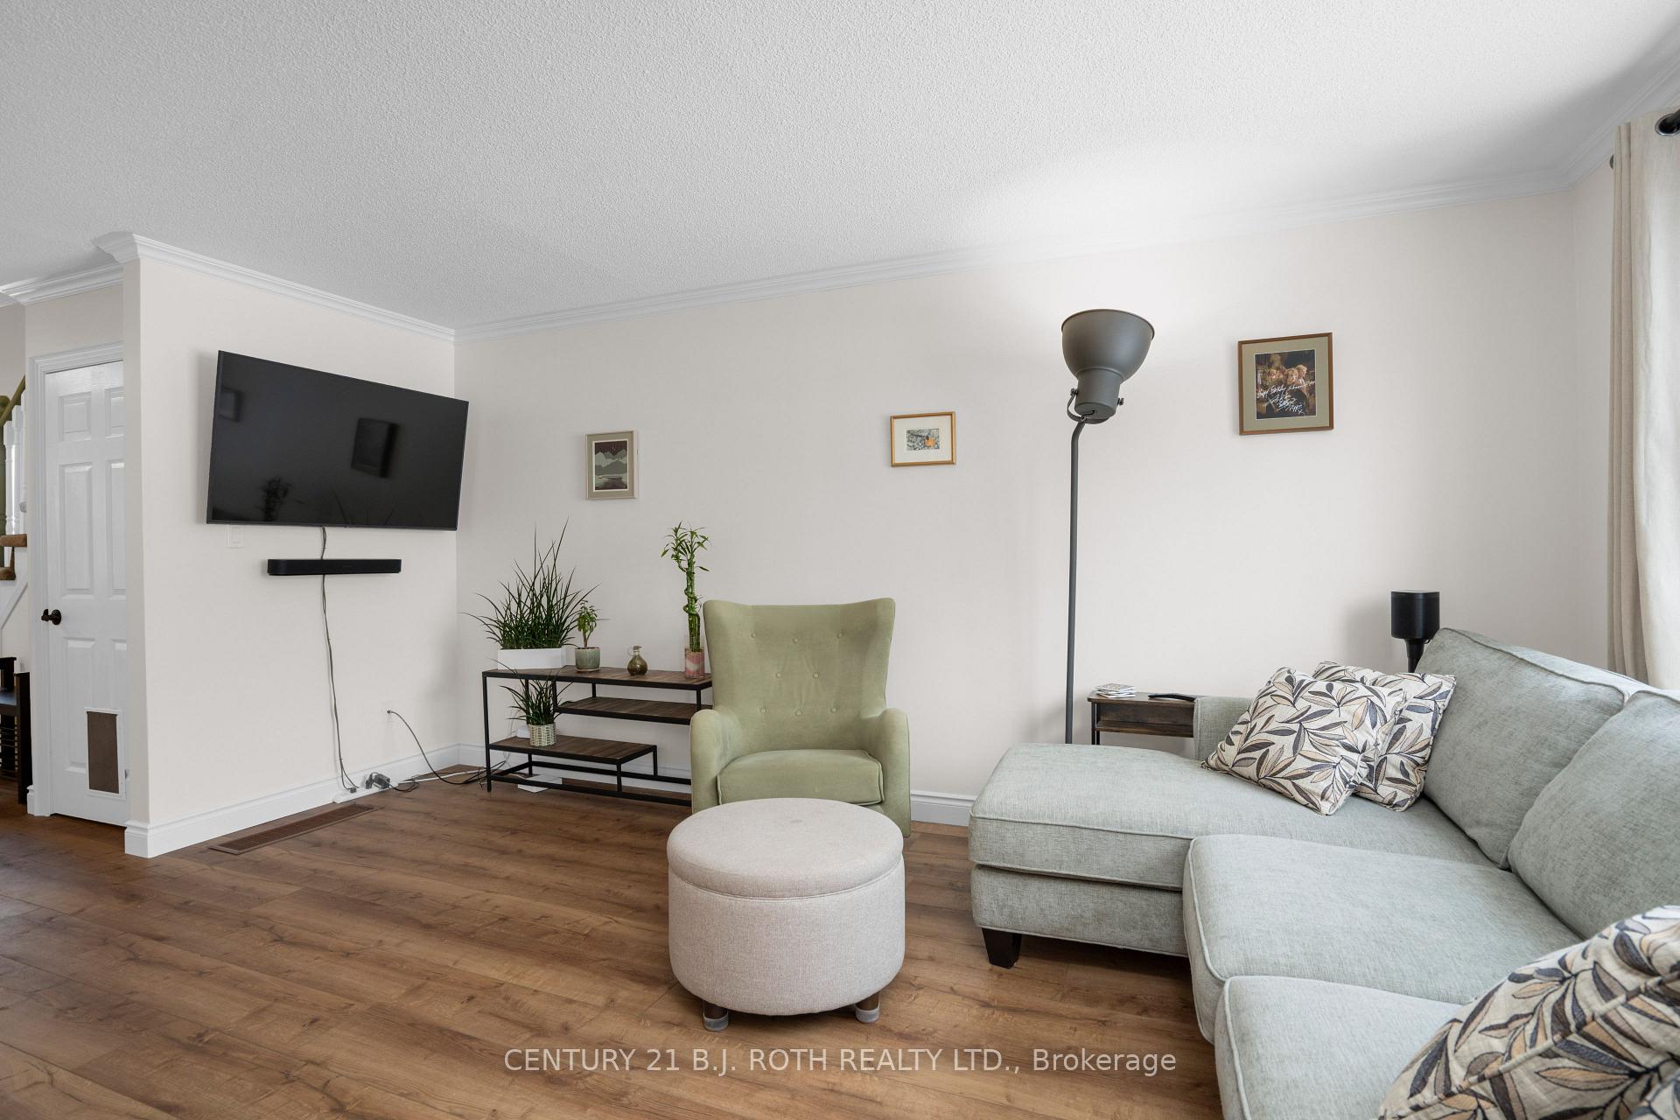
- Living Room—Main level, Open Concept, Updated
- Primary Bedroom—Second level, Double Closet, Bay Window
- Bedroom 2—Second level, Double Closet
- Bedroom 3—Second level, Walk-In Closet(s)
Washrooms
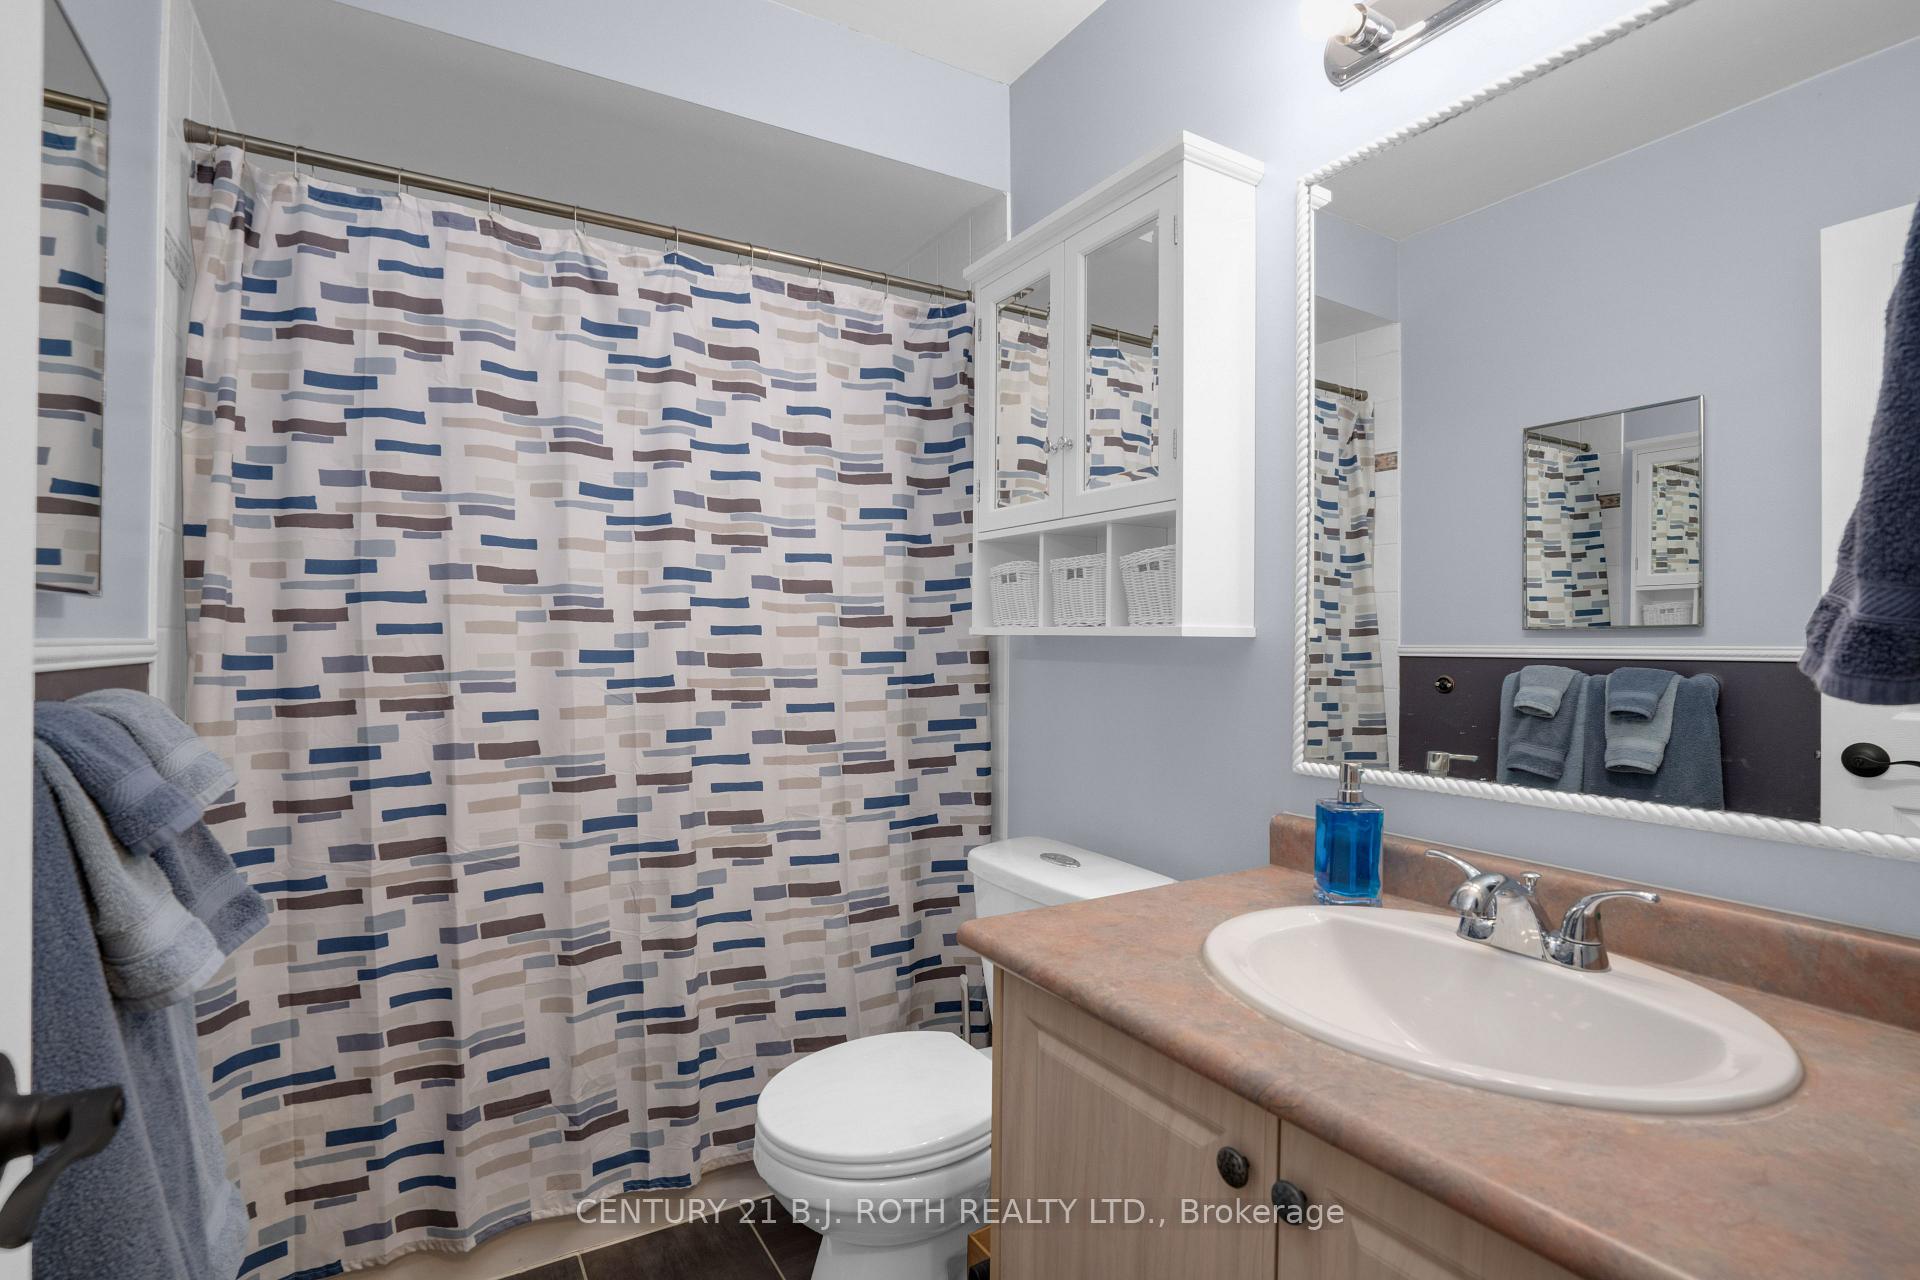
- 4-piece, Second
- 2-piece, Basement
- Municipality
- Barrie
- Neighbourhood
- Painswick South
- Main cross streets
- Mapleview and Huronia
- Zoning
- RM2-TH
- Directions
- Huronia to Loon to Gadwall
- MLS® number
- S11958257
- Data source
- Toronto Regional Real Estate Board
- Status change
- 2025-02-27
- Listed on
- 2025-02-05
- Days on market
- 22 days
- Possession date
- 2025-03-12
- Possession type
- Flexible
- Co-op commission
- 2.5% + HST
- Seller
- Listed by
- CENTURY 21 B.J. ROTH REALTY LTD.
Home Market Value
Current home valuation for 34 Gadwall Avenue, Barrie, Painswick South, Barrie, ON. Listed for $644,999
HOMEH Estimate
$545,308
Estimated Sales Range
$430,793 - $659,823
HOMEH Estimate for 34 Gadwall Avenue, Barrie, Painswick South
Calculated with a real agent's CMA method — 45+ years of experience, codified. Not an AI guess.
For the owner
Is this your home? Track its value.
Get this home's HOMEH Estimate by email once a month, with how many homes are for sale around you.
Mortgage Payment Calculator
Compare up to 4 down payment scenarios
5% on first $500K + 10% on $144,999 over $500K
$39,500
| Scenario 1 | Scenario 2 | Scenario 3 | Scenario 4 | |
|---|---|---|---|---|
−Down payment | % $ | % $ | % $ | % $ |
+CMHC insurance | $24,200 | $17,995 | $15,351 | $0 |
=Total mortgage | $629,209 | $598,494 | $563,600 | $515,999 |
Amortization | ||||
Mortgage rate | % | % | % | % |
| Payment frequency | ||||
=Mortgage payment | $3,072monthly | $2,922monthly | $2,752monthly | $2,519monthly |
Land Transfer Tax
$9,375
$9,375
Around this home
Data provided by OpenStreetMap & Fraser Institute School Rankings
Ask HOMEH
New!Hi there!
👋Text or call (416) 301-9001
Recommended for you
Based on homes you've looked at.
No recommended properties found.
Nearby similar homes
No nearby properties found.
More real estate resources
Other homes nearby
Explore this area
Nearby neighbourhoods
No nearby listings available.