
14 Stanley Street
Barrie (East Bayfield), ON L4M 6V2
- 2+2Bedrooms
- 3Bathrooms
- 2Garage
- 1500–2000Sq Ft
- $5,873Tax
- 39×128 ftLot Size
 Estimated Value:$989,500See Free Estimate Report

Property not available for sale or for rent.
HOMEH One: full-service selling for a 1% listing fee. The buyer's agent commission is separate.
Free Home EvaluationHow Much Is My Home Worth?Homes for Sale NearbySale & Price History for 14 Stanley Street, Barrie, East Bayfield
| Start Date | End Date | Price | Event | MLS# |
|---|---|---|---|---|
| 2026-06-25 | 2026-07-17 | Login to See Prices | Sold | s13489736 |
Real estate boards require you to or to see the full details of this property.
*Sold prices and complete sale & price history are regulated data. Under the Trust in Real Estate Services Act, 2002 (TRESA) and the rules of the Real Estate Council of Ontario (RECO), and pursuant to the Multiple Listing Service® rules of the Canadian Real Estate Association (CREA) and the Toronto Regional Real Estate Board (TRREB), this information may be shown only to registered users who have agreed to the applicable terms of use (a Virtual Office Website, or "VOW," arrangement). HOMEH Inc., Brokerage therefore provides it to signed-in members only. Creating an account is free and takes under a minute.
About 14 Stanley Street, Barrie, East Bayfield
Summarized Description
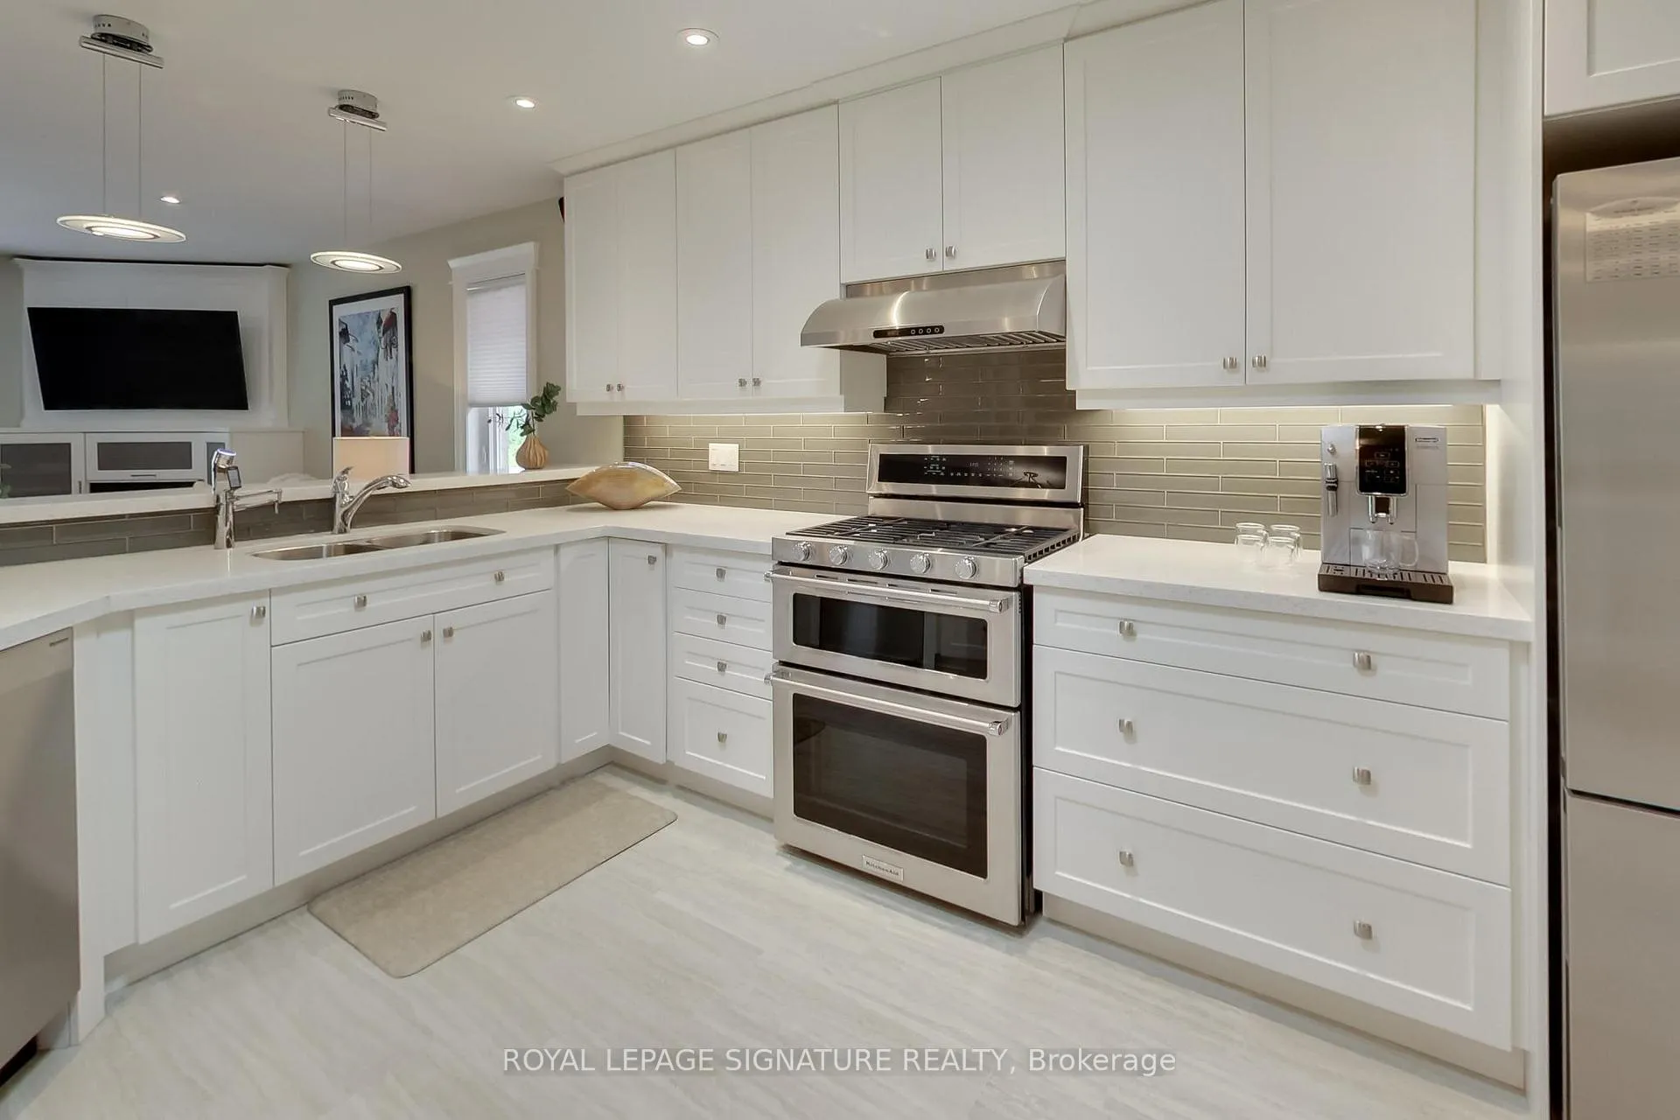
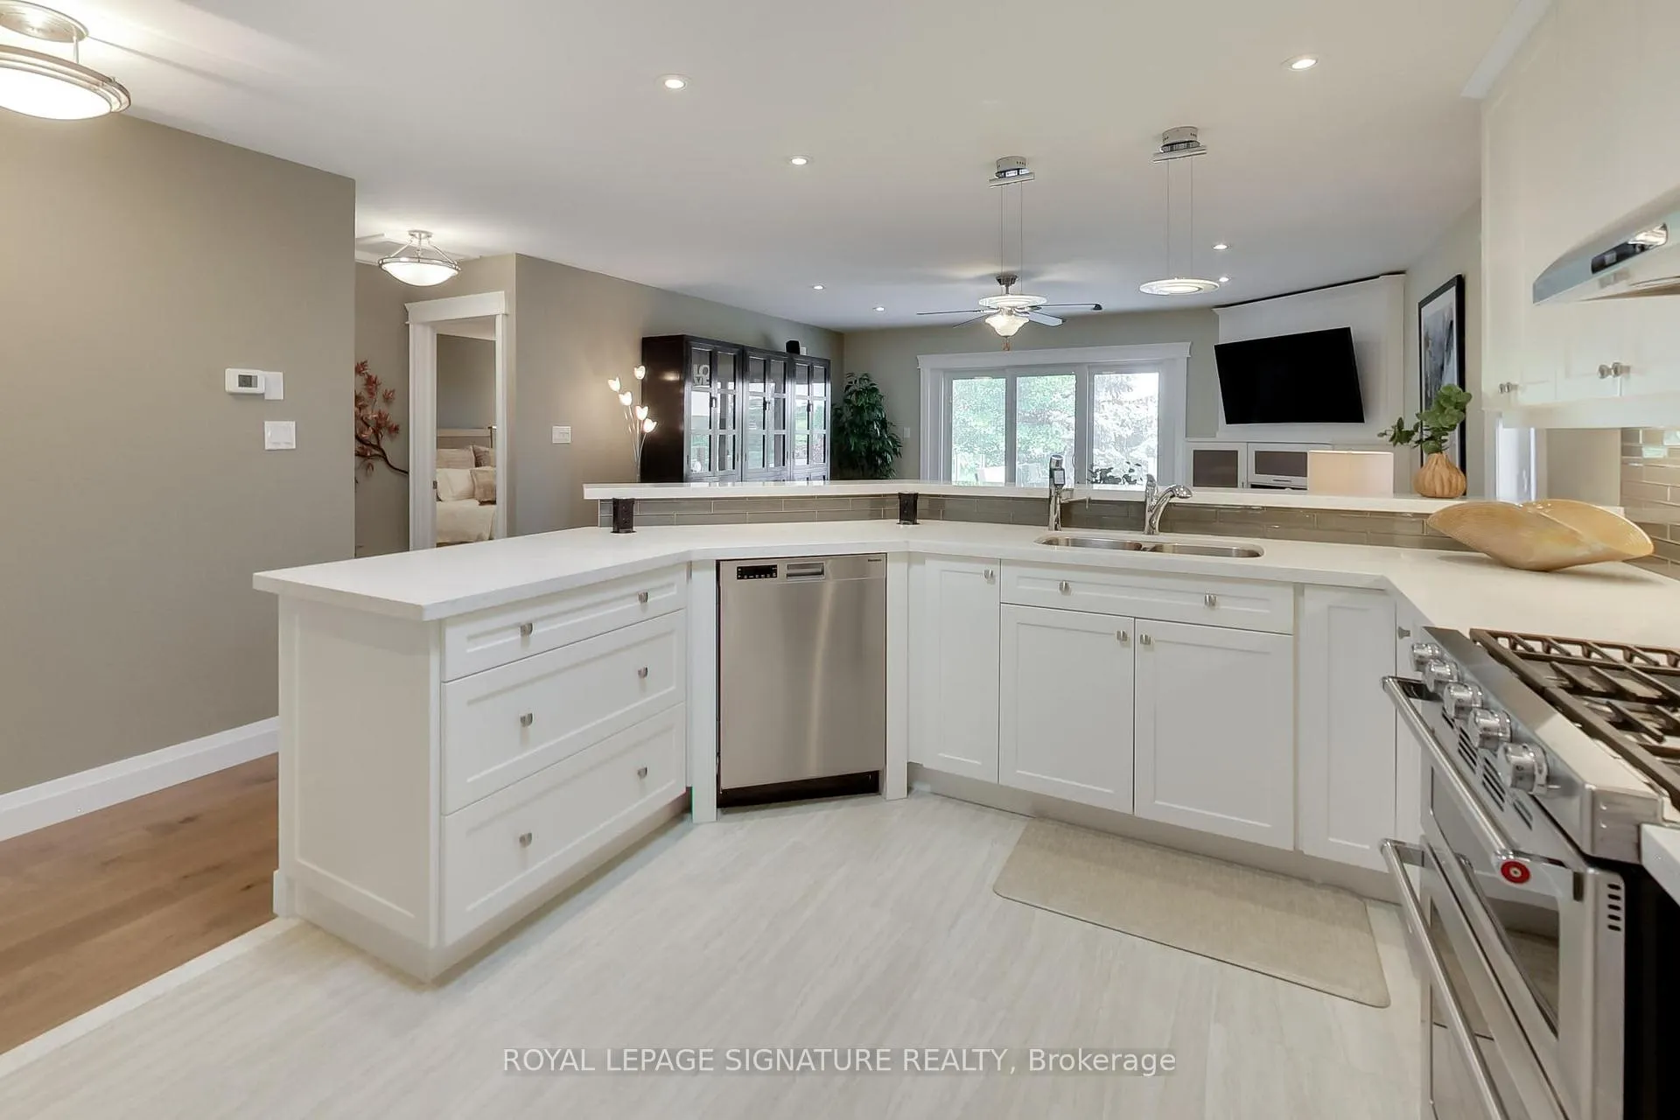
- Stunning gourmet kitchen with expansive countertop workspace
- Open concept design ideal for modern living
- Walkout basement with separate entrance for flexibility
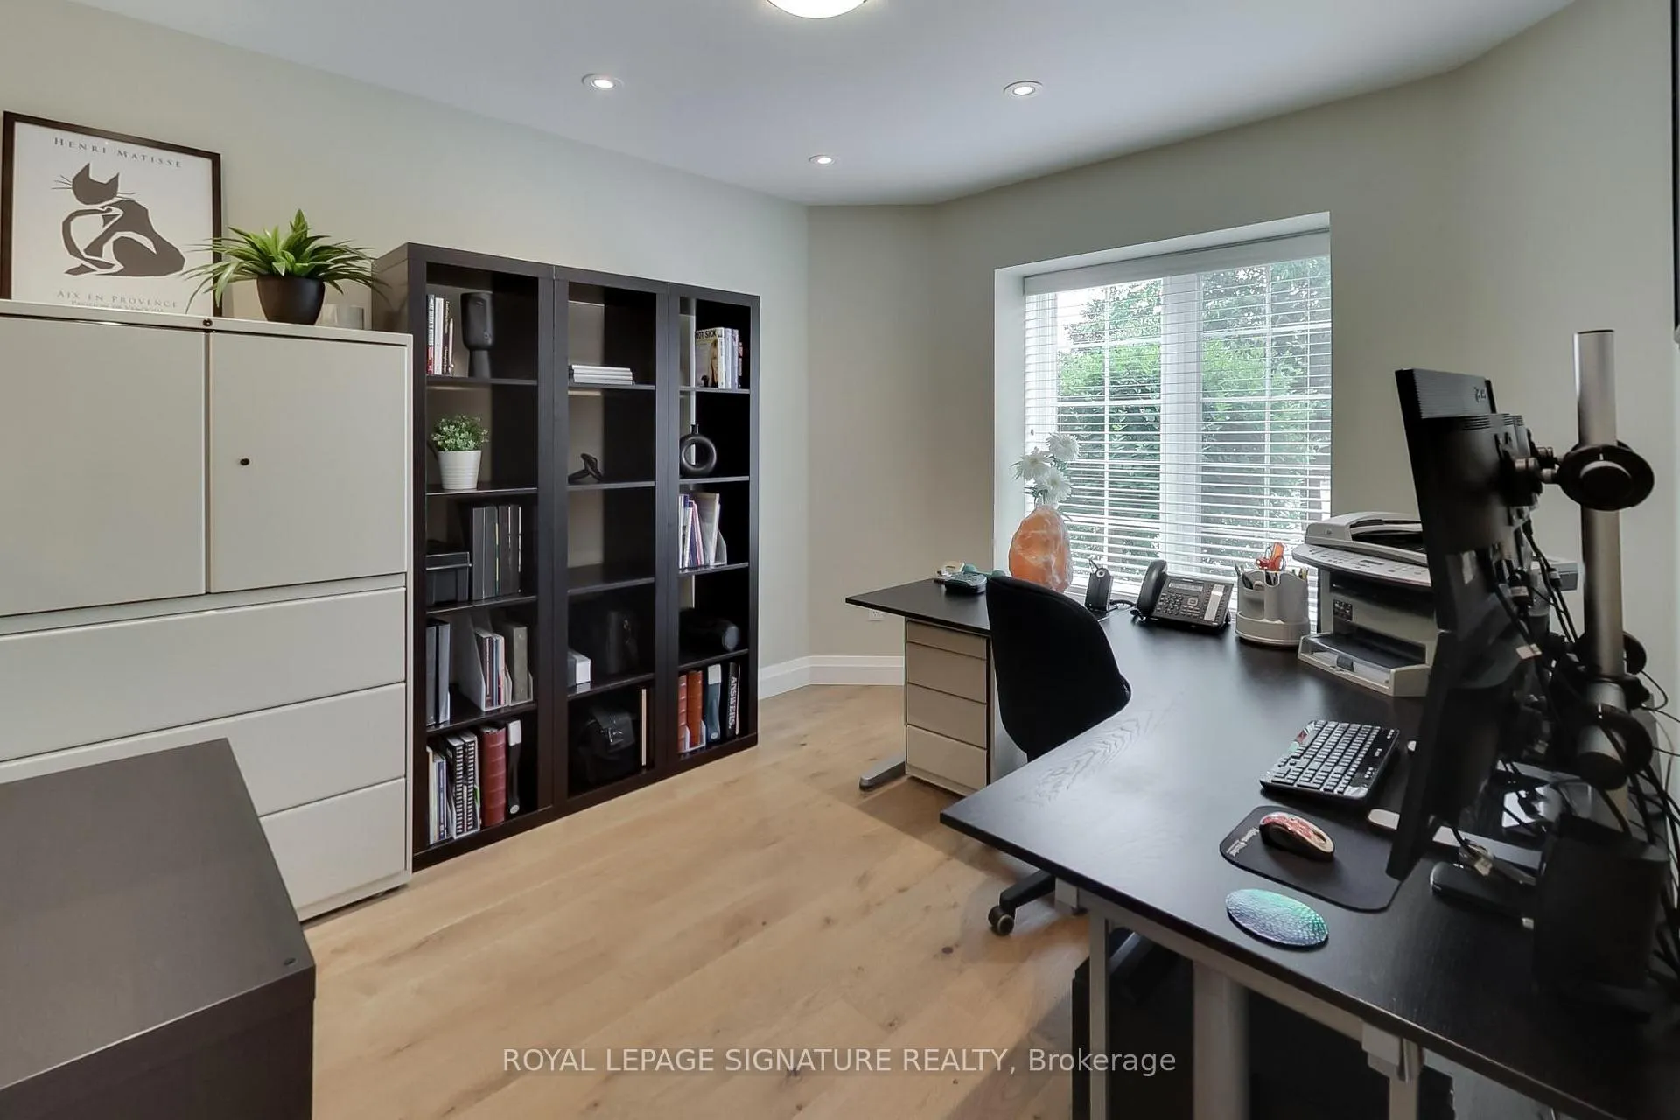
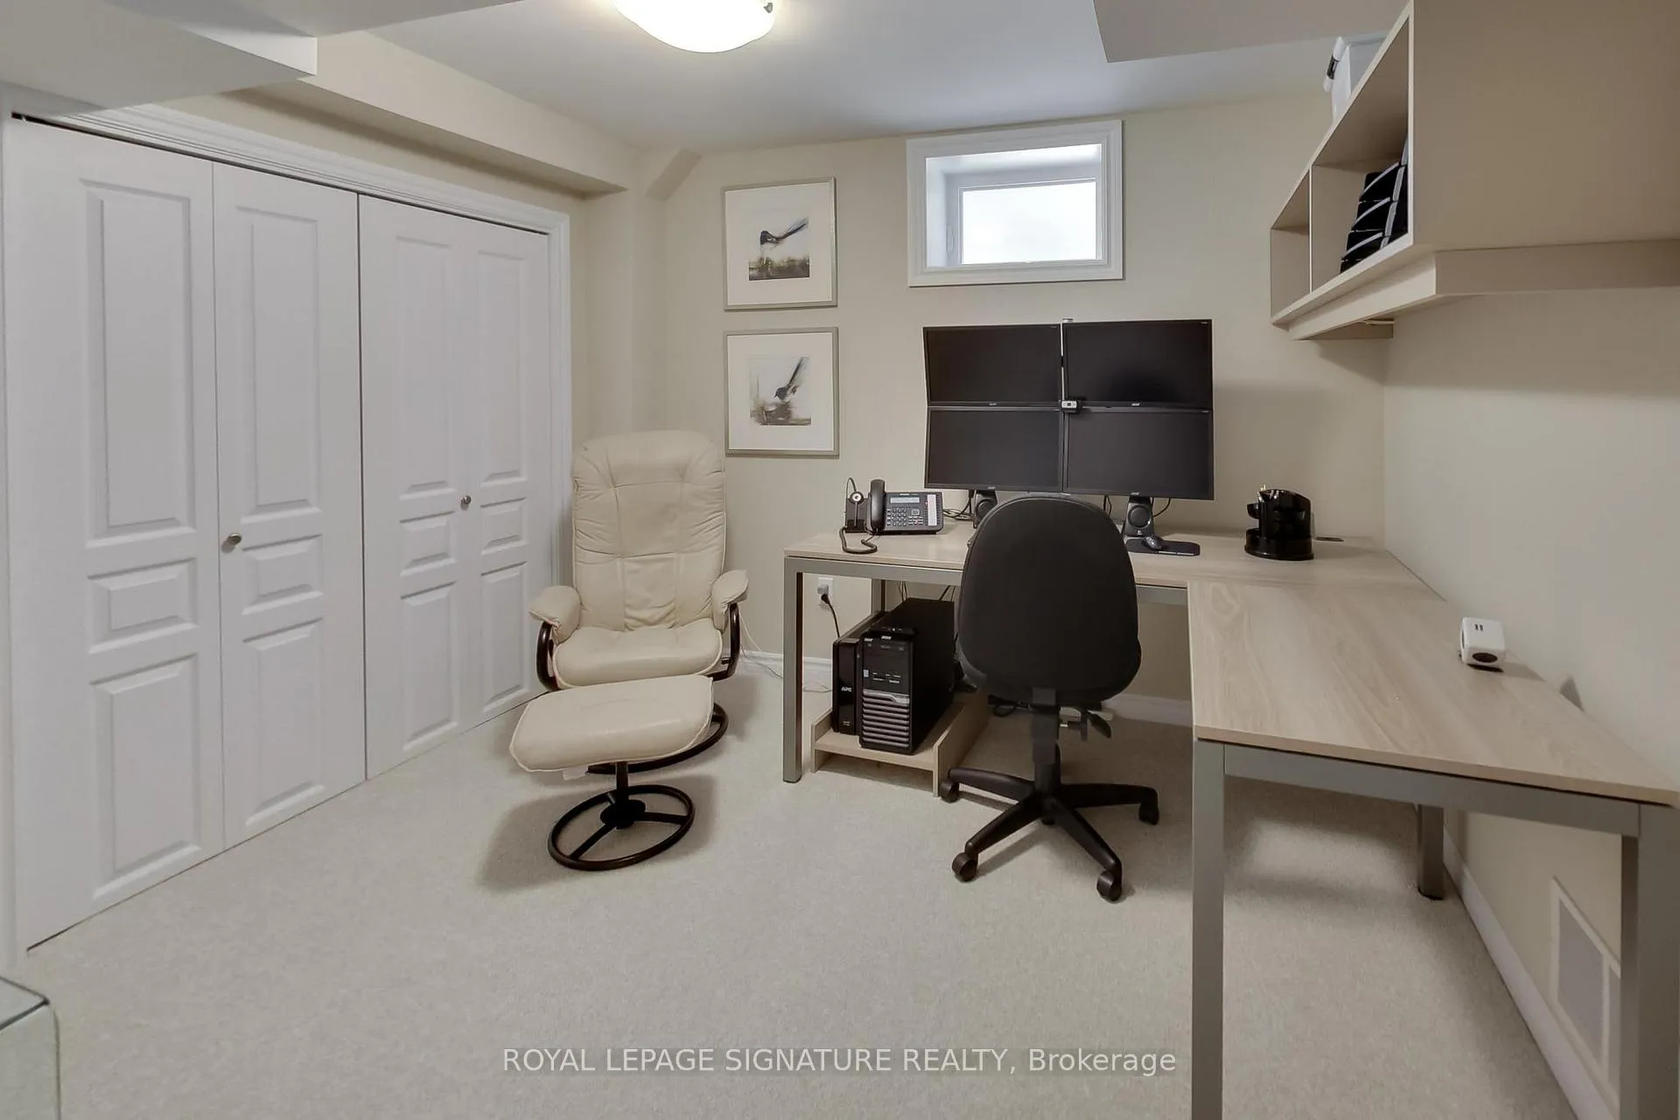
- Two sun-filled offices with high-speed network cabling
- Fenced yard perfect for children and pets
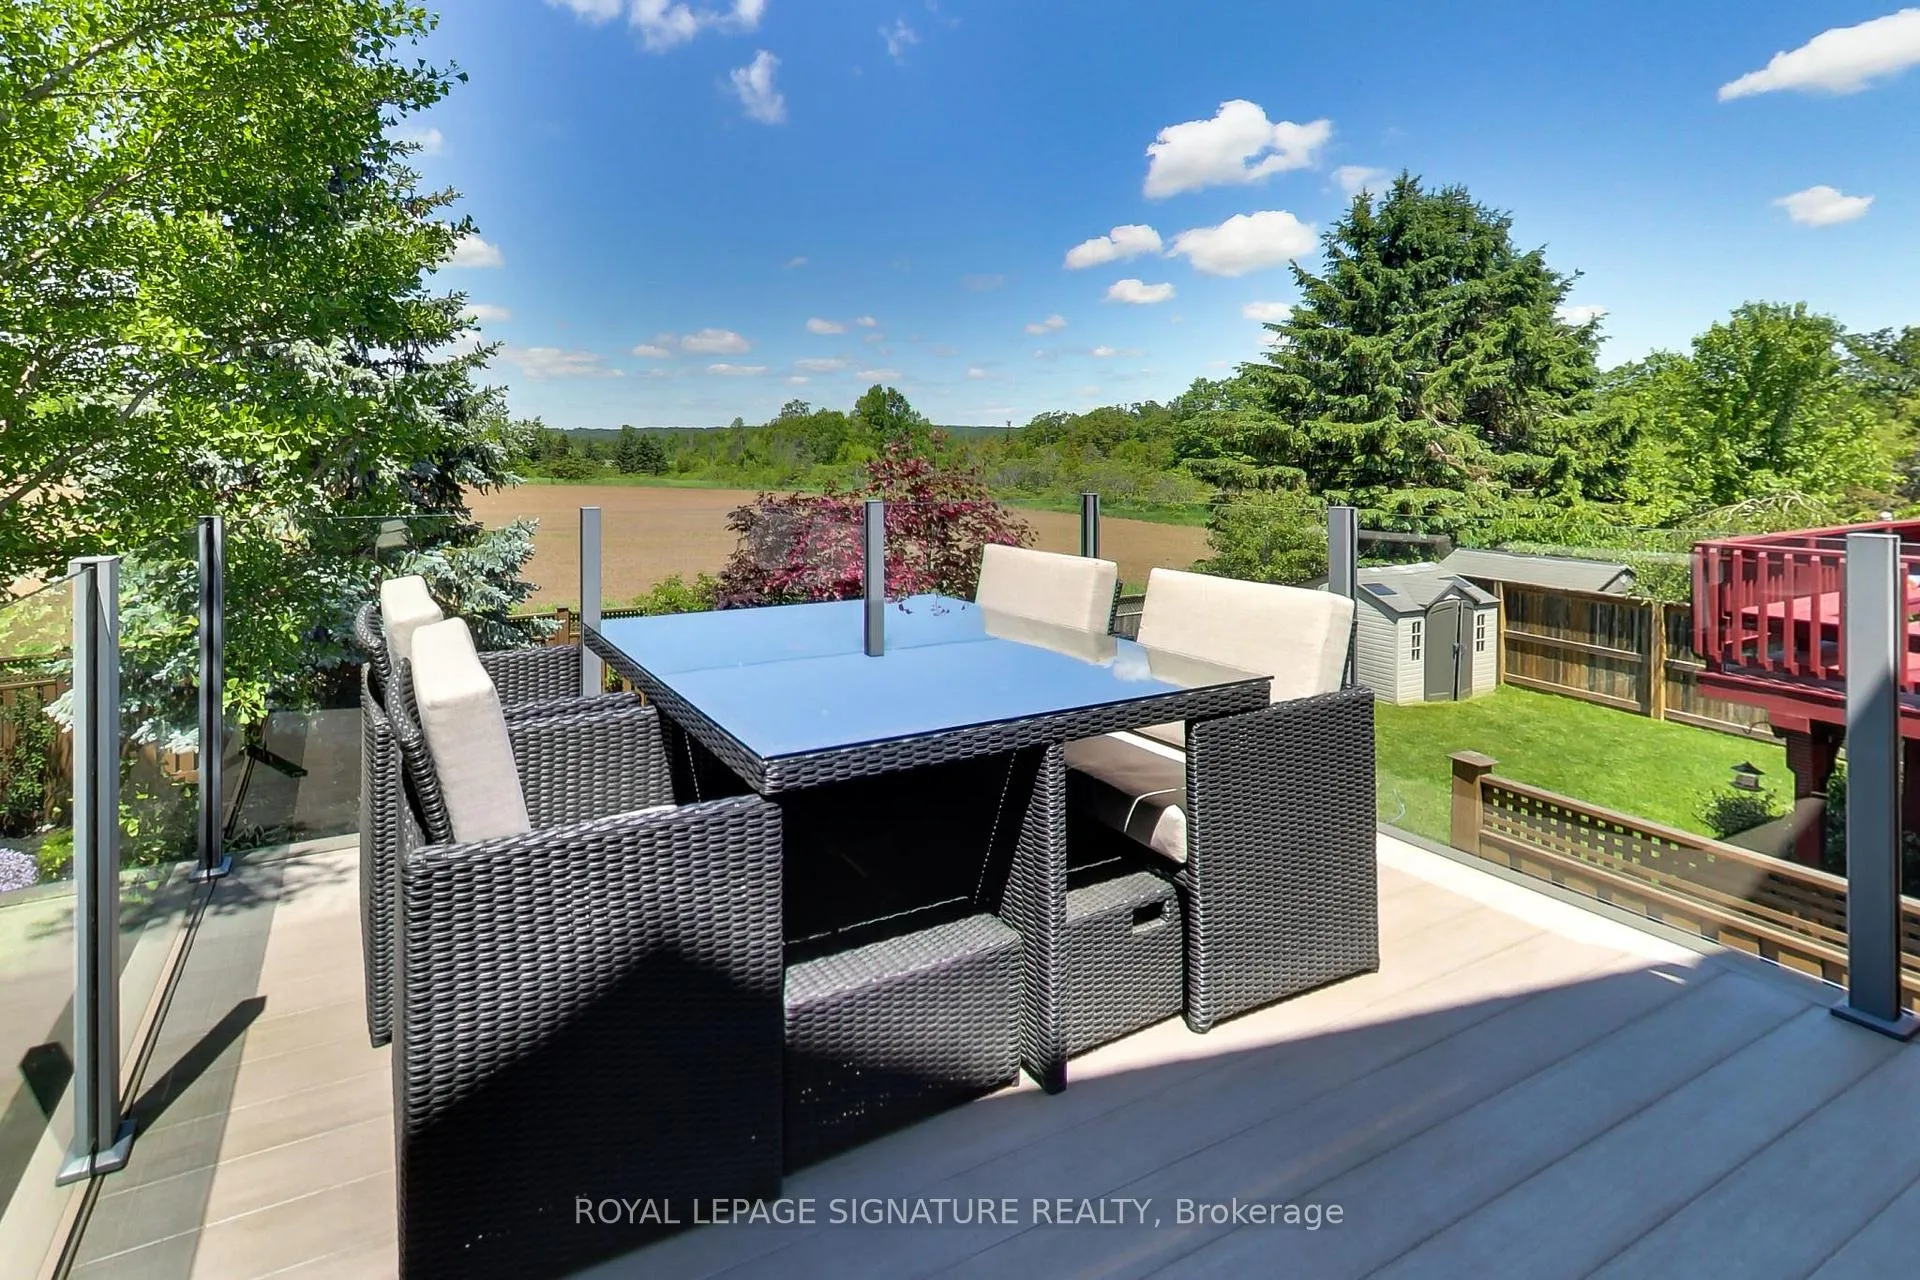
- Breathtaking country views from upper deck
- Emergency backup generator for peace of mind
- Conveniently located near shopping and recreation
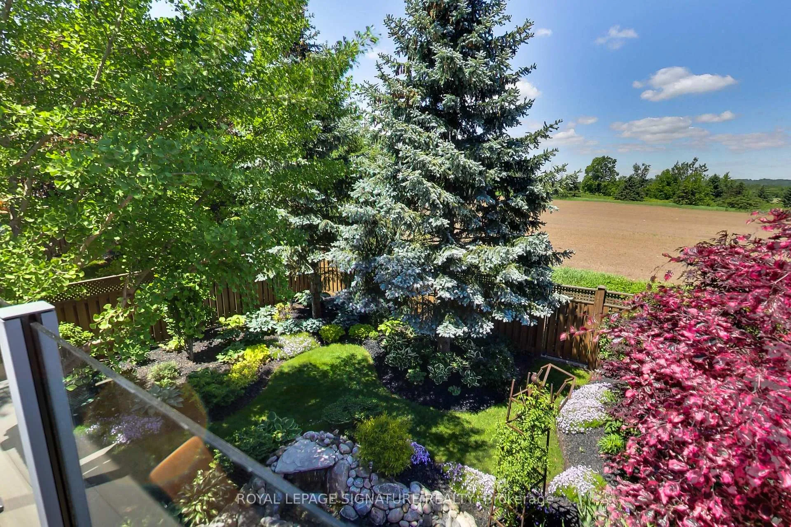
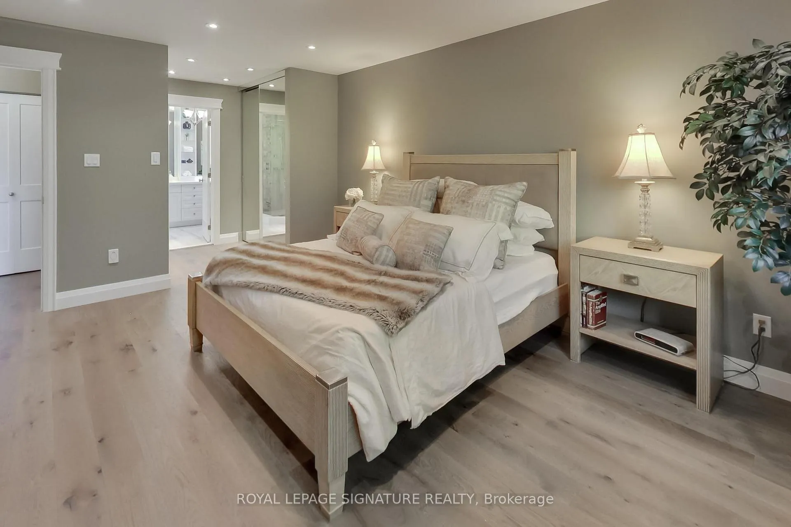
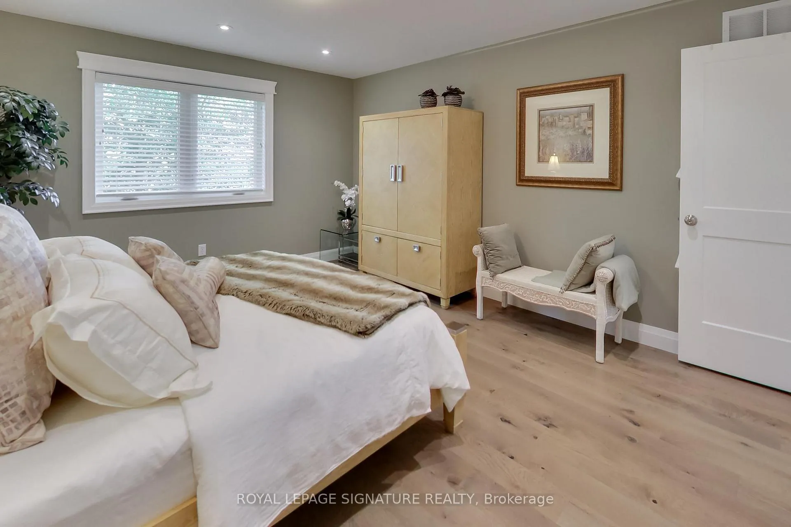
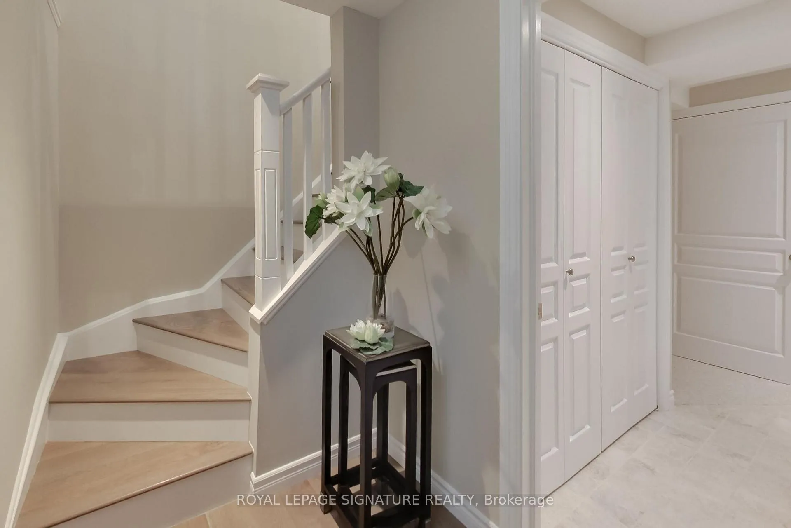
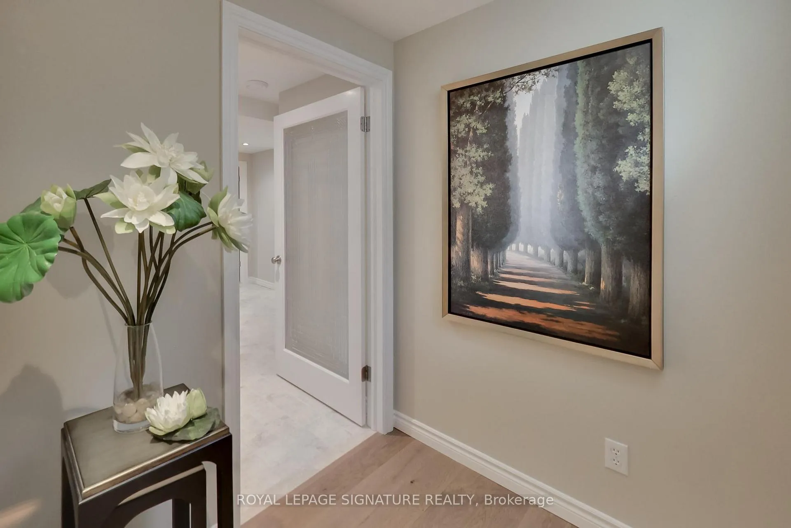
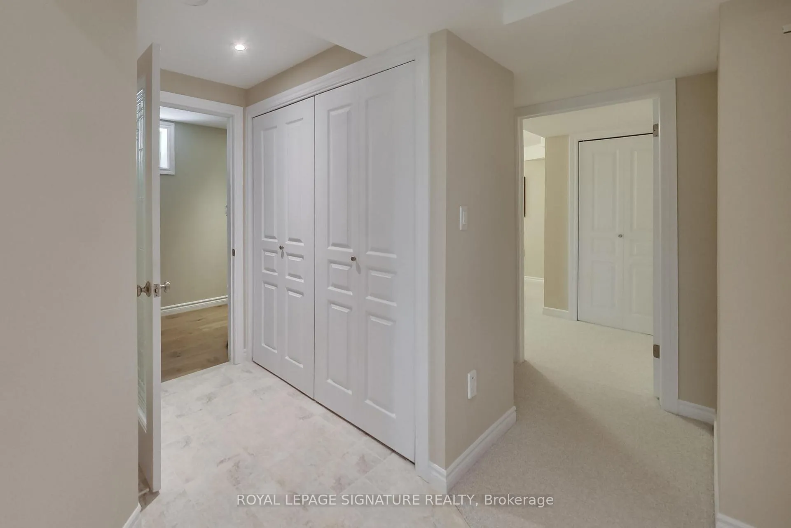
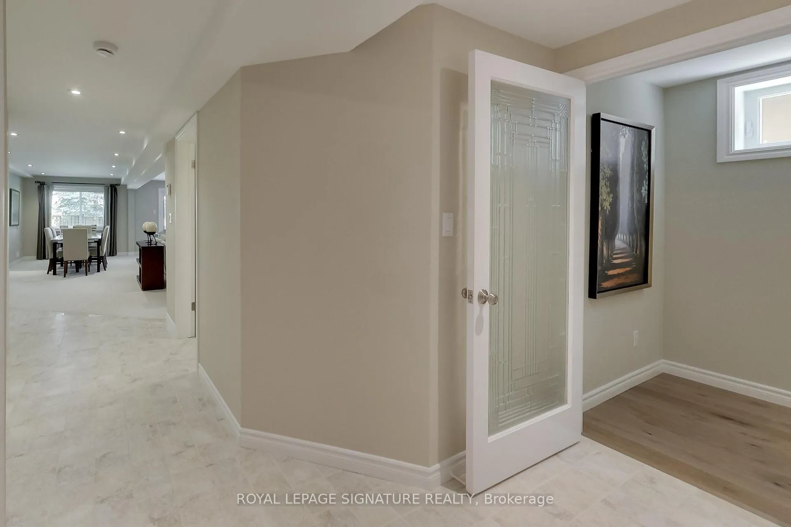
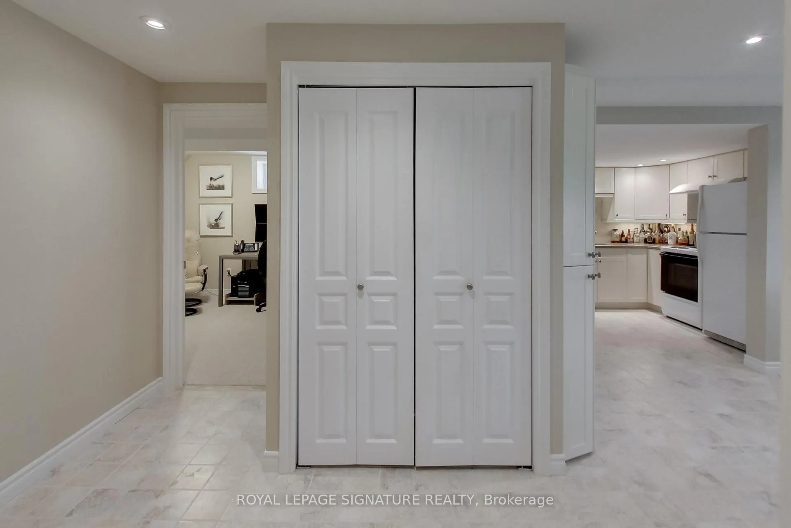
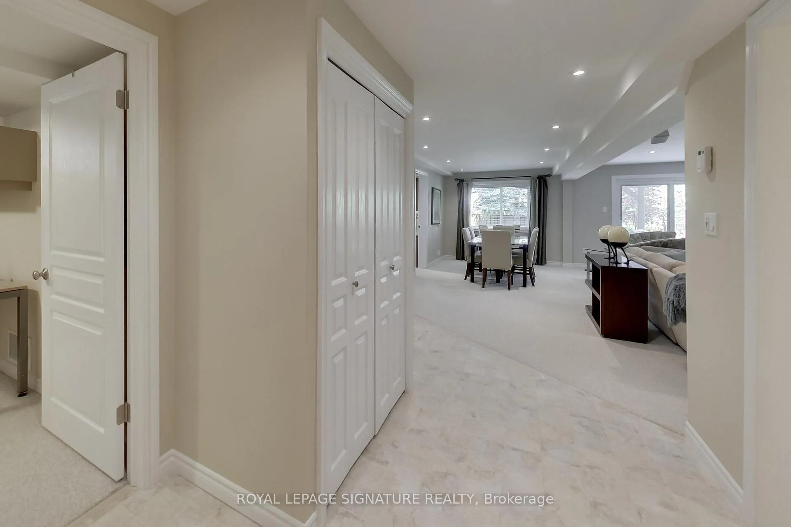
Refined elegance! Delightfully appointed inside and out! Executive work-from-home lifestyle in stunning garden setting. Nestled on the fringe of North Barrie with tranquil country views. Intimate yet spacious, open concept bungalow with 4 bedrooms + 2 baths in all! Beautifully renovated gourmet kitchen with expansive countertop workspace and breakfast bar. 2 built-in Richelieu pullout-pantry storage units + multiple pot & pan Drawers! 2 sunfilled offices with Gigabit hi-speed network cabling throughout the home! Ultimate intergenerational residence with 2 equivalently featured living areas. Premises-based Panasonic PBX Phone System w/5 programmable desk sets! Emergency Backup Generator w/Breakout Panel! Irrigation system! Kinetico Water Treatment System & De-Chlorinator + Under Counter Kitchen Reverse Osmosis System! Extensive storage throughout the home and garage. Interlock stairs (both sides of house) to large patio. Walkout basement with separate entrance. Child and pet-friendly fenced and gated rear yard for optimal safety and privacy! Enjoy breathtaking country views from upper deck with glass surround or relax on patio beneath the waterproofed deck overlooking serene manicured perennial gardens and mature trees. Savour the calming waterfall with birds splashing in the babbling stream on hot summer afternoons, quiet evenings, and even those rainy days. Walking distance to Georgian Mall, Barrie Golf & Country Club, East Bayfield Rec Centre, 2 elementary schools, Montessori school, Shopper Drug Mart, Walmart and more. Steps to transit and 5 minutes to Hwy 400. You owe it to yourself to experience this lifestyle residence in person.
Key Facts & Features
Property Costs
- Annual Property Tax Amount
- $5,873
- Land Transfer Tax Fee
- $15,451
Rental Items
- Rental Equipment
- None
- Under Contract
- None
- Basement Type
- Apartment, Separate Entrance, Finished, Walk-Out
Interior Features
- Laundry Level
- Main Level
- Interior Extras
- Auto Garage Door Remote, Central Vacuum, Floor Drain, Generator - Partial, In-Law Suite, On Demand Water Heater, Primary Bedroom - Main Floor, Solar Tube, Sump Pump, Storage, Upgraded Insulation, Water Heater Owned, Water Purifier, Water Softener, Water Treatment, Workbench
- View
- Garden, Meadow, Orchard, Panoramic, Pond, Trees/Woods
- Security Features
- Carbon Monoxide Detectors
- Fireplace/Stove
- Yes
- Fireplace Features
- Family Room, Living Room, Natural Gas
- Elevator
- No
Exterior Features
- Exterior Extras
- Backs On Green Belt, Landscaped, Lawn Sprinkler System, Patio, Privacy
- Pool
- None
- Property Features
- Fenced Yard, Golf, Park, Public Transit, Rec./Commun.Centre, School
Building
- Building Type
- Detached
- Building Style
- Bungalow
- Approx Age
- 16-30
Construction
- Exterior Finish
- Brick
- Roof
- Asphalt Shingle
- Foundation Details
- Poured Concrete
- Special Designation
- Unknown
Lot
- Lot Front
- 39.37 ft
- Lot Depth
- 127.89 ft
Inclusions
- Inclusions
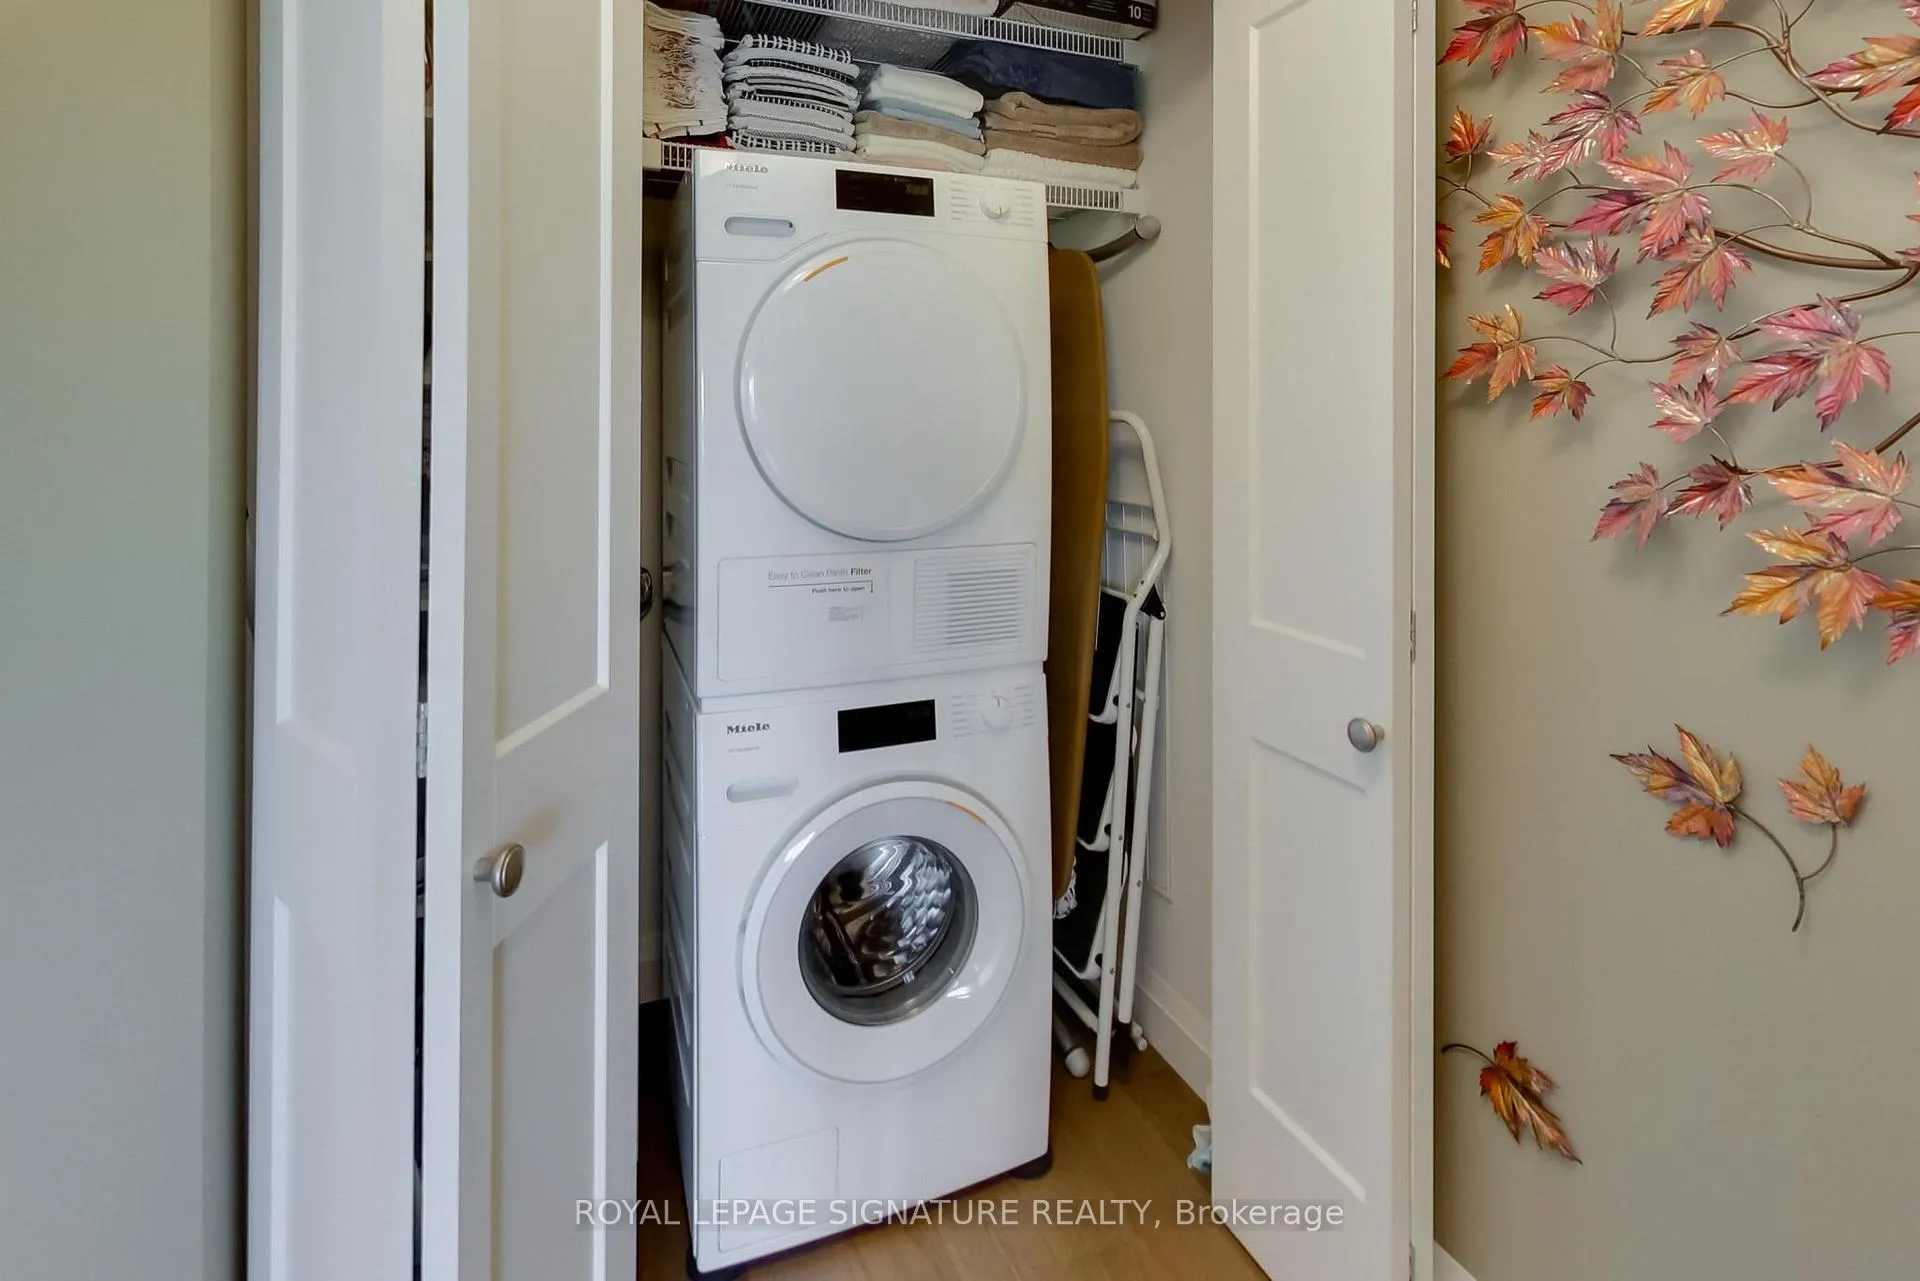
- 2 Fridges, 2 Stoves, 2 B/I Dishwashers, Professional Range Hood, Miele Stacked Washer & Dryer, all existing Blinds & Window Coverings, all existing Lighting Fixtures and Ceiling Fan, Chest Freezer (in garage), 2 Samsung TV's, On-demand Water heater, Kinetico Water Treatment System (Softener & Dechlorinator), HEPA Filter, Champion Dual Fuel Generator (New, never used), Workbench, Cabinet & Shelving in Garage, Garage Door Opener & 2 Remotes, all B/I Cabinets and wrap-around desk in lower office
Exclusions
- Exclusions
- Bathroom Vanity Door Organizer, Tyent Water Ionizer system (Reverse Osmosis Faucet to be reinstalled)
Parking & Garages
- Garage Type
- Attached
- Garage Spaces
- 2
- Parking Spaces
- 3
- Total Garage And Parking Spaces
- 4
Heating & Cooling
- Heat Source
- Gas
- Heat Type
- Forced Air
- Air Conditioning
- Central Air
- Water
- Municipal
- Sewers
- Sewer
- Bedrooms
- 2 + 2
- Washrooms
- 3
- Kitchens
- 2
- Family / bonus room
- Yes
Room sizes
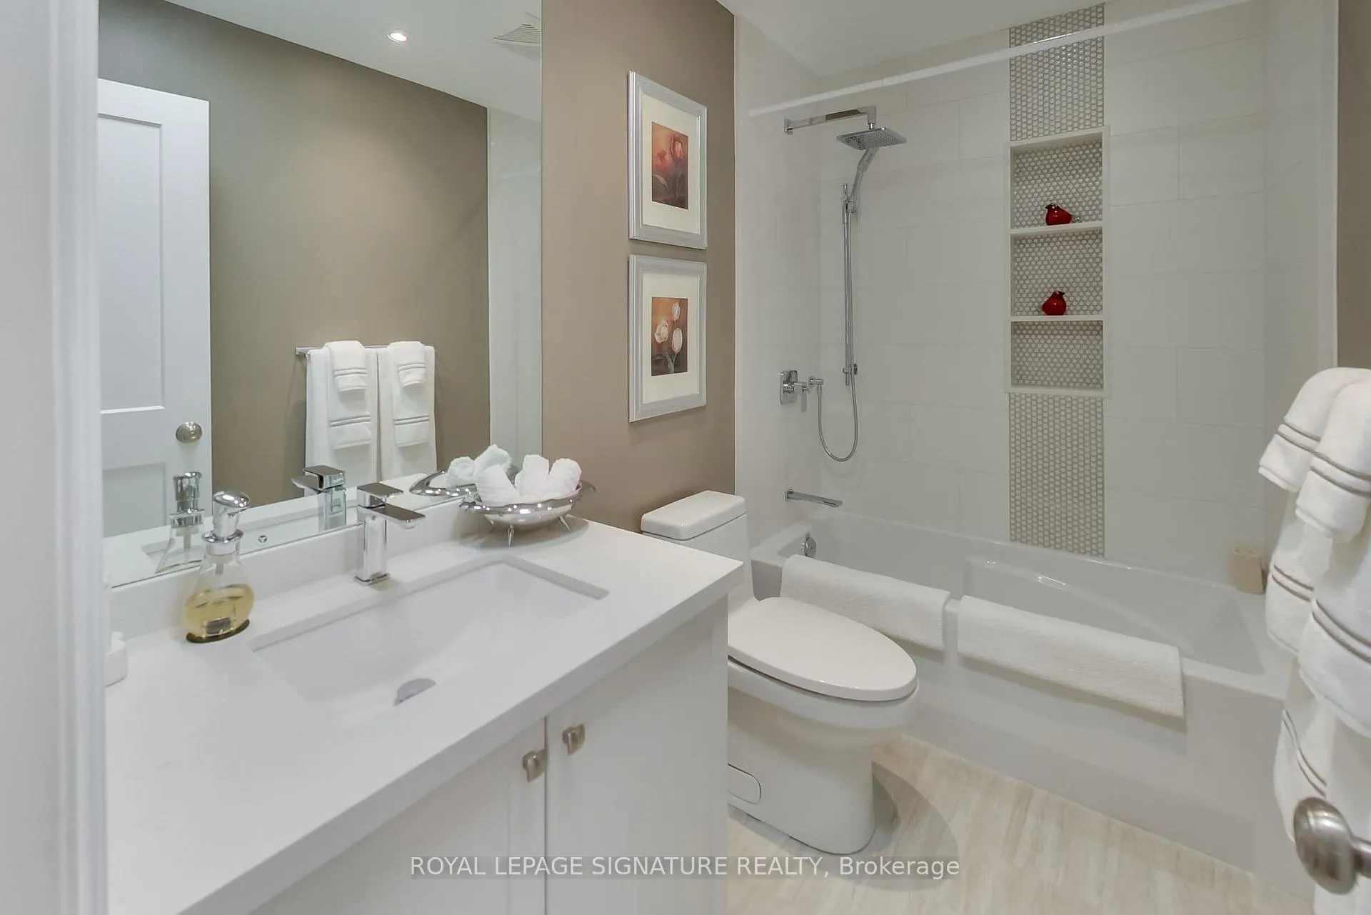
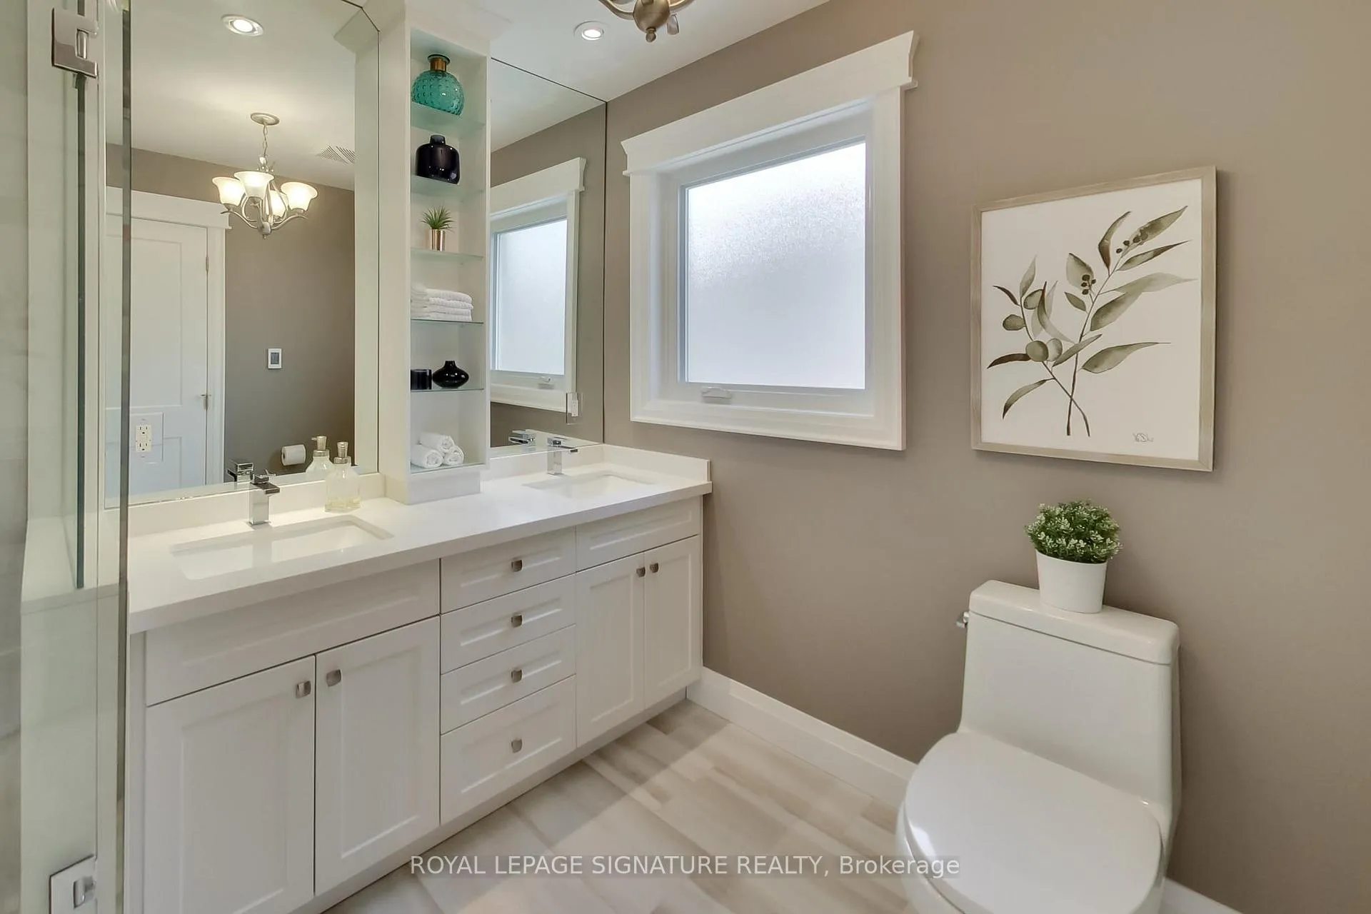
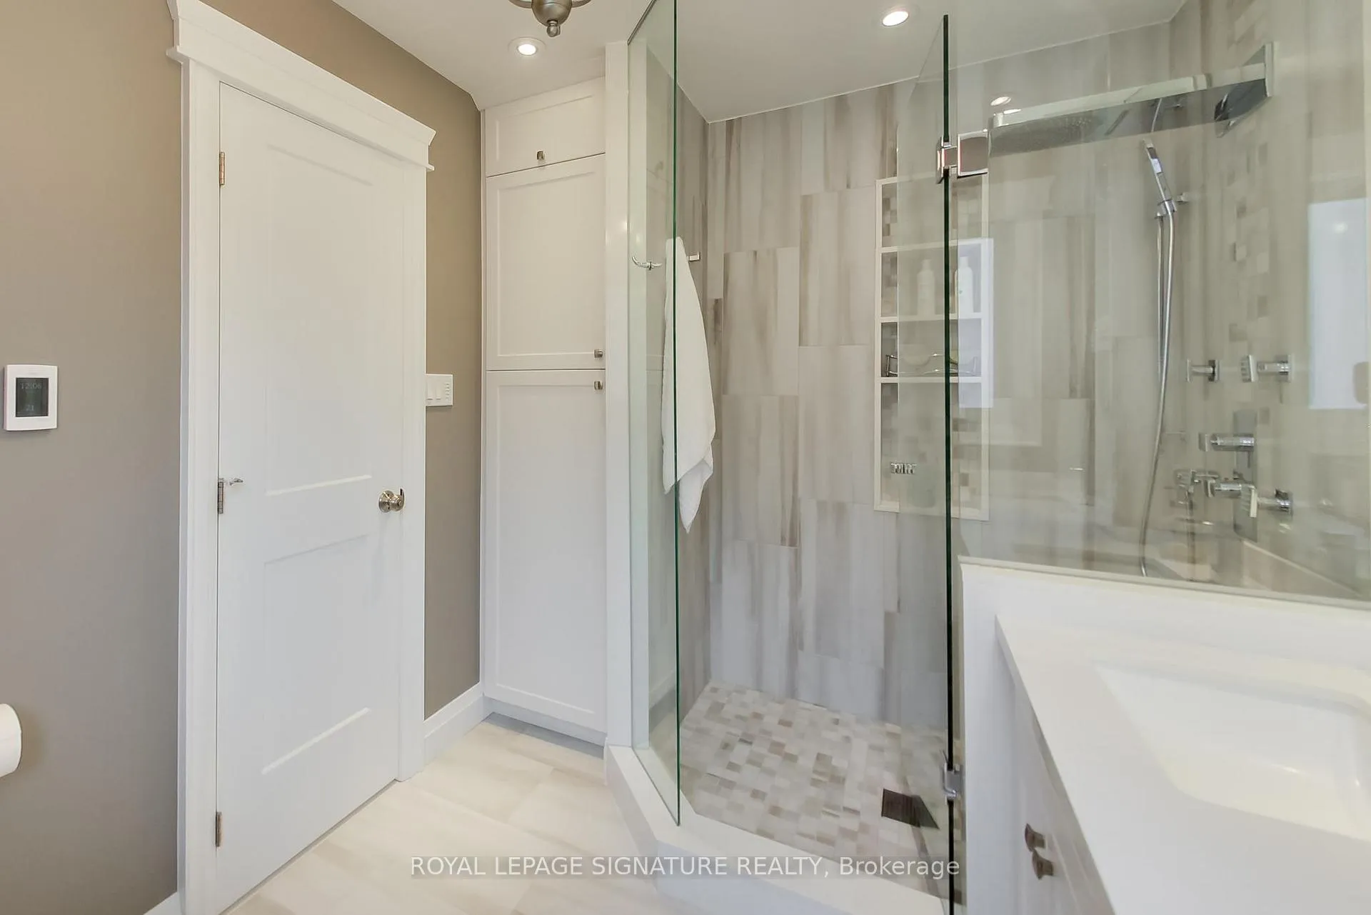
- Bathroom—Ground level, 4 Pc Ensuite, Quartz Counter, Pot Lights
- Kitchen—Ground level, Breakfast Bar, Pot Lights, Quartz Counter
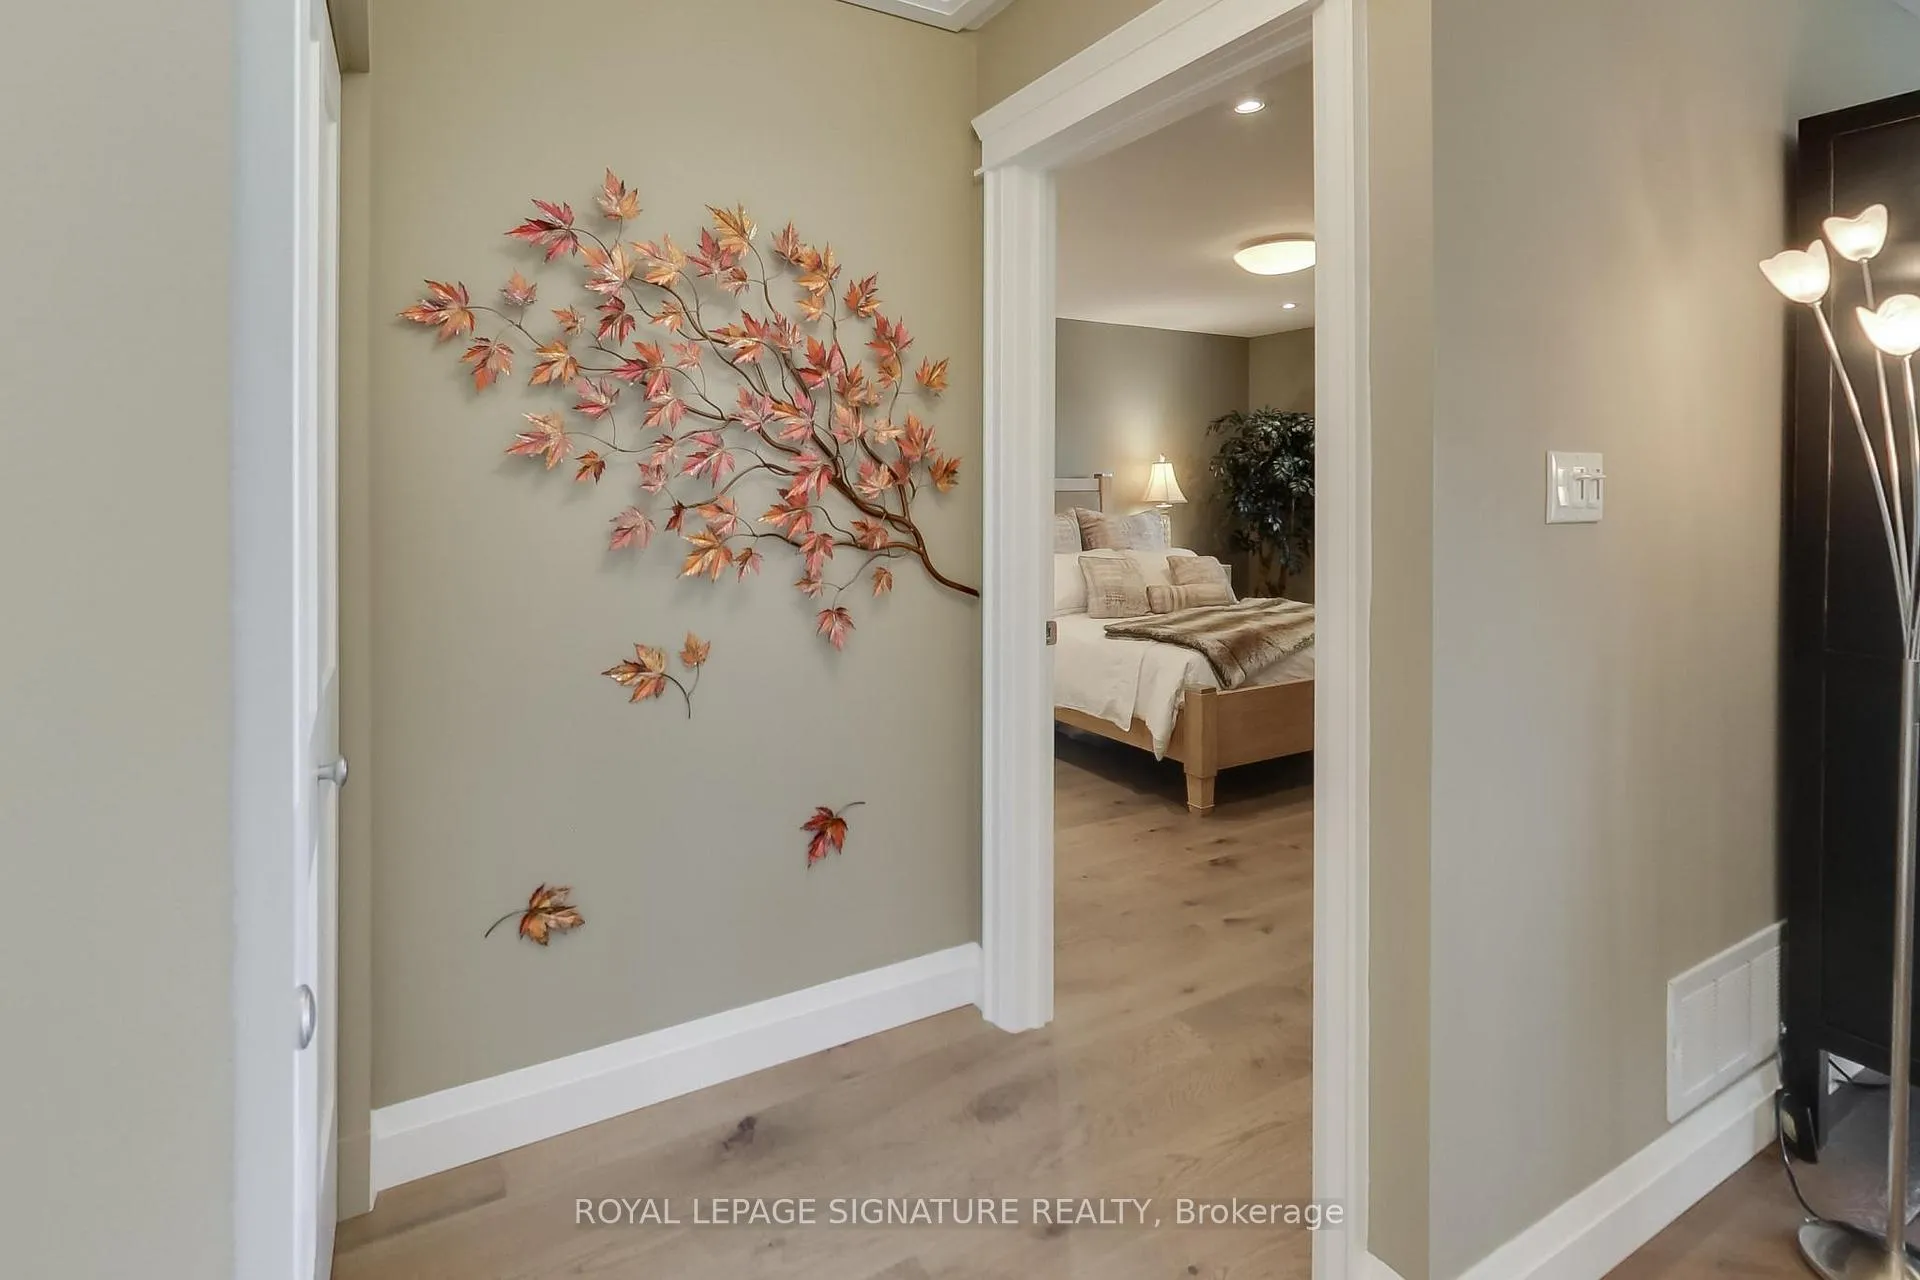
- Primary Bedroom—Ground level, Hardwood Floor, Overlooks Garden, Casement Windows
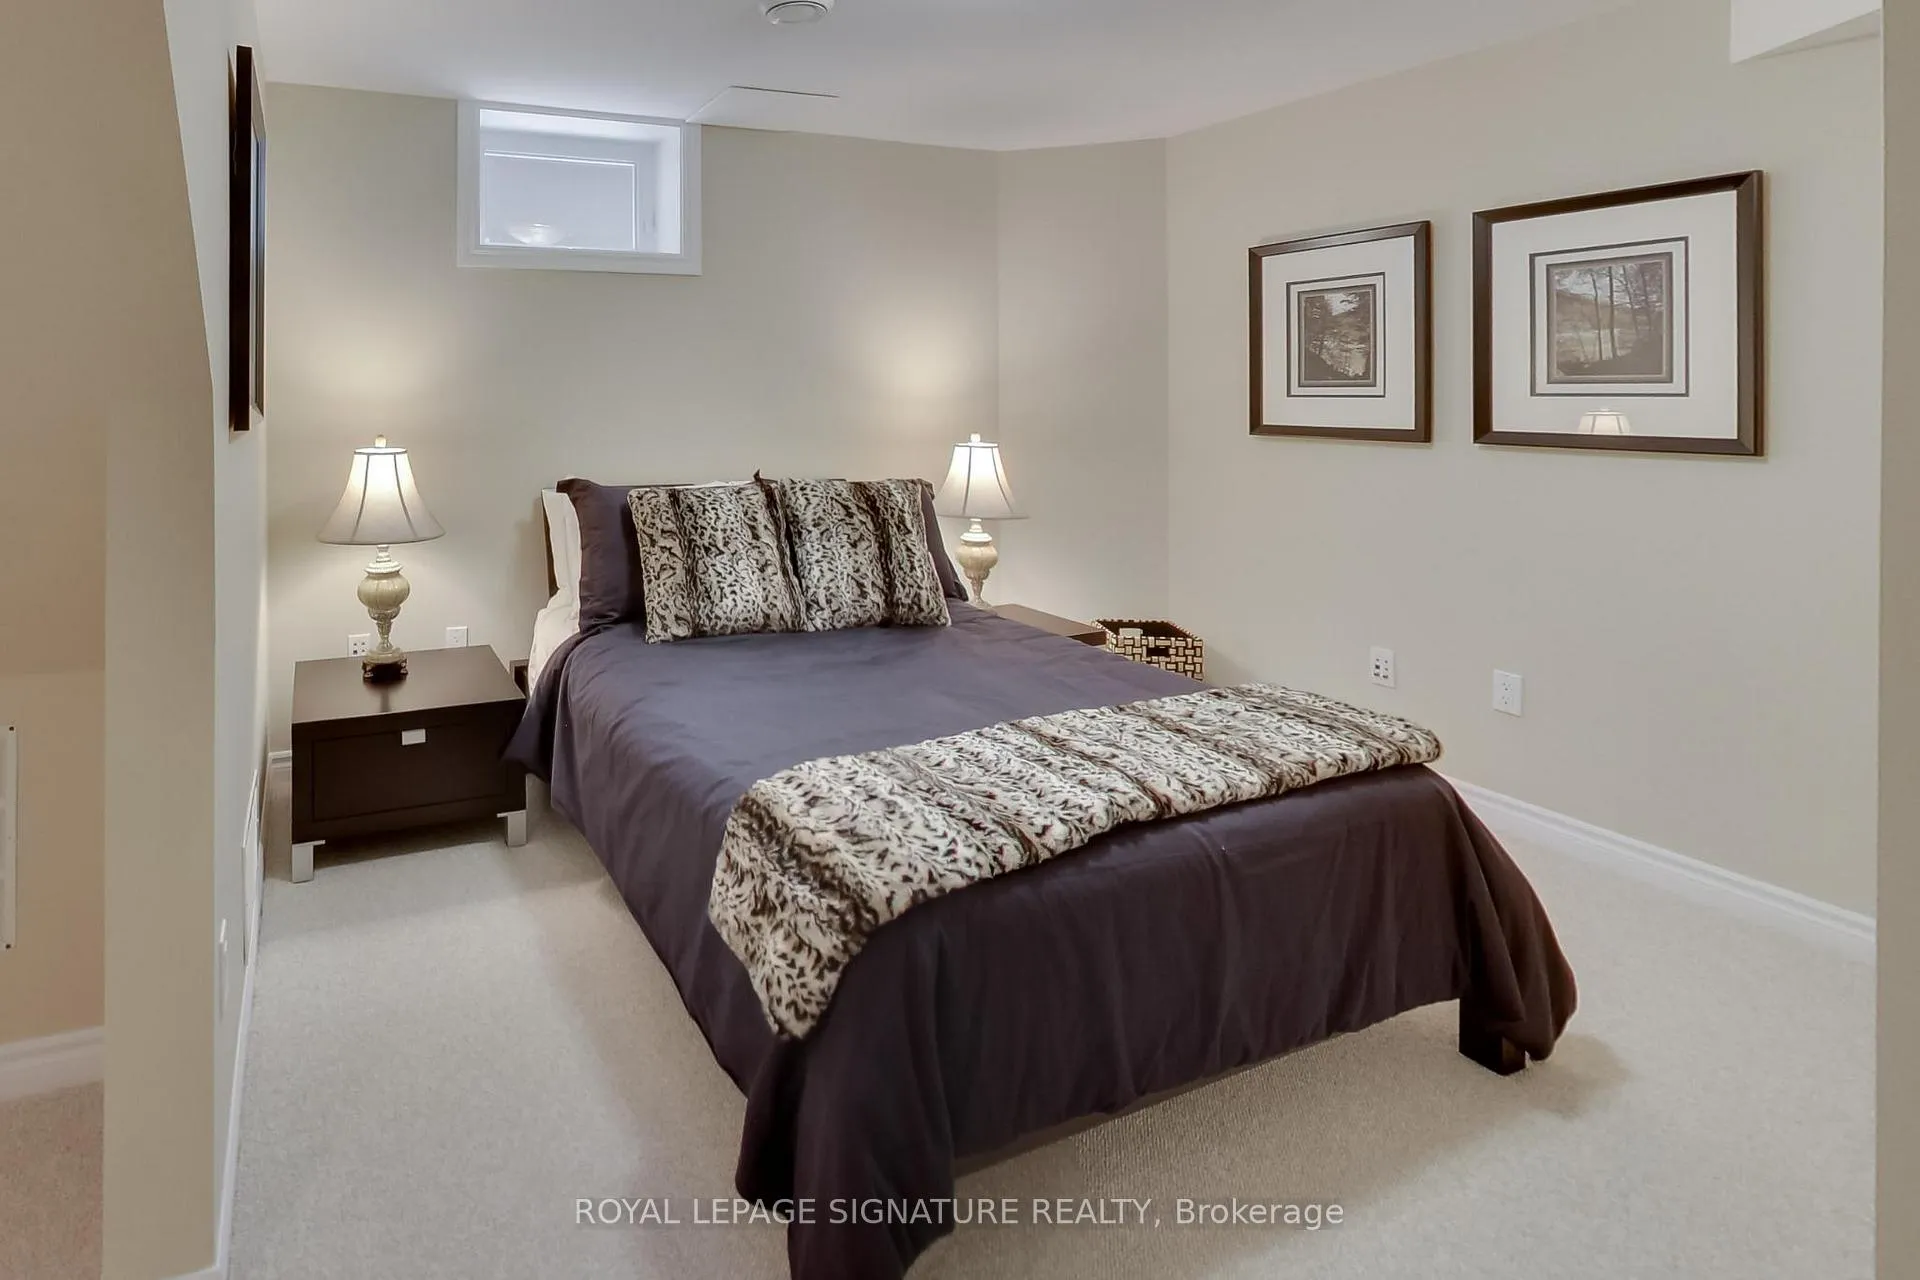
- Bedroom 3—Basement level, Broadloom, Above Grade Window, Closet
- Dining Room—Basement level, Pot Lights, Overlook Patio, Open Concept
- Living Room—Basement level, Walk-Out, Combined w/Dining, 2 Way Fireplace
- Dining Room—Ground level, Hardwood Floor, Casement Windows, Pot Lights
- Foyer—Ground level, Vaulted Ceiling(s), Ceramic Floor, Access To Garage
- Bedroom 2—Ground level, Pot Lights, Hardwood Floor, Casement Windows
- Kitchen—Basement level, Quartz Counter, Pantry, Ceramic Floor
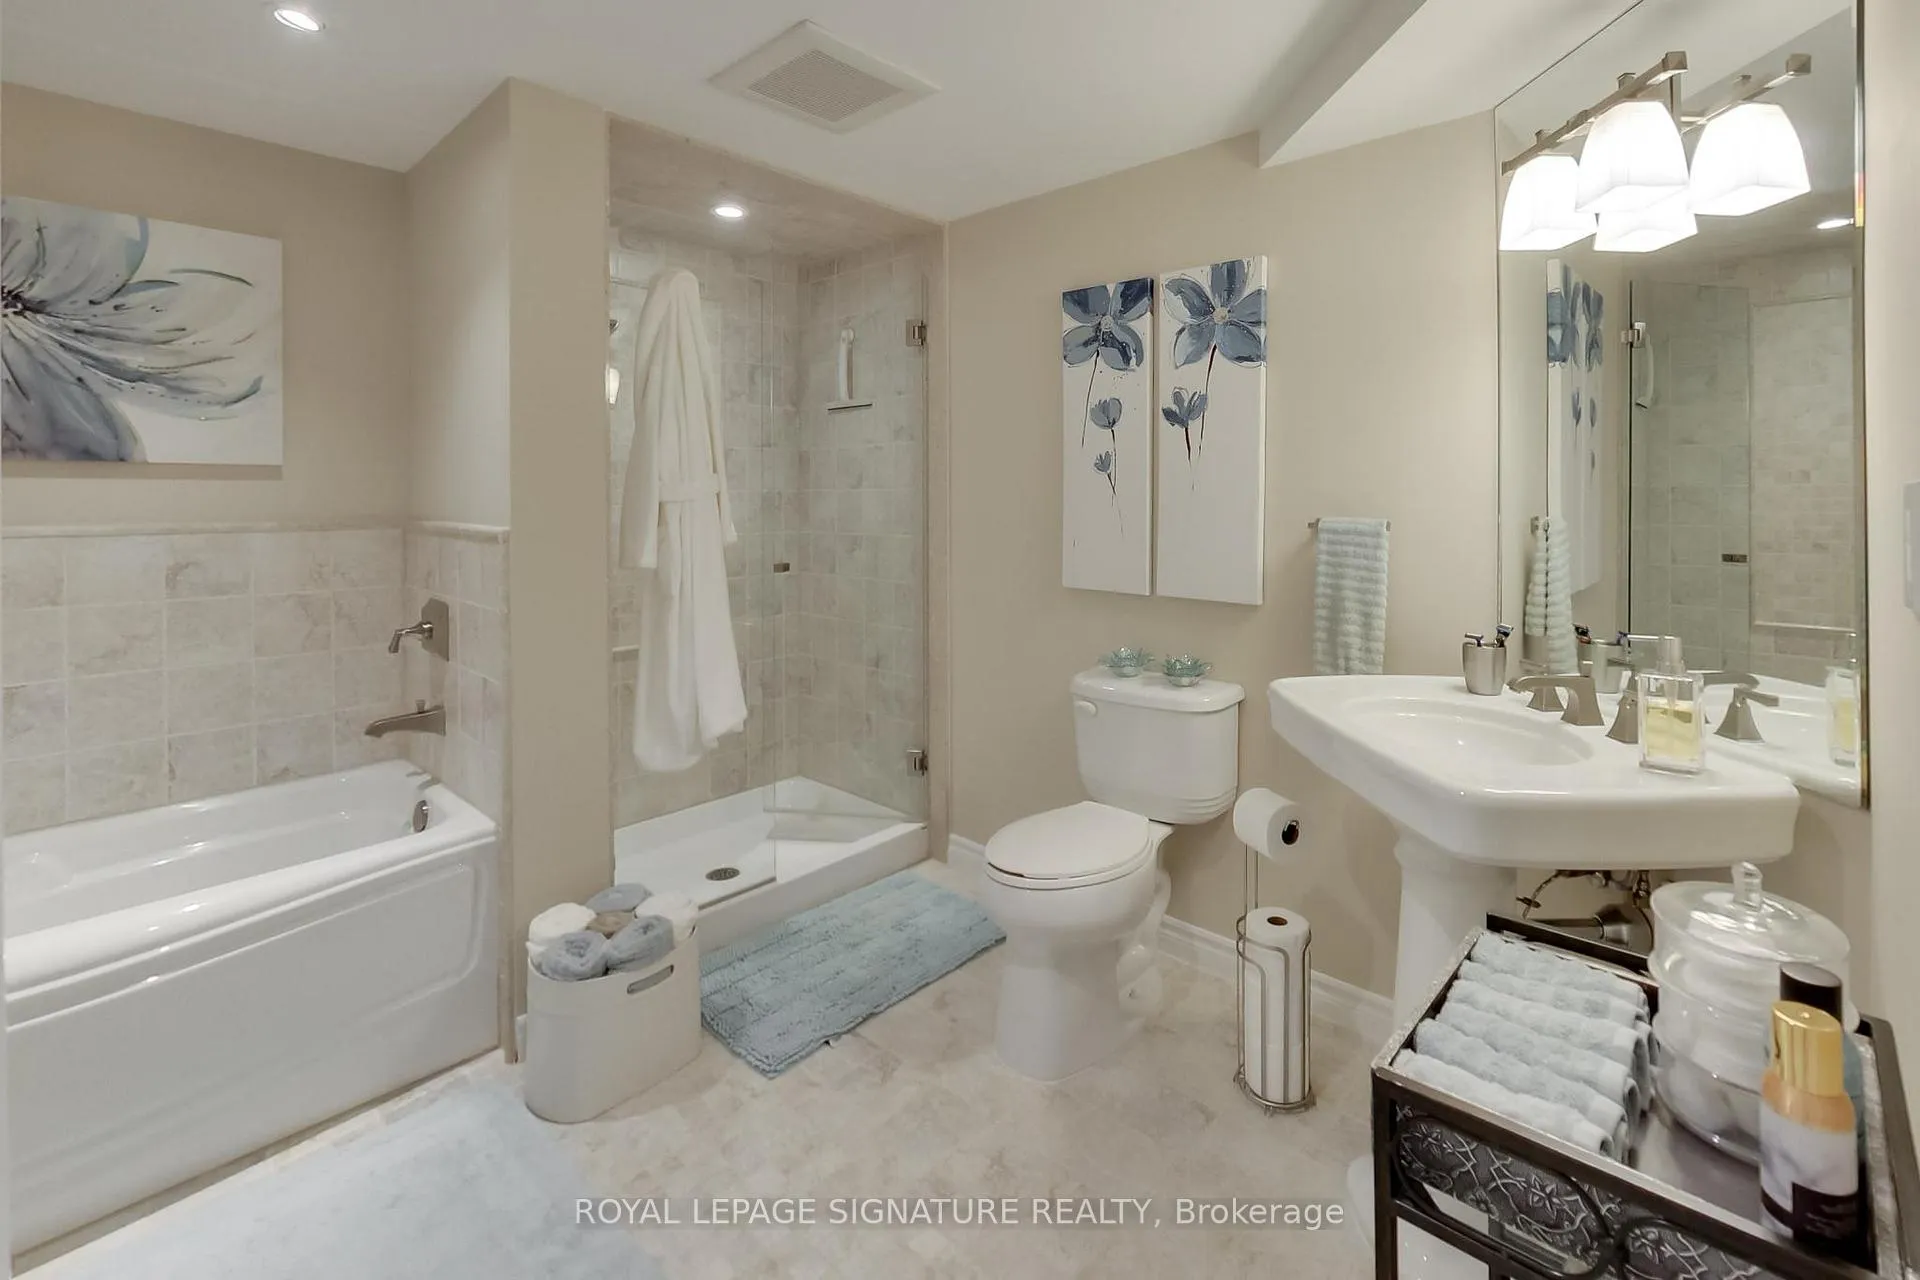
- Bathroom—Basement level, Separate Shower, Pot Lights, Ceramic Floor
- Other—Ground level, Mirrored Closet, Pot Lights, Hardwood Floor
- Bedroom 4—Basement level, B/I Bookcase, Hidden Lights, Above Grade Window
- Living Room—Ground level, Gas Fireplace, Hardwood Floor, Overlooks Garden
- Office—Basement level, Track Lighting, Overlooks Garden, B/I Desk
- Office—Ground level, Casement Windows, Pot Lights, Hardwood Floor
Washrooms
- 4-piece, Ground
- 4-piece, Basement
- Municipality
- Barrie
- Neighbourhood
- East Bayfield
- Main cross streets
- Hanmer St E & Stanley St
- Zoning
- R3 Residential
- Directions
- Bayfield N, E on Hanmer, N on Stanley to Sign
- MLS® number
- S13489736
- Data source
- Toronto Regional Real Estate Board
- Status change
- 2026-07-17
- Listed on
- 2026-06-25
- Days on market
- 22 days
- Possession type
- 60-89 days
- Co-op commission
- 2.5% + HST
- Seller
- Listed by
- ROYAL LEPAGE SIGNATURE REALTY
Home Market Value
Current home valuation for 14 Stanley Street, Barrie, East Bayfield, Barrie, ON. Listed for $948,800
HOMEH Estimate
$989,500
Estimated Sales Range
$781,705 - $1,197,295
HOMEH Estimate for 14 Stanley Street, Barrie, East Bayfield
Calculated with a real agent's CMA method — 45+ years of experience, codified. Not an AI guess.
For the owner
Is this your home? Track its value.
Get this home's HOMEH Estimate by email once a month, with how many homes are for sale around you.
Mortgage Payment Calculator
Compare up to 4 down payment scenarios
5% on first $500K + 10% on $448,800 over $500K
$69,880
| Scenario 1 | Scenario 2 | Scenario 3 | Scenario 4 | |
|---|---|---|---|---|
−Down payment | % $ | % $ | % $ | % $ |
+CMHC insurance | $35,144 | $26,472 | $22,581 | $0 |
=Total mortgage | $913,733 | $880,392 | $829,061 | $759,040 |
Amortization | ||||
Mortgage rate | % | % | % | % |
| Payment frequency | ||||
=Mortgage payment | $4,461monthly | $4,299monthly | $4,048monthly | $3,706monthly |
Land Transfer Tax
$15,451
$15,451
Around this home
Data provided by OpenStreetMap & Fraser Institute School Rankings
Ask HOMEH
New!Hi there!
👋Text or call (416) 301-9001
Recommended for you
Based on homes you've looked at.
No recommended properties found.
Nearby similar homes
No nearby properties found.
More real estate resources
Other homes nearby
Explore this area
Nearby neighbourhoods
No nearby listings available.