
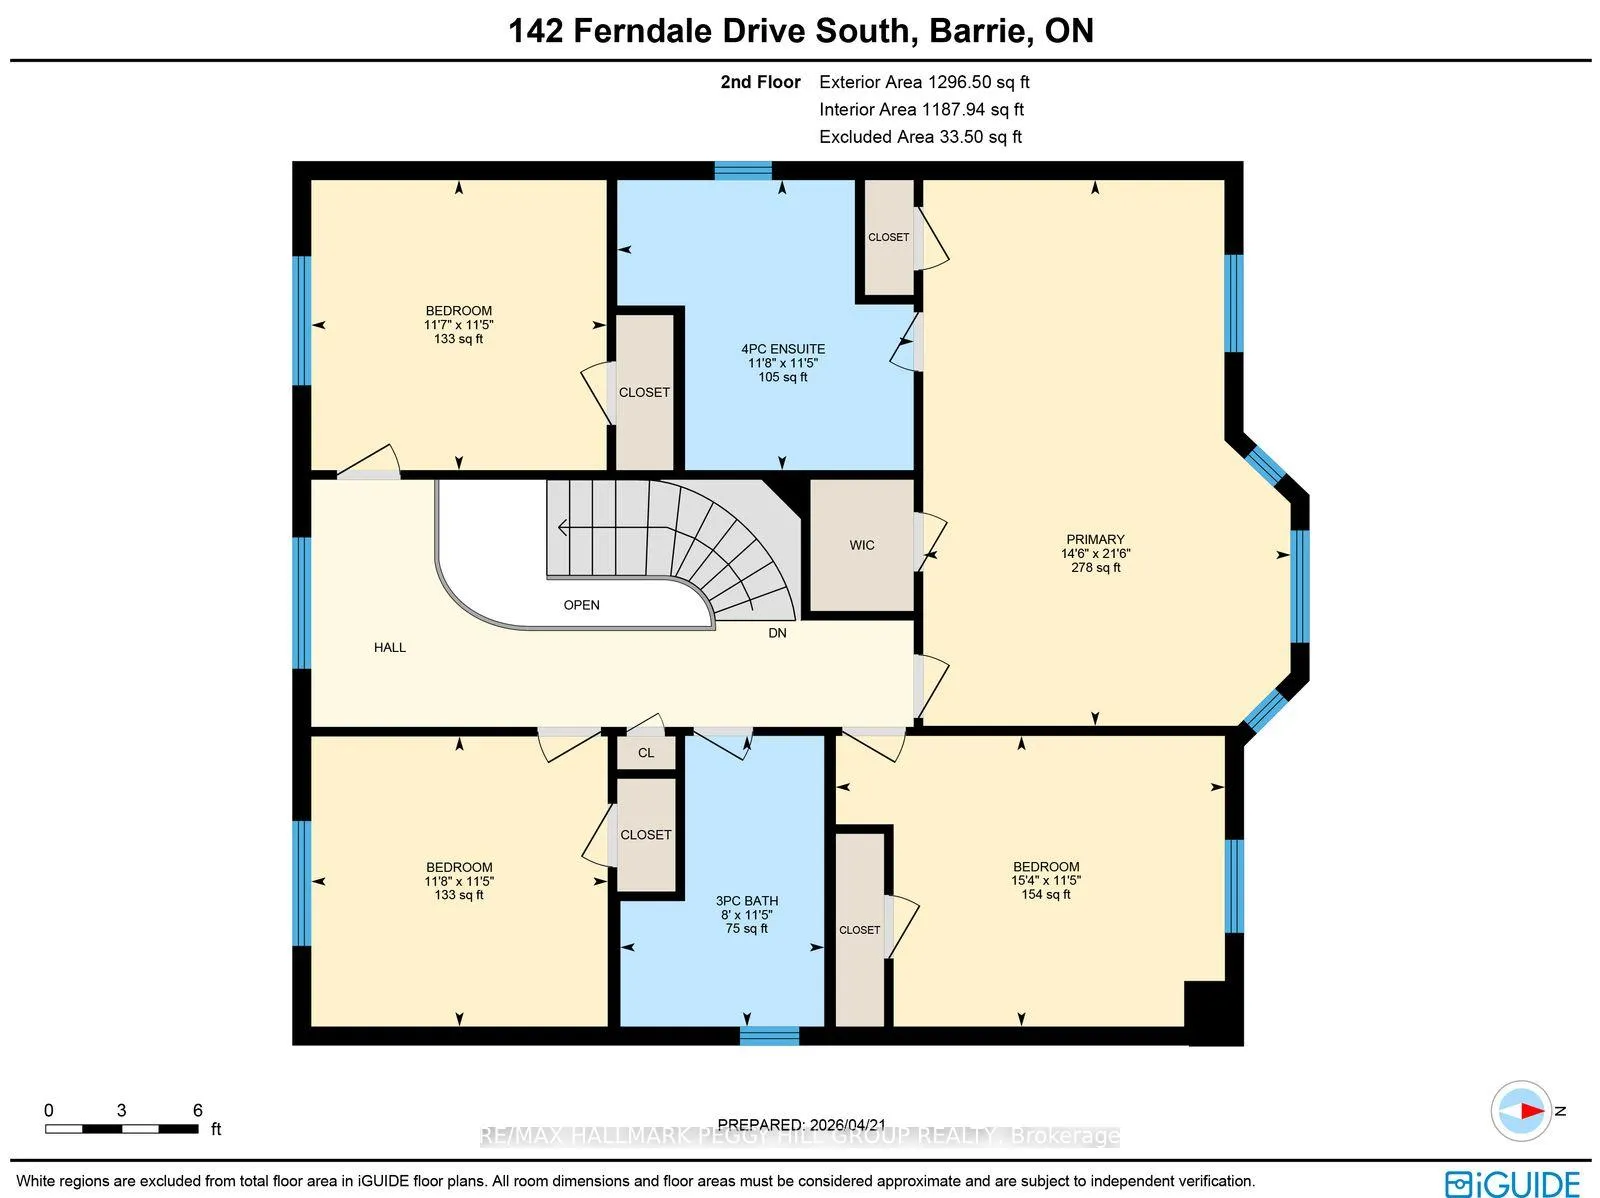
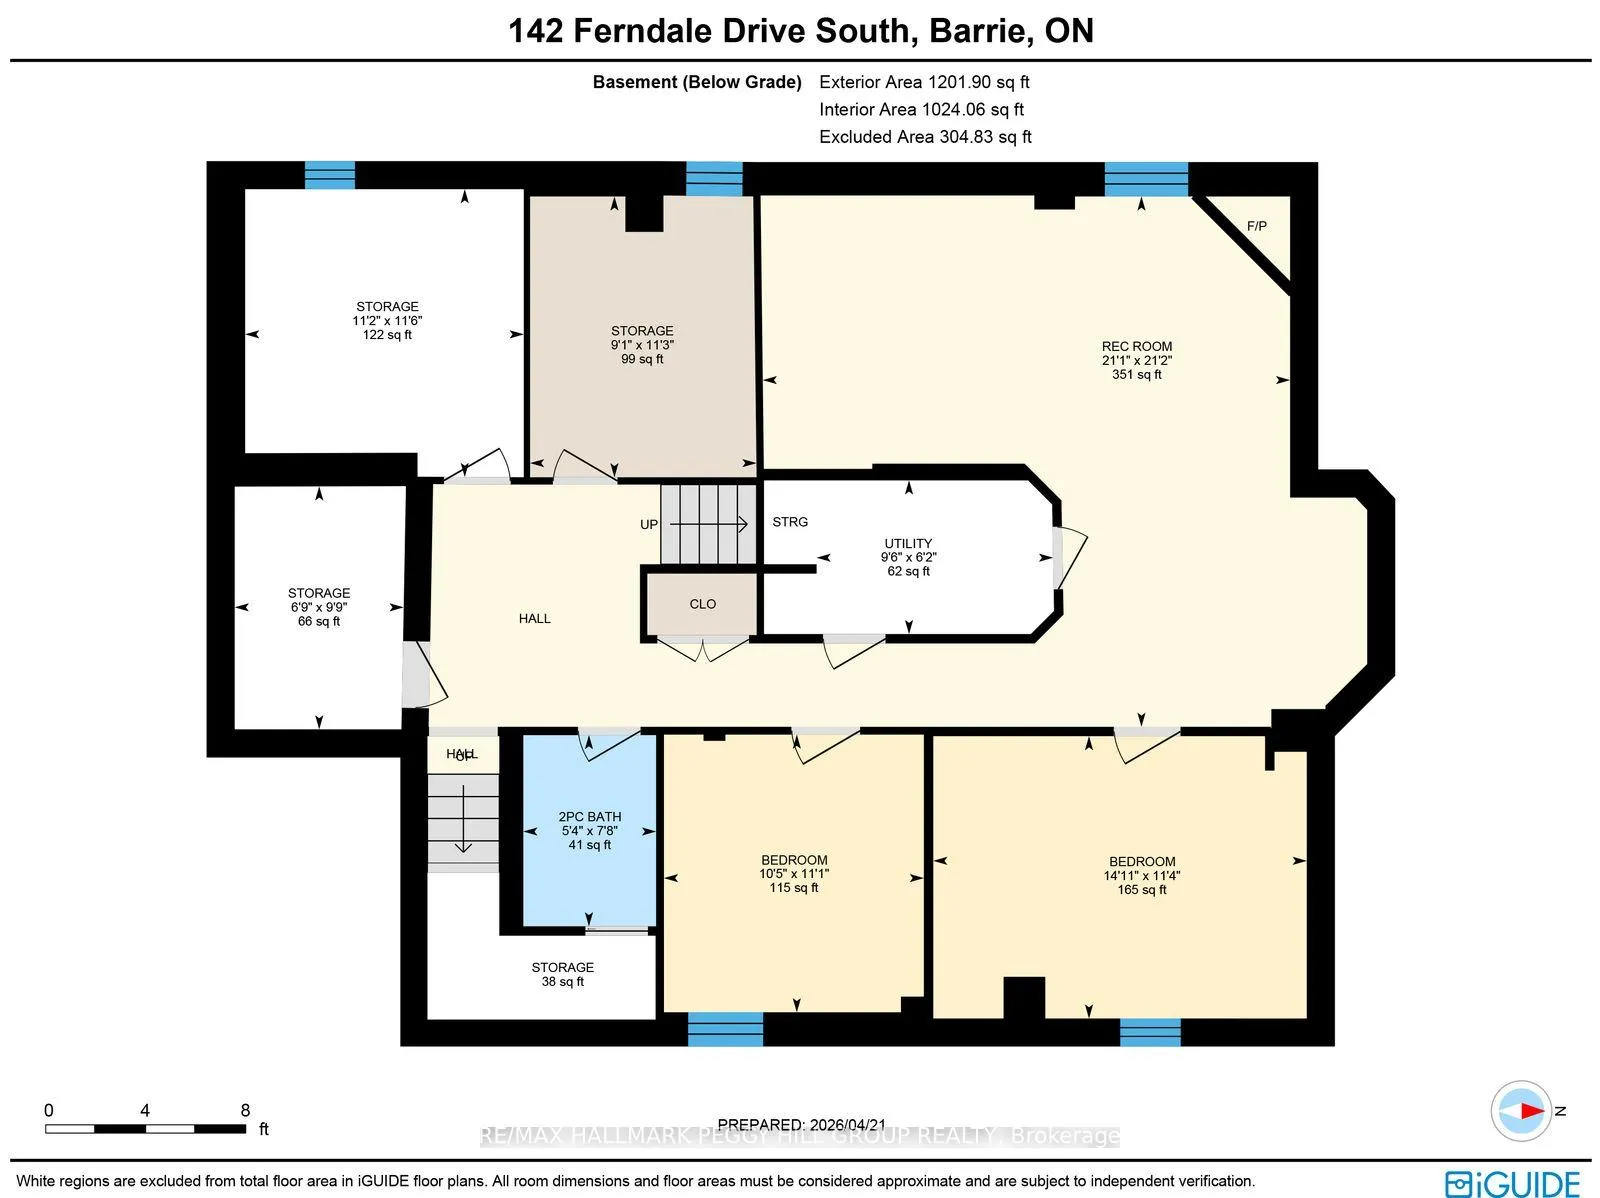
142 Ferndale Drive S
Barrie (Ardagh), ON L4N 6Y6
- 4+2Bedrooms
- 4Bathrooms
- 2Garage
- 2500–3000Sq Ft
- $7,228Tax
- 49×115 ftLot Size
 Estimated Value:$874,000See Free Estimate Report

Property not available for sale or for rent.
HOMEH One: full-service selling for a 1% listing fee. The buyer's agent commission is separate.
Free Home EvaluationHow Much Is My Home Worth?Homes for Sale NearbySale & Price History for 142 Ferndale Drive S, Barrie, Ardagh
Real estate boards require you to or to see the full details of this property.
*Sold prices and complete sale & price history are regulated data. Under the Trust in Real Estate Services Act, 2002 (TRESA) and the rules of the Real Estate Council of Ontario (RECO), and pursuant to the Multiple Listing Service® rules of the Canadian Real Estate Association (CREA) and the Toronto Regional Real Estate Board (TRREB), this information may be shown only to registered users who have agreed to the applicable terms of use (a Virtual Office Website, or "VOW," arrangement). HOMEH Inc., Brokerage therefore provides it to signed-in members only. Creating an account is free and takes under a minute.
About 142 Ferndale Drive S, Barrie, Ardagh
Summarized Description
- Turn-key home with 6 bedrooms and 4,100+ sq ft.
- Updated kitchen with granite countertops and stainless steel appliances.
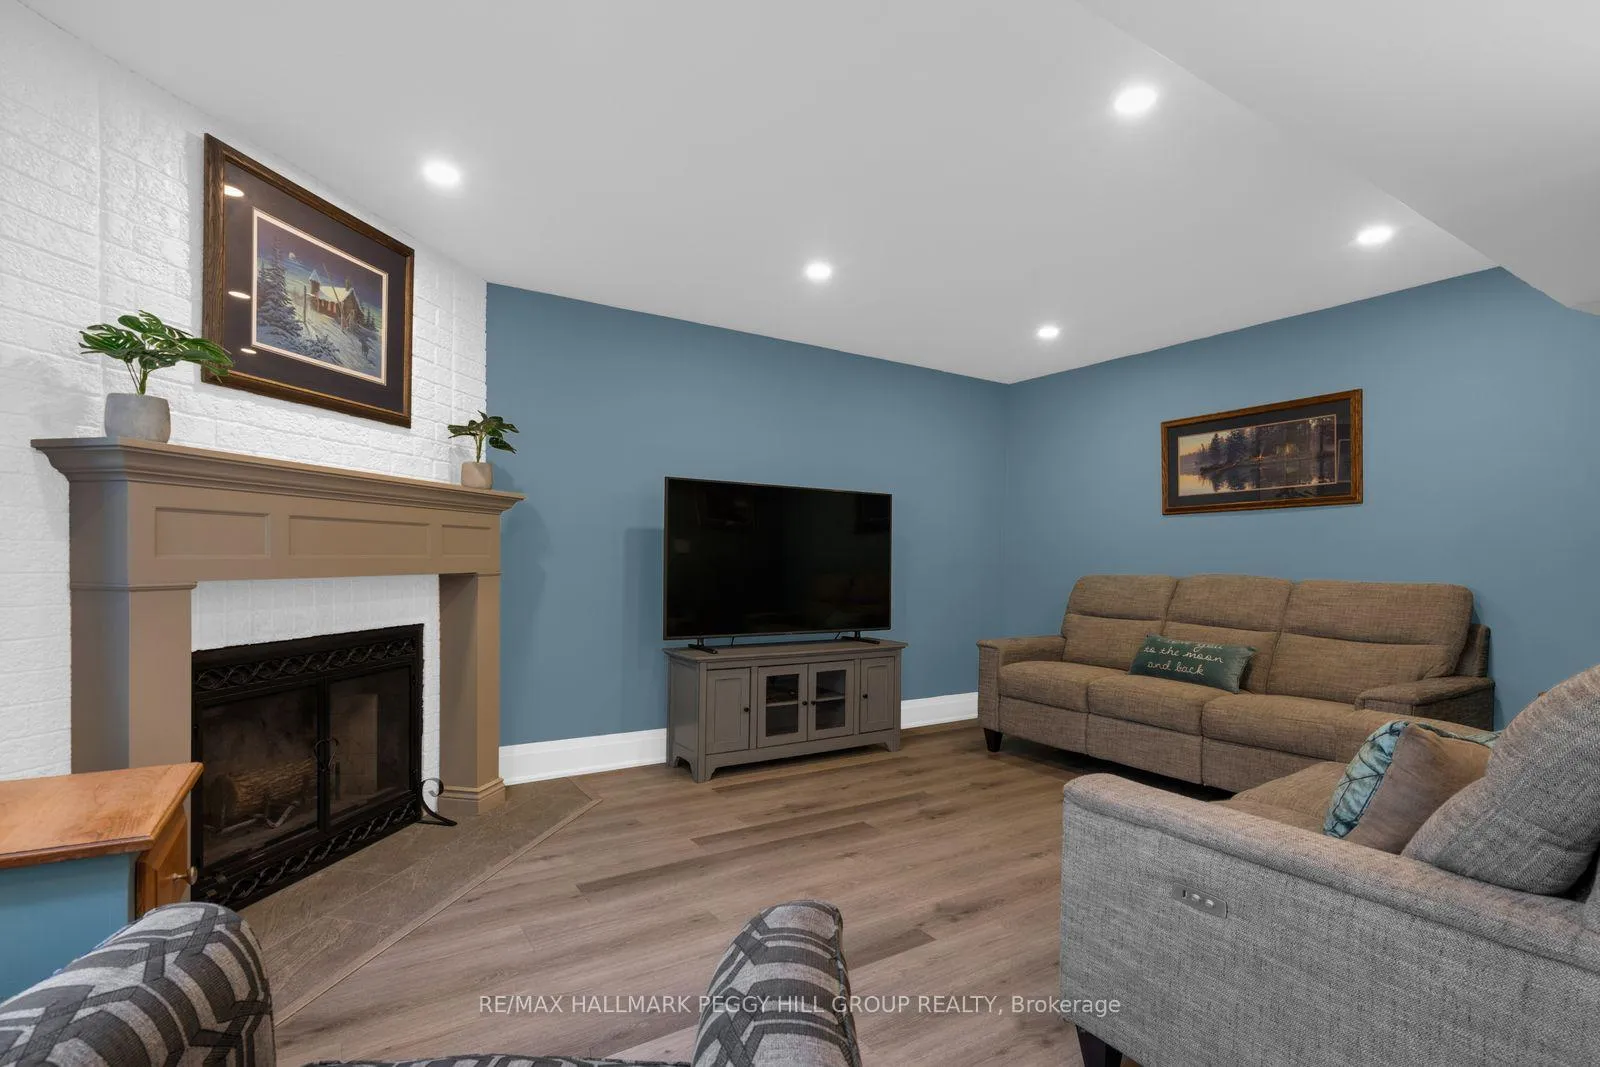
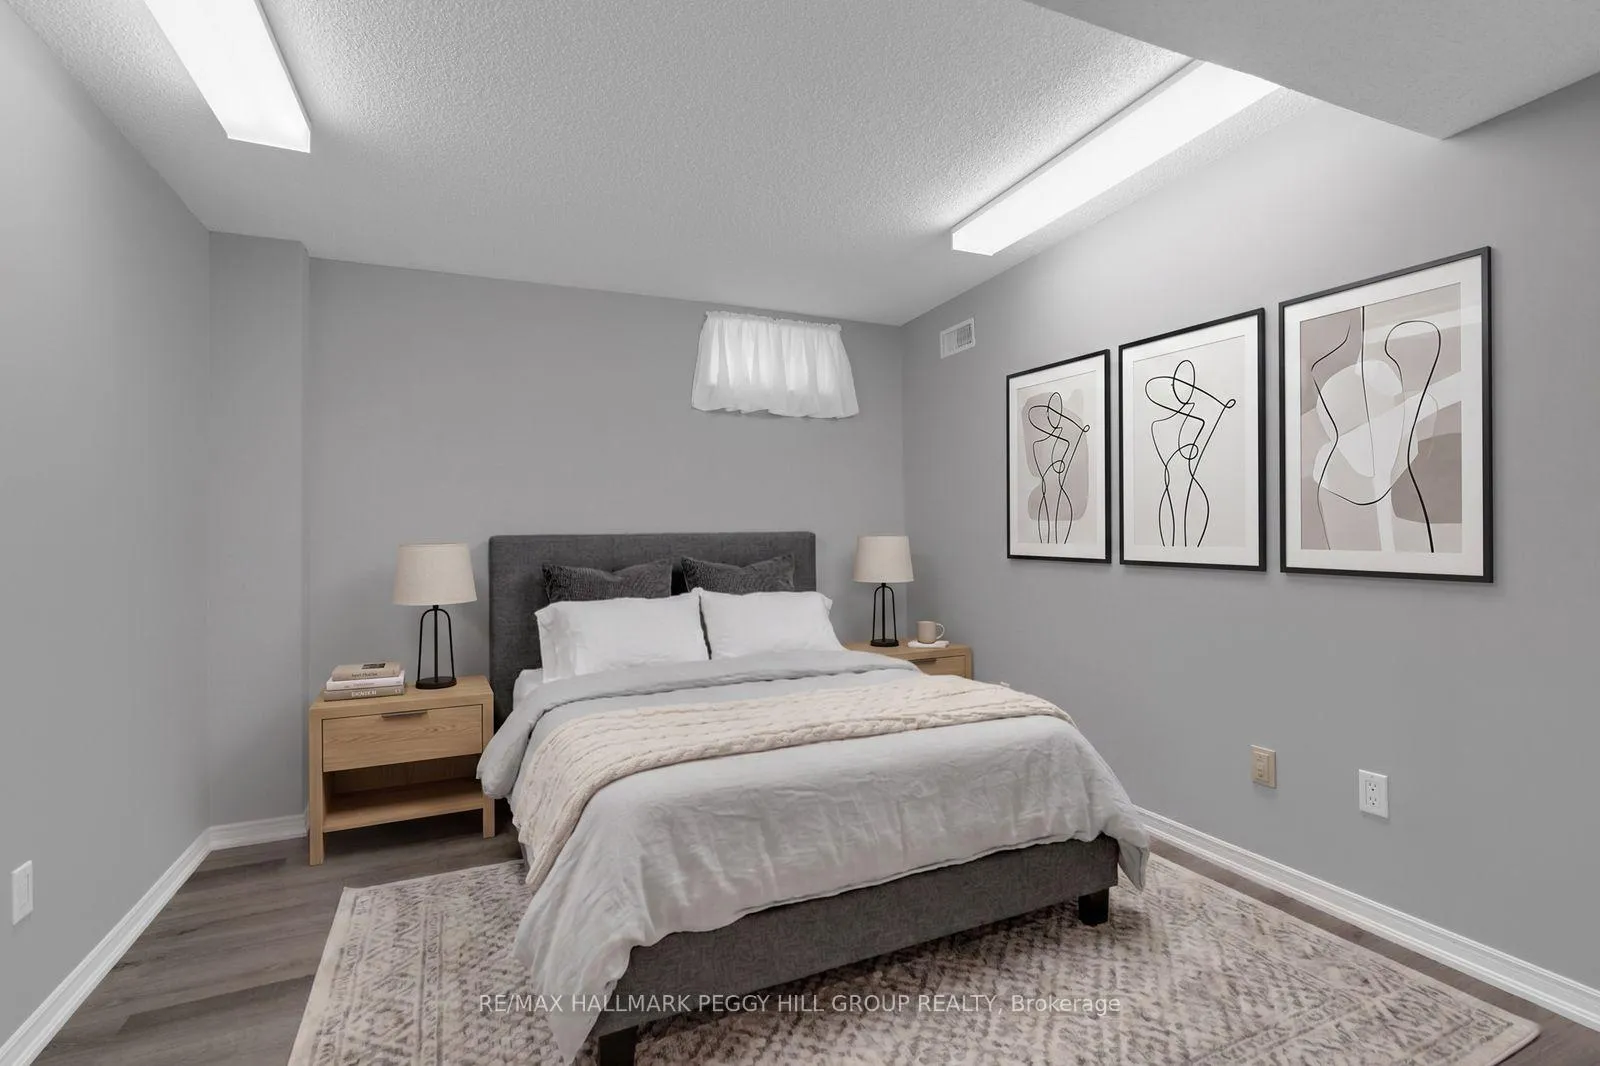
- Finished basement with additional bedrooms and rec room.
- Spacious backyard with large deck and hot tub.
- Located beside Ferndale Park with multiple amenities.
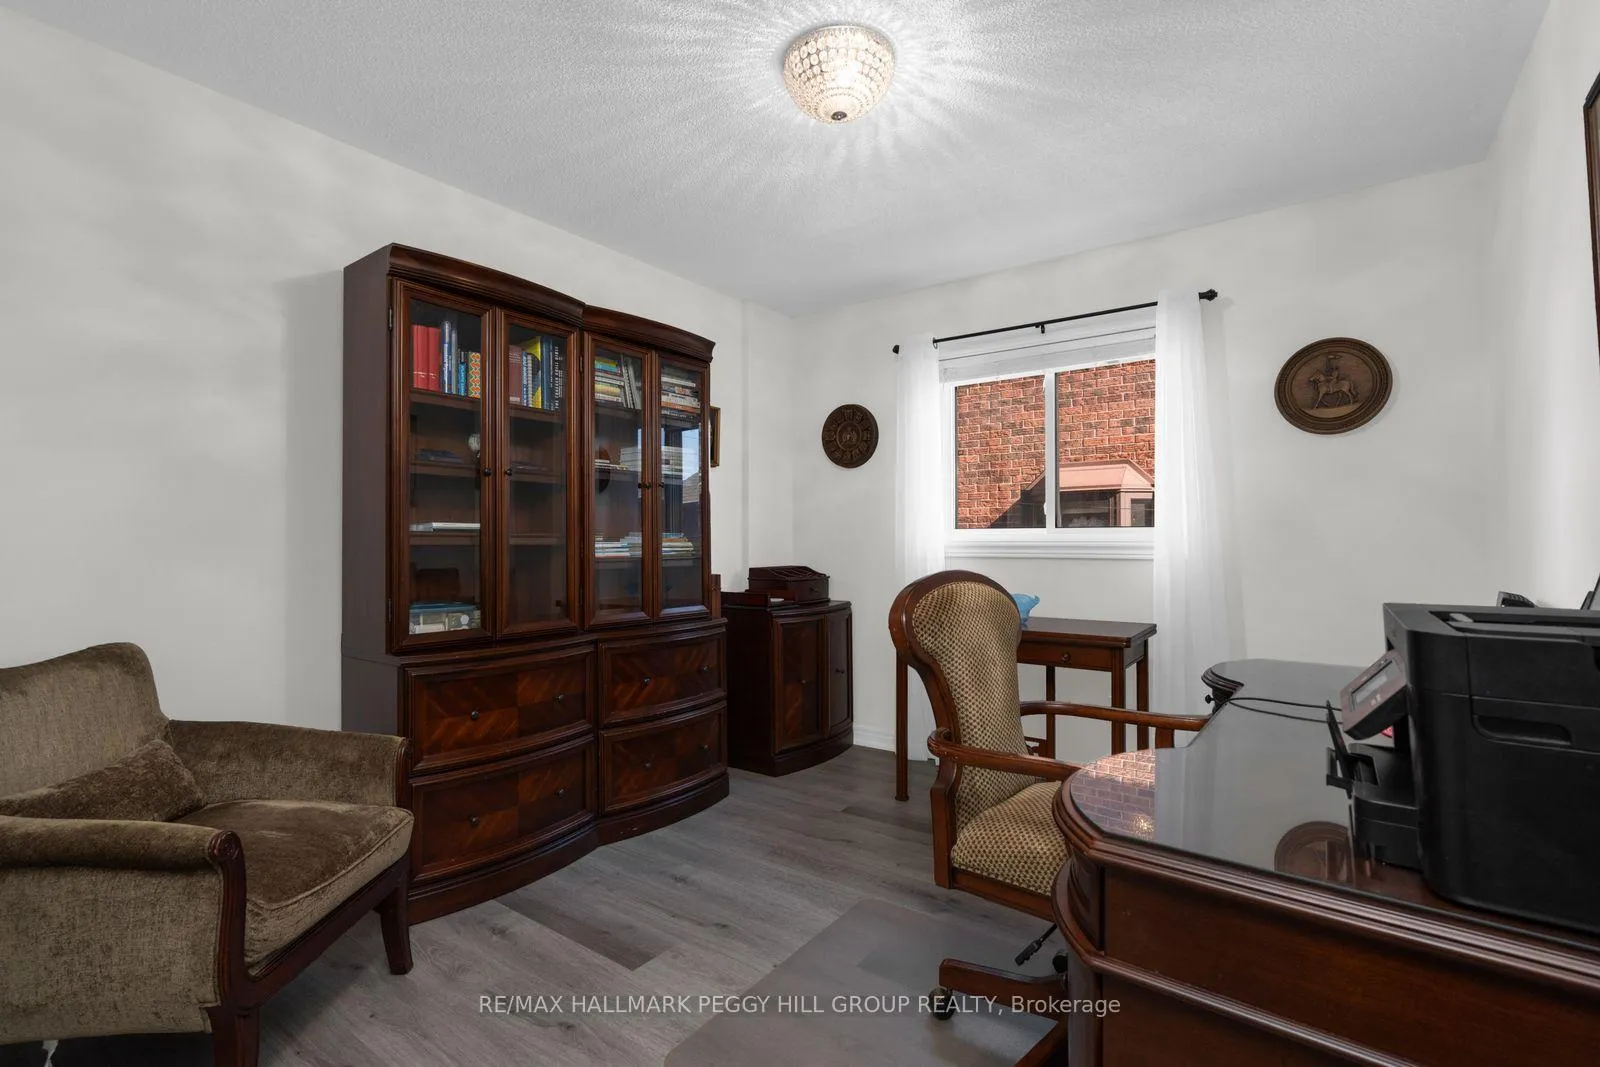
- Main floor office and dedicated laundry room.
- Significant updates including windows, doors, and HVAC.
- Double car garage and mature landscaping enhance curb appeal.
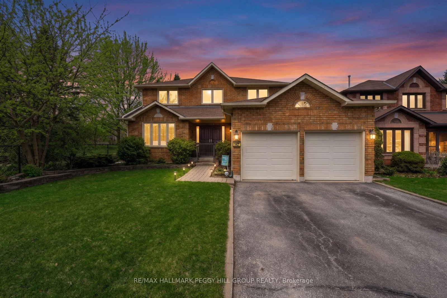
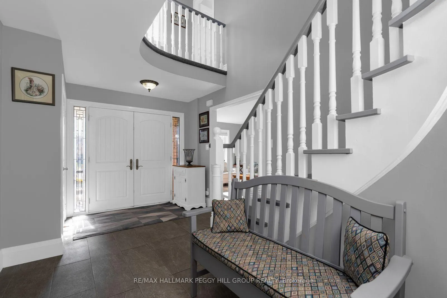
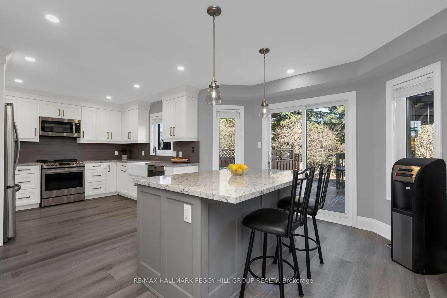
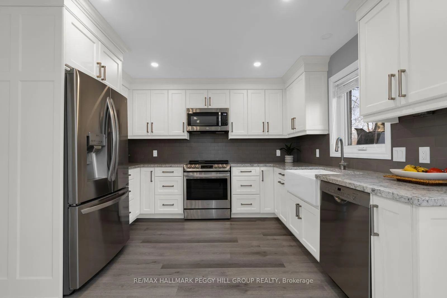
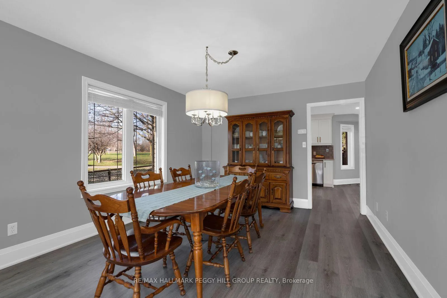
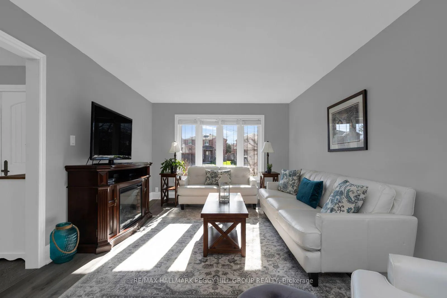
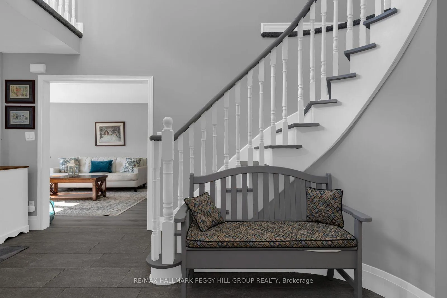
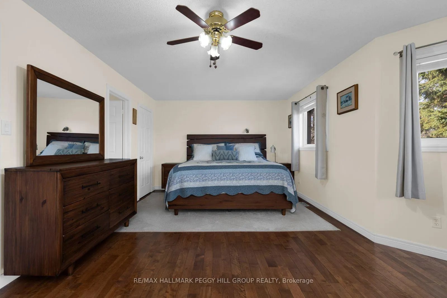
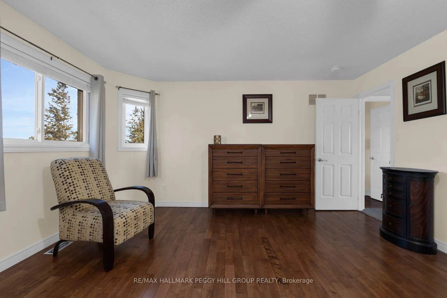
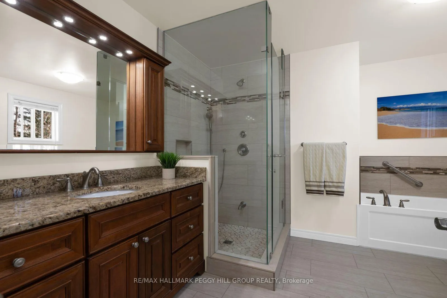
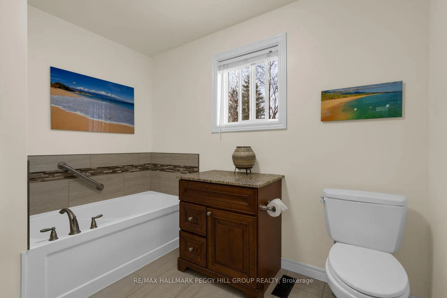
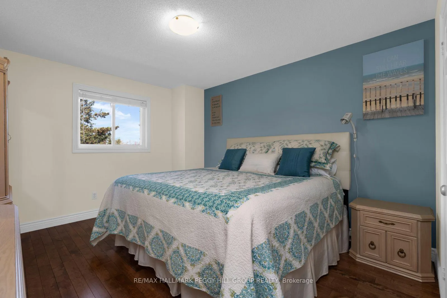
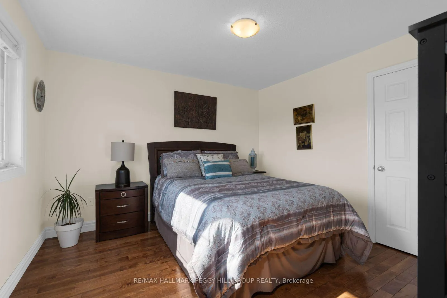
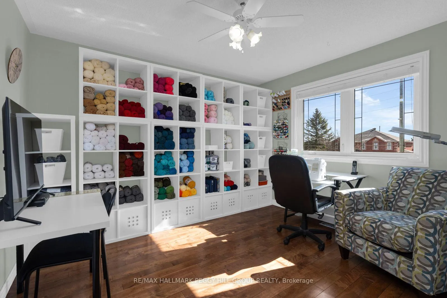
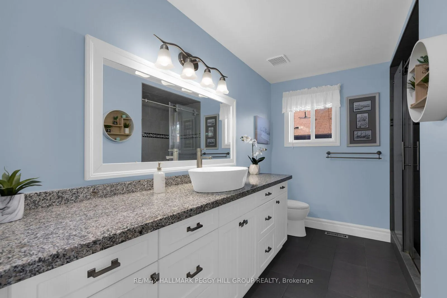
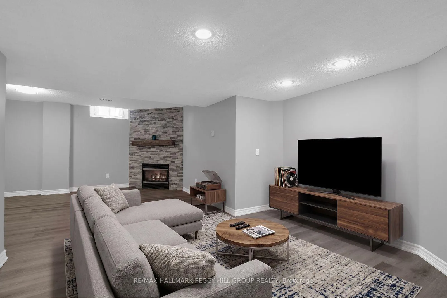
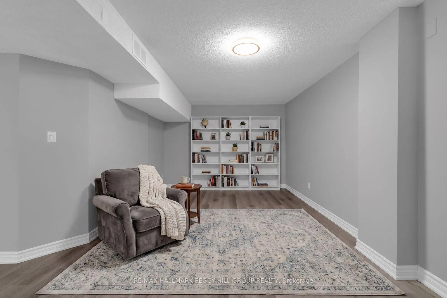
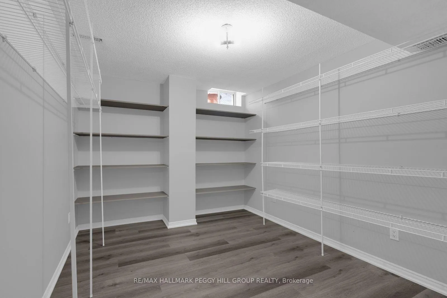
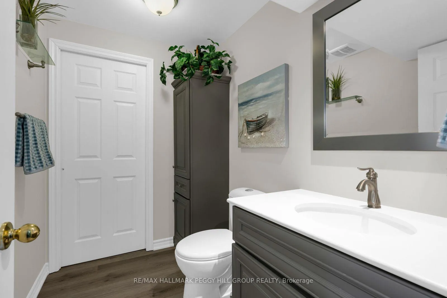
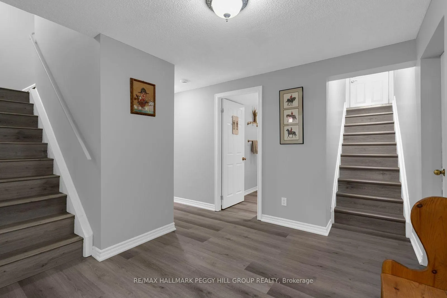
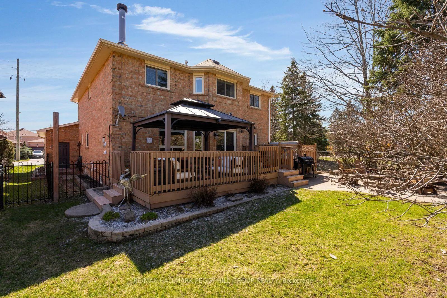
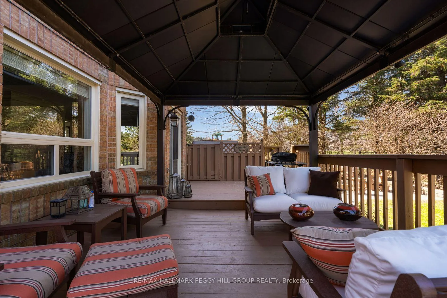
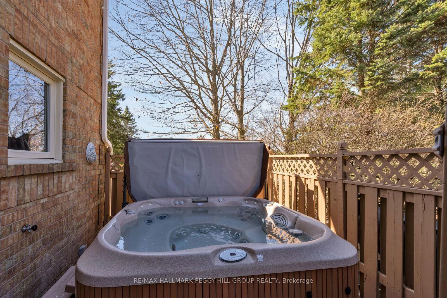
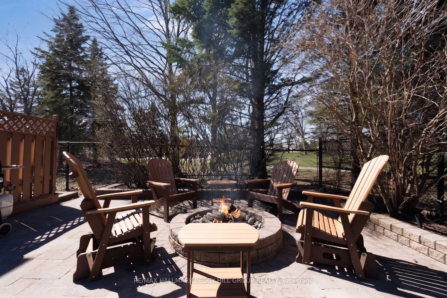
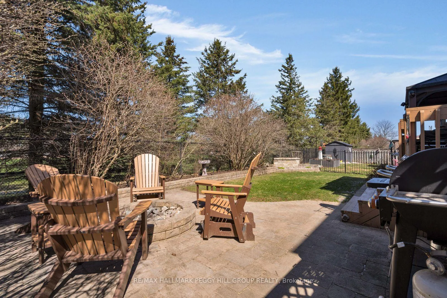
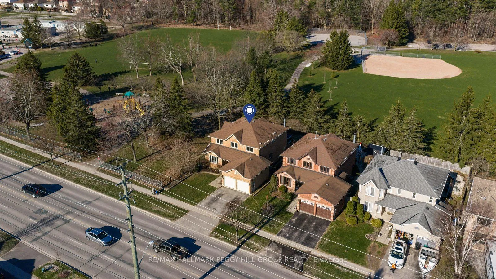
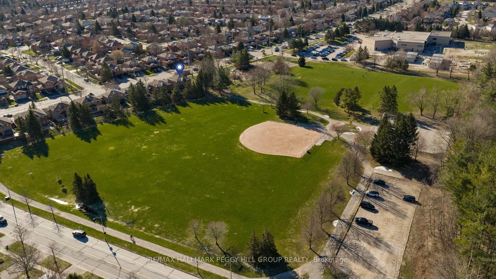
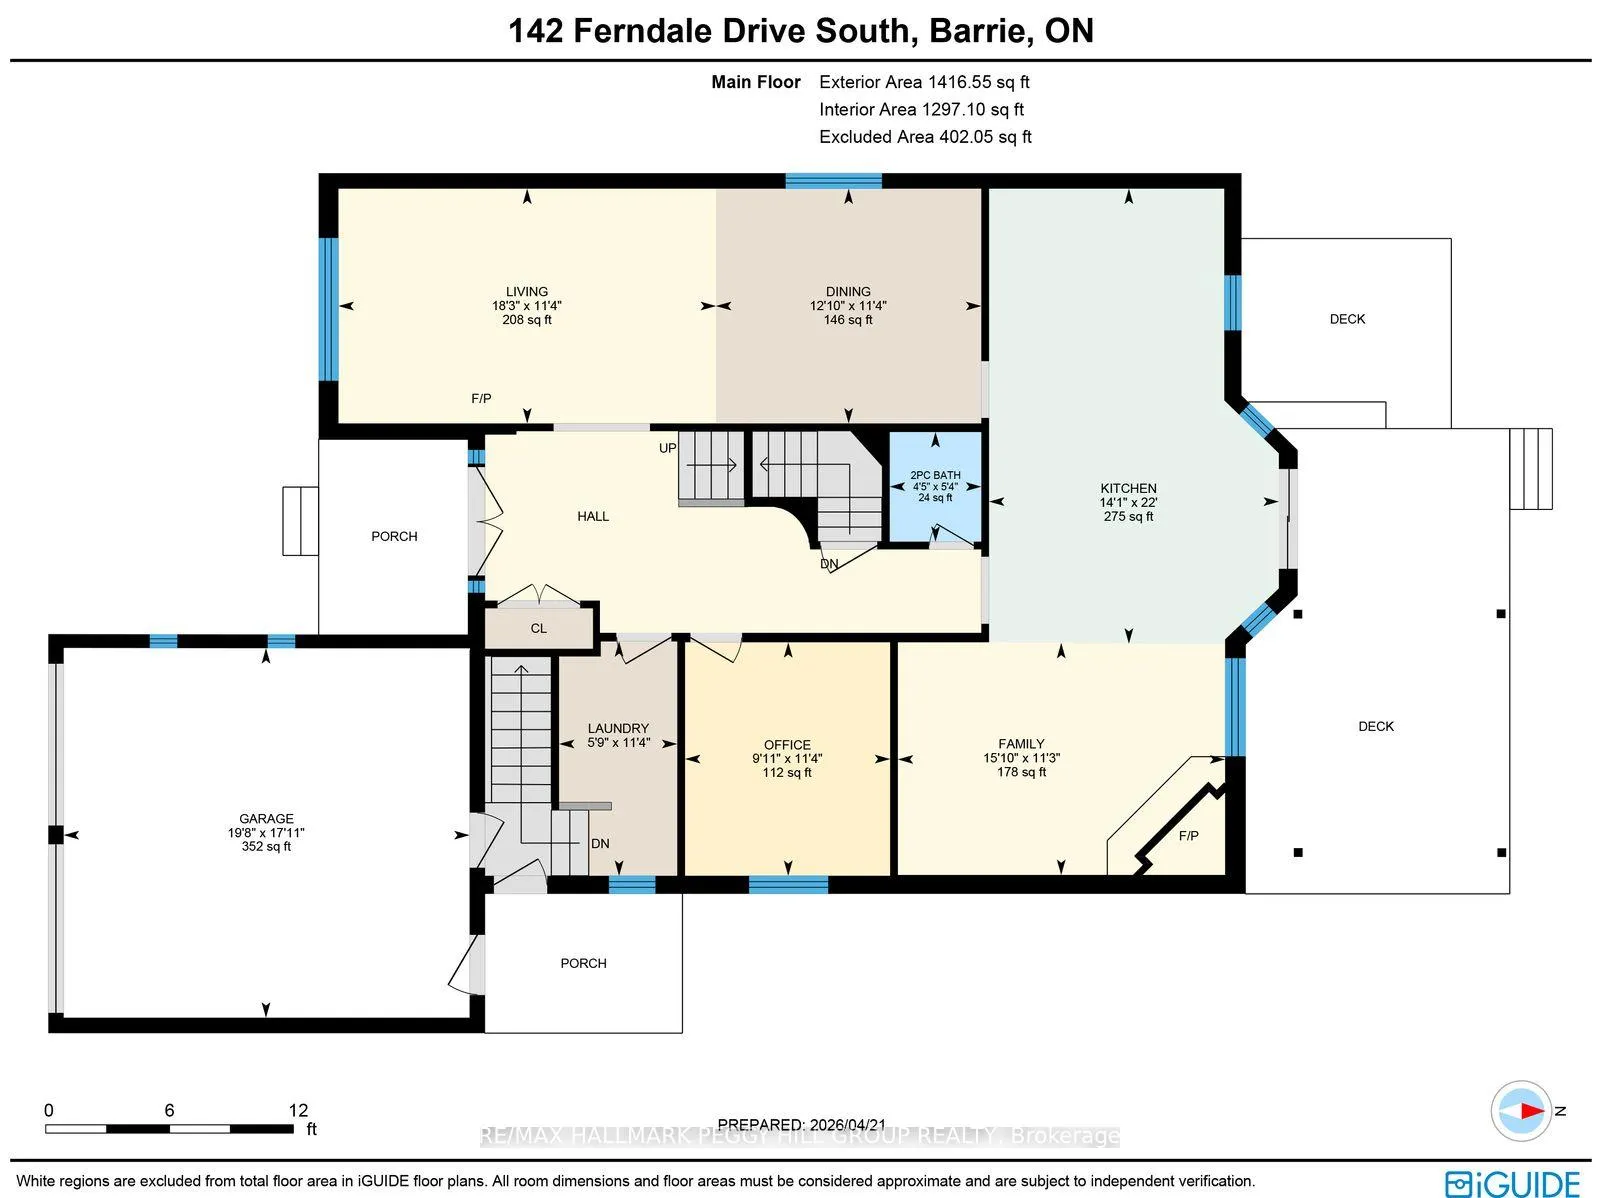
TURN-KEY 2-STOREY BESIDE FERNDALE PARK WITH 6 BEDROOMS, 4,100+ FINISHED SQ FT, & A BACKYARD BUILT FOR SUMMER! Start with Ferndale Park right next door, then add in over 4,100 finished square feet, six bedrooms, four bathrooms, and a turn-key home with the room, layout, and backyard buyers are always hoping to find. The updated kitchen opens to the family room and features granite countertops, a large island, extensive cabinetry, a farmhouse sink, and stainless steel appliances, with sightlines into the family room where a wood fireplace adds warmth. A large combined living and dining room draws in natural light and park views, giving the front of the home a bright, airy feel. A dedicated main floor office adds flexibility for work or study, while the laundry room includes garage access, a sink, and an outside entry. Upstairs, four bedrooms with hardwood flooring include a spacious primary with an updated 4-piece ensuite, along with an updated main bathroom, while the finished basement extends the living area with a rec room with a gas fireplace, two additional bedrooms, a bathroom, and storage. Significant updates over time include windows, exterior doors, garage doors, flooring, furnace, air conditioning, and attic insulation. A covered front entry with double doors, an interlock walkway, mature landscaping, and a double car garage give this home a more elevated arrival, while the backyard is ready for long weekends at home with a large deck, hardtop gazebo, hot tub, interlock patio, gas firepit, stone waterfall, and an inground sprinkler system. Set with no house directly on one side or behind, this address also puts multiple parks and schools within walking distance, while shopping, dining, daily essentials, and highway access are all five minutes or less away by car, and Ferndale Park adds even more to daily life with a playground, basketball court, baseball diamond, soccer field, outdoor rink, and tennis courts right beside you.
Key Facts & Features
Property Costs
- Annual Property Tax Amount
- $7,228
- Land Transfer Tax Fee
- $14,475
Rental Items
- Rental Equipment
- Hot Water Tank.
- Basement Type
- Finished, Full, Separate Entrance, Walk-Up
Interior Features
- Laundry Level
- Main Level
- Interior Extras
- Auto Garage Door Remote, Central Vacuum, In-Law Capability, Storage, Sump Pump, Upgraded Insulation, Water Softener
- View
- Park/Greenbelt, Trees/Woods
- Security Features
- Carbon Monoxide Detectors, Smoke Detector
- Fireplace/Stove
- Yes
- Fireplace Features
- Natural Gas, Wood
- Elevator
- No
Exterior Features
- Exterior Extras
- Deck, Hot Tub, Landscape Lighting, Landscaped, Lawn Sprinkler System, Lighting, Porch, Year Round Living
- Pool
- None
- Property Features
- Fenced Yard, Golf, Other, Park, Public Transit, Rec./Commun.Centre
- Other Structures
- Fence - Full, Gazebo
Building
- Building Type
- Detached
- Building Style
- 2-Storey
- Approx Age
- 31-50
Construction
- Exterior Finish
- Brick
- Roof
- Asphalt Shingle
- Foundation Details
- Poured Concrete
- Special Designation
- Unknown
Lot
- Lot Front
- 49.24 ft
- Lot Depth
- 114.86 ft
- Lot Size
- 0.13
- Lot Shape
- Rectangular
Inclusions
- Inclusions
- Fridge, Stove, Dishwasher, Washer, Dryer, B/I Microwave, Electric Light Fixtures & Ceiling Fan, Window Coverings, Bathroom Mirrors, Garage Door Opener, Gazebo On Back Deck, Hot Tub With Cover.
Exclusions
- Exclusions
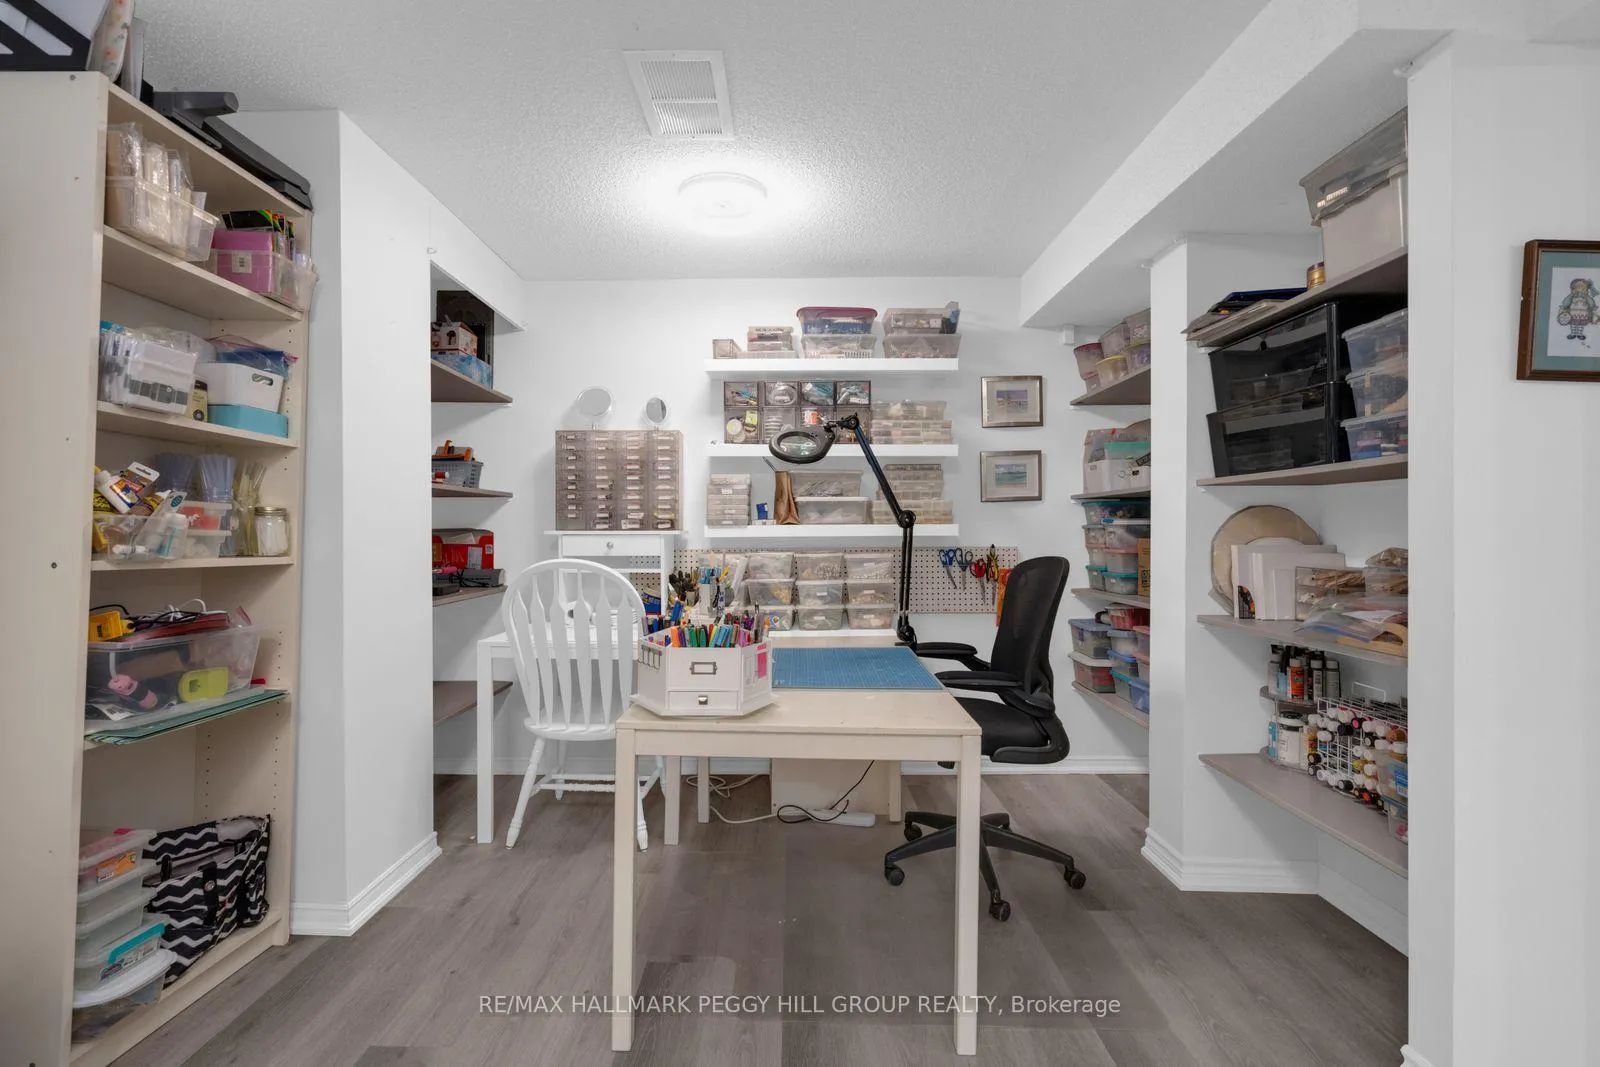
- Ring Cameras x3, Ring Doorbell, Stand Up Freezer (Cold Cellar), Basement Fridge, Basement Bar Fridge, All Peg Boards, All White Shelving Units, All Sewing Thread Holders, Floating Shelves In Basement.
Parking & Garages
- Garage Type
- Attached
- Garage Spaces
- 2
- Parking Spaces
- 2
- Total Garage And Parking Spaces
- 4
Heating & Cooling
- Heat Source
- Gas
- Heat Type
- Forced Air
- Air Conditioning
- Central Air
- Water
- Municipal
- Sewers
- Sewer
- Bedrooms
- 4 + 2
- Washrooms
- 4
- Kitchens
- 1
- Family / bonus room
- Yes
Room sizes
- Kitchen—Main level, Stainless Steel Appl, W/O To Deck, Pot Lights
- Dining Room—Main level
- Living Room—Main level
- Family Room—Main level, Fireplace
- Office—Main level
- Laundry—Main level, Laundry Sink
- Primary Bedroom—Second level, 4 Pc Ensuite, Ceiling Fan(s)
- Bedroom—Second level
- Bedroom—Second level, Ceiling Fan(s)
- Bedroom—Second level
- Recreation—Basement level, Fireplace
- Bedroom—Basement level
- Bedroom—Basement level
- Other—Basement level
Washrooms
- 2-piece, Main
- 3-piece, Second
- 4-piece, Second
- 2-piece, Basement
- Municipality
- Barrie
- Neighbourhood
- Ardagh
- Main cross streets
- ARDAGH ROAD/FERNDALE DRIVE SARDAGH ROAD/FERNDALE DRIVE S
- Zoning
- R2
- Directions
- ESSA ROAD/ARDAGH ROAD/FERNDALE DRIVE S
- Waterfront
- None
- MLS® number
- S13110016
- Data source
- Toronto Regional Real Estate Board
- Status change
- 2026-05-28
- Listed on
- 2026-05-11
- Days on market
- 17 days
- Possession type
- Flexible
- Co-op commission
- 2.5% + HST
- Seller
- Listed by
- RE/MAX HALLMARK PEGGY HILL GROUP REALTY
Home Market Value
Current home valuation for 142 Ferndale Drive S, Barrie, Ardagh, Barrie, ON. Listed for $899,999
HOMEH Estimate
$874,000
Estimated Sales Range
$690,460 - $1,057,540
HOMEH Estimate for 142 Ferndale Drive S, Barrie, Ardagh
Calculated with a real agent's CMA method — 45+ years of experience, codified. Not an AI guess.
For the owner
Is this your home? Track its value.
Get this home's HOMEH Estimate by email once a month, with how many homes are for sale around you.
Mortgage Payment Calculator
Compare up to 4 down payment scenarios
5% on first $500K + 10% on $399,999 over $500K
$65,000
| Scenario 1 | Scenario 2 | Scenario 3 | Scenario 4 | |
|---|---|---|---|---|
−Down payment | % $ | % $ | % $ | % $ |
+CMHC insurance | $33,372 | $25,110 | $21,420 | $0 |
=Total mortgage | $867,671 | $835,109 | $786,419 | $719,999 |
Amortization | ||||
Mortgage rate | % | % | % | % |
| Payment frequency | ||||
=Mortgage payment | $4,236monthly | $4,077monthly | $3,840monthly | $3,515monthly |
Land Transfer Tax
$14,475
$14,475
Around this home
Data provided by OpenStreetMap & Fraser Institute School Rankings
Ask HOMEH
New!Hi there!
👋Text or call (416) 301-9001
Recommended for you
Based on homes you've looked at.
No recommended properties found.
Nearby similar homes
No nearby properties found.
More real estate resources
Other homes nearby
Explore this area
Nearby neighbourhoods
No nearby listings available.