
Unit D12, 163 Edgehill Drive
Barrie (400 West), ON L4N 1L9
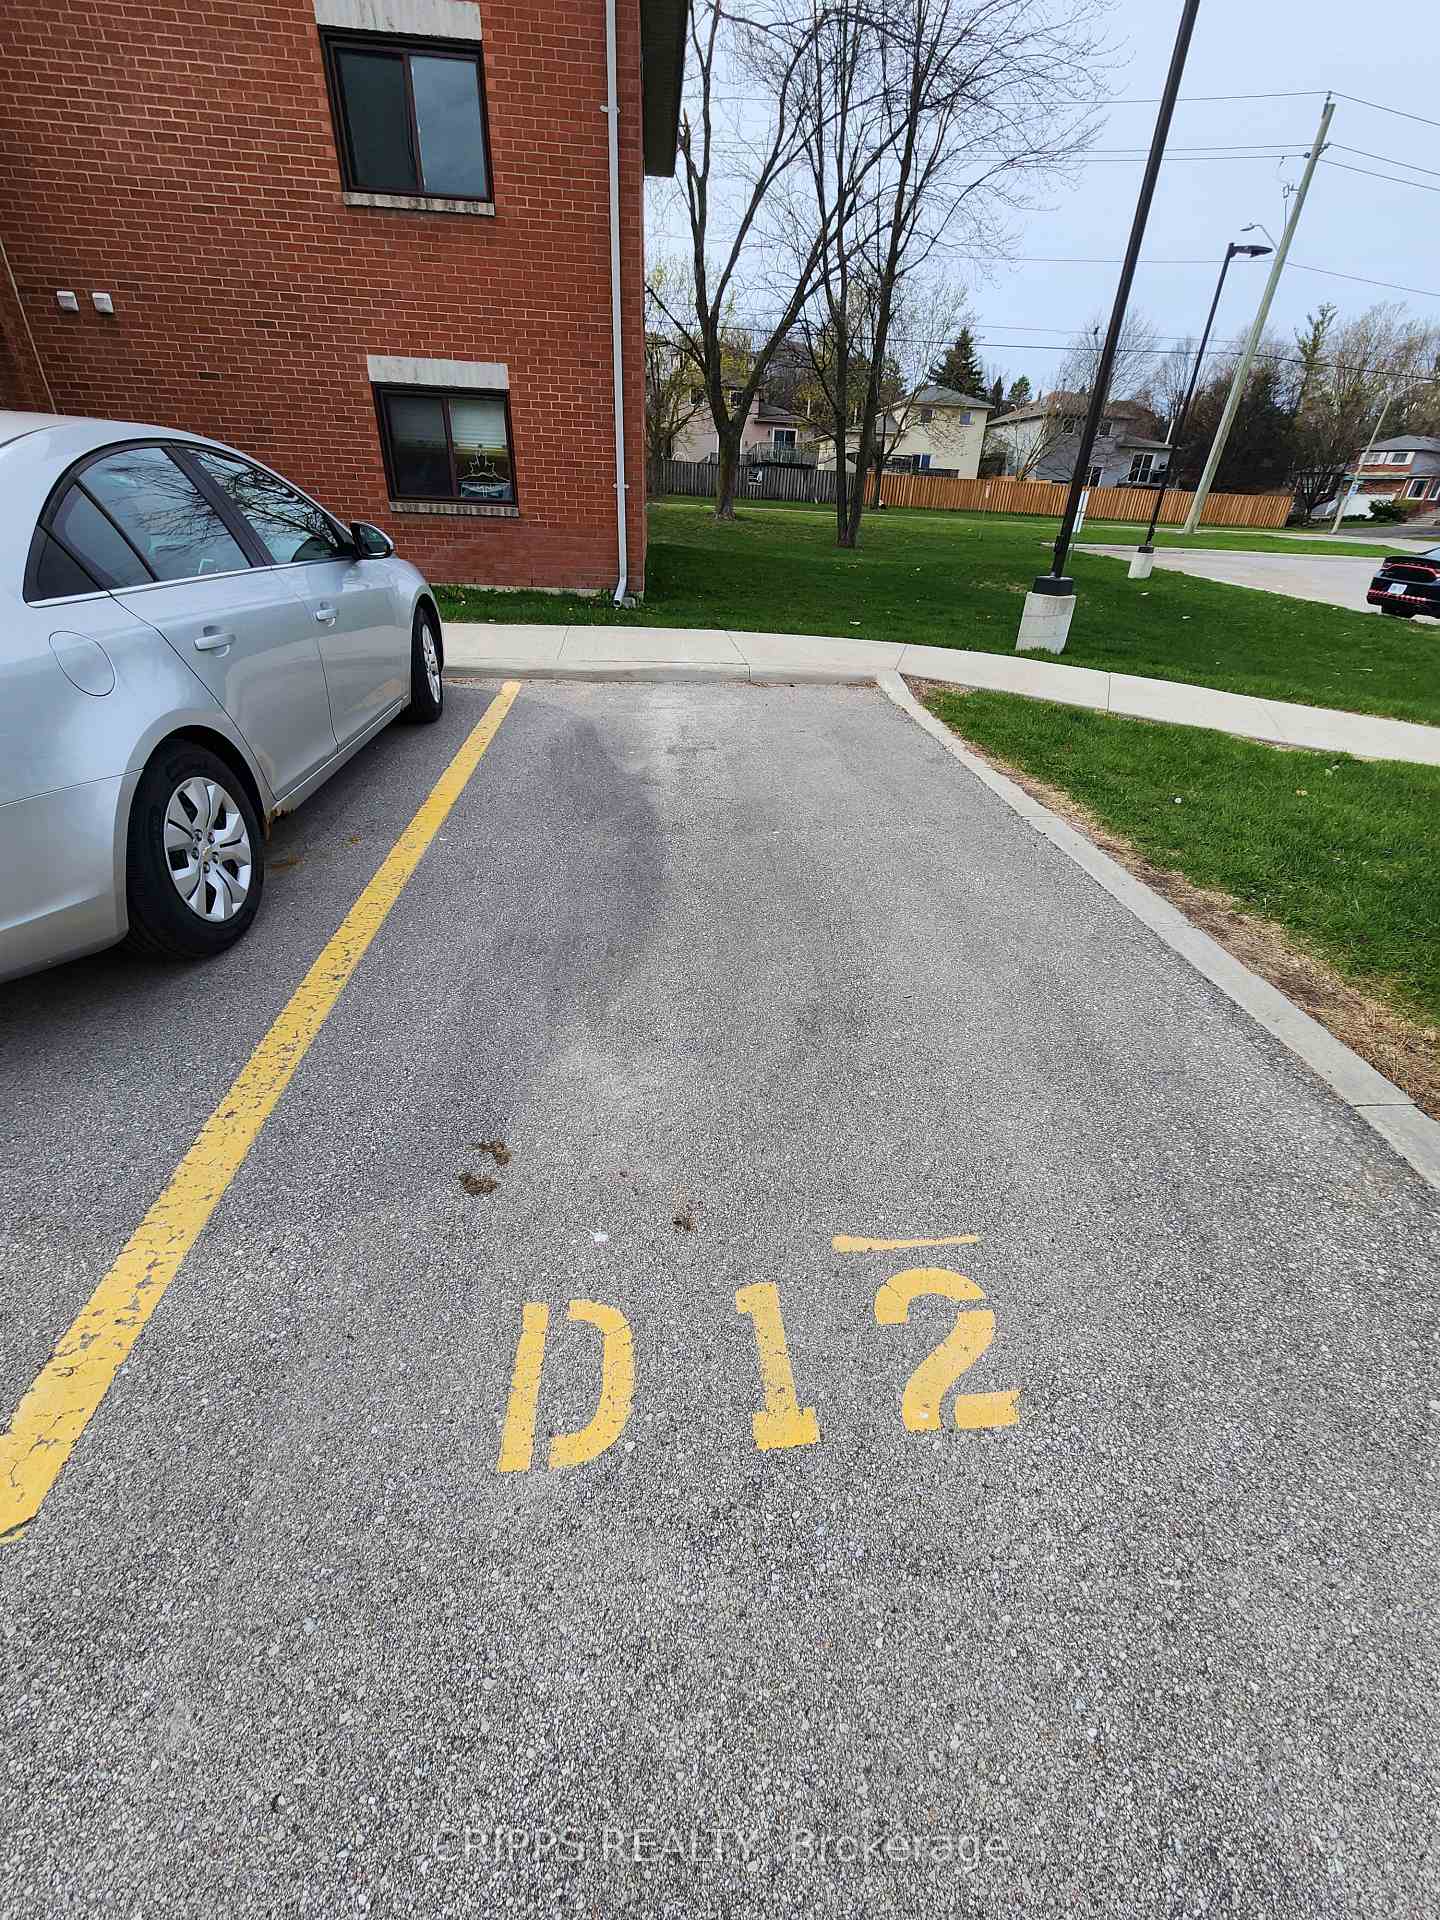
- 2Bedrooms
- 1Bathroom
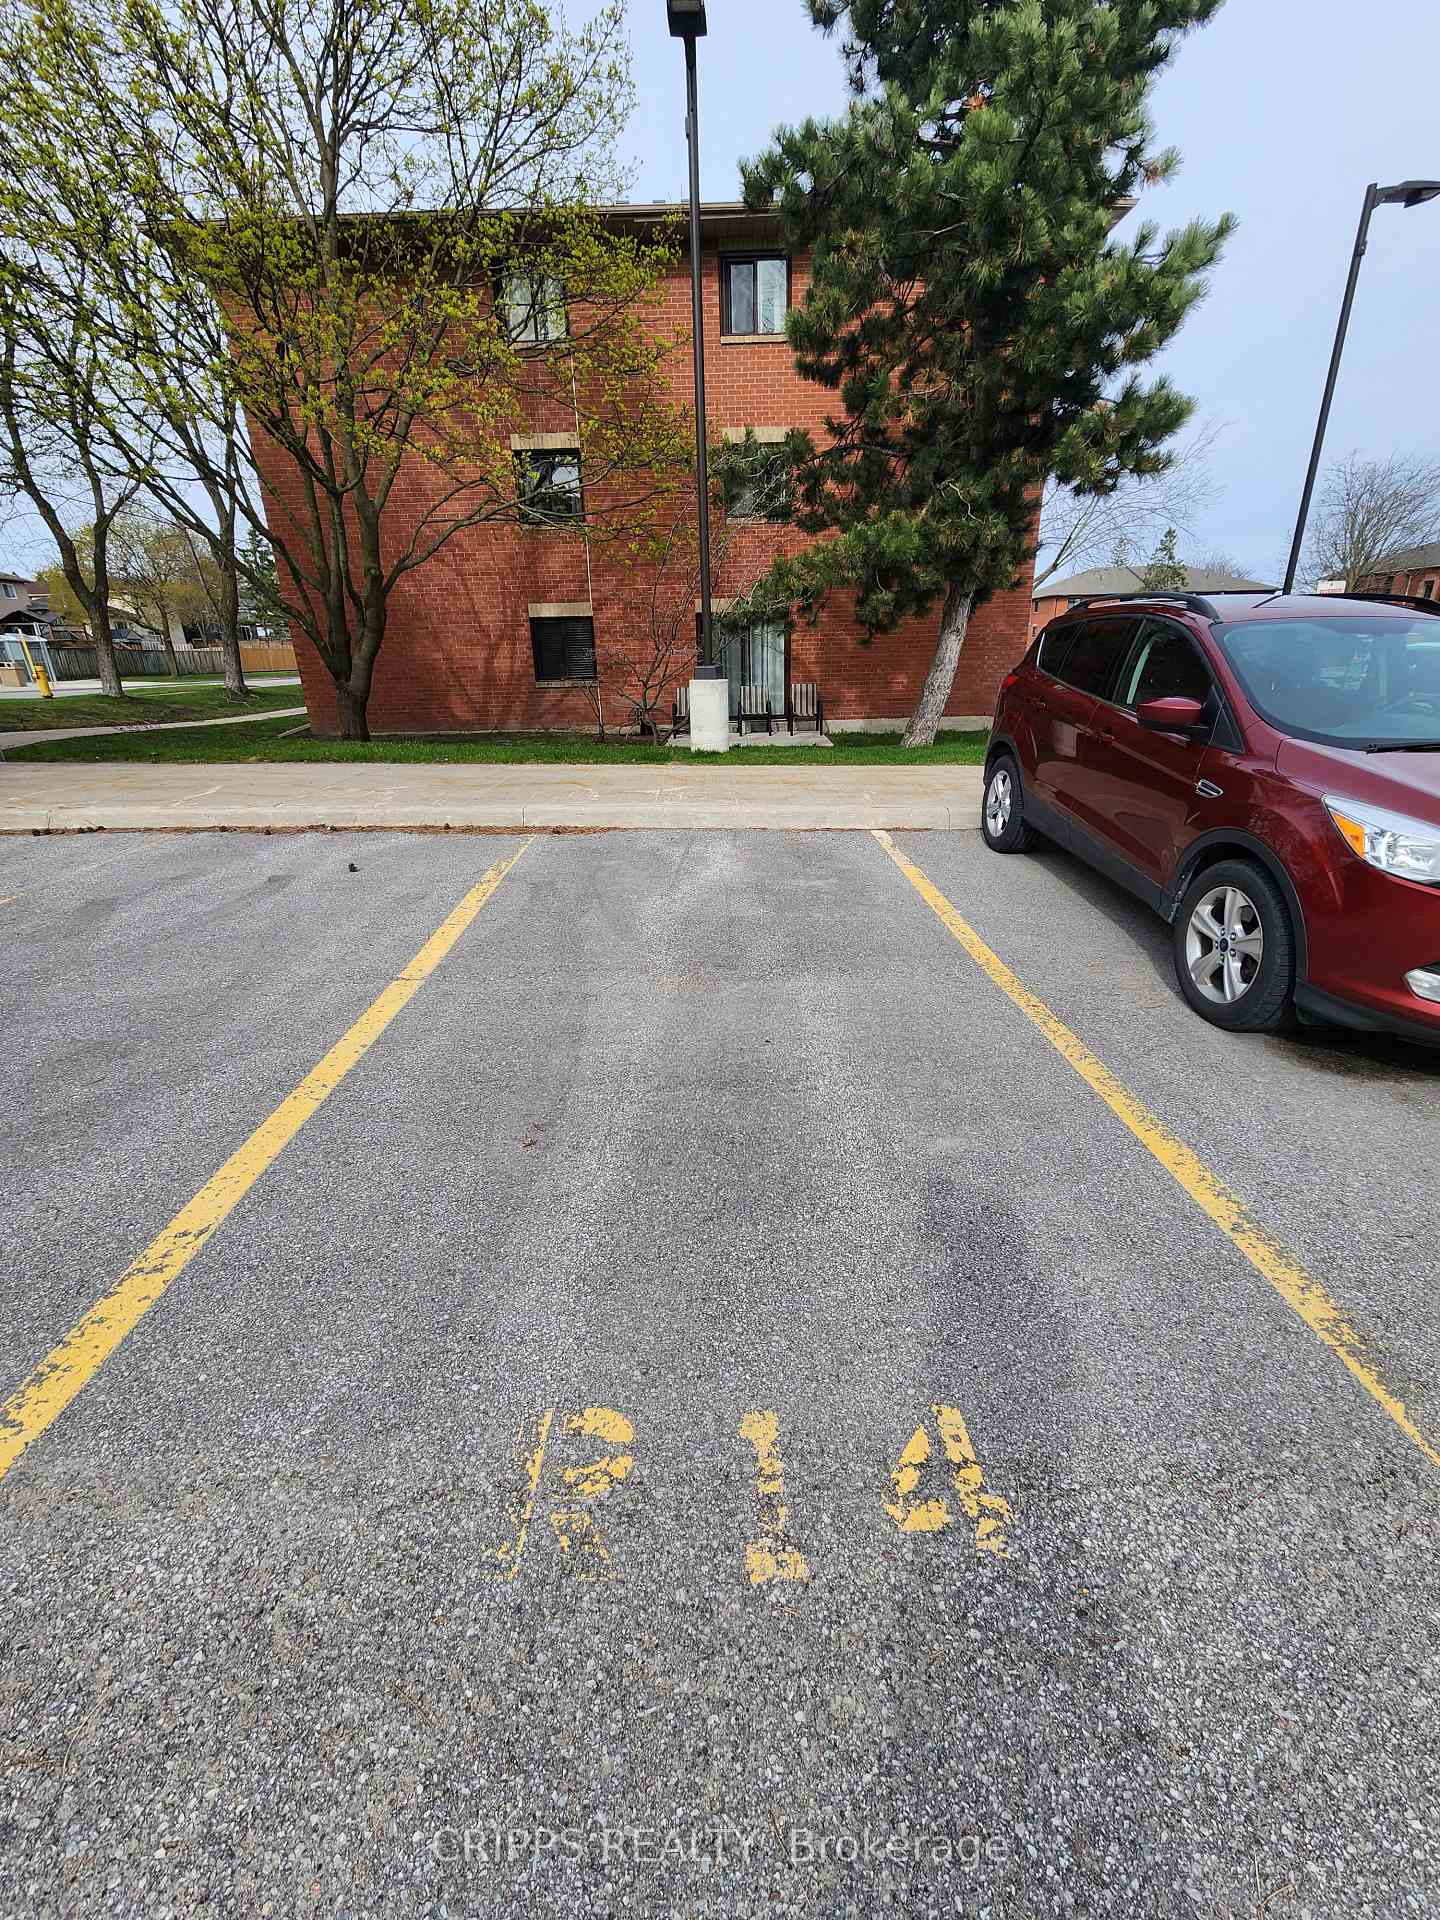
- 2Garage
- 700–1100Sq Ft
- $1,990Tax
- 693×352 ftLot Size
 Estimated Value:$439,012See Free Estimate Report

Property not available for sale or for rent.
HOMEH One: full-service selling for a 1% listing fee. The buyer's agent commission is separate.
Free Home EvaluationHow Much Is My Home Worth?Homes for Sale NearbySale & Price History for Unit D12, 163 Edgehill Drive, Barrie, 400 West
| Start Date | End Date | Price | Event | MLS# |
|---|---|---|---|---|
| 2025-05-05 | 2025-05-28 | Login to See Prices | Sold | s12129345 |
Real estate boards require you to or to see the full details of this property.
*Sold prices and complete sale & price history are regulated data. Under the Trust in Real Estate Services Act, 2002 (TRESA) and the rules of the Real Estate Council of Ontario (RECO), and pursuant to the Multiple Listing Service® rules of the Canadian Real Estate Association (CREA) and the Toronto Regional Real Estate Board (TRREB), this information may be shown only to registered users who have agreed to the applicable terms of use (a Virtual Office Website, or "VOW," arrangement). HOMEH Inc., Brokerage therefore provides it to signed-in members only. Creating an account is free and takes under a minute.
About Unit D12, 163 Edgehill Drive, Barrie, 400 West
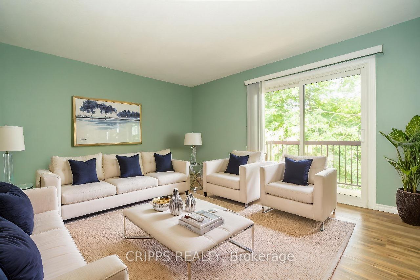
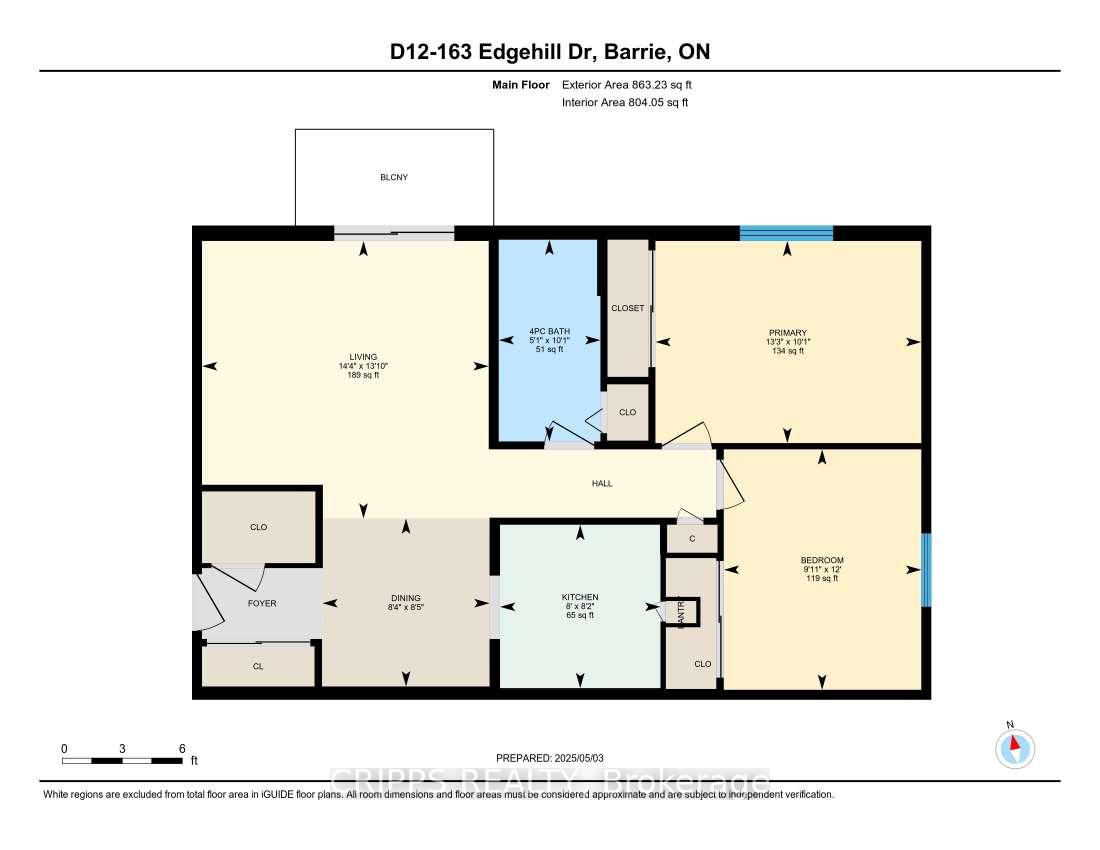
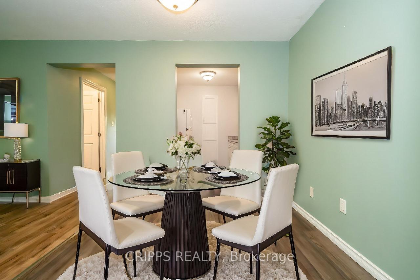
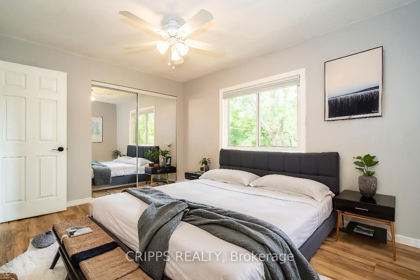
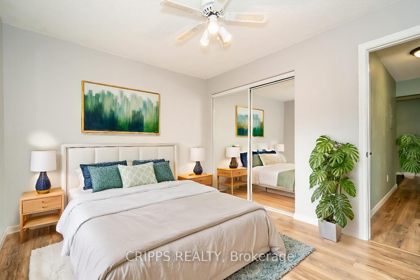
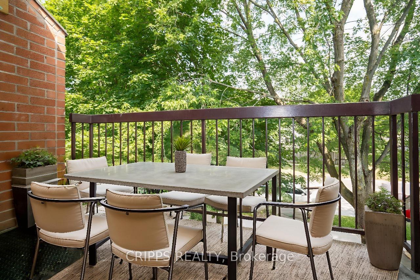
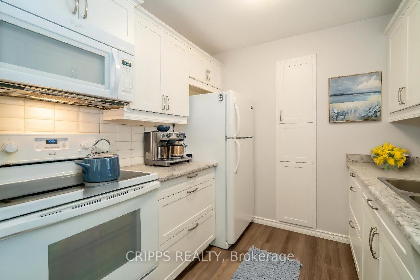
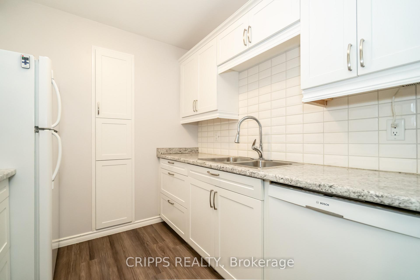
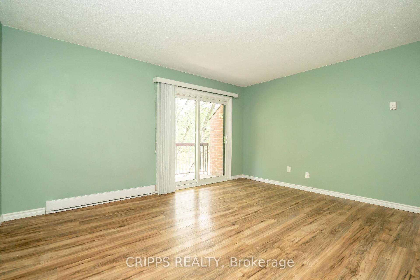
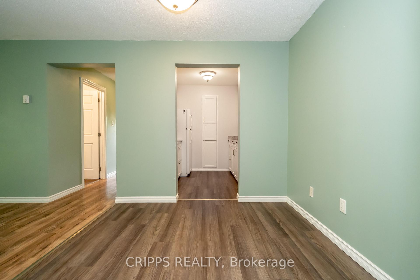
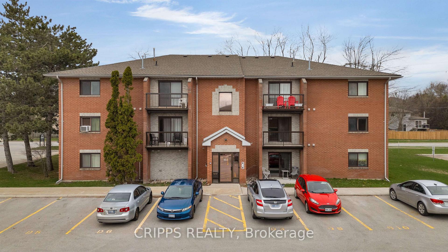
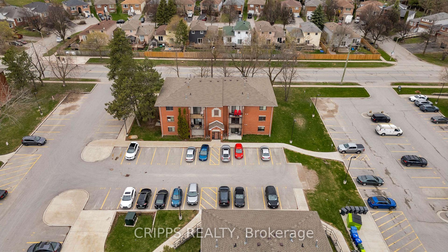
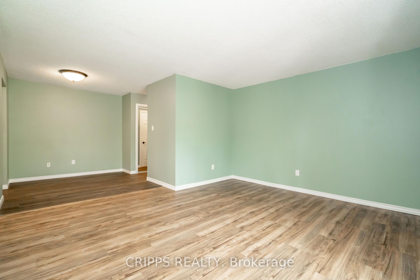
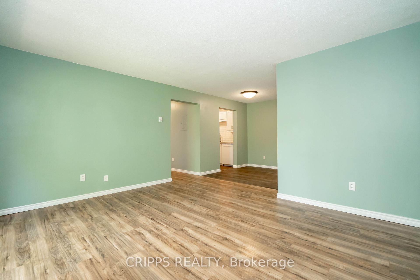
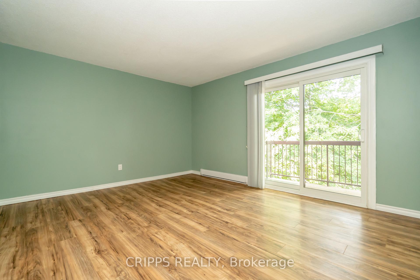
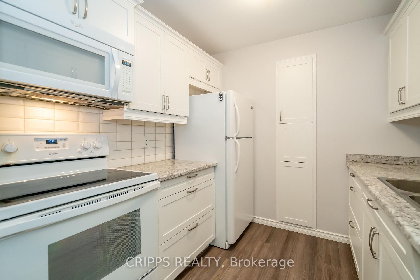
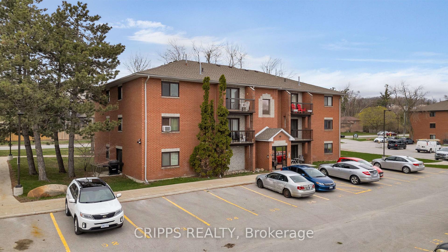
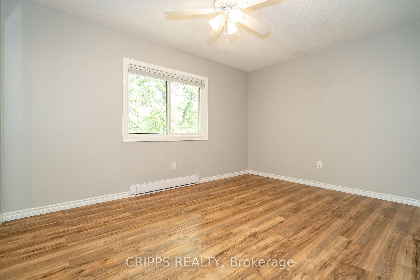
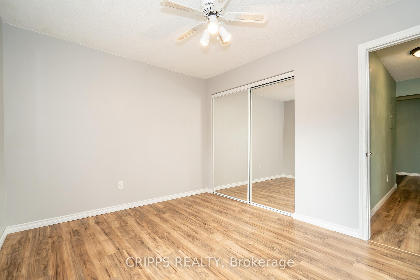
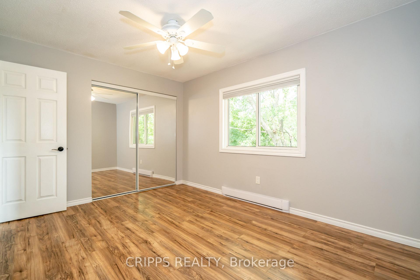
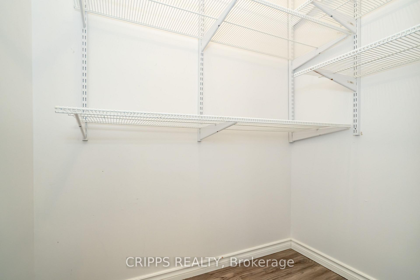
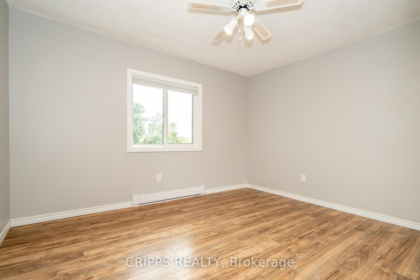
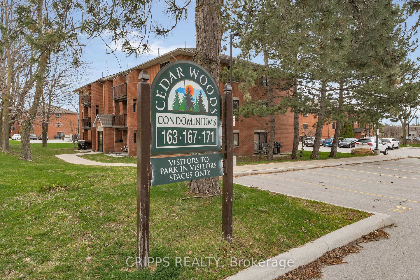
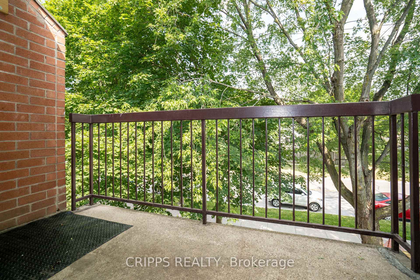
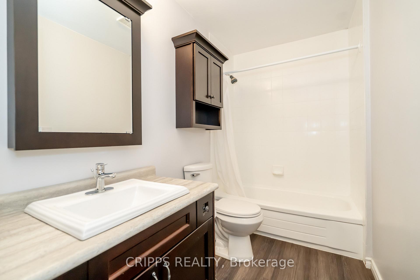
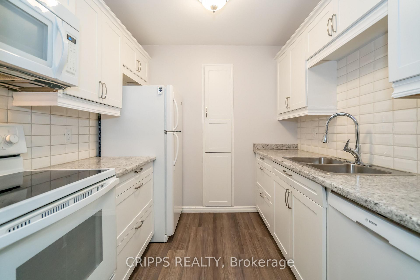
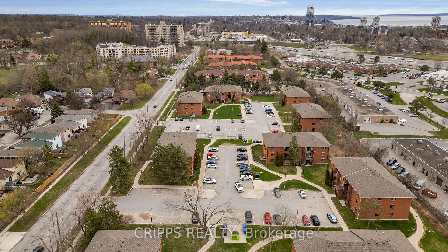
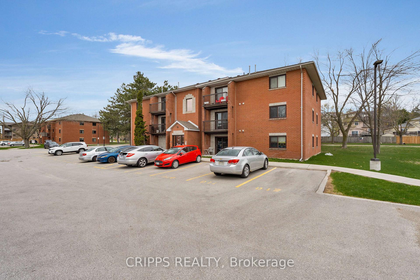
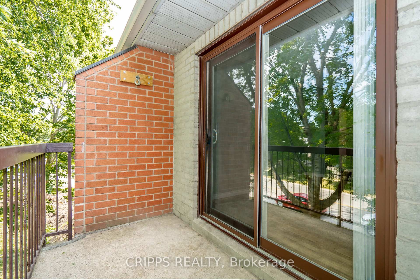
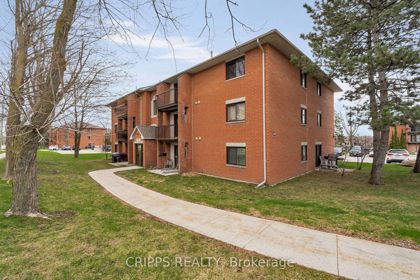
Welcome to this penthouse unit in the convenient location in the Cedar Woods condos. Never worry about hearing anyone thomping around you when you are the top level in this tastefully updated 2-bedroom unit. As soon as you enter the home you are greeted with a dual closet plus large walk-in storage space perfect to use for a large pantry, or even for your Christmas decorations or to store a bike or such. As you head through the dining space (flooring done 2018) you reach the lovely, renovated kitchen (2018) with subway tiled backsplash, crisp counters and a bonus pantry at the end of the kitchen that other units don't have. The bright open living space will fit the largest of sectional couches and is sundrenched by the sliding doors to the private balcony that has plenty of room for a hammock or a dining set and is lush with many mature trees. Down the hall the updated bathroom and vanity 2018 leave nothing to be done and tucked away the owned hot water tank. The two bedrooms are spacious, both with double closets and no carpet throughout, the whole unit is great for cleanliness and anyone with allergies. One bedroom is 12 feet and the other 13 feet so no need to compromise with a teeny office type bedroom. The doors and trim were also done in 2018. Meanwhile outside the condo corporation has also done extensive work including new parking lots, lighting, controlled FOB entry, irrigation system and the walkways (all 2021). The brickwork was also completed 2023/2024. Condo fees include cable t.v., internet, and water, making monthly bills a breeze. An easy jump to the 400 HWY, downtown, or shopping this turn key property is perfect for you and your family.
Key Facts & Features
Property Costs
- Annual Property Tax Amount
- $1,990
- Land Transfer Tax Fee
- $3,649
Rental Items
- Rental Equipment
- none
- Under Contract
- None
- Basement Type
- None
Interior Features
- Interior Extras
- Carpet Free, Water Heater Owned
- Security Features
- Smoke Detector, Carbon Monoxide Detectors
- Fireplace/Stove
- No
- Elevator
- No
Exterior Features
- Exterior Extras
- Lawn Sprinkler System, Year Round Living
- Pool
- None
- Property Features
- Beach, Clear View, Greenbelt/Conservation, Lake/Pond, Level, Park
Building
- Building Type
- Other
- Building Style
- 1 Storey/Apt
- Approx Age
- 31-50
Construction
- Exterior Finish
- Brick
- Roof
- Flat
- Foundation Details
- Slab
Lot
- Lot Front
- 693.39 ft
- Lot Depth
- 351.96 ft
- Lot Size
- 5.759
- Lot Shape
- Rectangular
Inclusions
- Inclusions
- Built-in Microwave, Carbon Monoxide Detector, Dishwasher, Hot Water Tank Owned, Microwave, Refrigerator, Smoke Detector, Stove, FRIDGE, STOVE, DISHWASHER, MICROWAVE (2025), LIGHTING FIXTURES, CURTAINS, BATHROOM MIRROR, 2 FLOOR A/C UNITS, OWNED HOT WATER HEATER
Exclusions
- Exclusions
- NONE
Parking & Garages
- Garage Type
- None
- Garage Spaces
- 2
- Parking Spaces
- 2
- Total Garage And Parking Spaces
- 2
Heating & Cooling
- Heat Source
- Electric
- Heat Type
- Baseboard
- Air Conditioning
- Window Unit(s)
- Water
- Municipal
- Sewers
- Septic
- Natural Gas
- No
- Hydro
- Yes
- Cable
- Yes
- Telephone
- Available
- Bedrooms
- 2
- Washrooms
- 1
- Kitchens
- 1
- Family / bonus room
- Yes
Room sizes
- Bedroom—Main level
- Bedroom 2—Main level
- Bathroom—Main level
- Living Room—Main level
- Kitchen—Main level
- Dining Room—Main level
Washrooms
- 4-piece, Main
- Municipality
- Barrie
- Neighbourhood
- 400 West
- Main cross streets
- edgehill and ferndale or cedar pointe
- Zoning
- RM2
- Directions
- edgehill and ferndale or cedar pointe
- Waterfront
- None
- MLS® number
- S12129345
- Data source
- Toronto Regional Real Estate Board
- Status change
- 2025-05-28
- Listed on
- 2025-05-05
- Days on market
- 23 days
- Possession type
- Flexible
- Co-op commission
- 2.5% plus HST
- Seller
- Listed by
- CRIPPS REALTY
Home Market Value
Current home valuation for Unit D12, 163 Edgehill Drive, Barrie, 400 West, Barrie, ON. Listed for $344,900
HOMEH Estimate
$439,012
Estimated Sales Range
$329,259 - $548,765
HOMEH Estimate for Unit D12, 163 Edgehill Drive, Barrie, 400 West
Calculated with a real agent's CMA method — 45+ years of experience, codified. Not an AI guess.
Estimate based on similar-style homes nearby
See the full analysisFree Every recent nearby sale behind this numberFor the owner
Is this your home? Track its value.
Get this home's HOMEH Estimate by email once a month, with how many homes are for sale around you.
Mortgage Payment Calculator
Compare up to 4 down payment scenarios
5% of purchase price for homes $500K or less
$17,245
| Scenario 1 | Scenario 2 | Scenario 3 | Scenario 4 | |
|---|---|---|---|---|
−Down payment | % $ | % $ | % $ | % $ |
+CMHC insurance | $13,106 | $9,623 | $8,209 | $0 |
=Total mortgage | $340,761 | $320,033 | $301,374 | $275,920 |
Amortization | ||||
Mortgage rate | % | % | % | % |
| Payment frequency | ||||
=Mortgage payment | $1,664monthly | $1,563monthly | $1,471monthly | $1,347monthly |
Land Transfer Tax
$3,649
$3,649
Around this home
Data provided by OpenStreetMap & Fraser Institute School Rankings
Ask HOMEH
New!Hi there!
👋Text or call (416) 301-9001
Recommended for you
Based on homes you've looked at.
No recommended properties found.
Nearby similar homes
No nearby properties found.
More real estate resources
Other homes nearby
Explore this area
Nearby neighbourhoods
No nearby listings available.