
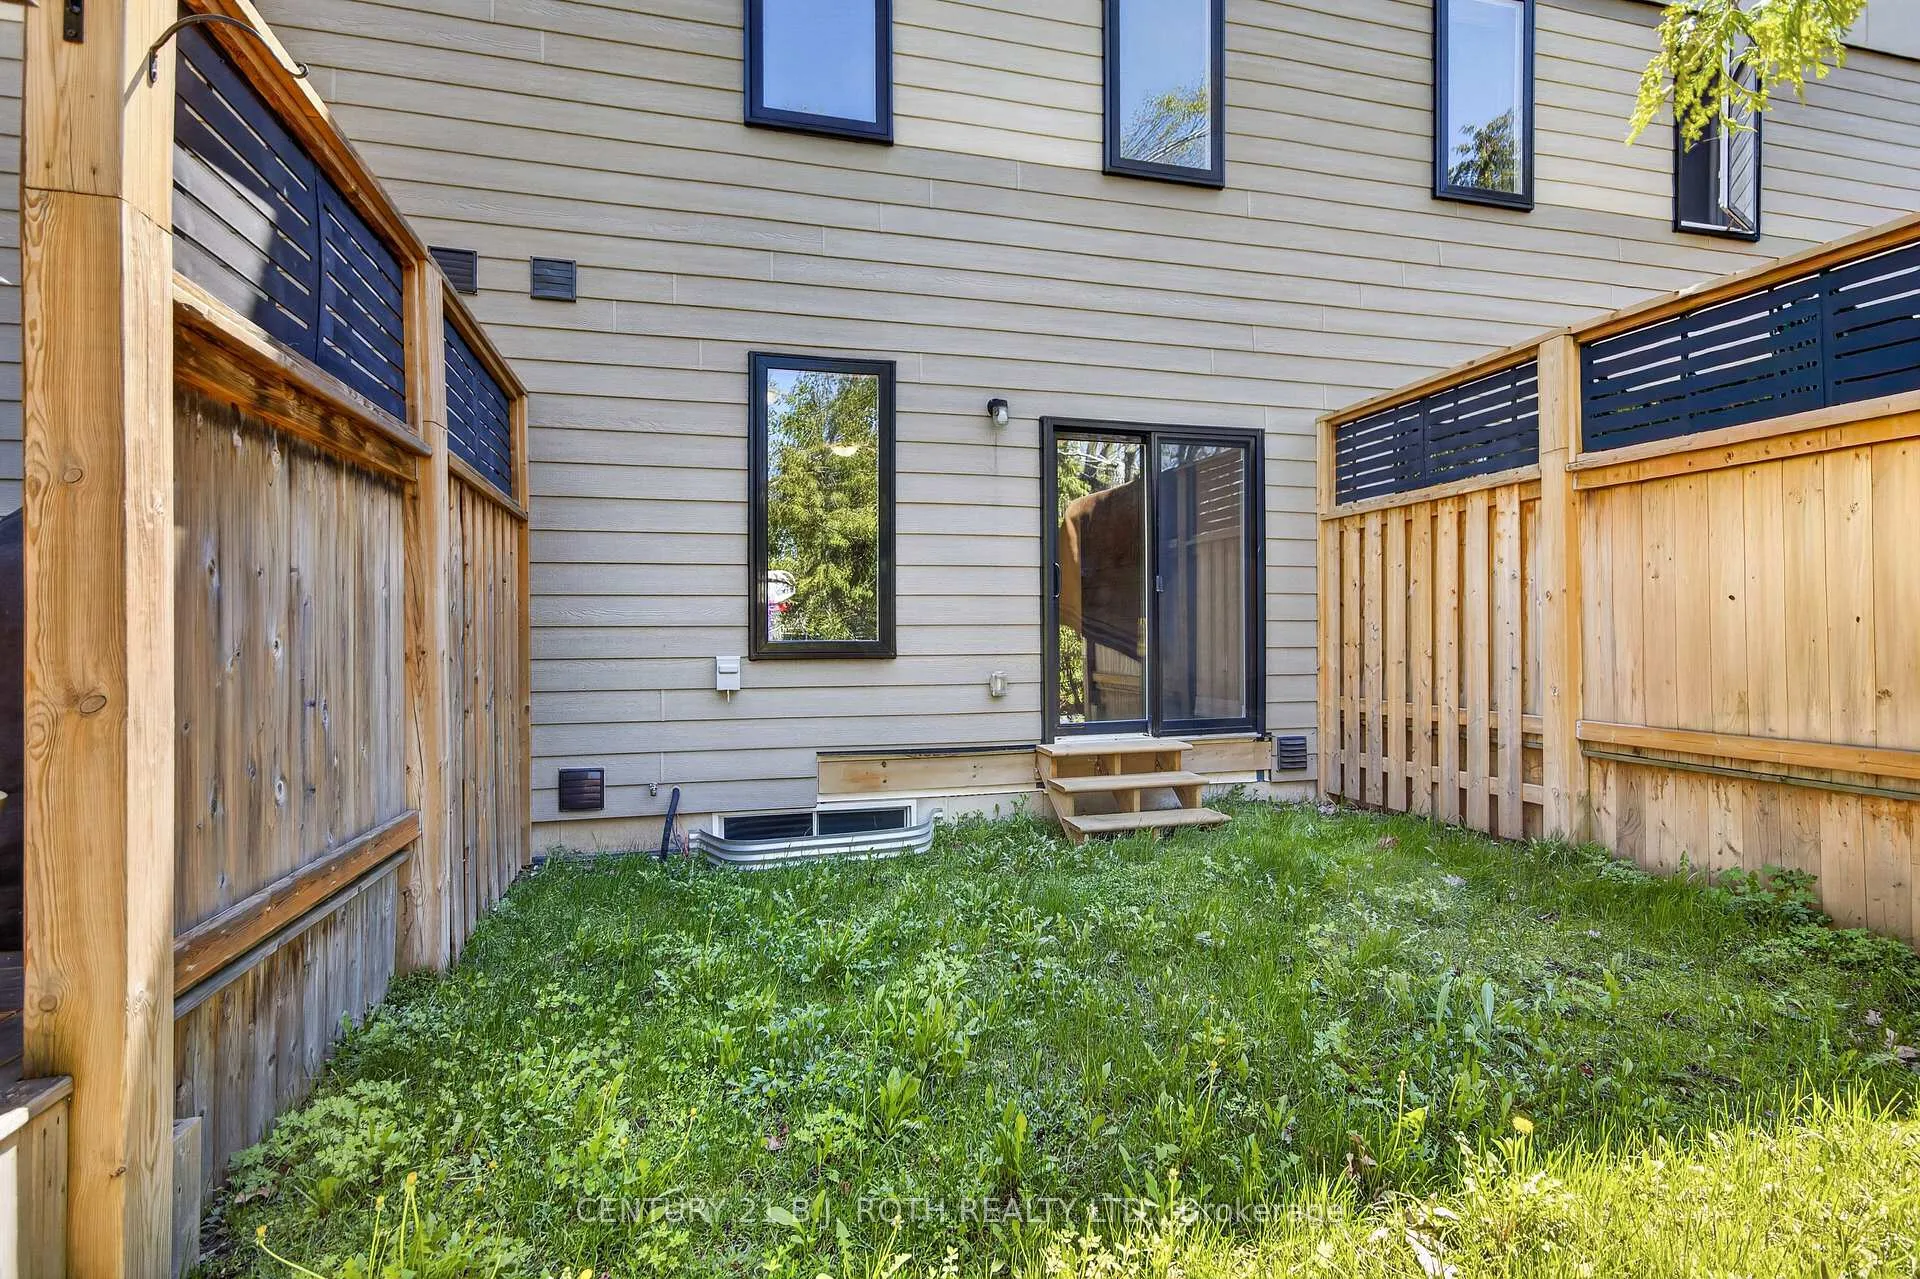
18 Stonehart Lane
Barrie (East Bayfield), ON L4M 7E8
- 2Bedrooms
- 3Bathrooms
- 1Garage
- 1.1K~1.5KSq.Ft.
- $4,560Tax
- 17×88 ftLot Size
Sale & price history
- Login to See Prices
Sold2026-05-21 – 2026-08-10
MLS® s13161240
Real estate boards require you to or to see the full details of this property.
*Sold prices and complete sale & price history are regulated data. Under the Trust in Real Estate Services Act, 2002 (TRESA) and the rules of the Real Estate Council of Ontario (RECO), and pursuant to the Multiple Listing Service® rules of the Canadian Real Estate Association (CREA) and the Toronto Regional Real Estate Board (TRREB), this information may be shown only to registered users who have agreed to the applicable terms of use (a Virtual Office Website, or "VOW," arrangement). HOMEH Inc., Brokerage therefore provides it to signed-in members only. Creating an account is free and takes under a minute.
18 Stonehart Lane, Barrie(opens Google Maps in a new tab)
Summarized Description
- Energy efficient townhomes in Barrie.
- Spacious design with 9ft ceilings.
- Open concept living and kitchen area.
- Finished basement roughed in for bathroom.
- Move-in ready with premium materials.
- Conveniently located near amenities.
- Large casement windows for natural light.
- Includes stainless steel appliances.
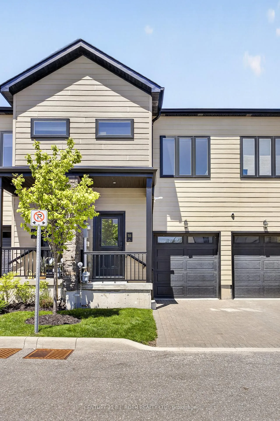
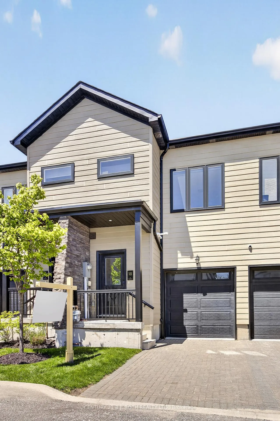
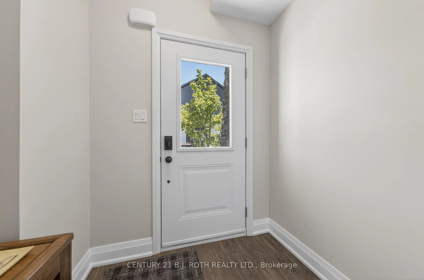
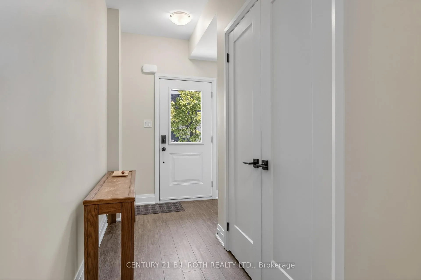
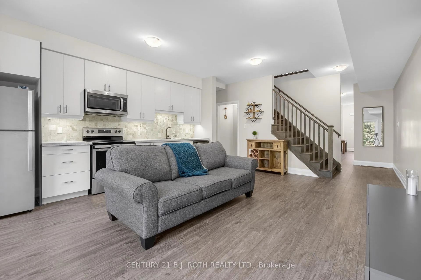
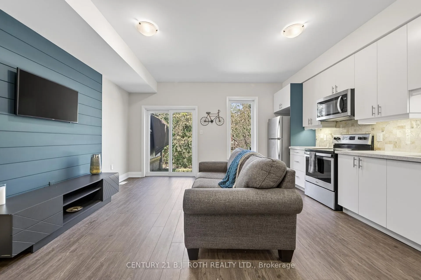
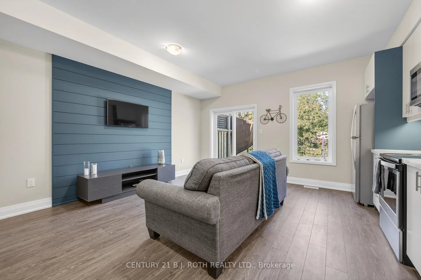
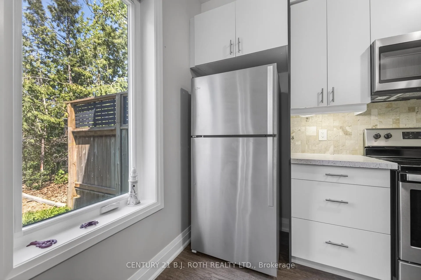
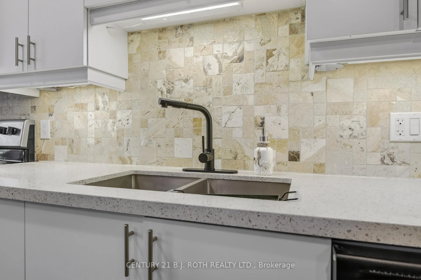
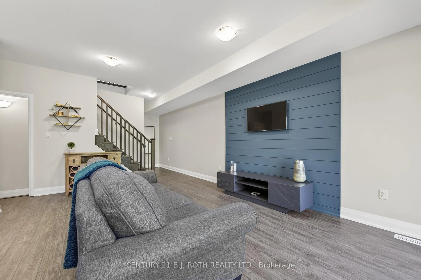
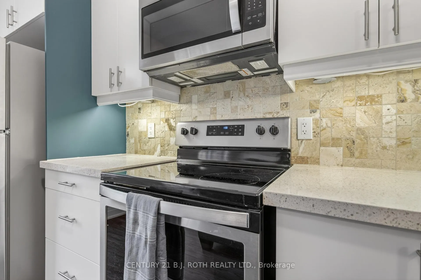
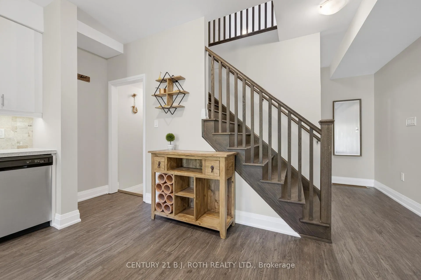
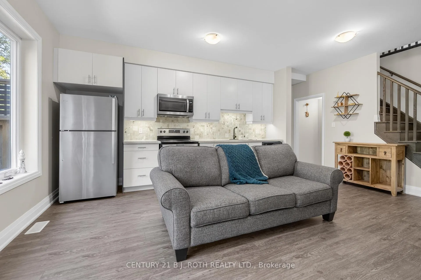
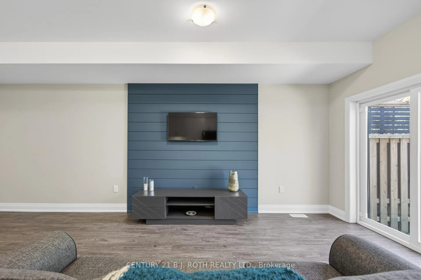
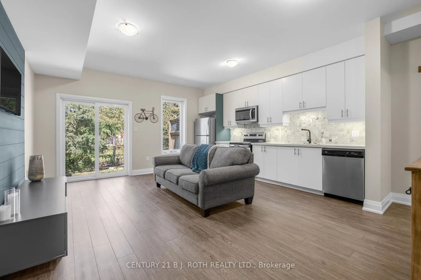
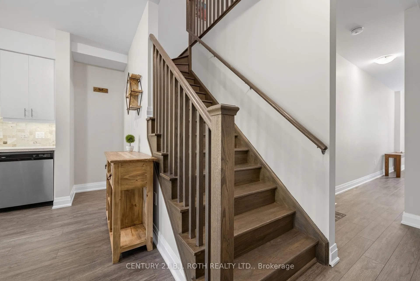
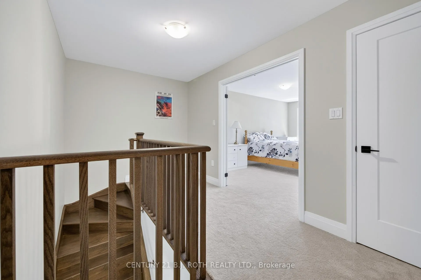
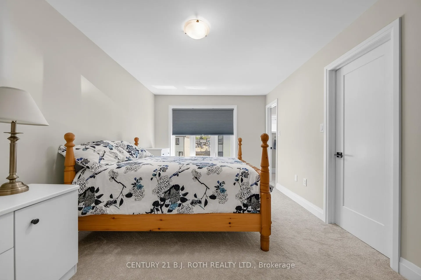
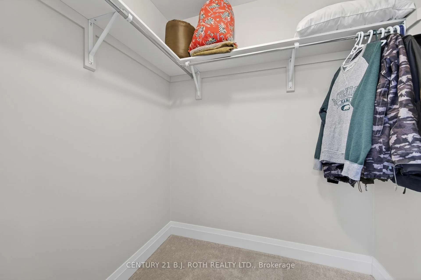
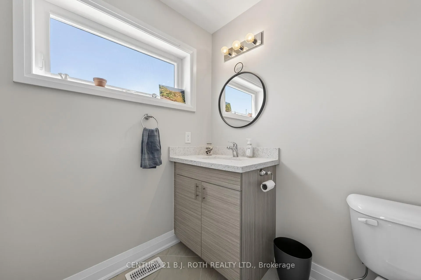
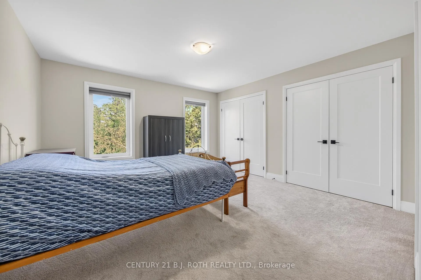
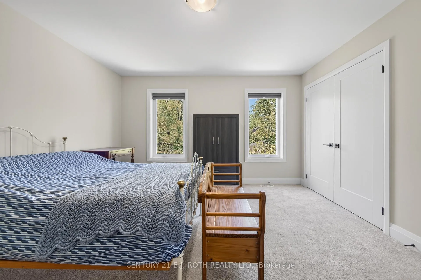
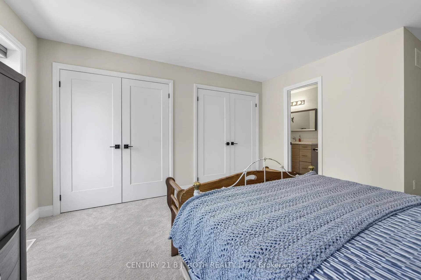
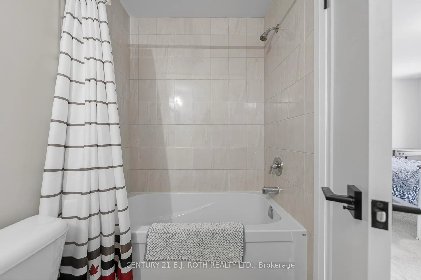
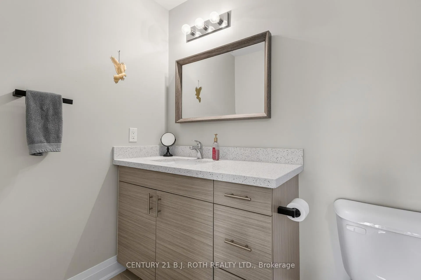
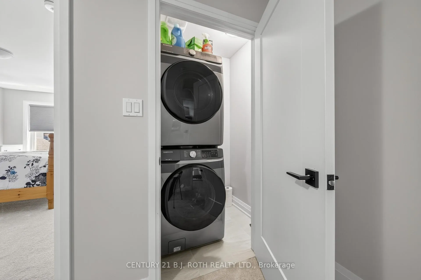
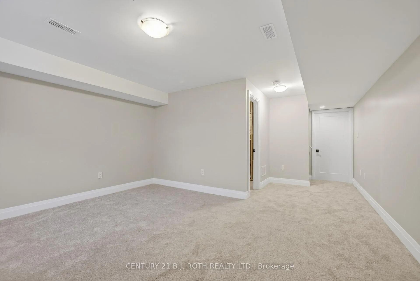
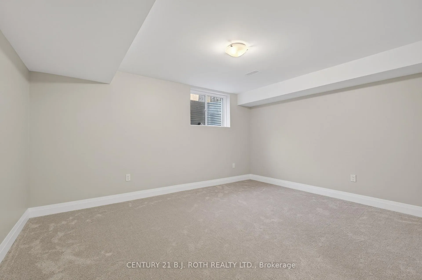
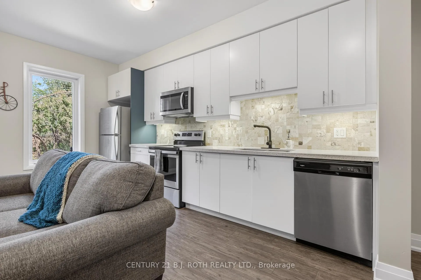
Cornerstone Lifestyle Towns in the trendy north east end of Barrie, designed by award winning architects. There are only 22 spacious townhomes in this quiet community, every home has been built with premium materials, modern interior and exteriors as well as being energy efficient. The design for this home features large casement windows bringing in plenty of natural light, along with 9ft high ceilings that has a spacious feeling, its stylish, with an open modern living room and kitchen, two large bedrooms each with 4 piece bathroom with large closets, convenient second floor laundry, stackable wash and dryer(included). The kitchen and living room are combined, the kitchen has stainless steel appliances( included), a beautiful quartz countertop, farmhouse double sink, 40 inch uppers walk out from the living room to a conveniently sized garden, beach grey laminate flooring throughout the main floor. two piece powder room, inside entry closet in the hallway. This townhouse has hardly been lived in and looks almost new. The basement has large finished room, roughed in for a bathroom and a utility/storage room, the large capacity hot water tank(owned) owned. It's location is conveniently located, hospital, shopping, dining,trails, golf, recreation center, the lake is a short drive away. There is a monthly fee of $189.00 per month for snow removal, grass cutting ect
- Water Heater Owned
- Auto Garage Door Remote
- Air Exchanger
- Floor Drain
- Rough-In Bath
- Storage
- Sump Pump
- Water Heater
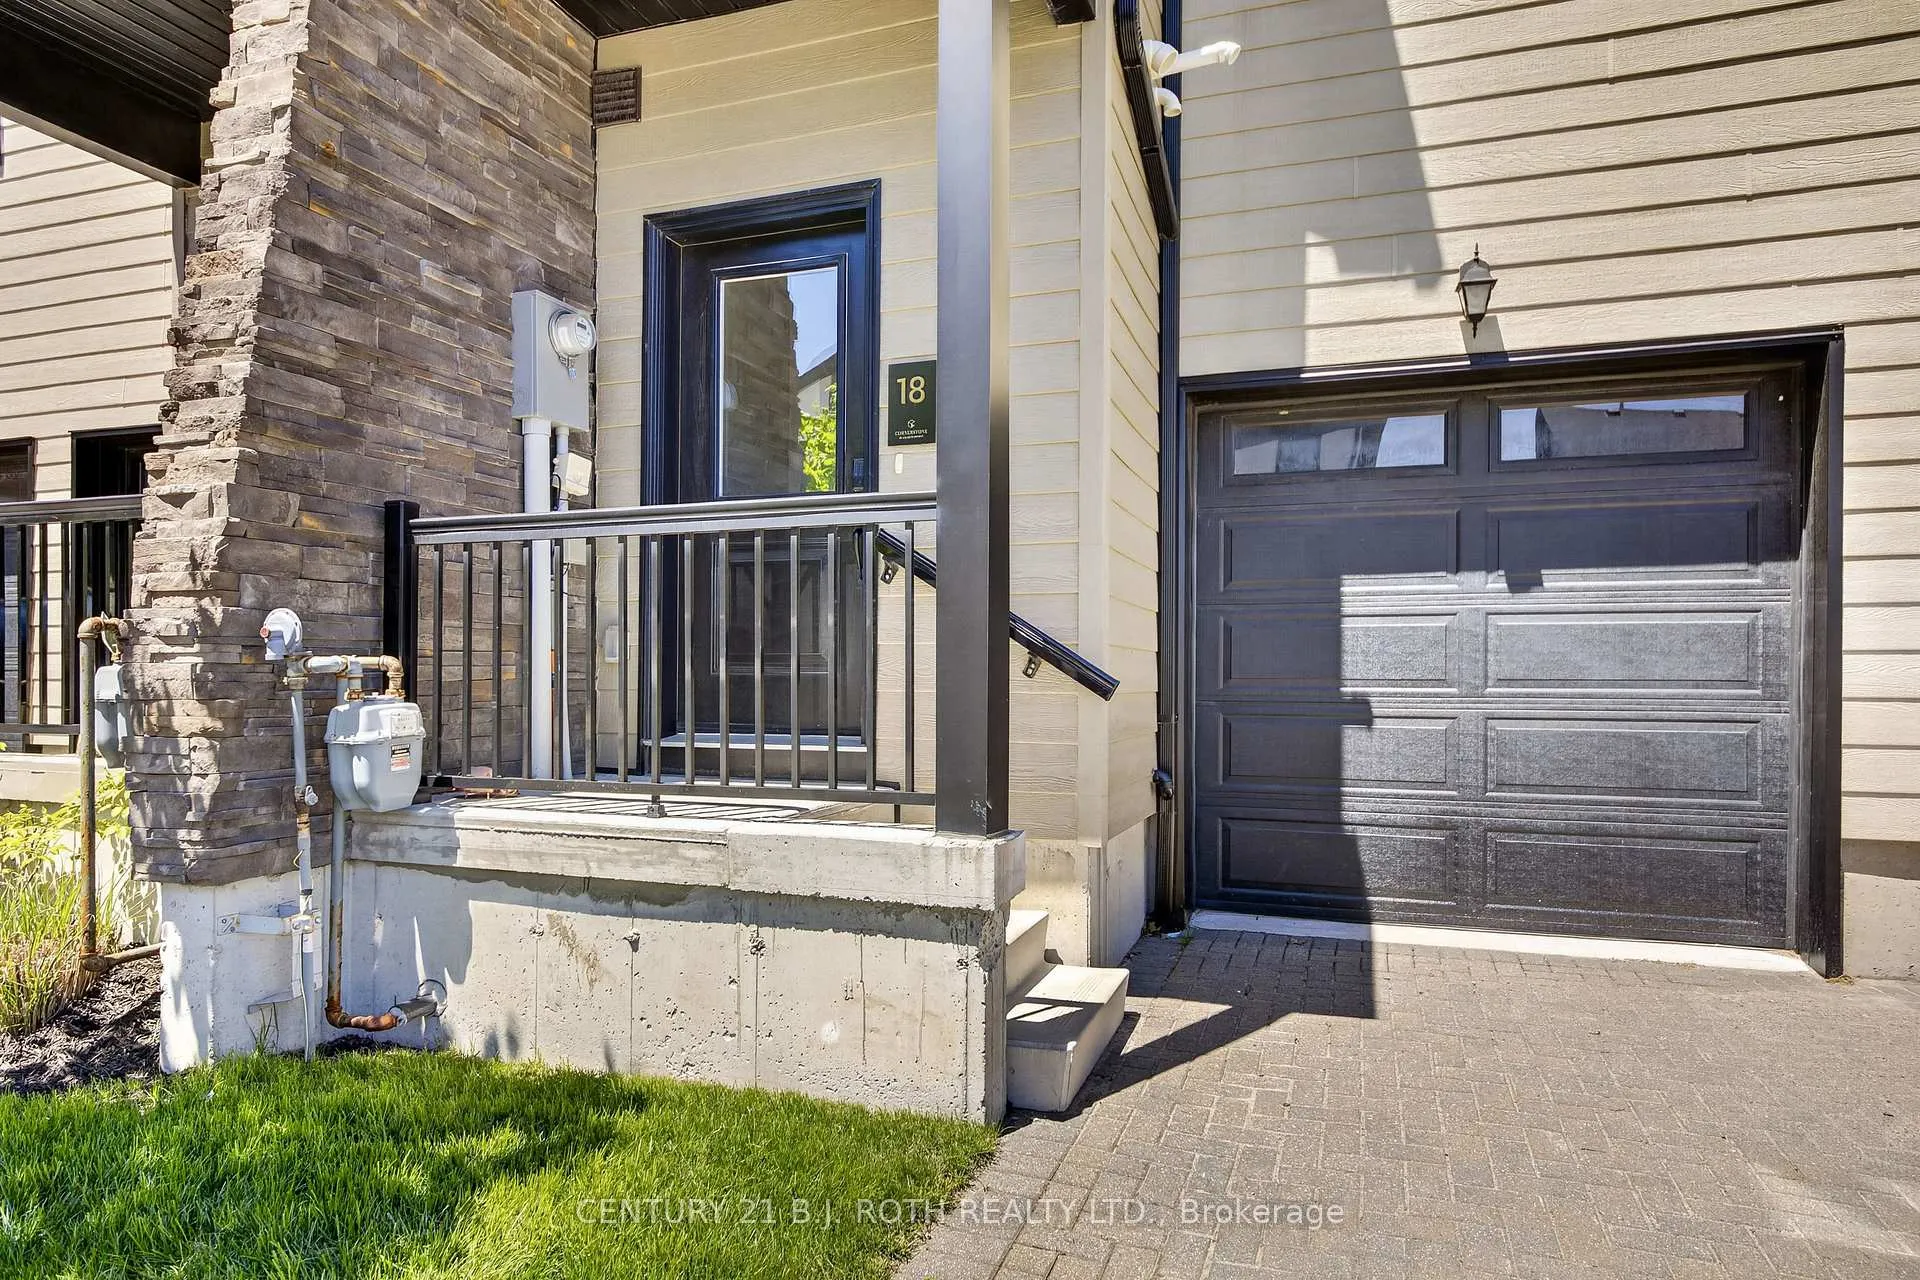
- Porch
Key Facts & Features
Property Costs
- Annual Property Tax Amount
- $4,560
- Land Transfer Tax Fee
- $7,393
Rental Items
- Under Contract
- None
- Basement Type
- Half, Walk-Up
Interior Features
- Laundry Level
- Upper Level
- Interior Extras
- Water Heater Owned, Auto Garage Door Remote, Air Exchanger, Floor Drain, Rough-In Bath, Storage, Sump Pump, Water Heater
- Security Features
- Smoke Detector
- Fireplace/Stove
- No
- Elevator
- No
Exterior Features
- Exterior Extras
- Porch
- Pool
- None
Building
- Building Type
- Freehold Townhouse
- Building Style
- 2-Storey
- Approx Age
- 6-15
Construction
- Exterior Finish
- Stone, Other
- Roof
- Shingles
- Foundation Details
- Concrete
- Special Designation
- Unknown
Lot
- Lot Front
- 16.50 ft
- Lot Depth
- 87.99 ft
- Lot Shape
- Rectangular
Inclusions
- Inclusions
- Stainless Fridge and stove, dishwasher, washer, dryer, hot water tank, electric light fixtures, window black out blinds
Parking & Garages
- Garage Type
- Attached
- Garage Spaces
- 1
- Parking Spaces
- 1
- Total Garage And Parking Spaces
- 2
Heating & Cooling
- Heat Source
- Gas
- Heat Type
- Forced Air
- Air Conditioning
- None
- Water
- Municipal
- Sewers
- Sewer
- Municipality
- Barrie
- Neighbourhood
- East Bayfield
- Main cross streets
- St Vincent and Livingstone
- Zoning
- res
- Directions
- The corner of Livingstone and St Vincent ,on the north side.
Ask about this home
A HOMEH agent will answer your questions about this home.

Around this home
Terry Fox
Public · elementary · 660 m
7.0/10Sister Catherine Donnelly
Private · elementary · 710 m
8.3/10Monsignor Clair
Private · elementary · 960 m
5.3/10St. Joseph's
Private · secondary · 1.1 km
5.5/10Frère-André
Private · elementary · French · 1.2 km
4.2/10Cundles Heights
Public · elementary · 1.3 km
4.5/10St Marguerite d'Youville
Private · elementary · 1.9 km
4.0/10Maple Grove
Public · elementary · 2.0 km
6.3/10Barrie North
Public · secondary · 2.1 km
7.0/10Oakley Park
Public · elementary · 2.3 km
4.8/10West Bayfield
Public · elementary · 2.4 km
4.8/10Steele Street
Public · elementary · 2.6 km
3.2/10Hillcrest
Public · elementary · 2.9 km
5.0/10St Monicas
Private · elementary · 3.0 km
6.2/10Eastview
Public · secondary · 3.0 km
7.0/10
Data provided by OpenStreetMap & Fraser Institute School Rankings
HOMEH Estimate for 18 Stonehart Lane, Barrie, East Bayfield
Calculated with a real agent's CMA method — 45+ years of experience, codified. Not an AI guess.
For the owner
Is this your home? Track its value.
Get this home's HOMEH Estimate by email once a month, with how many homes are for sale around you.
Monthly payment
$2,132/month
On $545,900
$109,180
Estimate only. Not a mortgage offer.
How much is your home worth?
Get a home value estimate from a local HOMEH agent, then sell with confidence.
- MLS® number
- S13161240
- Data source
- Toronto Regional Real Estate Board
- Status change
- 2026-08-10
- Listed on
- 2026-05-21
- Days on market
- 81 days
- Possession date
- 2026-06-30
- Possession type
- Flexible
- Co-op commission
- 2.5%
- Seller
- Listed by
- CENTURY 21 B.J. ROTH REALTY LTD.
Recommended for you
Based on homes you've looked at.
No recommended properties found.
Nearby similar homes
No nearby properties found.
More real estate resources
Other homes nearby
Explore this area
Nearby neighbourhoods
No nearby listings available.
Ask HOMEH about this home
Price, neighbourhood, monthly cost. Ask anything.
HOMEH Intelligent Agent is an AI, not a licensed representative. Check anything important with your agent.