
36 Lillian Crescent
Barrie (Sunnidale), ON L4N 4P6
- 3+1Bedrooms
- 4Bathrooms
- 1Garage
- 1500–2000Sq Ft
- $4,667Tax
- 60×105 ftLot Size
 Free EstimateSee Free Estimate Report

Property not available for sale or for rent.
HOMEH One: full-service selling for a 1% listing fee. The buyer's agent commission is separate.
Free Home EvaluationHow Much Is My Home Worth?Homes for Sale NearbySale & Price History for 36 Lillian Crescent, Barrie, Sunnidale
| Start Date | End Date | Price | Event | MLS# |
|---|---|---|---|---|
| 2026-07-23 | 2026-07-30 | Login to See Prices | Suspended | s13597368 |
Real estate boards require you to or to see the full details of this property.
*Sold prices and complete sale & price history are regulated data. Under the Trust in Real Estate Services Act, 2002 (TRESA) and the rules of the Real Estate Council of Ontario (RECO), and pursuant to the Multiple Listing Service® rules of the Canadian Real Estate Association (CREA) and the Toronto Regional Real Estate Board (TRREB), this information may be shown only to registered users who have agreed to the applicable terms of use (a Virtual Office Website, or "VOW," arrangement). HOMEH Inc., Brokerage therefore provides it to signed-in members only. Creating an account is free and takes under a minute.
About 36 Lillian Crescent, Barrie, Sunnidale
Summarized Description
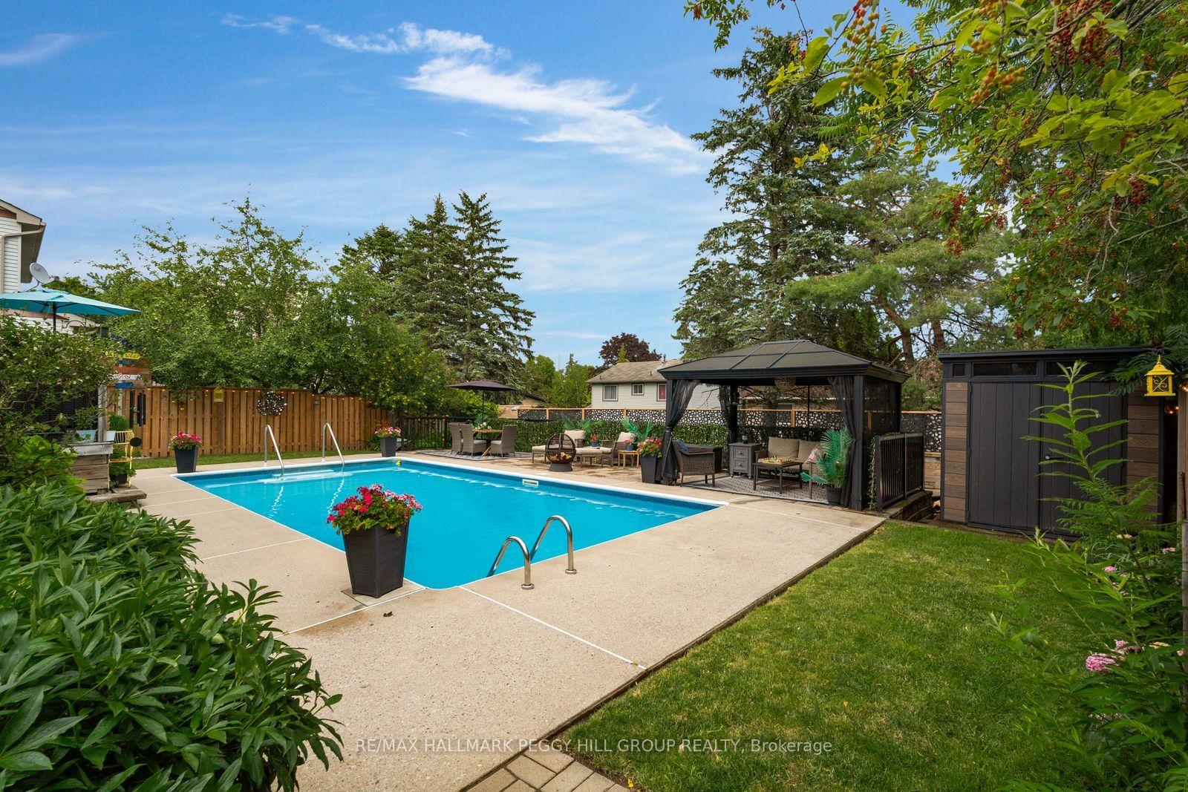
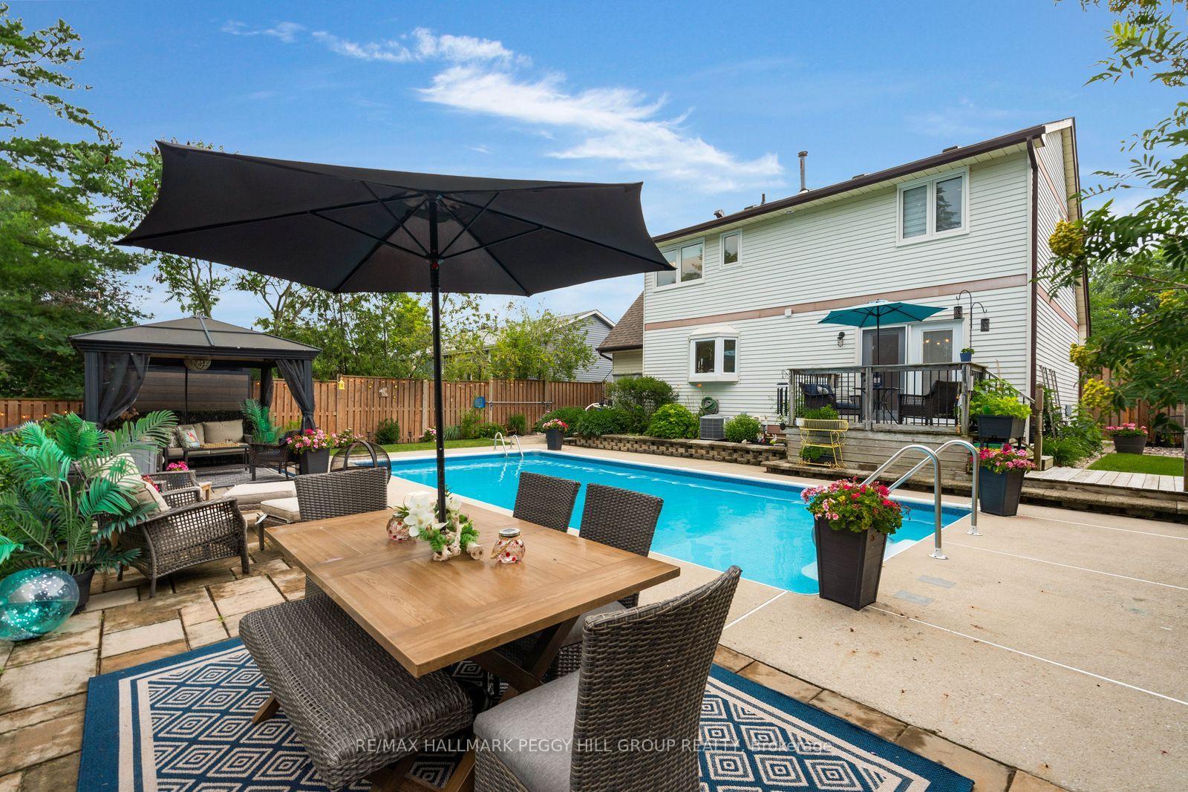
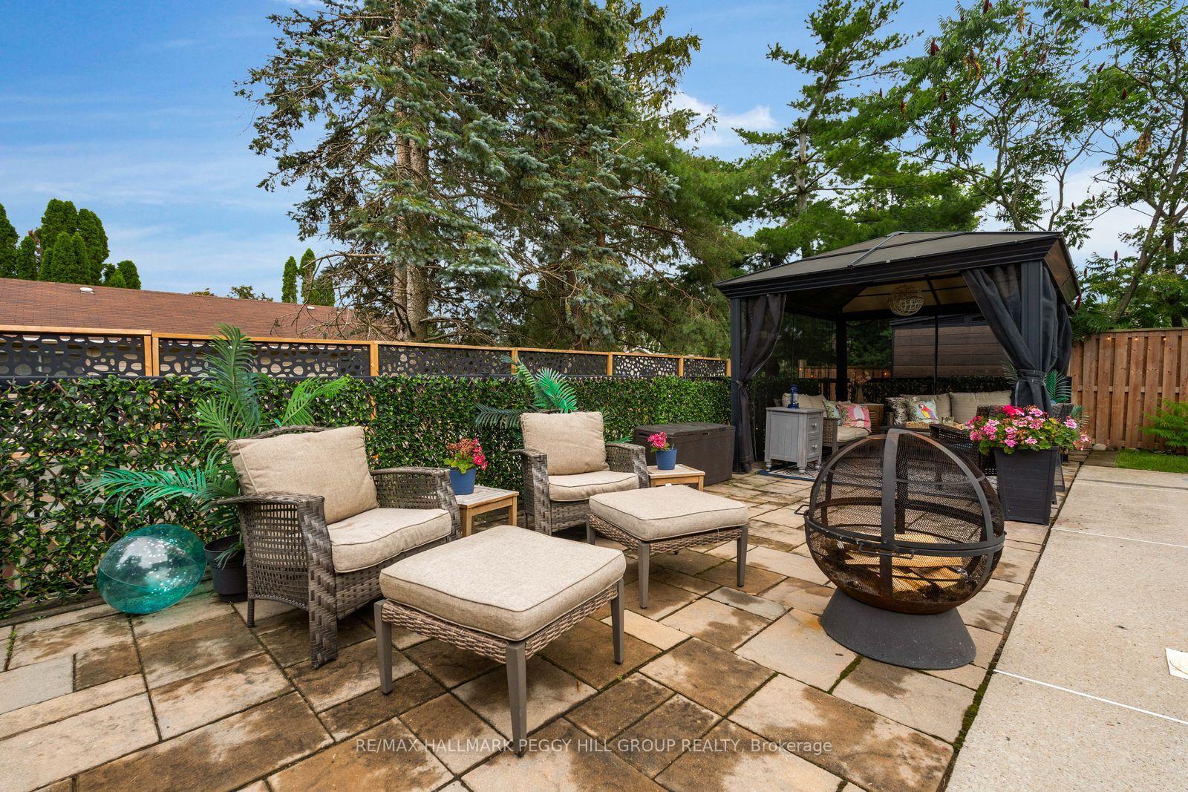
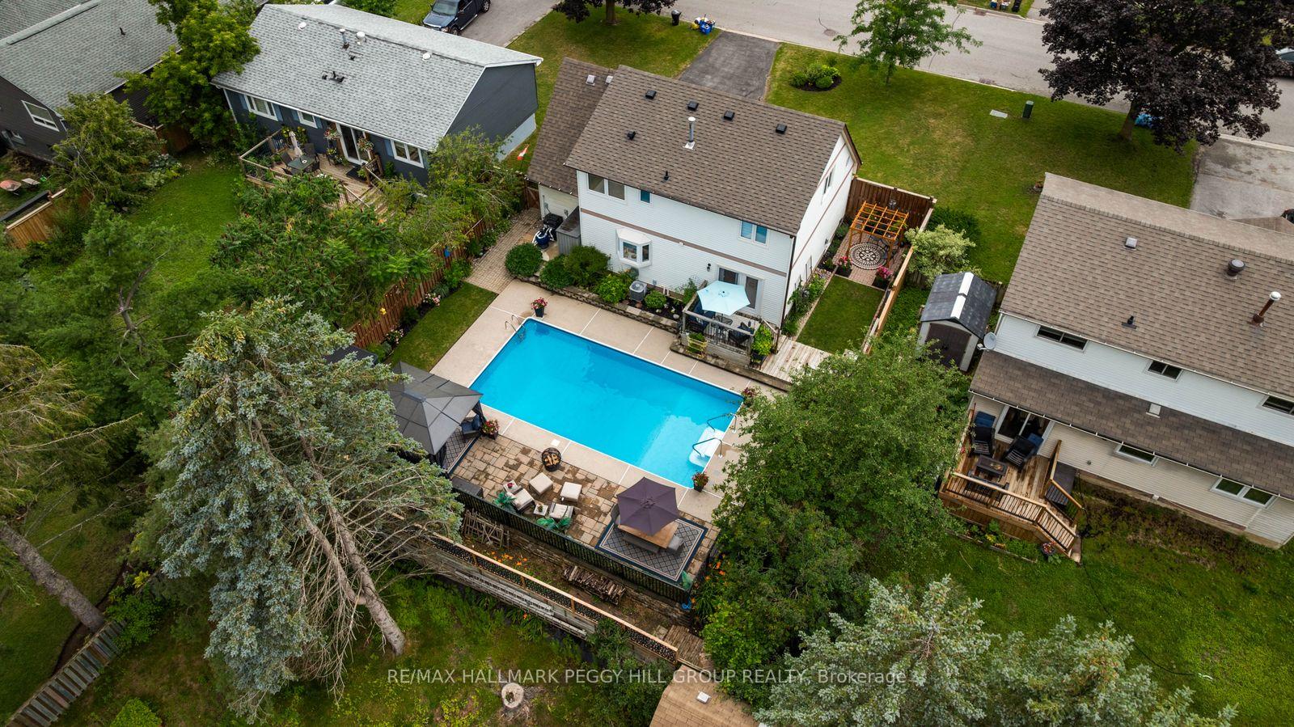
- Summer-ready backyard with inground pool and gazebo
- Beautifully updated interior with modern finishes
- Spacious primary suite with walk-in closet
- Generous living and dining areas with garden access
- Family-friendly location near schools and parks
- Partially finished lower level adds extra bedroom
- Ample parking with attached garage and driveway space
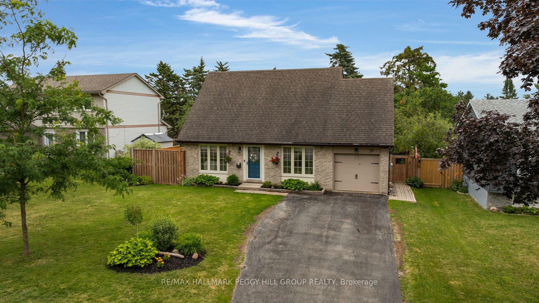
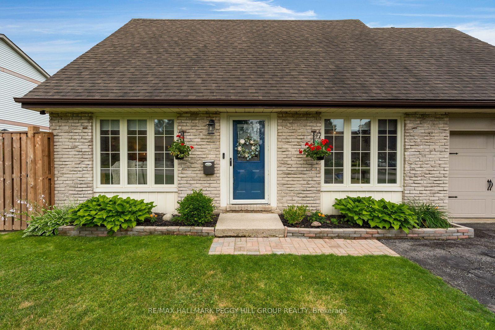
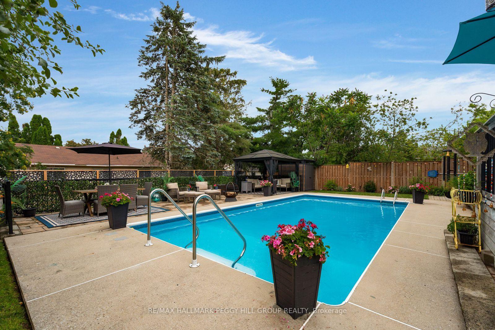
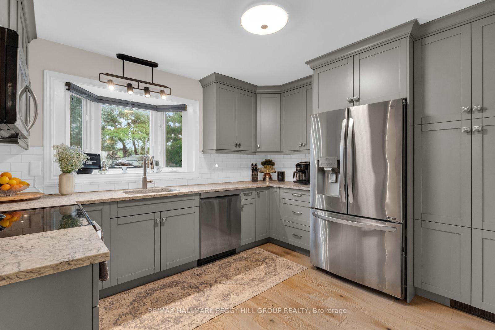
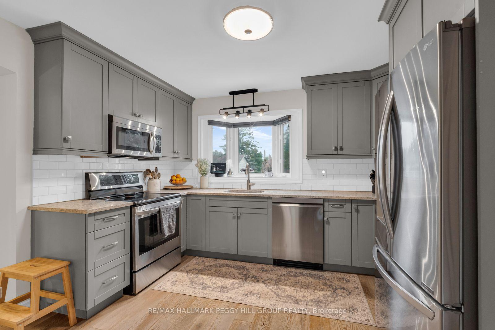
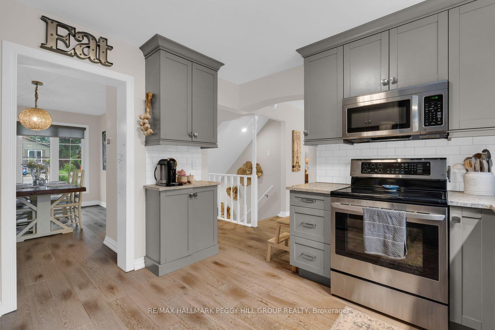
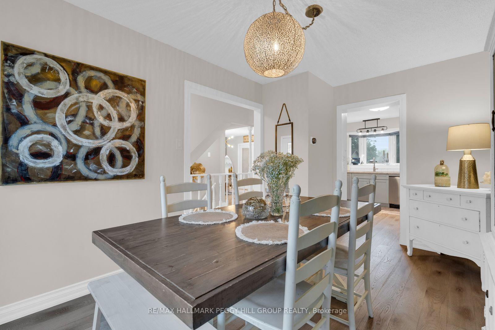
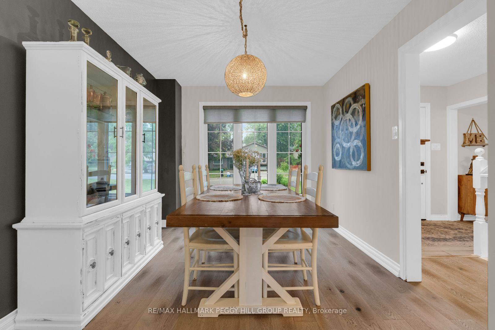
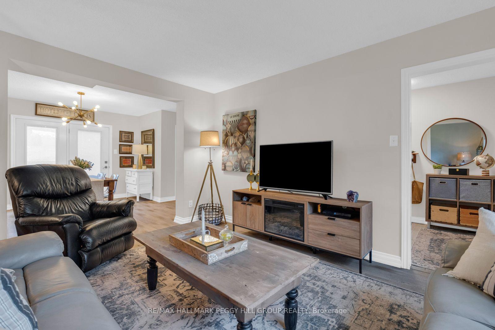
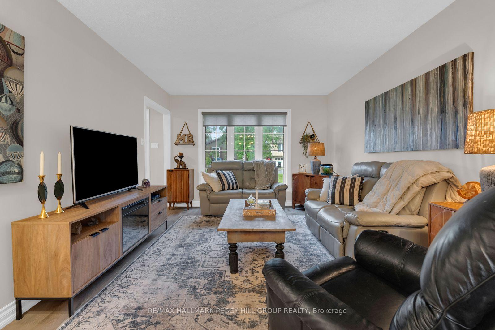
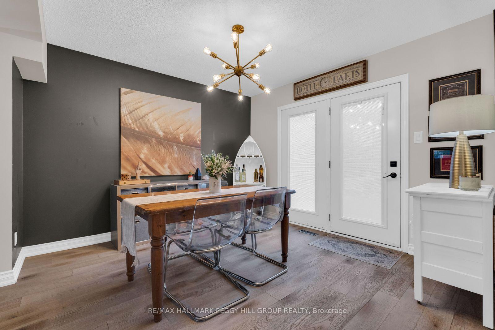
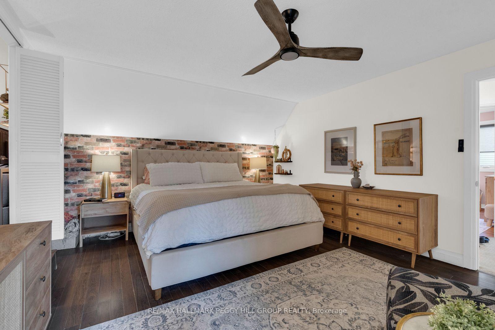
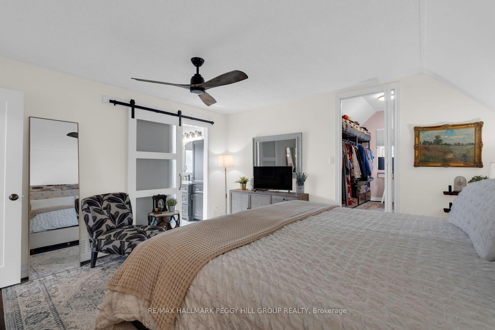
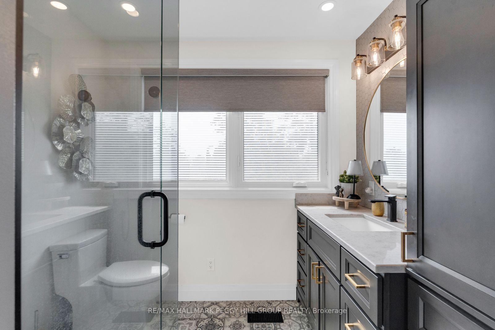
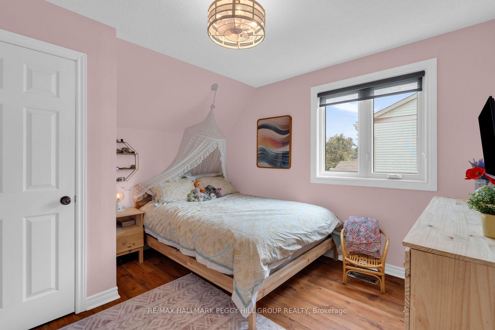
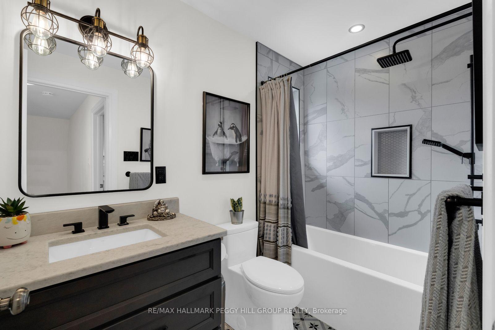
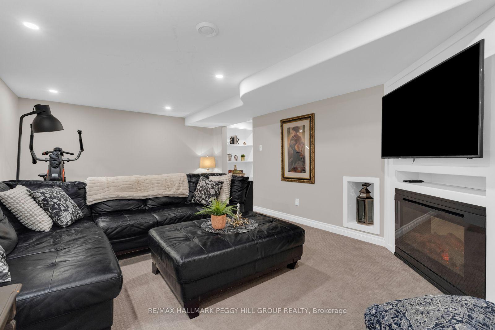
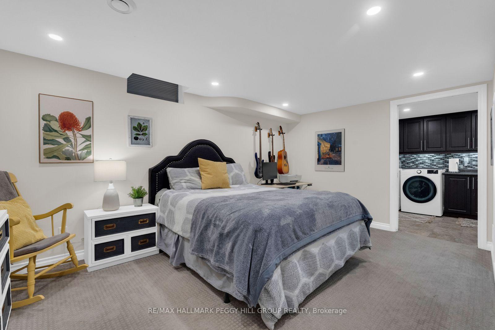
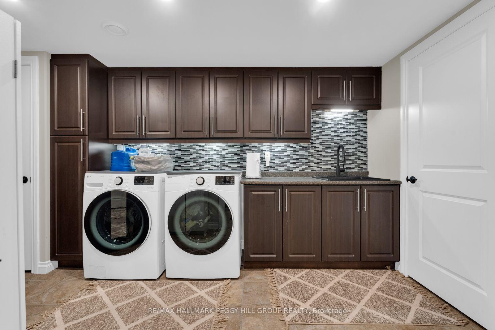
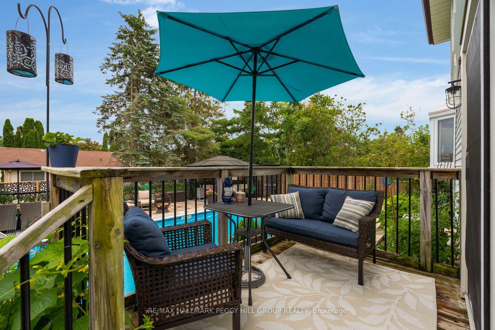
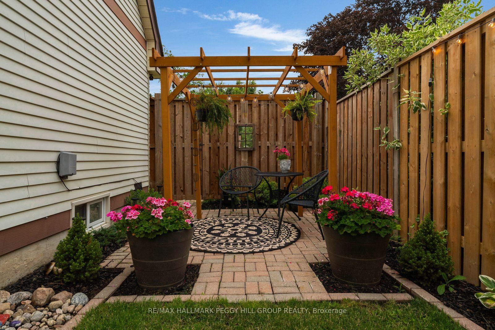
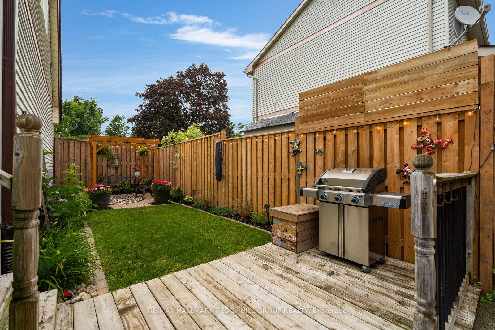
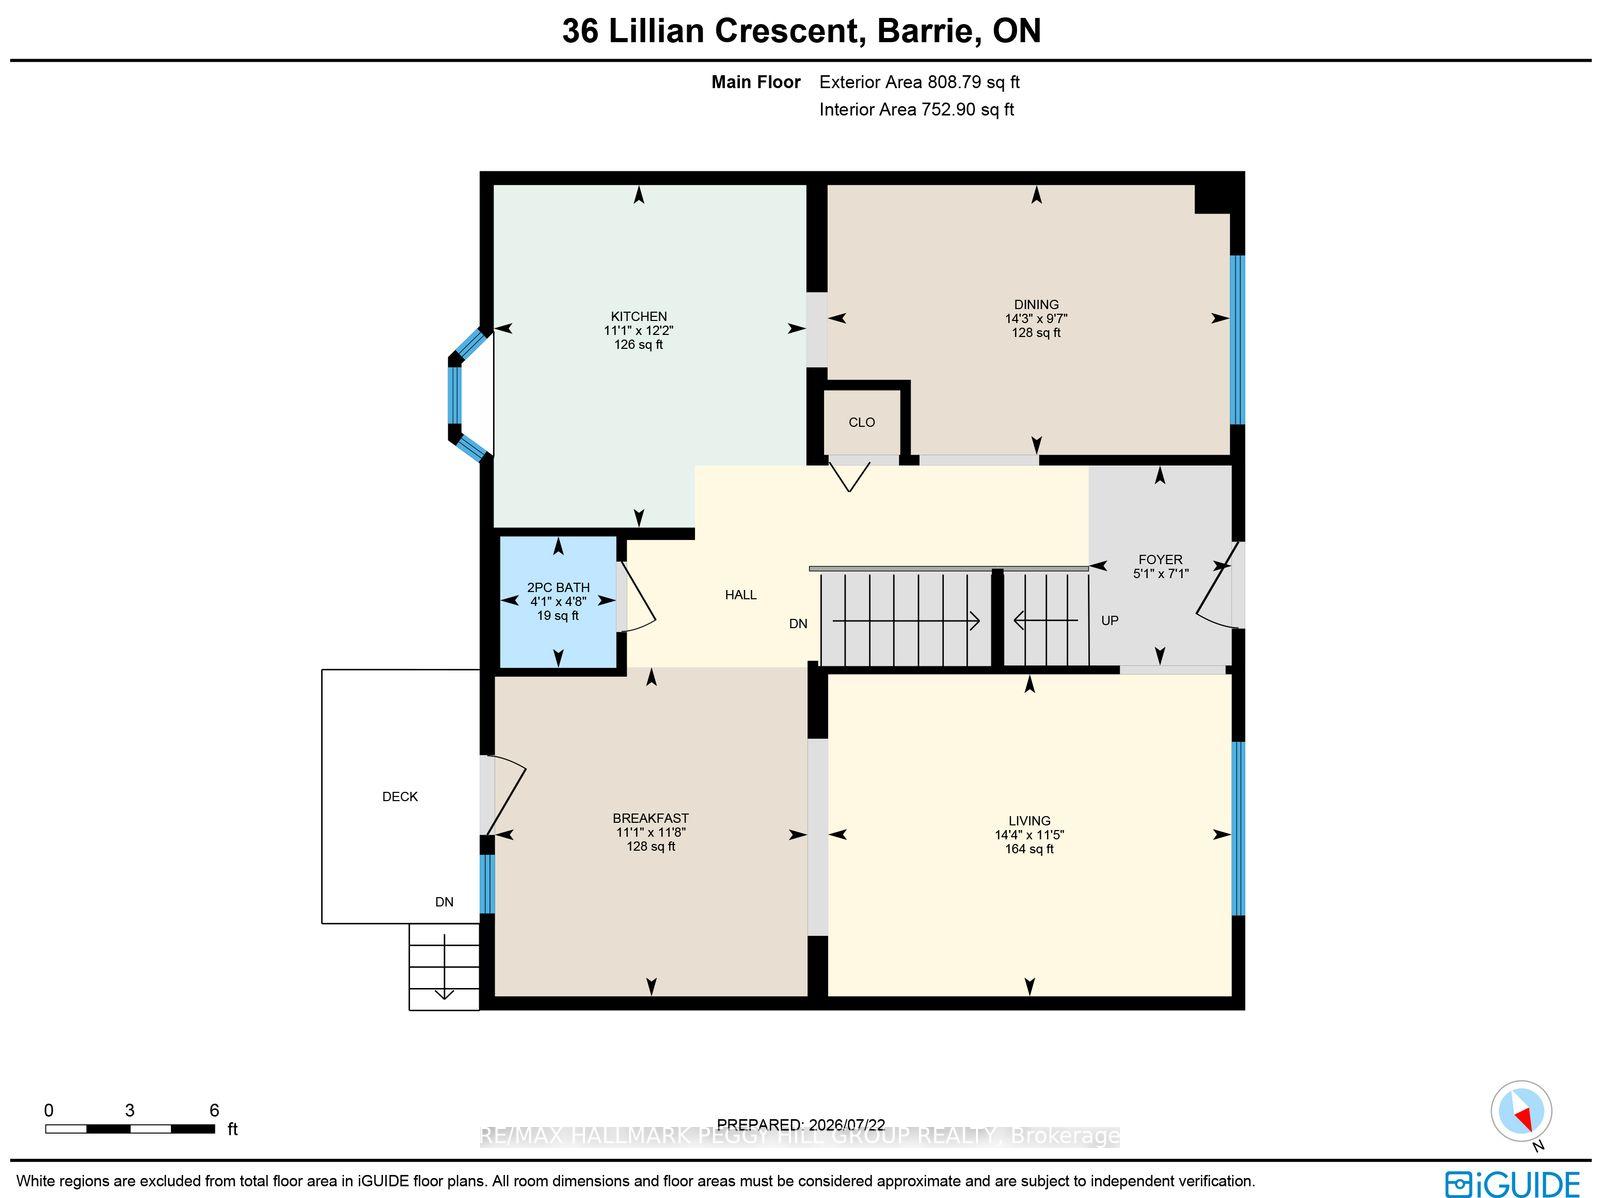
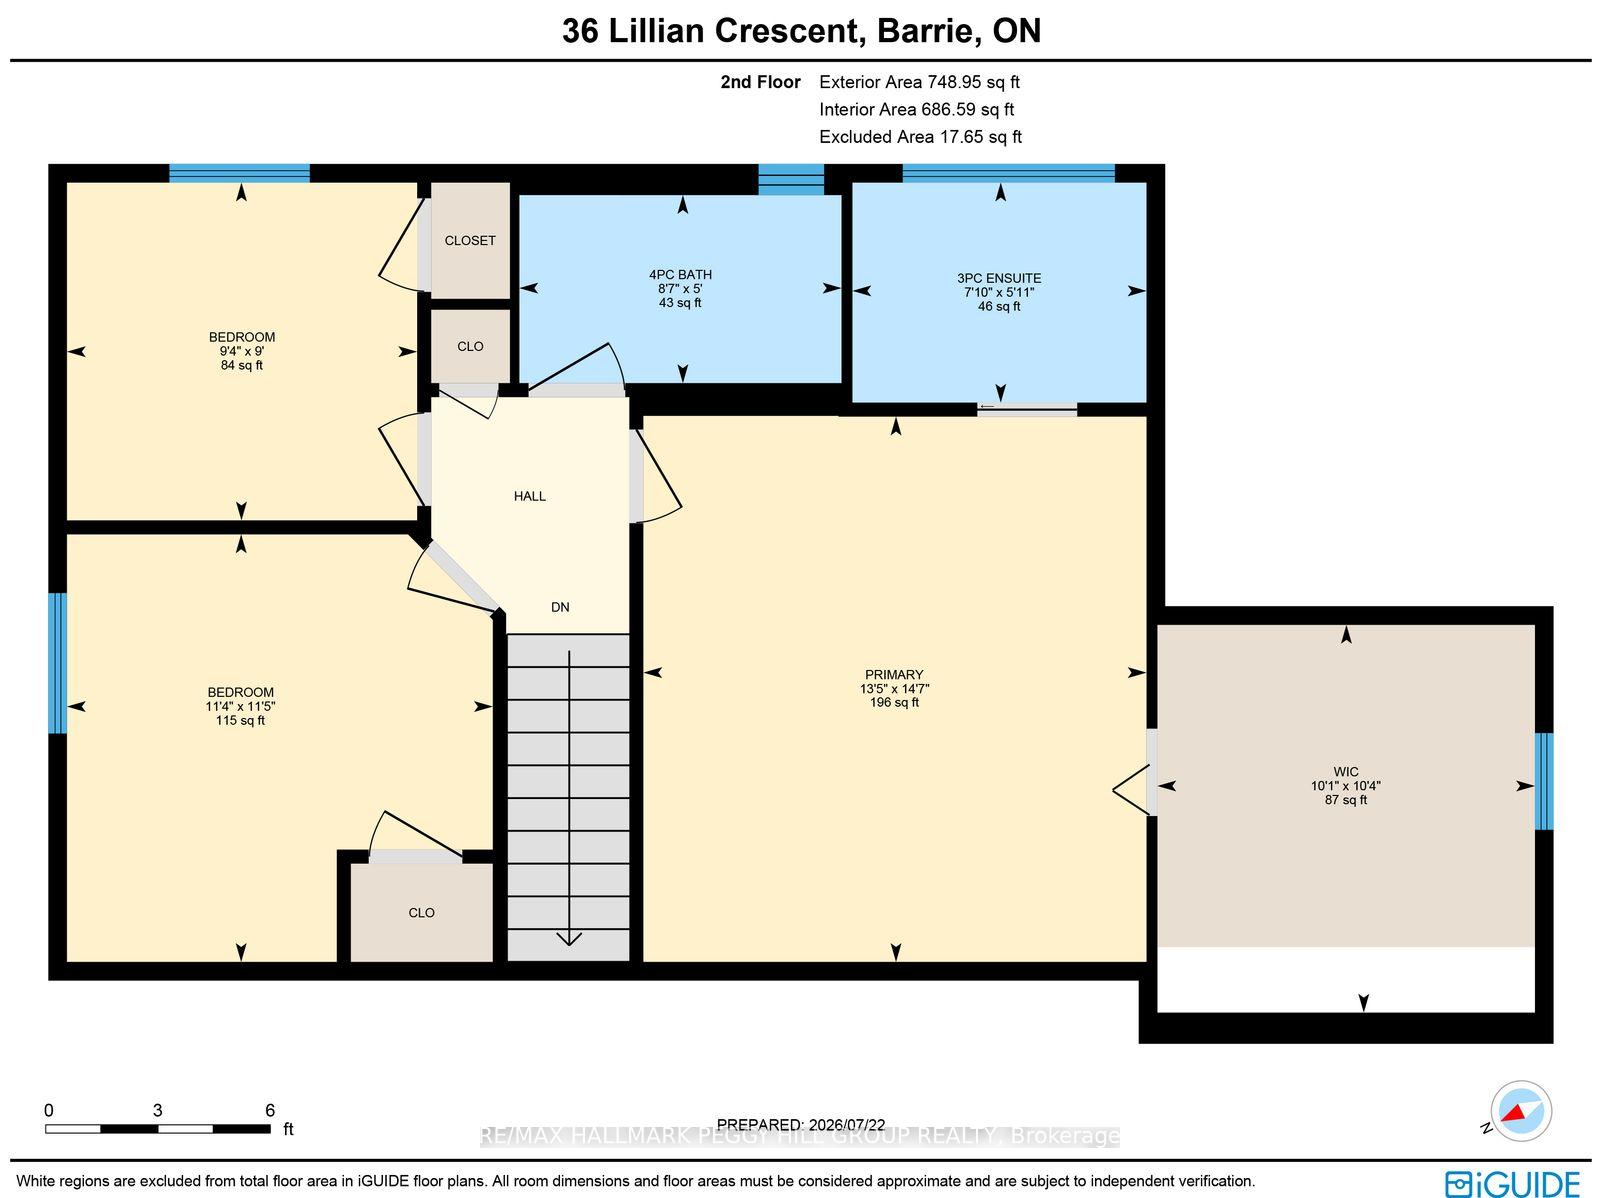
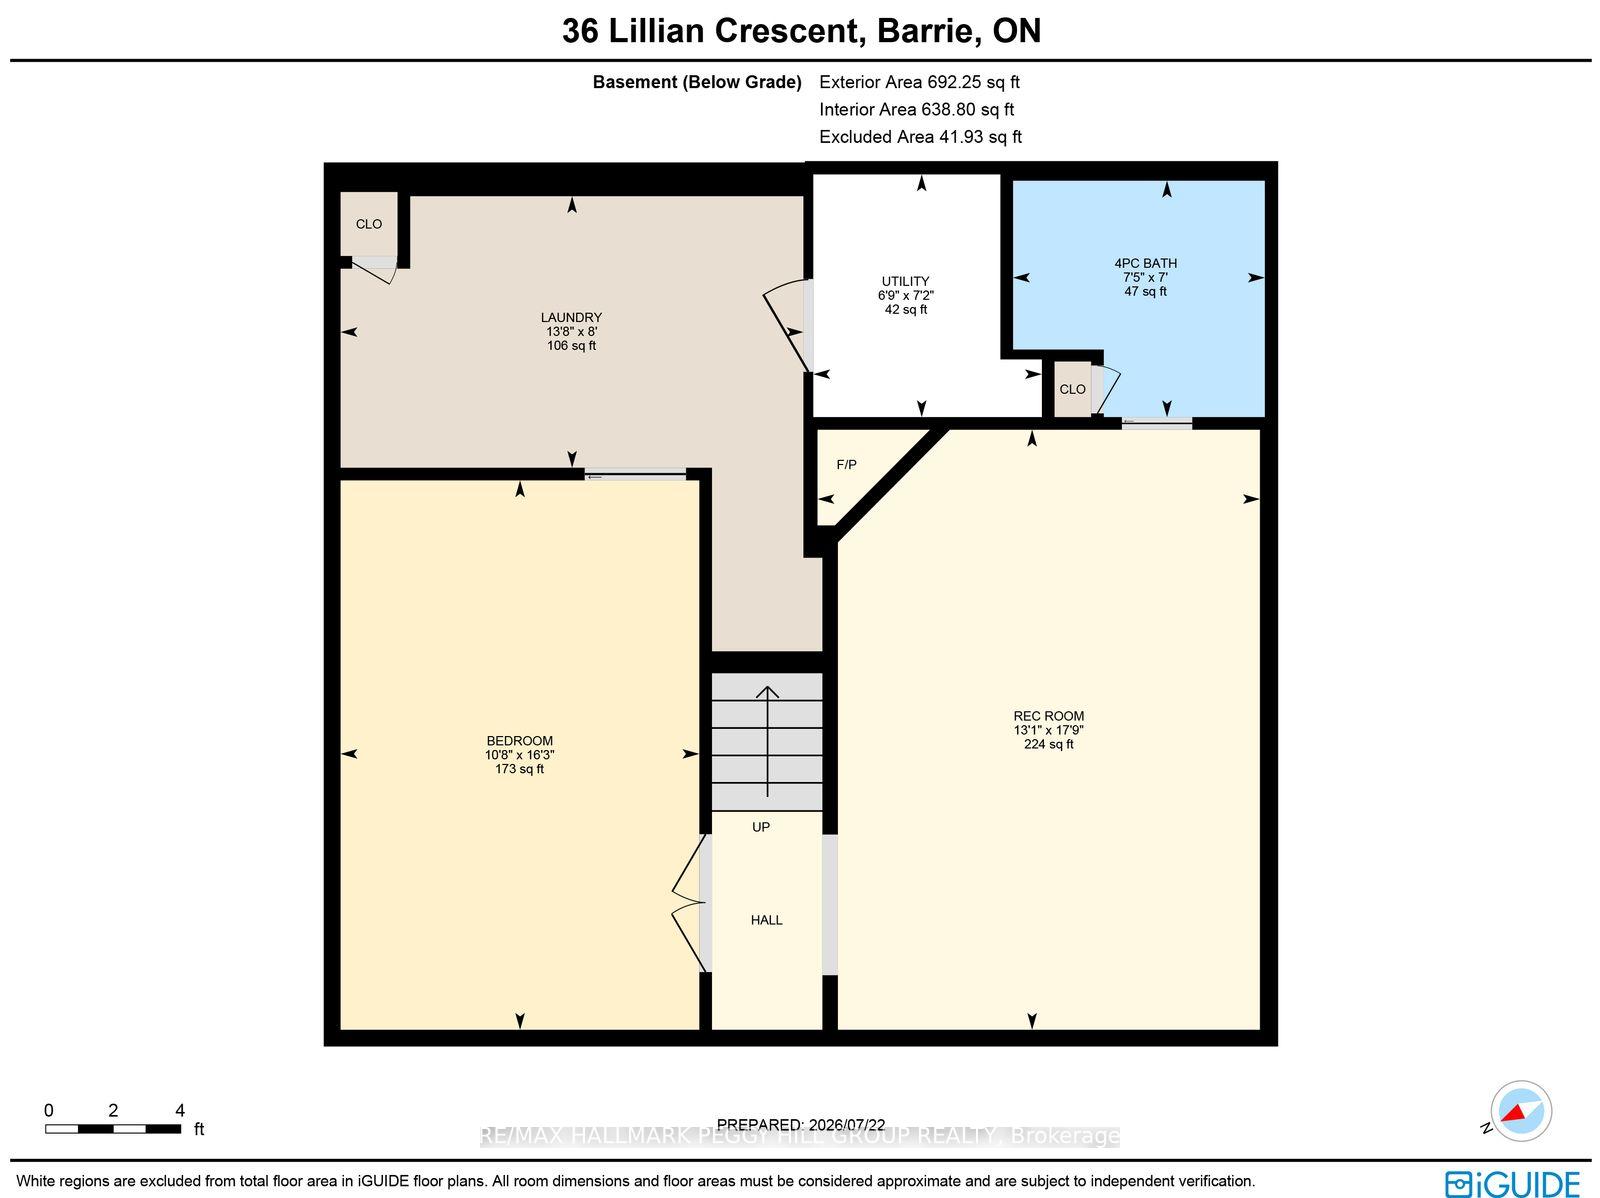
A SUMMER-READY BACKYARD, OVER 2,100 FINISHED SQ FT, A BEAUTIFULLY UPDATED INTERIOR & A PRIMARY SUITE YOU WILL NOT WANT TO LEAVE! This backyard is an absolute summer showstopper, with a sparkling inground pool, expansive patio, hard-top gazebo, deck, second patio with a pergola, established garden beds and a fully fenced yard that still leaves grassy space for pets. Soft taupe brick, a blue front door, manicured landscaping and an interlock walkway give the home gorgeous curb appeal, complemented by an attached single garage and parking for four more vehicles in the driveway. The backyard may steal the spotlight, but the interior makes it very hard to pick a favourite. Over 2,100 finished sq ft unfolds across a beautifully updated 3+1 bedroom home, where wide-plank flooring connects the generous living room, formal dining room and breakfast area with a garden door walkout to the backyard. The kitchen is finished with grey shaker cabinetry topped with crown moulding, stone counters, a white subway-tile backsplash, stainless steel appliances and a large bay window over the sink. The second-floor primary bedroom features a brick-inspired accent wall and a massive walk-in closet with room for a small office, reading nook or dressing area, while the updated 3-piece ensuite showcases dark cabinetry, stone counters, brass hardware, patterned tile and a glass shower. The partially finished lower level adds a fourth bedroom, recreation space and a generous laundry room with dark cabinetry, counter space and a sink. Set in a family-friendly Barrie neighbourhood near schools, parks, shopping and restaurants, this #HomeToStay delivers one gorgeous surprise after another.
Key Facts & Features
Property Costs
- Annual Property Tax Amount
- $4,667
- Land Transfer Tax Fee
- $11,475
Rental Items
- Rental Equipment
- None.
- Basement Type
- Full, Partially Finished
Interior Features
- Laundry Level
- Lower Level
- Interior Extras
- Auto Garage Door Remote, Water Heater Owned
- View
- Pool
- Fireplace/Stove
- Yes
- Fireplace Features
- Electric, Rec Room
- Elevator
- No
Exterior Features
- Exterior Extras
- Landscaped, Patio, Privacy, Year Round Living
- Pool
- Inground
- Property Features
- Arts Centre, Golf, Library, Park, Other, Place Of Worship
- Other Structures
- Fence - Full, Garden Shed, Gazebo
Building
- Building Type
- Detached
- Building Style
- 2-Storey
- Approx Age
- 51-99
Construction
- Exterior Finish
- Brick
- Roof
- Asphalt Shingle
- Foundation Details
- Concrete
- Special Designation
- Unknown
Lot
- Lot Front
- 60.01 ft
- Lot Depth
- 104.52 ft
- Lot Size
- 0.14
- Lot Shape
- Rectangular
Inclusions
- Inclusions
- Fridge, Stove, B/I Microwave, Dishwasher, Washer, Dryer, Basement Fridge, & Gazebo.
Exclusions
- Exclusions
- Personal Belongings & BBQ.
Parking & Garages
- Garage Type
- Attached
- Garage Spaces
- 1
- Parking Spaces
- 4
- Total Garage And Parking Spaces
- 5
Heating & Cooling
- Heat Source
- Gas
- Heat Type
- Forced Air
- Air Conditioning
- Central Air
- Water
- Municipal
- Sewers
- Sewer
- Natural Gas
- Yes
- Hydro
- Yes
- Cable
- Available
- Telephone
- Available
- Bedrooms
- 3 + 1
- Washrooms
- 4
- Kitchens
- 1
Room sizes
- Recreation—Basement level, Fireplace, Broadloom
- Laundry—Basement level, Backsplash, Laundry Sink
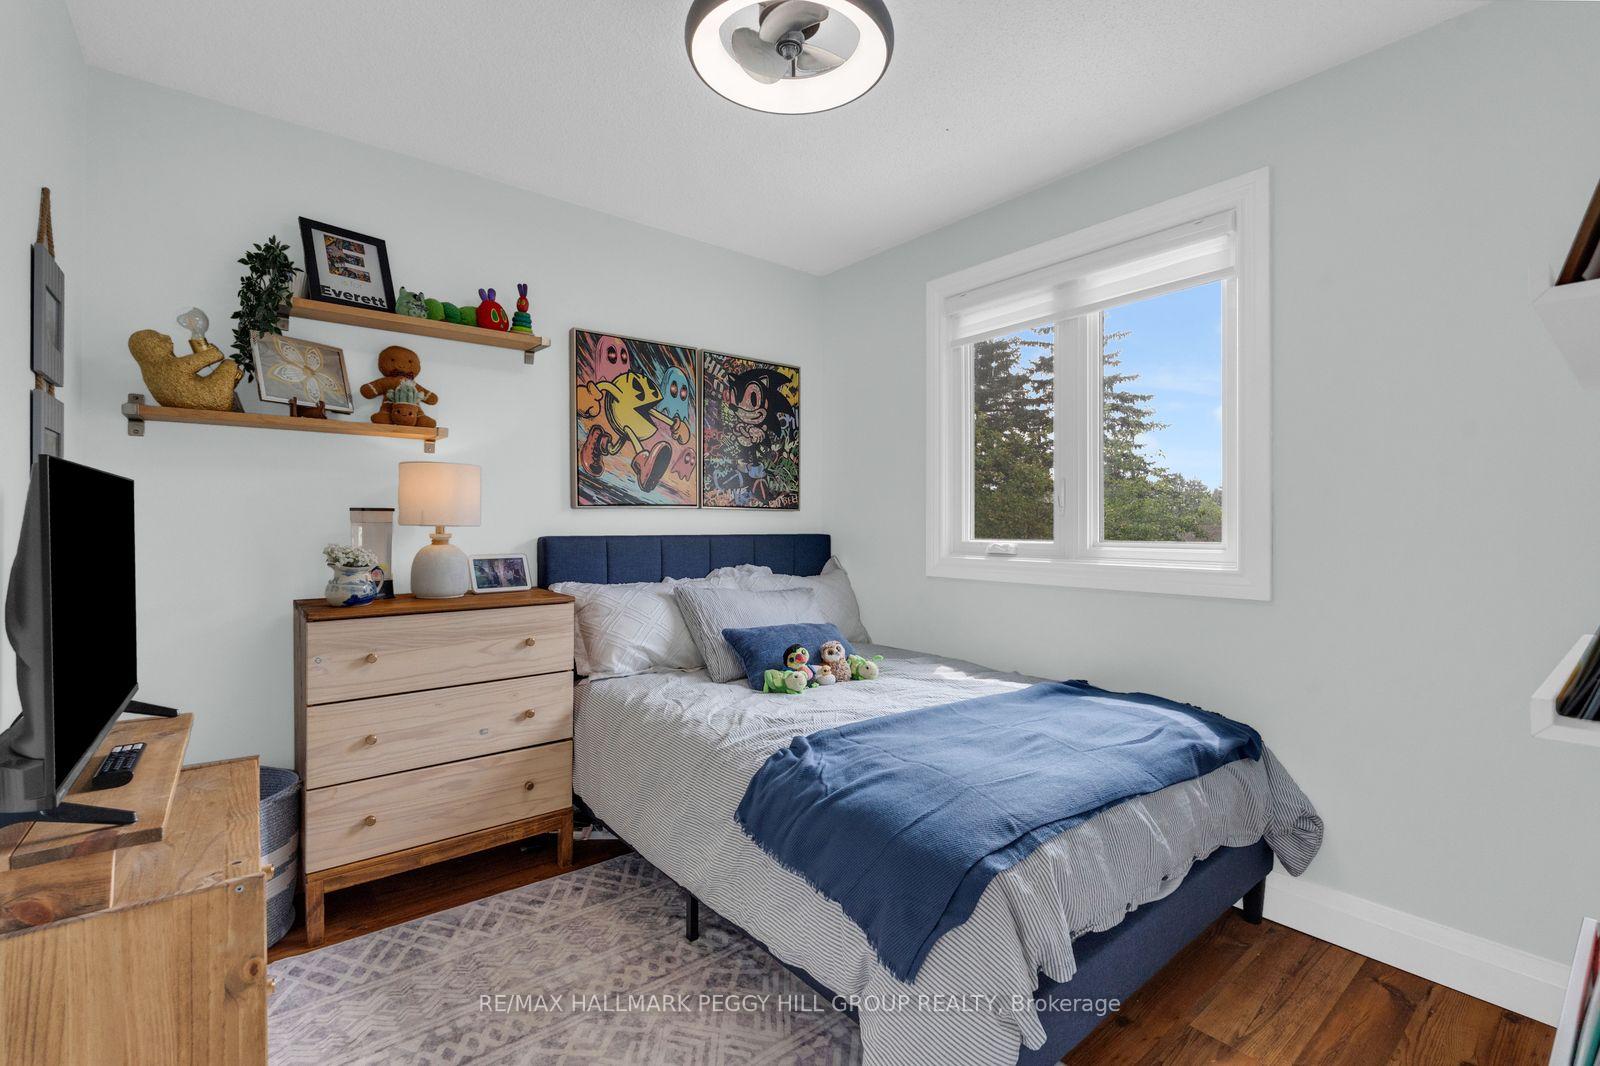
- Bedroom 2—Second level, Closet
- Dining Room—Main level, Large Window
- Breakfast—Main level, Walk-Out, Open Concept
- Primary Bedroom—Second level, 3 Pc Ensuite, Walk-In Closet(s)
- Kitchen—Main level, Stainless Steel Appl, Backsplash
- Bedroom 4—Basement level, Broadloom
- Living Room—Main level, Large Window, Open Concept
- Foyer—Main level, Tile Floor
- Bedroom 3—Second level, Closet
Washrooms
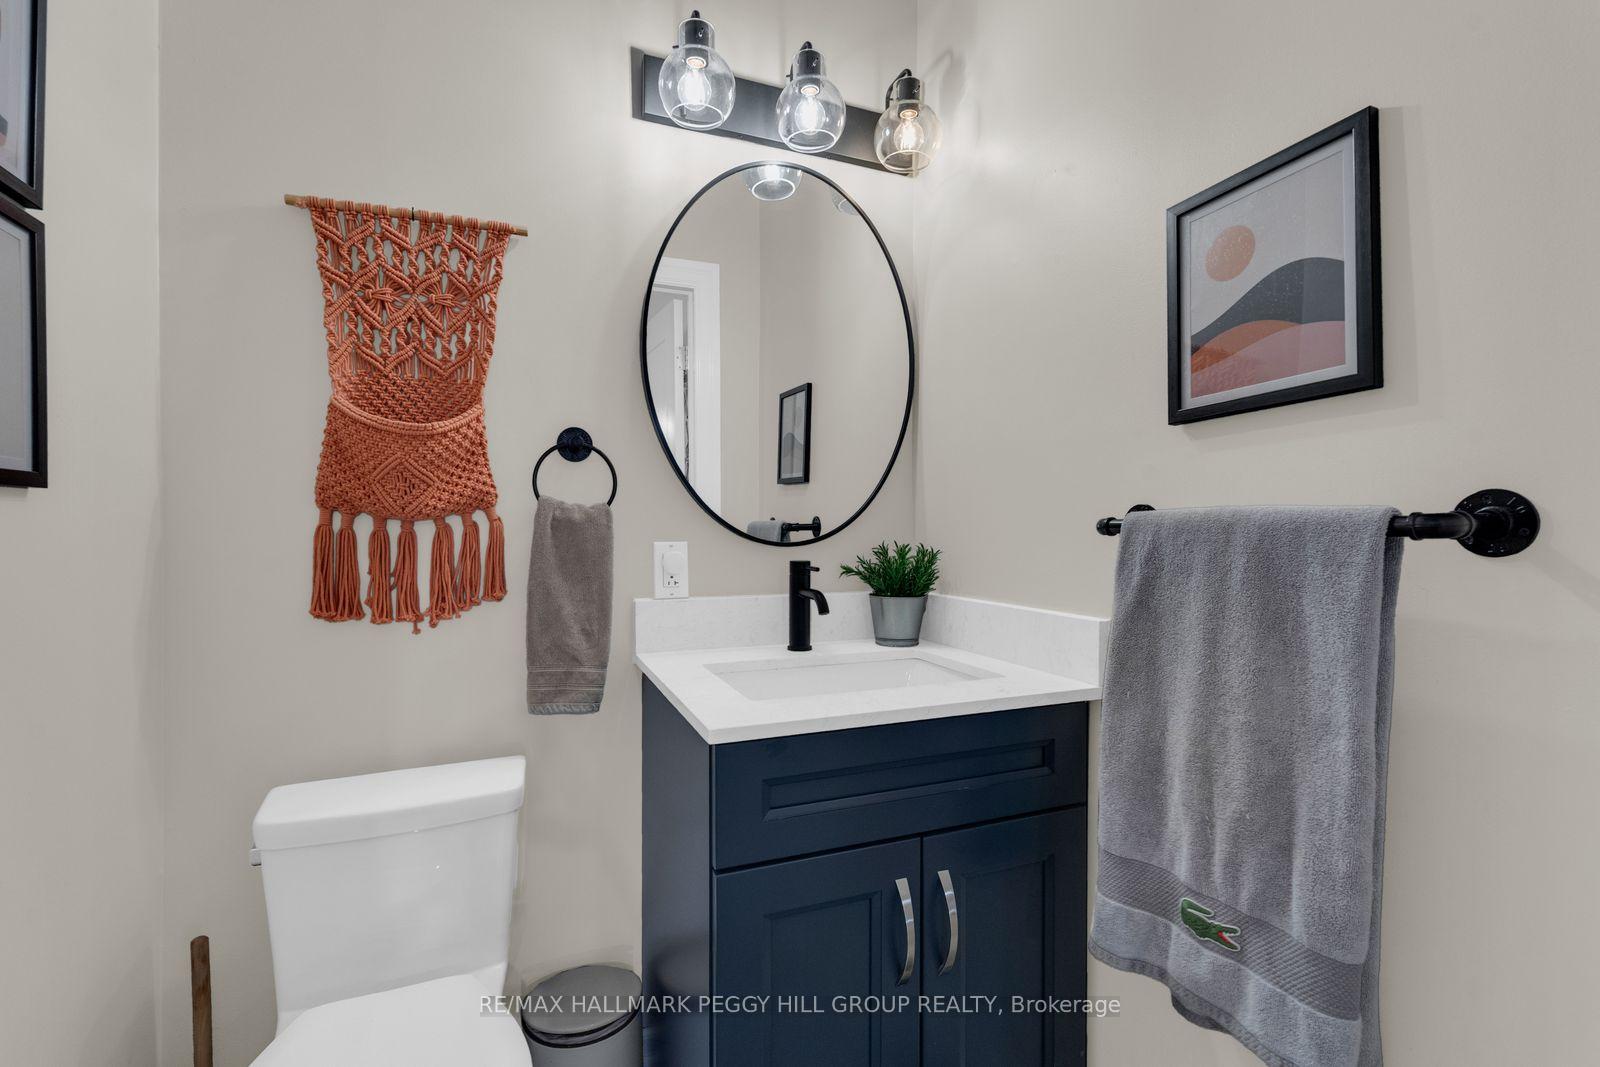
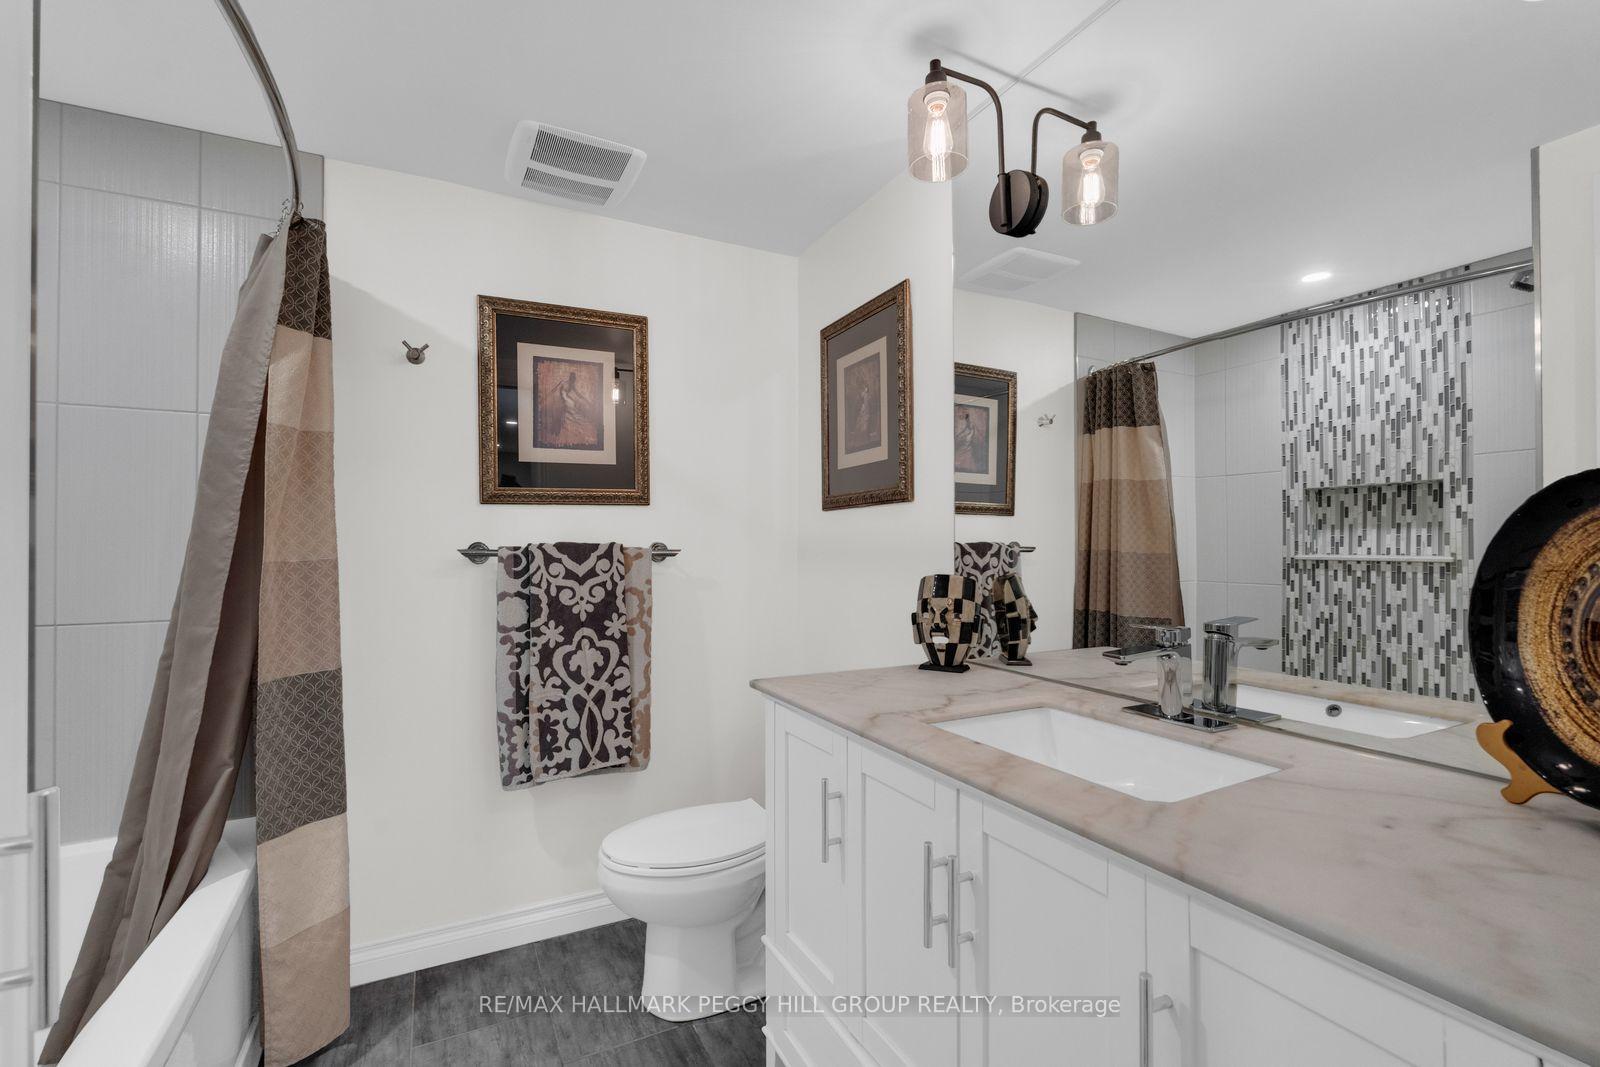
- 2-piece, Main
- 3-piece, Second
- 4-piece, Second
- 4-piece, Basement
- Municipality
- Barrie
- Neighbourhood
- Sunnidale
- Main cross streets
- Cundles Rd W/Lillian Cres
- Zoning
- R2
- Directions
- Bayfield St/Cundles Rd W/Lillian Cres
- Waterfront
- None
- MLS® number
- S13597368
- Data source
- Toronto Regional Real Estate Board
- Status change
- 2026-07-30
- Listed on
- 2026-07-23
- Days on market
- 7 days
- Possession type
- Flexible
- Co-op commission
- 2.5% + HST
- Seller
- Listed by
- RE/MAX HALLMARK PEGGY HILL GROUP REALTY
Home Market Value
Current home valuation for 36 Lillian Crescent, Barrie, Sunnidale, Barrie, ON. Listed for $750,000
HOMEH Estimate
—
Estimated Sales Range
—
HOMEH Estimate for 36 Lillian Crescent, Barrie, Sunnidale
Calculated with a real agent's CMA method — 45+ years of experience, codified. Not an AI guess.
For the owner
Is this your home? Track its value.
Get this home's HOMEH Estimate by email once a month, with how many homes are for sale around you.
Mortgage Payment Calculator
Compare up to 4 down payment scenarios
5% on first $500K + 10% on $250,000 over $500K
$50,000
| Scenario 1 | Scenario 2 | Scenario 3 | Scenario 4 | |
|---|---|---|---|---|
−Down payment | % $ | % $ | % $ | % $ |
+CMHC insurance | $27,990 | $20,925 | $17,850 | $0 |
=Total mortgage | $727,740 | $695,925 | $655,350 | $600,000 |
Amortization | ||||
Mortgage rate | % | % | % | % |
| Payment frequency | ||||
=Mortgage payment | $3,553monthly | $3,398monthly | $3,200monthly | $2,930monthly |
Land Transfer Tax
$11,475
$11,475
Around this home
No schools found nearby
Data provided by OpenStreetMap & Fraser Institute School Rankings
Ask HOMEH
New!Hi there!
👋Text or call (416) 301-9001
Recommended for you
Based on homes you've looked at.
No recommended properties found.
Nearby similar homes
No nearby properties found.
More real estate resources
Other homes nearby
Explore this area
Nearby neighbourhoods
No nearby listings available.