
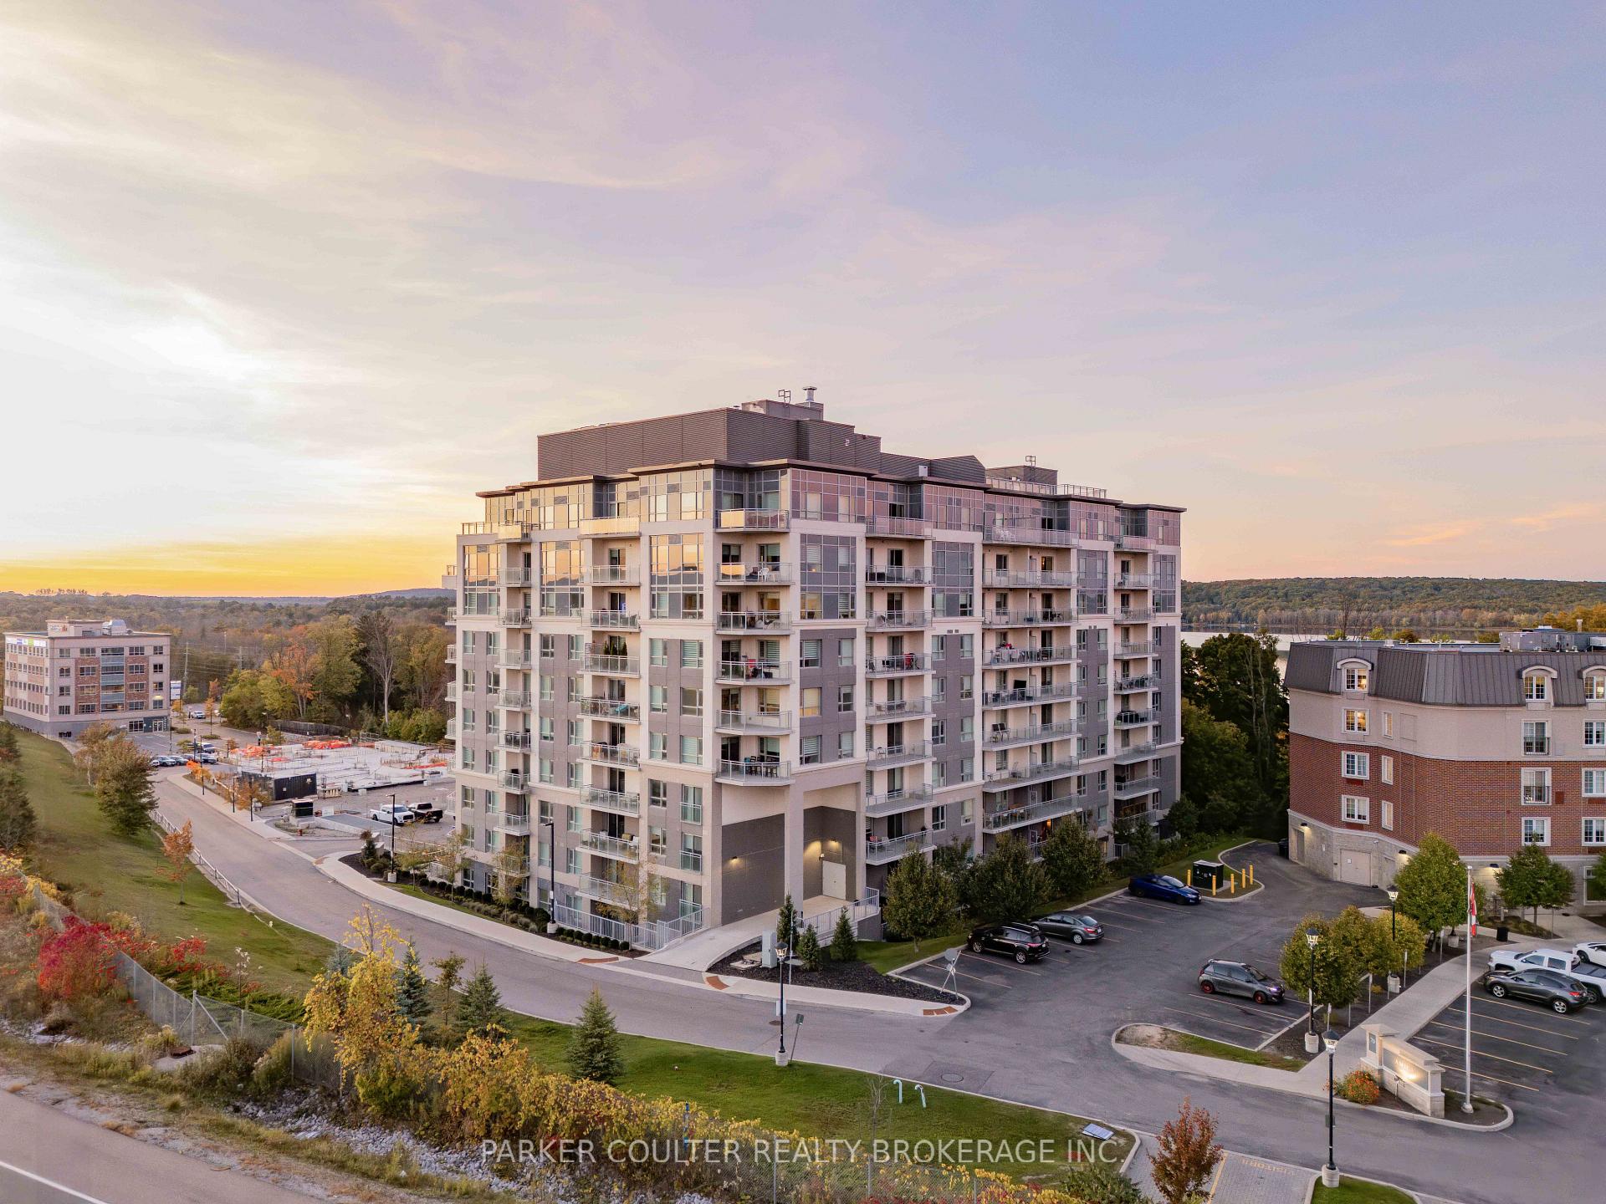
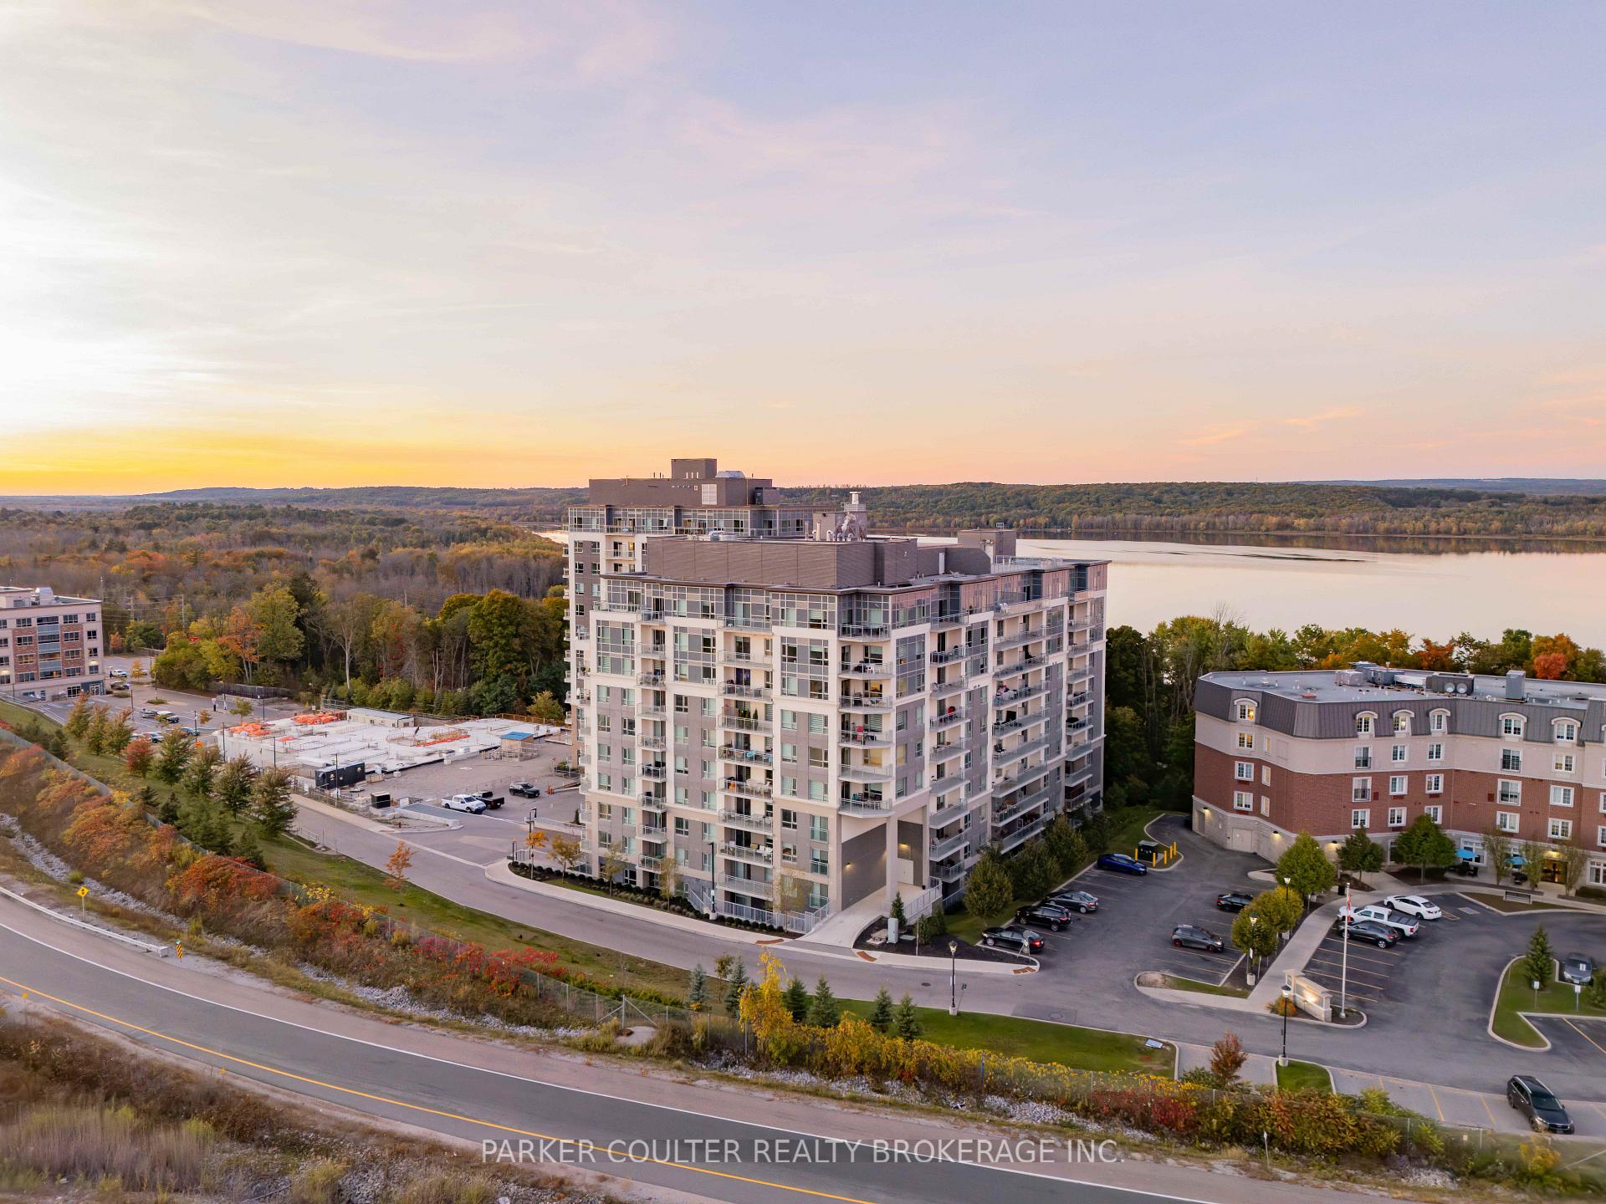
Unit 207, 58 Lakeside Terrace
Barrie (Little Lake), ON L4M 0L5
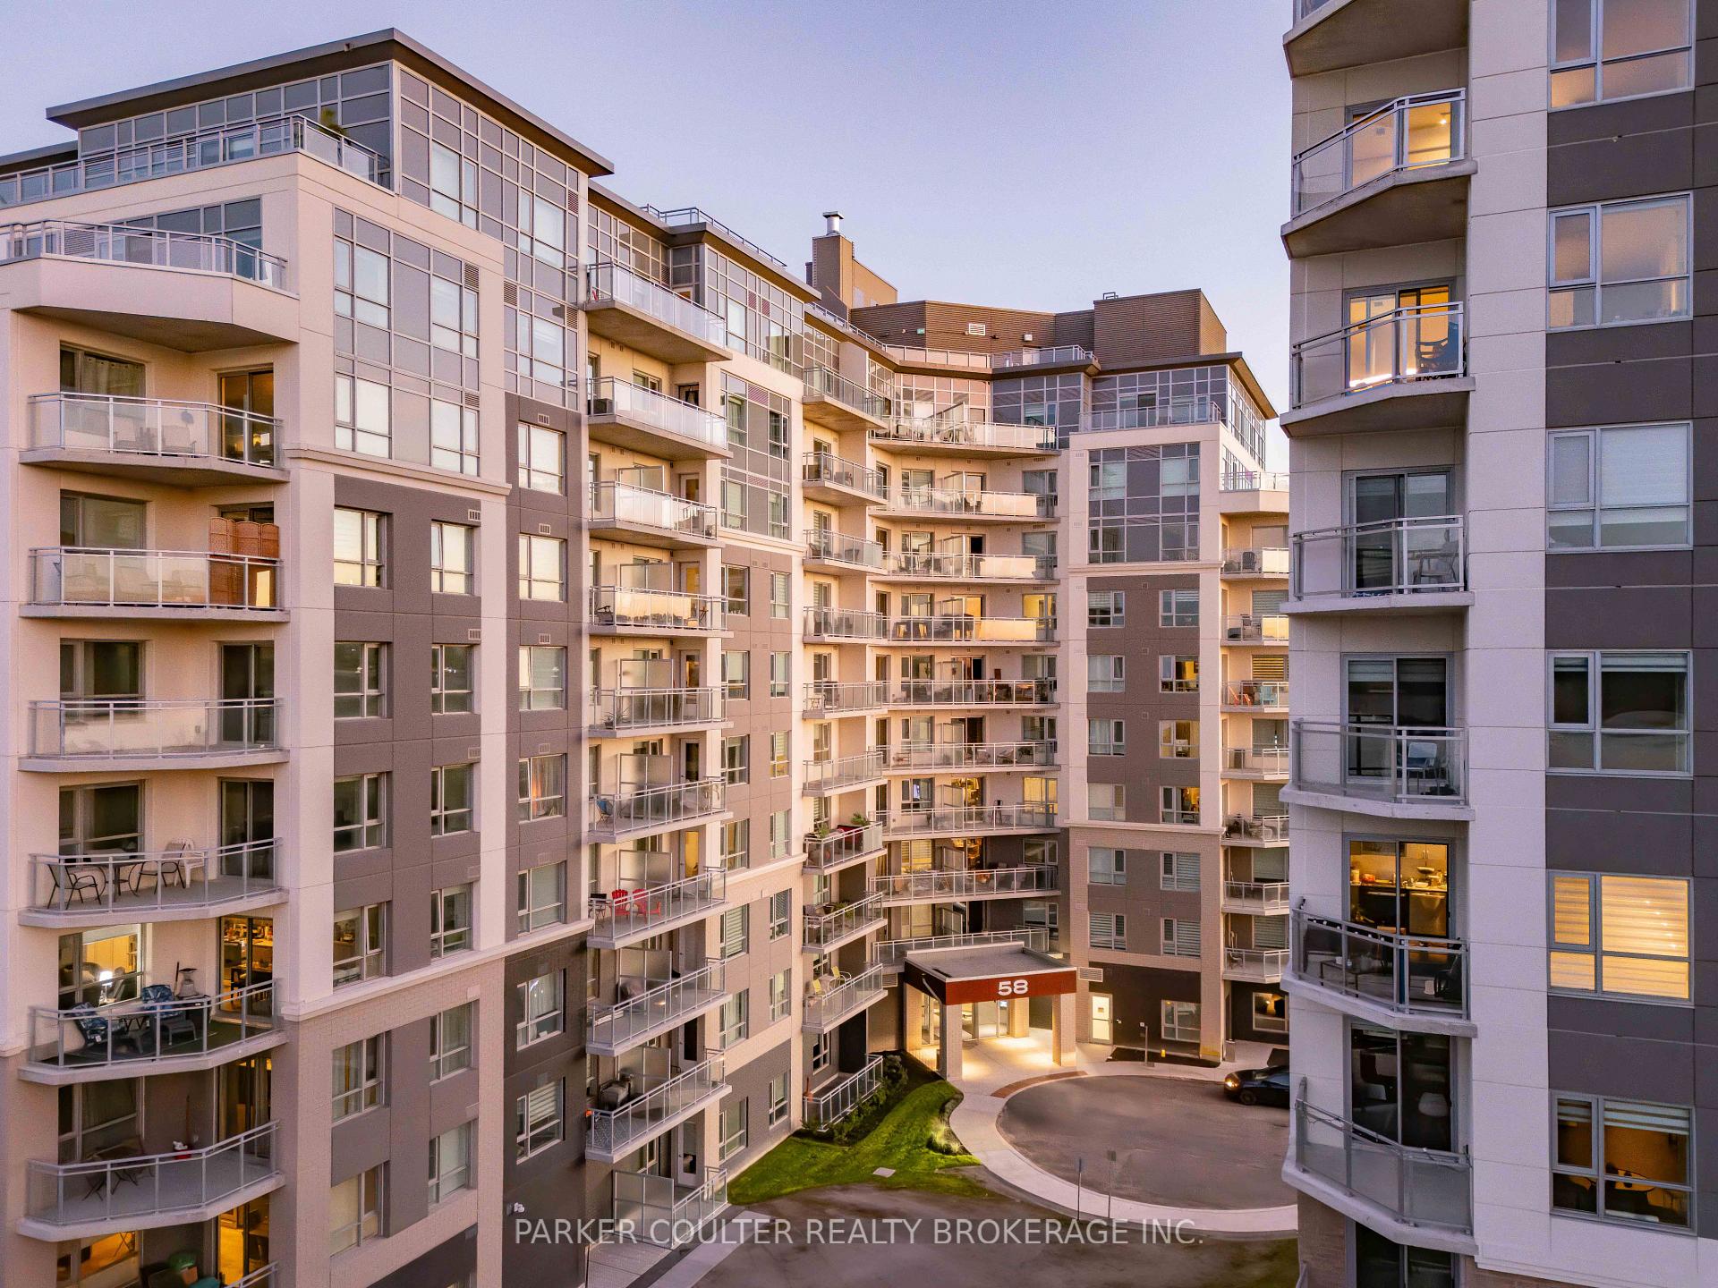
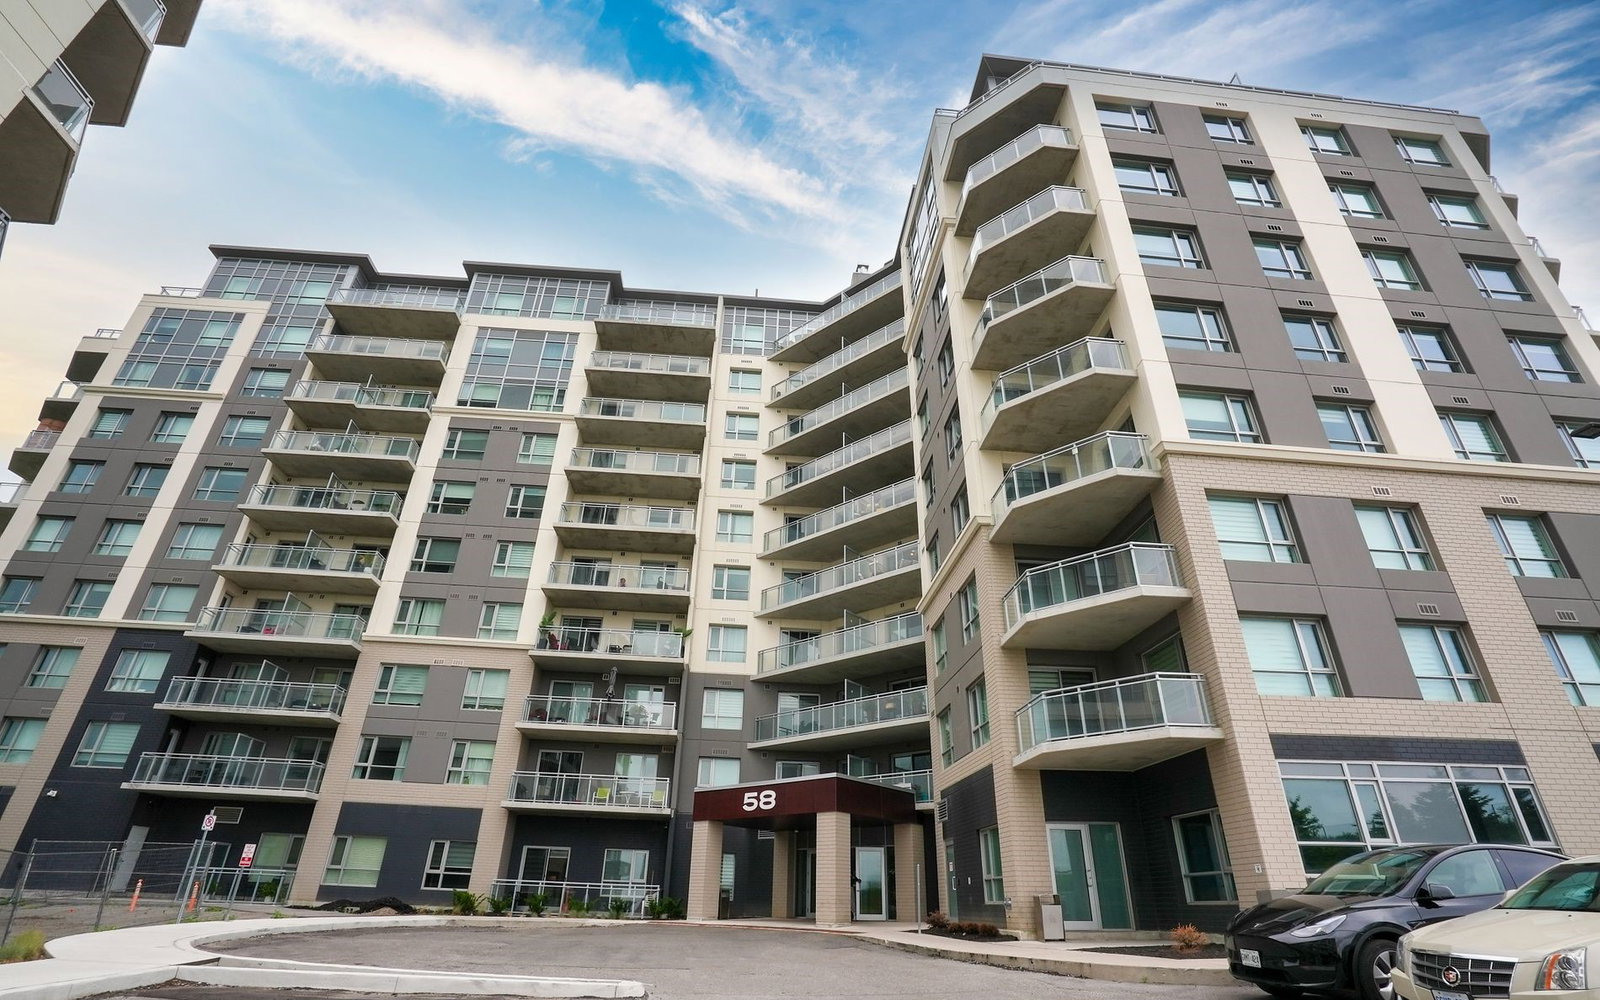 Lakevu Condos10 storeys, 151 suites, built 2021
- 2Bedrooms
- 2Bathrooms
- 2Parking
- 900–999Sq Ft
- $4,033Tax
- $780/moCondo Fee
 Estimated Value:$468,000See Free Estimate Report

Property not available for sale or for rent.
HOMEH One: full-service selling for a 1% listing fee. The buyer's agent commission is separate.
Free Home EvaluationHow Much Is My Home Worth?Homes for Sale NearbySale & Price History for Unit 207, 58 Lakeside Terrace, Barrie, Little Lake
Real estate boards require you to or to see the full details of this property.
*Sold prices and complete sale & price history are regulated data. Under the Trust in Real Estate Services Act, 2002 (TRESA) and the rules of the Real Estate Council of Ontario (RECO), and pursuant to the Multiple Listing Service® rules of the Canadian Real Estate Association (CREA) and the Toronto Regional Real Estate Board (TRREB), this information may be shown only to registered users who have agreed to the applicable terms of use (a Virtual Office Website, or "VOW," arrangement). HOMEH Inc., Brokerage therefore provides it to signed-in members only. Creating an account is free and takes under a minute.
About Unit 207, 58 Lakeside Terrace, Barrie, Little Lake
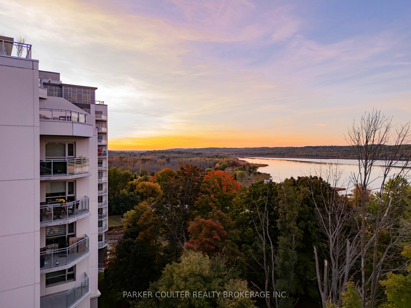
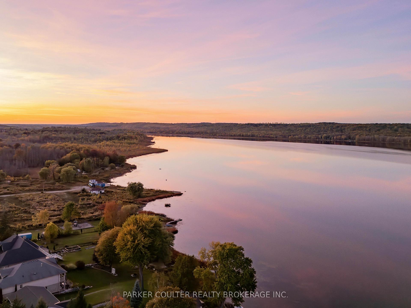
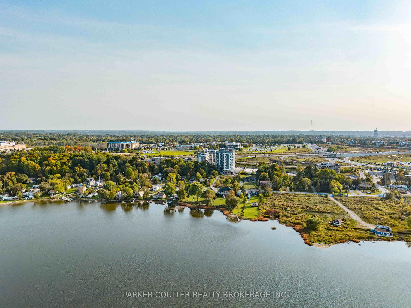
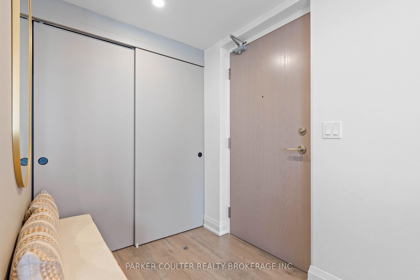
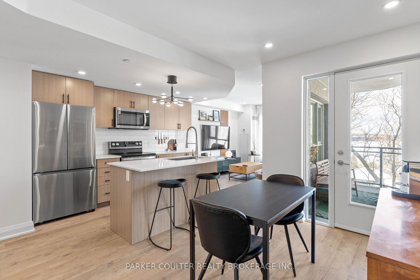
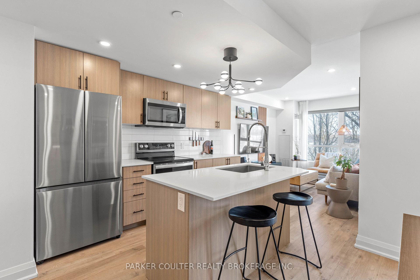
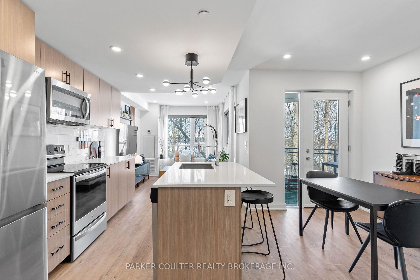
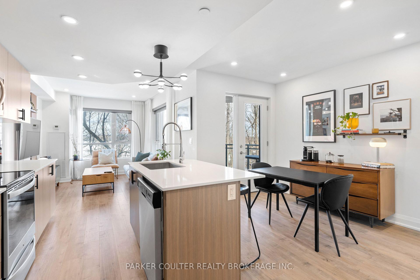
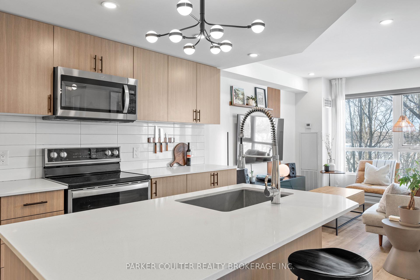
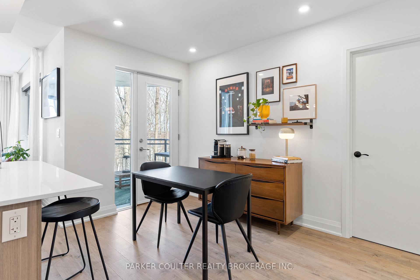
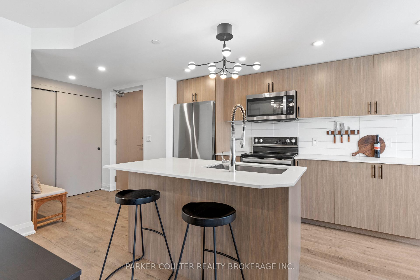
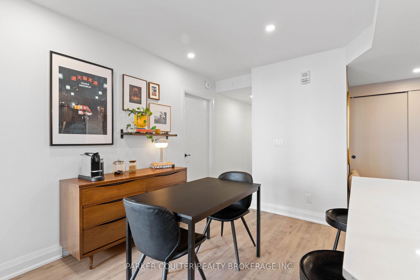
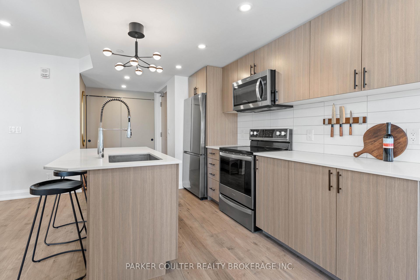
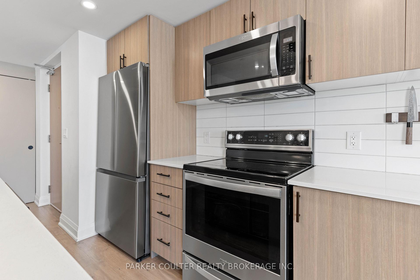
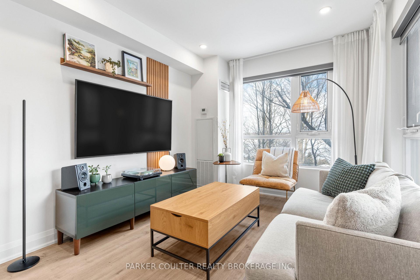
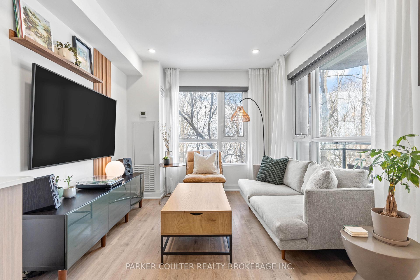
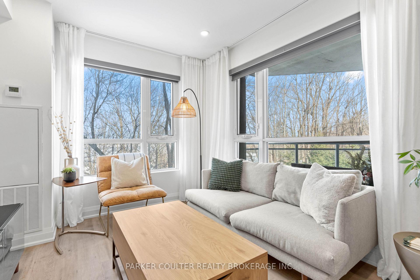
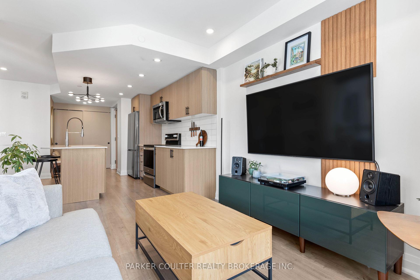
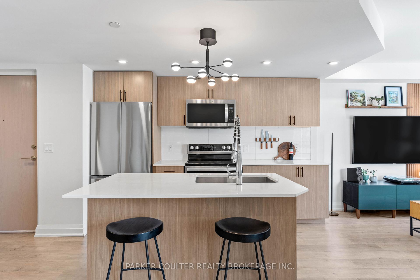
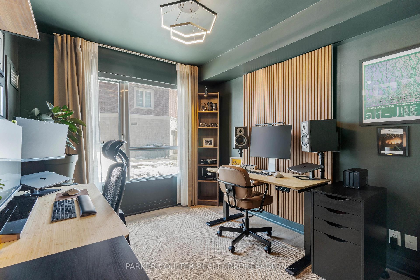
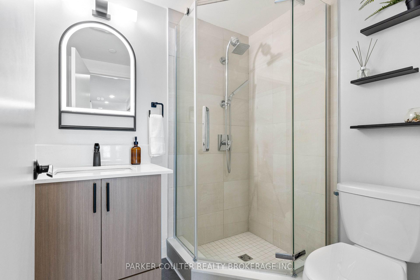
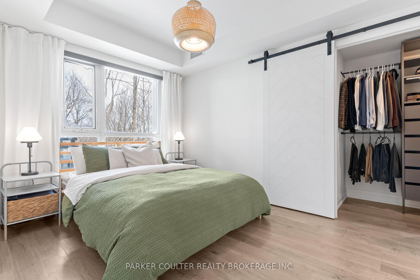
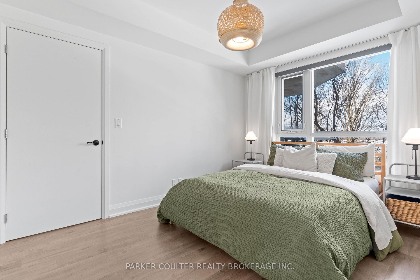
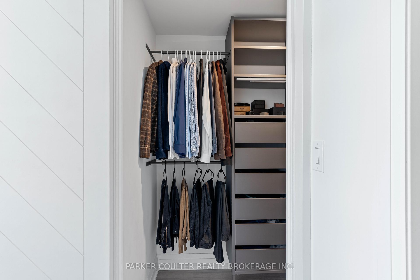
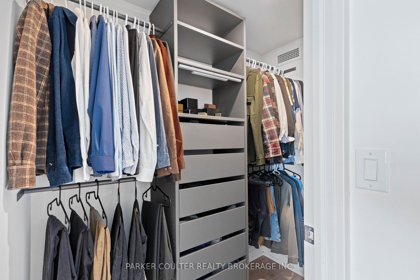
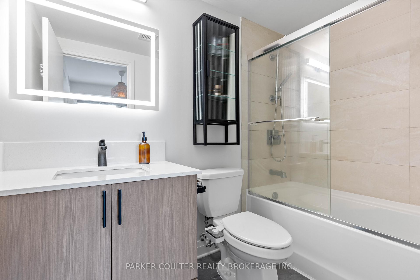
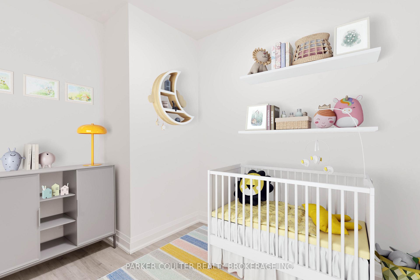
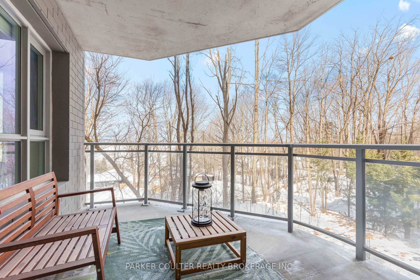
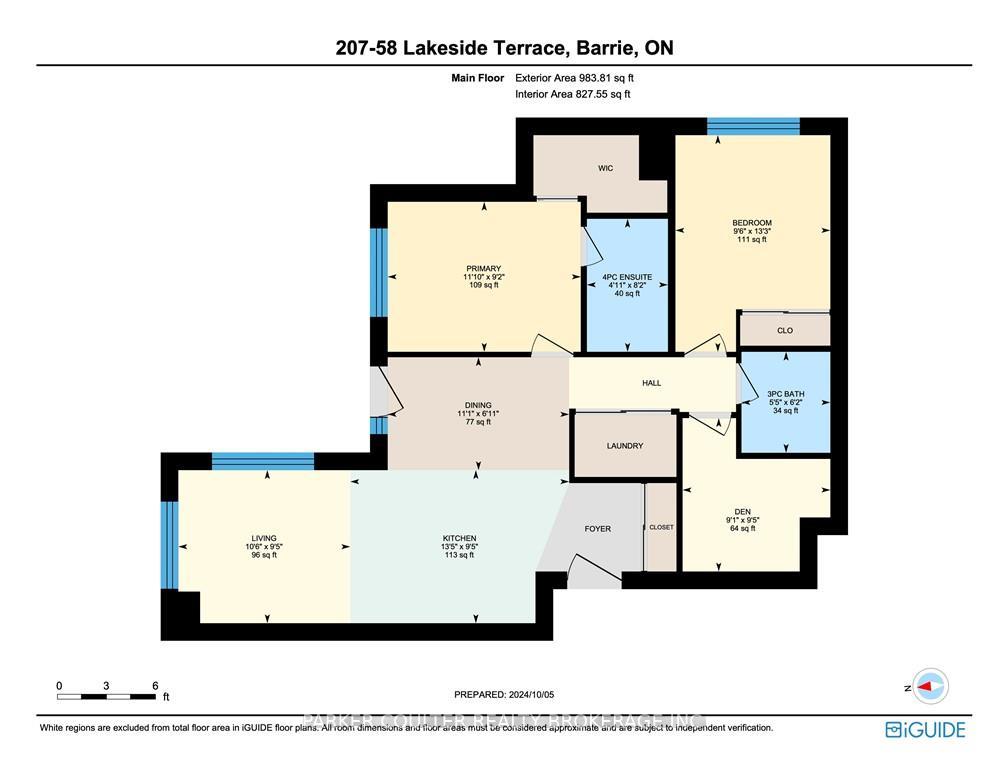
Welcome to 58 Lakeside Terrace, the perfect blend of lakeside living and modern elegance in a low-maintenance condo. This 2-bedroom + Den offers recently renovated bathrooms, and 2 owned underground parking spots! Location is everything, located next to Little Lake in the newly developed north end of Barrie. You are within close proximity to RVH hospital, Georgia college, Highway 400 and an amazing entertainment plaza with all your essential amenities. This corner unit is on the second floor with easy access to the main corridor. As you enter you'll find ample space in the foyer with a large double door closet and a captivating open concept living space with modern design that boasts natural light throughout. You'll immediately be drawn to the beautiful kitchen, complete with brand new, high-end appliances and sleek countertops. The contemporary light fixtures throughout the unit add a touch of sophistication to every room, making the space feel warm and inviting. The walkout open balcony off the dining room is the ideal spot to unwind, offering breathtaking views of the lake, perfect for enjoying morning coffee or evening sunsets. The spacious primary bedroom provides a peaceful retreat, complimented by a newly renovated three-piece ensuite bathroom with stylish finishes. The four-piece main bathroom is also newly renovated, being truly move-in ready and offering comfort to guests or family members. In addition to the two bedrooms, there's a versatile den that can be transformed into a home office, nursery, or additional living space to suit your needs. This condo is perfect for families or anyone seeking a comfortable, contemporary lifestyle with stunning views and ample living space.
Key Facts & Features
Property Costs
- Annual Property Tax Amount
- $4,033
- Land Transfer Tax Fee
- $8,475
Condo/Maintenance Fee
- Maintenance Fee
- $780 /month
Included In Maintenance Fee
- Building Insurance Included
- Parking Included
- Basement Type
- None
Interior Features
- Pets Permitted
- Yes-with Restrictions
- Laundry Features
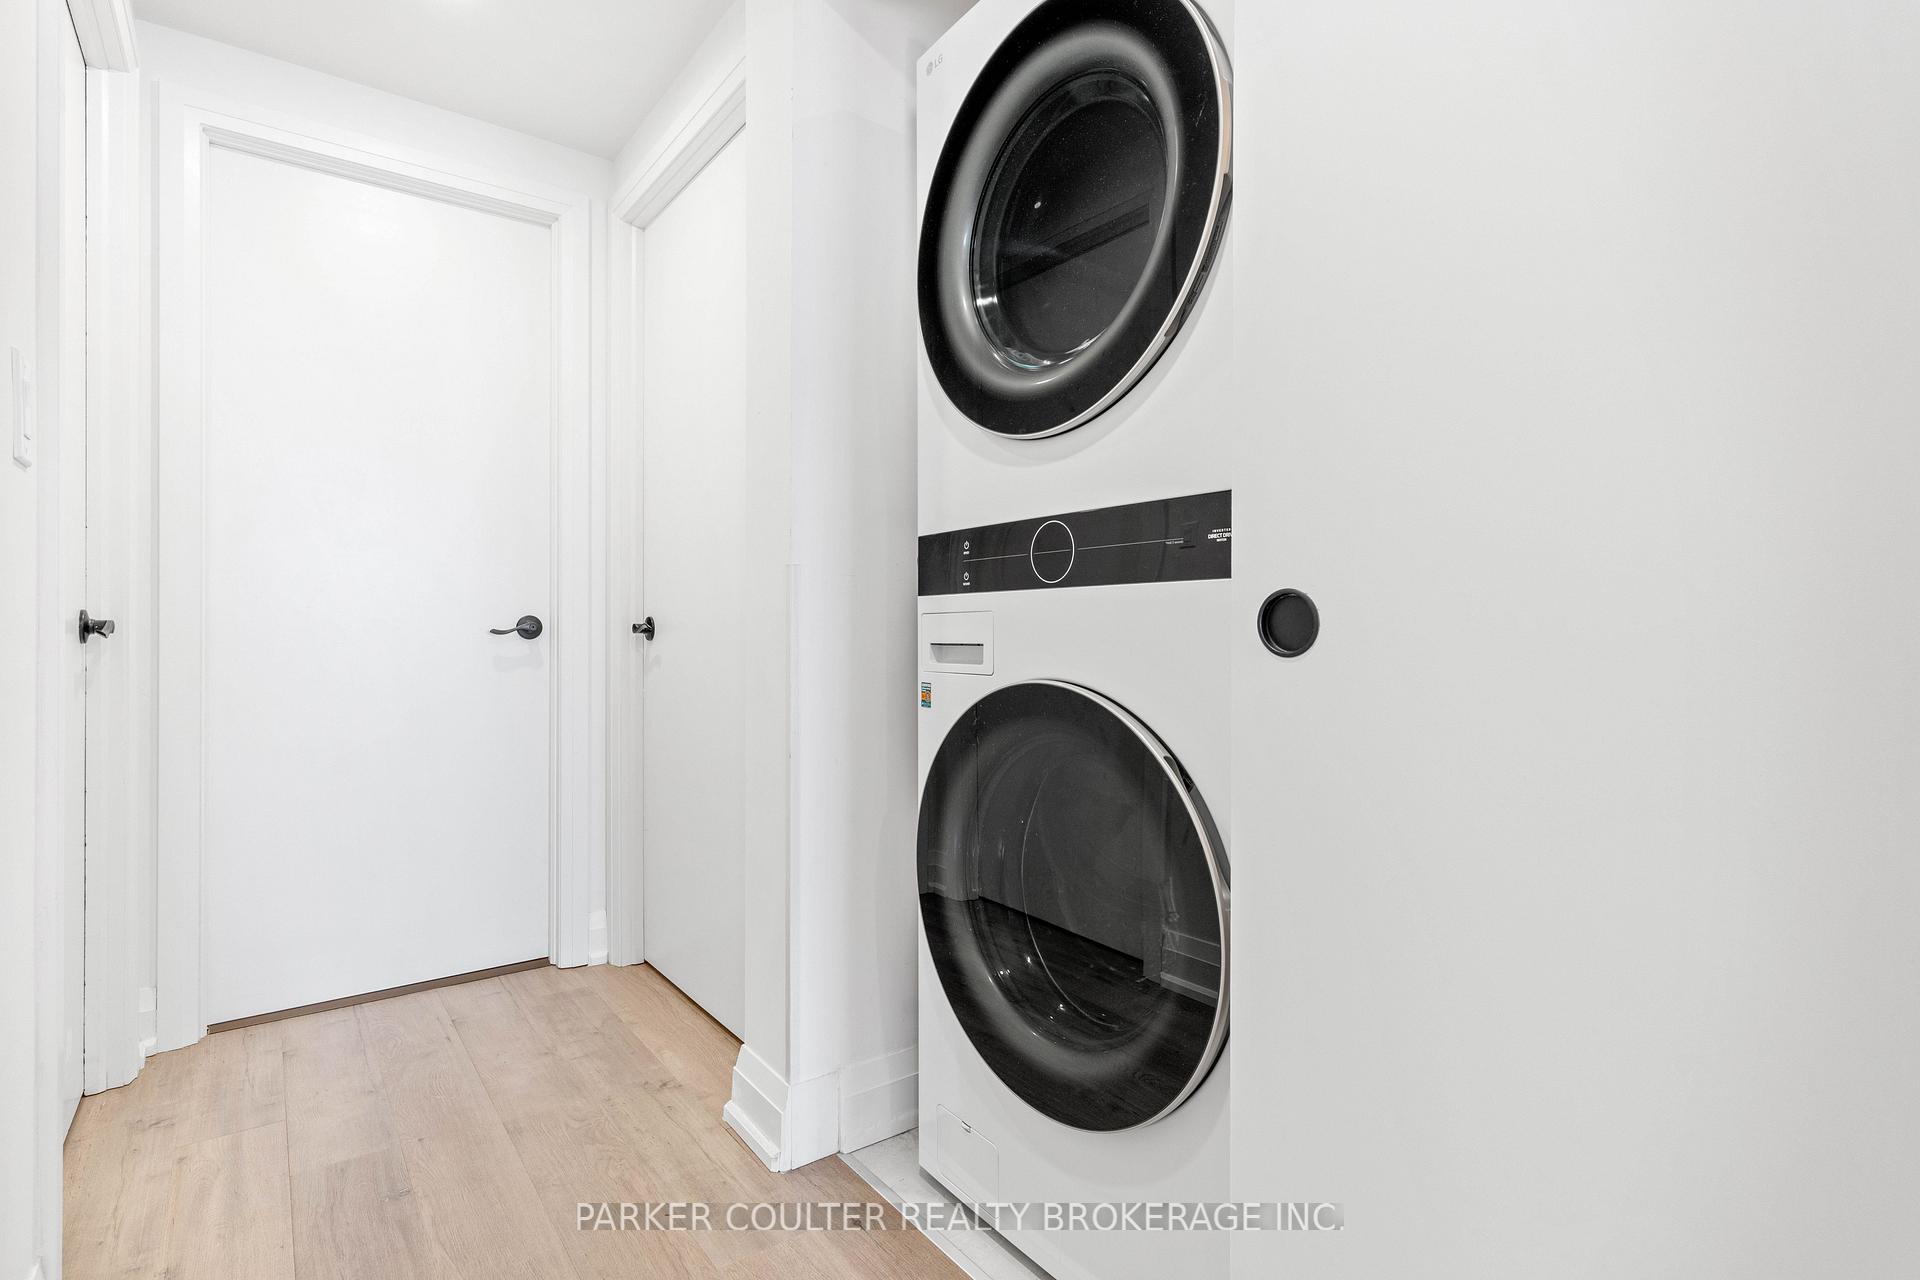
- In-Suite Laundry
- Interior Extras
- Accessory Apartment, Carpet Free, Other
- Fireplace/Stove
- No
- Elevator
- No
Exterior Features
- Balcony
- Open
Building Amenities
- BBQs Allowed
- Exercise Room
- Game Room
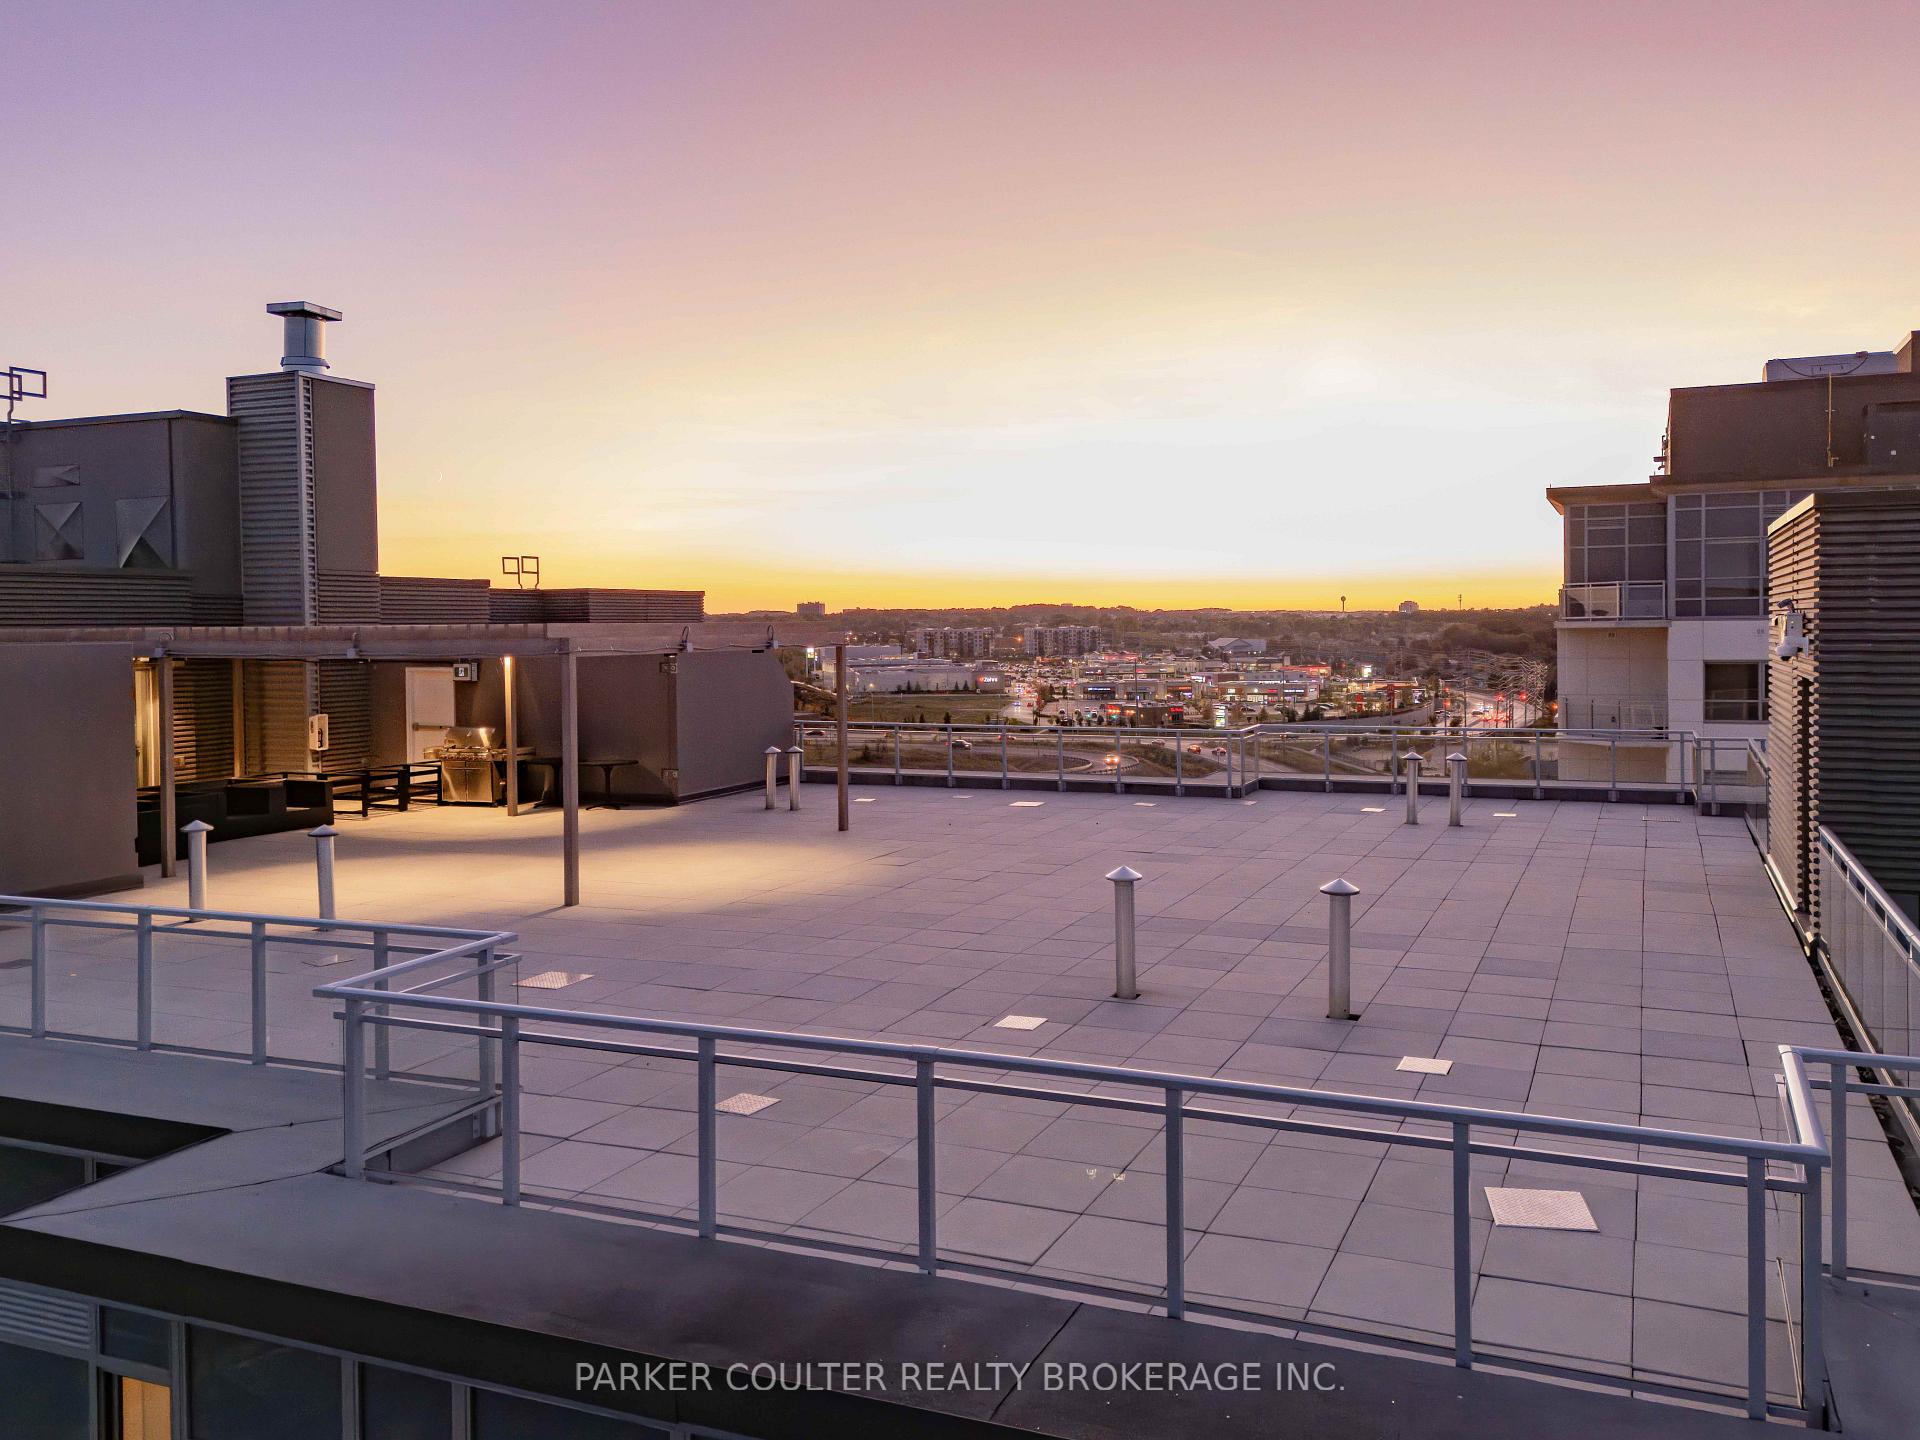
- Rooftop Deck/Garden
- Visitor Parking
- Other
Building
- Building Type
- Condo Apartment
- Building Style
- 1 Storey/Apt
- Approx Age
- 0-5
- Condo Corp Number
- 487
Construction
- Exposure
- North West
- Exterior Finish
- Brick, Stone
- Foundation Details
- Poured Concrete
- Special Designation
- Unknown
Inclusions
- Inclusions
- Washer, Dryer, Whirlpool SS Stove, Microwave, Dishwasher, SS Samsung Refrigerator
Exclusions
- Exclusions
- Personal belongings, Acoustic Wood Panelling in Living room and Spare Bedroom, Wood Shelves attached towalls.
Parking & Garages
- Garage Type
- Underground
- Garage Spaces
- 2
- Parking Type
- Owned
- Parking Spaces
- 2
- Total Garage And Parking Spaces
- 2
Lockers
- Locker Type
- Owned
Heating & Cooling
- Heat Source
- Gas
- Heat Type
- Forced Air
- Air Conditioning
- Central Air
- Bedrooms
- 2
- Washrooms
- 2
- Kitchens
- 1
Room sizes
- Den—Main level
- Kitchen—Main level
- Living Room—Main level
- Primary Bedroom—Main level
- Bathroom—Main level, 3 Pc Ensuite
- Bedroom 2—Main level
- Bathroom—Main level, 4 Pc Bath
Washrooms
- 4-piece, Main
- 3-piece, Main
- Municipality
- Barrie
- Neighbourhood
- Little Lake
- Main cross streets
- Lakeside Trl
- Zoning
- C4 (SP-472)
- Directions
- Cundles Road East to JC Massie Way, Stay Right through Lakeside Terrace
- MLS® number
- S12230085
- Data source
- Toronto Regional Real Estate Board
- Status change
- 2025-07-29
- Listed on
- 2025-06-18
- Days on market
- 41 days
- Possession type
- Flexible
- Co-op commission
- 2.5%
- Seller
- Listed by
- PARKER COULTER REALTY BROKERAGE INC.
Home Market Value
Current home valuation for Unit 207, 58 Lakeside Terrace, Barrie, Little Lake, Barrie, ON. Listed for $599,999
HOMEH Estimate
$468,000
Estimated Sales Range
$369,720 - $566,280
HOMEH Estimate for Unit 207, 58 Lakeside Terrace, Barrie, Little Lake
Calculated with a real agent's CMA method — 45+ years of experience, codified. Not an AI guess.
For the owner
Is this your home? Track its value.
Get this home's HOMEH Estimate by email once a month, with how many homes are for sale around you.
Mortgage Payment Calculator
Compare up to 4 down payment scenarios
5% on first $500K + 10% on $99,999 over $500K
$35,000
| Scenario 1 | Scenario 2 | Scenario 3 | Scenario 4 | |
|---|---|---|---|---|
−Down payment | % $ | % $ | % $ | % $ |
+CMHC insurance | $22,584 | $16,740 | $14,280 | $0 |
=Total mortgage | $587,183 | $556,739 | $524,279 | $479,999 |
Amortization | ||||
Mortgage rate | % | % | % | % |
| Payment frequency | ||||
=Mortgage payment | $2,867monthly | $2,718monthly | $2,560monthly | $2,344monthly |
Land Transfer Tax
$8,475
$8,475
Around this home
Data provided by OpenStreetMap & Fraser Institute School Rankings
Ask HOMEH
New!Hi there!
👋Text or call (416) 301-9001
Recommended for you
Based on homes you've looked at.
No recommended properties found.
Nearby similar homes
No nearby properties found.
More real estate resources
Other homes nearby
Explore this area
Nearby neighbourhoods
No nearby listings available.