
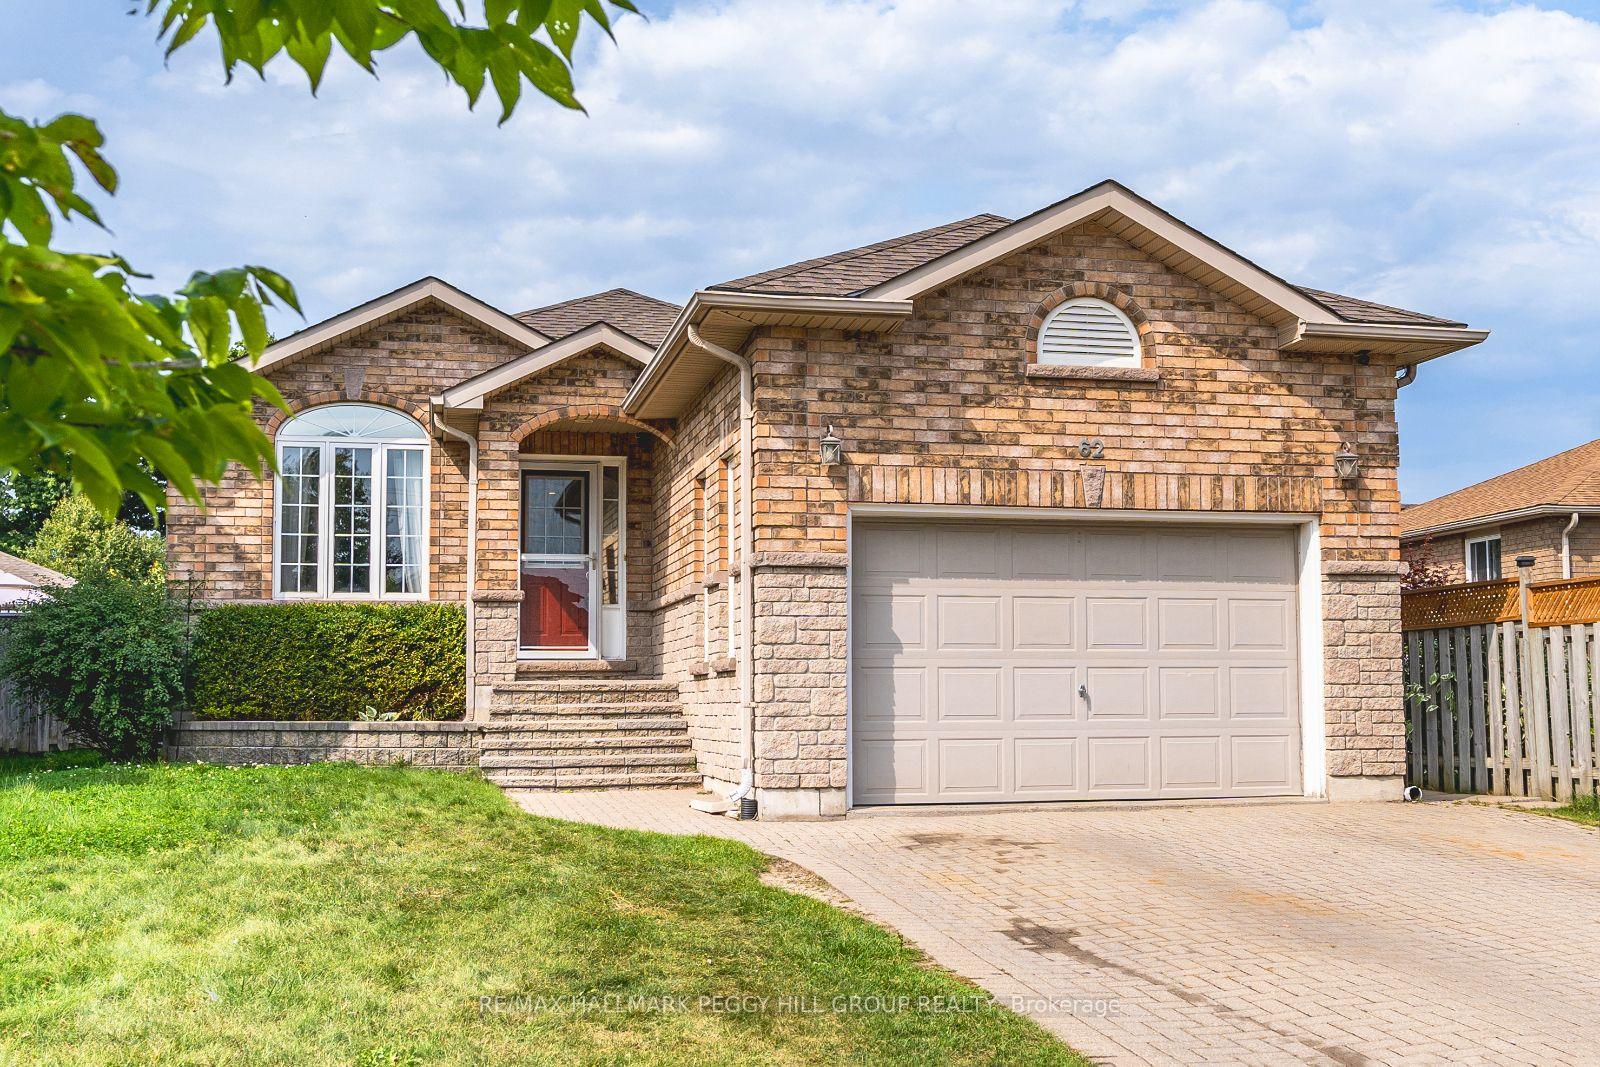
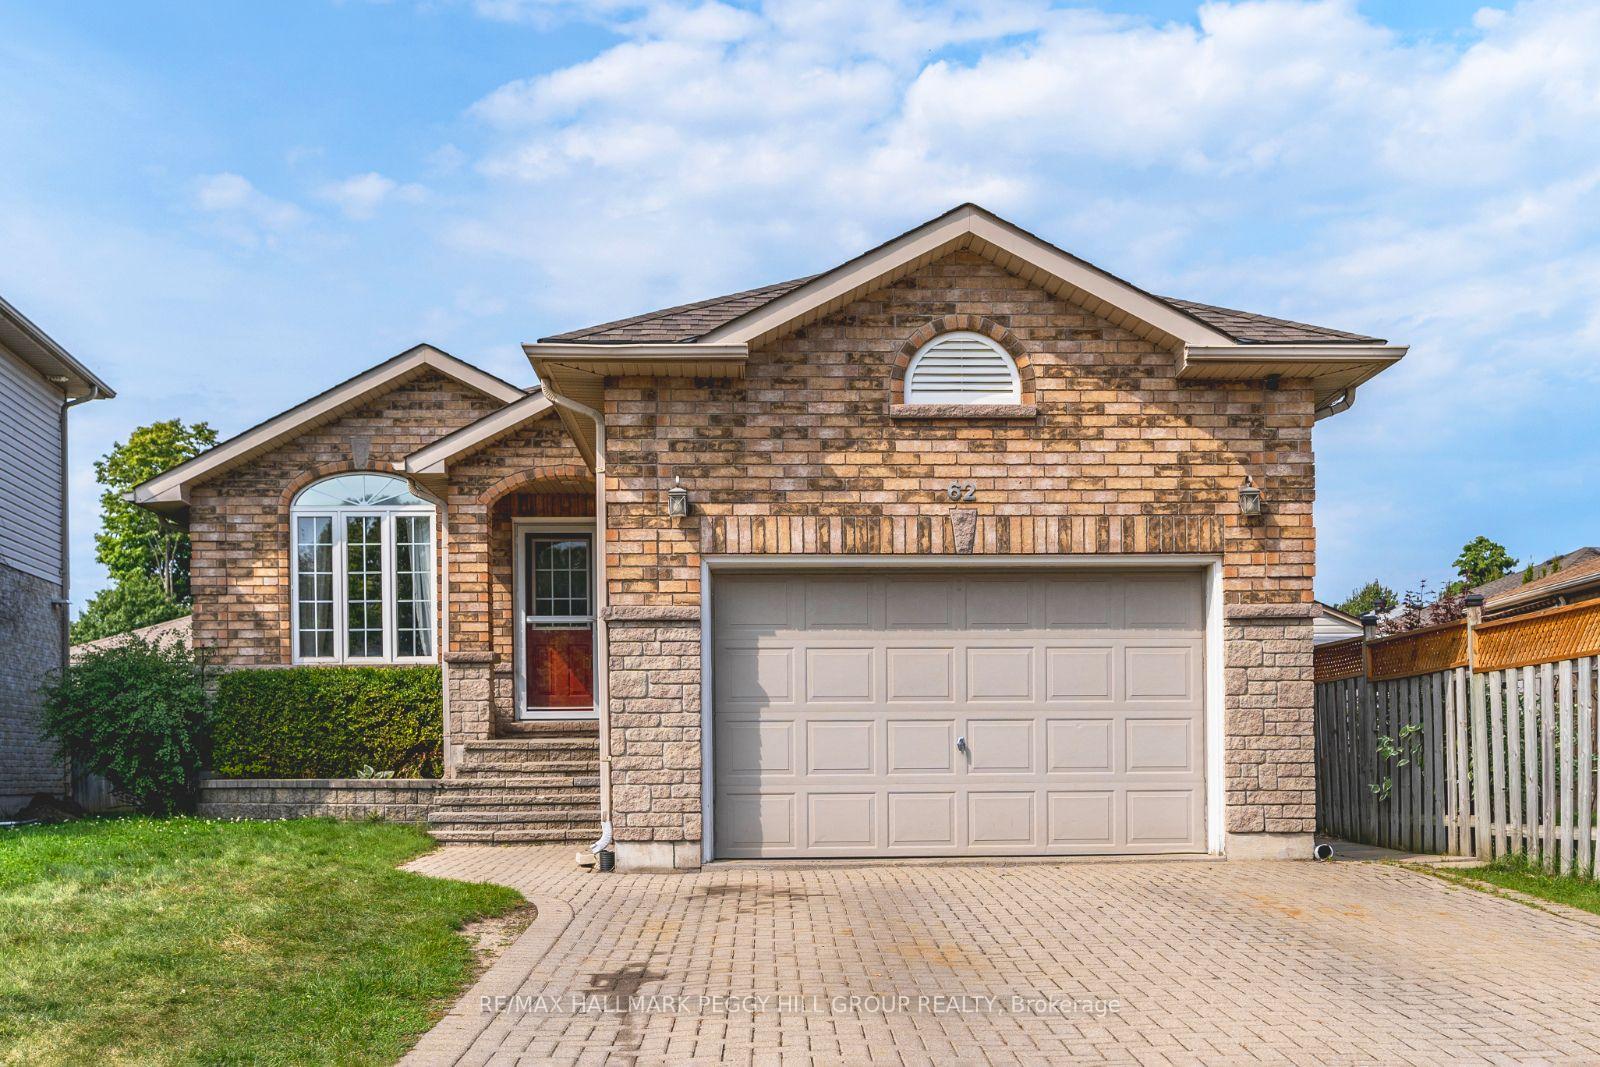
62 Nicole Marie Avenue
Barrie (East Bayfield), ON L4M 6Y6
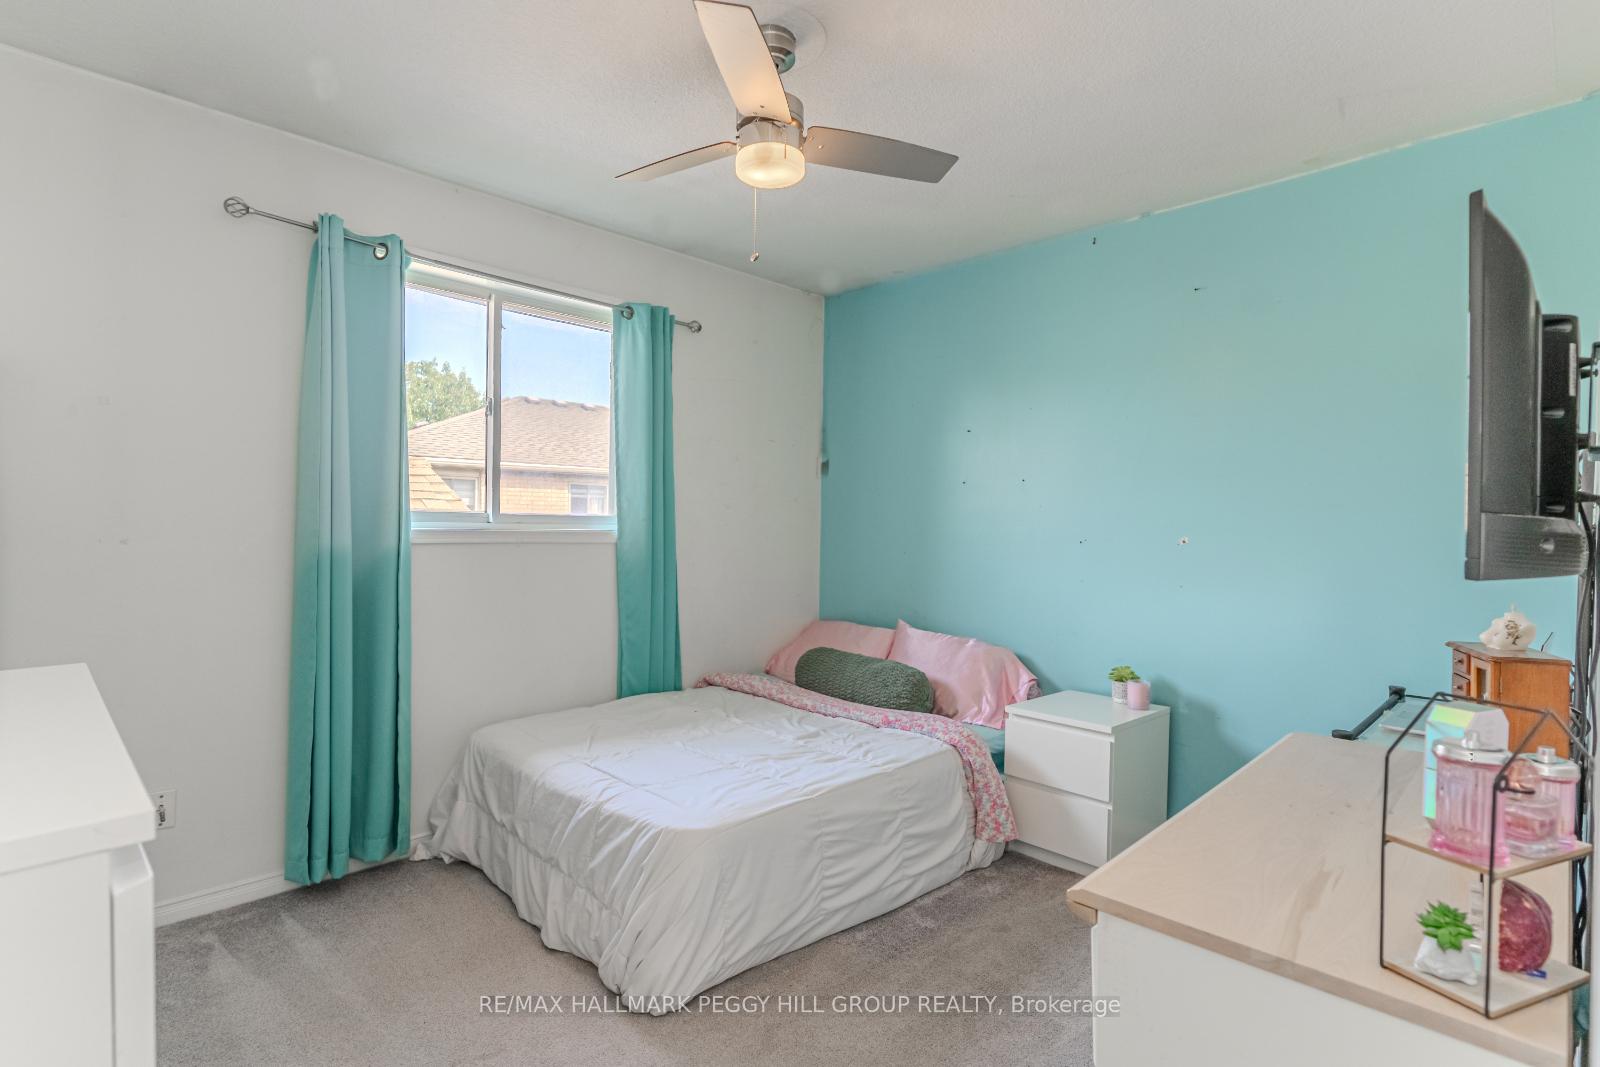
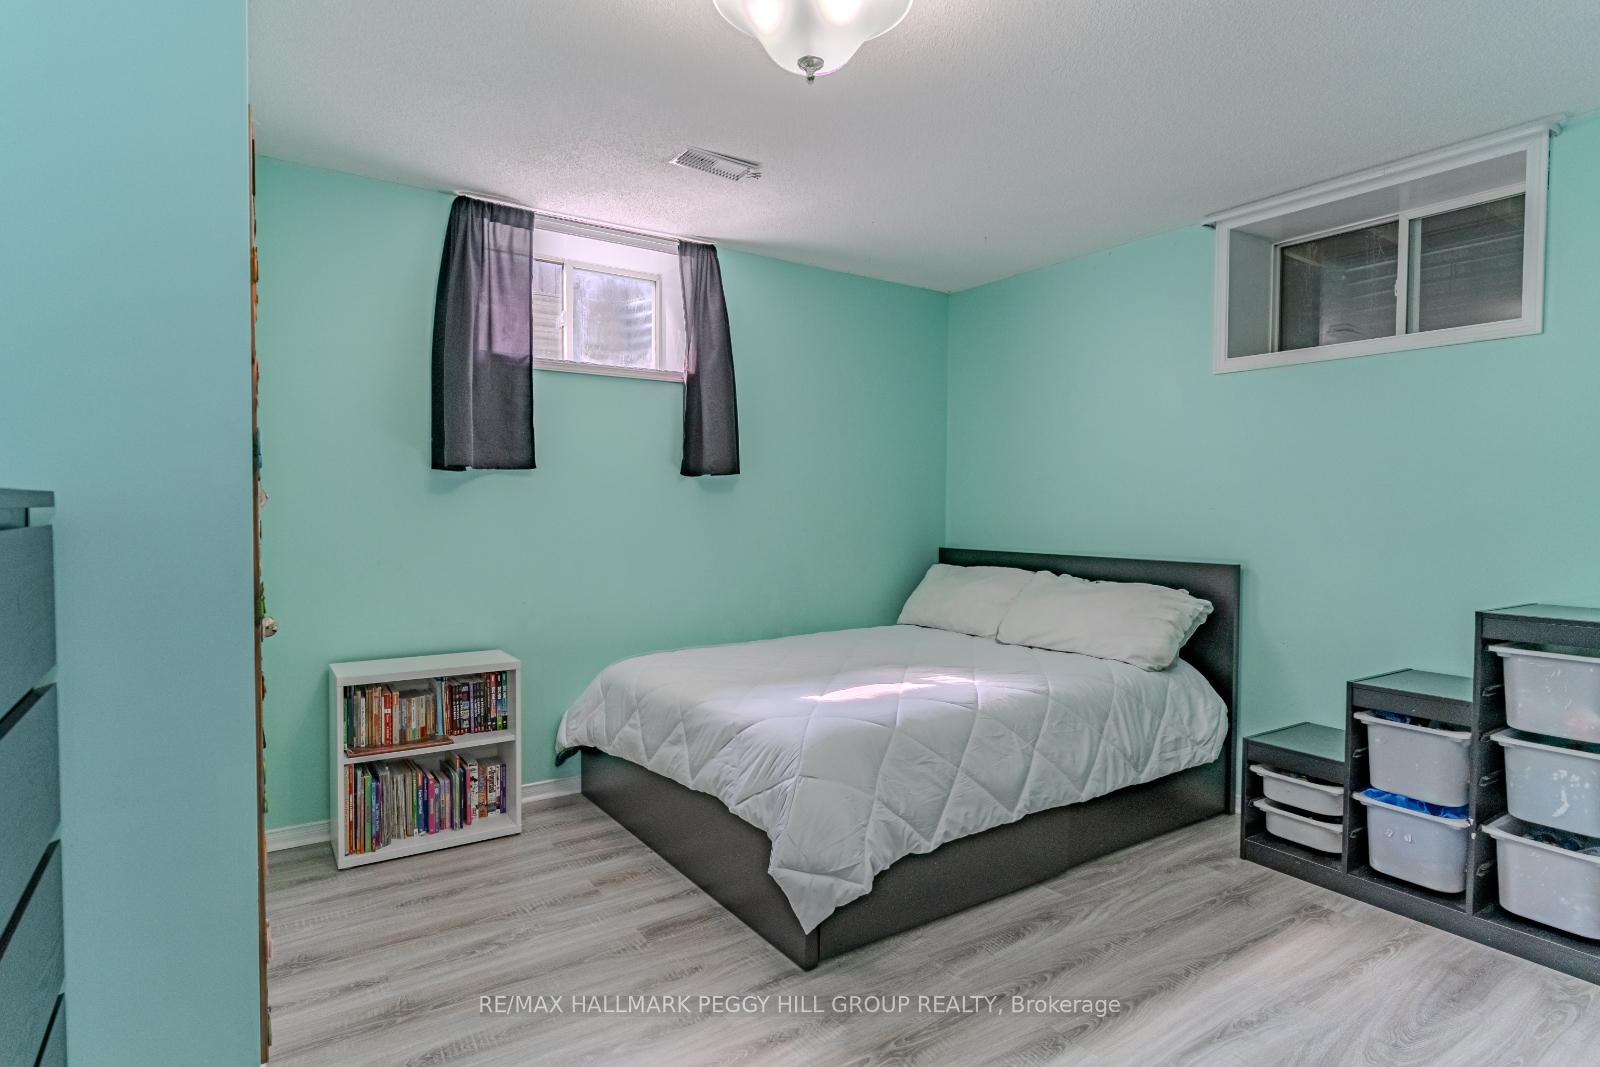
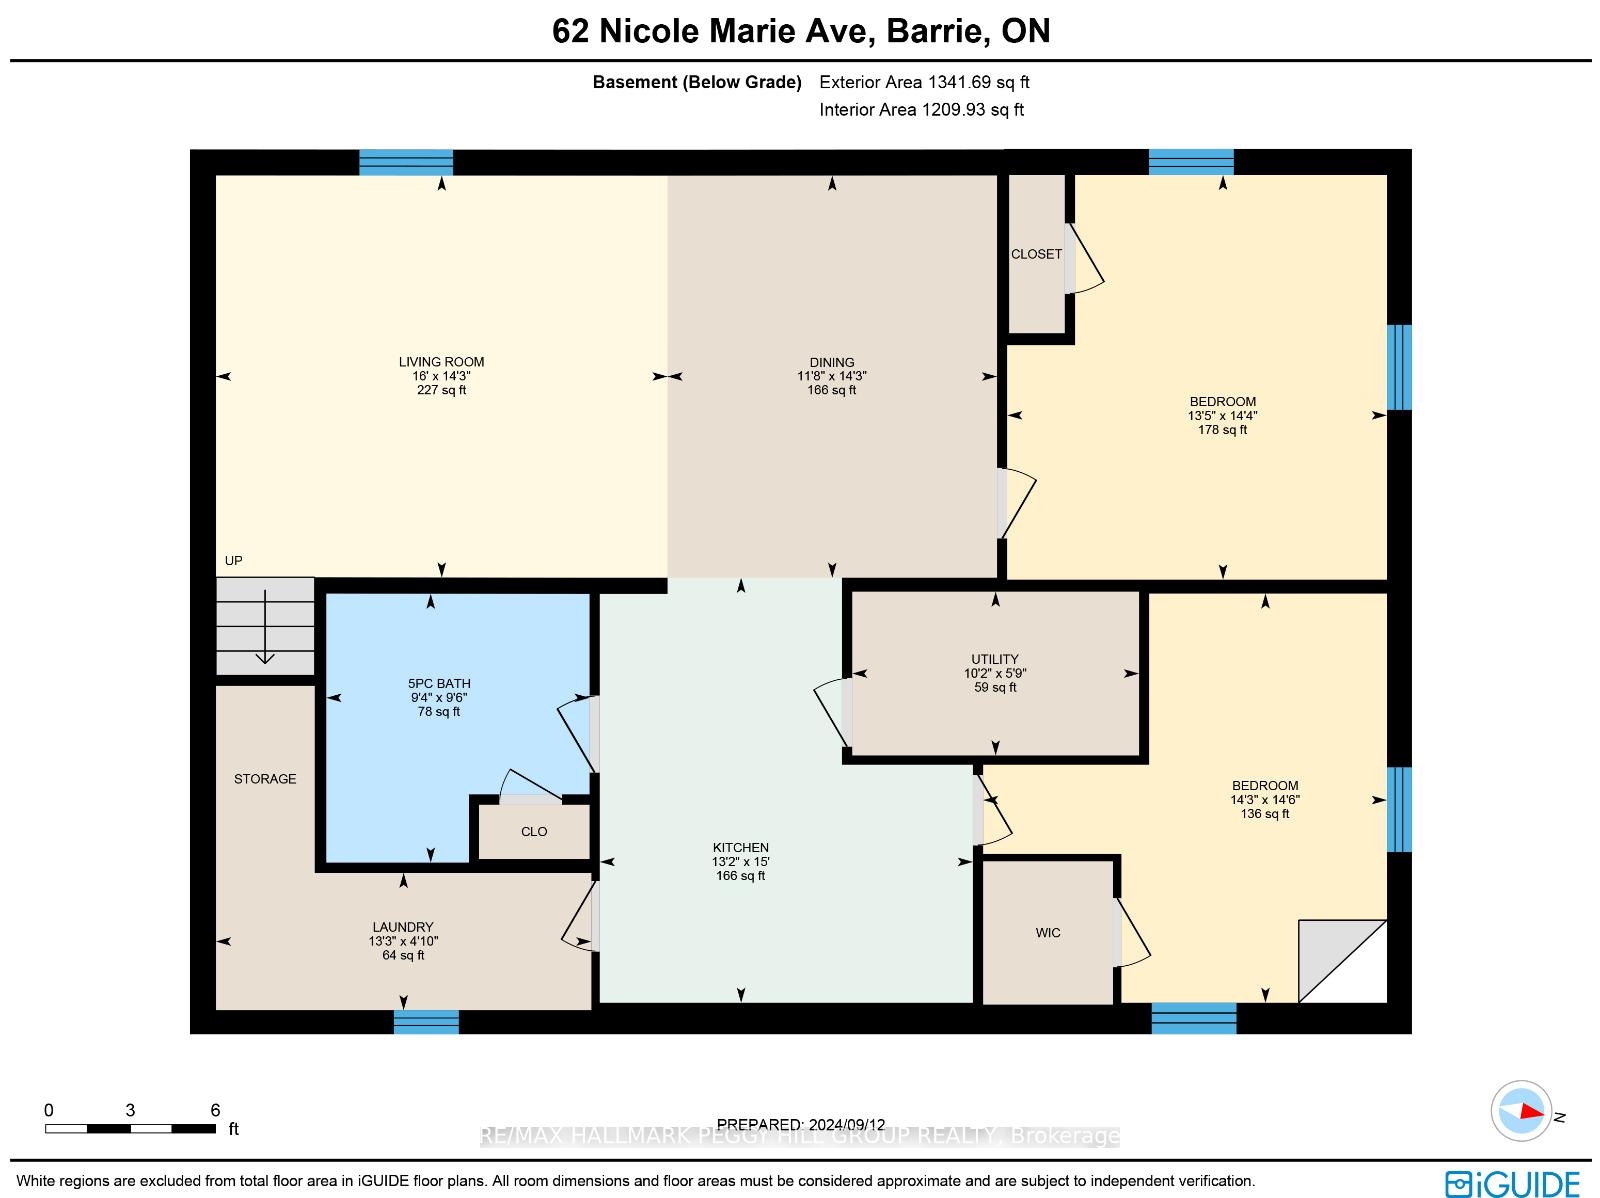
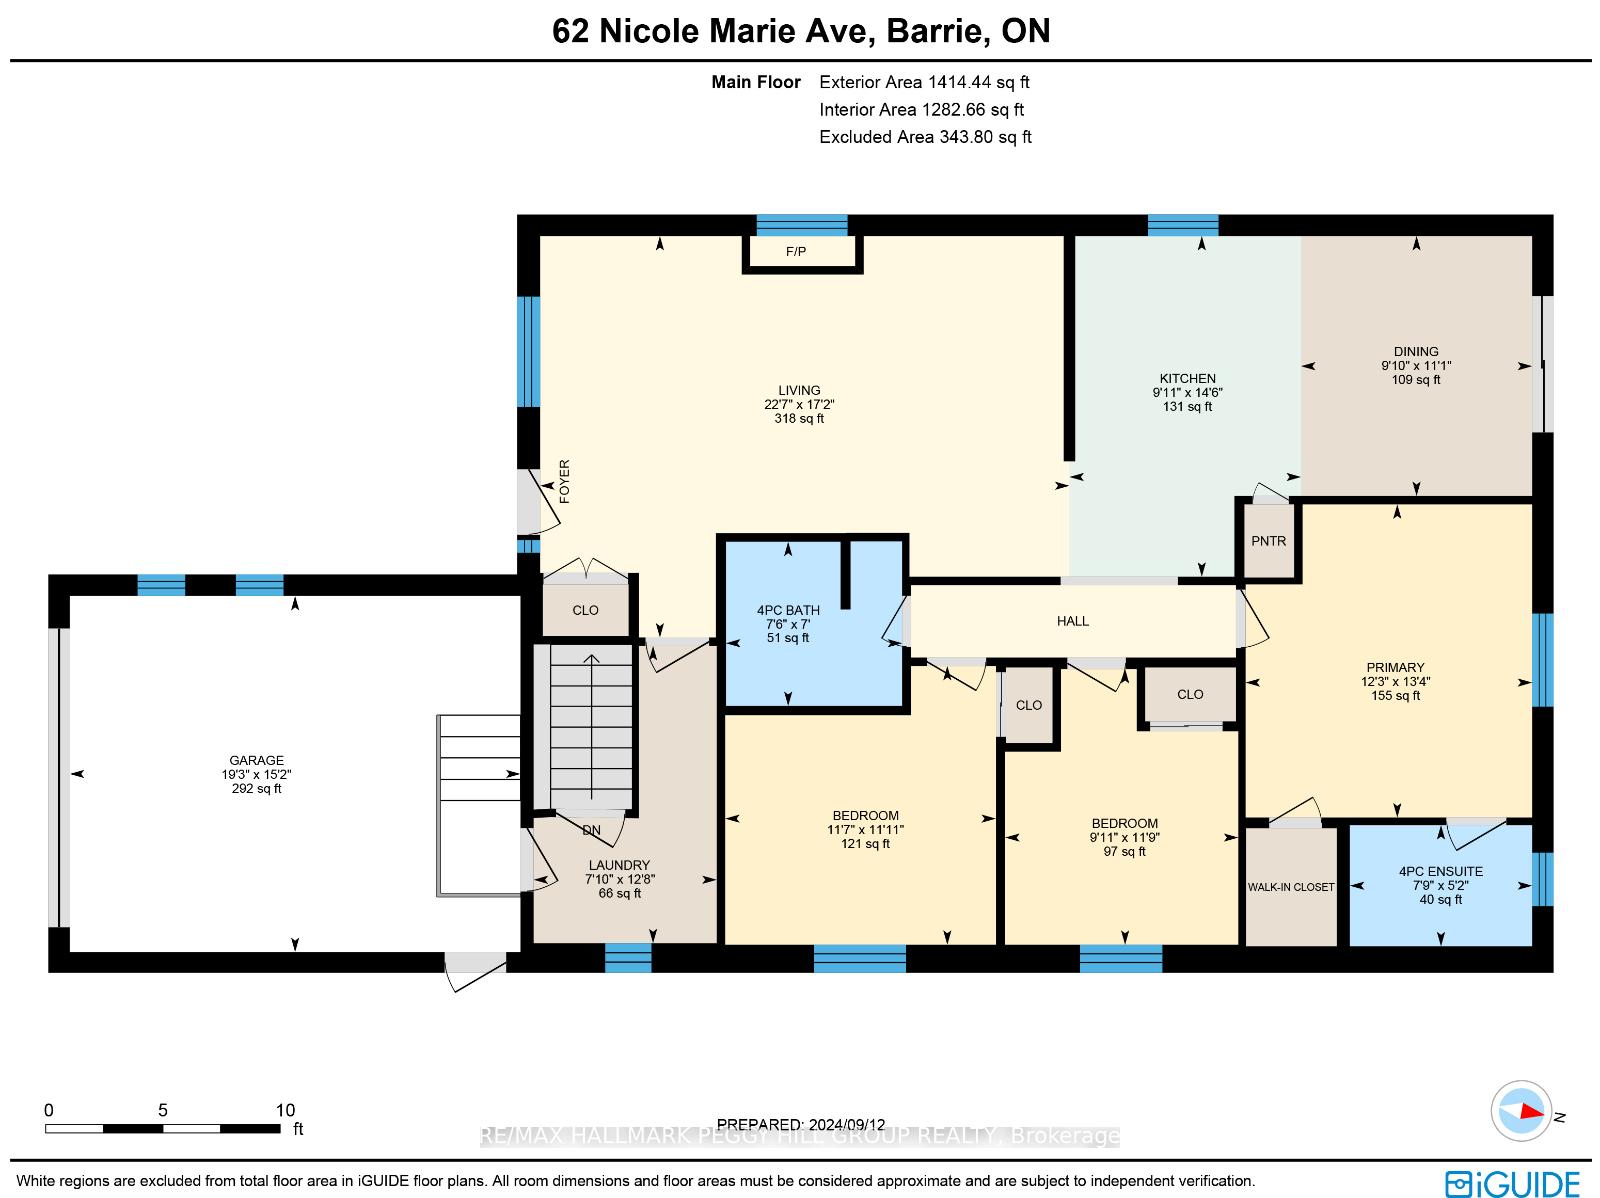
- 3+2Bedrooms
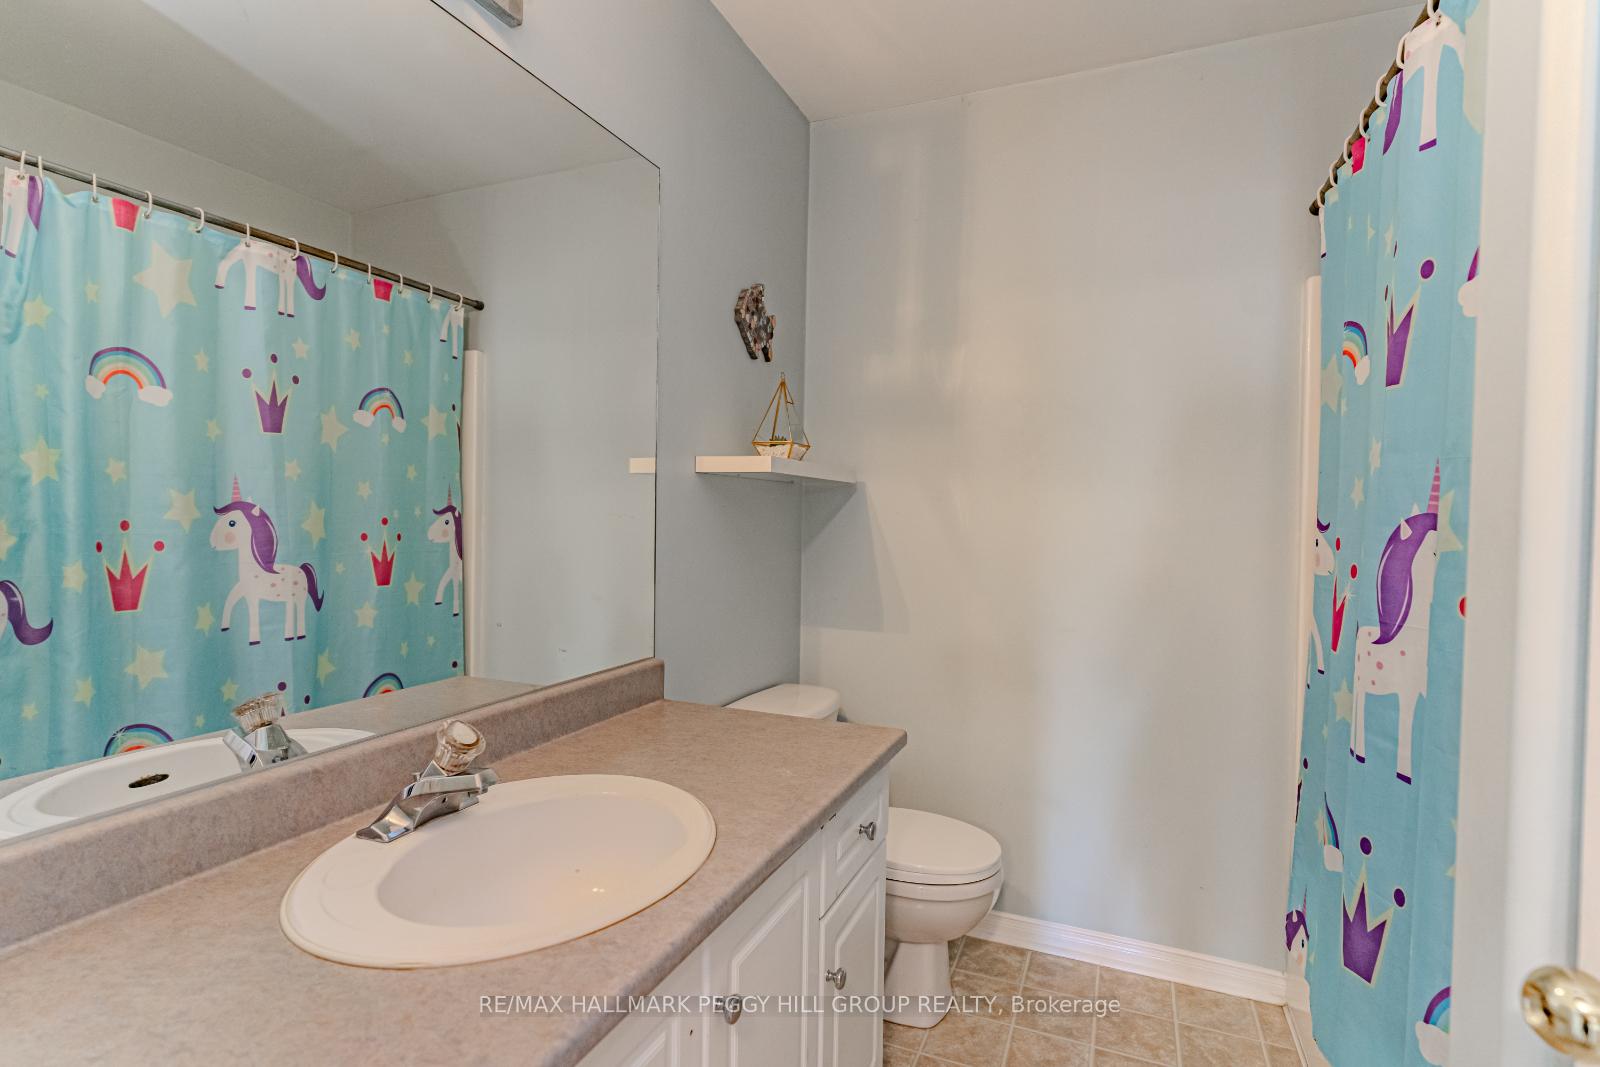
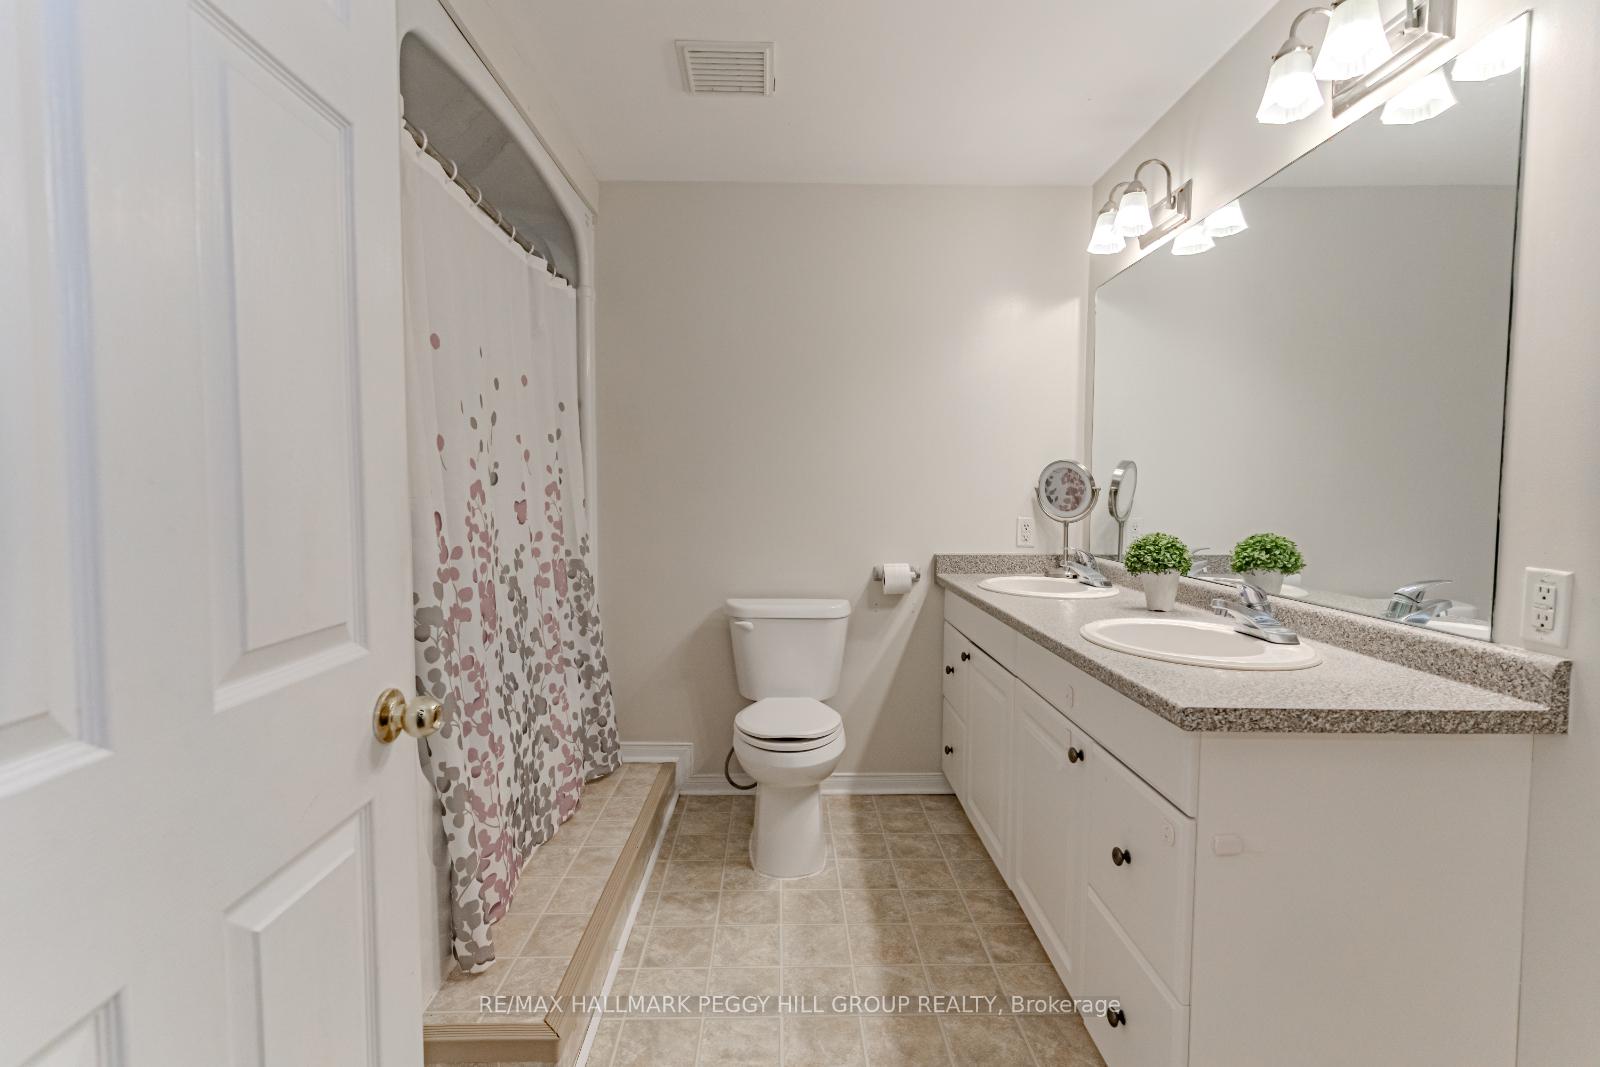
- 3Bathrooms
- 1Garage
- 1.1K~1.5KSq.Ft.
- $5,373Tax
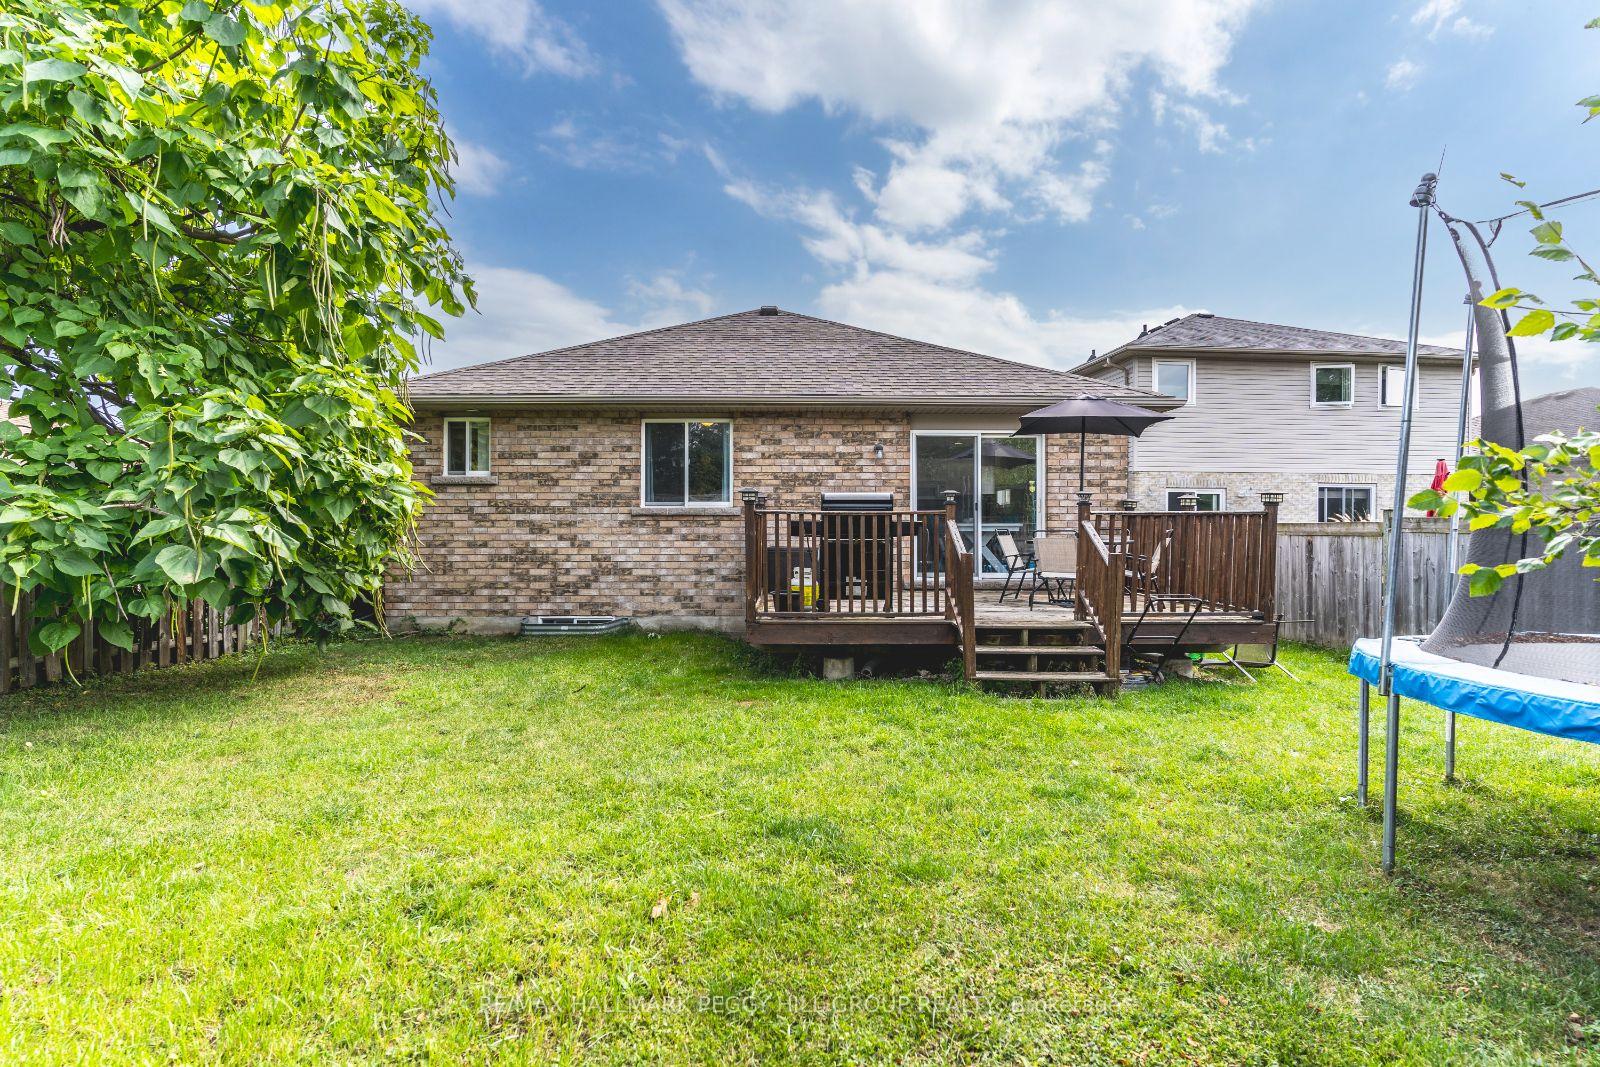
- 37×124 ftLot Size
Sale & price history
- Login to See Prices
Sold2024-10-19 – 2024-12-05
MLS® s9417891
Real estate boards require you to or to see the full details of this property.
*Sold prices and complete sale & price history are regulated data. Under the Trust in Real Estate Services Act, 2002 (TRESA) and the rules of the Real Estate Council of Ontario (RECO), and pursuant to the Multiple Listing Service® rules of the Canadian Real Estate Association (CREA) and the Toronto Regional Real Estate Board (TRREB), this information may be shown only to registered users who have agreed to the applicable terms of use (a Virtual Office Website, or "VOW," arrangement). HOMEH Inc., Brokerage therefore provides it to signed-in members only. Creating an account is free and takes under a minute.
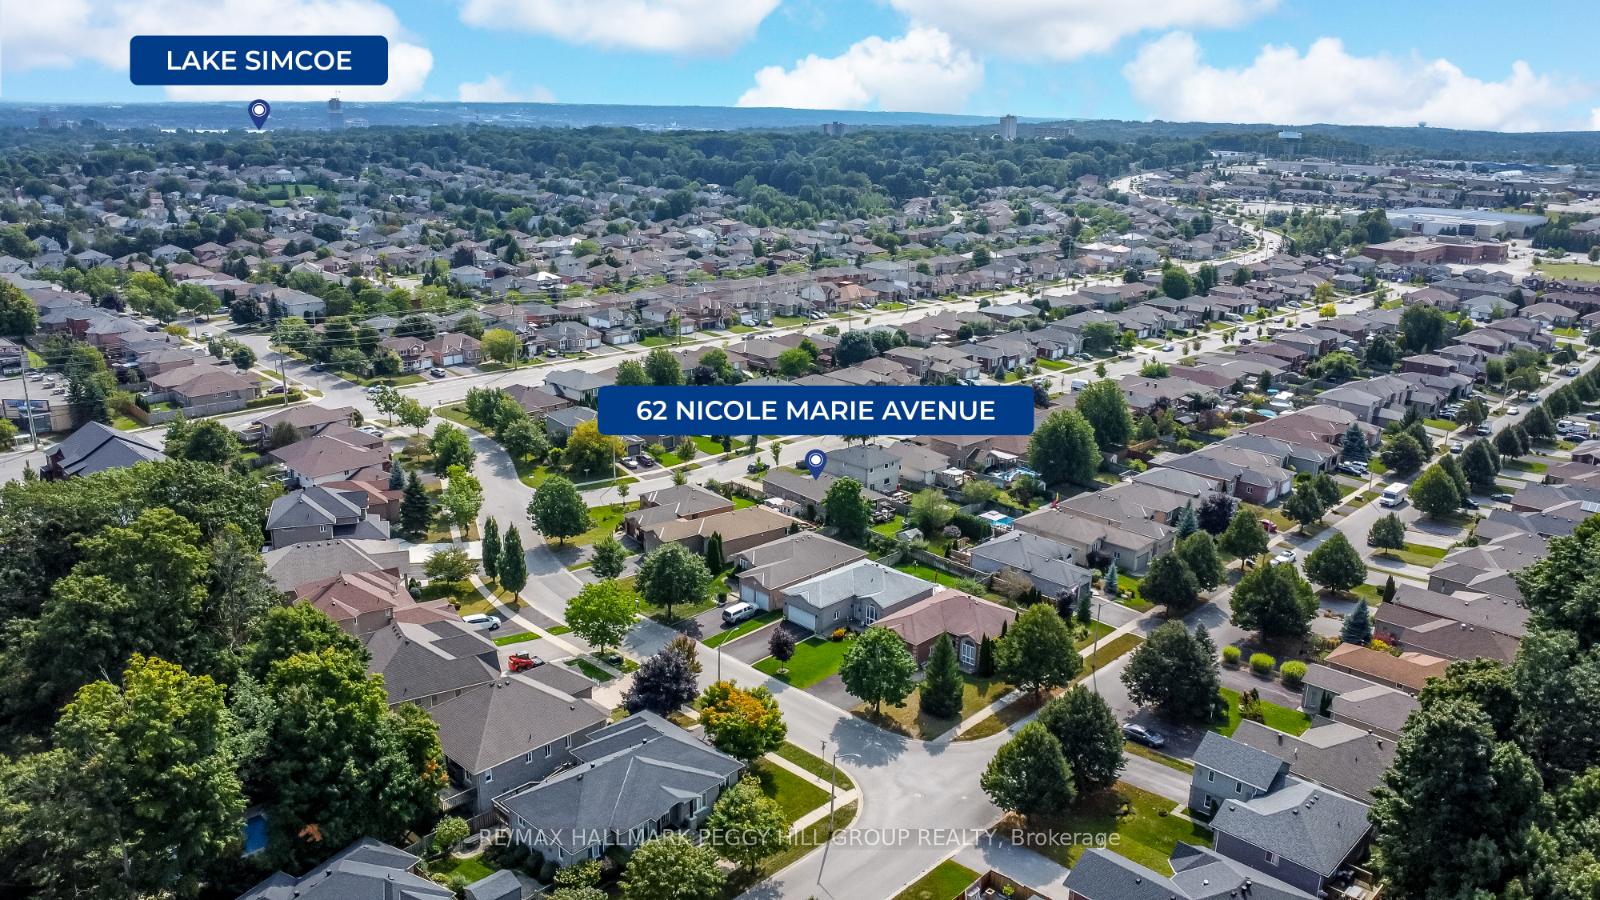
62 Nicole Marie Avenue, Barrie(opens Google Maps in a new tab)
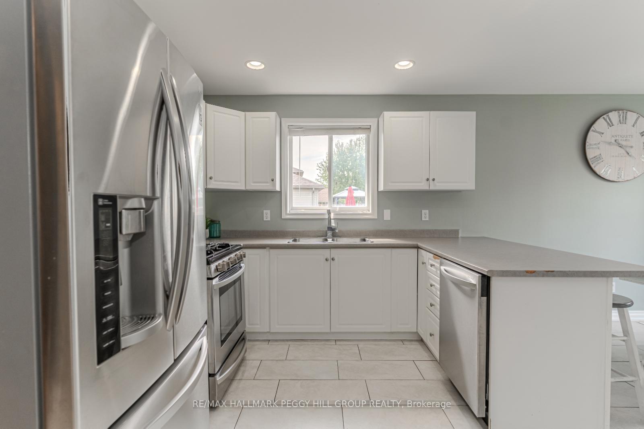
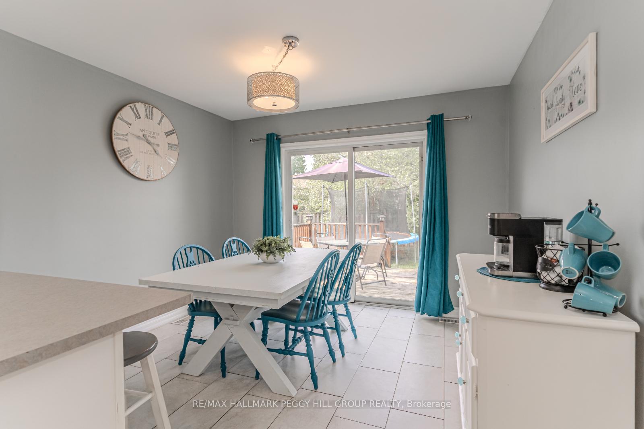
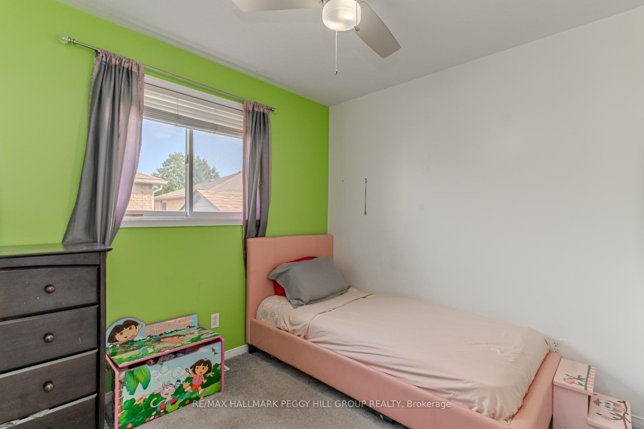
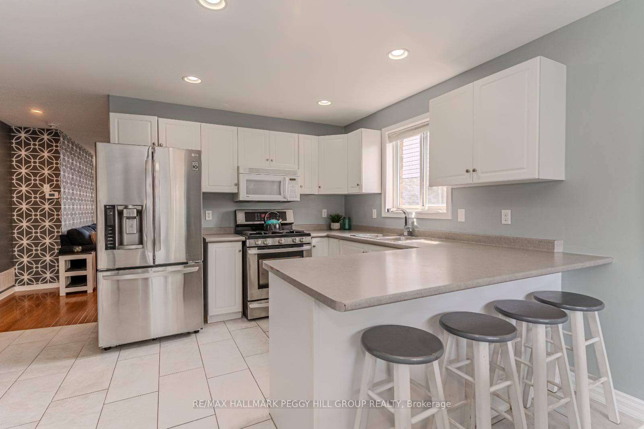
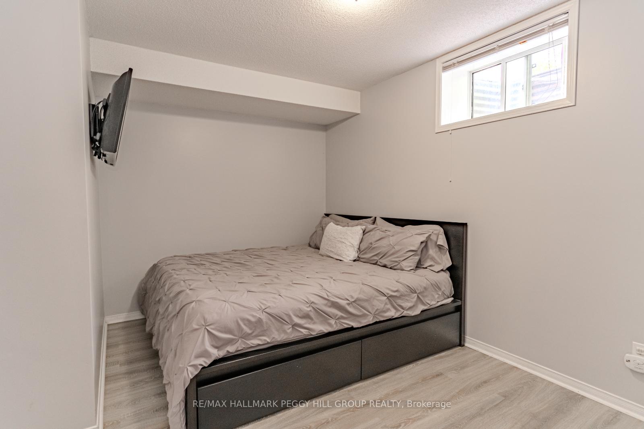
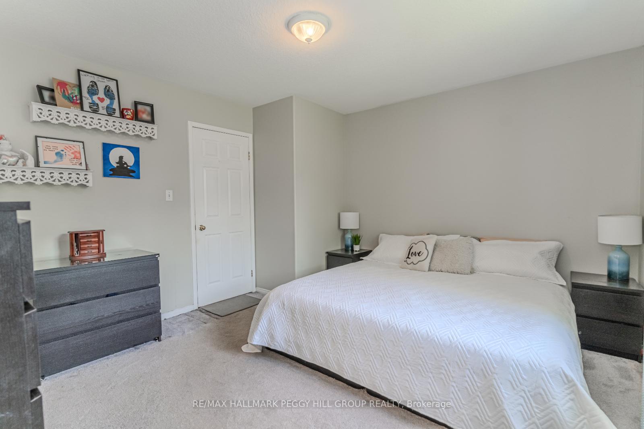
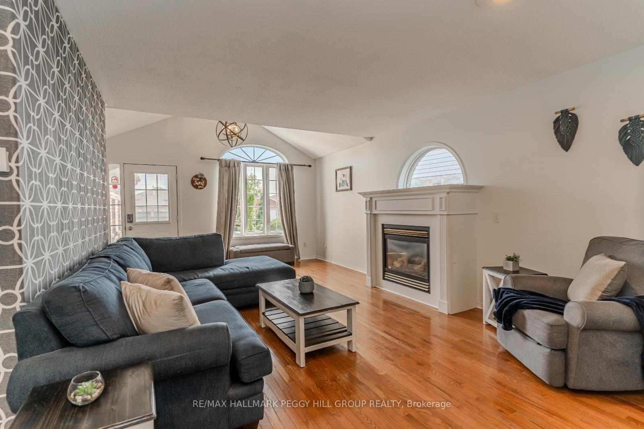
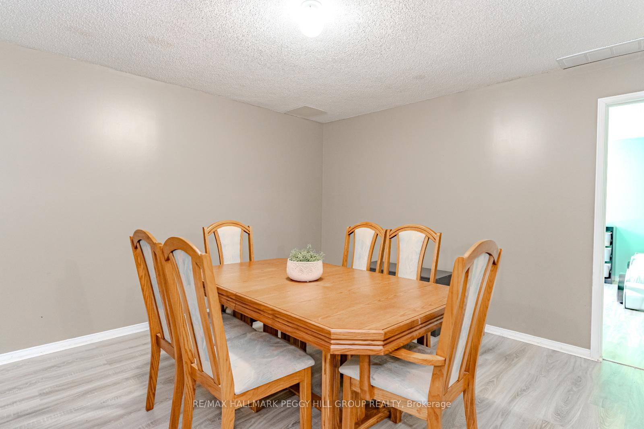
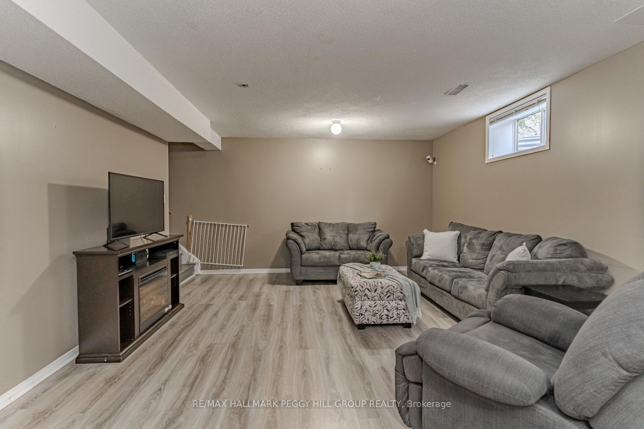
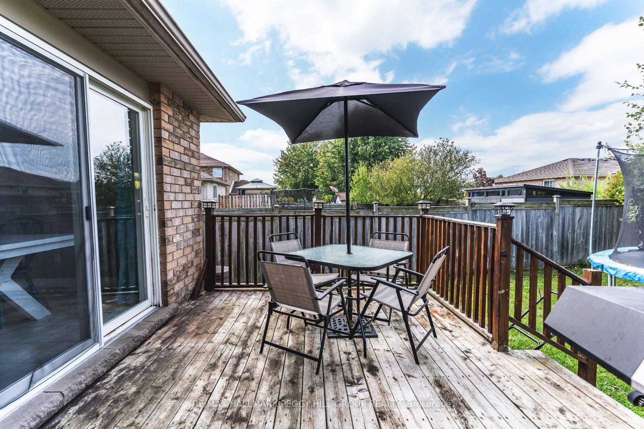
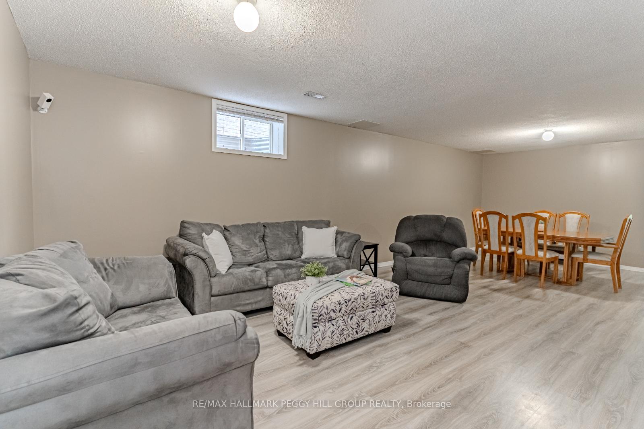
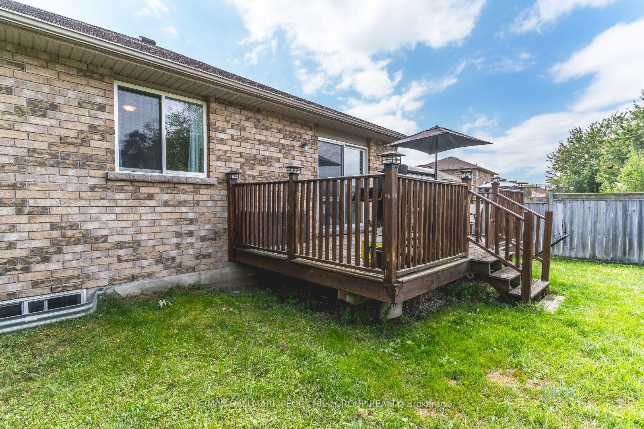
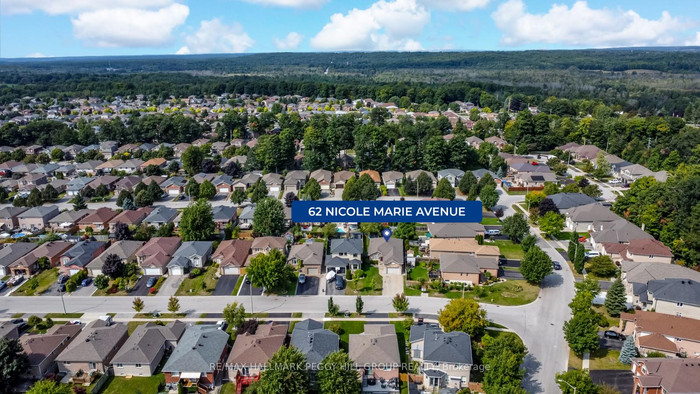
ALL-BRICK BUNGALOW WITH AN EXPANSIVE BACKYARD IN A FAMILY-FRIENDLY NEIGHBORHOOD! Welcome to 62 Nicole Marie Avenue, a beautiful all-brick bungalow that offers generous living space and thoughtful updates for todays lifestyle. Located in a family-friendly neighborhood, this home is surrounded by excellent schools, shopping, and quick access to major highways, making it a perfect fit for families on the go. This property offers exciting in-law potential providing the ideal setup for multi-generational living. The expansive backyard is a true highlight, offering plenty of space for outdoor activities, gardening, or simply unwinding in your own private retreat. Inside, you'll find a well-maintained, inviting space thats ready for you to make your own. The updated flooring in the basement gives a fresh look to the lower level, which offers extra living space, perfect for a rec room, home office, or guest suite. From top to bottom, this home is filled with potential for creating lasting memories. Whether you're looking to grow your family or enjoy the benefits of extra space and rental options, 62 Nicole Marie Avenue has everything you need. Dont miss this opportunityschedule your private tour today!
- Auto Garage Door Remote
- In-Law Capability
- Water Softener
- Hospital
- Park
- Public Transit
- School
- School Bus Route
- Place Of Worship
Key Facts & Features
Property Costs
- Annual Property Tax Amount
- $5,373
- Land Transfer Tax Fee
- $12,273
Rental Items
- Under Contract
- Hot Water Tank-Gas
- Basement Type
- Full, Separate Entrance
Interior Features
- Interior Extras
- Auto Garage Door Remote, In-Law Capability, Water Softener
- Fireplace/Stove
- Yes
- Fireplace Features
- Natural Gas
- Elevator
- No
Exterior Features
- Pool
- None
- Property Features
- Hospital, Park, Public Transit, School, School Bus Route, Place Of Worship
Building
- Building Type
- Detached
- Building Style
- Bungalow
- Approx Age
- 6-15
Construction
- Exterior Finish
- Brick
- Roof
- Asphalt Shingle
- Foundation Details
- Concrete Block
- Special Designation
- Unknown
Lot
- Lot Front
- 37.30 ft
- Lot Depth
- 124.21 ft
Inclusions
- Inclusions
- Garage Door Opener, Microwave x2, Dishwahser x2, Dryer x2, Washer x2, Stove x2, Fridge x2, Pantry Cabinet in Basement
Parking & Garages
- Garage Type
- Attached
- Garage Spaces
- 1
- Parking Spaces
- 4
- Total Garage And Parking Spaces
- 5
Heating & Cooling
- Heat Source
- Gas
- Heat Type
- Forced Air
- Air Conditioning
- Central Air
- Water
- Municipal
- Sewers
- Sewer
- Municipality
- Barrie
- Neighbourhood
- East Bayfield
- Main cross streets
- Livingstone St East to Margaret Dr to Nicole Marie Avenue
- Zoning
- R3
Ask about this home
A HOMEH agent will answer your questions about this home.

Around this home
Terry Fox
Public · elementary · 490 m
7.0/10Sister Catherine Donnelly
Private · elementary · 500 m
8.3/10Monsignor Clair
Private · elementary · 1.1 km
5.3/10Cundles Heights
Public · elementary · 1.3 km
4.5/10St. Joseph's
Private · secondary · 1.3 km
5.5/10Frère-André
Private · elementary · French · 1.4 km
4.2/10St Marguerite d'Youville
Private · elementary · 1.6 km
4.0/10Maple Grove
Public · elementary · 2.1 km
6.3/10Barrie North
Public · secondary · 2.2 km
7.0/10West Bayfield
Public · elementary · 2.3 km
4.8/10Oakley Park
Public · elementary · 2.3 km
4.8/10Steele Street
Public · elementary · 2.7 km
3.2/10Hillcrest
Public · elementary · 2.8 km
5.0/10Nouvelle-Alliance
Private · secondary · French · 2.9 km
6.4/10
Data provided by OpenStreetMap & Fraser Institute School Rankings
For the owner
Is this your home? Track its value.
Get this home's HOMEH Estimate by email once a month, with how many homes are for sale around you.
Monthly payment
$3,085/month
On $789,900
$157,980
Estimate only. Not a mortgage offer.
How much is your home worth?
Get a home value estimate from a local HOMEH agent, then sell with confidence.
- MLS® number
- S9417891
- Data source
- Toronto Regional Real Estate Board
- Status change
- 2024-12-05
- Listed on
- 2024-10-19
- Days on market
- 47 days
- Possession type
- Flexible
- Co-op commission
- 2.5% + HST
- Seller
- Listed by
- RE/MAX HALLMARK PEGGY HILL GROUP REALTY
Recommended for you
Based on homes you've looked at.
No recommended properties found.
Nearby similar homes
No nearby properties found.
More real estate resources
Other homes nearby
Explore this area
Nearby neighbourhoods
No nearby listings available.
Ask HOMEH about this home
Price, neighbourhood, monthly cost. Ask anything.
HOMEH Intelligent Agent is an AI, not a licensed representative. Check anything important with your agent.