
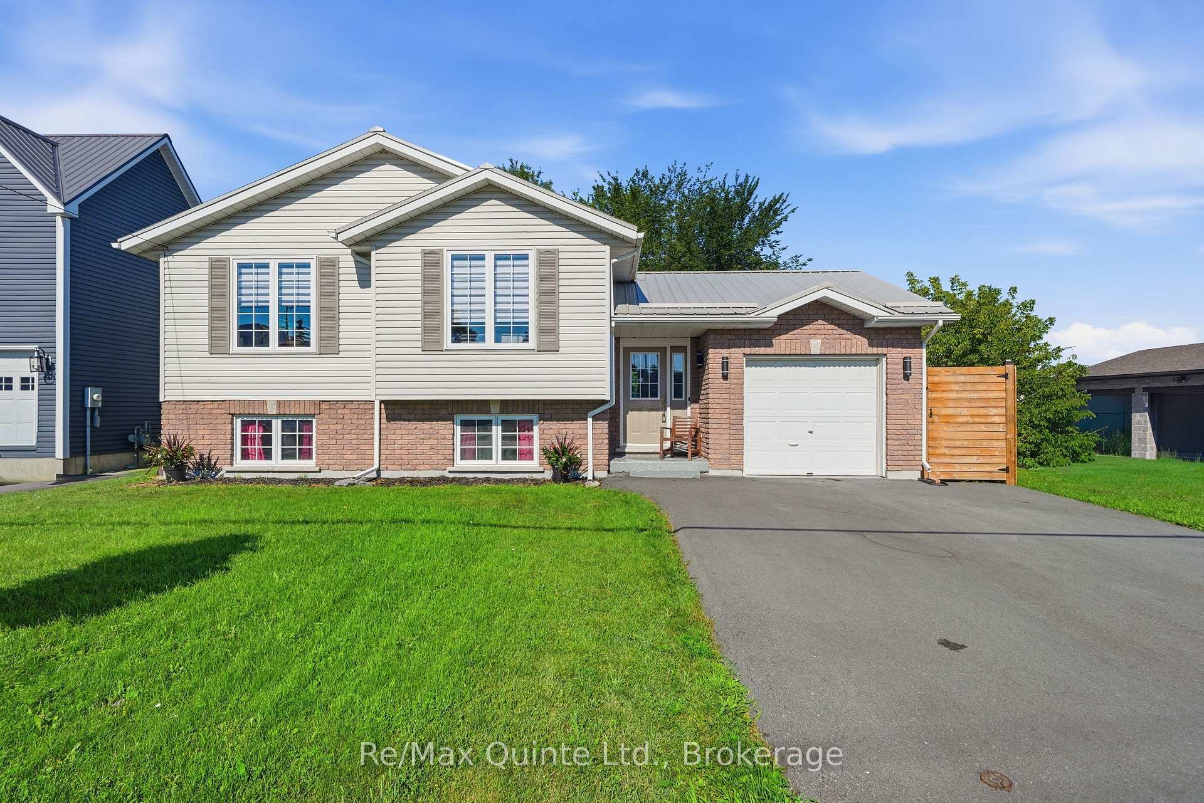
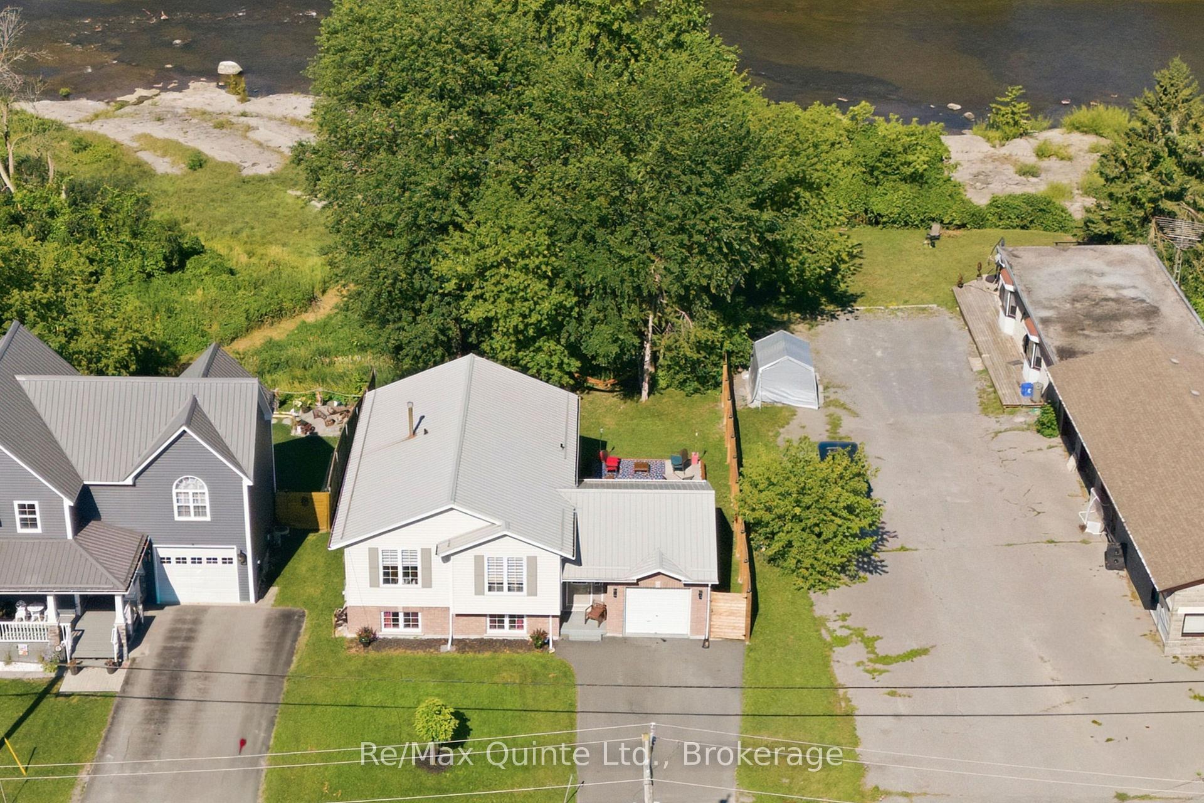
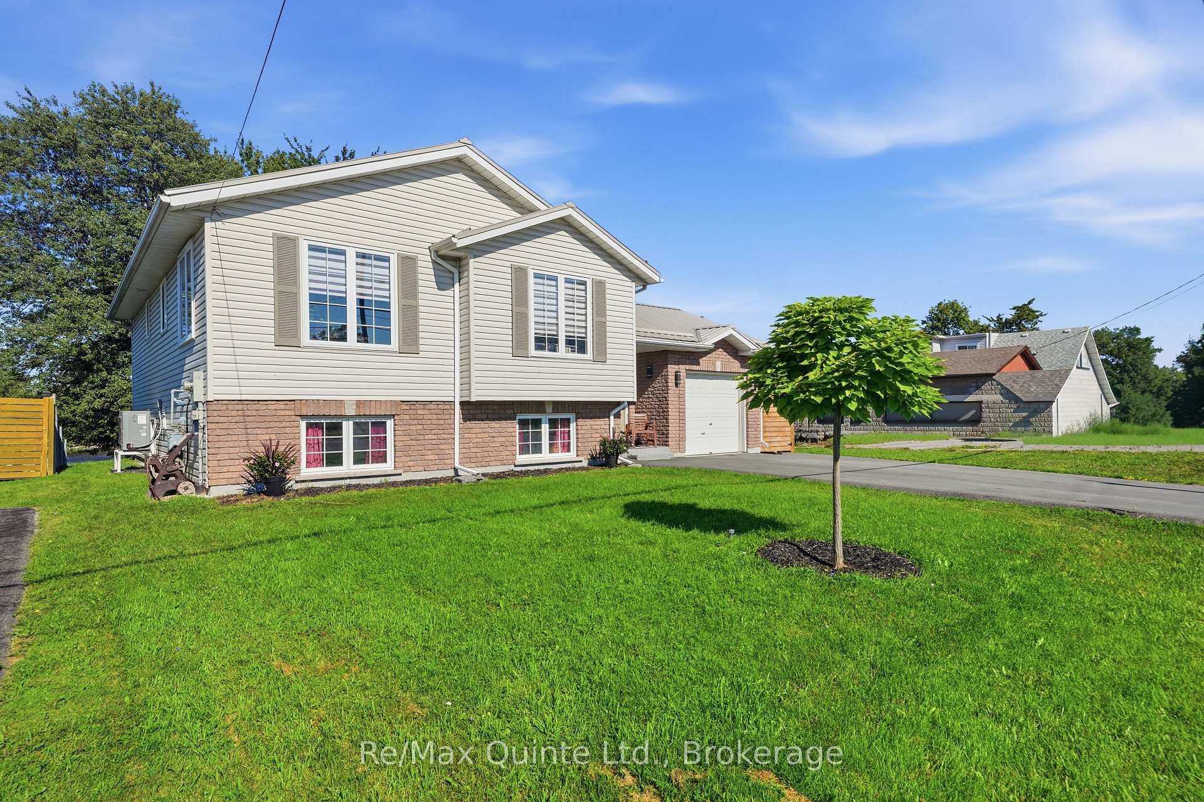
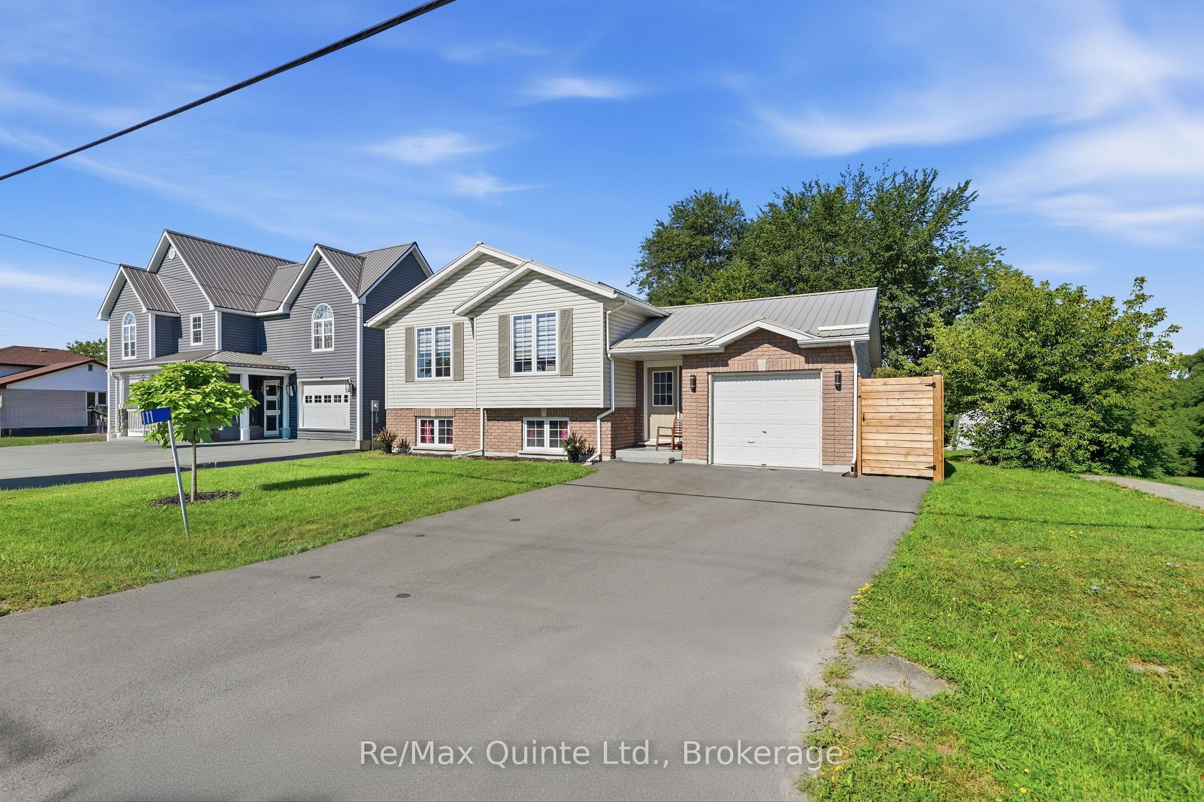
111 Cannifton Road N
Belleville (Thurlow Ward), ON K0K 1K0
- 3Bedrooms
- 1Bathroom
- 1Garage
- 1100–1500Sq Ft
- $4,612Tax
- 55×150 ftLot Size
 Estimated Value:$456,250See Free Estimate Report

Sale & Price History for 111 Cannifton Road N, Belleville, Thurlow Ward
| Start Date | End Date | Price | Event | MLS# |
|---|---|---|---|---|
| No listing history available | ||||
Real estate boards require you to or to see the full details of this property.
*Sold prices and complete sale & price history are regulated data. Under the Trust in Real Estate Services Act, 2002 (TRESA) and the rules of the Real Estate Council of Ontario (RECO), and pursuant to the Multiple Listing Service® rules of the Canadian Real Estate Association (CREA) and the Toronto Regional Real Estate Board (TRREB), this information may be shown only to registered users who have agreed to the applicable terms of use (a Virtual Office Website, or "VOW," arrangement). HOMEH Inc., Brokerage therefore provides it to signed-in members only. Creating an account is free and takes under a minute.
About 111 Cannifton Road N, Belleville, Thurlow Ward
Summarized Description
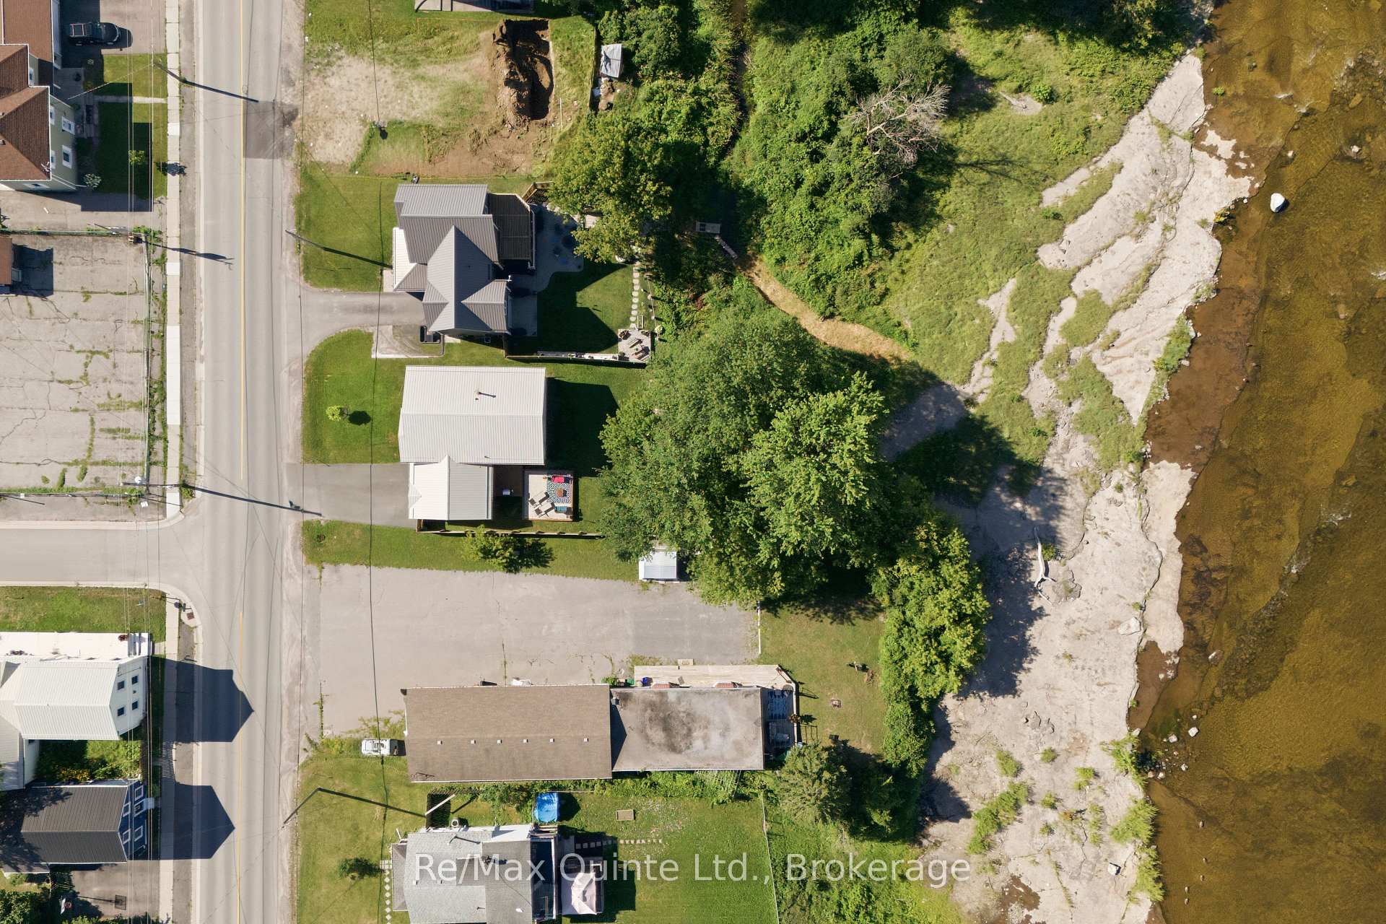
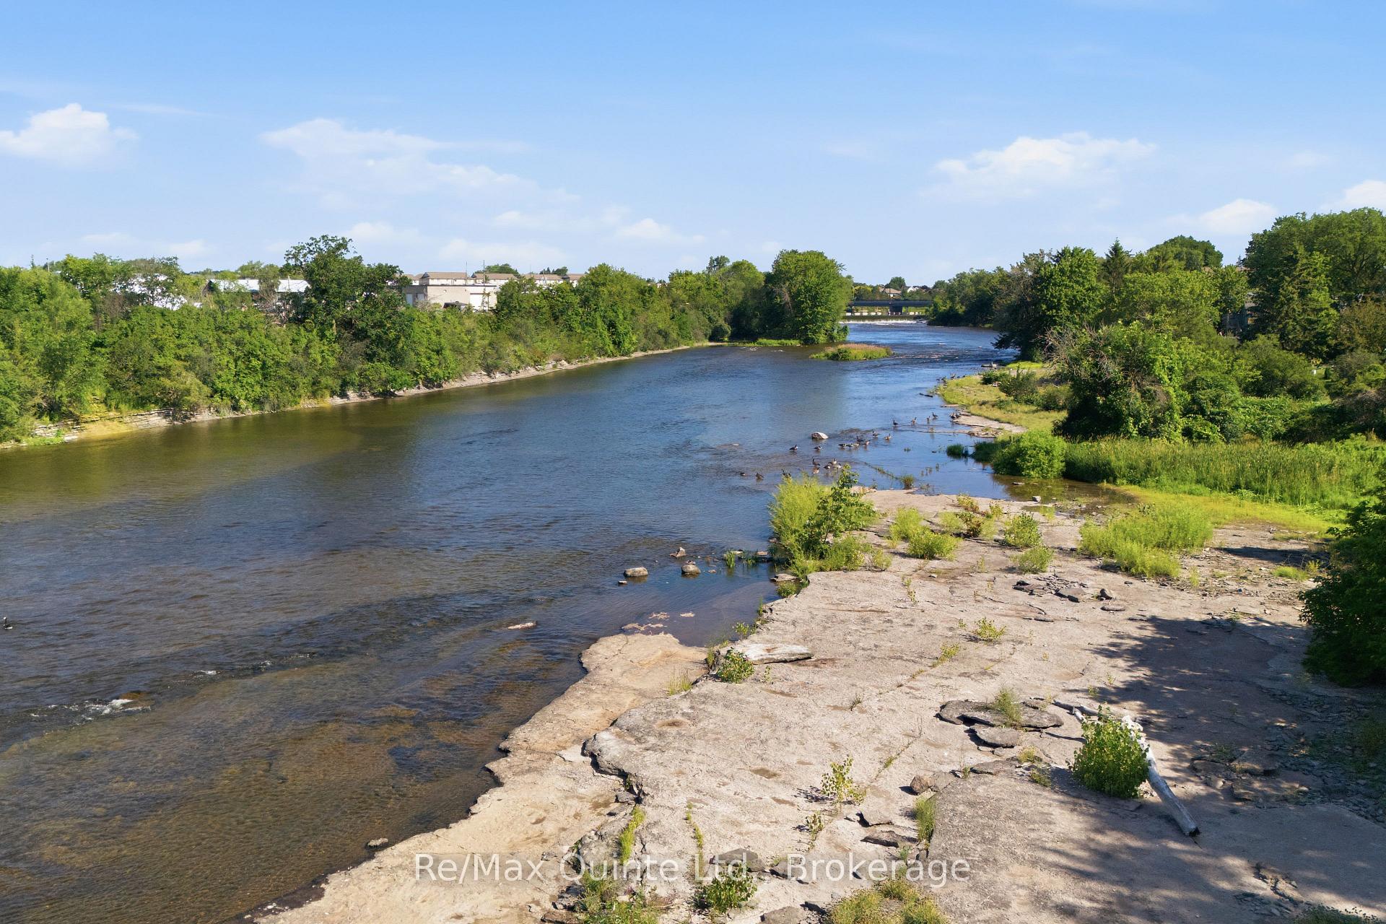
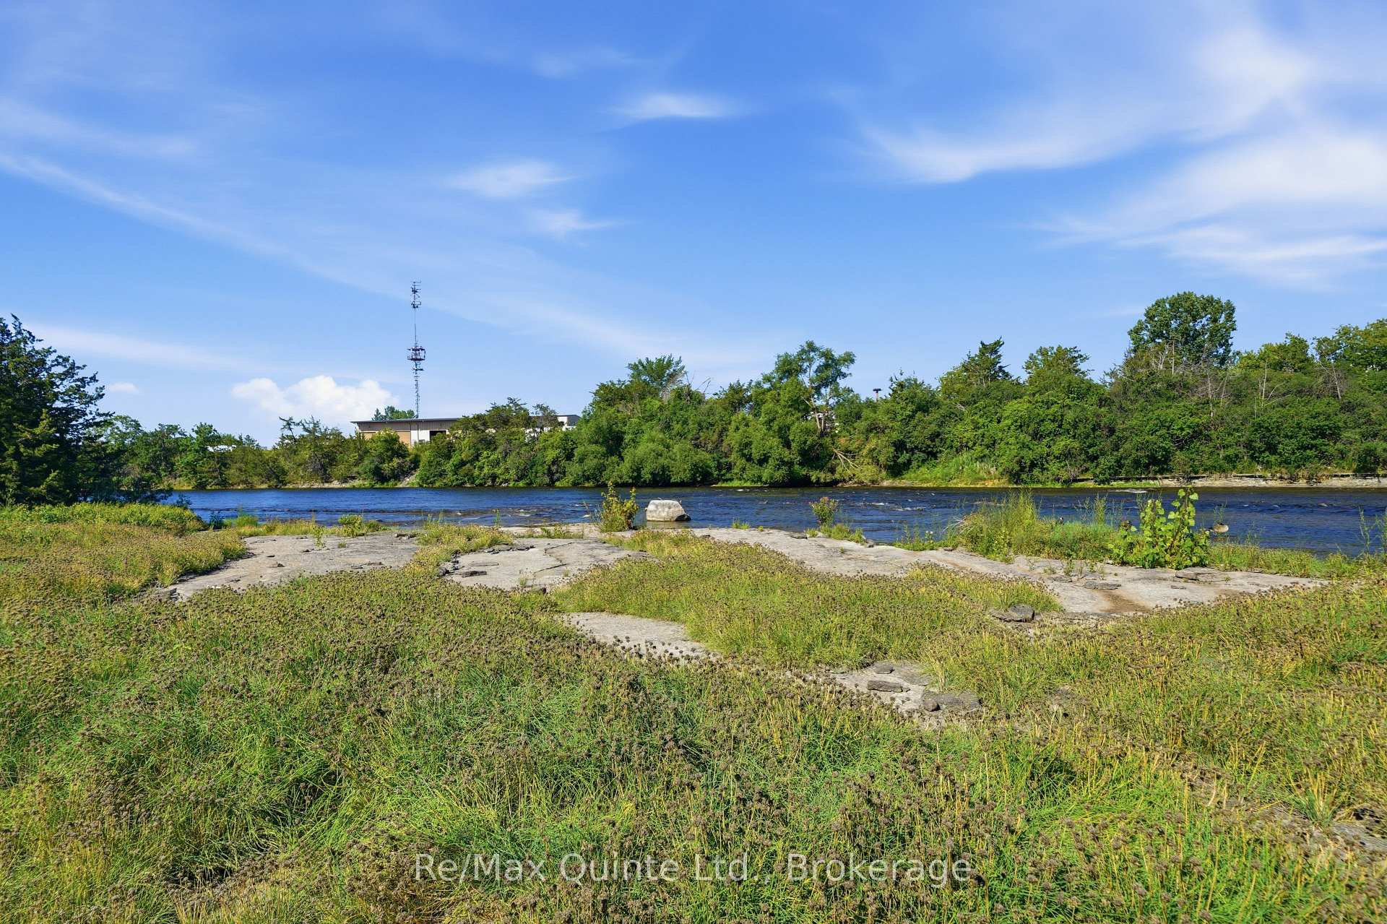
- Unique riverfront backyard for summer activities
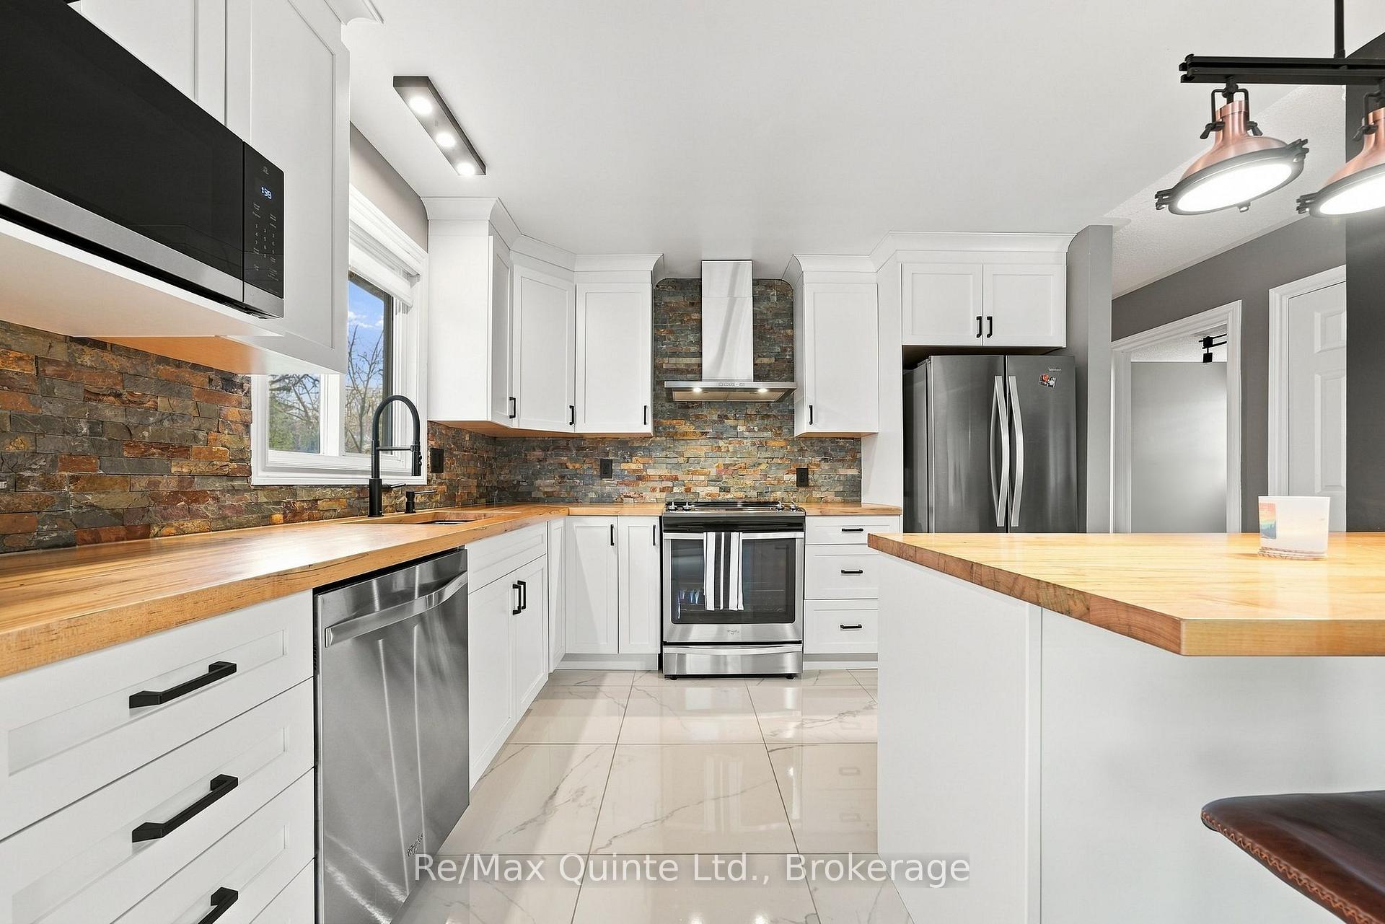
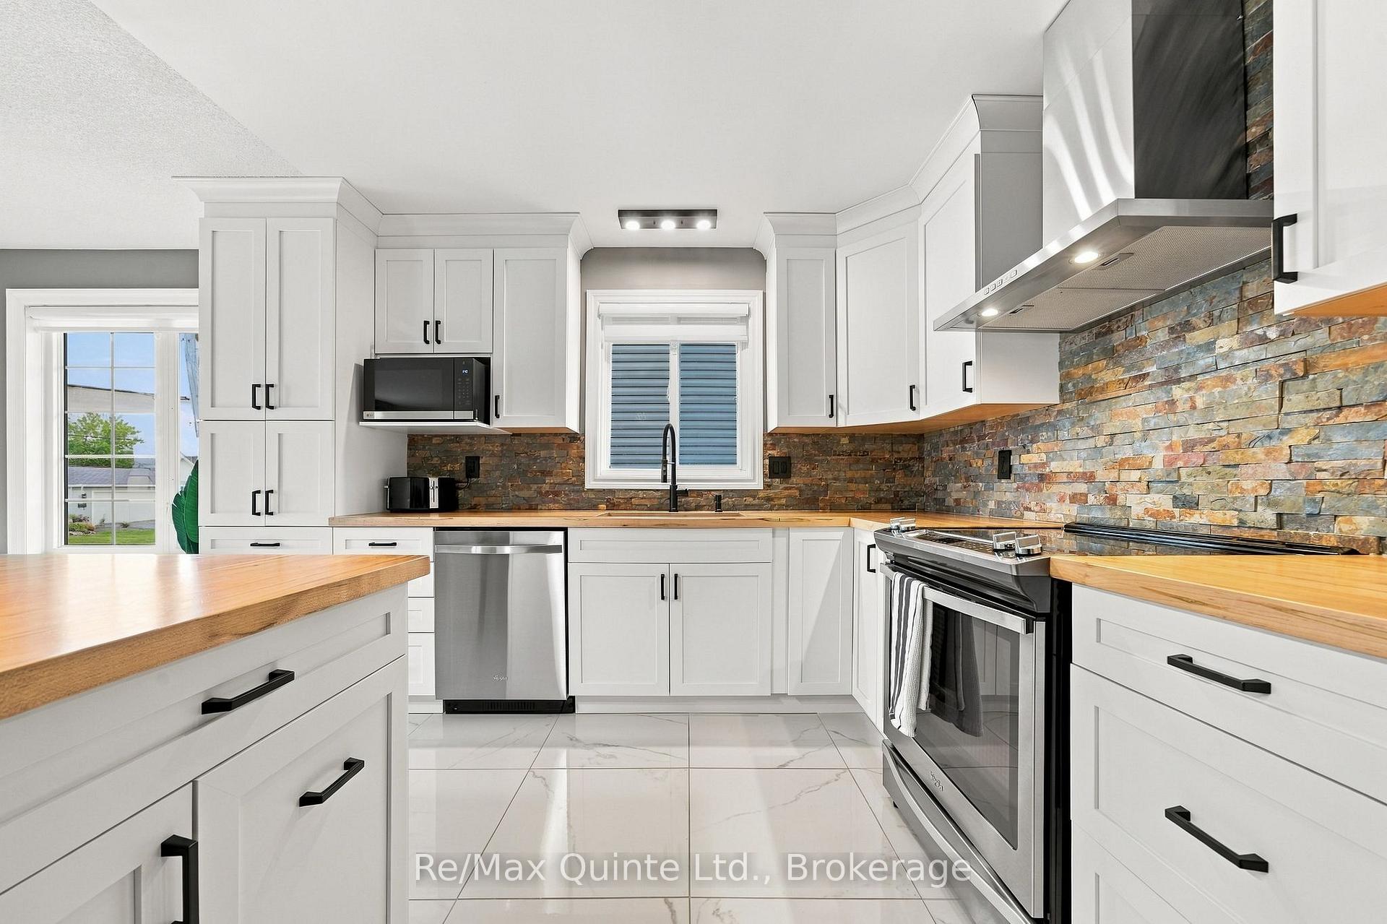
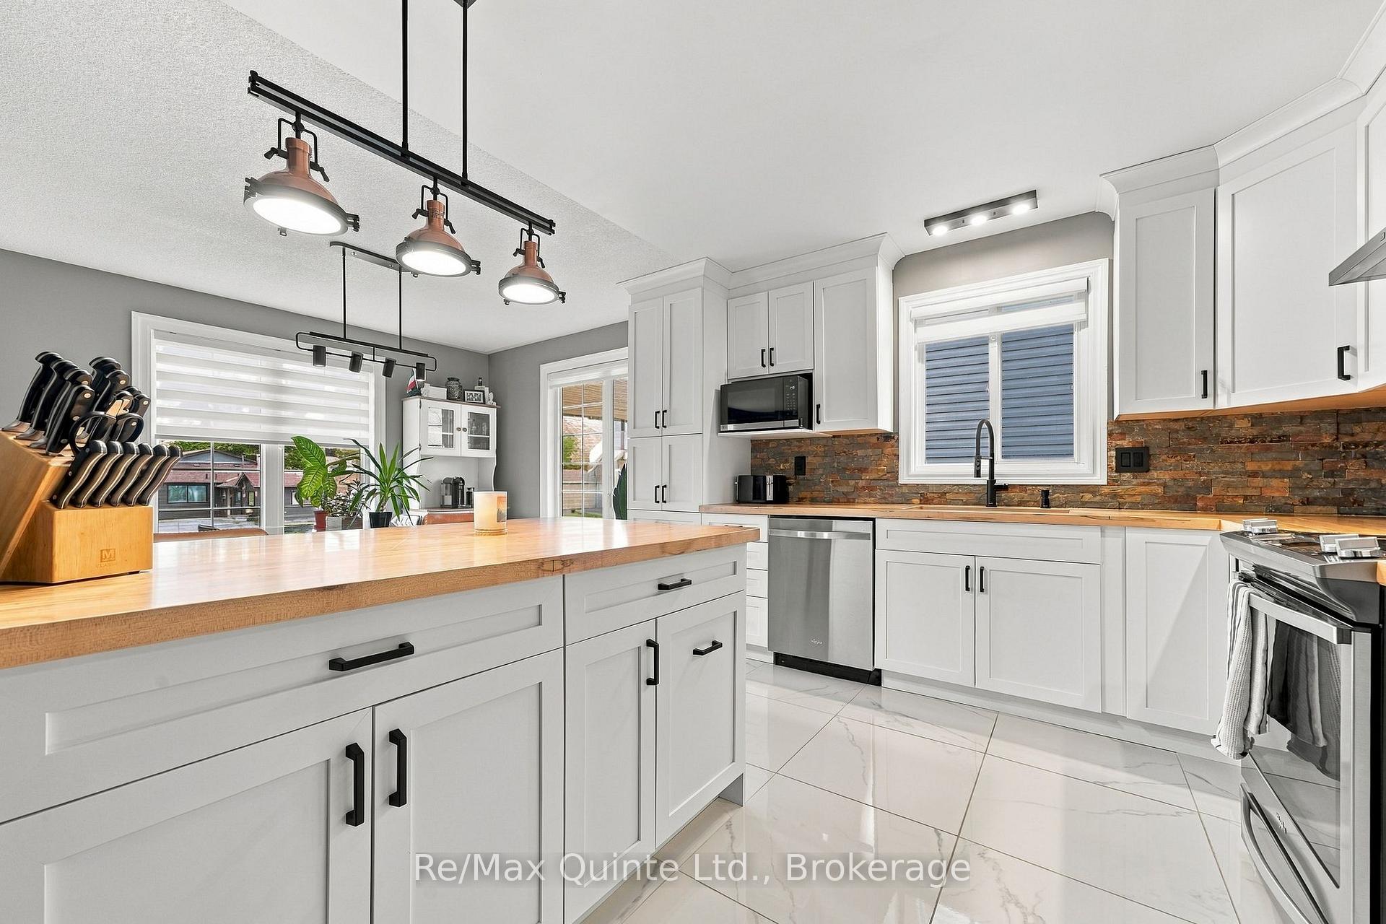
- Fully renovated kitchen with modern updates
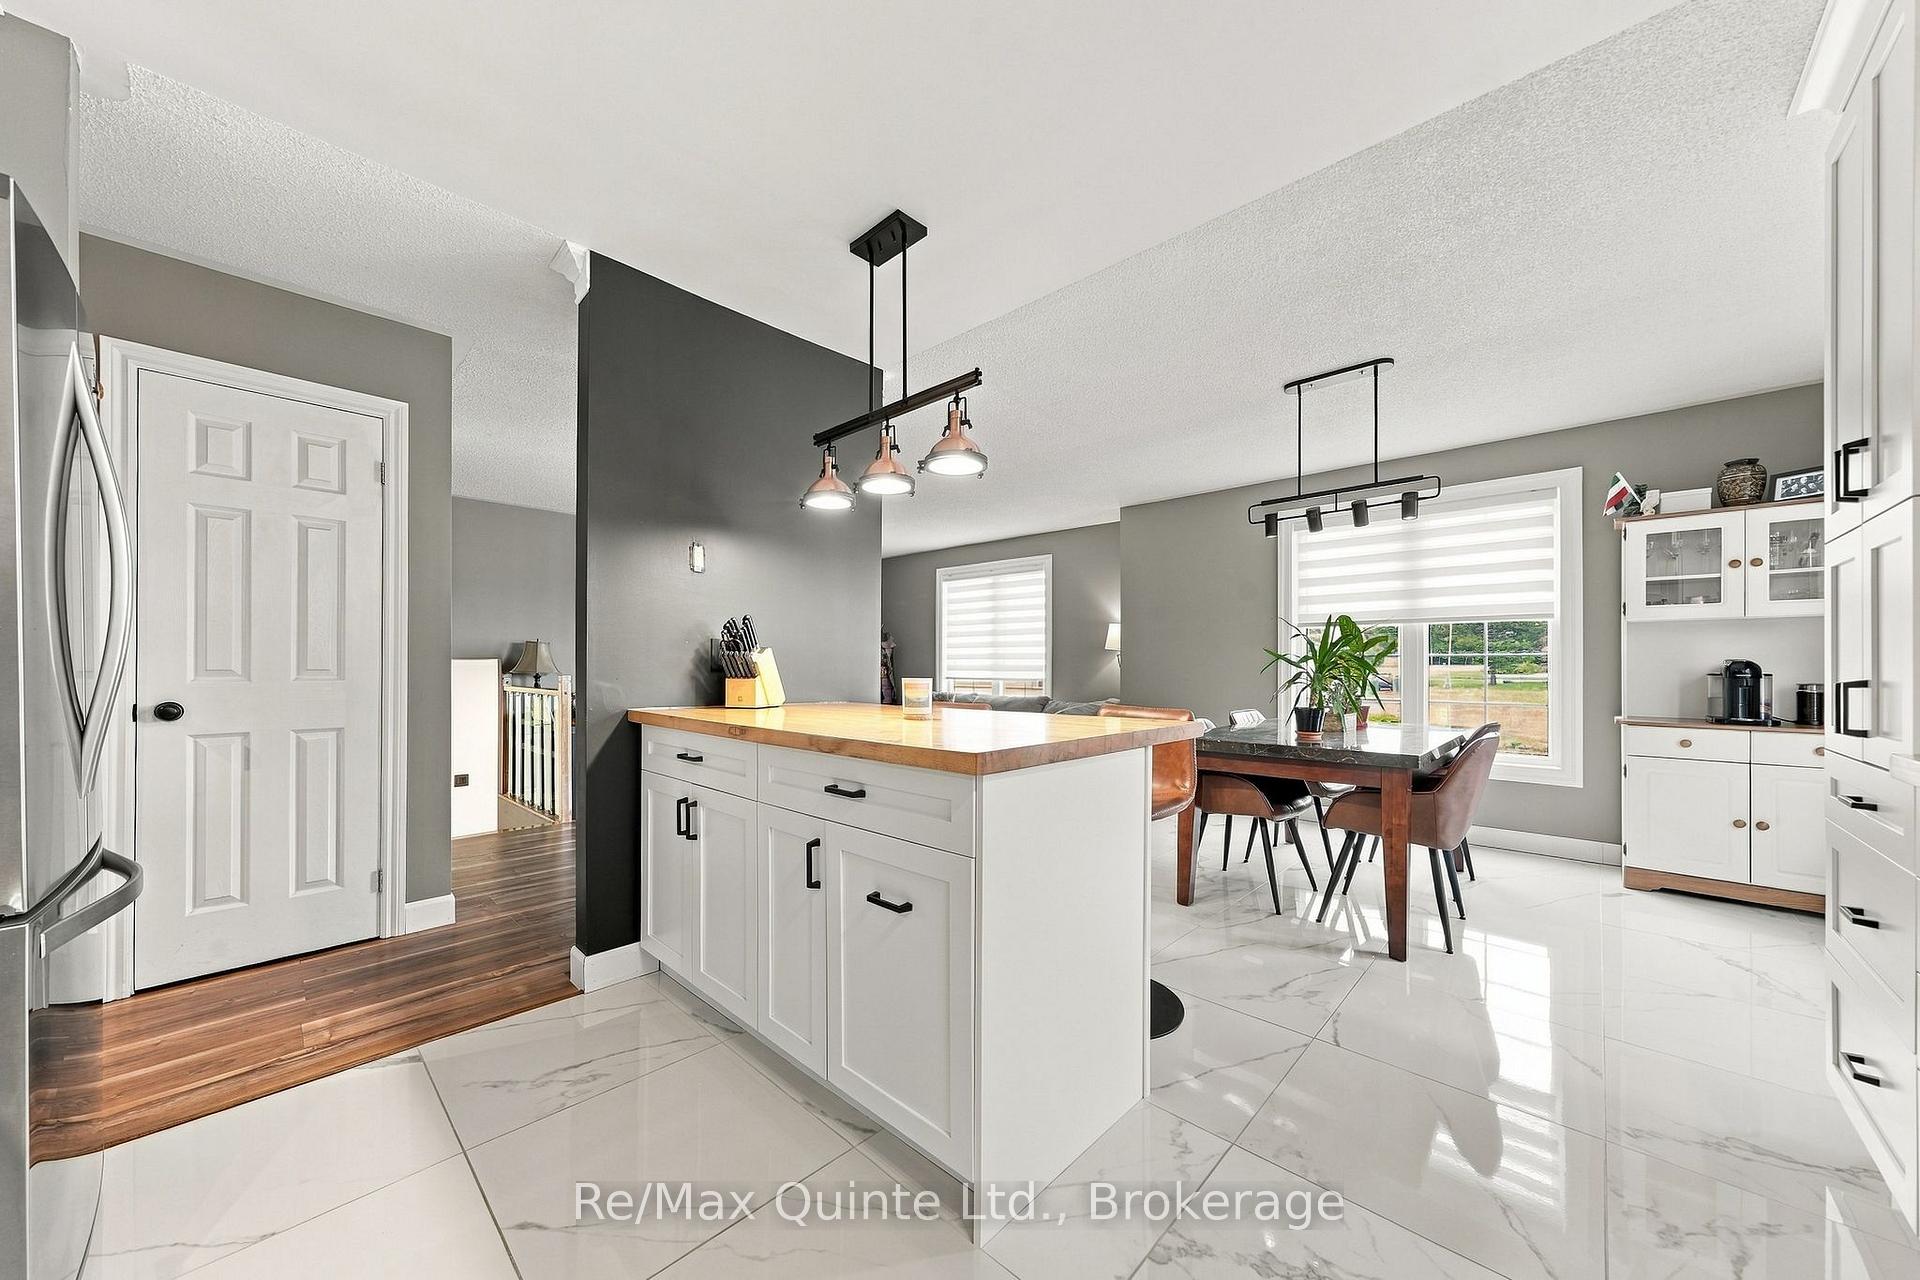
- Open concept living space for easy flow
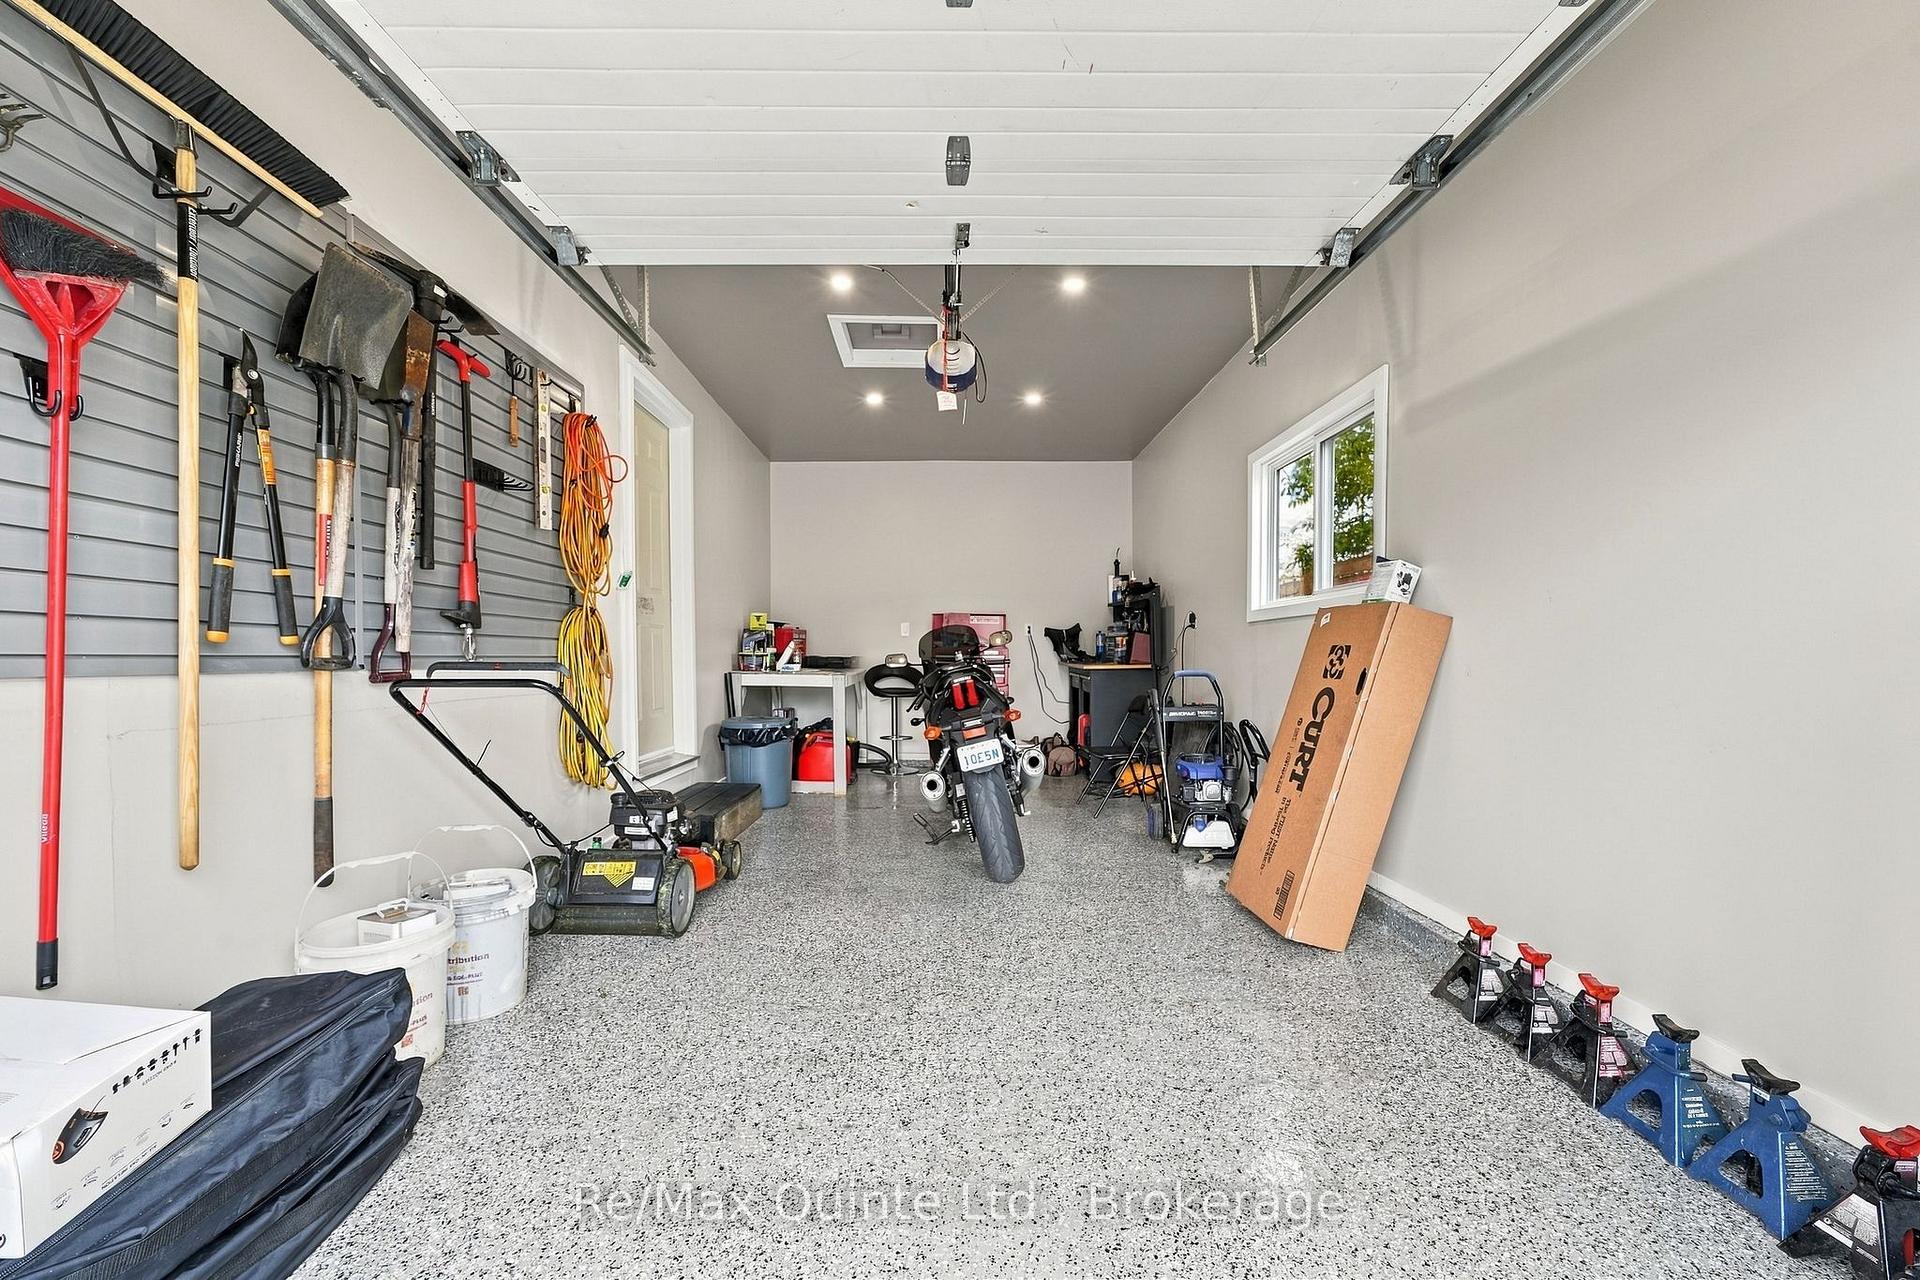
- Insulated garage adds functionality
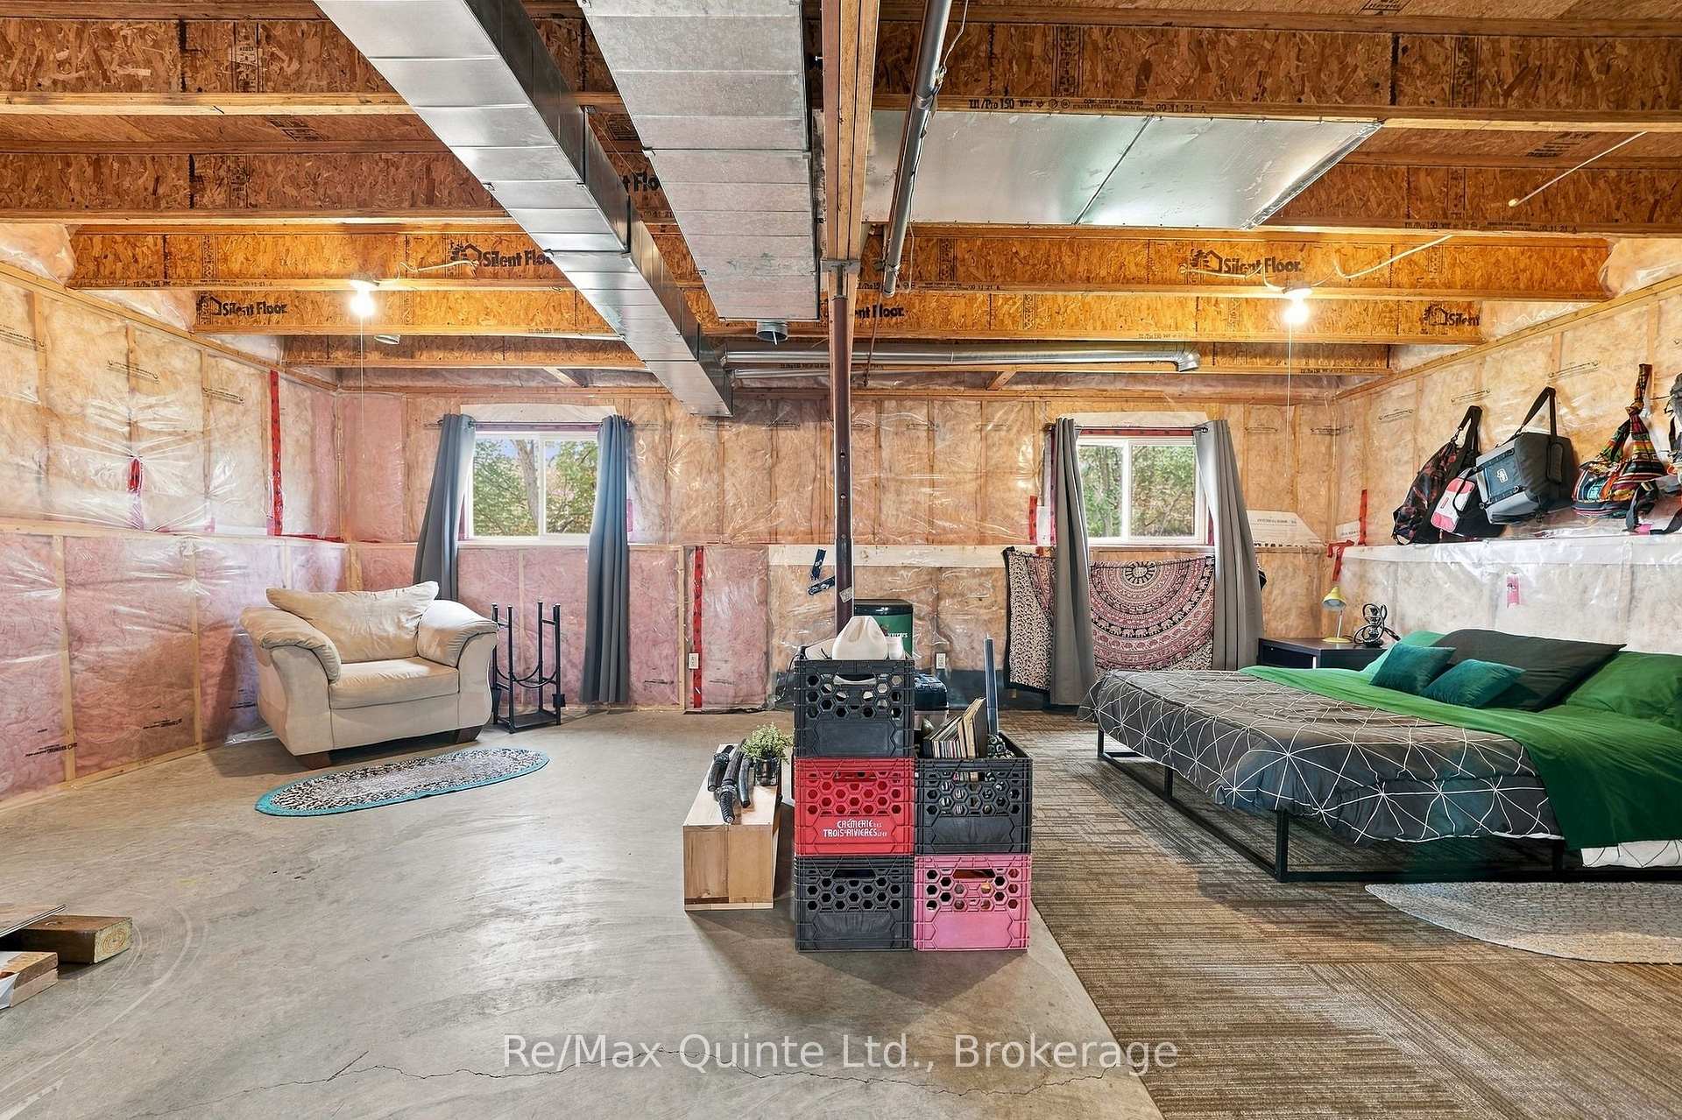
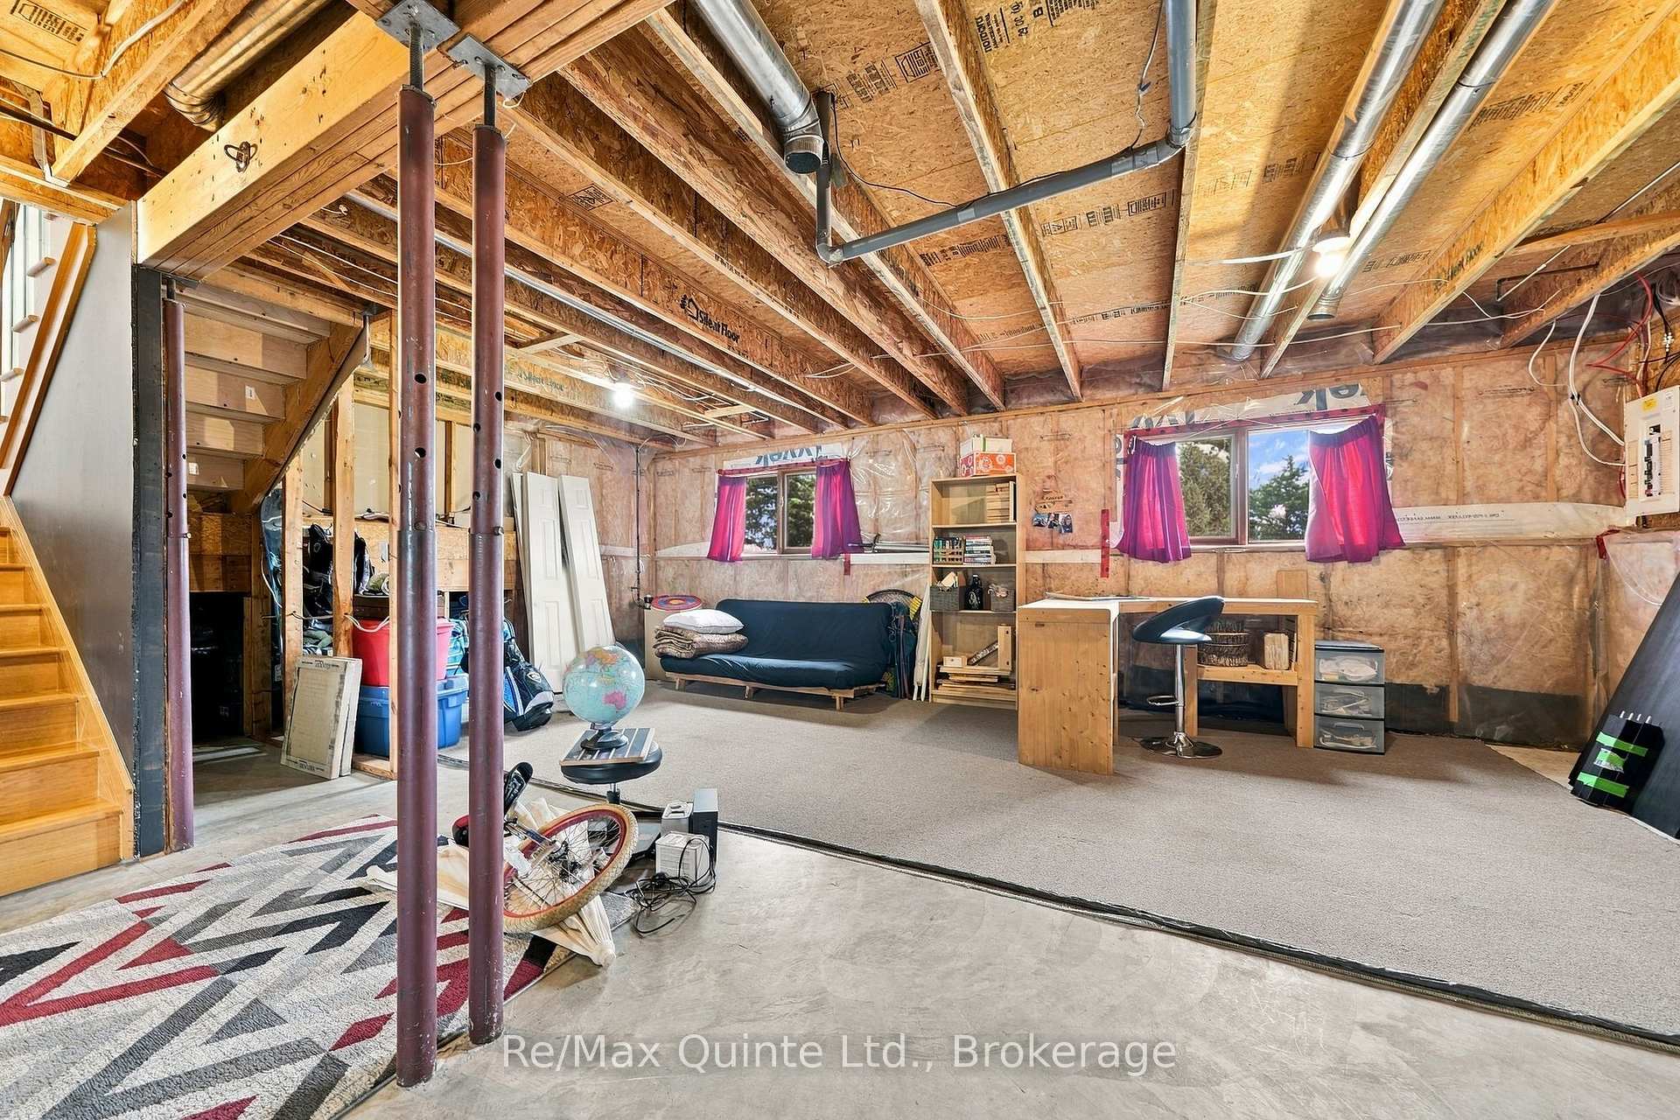
- Unfinished lower level ready for customization
- Convenient access to Belleville amenities
- Move-in ready with thoughtful upgrades
- Beautiful natural views enhance the setting
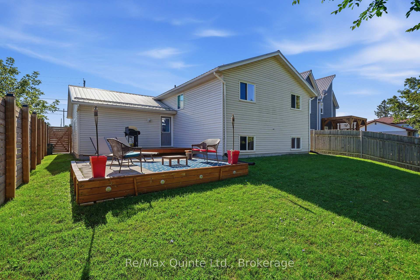
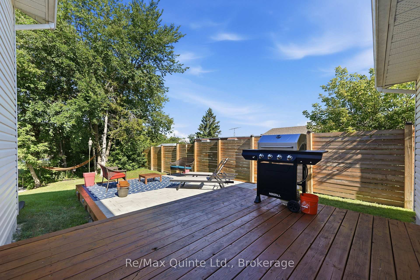
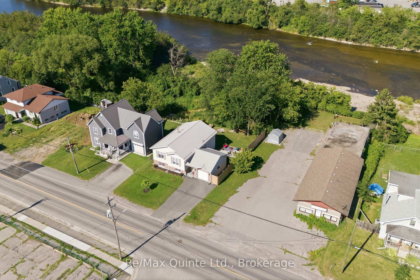
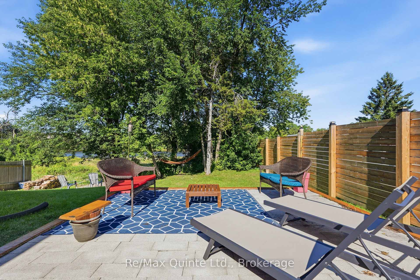
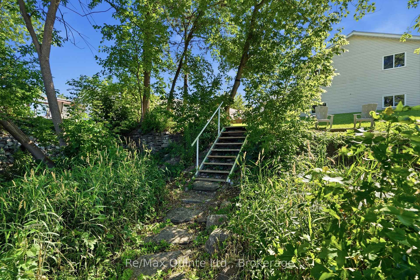
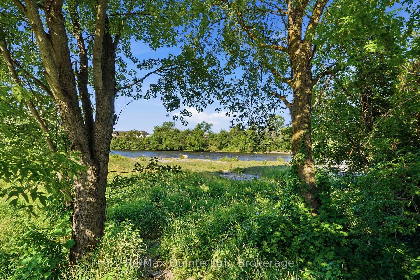
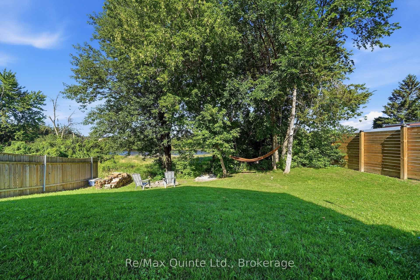
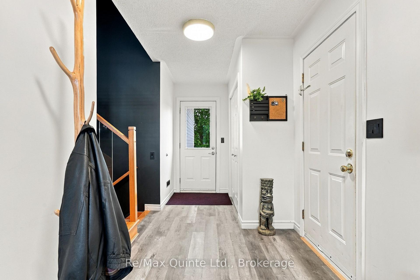
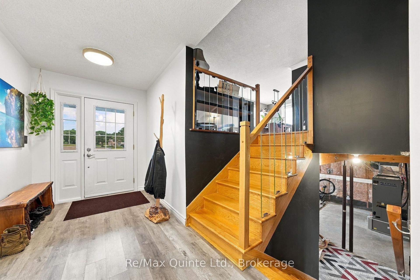
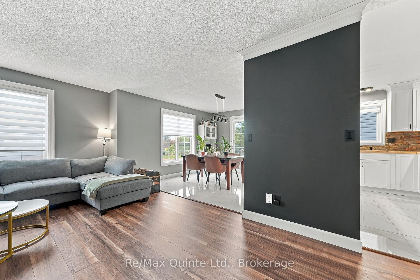
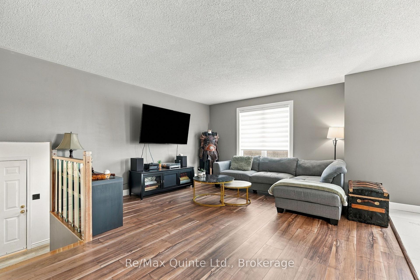
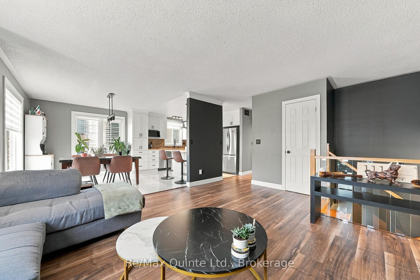
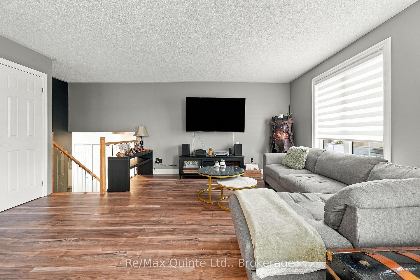
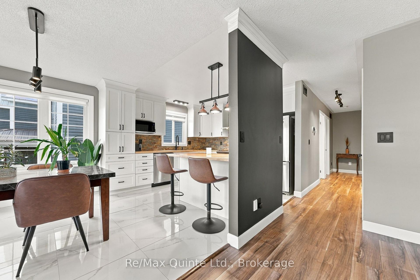
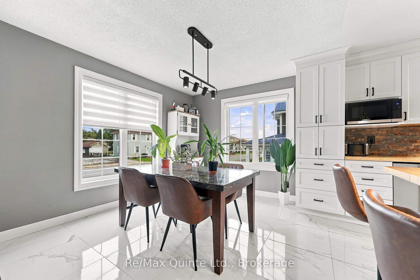
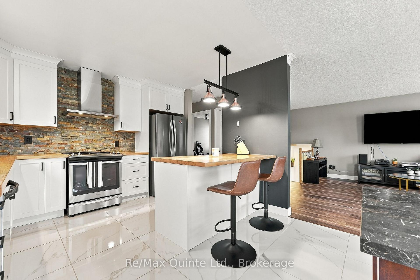
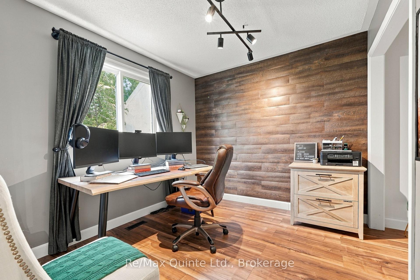
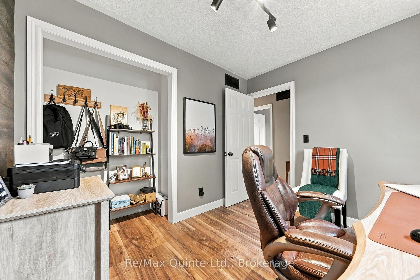
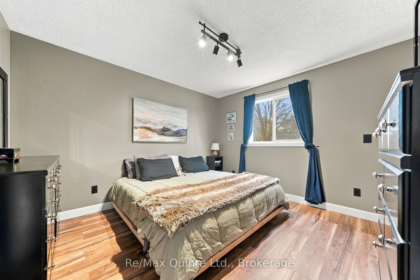
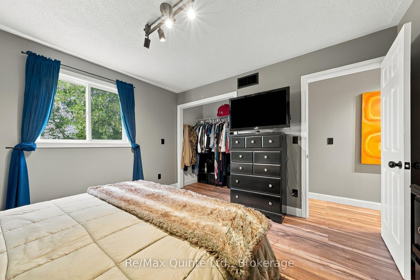
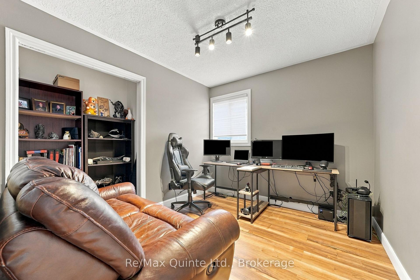
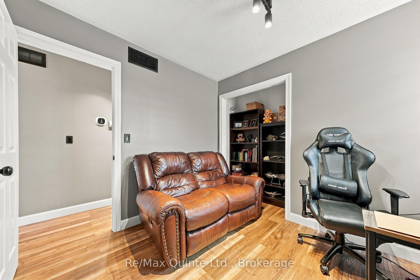
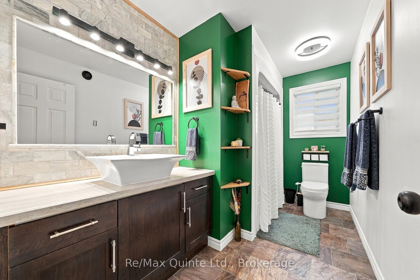
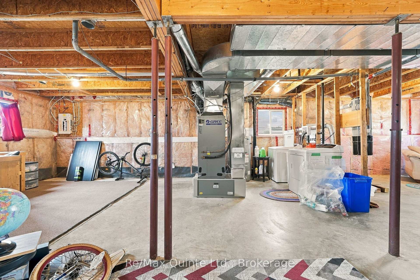
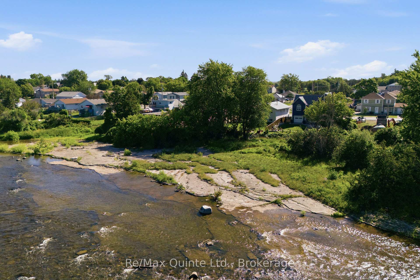
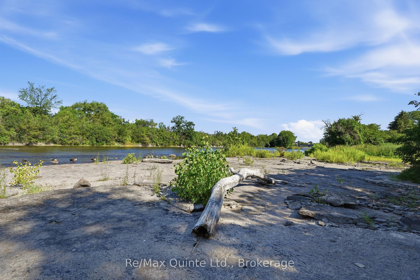
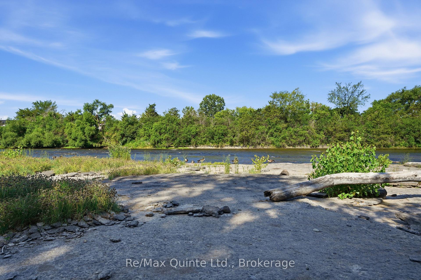
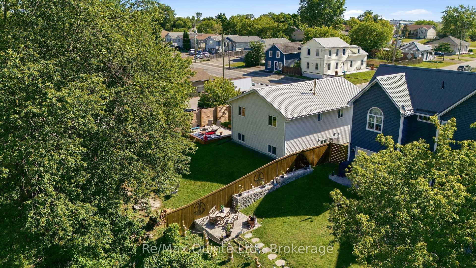
Set along the Moira River in Cannifton, this inviting home offers a little more than just a place to live - it offers a backyard made for summer days. Take the kayak out for a paddle, cool off in the shallow river pools, settle into a lawn chair by the water, or gather around the firepit as the sun goes down. With a sloped backyard leading to the river and beautiful natural views, the setting is truly one of a kind. Inside, the home has been thoughtfully updated with a fully renovated kitchen, updated flooring, oak stairs and a refreshed bathroom, while the heat pump has also been upgraded for added comfort and efficiency. The open kitchen, dining and living areas create an easy, connected space for everyday life, with three bedrooms and a full bathroom completing the main level. The improvements continue beyond the living spaces, with an insulated and finished garage, foundation repairs, a paved driveway, French drainage system, newly planted trees and a 6x6 wood fence adding both function and peace of mind. Downstairs, the unfinished lower level is ready for your ideas. It's fully insulated, offers excellent ceiling height and already has a rough-in for a future bathroom. Finish it as a family room, home office, gym, guest space or whatever your lifestyle calls for. And then there's the location. Enjoy the feeling of having nature right outside your door while remaining close to Belleville's shopping, restaurants, recreation and everyday amenities, with convenient access to the 401. A move-in-ready home, a riverfront backyard and plenty of room to make it your own - this is Cannifton living with a little something extra.
Key Facts & Features
Property Costs
- Annual Property Tax Amount
- $4,612
- Land Transfer Tax Fee
- $7,473
- Basement Type
- Unfinished
Interior Features
- Laundry Level
- Lower Level
- Interior Extras
- Water Heater Owned
- Fireplace/Stove
- No
- Elevator
- No
Exterior Features
- Exterior Extras
- Year Round Living, Deck
- Pool
- None
Building
- Building Type
- Detached
- Building Style
- Bungalow-Raised
Construction
- Exterior Finish
- Vinyl Siding
- Roof
- Metal
- Foundation Details
- Concrete Block
- Special Designation
- Unknown
Lot
- Lot Front
- 54.68 ft
- Lot Depth
- 150.05 ft
- Lot Size
- 0.207
Inclusions
- Inclusions
- Refrigerator, Stove, Dishwasher, Washer, Dryer, Custom blinds, Curtain rods and curtains, Garage remotes(x2), Central vacuum and accessories
Parking & Garages
- Garage Type
- Attached
- Garage Spaces
- 1
- Parking Spaces
- 2
- Total Garage And Parking Spaces
- 3
Heating & Cooling
- Heat Source
- Electric
- Heat Type
- Heat Pump
- Air Conditioning
- Central Air
- Water
- Municipal
- Sewers
- Sewer
- Bedrooms
- 3
- Washrooms
- 1
- Kitchens
- 1
Room sizes
- Kitchen—Main level
- Bedroom 2—Main level
- Bedroom 3—Main level
- Bathroom—Main level, 4 Pc Bath
- Dining Room—Main level
- Living Room—Main level
- Foyer—Main level
- Bedroom—Main level
Washrooms
- 4-piece, Main
- Municipality
- Belleville
- Neighbourhood
- Thurlow Ward
- Main cross streets
- Highway 37 & Cannifton Rd North
- Zoning
- R1
- Directions
- North on Highway 37, West on Cannifton Rd N to 111.
- MLS® number
- X13813140
- Data source
- Toronto Regional Real Estate Board
- Listed on
- 2026-09-22
- Updated on
- 2026-09-22
- Days on market
- 30 days
- Possession type
- 60-89 days
- Co-op commission
- 1.625% + HST *See Offer Remarks
- Seller
- Listed by
- RE/MAX QUINTE LTD.
Home Market Value
Current home valuation for 111 Cannifton Road N, Belleville, Thurlow Ward, Belleville, ON. Listed for $549,900
HOMEH Estimate
$456,250
Estimated Sales Range
$360,438 - $552,063
HOMEH Estimate for 111 Cannifton Road N, Belleville, Thurlow Ward
Calculated with a real agent's CMA method — 45+ years of experience, codified. Not an AI guess.
For the owner
Is this your home? Track its value.
Get this home's HOMEH Estimate by email once a month, with how many homes are for sale around you.
Mortgage Payment Calculator
Compare up to 4 down payment scenarios
5% on first $500K + 10% on $49,900 over $500K
$29,990
| Scenario 1 | Scenario 2 | Scenario 3 | Scenario 4 | |
|---|---|---|---|---|
−Down payment | % $ | % $ | % $ | % $ |
+CMHC insurance | $20,786 | $15,342 | $13,088 | $0 |
=Total mortgage | $540,441 | $510,252 | $480,503 | $439,920 |
Amortization | ||||
Mortgage rate | % | % | % | % |
| Payment frequency | ||||
=Mortgage payment | $2,639monthly | $2,491monthly | $2,346monthly | $2,148monthly |
Land Transfer Tax
$7,473
$7,473
Around this home
No schools found nearby
Data provided by OpenStreetMap & Fraser Institute School Rankings
Ask HOMEH
New!Hi there!
👋Text or call (416) 301-9001
Recommended for you
Based on homes you've looked at.
No recommended properties found.
Nearby similar homes
No nearby properties found.
More real estate resources
Other homes nearby
Explore this area
Nearby neighbourhoods
No nearby listings available.