
137 Windwhisper Drive
Belleville (Thurlow Ward), ON K0K 2V0
- 3+1Bedrooms
- 3Bathrooms
- 2Garage
- 1500–2000Sq Ft
- $6,453Tax
- 74×330 ftLot Size
 Estimated Value:$1,018,000See Free Estimate Report

Property not available for sale or for rent.
HOMEH One: full-service selling for a 1% listing fee. The buyer's agent commission is separate.
Free Home EvaluationHow Much Is My Home Worth?Homes for Sale NearbySale & Price History for 137 Windwhisper Drive, Belleville, Thurlow Ward
| Start Date | End Date | Price | Event | MLS# |
|---|---|---|---|---|
| 2026-05-29 | 2026-06-10 | Login to See Prices | Sold | x13215298 |
Real estate boards require you to or to see the full details of this property.
*Sold prices and complete sale & price history are regulated data. Under the Trust in Real Estate Services Act, 2002 (TRESA) and the rules of the Real Estate Council of Ontario (RECO), and pursuant to the Multiple Listing Service® rules of the Canadian Real Estate Association (CREA) and the Toronto Regional Real Estate Board (TRREB), this information may be shown only to registered users who have agreed to the applicable terms of use (a Virtual Office Website, or "VOW," arrangement). HOMEH Inc., Brokerage therefore provides it to signed-in members only. Creating an account is free and takes under a minute.
About 137 Windwhisper Drive, Belleville, Thurlow Ward
Summarized Description
- Spacious estate on 2.8 acres of land
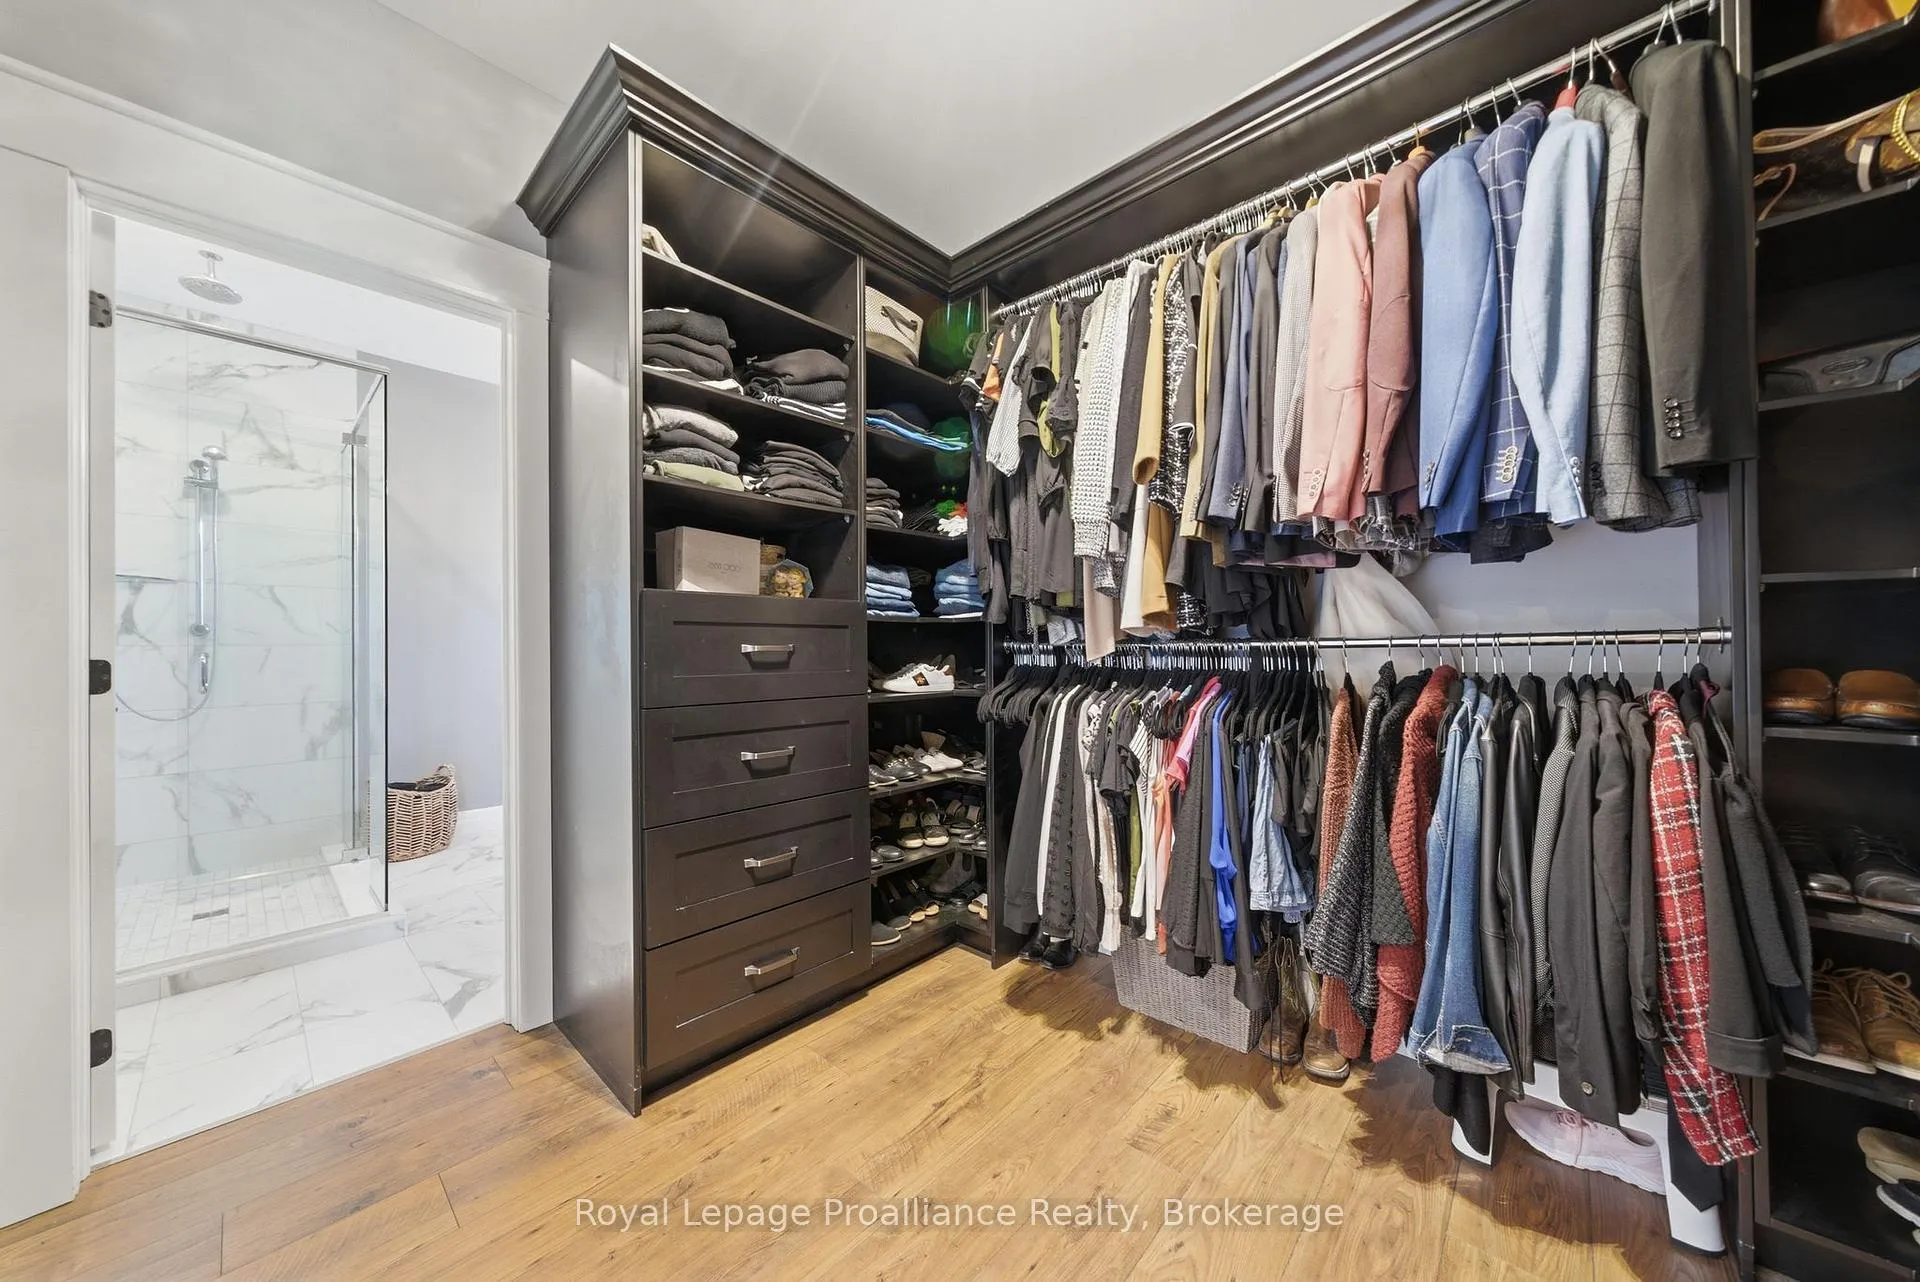
- Custom shelving in massive walk-in closet
- Vaulted ceilings enhance living space
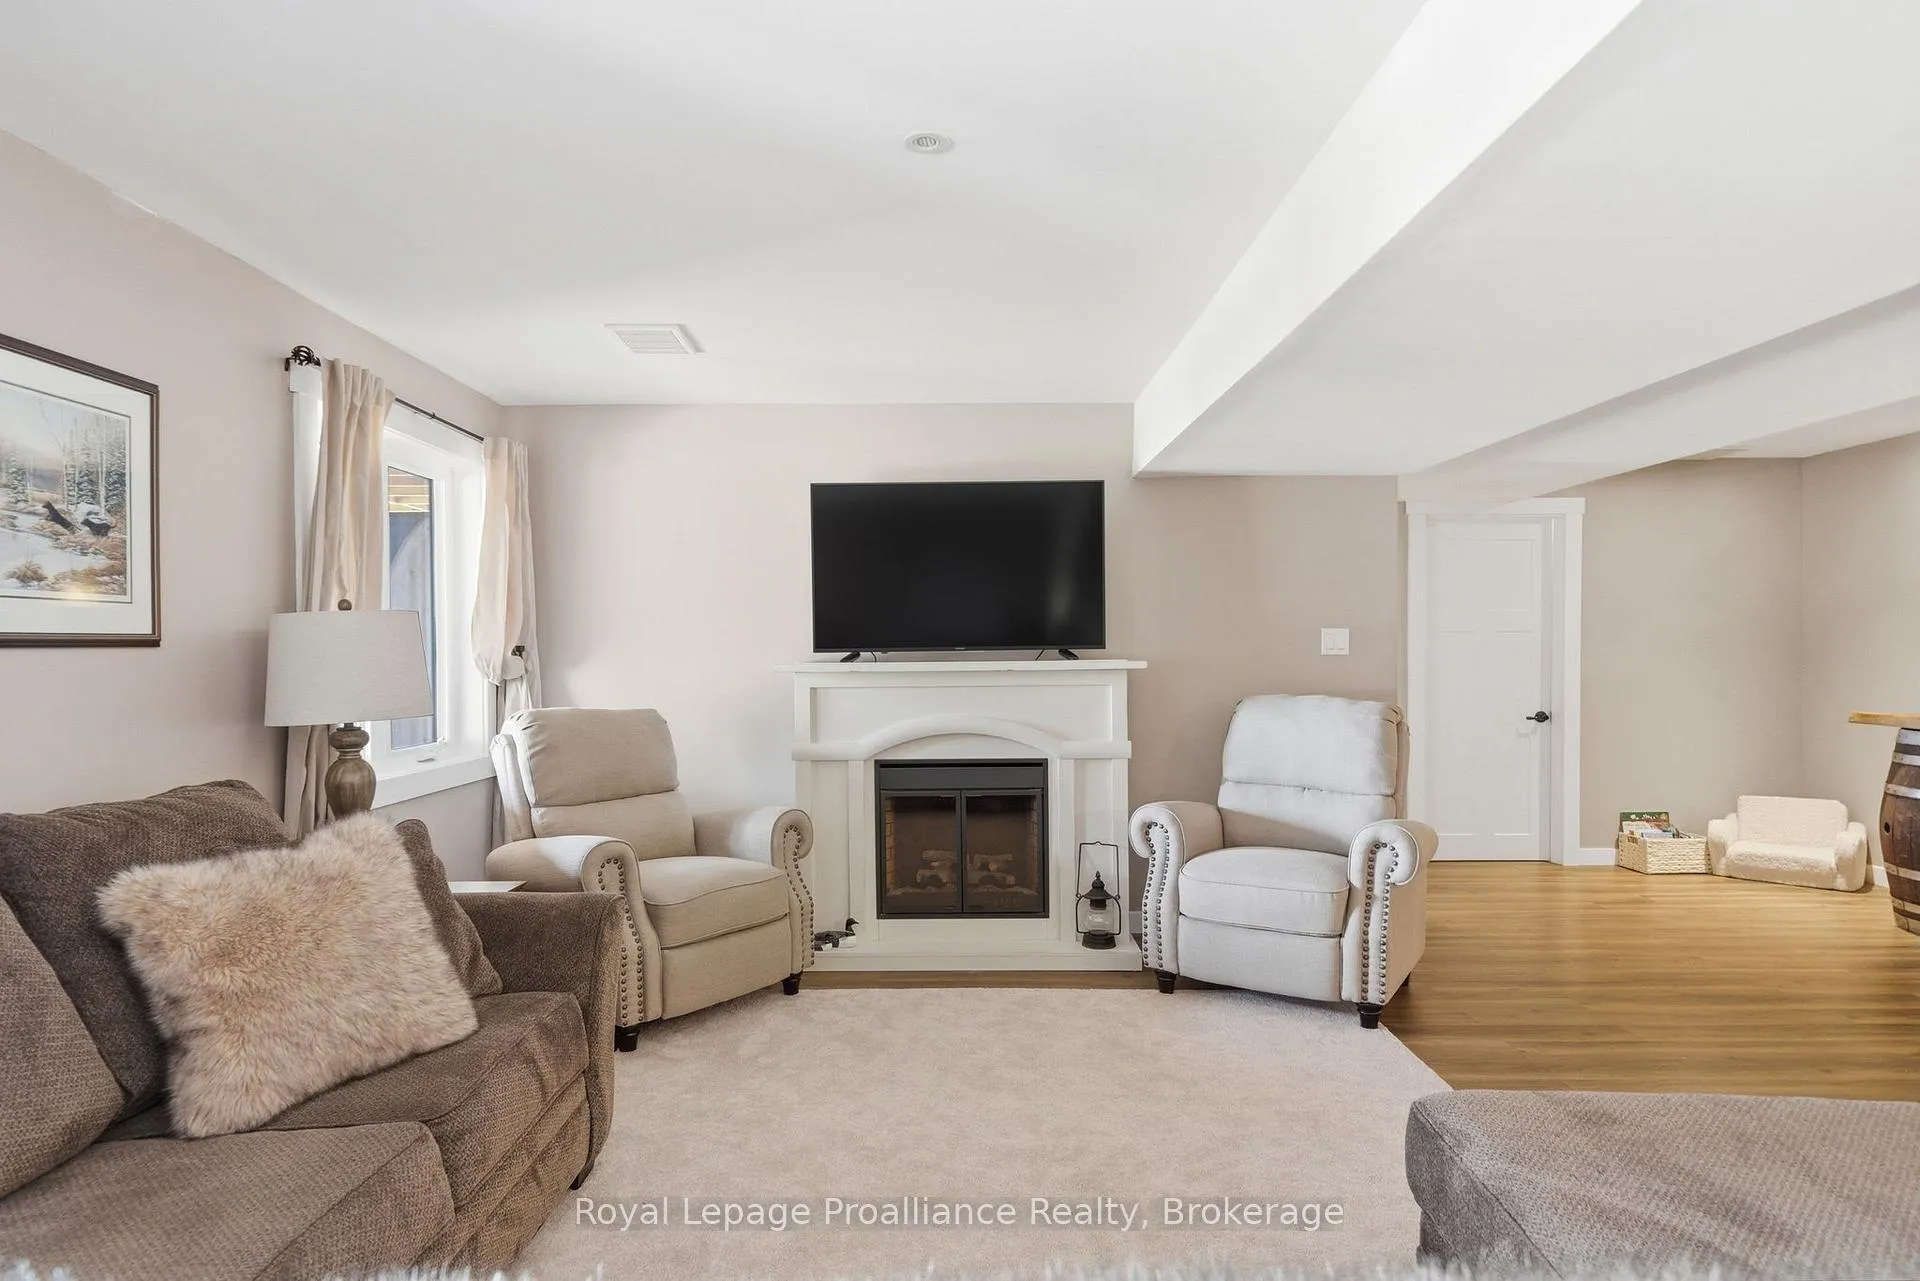
- Floor-to-ceiling stone fireplace adds charm
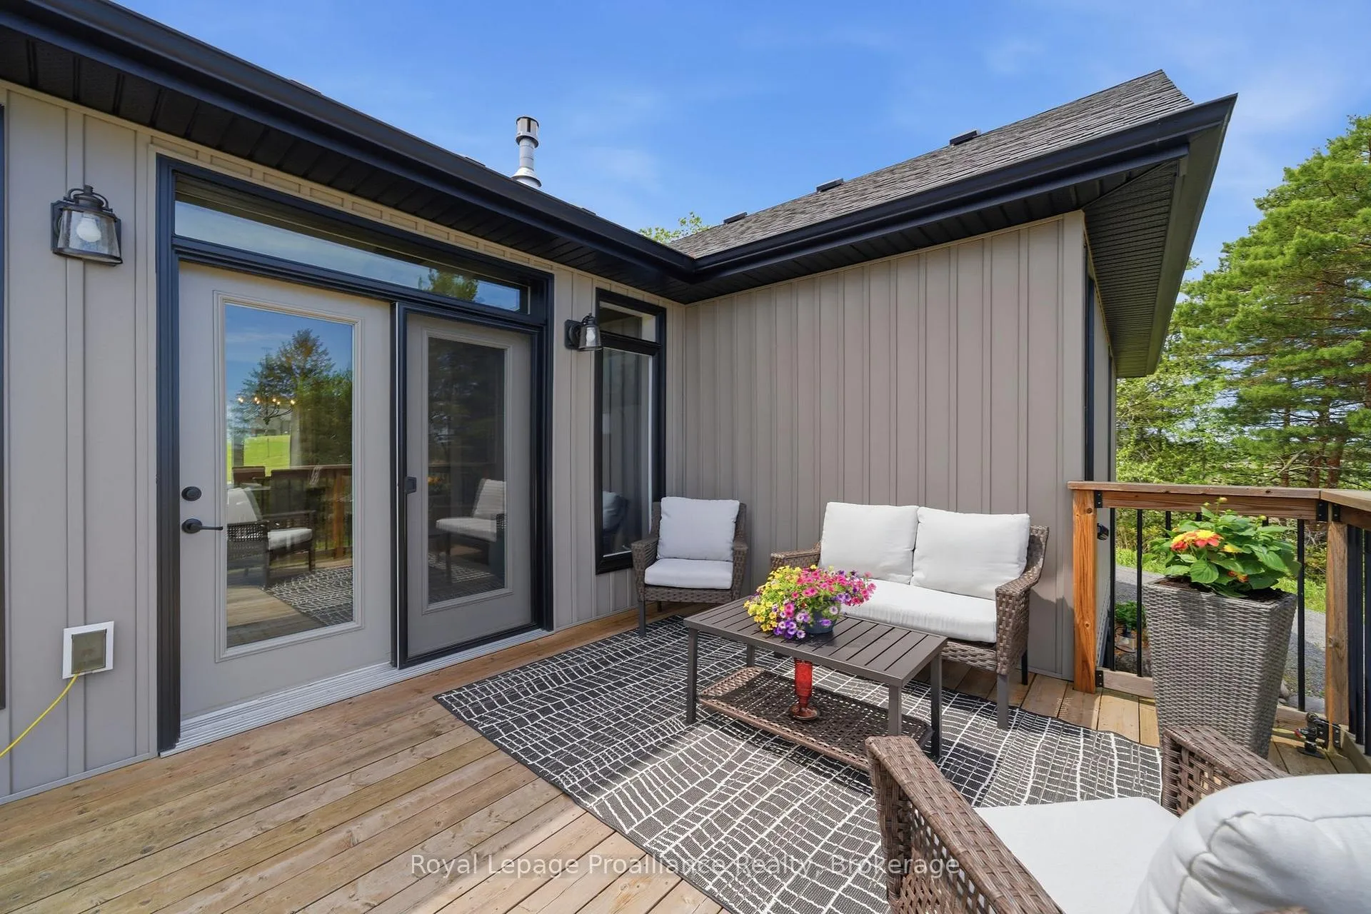
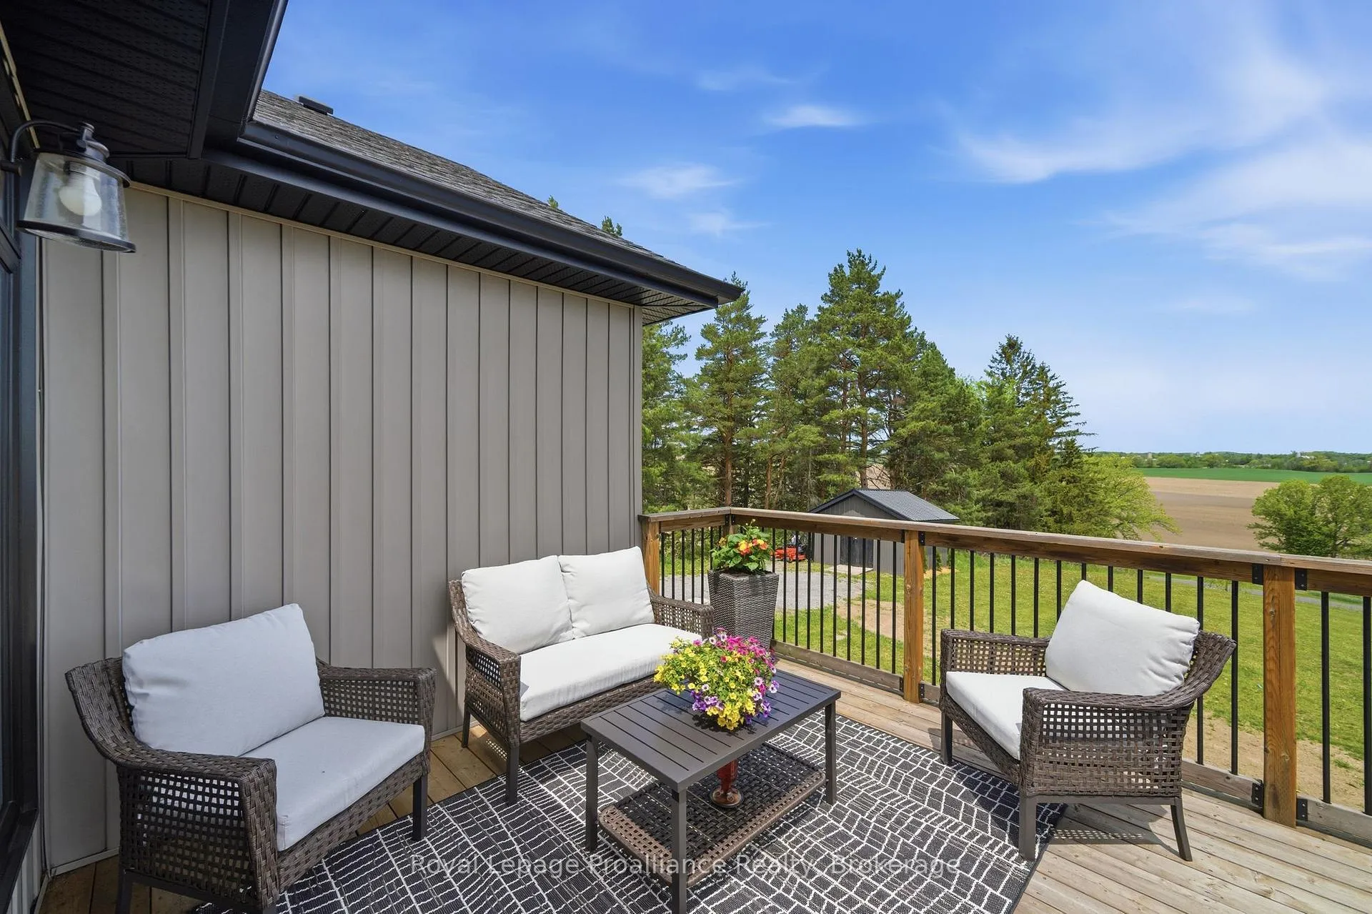
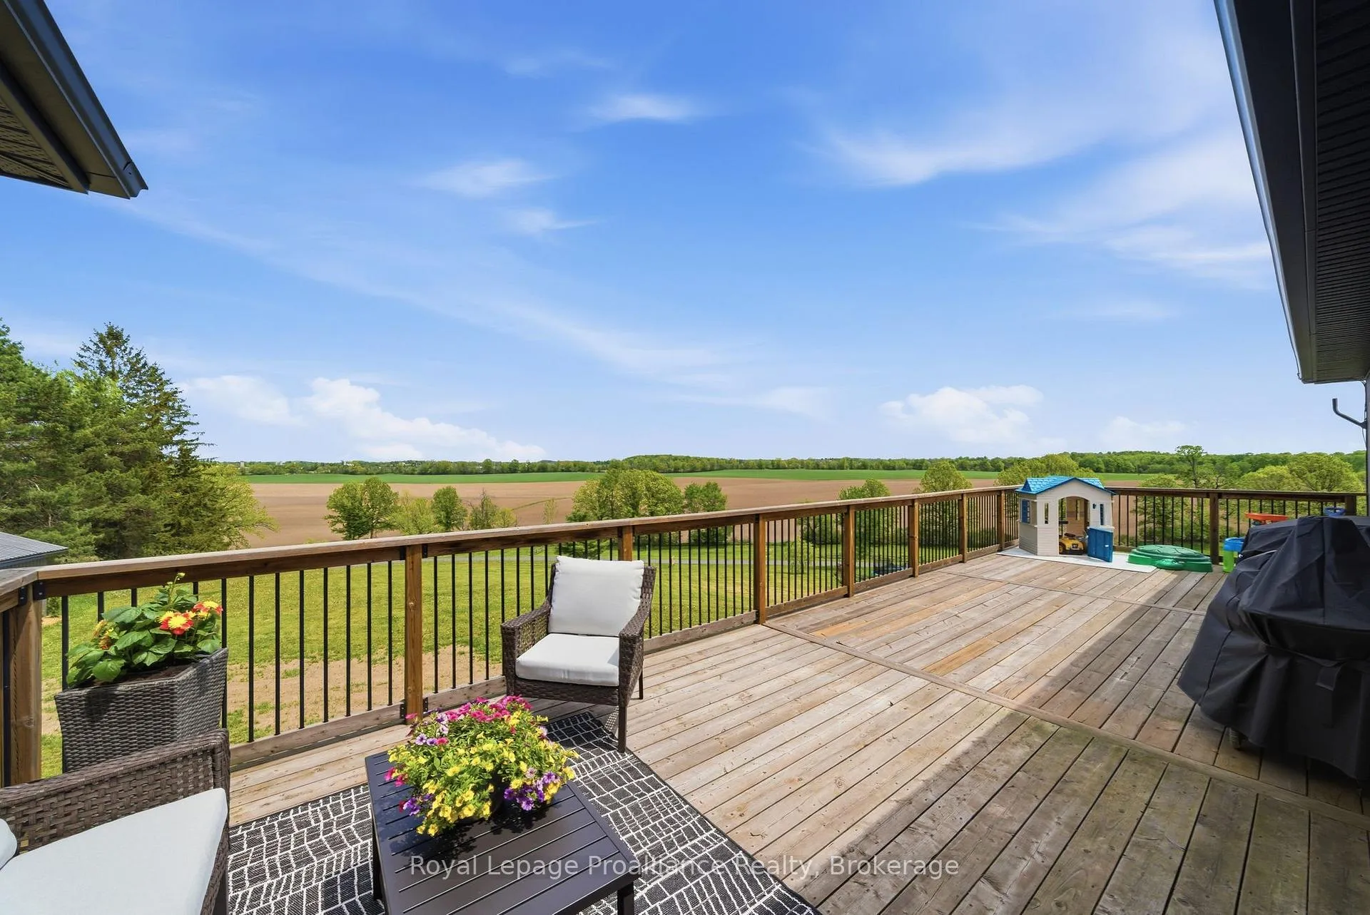
- Private upper deck for relaxation
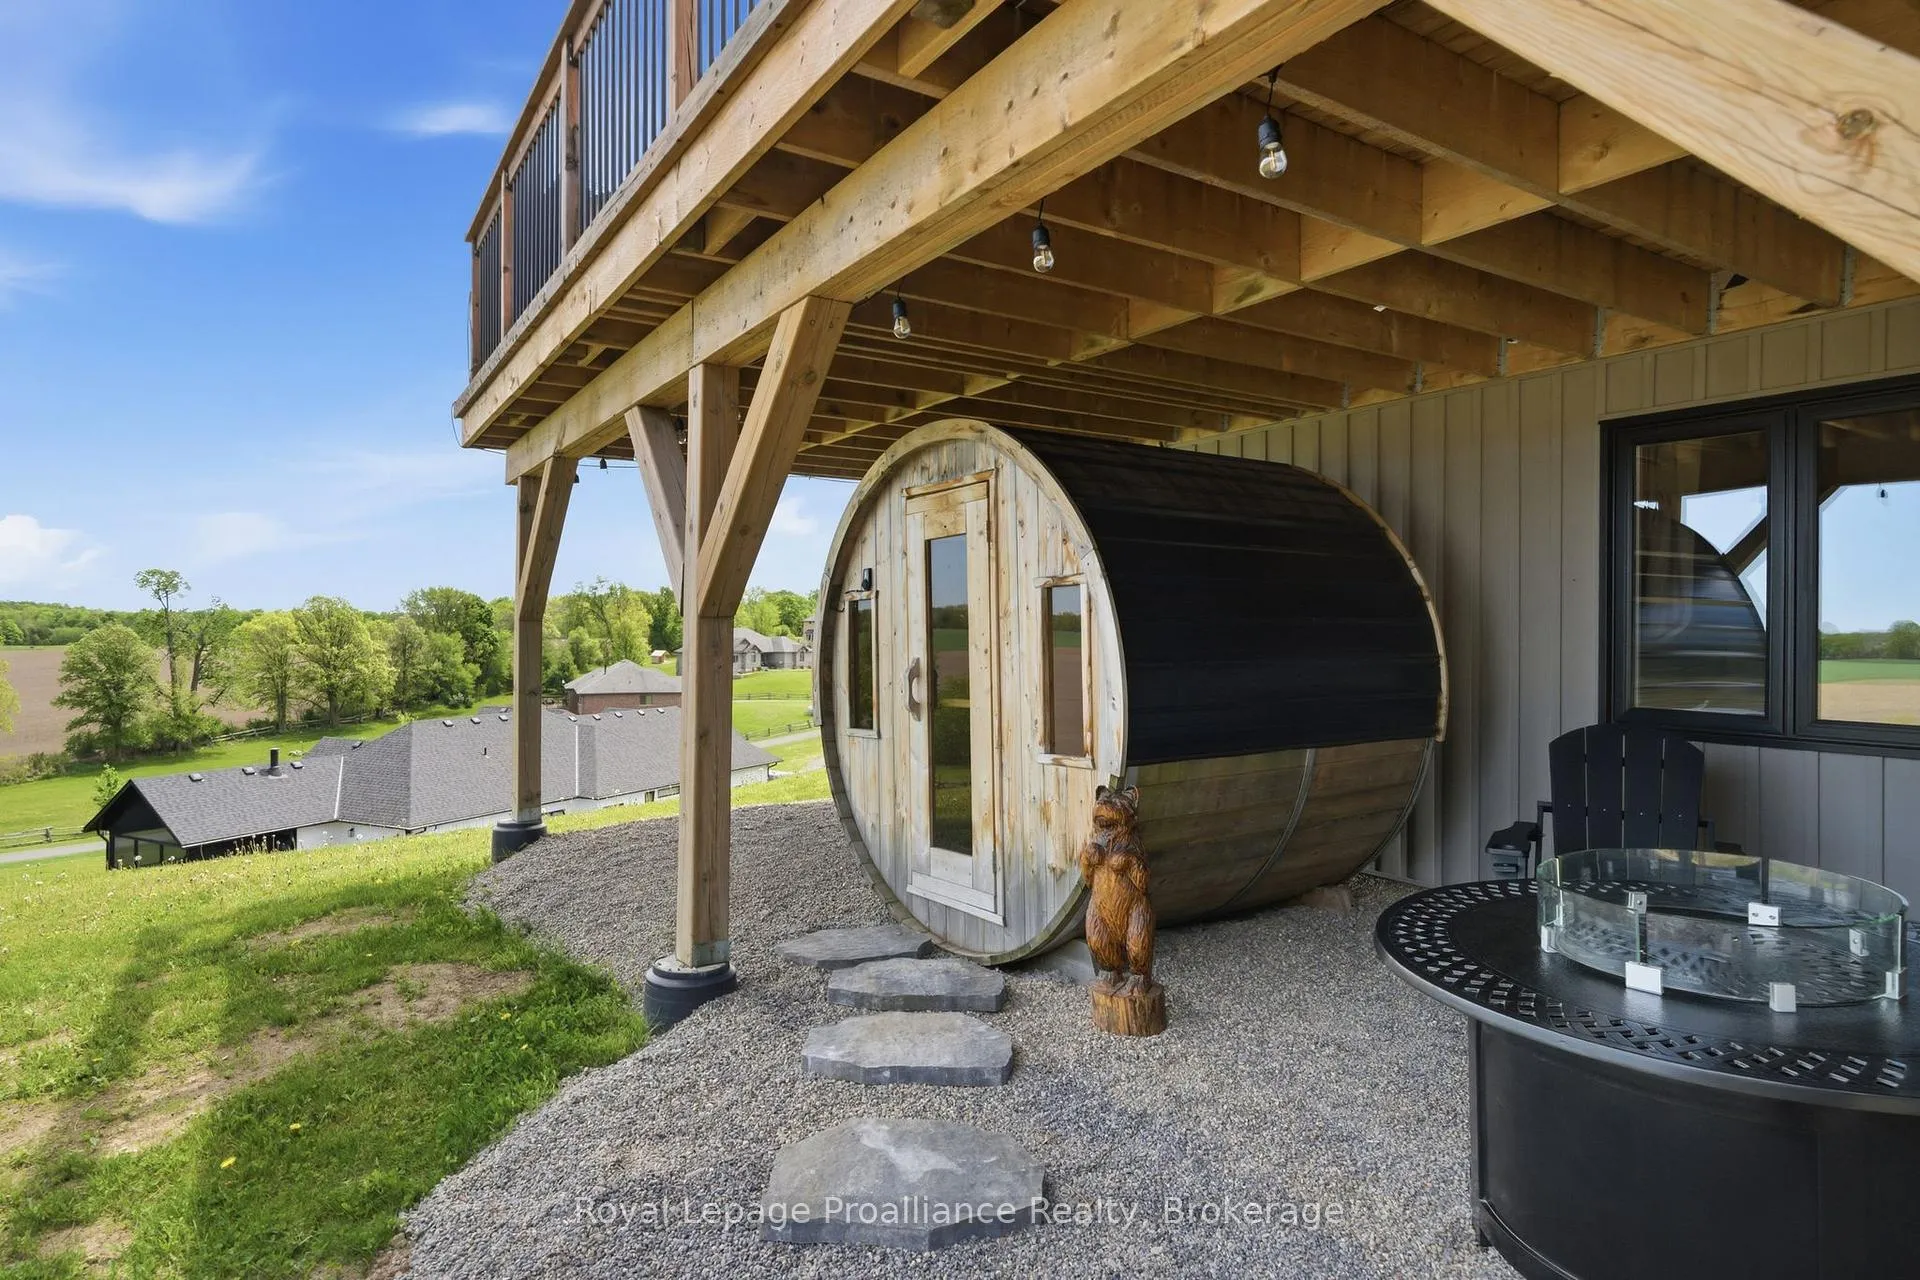
- Outdoor sauna for year-round enjoyment
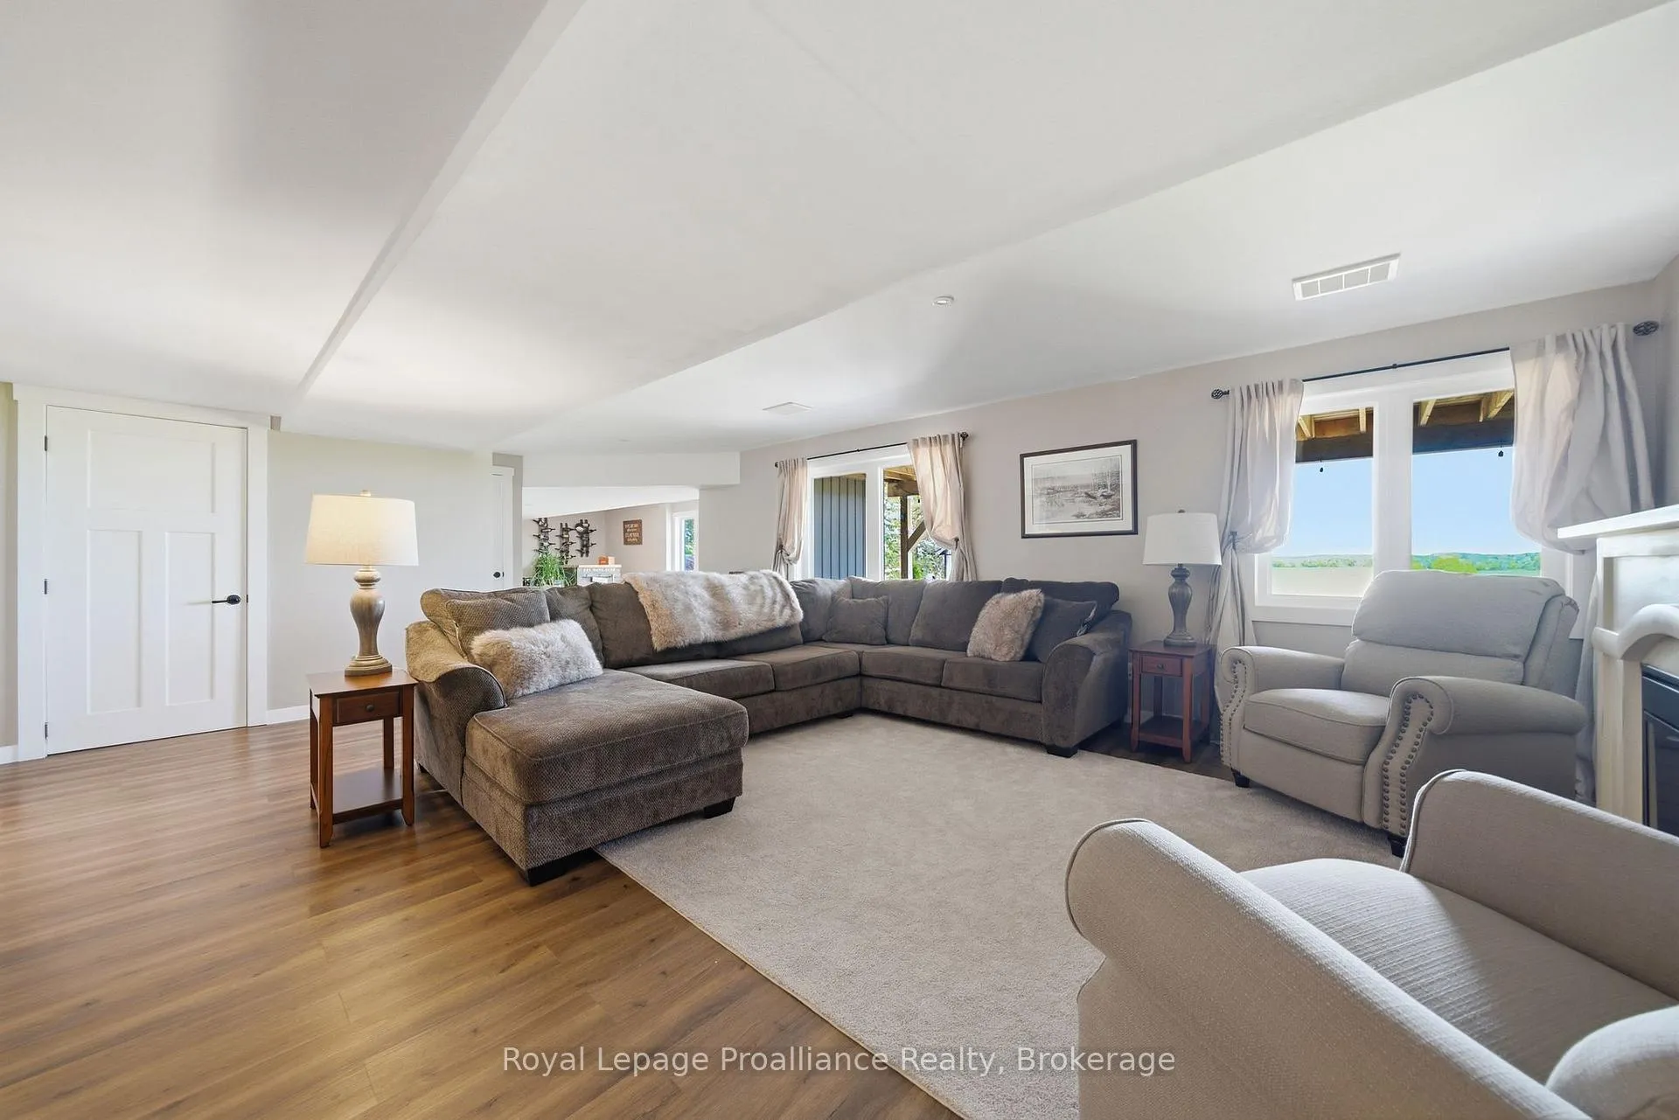
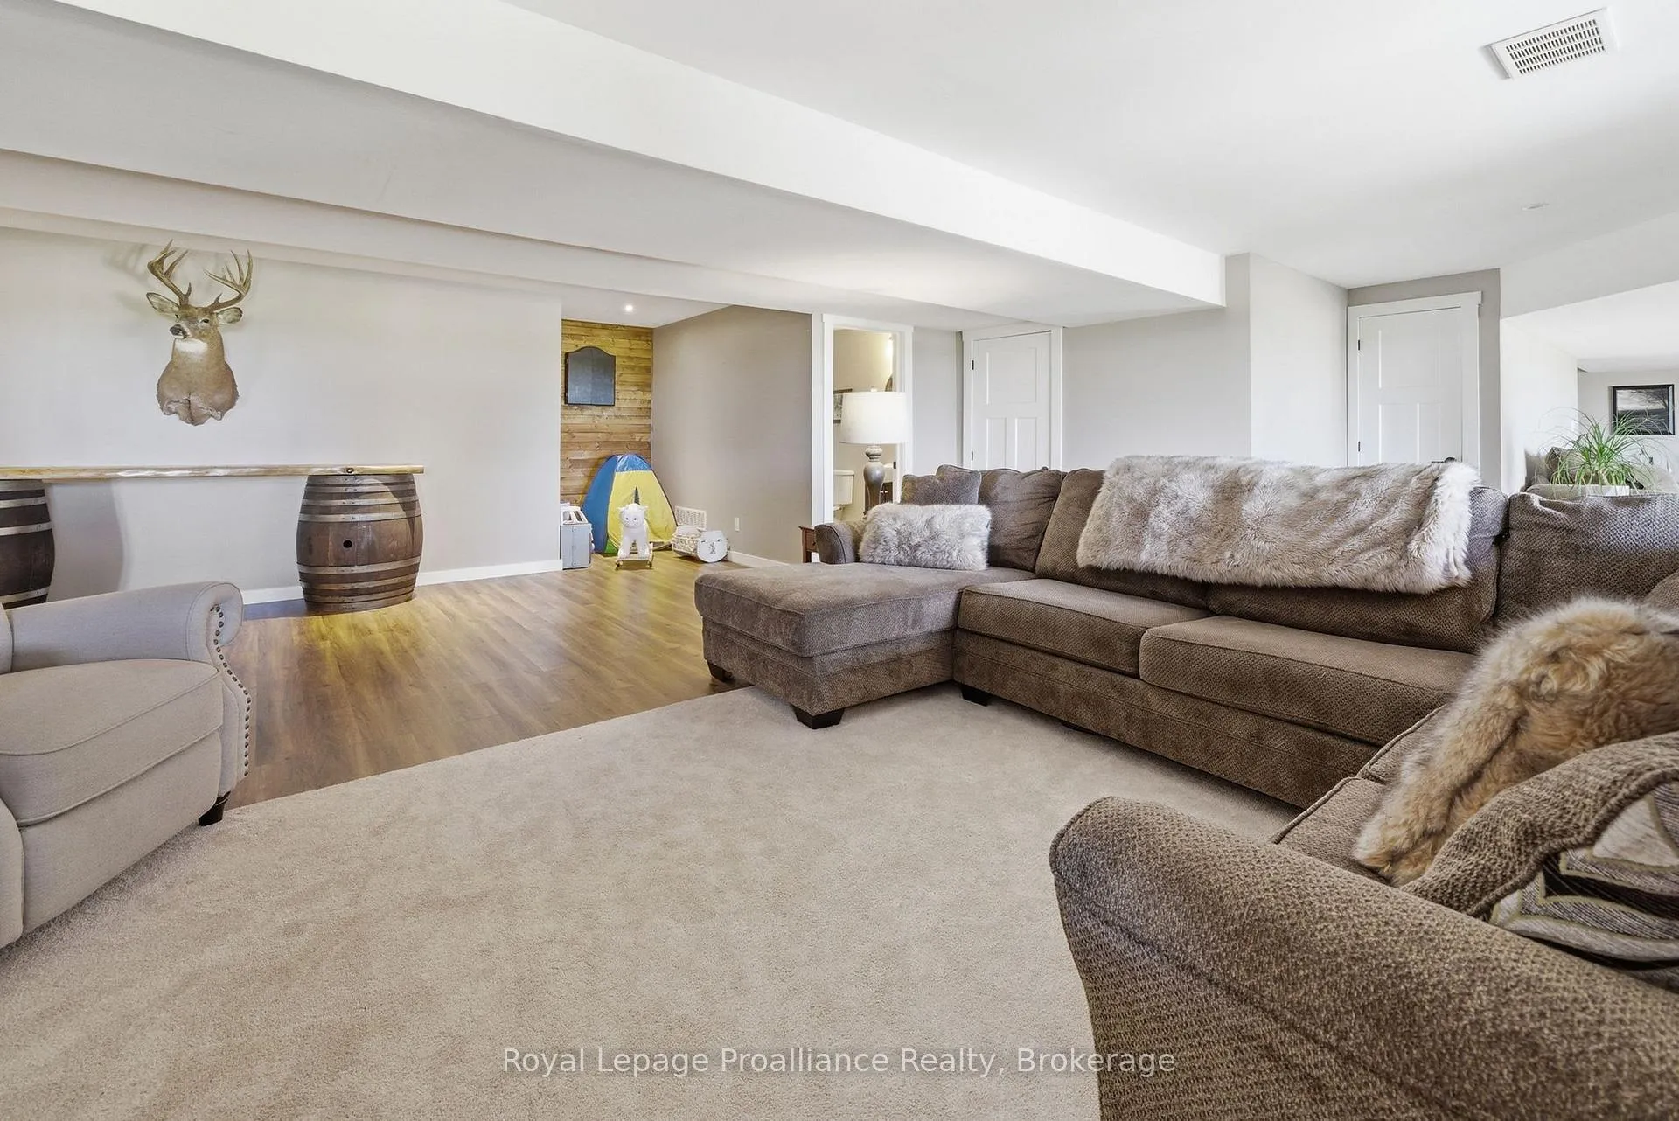
- Fully finished lower level with recreation room
- Timeless kitchen with quartz countertops
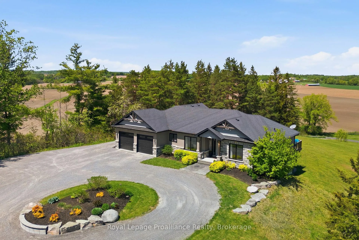
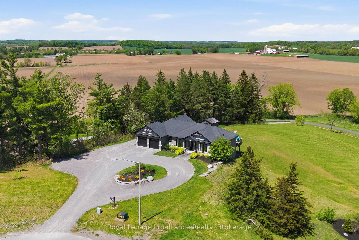
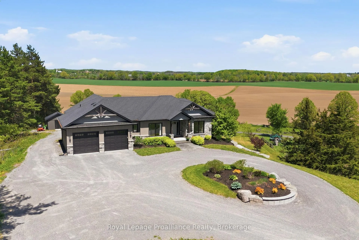
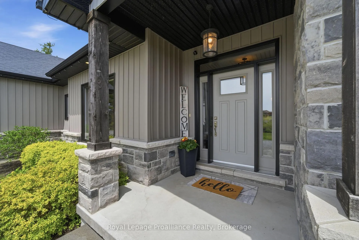
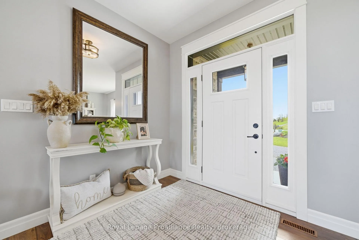
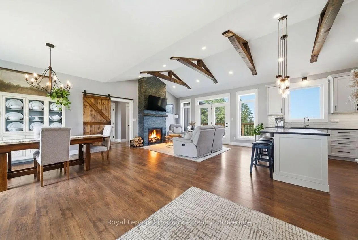
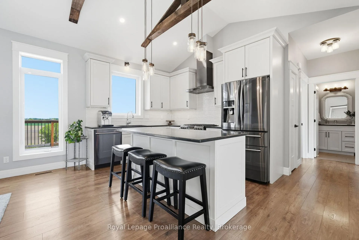
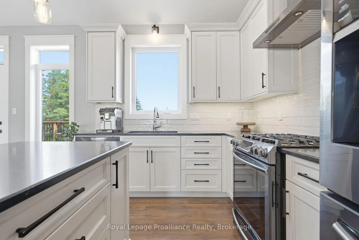
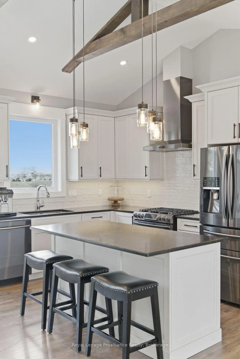
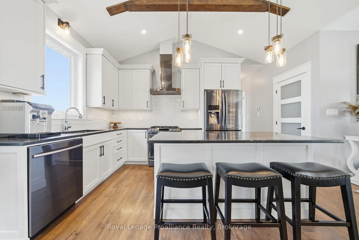
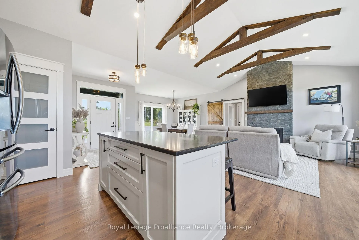
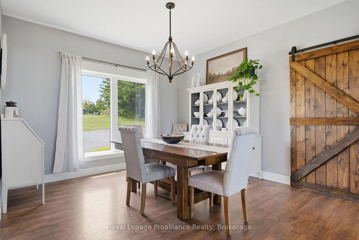
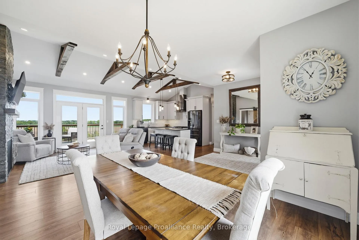
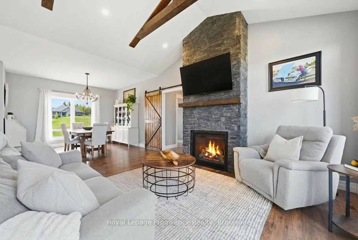
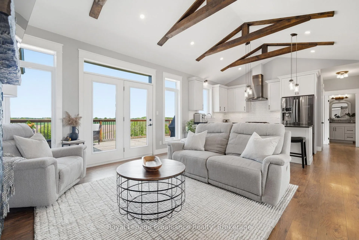
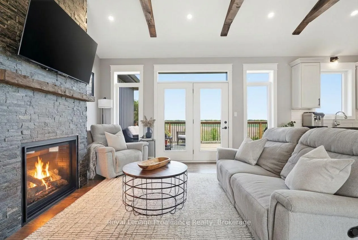
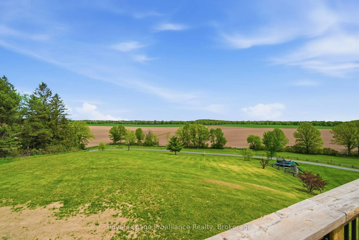
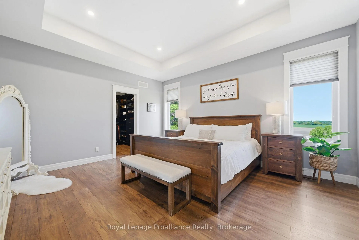
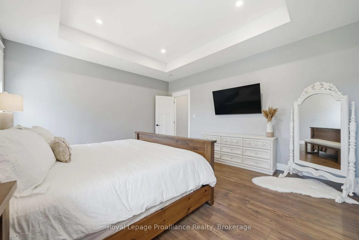
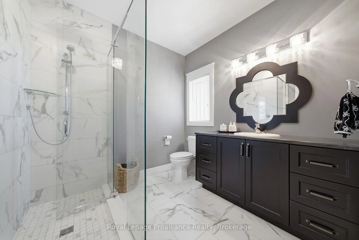
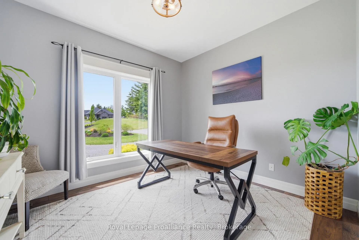
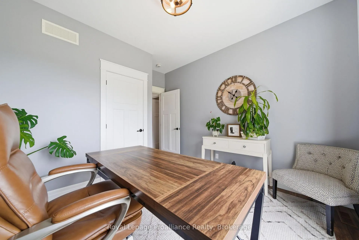
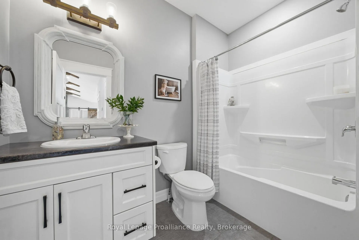
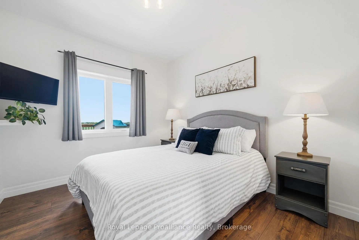
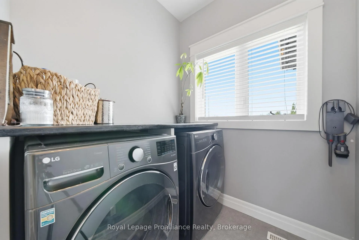
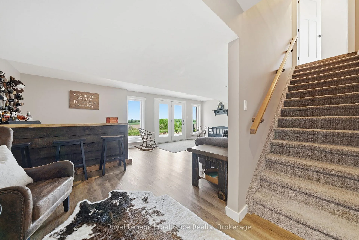
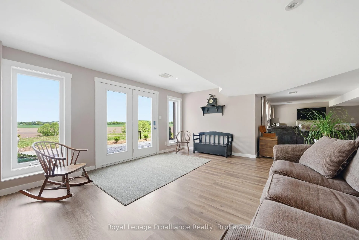
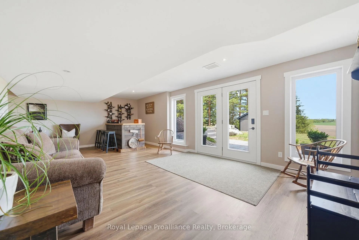
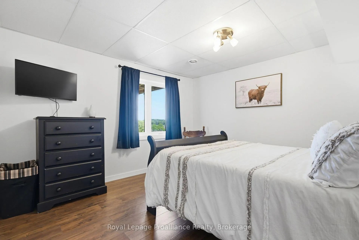
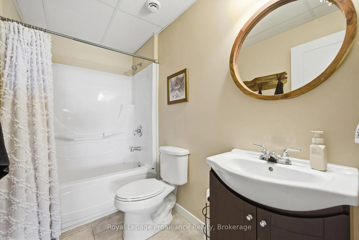
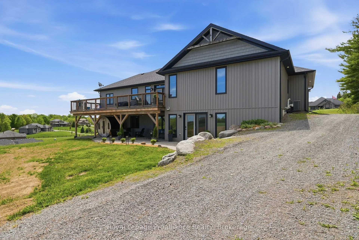
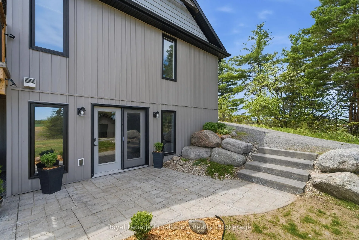
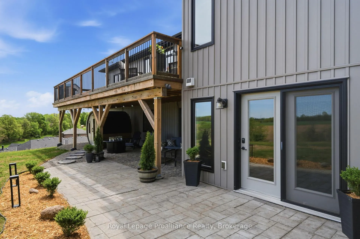
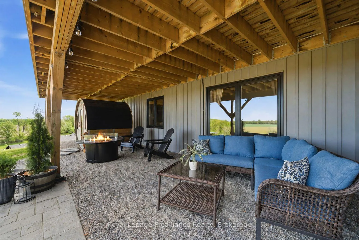
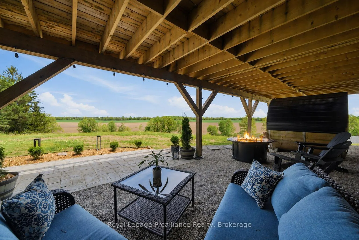
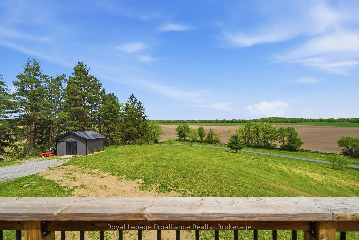
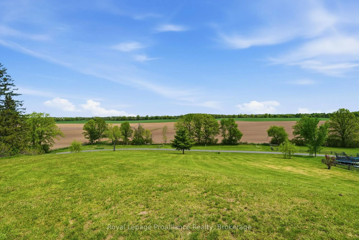
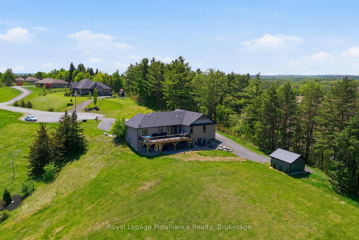
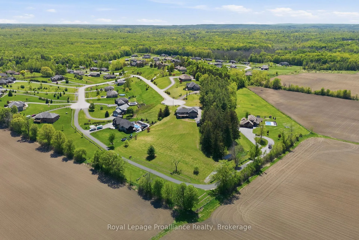
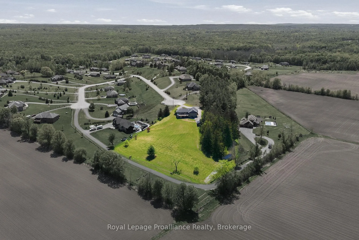
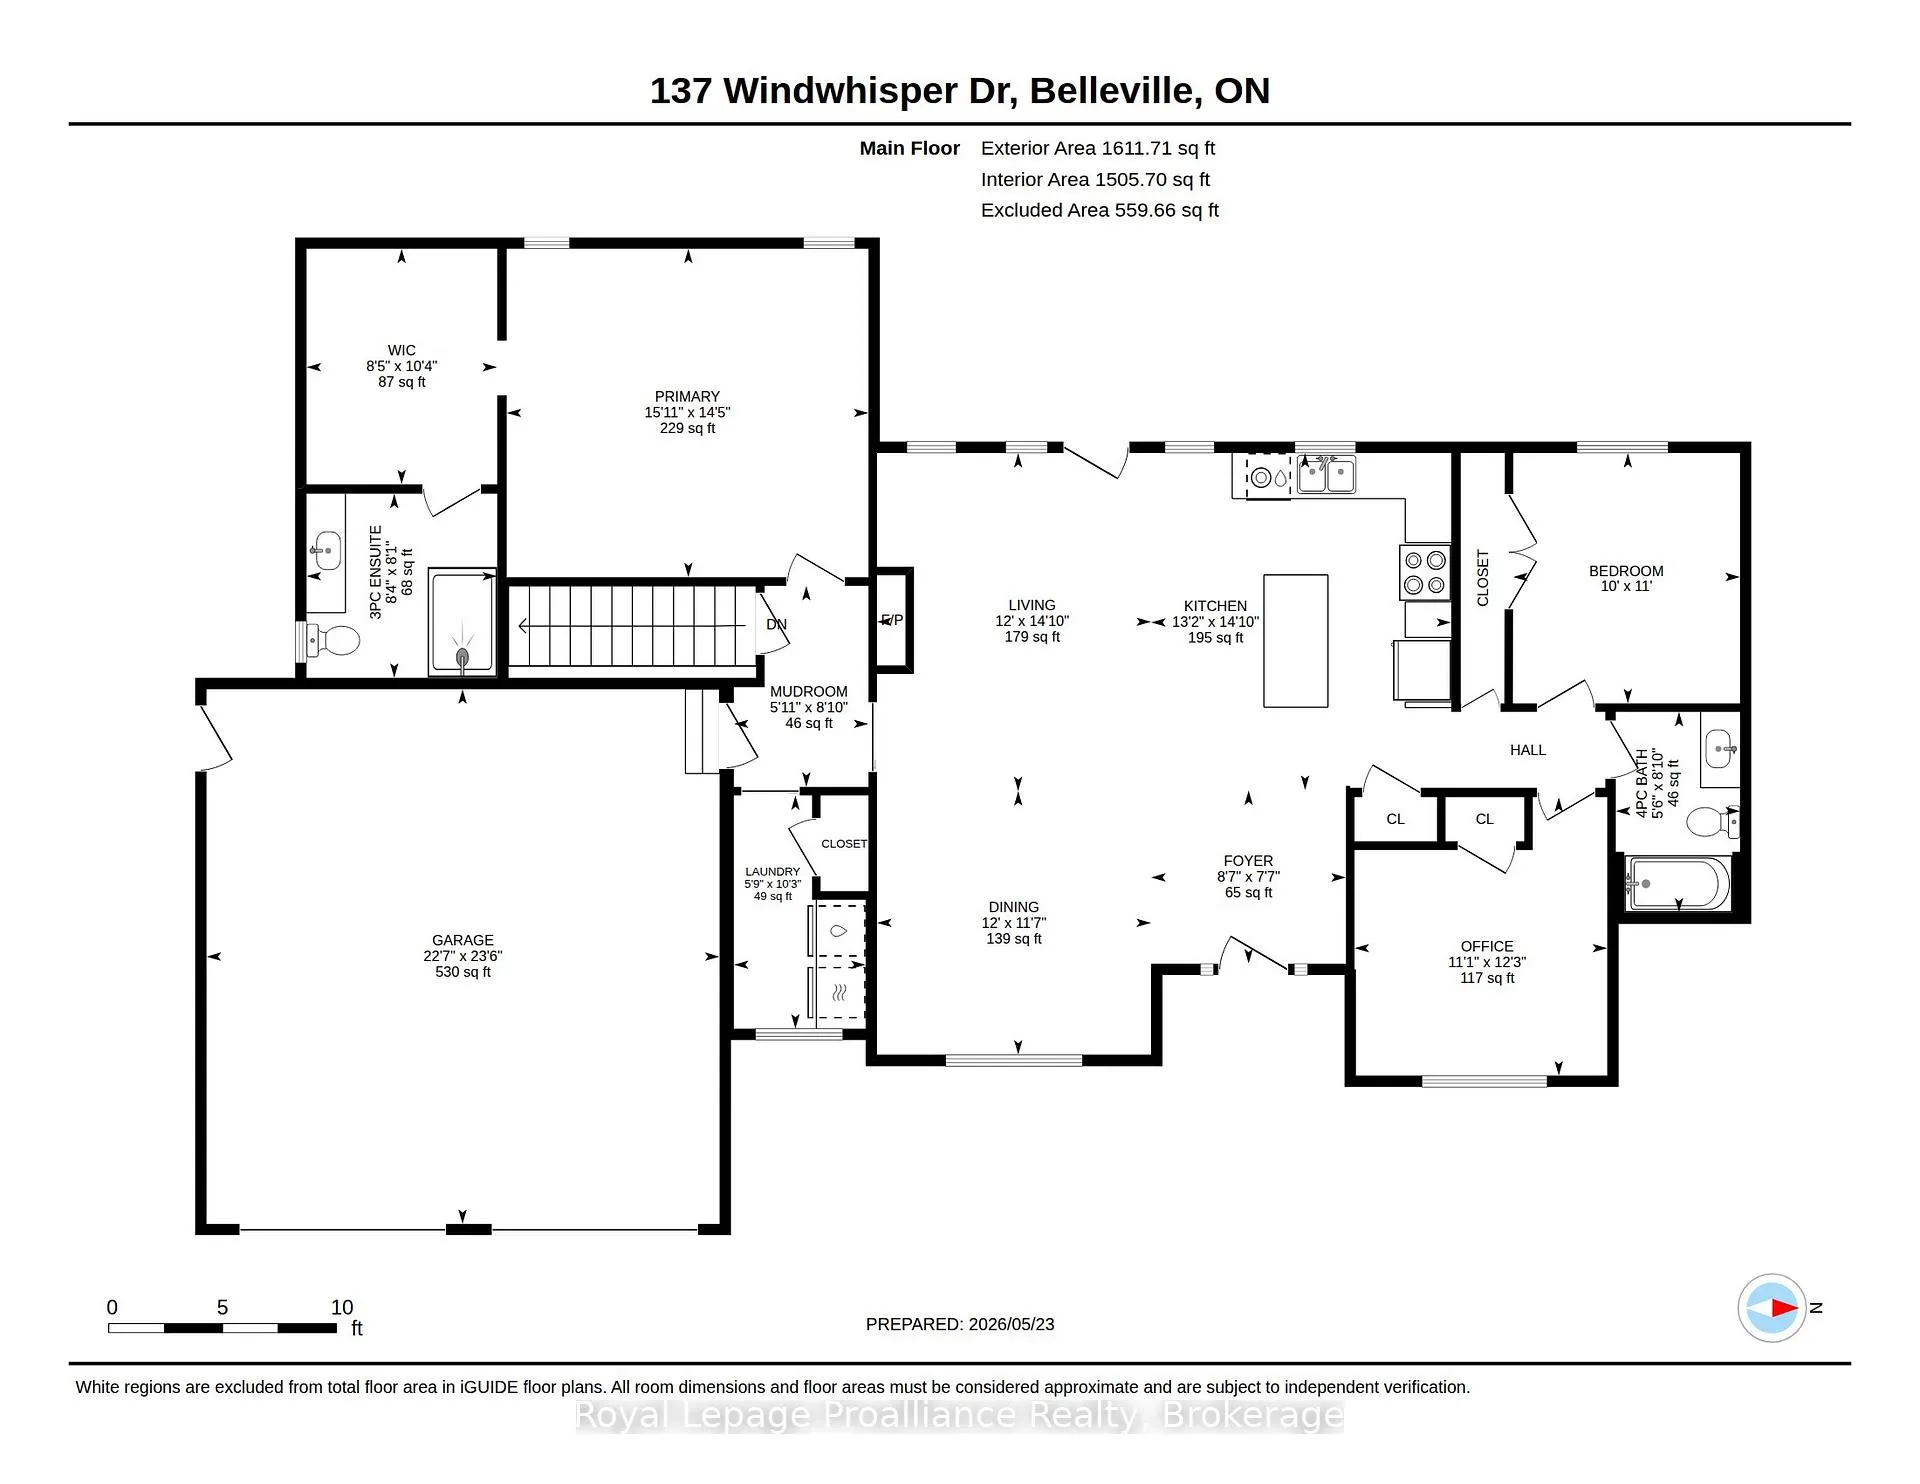
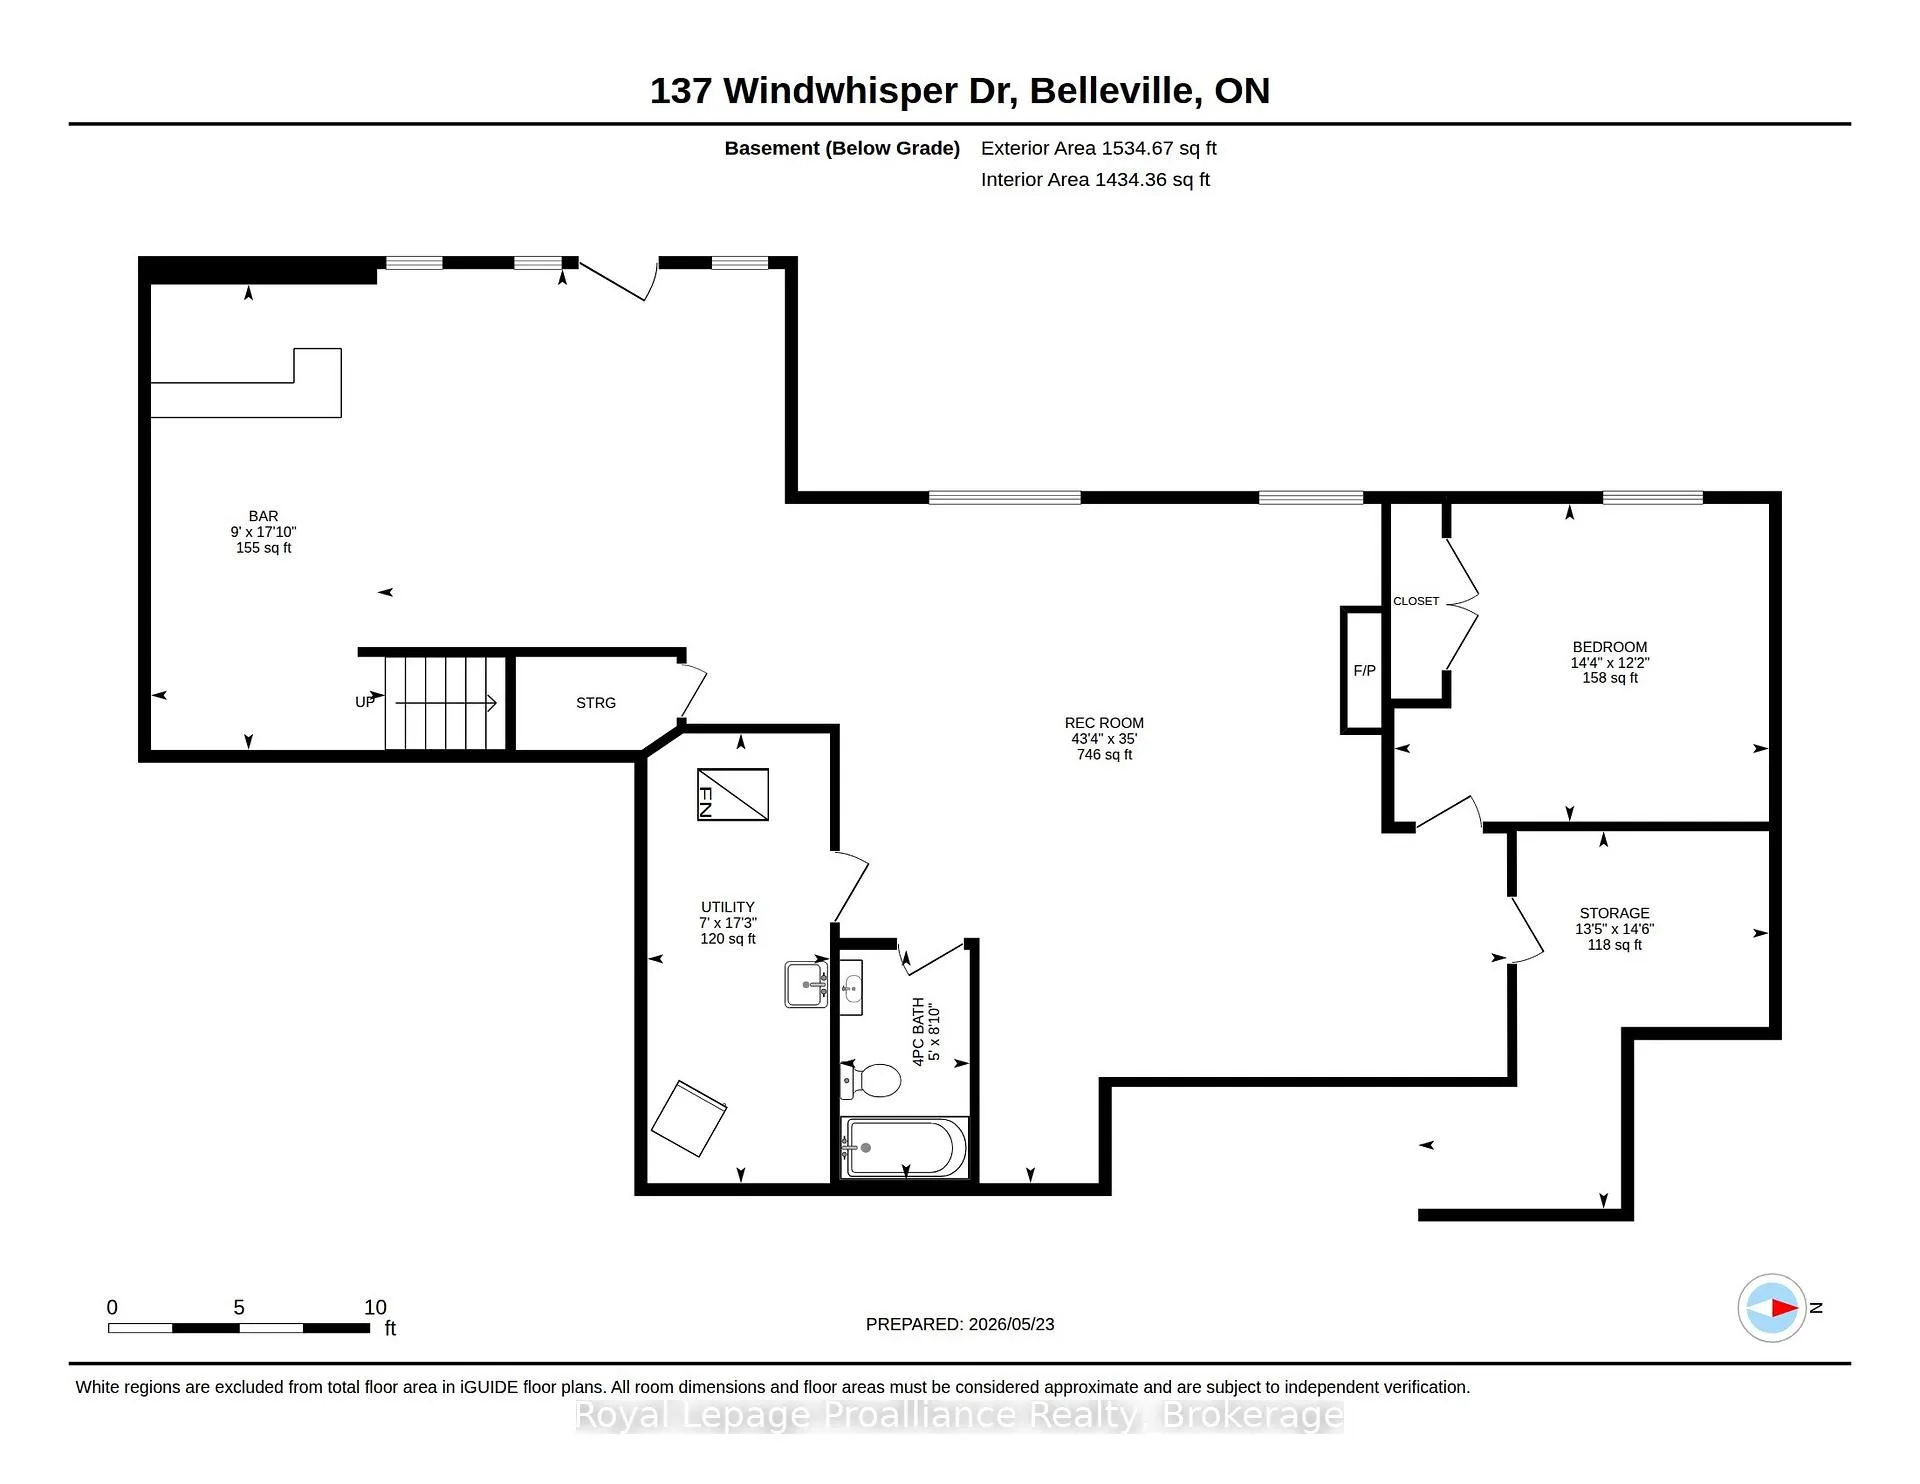
Hearth Stone Ridge Estates, an admired collection of elegant estate homes set amongst a picturesque countryside. Following Windwhisper Drive to its quiet cul-de-sac's end. #137 reveals itself at the crest of this charming neighbourhood. An exceptional property positioned to capture the beauty and seclusion of its 2.8 acres. Established landscaped gardens surround the circular drive with ample parking, inviting you to the covered front porch & into the spacious entry with transom + side light windows allowing fabulous southern sunlight into this comfortable open plan. Timeless kitchen with neutral toned cabinetry, convenient hall pantry, complimenting tiled backsplash & charcoal veined quartz countertops creates a functional yet beautifully refined space designed for both everyday living and effortless entertaining. Architectural wood trusses frames the vaulted kitchen & living room ceiling, adding warmth, character and striking detail to the heart of the home. Anchoring the relaxed living space is a floor to ceiling stone-clad gas fireplace. Generous dining space allows for a full dining suite with ease. The sophisticated primary is privately positioned on its own with pot lit tray ceiling, custom shelving in the massive walk-in closet & ensuite offering glass & tiled step-in shower. The main floor also provides 2 additional bedrooms, full bath & dedicated laundry room. Fully finished lower level grants a large recreation room, 4th bedroom, third bath, storage & natural light through the large windows & walkout garden doors. Designed for outdoor comfort & enjoyment, this property features a double garage, shed + large storage shed. Private upper deck grants sun-soaked relaxation + a sheltered landscaped lower patio offering year round enjoyment. The expansive rear yard is framed with one of a kind breathtaking field views offering a serene open backdrop, complemented by the added delight of an outdoor sauna. Introducing 137 Windwhisper, offering quiet luxury living.
Key Facts & Features
Property Costs
- Annual Property Tax Amount
- $6,453
- Land Transfer Tax Fee
- $17,673
Rental Items
- Rental Equipment
- On Demand Hot Water Heater with Enercare
- Under Contract
- Hot Water Heater
- Basement Type
- Full, Finished with Walk-Out, Finished
Interior Features
- Laundry Level
- Main Level
- Interior Extras
- Auto Garage Door Remote, Primary Bedroom - Main Floor, ERV/HRV
- View
- Hills, Meadow, Trees/Woods
- Security Features
- Other
- Fireplace/Stove
- Yes
- Fireplace Features
- Natural Gas
- Elevator
- No
Exterior Features
- Exterior Extras
- Deck, Landscaped, Privacy, Lighting
- Pool
- None
- Property Features
- Golf, Clear View
- Accessibility Features
- Hard/Low Nap Floors
- Other Structures
- Garden Shed, Storage
Building
- Building Type
- Detached
- Building Style
- Bungalow
- Approx Age
- 6-15
Construction
- Exterior Finish
- Stone, Vinyl Siding
- Roof
- Shingles
- Foundation Details
- Poured Concrete
- Special Designation
- Unknown
Lot
- Lot Front
- 73.87 ft
- Lot Depth
- 329.84 ft
- Lot Size
- 2.8
- Lot Shape
- Irregular
Inclusions
- Inclusions
- Refrigerator, Stove, Dishwasher, Washing Machine, Dryer, TV Wall Mount x 3 Rods, Curtains, Blinds, Bathroom Vanity Mirrors, Dyson Wall Mount, Dartboard, Sauna, Wine Shelving @ Bar, Coat Hooks Inside Basement Door
Exclusions
- Exclusions
- Basement Refrigerator, Garage Freezer, Basement Bar, Basement Electric Fireplace, Exterior Camera's, All Personal Items
Parking & Garages
- Garage Type
- Attached
- Garage Spaces
- 2
- Parking Spaces
- 6
- Total Garage And Parking Spaces
- 8
Heating & Cooling
- Heat Source
- Gas
- Heat Type
- Forced Air
- Air Conditioning
- Central Air
- Water
- Well
- Sewers
- Septic
- Bedrooms
- 3 + 1
- Washrooms
- 3
- Kitchens
- 1
- Family / bonus room
- Yes
Room sizes
- Foyer—Main level
- Mud Room—Main level
- Kitchen—Main level
- Dining Room—Main level
- Great Room—Main level, Vaulted Ceiling(s), Gas Fireplace, W/O To Deck
- Primary Bedroom—Main level
- Bedroom 2—Main level
- Bedroom 3—Main level
- Other—Basement level, W/O To Porch
- Recreation—Basement level
- Bedroom 4—Basement level
- Utility Room—Basement level, Unfinished, Laundry Sink
- Other—Basement level, Unfinished
Washrooms
- 4-piece, Main
- 3-piece, Main
- 4-piece, Basement
- Municipality
- Belleville
- Neighbourhood
- Thurlow Ward
- Main cross streets
- Mudcat & Countrycharm
- Zoning
- RR
- Directions
- Mudcat Road, to Countrycharm Drive to Windwhisper Drive
- MLS® number
- X13215298
- Data source
- Toronto Regional Real Estate Board
- Status change
- 2026-06-10
- Listed on
- 2026-05-29
- Days on market
- 12 days
- Possession type
- Flexible
- Co-op commission
- 2%+HST
- Seller
- Listed by
- ROYAL LEPAGE PROALLIANCE REALTY
Home Market Value
Current home valuation for 137 Windwhisper Drive, Belleville, Thurlow Ward, Belleville, ON. Listed for $1,059,900
HOMEH Estimate
$1,018,000
Estimated Sales Range
$804,220 - $1,231,780
HOMEH Estimate for 137 Windwhisper Drive, Belleville, Thurlow Ward
Calculated with a real agent's CMA method — 45+ years of experience, codified. Not an AI guess.
For the owner
Is this your home? Track its value.
Get this home's HOMEH Estimate by email once a month, with how many homes are for sale around you.
Mortgage Payment Calculator
Compare up to 4 down payment scenarios
5% on first $500K + 10% on $559,900 over $500K
$80,990
| Scenario 1 | Scenario 2 | Scenario 3 | Scenario 4 | |
|---|---|---|---|---|
−Down payment | % $ | % $ | % $ | % $ |
+CMHC insurance | $39,132 | $29,571 | $25,226 | $0 |
=Total mortgage | $1,017,420 | $983,481 | $926,141 | $847,920 |
Amortization | ||||
Mortgage rate | % | % | % | % |
| Payment frequency | ||||
=Mortgage payment | $4,968monthly | $4,802monthly | $4,522monthly | $4,140monthly |
Land Transfer Tax
$17,673
$17,673
Around this home
No schools found nearby
Data provided by OpenStreetMap & Fraser Institute School Rankings
Ask HOMEH
New!Hi there!
👋Text or call (416) 301-9001
Recommended for you
Based on homes you've looked at.
No recommended properties found.
Nearby similar homes
No nearby properties found.
More real estate resources
Other homes nearby
Explore this area
Nearby neighbourhoods
No nearby listings available.