

302 Clearview Road
Belleville (Thurlow Ward), ON K0K 3E0
- 3+1Bedrooms
- 3Bathrooms
- 2Garage
- 1500–2000Sq Ft
- $4,346Tax
- 166×320 ftLot Size
 Estimated Value:$791,450See Free Estimate Report

Property not available for sale or for rent.
HOMEH One: full-service selling for a 1% listing fee. The buyer's agent commission is separate.
Free Home EvaluationHow Much Is My Home Worth?Homes for Sale NearbySale & Price History for 302 Clearview Road, Belleville, Thurlow Ward
| Start Date | End Date | Price | Event | MLS# |
|---|---|---|---|---|
| 2026-05-30 | 2026-07-21 | Login to See Prices | Sold | x13217636 |
Real estate boards require you to or to see the full details of this property.
*Sold prices and complete sale & price history are regulated data. Under the Trust in Real Estate Services Act, 2002 (TRESA) and the rules of the Real Estate Council of Ontario (RECO), and pursuant to the Multiple Listing Service® rules of the Canadian Real Estate Association (CREA) and the Toronto Regional Real Estate Board (TRREB), this information may be shown only to registered users who have agreed to the applicable terms of use (a Virtual Office Website, or "VOW," arrangement). HOMEH Inc., Brokerage therefore provides it to signed-in members only. Creating an account is free and takes under a minute.
About 302 Clearview Road, Belleville, Thurlow Ward
Summarized Description
- Meticulous property with pride of ownership on display.
- Geothermal heating and cooling for energy efficiency.
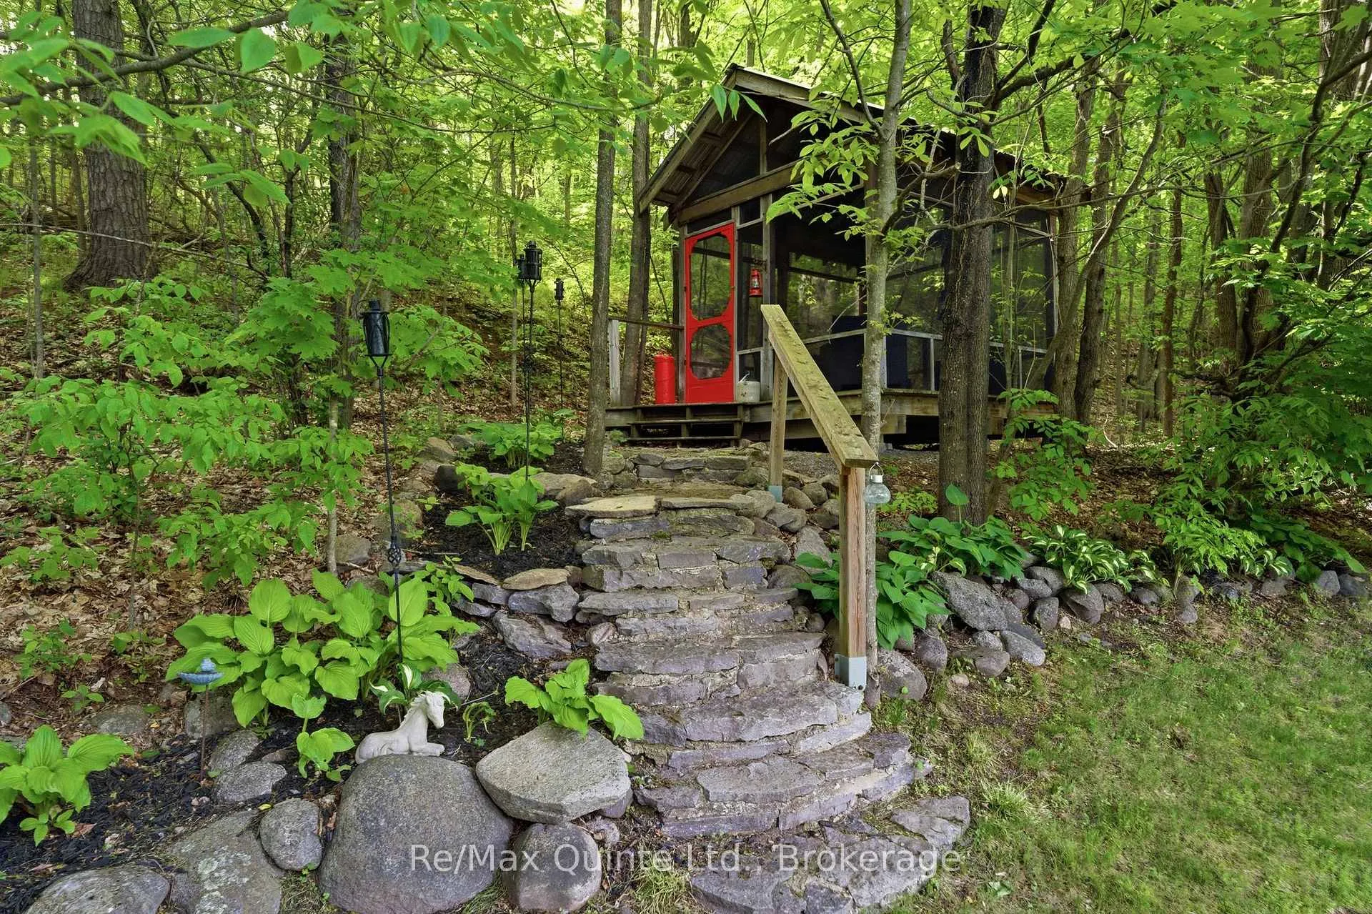
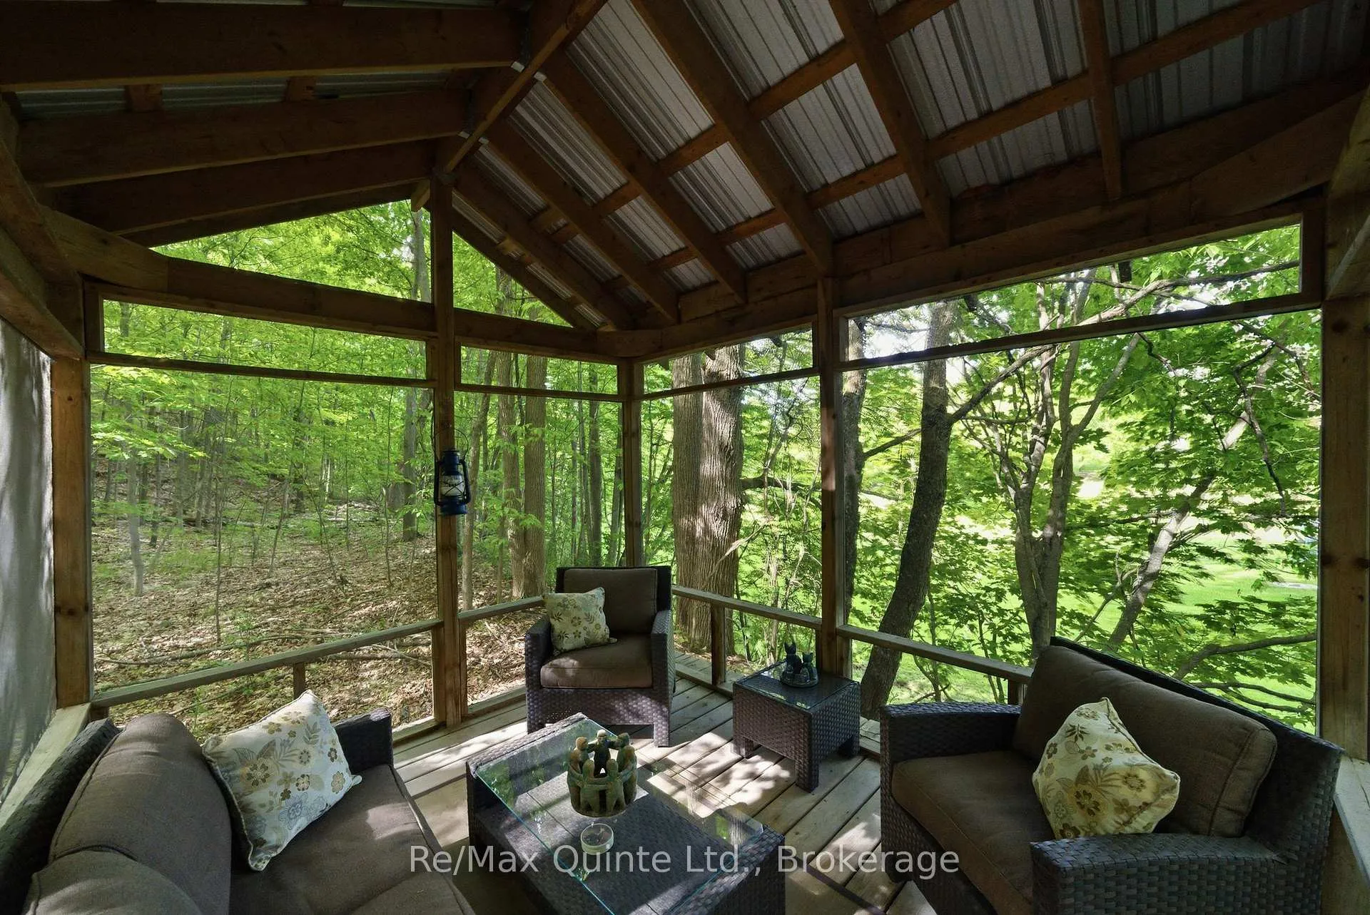
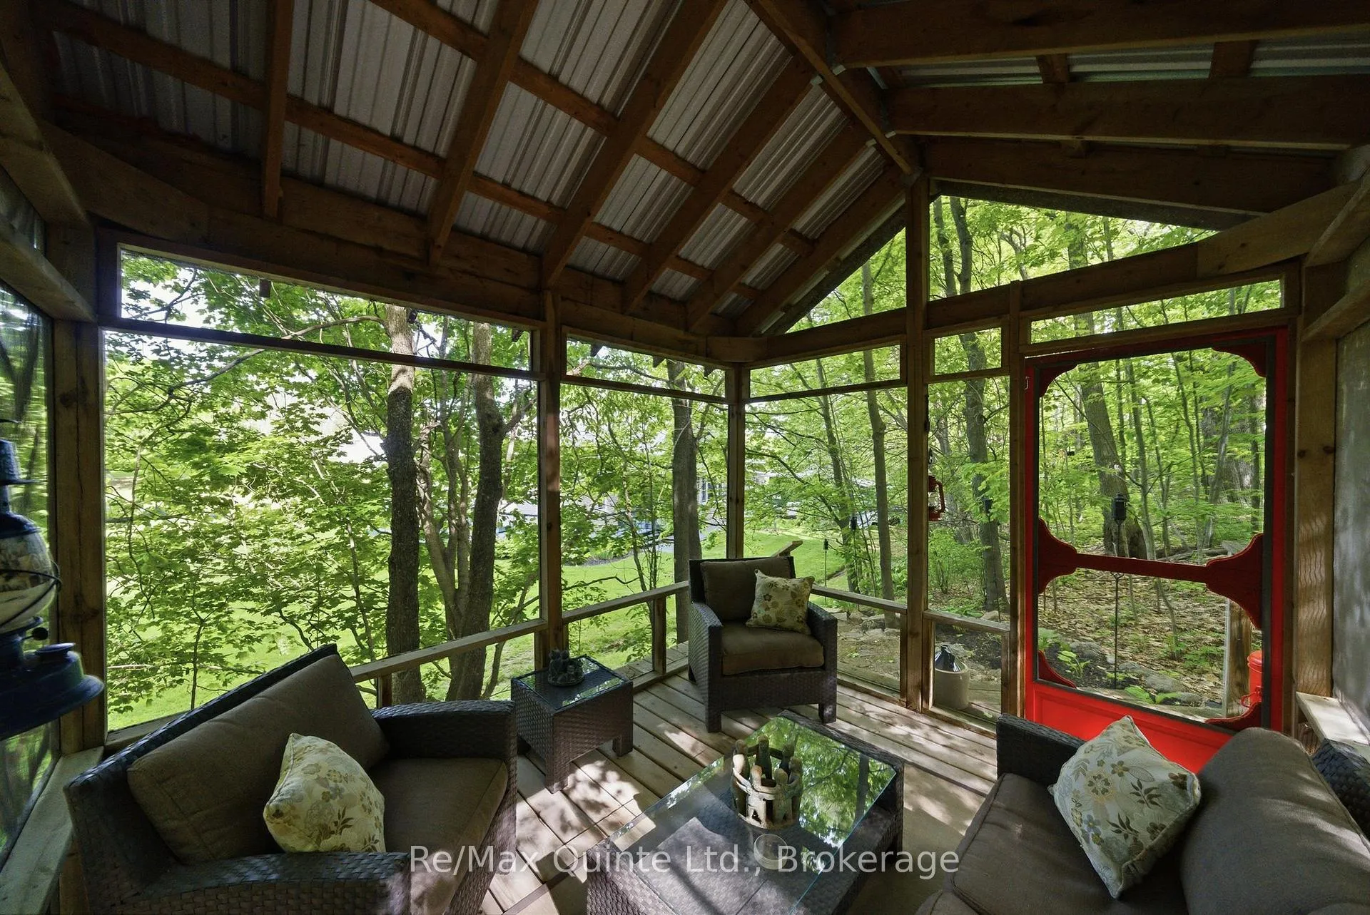
- Screened-in cabin perfect for relaxation.
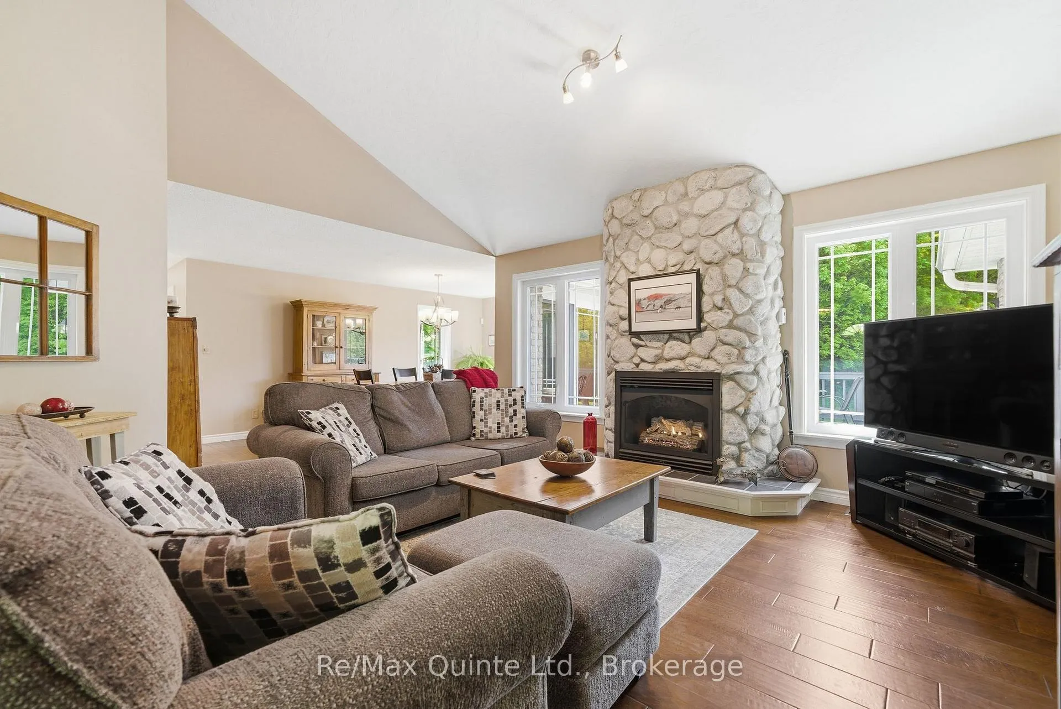
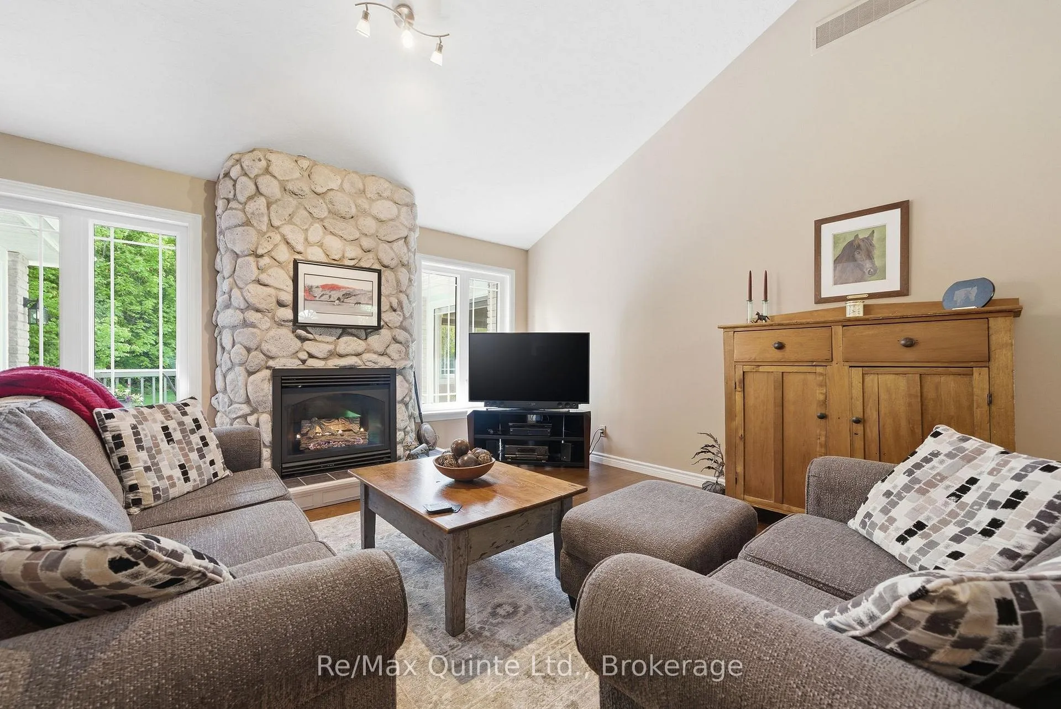
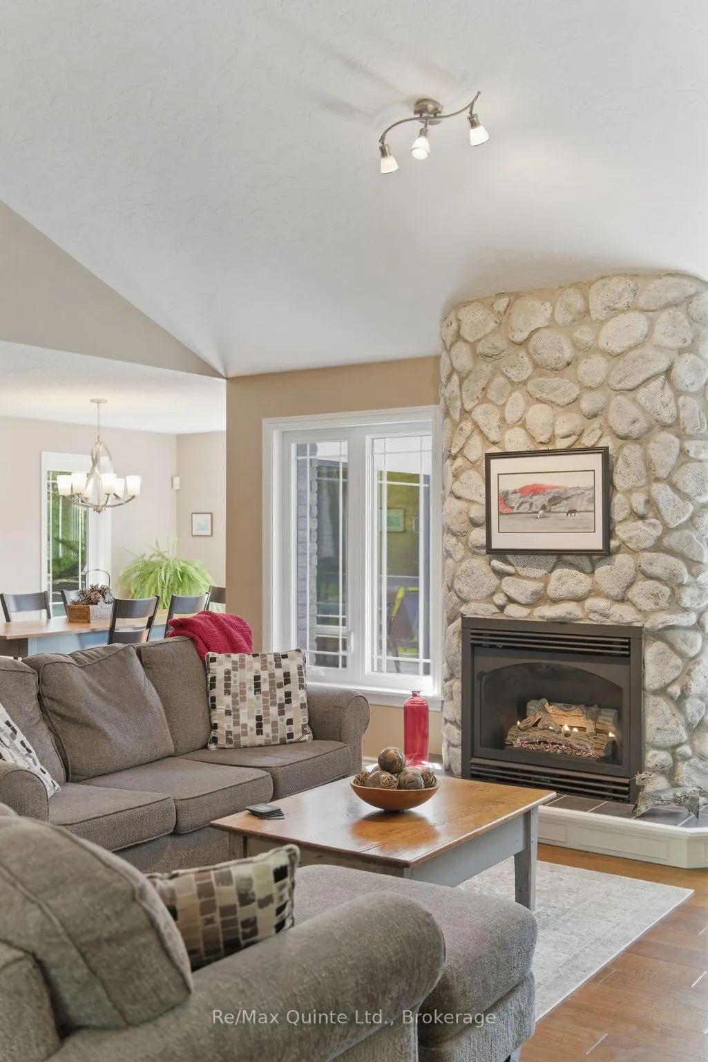
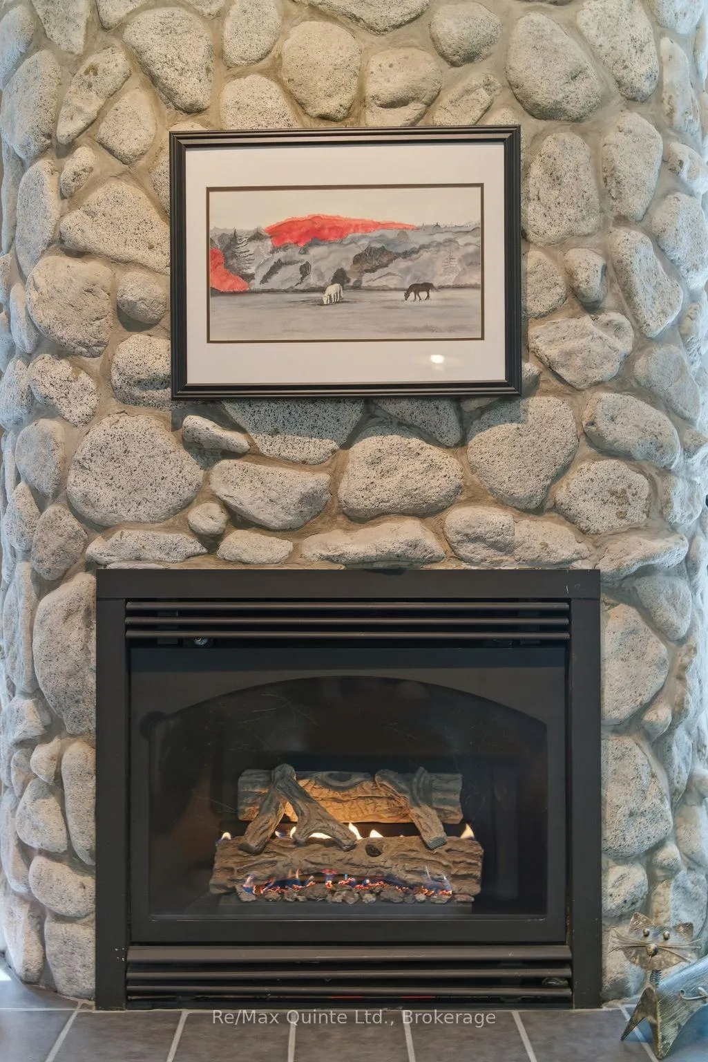
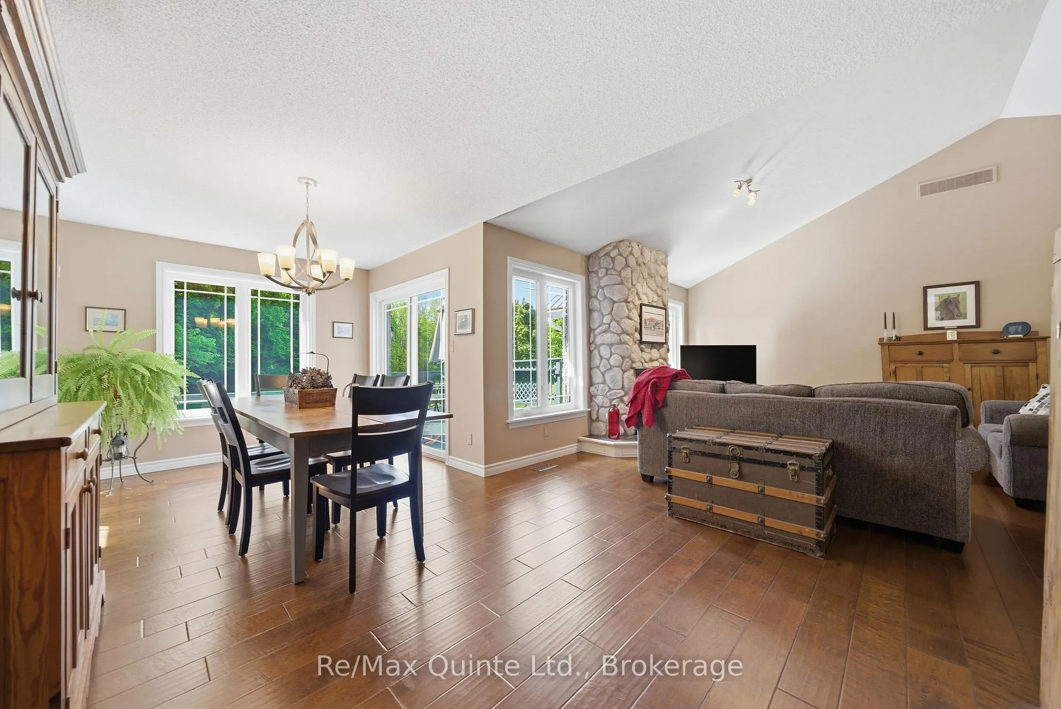
- Great Room features vaulted ceilings and fireplace.
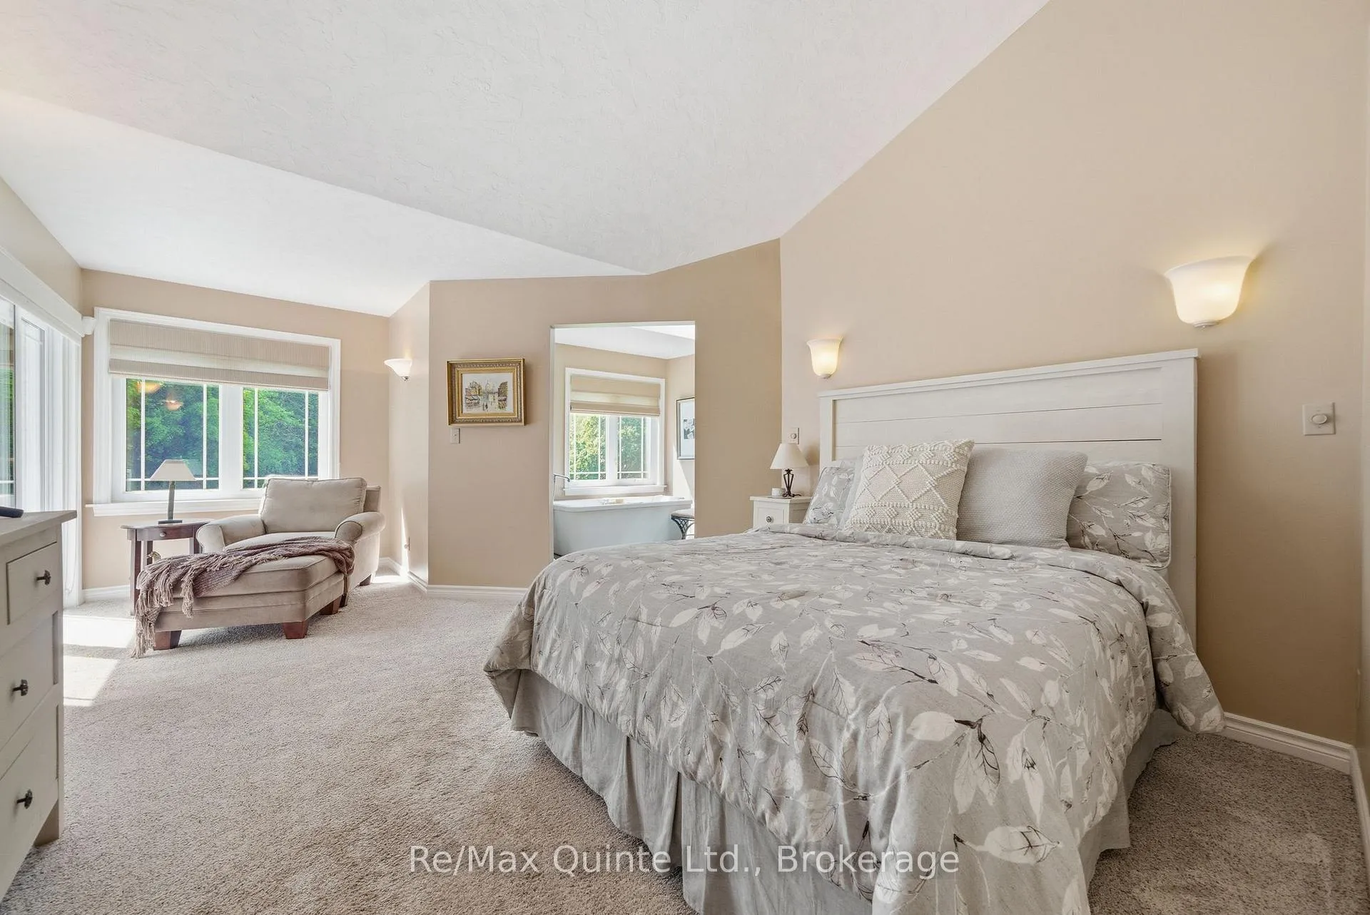
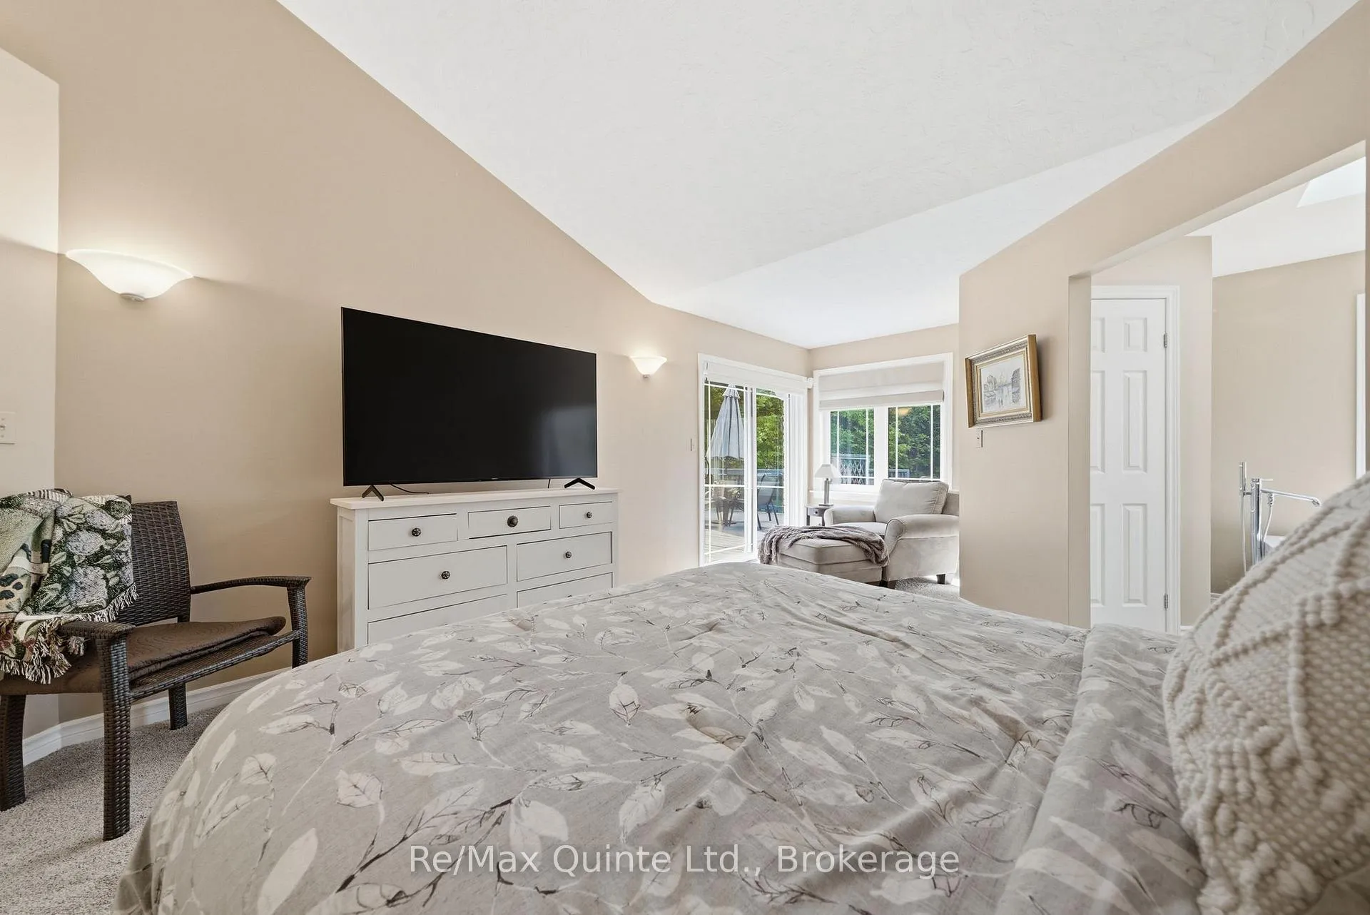
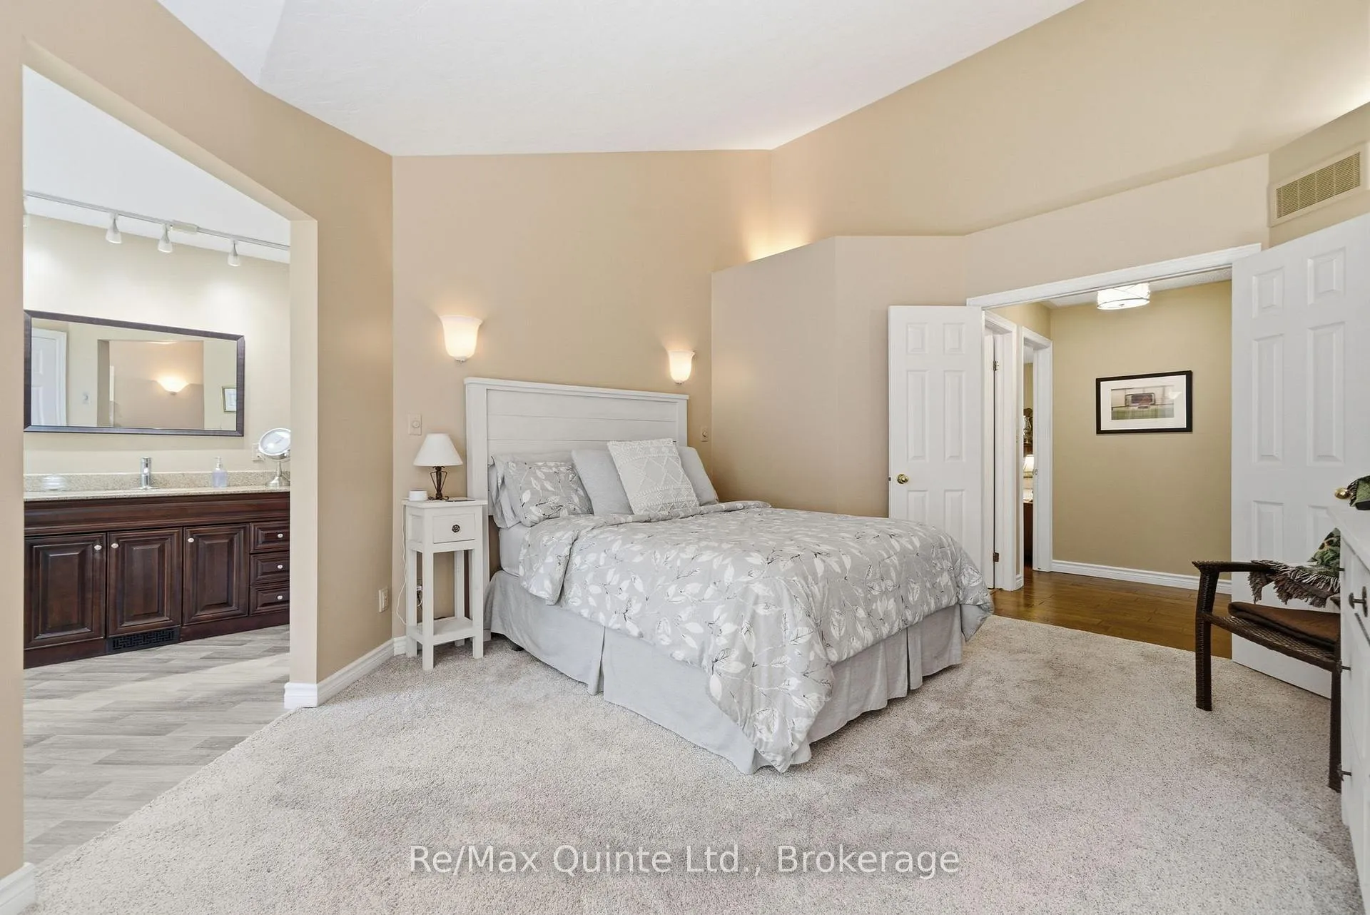
- Oversized primary suite with en-suite bathroom.
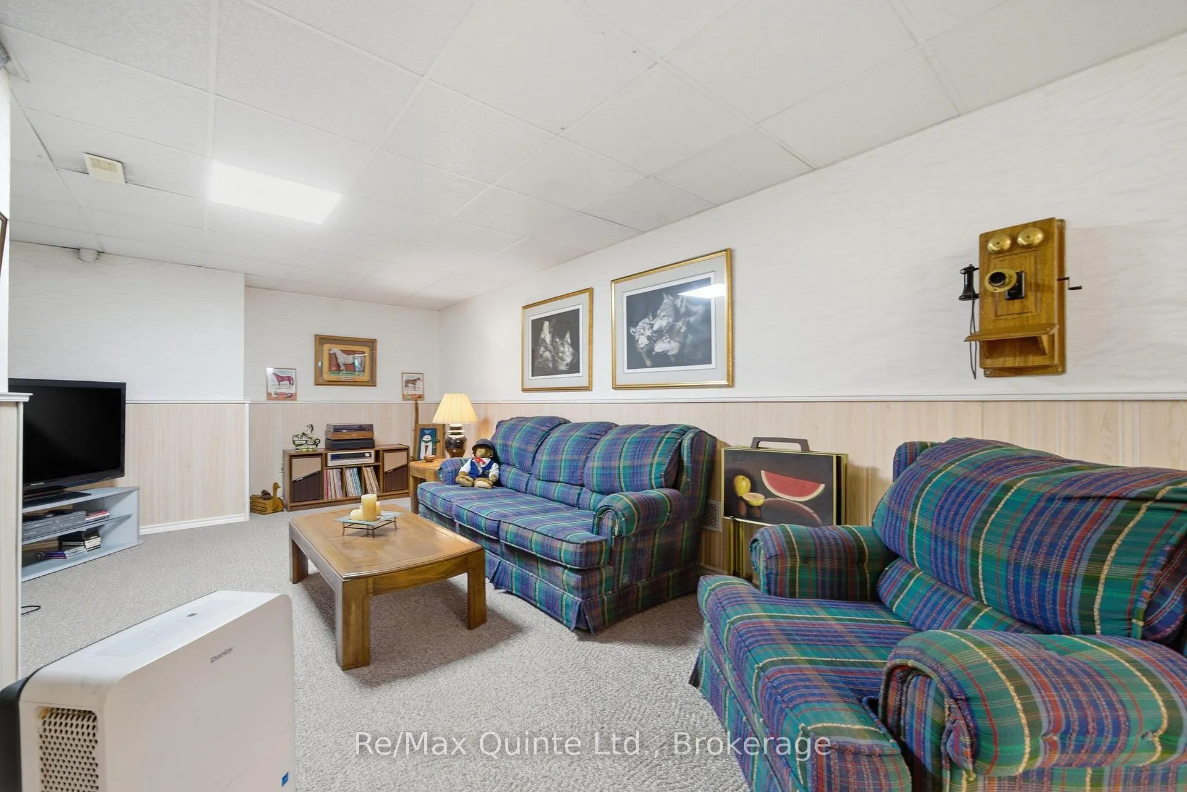
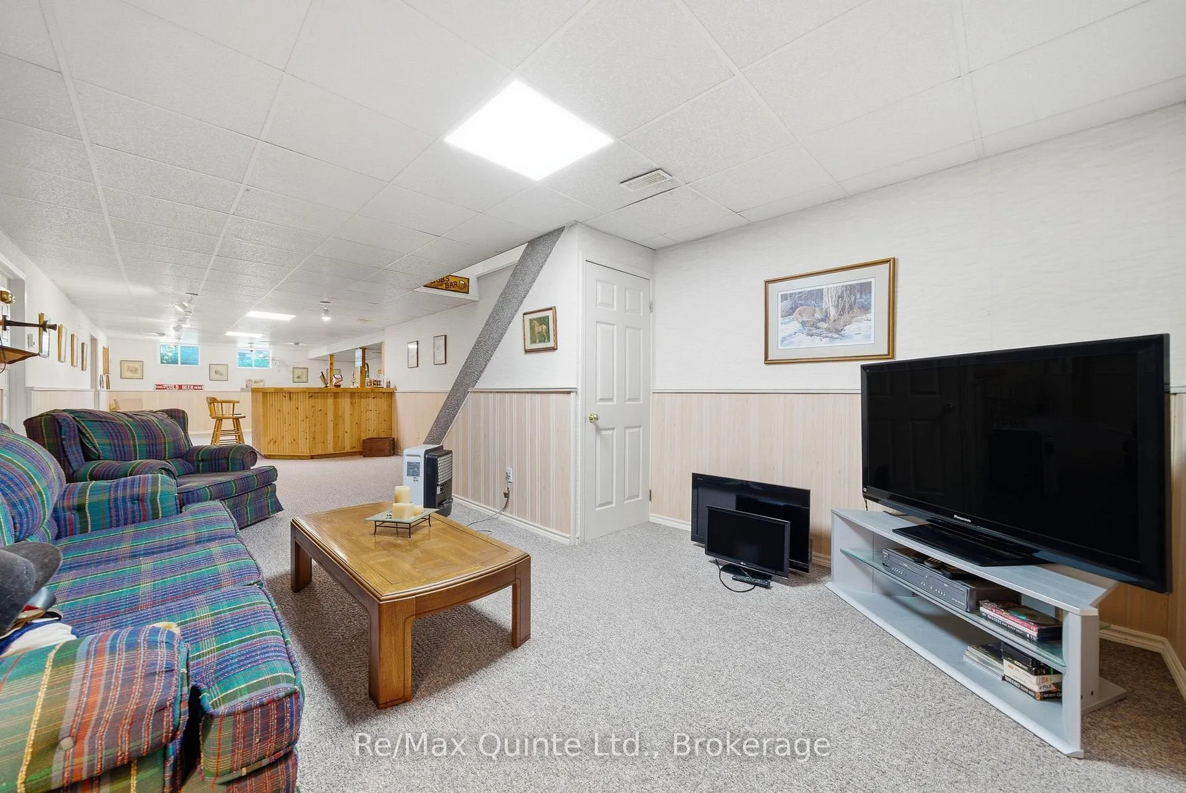
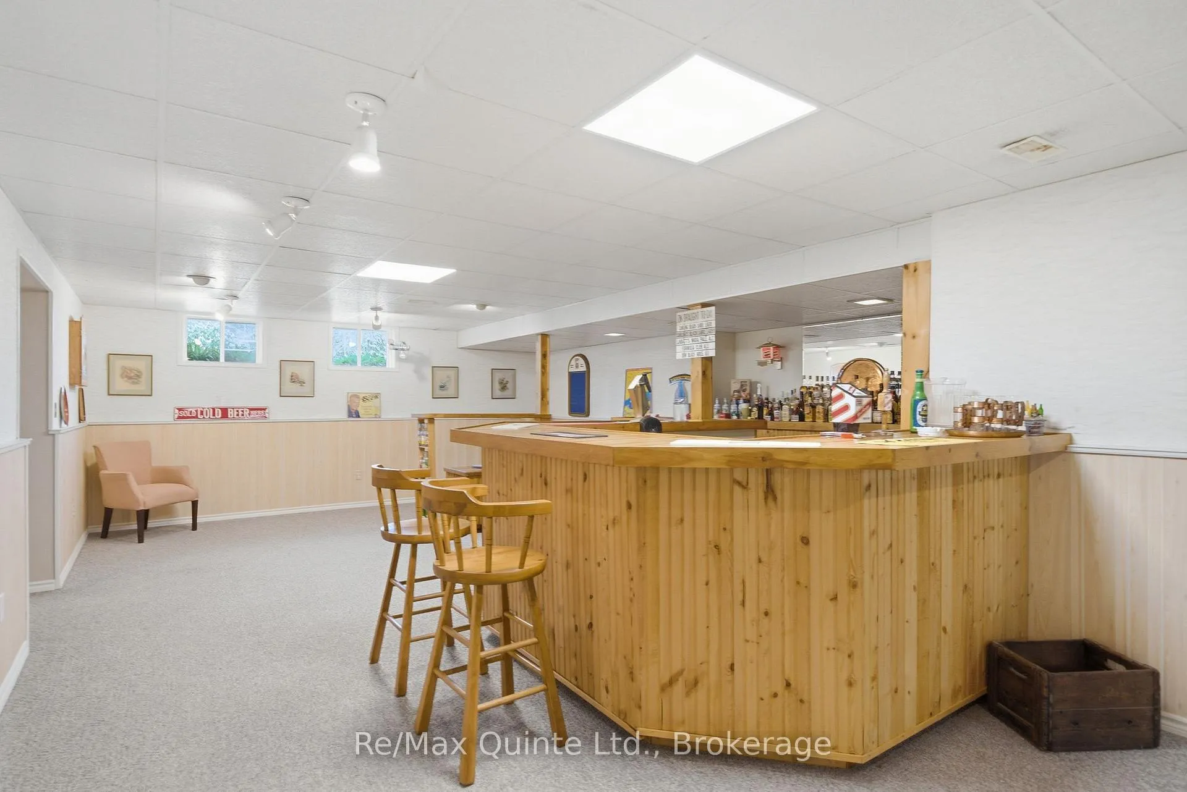
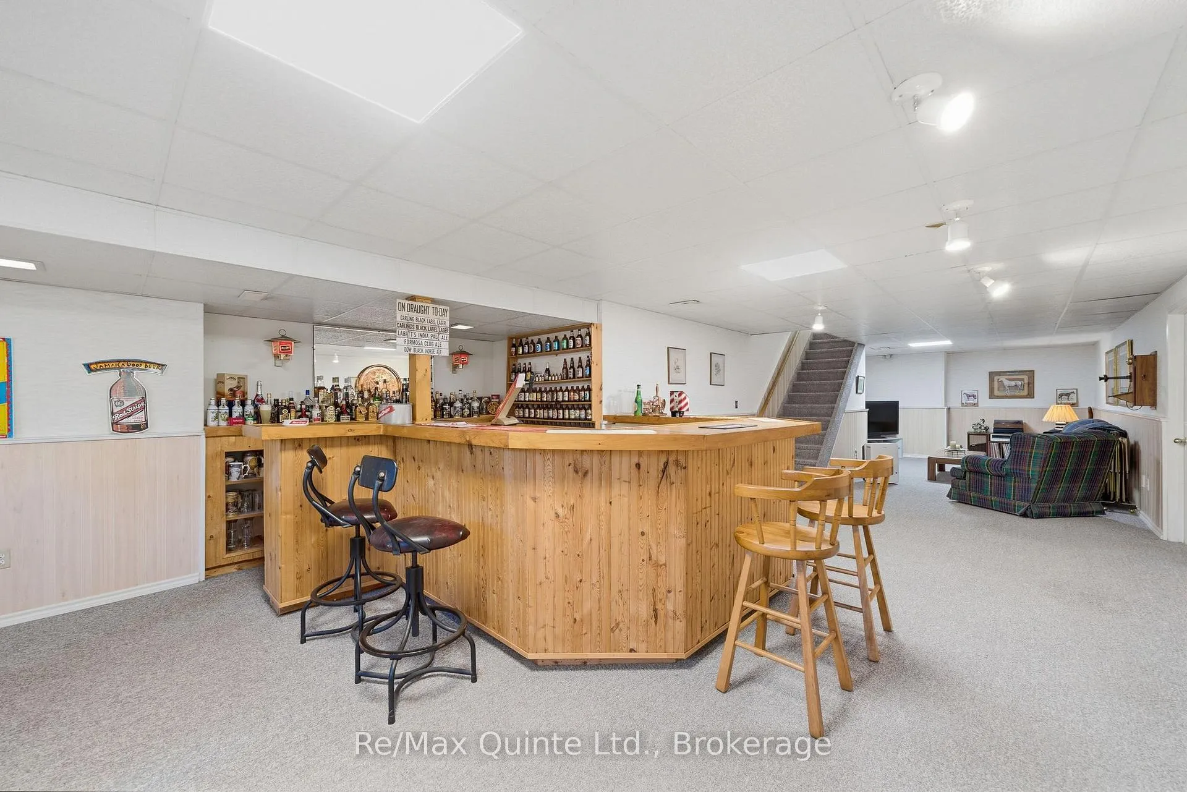
- Fully finished lower level for family needs.
- Immaculate lawn and blooming gardens enhance appeal.
- Community-oriented location with school bus access.
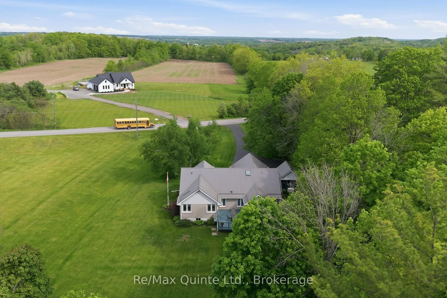
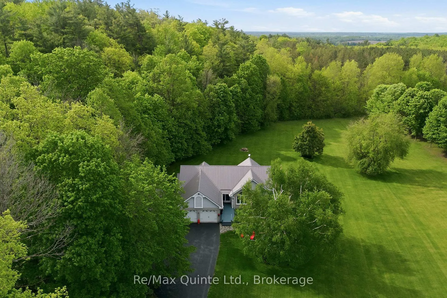
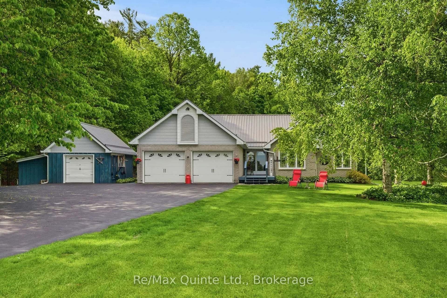
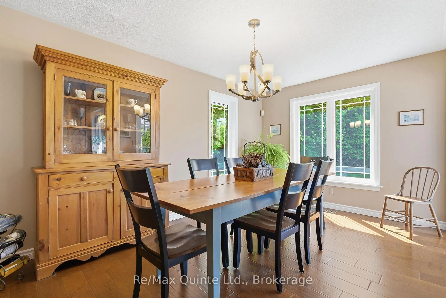
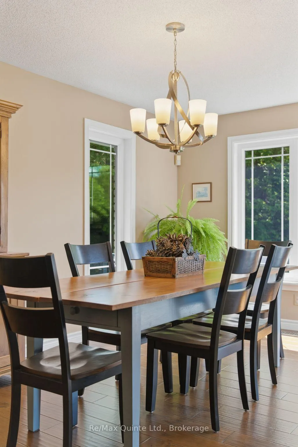
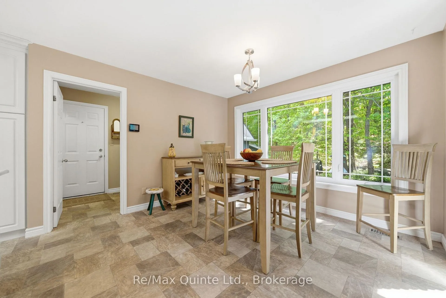
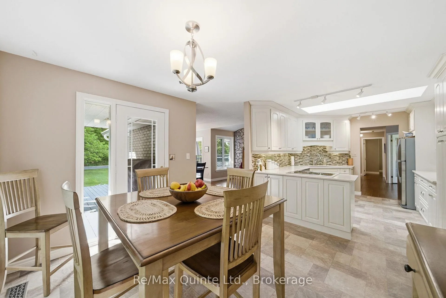
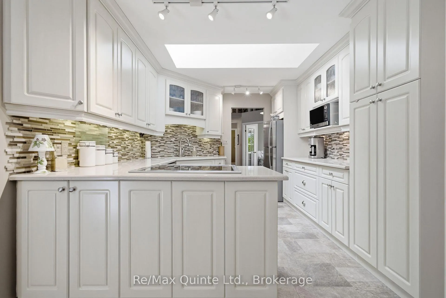
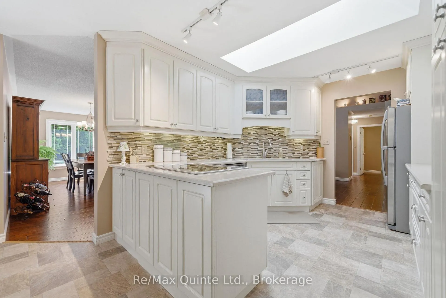
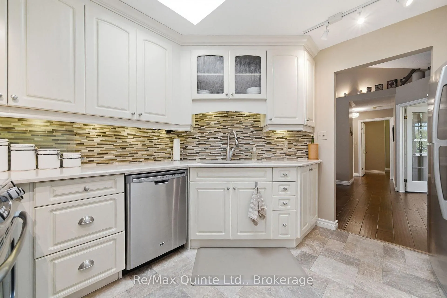
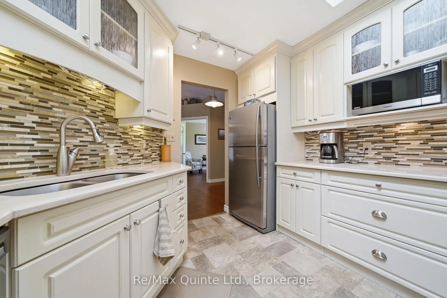
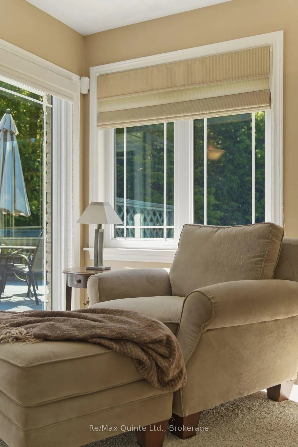
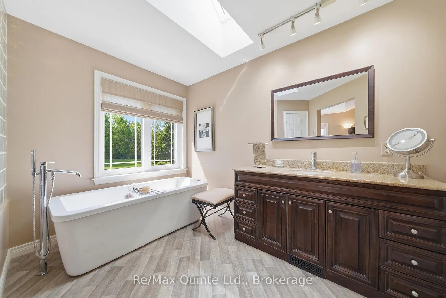
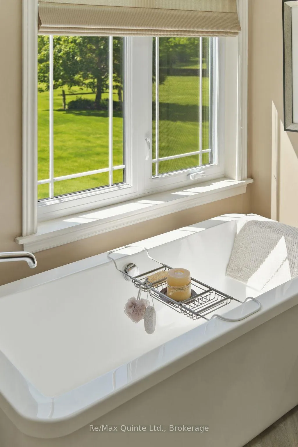
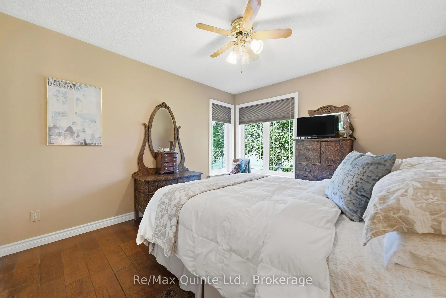
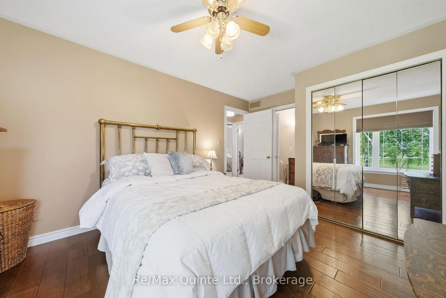
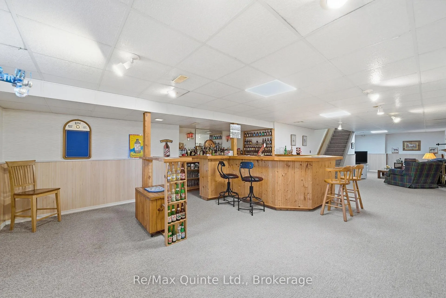
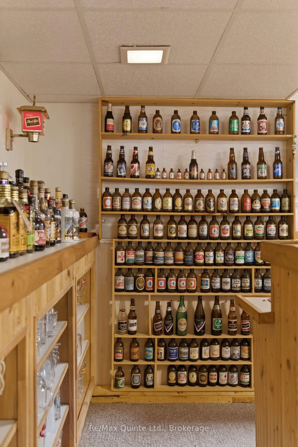
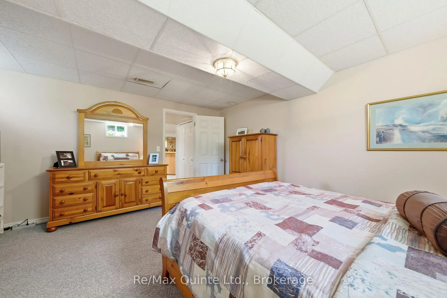
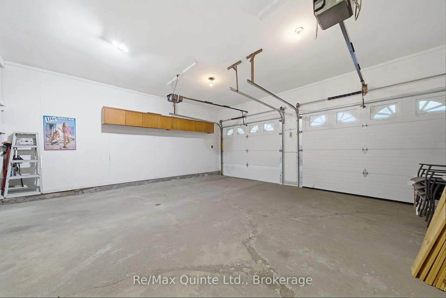
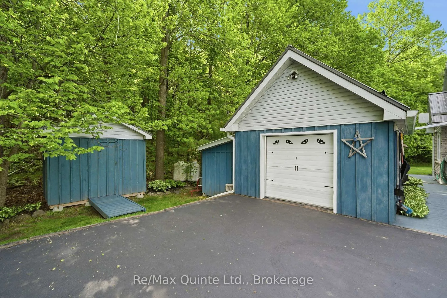
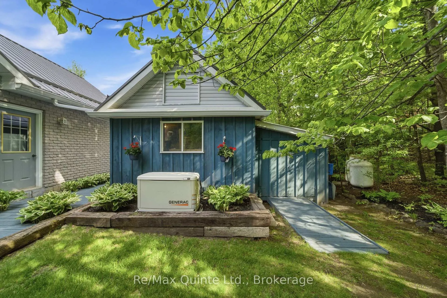
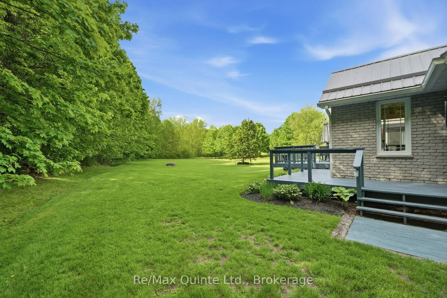
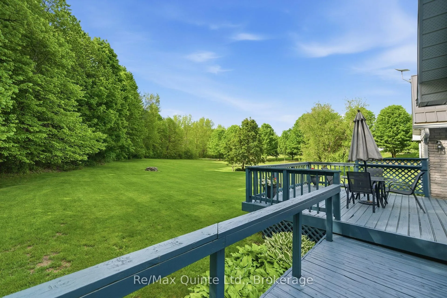
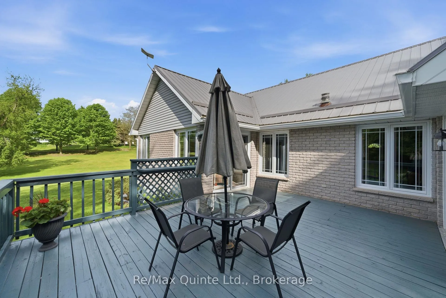
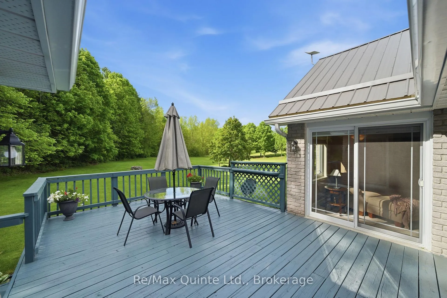
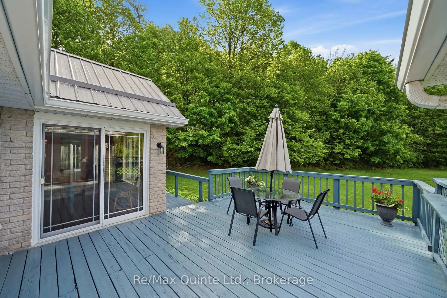
Where the Rolling Hills of Oak Hills Meet a Real Community The school bus still stops at the end of the lane. Fresh asparagus arrives courtesy of that kind neighbour down the way - neighbours looking after neighbours - what a concept! This is that kind of community. Privacy abounds on this sheltered country acre of meticulousness, surrounded by a cathedral canopy of mature sugar maples, white birch, and red oak on the eastern edge of Oak Hills. This is the property neighbours slow down to admire: the lawn always immaculate, the gardens always in bloom, thirty years of pride of ownership on full display. Step inside and the well-thought-out design of this bungalow combines comfort and convenience with modern updates (see full list of updates including Geothermal heating and cooling and Generac generator) - all on one level, with a fully finished lower level for the growing family. The main level features a Great Room with vaulted ceilings and a show-stopping stone gas fireplace open to the dining room, with streaming natural light framing outdoor perfection at every turn. An office/den offers flexibility for those who work from home, or serves as a third main-floor bedroom. The oversized primary suite delivers a beautifully appointed en-suite. Every surface throughout is updated from stem to stern - nothing overlooked, nothing deferred. Out back, a screened-in cabin tucked into the trees - exposed timber rafters, cathedral ceiling, signature red door - waits for the reader, the dreamer, the artisan, the one who simply needs to disappear for an afternoon. An attached double garage and a separate one-car garage round out a property that truly has it all. Bring your most discerning buyers. Dare to find that one dandelion. You won't.
Key Facts & Features
Property Costs
- Annual Property Tax Amount
- $4,346
- Land Transfer Tax Fee
- $12,473
- Basement Type
- Finished
Interior Features
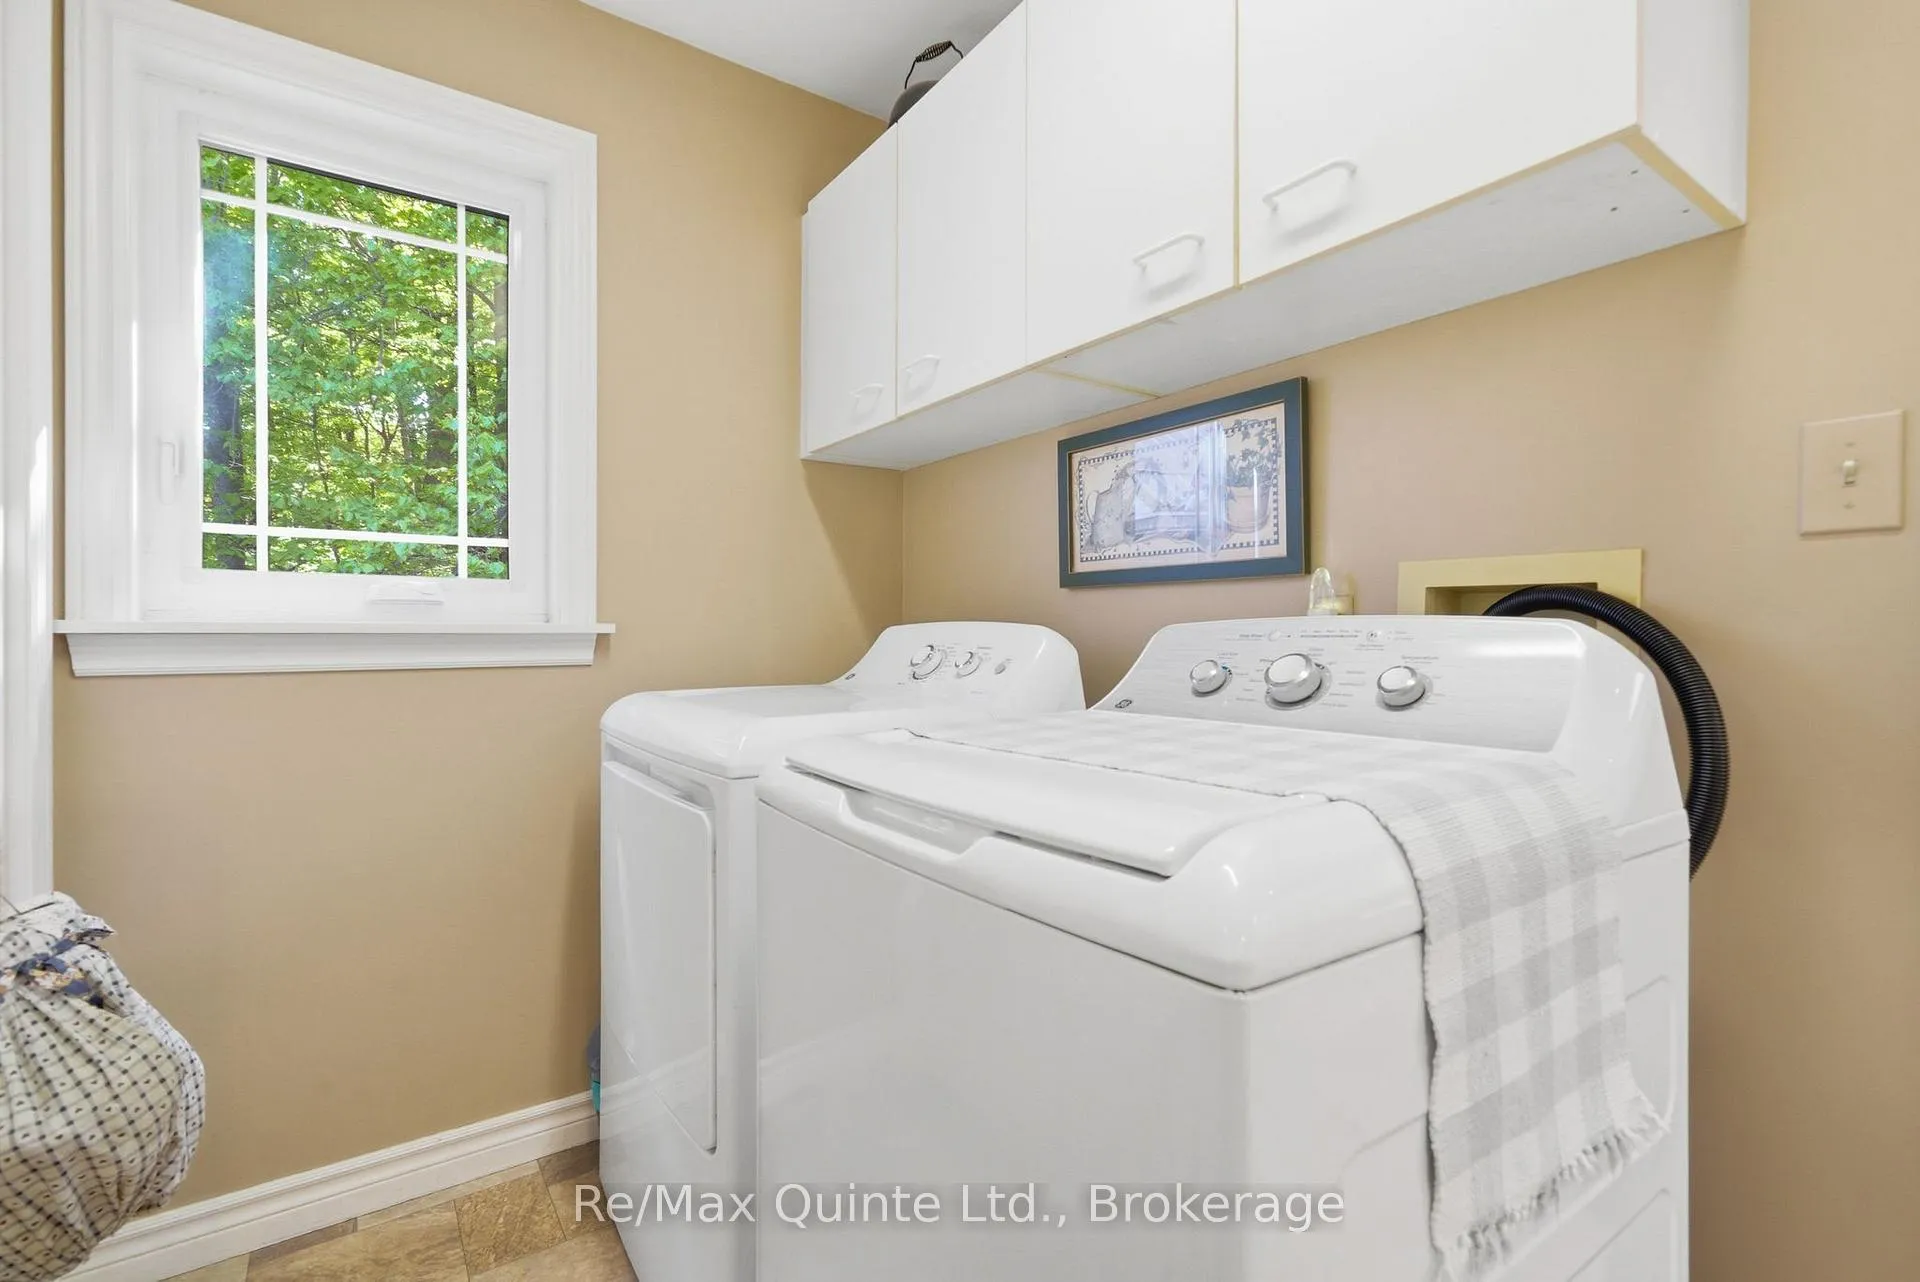
- Laundry Level
- Main Level
- Interior Extras
- Generator - Full, Central Vacuum, Primary Bedroom - Main Floor
- View
- Park/Greenbelt
- Fireplace/Stove
- Yes
- Fireplace Features
- Propane
- Elevator
- No
Exterior Features
- Exterior Extras
- Year Round Living
- Pool
- None
Building
- Building Type
- Detached
- Building Style
- Bungalow
- Approx Age
- 31-50
Construction
- Exterior Finish
- Brick
- Roof
- Metal
- Foundation Details
- Concrete Block
- Special Designation
- Unknown
Lot
- Lot Front
- 165.71 ft
- Lot Depth
- 320.03 ft
- Lot Size
- 1.02
- Lot Shape
- Rectangular
Parking & Garages
- Garage Type
- Attached
- Garage Spaces
- 2
- Parking Spaces
- 10
- Total Garage And Parking Spaces
- 12
Heating & Cooling
- Heat Source
- Ground Source
- Heat Type
- Forced Air
- Air Conditioning
- Other
- Water
- Well
- Sewers
- Septic
- Bedrooms
- 3 + 1
- Washrooms
- 3
- Kitchens
- 1
Room sizes
- Living Room—Main level, Hardwood Floor, Walk-Out, Fireplace
- Dining Room—Main level, Hardwood Floor, Walk-Out
- Kitchen—Main level
- Breakfast—Main level
- Primary Bedroom—Main level
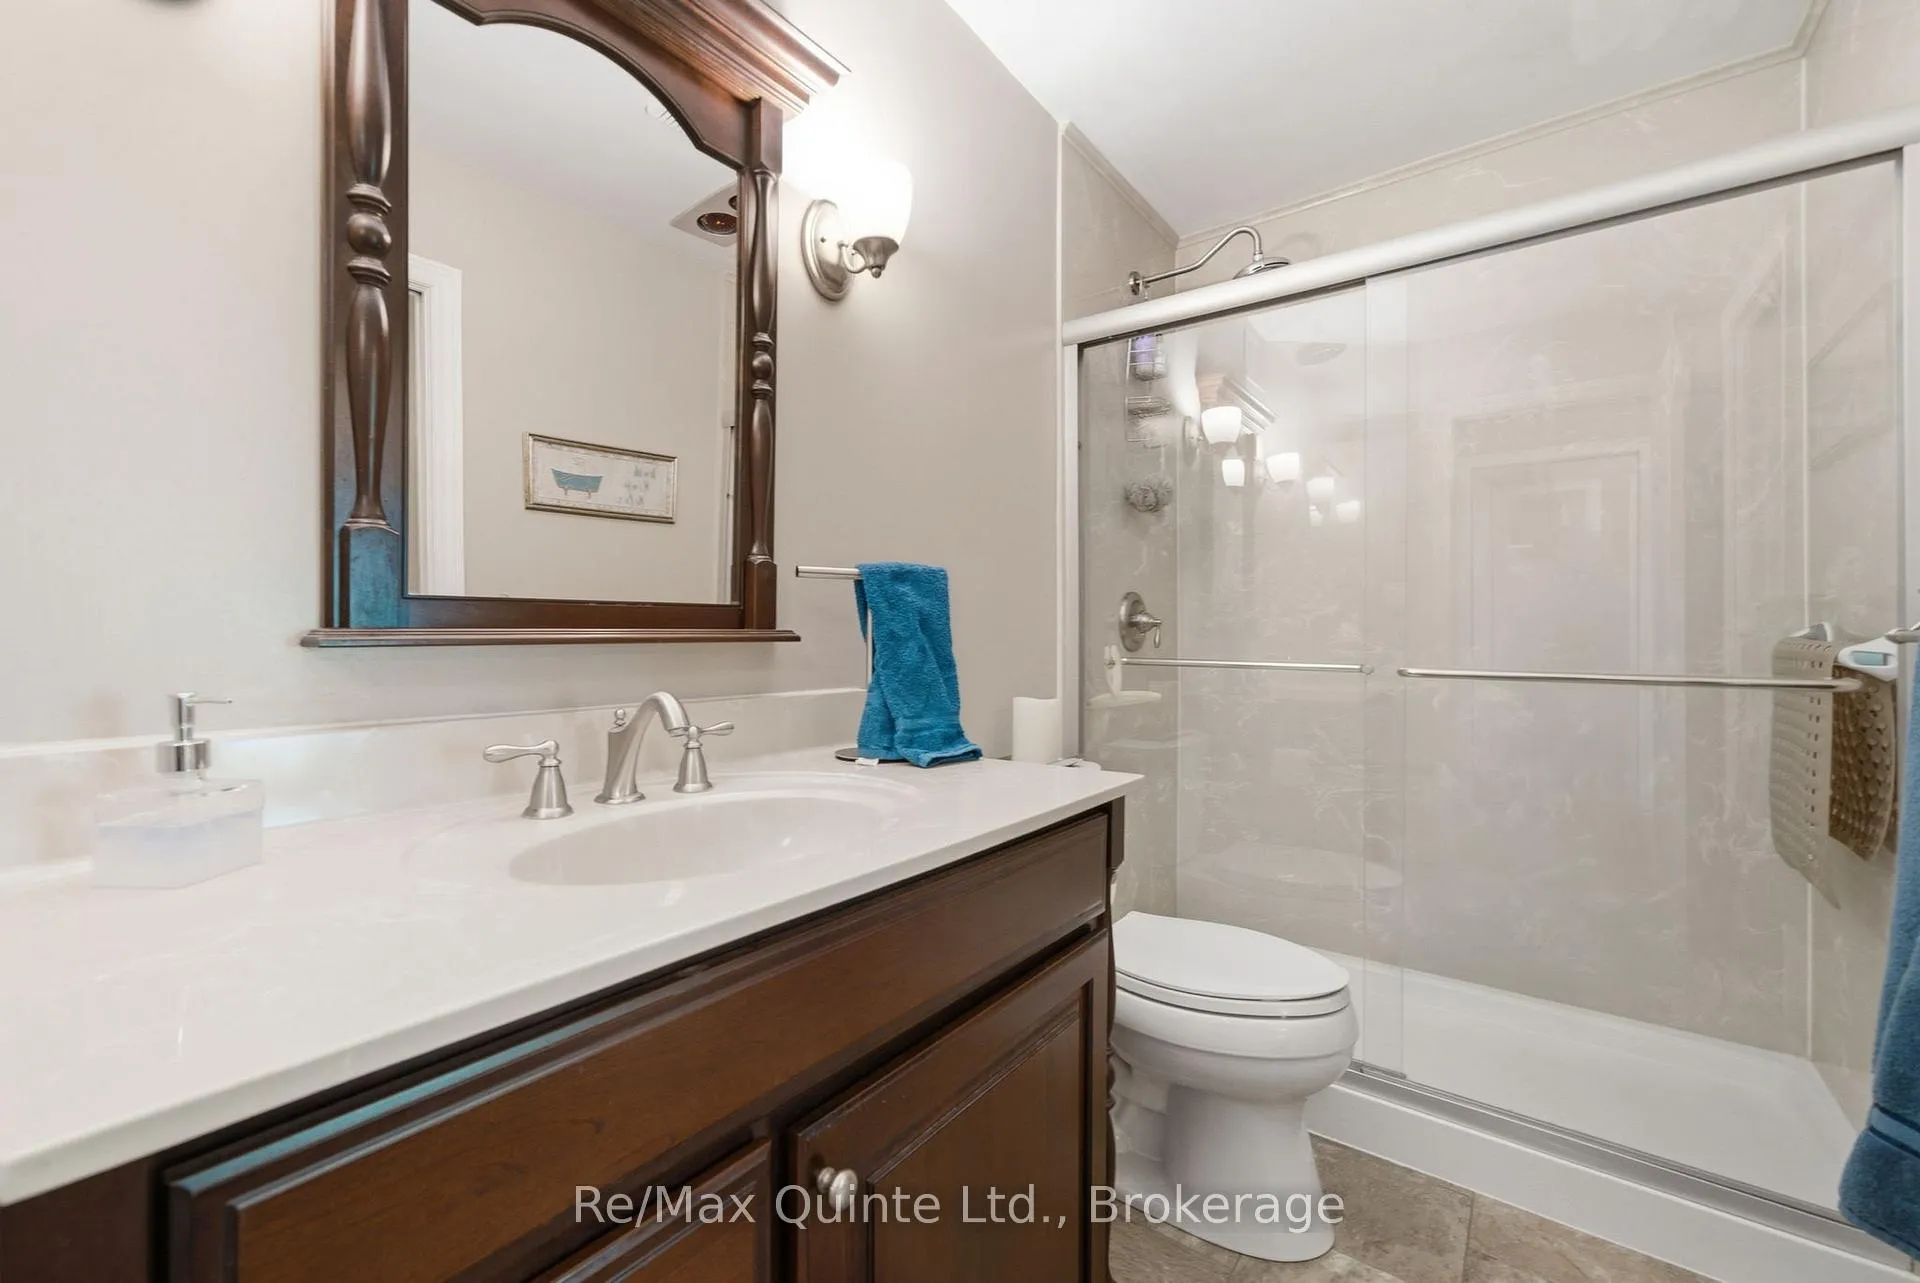
- Bathroom—Main level, 3 Pc Ensuite
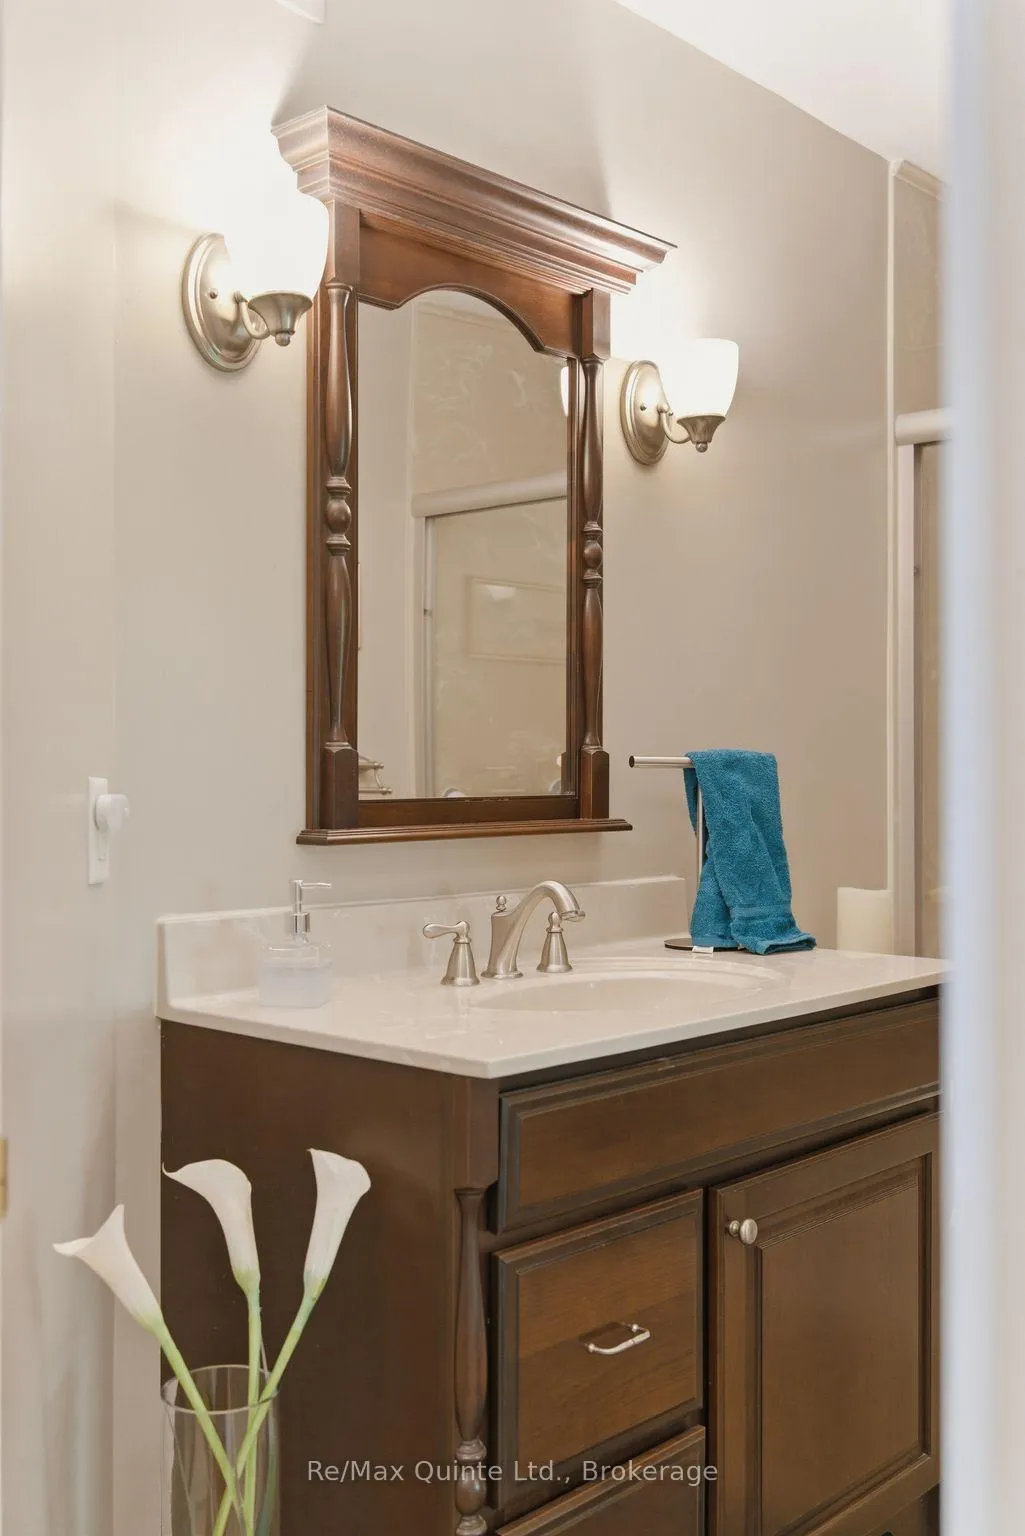
- Bathroom—Main level, 3 Pc Bath
- Bedroom 2—Main level
- Bedroom 3—Main level
- Laundry—Main level
- Recreation—Lower level
- Other—Lower level
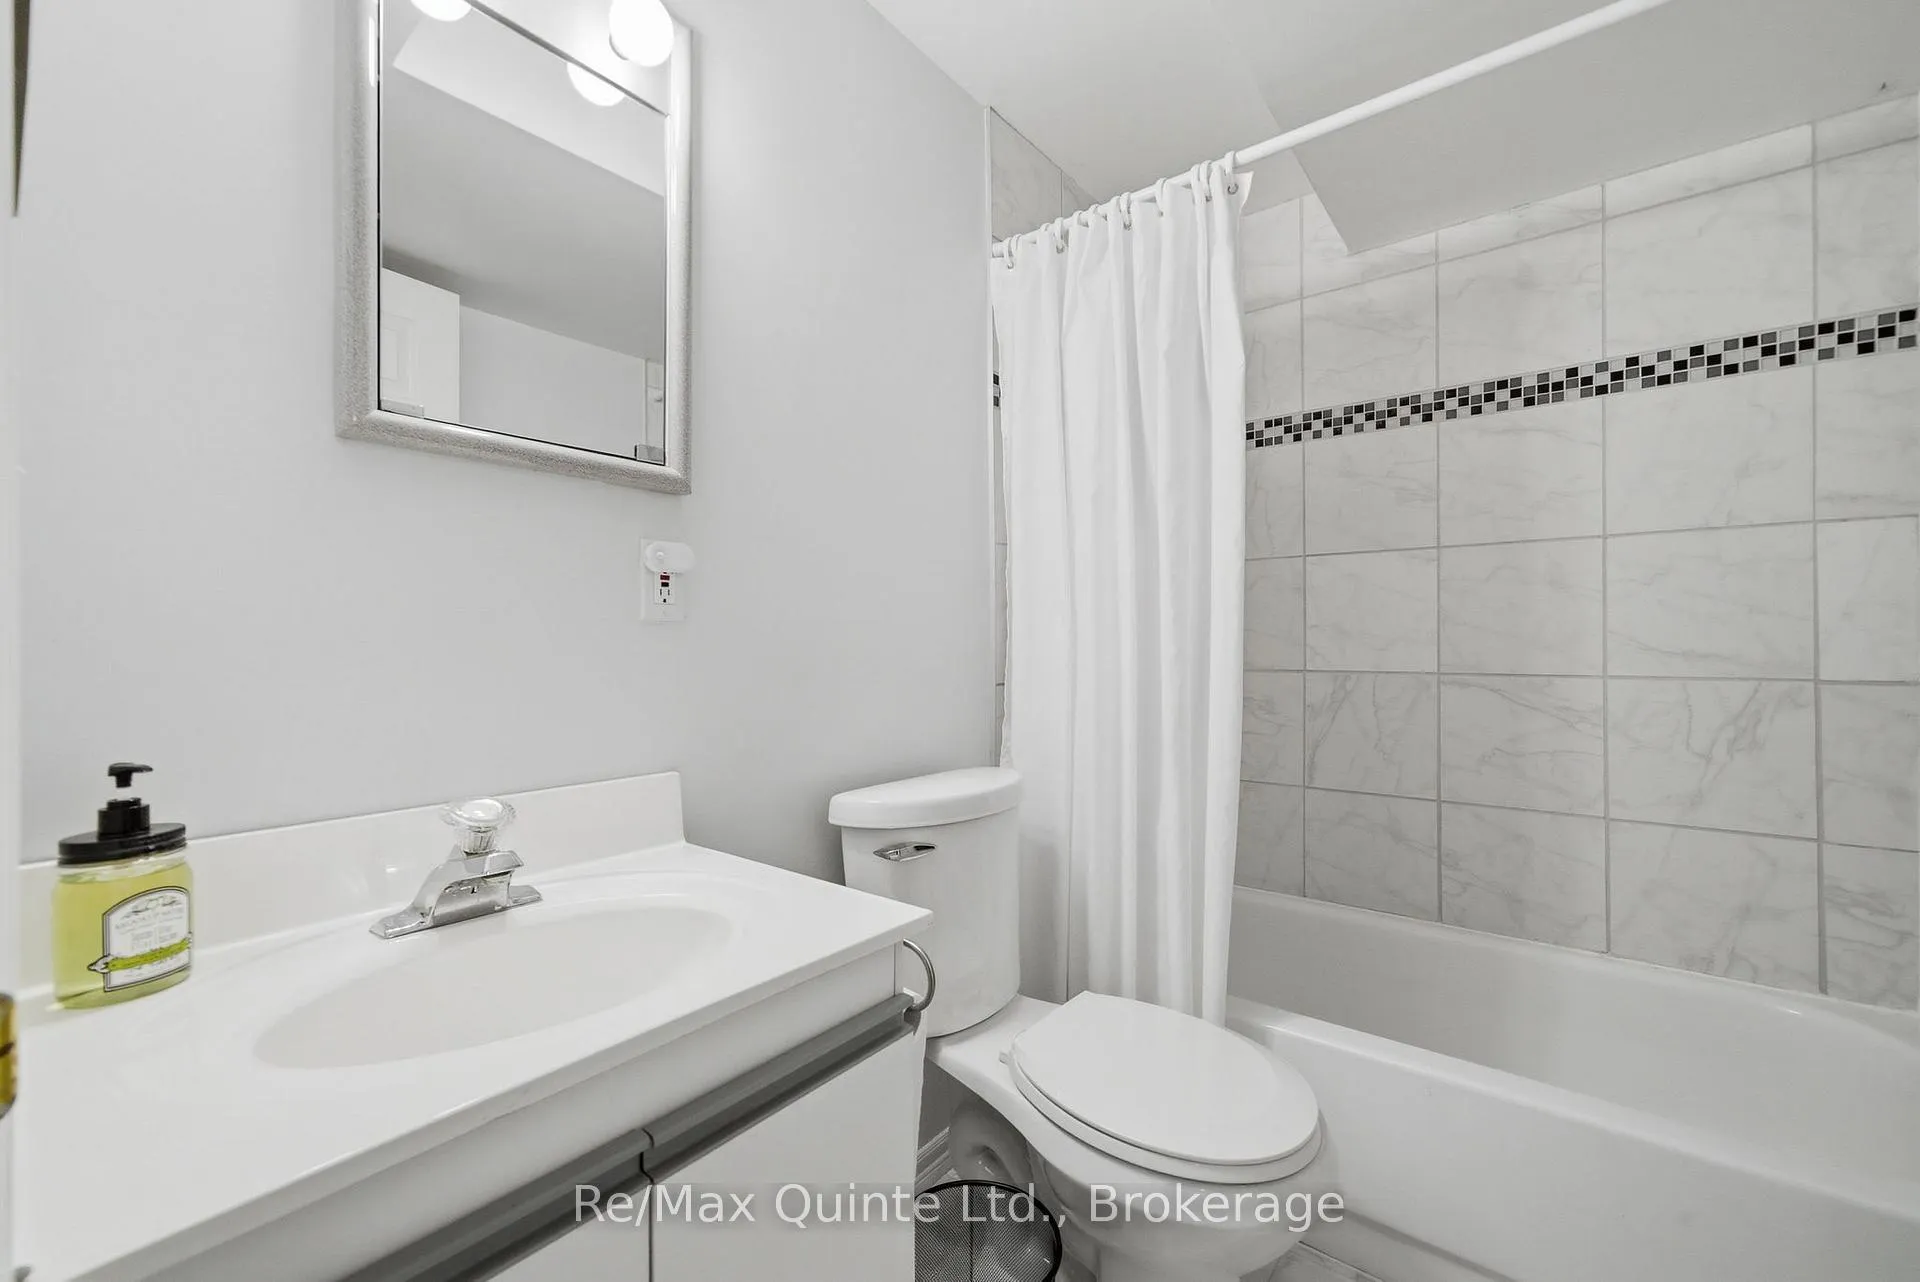
- Bathroom—Lower level, 4 Pc Bath
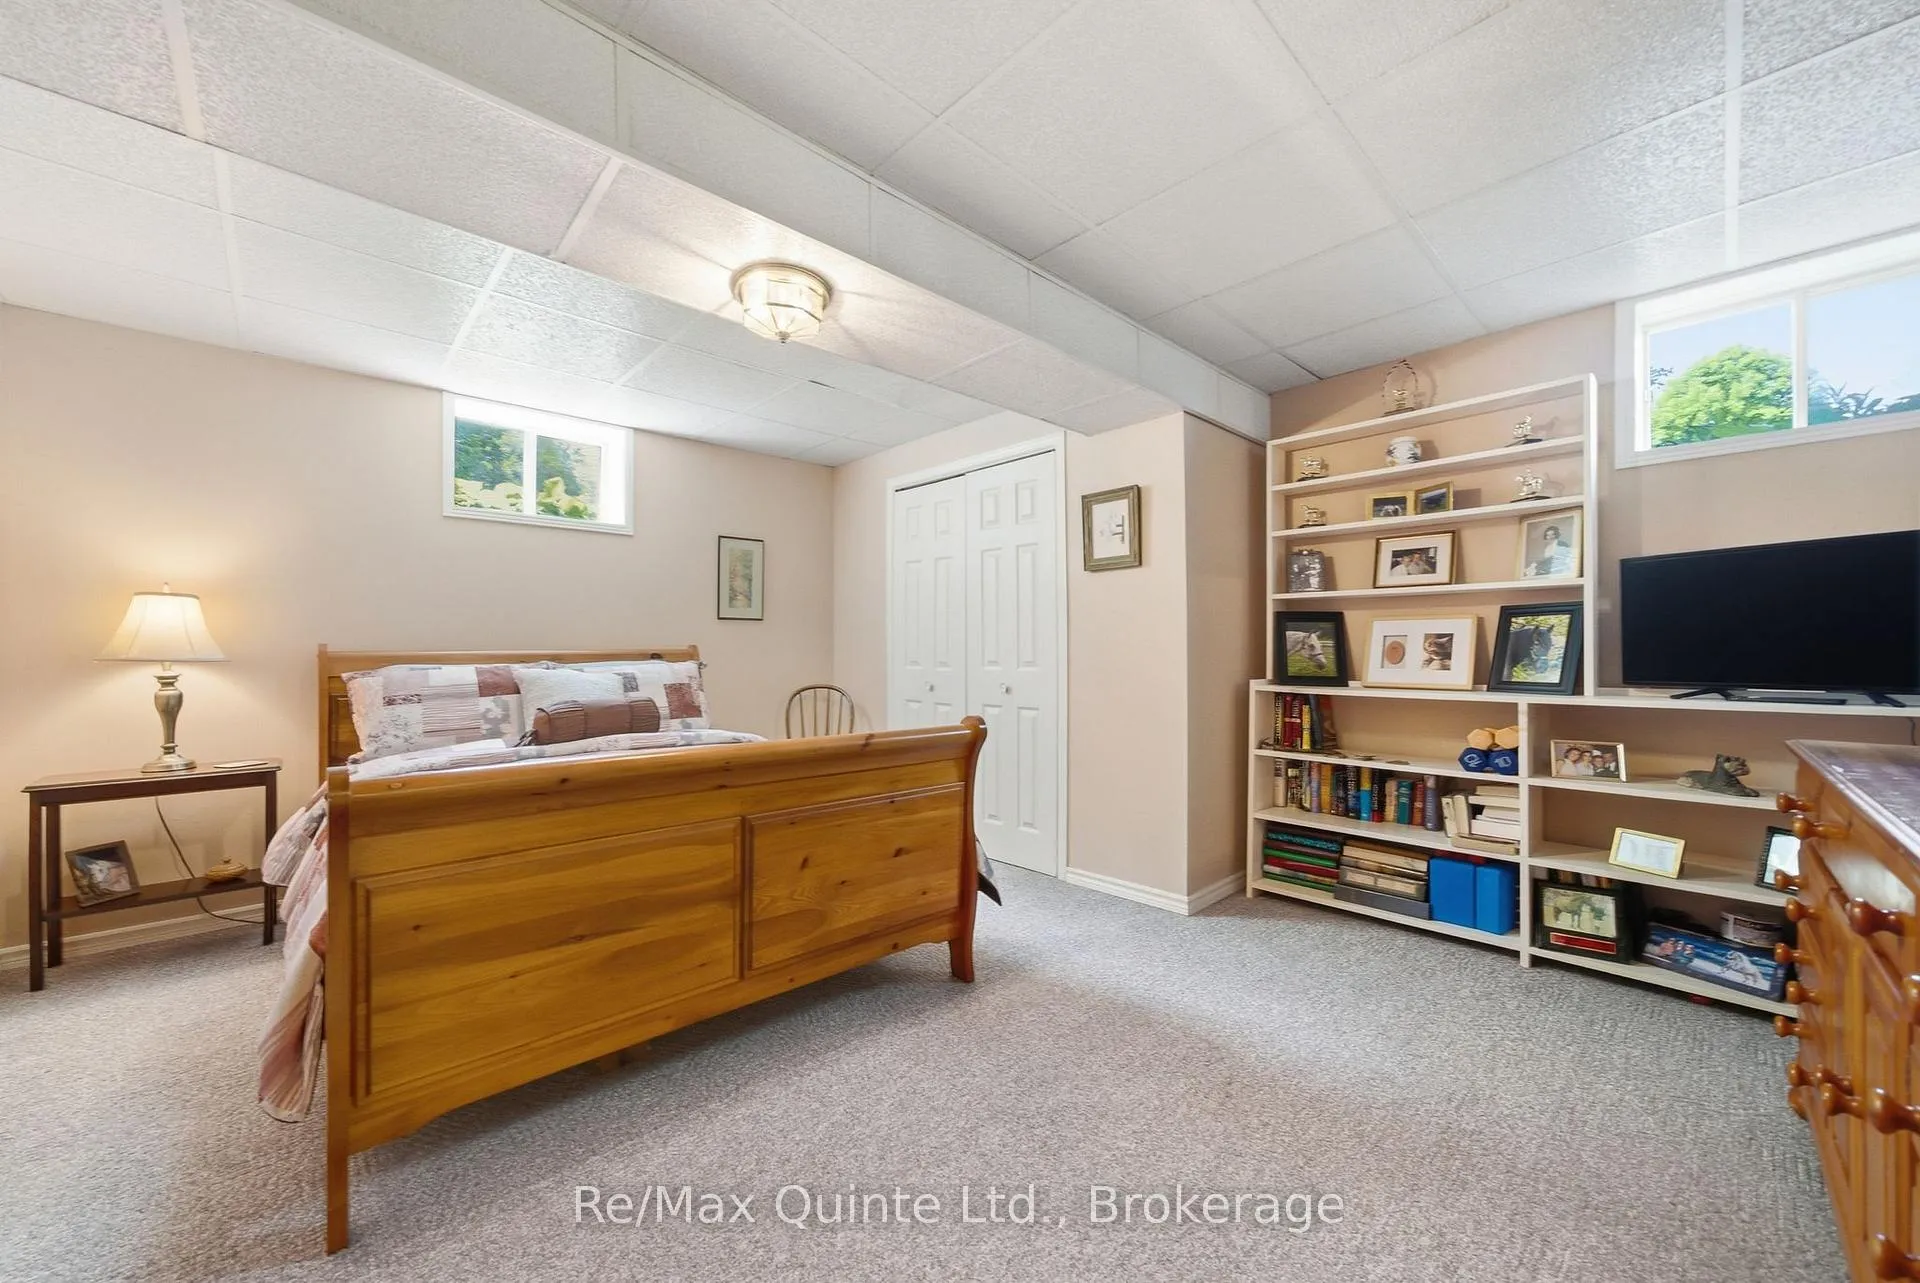
- Bedroom 4—Lower level
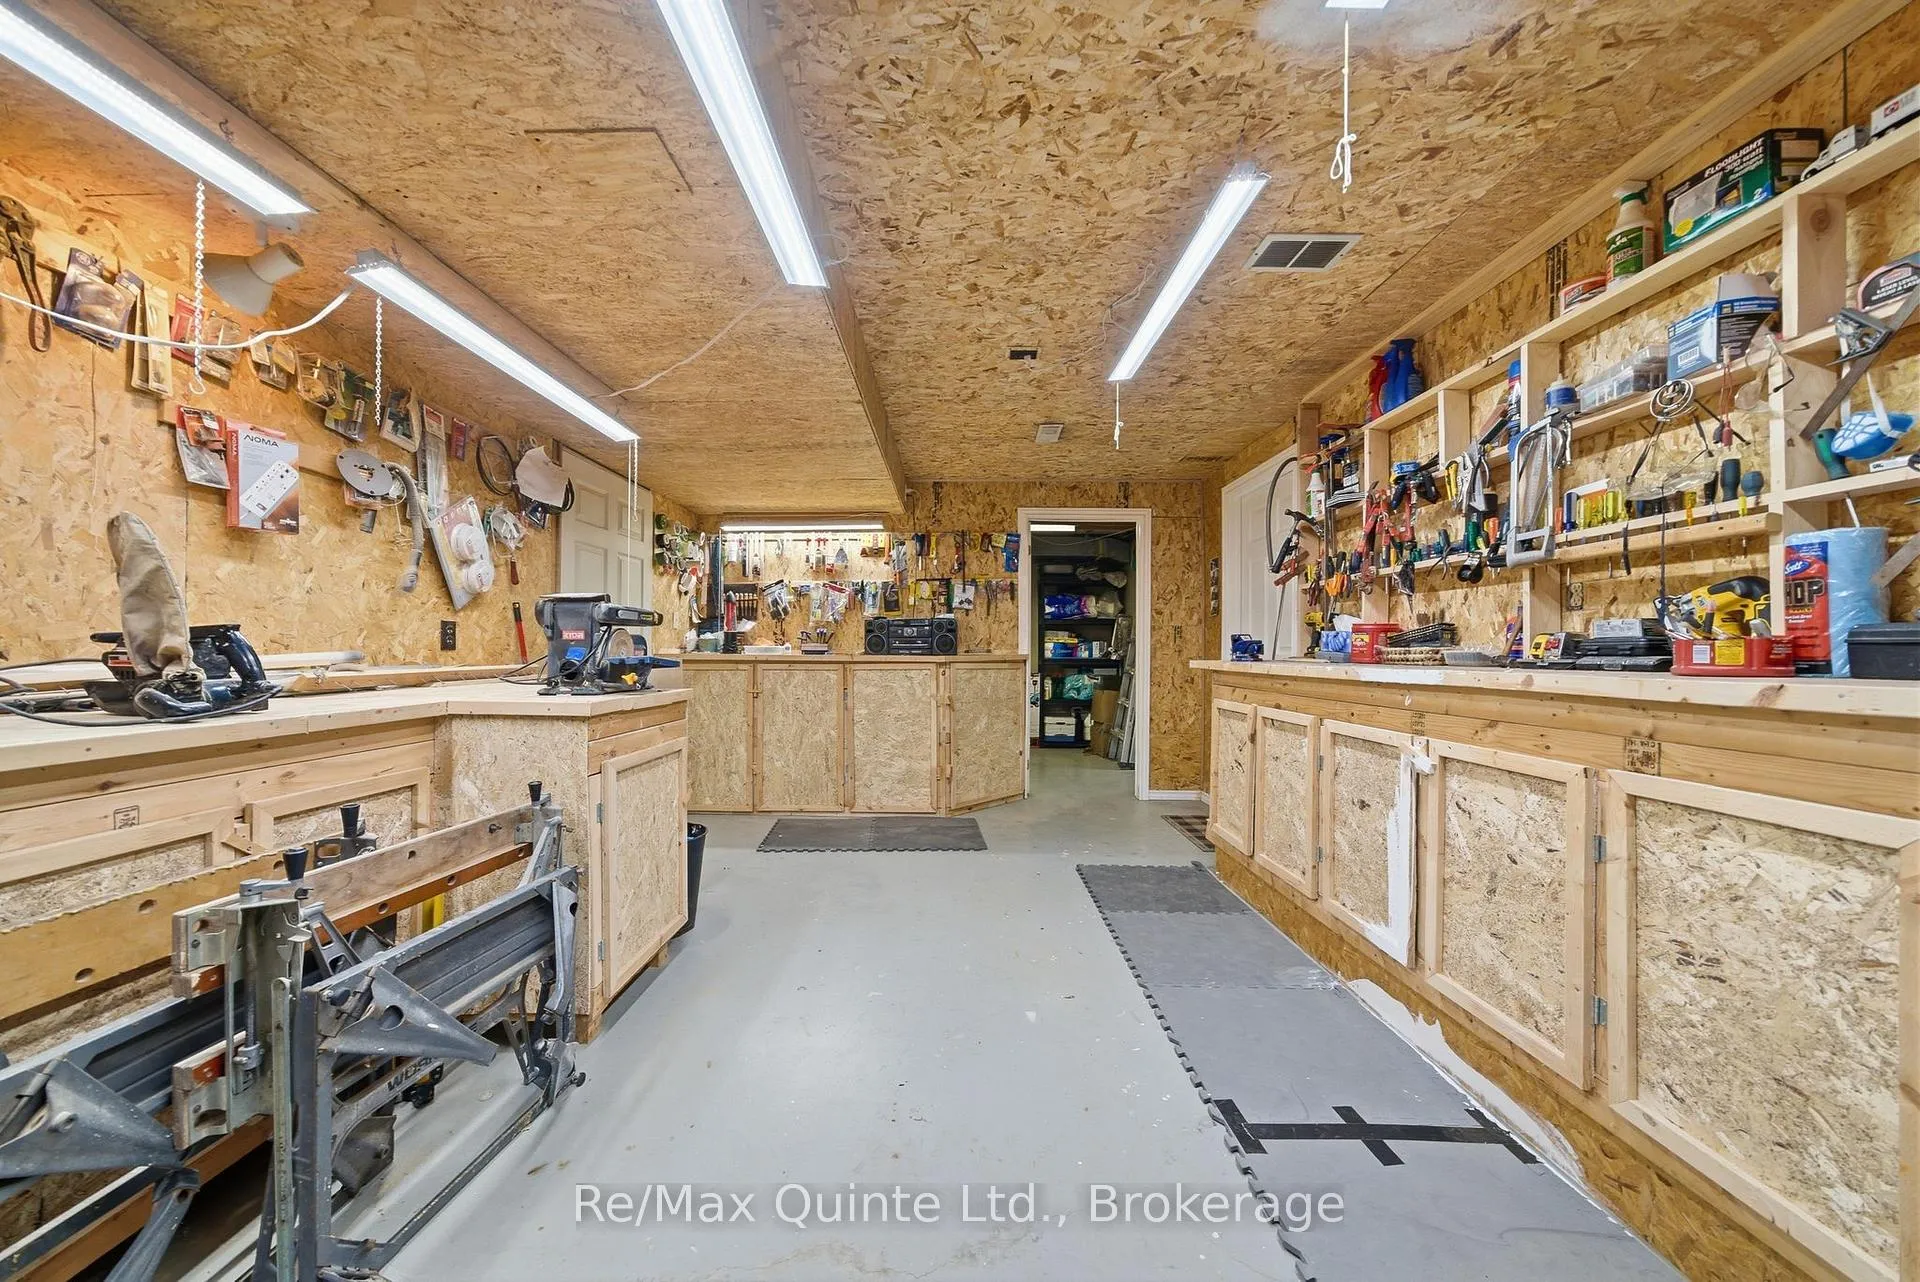
- Workshop—Lower level
- Cold Room/Cantina—Lower level
- Other—Lower level
- Utility Room—Lower level
- Other—Lower level
Washrooms
- 4-piece, Main
- 3-piece, Main
- 4-piece, Main
- Municipality
- Belleville
- Neighbourhood
- Thurlow Ward
- Main cross streets
- Highway 62 & Clearview Rd.
- Zoning
- Rural Residential (RR)
- Directions
- Highway 62 to Tuftsville Road east along Clearview Road.
- MLS® number
- X13217636
- Data source
- Toronto Regional Real Estate Board
- Status change
- 2026-07-21
- Listed on
- 2026-05-30
- Days on market
- 52 days
- Possession date
- 2026-08-31
- Possession type
- 30-59 days
- Co-op commission
- 2.5%
- Seller
- Listed by
- RE/MAX QUINTE LTD.
Home Market Value
Current home valuation for 302 Clearview Road, Belleville, Thurlow Ward, Belleville, ON. Listed for $799,900
HOMEH Estimate
$791,450
Estimated Sales Range
$625,245 - $957,655
HOMEH Estimate for 302 Clearview Road, Belleville, Thurlow Ward
Calculated with a real agent's CMA method — 45+ years of experience, codified. Not an AI guess.
For the owner
Is this your home? Track its value.
Get this home's HOMEH Estimate by email once a month, with how many homes are for sale around you.
Mortgage Payment Calculator
Compare up to 4 down payment scenarios
5% on first $500K + 10% on $299,900 over $500K
$54,990
| Scenario 1 | Scenario 2 | Scenario 3 | Scenario 4 | |
|---|---|---|---|---|
−Down payment | % $ | % $ | % $ | % $ |
+CMHC insurance | $29,788 | $22,317 | $19,038 | $0 |
=Total mortgage | $774,495 | $742,227 | $698,953 | $639,920 |
Amortization | ||||
Mortgage rate | % | % | % | % |
| Payment frequency | ||||
=Mortgage payment | $3,781monthly | $3,624monthly | $3,413monthly | $3,124monthly |
Land Transfer Tax
$12,473
$12,473
Around this home
No schools found nearby
Data provided by OpenStreetMap & Fraser Institute School Rankings
Ask HOMEH
New!Hi there!
👋Text or call (416) 301-9001
Recommended for you
Based on homes you've looked at.
No recommended properties found.
Nearby similar homes
No nearby properties found.
More real estate resources
Other homes nearby
Explore this area
Nearby neighbourhoods
No nearby listings available.