
146 Bleecker Avenue
Belleville (Belleville Ward), ON K8N 3T7
- 3Bedrooms
- 2Bathrooms
- 5Parking
- 1500–2000Sq Ft
- $4,656Tax
- 64×288 ftLot Size
 Free EstimateSee Free Estimate Report

Sale & Price History for 146 Bleecker Avenue, Belleville, Belleville Ward
| Start Date | End Date | Price | Event | MLS# |
|---|---|---|---|---|
| No listing history available | ||||
Real estate boards require you to or to see the full details of this property.
*Sold prices and complete sale & price history are regulated data. Under the Trust in Real Estate Services Act, 2002 (TRESA) and the rules of the Real Estate Council of Ontario (RECO), and pursuant to the Multiple Listing Service® rules of the Canadian Real Estate Association (CREA) and the Toronto Regional Real Estate Board (TRREB), this information may be shown only to registered users who have agreed to the applicable terms of use (a Virtual Office Website, or "VOW," arrangement). HOMEH Inc., Brokerage therefore provides it to signed-in members only. Creating an account is free and takes under a minute.
About 146 Bleecker Avenue, Belleville, Belleville Ward
Summarized Description
- Recently renovated second floor with new kitchen and bathroom.
- Massive lot offers extensive outdoor possibilities.
- Potential to create a two-bedroom loft suite.
- Located in prestigious East Hill neighborhood.
- Walking distance to vibrant downtown Belleville.
- Long-term investment opportunities with rental income.
- Knob and tube wiring completely removed for safety.
- Room for a backyard oasis or additional structures.
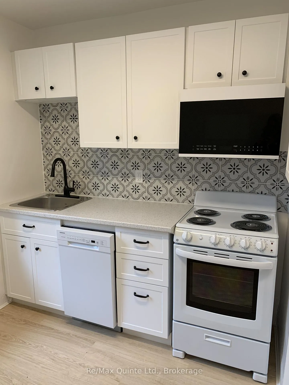
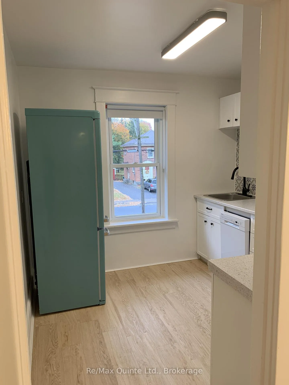
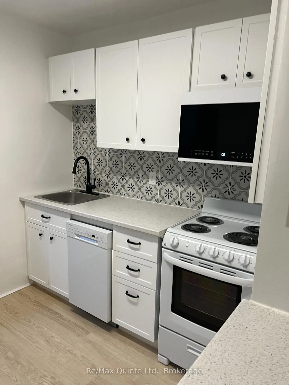
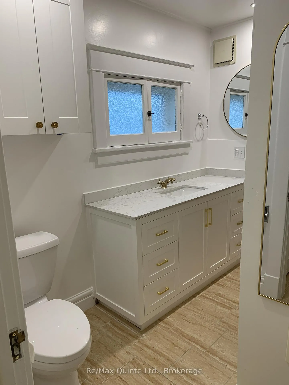
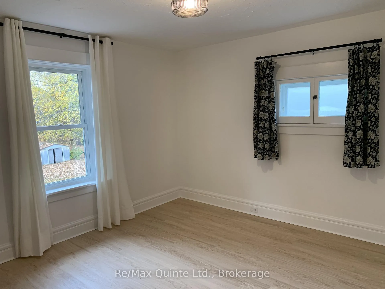
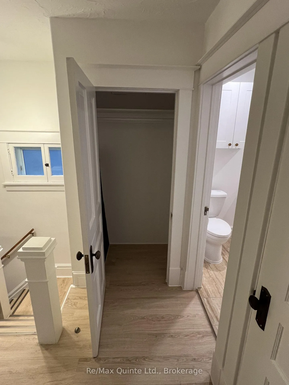
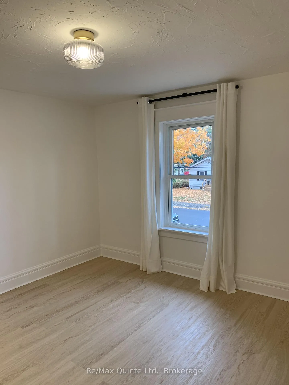
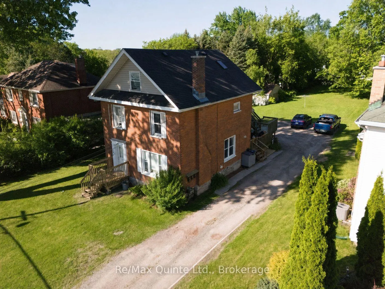
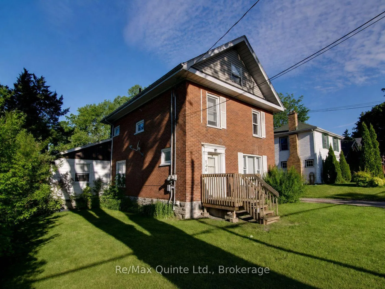
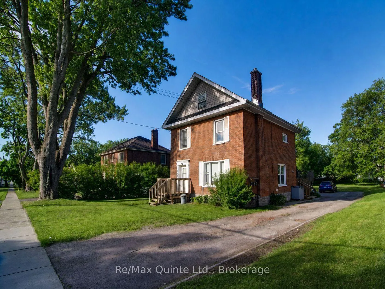
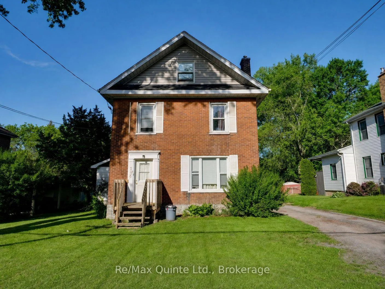
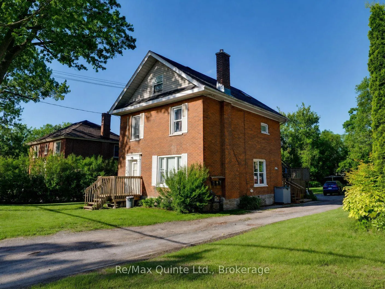
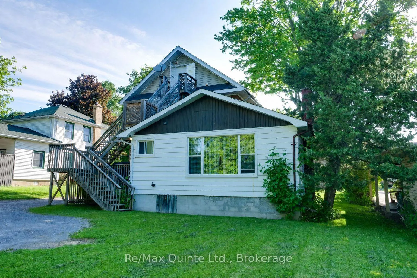
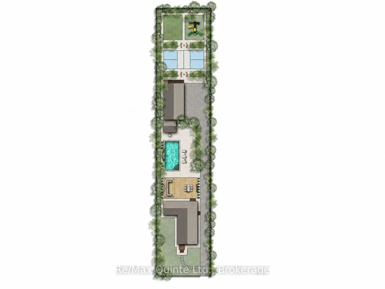
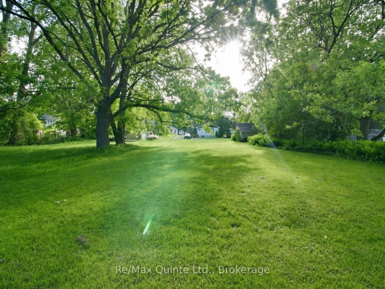
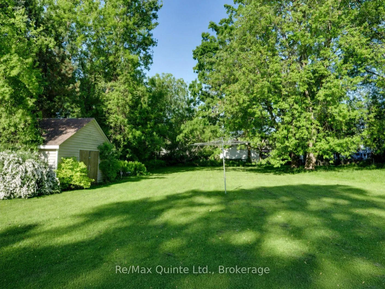
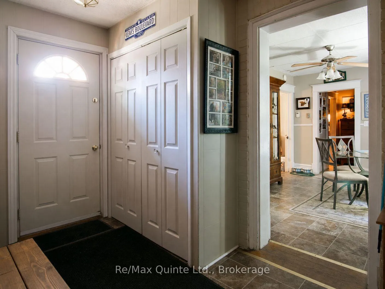
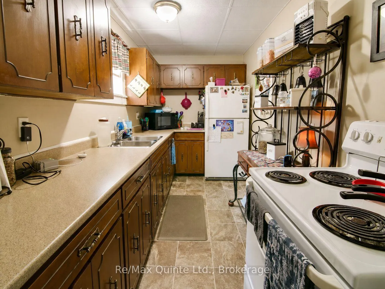
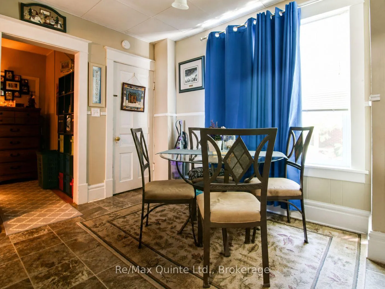
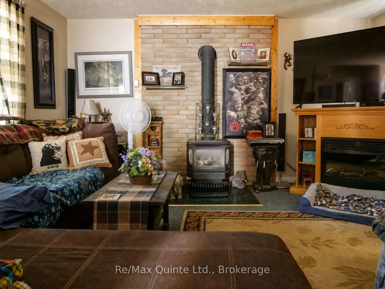
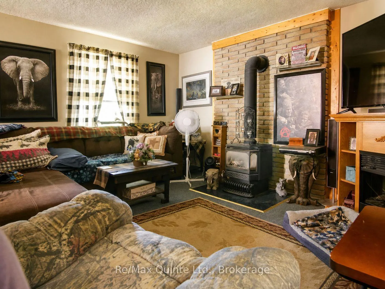
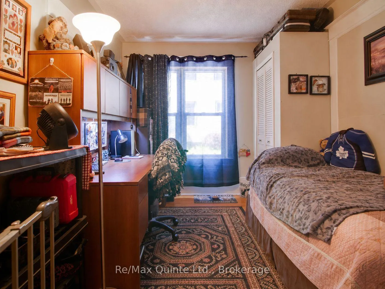
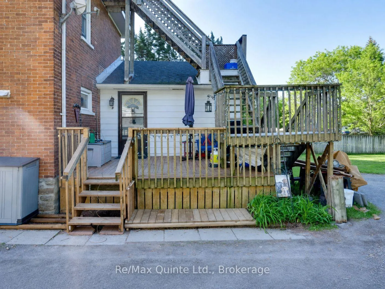
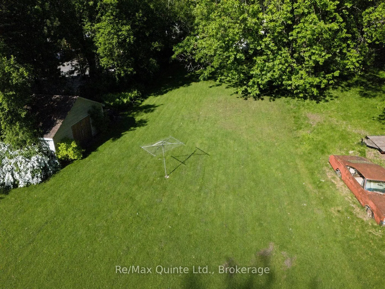
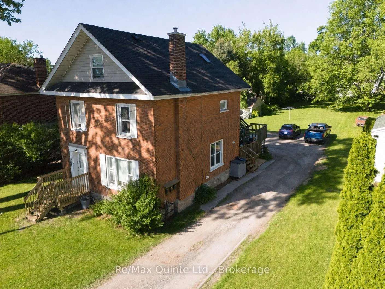
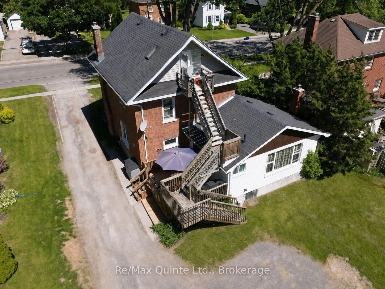
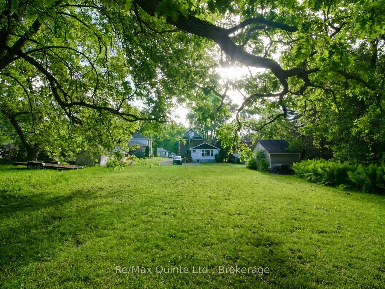
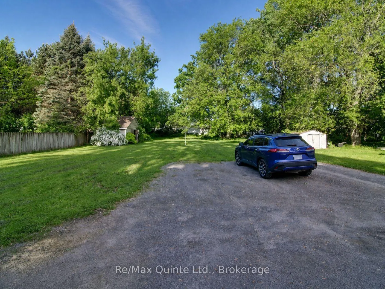
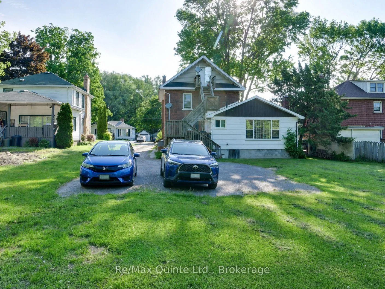
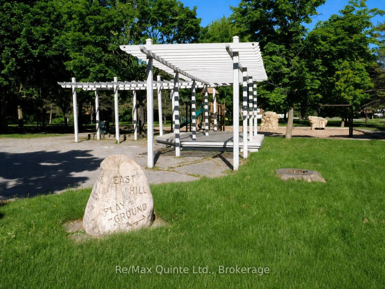
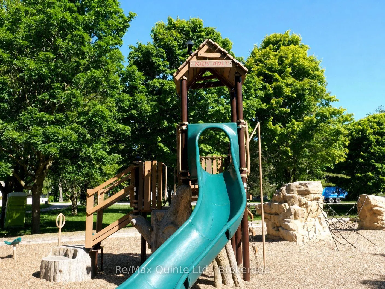
A duplex occupancy permit was recently obtained following an extensive renovation which included a complete renovation of the second floor, featuring a brand-new kitchen, bathroom, flooring, insulation, and fresh painting. All knob and tube wiring throughout the home was recently completely removed. The third floor is now dedicated to storage, offering the potential for a new owner to combine the recently upgraded second floor with the third-floor space to create a stunning two-bedroom, two-bathroom loft suite. Existing living space of 2,282 s.f. above grade sits on a massive (0.447 acre) lot of 72' (rear) x 288' in Belleville's exclusive East Hill neighbourhood. Located on one of Belleville's more prestigious tree-lined boulevards with a rich history of historic homes showcasing a mix of architectural styles from different eras, this home is walking distance to beautiful & vibrant downtown Belleville with all its quaint shops and wonderful restaurants. Just one block from Belleville General Hospital (BGH), the long-term potential of this property has a myriad of opportunities. Why not move into the main floor unit, renovate at your convenience, then create the backyard oasis of your dreams, and have the second-floor unit-plus loft with potential for 2 Bedrooms and 2 Baths pay your mortgage. Alternatively, add an inviting in-ground pool and abundant landscaping, or a spacious triple-car garage with ancillary units above, perfect for guests, extended family, or rental income. For the outdoor enthusiast, add a pickleball court and kids' playground and be the envy of the neighbours, all shown on the attached site rendering. All this can be accomplished on your very own prime East Hill real estate play. Call for details on rental income.
Key Facts & Features
Property Costs
- Annual Property Tax Amount
- $4,656
- Land Transfer Tax Fee
- $6,773
- Basement Type
- Unfinished
Interior Features
- Laundry Level
- Lower Level
- Interior Extras
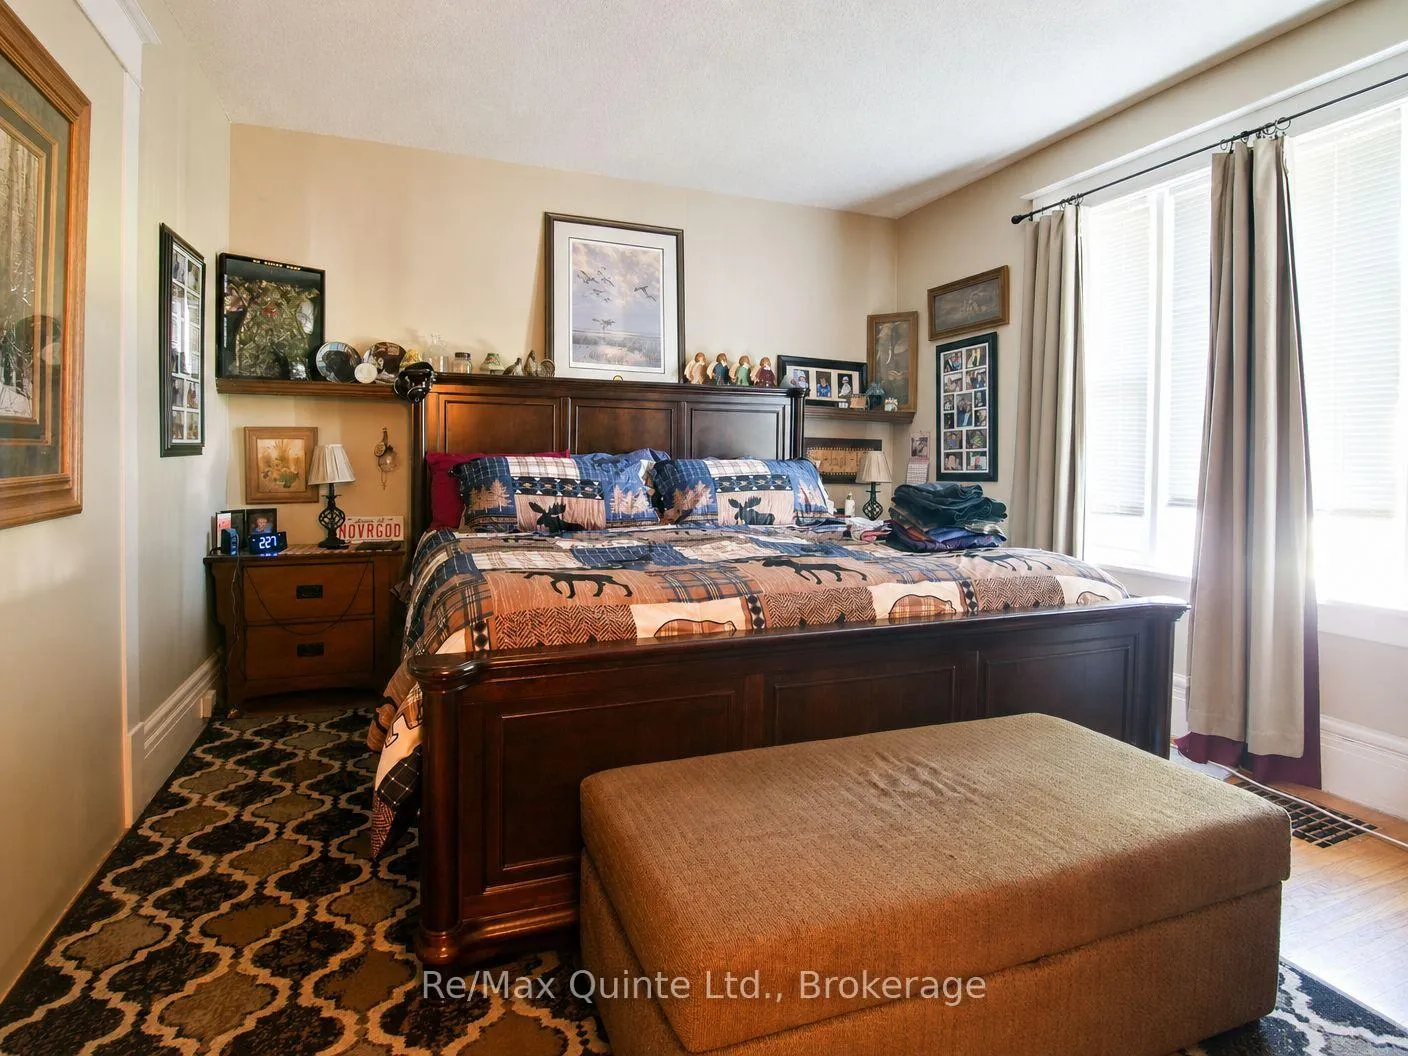
- Water Heater, Water Meter, Primary Bedroom - Main Floor
- Security Features
- Carbon Monoxide Detectors, Smoke Detector
- Fireplace/Stove
- Yes
- Fireplace Features
- Natural Gas, Wood Stove
- Elevator
- No
Exterior Features
- Pool
- None
- Property Features
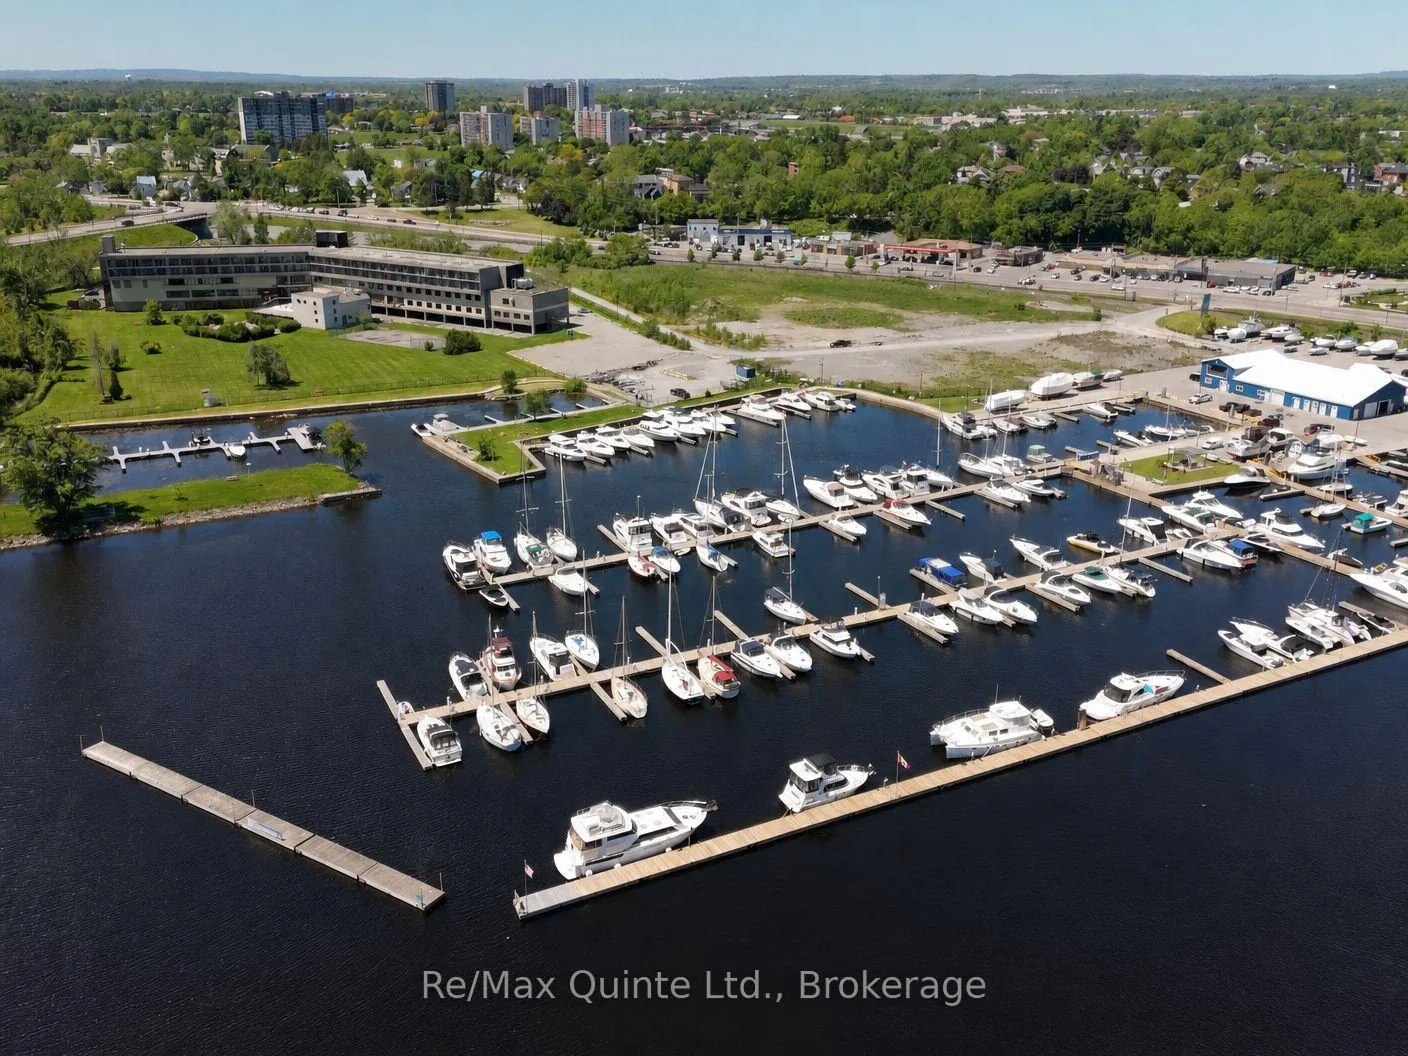
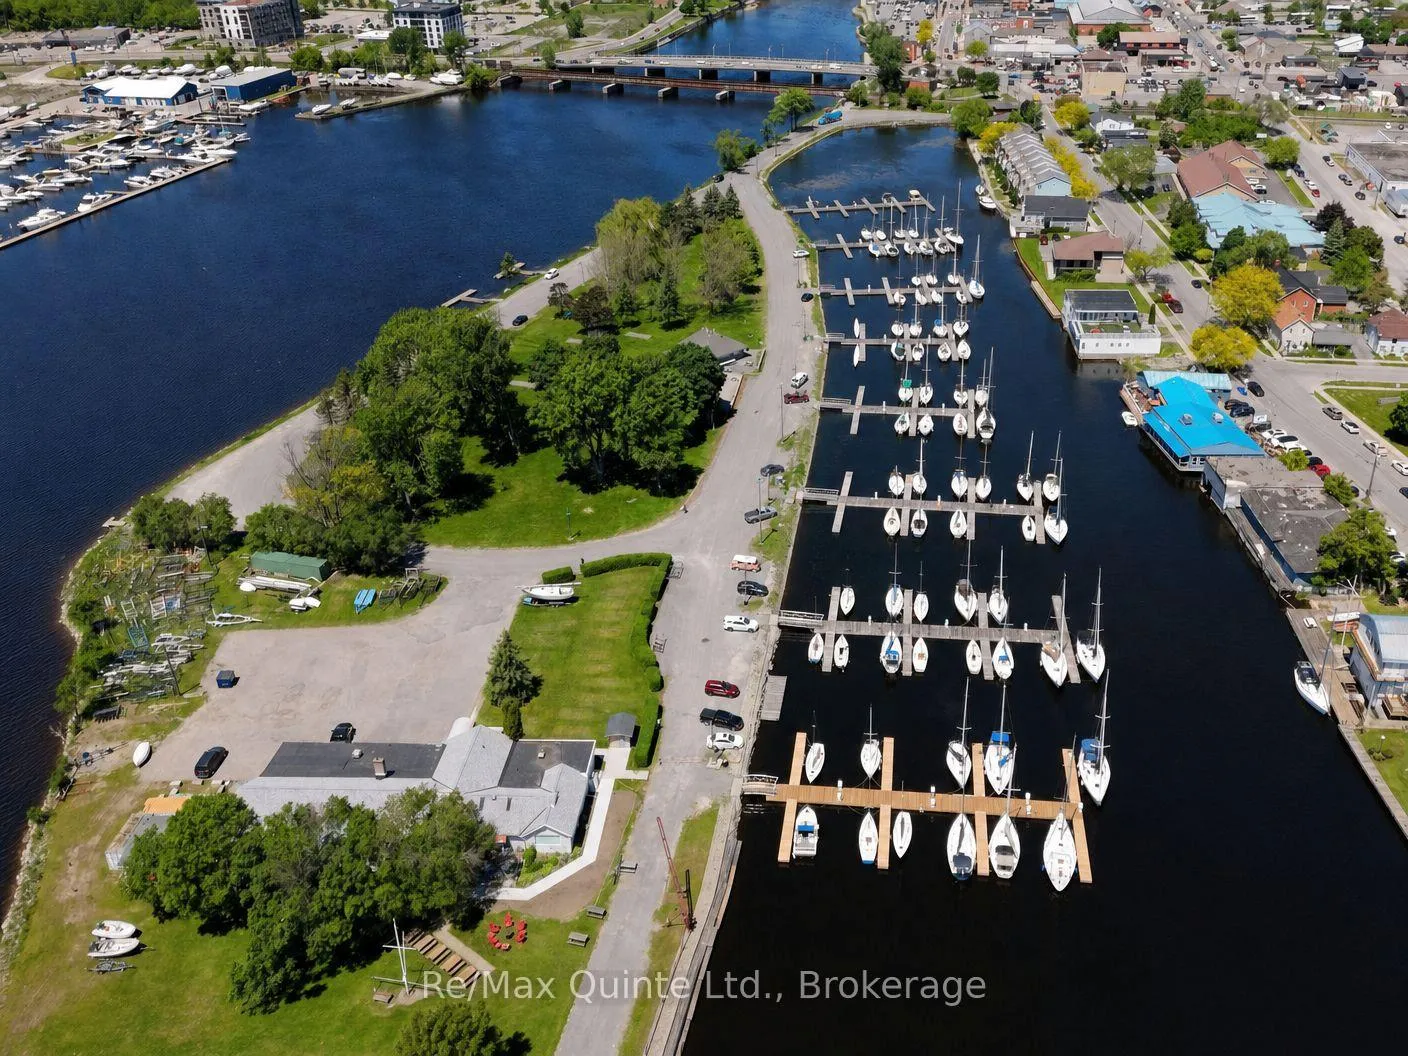
- Hospital, Library, Marina, Rec./Commun.Centre, Lake/Pond, Greenbelt/Conservation
- Other Structures
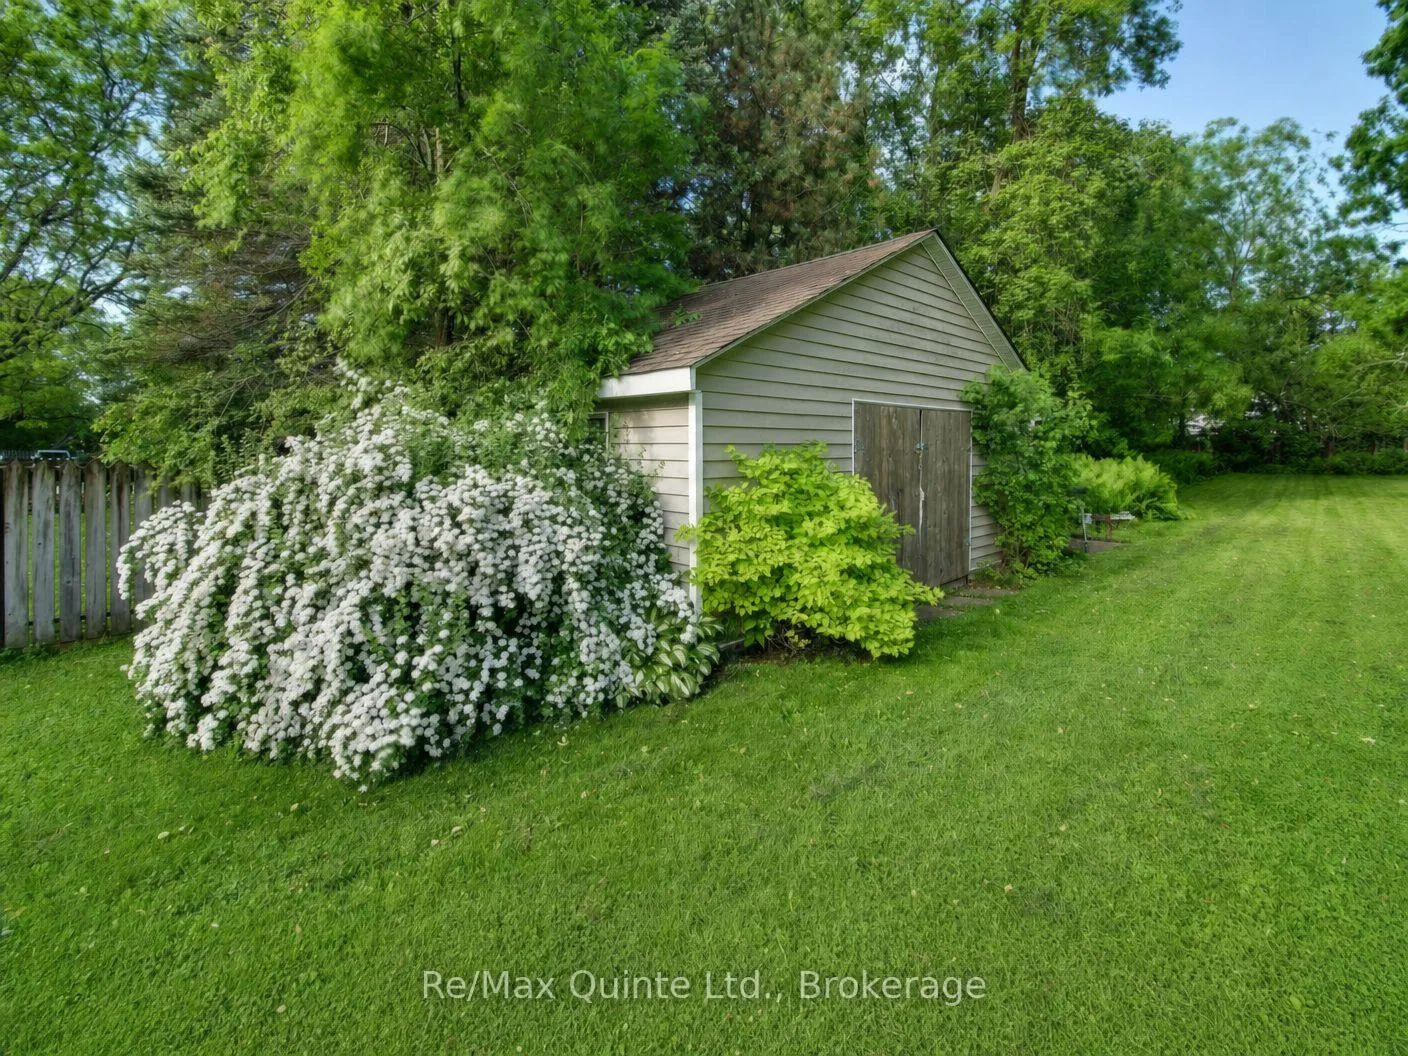
- Garden Shed
Building
- Building Type
- Multiplex
- Building Style
- 2 1/2 Storey
- Approx Age
- 100+
Construction
- Exterior Finish
- Brick Front
- Roof
- Asphalt Shingle
- Foundation Details
- Stone
- Special Designation
- Unknown
Lot
- Lot Front
- 63.56 ft
- Lot Depth
- 288.28 ft
- Lot Size
- 19450.37
- Lot Shape
- Rectangular
Inclusions
- Inclusions
- AIRE-FLO Furnace installed in October, 2016.
Exclusions
- Exclusions
- Tenant possessions.
Parking & Garages
- Garage Type
- None
- Garage Spaces
- 0
- Parking Spaces
- 5
- Total Garage And Parking Spaces
- 5
Heating & Cooling
- Heat Source
- Gas
- Heat Type
- Forced Air
- Air Conditioning
- None
- Water
- Municipal
- Sewers
- Sewer
- Natural Gas
- Yes
- Hydro
- Yes
- Cable
- Yes
- Telephone
- Yes
- Bedrooms
- 3
- Washrooms
- 2
- Kitchens
- 2
Room sizes
- Foyer—Main level
- Living Room—Main level
- Dining Room—Main level
- Kitchen—Main level
- Bedroom—Main level
- Bedroom 2—Main level
- Living Room—Second level
- Kitchen—Second level
- Bedroom—Second level
- Bathroom—Second level
- Other—Third level
- Bathroom—Third level
Washrooms
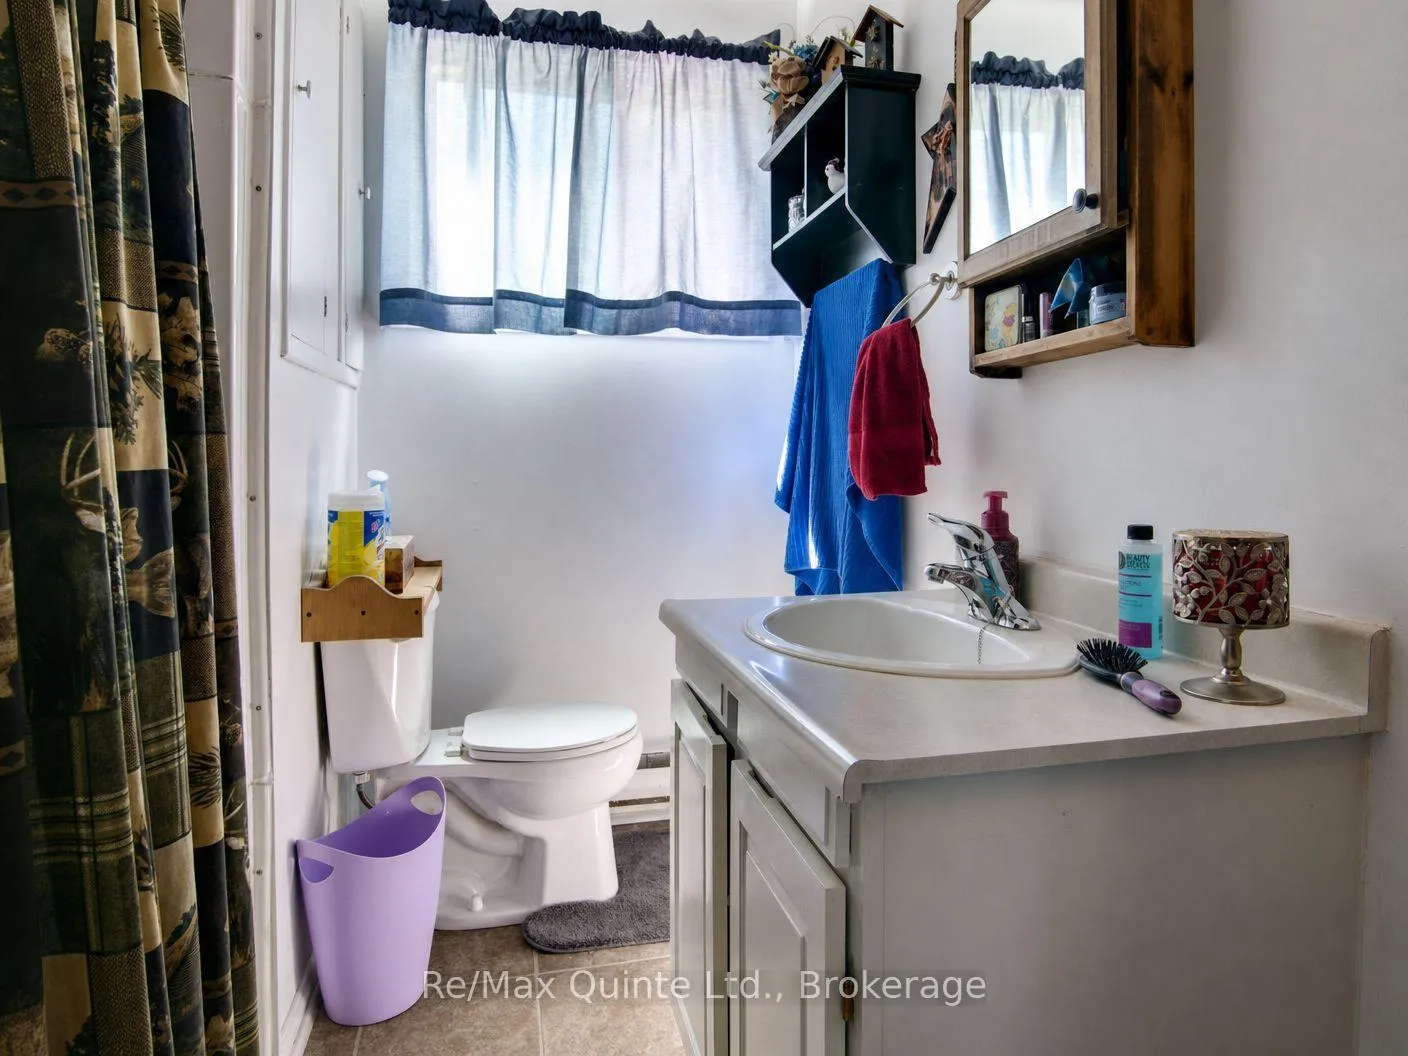
- 4-piece, Main
- 4-piece, Second
- Municipality
- Belleville
- Neighbourhood
- Belleville Ward
- Main cross streets
- Dundas Street East & Bleecker Avenue
- Zoning
- R2 (Residential) - see attachment
- Directions
- Close to BGH, North of Dundas Street East, south of Bridge Street East
- MLS® number
- X13162760
- Data source
- Toronto Regional Real Estate Board
- Listed on
- 2026-05-22
- Updated on
- 2026-06-02
- Days on market
- 147 days
- Possession type
- 60-89 days
- Co-op commission
- 2.5%
- Seller
- Listed by
- RE/MAX QUINTE LTD.
Home Market Value
Current home valuation for 146 Bleecker Avenue, Belleville, Belleville Ward, Belleville, ON. Listed for $514,900
HOMEH Estimate
—
Estimated Sales Range
—
HOMEH Estimate for 146 Bleecker Avenue, Belleville, Belleville Ward
Calculated with a real agent's CMA method — 45+ years of experience, codified. Not an AI guess.
For the owner
Is this your home? Track its value.
Get this home's HOMEH Estimate by email once a month, with how many homes are for sale around you.
Mortgage Payment Calculator
Compare up to 4 down payment scenarios
5% on first $500K + 10% on $14,900 over $500K
$26,490
| Scenario 1 | Scenario 2 | Scenario 3 | Scenario 4 | |
|---|---|---|---|---|
−Down payment | % $ | % $ | % $ | % $ |
+CMHC insurance | $19,525 | $14,366 | $12,255 | $0 |
=Total mortgage | $507,650 | $477,776 | $449,920 | $411,920 |
Amortization | ||||
Mortgage rate | % | % | % | % |
| Payment frequency | ||||
=Mortgage payment | $2,479monthly | $2,333monthly | $2,197monthly | $2,011monthly |
Land Transfer Tax
$6,773
$6,773
Around this home
Data provided by OpenStreetMap & Fraser Institute School Rankings
Ask HOMEH
New!Hi there!
👋Text or call (416) 301-9001
Recommended for you
Based on homes you've looked at.
No recommended properties found.
Nearby similar homes
No nearby properties found.
More real estate resources
Other homes nearby
Explore this area
Nearby neighbourhoods
No nearby listings available.