
217 MacDonald Avenue
Belleville (Belleville Ward), ON K8N 3Y8
- 5Bedrooms
- 4Bathrooms
- 3Garage
- 3500–5000Sq Ft
- $8,561Tax
- 83×454 ftLot Size
 Estimated Value:$1,175,478See Free Estimate Report

Property not available for sale or for rent.
HOMEH One: full-service selling for a 1% listing fee. The buyer's agent commission is separate.
Free Home EvaluationHow Much Is My Home Worth?Homes for Sale NearbySale & Price History for 217 MacDonald Avenue, Belleville, Belleville Ward
| Start Date | End Date | Price | Event | MLS# |
|---|---|---|---|---|
| 2025-01-31 | 2025-03-26 | Login to See Prices | Sold | x11948637 |
Real estate boards require you to or to see the full details of this property.
*Sold prices and complete sale & price history are regulated data. Under the Trust in Real Estate Services Act, 2002 (TRESA) and the rules of the Real Estate Council of Ontario (RECO), and pursuant to the Multiple Listing Service® rules of the Canadian Real Estate Association (CREA) and the Toronto Regional Real Estate Board (TRREB), this information may be shown only to registered users who have agreed to the applicable terms of use (a Virtual Office Website, or "VOW," arrangement). HOMEH Inc., Brokerage therefore provides it to signed-in members only. Creating an account is free and takes under a minute.
About 217 MacDonald Avenue, Belleville, Belleville Ward
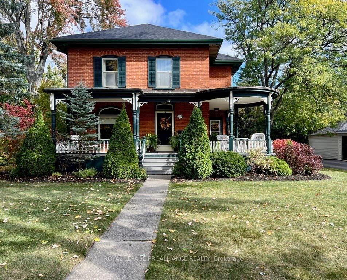
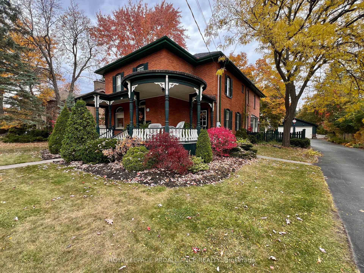
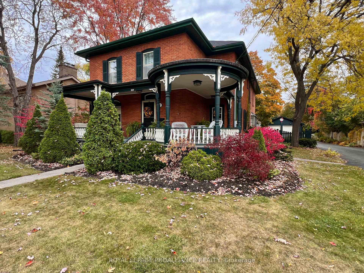
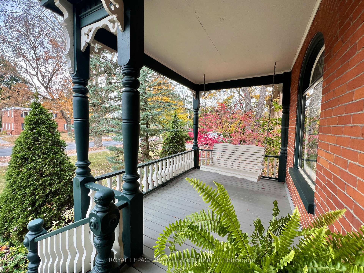
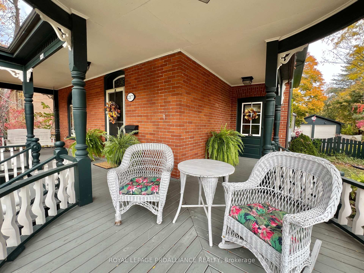
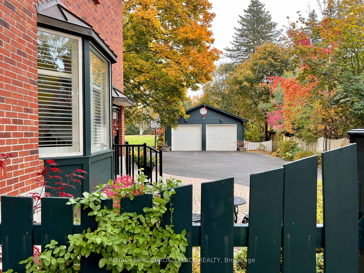
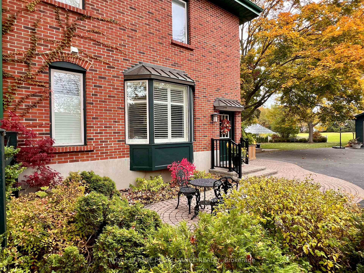
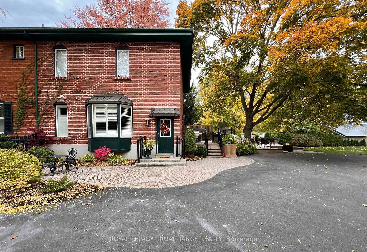
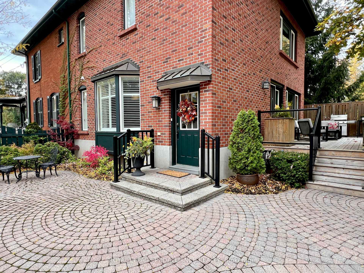
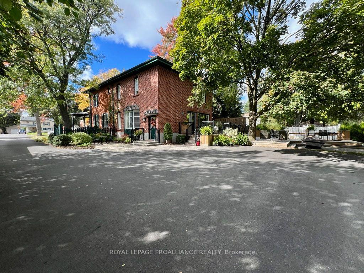
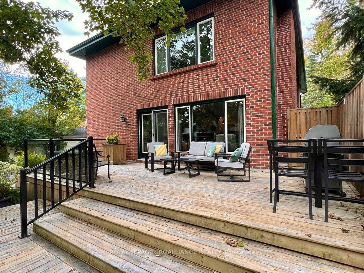
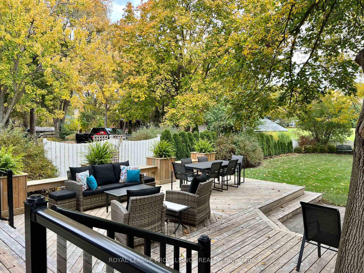
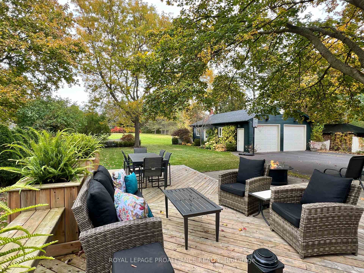
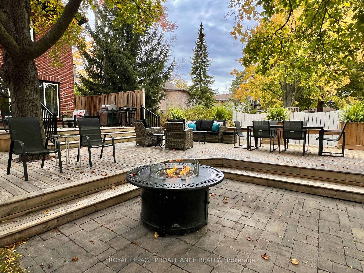
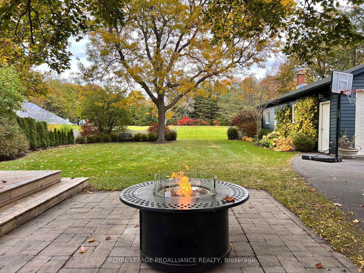
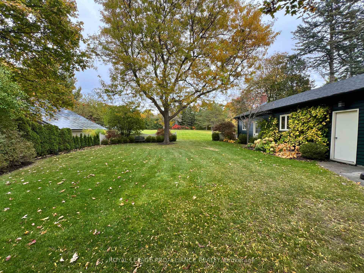
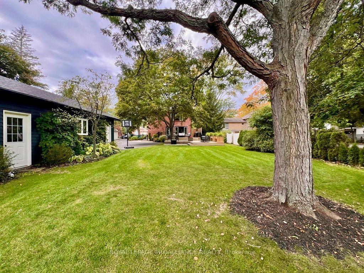
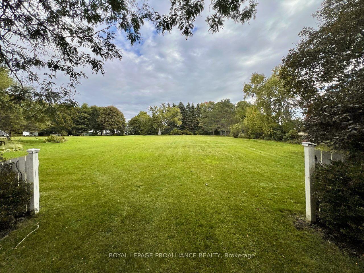
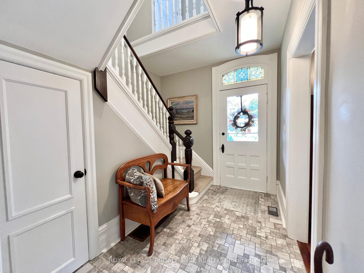
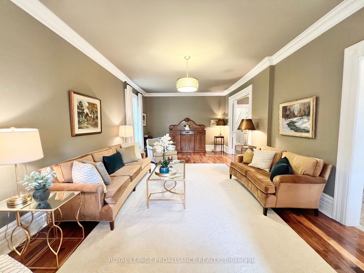
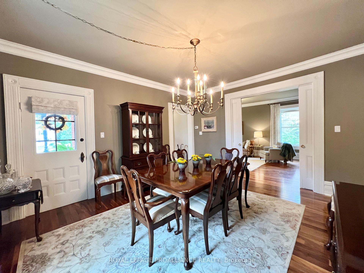
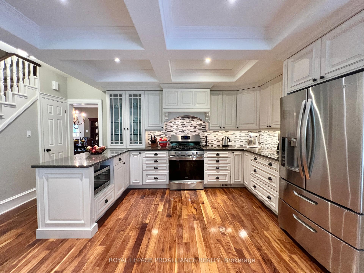
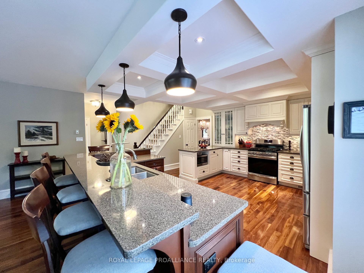
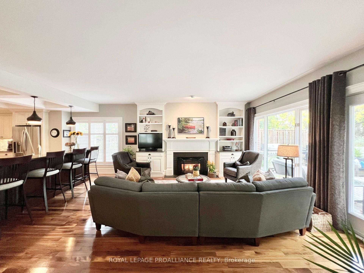
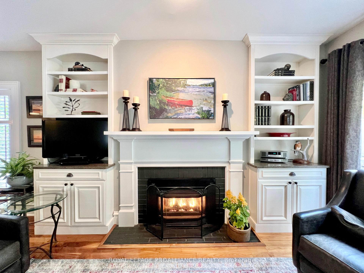
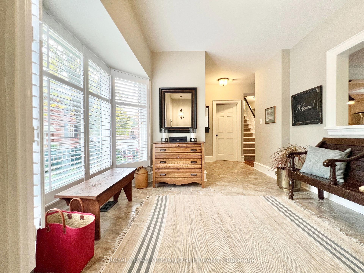
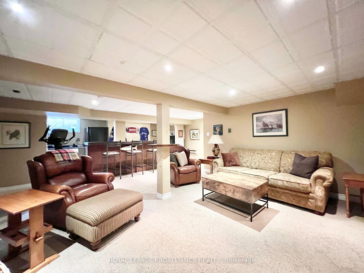
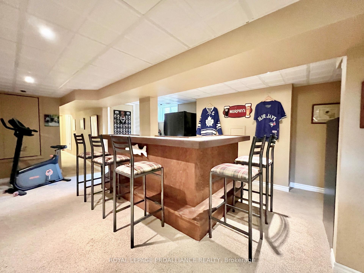
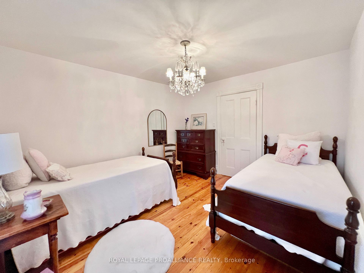
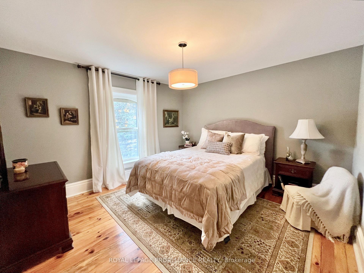
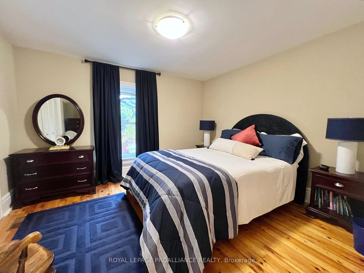
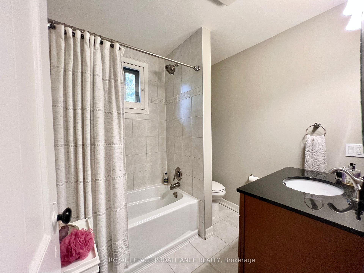
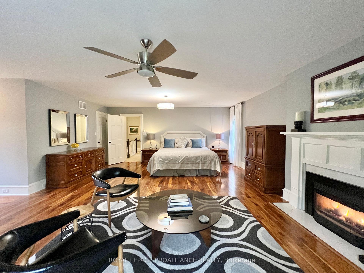
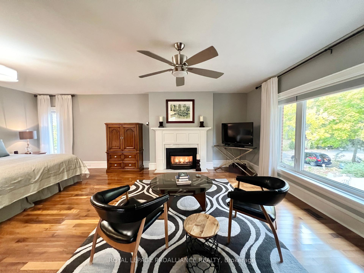
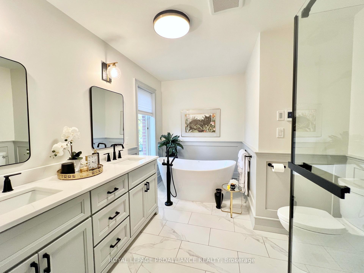
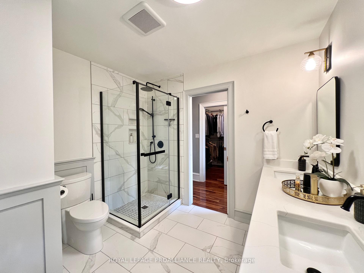
In Belleville, a rare gem awaits- a home that transcends description, offering history, elegance, and modern luxury. 217 MacDonald Ave. is a family estate cherished for generations. A landmark from the late Victorian age, it is now ready to embark on its next chapter. A two-story brick home on nearly one acre offers over 4,000 square feet of inviting living space. The classic wrap-around porch highlights its grandeur. Its more than just a house it's a piece of Bellevilles history. In 2012, the third generation took over to give it a new life. During the process, they uncovered the homes secret: the original knob-and-tube electrical system. A simple update evolved into a full-scale renovation led by the team at Taskforce Engineering.The house combines old and new, consisting of the original 1900 structure and an addition built in 1985. The renovation stripped the original home down to its bones, from the wiring and HVAC system to the walls, ceilings, and floors. Carefully chosen materials solid black walnut flooring, intricately crafted plaster crown mouldings, and quartz countertops breathed new life into the house.The preserved original pine bedroom flooring adds a touch of nostalgia. The kitchen, bathrooms, and front porch were redesigned, offering a seamless blend of vintage charm and contemporary comfort.A large primary bedroom with a sitting area and gas fireplace overlooks a multi-level deck and backyard park. A double garage offers room for cars, toys, and garden equipment. Upgrades continued to the property, including a new garage roof in 2018, new decks in 2019, a luxurious ensuite bath in 2020, and a new roof for the house in 2021. Each change has contributed to the homes legacy, ensuring its next owner will inherit a place of beauty and substance. 217 MacDonald Avenue is not just a home; it's an experience, a testament to craftsmanship, and a beacon of family heritage that will undoubtedly leave you in awe with every turn.
Key Facts & Features
Property Costs
- Annual Property Tax Amount
- $8,561
- Land Transfer Tax Fee
- $26,455
Rental Items
- Under Contract
- None
- Basement Type
- Partially Finished
Interior Features
- Interior Extras
- Storage
- Fireplace/Stove
- Yes
- Fireplace Features
- Natural Gas
- Elevator
- No
Exterior Features
- Exterior Extras
- Porch
- Pool
- None
Building
- Building Type
- Detached
- Building Style
- 2-Storey
- Approx Age
- 100+
Construction
- Exterior Finish
- Brick
- Roof
- Asphalt Shingle
- Foundation Details
- Concrete Block, Stone
- Special Designation
- Unknown
Lot
- Lot Front
- 82.50 ft
- Lot Depth
- 454.00 ft
- Lot Shape
- Rectangular
Inclusions
- Inclusions
- Microwave, Stove, Kitchen Refrigerator, Washer, Dryer, Basement Refrigerator, Dishwasher, All Window Coverings, All Electric Light Fixtures
Exclusions
- Exclusions
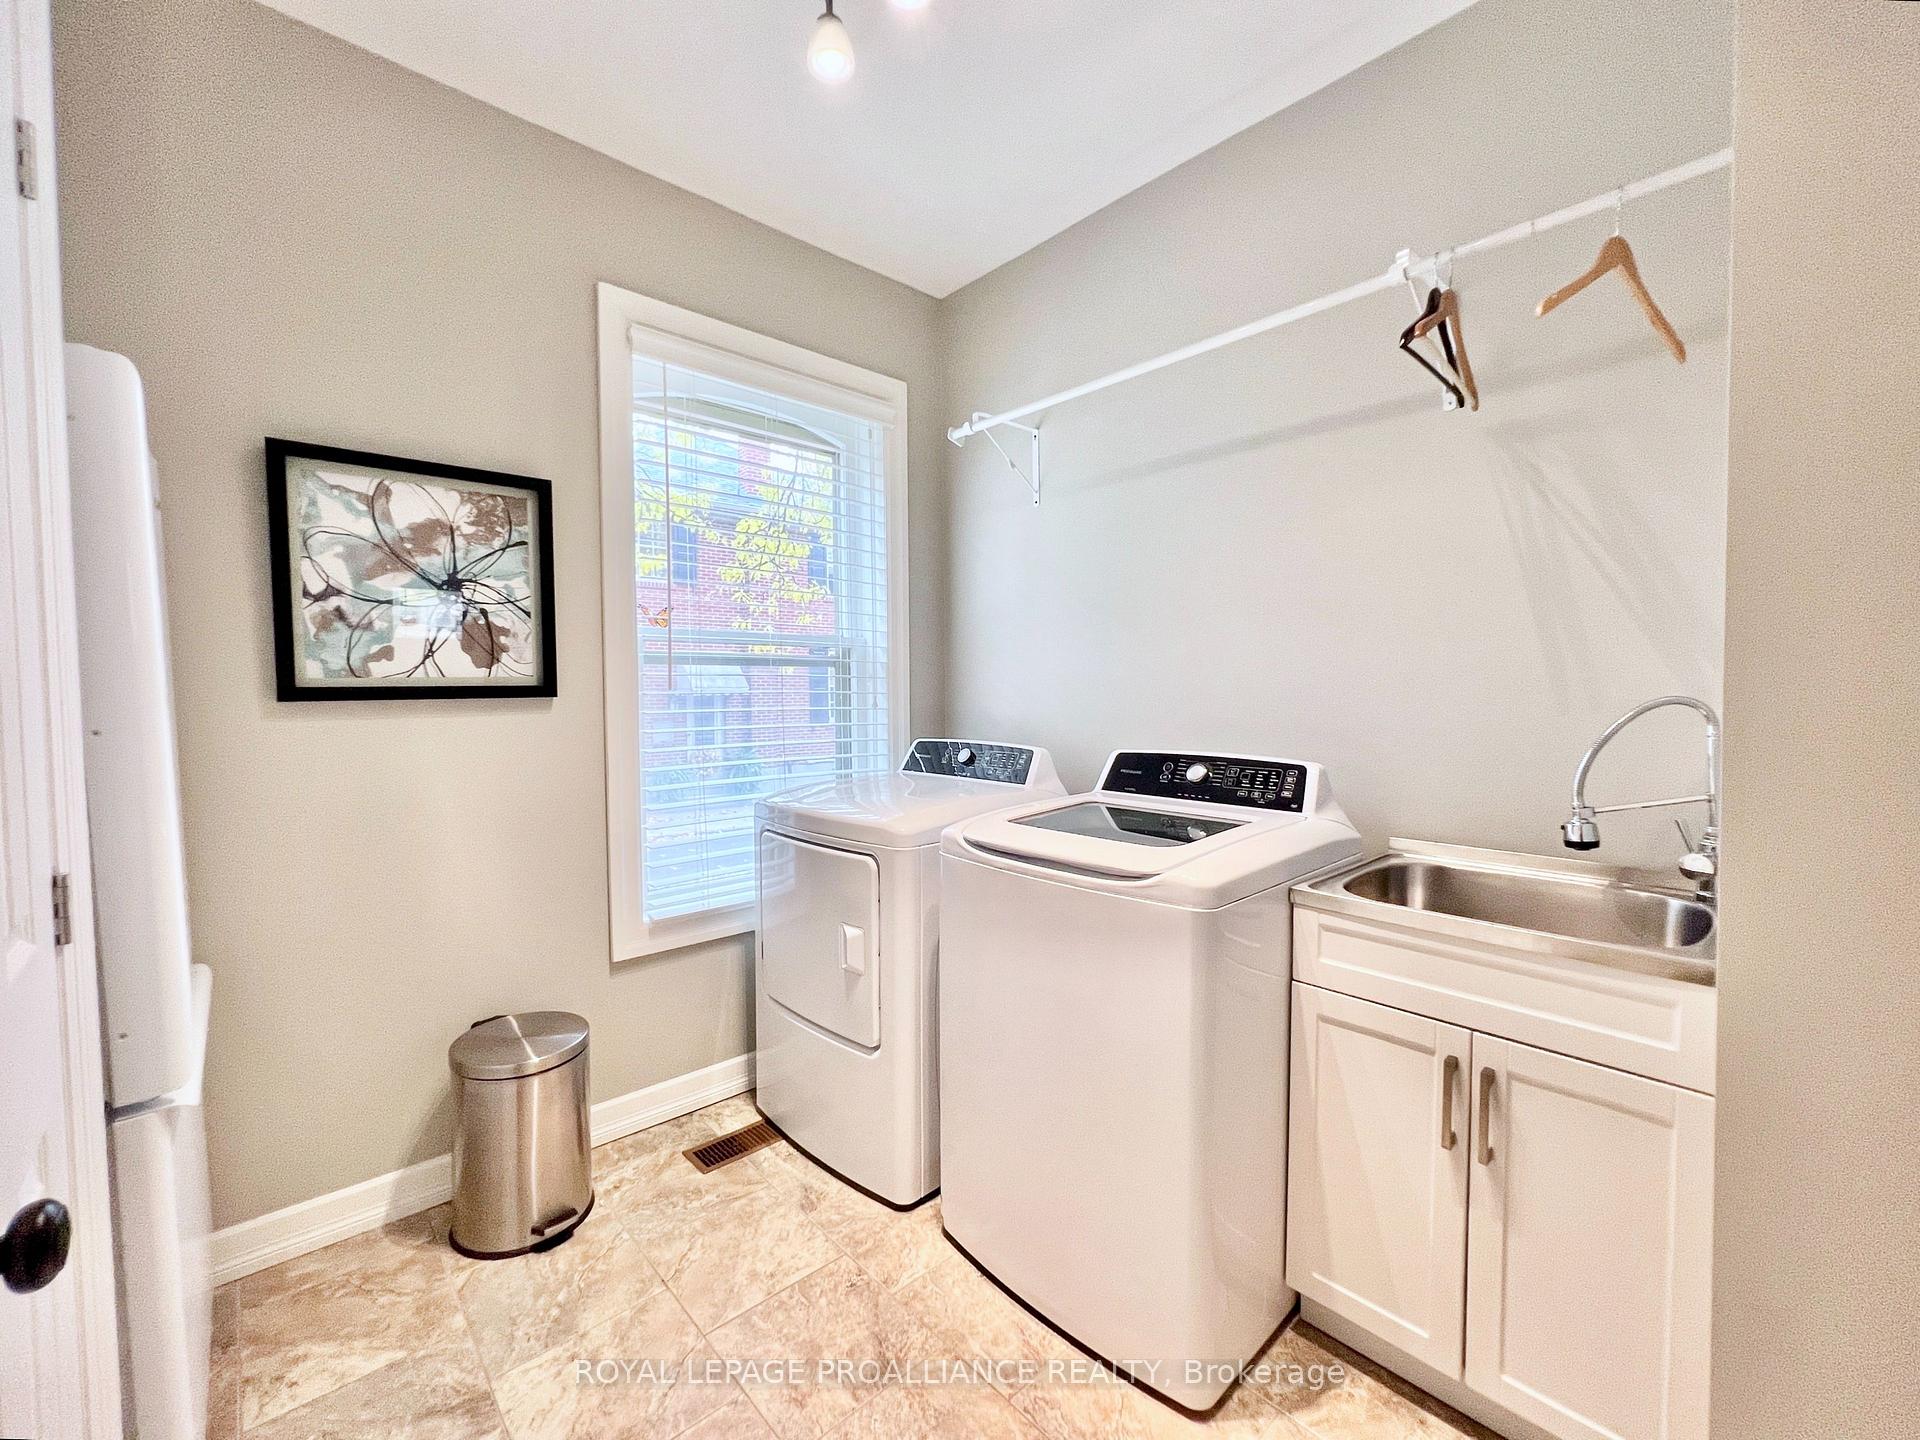
- Laundry Room Refrigerator
Parking & Garages
- Garage Type
- Detached
- Garage Spaces
- 3
- Parking Spaces
- 8
- Total Garage And Parking Spaces
- 11
Heating & Cooling
- Heat Source
- Gas
- Heat Type
- Forced Air
- Air Conditioning
- Central Air
- Water
- Municipal
- Sewers
- Sewer
- Bedrooms
- 5
- Washrooms
- 4
- Kitchens
- 1
- Family / bonus room
- Yes
Room sizes
- Living Room—Main level
- Dining Room—Main level
- Kitchen—Main level
- Family Room—Main level, Fireplace
- Foyer—Main level
- Laundry—Main level
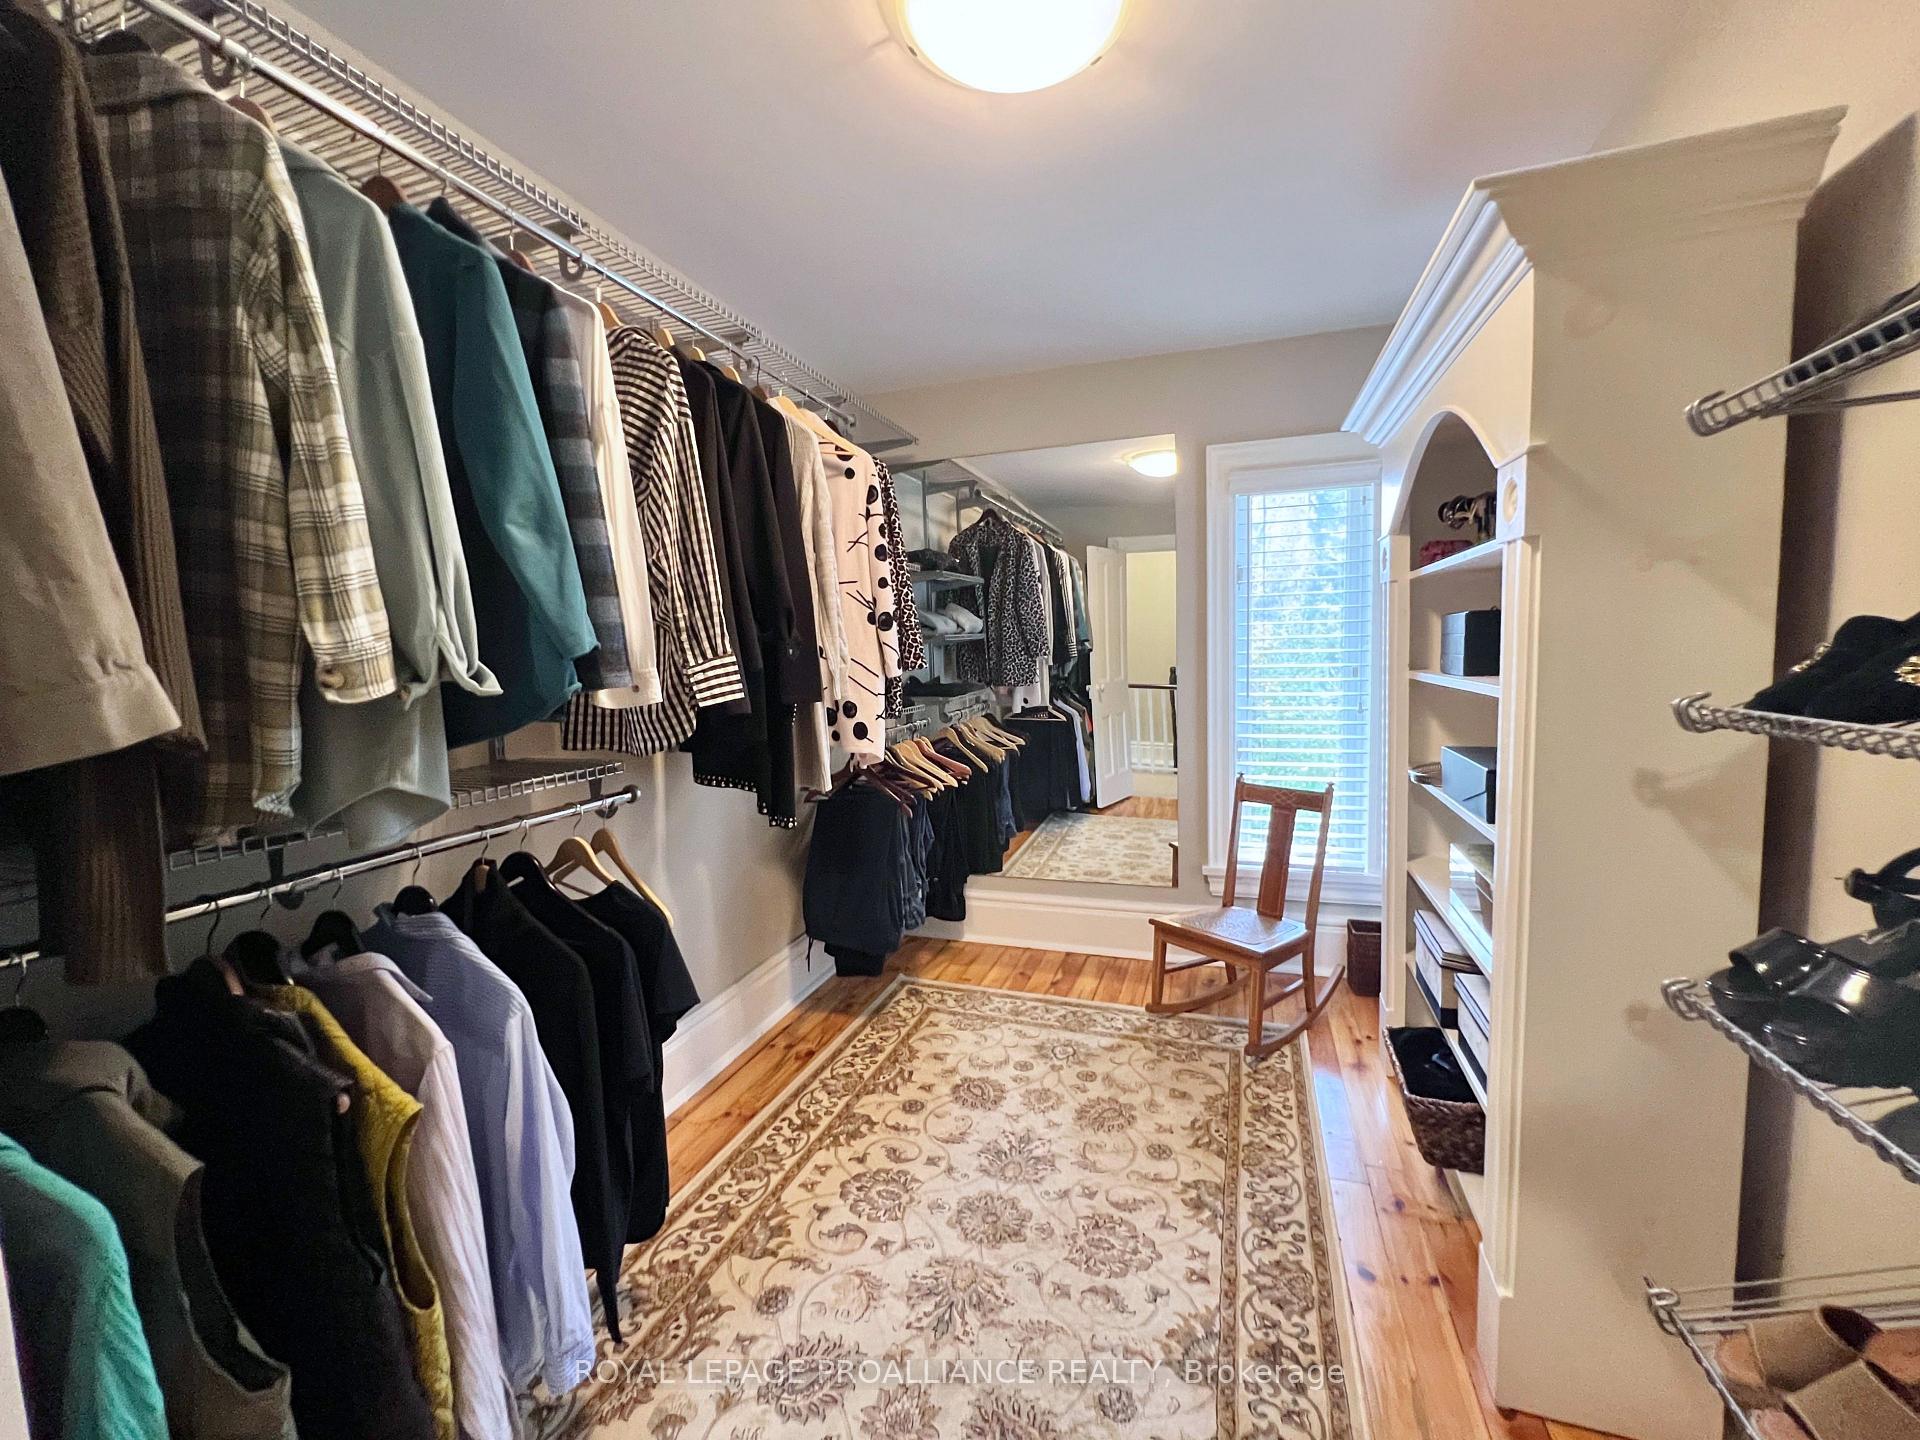
- Primary Bedroom—Second level, 5 Pc Ensuite, Walk-In Closet(s), Fireplace
- Bedroom 2—Second level
- Bedroom 3—Second level
- Bedroom 4—Second level
- Bedroom 5—Second level
- Family Room—Basement level
Washrooms
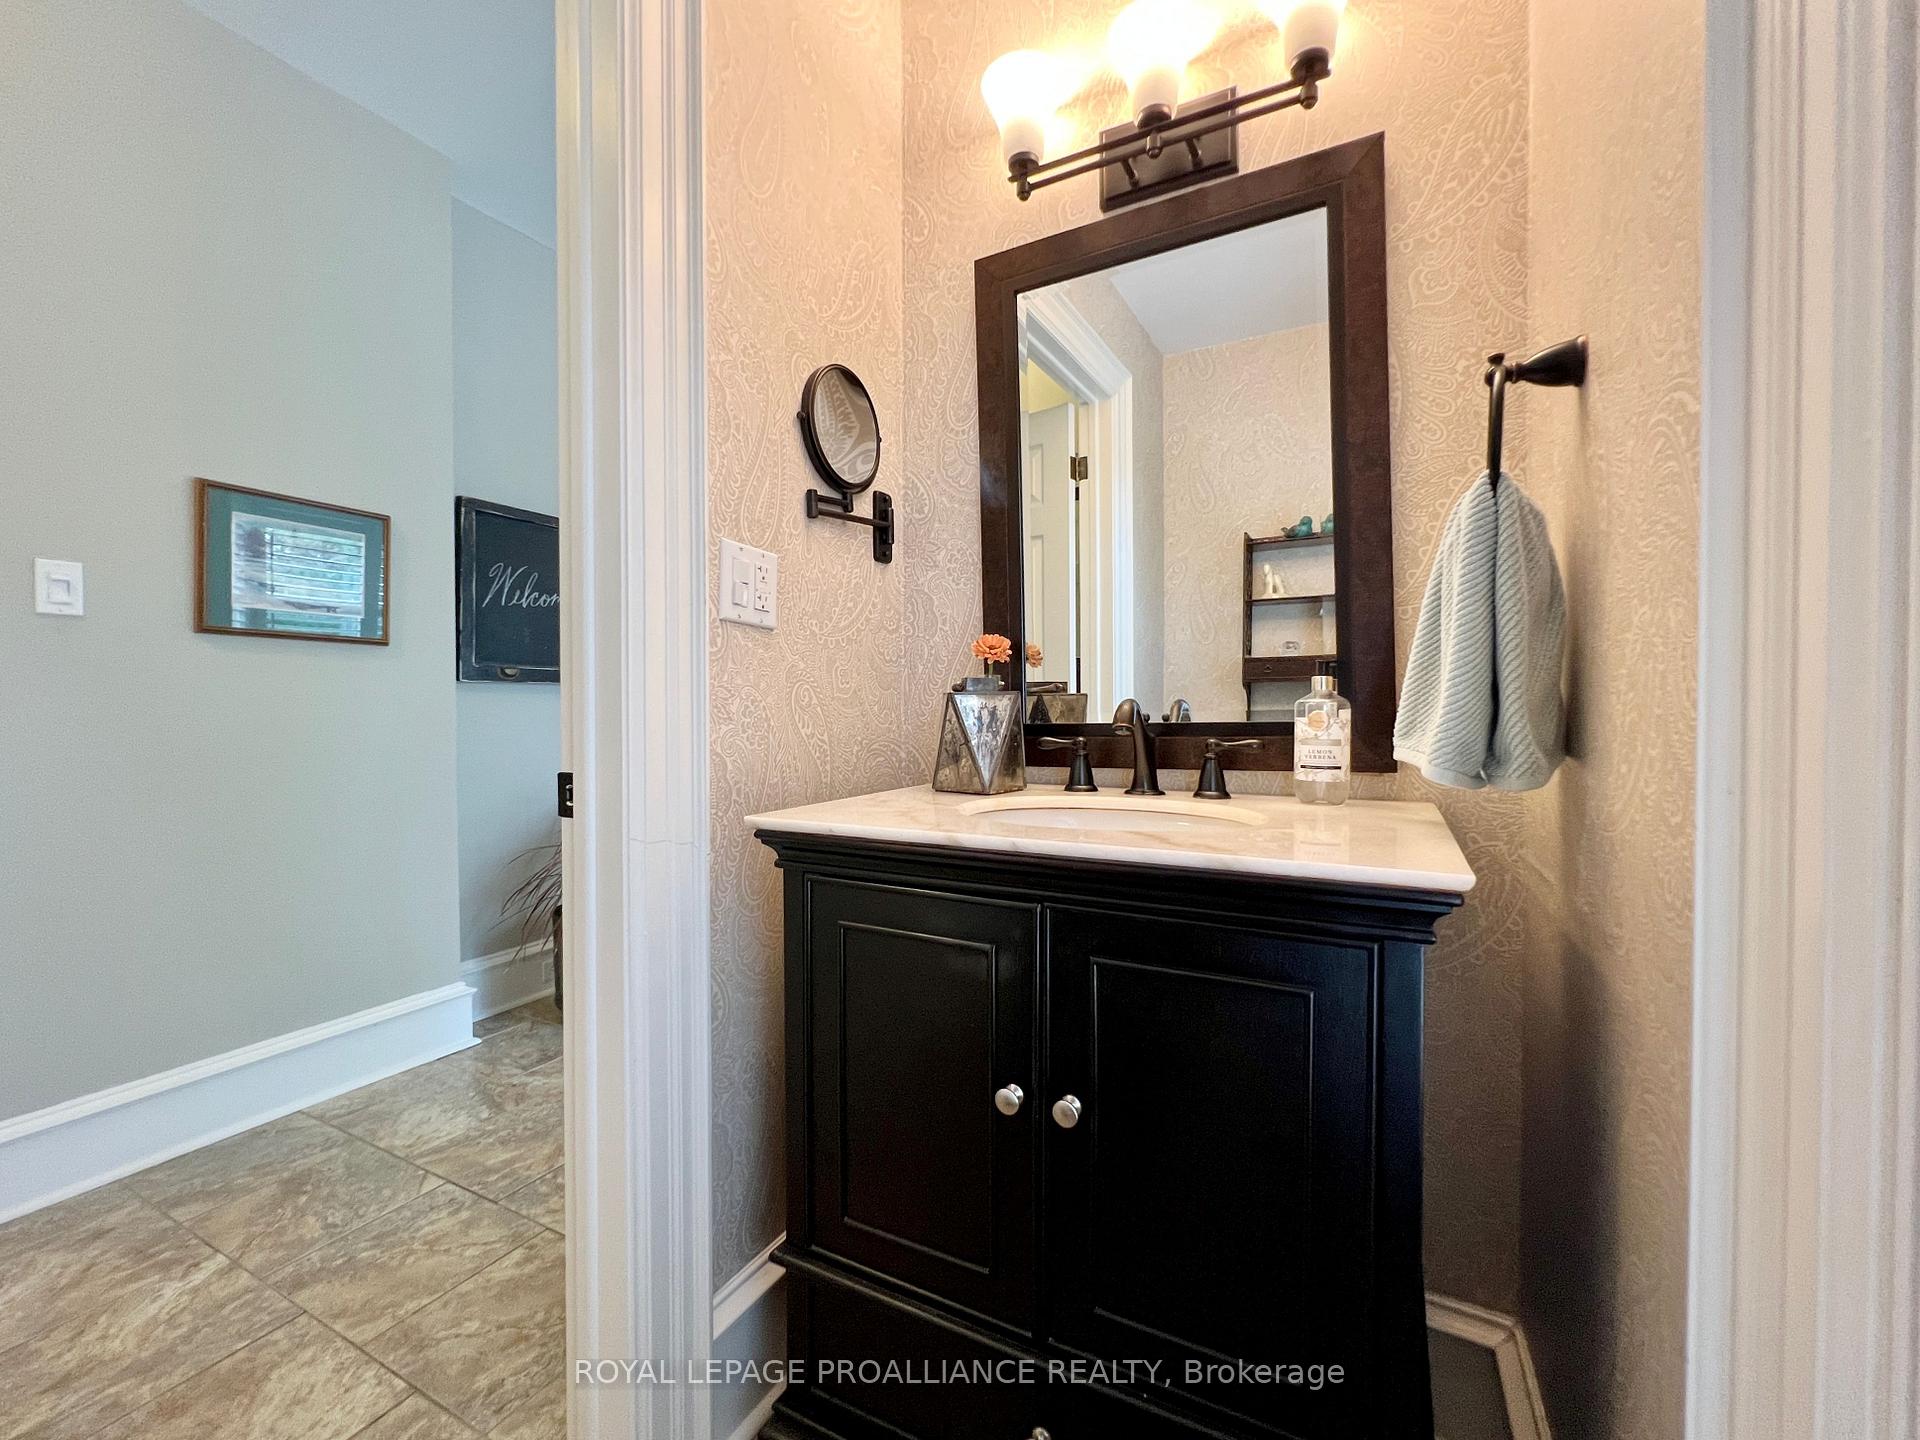
- 2-piece, Main
- 4-piece, Second
- 5-piece, Second
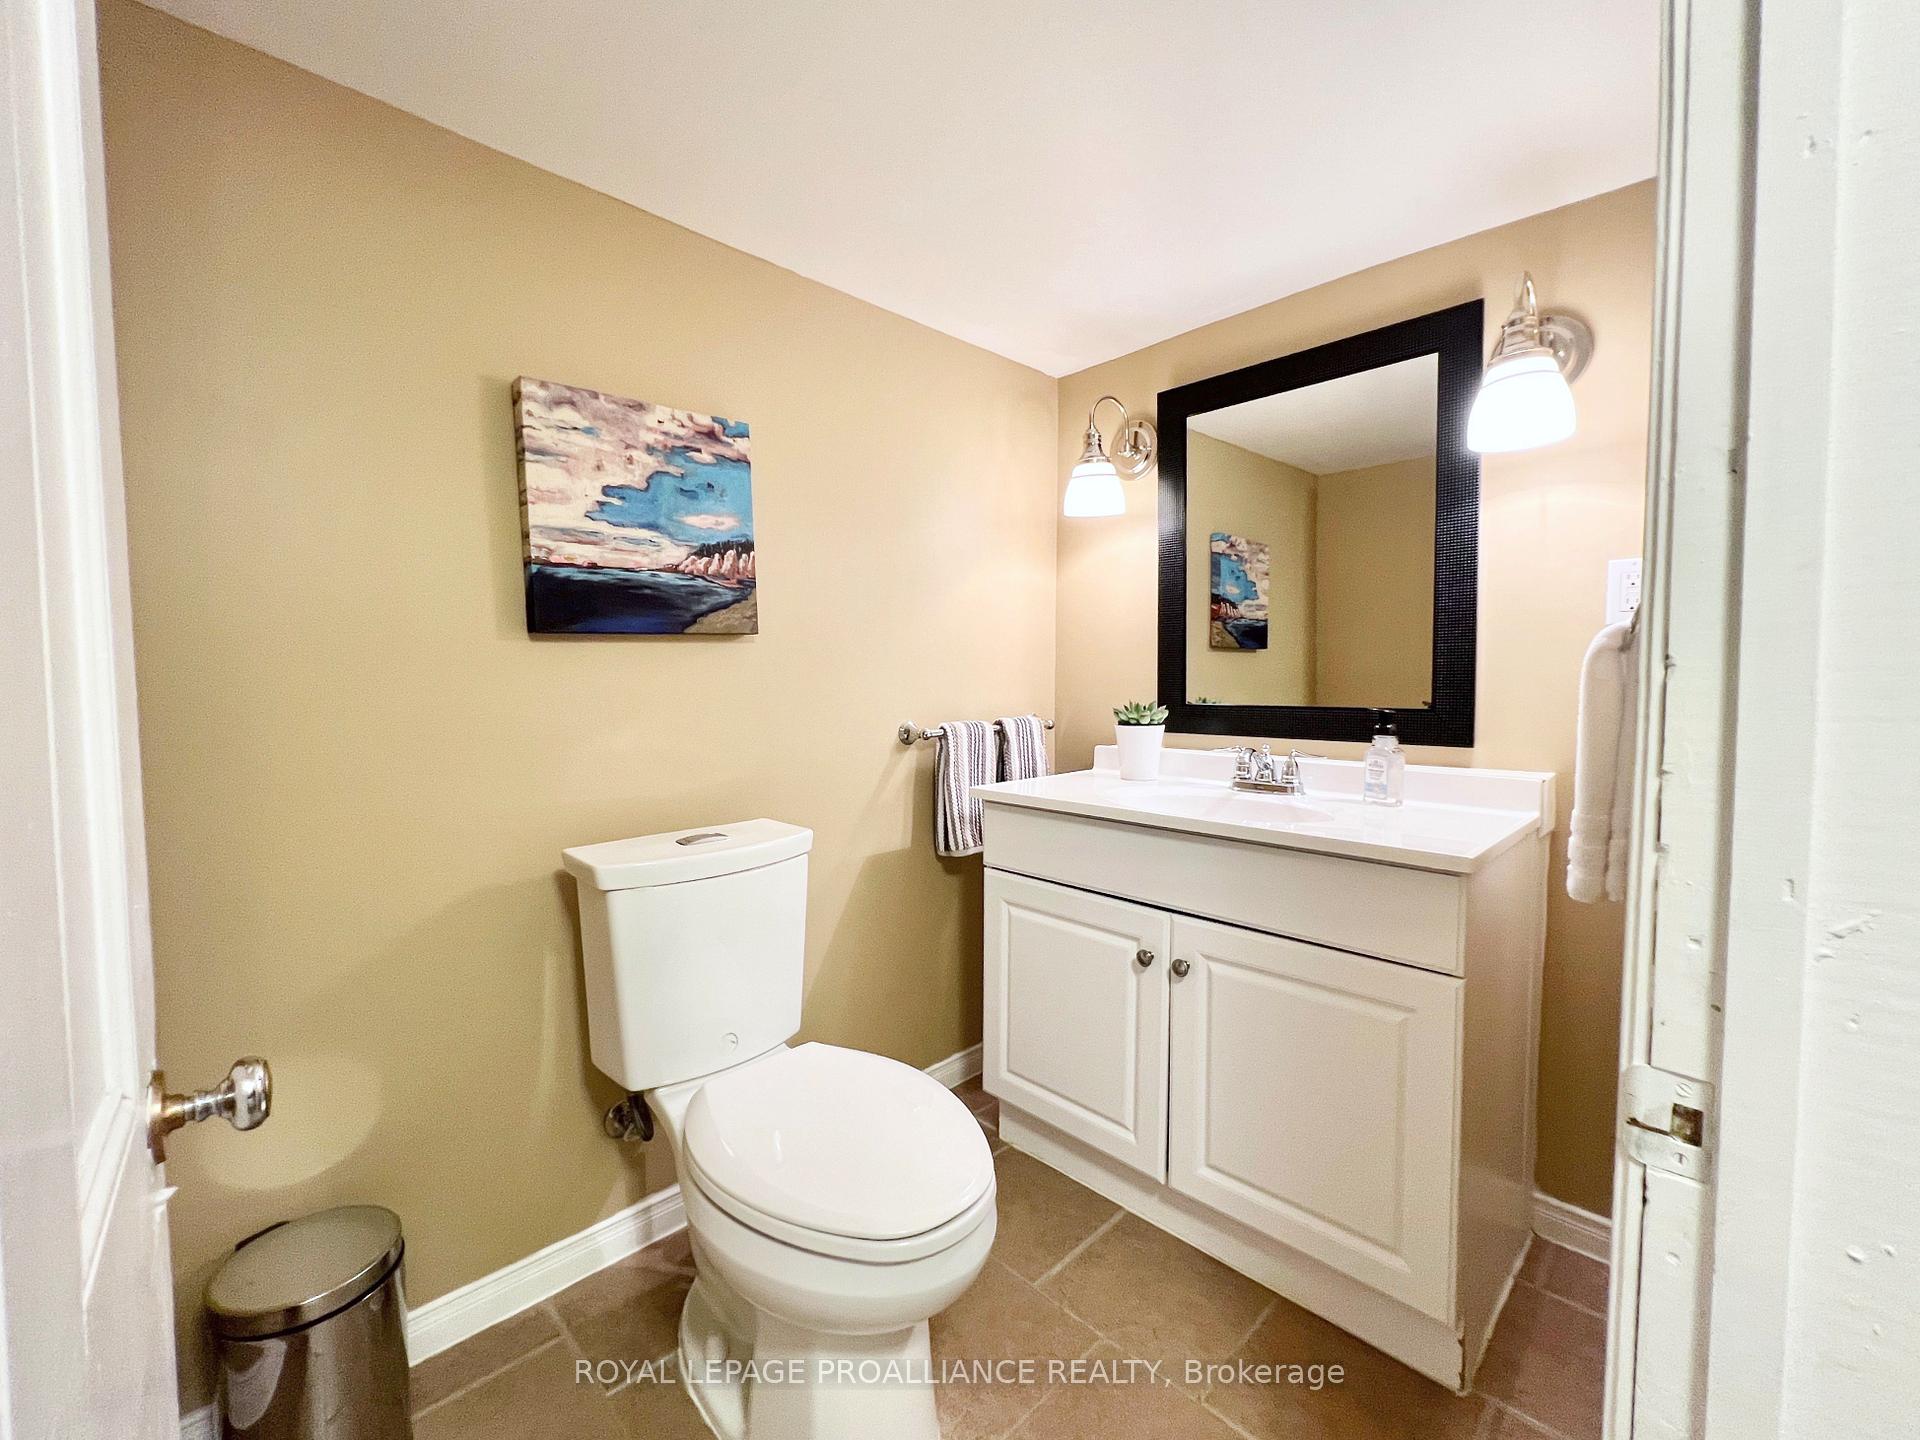
- 2-piece, Basement
- Municipality
- Belleville
- Neighbourhood
- Belleville Ward
- Main cross streets
- MacDonald Avenue between Bridge Street E and Victoria Ave
- Waterfront
- None
- MLS® number
- X11948637
- Data source
- Toronto Regional Real Estate Board
- Status change
- 2025-03-26
- Listed on
- 2025-01-31
- Days on market
- 54 days
- Possession type
- To Be Determined
- Co-op commission
- 2% +HST less showing fee if applicable
- Seller
- Listed by
- ROYAL LEPAGE PROALLIANCE REALTY
Home Market Value
Current home valuation for 217 MacDonald Avenue, Belleville, Belleville Ward, Belleville, ON. Listed for $1,499,000
HOMEH Estimate
$1,175,478
Estimated Sales Range
$1,034,582 - $1,316,374
HOMEH Estimate for 217 MacDonald Avenue, Belleville, Belleville Ward
Calculated with a real agent's CMA method — 45+ years of experience, codified. Not an AI guess.
For the owner
Is this your home? Track its value.
Get this home's HOMEH Estimate by email once a month, with how many homes are for sale around you.
Mortgage Payment Calculator
Compare up to 4 down payment scenarios
5% on first $500K + 10% on $999,000 over $500K
$124,900
| Scenario 1 | Scenario 2 | Scenario 3 | Scenario 4 | |
|---|---|---|---|---|
−Down payment | % $ | % $ | % $ | % $ |
+CMHC insurance | $54,923 | $41,822 | $35,676 | $0 |
=Total mortgage | $1,428,007 | $1,390,922 | $1,309,826 | $1,199,200 |
Amortization | ||||
Mortgage rate | % | % | % | % |
| Payment frequency | ||||
=Mortgage payment | $6,972monthly | $6,791monthly | $6,395monthly | $5,855monthly |
Land Transfer Tax
$26,455
$26,455
Around this home
Data provided by OpenStreetMap & Fraser Institute School Rankings
Ask HOMEH
New!Hi there!
👋Text or call (416) 301-9001
Recommended for you
Based on homes you've looked at.
No recommended properties found.
Nearby similar homes
No nearby properties found.
More real estate resources
Other homes nearby
Explore this area
Nearby neighbourhoods
No nearby listings available.