
27 Boyce Court
Belleville (Belleville Ward), ON K8P 5P1
- 3+2Bedrooms
- 3Bathrooms
- 2Garage
- 1100–1500Sq Ft
- $5,780Tax
- 45×148 ftLot Size
 Estimated Value:$713,789See Free Estimate Report

Property not available for sale or for rent.
HOMEH One: full-service selling for a 1% listing fee. The buyer's agent commission is separate.
Free Home EvaluationHow Much Is My Home Worth?Homes for Sale NearbySale & Price History for 27 Boyce Court, Belleville, Belleville Ward
Real estate boards require you to or to see the full details of this property.
*Sold prices and complete sale & price history are regulated data. Under the Trust in Real Estate Services Act, 2002 (TRESA) and the rules of the Real Estate Council of Ontario (RECO), and pursuant to the Multiple Listing Service® rules of the Canadian Real Estate Association (CREA) and the Toronto Regional Real Estate Board (TRREB), this information may be shown only to registered users who have agreed to the applicable terms of use (a Virtual Office Website, or "VOW," arrangement). HOMEH Inc., Brokerage therefore provides it to signed-in members only. Creating an account is free and takes under a minute.
About 27 Boyce Court, Belleville, Belleville Ward
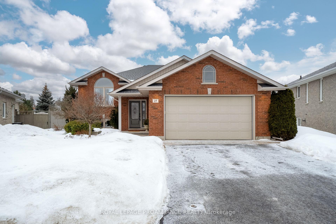
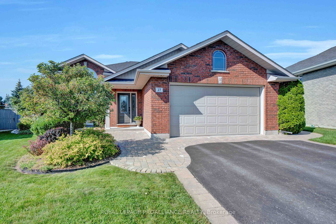
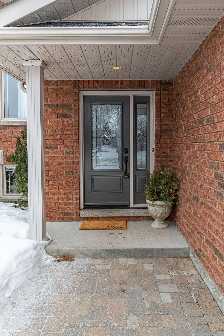
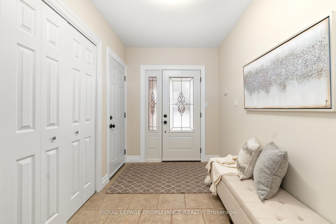
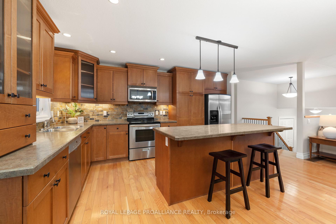
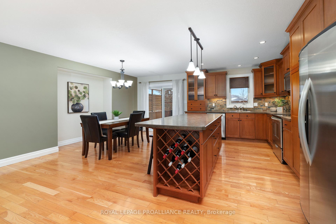
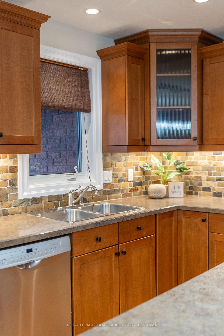
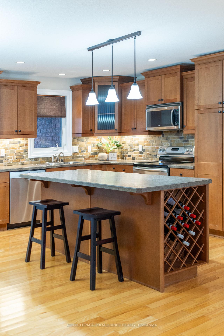
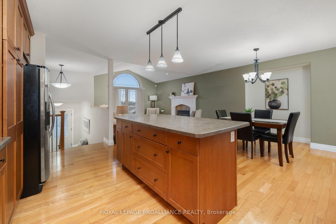
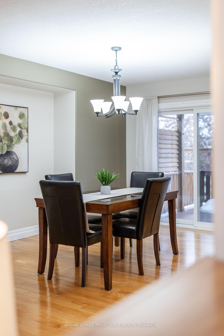
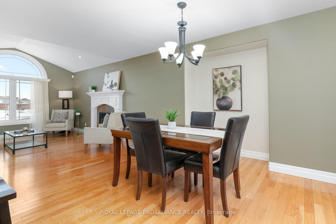
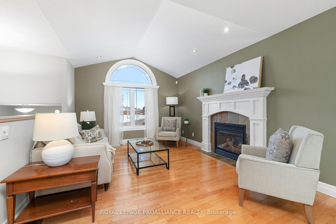
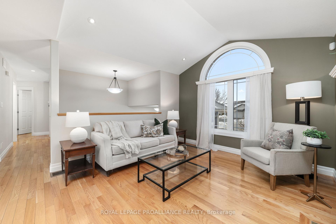
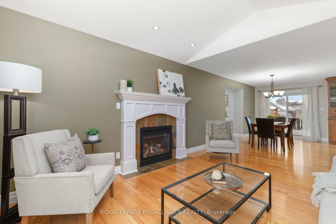
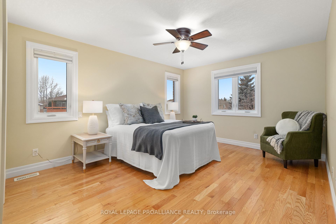
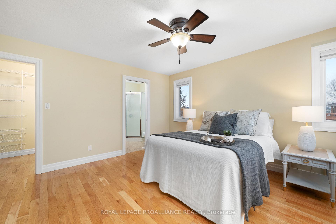
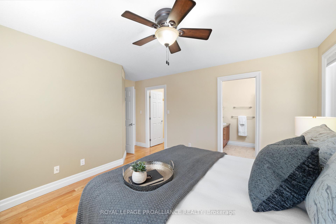
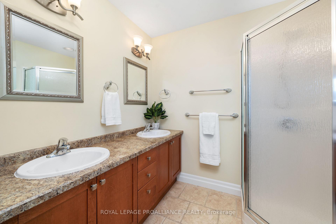
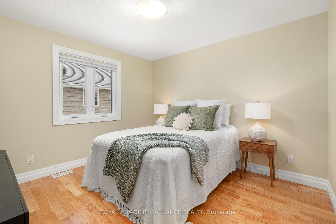
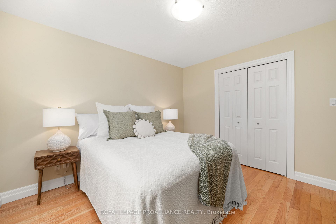
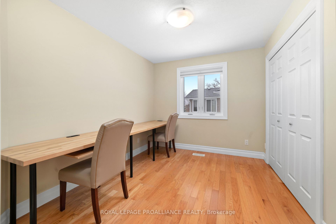
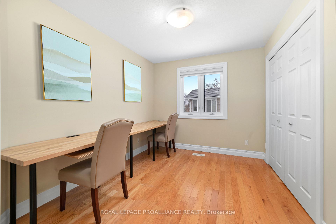
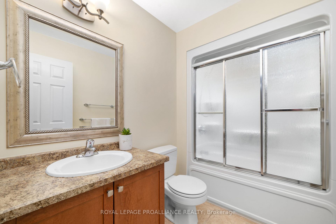
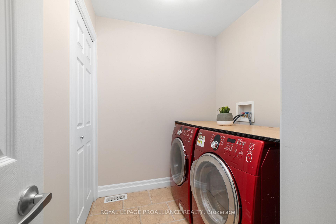
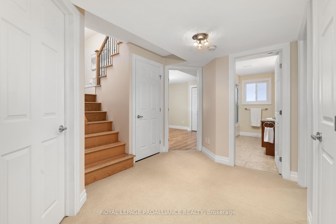
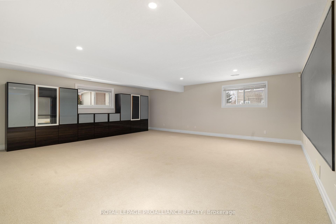
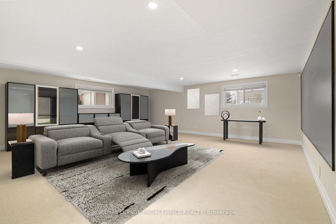
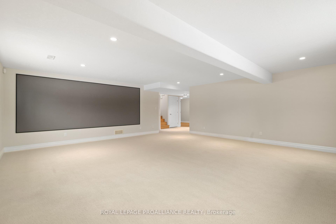
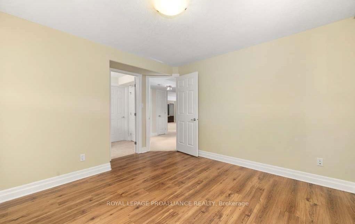
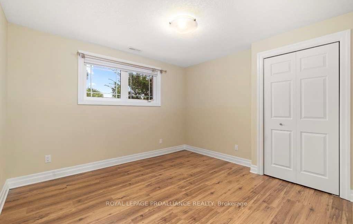
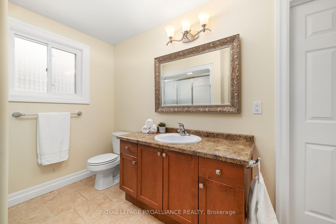
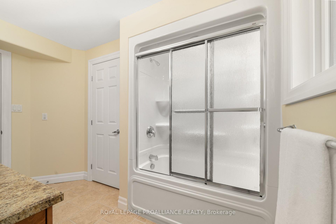
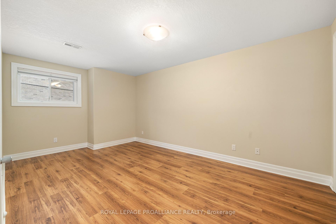
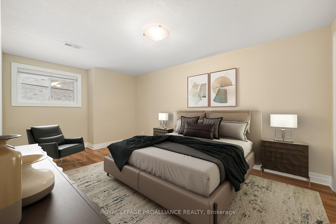
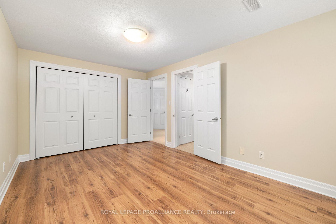
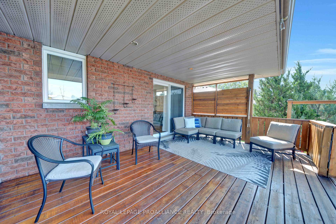
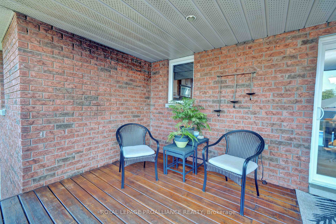
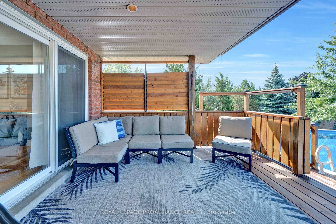
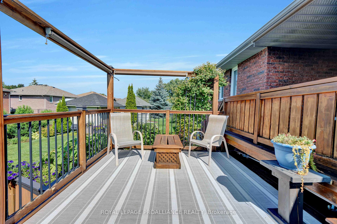
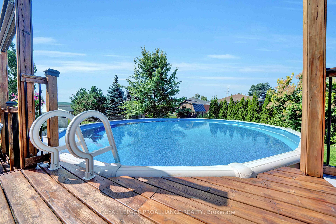
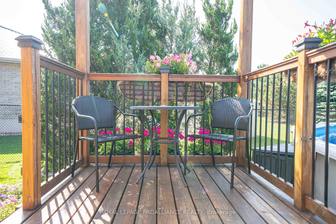
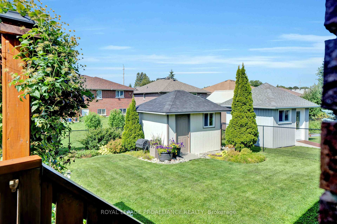
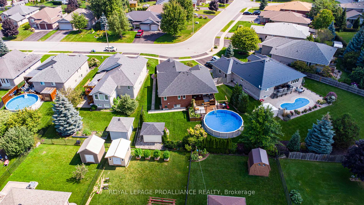
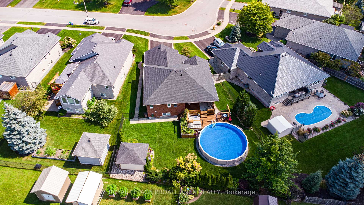
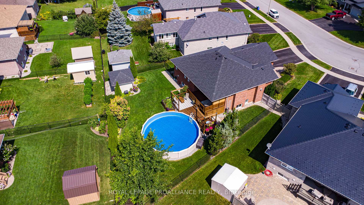
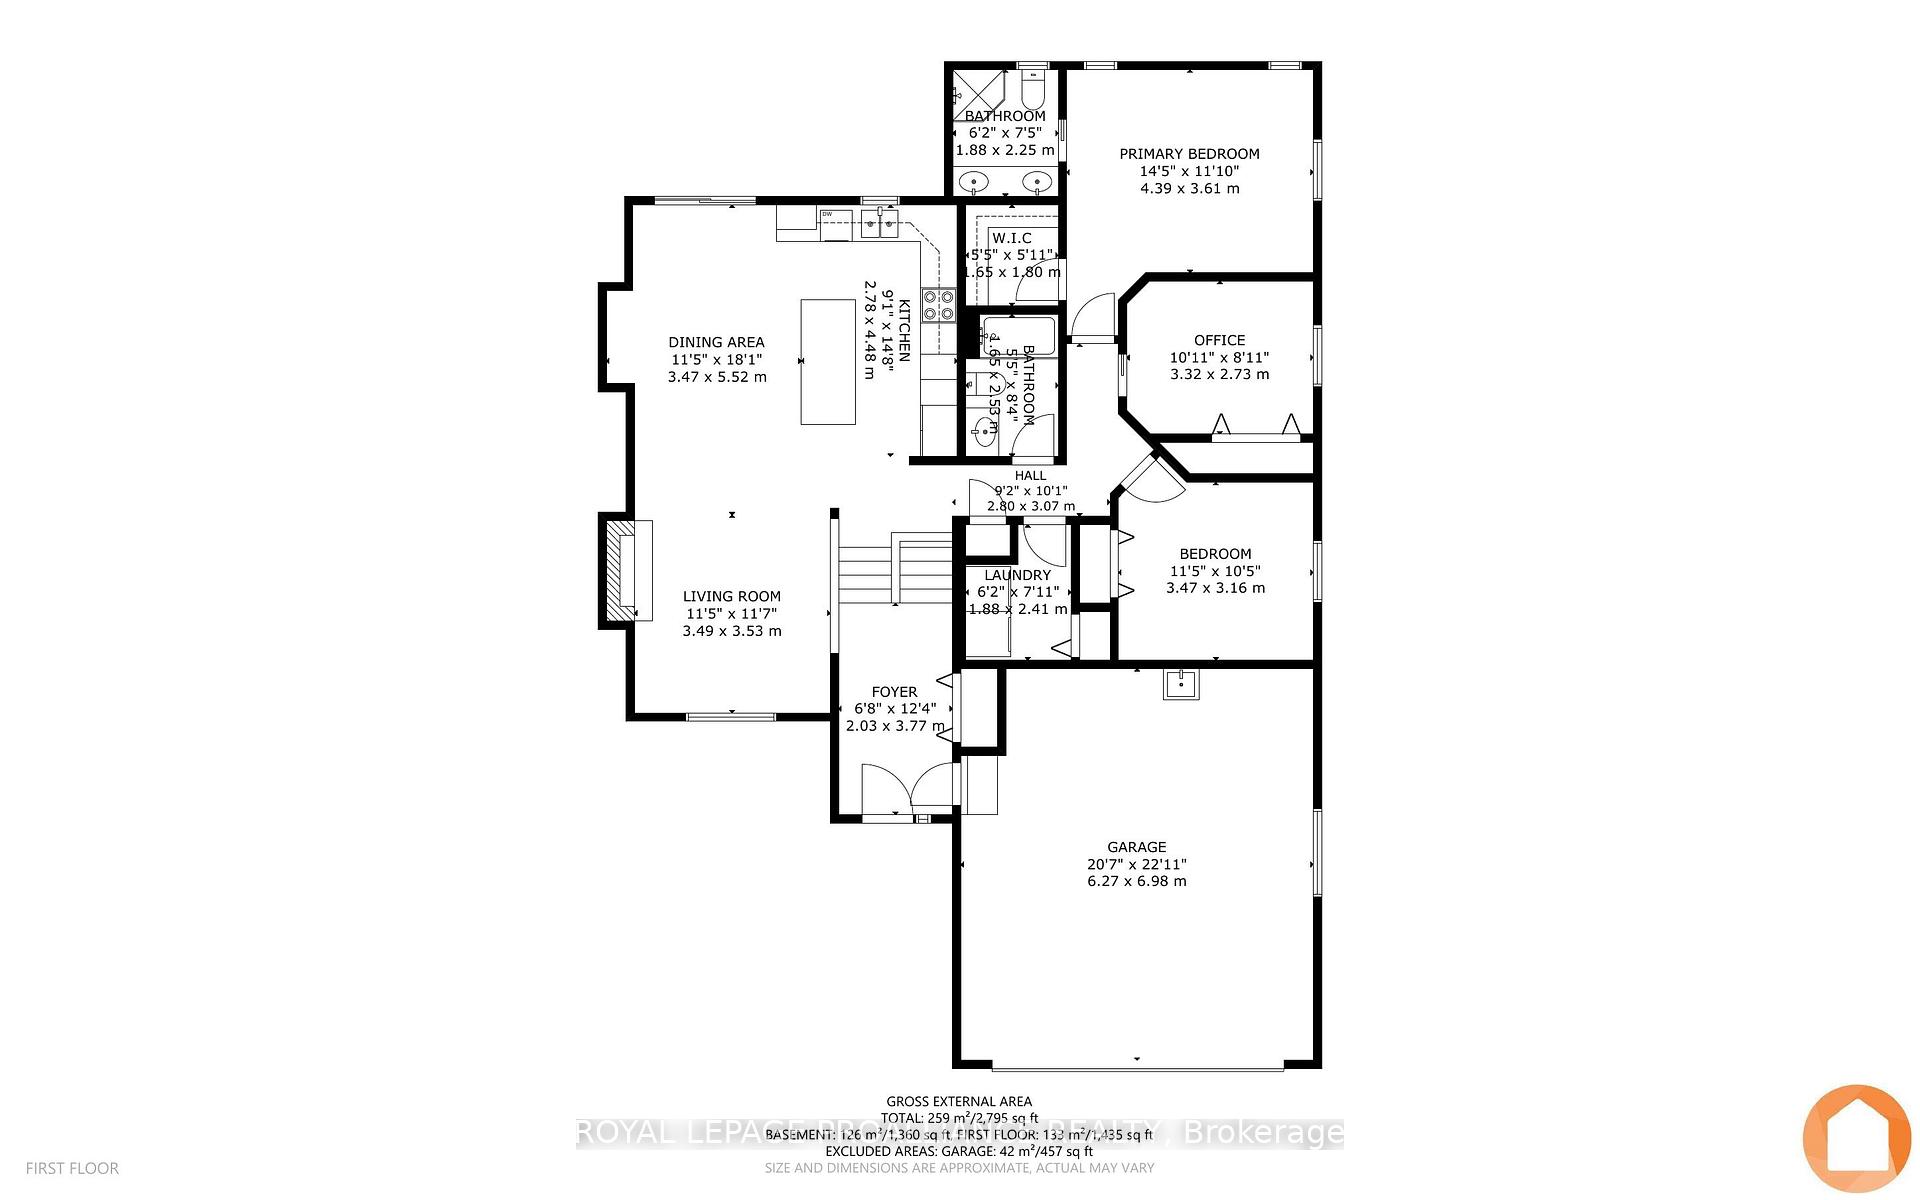
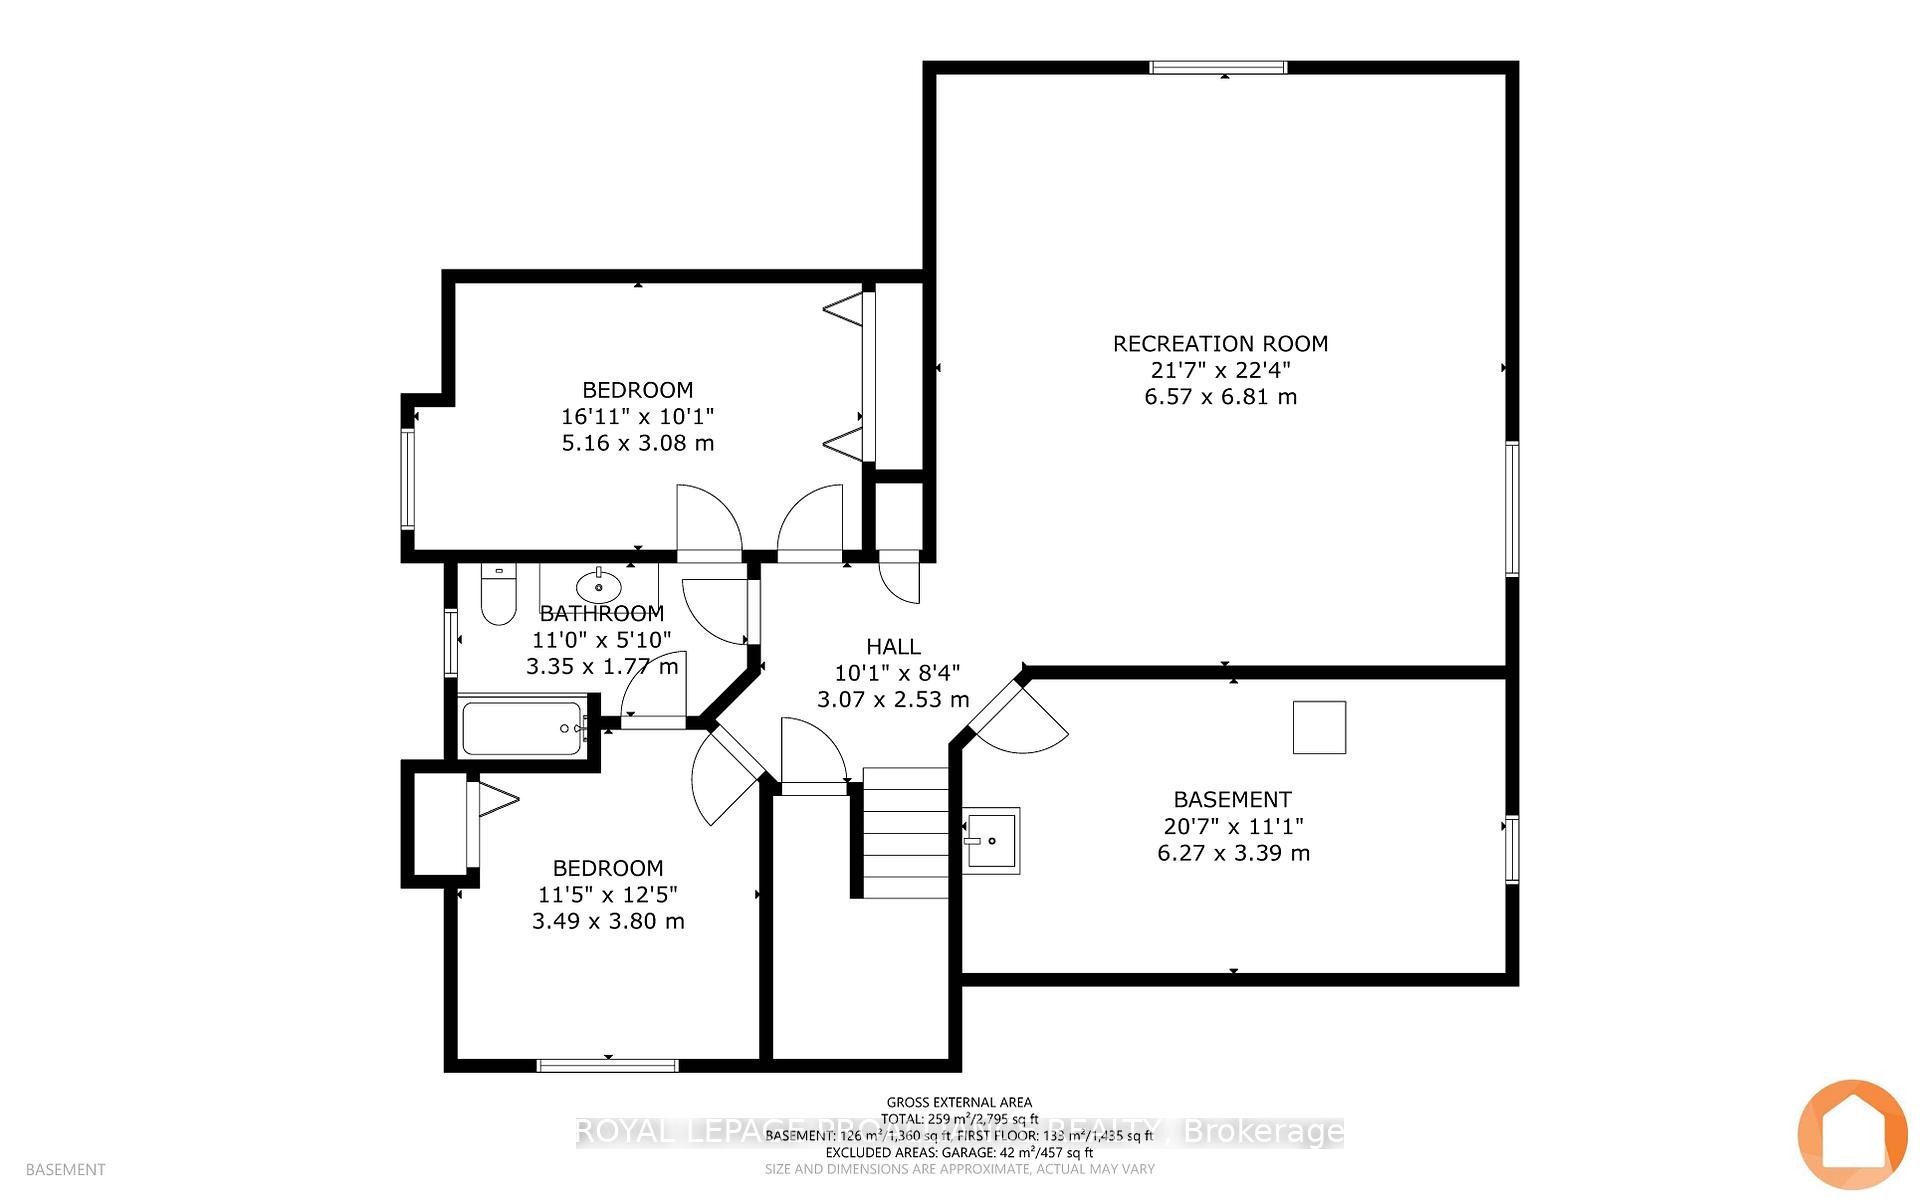
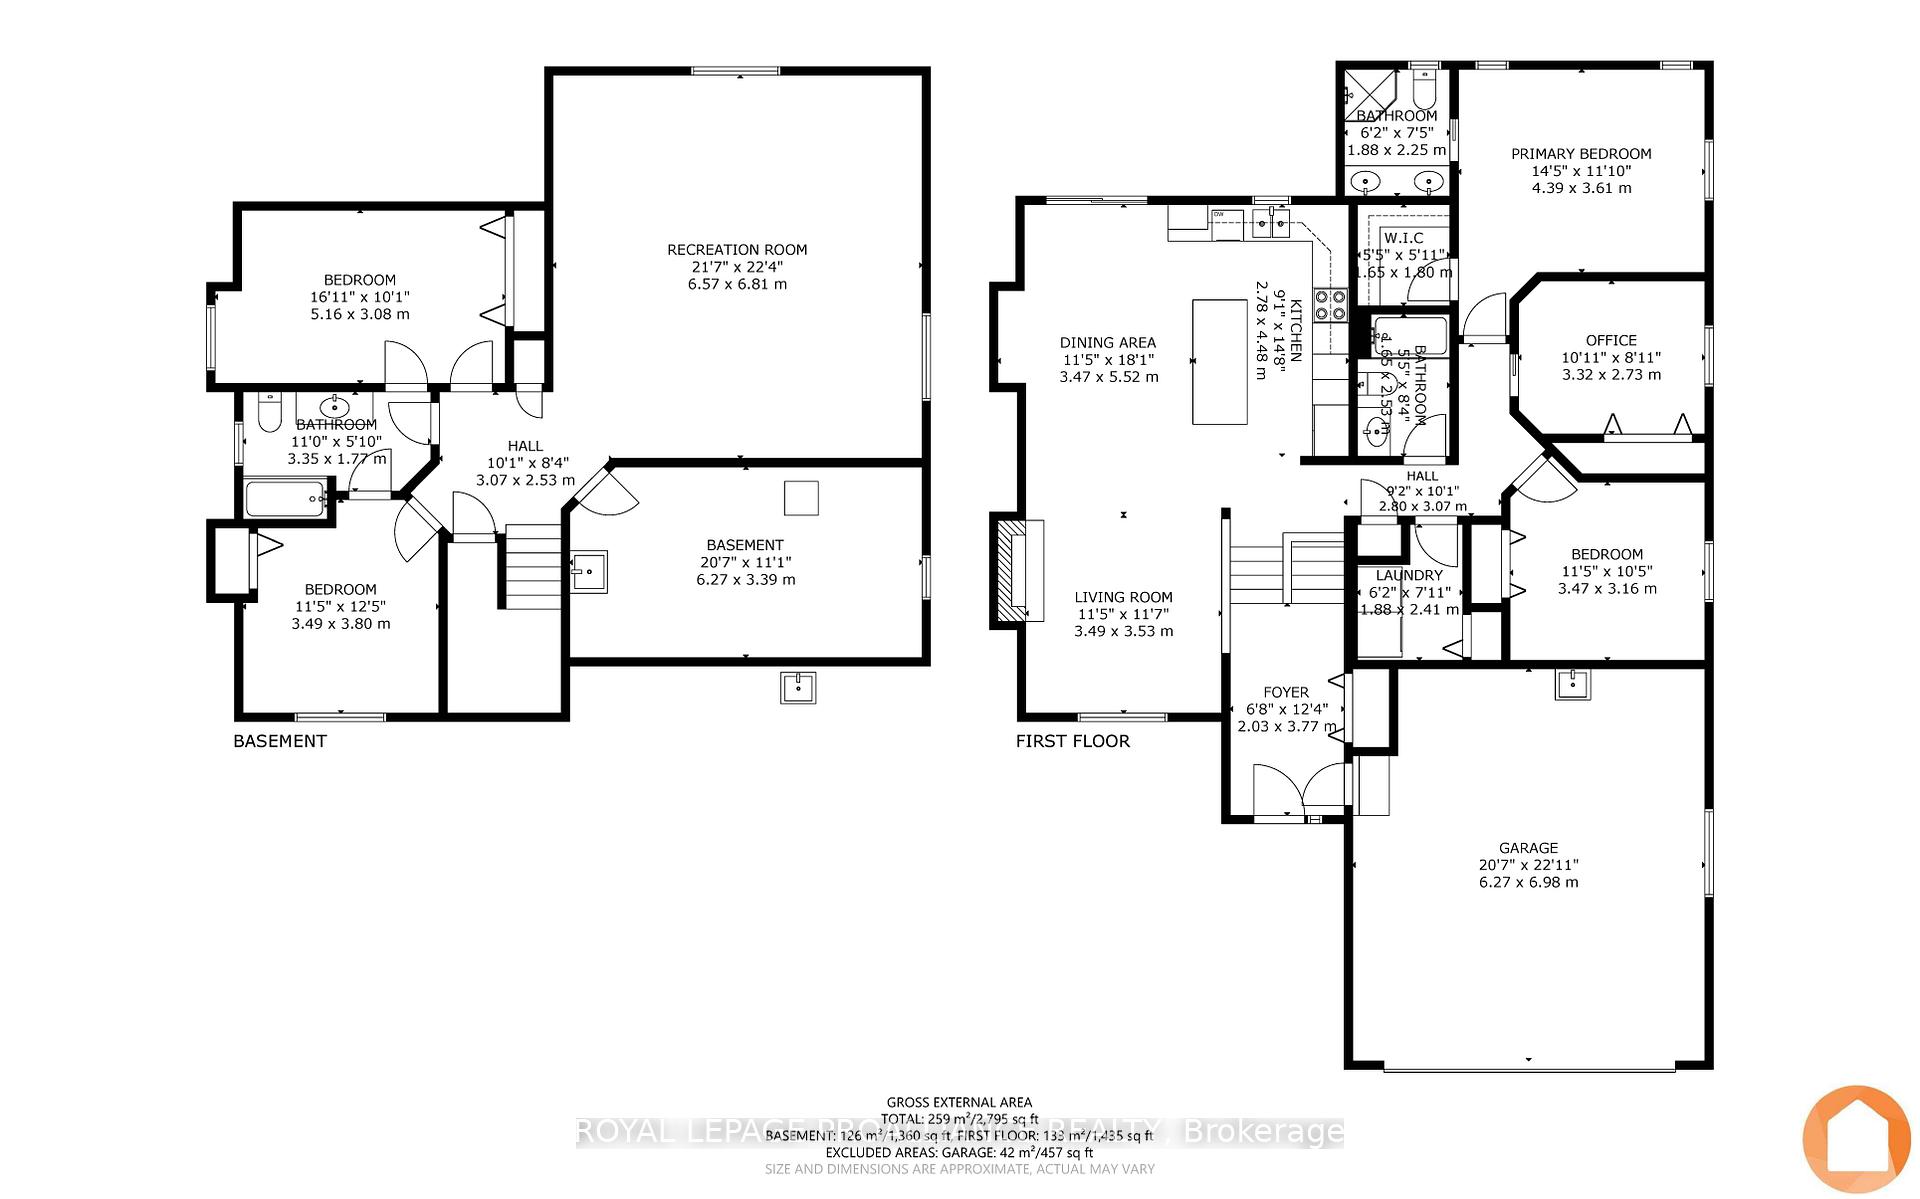
Welcome to 27 Boyce Court, a quality built Klemencic brick bungalow nestled on a quiet court where you will find the best schools and amenities in Belleville. This welcoming home shows pride of ownership with cathedral ceilings, hardwood flooring throughout, a main floor laundry room with linen closet and 3 generous bedrooms on the main level. The large Primary bedroom features a walk-in closet and an ensuite bathroom with a double sink vanity. 2 good-sized additional bedrooms (one used as an office) and 2 bathrooms complete the main level. Downstairs, you'll find a large recreation room with a wide-open floorspace, perfect for entertaining and currently set up for a theatre room featuring fabulous built-in cabinets. There is also 2 more bedrooms with ensuite privilege to the 3rd bathroom and a grand utility/workroom offering tons of storage for a growing family. Enjoy the summer under the covered deck in your private backyard with stunning gardens beds, mature trees while watching the kids play on this large in-town lot (with almost 150-foot deep). The multi-level decking offers various entertaining spaces, privacy and access to the above ground pool, with ample lawn to play within the fully fenced yard. With upgrades like 40-year shingles, a high-efficiency gas furnace & air conditioner, owned on-demand gas water heater, R60 insulation in the house and R20 insulation in the double car garage and new casement windows in the main floor bedrooms you will definitely want to view this well cared for home. This wonderful West-End location offers quick access to multiple golf courses and conservation areas, Highway 401, CFB Trenton, and all the attractions in Prince Edward County, including beaches, wineries, and celebrated dining opportunities. Full list of upgrades attached.
Key Facts & Features
Property Costs
- Annual Property Tax Amount
- $5,780
- Land Transfer Tax Fee
- $12,073
- Basement Type
- Finished, Walk-Up
Interior Features
- Interior Extras
- Auto Garage Door Remote, On Demand Water Heater, Sewage Pump, Storage, Sump Pump, Upgraded Insulation, Water Heater Owned
- Fireplace/Stove
- Yes
- Fireplace Features
- Living Room, Natural Gas
- Elevator
- No
Exterior Features
- Exterior Extras
- Deck, Landscaped, Lighting, Privacy, Year Round Living
- Pool
- Above Ground
- Property Features
- Golf, Hospital, Marina, Place Of Worship, Public Transit
- Other Structures
- Garden Shed
Building
- Building Type
- Detached
- Building Style
- Bungalow
- Approx Age
- 16-30
Construction
- Exterior Finish
- Brick
- Roof
- Asphalt Shingle
- Foundation Details
- Poured Concrete
- Special Designation
- Unknown
Lot
- Lot Front
- 44.95 ft
- Lot Depth
- 148.20 ft
- Lot Shape
- Pie
Inclusions
- Inclusions
- Fridge ice-maker not working. Please see attached list of extra inclusions and updates.
Parking & Garages
- Garage Type
- Attached
- Garage Spaces
- 2
- Parking Spaces
- 4
- Total Garage And Parking Spaces
- 6
Heating & Cooling
- Heat Source
- Gas
- Heat Type
- Forced Air
- Air Conditioning
- Central Air
- Water
- Municipal
- Sewers
- Sewer
- Bedrooms
- 3 + 2
- Washrooms
- 3
- Kitchens
- 1
Room sizes
- Utility Room—Lower level
- Foyer—Main level
- Living Room—Main level
- Dining Room—Main level
- Kitchen—Main level
- Primary Bedroom—Main level
- Bathroom—Main level, 4 Pc Ensuite
- Bedroom—Main level
- Bedroom—Main level
- Bathroom—Main level, 4 Pc Bath
- Laundry—Main level
- Recreation—Lower level
- Bedroom—Lower level
- Bedroom—Lower level
- Bathroom—Lower level
Washrooms
- 4-piece, Main
- 4-piece, Main
- 4-piece, Lower
- Municipality
- Belleville
- Neighbourhood
- Belleville Ward
- Main cross streets
- Hwy 2 / Palmer Rd
- Zoning
- R1
- Directions
- Hwy 2 to Palmer Road
- MLS® number
- X12000785
- Data source
- Toronto Regional Real Estate Board
- Status change
- 2025-03-24
- Listed on
- 2025-03-03
- Days on market
- 21 days
- Possession date
- 2025-04-11
- Possession type
- Flexible
- Co-op commission
- 2.5%2.0% * 30% Showing Fee Of Co-Op Comm +Hst
- Seller
- Listed by
- ROYAL LEPAGE PROALLIANCE REALTY
Home Market Value
Current home valuation for 27 Boyce Court, Belleville, Belleville Ward, Belleville, ON. Listed for $779,900
HOMEH Estimate
$713,789
Estimated Sales Range
$563,893 - $863,685
HOMEH Estimate for 27 Boyce Court, Belleville, Belleville Ward
Calculated with a real agent's CMA method — 45+ years of experience, codified. Not an AI guess.
For the owner
Is this your home? Track its value.
Get this home's HOMEH Estimate by email once a month, with how many homes are for sale around you.
Mortgage Payment Calculator
Compare up to 4 down payment scenarios
5% on first $500K + 10% on $279,900 over $500K
$52,990
| Scenario 1 | Scenario 2 | Scenario 3 | Scenario 4 | |
|---|---|---|---|---|
−Down payment | % $ | % $ | % $ | % $ |
+CMHC insurance | $29,075 | $21,759 | $18,562 | $0 |
=Total mortgage | $755,942 | $723,669 | $681,477 | $623,920 |
Amortization | ||||
Mortgage rate | % | % | % | % |
| Payment frequency | ||||
=Mortgage payment | $3,691monthly | $3,533monthly | $3,327monthly | $3,046monthly |
Land Transfer Tax
$12,073
$12,073
Around this home
Data provided by OpenStreetMap & Fraser Institute School Rankings
Ask HOMEH
New!Hi there!
👋Text or call (416) 301-9001
Recommended for you
Based on homes you've looked at.
No recommended properties found.
Nearby similar homes
No nearby properties found.
More real estate resources
Other homes nearby
Explore this area
Nearby neighbourhoods
No nearby listings available.