
59 Palmer Road
Belleville (Belleville Ward), ON K8P 4C7
- 3+1Bedrooms
- 3Bathrooms
- 2Garage
- 1500–2000Sq Ft
- $5,293Tax
- 119×184 ftLot Size
 Estimated Value:$665,785See Free Estimate Report

Sale & Price History for 59 Palmer Road, Belleville, Belleville Ward
| Start Date | End Date | Price | Event | MLS# |
|---|---|---|---|---|
| No listing history available | ||||
Real estate boards require you to or to see the full details of this property.
*Sold prices and complete sale & price history are regulated data. Under the Trust in Real Estate Services Act, 2002 (TRESA) and the rules of the Real Estate Council of Ontario (RECO), and pursuant to the Multiple Listing Service® rules of the Canadian Real Estate Association (CREA) and the Toronto Regional Real Estate Board (TRREB), this information may be shown only to registered users who have agreed to the applicable terms of use (a Virtual Office Website, or "VOW," arrangement). HOMEH Inc., Brokerage therefore provides it to signed-in members only. Creating an account is free and takes under a minute.
About 59 Palmer Road, Belleville, Belleville Ward
Summarized Description
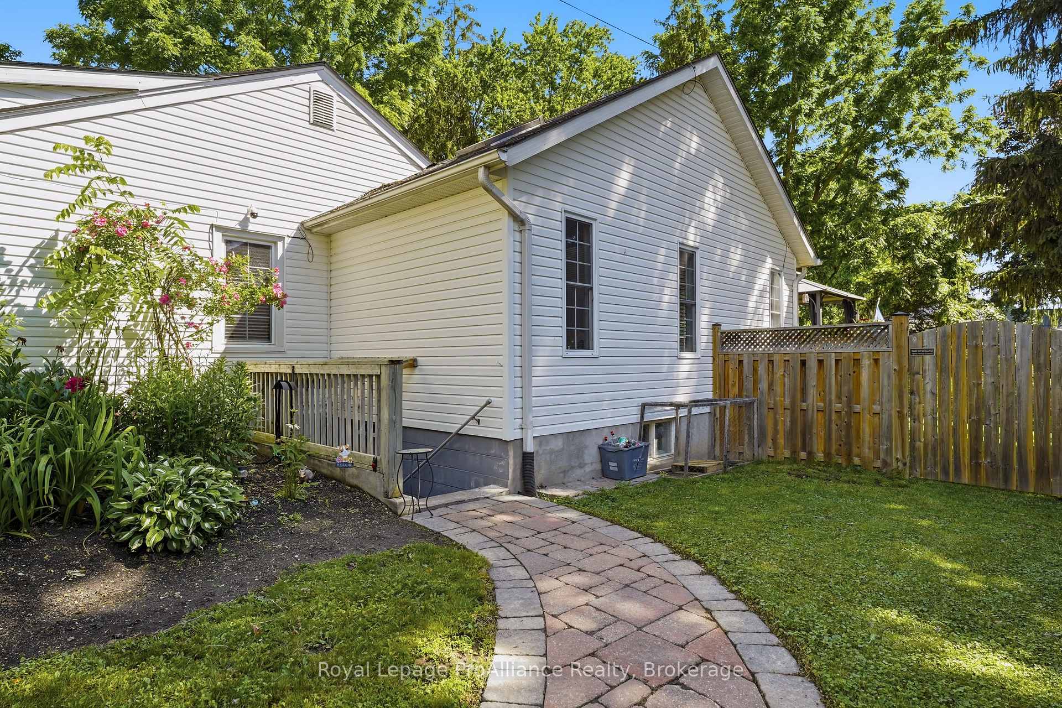
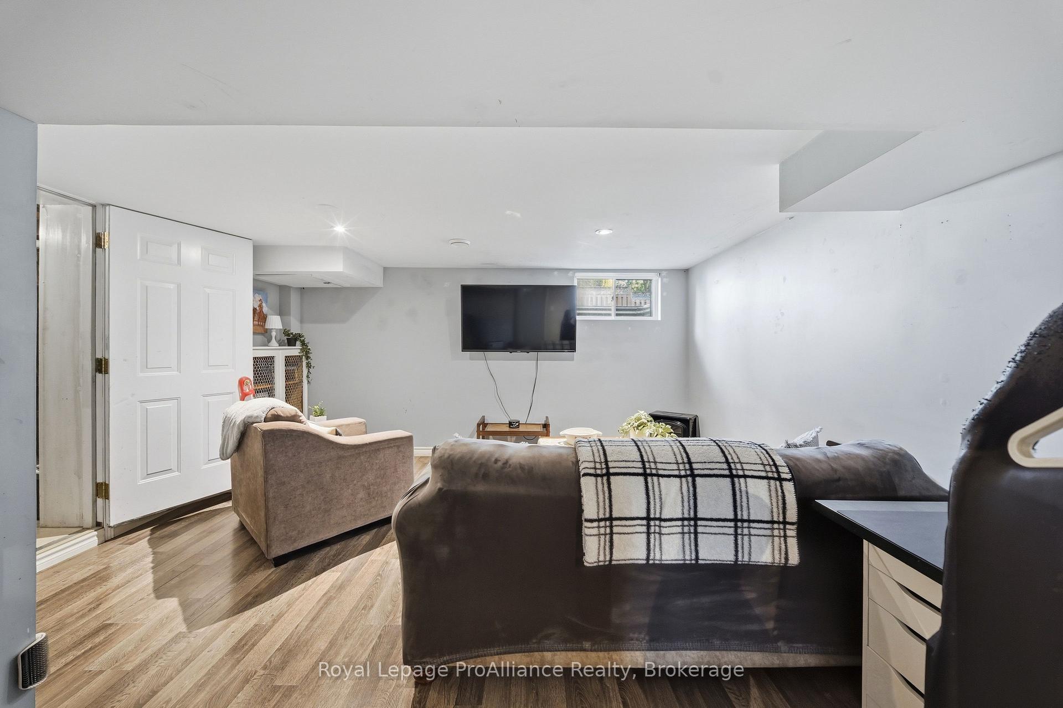
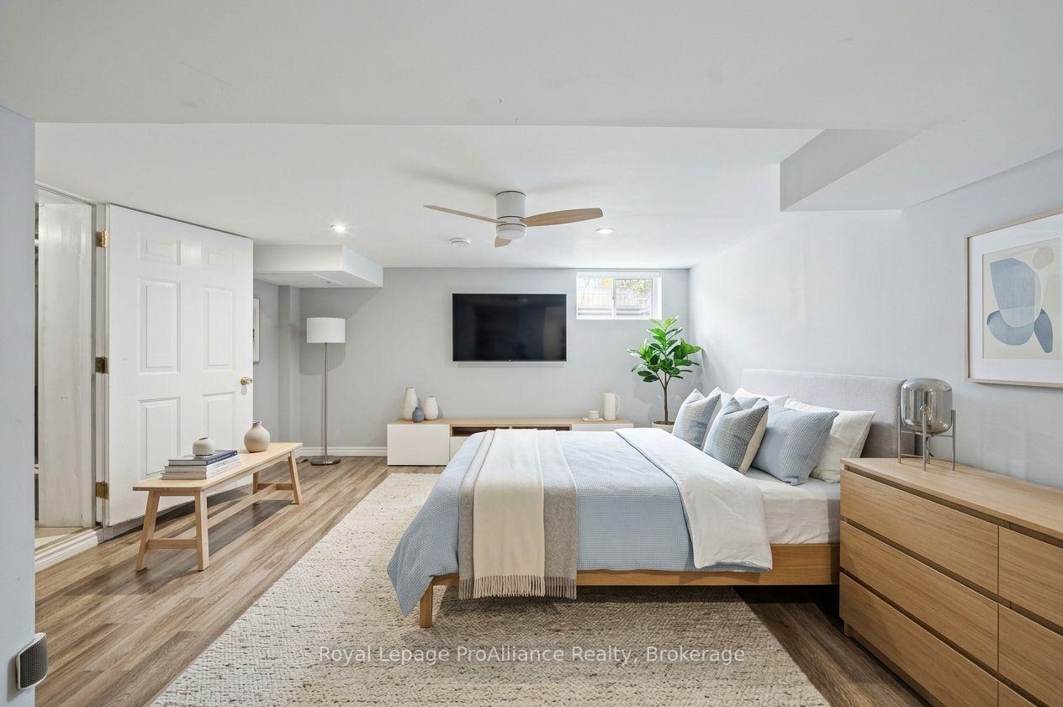
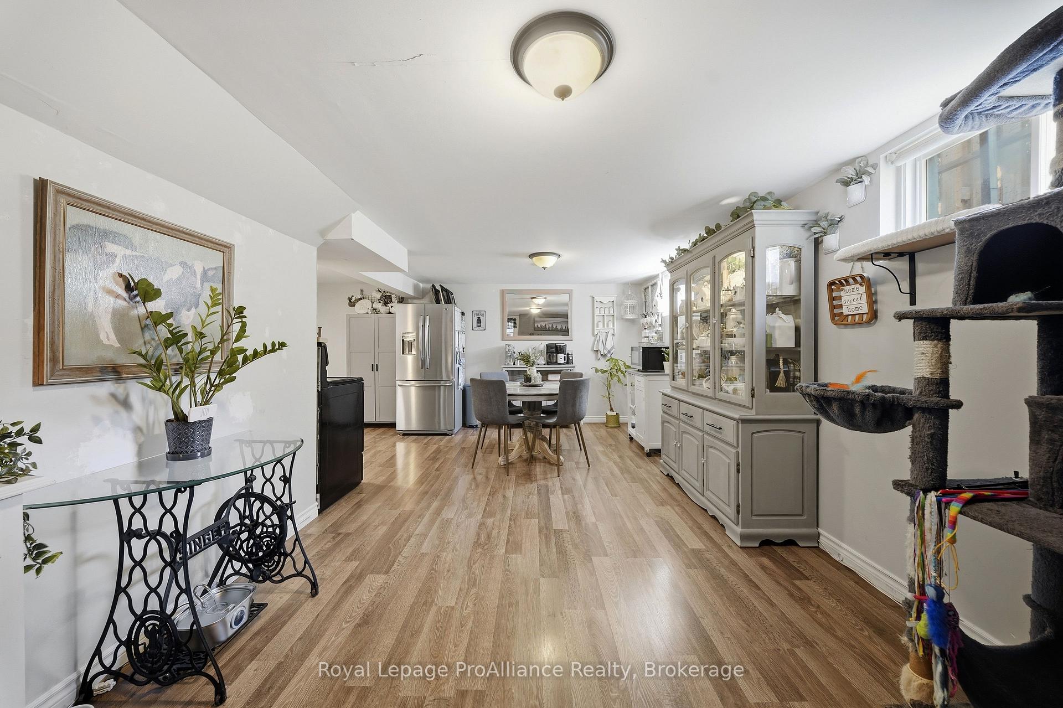
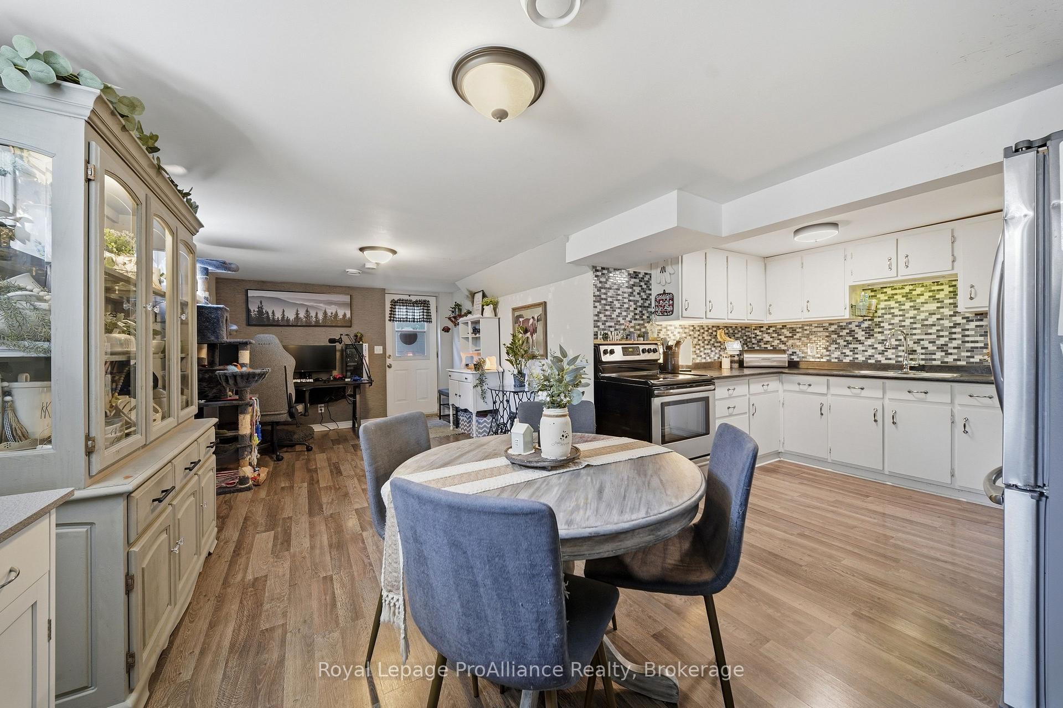
- Unique self-contained lower-level apartment for income potential.
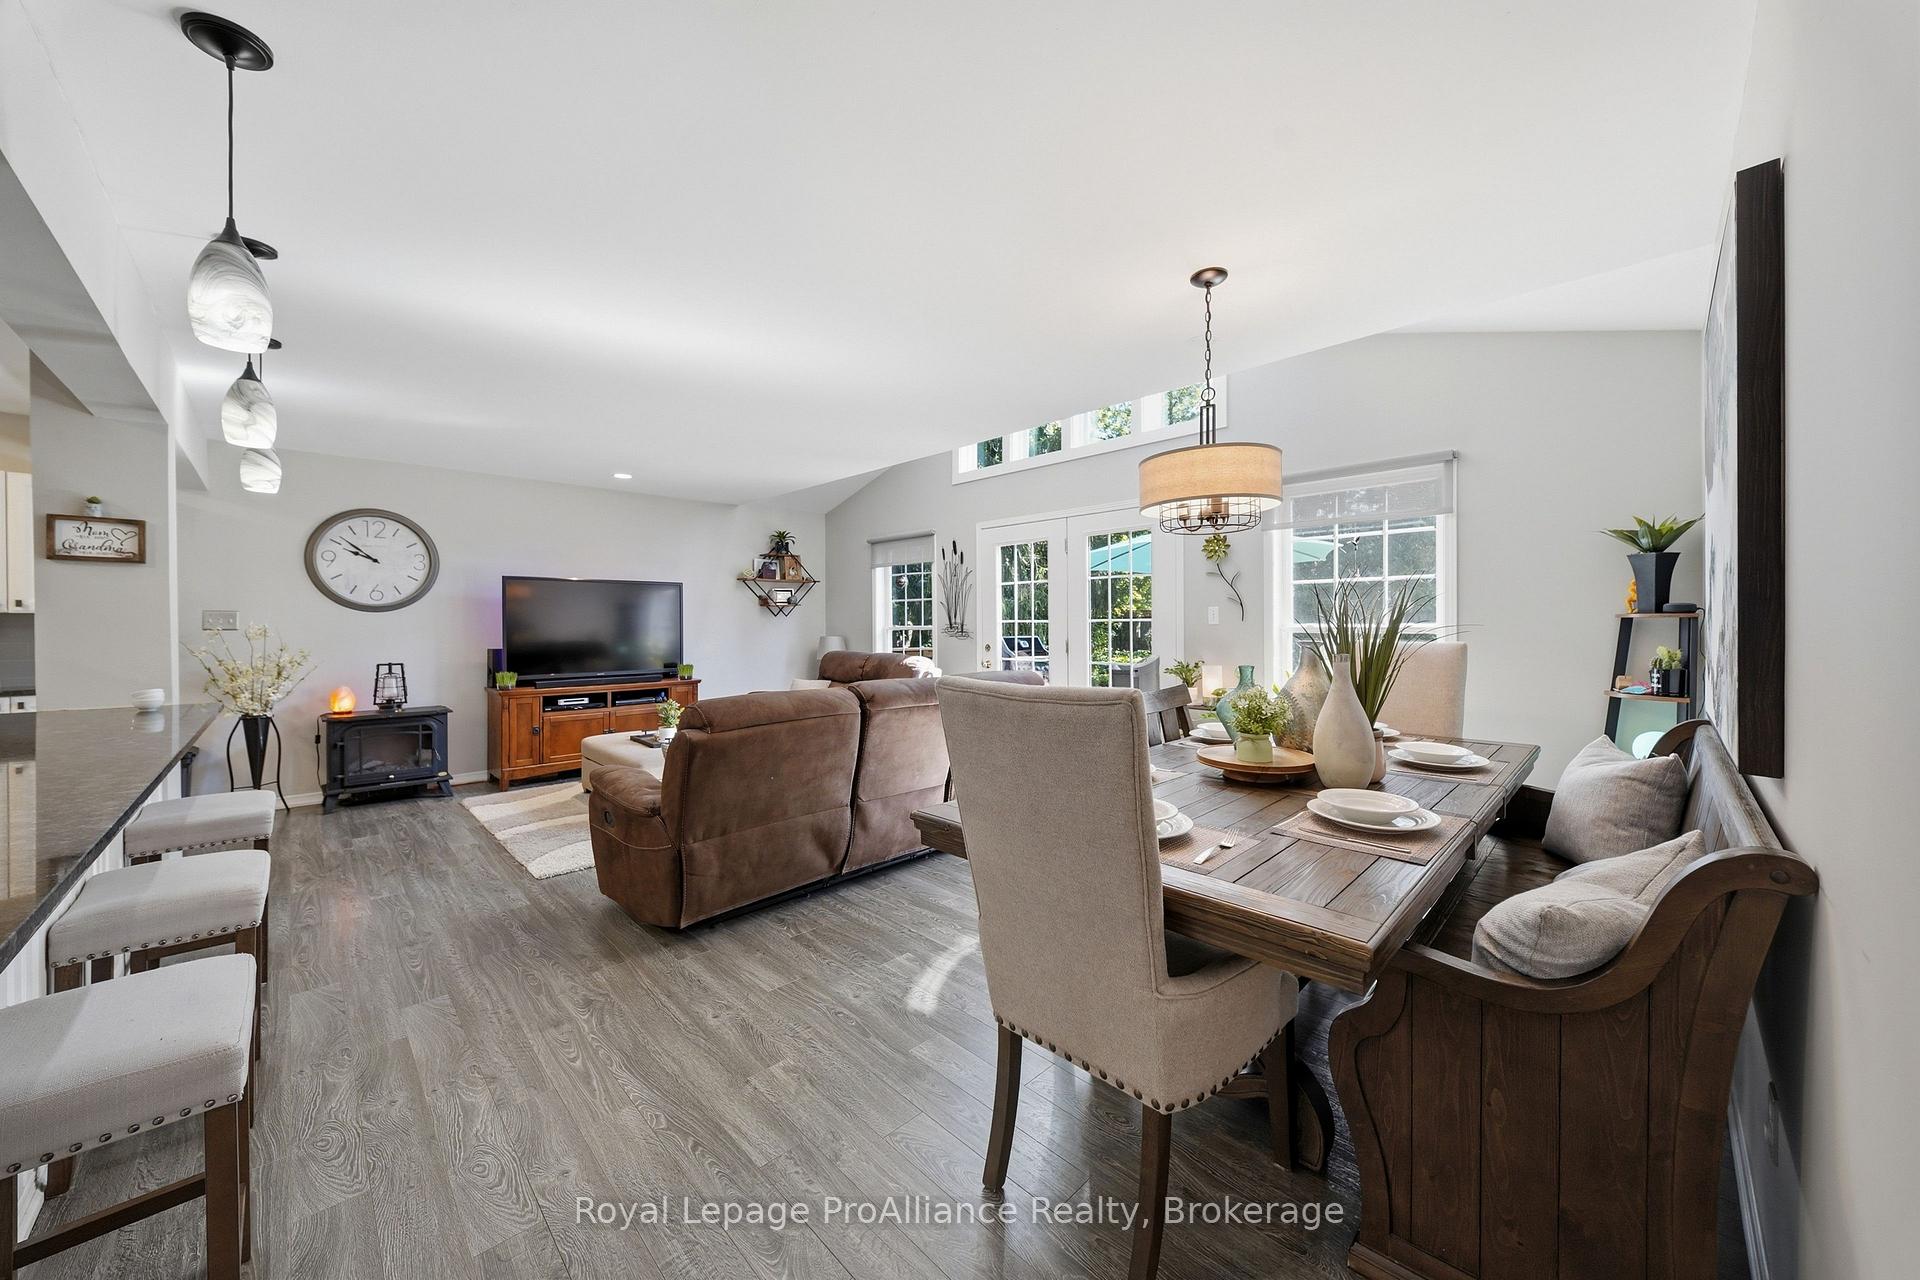
- Open concept kitchen perfect for entertaining.
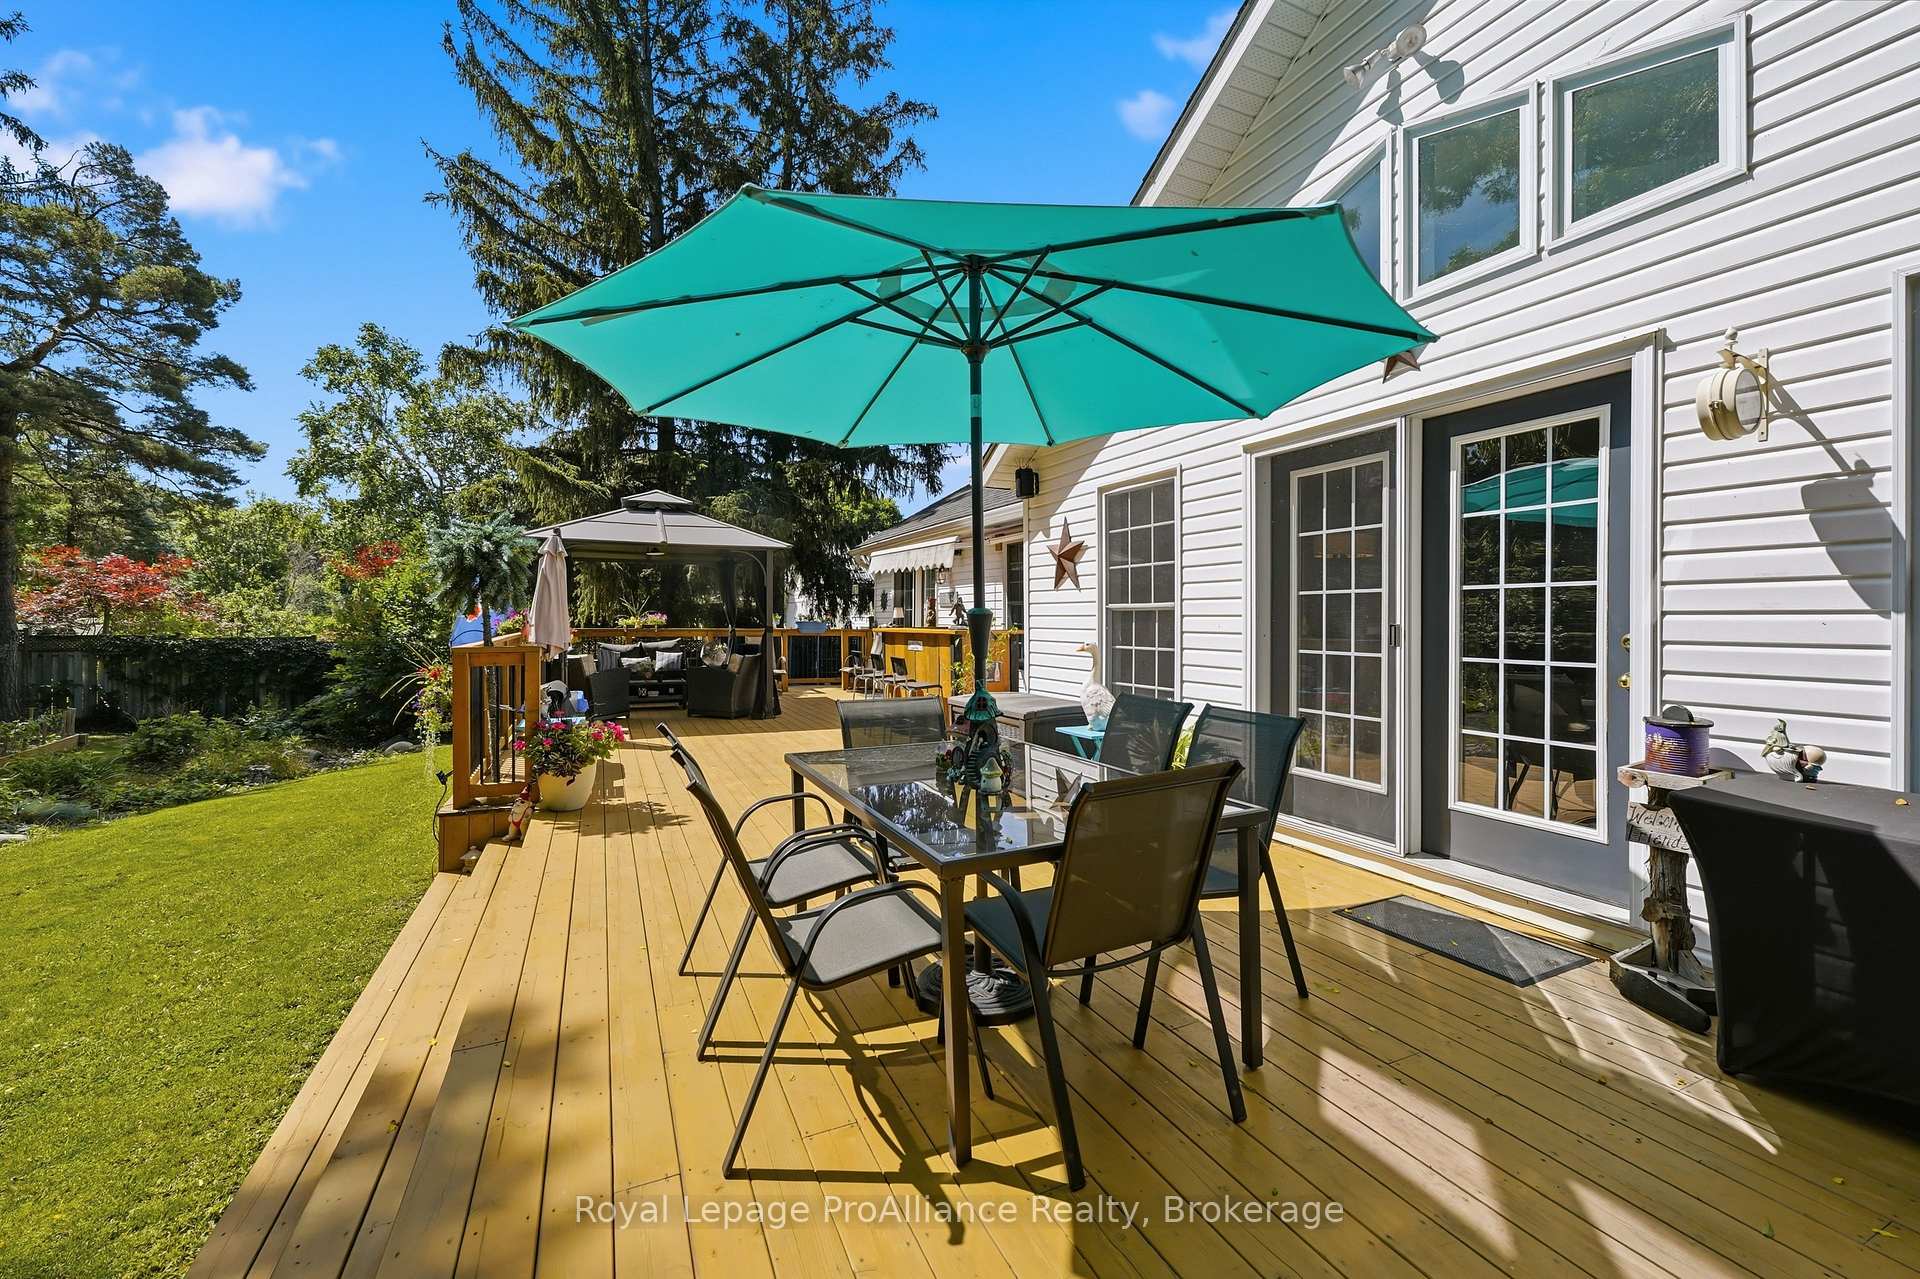
- Private backyard oasis with landscaped features.
- Move-in ready with modern upgrades throughout.
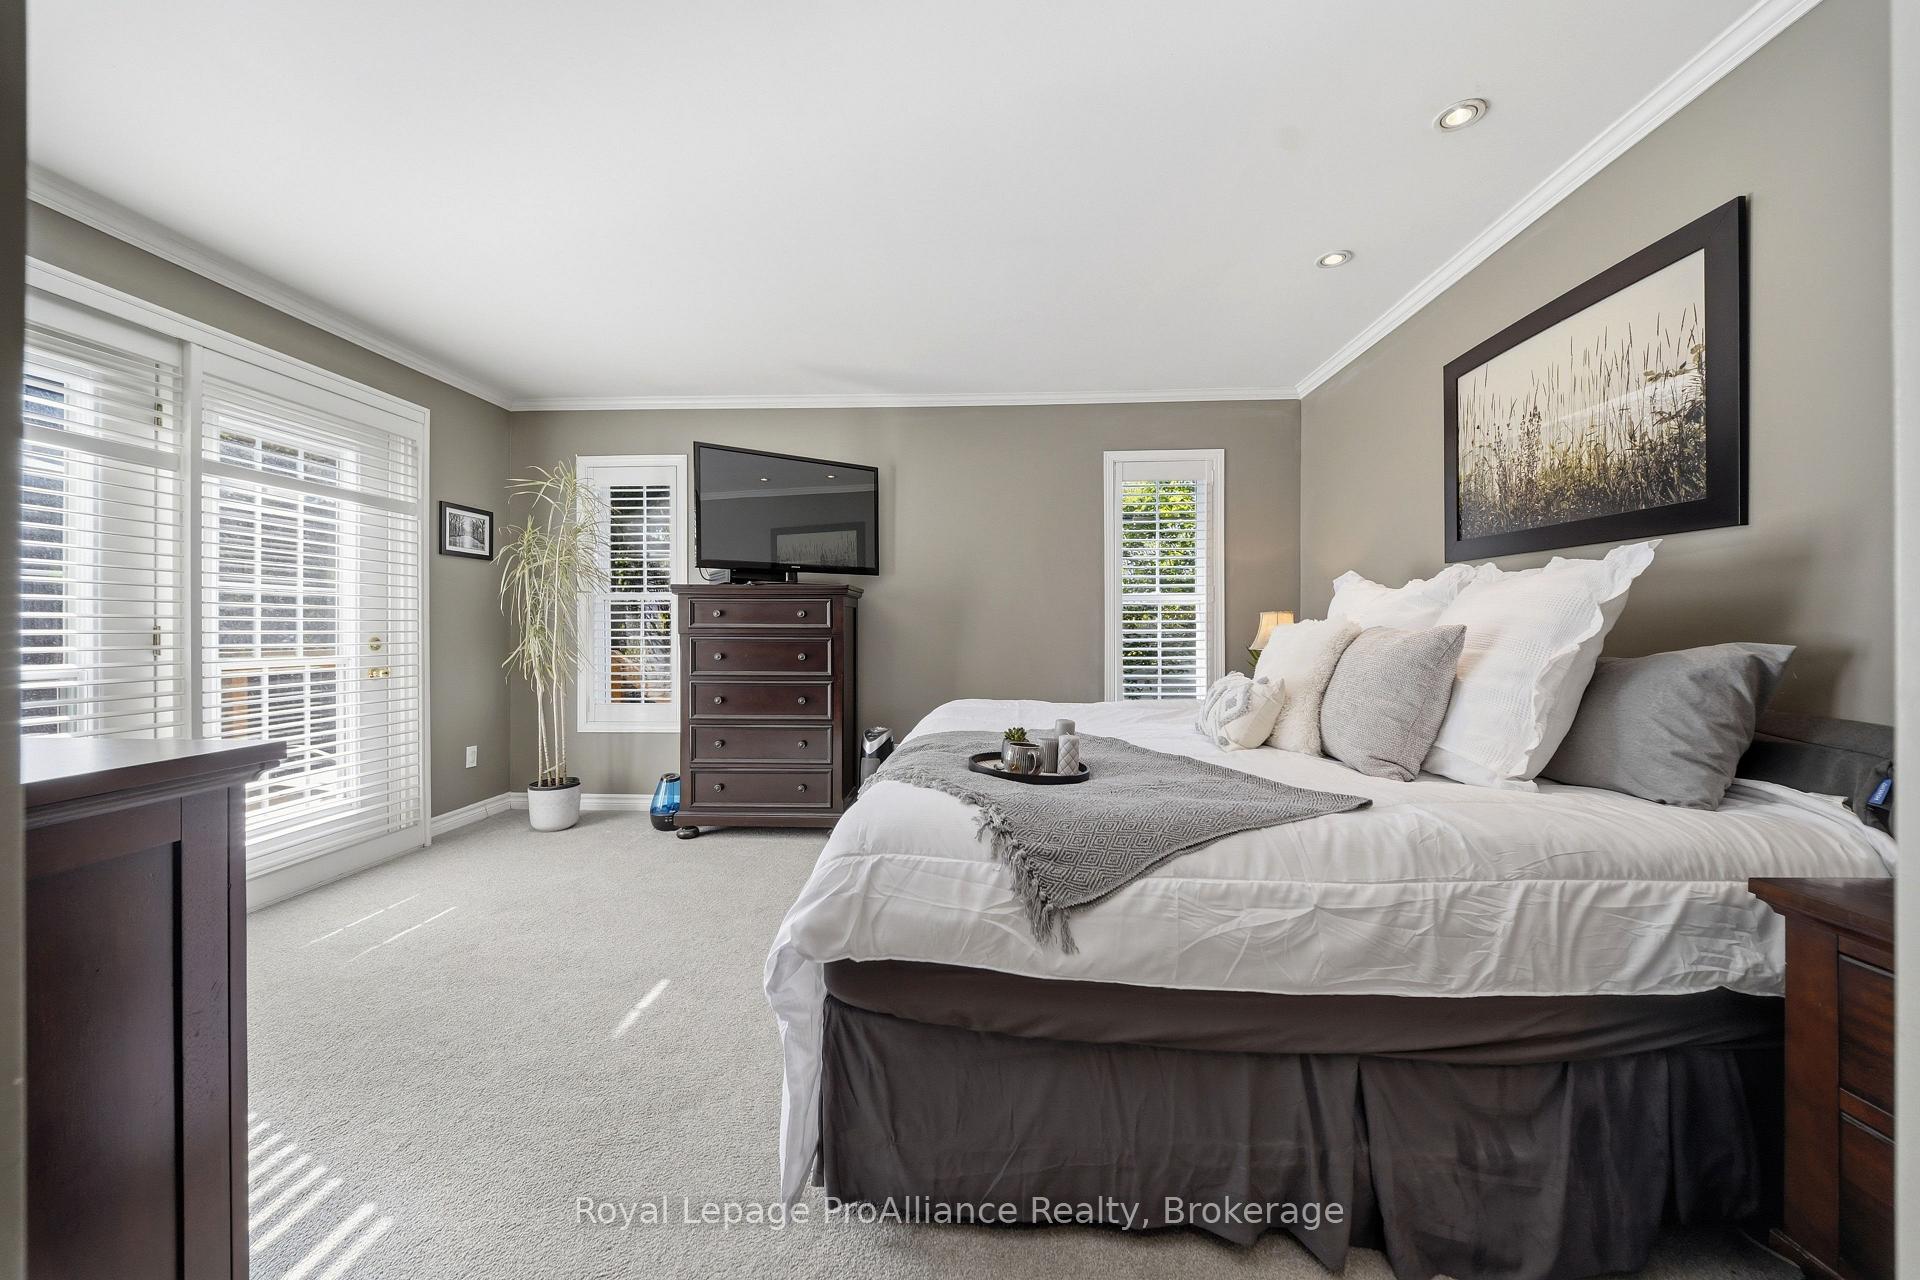
- Spacious primary retreat with ensuite and walk-in closet.
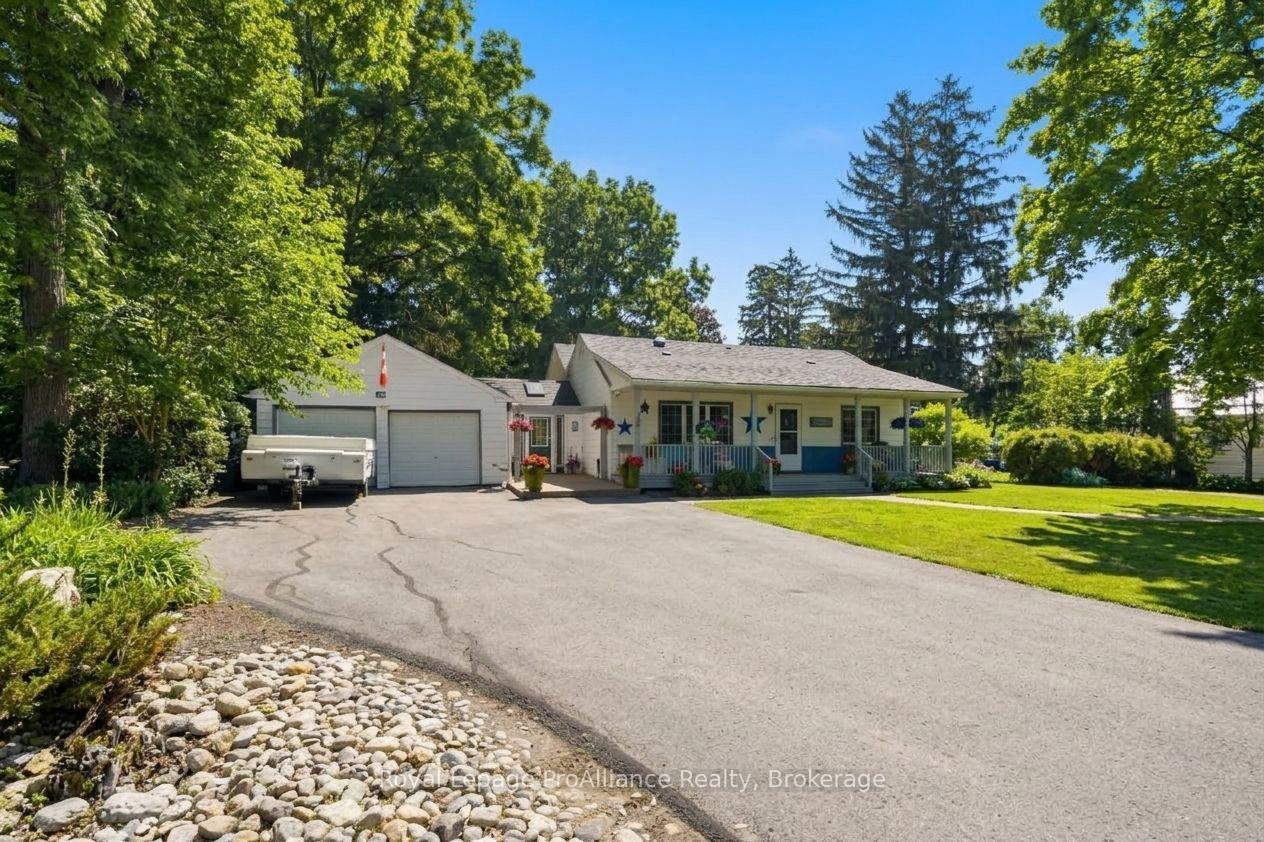
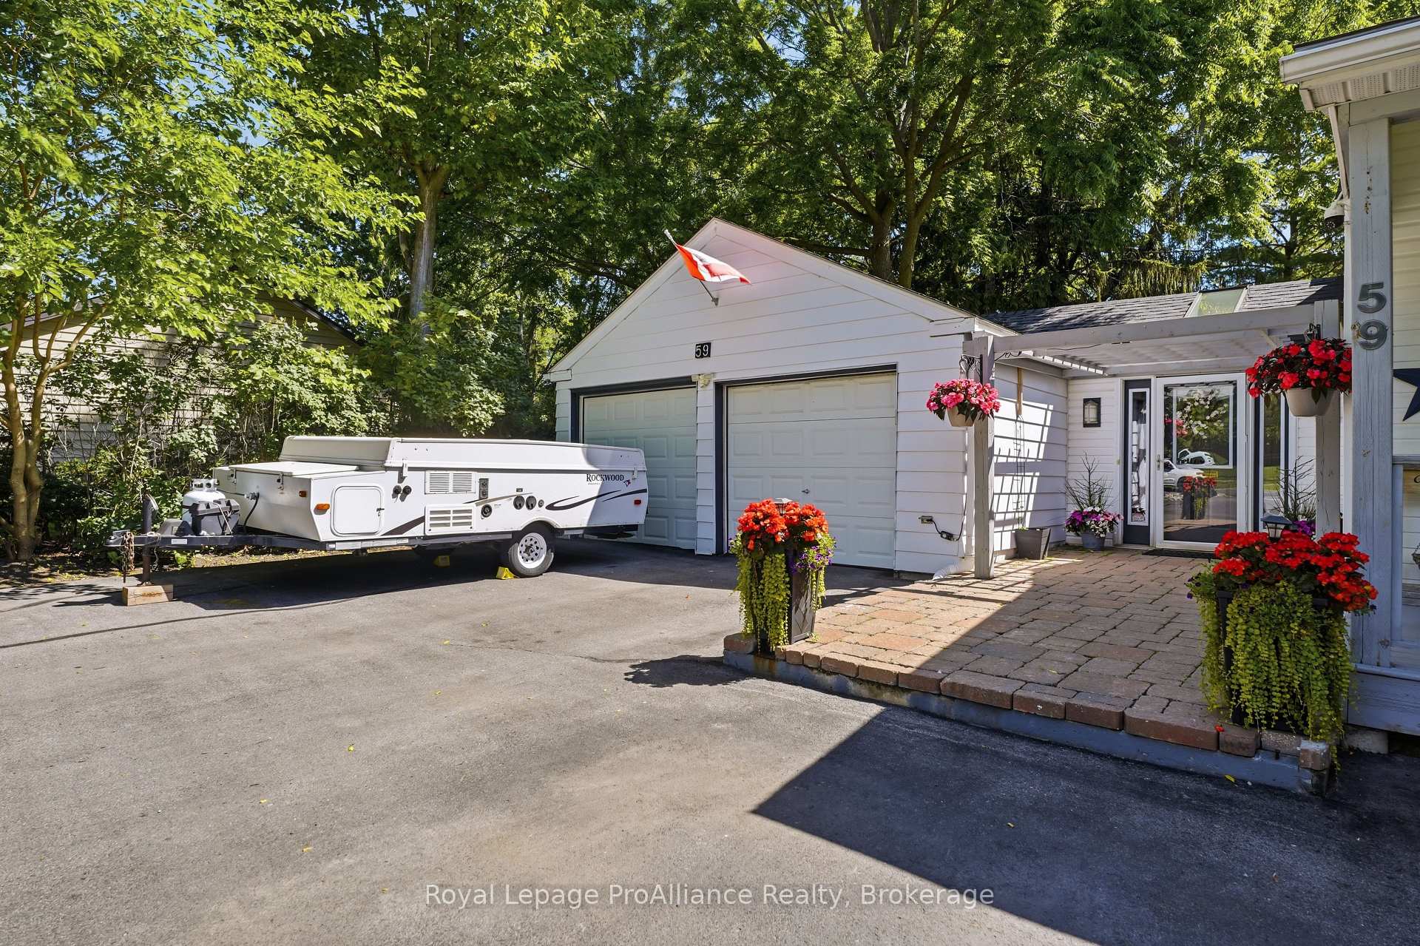
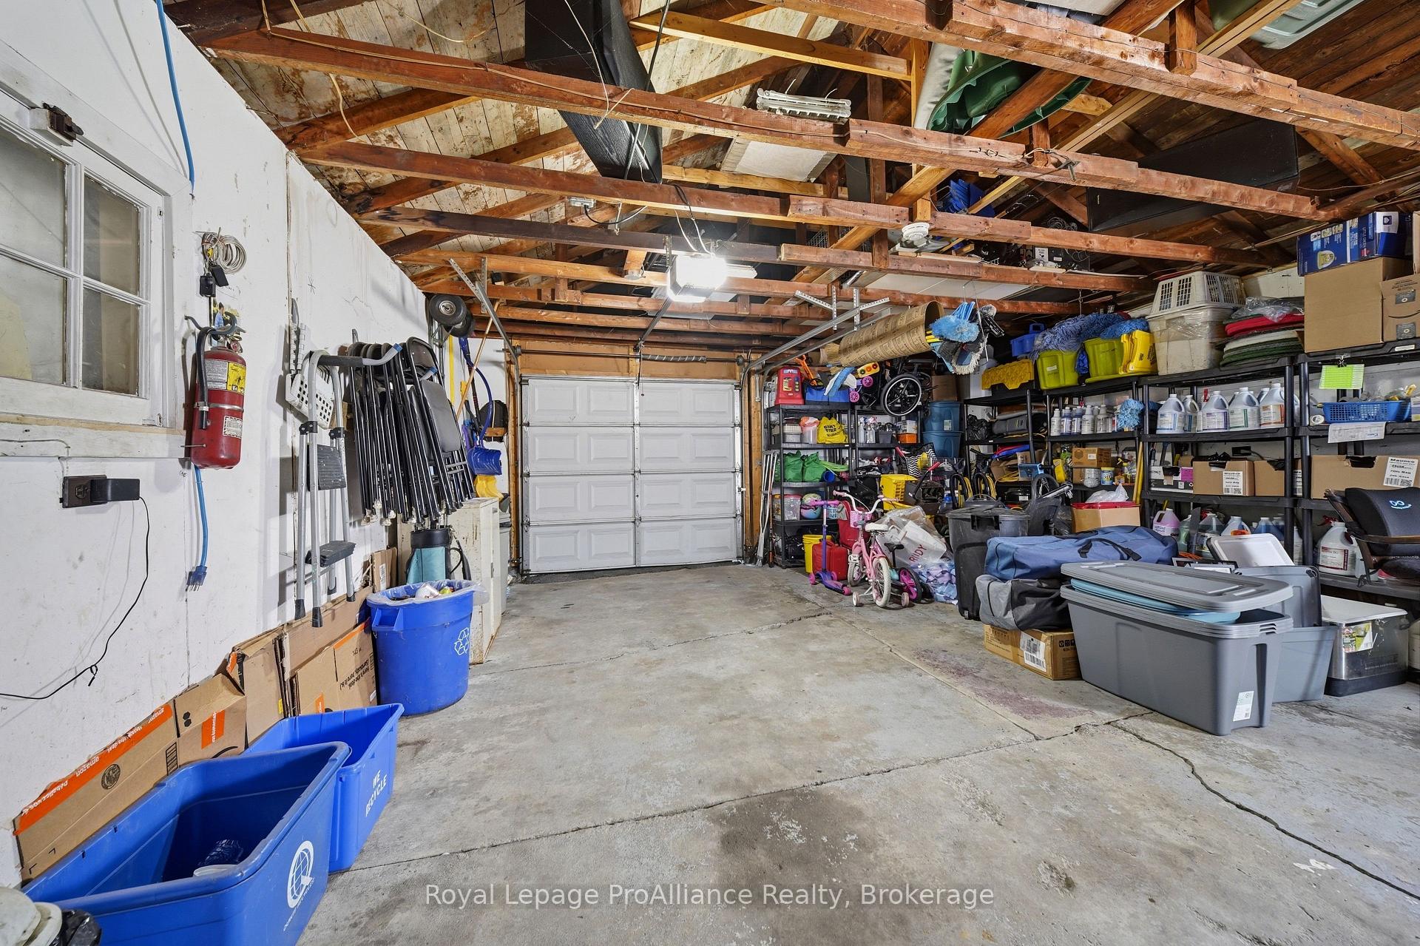
- Attached double-car garage for convenience.
- Flexible layout suits multiple living arrangements.
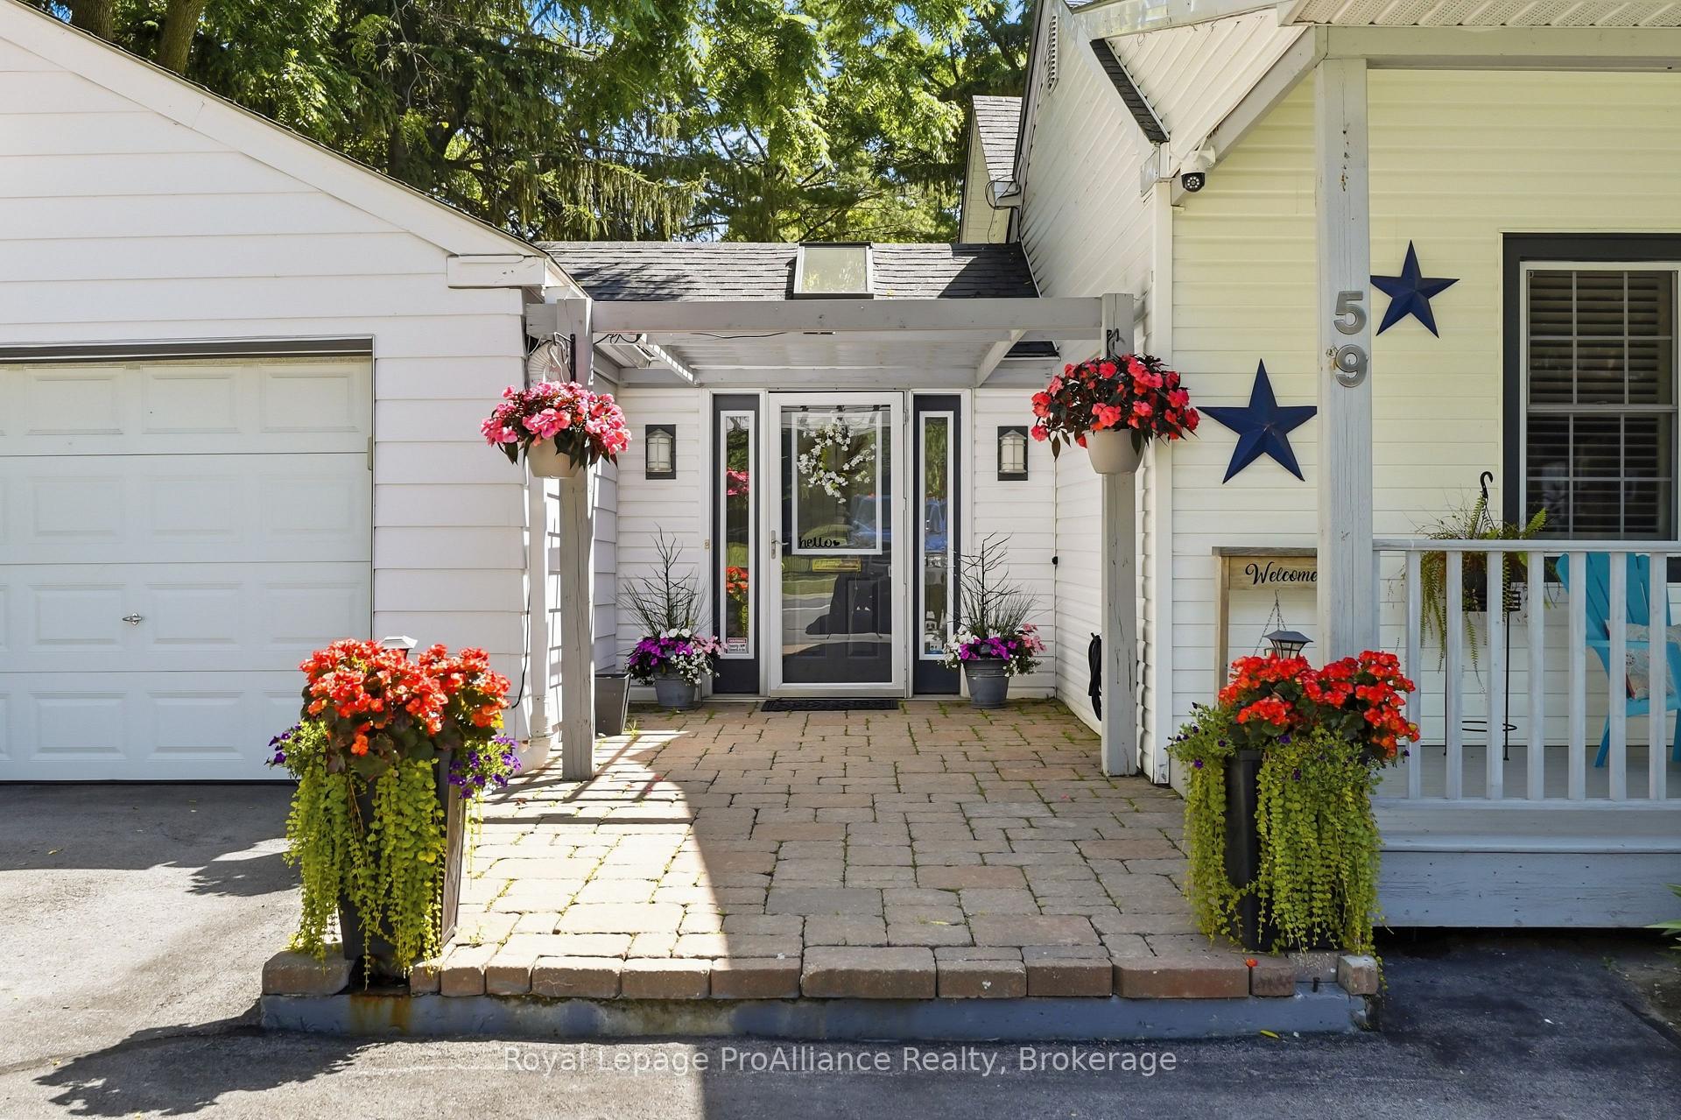
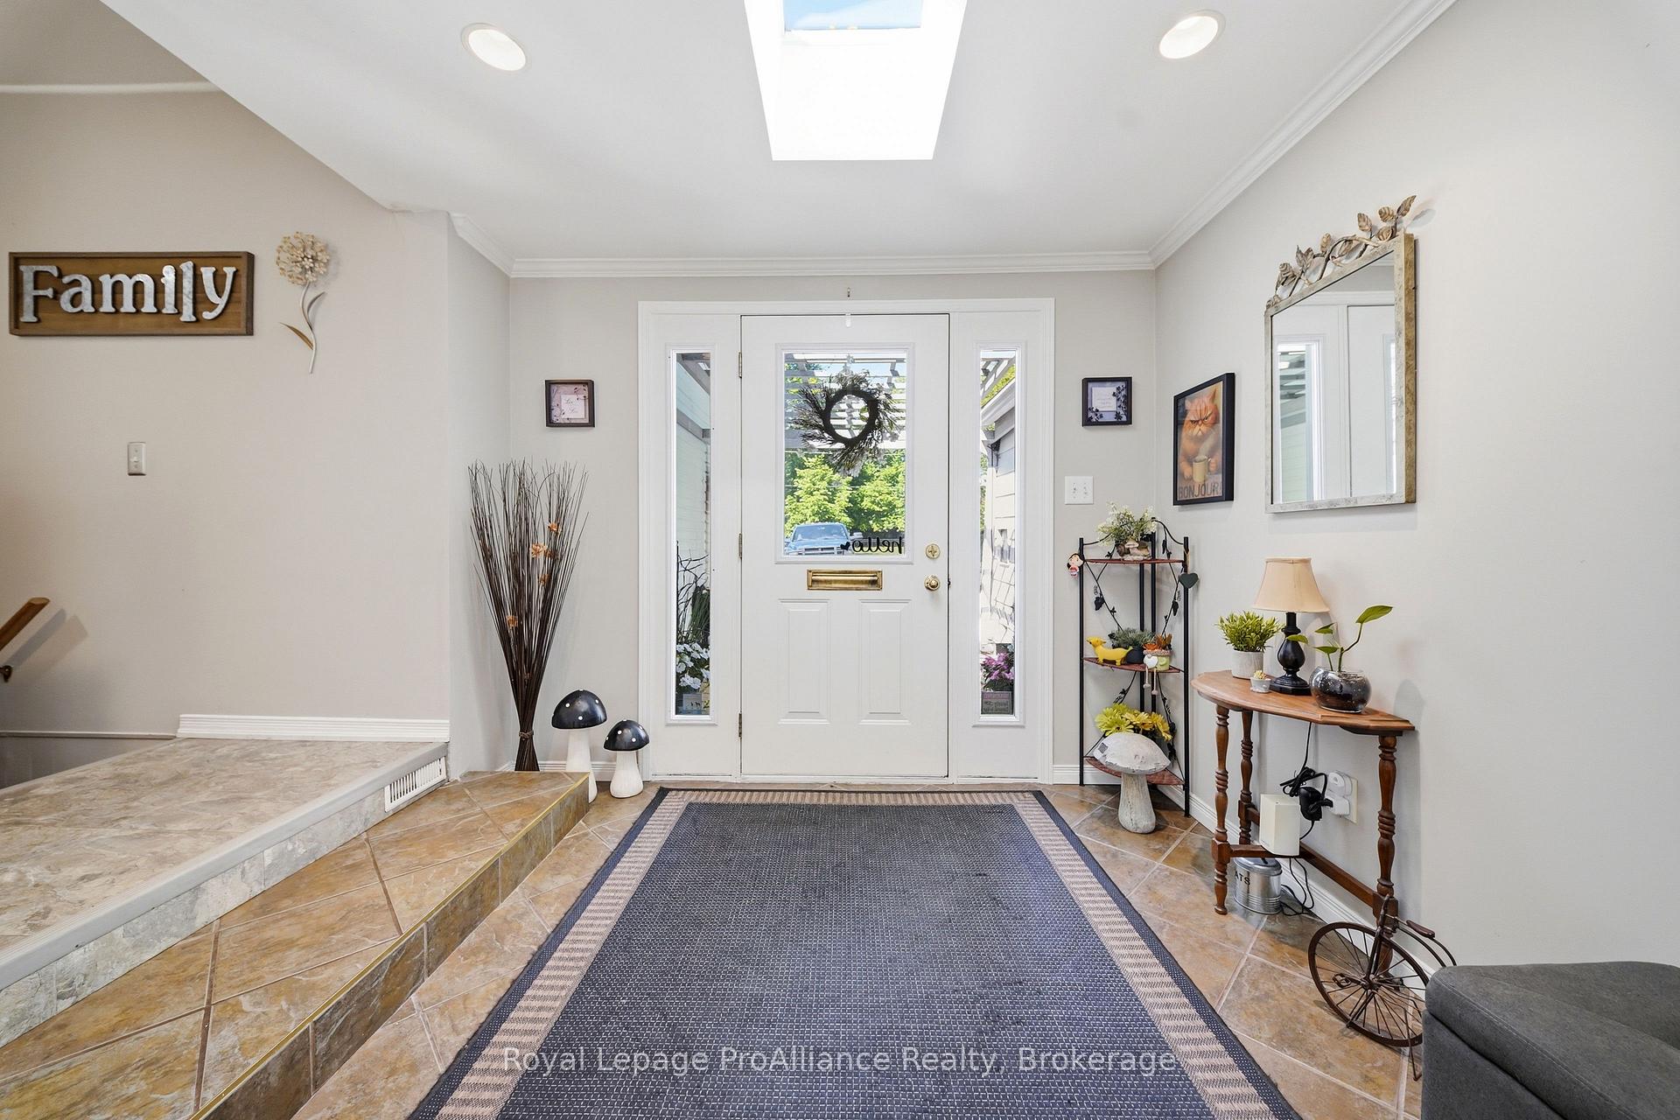
- Breezeway with skylight enhances natural light.
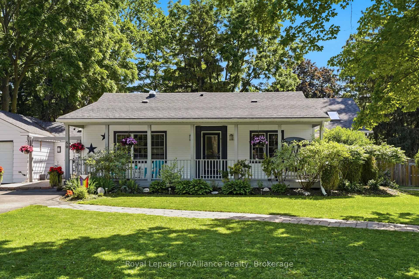
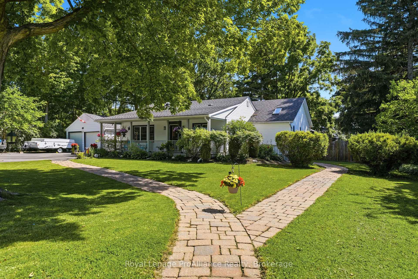
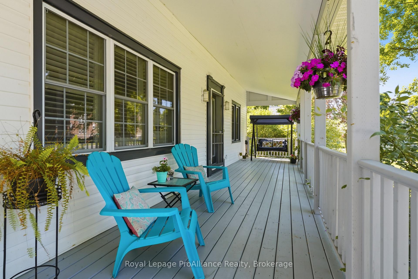
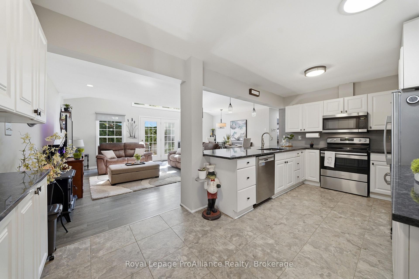
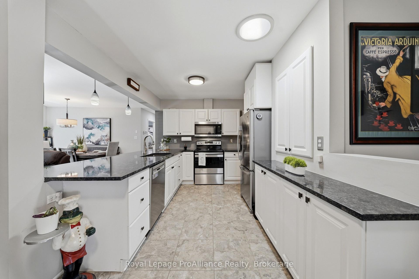
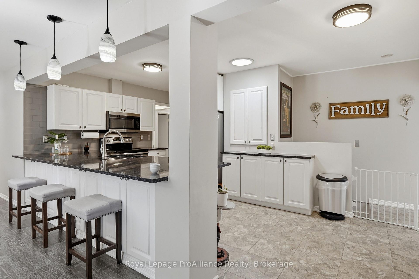
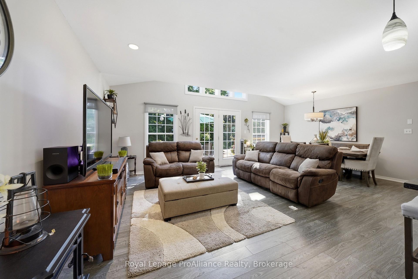
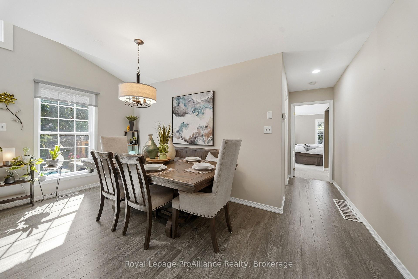
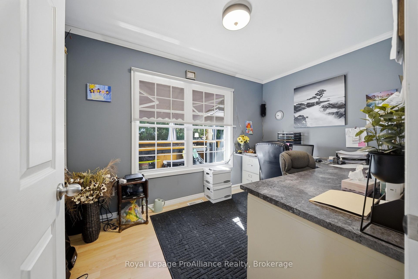
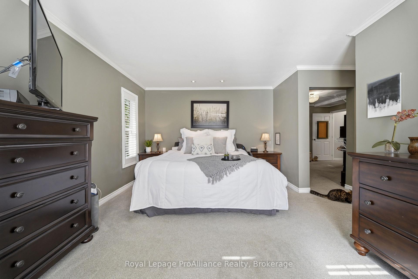
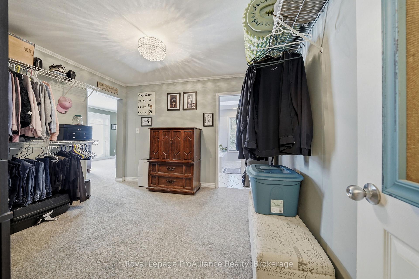
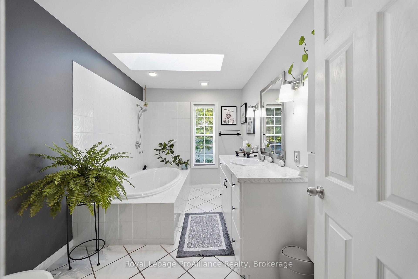
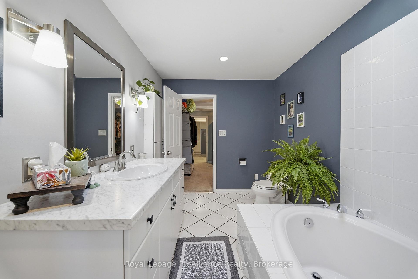
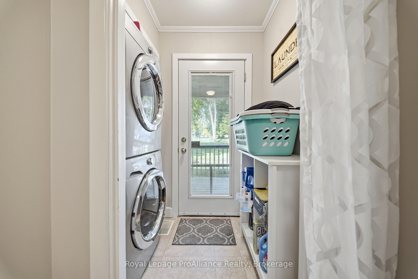
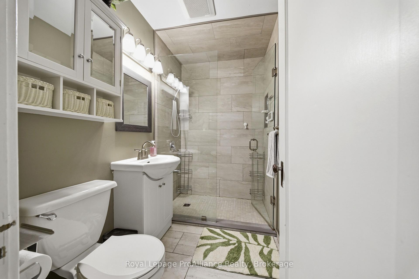
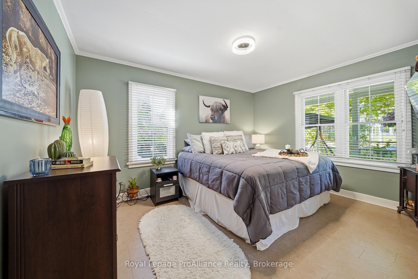
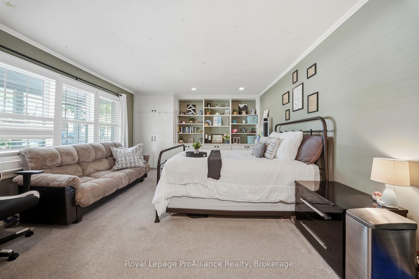
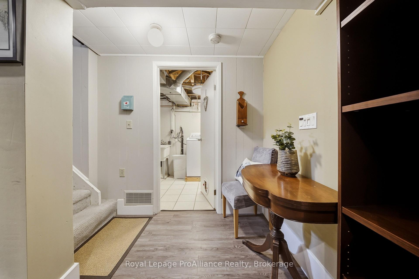
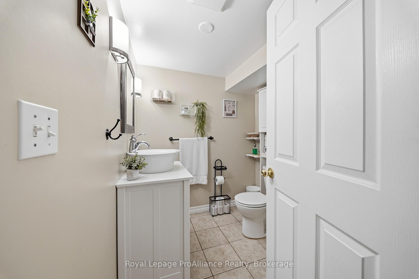
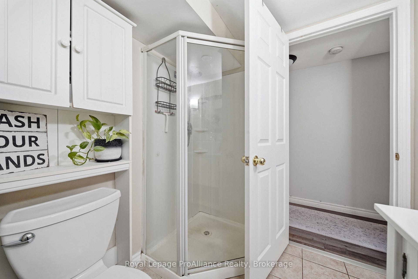
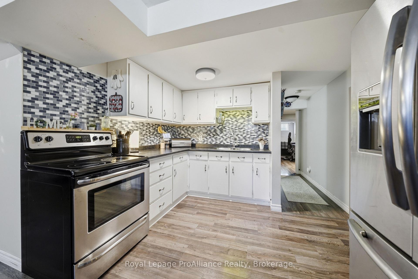
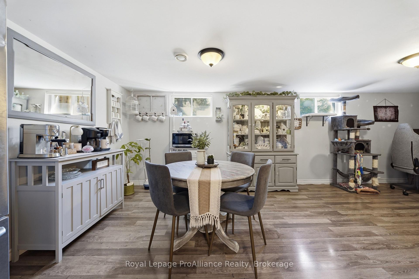
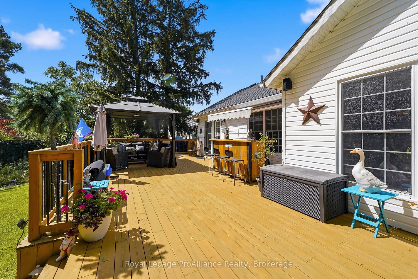
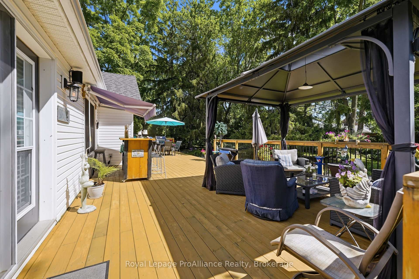
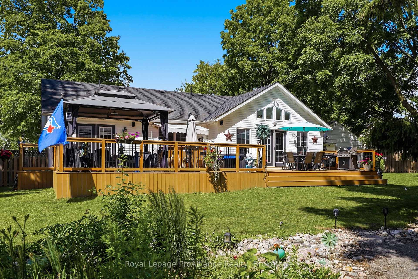
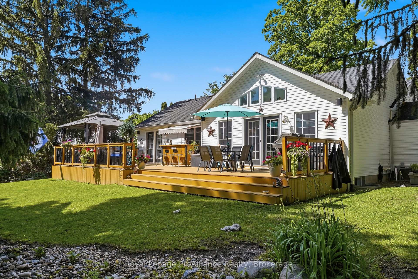
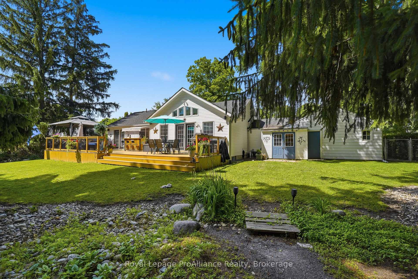
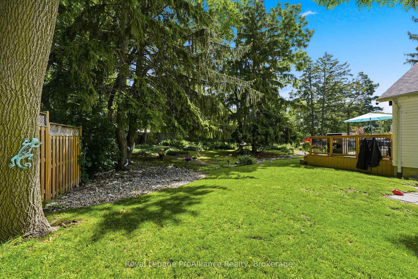
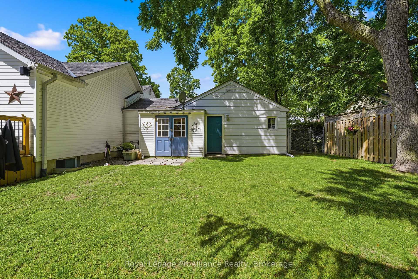
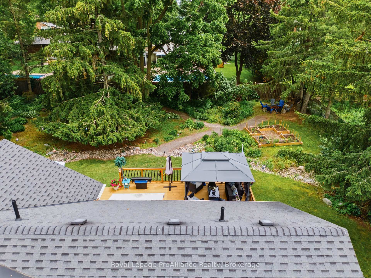
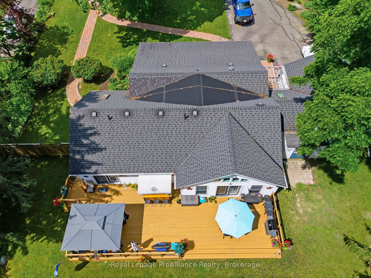
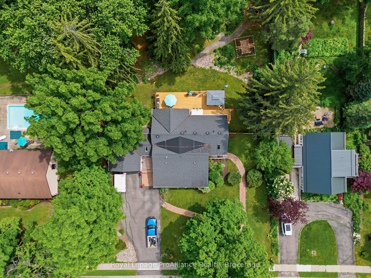
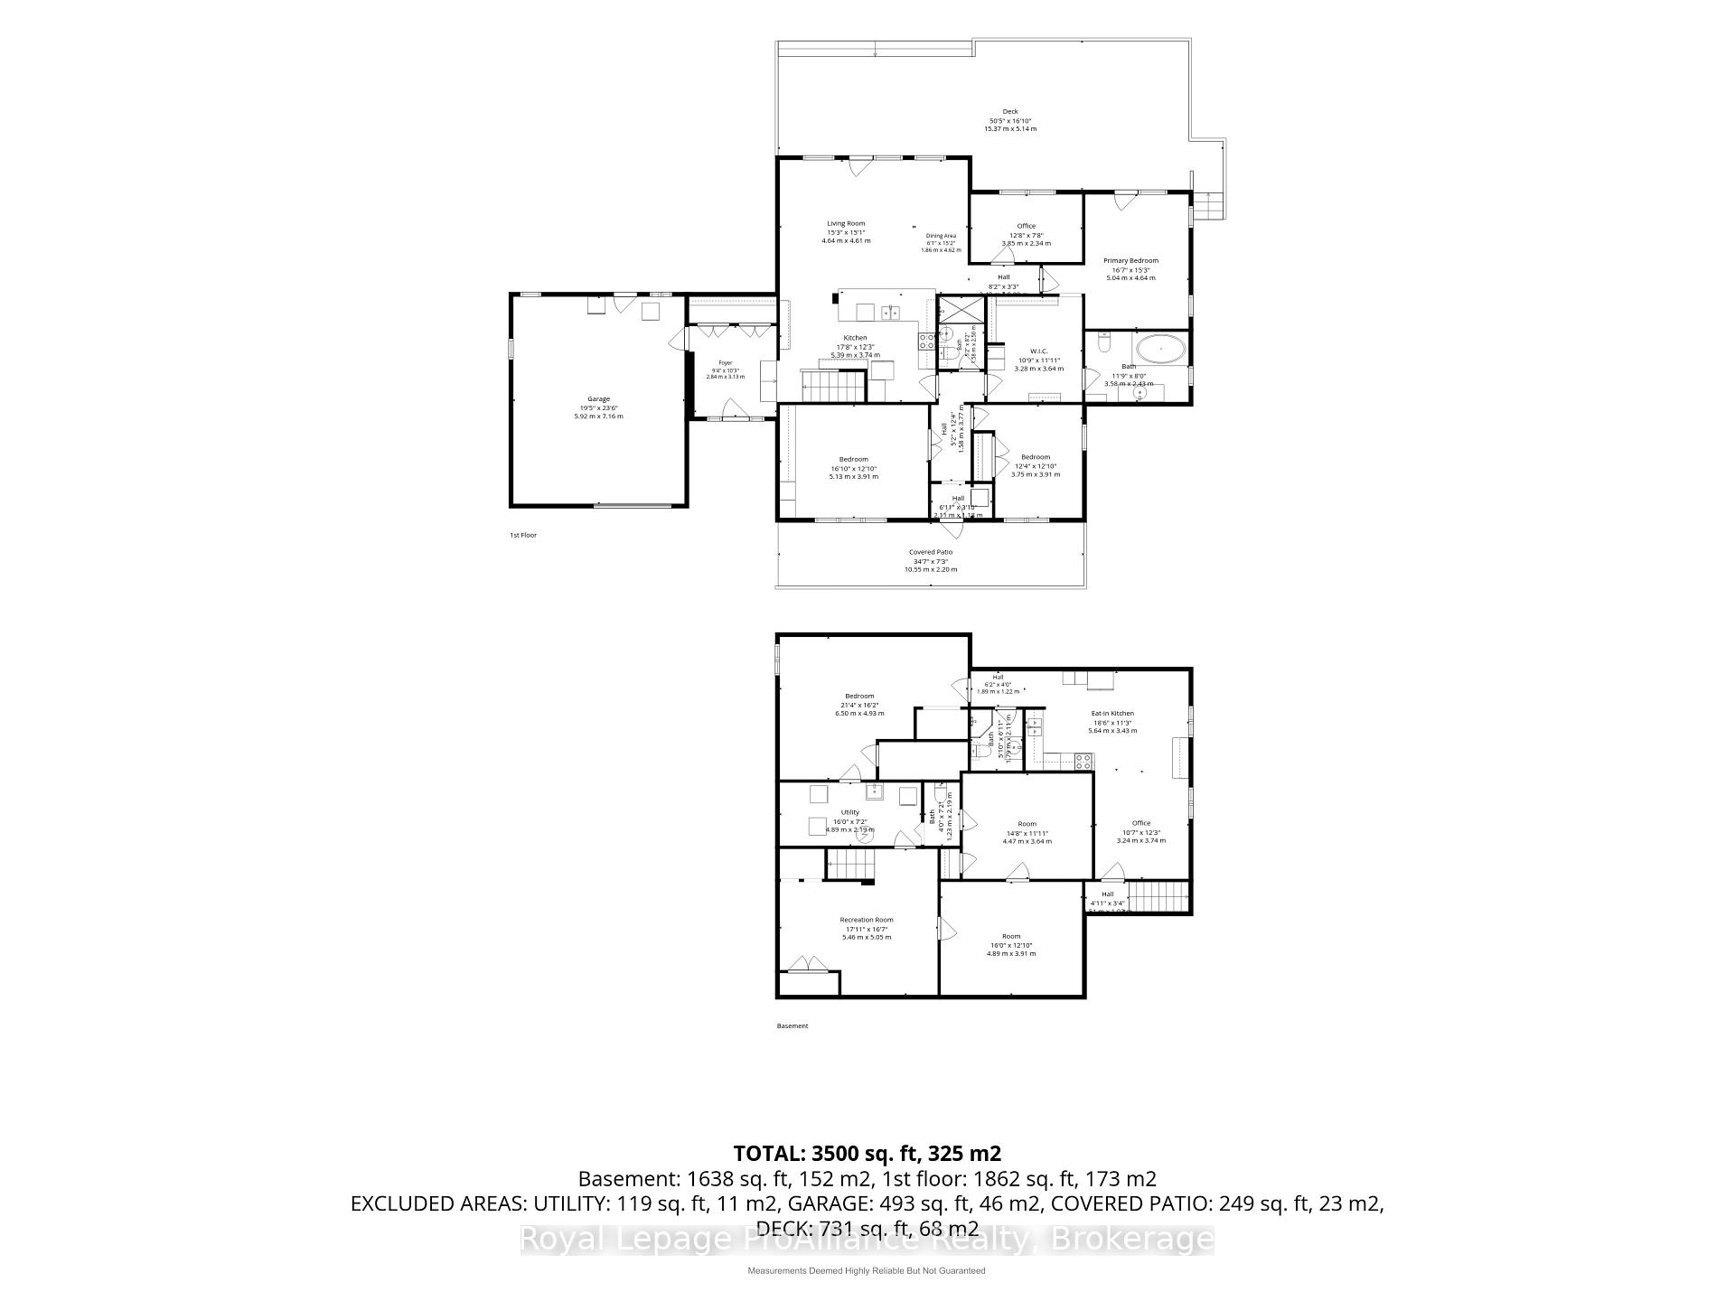
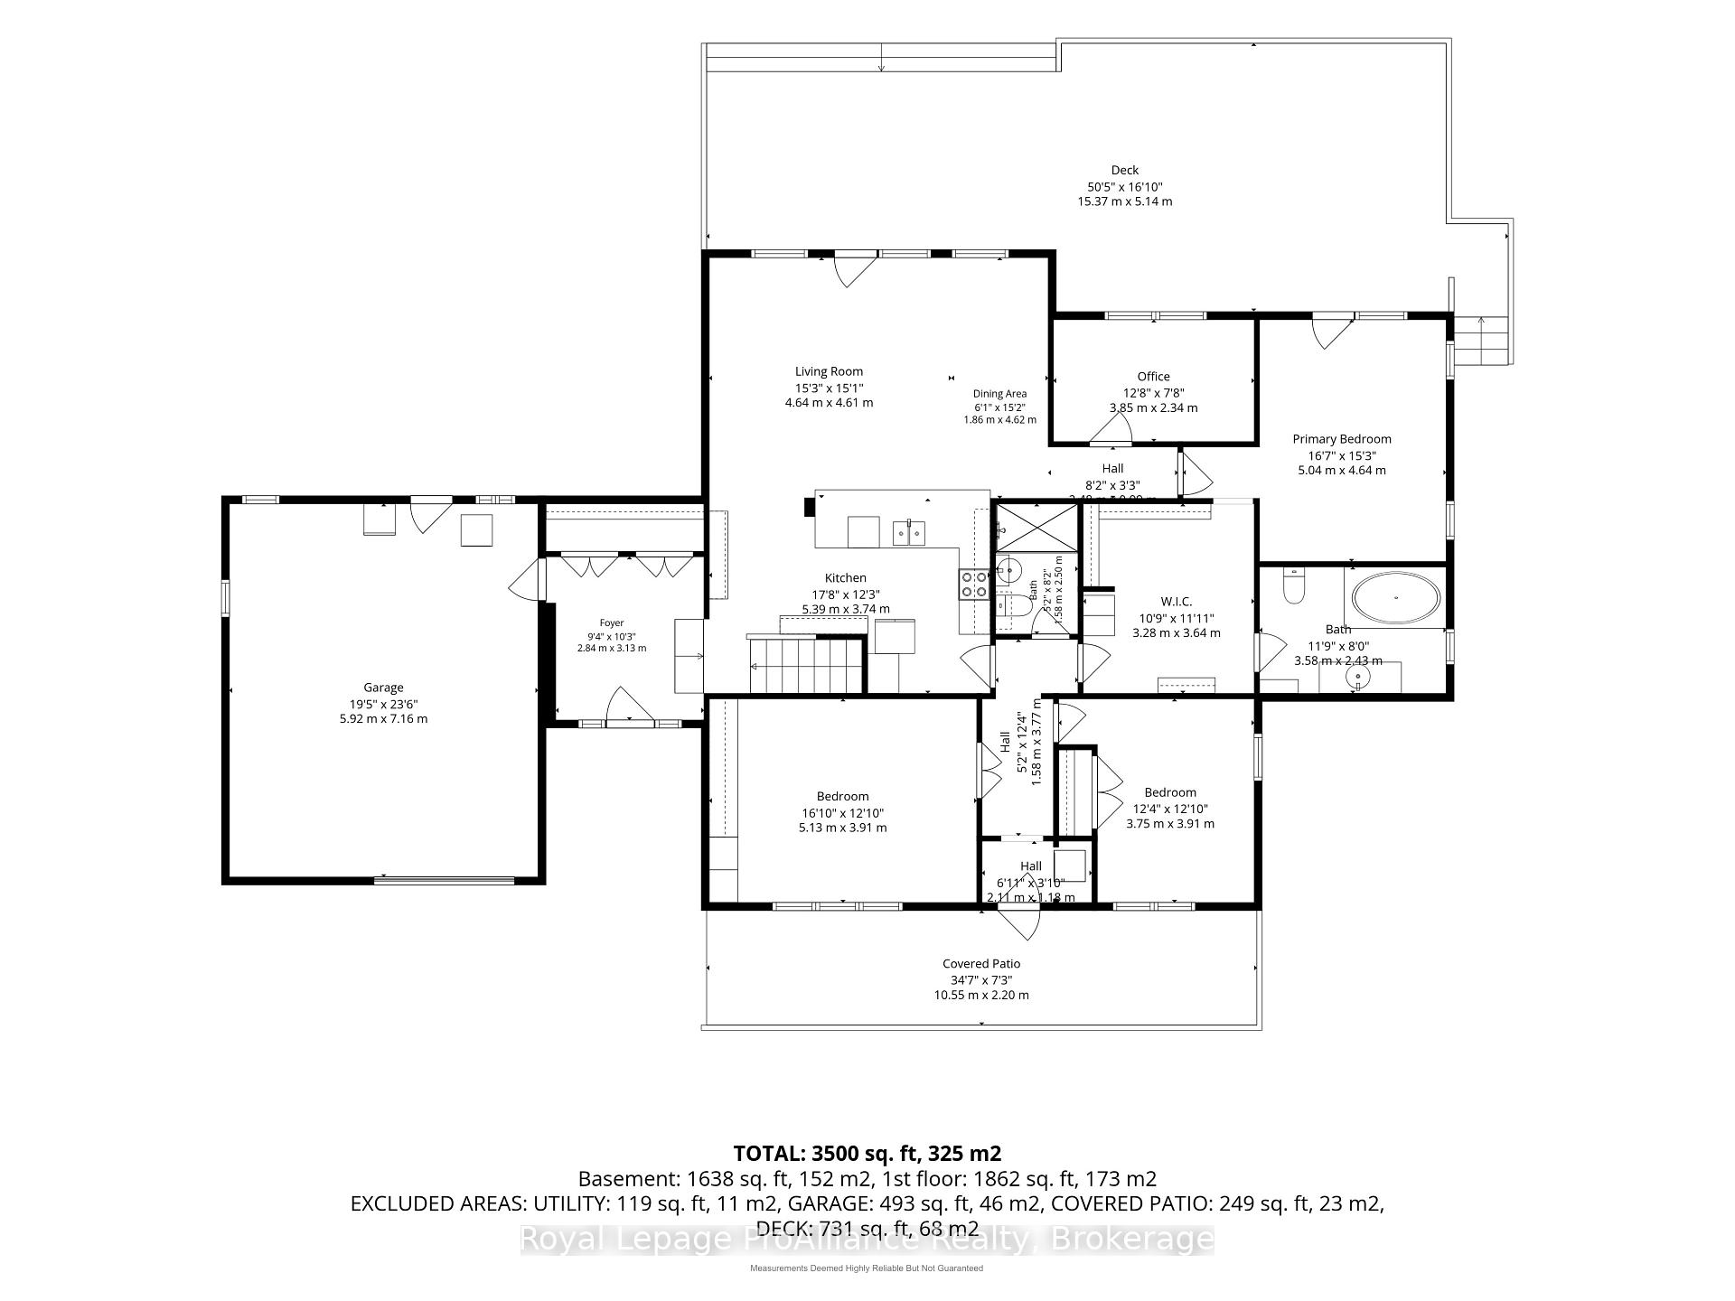
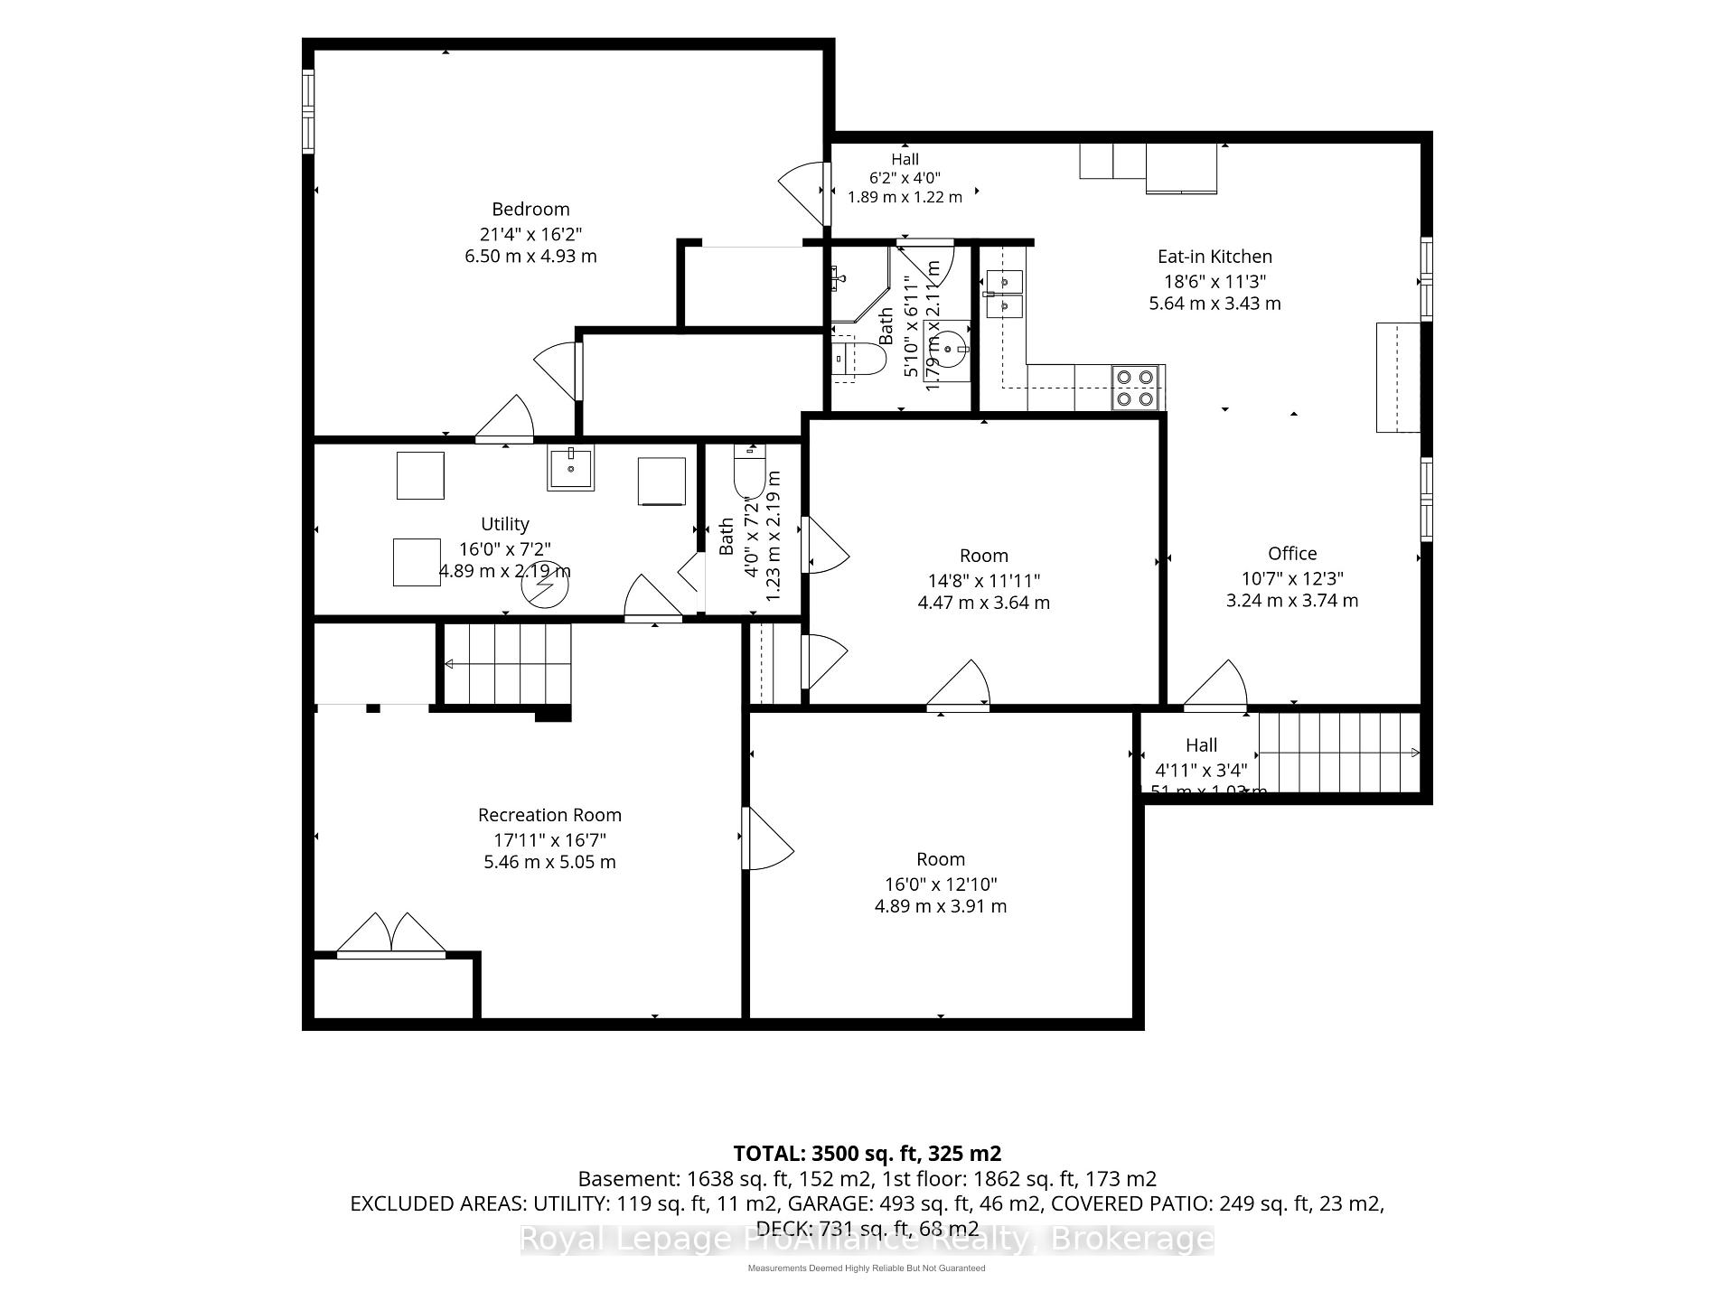
Discover a truly unique property that merges modern comfort with the tranquility of a maturely treed, expansive lot. This is more than a 3+ bedroom, 3 bathroom home; it's a lifestyle retreat designed for effortless living and entertaining. Step along the interlocking brick path, which offers two desirable points of entry: a welcoming, brightly lit breezeway, and a private, separate entrance leading directly to a self-contained lower-level apartment. The breezeway, features ceramic tile and a skylight that bathes the space in natural light. To the left, find access to an attached double-car garage. To your right, step into the heart of the home - the kitchen. This culinary space is an entertainer's dream, anchored by a sleek granite peninsula and open concept to the living room. Enjoy enough counter space for all your cooking needs as well as the perfect setup for casual bar stool dining. The living room commands views of a magnificent back deck and a thoughtfully landscaped backyard oasis. Indoor-outdoor living is yours with walkout glass doors opening wide to the fresh smell of pine trees! Your private escape awaits in the incredible primary retreat. Truly spacious, this bedroom easily accommodates a California king-sized bed and then some! This space includes a generous walk-in closet and 4pc ensuite bathroom. Elegant French doors provide direct access to the back deck, creating your own space for a tranquil morning coffee or after work indulgence. Two more bedrooms, 3pc bath and laundry complete the main floor. As an added bonus, the lower level features a very large, private, self-contained one-bedroom, one-bathroom apartment. This space offers incredible flexibility, making it ideal for income potential, an in-law suite, a completely private home office or large private guest space.This isn't your average listing - it's your chance to own a unique, versatile, move-in-ready property that suits multiple needs and could make you money!
Key Facts & Features
Property Costs
- Annual Property Tax Amount
- $5,293
- Land Transfer Tax Fee
- $11,055
Rental Items
- Rental Equipment
- Hot Water Heater - Reliance
- Basement Type
- Apartment, Full, Finished, Walk-Up, Separate Entrance
Interior Features
- Laundry Level
- Main Level
- Interior Extras
- Accessory Apartment, Primary Bedroom - Main Floor
- Fireplace/Stove
- No
- Elevator
- No
Exterior Features
- Pool
- None
Building
- Building Type
- Detached
- Building Style
- Bungalow
- Approx Age
- 51-99
Construction
- Exterior Finish
- Aluminum Siding, Vinyl Siding
- Roof
- Asphalt Shingle
- Foundation Details
- Concrete Block
- Special Designation
- Unknown
Lot
- Lot Front
- 118.80 ft
- Lot Depth
- 183.50 ft
Inclusions
- Inclusions
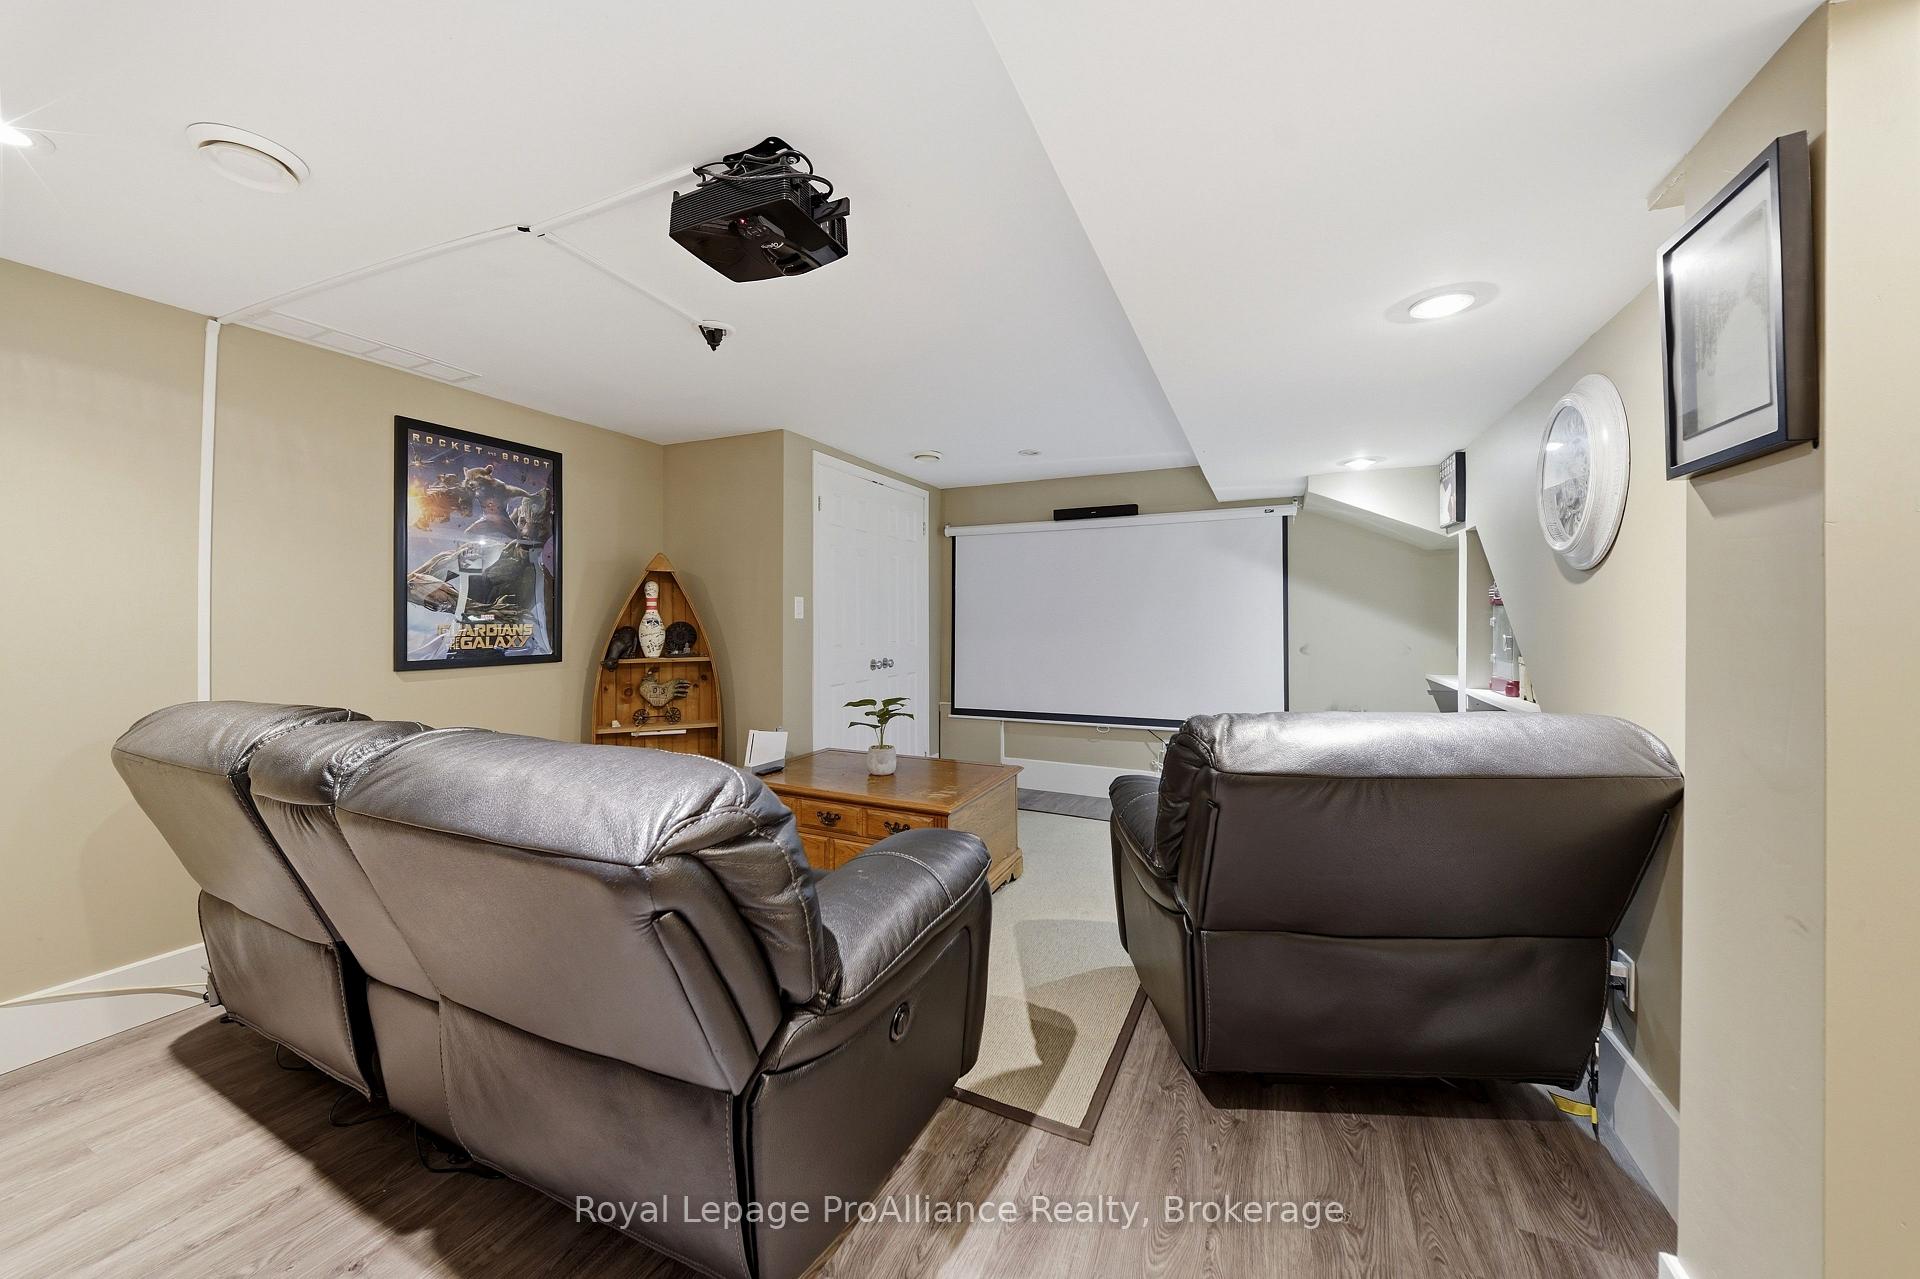
- All Electric Light Fixtures, All Appliances - main floor (Washer / Dryer, Fridge, Electric Stove, Over the Range Microwave, Dishwasher), all Appliances - lower floor (Washer / Dryer, Fridge, Electric Stove, Microwave) Projector and Screen, Gazebo, Garage Benches x2, Garage Fridge.
Exclusions
- Exclusions
- Seller's personal items and decor, all Furniture, Outdoor Wooden Bar, Patio Furniture, BBQ, Blackstone Grill, Garage Shelving. *Outdoor Lighting, Cameras and Timers may be negotiable.
Parking & Garages
- Garage Type
- Attached
- Garage Spaces
- 2
- Parking Spaces
- 4
- Total Garage And Parking Spaces
- 6
Heating & Cooling
- Heat Source
- Gas
- Heat Type
- Forced Air
- Air Conditioning
- Central Air
- Water
- Municipal
- Sewers
- Sewer
- Bedrooms
- 3 + 1
- Washrooms
- 3
- Kitchens
- 2
- Family / bonus room
- Yes
Washrooms
- 4-piece
- 3-piece
- 3-piece
- Municipality
- Belleville
- Neighbourhood
- Belleville Ward
- Main cross streets
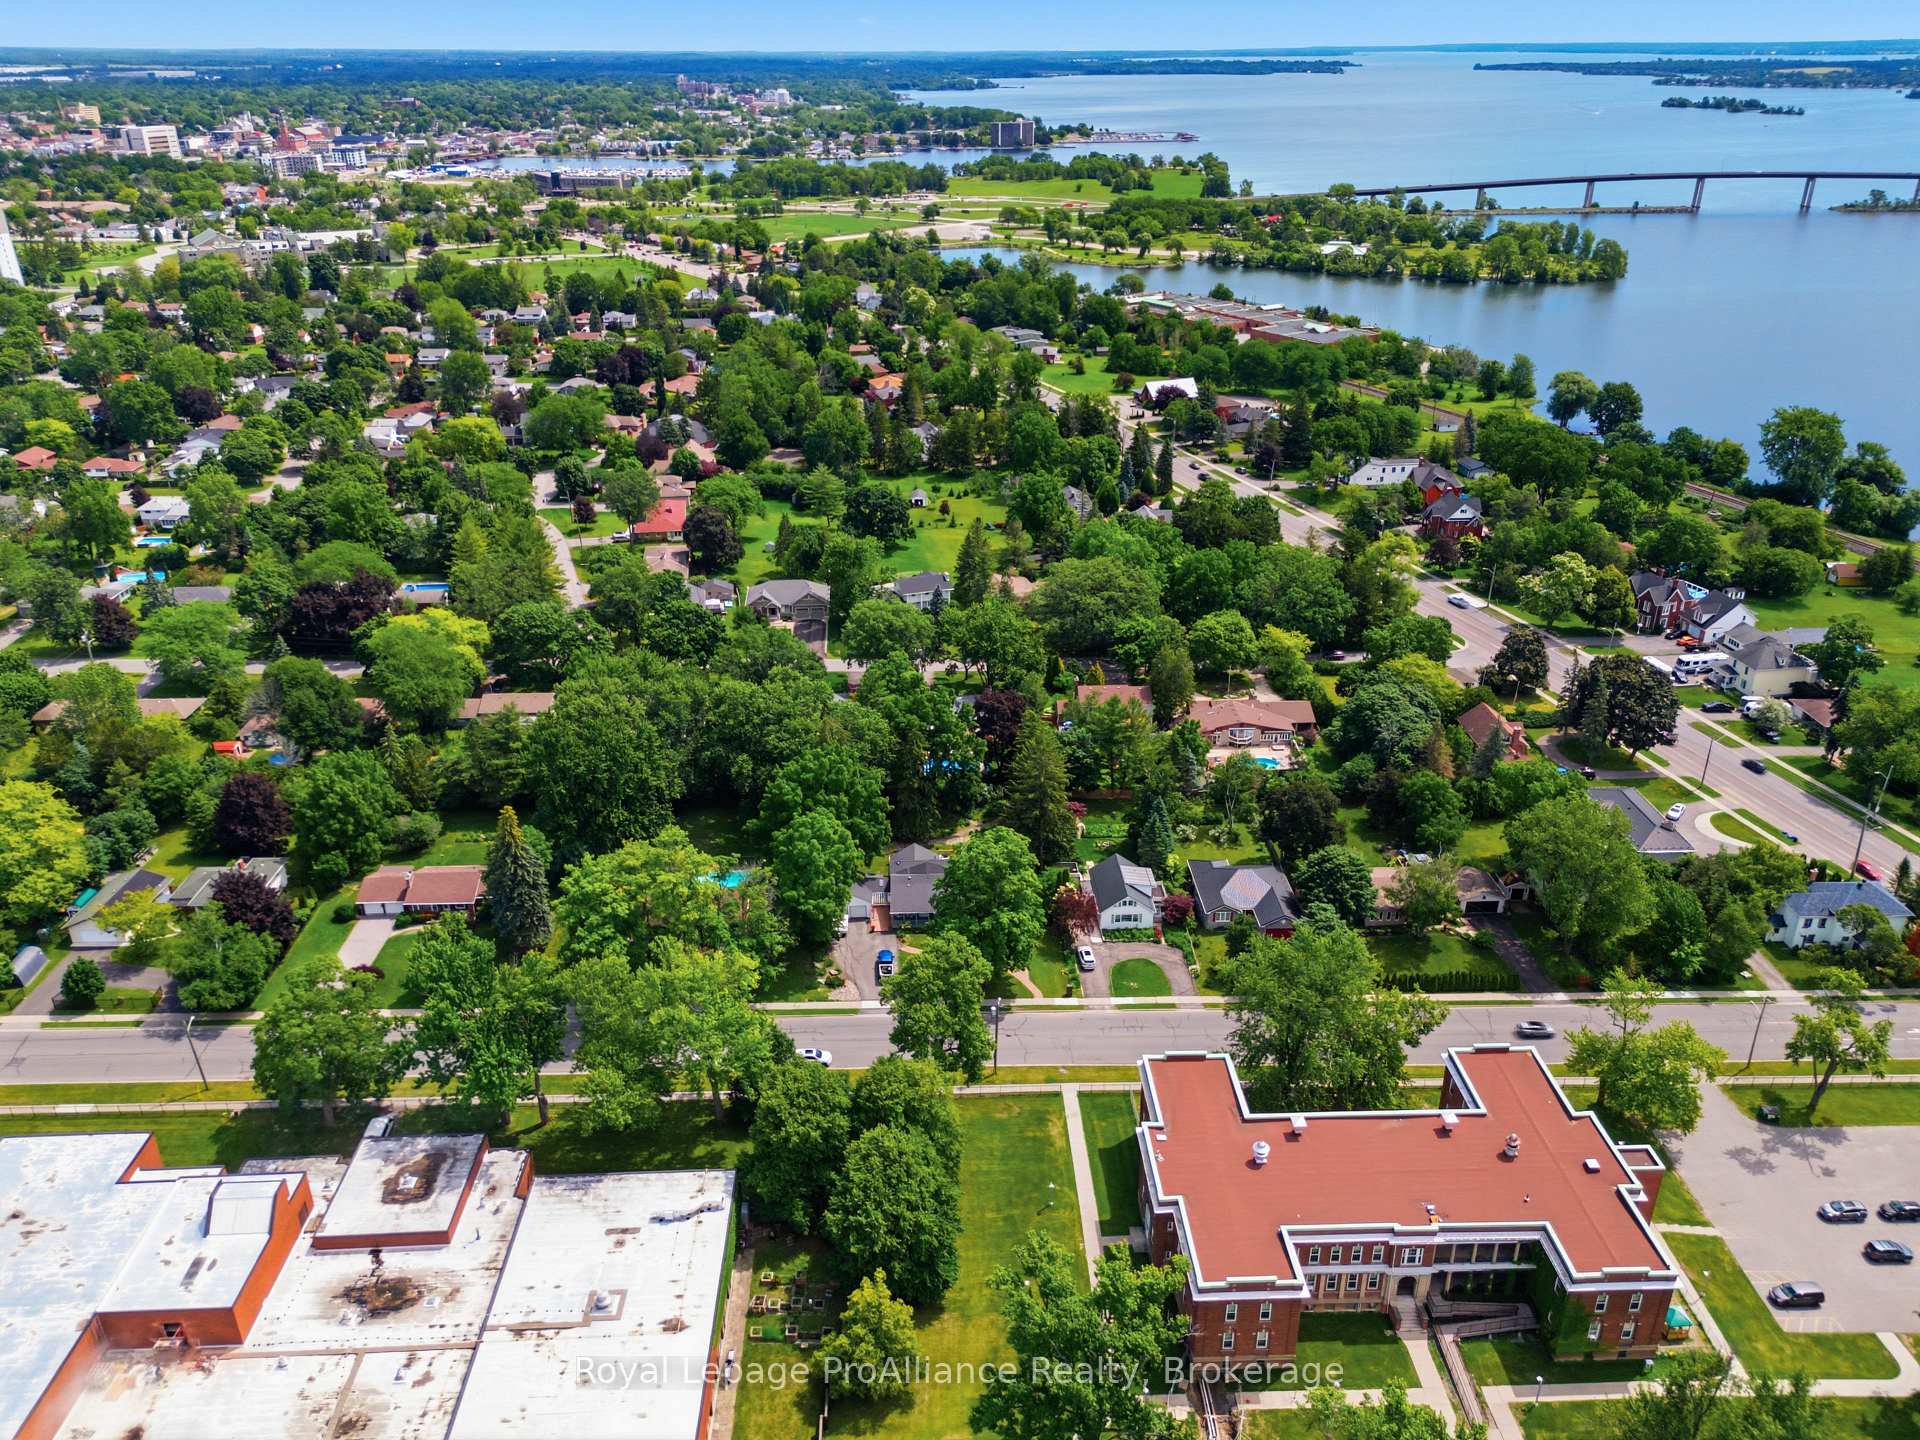
- Dundas St West & Palmer Road
- Directions
- Dundas St W to Palmer Rd. North on Palmer to #59.
- MLS® number
- X14028748
- Data source
- Toronto Regional Real Estate Board
- Listed on
- 2026-10-13
- Updated on
- 2026-10-13
- Days on market
- 2 days
- Possession date
- 2026-12-18
- Possession type
- Other
- Co-op commission
- 2.5% + HST
- Seller
- Listed by
- ROYAL LEPAGE PROALLIANCE REALTY
Home Market Value
Current home valuation for 59 Palmer Road, Belleville, Belleville Ward, Belleville, ON. Listed for $729,000
HOMEH Estimate
$665,785
Estimated Sales Range
$601,255 - $763,092
HOMEH Estimate for 59 Palmer Road, Belleville, Belleville Ward
Calculated with a real agent's CMA method — 45+ years of experience, codified. Not an AI guess.
Mortgage Payment Calculator
Compare up to 4 down payment scenarios
5% on first $500K + 10% on $229,000 over $500K
$47,900
| Scenario 1 | Scenario 2 | Scenario 3 | Scenario 4 | |
|---|---|---|---|---|
−Down payment | % $ | % $ | % $ | % $ |
+CMHC insurance | $27,235 | $20,339 | $17,350 | $0 |
=Total mortgage | $708,121 | $676,439 | $637,000 | $583,200 |
Amortization | ||||
Mortgage rate | % | % | % | % |
| Payment frequency | ||||
=Mortgage payment | $3,457monthly | $3,303monthly | $3,110monthly | $2,847monthly |
Land Transfer Tax
$11,055
$11,055
Around this home
Data provided by OpenStreetMap & Fraser Institute School Rankings
Ask HOMEH
New!Hi there!
👋Text or call (416) 301-9001
Recommended for you
Based on homes you've looked at.
No recommended properties found.
Nearby similar homes
No nearby properties found.
More real estate resources
Other homes nearby
Explore this area
Nearby neighbourhoods
No nearby listings available.