
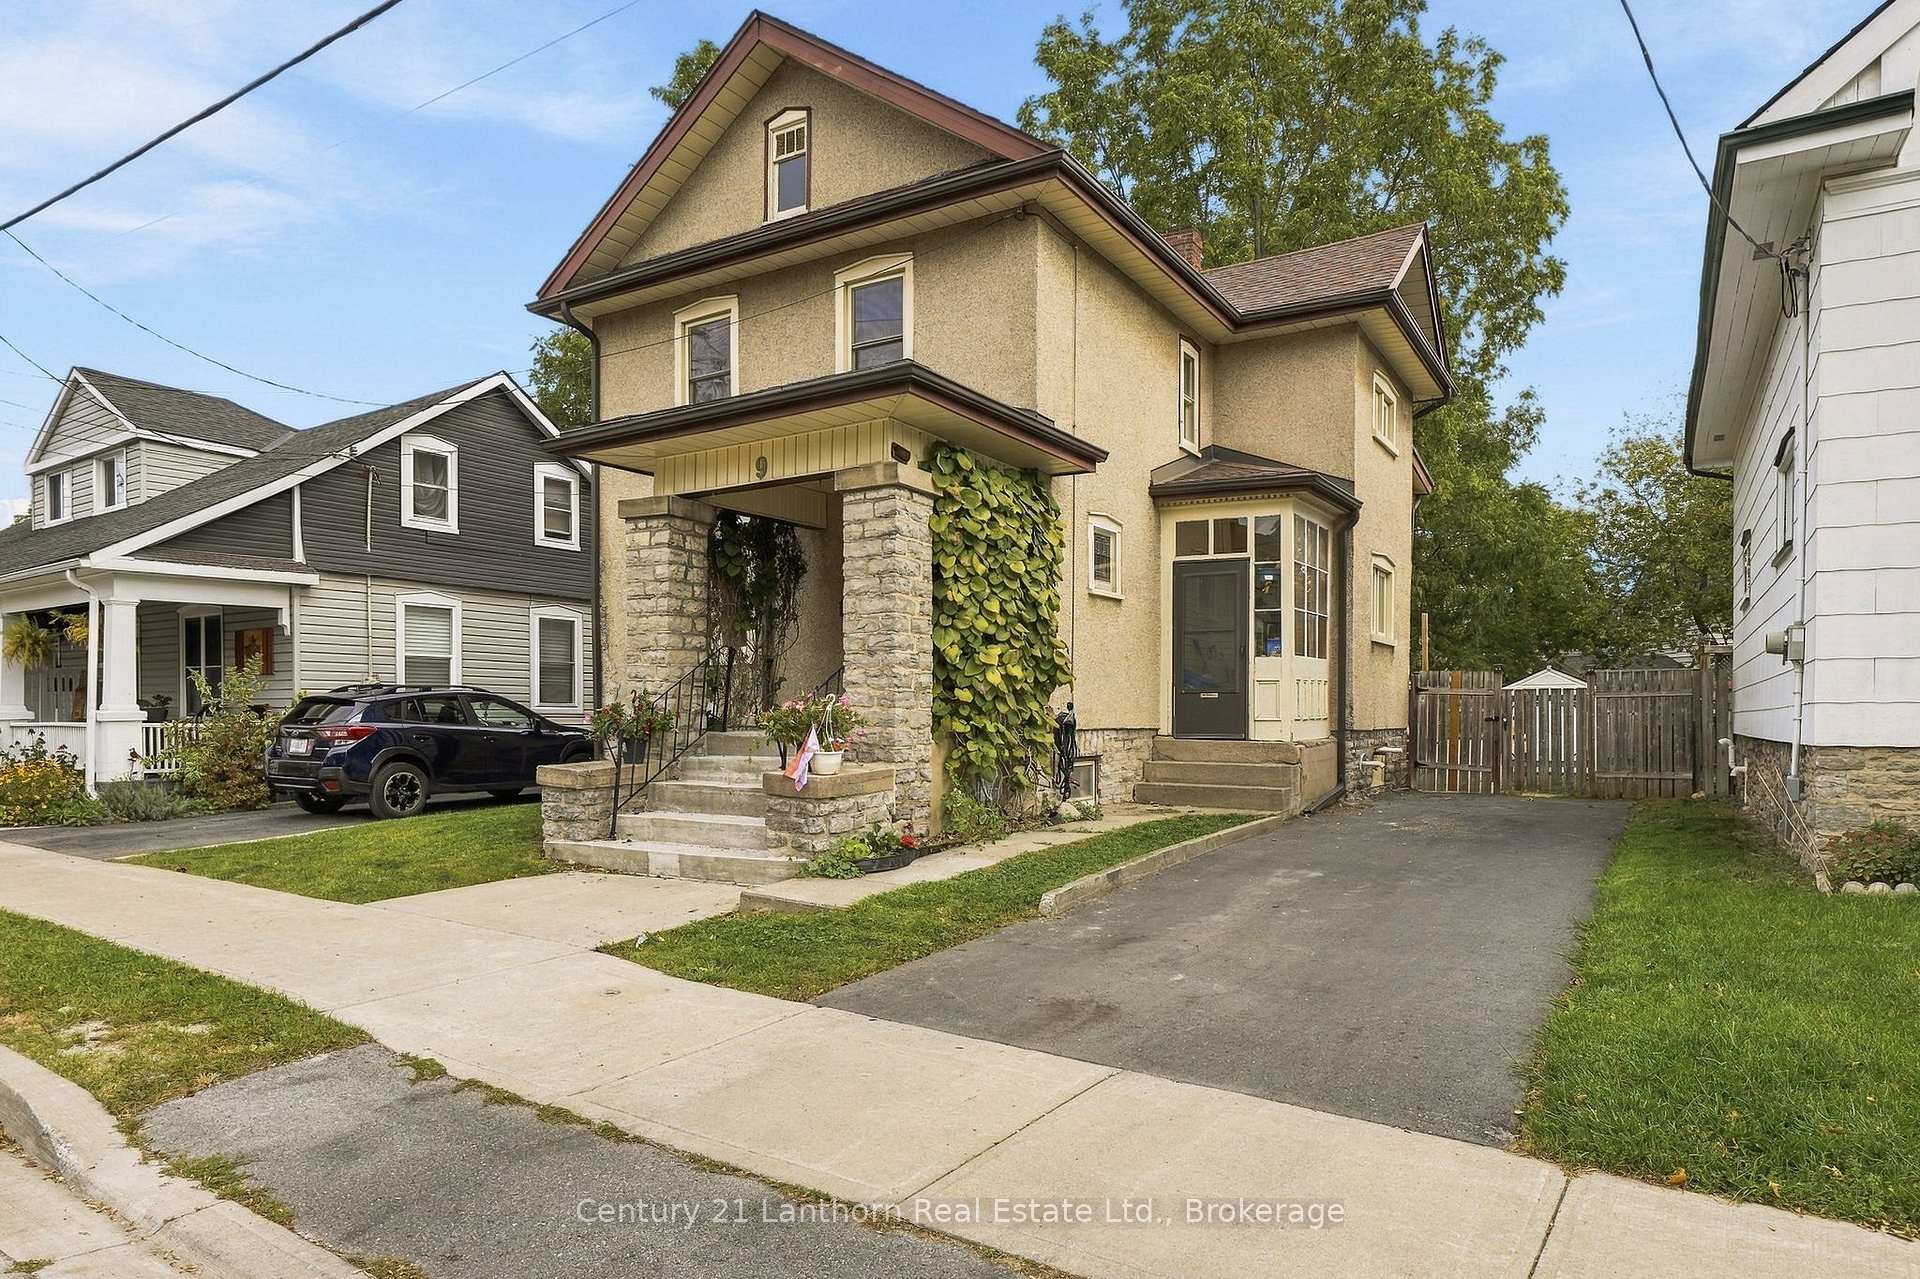


9 South Park Street
Belleville (Belleville Ward), ON K8P 2W8
- 4Bedrooms
- 2Bathrooms
- 0Garage
- 1500–2000Sq Ft
- $3,052Tax
- 400×93 ftLot Size
 Free EstimateSee Free Estimate Report

Sale & Price History for 9 South Park Street, Belleville, Belleville Ward
| Start Date | End Date | Price | Event | MLS# |
|---|---|---|---|---|
| No listing history available | ||||
Real estate boards require you to or to see the full details of this property.
*Sold prices and complete sale & price history are regulated data. Under the Trust in Real Estate Services Act, 2002 (TRESA) and the rules of the Real Estate Council of Ontario (RECO), and pursuant to the Multiple Listing Service® rules of the Canadian Real Estate Association (CREA) and the Toronto Regional Real Estate Board (TRREB), this information may be shown only to registered users who have agreed to the applicable terms of use (a Virtual Office Website, or "VOW," arrangement). HOMEH Inc., Brokerage therefore provides it to signed-in members only. Creating an account is free and takes under a minute.
About 9 South Park Street, Belleville, Belleville Ward
Summarized Description
- Charming five-bedroom, two-full-bath home.
- Unique statement wallpaper and stained glass windows.
- Main floor living with accessible ensuite bathroom.
- Important updates: roof, furnace, and air conditioning.
- Private, fully fenced backyard with garden shed.
- Secluded back deck for relaxation and entertainment.
- Located in a convenient Belleville neighbourhood.
- Perfect for families needing space and comfort.
BIG personality, BEAUTIFUL charm, and room for the WHOLE family!** Welcome to 9 South Park Street, where eclectic style meets everyday practicality! This charming five-bedroom, two-full-bath home is anything but ordinary. Featuring wonderful statement wallpaper, beautiful stained glass windows, and the kind of character you just can't recreate. Designed with families in mind, this affordable home offers space to grow, gather, and even accommodate your parents, without any sacrifice. A backyard ramp provides access to the main floor, where a spacious bedroom with an attached ensuite bathroom, including a walk-in shower, offering a fantastic option for accessibility needs, extended family, or anyone looking for convenient main-floor living. And there's more than just charm here! Important updates include a replaced roof, newer furnace, new air conditioning, new backyard ramp, new concrete front steps, and an updated electrical panel, helping take some of the worry out of homeownership. Outside, enjoy a fully fenced, private backyard complete with a garden shed and plenty of space to relax, entertain, or let the kids play. The secluded back deck offers your own little escape, perfect for morning coffee or unwinding at the end of the day. Located in a great and convenient Belleville neighbourhood, this is a home that celebrates individuality while offering the space, comfort, and the versatility that today's families need.**Five bedrooms. Two full bathrooms. Endless personality. Welcome home!**
Key Facts & Features
Property Costs
- Annual Property Tax Amount
- $3,052
- Land Transfer Tax Fee
- $5,873
Rental Items
- Rental Equipment
- None
- Under Contract
- None
- Basement Type
- Unfinished, Full
Interior Features
- Laundry Level
- Main Level
- Interior Extras
- In-Law Capability, In-Law Suite, Primary Bedroom - Main Floor, Sump Pump, Water Heater Owned, Wheelchair Access, Workbench, Water Meter
- Security Features
- Smoke Detector
- Fireplace/Stove
- No
- Fireplace Features
- Wood
- Elevator
- No
Exterior Features
- Pool
- None
- Property Features
- Fenced Yard, Library, Park, Public Transit, Rec./Commun.Centre, Place Of Worship
- Accessibility Features
- Bath Grab Bars, Level Entrance, Multiple Entrances, Open Floor Plan, Roll-In Shower, Wheelchair Access, Ramped Entrance, Ramps
- Other Structures
- Garden Shed
Building
- Building Type
- Detached
- Building Style
- 2-Storey
- Approx Age
- 100+
Construction
- Exterior Finish
- Stucco (Plaster), Stone
- Roof
- Asphalt Shingle
- Foundation Details
- Stone
- Special Designation
- Unknown
Lot
- Lot Front
- 399.99 ft
- Lot Depth
- 92.90 ft
- Lot Size
- 0.089
- Lot Size Code
- 92.9 x 399.99
Inclusions
- Inclusions
- Fridge, Stove, Washer, Dryer, Garden Shed, Workbench in Basement, and Hot Water Tank
Exclusions
- Exclusions
- None
Parking & Garages
- Garage Type
- None
- Garage Spaces
- 0
- Parking Spaces
- 2
- Total Garage And Parking Spaces
- 2
Heating & Cooling
- Heat Source
- Gas
- Heat Type
- Water
- Air Conditioning
- Central Air
- Water
- Municipal
- Sewers
- Sewer
- Natural Gas
- Yes
- Hydro
- Yes
- Cable
- Yes
- Telephone
- Yes
- Bedrooms
- 4
- Washrooms
- 2
- Kitchens
- 1
- Family / bonus room
- Yes
Room sizes
- Bathroom—Second level
- Primary Bedroom12 x 9.02Second level
- Room9.06 x 9.11Second level
- Dining Room14.09 x 11.05Main level
- Living Room12 x 11.09Main level
- Bedroom11 x 9Second level
- Bedroom12 x 9.02Second level
- Laundry9.06 x 5.09Main level
- Bathroom—Main level
- Kitchen13.02 x 10.1Main level
- Family Room13 x 12.07Main level
- Bedroom7.01 x 12Second level
- Mud Room5.11 x 5.01Main level
Washrooms
- 3-piece, Main
- 4-piece, Second
- Municipality
- Belleville
- Neighbourhood
- Belleville Ward
- Main cross streets
- S Park St & Moira St E
- Zoning
- R-4
- Directions
- Pinnacle St to Moira St E follow to 9 S Park St
- Waterfront
- None
- MLS® number
- X14030542
- Data source
- Toronto Regional Real Estate Board
- Listed on
- 2026-10-14
- Updated on
- 2026-10-14
- Days on market
- 1 day
- Possession type
- Flexible
- Co-op commission
- 2.5
- Seller
- Listed by
- CENTURY 21 LANTHORN REAL ESTATE LTD.
Home Market Value
Current home valuation for 9 South Park Street, Belleville, Belleville Ward, Belleville, ON. Listed for $469,900
HOMEH Estimate
—
Estimated Sales Range
—
HOMEH Estimate for 9 South Park Street, Belleville, Belleville Ward
Calculated with a real agent's CMA method — 45+ years of experience, codified. Not an AI guess.
Mortgage Payment Calculator
Compare up to 4 down payment scenarios
5% of purchase price for homes $500K or less
$23,495
| Scenario 1 | Scenario 2 | Scenario 3 | Scenario 4 | |
|---|---|---|---|---|
−Down payment | % $ | % $ | % $ | % $ |
+CMHC insurance | $17,856 | $13,110 | $11,184 | $0 |
=Total mortgage | $464,261 | $436,020 | $410,599 | $375,920 |
Amortization | ||||
Mortgage rate | % | % | % | % |
| Payment frequency | ||||
=Mortgage payment | $2,267monthly | $2,129monthly | $2,005monthly | $1,835monthly |
Land Transfer Tax
$5,873
$5,873
Around this home
Data provided by OpenStreetMap & Fraser Institute School Rankings
Ask HOMEH
New!Hi there!
👋Text or call (416) 301-9001
Recommended for you
Based on homes you've looked at.
No recommended properties found.
Nearby similar homes
No nearby properties found.
More real estate resources
Other homes nearby
Explore this area
Nearby neighbourhoods
No nearby listings available.