
75 Farmington Crescent
Belleville (Thurlow Ward), ON K8N 0J9
- 1+2Bedrooms
- 3Bathrooms
- 2Garage
- 1100–1500Sq Ft
- $4,268Tax
- 33×119 ftLot Size
 Estimated Value:$583,280See Free Estimate Report

Property not available for sale or for rent.
HOMEH One: full-service selling for a 1% listing fee. The buyer's agent commission is separate.
Free Home EvaluationHow Much Is My Home Worth?Homes for Sale NearbySale & Price History for 75 Farmington Crescent, Belleville, Thurlow Ward
Real estate boards require you to or to see the full details of this property.
*Sold prices and complete sale & price history are regulated data. Under the Trust in Real Estate Services Act, 2002 (TRESA) and the rules of the Real Estate Council of Ontario (RECO), and pursuant to the Multiple Listing Service® rules of the Canadian Real Estate Association (CREA) and the Toronto Regional Real Estate Board (TRREB), this information may be shown only to registered users who have agreed to the applicable terms of use (a Virtual Office Website, or "VOW," arrangement). HOMEH Inc., Brokerage therefore provides it to signed-in members only. Creating an account is free and takes under a minute.
About 75 Farmington Crescent, Belleville, Thurlow Ward
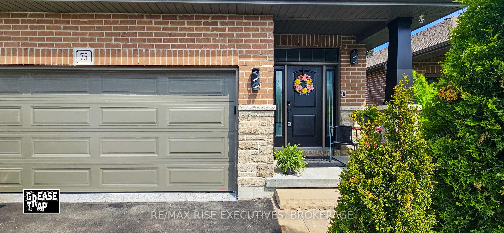
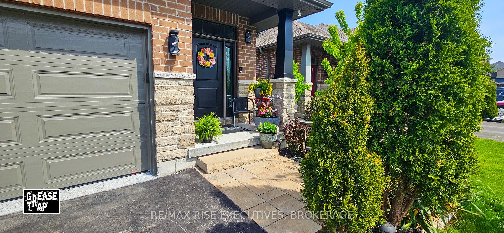
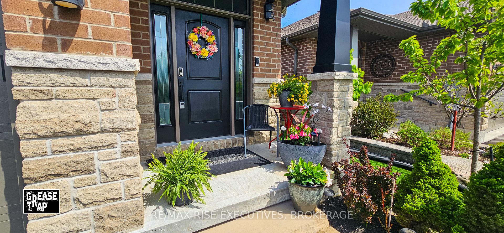
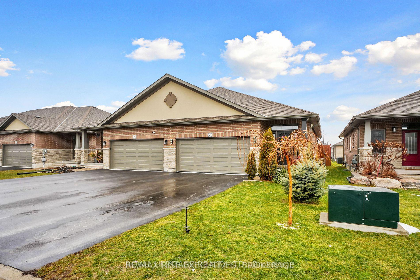
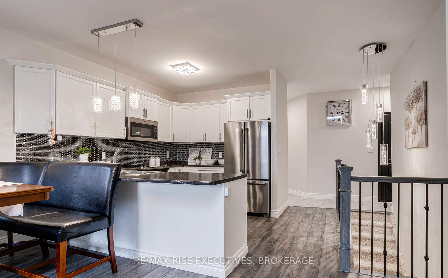
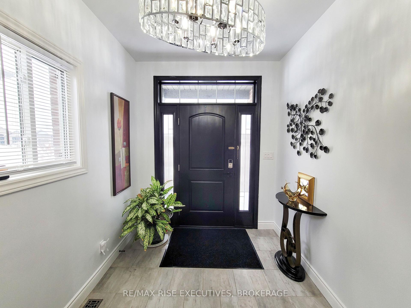
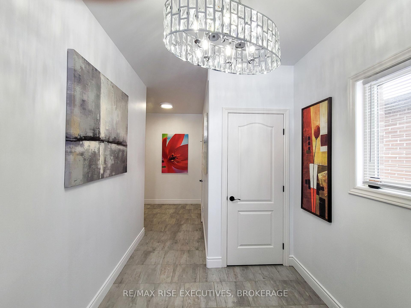
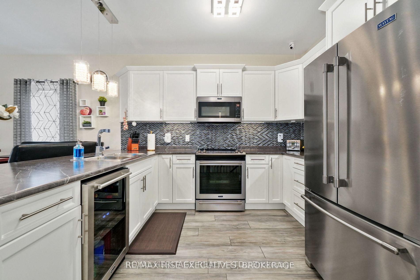
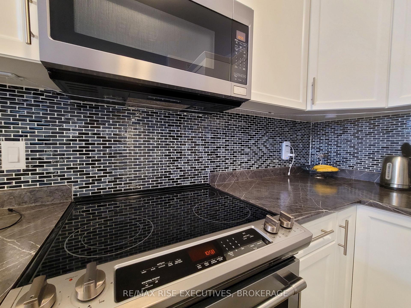
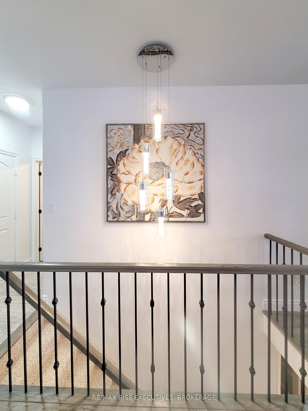
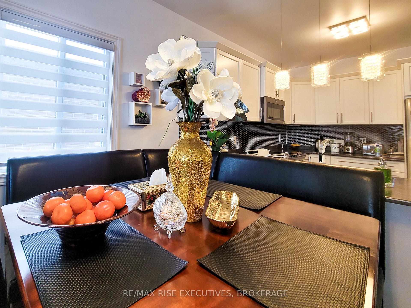
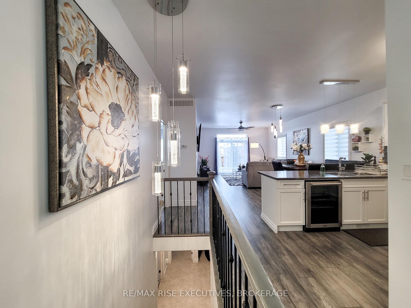
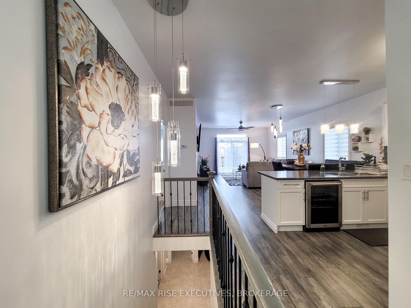
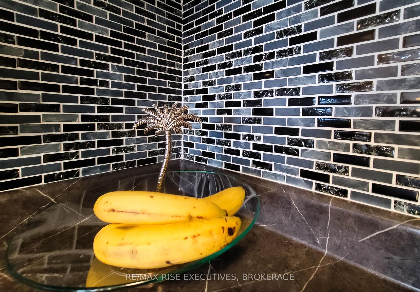
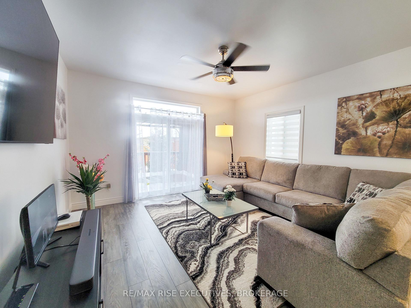
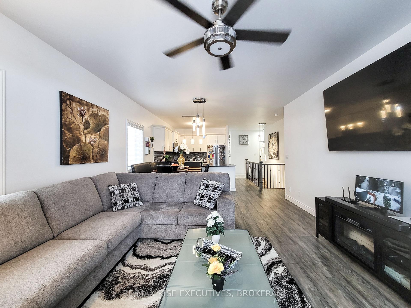
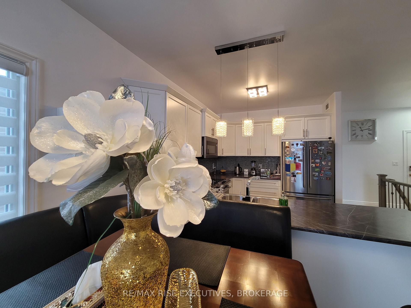
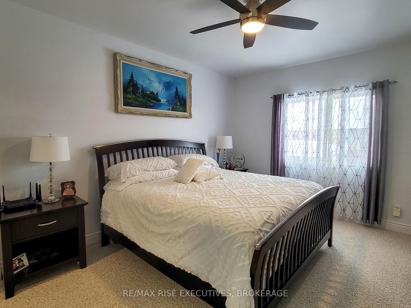
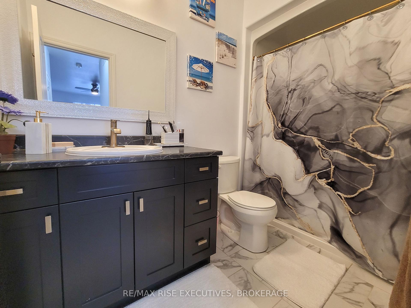
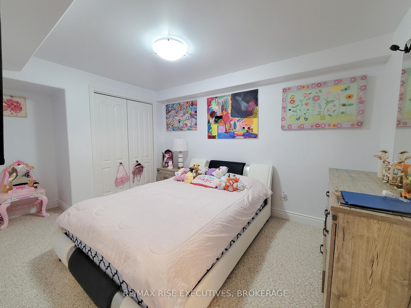
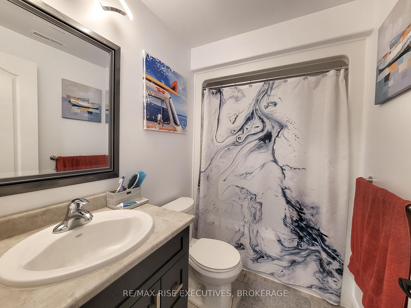
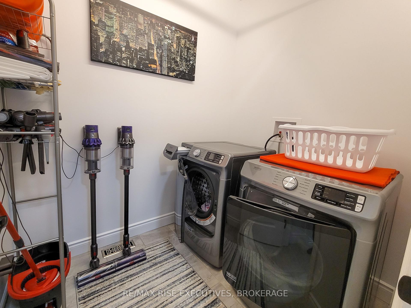
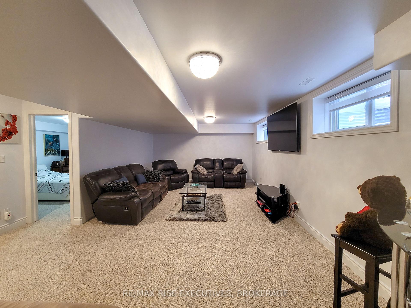
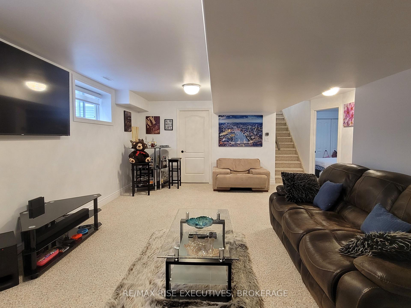
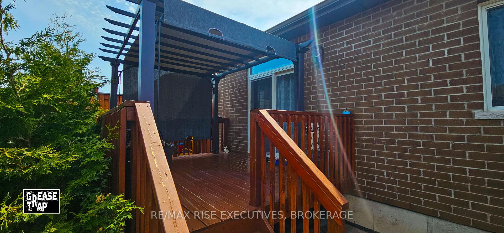
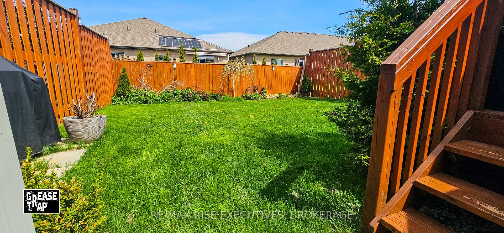
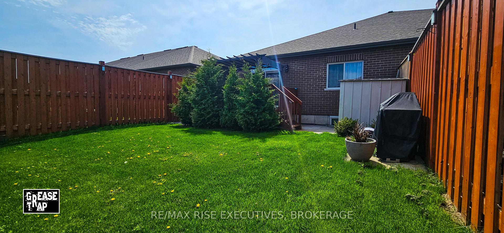
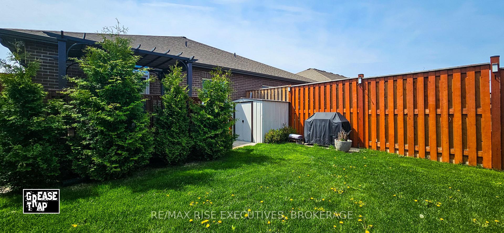
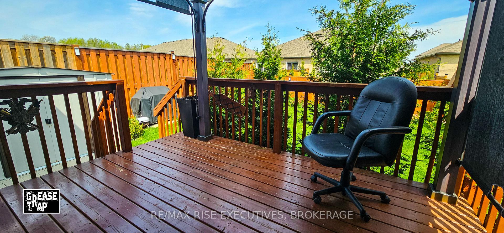
This property is a 3-bedroom, 3-bathroom bungalow featuring an all-brick and stone exterior. The home has been meticulously maintained, with significant investments made in upgrades throughout. The main floor boasts an open-concept layout with 9-foot ceilings and includes a convenient laundry area. The primary bedroom offers a spacious walk-in closet and a 4-pieceensuite bathroom. Bedrooms 2 and 3 are generously sized, each equipped with large double closets. The kitchen is designed for entertaining, featuring stainless steel appliances, upgraded lighting, crown moldings, and ample cabinet and counter space. The attached double car garage includes epoxy-finished floors, direct access, abundant lighting, and an automatic opener. The finished basement is bright and inviting, with high ceilings, above-grade windows, a recreation room, a full bathroom, extensive storage, and versatile potential for various uses. The private, fully fenced backyard includes a large covered deck, ideal for outdoor relaxation. The expansive driveway, free of sidewalks, accommodates parking for four vehicles, totaling six parking spaces. The home's curb appeal is enhanced by beautifully manicured gardens. Located in a highly desirable and private neighborhood, this property is conveniently close to schools, shopping centers, parks, highways, entertainment venues, and more. Notable upgrades include a stone and stucco exterior, a fully finished basement, enhanced lighting throughout (including the garage), epoxy garage floors, an upgraded garage opener with remotes, custom closet organizers, backyard fencing and decking, updated bathroom fixtures, high-end appliances, custom drapery, and numerous additional features.
Key Facts & Features
Property Costs
- Annual Property Tax Amount
- $4,268
- Land Transfer Tax Fee
- $8,973
Rental Items
- Rental Equipment
- Hot Water Heater
- Basement Type
- Finished, Full
Interior Features
- Laundry Level
- Main Level
- Interior Extras
- Auto Garage Door Remote, Primary Bedroom - Main Floor, ERV/HRV, Floor Drain, On Demand Water Heater, Storage
- Security Features
- Carbon Monoxide Detectors, Smoke Detector
- Fireplace/Stove
- No
- Elevator
- No
Exterior Features
- Exterior Extras
- Deck
- Pool
- None
- Property Features
- Fenced Yard, Park, School Bus Route
- Other Structures
- Garden Shed
Building
- Building Type
- Semi-Detached
- Building Style
- Bungalow
- Approx Age
- 0-5
Construction
- Exterior Finish
- Brick
- Roof
- Asphalt Shingle
- Foundation Details
- Poured Concrete
- Special Designation
- Unknown
Lot
- Lot Front
- 32.54 ft
- Lot Depth
- 118.61 ft
- Lot Shape
- Rectangular
Inclusions
- Inclusions
- Fridge, Stove, Washer, Dryer, B/I Microwave, B/I Wine Cooler, HVAC, Garage Remote(s), all Light Fixtures, all Custom Drapery/Blinds, Ceiling Fans, Garden Shed.
Parking & Garages
- Garage Type
- Attached
- Garage Spaces
- 2
- Parking Spaces
- 4
- Total Garage And Parking Spaces
- 6
Heating & Cooling
- Heat Source
- Gas
- Heat Type
- Forced Air
- Air Conditioning
- Central Air
- Water
- Municipal
- Sewers
- Sewer
- Bedrooms
- 1 + 2
- Washrooms
- 3
- Kitchens
- 1
Room sizes
- Living Room—Main level, Open Concept, W/O To Deck
- Dining Room—Main level, Combined w/Living
- Kitchen—Main level, Open Concept, Stainless Steel Appl, Ceramic Floor
- Primary Bedroom—Main level, W/W Closet
- Recreation—Lower level, Above Grade Window
- Bedroom 2—Lower level, Above Grade Window
- Bedroom 3—Lower level
Washrooms
- 4-piece, Main
- 2-piece, Main
- 4-piece, Lower
- Municipality
- Belleville
- Neighbourhood
- Thurlow Ward
- Main cross streets
- Kempton Ave
- Directions
- Sydney St north of 401 to Kempton Ave to Farmington Cres
- Waterfront
- None
- MLS® number
- X12120583
- Data source
- Toronto Regional Real Estate Board
- Status change
- 2025-06-06
- Listed on
- 2025-05-02
- Days on market
- 35 days
- Possession date
- 2025-07-30
- Possession type
- Flexible
- Co-op commission
- 2.00%
- Seller
- Listed by
- RE/MAX RISE EXECUTIVES, BROKERAGE
Home Market Value
Current home valuation for 75 Farmington Crescent, Belleville, Thurlow Ward, Belleville, ON. Listed for $624,880
HOMEH Estimate
$583,280
Estimated Sales Range
$460,791 - $705,769
HOMEH Estimate for 75 Farmington Crescent, Belleville, Thurlow Ward
Calculated with a real agent's CMA method — 45+ years of experience, codified. Not an AI guess.
For the owner
Is this your home? Track its value.
Get this home's HOMEH Estimate by email once a month, with how many homes are for sale around you.
Mortgage Payment Calculator
Compare up to 4 down payment scenarios
5% on first $500K + 10% on $124,880 over $500K
$37,488
| Scenario 1 | Scenario 2 | Scenario 3 | Scenario 4 | |
|---|---|---|---|---|
−Down payment | % $ | % $ | % $ | % $ |
+CMHC insurance | $23,495 | $17,434 | $14,872 | $0 |
=Total mortgage | $610,882 | $579,826 | $546,020 | $499,904 |
Amortization | ||||
Mortgage rate | % | % | % | % |
| Payment frequency | ||||
=Mortgage payment | $2,983monthly | $2,831monthly | $2,666monthly | $2,441monthly |
Land Transfer Tax
$8,973
$8,973
Around this home
Data provided by OpenStreetMap & Fraser Institute School Rankings
Ask HOMEH
New!Hi there!
👋Text or call (416) 301-9001
Recommended for you
Based on homes you've looked at.
No recommended properties found.
Nearby similar homes
No nearby properties found.
More real estate resources
Other homes nearby
Explore this area
Nearby neighbourhoods
No nearby listings available.