
97 Manley Drive
Belleville (Belleville Ward), ON K8N 4Z4
- 2+1Bedrooms
- 3Bathrooms
- 5Garage
- 1500–2000Sq Ft
- $4,817Tax
- 355×414 ftLot Size
 Estimated Value:$998,360See Free Estimate Report

Property not available for sale or for rent.
HOMEH One: full-service selling for a 1% listing fee. The buyer's agent commission is separate.
Free Home EvaluationHow Much Is My Home Worth?Homes for Sale NearbySale & Price History for 97 Manley Drive, Belleville, Belleville Ward
Real estate boards require you to or to see the full details of this property.
*Sold prices and complete sale & price history are regulated data. Under the Trust in Real Estate Services Act, 2002 (TRESA) and the rules of the Real Estate Council of Ontario (RECO), and pursuant to the Multiple Listing Service® rules of the Canadian Real Estate Association (CREA) and the Toronto Regional Real Estate Board (TRREB), this information may be shown only to registered users who have agreed to the applicable terms of use (a Virtual Office Website, or "VOW," arrangement). HOMEH Inc., Brokerage therefore provides it to signed-in members only. Creating an account is free and takes under a minute.
About 97 Manley Drive, Belleville, Belleville Ward
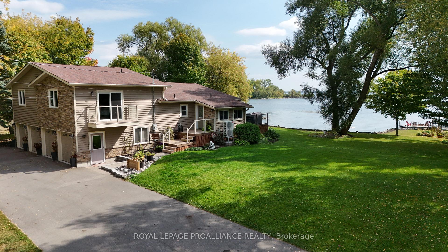
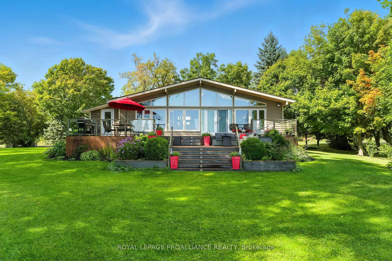
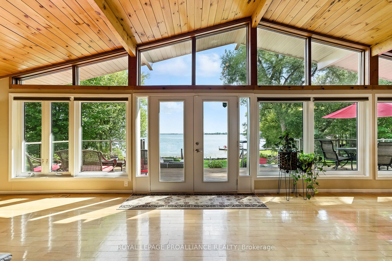
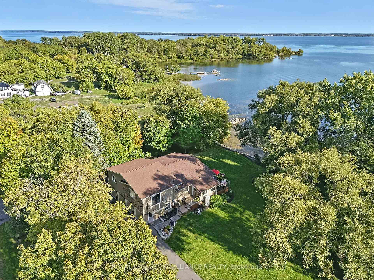
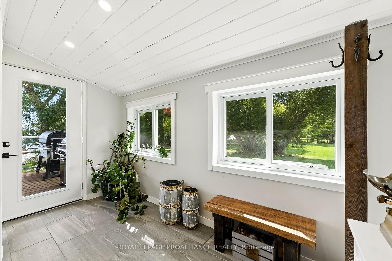
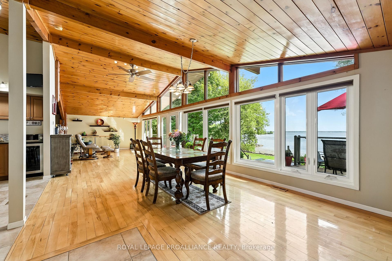
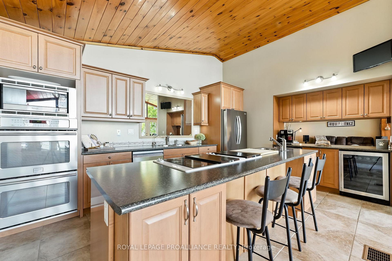
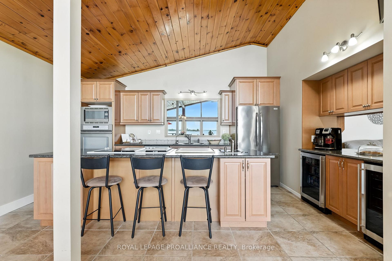
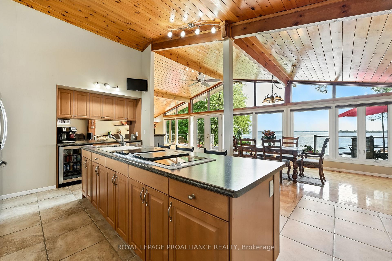
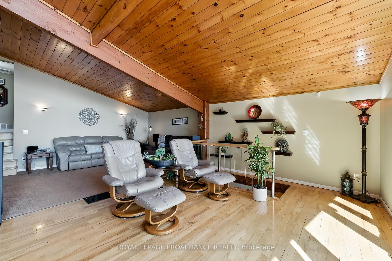
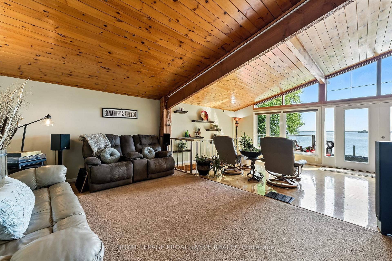
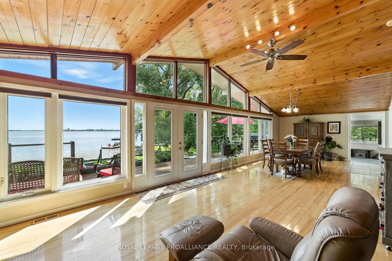
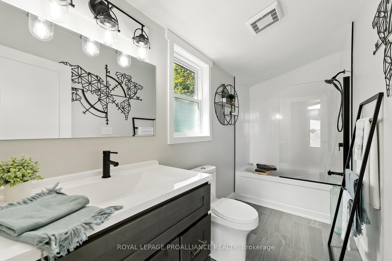
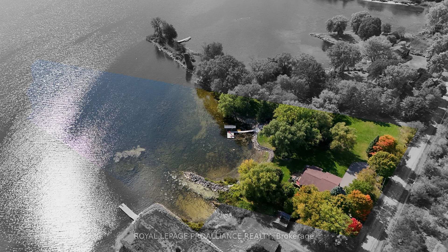
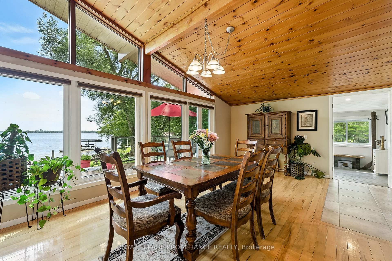
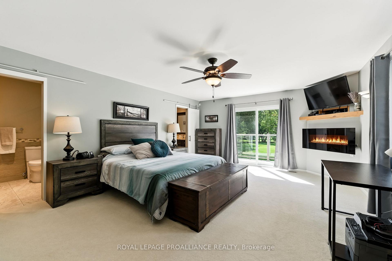
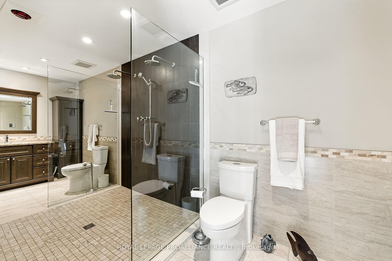
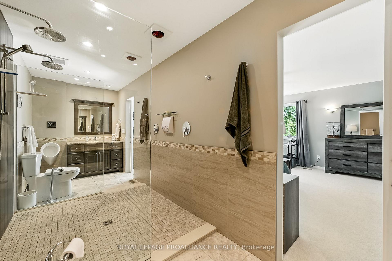
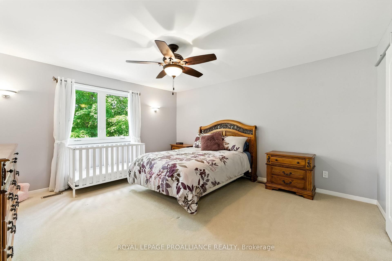
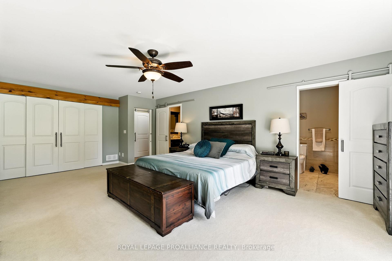
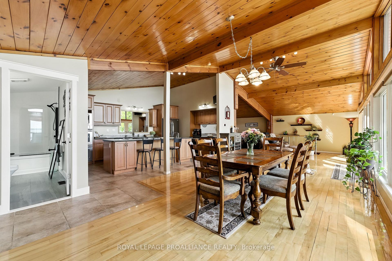
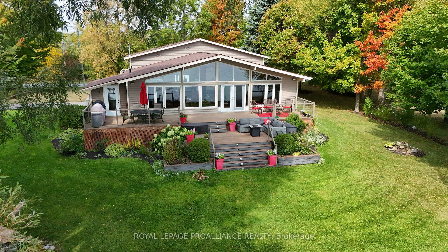
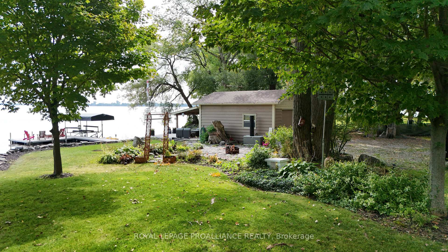
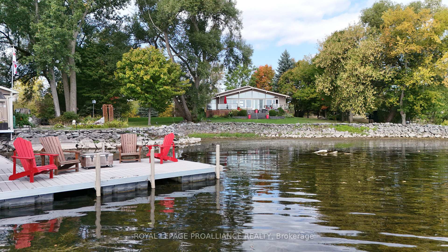
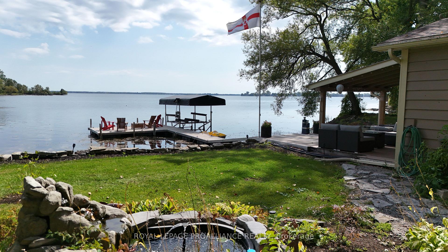
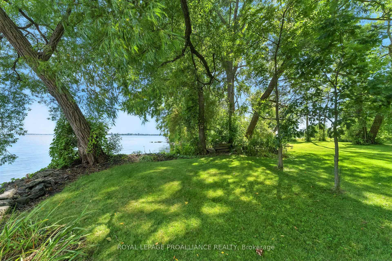
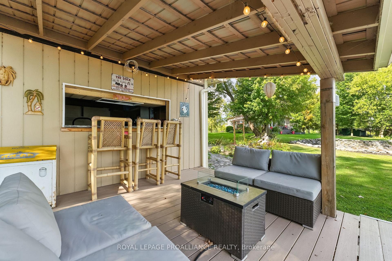
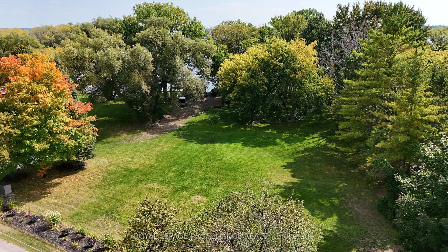
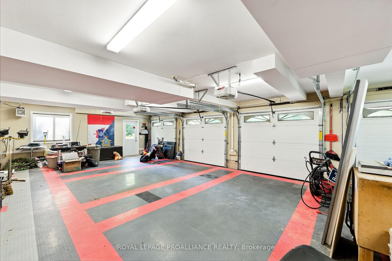
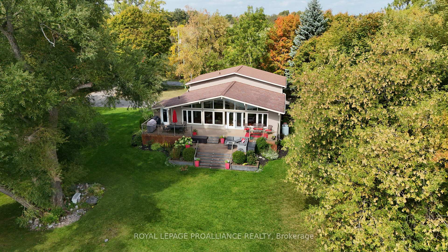
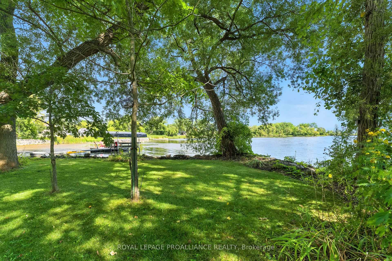
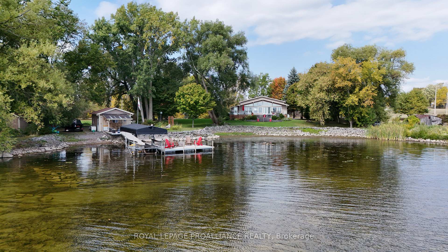
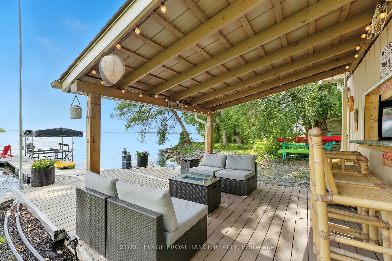
A private waterfront sanctuary on the Bay of Quinte.Tucked within a quiet, protected cove, this extraordinary property offers over 350 feet of shoreline and 5.87 acres of natural beauty - 4.1 acres of bay bed and 1.7 acres of land - where lakefront living unfolds in its most refined form. Launch your boat, kayak, or paddleboard from the 44-ft dock, and spend your days immersed in world-class fishing, boating, and water sports.Completely reimagined and expanded in 2015, this home was transformed into a modern retreat that blends sophistication with comfort. The chef's kitchen is a true centrepiece, featuring custom maple cabinetry, an oversized island with Jenn-Air cooktop and grill, dual wine fridges, a prep sink, and a dedicated bar. The open-concept design showcases panoramic south-facing views through a wall of windows, flooding the living spaces with natural light and endless water vistas.The 7-piece spa-inspired bathroom offers an indulgent escape with heated floors, while the heated four-car garage adds both function and luxury. Step outside to the 48-ft, two-level composite deck with glass railings, an entertainer's dream overlooking meticulously landscaped grounds, perennial gardens, a firepit, and a peaceful pond. At the water's edge, a heated, insulated outbuilding with bar and covered deck offers effortless potential as a guest bunkie or studio. Additional features include Bell Fibe Internet, reverse osmosis, in-ground sprinklers, invisible fencing, propane BBQ hookup, and a private boat launch. A turnkey package is available, complete with furniture, décor, and recreational accessories for an effortless move into this one-of-a-kind waterfront lifestyle.
Key Facts & Features
Property Costs
- Annual Property Tax Amount
- $4,817
- Land Transfer Tax Fee
- $22,455
Rental Items
- Rental Equipment
- Propane Tank(s), Hot Water Tank
- Basement Type
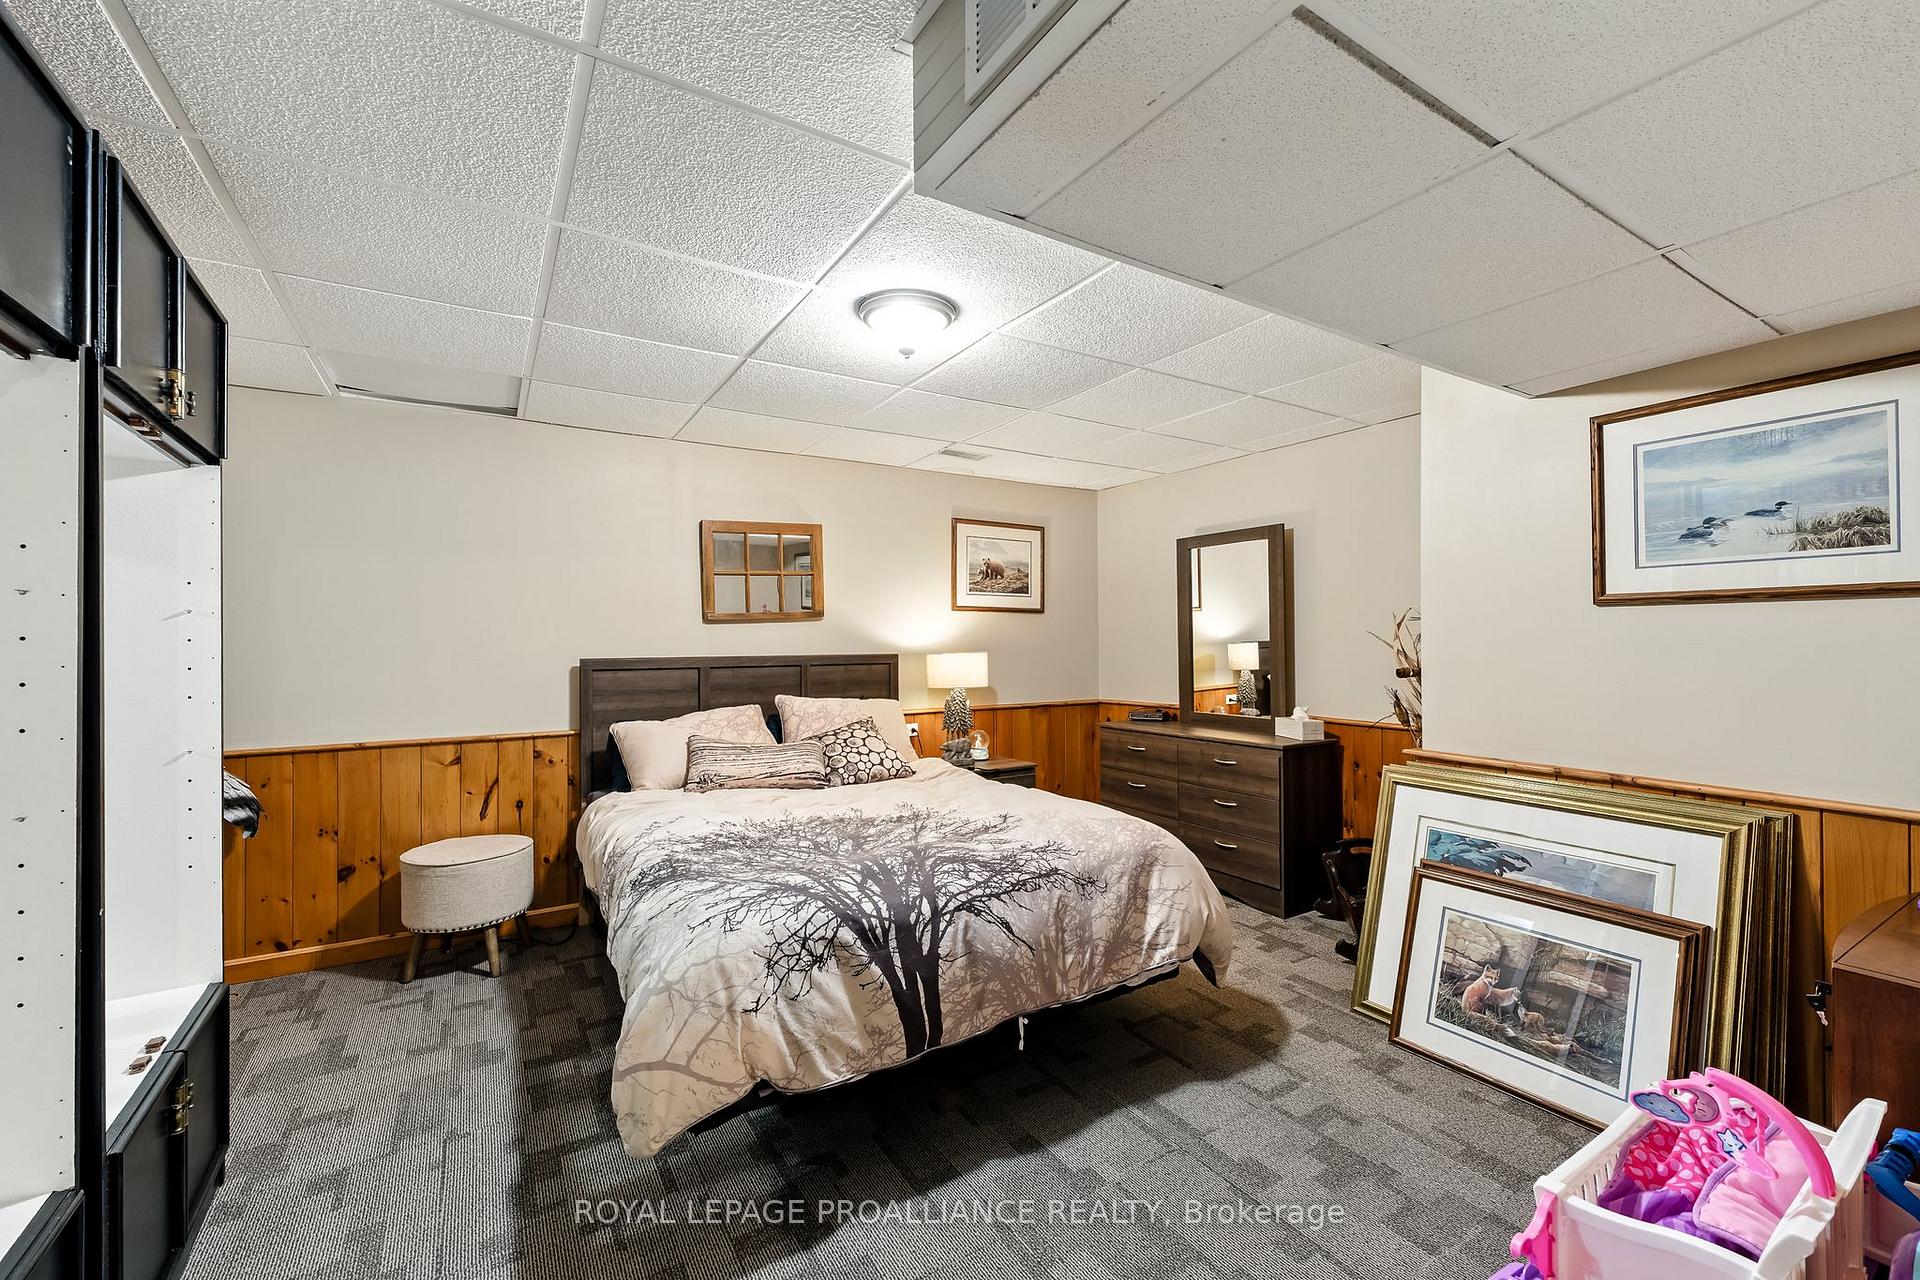
- Finished, Full
Interior Features
- Laundry Level
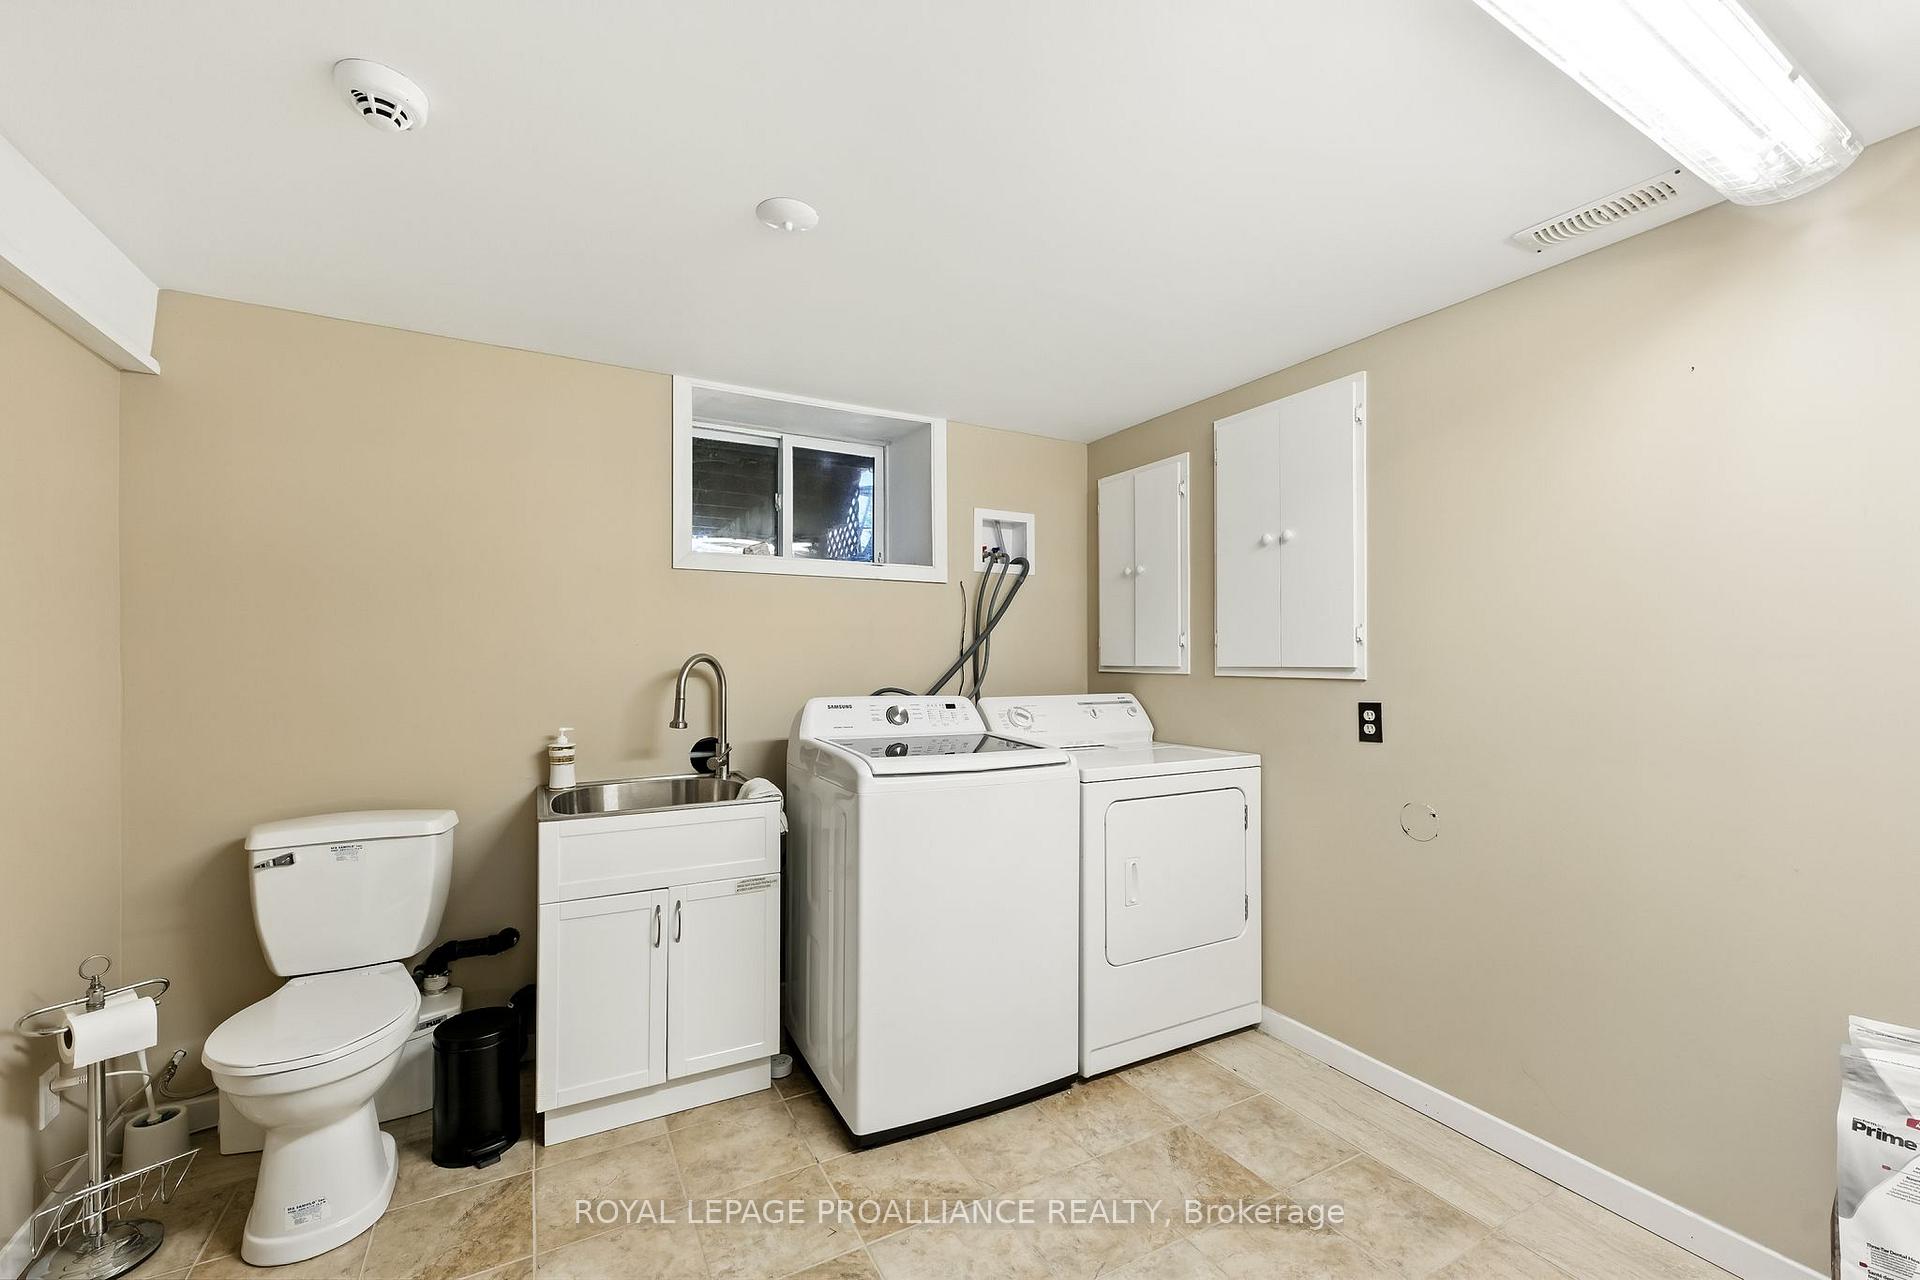
- Lower Level
- Interior Extras
- Auto Garage Door Remote, Bar Fridge, Built-In Oven, Central Vacuum, Sump Pump, Water Heater, Water Purifier, Water Softener, Water Treatment, Countertop Range, Garburator, Propane Tank, Floor Drain, Suspended Ceilings
- View
- Bay, Trees/Woods, Water, Golf Course, Lake
- Security Features
- Carbon Monoxide Detectors, Smoke Detector
- Fireplace/Stove
- Yes
- Fireplace Features
- Electric
- Elevator
- No
Exterior Features
- Exterior Extras
- Built-In-BBQ, Deck, Fishing, Patio, Year Round Living, Lawn Sprinkler System, Private Pond, Landscaped
- Pool
- None
- Property Features
- Cul de Sac/Dead End, Hospital, Lake Access, School Bus Route, Waterfront, Level
- Other Structures
- Additional Garage(s), Garden Shed
Building
- Building Type
- Detached
- Building Style
- Backsplit 3
- Approx Age
- 31-50
Construction
- Exterior Finish
- Stone, Vinyl Siding
- Roof
- Asphalt Shingle
- Foundation Details
- Concrete
- Special Designation
- Unknown
Lot
- Lot Front
- 355.20 ft
- Lot Depth
- 413.85 ft
- Lot Size
- 5.87
- Lot Shape
- Rectangular
Inclusions
- Inclusions
- Built In Microwave, Dishwasher, Fridge, Built in Double Oven. Jenn-air Cook top, Wine Cooler x 2, Central Vac and attachments, Washer + Dryer, Garage Door Opener x6, window coverings, Docking system, shed, TV and mounts in Primary bedroom, Kitchen and Garage
Exclusions
- Exclusions
- Personal Items
Parking & Garages
- Garage Type
- Attached
- Garage Spaces
- 5
- Parking Spaces
- 20
- Total Garage And Parking Spaces
- 25
Heating & Cooling
- Heat Source
- Propane
- Heat Type
- Heat Pump
- Air Conditioning
- Central Air
- Water
- Well
- Sewers
- Septic
- Natural Gas
- No
- Hydro
- Yes
- Cable
- Yes
- Telephone
- Available
- Bedrooms
- 2 + 1
- Washrooms
- 3
- Kitchens
- 1
- Family / bonus room
- Yes
Room sizes
- Foyer—Main level
- Kitchen—Main level
- Dining Room—Main level
- Living Room—Main level
- Primary Bedroom—Upper level
- Bedroom 2—Upper level
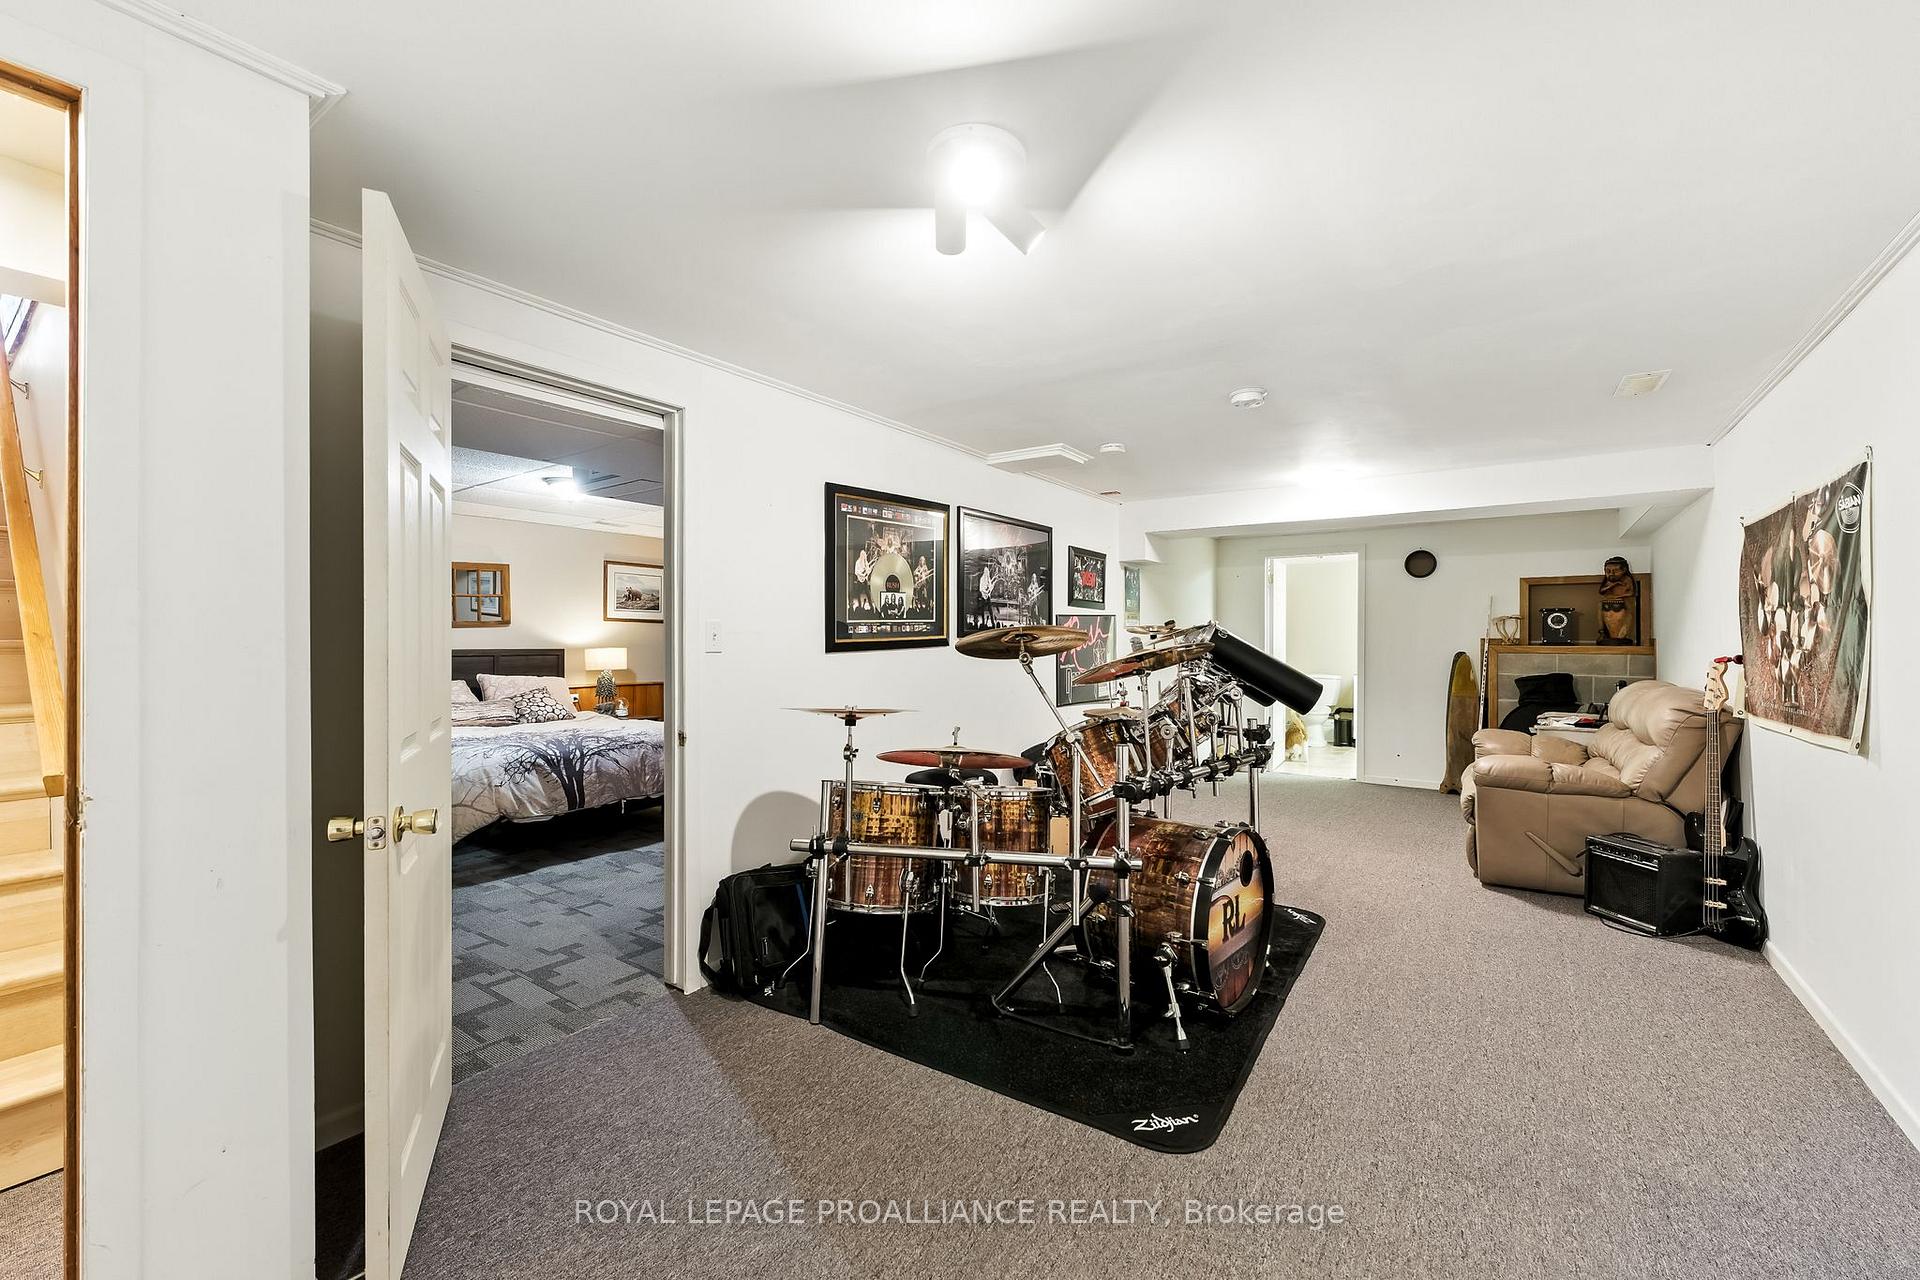
- Recreation—Lower level
- Workshop—Lower level
- Utility Room—Lower level
- Bedroom 3—Lower level
Washrooms
- 4-piece, Main
- 7-piece, Second
- 2-piece, Lower
- Municipality
- Belleville
- Neighbourhood
- Belleville Ward
- Main cross streets
- Highway 2 (Dundas Street East) to Point Anne Road
- Zoning
- DC
- Directions
- Highway #2 (Dundas Street East) to Point Anne Road south to Manley Drive
- Waterfront
- Direct
- MLS® number
- X12516110
- Data source
- Toronto Regional Real Estate Board
- Status change
- 2025-11-21
- Listed on
- 2025-11-06
- Days on market
- 15 days
- Possession type
- Flexible
- Co-op commission
- 2
- Seller
- Listed by
- ROYAL LEPAGE PROALLIANCE REALTY
Home Market Value
Current home valuation for 97 Manley Drive, Belleville, Belleville Ward, Belleville, ON. Listed for $1,299,000
HOMEH Estimate
$998,360
Estimated Sales Range
$698,852 - $1,297,868
HOMEH Estimate for 97 Manley Drive, Belleville, Belleville Ward
Calculated with a real agent's CMA method — 45+ years of experience, codified. Not an AI guess.
For the owner
Is this your home? Track its value.
Get this home's HOMEH Estimate by email once a month, with how many homes are for sale around you.
Mortgage Payment Calculator
Compare up to 4 down payment scenarios
5% on first $500K + 10% on $799,000 over $500K
$104,900
| Scenario 1 | Scenario 2 | Scenario 3 | Scenario 4 | |
|---|---|---|---|---|
−Down payment | % $ | % $ | % $ | % $ |
+CMHC insurance | $47,751 | $36,242 | $30,916 | $0 |
=Total mortgage | $1,241,532 | $1,205,342 | $1,135,066 | $1,039,200 |
Amortization | ||||
Mortgage rate | % | % | % | % |
| Payment frequency | ||||
=Mortgage payment | $6,062monthly | $5,885monthly | $5,542monthly | $5,074monthly |
Land Transfer Tax
$22,455
$22,455
Around this home
No schools found nearby
Data provided by OpenStreetMap & Fraser Institute School Rankings
Ask HOMEH
New!Hi there!
👋Text or call (416) 301-9001
Recommended for you
Based on homes you've looked at.
No recommended properties found.
Nearby similar homes
No nearby properties found.
More real estate resources
Other homes nearby
Explore this area
Nearby neighbourhoods
No nearby listings available.