
109 Pheasant
Blue Mountains, ON N0H 2P0
- 3Bedrooms
- 2Bathrooms
- 3Garage
- 3000–3500Sq Ft
- $10,761Tax
- 69×328 ftLot Size
 Estimated Value:$2,413,541See Free Estimate Report

This listing has ended. It is no longer available.
Property not available for sale or for rent.
Sale & Price History for 109 Pheasant, Blue Mountains
Real estate boards require you to or to see the full details of this property.
*Sold prices and complete sale & price history are regulated data. Under the Trust in Real Estate Services Act, 2002 (TRESA) and the rules of the Real Estate Council of Ontario (RECO), and pursuant to the Multiple Listing Service® rules of the Canadian Real Estate Association (CREA) and the Toronto Regional Real Estate Board (TRREB), this information may be shown only to registered users who have agreed to the applicable terms of use (a Virtual Office Website, or "VOW," arrangement). HOMEH Inc., Brokerage therefore provides it to signed-in members only. Creating an account is free and takes under a minute.
About 109 Pheasant, Blue Mountains
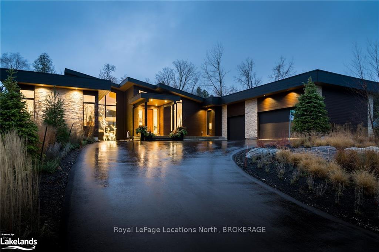
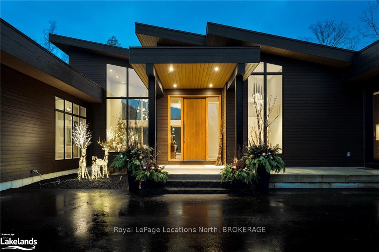
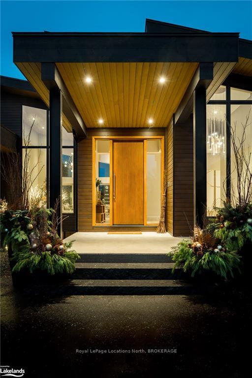
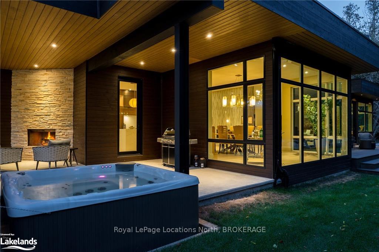
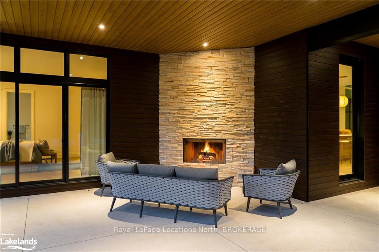
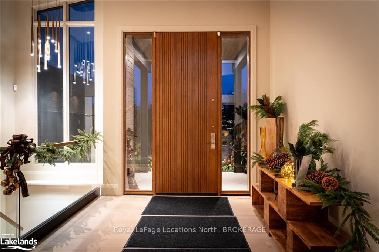
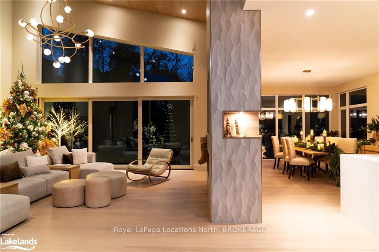
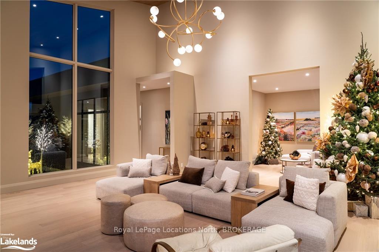
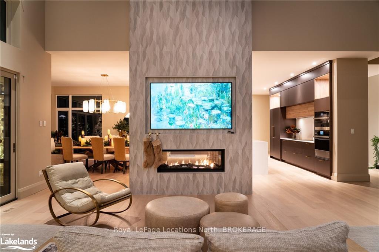
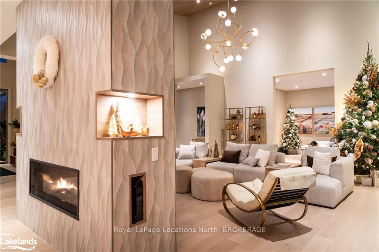
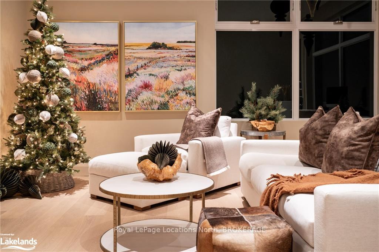
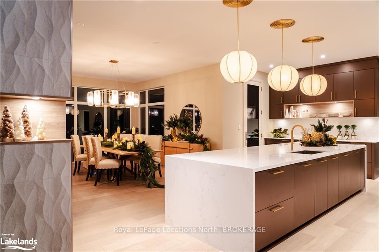
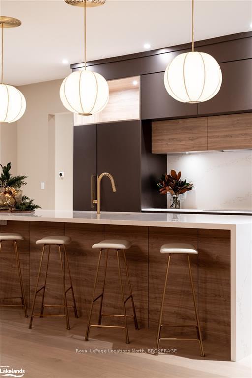
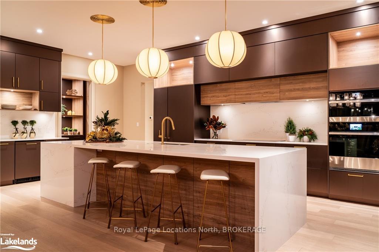
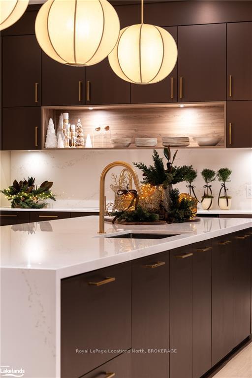
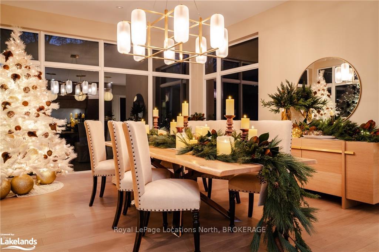
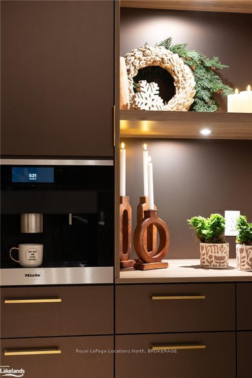
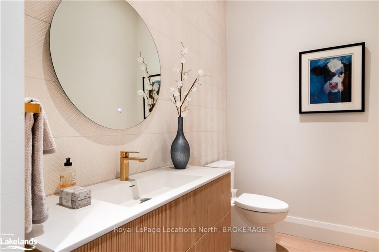
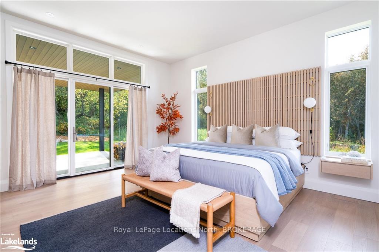
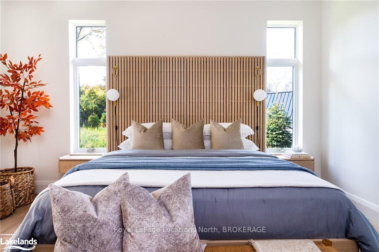
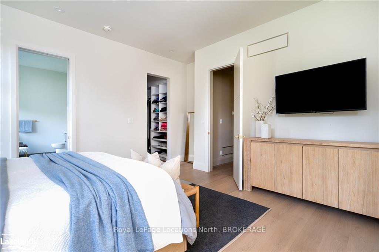
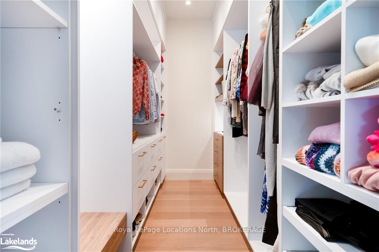
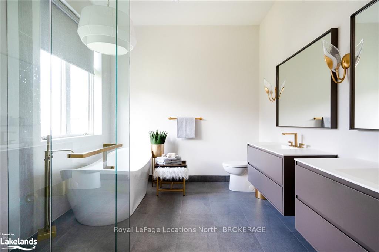
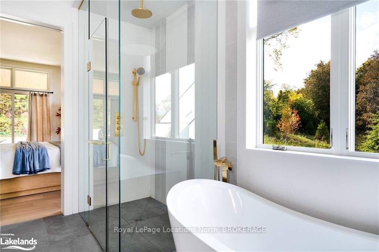
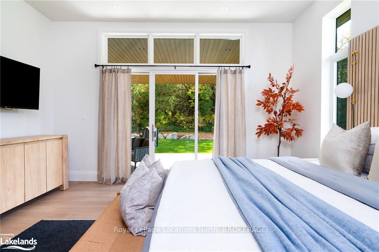
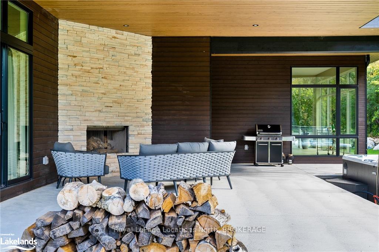
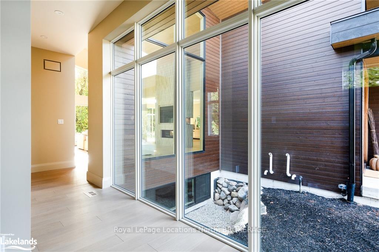
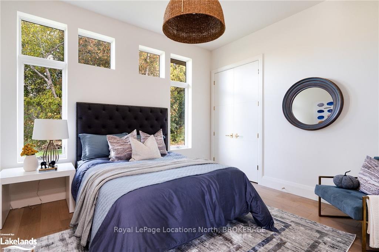
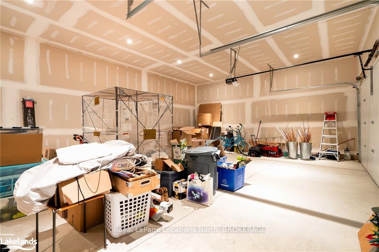
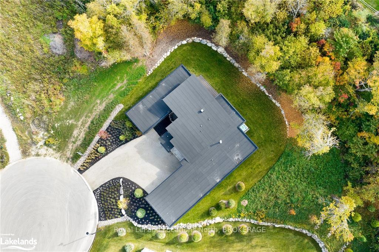
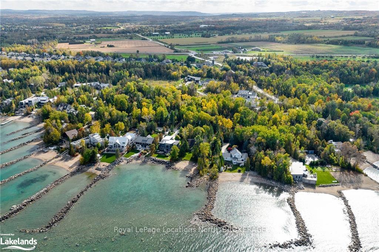
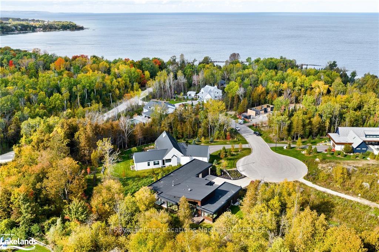
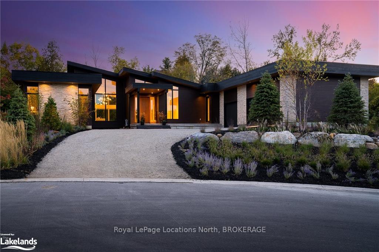
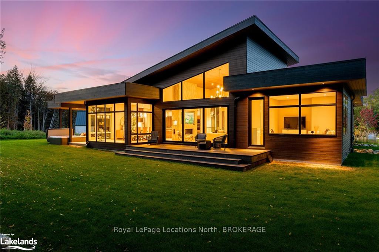
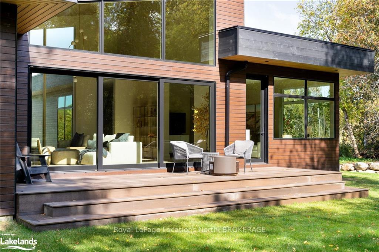
Luxurious new home located within the Pheasant Run enclave, a small cul de sac of exceptional homes moments from both the water and town, where the street dead ends into a 10 acre park. Perfectly situated on the.6 Acre lot this showcase home offers 22ft ceilings in the Great Room with Lift & Slide doors to the rear yard backing onto a protected green space. Marvin Custom windows provide incredible light and warmth throughout this gracious one level home. Gorgeous 2-sided Gas Fireplace with full height stone work and unique display details holds a 75" Art TV and provides ambience throughout the main entertaining space. Incredible 13' island is the anchor of the grand kitchen offering 2 Dishwashers, second sink / prep area with Beverage Fridge, induction cook top, Built In Appliances including a Miele Cappuccino maker, Walk In Pantry. The Guest Wing offers a unique glass hallway leading to 2 Bedrooms & Full Bath with unusual window configurations creating indulgent personal spaces. Large, comfy den provides a plush away space with a walk out to deck. The deluxe mudroom & laundry area offers beautifully designed storage and cabinetry with a luxurious heated stone floor, conveniently located off the 3 Car Heated Garage there is also an exterior door for a front porch alternative. Primary Ensuite provides a serene oasis with Walk In Closet, Opulent Bath including a sumptuous Soaking Tub, and Sliding Door to the Covered Patio where the Hot Tub and Outdoor Wood Burning Fireplace await. This beautifully appointed home is available with custom curated furnishings. Lower Level offers over 3,000 sq ft of unfinished space with large daylight window wells. Large rear yard can accomodate both swimming pool and sport / pickle ball court!
Key Facts & Features
Property Costs
- Annual Property Tax Amount
- $10,761
- Land Transfer Tax Fee
- $98,850
- Basement Type
- Unfinished, Full
Interior Features
- Interior Extras
- Countertop Range, Bar Fridge, Water Heater, Sump Pump
- Security Features
- Alarm System, Carbon Monoxide Detectors, Smoke Detector
- Fireplace/Stove
- Yes
- Elevator
- No
Exterior Features
- Exterior Extras
- Backs On Green Belt, Deck, Hot Tub, Lighting, Lighting, Porch
- Pool
- None
- Property Features
- Golf
Building
- Building Type
- Detached
- Building Style
- 1 1/2 Storey
- Approx Age
- 0-5
Construction
- Exterior Finish
- Wood , Stone
- Roof
- Membrane, Flat
- Foundation Details
- Concrete
- Special Designation
- Unknown
Lot
- Lot Front
- 69.00 ft
- Lot Depth
- 328.00 ft
- Lot Size
- 328 x 69
- Lot Size Code
- 328 x 69
Inclusions
- Inclusions
- Built-in Microwave, Carbon Monoxide Detector, Central Vacuum, Dishwasher, Dryer, Freezer, Furniture, Garbage Disposal, Garage Door Opener, Hot Tub, RangeHood, Refrigerator, Smoke Detector, Washer, Hot Water Tank Owned, Wine Cooler
Parking & Garages
- Garage Type
- Attached
- Garage Spaces
- 3
- Parking Spaces
- 6
- Total Garage And Parking Spaces
- 9
Heating & Cooling
- Heat Source
- Gas
- Heat Type
- Forced Air
- Air Conditioning
- Central Air
- Water
- Municipal
- Sewers
- Sewer
- Bedrooms
- 3
- Washrooms
- 2
- Kitchens
- 1
Room sizes
- Pantry—Main level
- Foyer—Main level, Cathedral Ceiling(s), Hardwood Floor, Vaulted Ceiling(s)
- Living Room—Main level, Balcony, Cathedral Ceiling(s), Fireplace, Hardwood Floor, Open Concept, Sliding Doors, Vaulted Ceiling(s)
- Dining Room—Main level, Bay Window, Hardwood Floor
- Kitchen—Main level, Double Sink, Hardwood Floor
- Den—Main level, Hardwood Floor
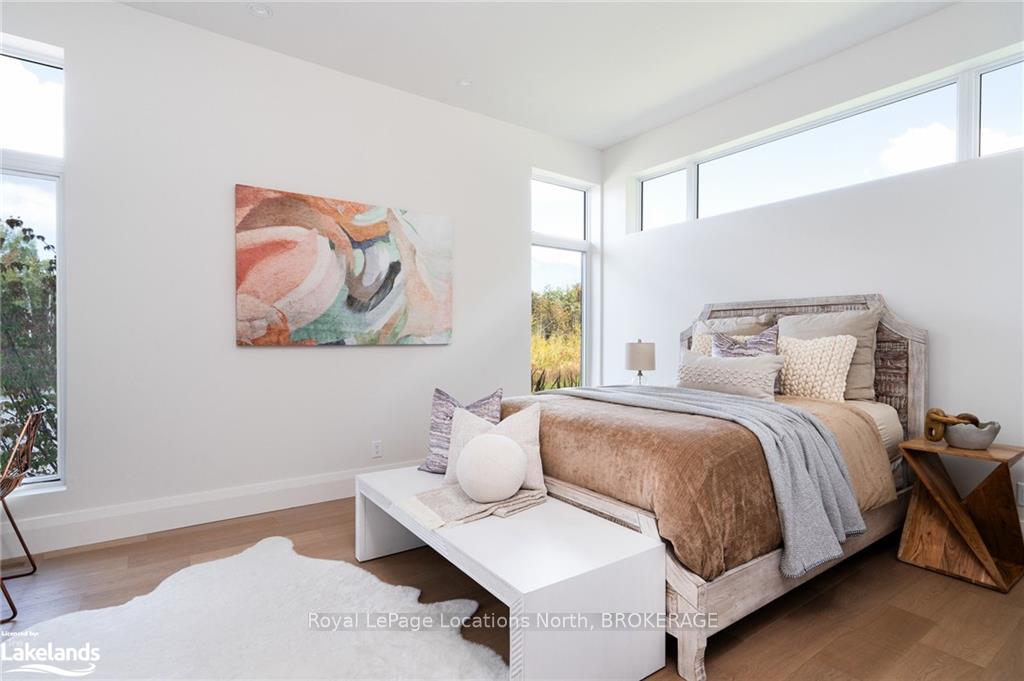
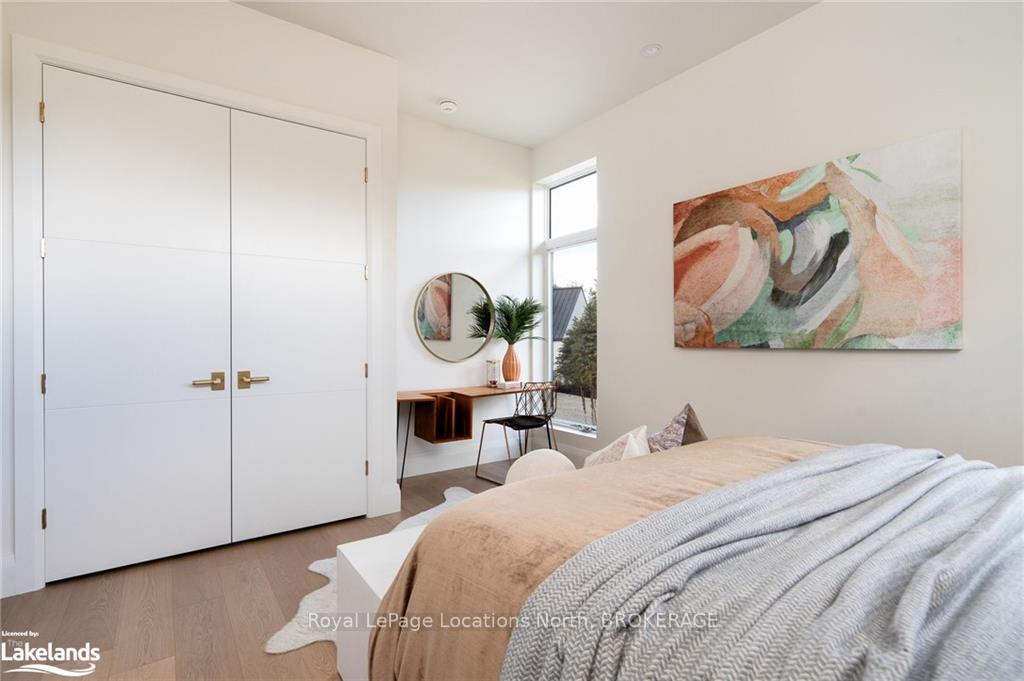
- Bedroom—Main level, Hardwood Floor
- Bedroom—Main level, Hardwood Floor
- Pantry—Main level
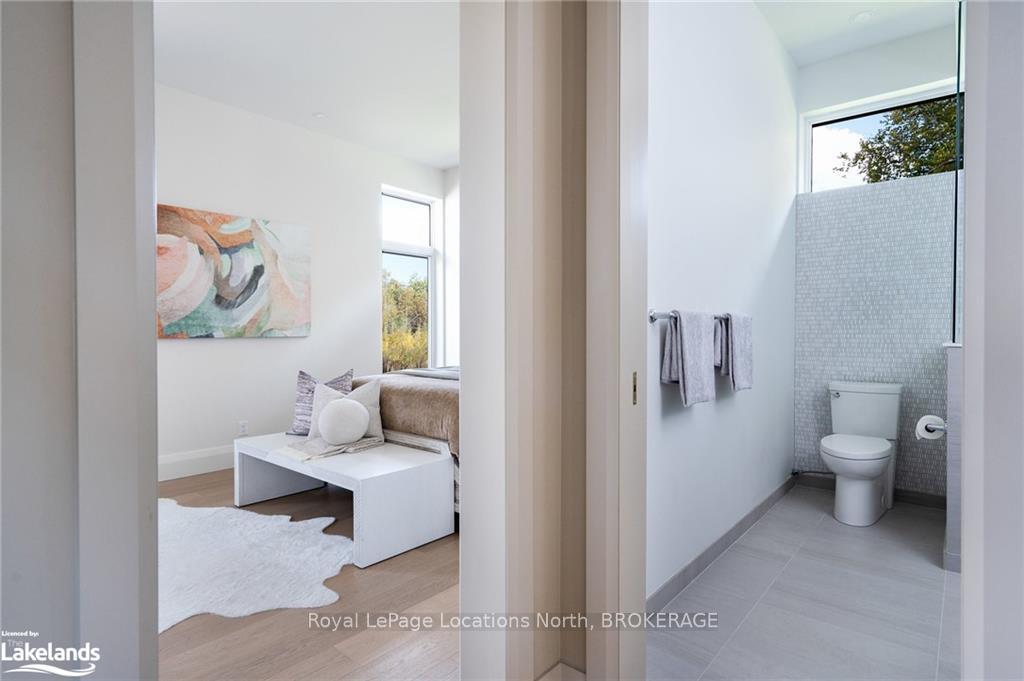
- Bathroom—Main level, Hardwood Floor
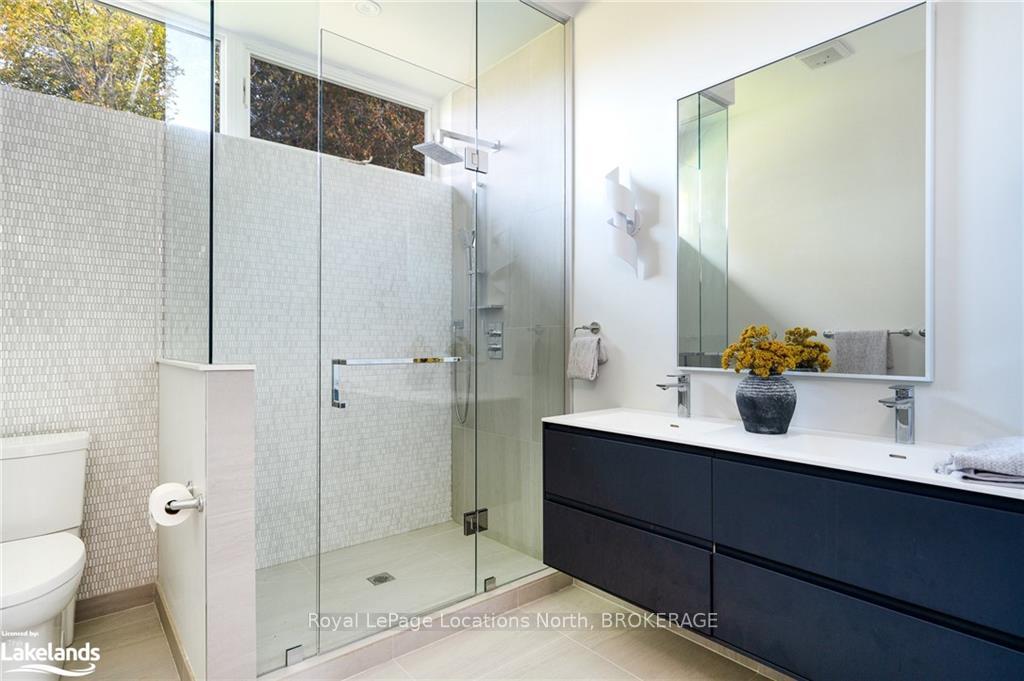
- Bathroom—Main level, Double Sink, Heated Floor, Tile Floor
- Other—Main level, Heated Floor, Tile Floor
- Primary Bedroom—Main level, Balcony, Ensuite Bath, Hardwood Floor, Sliding Doors, Walk-In Closet(s)
- Mud Room—Main level, Heated Floor, Stone Floor
- Foyer—Main level, Cathedral Ceiling(s), Hardwood Floor, Vaulted Ceiling(s)
- Living Room—Main level, Balcony, Cathedral Ceiling(s), Fireplace, Hardwood Floor, Open Concept, Sliding Doors, Vaulted Ceiling(s)
- Dining Room—Main level, Bay Window, Hardwood Floor
- Kitchen—Main level, Double Sink, Hardwood Floor
- Den—Main level, Hardwood Floor
- Bedroom—Main level, Hardwood Floor
- Bedroom—Main level, Hardwood Floor
- Bathroom—Main level, Hardwood Floor
- Bathroom—Main level, Double Sink, Heated Floor, Tile Floor
- Other—Main level, Heated Floor, Tile Floor
- Primary Bedroom—Main level, Balcony, Ensuite Bath, Hardwood Floor, Sliding Doors, Walk-In Closet(s)
- Mud Room—Main level, Heated Floor, Stone Floor
Washrooms
- 2-piece, Main
- 4-piece, Main
- Municipality
- Blue Mountains
- Neighbourhood
- Blue Mountains
- Main cross streets
- HWY 26 to 10th line / North to Pheasant Run (just before Cameron St)
- Zoning
- R1-1
- Directions
- HWY 26 to 10th line / North to Pheasant Run (just before Cameron St)
- Waterfront
- None
- MLS® number
- X11823182
- Data source
- itso
- Status change
- 2025-02-11
- Listed on
- 2024-11-29
- Days on market
- 74 days
- Possession type
- Flexible
- Co-op commission
- 2.0% + HST
- Seller
- Listed by
- Royal LePage Locations North, BROKERAGE
Home Market Value
Current home valuation for 109 Pheasant, Blue Mountains, Blue Mountains, ON. Listed for $4,495,000
HOMEH Estimate
$2,413,541
Estimated Sales Range
$1,448,125 - $3,378,957
HOMEH Estimate for 109 Pheasant, Blue Mountains
Calculated with a real agent's CMA method — 45+ years of experience, codified. Not an AI guess.
For the owner
Is this your home? Track its value.
Get this home's HOMEH Estimate by email once a month, with how many homes are for sale around you.
Mortgage Payment Calculator
Compare up to 4 down payment scenarios
20% required for homes $1.5M or more
$899,000
| Scenario 1 | Scenario 2 | Scenario 3 | Scenario 4 | |
|---|---|---|---|---|
−Down payment | % $ | % $ | % $ | % $ |
+CMHC insurance | $0 | $0 | $0 | $0 |
=Total mortgage | $3,596,000 | $3,371,250 | $3,146,500 | $2,921,750 |
Amortization | ||||
Mortgage rate | % | % | % | % |
| Payment frequency | ||||
=Mortgage payment | $17,557monthly | $16,460monthly | $15,363monthly | $14,265monthly |
Land Transfer Tax
$98,850
$98,850
Around this home
No schools found nearby
Data provided by OpenStreetMap & Fraser Institute School Rankings
Ask HOMEH
New!Hi there!
👋Text or call (416) 301-9001
Recommended for you
Based on homes you've looked at.
No recommended properties found.
Nearby similar homes
No nearby properties found.
More real estate resources
Other homes nearby
Explore this area
No nearby listings available.