
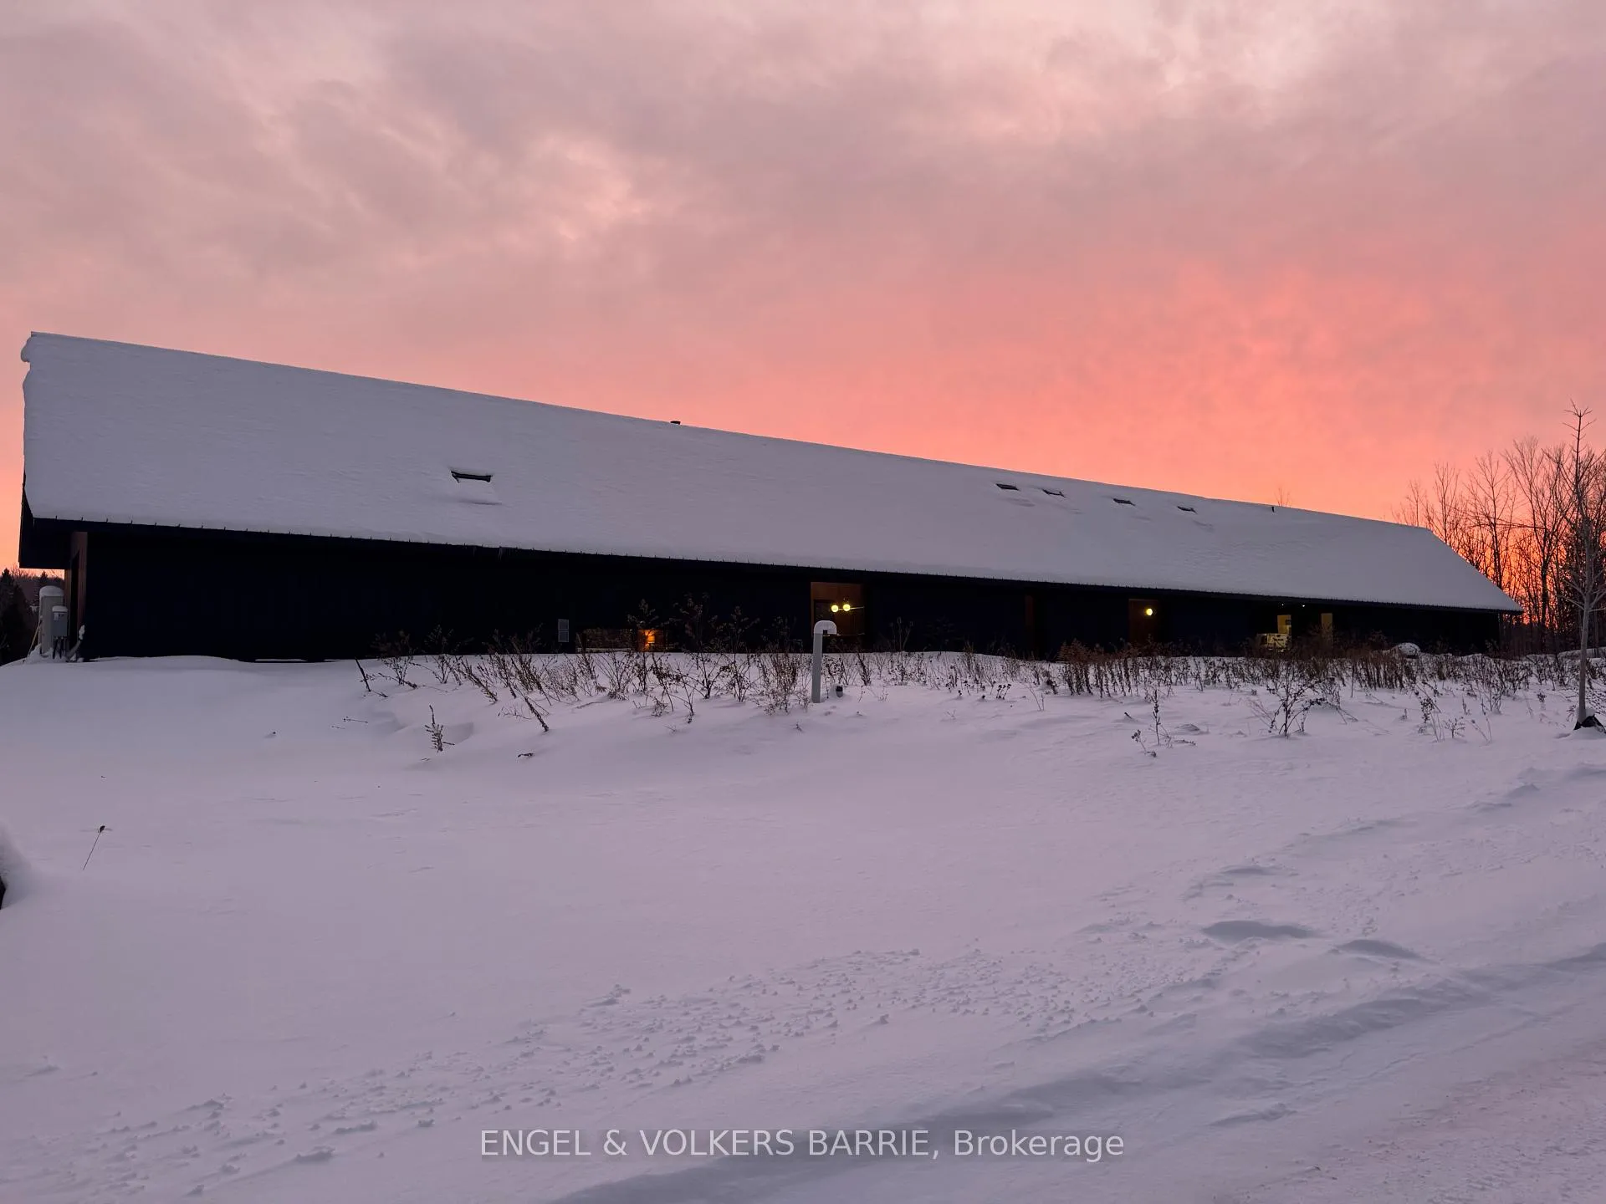
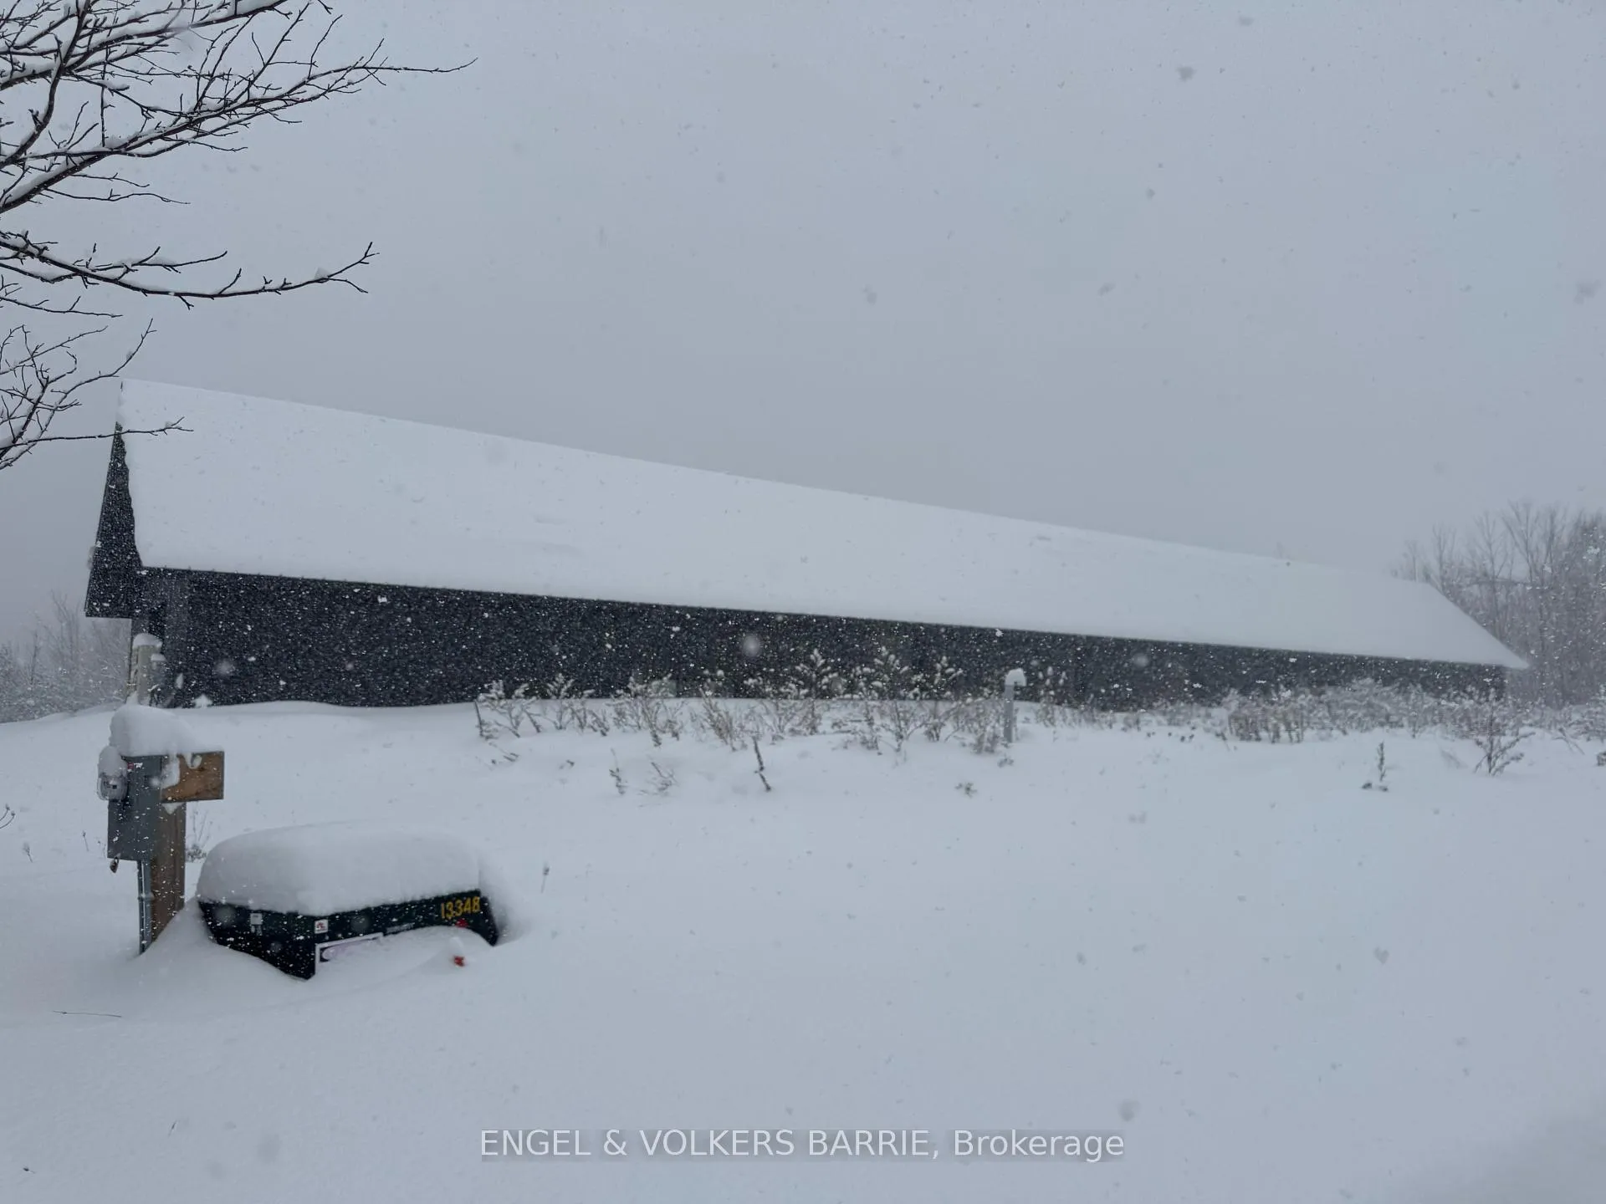
129 Maple Lane
Blue Mountains, ON N0H 2E0
- 4Bedrooms
- 5Bathrooms
- 2Garage
- 3500–5000Sq Ft
- $15,064Tax
- 428×744 ftLot Size
 Estimated Value:$2,612,291See Free Estimate Report

This listing has ended. It is no longer available.
Property not available for sale or for rent.
Sale & Price History for 129 Maple Lane, Blue Mountains
| Start Date | End Date | Price | Event | MLS# |
|---|---|---|---|---|
| 2026-02-23 | 2026-03-04 | Login to See Prices | Terminated | x12811212 |
Real estate boards require you to or to see the full details of this property.
*Sold prices and complete sale & price history are regulated data. Under the Trust in Real Estate Services Act, 2002 (TRESA) and the rules of the Real Estate Council of Ontario (RECO), and pursuant to the Multiple Listing Service® rules of the Canadian Real Estate Association (CREA) and the Toronto Regional Real Estate Board (TRREB), this information may be shown only to registered users who have agreed to the applicable terms of use (a Virtual Office Website, or "VOW," arrangement). HOMEH Inc., Brokerage therefore provides it to signed-in members only. Creating an account is free and takes under a minute.
About 129 Maple Lane, Blue Mountains
Summarized Description
- Unique Scandinavian-inspired architectural design.
- Built with sustainable Cross-Laminated Timber.
- Fully electric with integrated solar power.
- Resort-style pool and premium hot tub.
- Radiant heating and German-engineered air systems.
- Direct access to skiing and hiking trails.
- Finished garage space for versatile use.
- Seamless indoor-outdoor living experience.
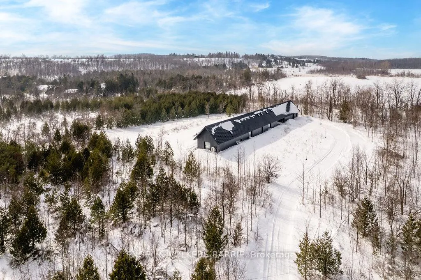
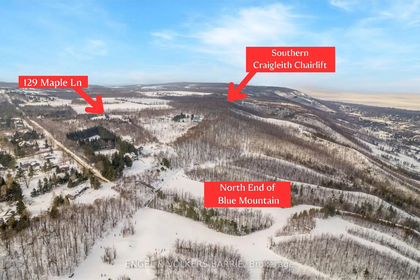
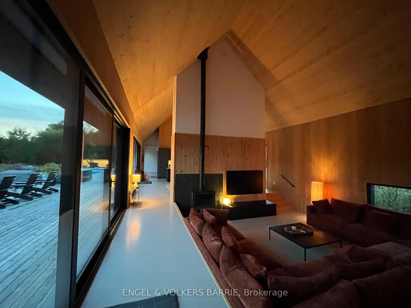
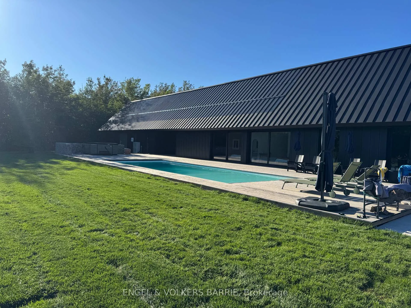
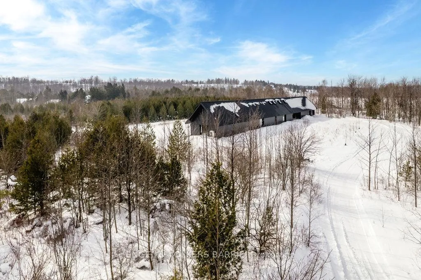
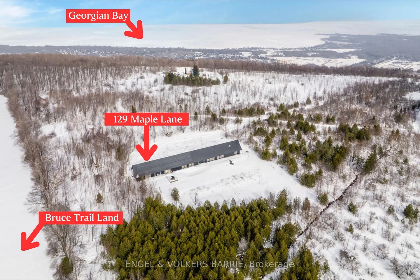
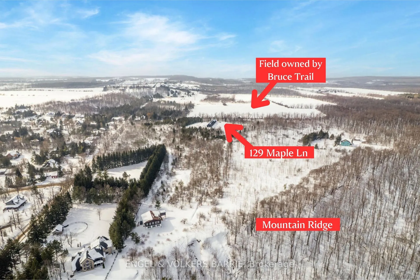
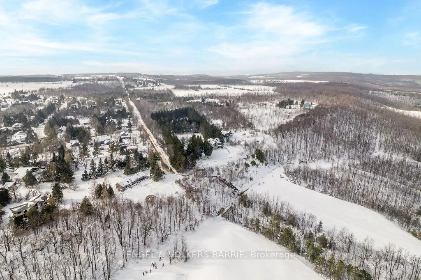
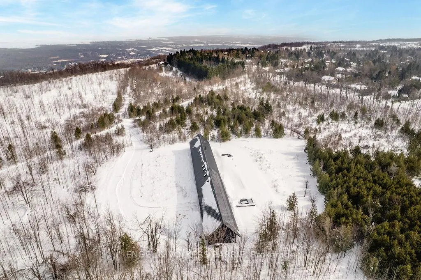
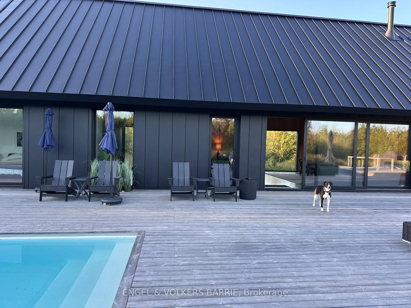
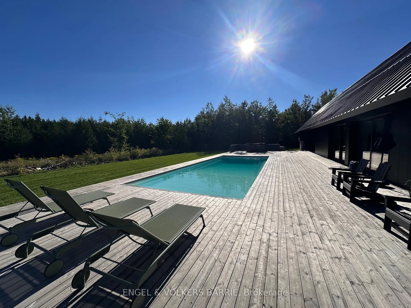
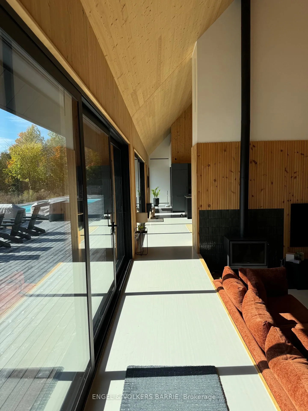
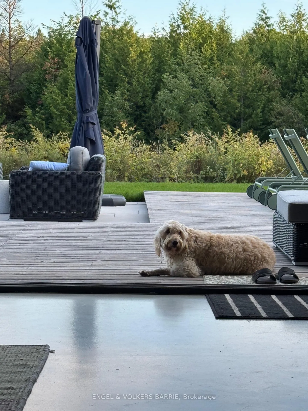
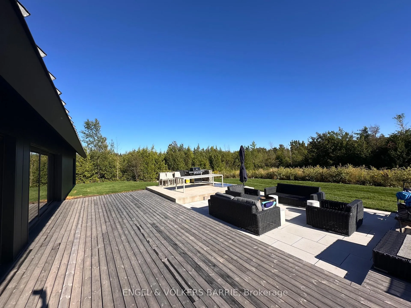
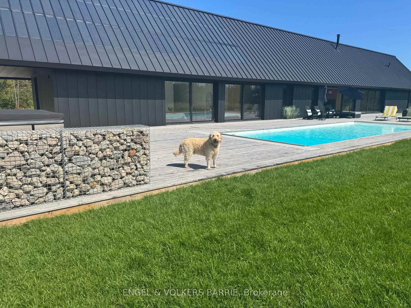
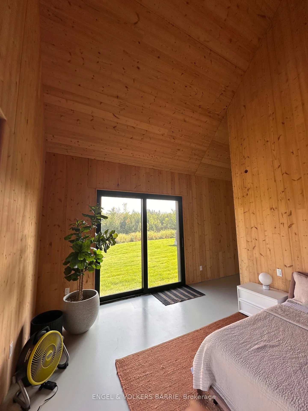
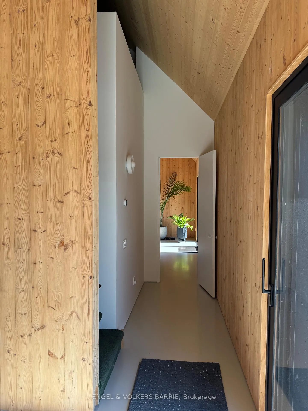
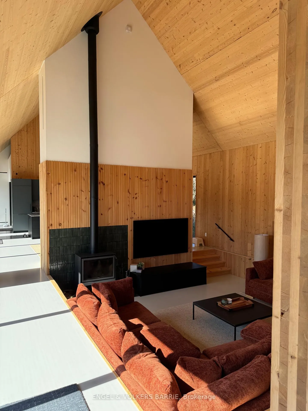
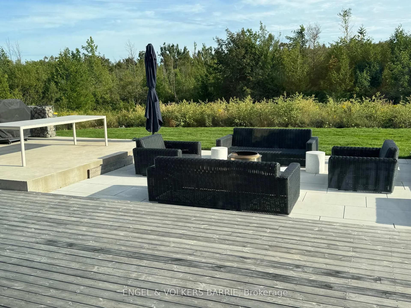
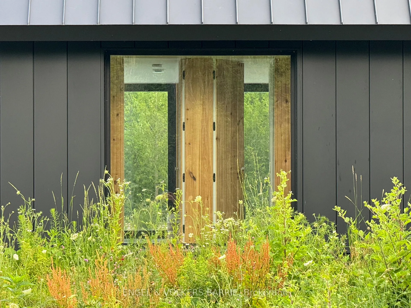
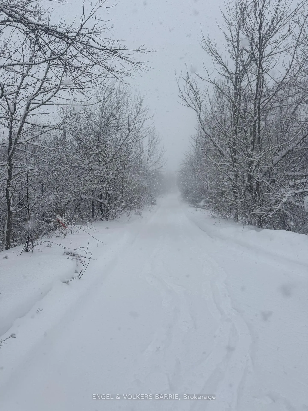
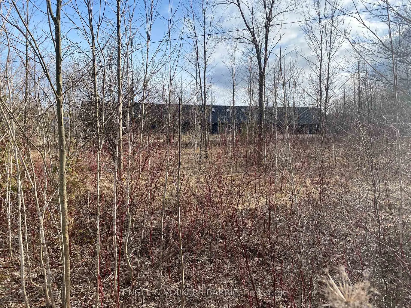
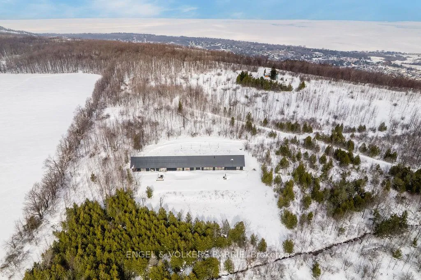
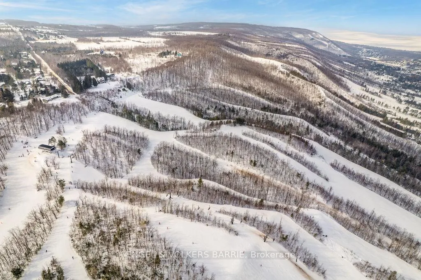
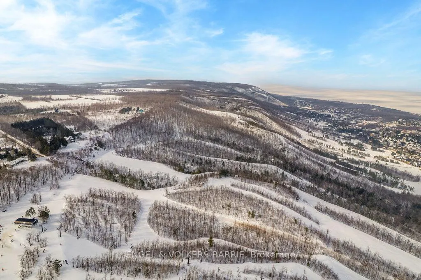
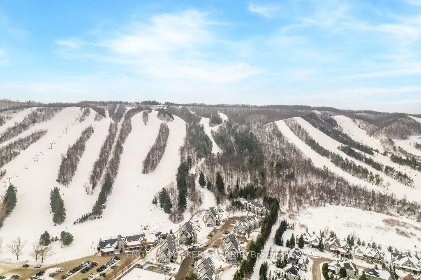
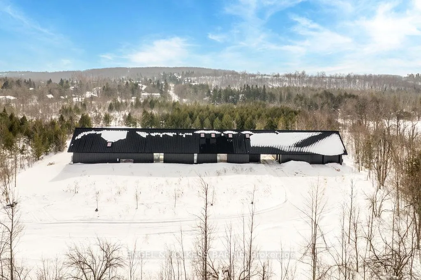
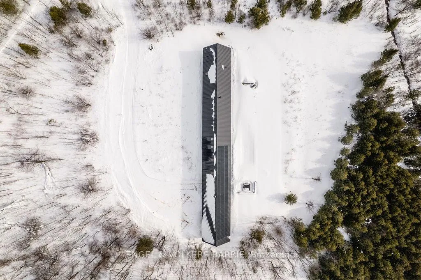
Not all "luxury" homes are created equal. This one was engineered to perform. Set on 4.5 private acres just steps from the Bruce Trail, and with the ability to walk directly to the top of both Craigleith and Blue Mountain ski resorts, this Scandinavian-inspired retreat blends architectural precision with four-season lifestyle in a way rarely seen in Ontario. Built entirely with Cross-Laminated Timber and wrapped in a high-performance building envelope, this fully electric home is designed for efficiency, comfort, and long-term durability. Radiant in-floor heating, German-engineered air systems, and integrated solar with battery backup deliver a quiet, clean living experience with no forced air and no fossil fuels. A 500 amp electrical system supports a fully integrated solar setup that powers the home, returns excess energy to the grid, and is backed by a Tesla Powerwall for added security. Inside, the design is equally intentional. A sunken conversation pit anchors the living space, while Italian porcelain surfaces, German cabinetry, a statement Stûv wood-burning fireplace, and a 600 lb solid stone tub bring a refined European feel throughout. Two oversized 3-panel sliders open the home to its natural surroundings, creating seamless indoor-outdoor flow. Outside, over 2,500 sq ft of thermally modified decking surrounds a resort-style pool with automated cover and lighting, alongside a premium hot tub and protected forest backdrop. Every detail, from ultra-quiet imported garage systems to heated shower stone, has been thoughtfully considered. And when it comes to lifestyle, it does not get easier. Ski, hike, bike, or snowmobile directly from your property with no trailering and no planning. A rare opportunity to own a truly modern mountain estate where performance, design, and lifestyle come together. **Finished garage space of over 750 sq ft could provide gym, workshop, or other flex space**
Key Facts & Features
Property Costs
- Annual Property Tax Amount
- $15,064
- Land Transfer Tax Fee
- $111,450
Rental Items
- Rental Equipment
- None.
- Under Contract
- None
- Basement Type
- None
Interior Features
- Laundry Level
- Main Level
- Interior Extras
- ERV/HRV, Solar Owned, Water Heater Owned, Primary Bedroom - Main Floor, Separate Heating Controls, Water Treatment
- Fireplace/Stove
- Yes
- Elevator
- No
Exterior Features
- Pool
- Inground
Building
- Building Type
- Detached
- Building Style
- Other
- Approx Age
- 0-5
Construction
- Exterior Finish
- Metal/Steel Siding
- Roof
- Metal, Solar
- Foundation Details
- Slab
- Special Designation
- Unknown
Lot
- Lot Front
- 428.00 ft
- Lot Depth
- 744.00 ft
- Lot Shape
- Irregular
Inclusions
- Inclusions
- Fridge, Stove, Dishwasher, Washer & Dryer.
Parking & Garages
- Garage Type
- Attached
- Garage Spaces
- 2
- Parking Spaces
- 20
- Total Garage And Parking Spaces
- 22
Heating & Cooling
- Heat Source
- Electric
- Heat Type
- Heat Pump
- Air Conditioning
- Other
- Water
- Well
- Sewers
- Septic
- Bedrooms
- 4
- Washrooms
- 5
- Kitchens
- 1
- Family / bonus room
- Yes
Room sizes
- Laundry—Main level
- Utility Room—Main level
- Bedroom—Main level, 3 Pc Ensuite
- Bedroom—Main level, 3 Pc Ensuite
- Kitchen—Main level, Combined w/Dining, Walk-Out
- Living Room—Main level, Walk-Out
- Primary Bedroom—Main level, 5 Pc Ensuite, Walk-Out
- Loft—Second level
- Bedroom—Second level, 4 Pc Ensuite
- Game Room—Second level
- Other—Second level
Washrooms
- 4-piece, Main
- 5-piece, Main
- 2-piece, Main
- 4-piece, Second
- Municipality
- Blue Mountains
- Neighbourhood
- Blue Mountains
- Main cross streets
- Swiss Meadows & Scenic Caves
- Zoning
- A2
- Directions
- Swiss Meadows Blvd to Maple Ln
- MLS® number
- X12811212
- Data source
- Toronto Regional Real Estate Board
- Status change
- 2026-03-04
- Listed on
- 2026-02-23
- Days on market
- 9 days
- Possession type
- Flexible
- Co-op commission
- 2.0
- Seller
- Listed by
- ENGEL & VOLKERS BARRIE
Home Market Value
Current home valuation for 129 Maple Lane, Blue Mountains, Blue Mountains, ON. Listed for $4,999,000
HOMEH Estimate
$2,612,291
Estimated Sales Range
$1,567,375 - $4,999,277
HOMEH Estimate for 129 Maple Lane, Blue Mountains
Calculated with a real agent's CMA method — 45+ years of experience, codified. Not an AI guess.
For the owner
Is this your home? Track its value.
Get this home's HOMEH Estimate by email once a month, with how many homes are for sale around you.
Mortgage Payment Calculator
Compare up to 4 down payment scenarios
20% required for homes $1.5M or more
$999,800
| Scenario 1 | Scenario 2 | Scenario 3 | Scenario 4 | |
|---|---|---|---|---|
−Down payment | % $ | % $ | % $ | % $ |
+CMHC insurance | $0 | $0 | $0 | $0 |
=Total mortgage | $3,999,200 | $3,749,250 | $3,499,300 | $3,249,350 |
Amortization | ||||
Mortgage rate | % | % | % | % |
| Payment frequency | ||||
=Mortgage payment | $19,526monthly | $18,306monthly | $17,085monthly | $15,865monthly |
Land Transfer Tax
$111,450
$111,450
Around this home
No schools found nearby
Data provided by OpenStreetMap & Fraser Institute School Rankings
Ask HOMEH
New!Hi there!
👋Text or call (416) 301-9001
Recommended for you
Based on homes you've looked at.
No recommended properties found.
Nearby similar homes
No nearby properties found.
More real estate resources
Other homes nearby
Explore this area
No nearby listings available.