
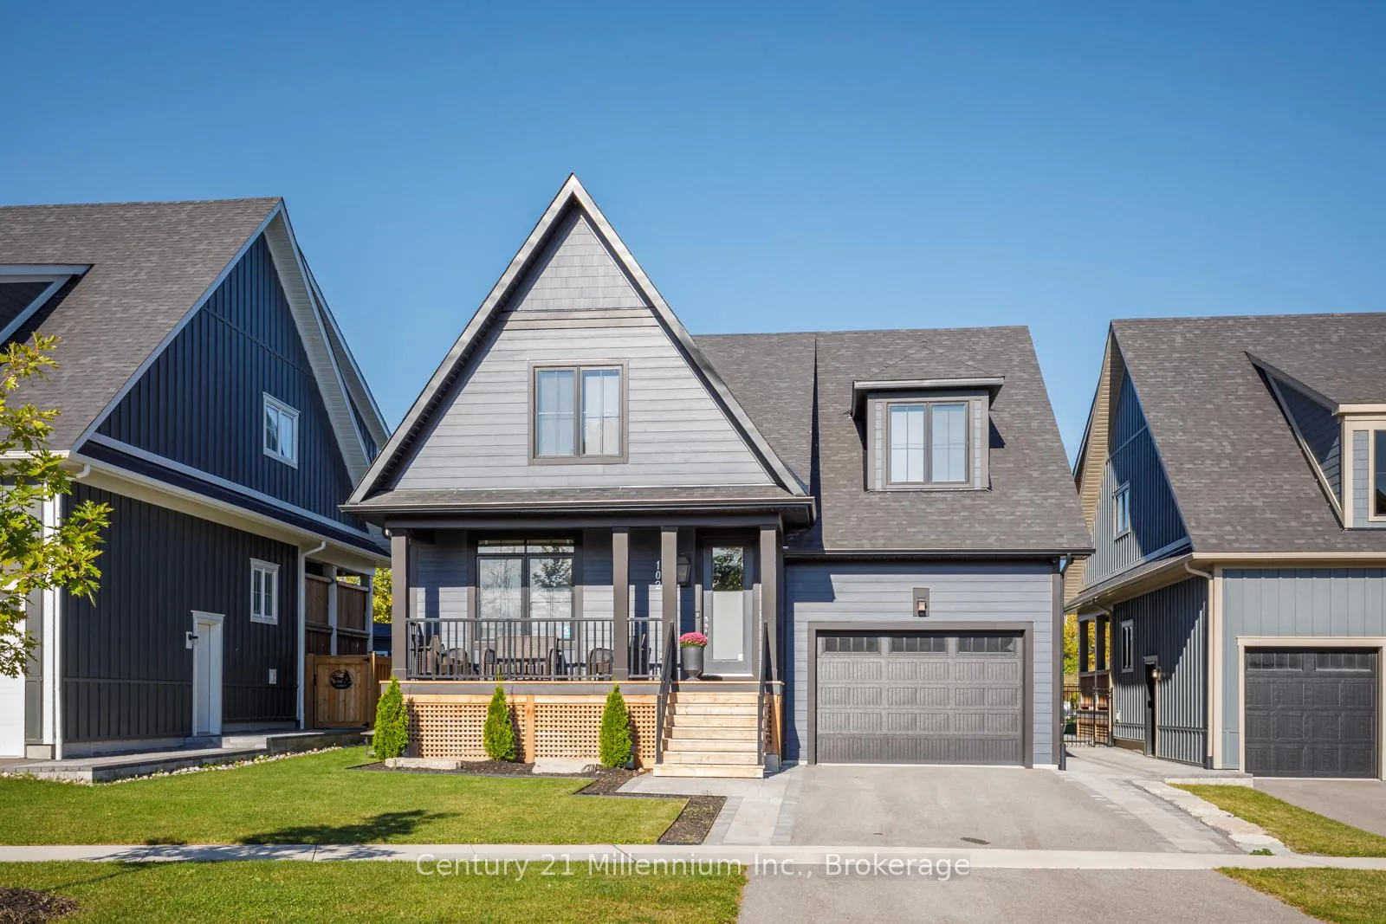
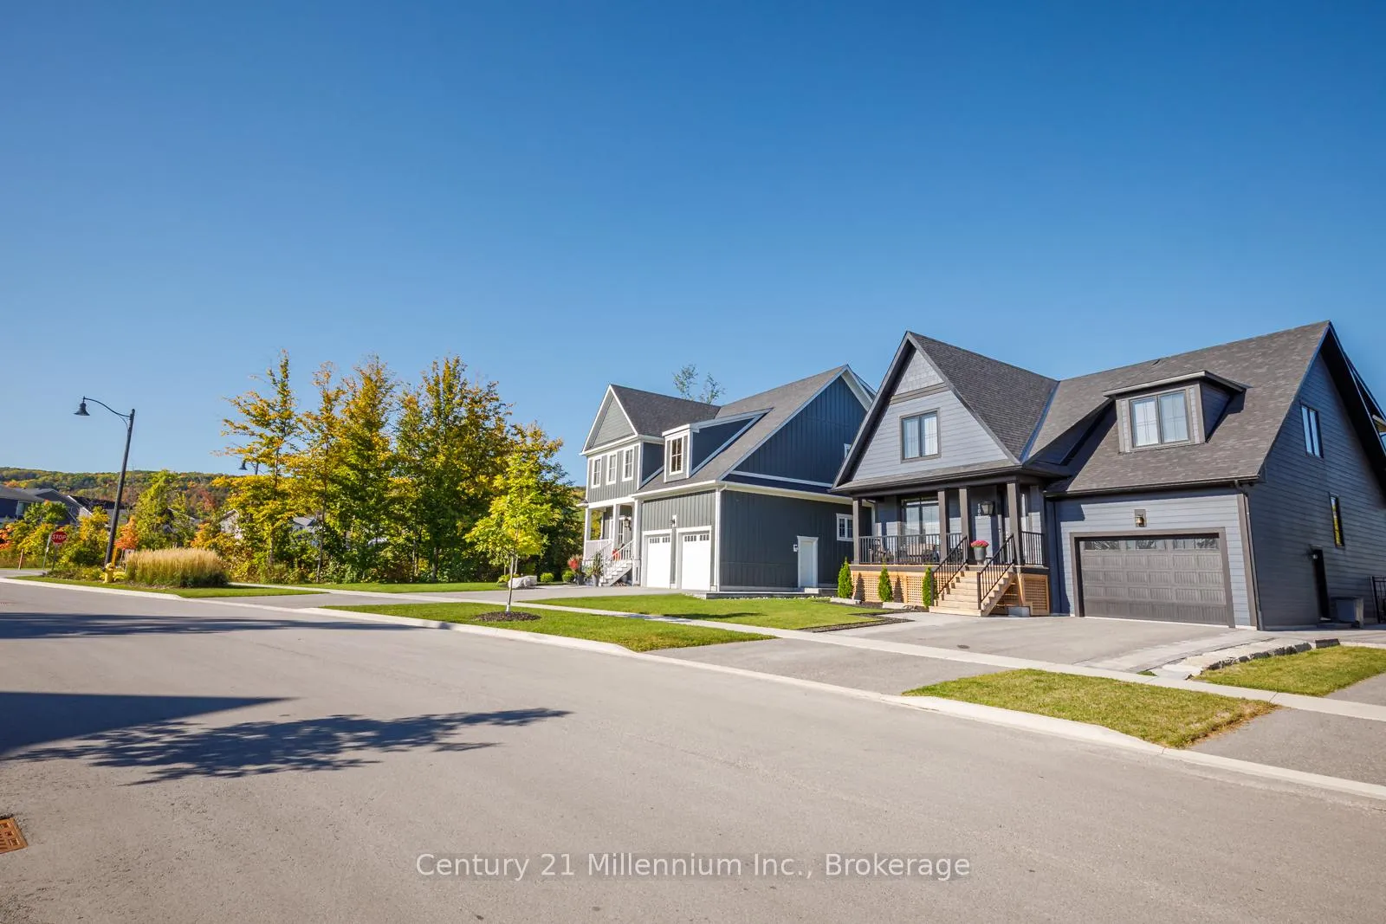
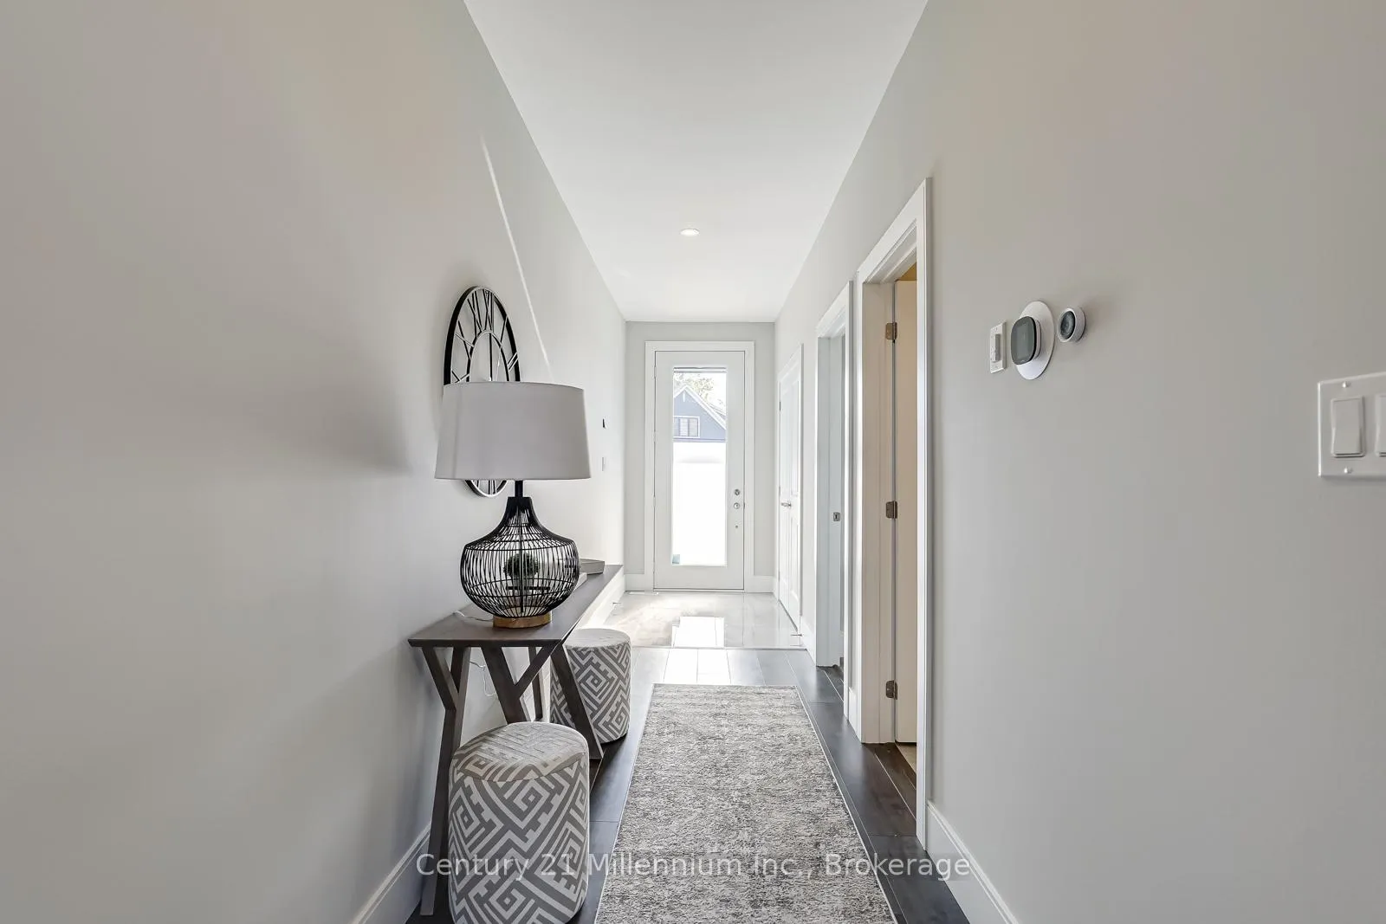
102 Red Pine Street
Blue Mountains, ON L9Y 0Z3
Included in Rent: Common Elements
- 5Bedrooms
- 4Bathrooms
- 1Garage
- 2500–3000Sq Ft
- ImmediateAvailable
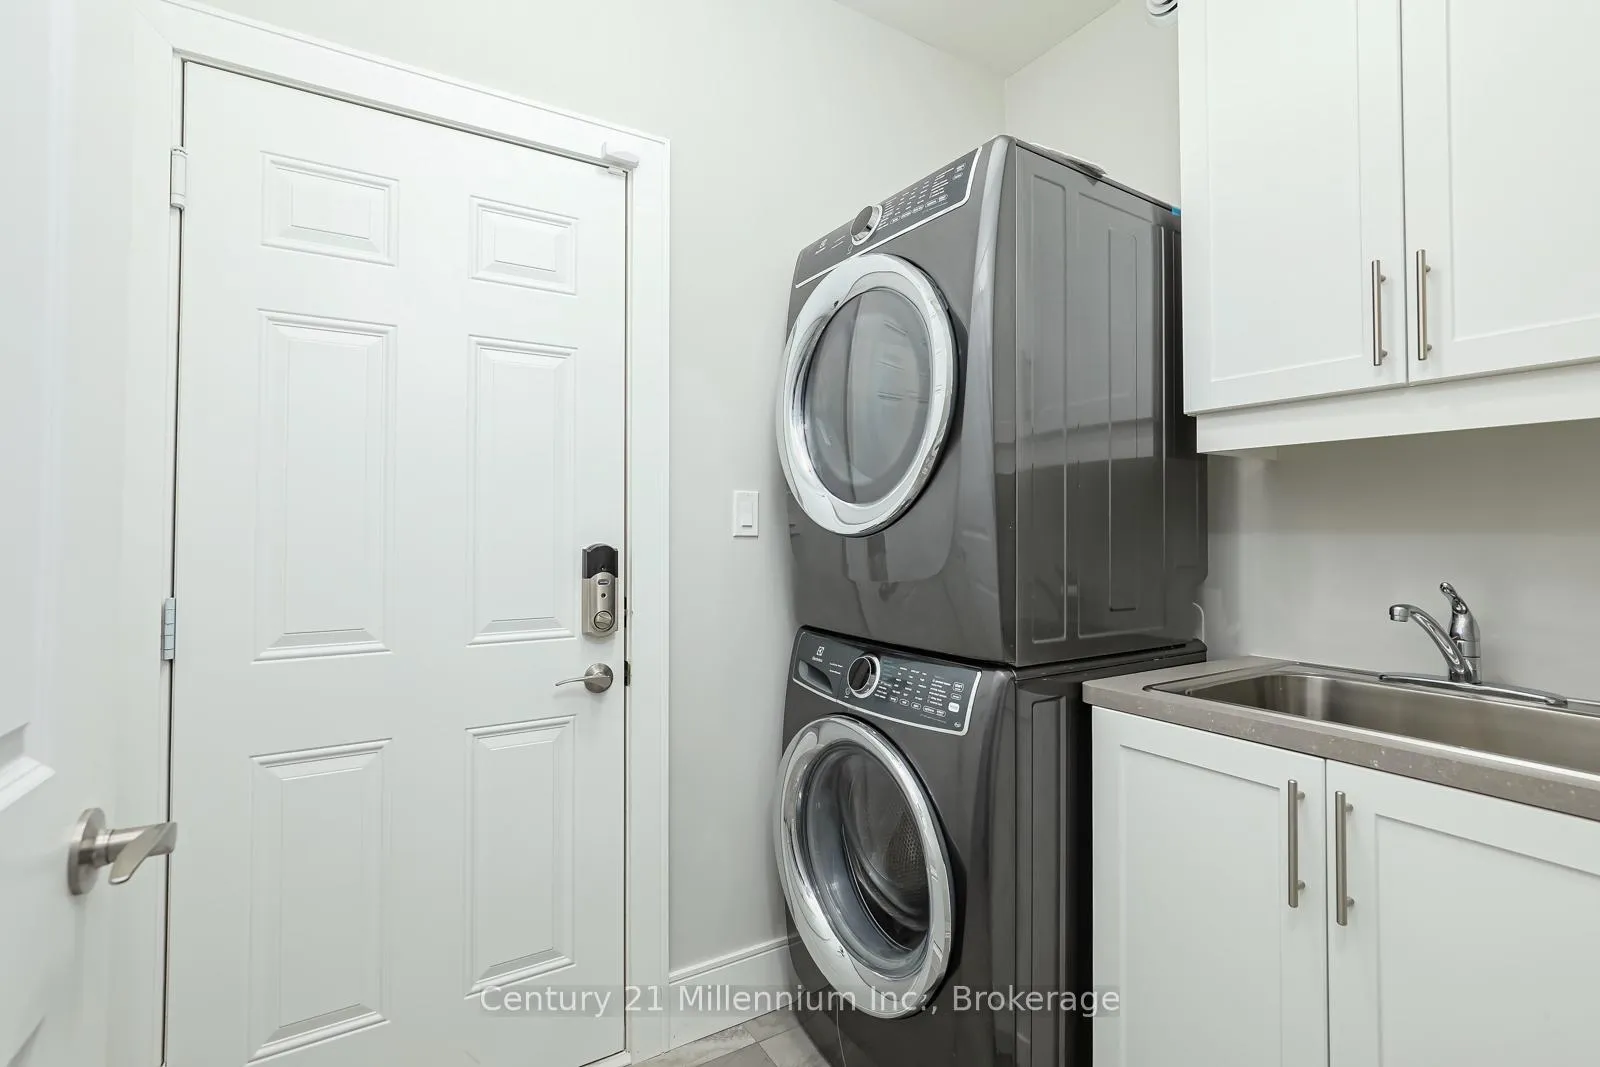
- EnsuiteLaundry
- Entire PropertyFor Lease
- Furnished

This home has been leased. It is no longer available.
Property not available for sale or for rent.
Sale & Price History for 102 Red Pine Street, Blue Mountains
| Start Date | End Date | Price | Event | MLS# |
|---|---|---|---|---|
| 2026-02-21 | 2026-03-04 | Login to See Prices | Rented | x12810078 |
Real estate boards require you to or to see the full details of this property.
*Sold prices and complete sale & price history are regulated data. Under the Trust in Real Estate Services Act, 2002 (TRESA) and the rules of the Real Estate Council of Ontario (RECO), and pursuant to the Multiple Listing Service® rules of the Canadian Real Estate Association (CREA) and the Toronto Regional Real Estate Board (TRREB), this information may be shown only to registered users who have agreed to the applicable terms of use (a Virtual Office Website, or "VOW," arrangement). HOMEH Inc., Brokerage therefore provides it to signed-in members only. Creating an account is free and takes under a minute.
About 102 Red Pine Street, Blue Mountains
Summarized Description
- Exceptional Beckwith Model in Windfall community.
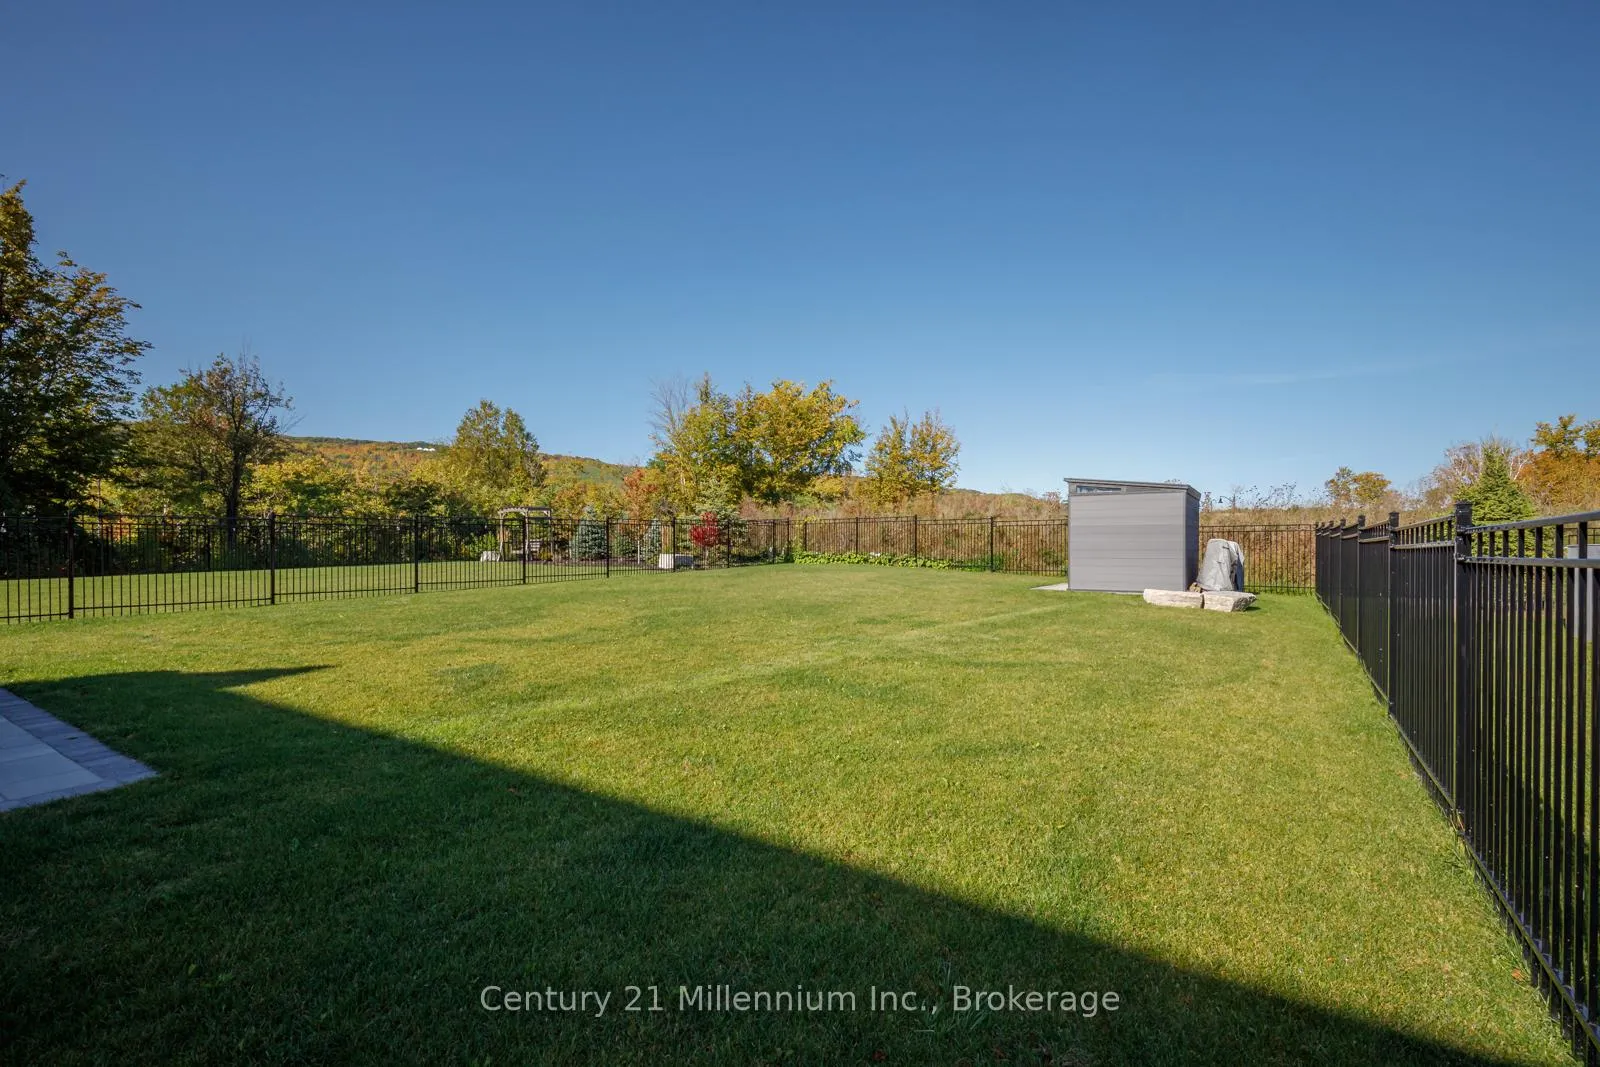
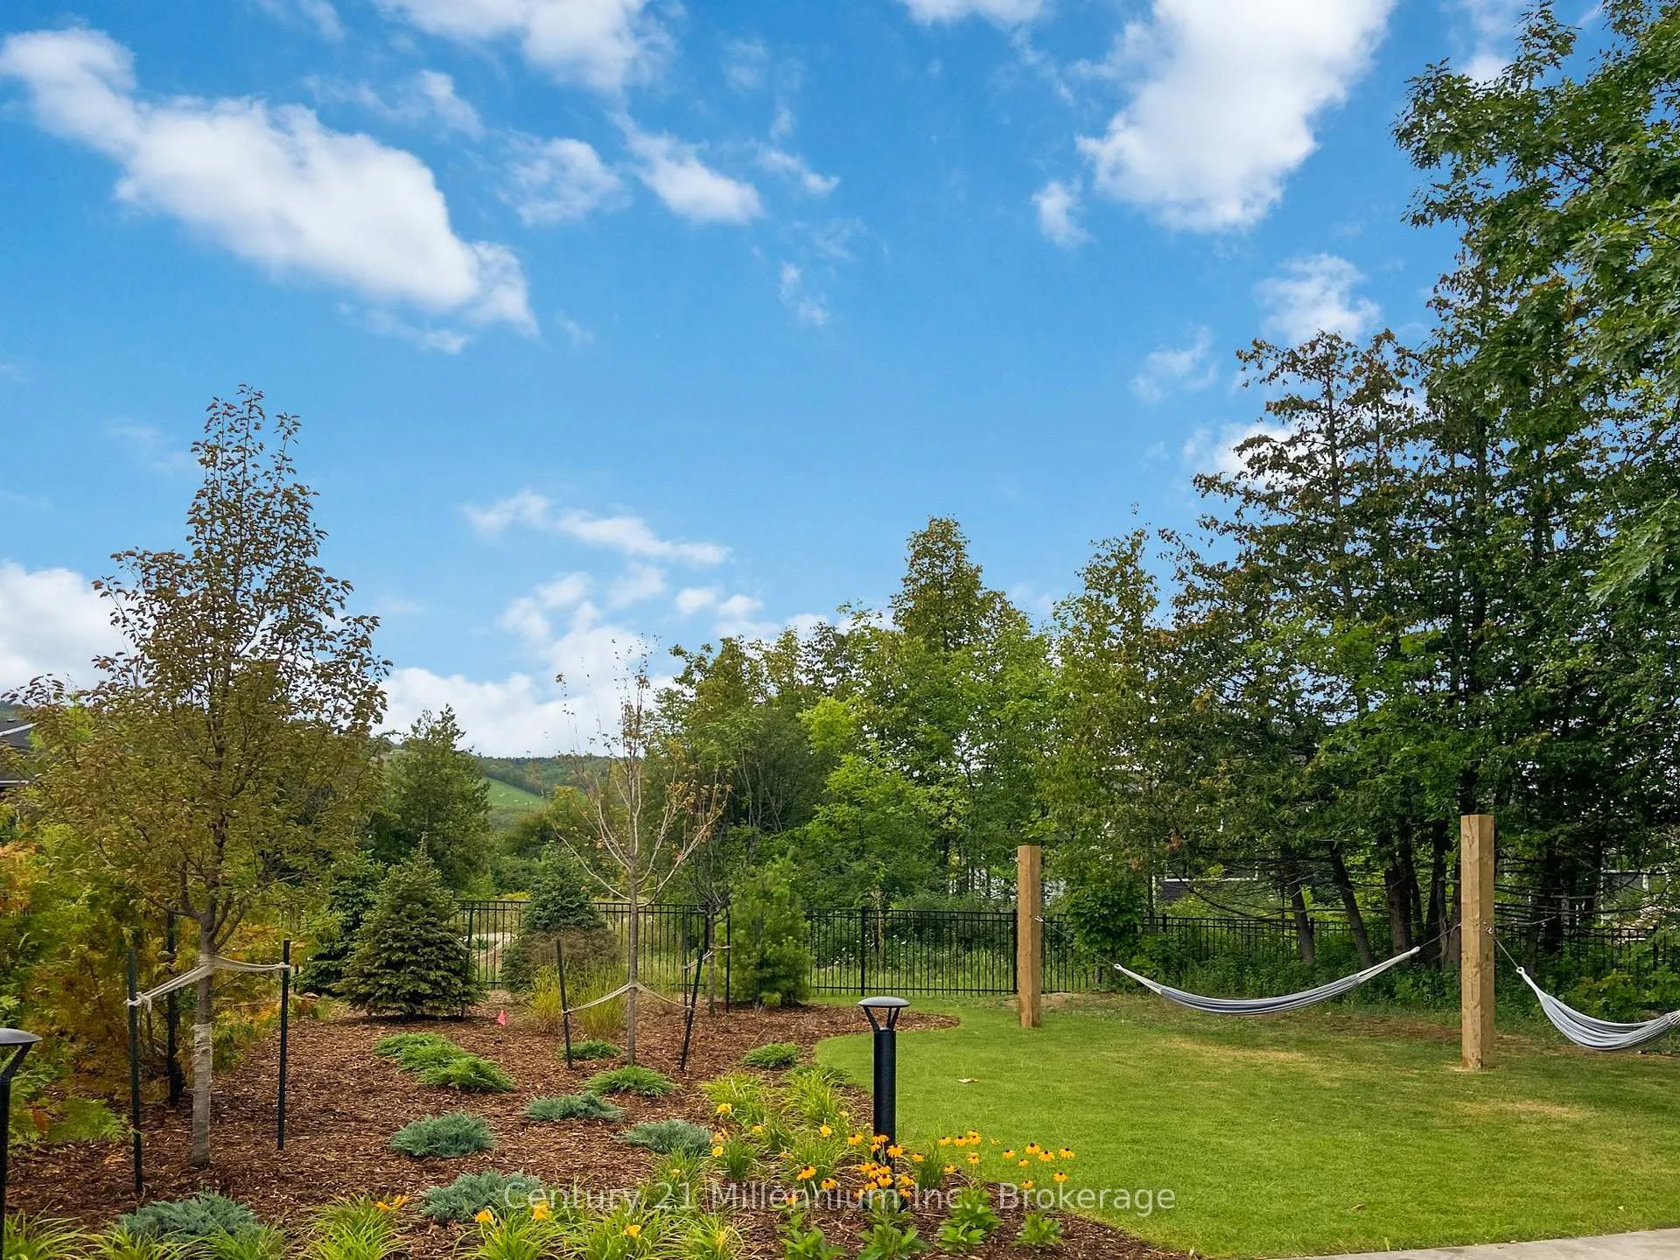
- Unobstructed views of Blue Mountain.
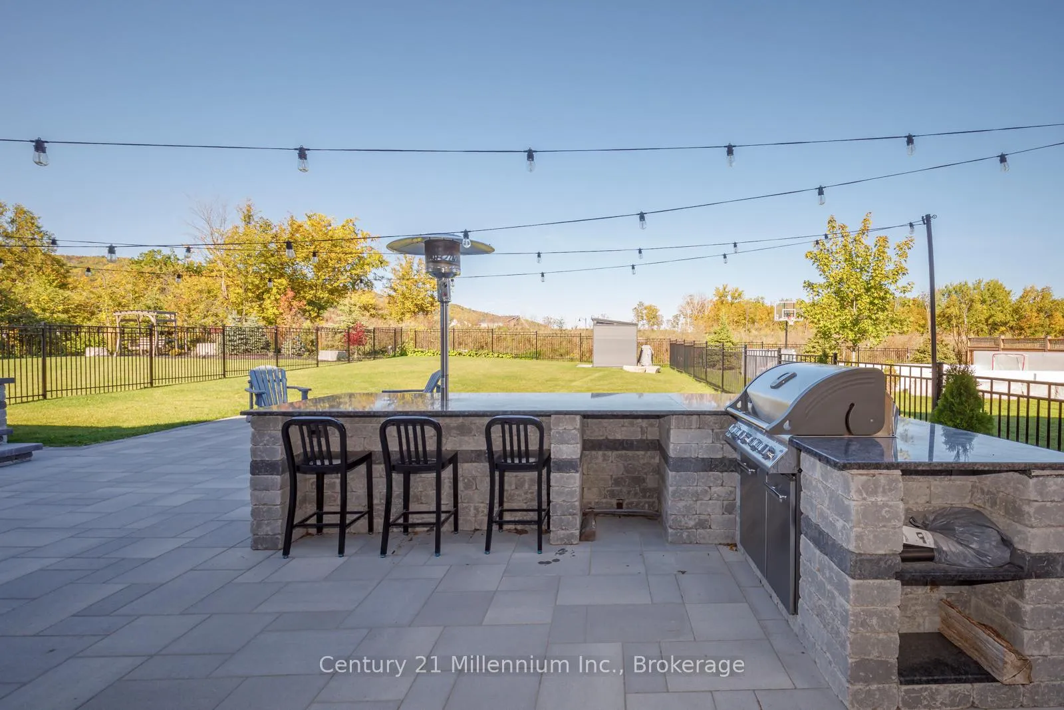
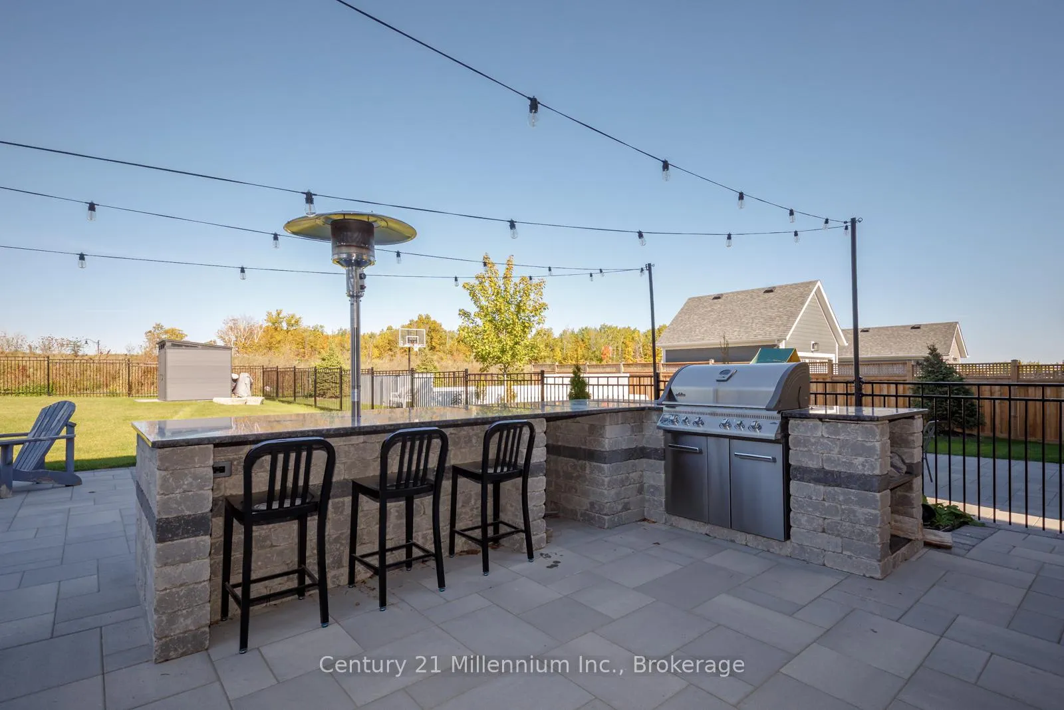
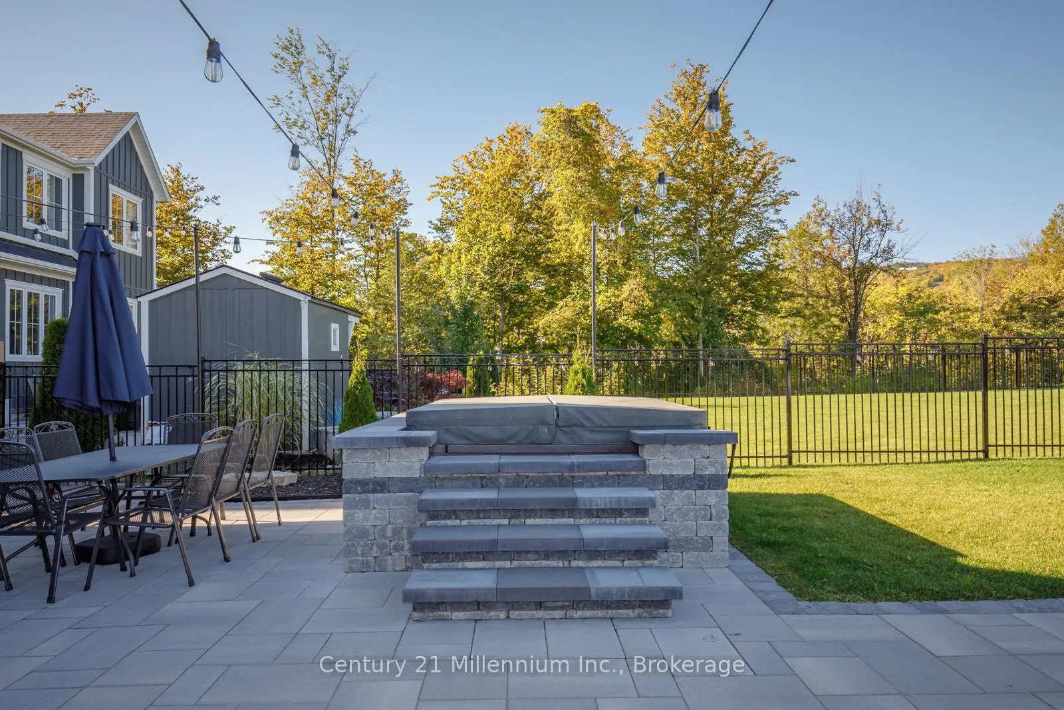
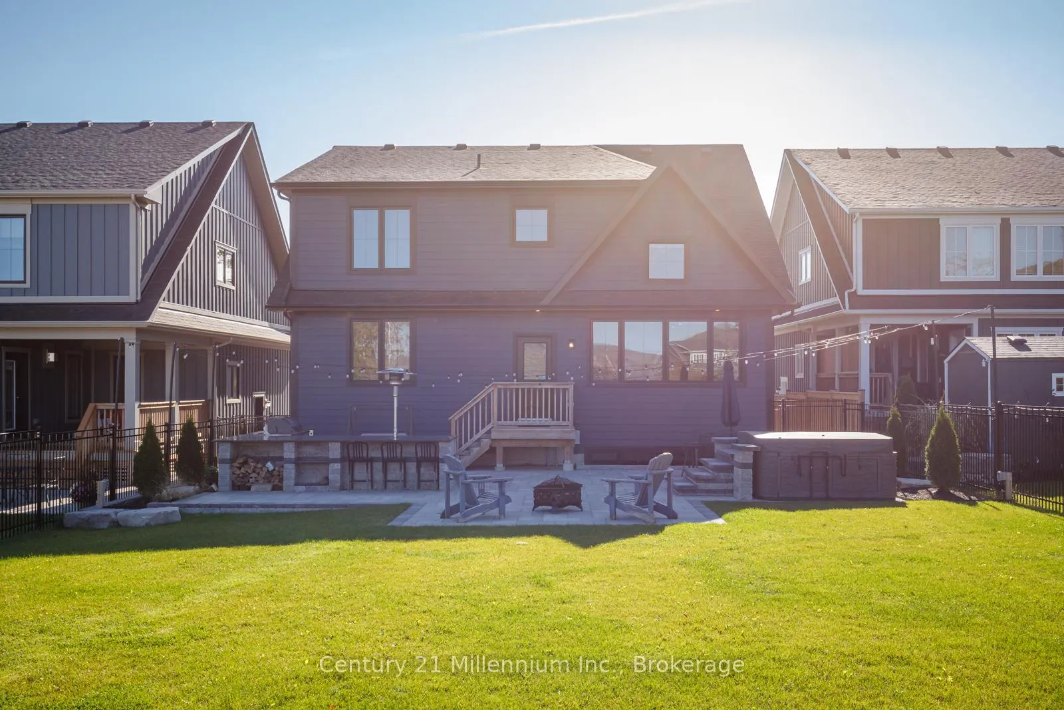
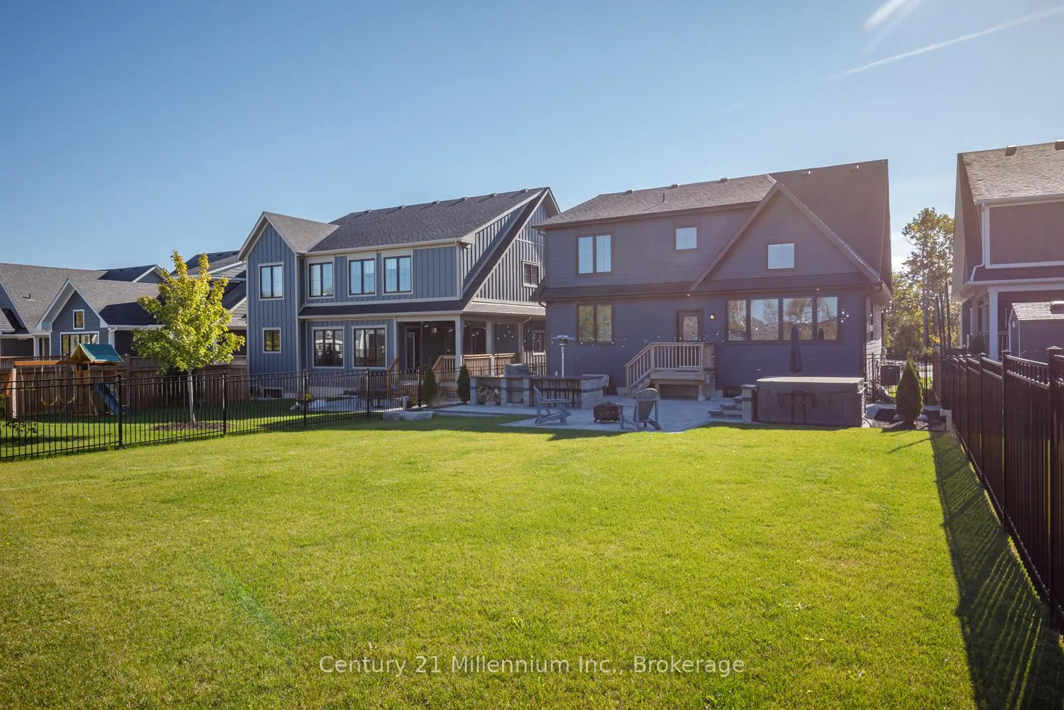
- Professionally designed backyard with outdoor kitchen.
- Move-in ready with curated designer furnishings.
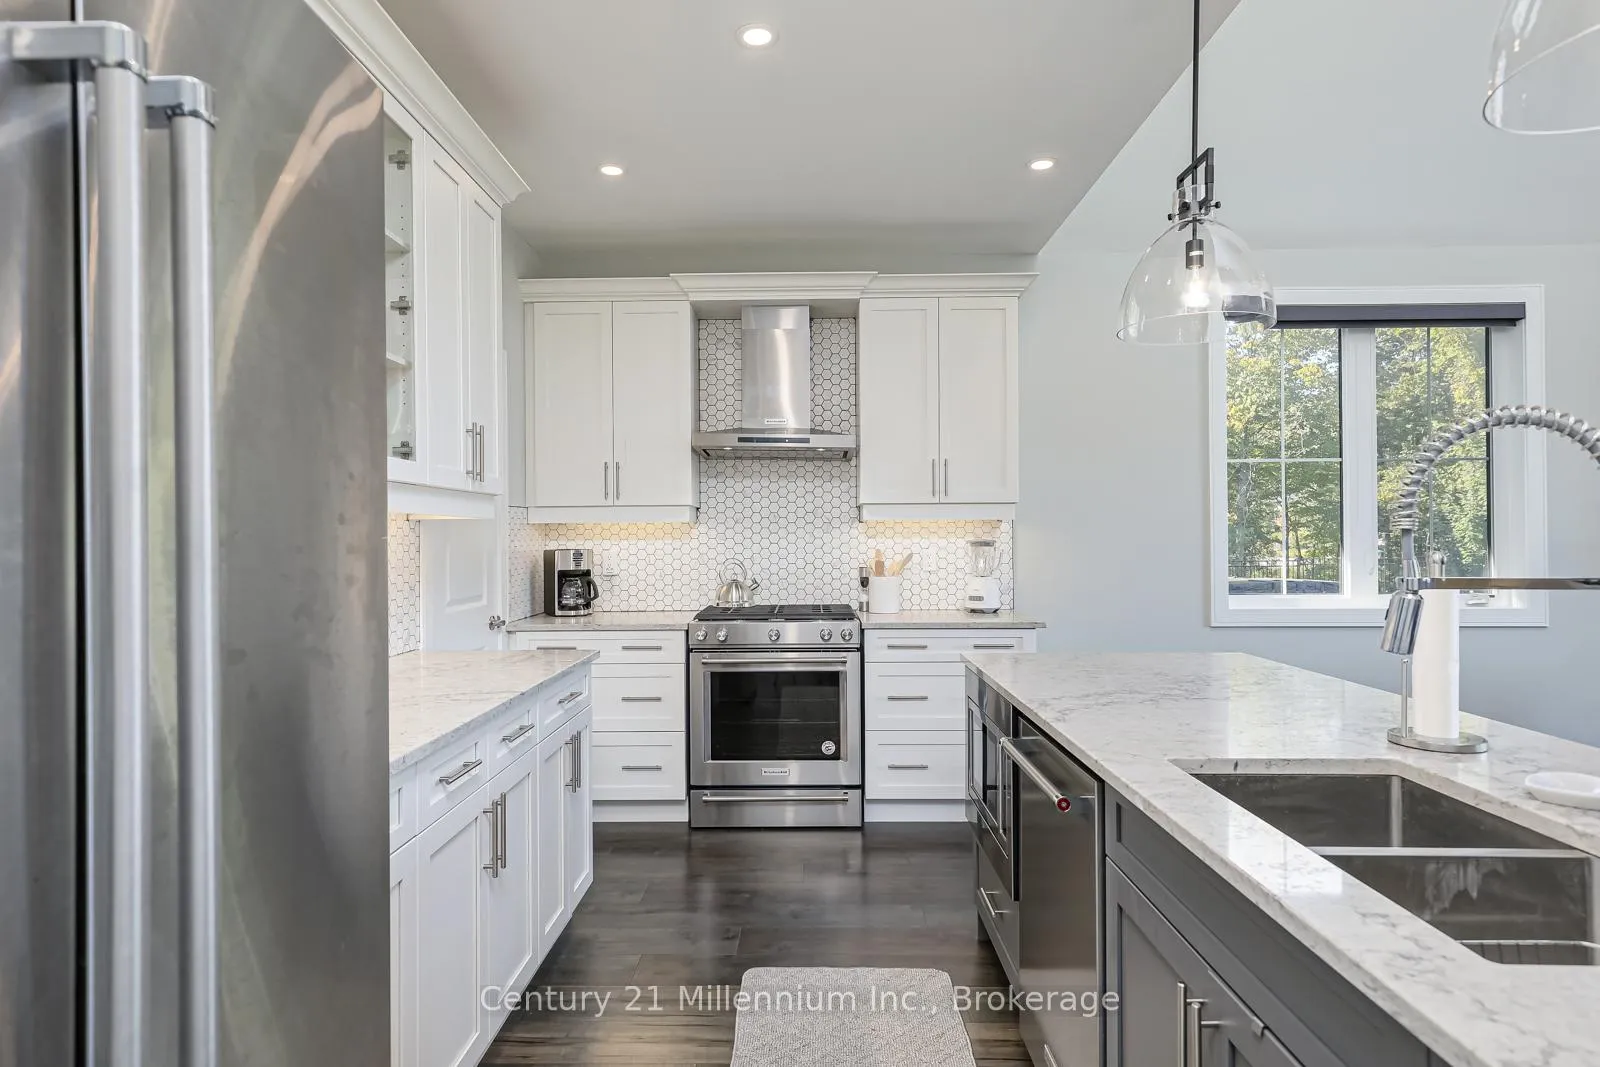
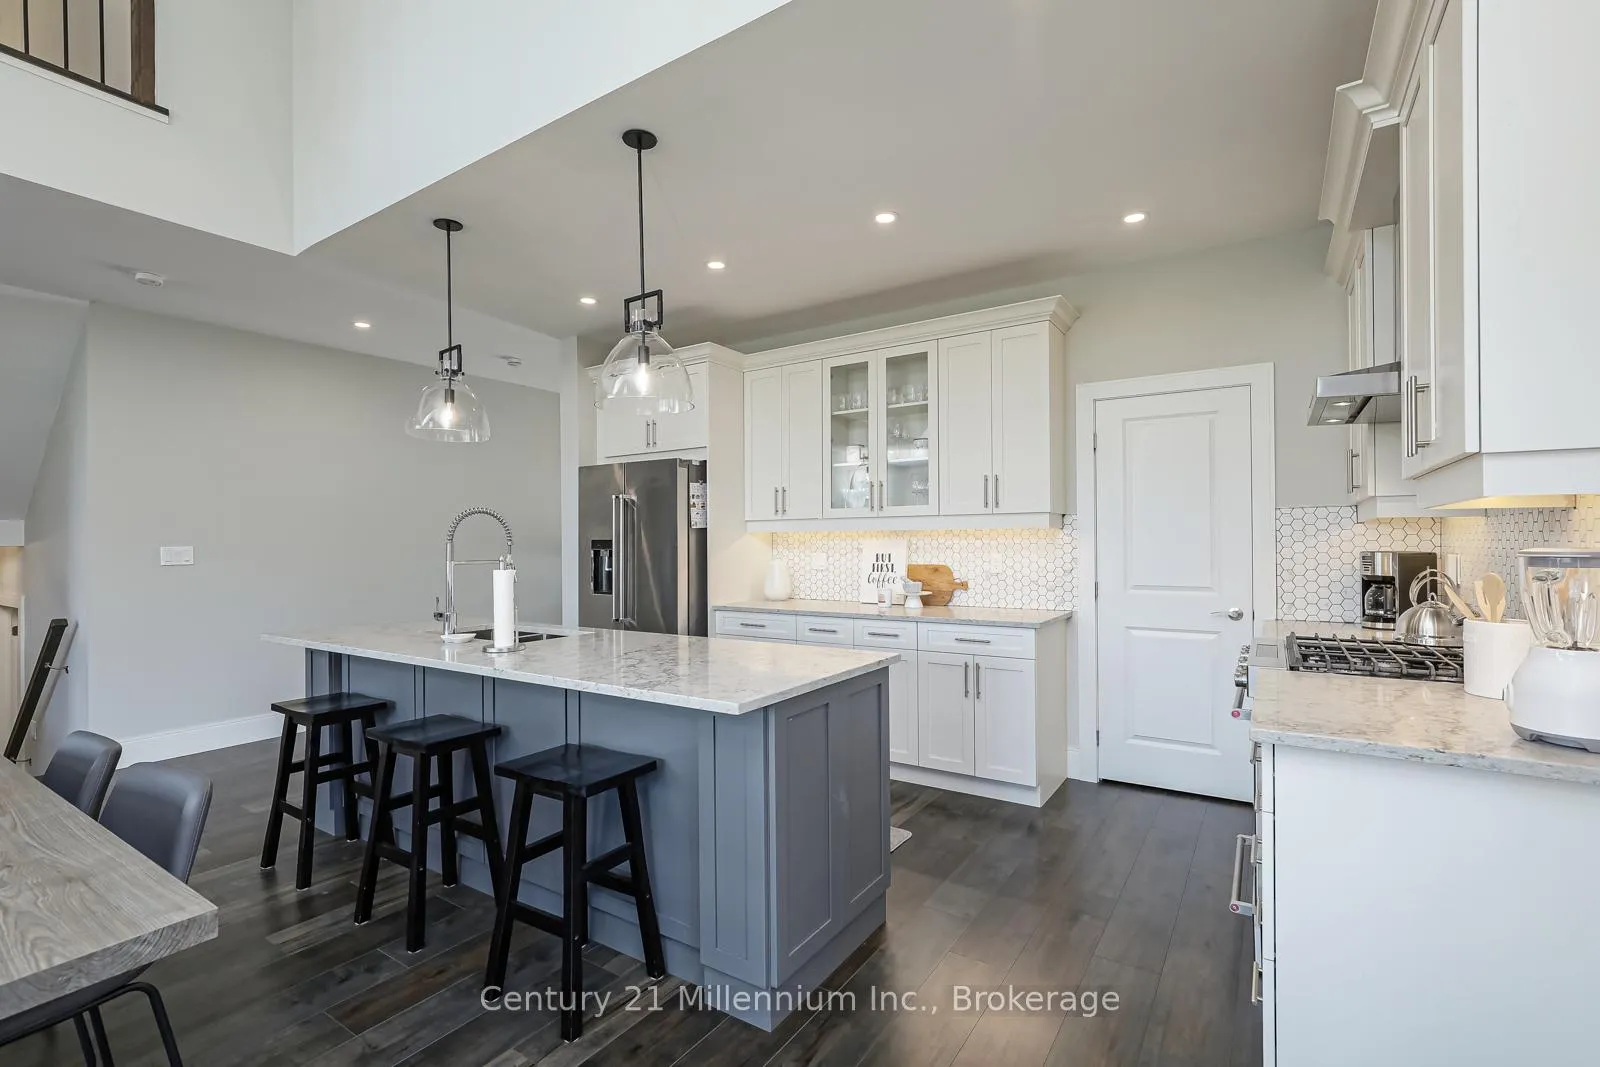
- Spacious chef's kitchen with high-end appliances.
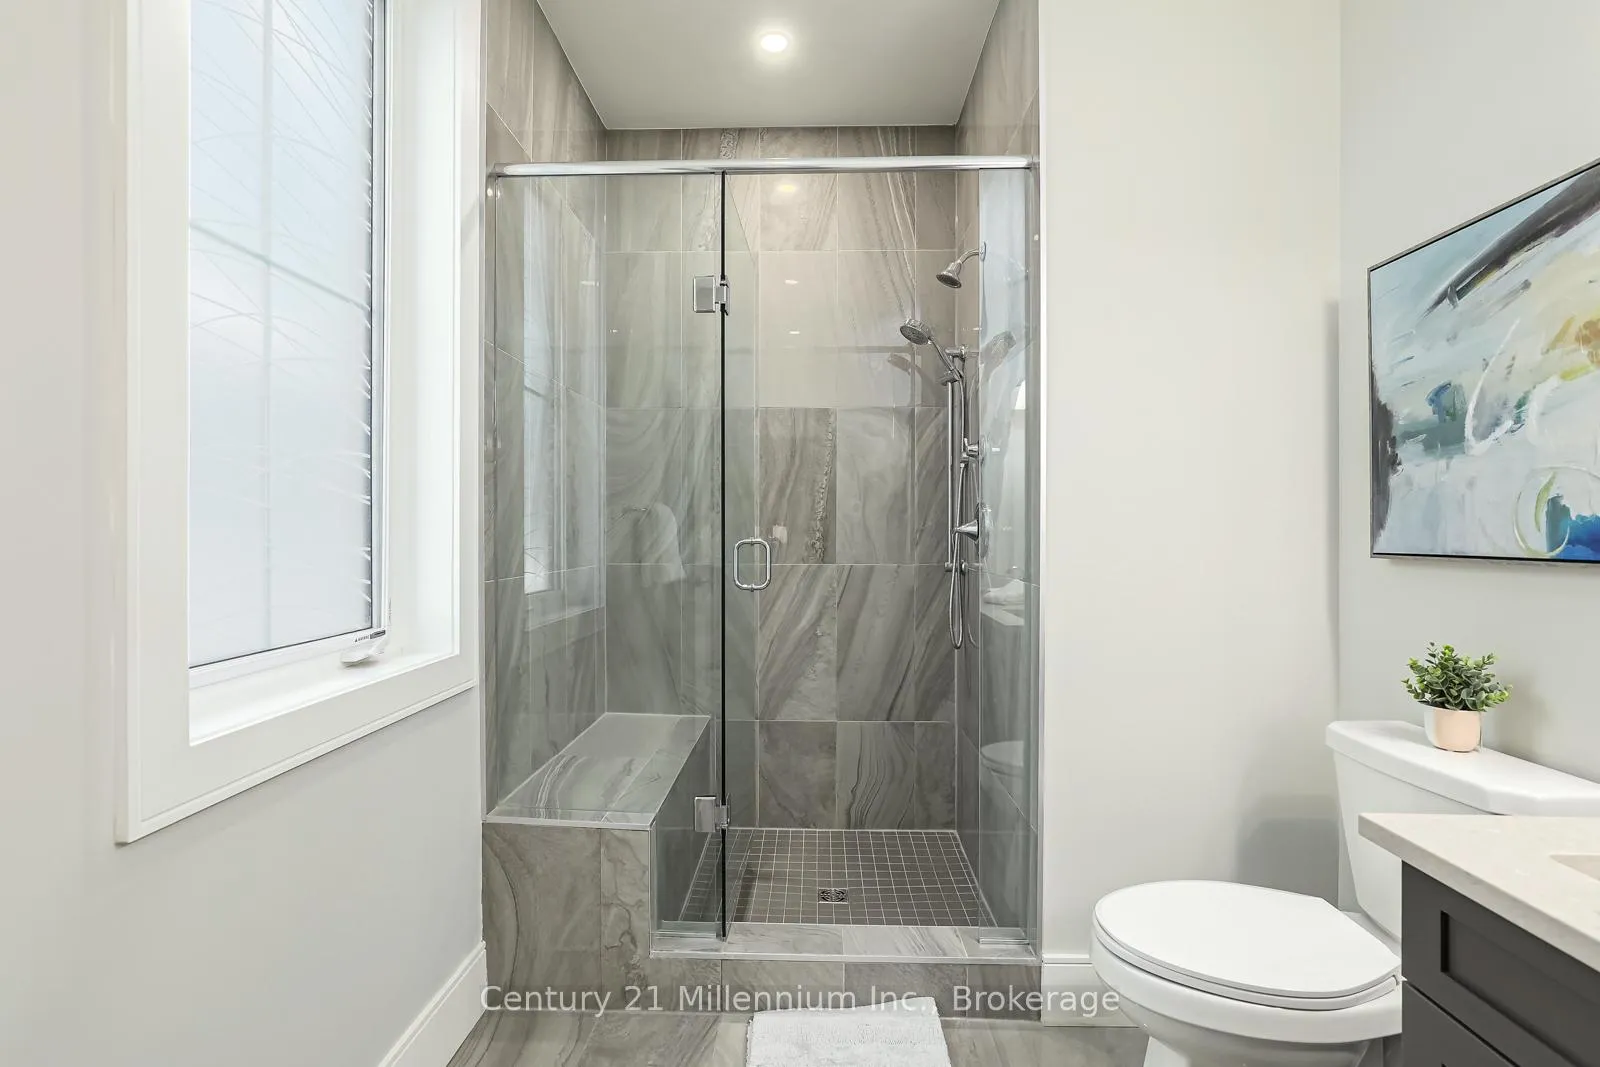
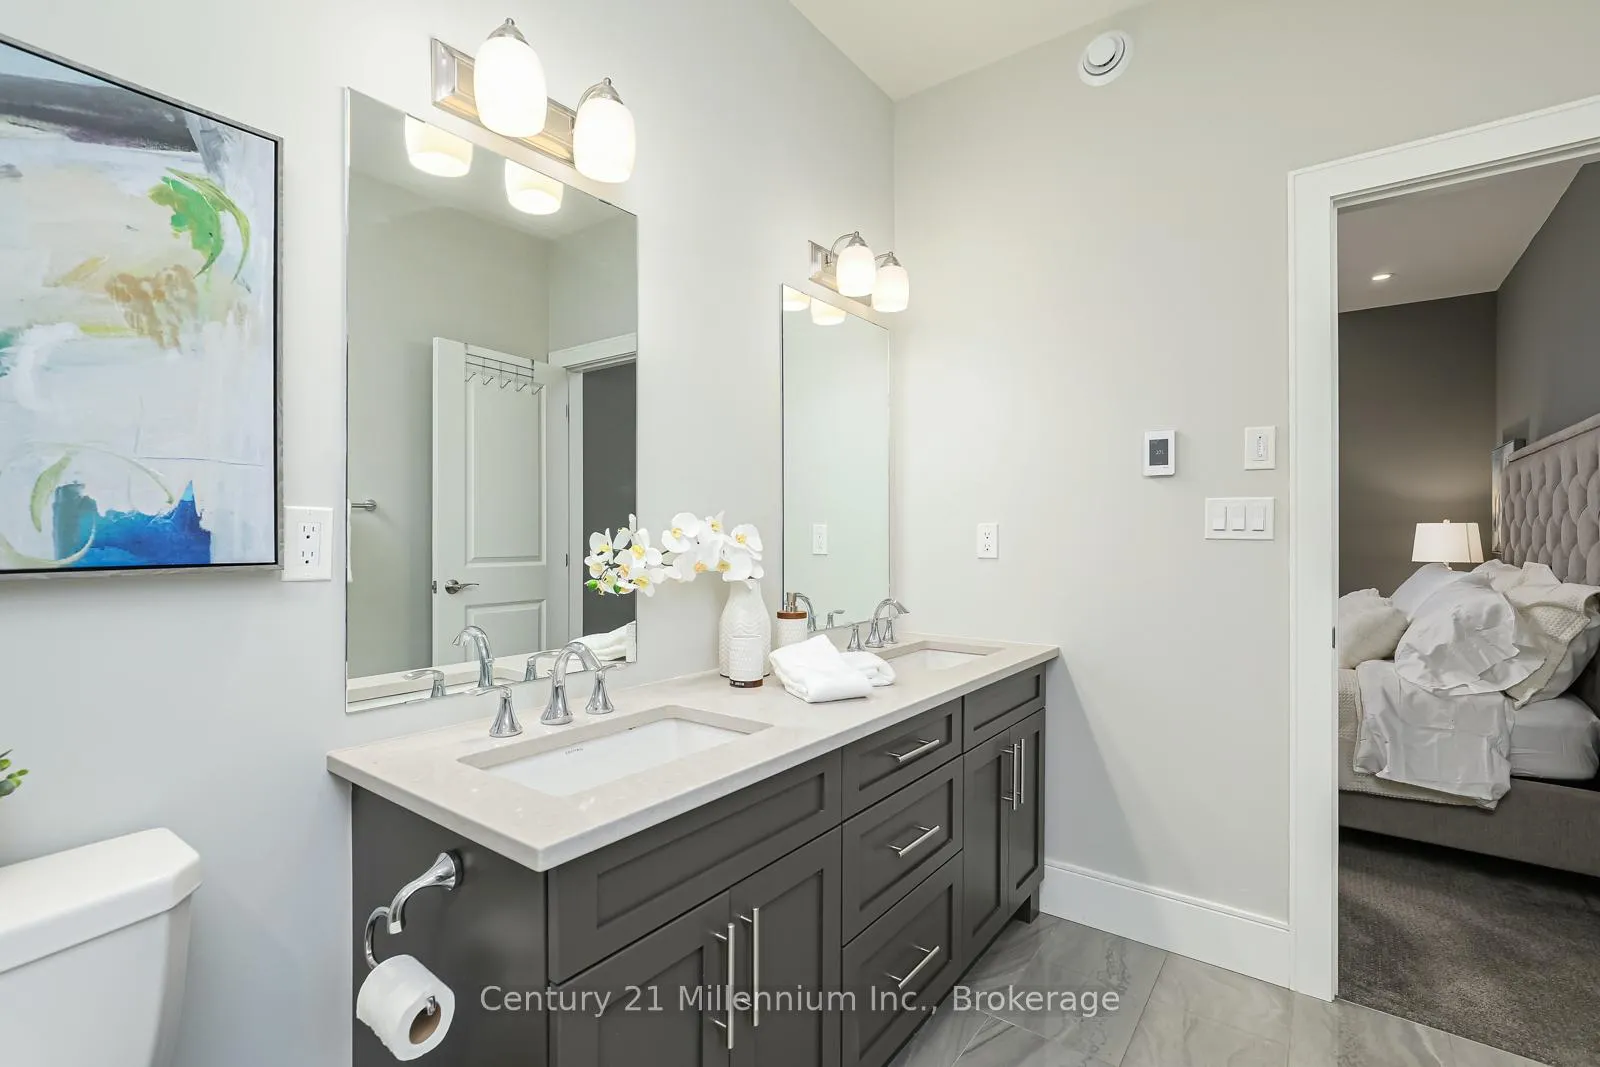
- Main-floor primary suite with spa-inspired ensuite.
- Close to hiking, biking, and Blue Mountain Village.
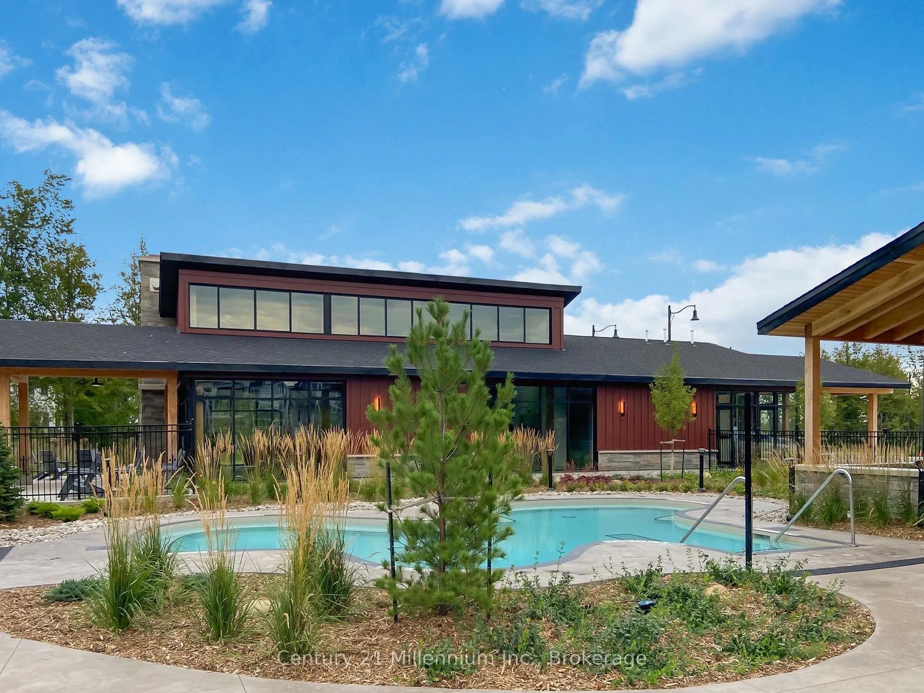
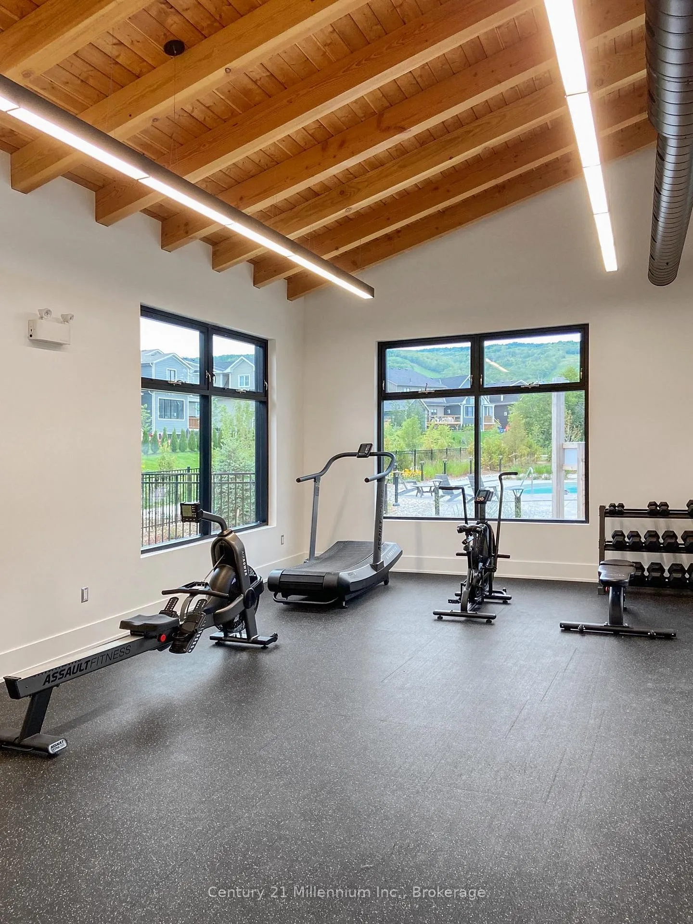
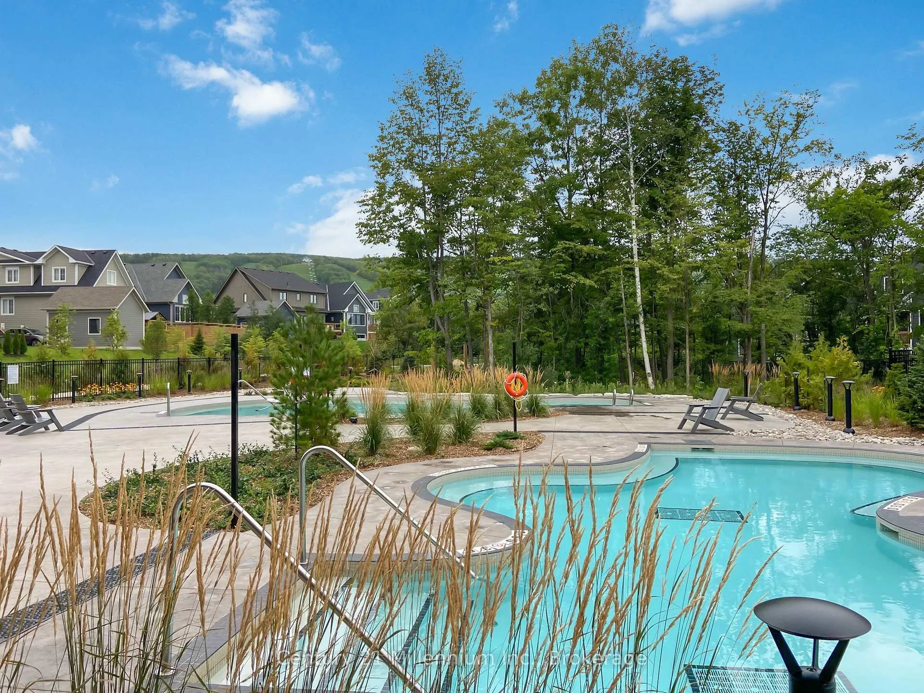
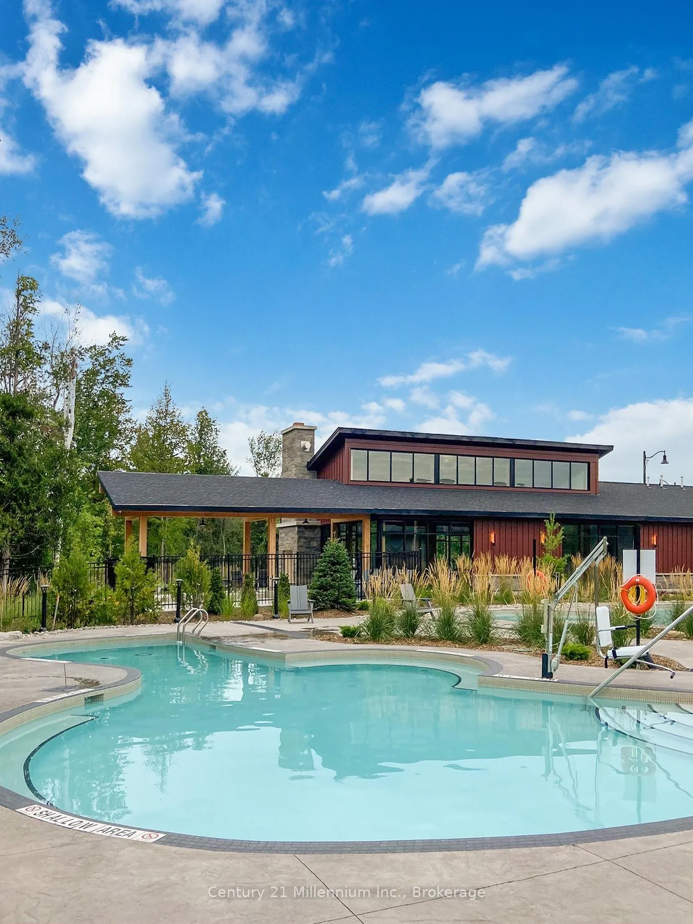
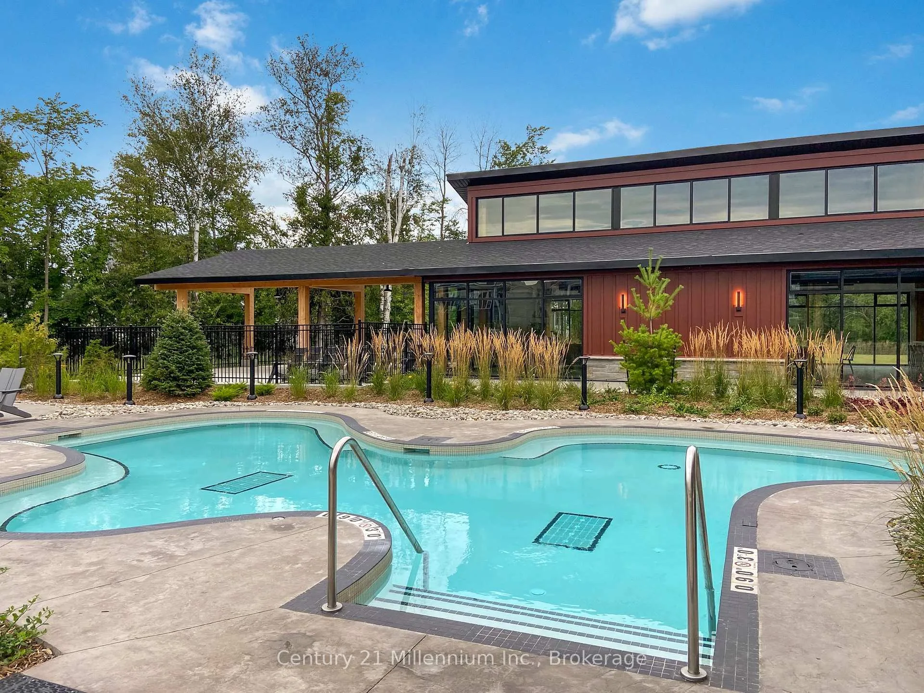
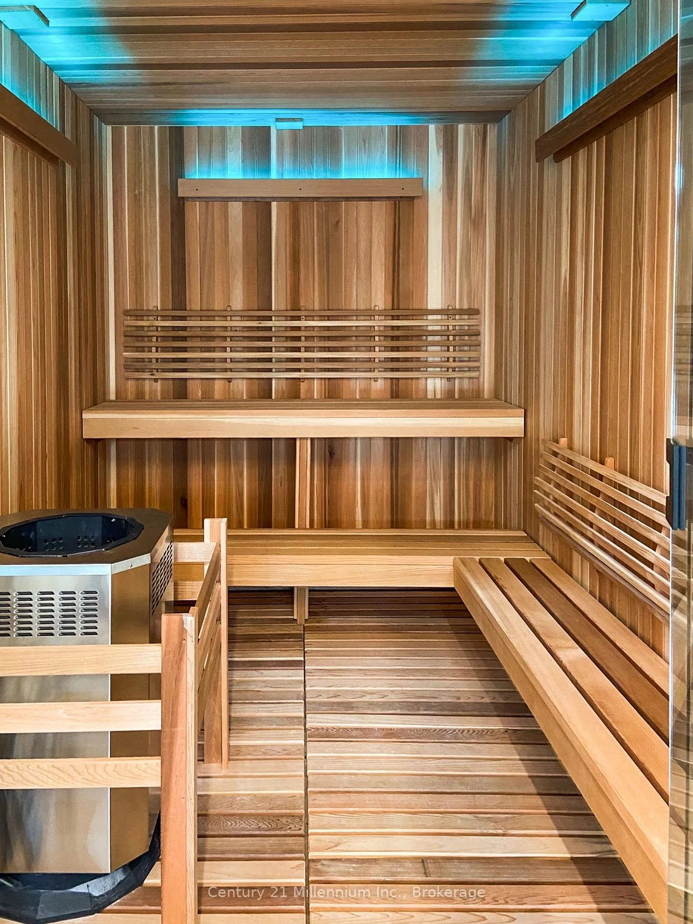
- Exclusive access to The Shed amenity center.
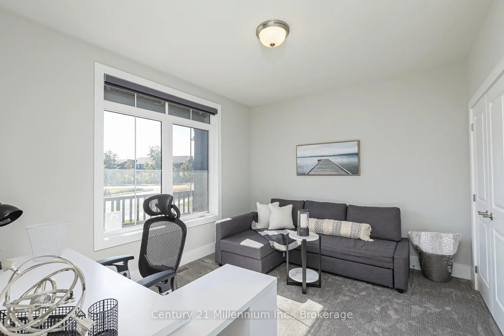
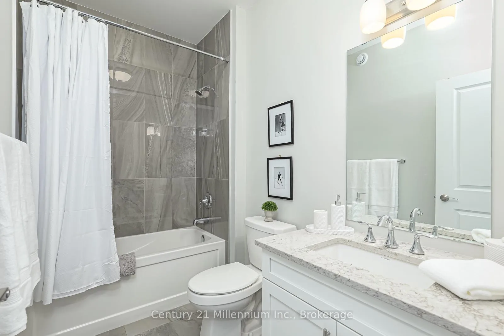
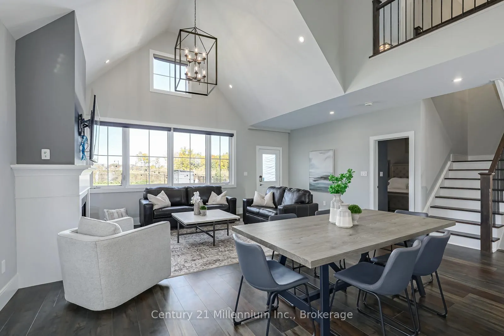
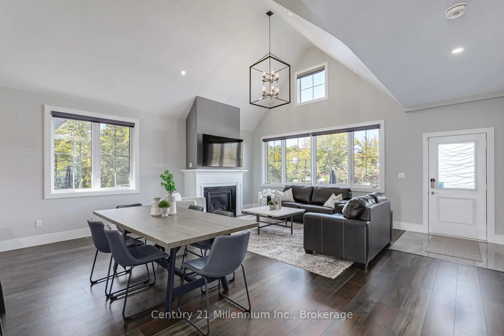
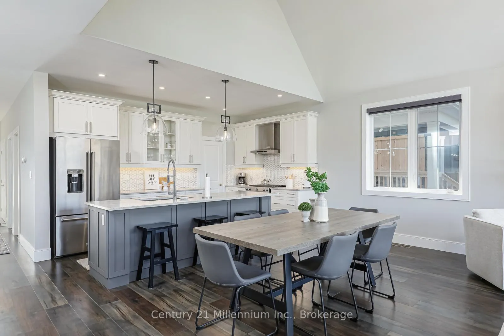
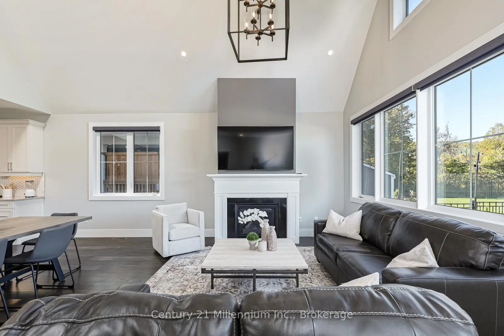
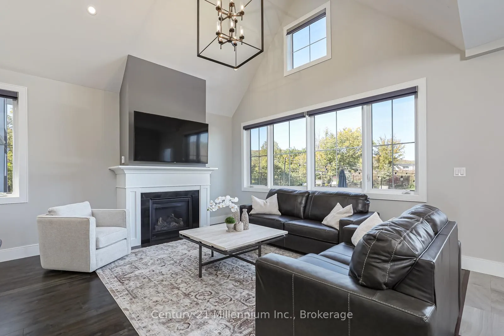
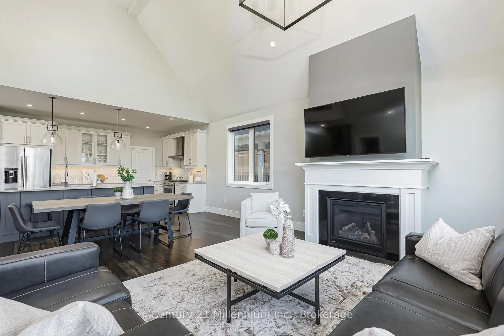
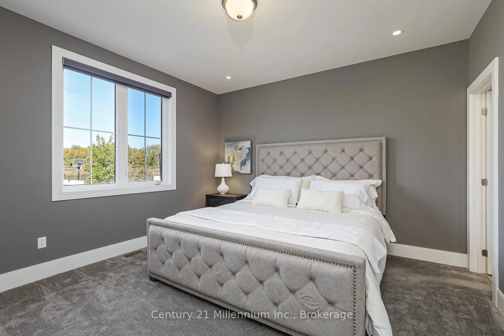
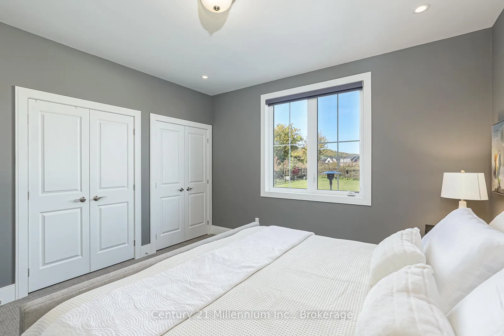
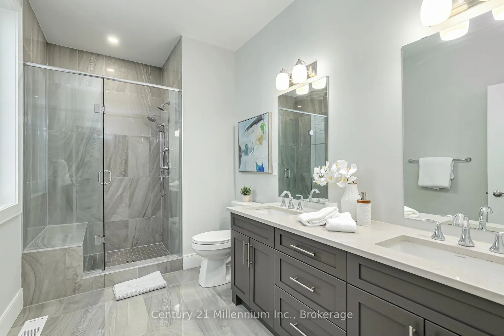
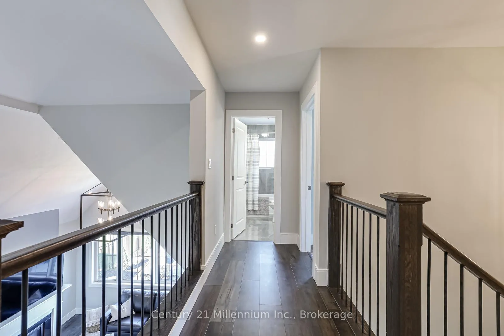
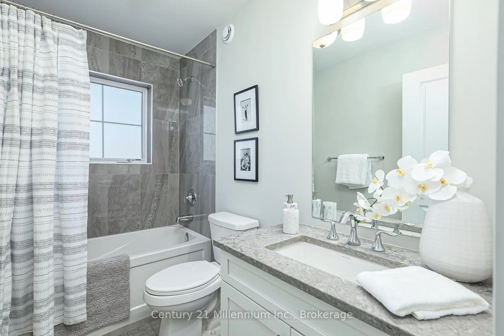
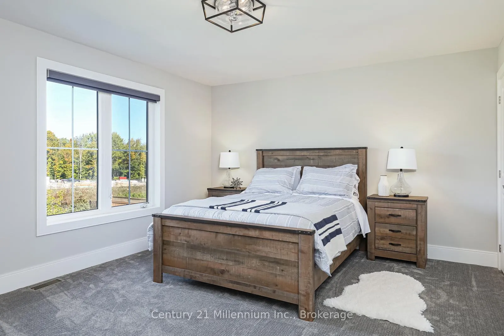
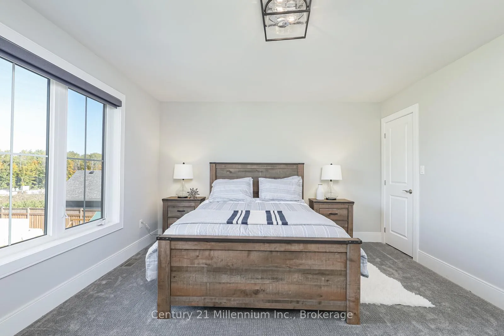
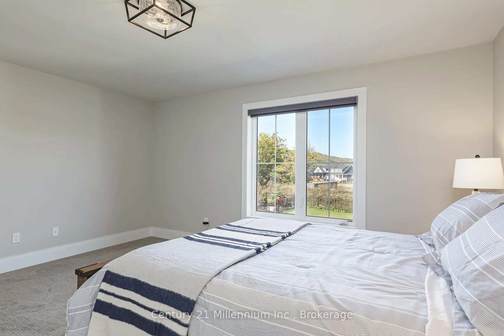
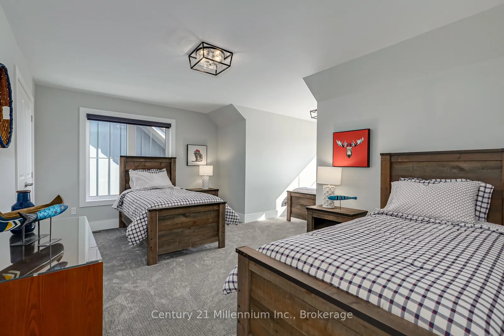
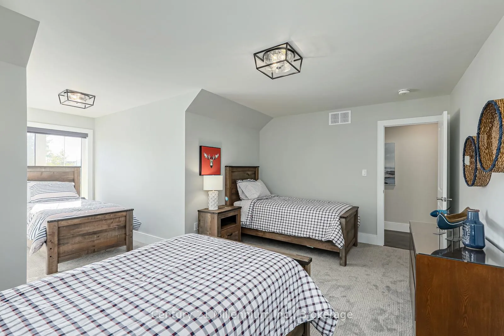
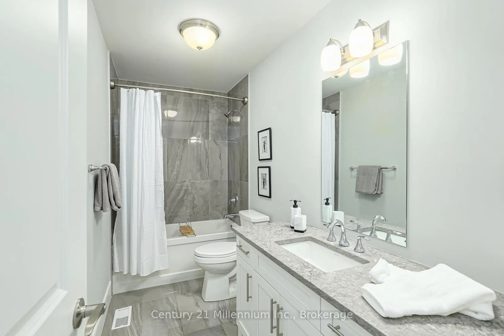
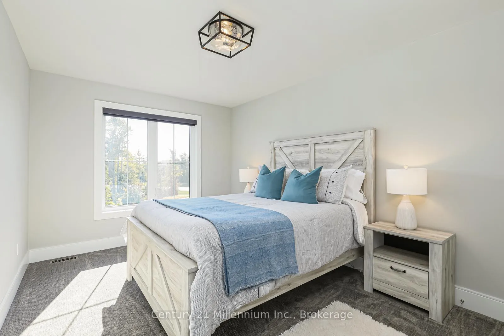
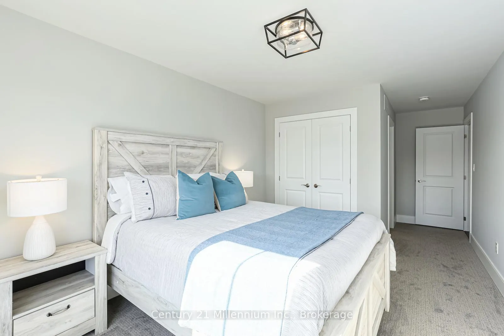
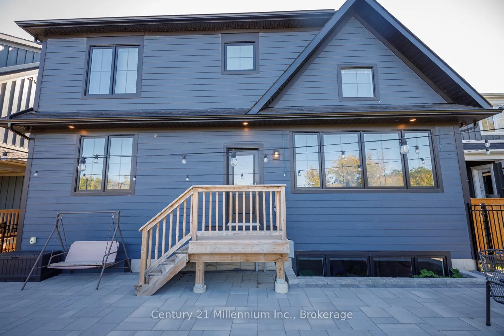
Exceptional Beckwith Model in the sought-after community of Windfall - designed for those who value privacy, sophistication, and a four-season lifestyle. Set on an extra-deep premium lot with unobstructed views of Blue Mountain, this executive residence offers refined comfort inside and elevated outdoor living beyond. The professionally designed backyard features a full outdoor kitchen with natural gas BBQ, hot tub, and patio heater - ideal for hosting clients, colleagues, or relaxed evenings under the stars. Inside, soaring vaulted ceilings frame a dramatic great room anchored by a gas fireplace and expansive windows overlooking the mountain. The chef's kitchen is both functional and impressive, with stone countertops, high-end appliances, and generous prep space - flowing effortlessly into a spacious dining area made for memorable gatherings. The main-floor primary suite offers convenience, complete with a spa-inspired ensuite featuring double vanities and a glass shower. Four additional bedrooms and four full baths provide flexibility for visiting family, or a dedicated home office setup. Fully furnished with curated designer pieces, this home is move-in ready for an annual lease - allowing you to embrace the lifestyle without the distraction of setup. Bedrooms offer a king, queen, queen, three singles, and a pull-out full sofa in the main floor office/den. Located just moments from hiking and biking trails, golf, and the shops and restaurants of Blue Mountain Village, the address delivers both tranquility and access. Residents of Windfall also enjoy exclusive use of The Shed - a private amenity centre featuring a year-round heated outdoor pool, hot tub, fitness facility, sauna, and gathering space. Hot tub servicing is negotiated separately from the monthly lease.
Key Facts & Features
Rental Details
- Portion Of Property For Rent
- Entire Property
- Furnished
- Furnished
- Rent Term
- 12 Months
- Payment Frequency
- Monthly
- Rental Deposit
- Yes
- Credit Check
- Yes
- Employment Letter
- Yes
- Rental Application
- Yes
- References Required
- Yes
Included In Rent Fee
- Common Elements
Rental Items
- Rental Equipment
- Hot Water Heater
- Basement Type
- Unfinished, Full
Interior Features
- Laundry Features
- Ensuite
- Laundry Level
- Main Level
- Interior Extras
- Ventilation System, On Demand Water Heater, Sump Pump, Air Exchanger
- View
- Mountain
- Fireplace/Stove
- Yes
- Elevator
- No
Exterior Features
- Exterior Extras
- Built-In-BBQ, Hot Tub, Year Round Living, Deck, Landscaped
- Pool
- Community, Inground
- Property Features
- Golf, Hospital
Building
- Building Type
- Detached
- Building Style
- 2-Storey
- Approx Age
- 6-15
Construction
- Exterior Finish
- Other
- Roof
- Asphalt Shingle
- Foundation Details
- Poured Concrete
- Special Designation
- Unknown
Lot
- Lot Front
- 52.00 ft
- Lot Depth
- 185.80 ft
- Lot Size
- 185.8 x 52
- Lot Size Code
- 185.8 x 52
Inclusions
- Inclusions
- Carbon Monoxide Detector, Dishwasher, Dryer, Furniture, Gas Oven Range, Garage Door Opener, Microwave, RangeHood, Refrigerator, Smoke Detector, Stove, Washer, Window Coverings, BBQ, outdoor heater
Parking & Garages
- Garage Type
- Attached
- Garage Spaces
- 1
- Parking Spaces
- 2
- Total Garage And Parking Spaces
- 3
Heating & Cooling
- Heat Source
- Gas
- Heat Type
- Forced Air
- Air Conditioning
- Central Air
- Water
- Municipal
- Sewers
- Sewer
- Bedrooms
- 5
- Washrooms
- 4
- Kitchens
- 1
- Family / bonus room
- Yes
Room sizes
- Primary Bedroom—Main level
- Great Room—Main level
- Dining Room—Main level
- Kitchen—Main level
- Bedroom—Main level
- Bedroom—Second level
- Bedroom—Second level
- Bedroom—Second level
Washrooms
- 4-piece, Main
- 4-piece, Second
- Municipality
- Blue Mountains
- Neighbourhood
- Blue Mountains
- Main cross streets
- Mountain Road, north on Crosswinds Blvd, Right on Red Pine
- Directions
- Mountain Rd West, right on Crosswinds, right on Red Pine
- Waterfront
- None
- MLS® number
- X12810078
- Data source
- Toronto Regional Real Estate Board
- Status change
- 2026-03-04
- Listed on
- 2026-02-21
- Days on market
- 11 days
- Possession type
- Immediate
- Co-op commission
- 1/2 month
- Listed by
- Century 21 Millennium Inc.
Home Market Value
Current home valuation for 102 Red Pine Street, Blue Mountains, Blue Mountains, ON. Listed for $5,500
HOMEH Estimate
$1,597,909
Estimated Sales Range
$958,745 - $2,237,073
HOMEH Estimate for 102 Red Pine Street, Blue Mountains
What this home would sell for today, not its rent
Calculated with a real agent's CMA method — 45+ years of experience, codified. Not an AI guess.
For the owner
Is this your home? Track its value.
Get this home's HOMEH Estimate by email once a month, with how many homes are for sale around you.
Around this home
No schools found nearby
Data provided by OpenStreetMap & Fraser Institute School Rankings
Ask HOMEH
New!Hi there!
👋Text or call (416) 301-9001
Recommended for you
Based on homes you've looked at.
No recommended properties found.
Nearby similar homes
No nearby properties found.
More real estate resources
Other homes nearby
Explore this area
No nearby listings available.