
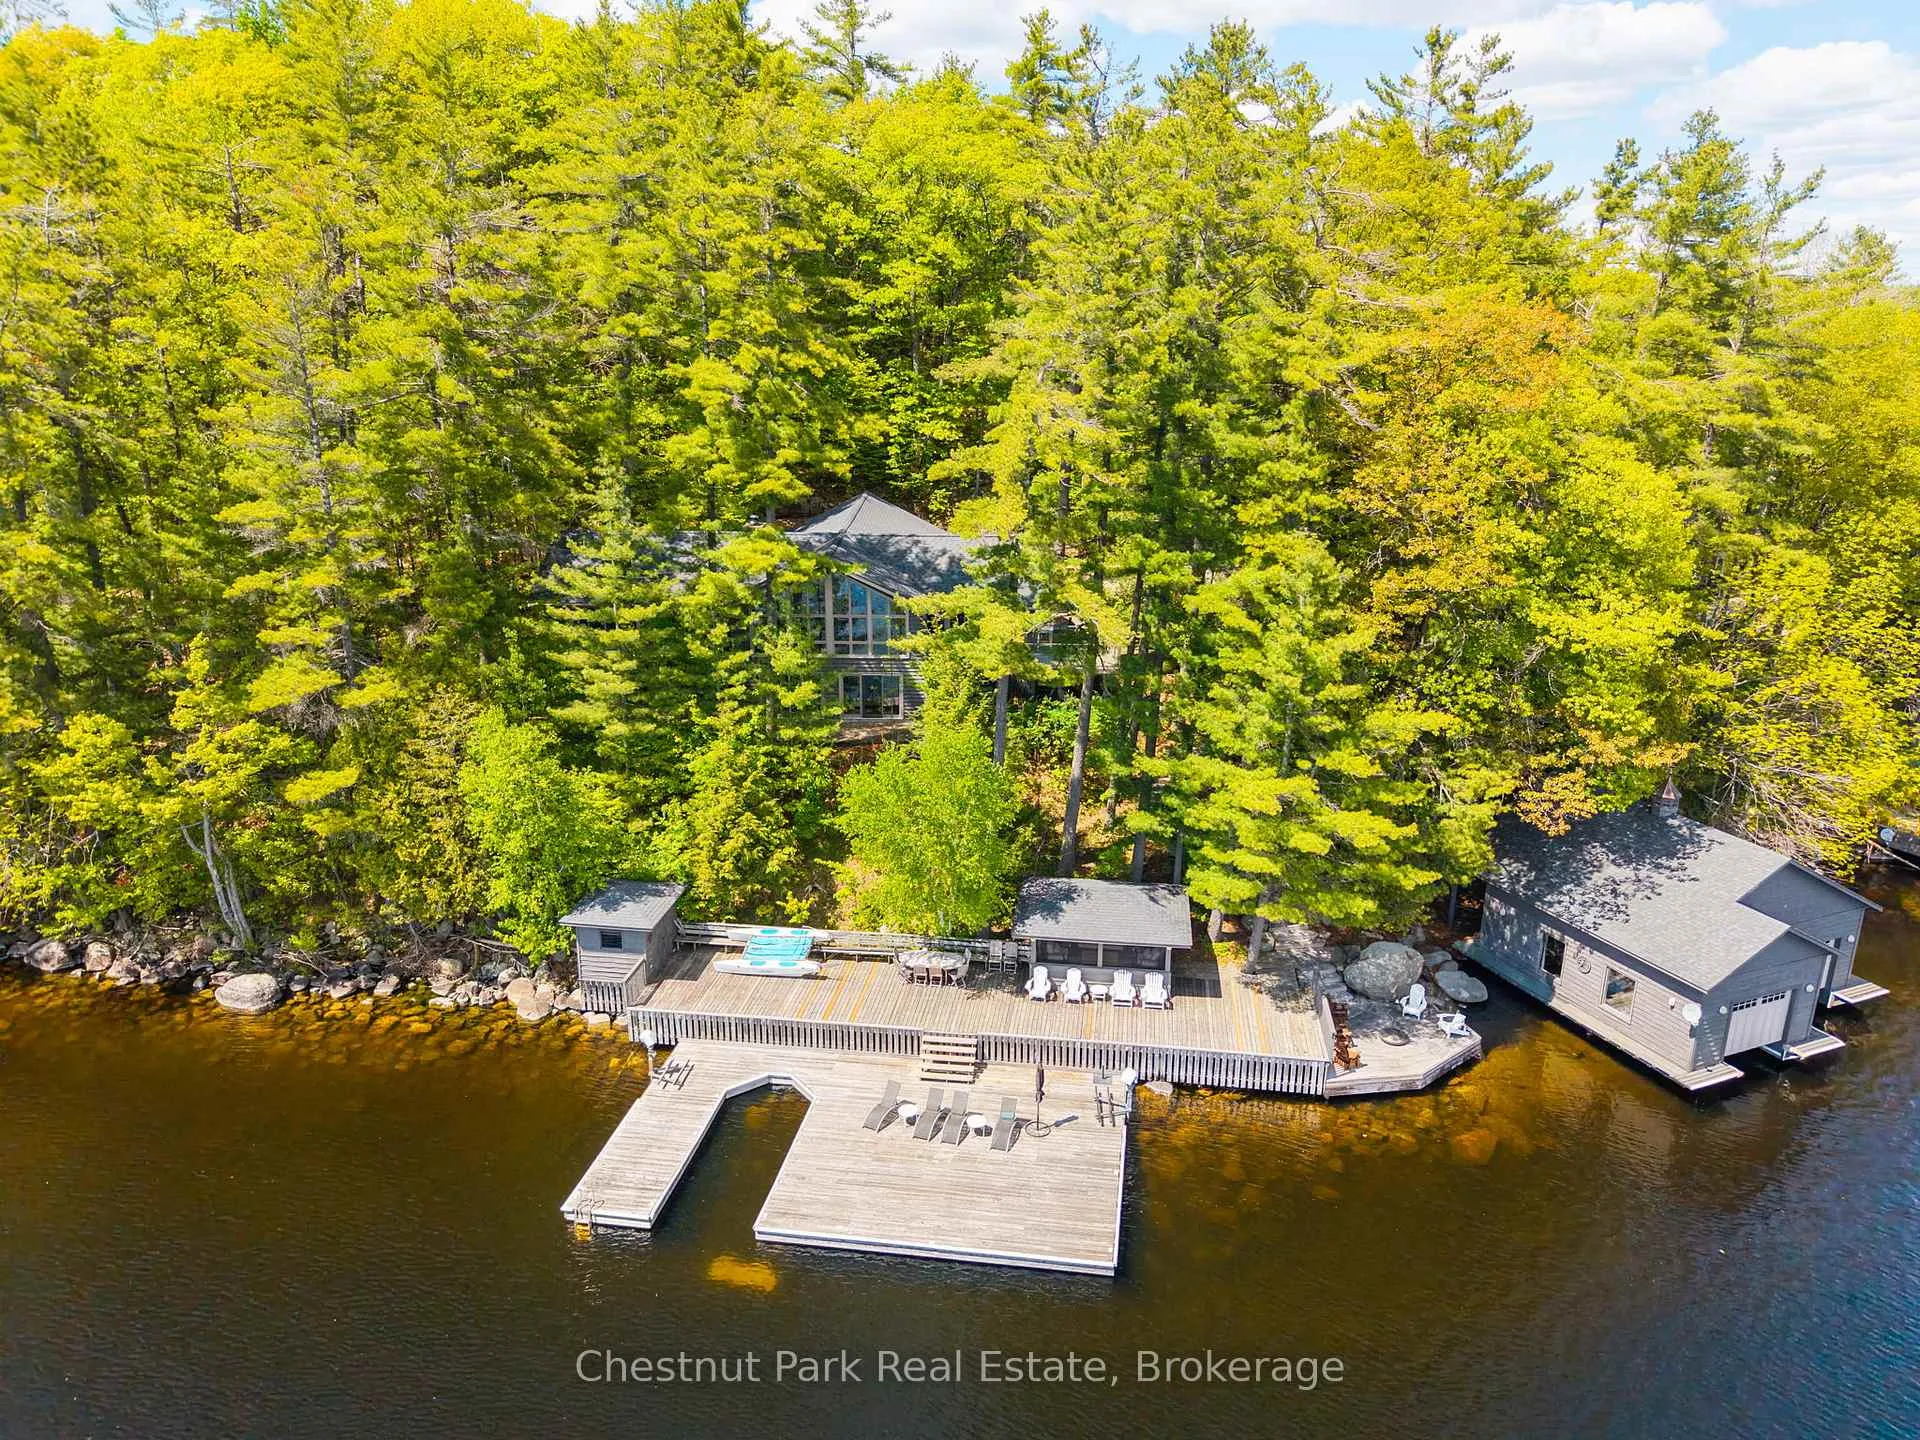
1050 Trillium Drive
Bracebridge (Muskoka, N), ON P1L 1X1
- 4Bedrooms
- 5Bathrooms
- 2Garage
- 3500–5000Sq Ft
- $14,404Tax
- 240×270 ftLot Size
 Estimated Value:$2,689,244See Free Estimate Report

This home has sold. It is no longer available.
Property not available for sale or for rent.
Sale & Price History for 1050 Trillium Drive, Bracebridge, Muskoka (N)
| Start Date | End Date | Price | Event | MLS# |
|---|---|---|---|---|
| 2026-06-03 | 2026-06-05 | Login to See Prices | Sold | x13238410 |
Real estate boards require you to or to see the full details of this property.
*Sold prices and complete sale & price history are regulated data. Under the Trust in Real Estate Services Act, 2002 (TRESA) and the rules of the Real Estate Council of Ontario (RECO), and pursuant to the Multiple Listing Service® rules of the Canadian Real Estate Association (CREA) and the Toronto Regional Real Estate Board (TRREB), this information may be shown only to registered users who have agreed to the applicable terms of use (a Virtual Office Website, or "VOW," arrangement). HOMEH Inc., Brokerage therefore provides it to signed-in members only. Creating an account is free and takes under a minute.
About 1050 Trillium Drive, Bracebridge, Muskoka (N)
Summarized Description
- Stunning four-season cottage with lake views
- Open-concept design with luxurious finishes
- Private gym and sauna for relaxation
- Expansive dockage and 2-slip boathouse
- Flexible guest suite for visitors
- Located minutes from Muskoka amenities
- Fully furnished and move-in ready
- Private lakeside firepit for gatherings
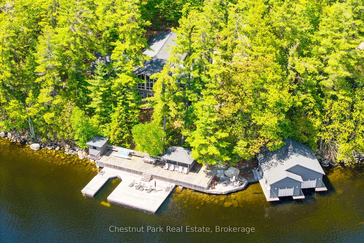
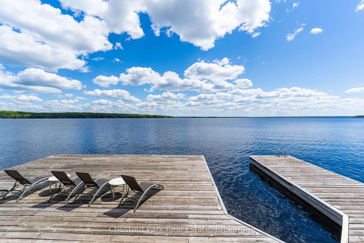
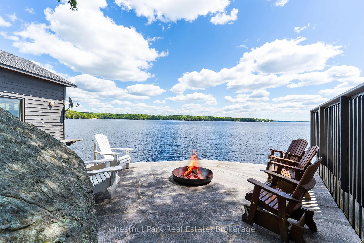
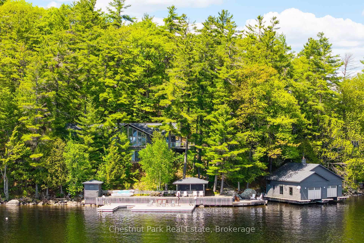
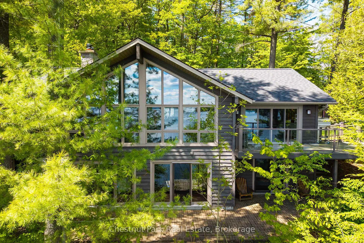
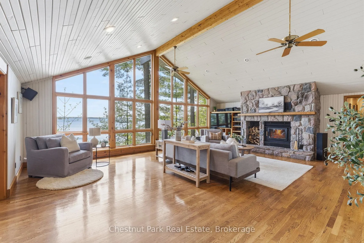
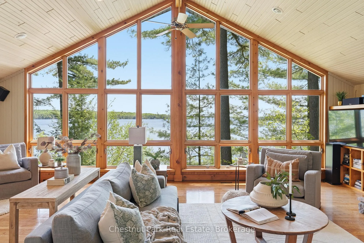
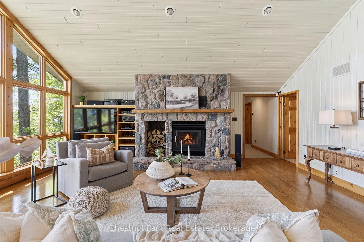
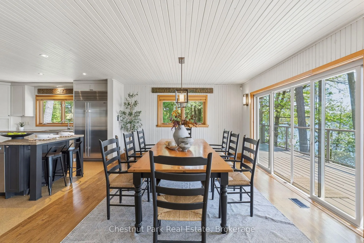
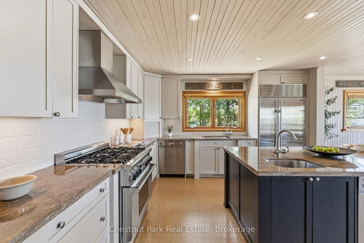
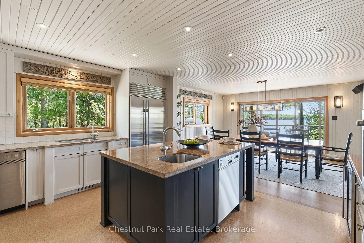
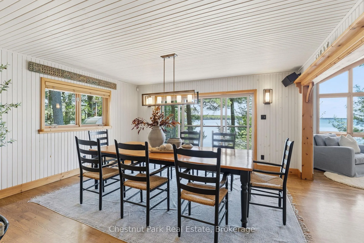
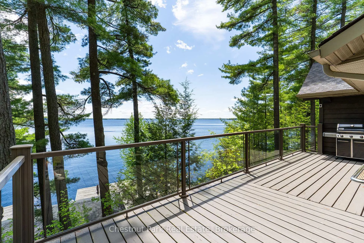
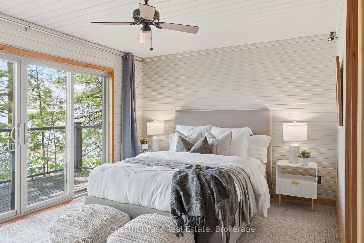
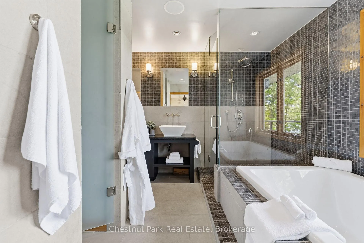
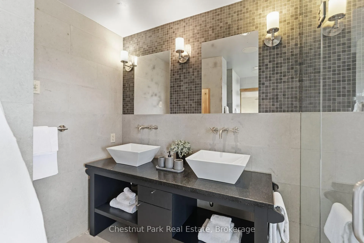
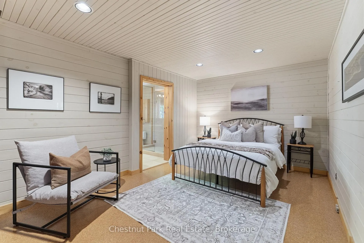
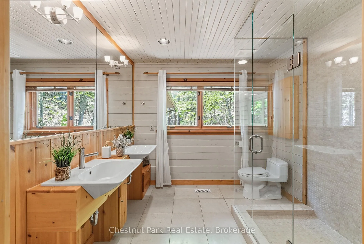
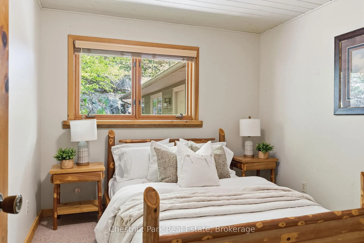
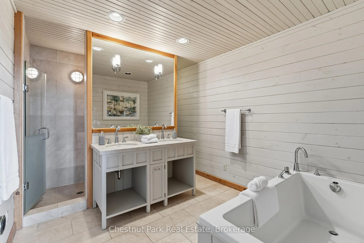
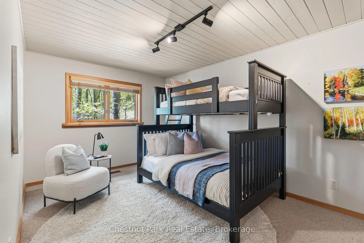
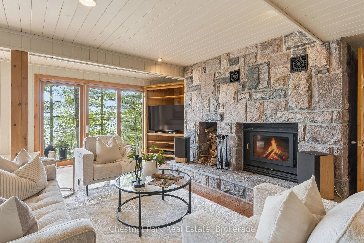
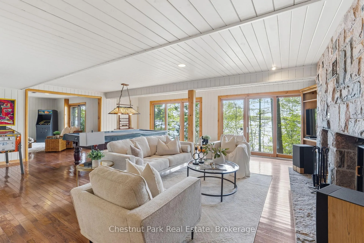
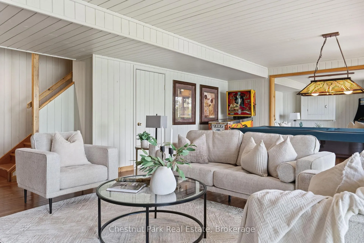
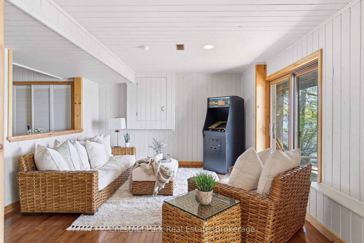
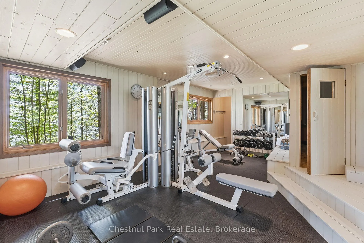
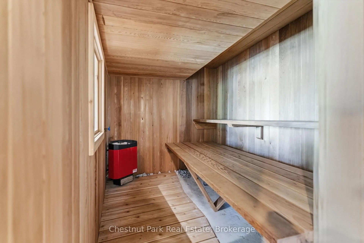
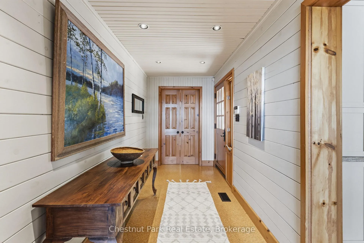
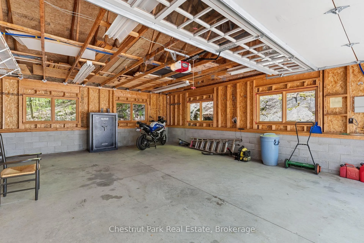
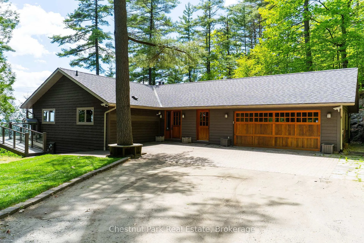
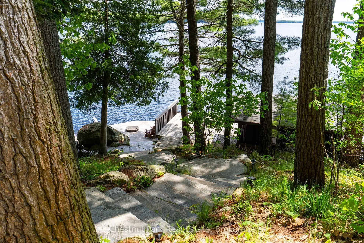
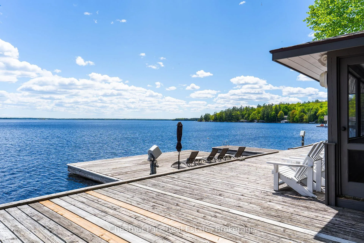
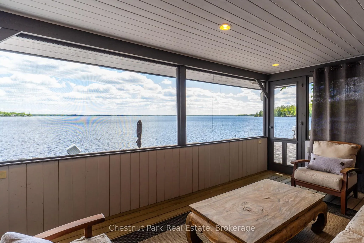
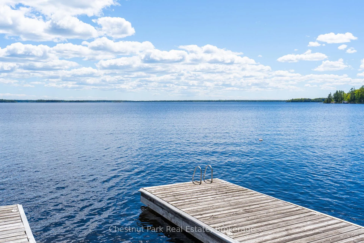
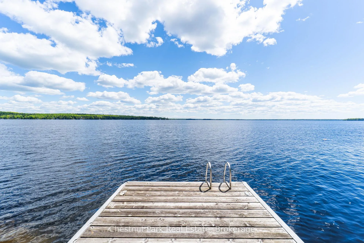
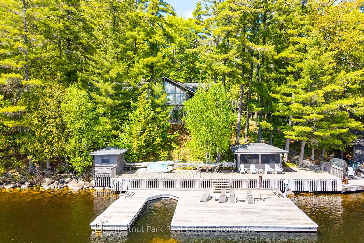
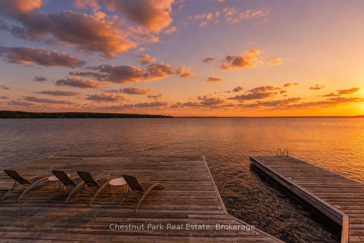
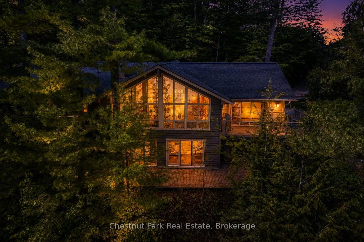
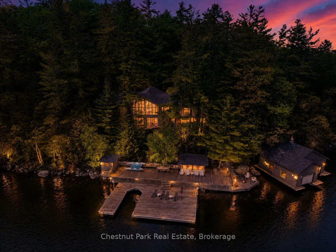
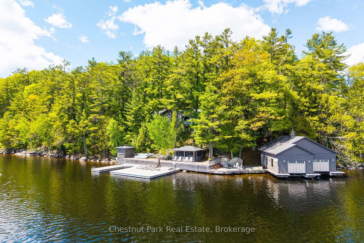
Fabulously inviting Lake Muskoka four-season cottage package delivering commanding S-SW facing views and exceptional scale for family and guests alike. Set along a coveted, rarely offered corridor, this 4 bedroom retreat unfolds across two levels of expansive open-concept living, each anchored by a magnificent floor-to-ceiling stone fireplace. Thoughtfully designed for effortless year-round enjoyment, the approach begins with an oversized 2-car attached garage ideal for autos, snowmobiles, bikes, and recreational gear, opening to a layout where every principal space is oriented to capture miles of sweeping lake vistas. A grand well appointed open-concept kitchen boasts dual Miele dishwashers, Thermador gas range, wine & Sub Zero fridge freezer, espresso station and more, and seamlessly flows into a generous lakeside dining area for eight or more. The principal living room evokes a classic Muskoka cottage ambience with painted tongue-and-groove, a dramatic wall of lakeview glass, and a strikingly handsome stone fireplace. Four main-floor bedrooms are complemented by three beautifully finished baths with double vanities and oversized glass showers, including a serene primary suite with private lakeview terrace. The lower level serves up a commandingly refined extension of living space with three walkouts to the lake, a spacious family room with stone fireplace, private gym, sauna with shower, and a flexible nanny or guest suite + bathroom. Set on an impressively private 240' of shore curated for quintessential Muskoka living awaits a flagstone lakeside firepit, expansive sun-drenched dockage, covered shade lounge all leading to a sterling 2-slip boathouse. Deeper docking & diving waters, outstanding miles of long breathtaking lake views, and a quintessential Muskoka forest backdrop complete this exceptional offering, just minutes to a bevy of Muskoka's premier amenities and under 2 hours from Toronto. Fully furnished- ready, set, go- This is Splendour in the Sunshine.
Key Facts & Features
Property Costs
- Annual Property Tax Amount
- $14,404
- Land Transfer Tax Fee
- $68,850
- Basement Type
- Finished
Interior Features
- Interior Extras
- Sauna, Primary Bedroom - Main Floor
- View
- Lake, Trees/Woods
- Fireplace/Stove
- Yes
- Fireplace Features
- Wood Stove
- Elevator
- No
Exterior Features
- Exterior Extras
- Deck, Landscaped
- Pool
- None
- Property Features
- Wooded/Treed, Waterfront
Building
- Building Type
- Detached
- Building Style
- Bungalow
Construction
- Exterior Finish
- Wood
- Roof
- Asphalt Shingle
- Foundation Details
- Concrete
- Special Designation
- Unknown
Lot
- Lot Front
- 240.00 ft
- Lot Depth
- 270.00 ft
Inclusions
- Inclusions
- Inclusions to come.
Exclusions
- Exclusions
- Exclude specifically All staging furniture. Seadoo lifts. All other items not listed in inclusions. All Personal effects, all watercraft motorized and non motorized . Seller's Discretionary Removal of any Artwork, Memorabilia, Ornamental effects, kitchenware, glassware and dining ware.
Parking & Garages
- Garage Type
- Attached
- Garage Spaces
- 2
- Parking Spaces
- 5
- Total Garage And Parking Spaces
- 6
Heating & Cooling
- Heat Source
- Propane
- Heat Type
- Forced Air
- Air Conditioning
- Central Air
- Water
- Other
- Sewers
- Septic
- Bedrooms
- 4
- Washrooms
- 5
- Kitchens
- 1
- Family / bonus room
- Yes
Washrooms
- 5-piece
- 4-piece
- 3-piece
- 1-piece
- Municipality
- Bracebridge
- Neighbourhood
- Muskoka (N)
- Main cross streets
- Beaumont Dr. & Trillium Dr.
- Zoning
- SR1
- Directions
- From Beaumont Drive, turn left onto Trillium Dr and stay left to continue to #1050 (end of Trillium Dr).
- Waterfront
- Direct
- MLS® number
- X13238410
- Data source
- Toronto Regional Real Estate Board
- Status change
- 2026-06-05
- Listed on
- 2026-06-03
- Days on market
- 2 days
- Possession type
- Flexible
- Co-op commission
- 2.5% plus HST
- Seller
- Listed by
- Chestnut Park Real Estate
Home Market Value
Current home valuation for 1050 Trillium Drive, Bracebridge, Muskoka (N), Bracebridge, ON. Listed for $3,295,000
HOMEH Estimate
$2,689,244
Estimated Sales Range
$1,882,471 - $3,496,017
HOMEH Estimate for 1050 Trillium Drive, Bracebridge, Muskoka (N)
Calculated with a real agent's CMA method — 45+ years of experience, codified. Not an AI guess.
For the owner
Is this your home? Track its value.
Get this home's HOMEH Estimate by email once a month, with how many homes are for sale around you.
Mortgage Payment Calculator
Compare up to 4 down payment scenarios
20% required for homes $1.5M or more
$659,000
| Scenario 1 | Scenario 2 | Scenario 3 | Scenario 4 | |
|---|---|---|---|---|
−Down payment | % $ | % $ | % $ | % $ |
+CMHC insurance | $0 | $0 | $0 | $0 |
=Total mortgage | $2,636,000 | $2,471,250 | $2,306,500 | $2,141,750 |
Amortization | ||||
Mortgage rate | % | % | % | % |
| Payment frequency | ||||
=Mortgage payment | $12,870monthly | $12,066monthly | $11,261monthly | $10,457monthly |
Land Transfer Tax
$68,850
$68,850
Around this home
No schools found nearby
Data provided by OpenStreetMap & Fraser Institute School Rankings
Ask HOMEH
New!Hi there!
👋Text or call (416) 301-9001
Recommended for you
Based on homes you've looked at.
No recommended properties found.
Nearby similar homes
No nearby properties found.
More real estate resources
Other homes nearby
Explore this area
Nearby neighbourhoods
No nearby listings available.