
1127 Whispering Pines Trail
Bracebridge (Oakley), ON P0H 0A9
- 3+1Bedrooms
- 3Bathrooms
- 6Garage
- 1100–1500Sq Ft
- $5,007Tax
- 164×255 ftLot Size
 Estimated Value:$774,503See Free Estimate Report

Property not available for sale or for rent.
HOMEH One: full-service selling for a 1% listing fee. The buyer's agent commission is separate.
Free Home EvaluationHow Much Is My Home Worth?Homes for Sale NearbySale & Price History for 1127 Whispering Pines Trail, Bracebridge, Oakley
Real estate boards require you to or to see the full details of this property.
*Sold prices and complete sale & price history are regulated data. Under the Trust in Real Estate Services Act, 2002 (TRESA) and the rules of the Real Estate Council of Ontario (RECO), and pursuant to the Multiple Listing Service® rules of the Canadian Real Estate Association (CREA) and the Toronto Regional Real Estate Board (TRREB), this information may be shown only to registered users who have agreed to the applicable terms of use (a Virtual Office Website, or "VOW," arrangement). HOMEH Inc., Brokerage therefore provides it to signed-in members only. Creating an account is free and takes under a minute.
About 1127 Whispering Pines Trail, Bracebridge, Oakley
Summarized Description
- Year-round waterfront cottage with expansive lake views.
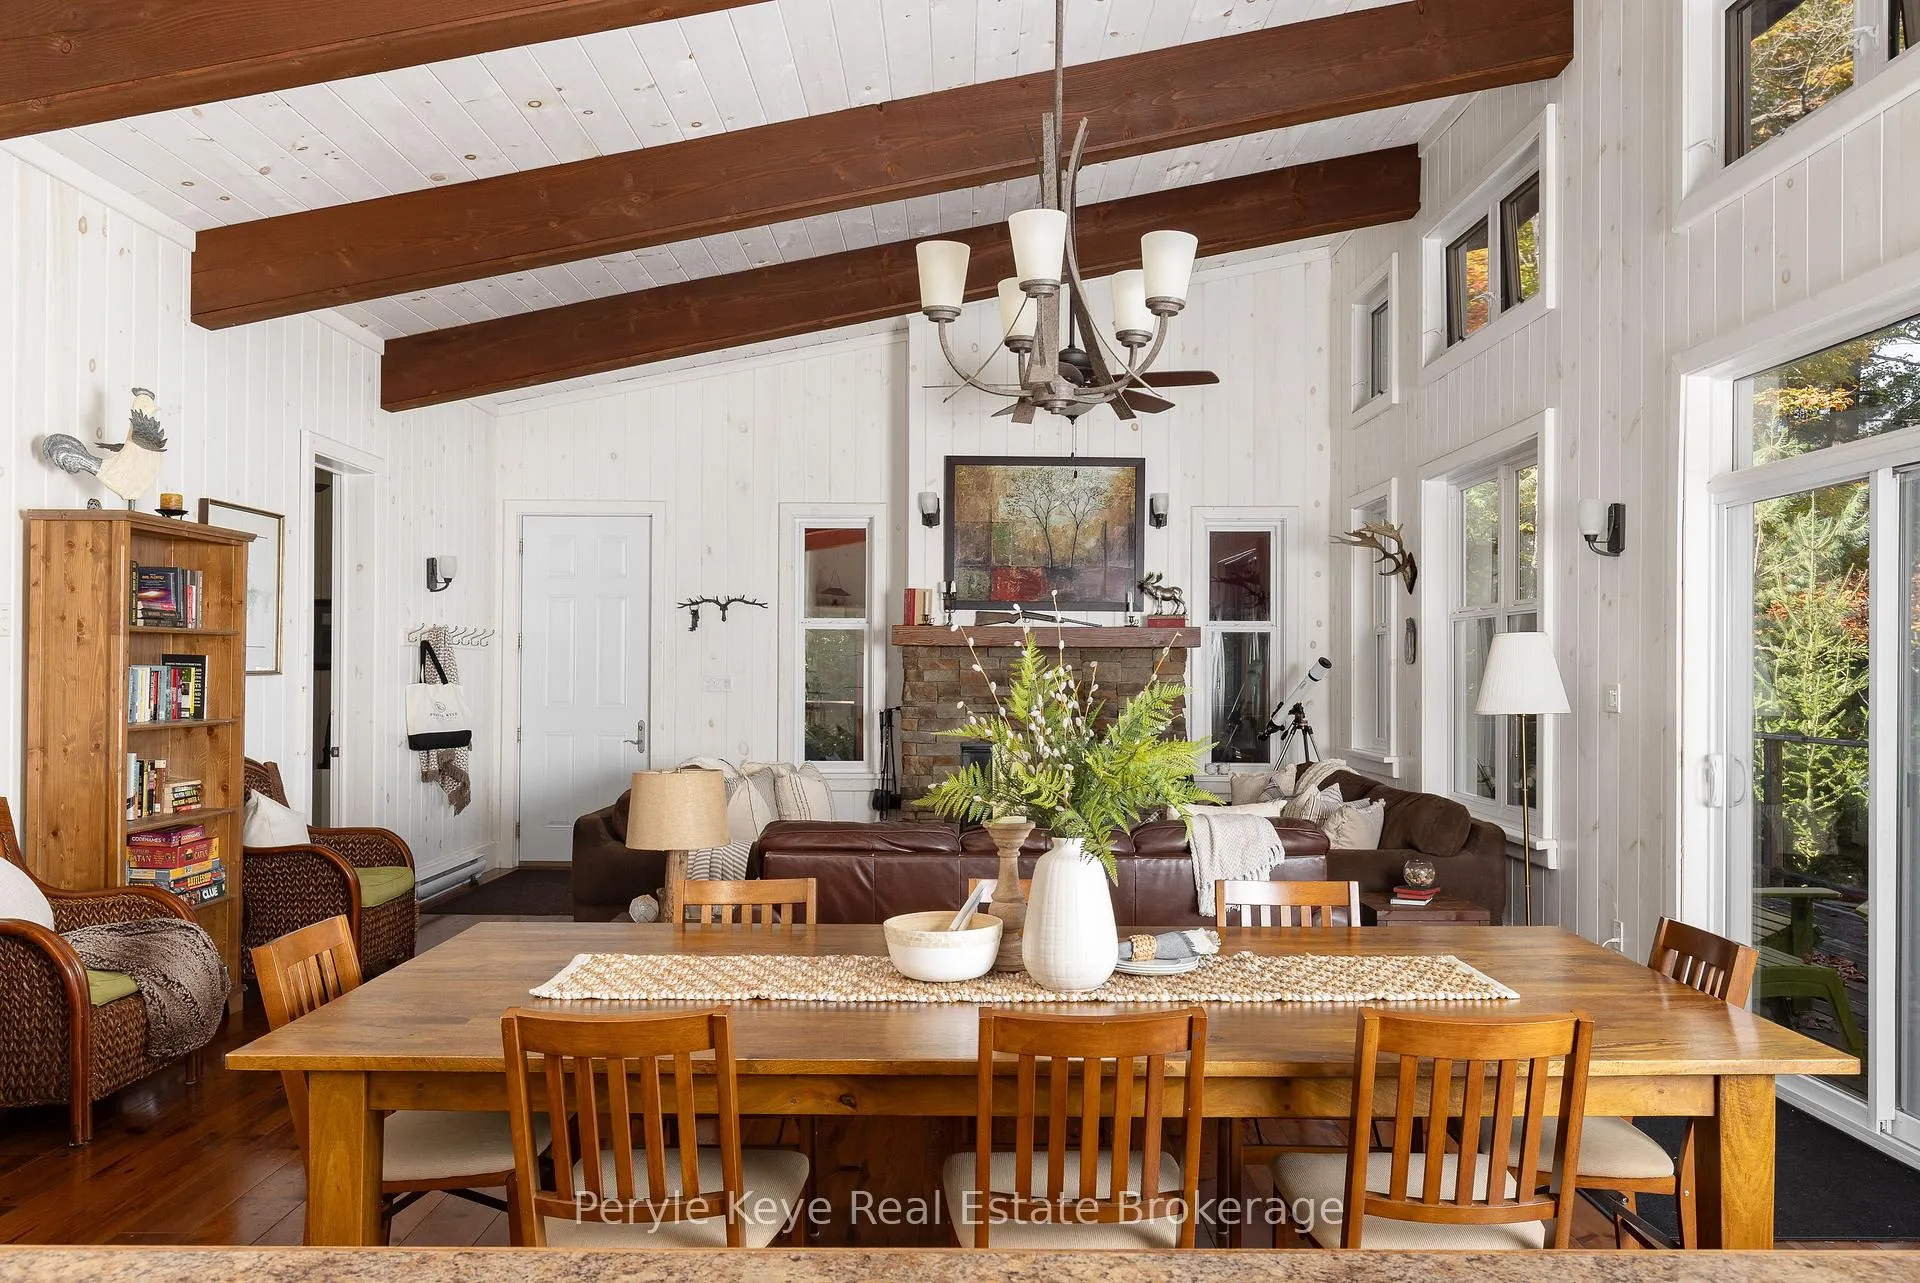
- Open plan living area with high ceilings.
- Seasonal Muskoka Room for outdoor gatherings.
- Heated lake water line for four-season use.
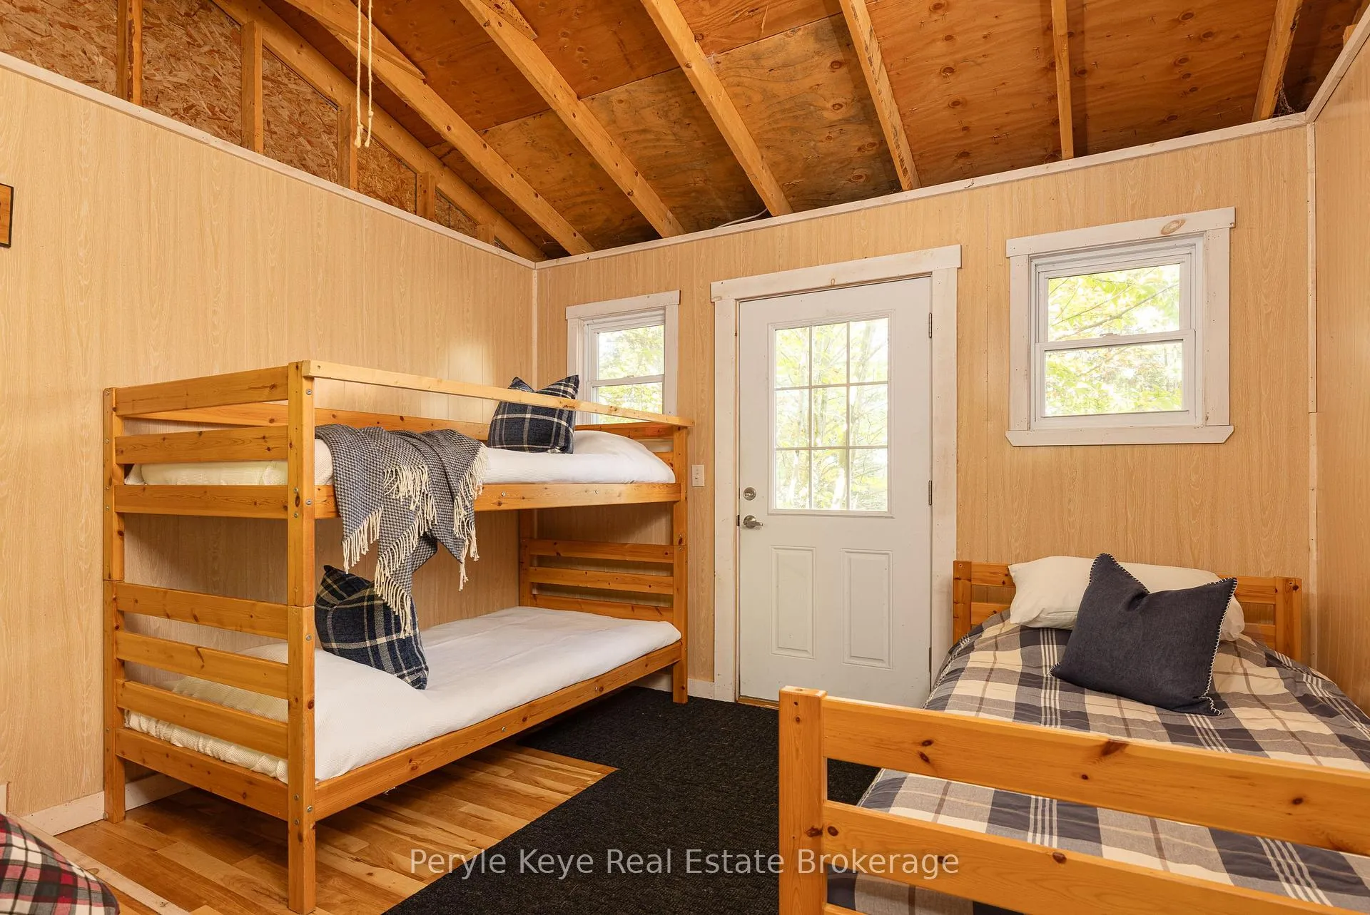
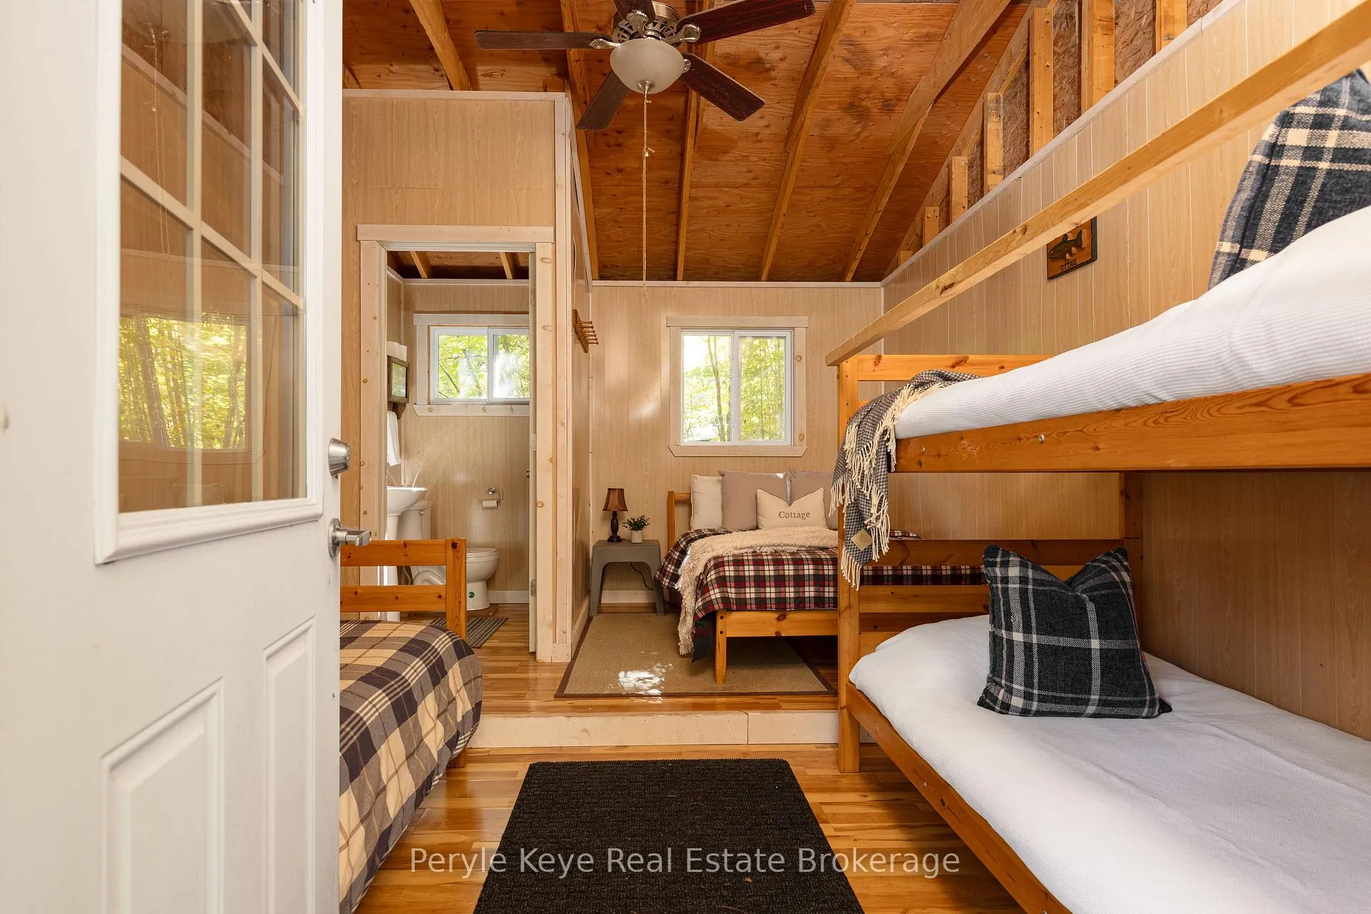
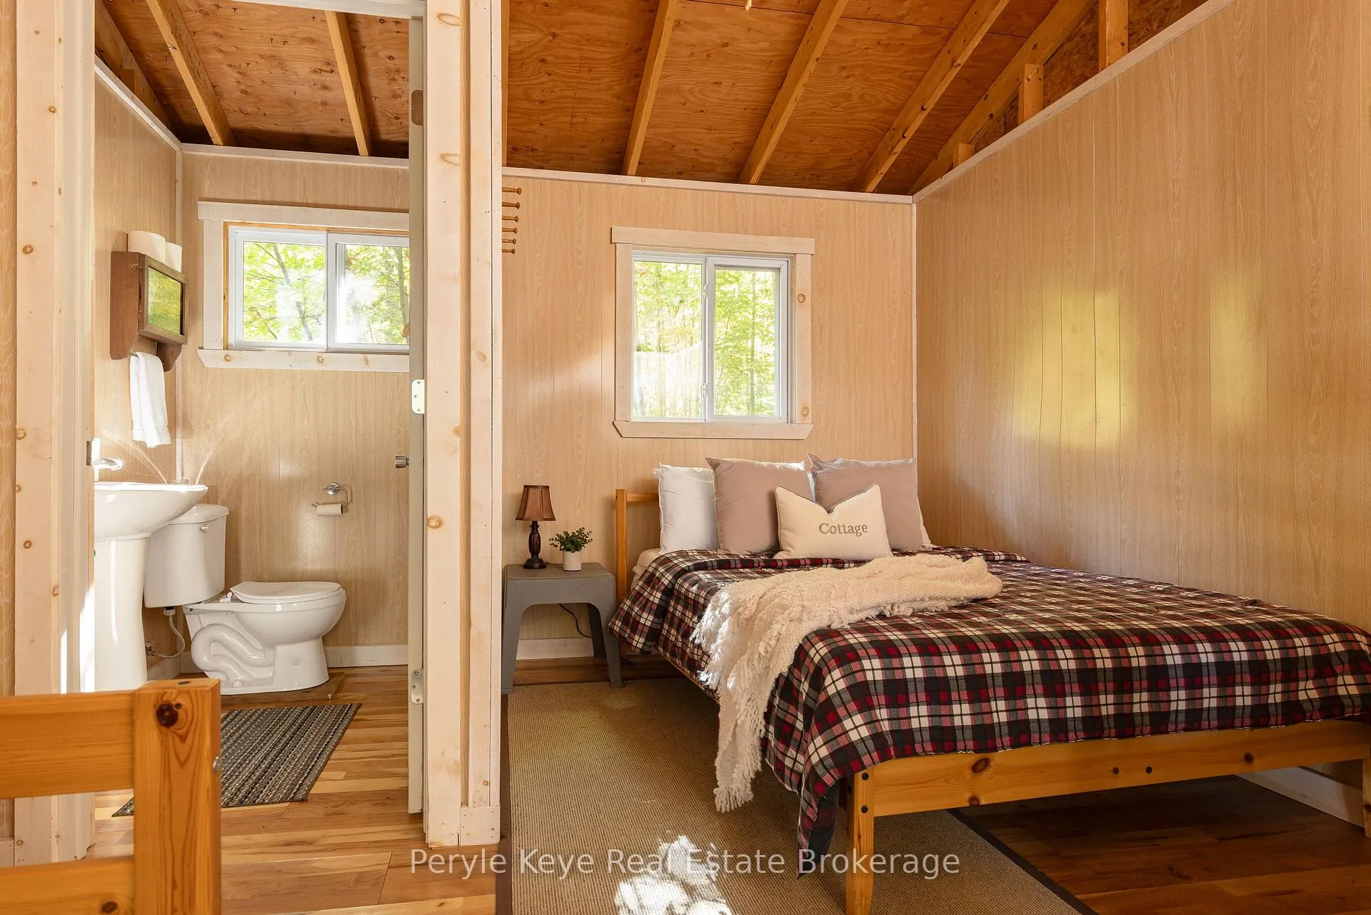
- Flexible accommodation with rustic bunkie.
- Durable finishes for active living.
- Ample storage and on-site laundry available.
- Beautiful sunsets with northwest exposure.
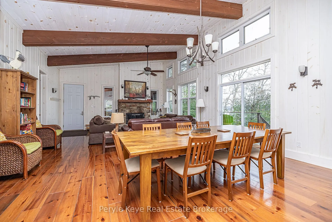
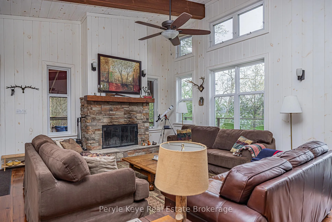
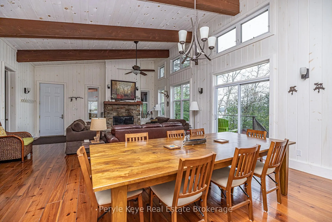
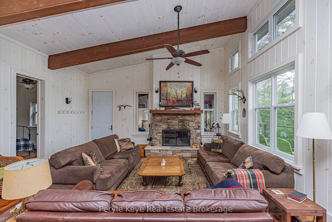
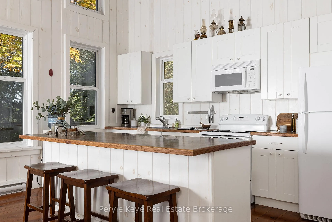
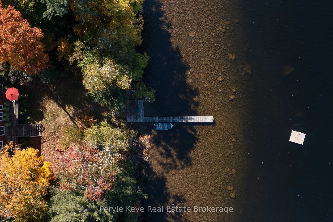
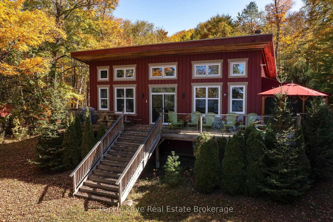
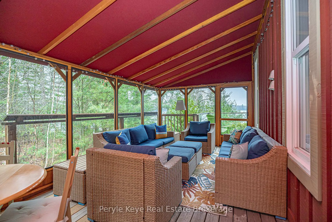
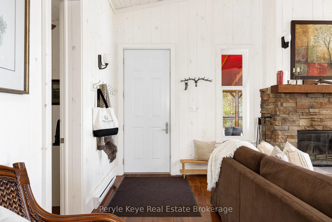
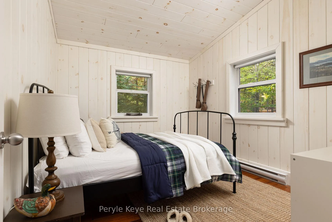
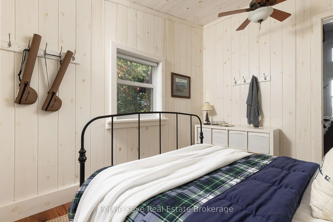
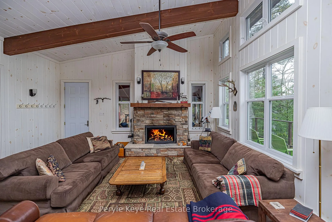
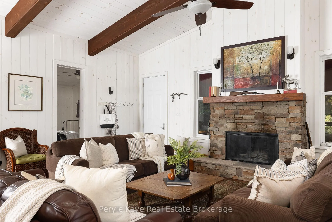
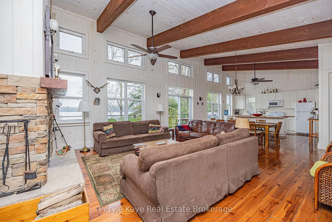
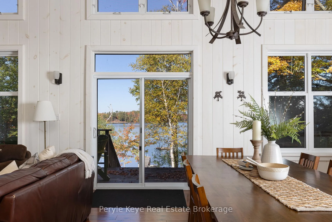
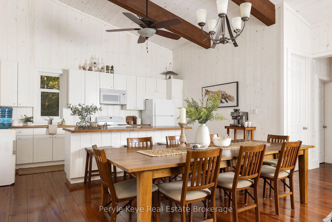
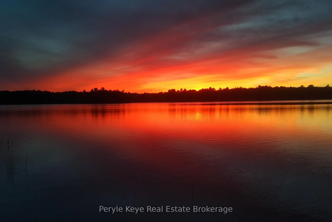
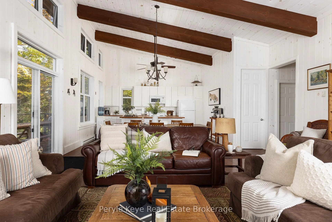
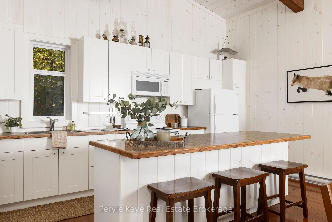
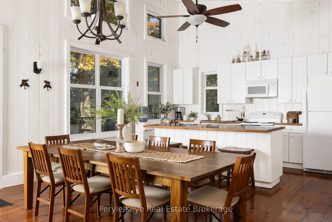
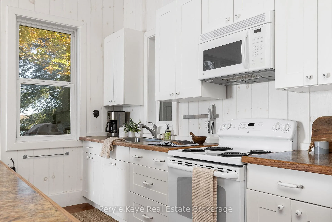
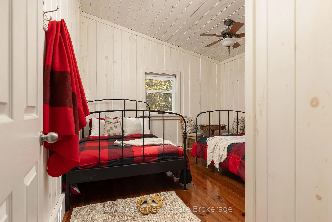
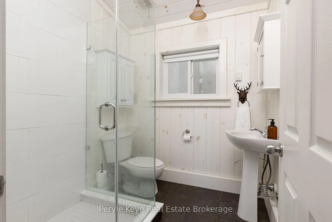
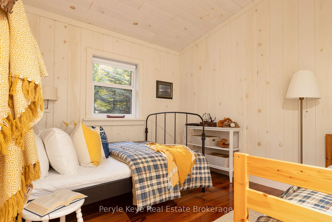
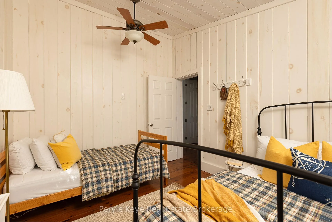
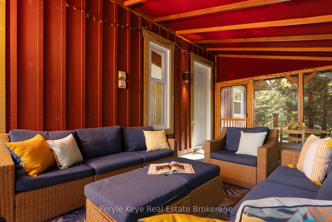
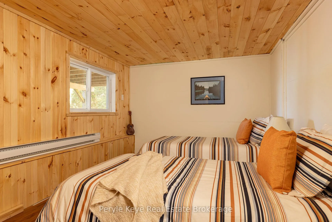
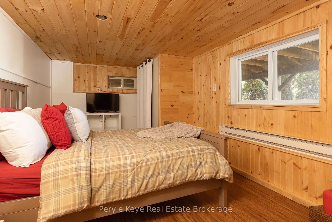
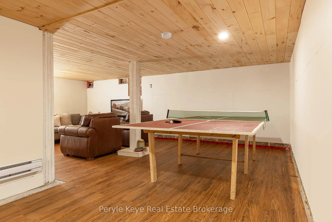
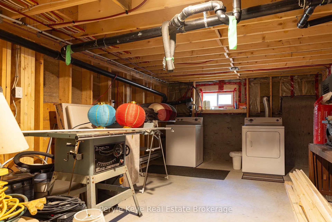
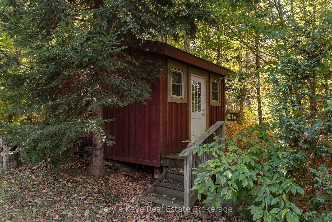
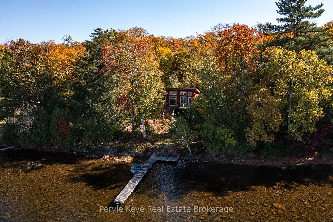
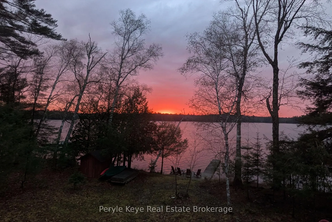
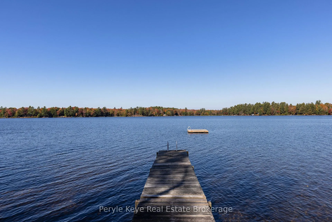
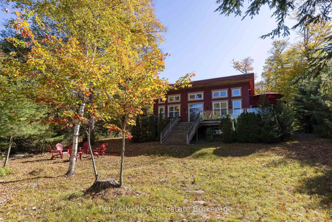
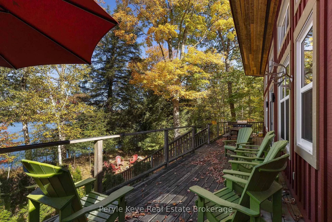
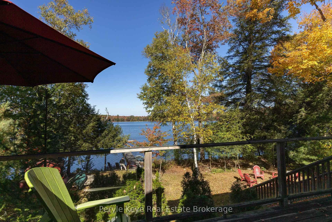
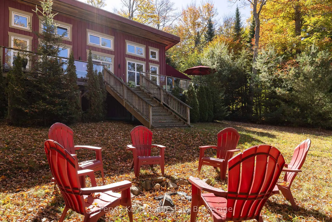
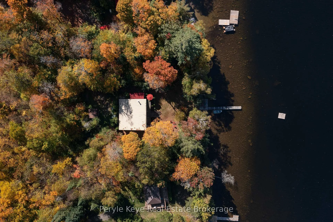
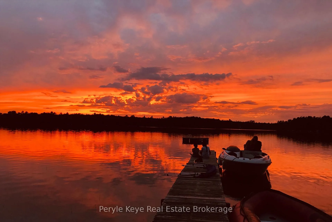
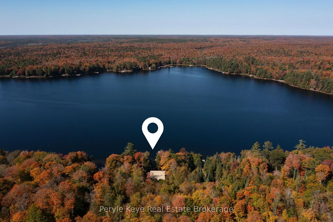
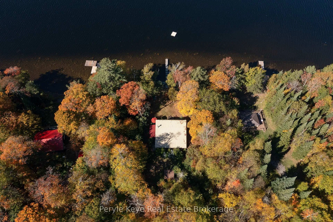
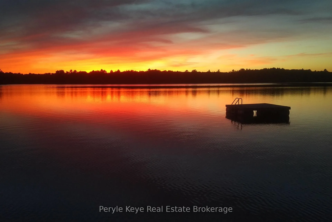
Life moves quickly, and having a cottage property that works year-round matters. This waterfront cottage is designed for exactly that with space, functionality, and a setting that delivers in every season.The property features 164 feet of wide, shallow entry, open shoreline with northwest exposure, offering expansive lake views, all day sunlight and beautiful sunsets. The lake is the central design element: sightlines from the living, dining and kitchen areas are oriented toward the water, making it the dominant visual feature of the home.The main floor of the cottage provides 1,300 sq ft of living area with a large open plan living room, dining room and kitchen area; 3-bedrooms and three-piece bathroom. Inside, the scale is immediately apparent, with high ceilings, large structural beams and oversized doors that create a sense of openness. The central fireplace anchors the main living area.The overall design balances upscale finishes with durability, making the space comfortable for active living.The lower floor includes a recreation room, workshop/laundry area, two-piece bathroom and 2 overflow bedrooms /office space / playrooms. A seasonal 200 sq ft Muskoka Room provides additional living space that functions as the primary 3-season outdoor gathering area, rain or shine. A separate rustic bunkie, complete with a two-piece bathroom, offers flexible accommodation for guests or family.The cottage is equipped for four-season use, with a heated lake water line, on-site laundry, and ample storage, allowing for extended stays without compromise.This is a well-designed waterfront cottage that prioritizes views, usability, and long-term enjoyment - a practical and compelling option for buyers seeking a high-quality lakefront property that performs as well as it presents.
Key Facts & Features
Property Costs
- Annual Property Tax Amount
- $5,007
- Land Transfer Tax Fee
- $16,474
- Basement Type
- Crawl Space, Walk-Out
Interior Features
- Laundry Level
- Lower Level
- Interior Extras
- Carpet Free, Primary Bedroom - Main Floor
- View
- Clear, Forest, Lake, Trees/Woods, Water
- Fireplace/Stove
- Yes
- Fireplace Features
- Family Room, Wood
- Elevator
- No
Exterior Features
- Exterior Extras
- Deck
- Pool
- None
- Property Features
- Lake Access, Lake/Pond, Waterfront, Wooded/Treed
- Other Structures
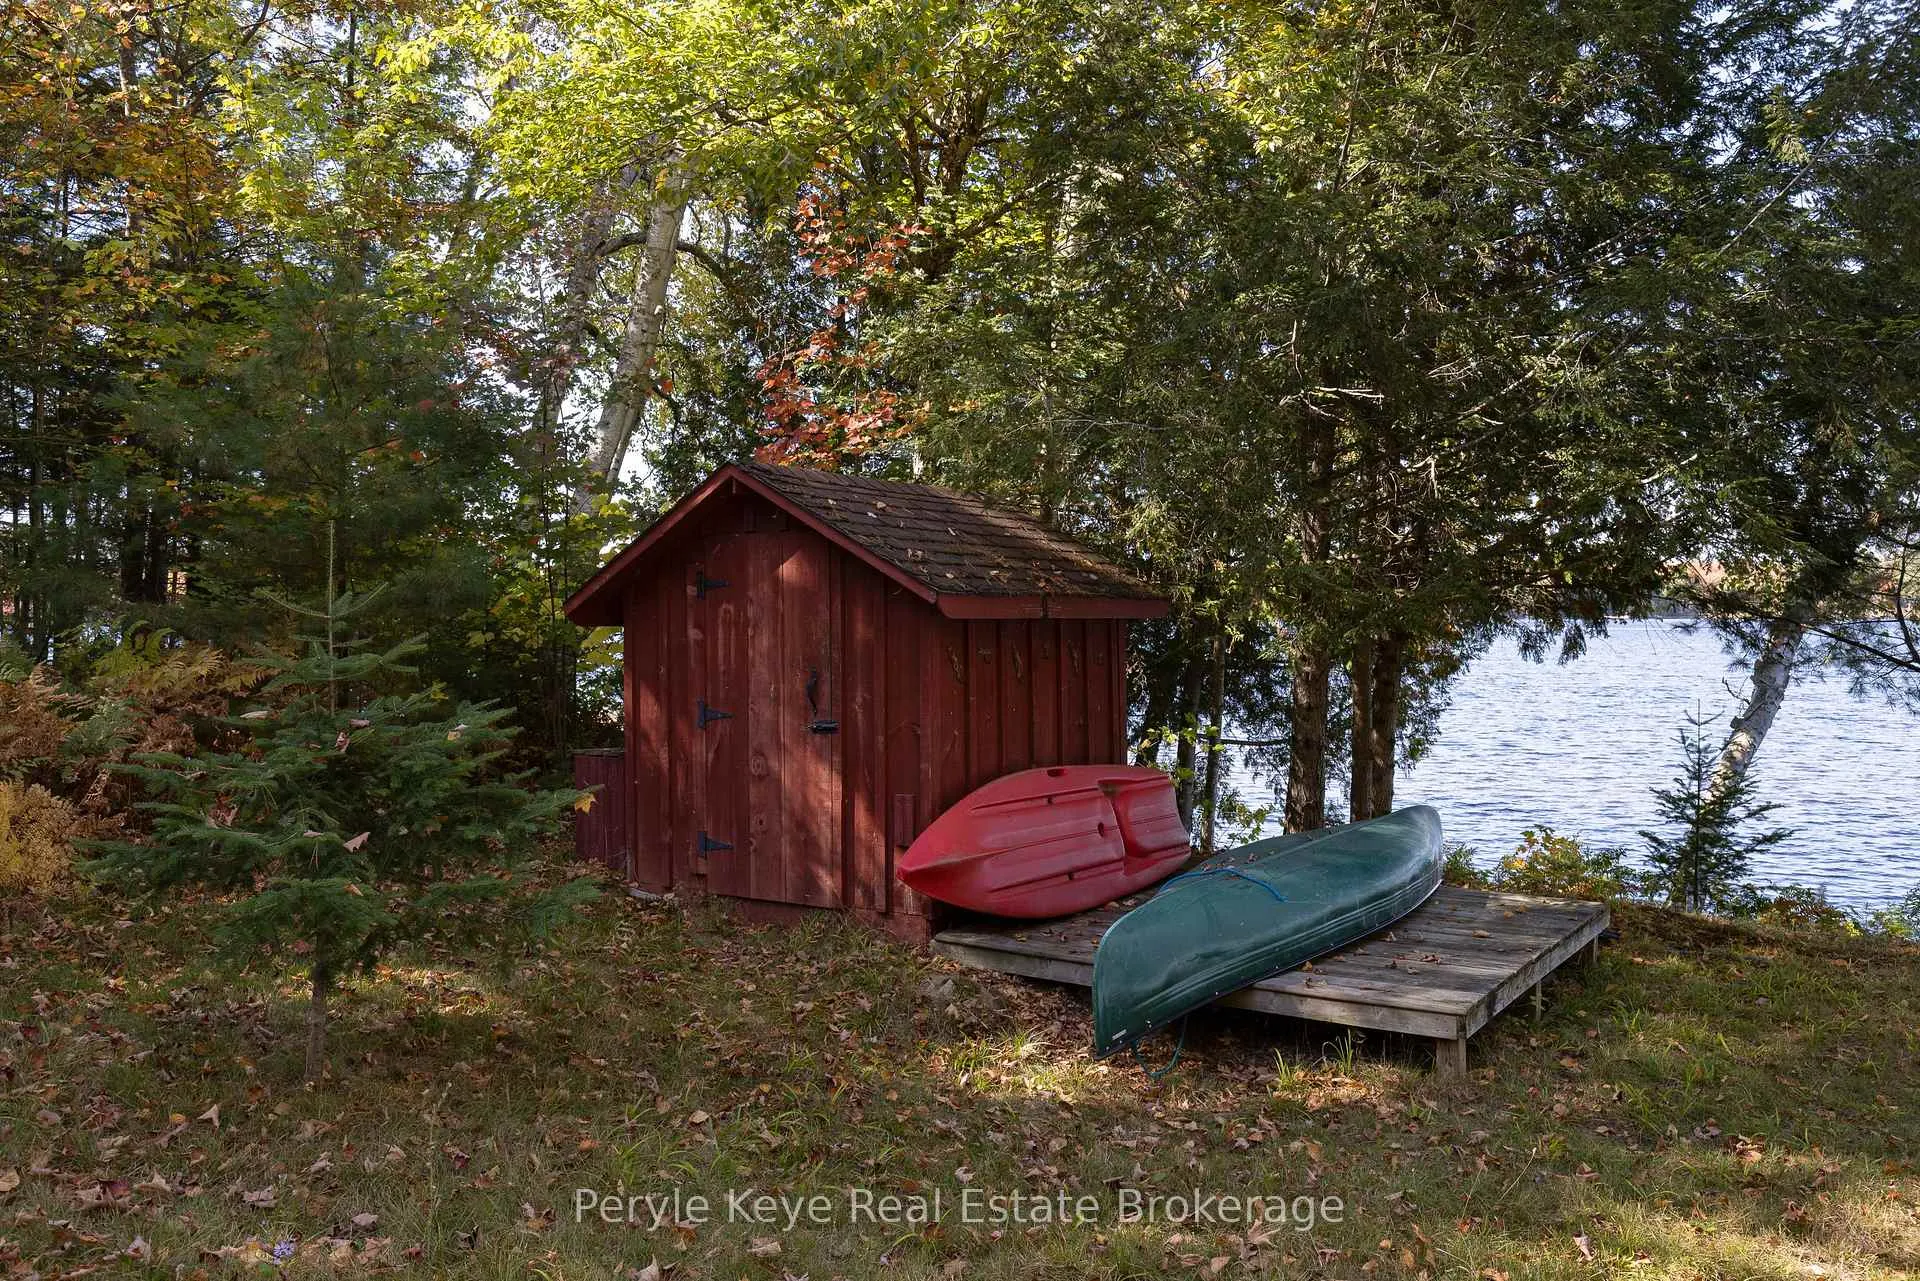
- Shed
Building
- Building Type
- Detached
- Building Style
- Bungalow
Construction
- Exterior Finish
- Wood
- Roof
- Metal
- Foundation Details
- Concrete
- Special Designation
- Unknown
Lot
- Lot Front
- 164.00 ft
- Lot Depth
- 255.00 ft
- Lot Size
- 0.98
- Lot Shape
- Rectangular
Inclusions
- Inclusions
- Blinds, Ceiling Fans, Hanging or ceiling Lights. Fridge, Stove, Microwave, Washer, Dryer, Dehumidifier
Exclusions
- Exclusions
- All indoor and outdoor Furniture, Art Work, Personal items, Watercraft (tin boat, 15HP engine and canoe) plus paddles
Parking & Garages
- Garage Type
- None
- Garage Spaces
- 6
- Parking Spaces
- 6
- Total Garage And Parking Spaces
- 6
Heating & Cooling
- Heat Source
- Electric
- Heat Type
- Baseboard
- Air Conditioning
- None
- Water
- Other
- Sewers
- Septic
- Bedrooms
- 3 + 1
- Washrooms
- 3
- Kitchens
- 1
- Family / bonus room
- Yes
Room sizes
- Living Room—Main level
- Kitchen—Main level
- Dining Room—Main level
- Bathroom—Main level, 3 Pc Bath
- Bedroom—Main level
- Bedroom—Main level
- Bedroom—Main level
- Sunroom—Main level
- Bathroom—Lower level, 2 Pc Bath
- Bedroom—Lower level
- Bedroom—Lower level
- Recreation—Lower level
- Utility Room—Lower level
- Bedroom—Ground level
- Bathroom—Ground level, 2 Pc Bath
Washrooms
- 3-piece, Main
- 2-piece, Lower
- 2-piece, Main
- Municipality
- Bracebridge
- Neighbourhood
- Oakley
- Main cross streets
- Fraserburg Rd - Gallaugher Rd
- Zoning
- SR2
- Directions
- HWY 11 - Fraserburg Rd - Gallaugher Rd - Whispering Pines Trail
- Waterfront
- Direct
- MLS® number
- X13249032
- Data source
- Toronto Regional Real Estate Board
- Status change
- 2026-06-29
- Listed on
- 2026-06-05
- Days on market
- 24 days
- Possession type
- Flexible
- Co-op commission
- 2.5% + HST
- Seller
- Listed by
- Peryle Keye Real Estate Brokerage
Home Market Value
Current home valuation for 1127 Whispering Pines Trail, Bracebridge, Oakley, Bracebridge, ON. Listed for $999,950
HOMEH Estimate
$774,503
Estimated Sales Range
$542,152 - $1,006,854
HOMEH Estimate for 1127 Whispering Pines Trail, Bracebridge, Oakley
Calculated with a real agent's CMA method — 45+ years of experience, codified. Not an AI guess.
For the owner
Is this your home? Track its value.
Get this home's HOMEH Estimate by email once a month, with how many homes are for sale around you.
Mortgage Payment Calculator
Compare up to 4 down payment scenarios
5% on first $500K + 10% on $499,950 over $500K
$74,995
| Scenario 1 | Scenario 2 | Scenario 3 | Scenario 4 | |
|---|---|---|---|---|
−Down payment | % $ | % $ | % $ | % $ |
+CMHC insurance | $36,998 | $27,899 | $23,799 | $0 |
=Total mortgage | $961,952 | $927,854 | $873,756 | $799,960 |
Amortization | ||||
Mortgage rate | % | % | % | % |
| Payment frequency | ||||
=Mortgage payment | $4,697monthly | $4,530monthly | $4,266monthly | $3,906monthly |
Land Transfer Tax
$16,474
$16,474
Around this home
No schools found nearby
Data provided by OpenStreetMap & Fraser Institute School Rankings
Ask HOMEH
New!Hi there!
👋Text or call (416) 301-9001
Recommended for you
Based on homes you've looked at.
No recommended properties found.
Nearby similar homes
No nearby properties found.
More real estate resources
Other homes nearby
Explore this area
Nearby neighbourhoods
No nearby listings available.