
Unit 1 & 2, 1230 Miriam Drive
Bracebridge (Oakley), ON P1L 1X1
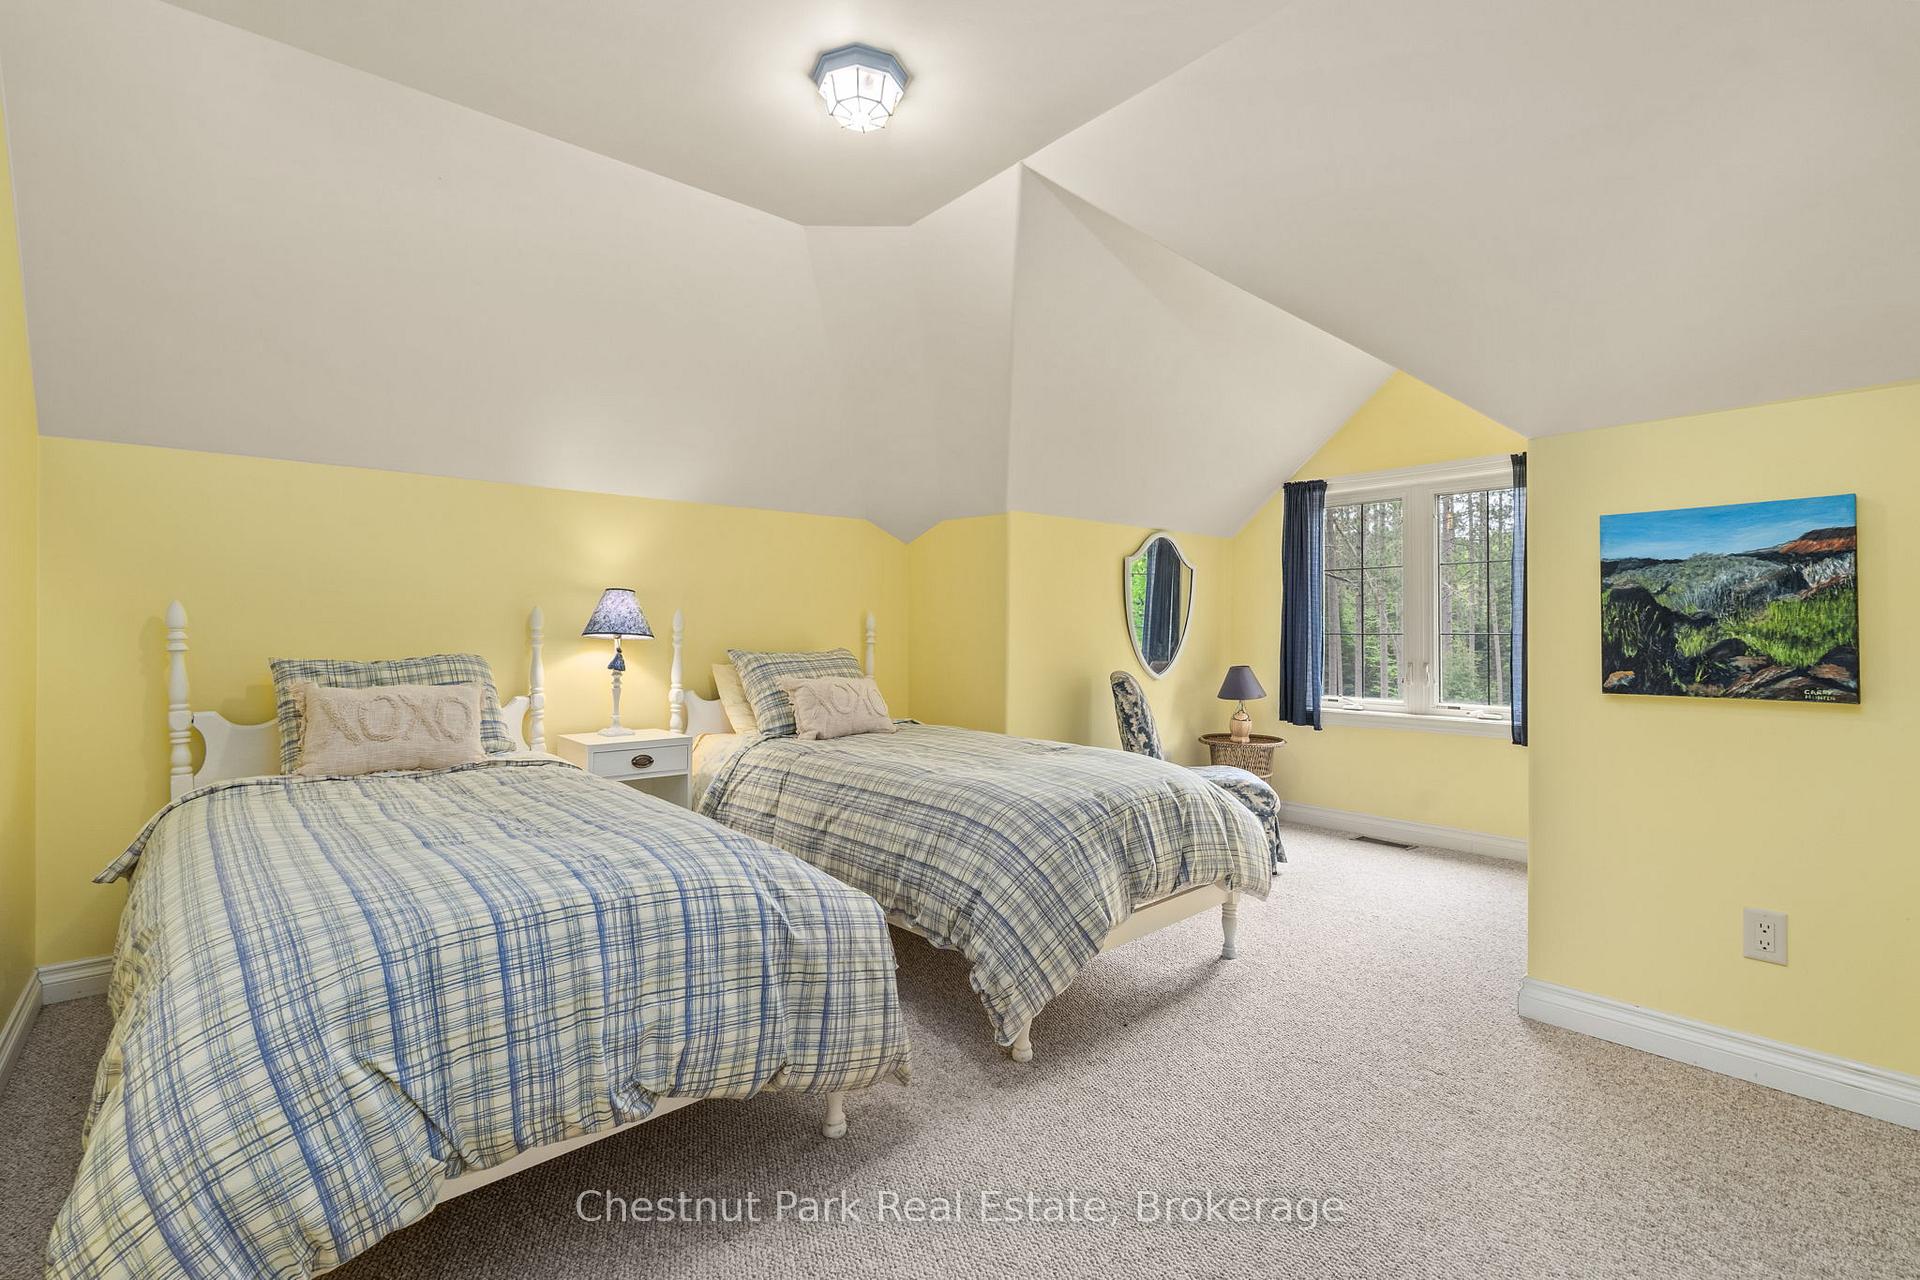
- 7Bedrooms
- 4Bathrooms
- 2Garage
- 2000–2500Sq Ft
- $5,989Tax
- 405×286 ftLot Size
 Estimated Value:$901,308See Free Estimate Report

Property not available for sale or for rent.
HOMEH One: full-service selling for a 1% listing fee. The buyer's agent commission is separate.
Free Home EvaluationHow Much Is My Home Worth?Homes for Sale NearbySale & Price History for Unit 1 & 2, 1230 Miriam Drive, Bracebridge, Oakley
| Start Date | End Date | Price | Event | MLS# |
|---|---|---|---|---|
| 2026-01-19 | 2026-04-16 | Login to See Prices | Sold | x12710796 |
| 2025-10-03 | 2025-12-02 | Login to See Prices | Expired | x12445427 |
| 2025-08-01 | 2025-10-01 | Login to See Prices | Expired | x12321682 |
| 2025-06-02 | 2025-08-01 | Login to See Prices | Terminated | x12190839 |
| 2024-11-07 | 2025-04-11 | Login to See Prices | Expired | x10437768 |
Real estate boards require you to or to see the full details of this property.
*Sold prices and complete sale & price history are regulated data. Under the Trust in Real Estate Services Act, 2002 (TRESA) and the rules of the Real Estate Council of Ontario (RECO), and pursuant to the Multiple Listing Service® rules of the Canadian Real Estate Association (CREA) and the Toronto Regional Real Estate Board (TRREB), this information may be shown only to registered users who have agreed to the applicable terms of use (a Virtual Office Website, or "VOW," arrangement). HOMEH Inc., Brokerage therefore provides it to signed-in members only. Creating an account is free and takes under a minute.
About Unit 1 & 2, 1230 Miriam Drive, Bracebridge, Oakley
Summarized Description
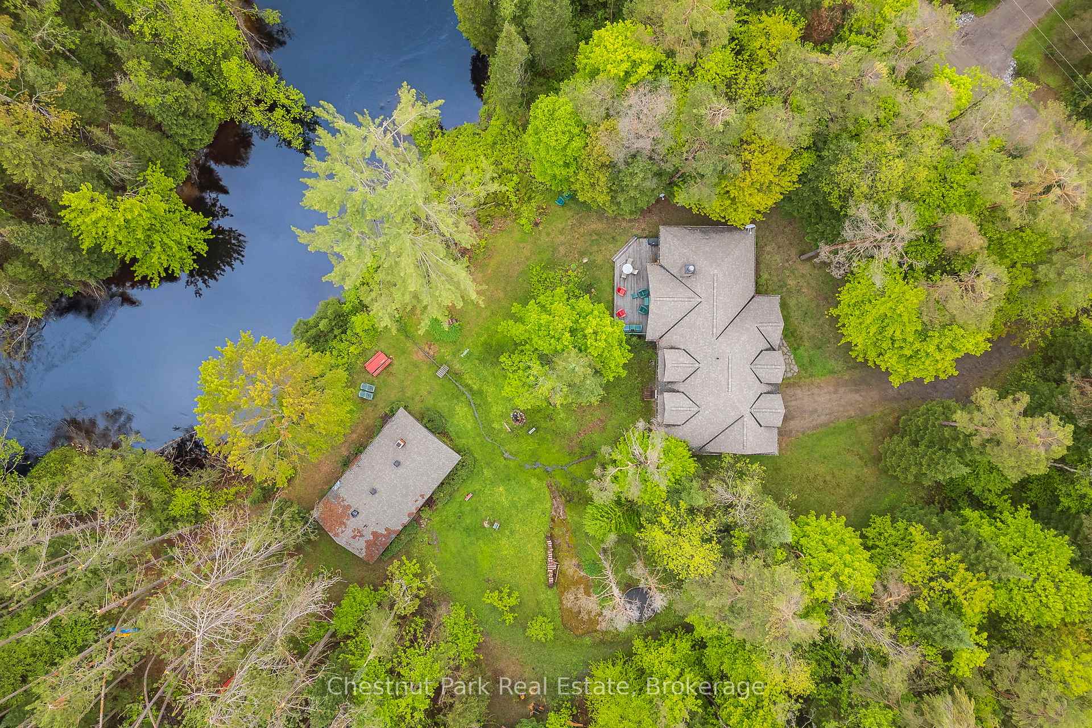
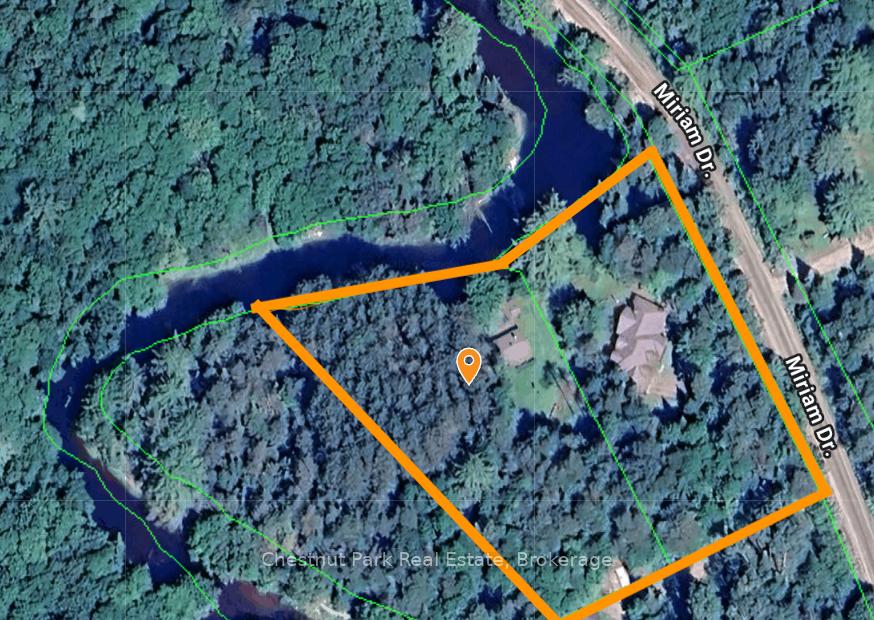
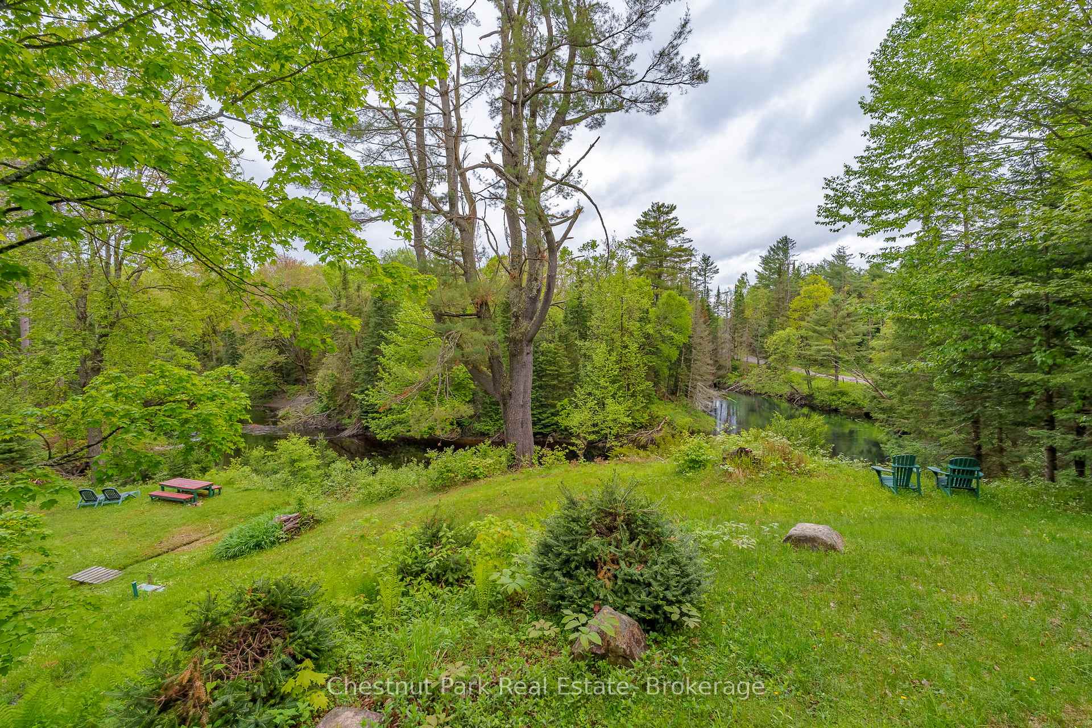
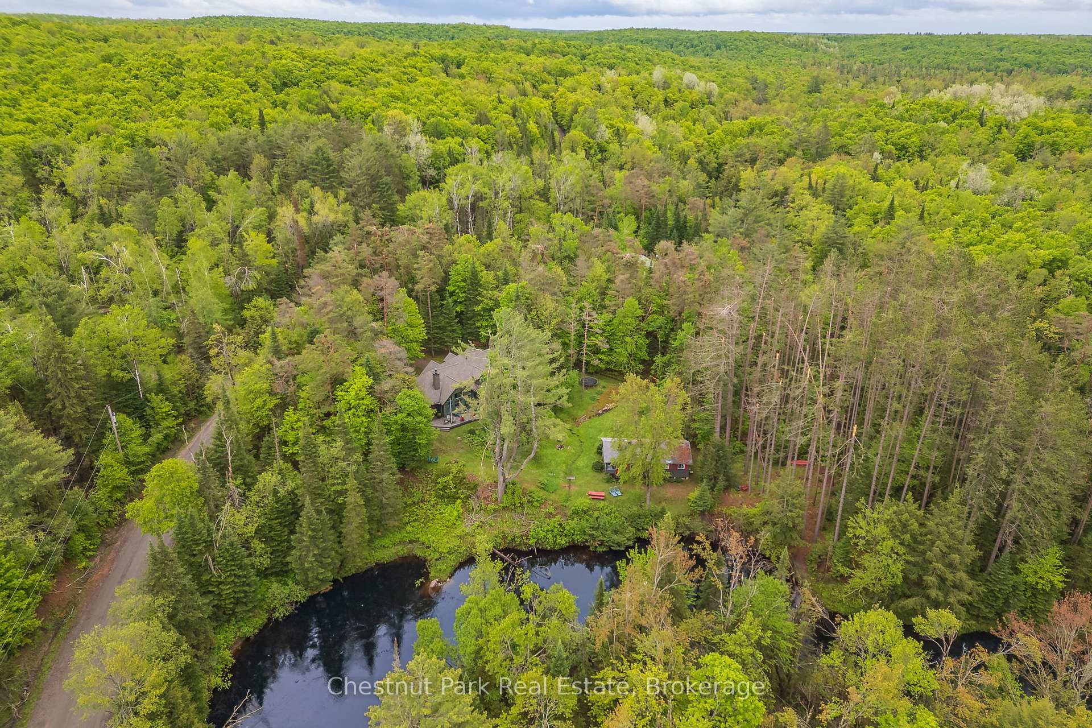
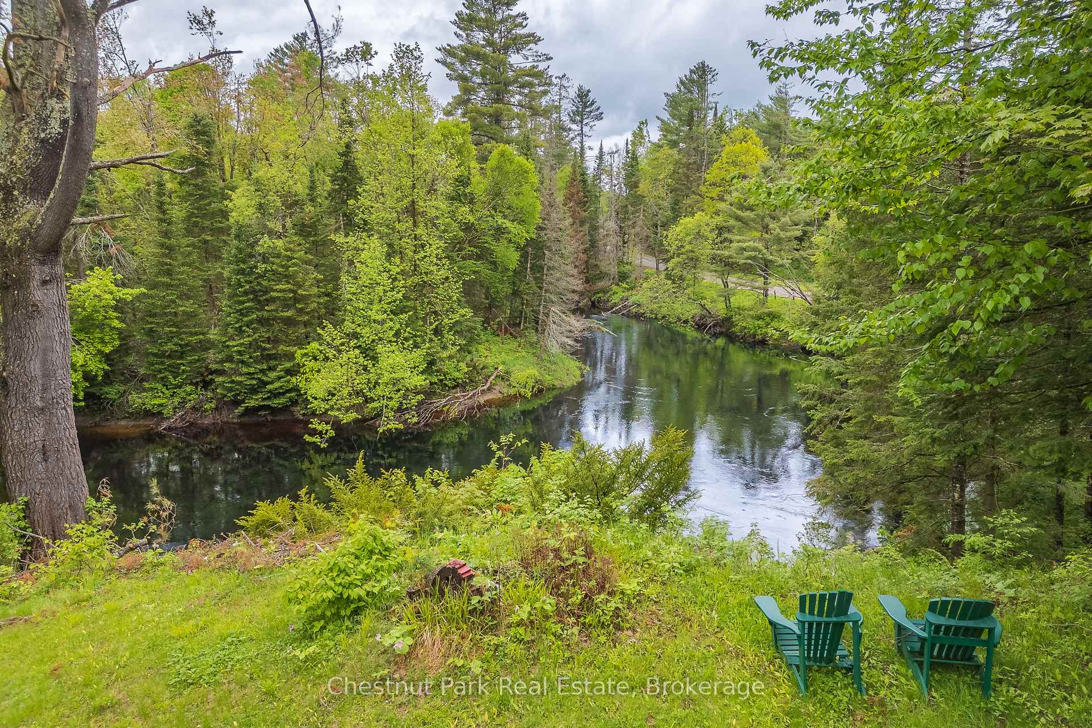
- 405 feet of private shoreline on Black River
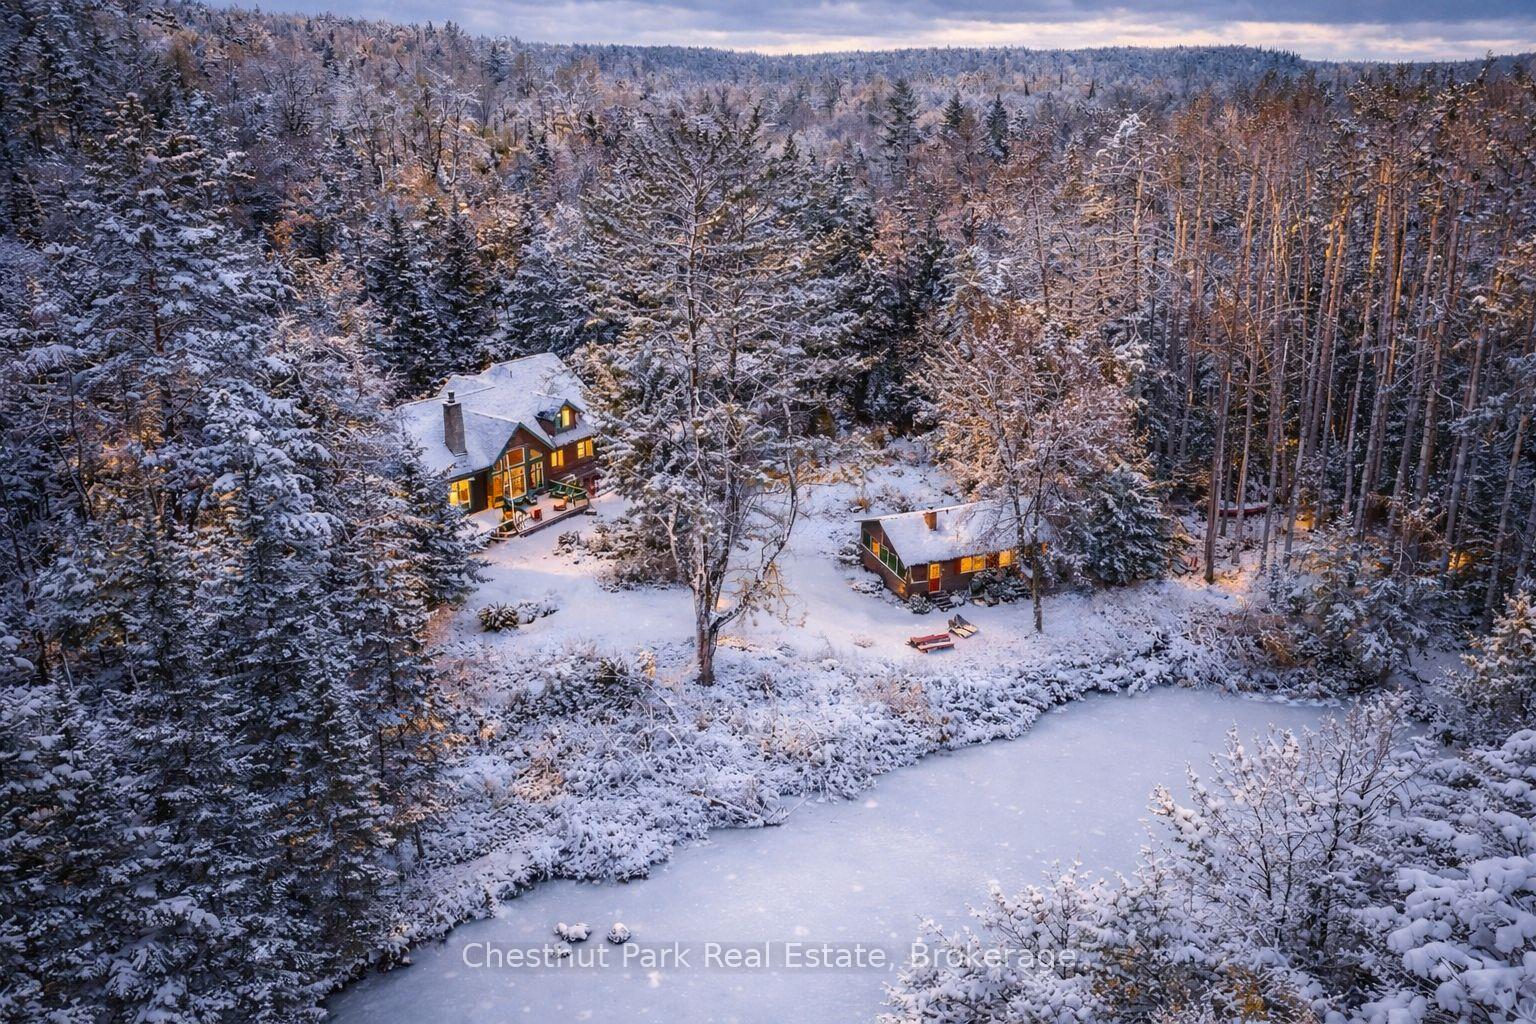
- Two distinct dwellings for shared ownership
- Open-concept layout with natural light
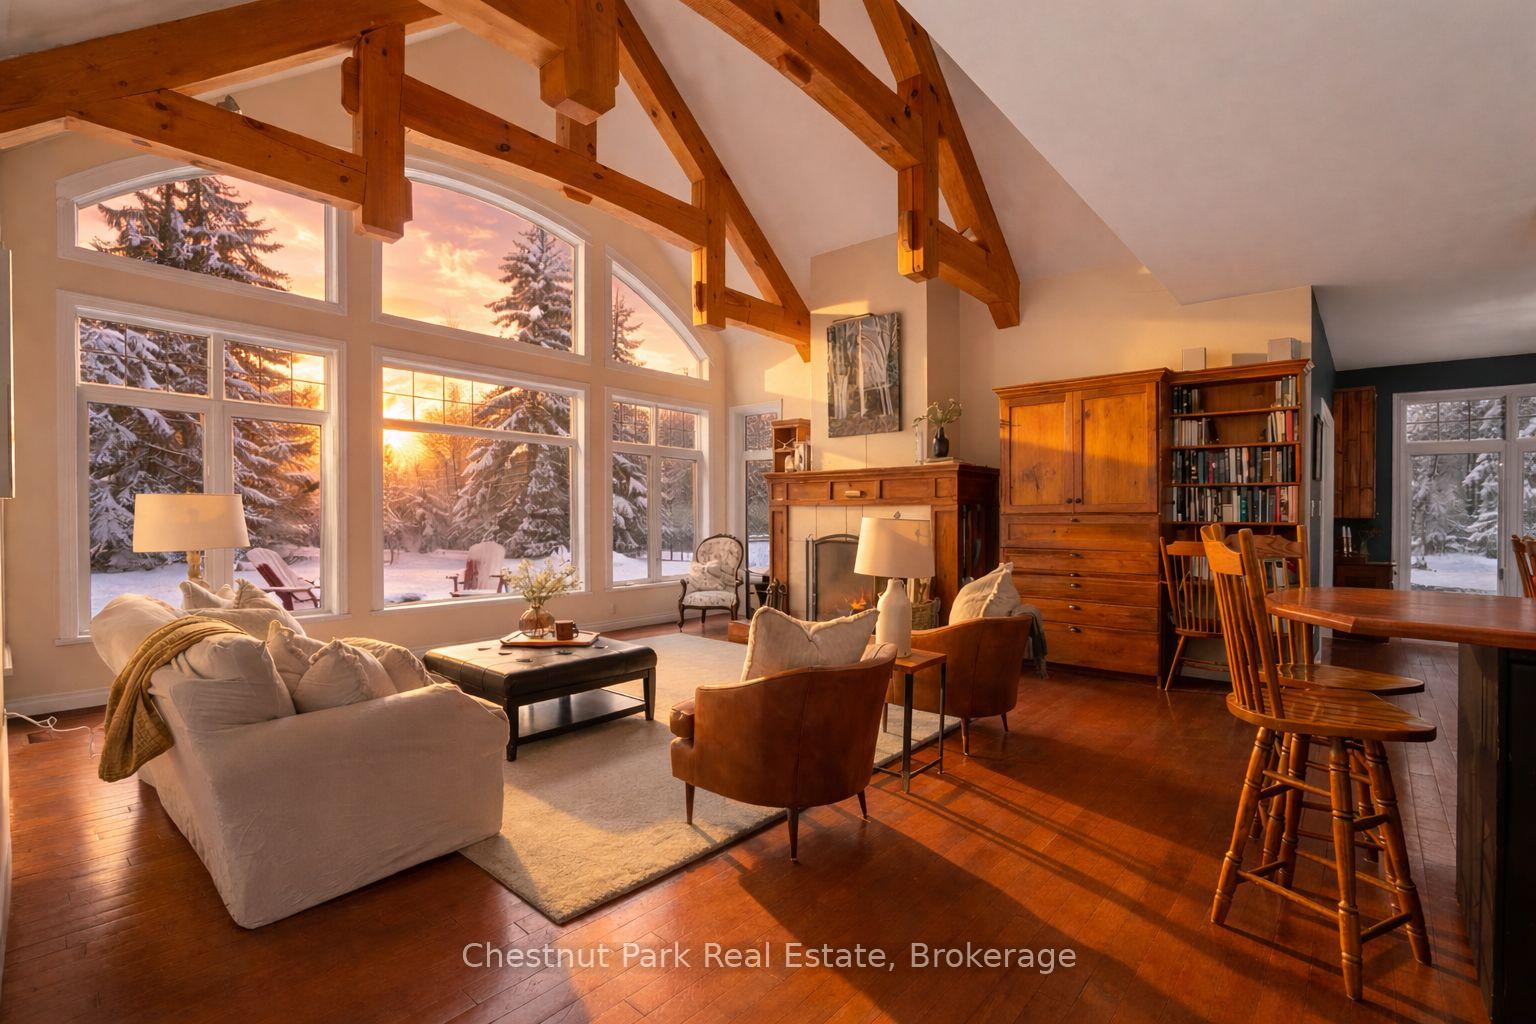
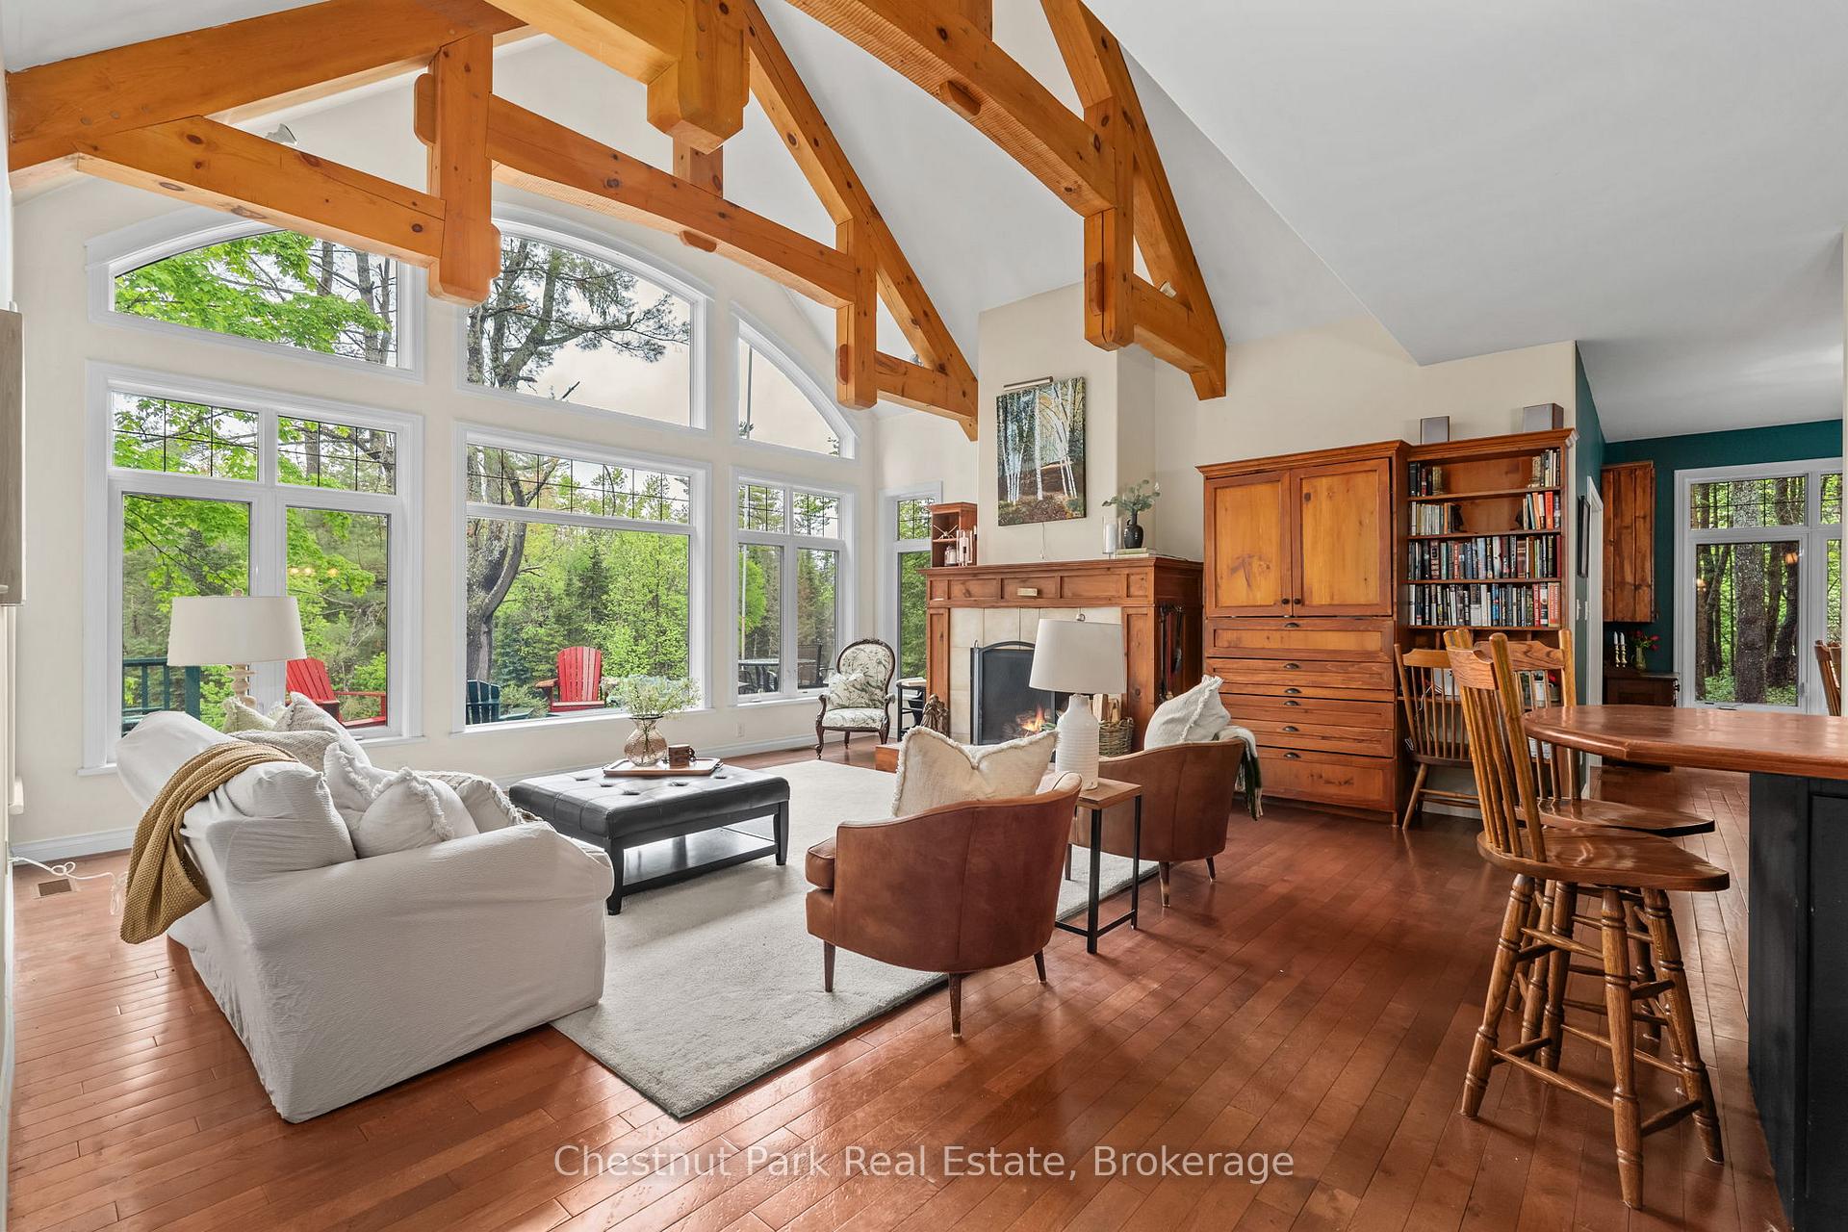
- Stunning stone fireplace in living space
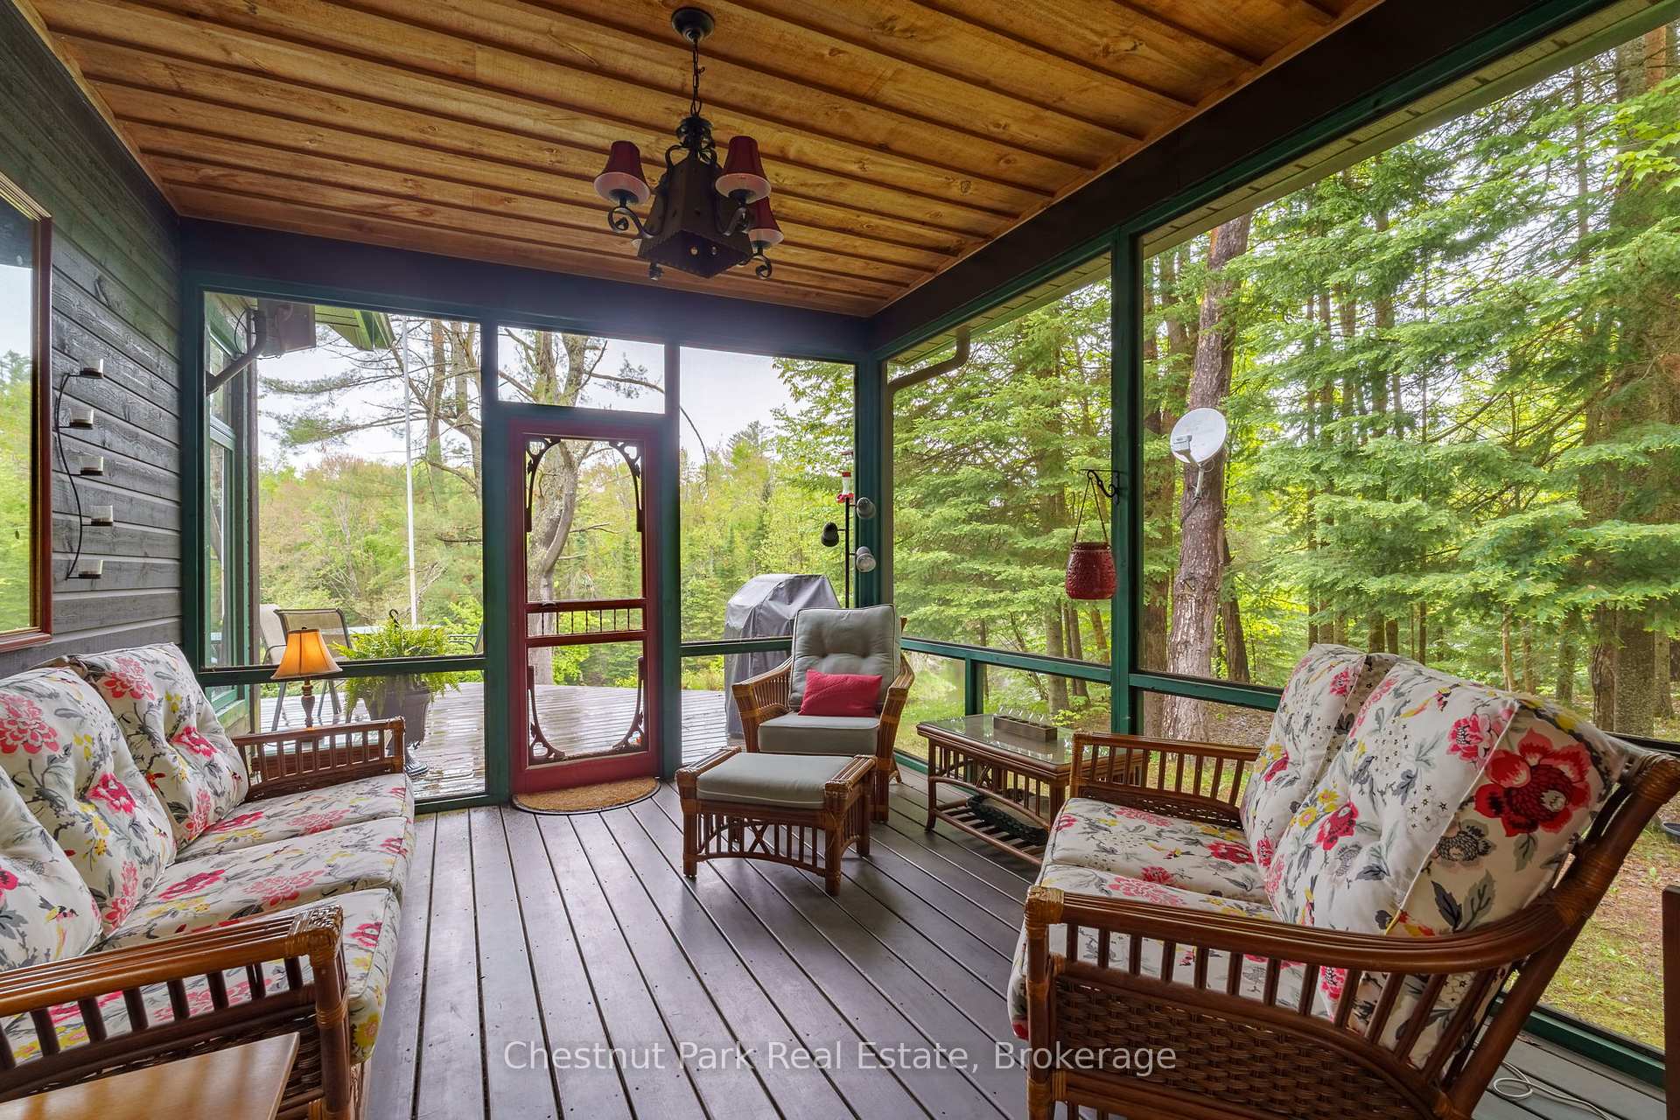
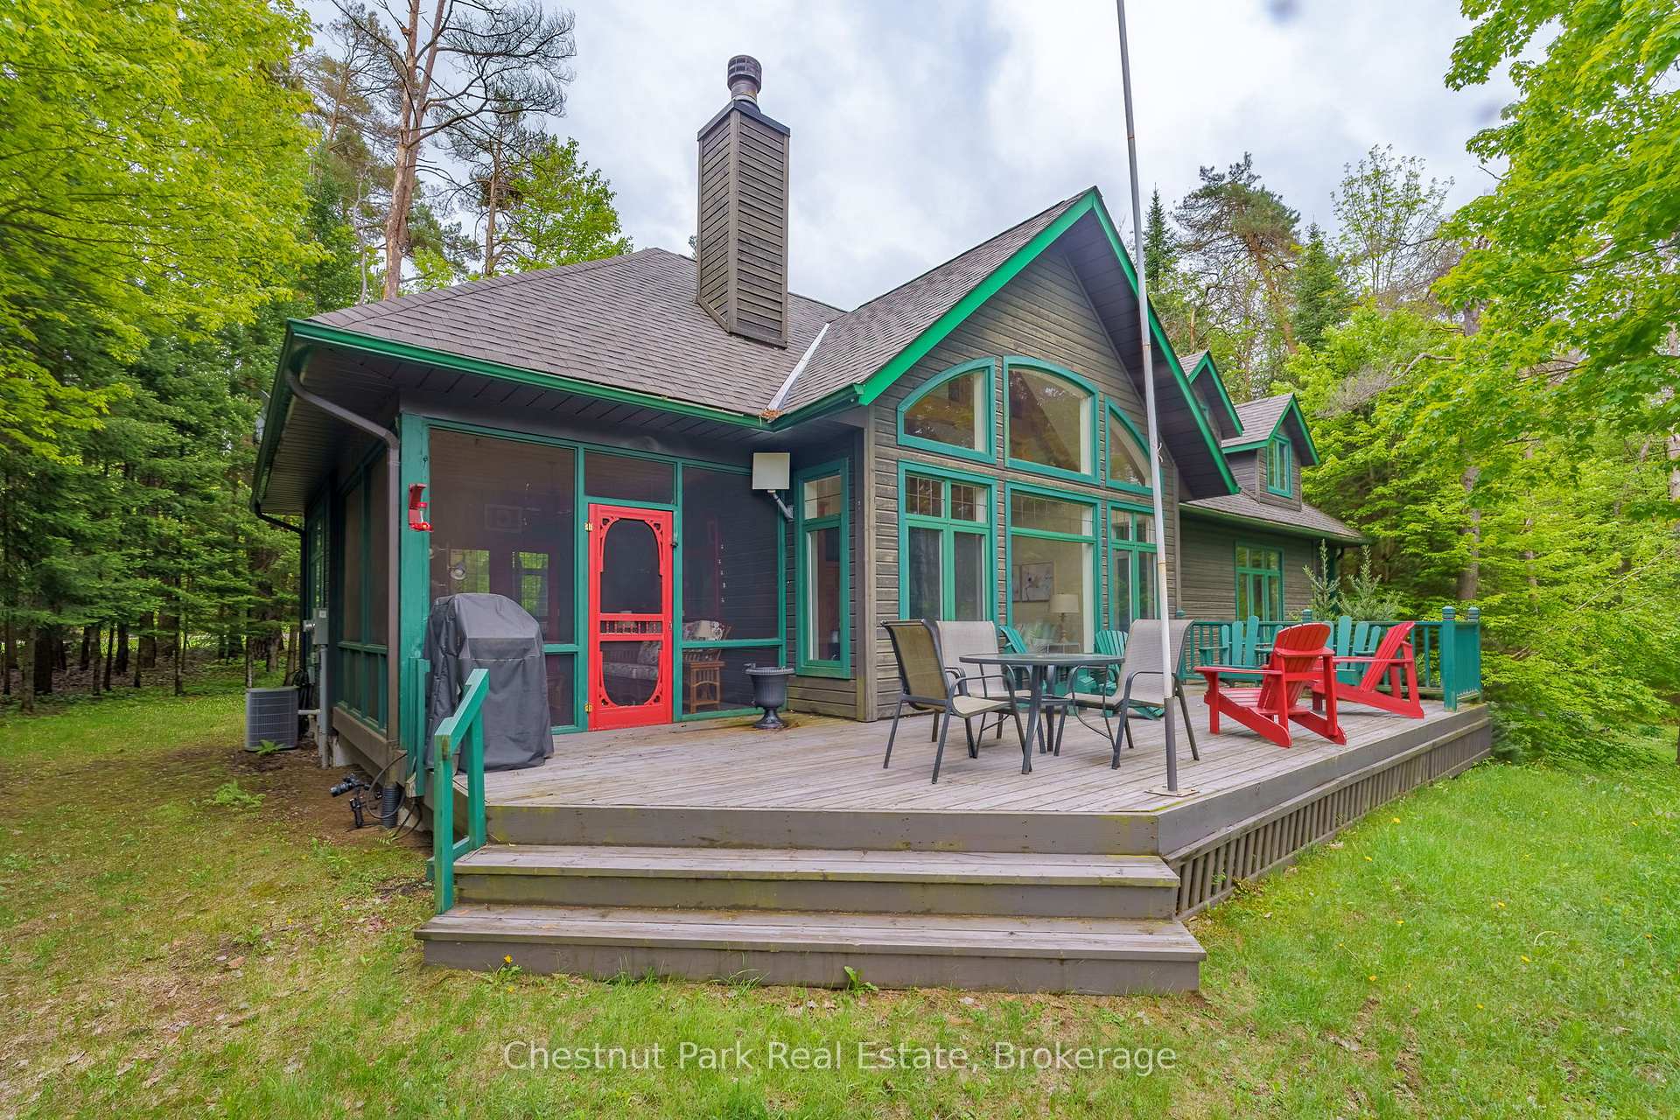
- Muskoka room for outdoor relaxation
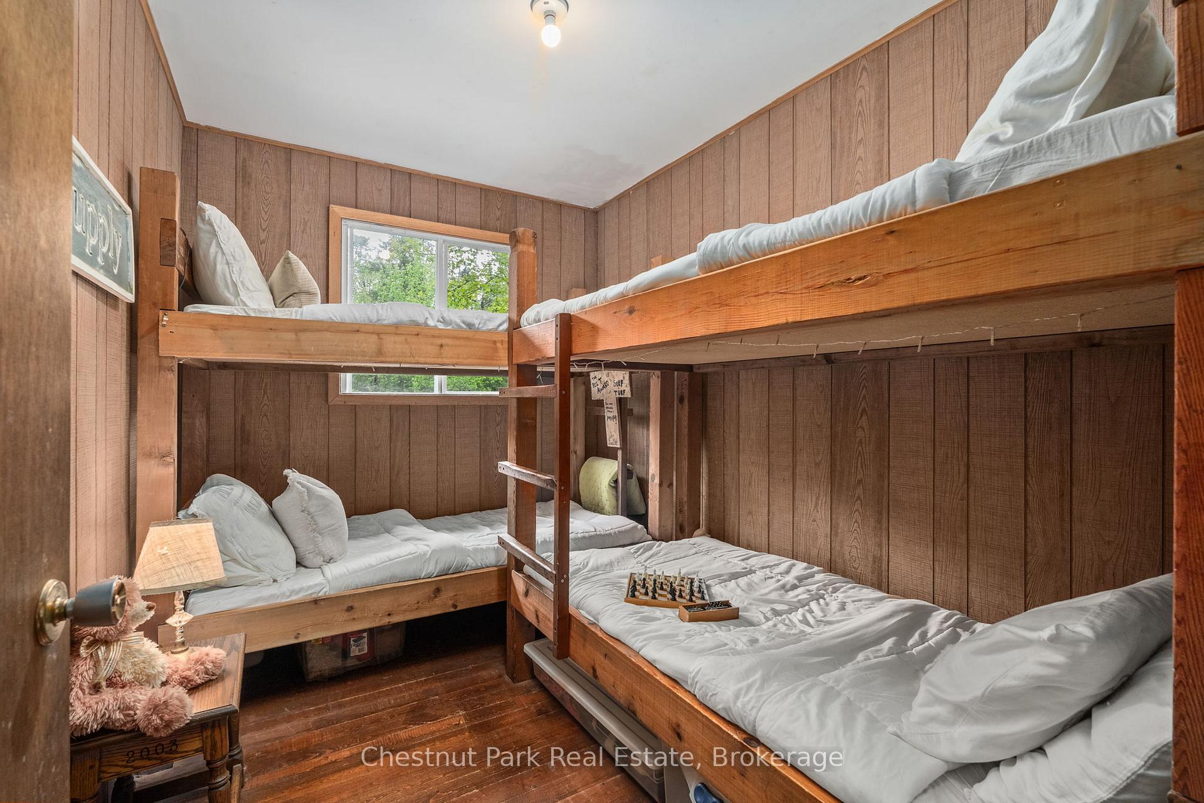
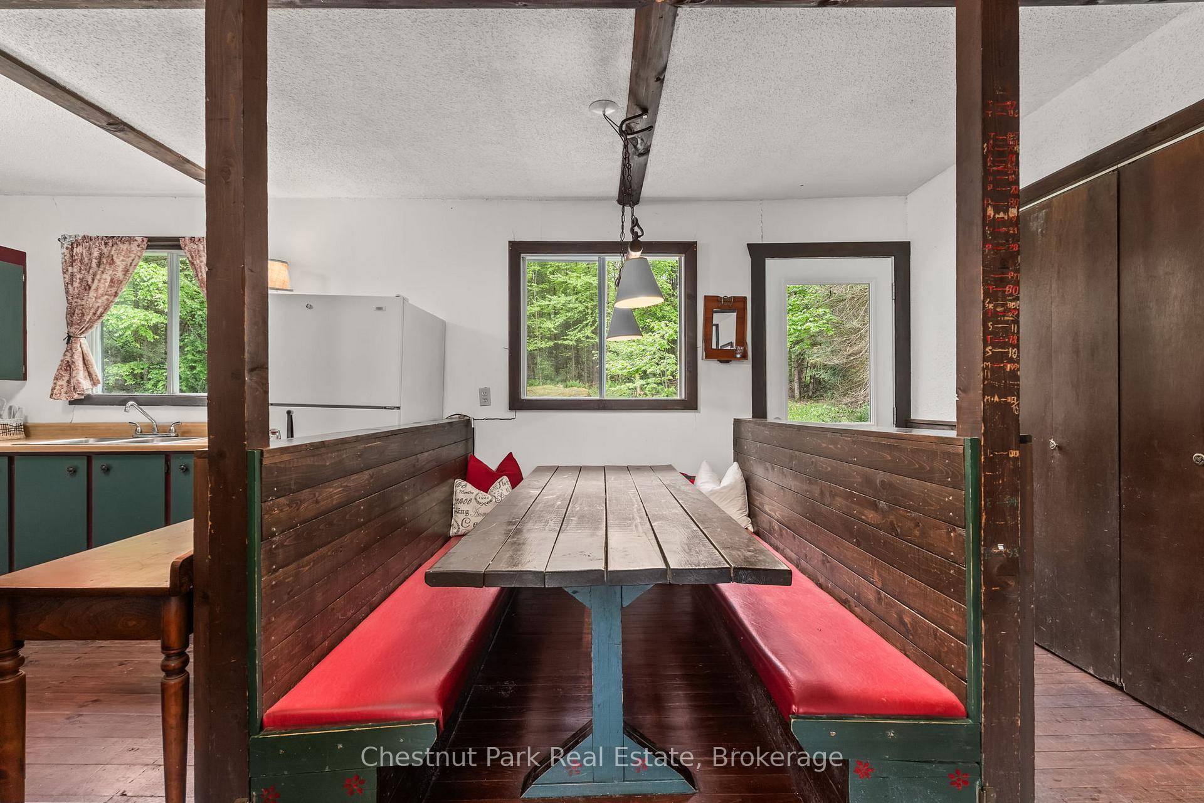
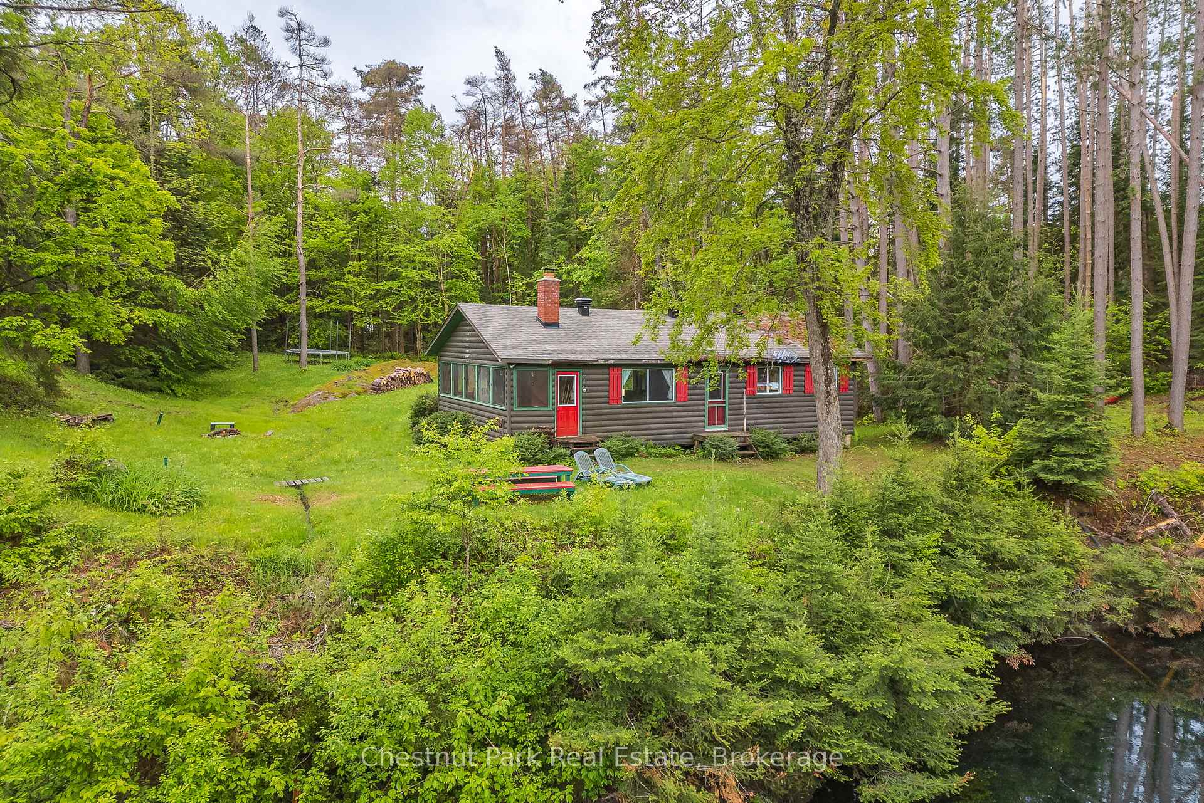
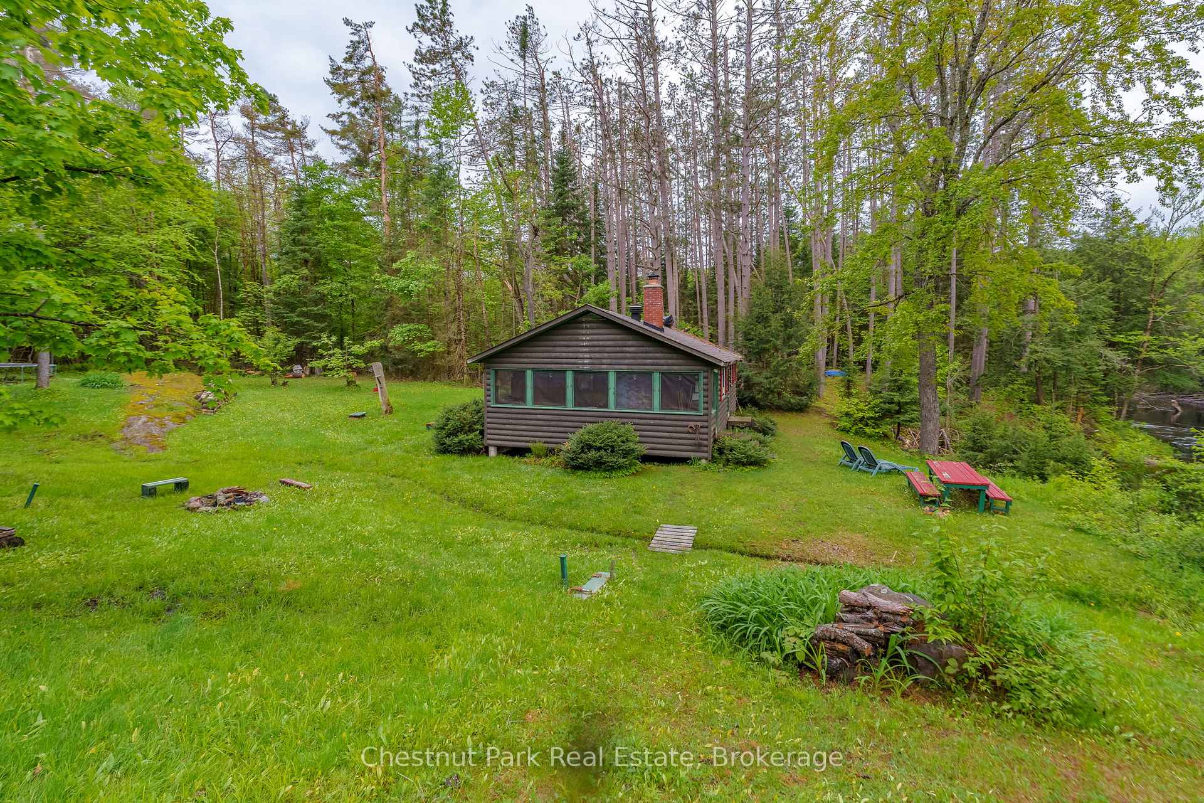
- Log cabin with three bedrooms by the river
- Breathtaking sunsets and peaceful surroundings
- Ideal for multi-generational living and family getaways
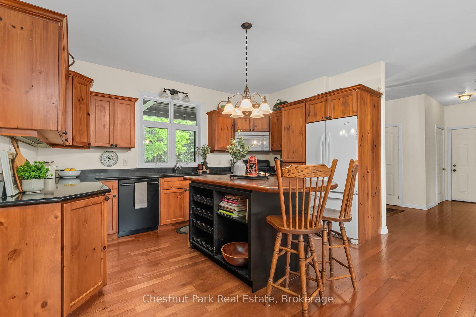
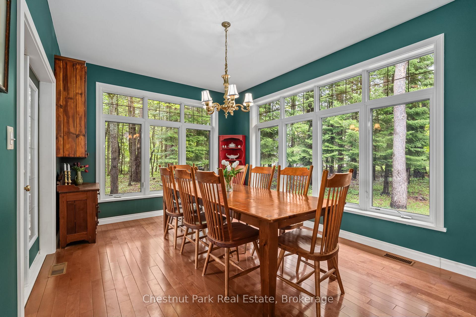
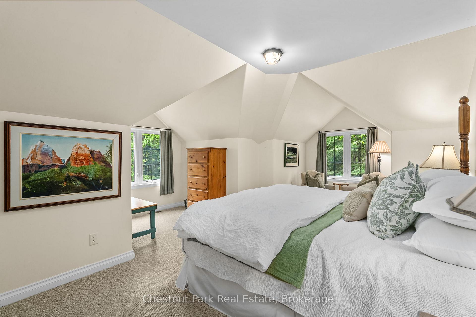
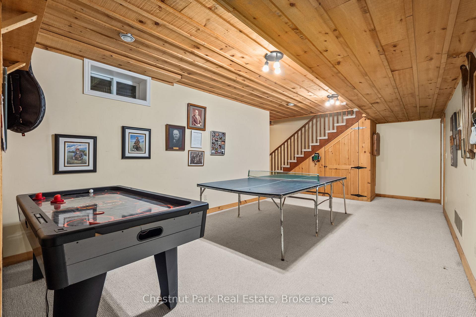
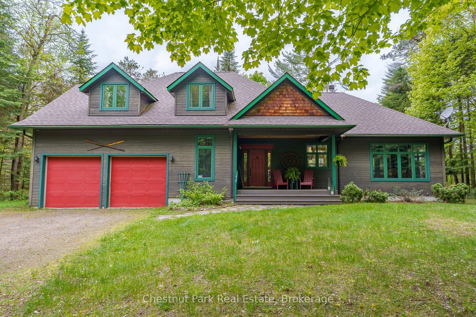
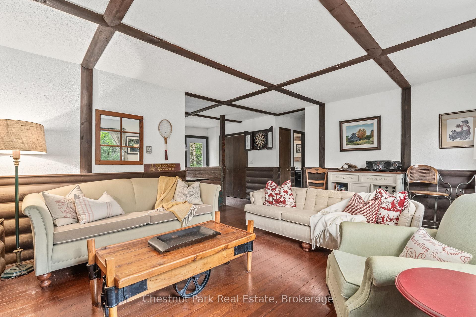
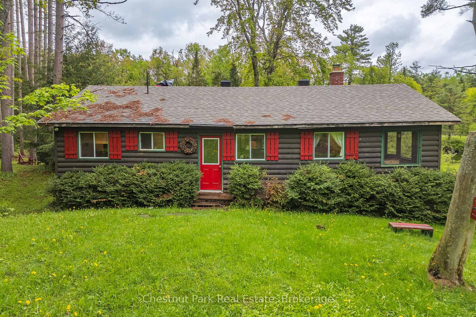
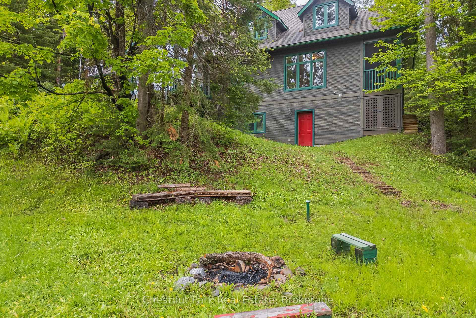
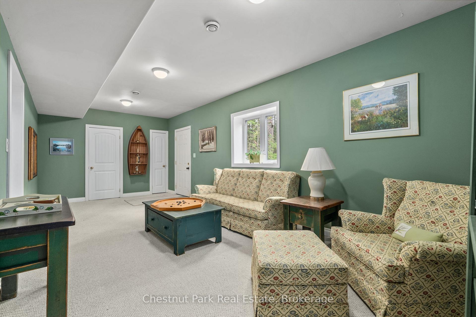
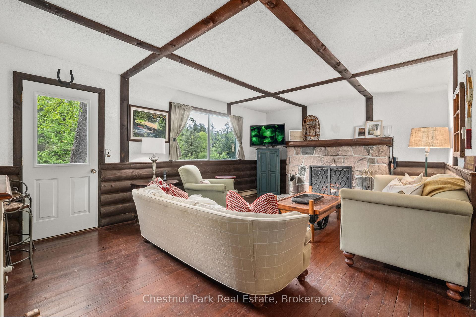
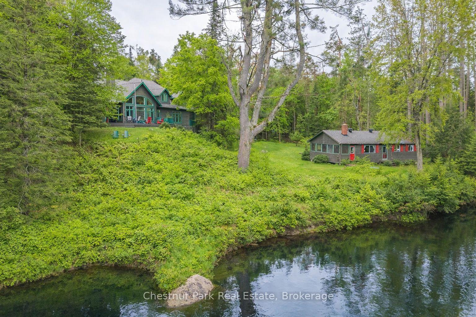
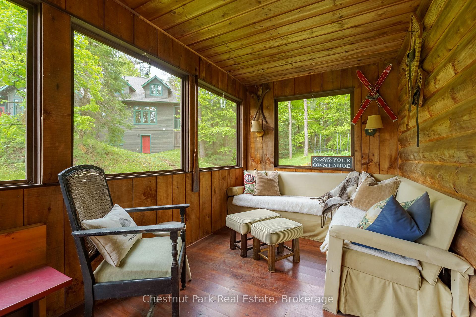
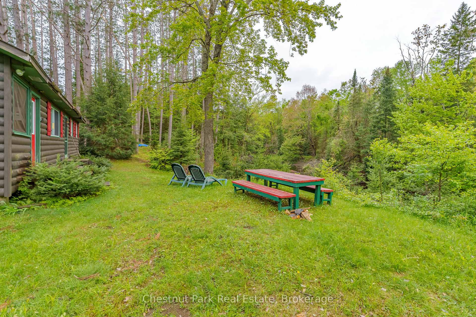
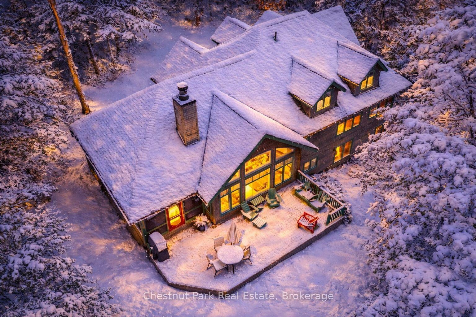
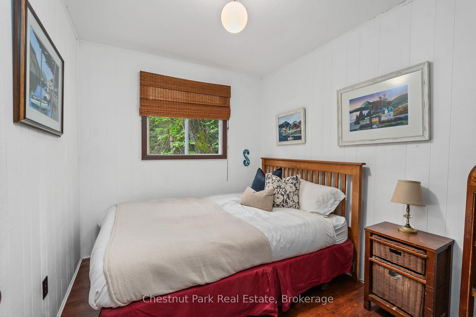
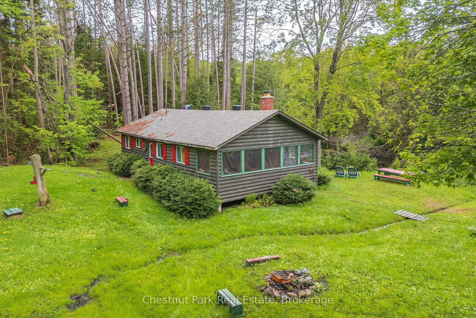
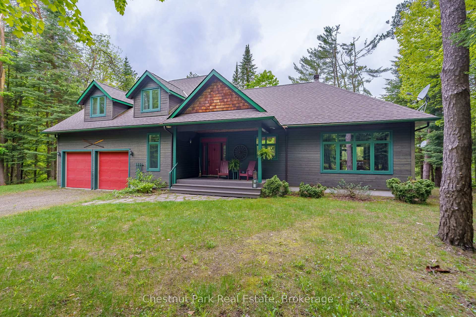
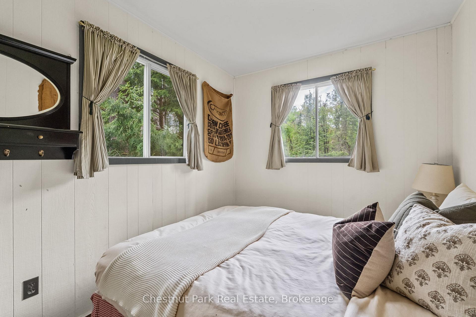
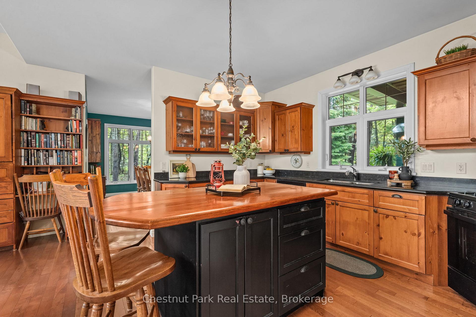
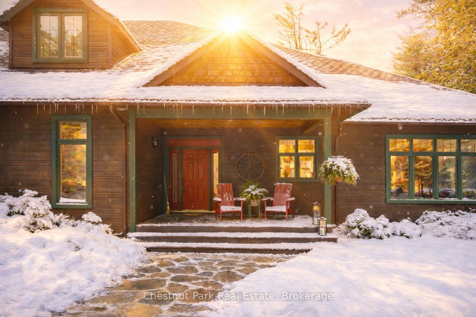
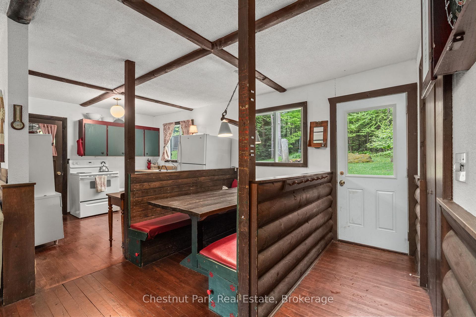
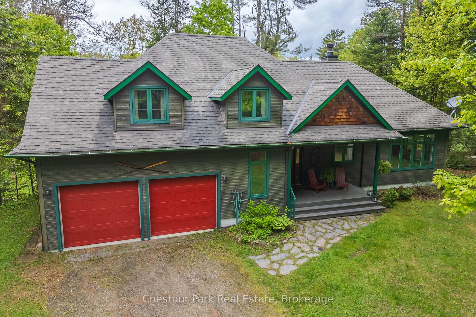
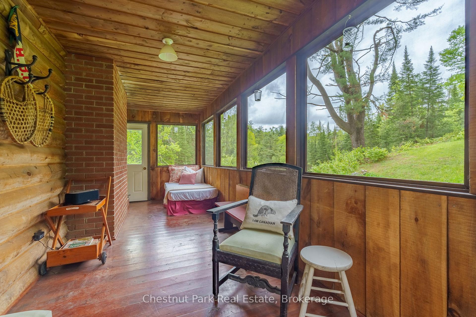
Where Stories Begin and Memories Stay: A Family Riverfront Retreat on the Black River Own it solo or share it with family or friends the magic of Muskoka is best when experienced together. Nestled along 405 feet of private shoreline with breathtaking westerly sunsets, just outside Bracebridge, this exceptional property offers not one, but two distinct dwellings, making it the perfect setting for multi-generational living, shared ownership, or a timeless family getaway.The main year-round residence, built in 2005, welcomes you with a warm timber framed accents design and soaring windows that flood the space with natural light and frame the beauty of the river beyond. Its open-concept layout is both bright and inviting, with a main floor primary suite, three additional bedrooms upstairs, and two dens below. A stunning stone fireplace anchors the living space, while a Muskoka room extends your living area into the trees perfect for relaxing to the sounds of the forest or gathering for evening games and laughter. The lower level also features a large games room, a formal living room, and walkout access that keeps you effortlessly connected to the outdoors. Steps away, the 1974 log cabin stands as a testament to decades of family joy. Lovingly preserved, it offers three generous bedrooms, a 3-piece bath, its own Muskoka room, and a storybook setting right at the rivers edge. Here, children catch frogs by day and roast marshmallows by the campfire under the stars by night. The walls echo with laughter, and the beams hold generations of memories. With no other structures in sight, this is your own hidden paradise where peace, privacy, and natural beauty converge. Whether you're seeking a peaceful year-round home, a multi-generational compound, or an investment in connection and nature, this property delivers the lifestyle only Muskoka can provide. Don't miss your chance to make Muskoka HOME!
Key Facts & Features
Property Costs
- Annual Property Tax Amount
- $5,989
- Land Transfer Tax Fee
- $18,235
Rental Items
- Rental Equipment
- none
- Basement Type
- Walk-Out, Separate Entrance, Walk-Up
Interior Features
- Laundry Level
- Main Level
- Interior Extras
- Propane Tank, Water Heater Owned, Air Exchanger
- View
- River, Trees/Woods
- Security Features
- Carbon Monoxide Detectors, Smoke Detector
- Fireplace/Stove
- Yes
- Fireplace Features
- Living Room
- Elevator
- No
Exterior Features
- Exterior Extras
- Deck, Porch, Privacy, Year Round Living
- Pool
- None
- Accessibility Features
- Open Floor Plan
Building
- Building Type
- Detached
- Building Style
- 2-Storey
- Approx Age
- 16-30
Construction
- Exterior Finish
- Wood
- Roof
- Asphalt Shingle
- Foundation Details
- Concrete
- Special Designation
- Unknown
Lot
- Lot Front
- 405.00 ft
- Lot Depth
- 286.00 ft
- Lot Size
- 1.98
- Lot Size Code
- x 405
Inclusions
- Inclusions
- Main House: Dishwasher, Dryer, Gas Stove, Garage Door Opener, RangeHood, Refrigerator, Stove, Washer, Hot Water Tank Owned, Window Coverings.
Exclusions
- Exclusions
- All furnishings, personal items, art, outdoor furniture, outdoor decor, wagon wheel on front porch
Parking & Garages
- Garage Type
- Attached
- Garage Spaces
- 2
- Parking Spaces
- 8
- Total Garage And Parking Spaces
- 10
Heating & Cooling
- Heat Source
- Propane
- Heat Type
- Forced Air
- Air Conditioning
- Central Air
- Water
- Well
- Sewers
- Septic
- Hydro
- Yes
- Telephone
- Available
- Bedrooms
- 7
- Washrooms
- 4
- Kitchens
- 2
- Family / bonus room
- Yes
Room sizes
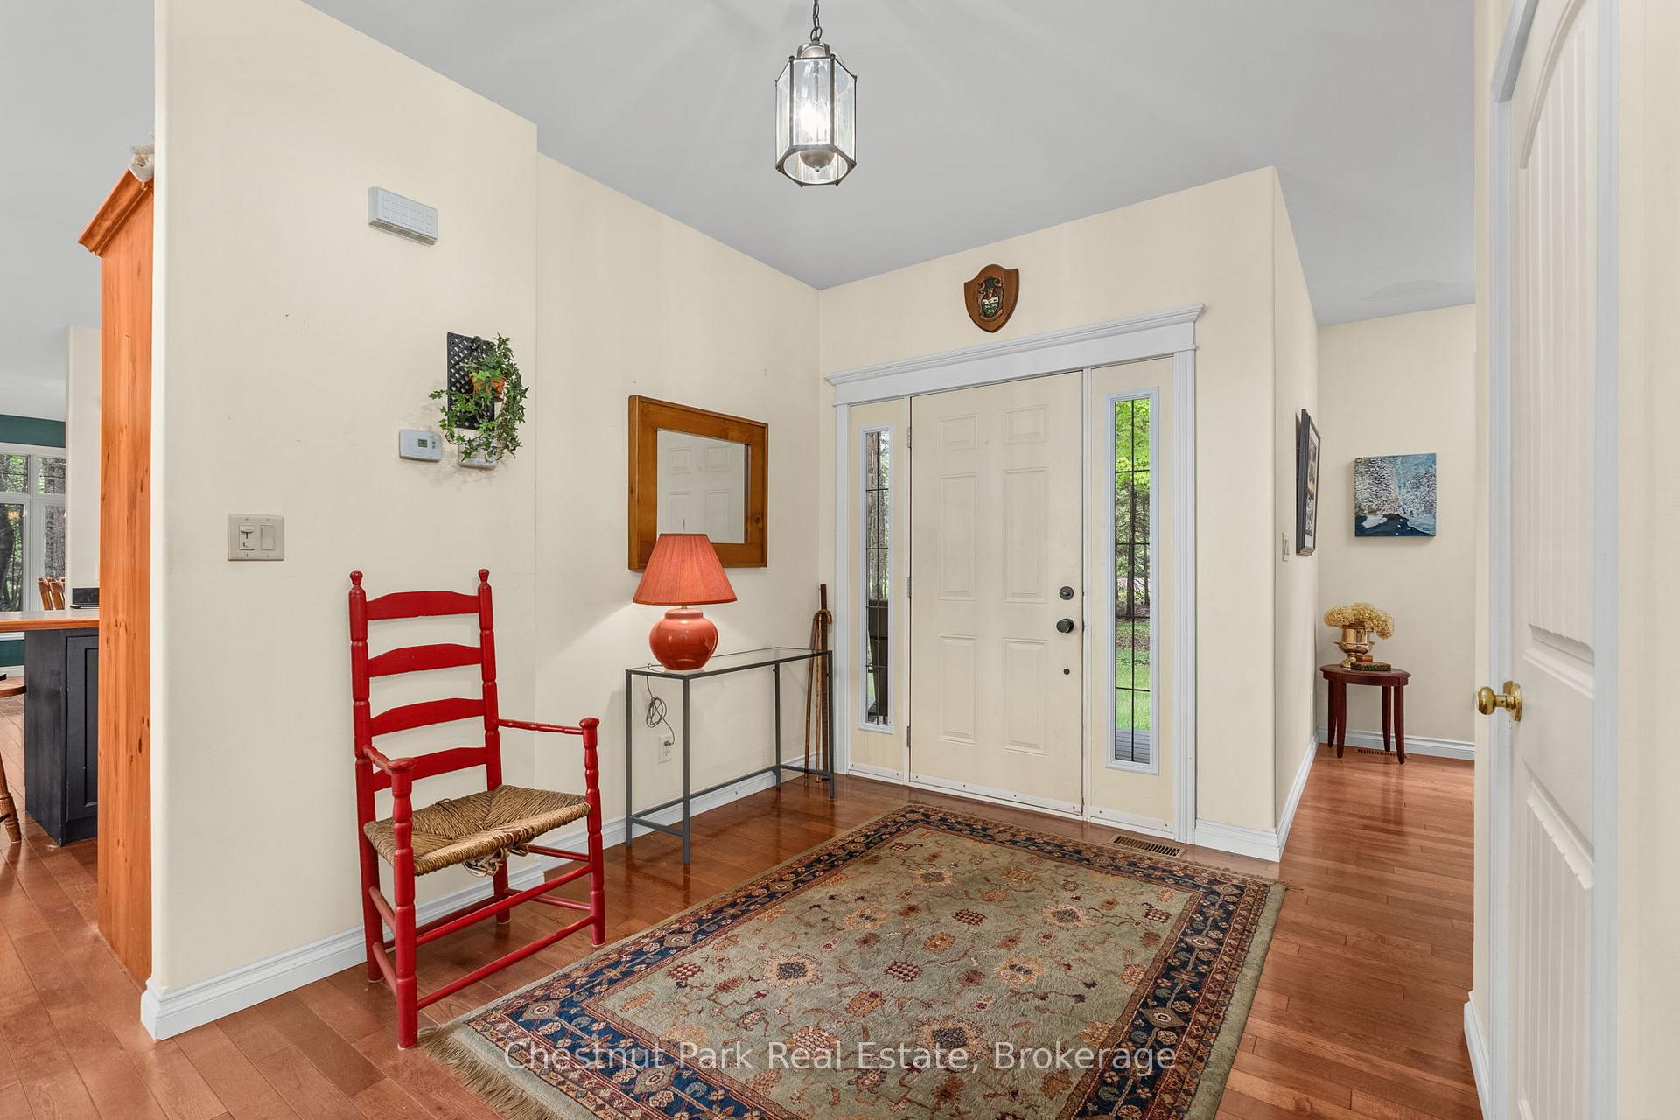
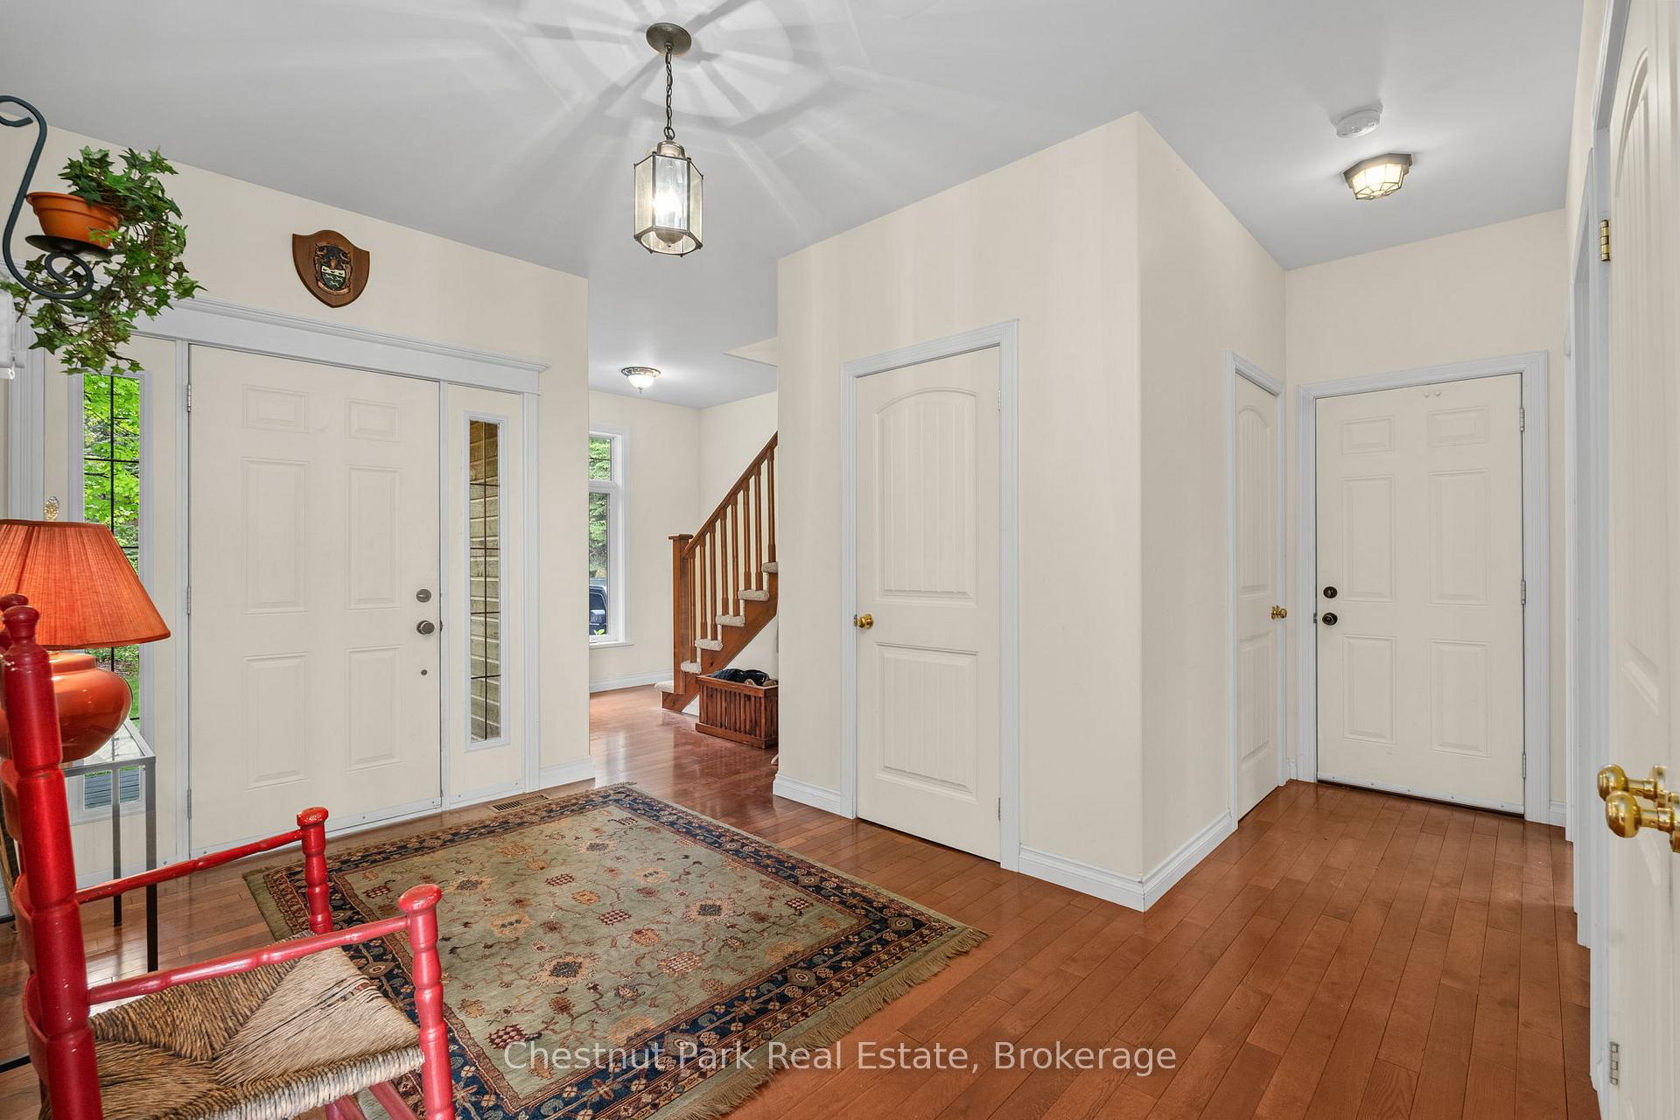
- Foyer—Main level, W/O To Porch
- Great Room—Main level
- Dining Room—Main level
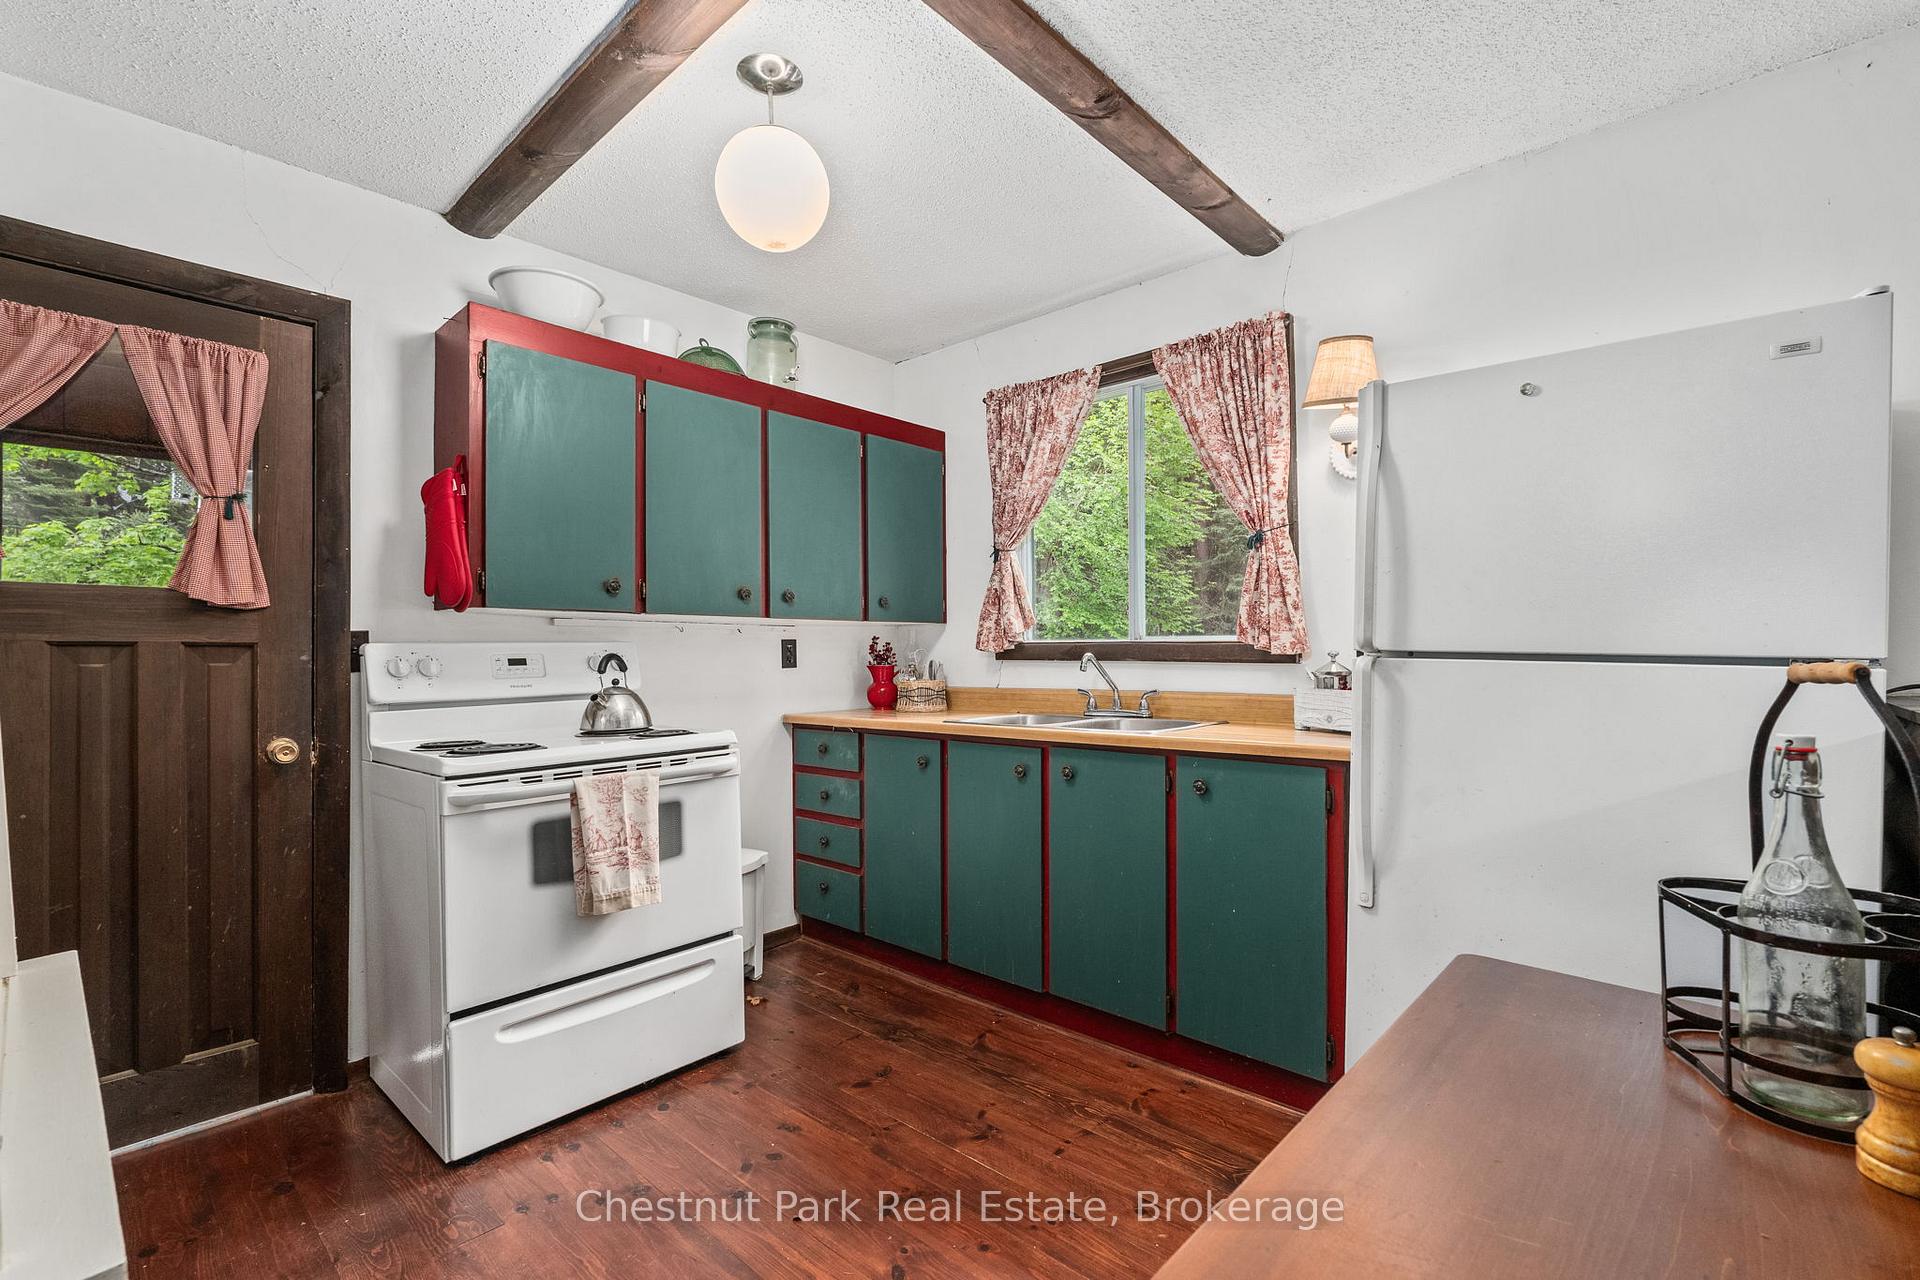
- Kitchen—Main level
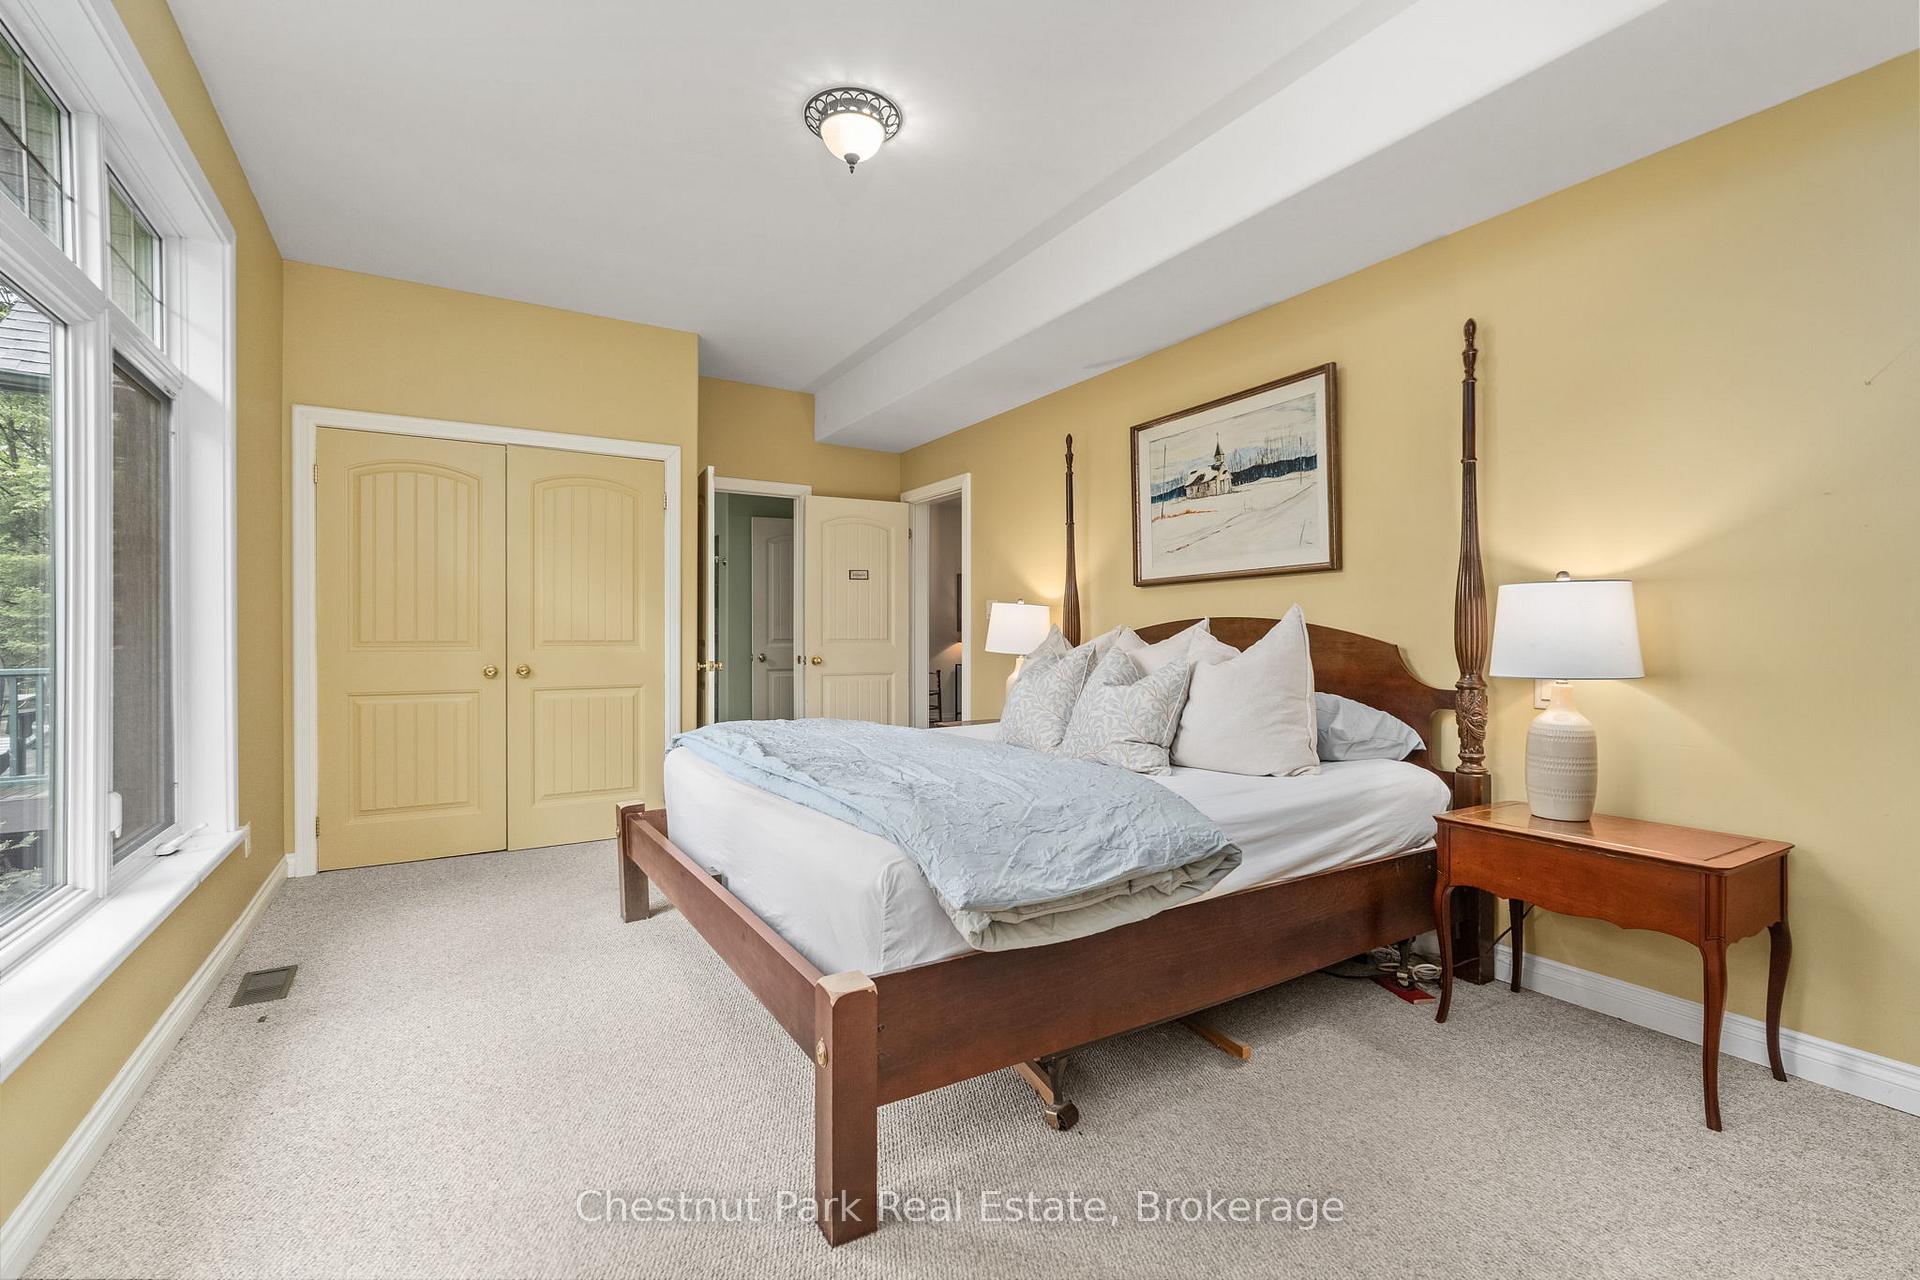
- Primary Bedroom—Main level, 3 Pc Ensuite, W/O To Deck
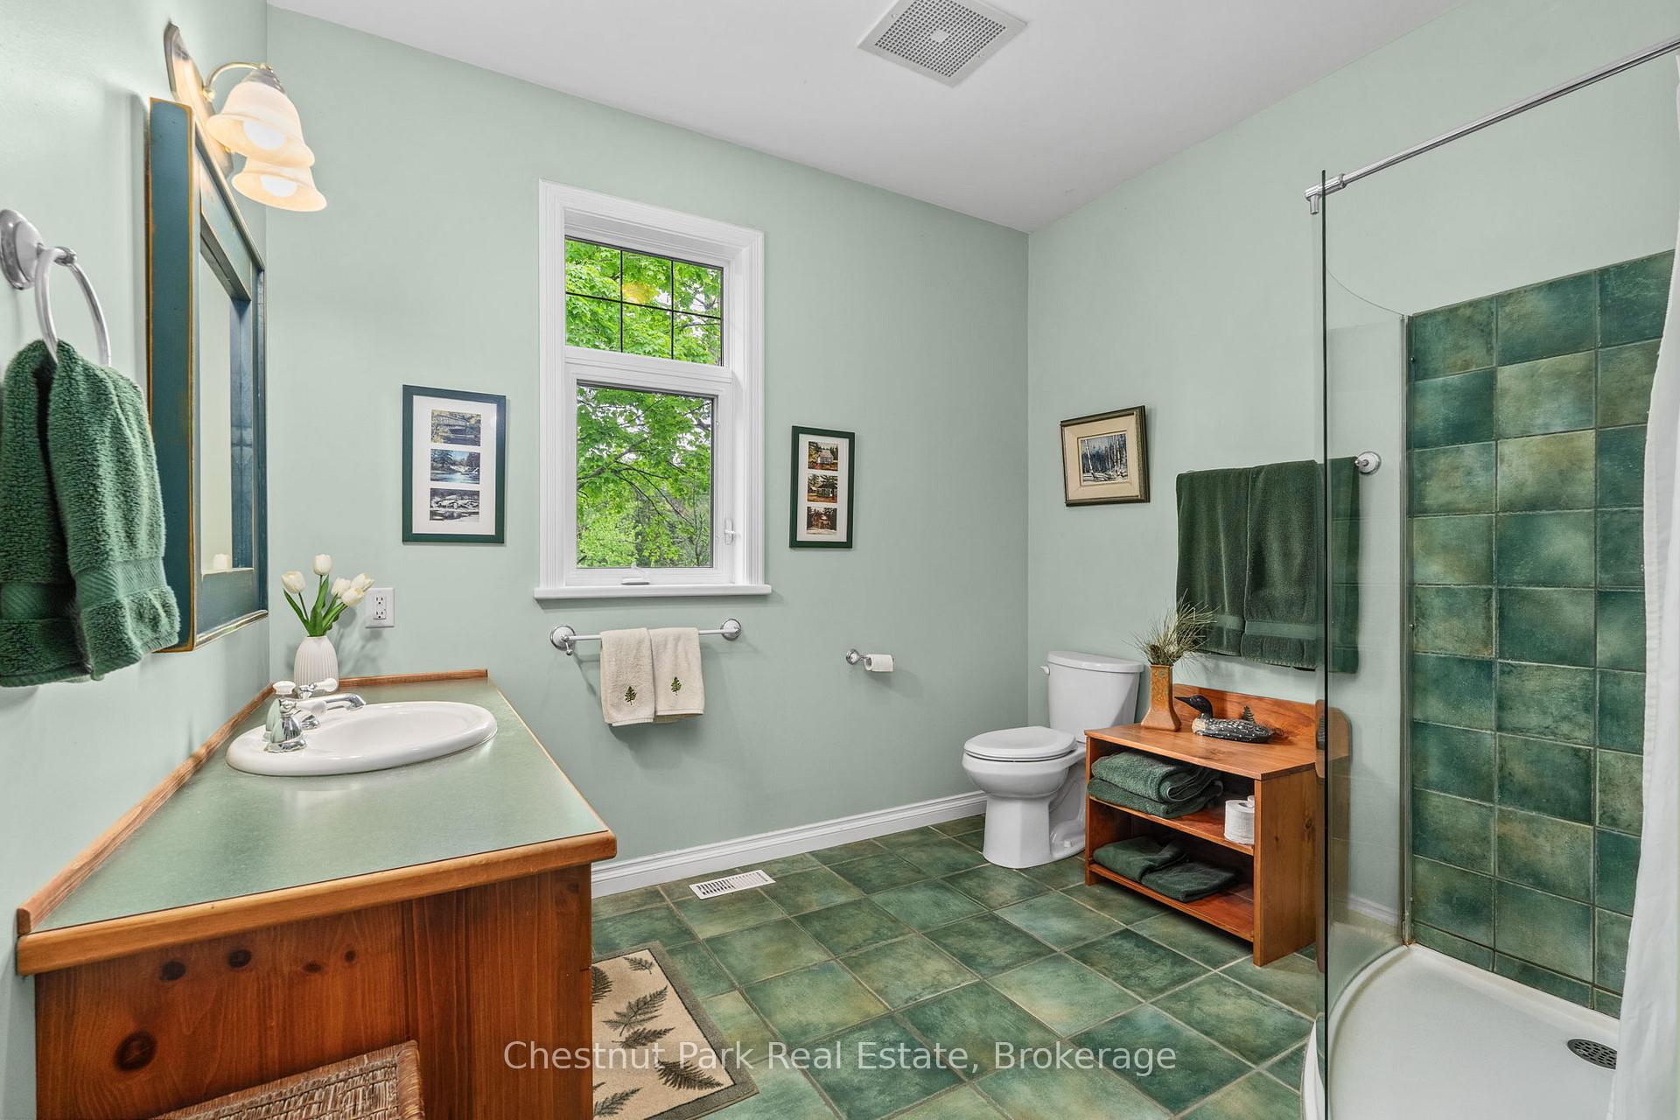
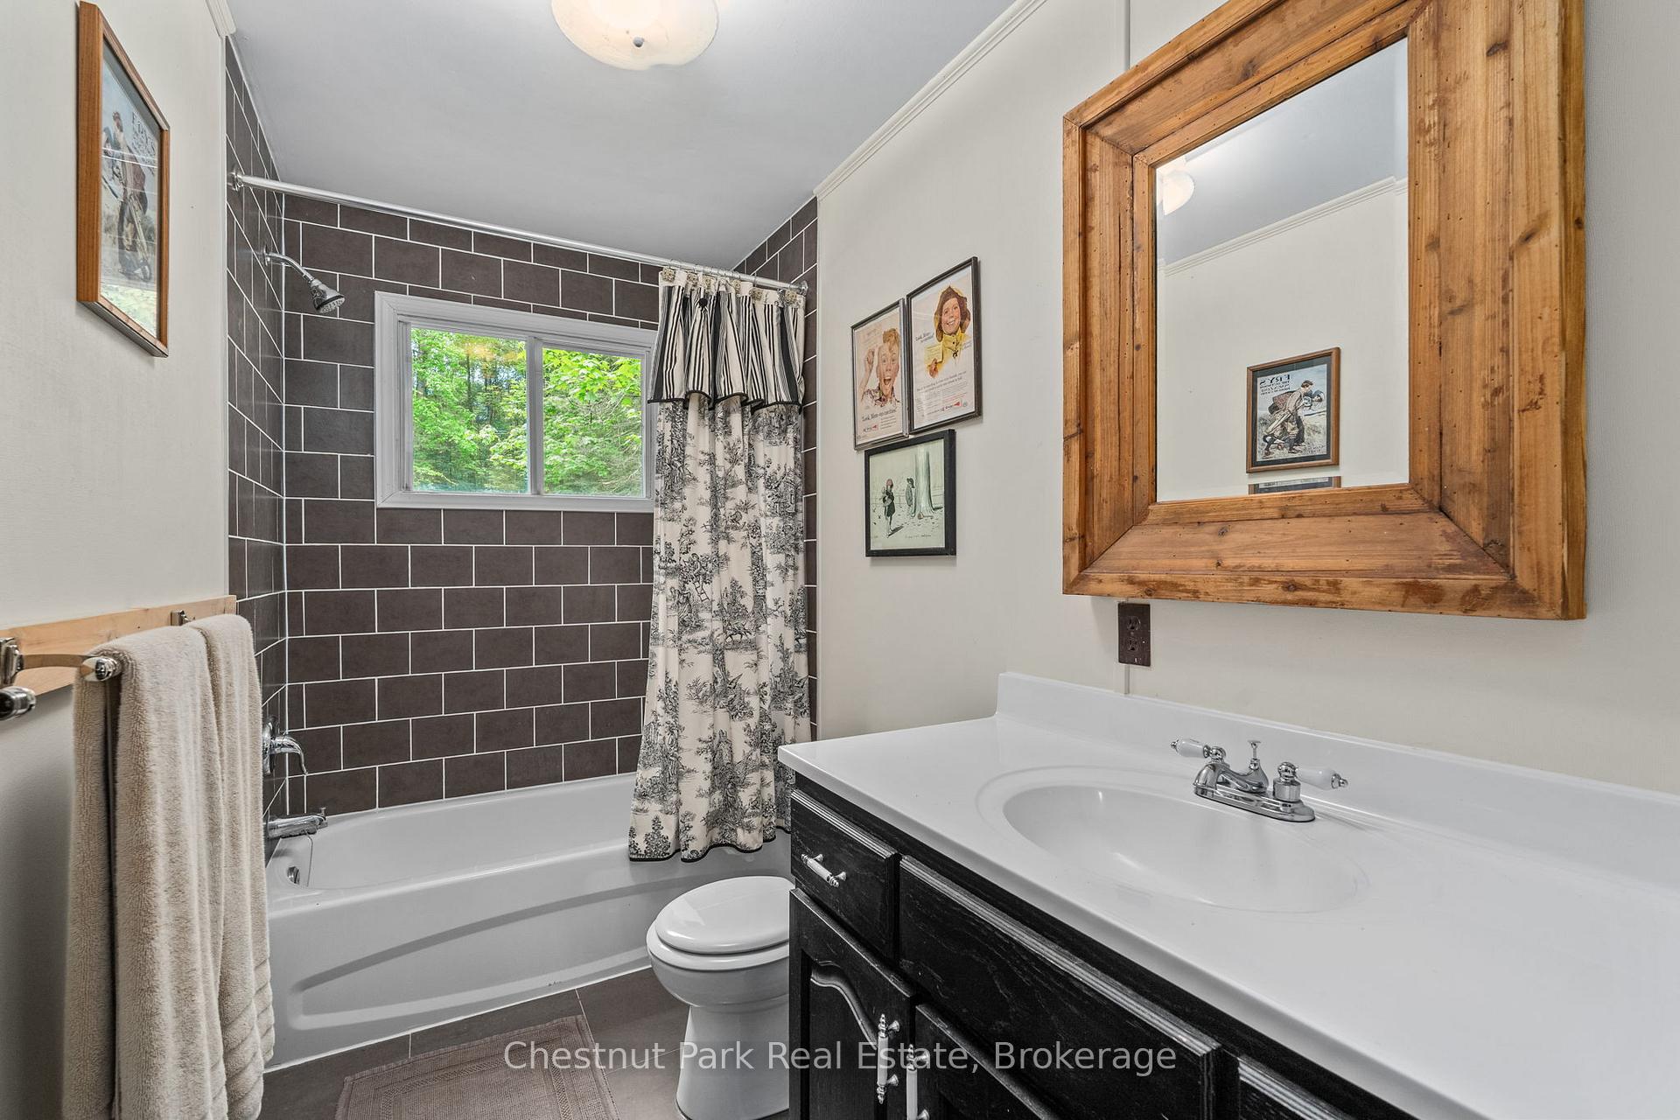
- Bathroom—Main level, 3 Pc Bath
- Sunroom—Main level
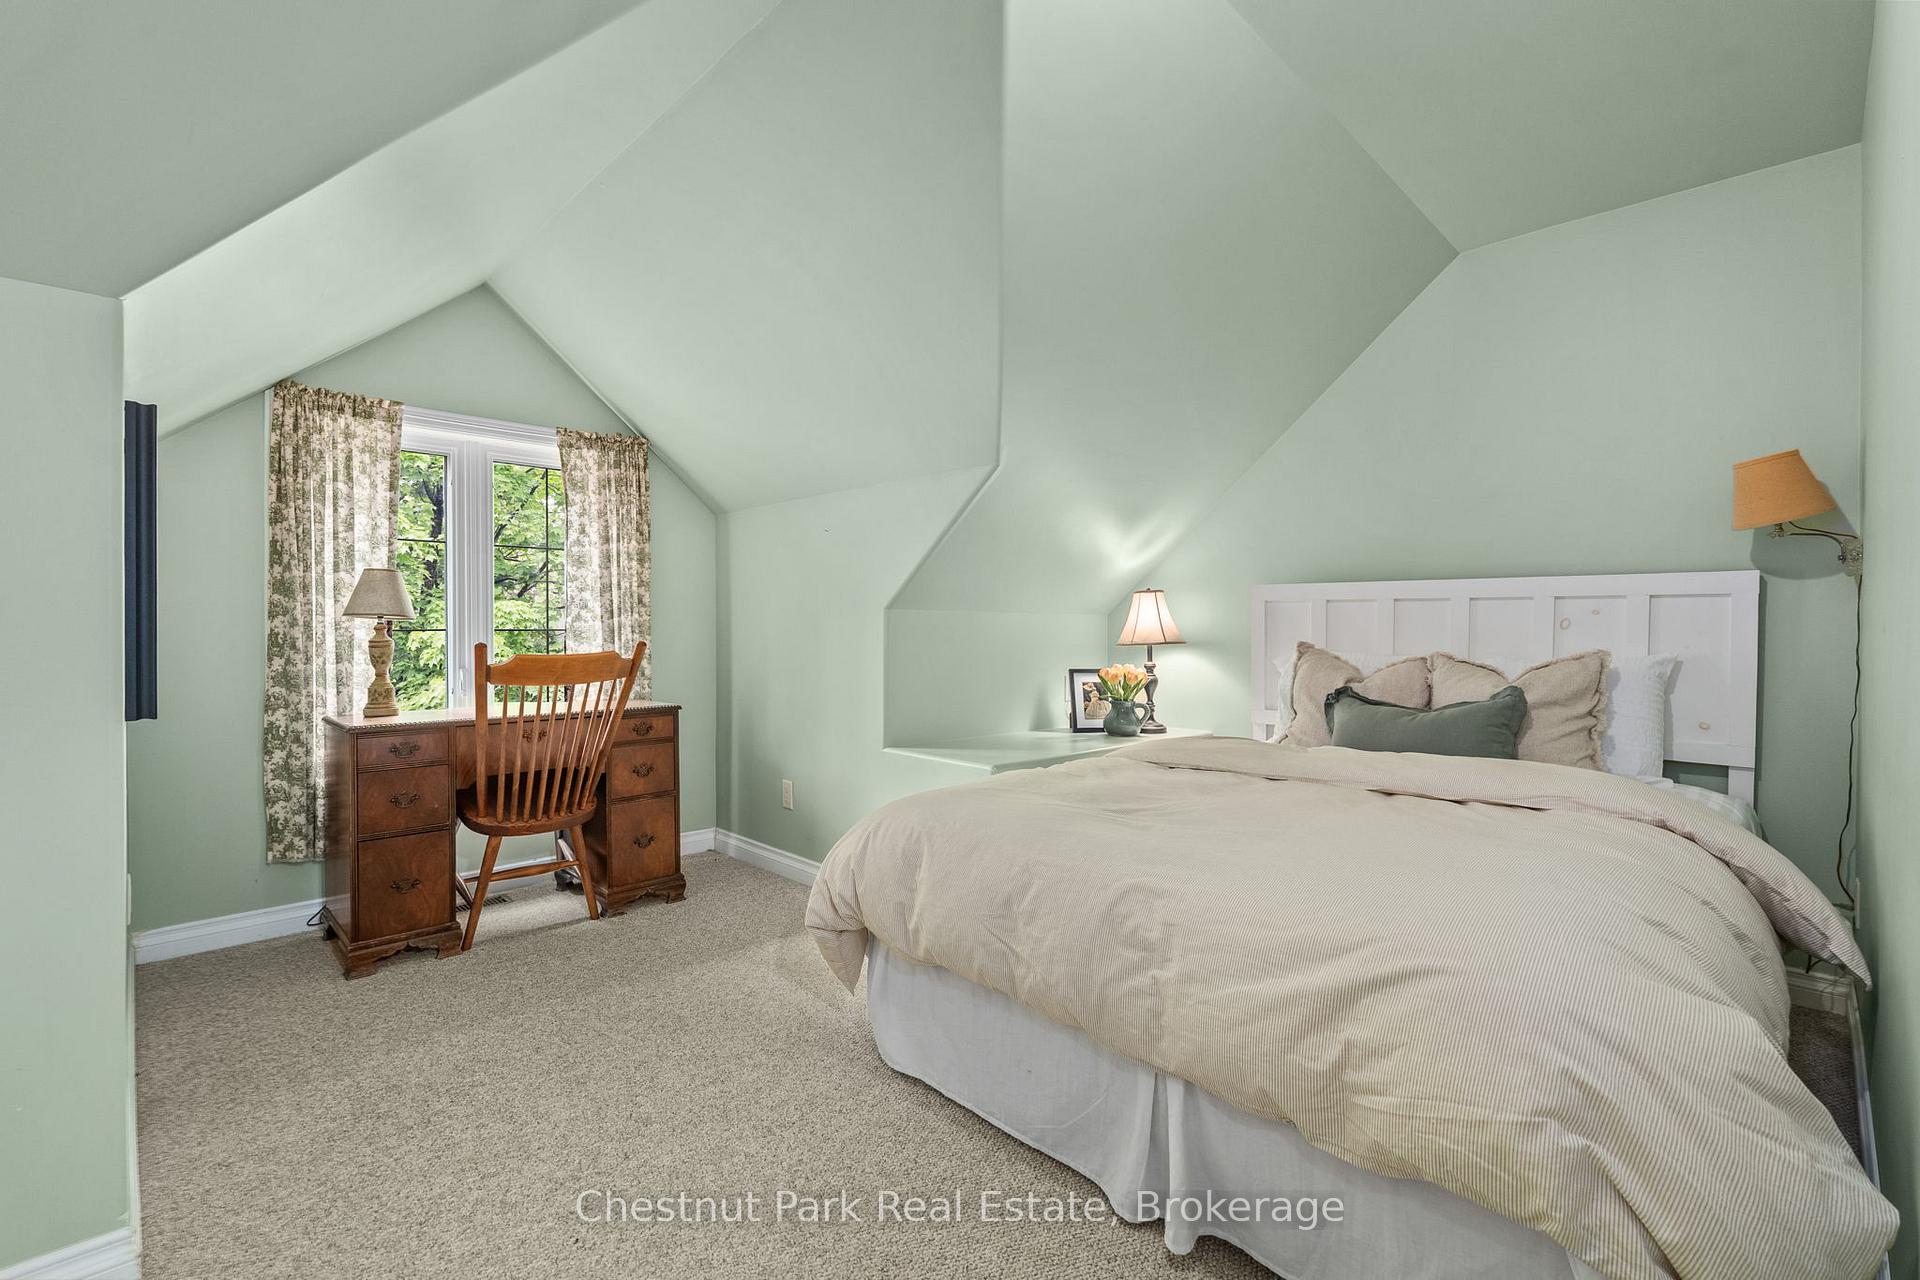
- Bedroom 2—Second level
- Bedroom 3—Second level
- Bedroom 4—Second level
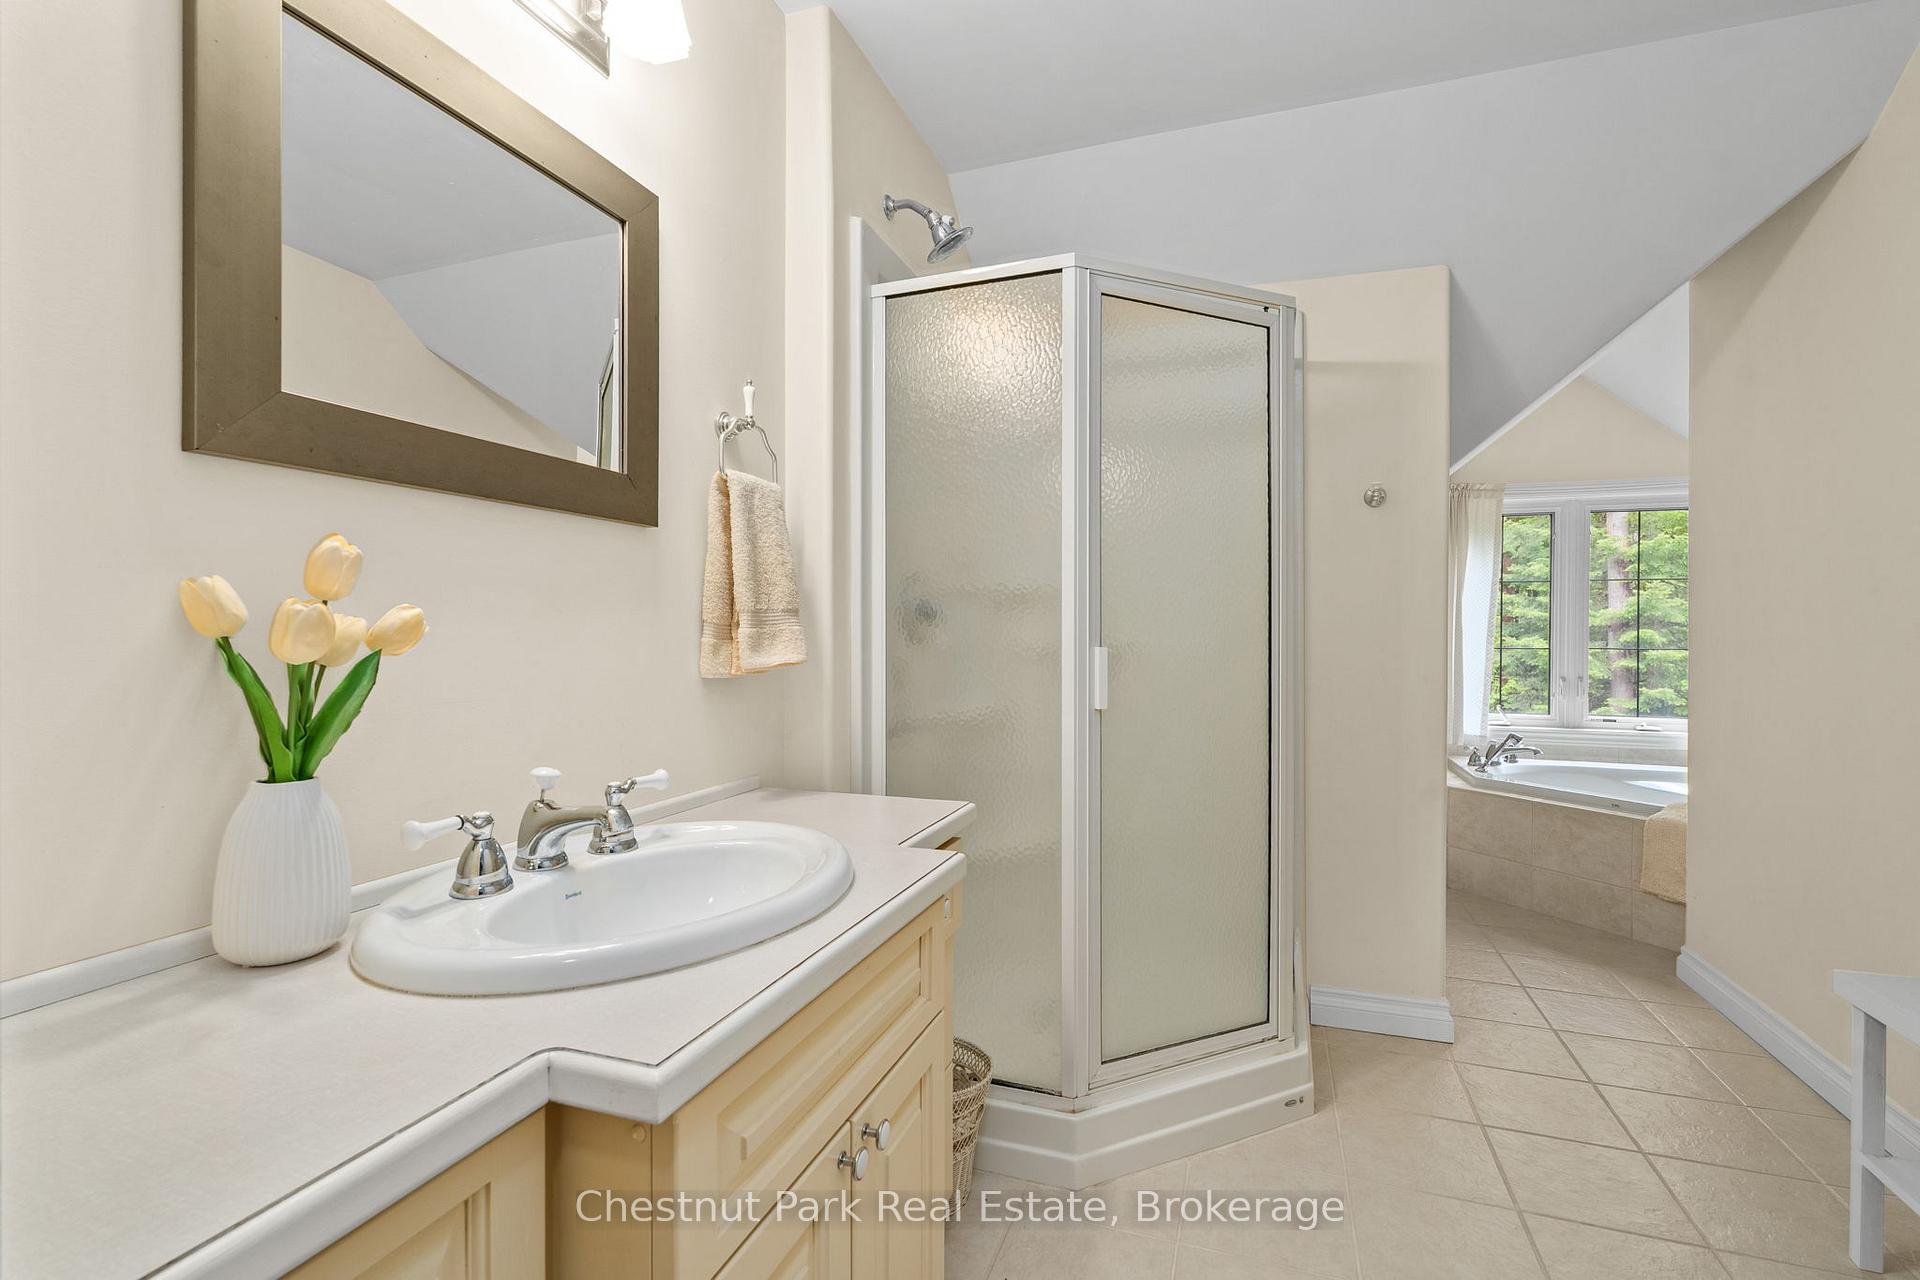
- Bathroom—Second level, 4 Pc Bath, Soaking Tub
- Family Room—Basement level
- Bathroom—Basement level, 4 Pc Bath
- Recreation—Basement level
- Den—Basement level
- Den—Basement level
- Furnace Room—Basement level
- Living Room—Main level
- Dining Room—Main level
- Kitchen—Main level
- Primary Bedroom—Main level
- Bedroom 2—Main level
- Bedroom 3—Main level
- Sunroom—Main level
- Bathroom—Main level, 4 Pc Bath
Washrooms
- 4-piece, Main
- 4-piece, Second
- 2-piece, Lower
- 2-piece, Main
- Municipality
- Bracebridge
- Neighbourhood
- Oakley
- Main cross streets
- Old Victoria Rd and Miriam Dr
- Zoning
- SR4
- Directions
- Highway 118 to Vankoughnet road to Old Victoria to Miriam
- Waterfront
- Direct
- MLS® number
- X12710796
- Data source
- Toronto Regional Real Estate Board
- Status change
- 2026-04-16
- Listed on
- 2026-01-19
- Days on market
- 87 days
- Possession type
- Immediate
- Co-op commission
- 2.5 + HST
- Seller
- Listed by
- Chestnut Park Real Estate
Home Market Value
Current home valuation for Unit 1 & 2, 1230 Miriam Drive, Bracebridge, Oakley, Bracebridge, ON. Listed for $1,088,000
HOMEH Estimate
$901,308
Estimated Sales Range
$630,916 - $1,171,700
HOMEH Estimate for Unit 1 & 2, 1230 Miriam Drive, Bracebridge, Oakley
Calculated with a real agent's CMA method — 45+ years of experience, codified. Not an AI guess.
For the owner
Is this your home? Track its value.
Get this home's HOMEH Estimate by email once a month, with how many homes are for sale around you.
Mortgage Payment Calculator
Compare up to 4 down payment scenarios
5% on first $500K + 10% on $588,000 over $500K
$83,800
| Scenario 1 | Scenario 2 | Scenario 3 | Scenario 4 | |
|---|---|---|---|---|
−Down payment | % $ | % $ | % $ | % $ |
+CMHC insurance | $40,125 | $30,355 | $25,894 | $0 |
=Total mortgage | $1,043,261 | $1,009,555 | $950,694 | $870,400 |
Amortization | ||||
Mortgage rate | % | % | % | % |
| Payment frequency | ||||
=Mortgage payment | $5,094monthly | $4,929monthly | $4,642monthly | $4,250monthly |
Land Transfer Tax
$18,235
$18,235
Around this home
No schools found nearby
Data provided by OpenStreetMap & Fraser Institute School Rankings
Ask HOMEH
New!Hi there!
👋Text or call (416) 301-9001
Recommended for you
Based on homes you've looked at.
No recommended properties found.
Nearby similar homes
No nearby properties found.
More real estate resources
Other homes nearby
Explore this area
Nearby neighbourhoods
No nearby listings available.