
820 Manitoba Street
Bracebridge (Monck, Bracebridge), ON P1L 0K8
- 3Bedrooms
- 2Bathrooms
- 0Garage
- 2000–2500Sq Ft
- $3,221Tax
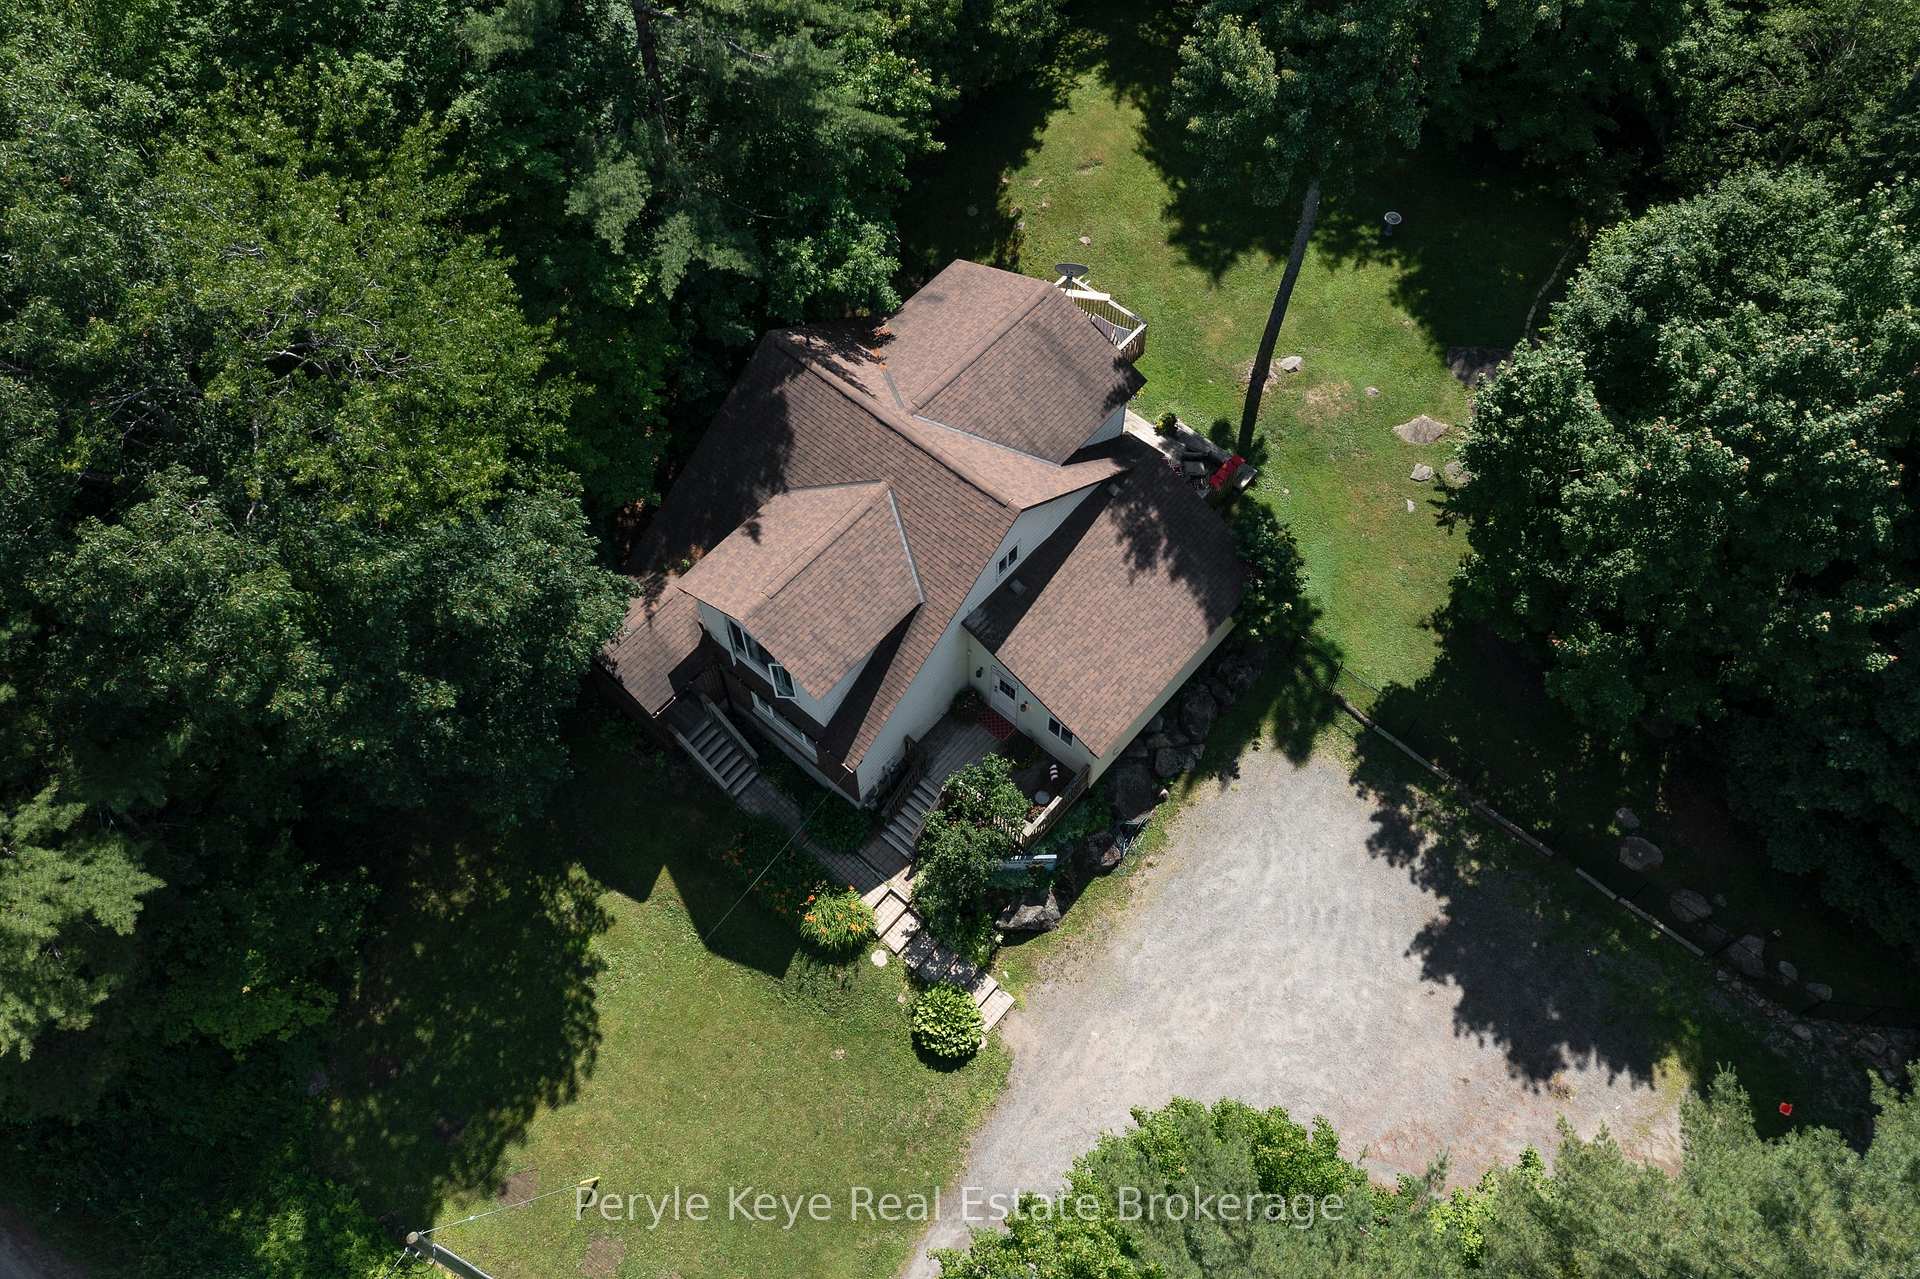
- 310×175 ftLot Size
 Estimated Value:$915,349See Free Estimate Report

Property not available for sale or for rent.
HOMEH One: full-service selling for a 1% listing fee. The buyer's agent commission is separate.
Free Home EvaluationHow Much Is My Home Worth?Homes for Sale NearbySale & Price History for 820 Manitoba Street, Bracebridge, Monck (Bracebridge)
| Start Date | End Date | Price | Event | MLS# |
|---|---|---|---|---|
| 2026-08-19 | 2026-09-14 | Login to See Prices | Sold Conditional Escape | x13690194 |
| 2026-06-30 | 2026-08-18 | Login to See Prices | Terminated | x13504256 |
| 2026-06-17 | 2026-06-30 | Login to See Prices | Terminated | x13454348 |
| 2026-03-12 | 2026-06-13 | Login to See Prices | Expired | x12874296 |
| 2025-09-17 | 2025-12-15 | Login to See Prices | Expired | x12408357 |
| 2025-07-11 | 2025-09-16 | Login to See Prices | Terminated | x12278136 |
Real estate boards require you to or to see the full details of this property.
*Sold prices and complete sale & price history are regulated data. Under the Trust in Real Estate Services Act, 2002 (TRESA) and the rules of the Real Estate Council of Ontario (RECO), and pursuant to the Multiple Listing Service® rules of the Canadian Real Estate Association (CREA) and the Toronto Regional Real Estate Board (TRREB), this information may be shown only to registered users who have agreed to the applicable terms of use (a Virtual Office Website, or "VOW," arrangement). HOMEH Inc., Brokerage therefore provides it to signed-in members only. Creating an account is free and takes under a minute.
About 820 Manitoba Street, Bracebridge, Monck (Bracebridge)
Summarized Description
- Unique flexible living space for various needs
- Open-concept kitchen with modern upgrades
- Private laundry facilities on both floors
- Spacious main floor with multiple upgrades
- Private back deck with hot tub access
- Ample parking and business space available
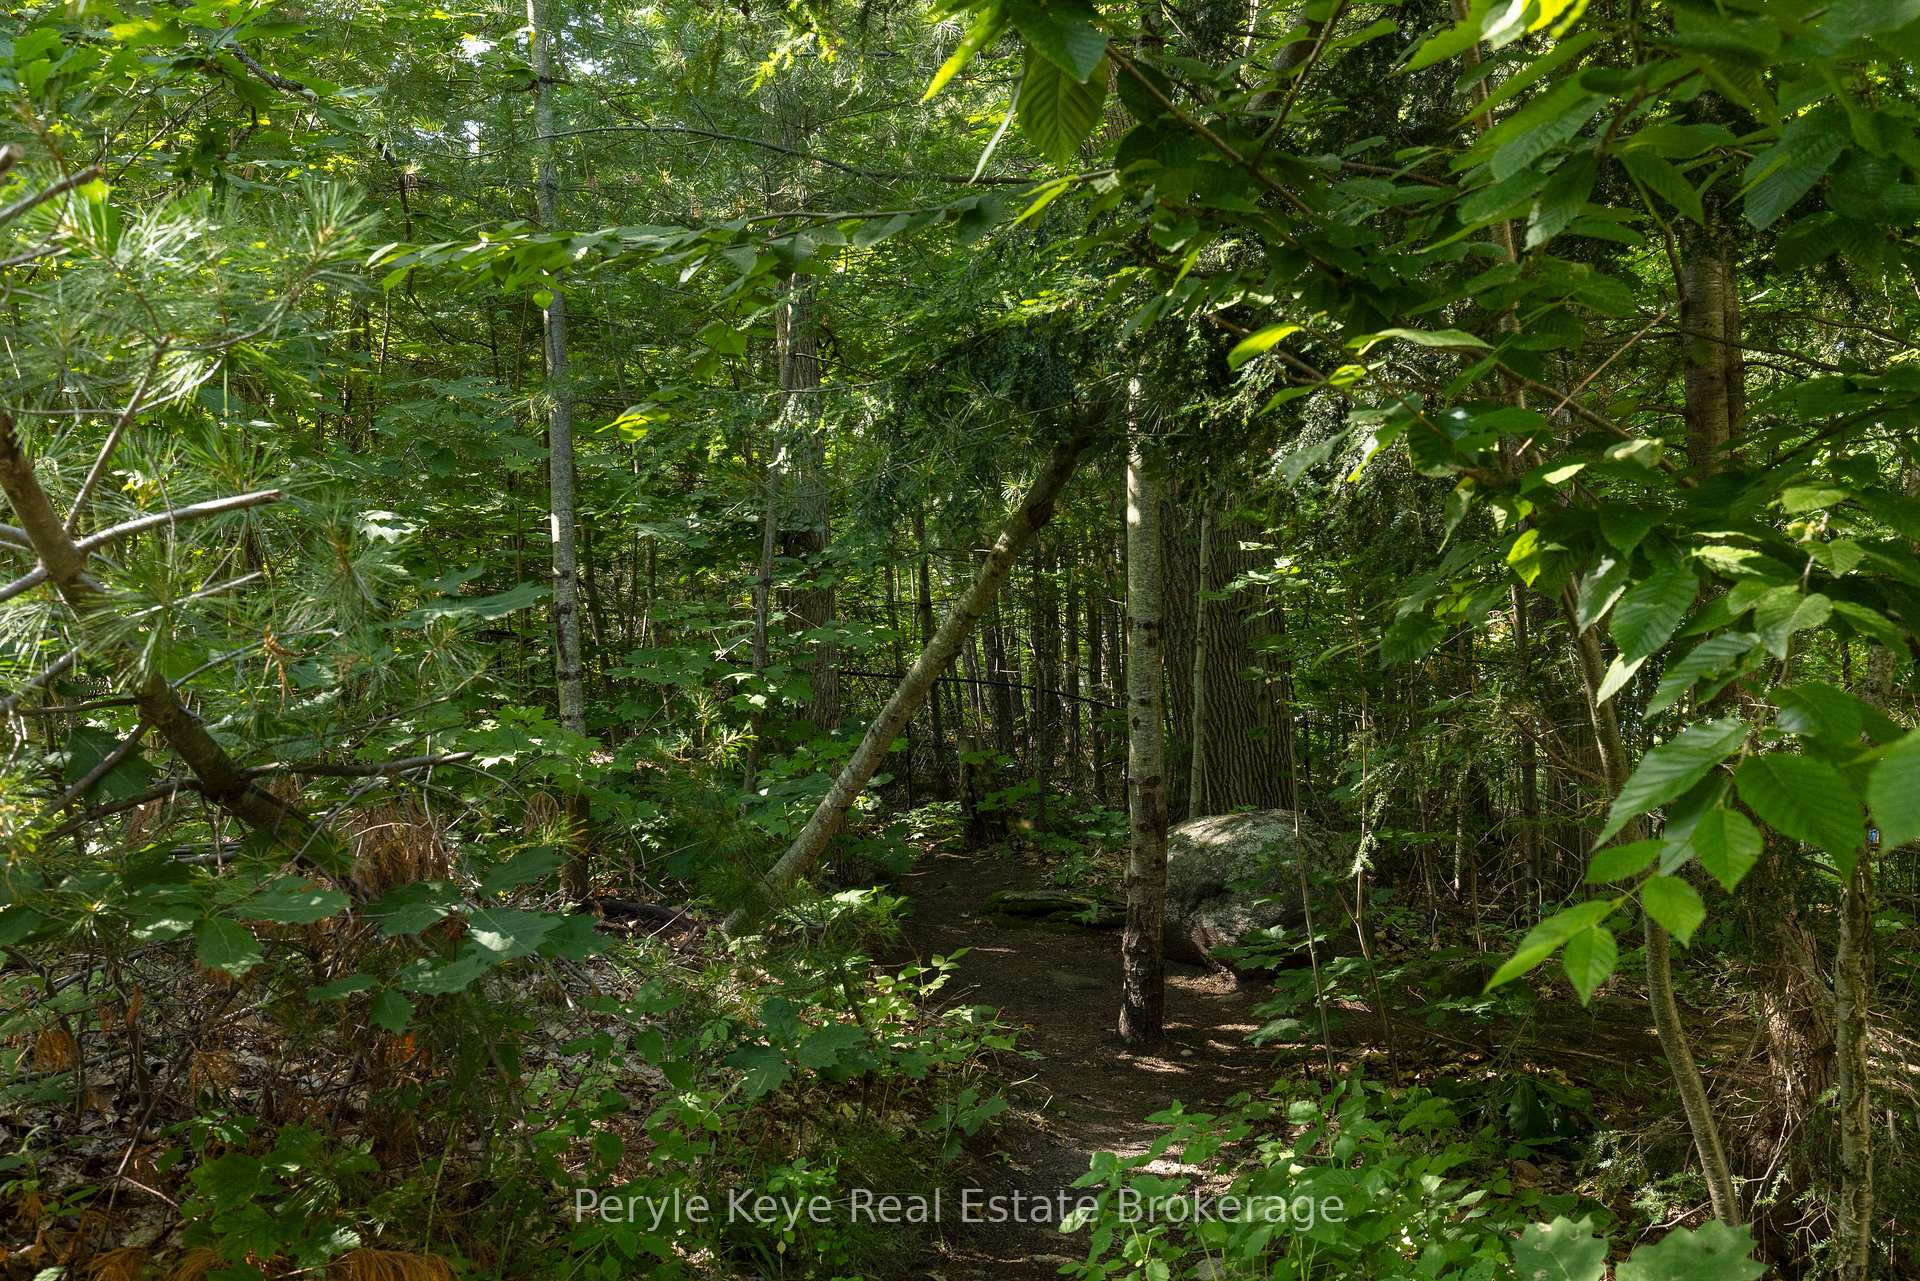
- Quiet forest path for peaceful walks
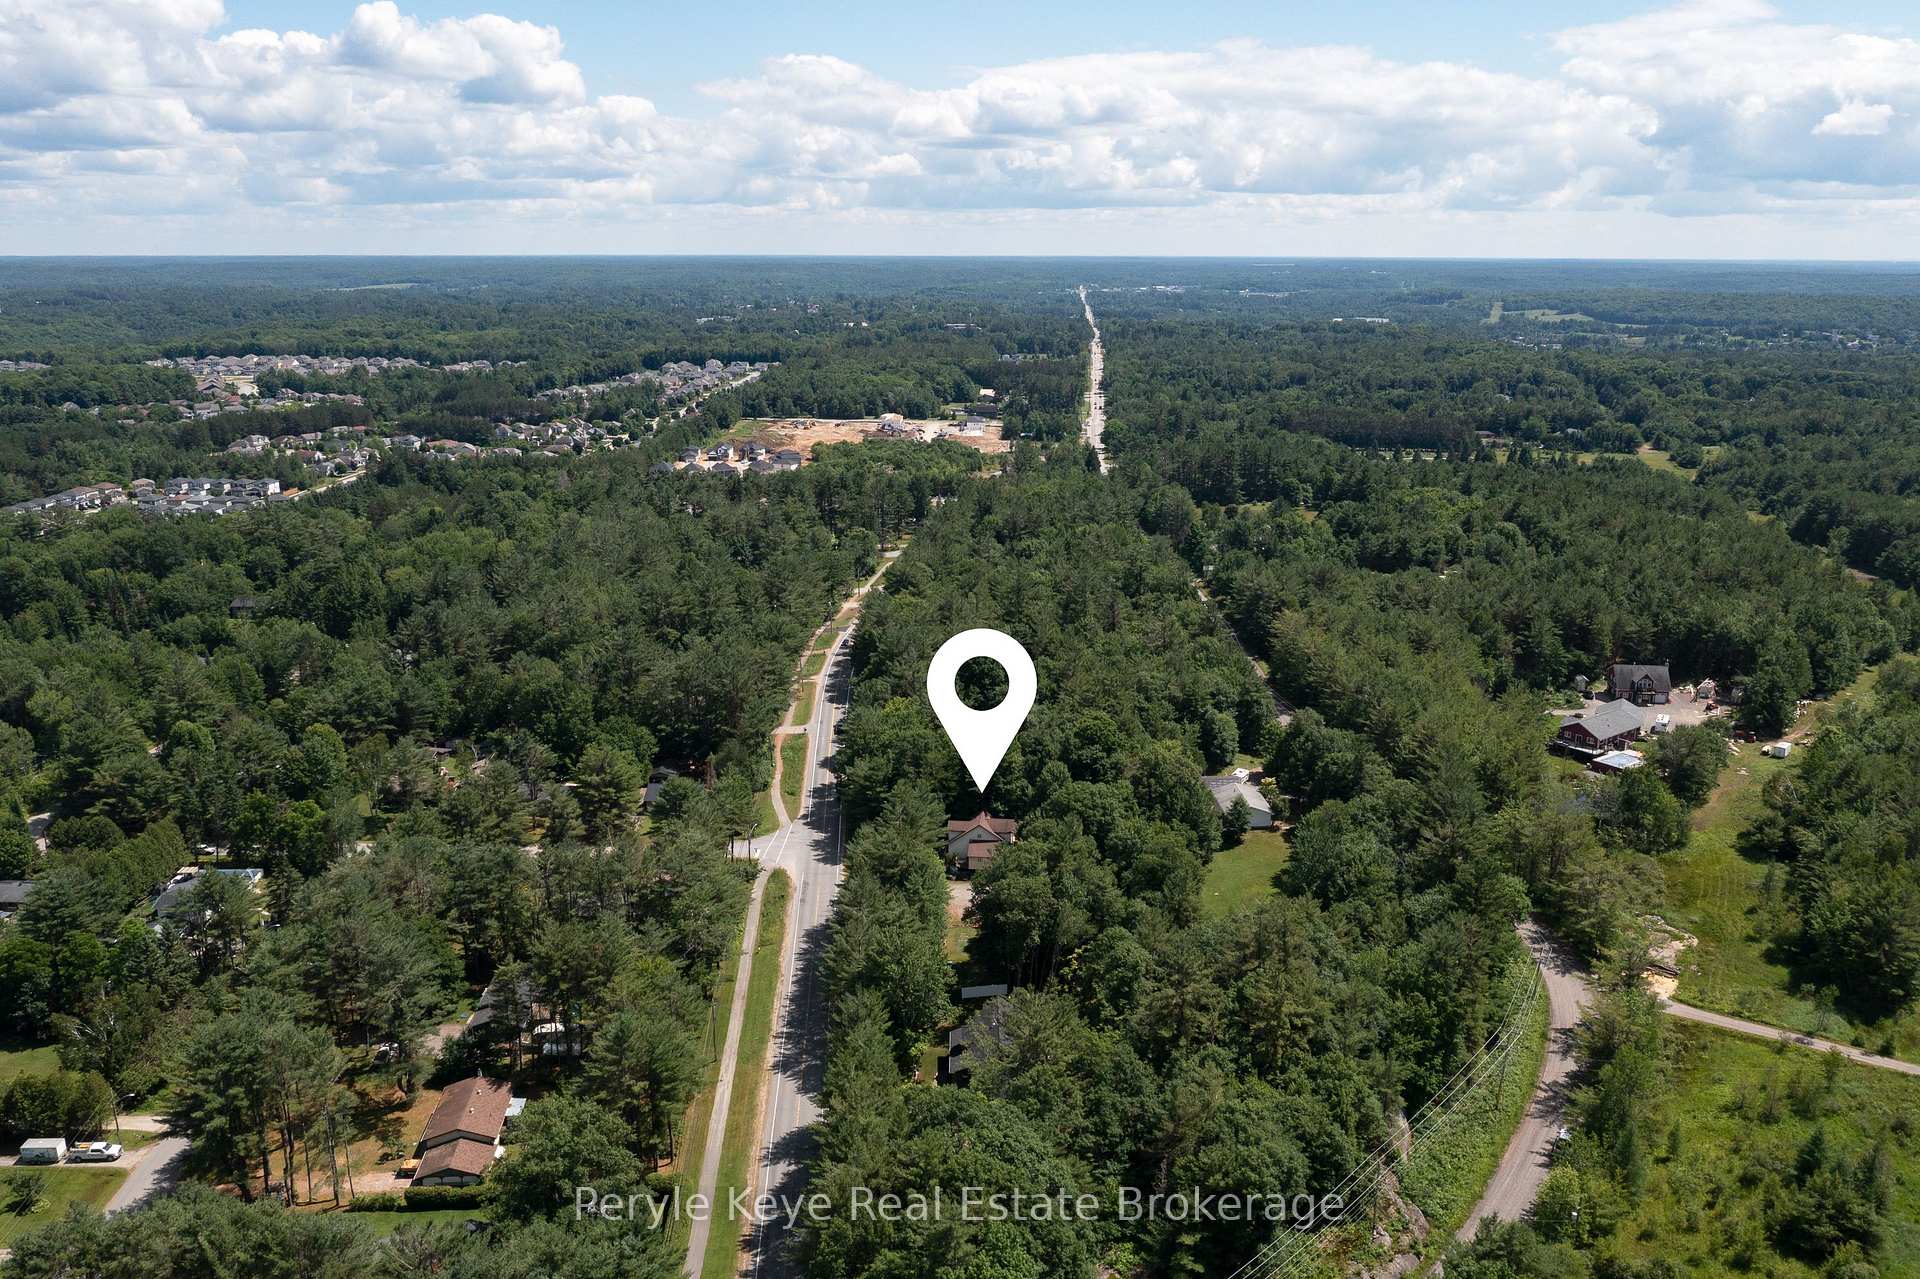
- Just 3km from downtown Bracebridge amenities
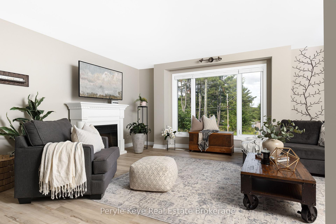
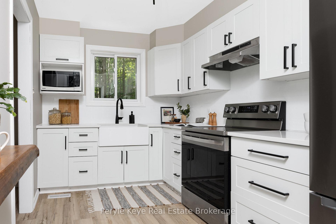
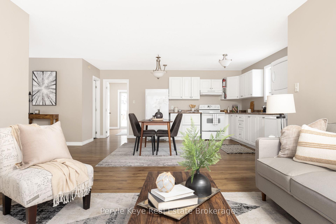
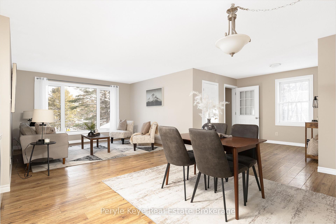
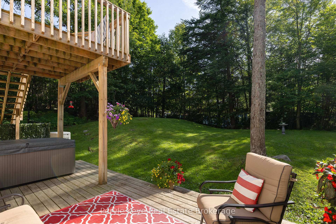
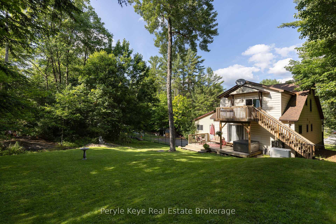
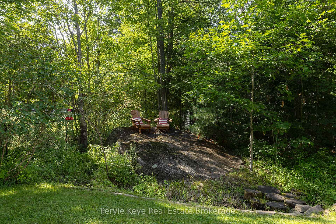
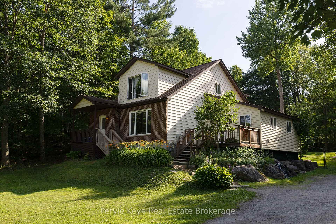
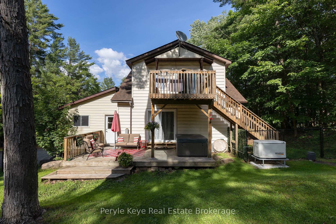
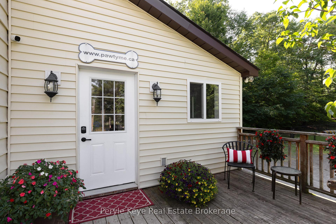
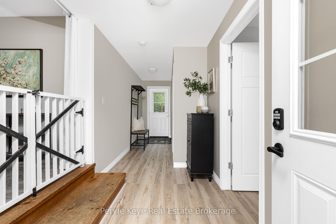
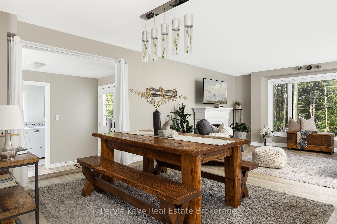
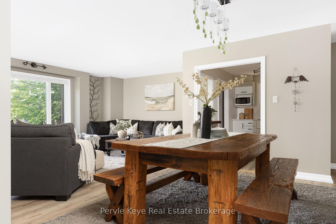
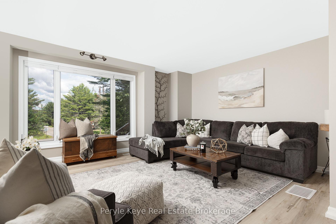
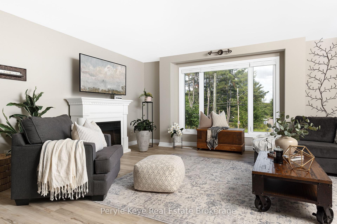
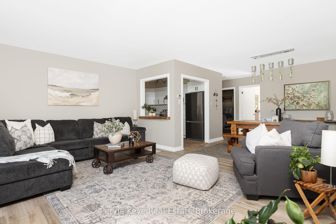
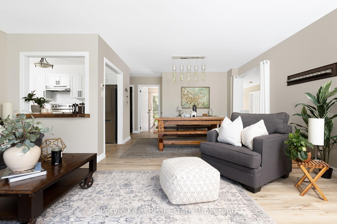
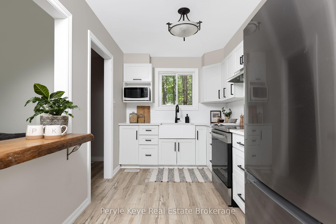
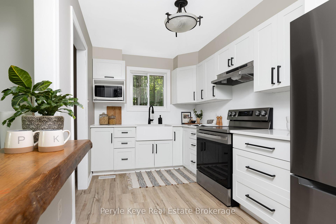
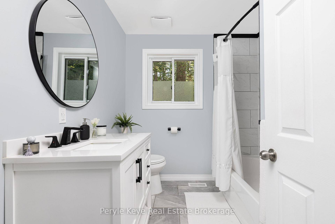
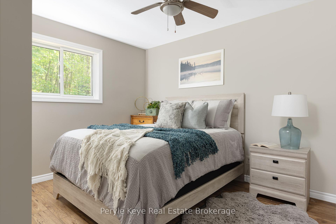
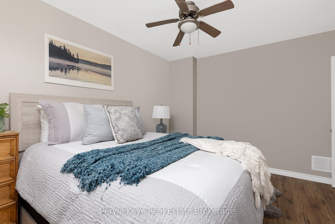
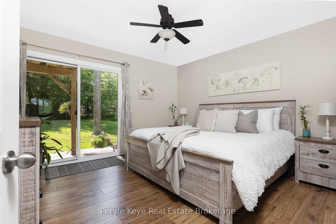
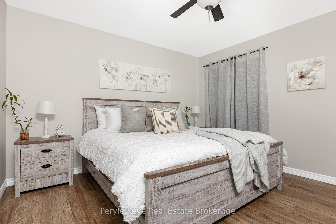
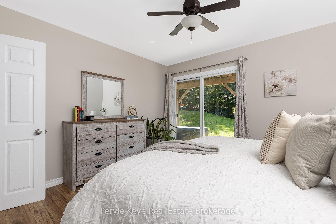
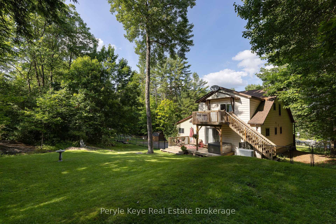
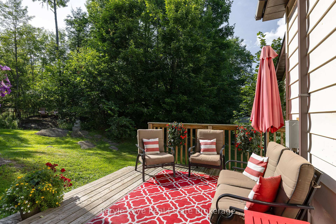
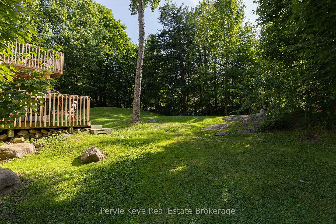
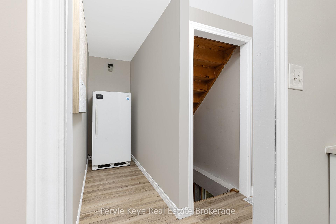
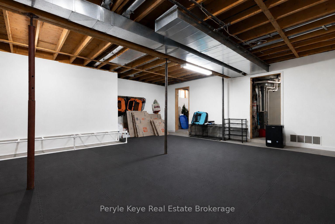
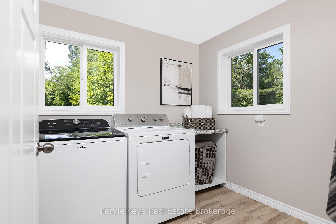
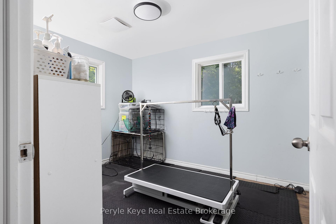
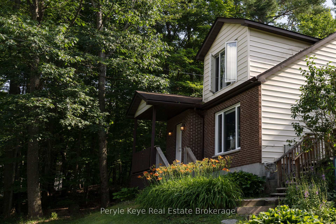
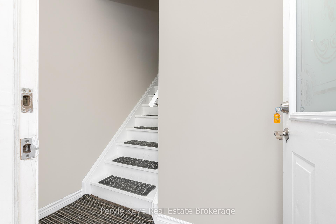
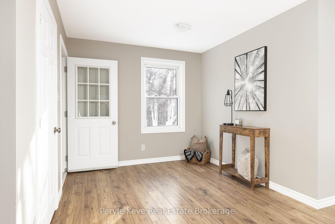
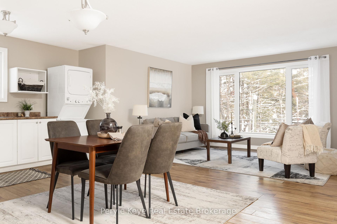
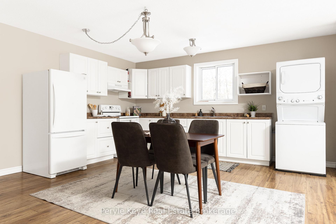
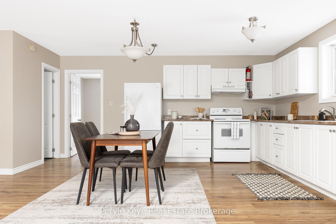
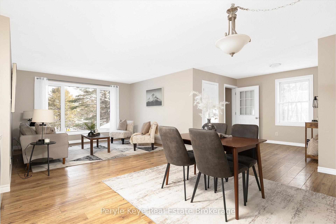
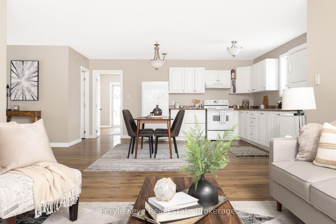
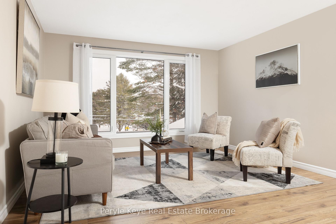
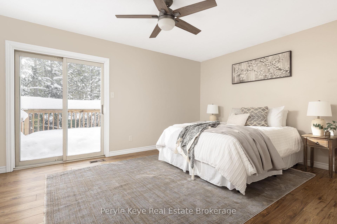
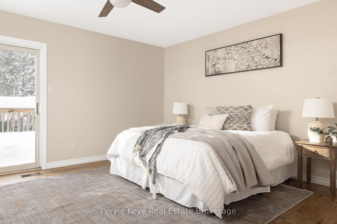
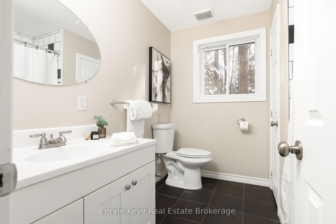
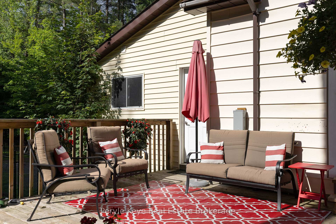
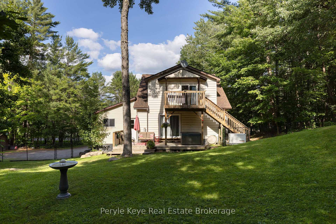
Two Homes in One. Endless Possibilities. Welcome to the kind of flexibility that moves w/ you! This isn't a typical 4-bedroom, 2-bathroom residence it's an incredible opportunity to live, rent, or run a business w/ complete flexibility. Whether you're an investor, entrepreneur, multi-generational family, or someone who just wants space that works harder for your life, this address delivers. One of the many standout features is that the entire second floor is a fully functioning living space w/ a open-concept kitchen, dining, & living area, private laundry, full bathroom, plus a bedroom w/ its own balcony. With both an an exterior entrance & the ability to reconnect internally, its flexible living at its best. The main floor offers 3 additional bedrooms, a very spacious layout & multiple recent upgrades! A bright, modern kitchen, main floor laundry, & a layout that offers both flow & function. One of the bedrooms is currently used as a business space perfectly positioned at the side of the home w/ convenience & privacy if you're thinking live/work. The spacious main floor primary suite opens onto a private back deck an inviting outdoor escape w/ direct access to the hot tub & a beautifully landscaped yard, all beneath a canopy of mature trees & coveted privacy. Tucked at the back of the property, a quiet forest path invites peaceful morning walks or spontaneous mini hikes your own slice of Muskoka woodland, right at home. A full unfinished lower level offers even more room to grow. Outside, you'll find two separately fenced areas ideal for pets, play, or added seclusion. Incredible visibility for a home based business, ample parking already in place, & opportunity to explore adding a garage. A full-house automatic Generac brings peace of mind. All of this just 3km from downtown Bracebridge, where vibrant cafés, boutique shops, scenic trails, and a strong sense of community offer the perfect balance between peaceful living and connected convenience.
Key Facts & Features
Property Costs
- Annual Property Tax Amount
- $3,221
- Land Transfer Tax Fee
- $10,473
- Basement Type
- Unfinished, Full
Interior Features
- Laundry Level
- Main Level
- Interior Extras
- Guest Accommodations, In-Law Capability, In-Law Suite, Primary Bedroom - Main Floor, Carpet Free, Accessory Apartment
- View
- Forest, Trees/Woods
- Fireplace/Stove
- No
- Elevator
- No
Exterior Features
- Exterior Extras
- Deck, Privacy, Year Round Living
- Pool
- None
- Property Features
- Wooded/Treed
Building
- Building Type
- Detached
- Building Style
- 1 1/2 Storey
Construction
- Exterior Finish
- Concrete, Vinyl Siding
- Roof
- Asphalt Shingle
- Foundation Details
- Block, Concrete Block
- Special Designation
- Unknown
Lot
- Lot Front
- 310.05 ft
- Lot Depth
- 175.31 ft
- Lot Shape
- Rectangular
Inclusions
- Inclusions
- Living room custom made blinds, primary room curtains, fridge, stove and upright freezer, washer & dryer. (Main Floor) Fridge, stove, washer & dryer (Suite)
Exclusions
- Exclusions
- Security Camera (Dog Grooming Entrance), TV wall mount, dining room chandelier, hot tub, grooming tub and desk, electric fireplace, PK Decor & Staging Items including any Curtains & Curtain Rods that belong to PK, Curtains & Curtain Rods in Suite
Parking & Garages
- Garage Type
- None
- Garage Spaces
- 0
- Parking Spaces
- 8
- Total Garage And Parking Spaces
- 8
Heating & Cooling
- Heat Source
- Gas
- Heat Type
- Forced Air
- Air Conditioning
- None
- Water
- Municipal
- Sewers
- Septic
- Bedrooms
- 3
- Washrooms
- 2
- Kitchens
- 2
- Family / bonus room
- Yes
Room sizes
- Bathroom—Second level, 4 Pc Bath
- Bedroom—Main level
- Den—Main level
- Recreation—Lower level
- Laundry—Main level
- Kitchen—Main level
- Other—Lower level
- Foyer—Main level
- Primary Bedroom—Main level
- Living Room—Second level
- Dining Room—Main level
- Bedroom—Second level
- Living Room—Main level
- Utility Room—Lower level
- Kitchen—Second level
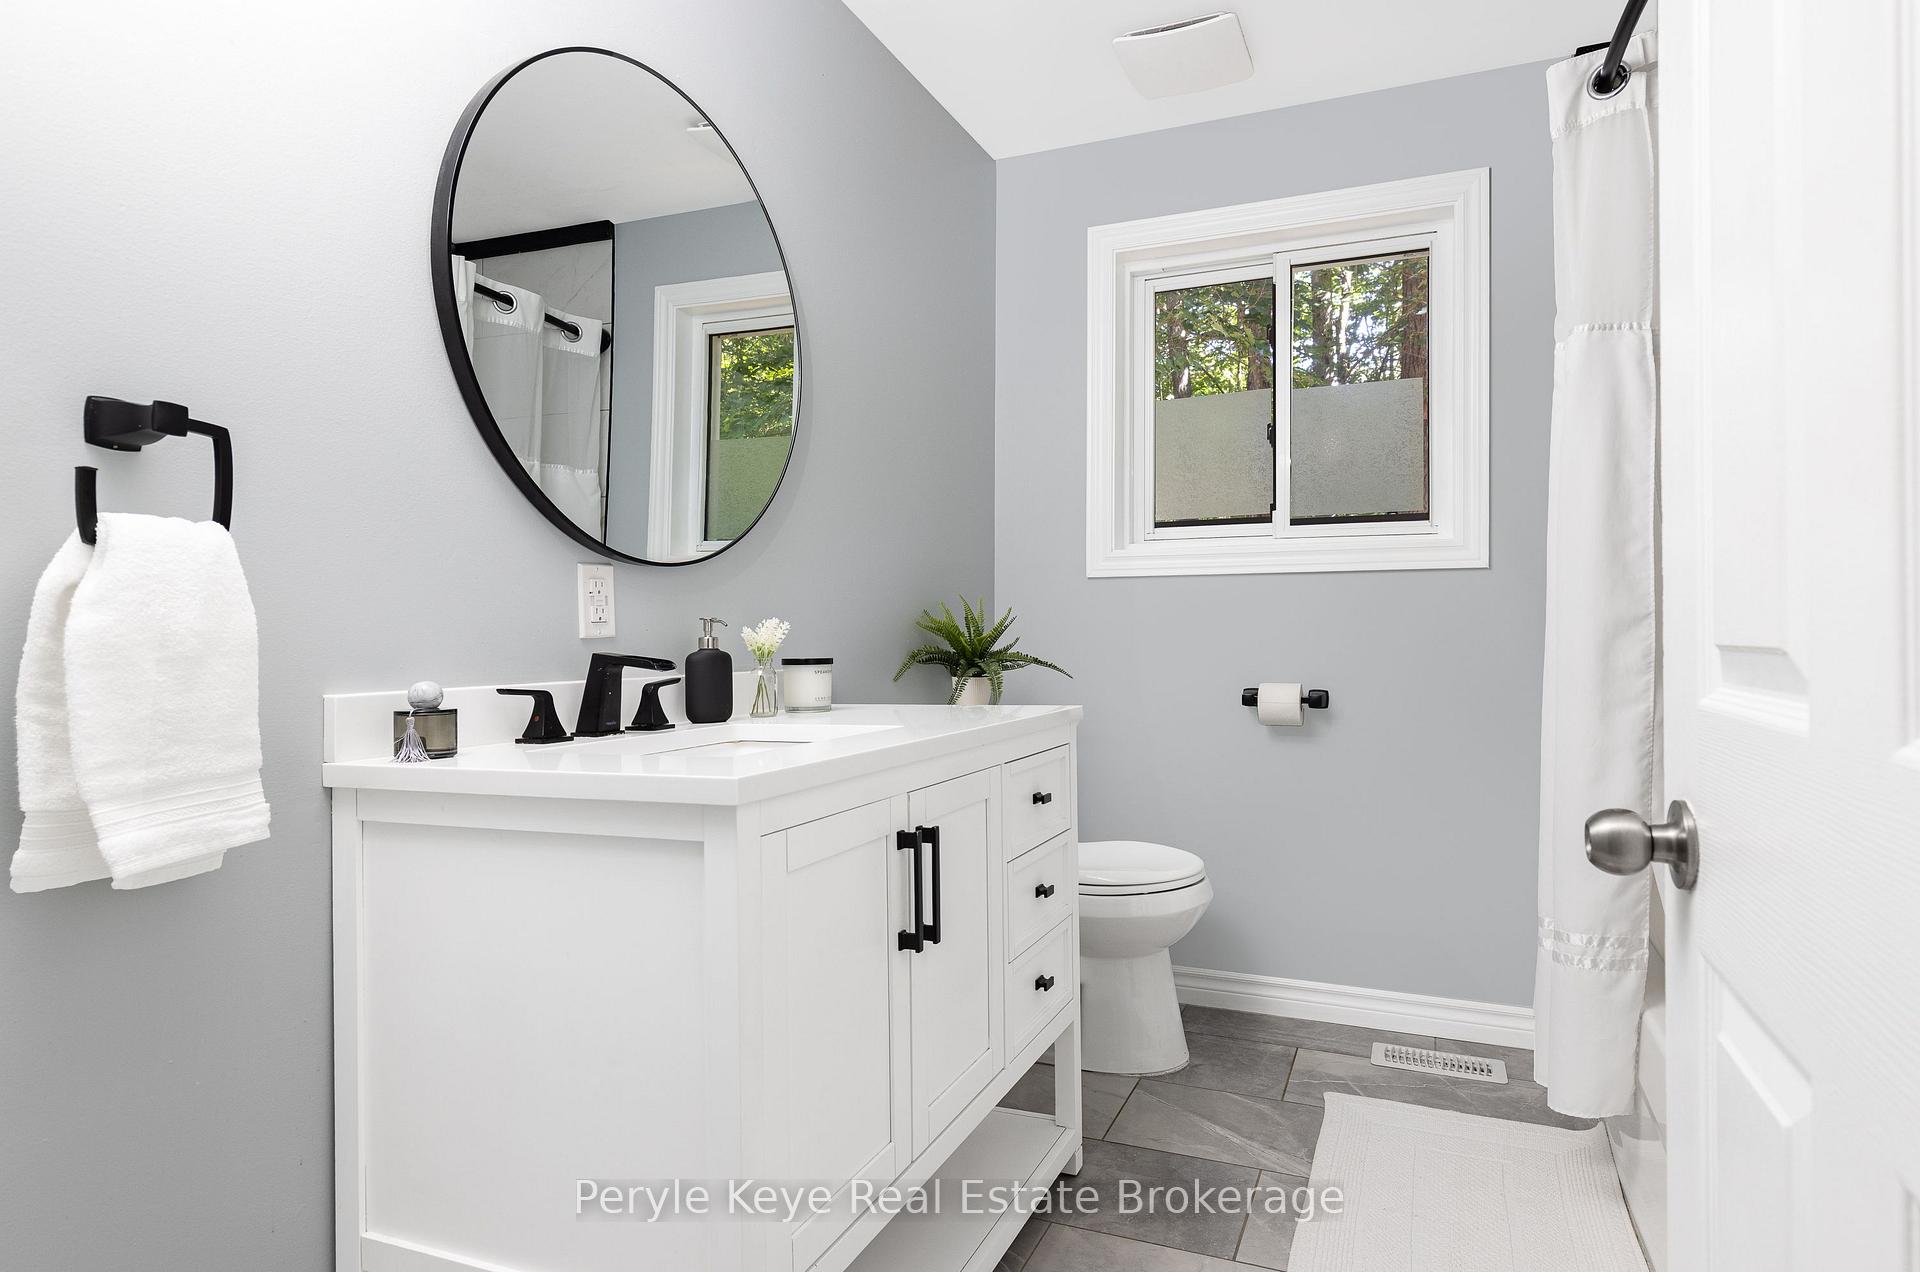
- Bathroom—Main level, 4 Pc Bath
Washrooms
- 4-piece, Main
- 4-piece, Second
- Municipality
- Bracebridge
- Neighbourhood
- Monck (Bracebridge)
- Main cross streets
- Taylor Rd - Manitoba St
- Zoning
- R1-53
- Directions
- Taylor Rd - Manitoba St
- MLS® number
- X13690194
- Data source
- Toronto Regional Real Estate Board
- Status change
- 2026-09-14
- Listed on
- 2026-08-19
- Days on market
- 26 days
- Possession type
- Flexible
- Co-op commission
- 2.5% + HST
- Seller
- Listed by
- Peryle Keye Real Estate Brokerage
Home Market Value
Current home valuation for 820 Manitoba Street, Bracebridge, Monck (Bracebridge), Bracebridge, ON. Listed for $699,900
HOMEH Estimate
$915,349
Estimated Sales Range
$549,209 - $1,281,489
HOMEH Estimate for 820 Manitoba Street, Bracebridge, Monck (Bracebridge)
Calculated with a real agent's CMA method — 45+ years of experience, codified. Not an AI guess.
For the owner
Is this your home? Track its value.
Get this home's HOMEH Estimate by email once a month, with how many homes are for sale around you.
Mortgage Payment Calculator
Compare up to 4 down payment scenarios
5% on first $500K + 10% on $199,900 over $500K
$44,990
| Scenario 1 | Scenario 2 | Scenario 3 | Scenario 4 | |
|---|---|---|---|---|
−Down payment | % $ | % $ | % $ | % $ |
+CMHC insurance | $26,176 | $19,527 | $16,658 | $0 |
=Total mortgage | $680,582 | $649,437 | $611,573 | $559,920 |
Amortization | ||||
Mortgage rate | % | % | % | % |
| Payment frequency | ||||
=Mortgage payment | $3,323monthly | $3,171monthly | $2,986monthly | $2,734monthly |
Land Transfer Tax
$10,473
$10,473
Around this home
Data provided by OpenStreetMap & Fraser Institute School Rankings
Ask HOMEH
New!Hi there!
👋Text or call (416) 301-9001
Recommended for you
Based on homes you've looked at.
No recommended properties found.
Nearby similar homes
No nearby properties found.
More real estate resources
Other homes nearby
Explore this area
Nearby neighbourhoods
No nearby listings available.