
1 Royal West Drive
Brampton (Credit Valley), ON L6X 2X3
- 5+2Bedrooms
- 6Bathrooms
- 4Garage
- 3500–5000Sq Ft
- $13,700Tax
- 56×179 ftLot Size
 Estimated Value:$2,055,500See Free Estimate Report

Property not available for sale or for rent.
HOMEH One: full-service selling for a 1% listing fee. The buyer's agent commission is separate.
Free Home EvaluationHow Much Is My Home Worth?Homes for Sale NearbySale & Price History for 1 Royal West Drive, Brampton, Credit Valley
| Start Date | End Date | Price | Event | MLS# |
|---|---|---|---|---|
| 2025-12-05 | 2026-05-13 | Login to See Prices | Expired | w12606200 |
| 2026-03-07 | 2026-03-30 | Login to See Prices | Sold | w12858274 |
| 2025-11-17 | 2025-12-05 | Login to See Prices | Terminated | w12550004 |
| 2025-08-30 | 2025-11-17 | Login to See Prices | Terminated | w12371615 |
| 2025-05-31 | 2025-08-29 | Login to See Prices | Terminated | w12186370 |
| 2025-03-09 | 2025-04-29 | Login to See Prices | Terminated | w12013579 |
| 2024-10-10 | 2024-12-18 | Login to See Prices | Expired | w9393517 |
Real estate boards require you to or to see the full details of this property.
*Sold prices and complete sale & price history are regulated data. Under the Trust in Real Estate Services Act, 2002 (TRESA) and the rules of the Real Estate Council of Ontario (RECO), and pursuant to the Multiple Listing Service® rules of the Canadian Real Estate Association (CREA) and the Toronto Regional Real Estate Board (TRREB), this information may be shown only to registered users who have agreed to the applicable terms of use (a Virtual Office Website, or "VOW," arrangement). HOMEH Inc., Brokerage therefore provides it to signed-in members only. Creating an account is free and takes under a minute.
About 1 Royal West Drive, Brampton, Credit Valley
Summarized Description
- Prestigious location in The Estates of Credit Ridge
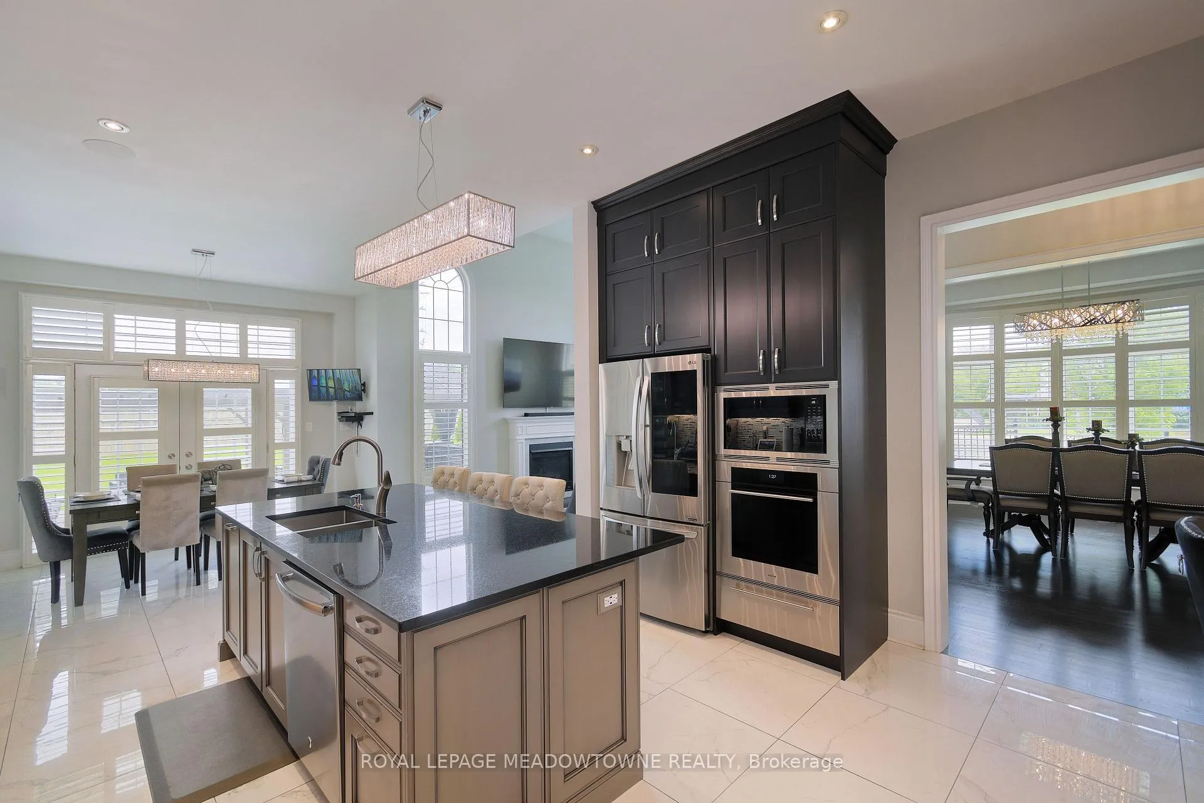
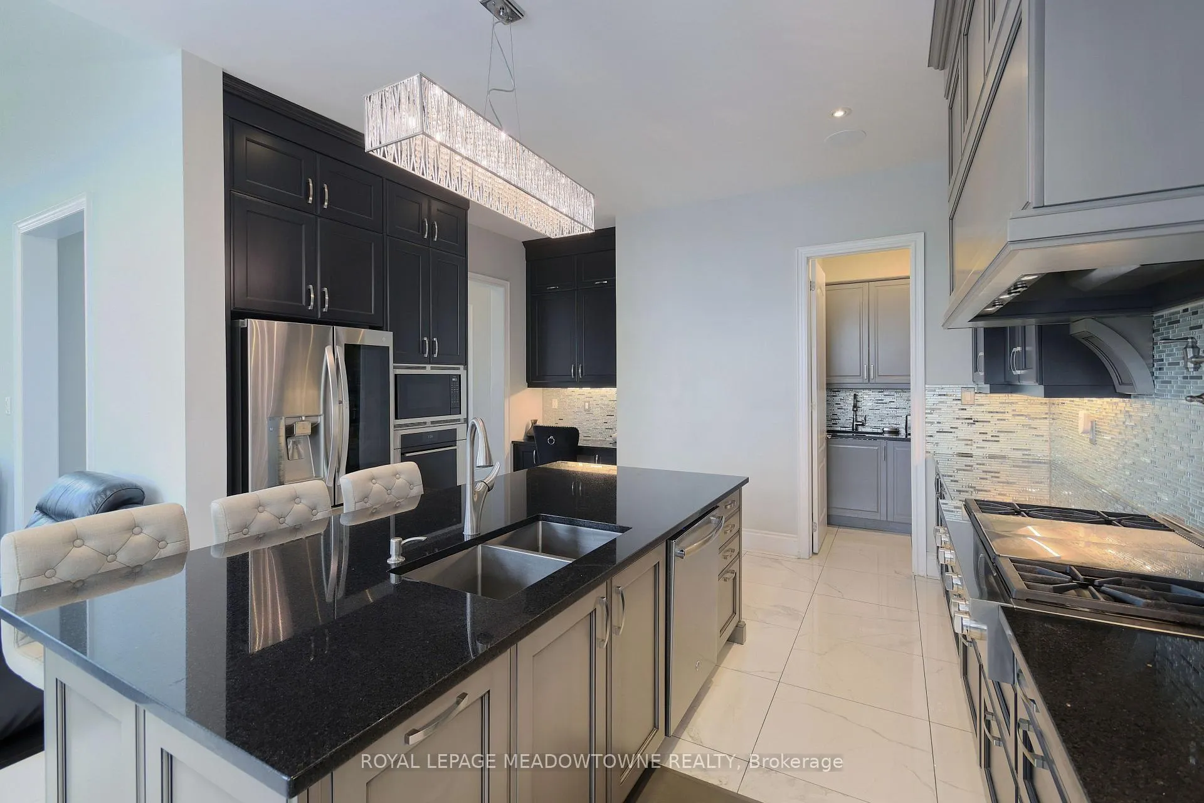
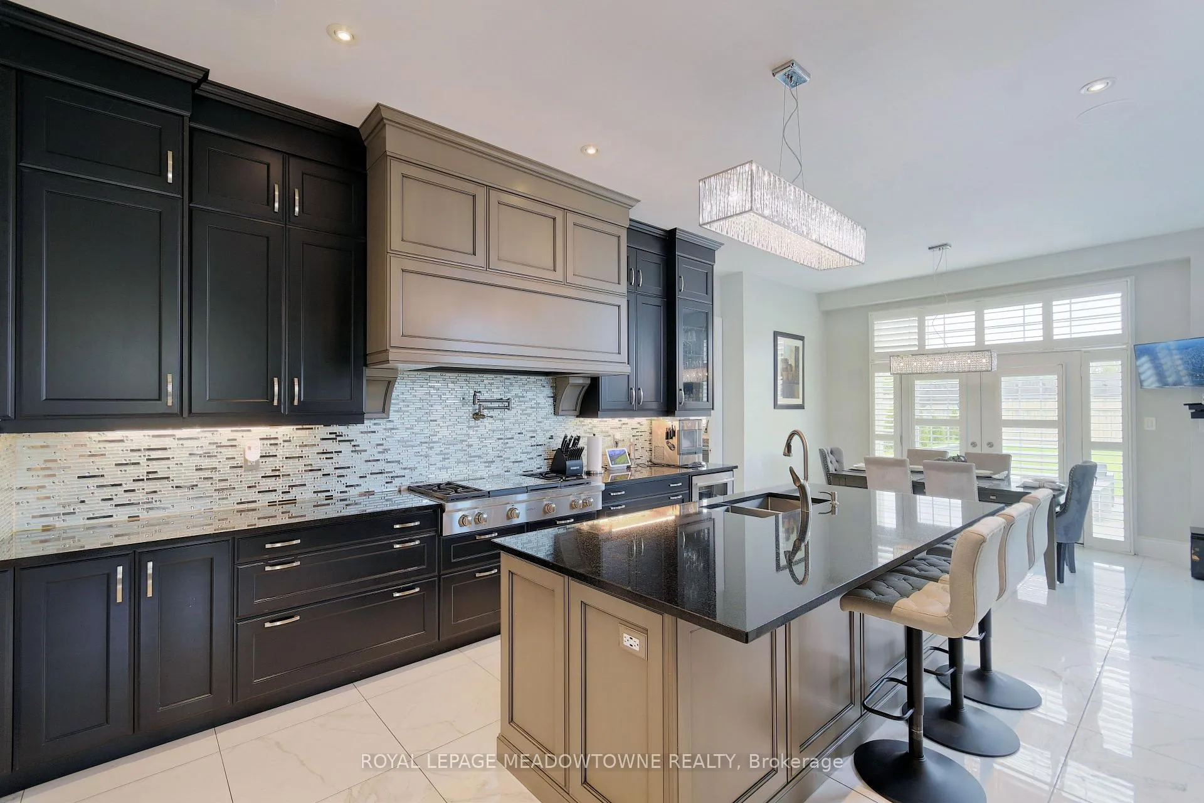
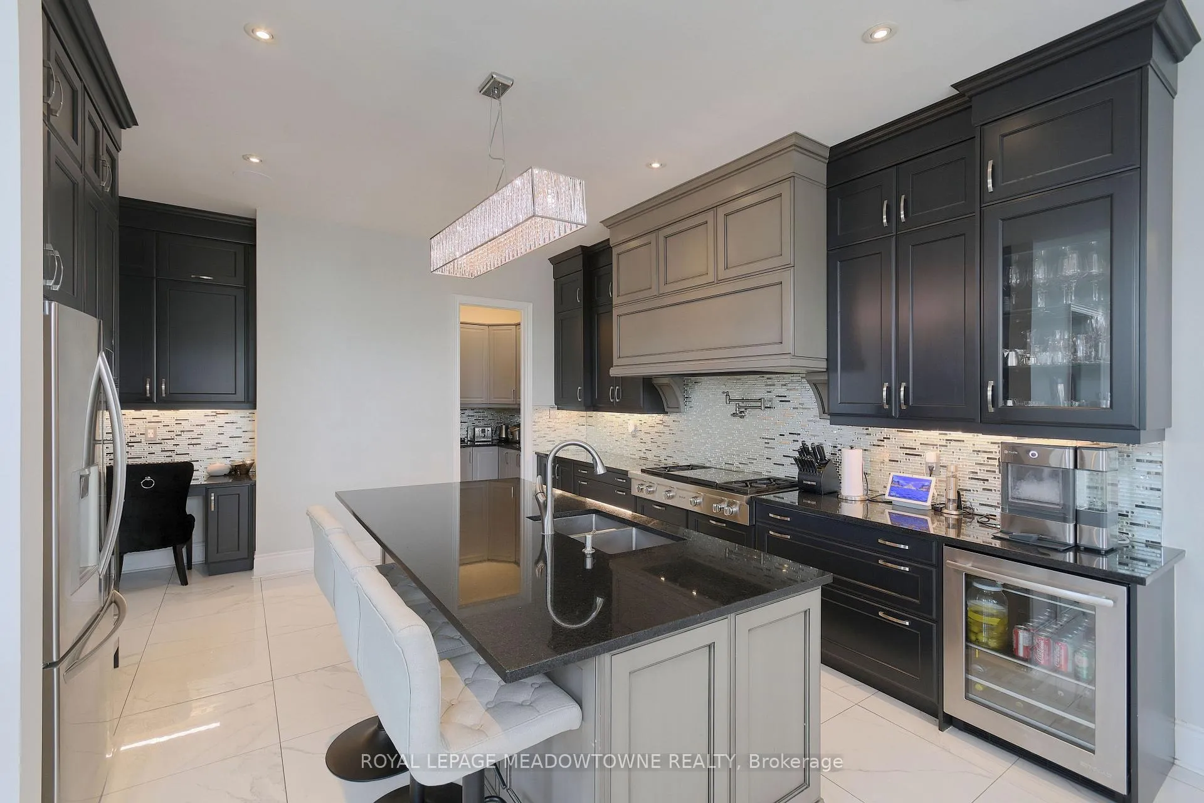
- Sprawling open concept kitchen with high-end appliances
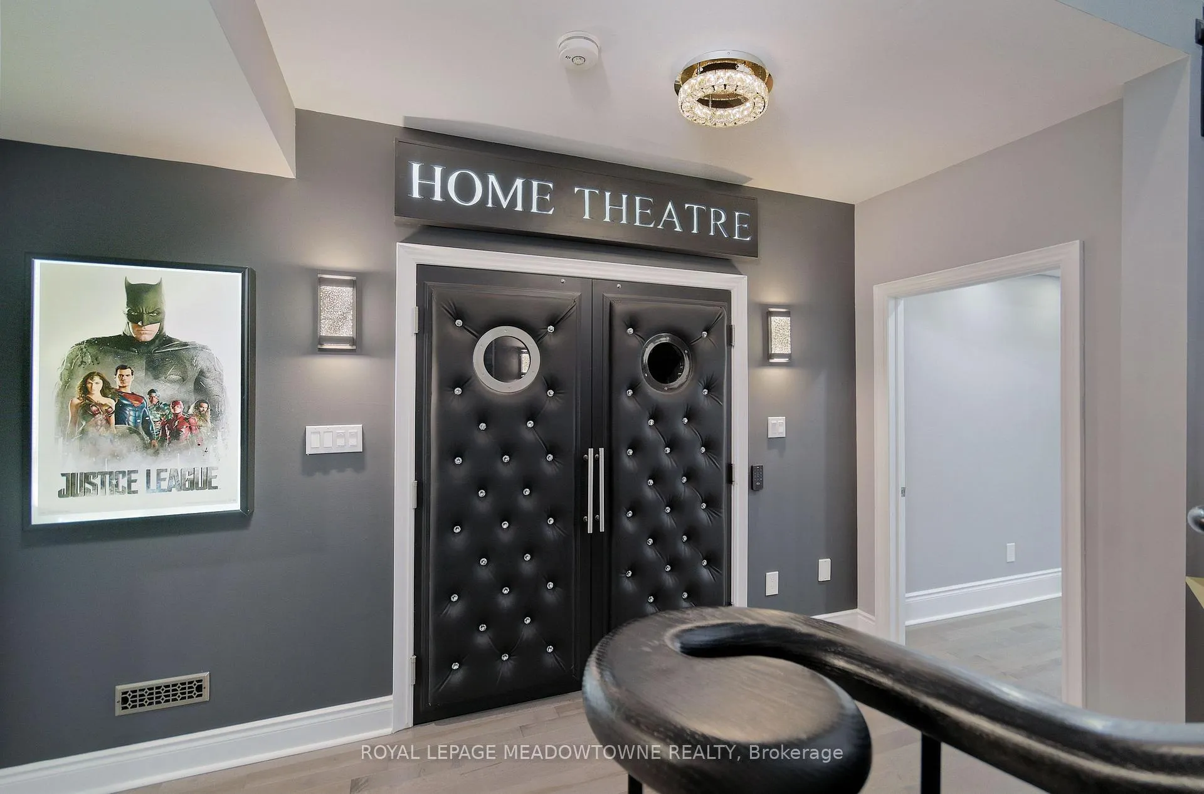
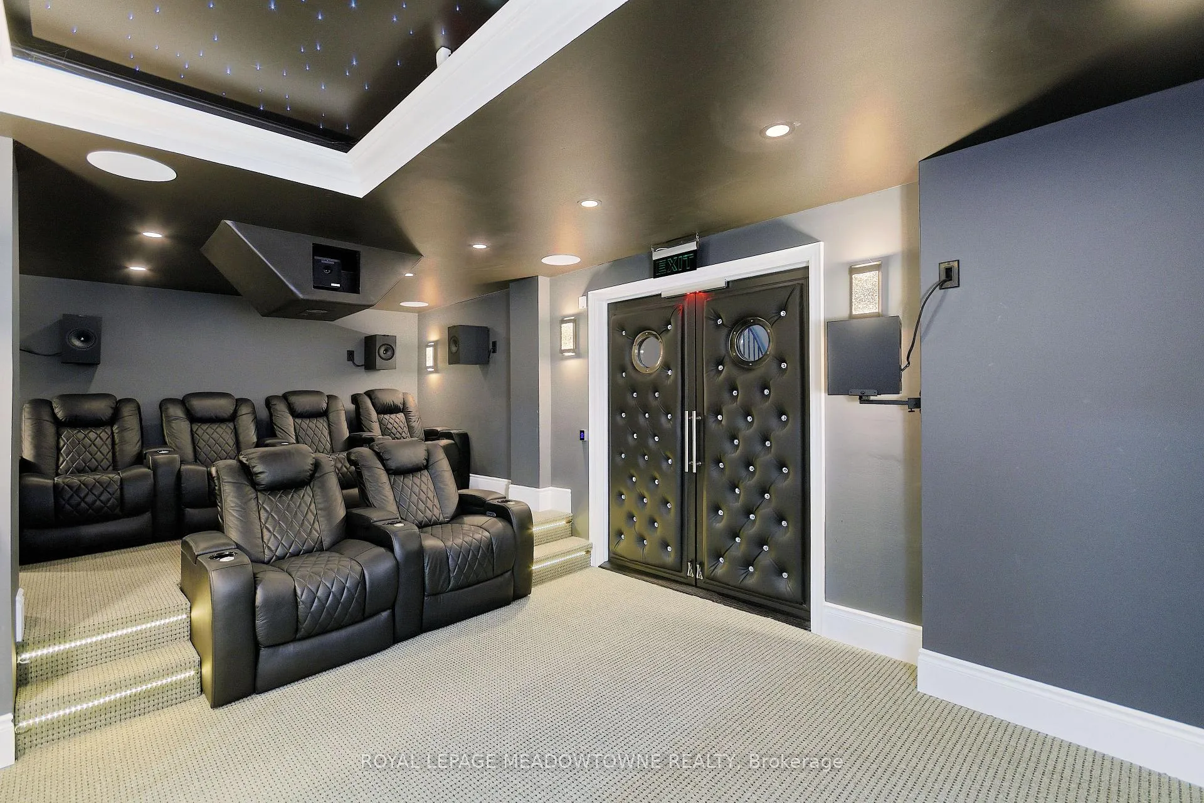
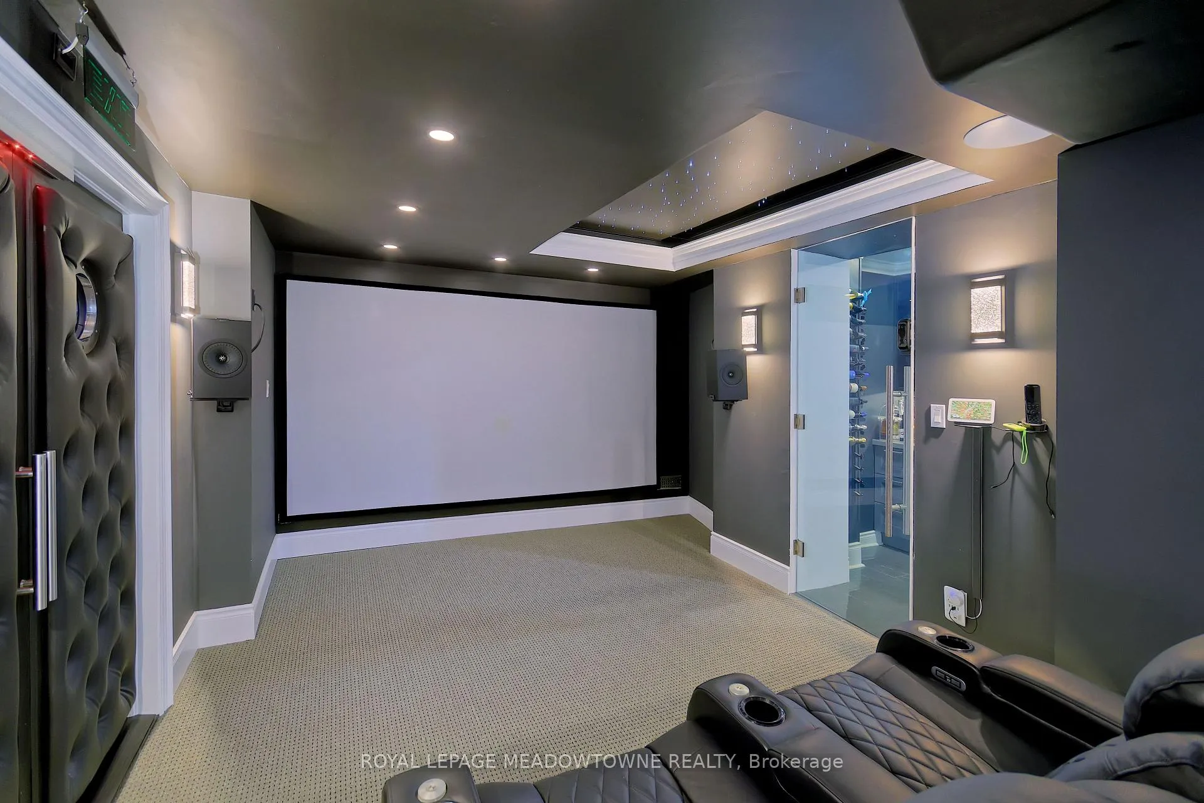
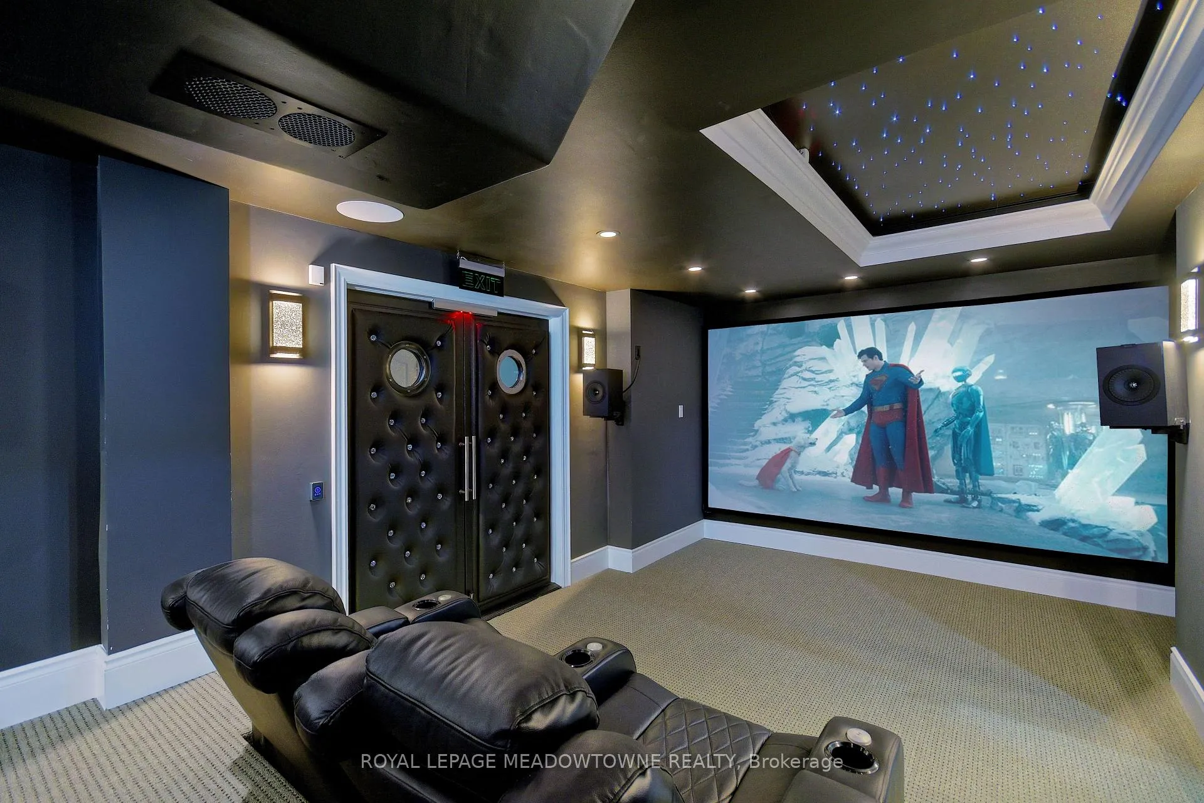
- Luxurious finished basement with home theatre
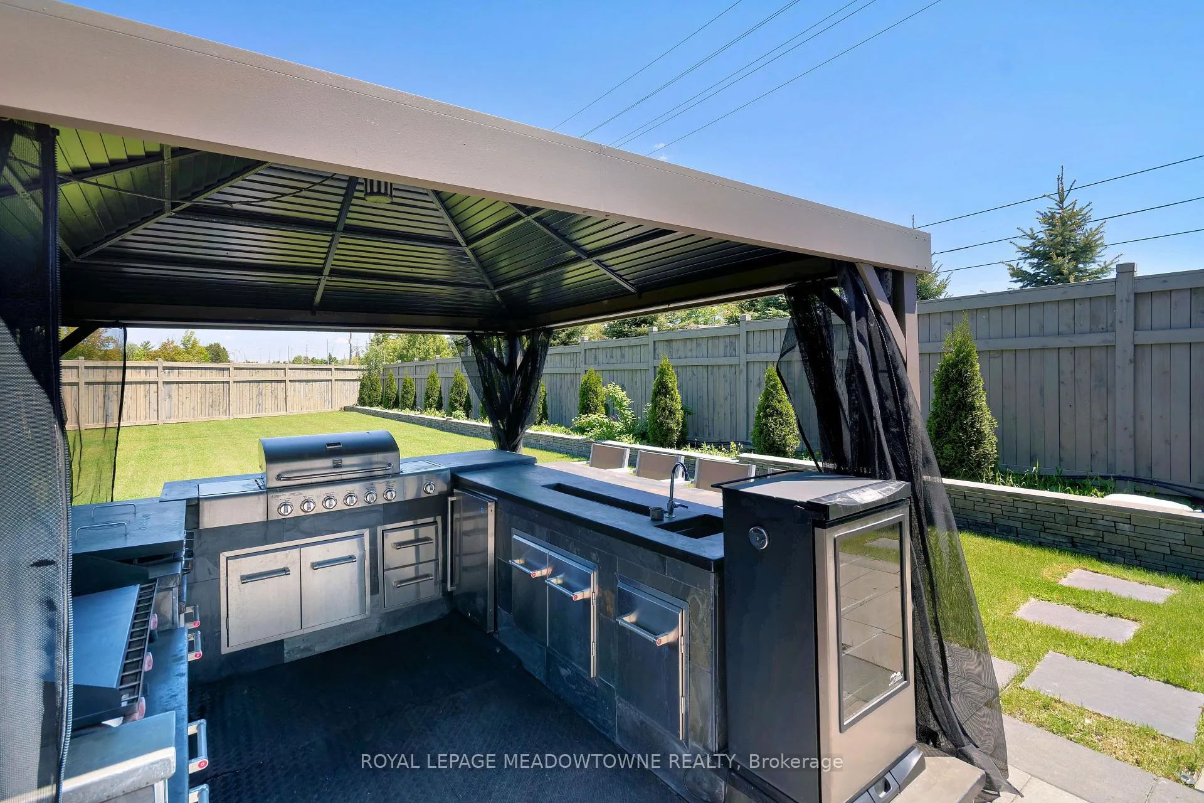
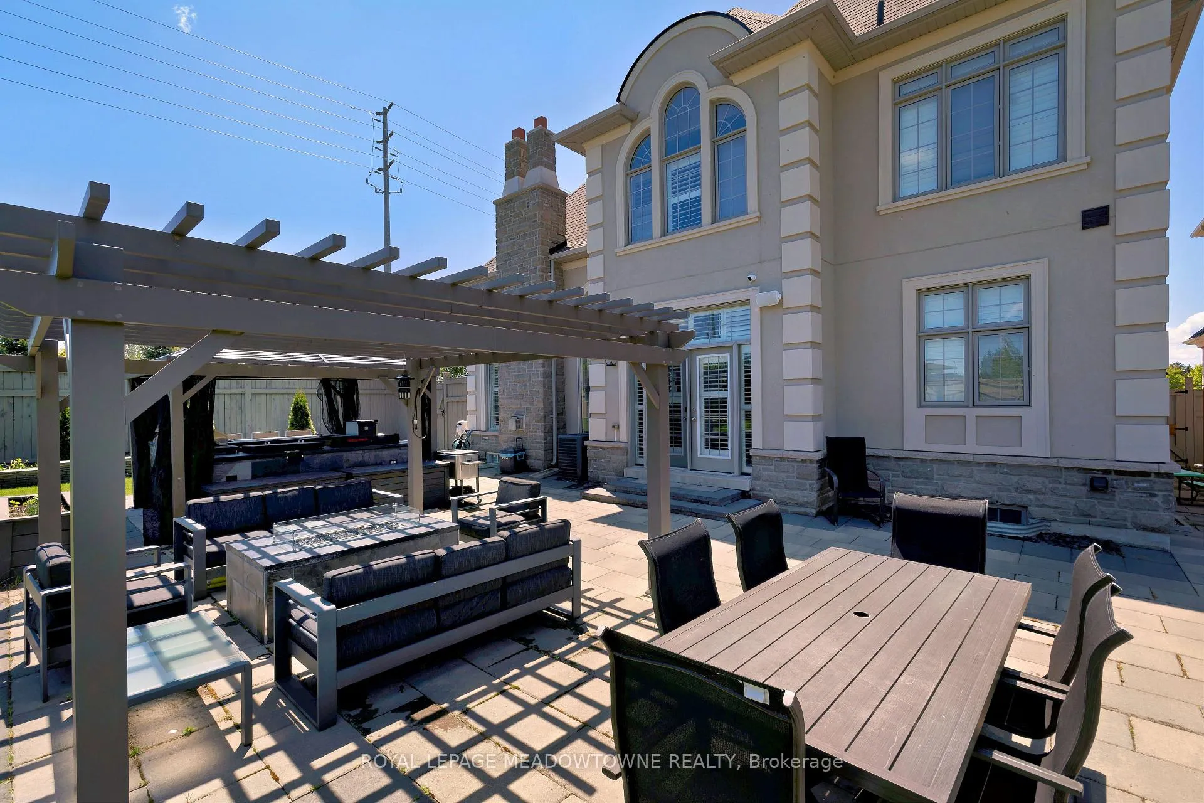
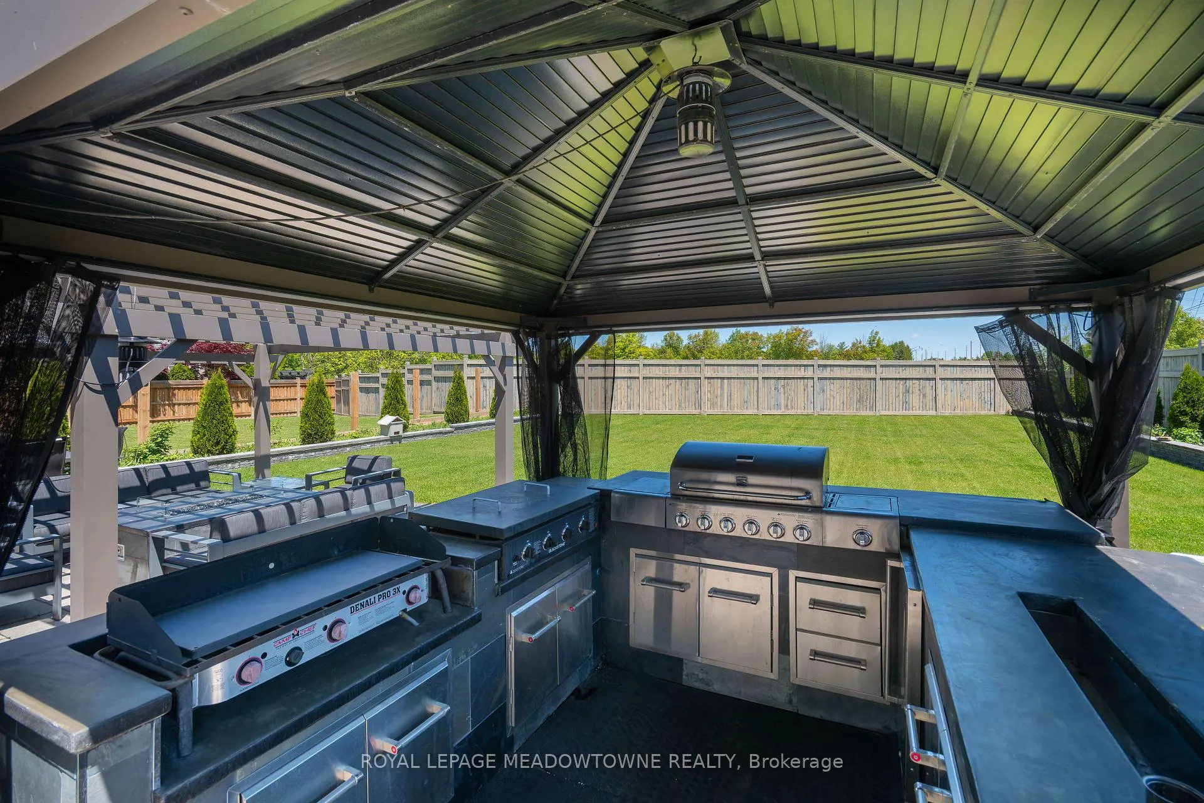
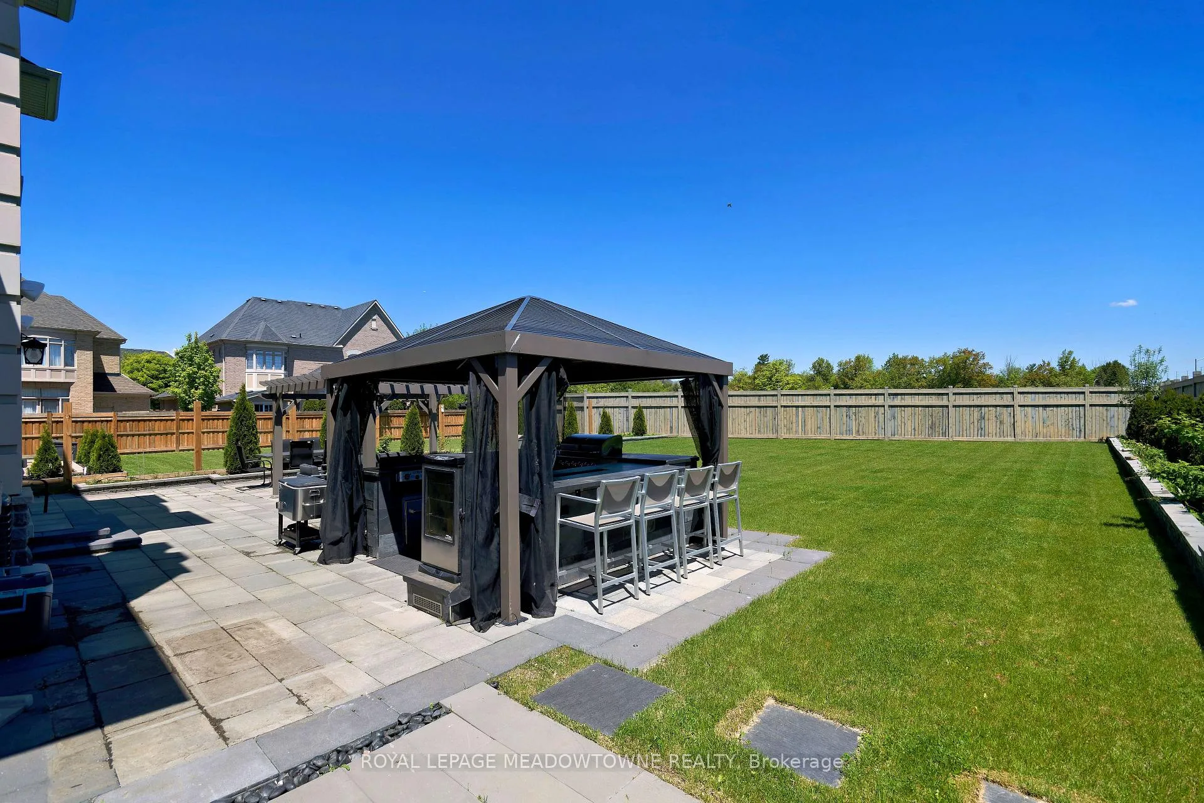
- Outdoor kitchen and entertaining area
- Noise cancelling fencing for peaceful enjoyment
- 3-car tandem garage with lift for extra parking
- Beautiful landscaping with 16-zone irrigation system
- Breathtaking views and lush natural surroundings
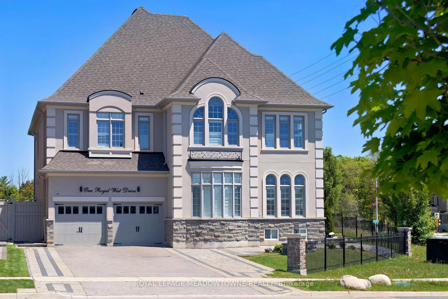
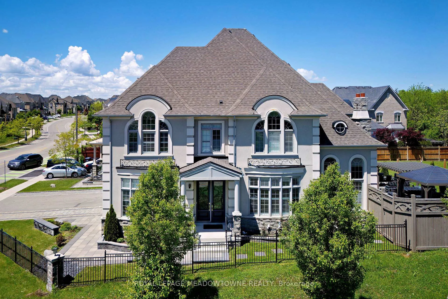
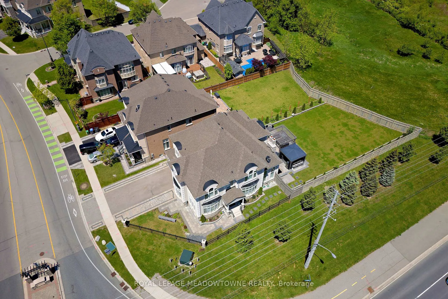
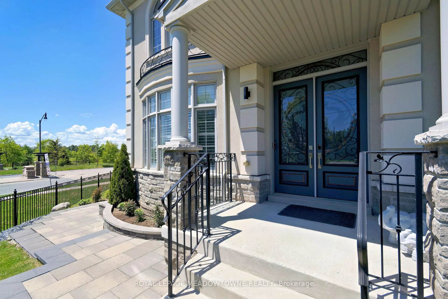
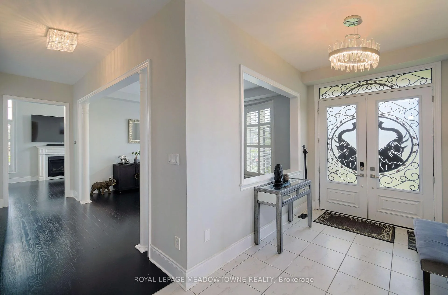
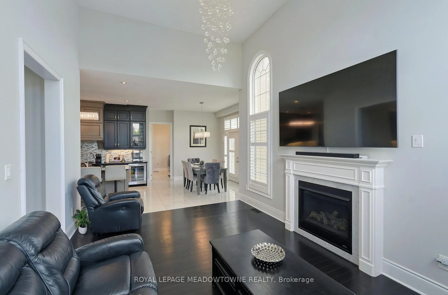
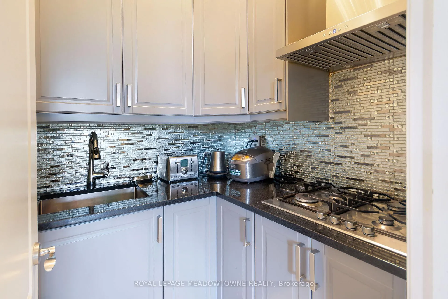
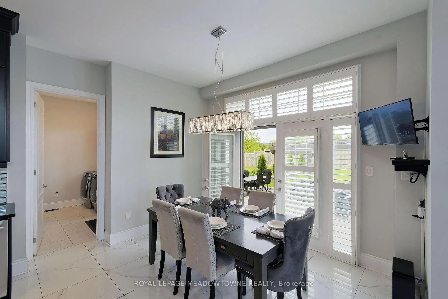
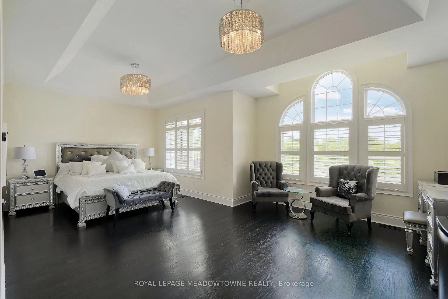
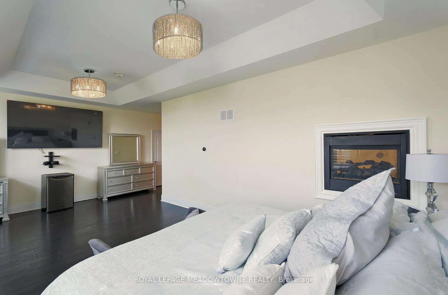
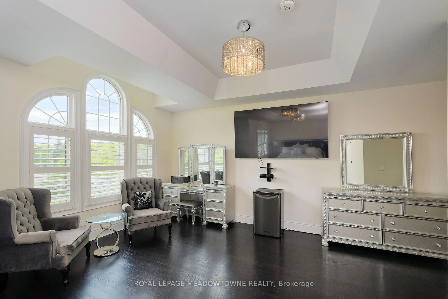
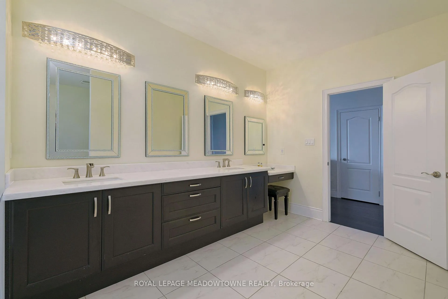
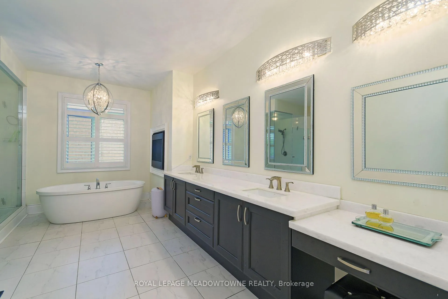
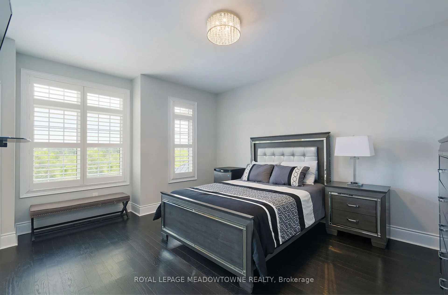
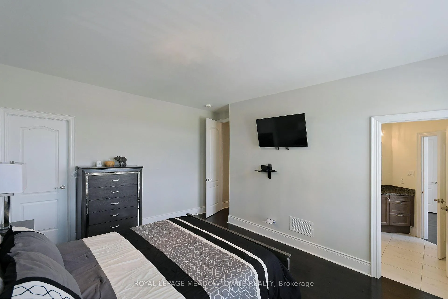
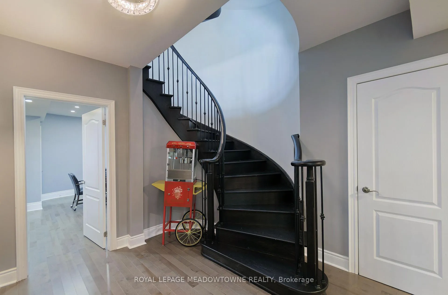
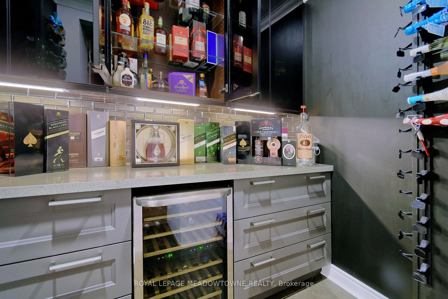
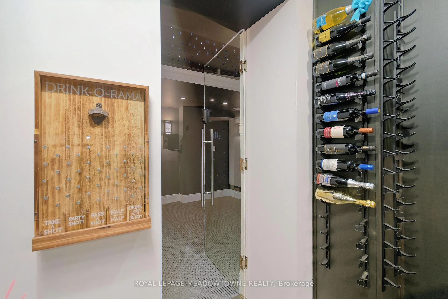
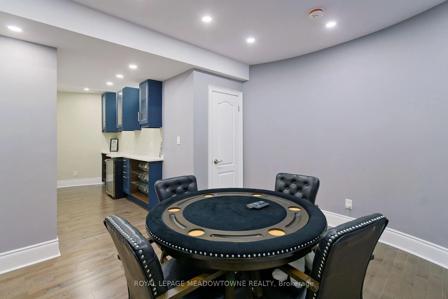
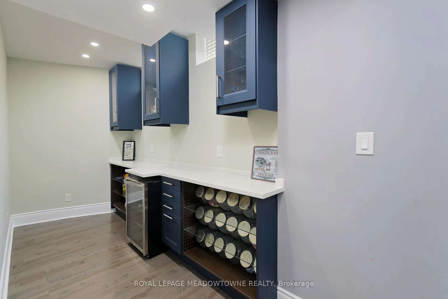
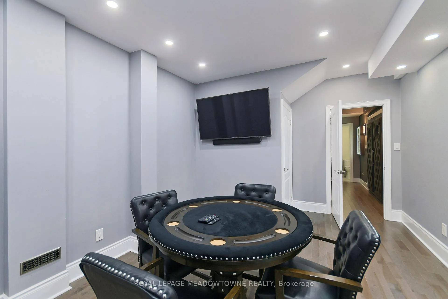
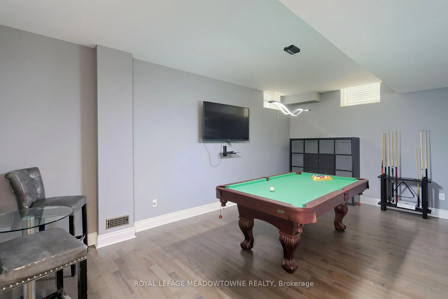
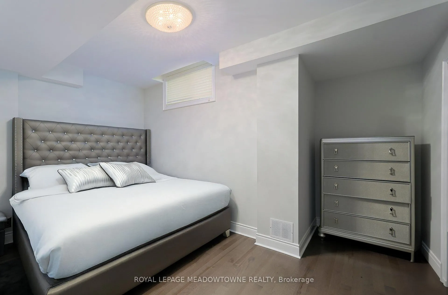
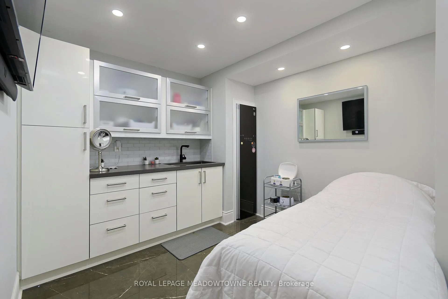
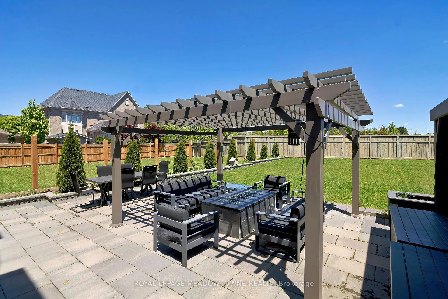
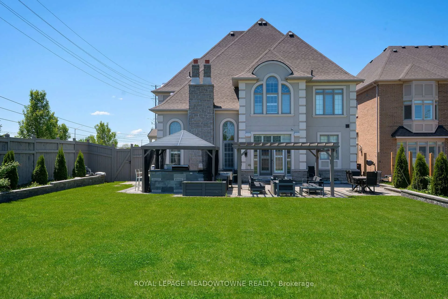
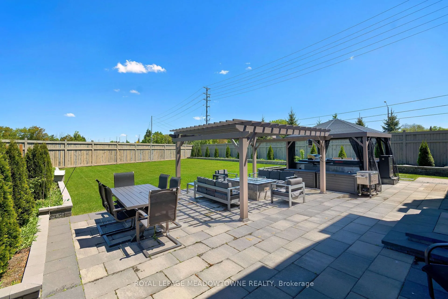
Welcome to Medallion on Mississauga Road. Postcard setting with lush, wooded areas, winding nature trails & a meandering river running through the community. The prestigious corner of The Estates of Credit Ridge. Breathtaking vistas, parks, ponds, & pristine nature. Upscale living, inspired beauty in architecture, a magnificent marriage of stone, stucco, & brick. A 3-car tandem garage with a lift making room for 4 cars, plus 6 on the driveway. Upgrades & the finest luxuries throughout. The sprawling open concept kitchen offers Artisanal cabinetry, Wolf gas stove, Wolf wall oven & microwave, smart refrigerator, beverage fridge, pot filler & even a secondary kitchen with a gas stove, sink & fully vented outside. Large breakfast area off the kitchen with a walkout to the backyard offering an outdoor kitchen with sink, natural gas BBQ, fridge, hibachi grill, smoker, beer trough, & pergola. Enjoy the firepit & lots of space for entertaining on this deep lot. The 16-zone irrigation setup makes it easy to care for the lawn & flower beds. Noise cancelling fencing lets you enjoy the indoor-outdoor Sonos sound system without hearing the traffic. The spacious primary bedroom has a walk-in closet, stunning ensuite with designer countertops & large frameless shower which utilizes the home water filtration system. With two semi-ensuites, all the other 4 bedrooms have direct access to a full bathroom. The finished basement is a masterpiece with $100k+ home theatre with access to the wine cellar & even has a Rolls Royce-like star lit ceiling & hidden hi-fi sound system. There are 1.5 bathrooms in the basement, a spa room with sink, counters & cabinetry, heated floors & an LG steam closet dry-cleaning machine. A rec area perfect for the pool table, & another room used for poker & snacks right next to the theatre. A large bedroom for family members or guests. There is not enough space here to communicate just how breathtaking this house truly is, come see it in person & fall in love!
Key Facts & Features
Property Costs
- Annual Property Tax Amount
- $13,700
- Land Transfer Tax Fee
- $46,473
Rental Items
- Rental Equipment
- Hot Water Tank.
- Basement Type
- Finished
Interior Features
- Laundry Level
- Main Level
- Interior Extras
- Built-In Oven, Carpet Free
- View
- Park/Greenbelt
- Fireplace/Stove
- Yes
- Fireplace Features
- Family Room
- Elevator
- No
Exterior Features
- Exterior Extras
- Landscaped, Lawn Sprinkler System
- Pool
- None
- Property Features
- Clear View, Fenced Yard, Golf, Park, Public Transit
Building
- Building Type
- Detached
- Building Style
- 2-Storey
- Approx Age
- 6-15
Construction
- Exterior Finish
- Stucco (Plaster), Stone
- Roof
- Shingles
- Foundation Details
- Poured Concrete
- Special Designation
- Unknown
Lot
- Lot Front
- 56.05 ft
- Lot Depth
- 179.35 ft
Inclusions
- Inclusions
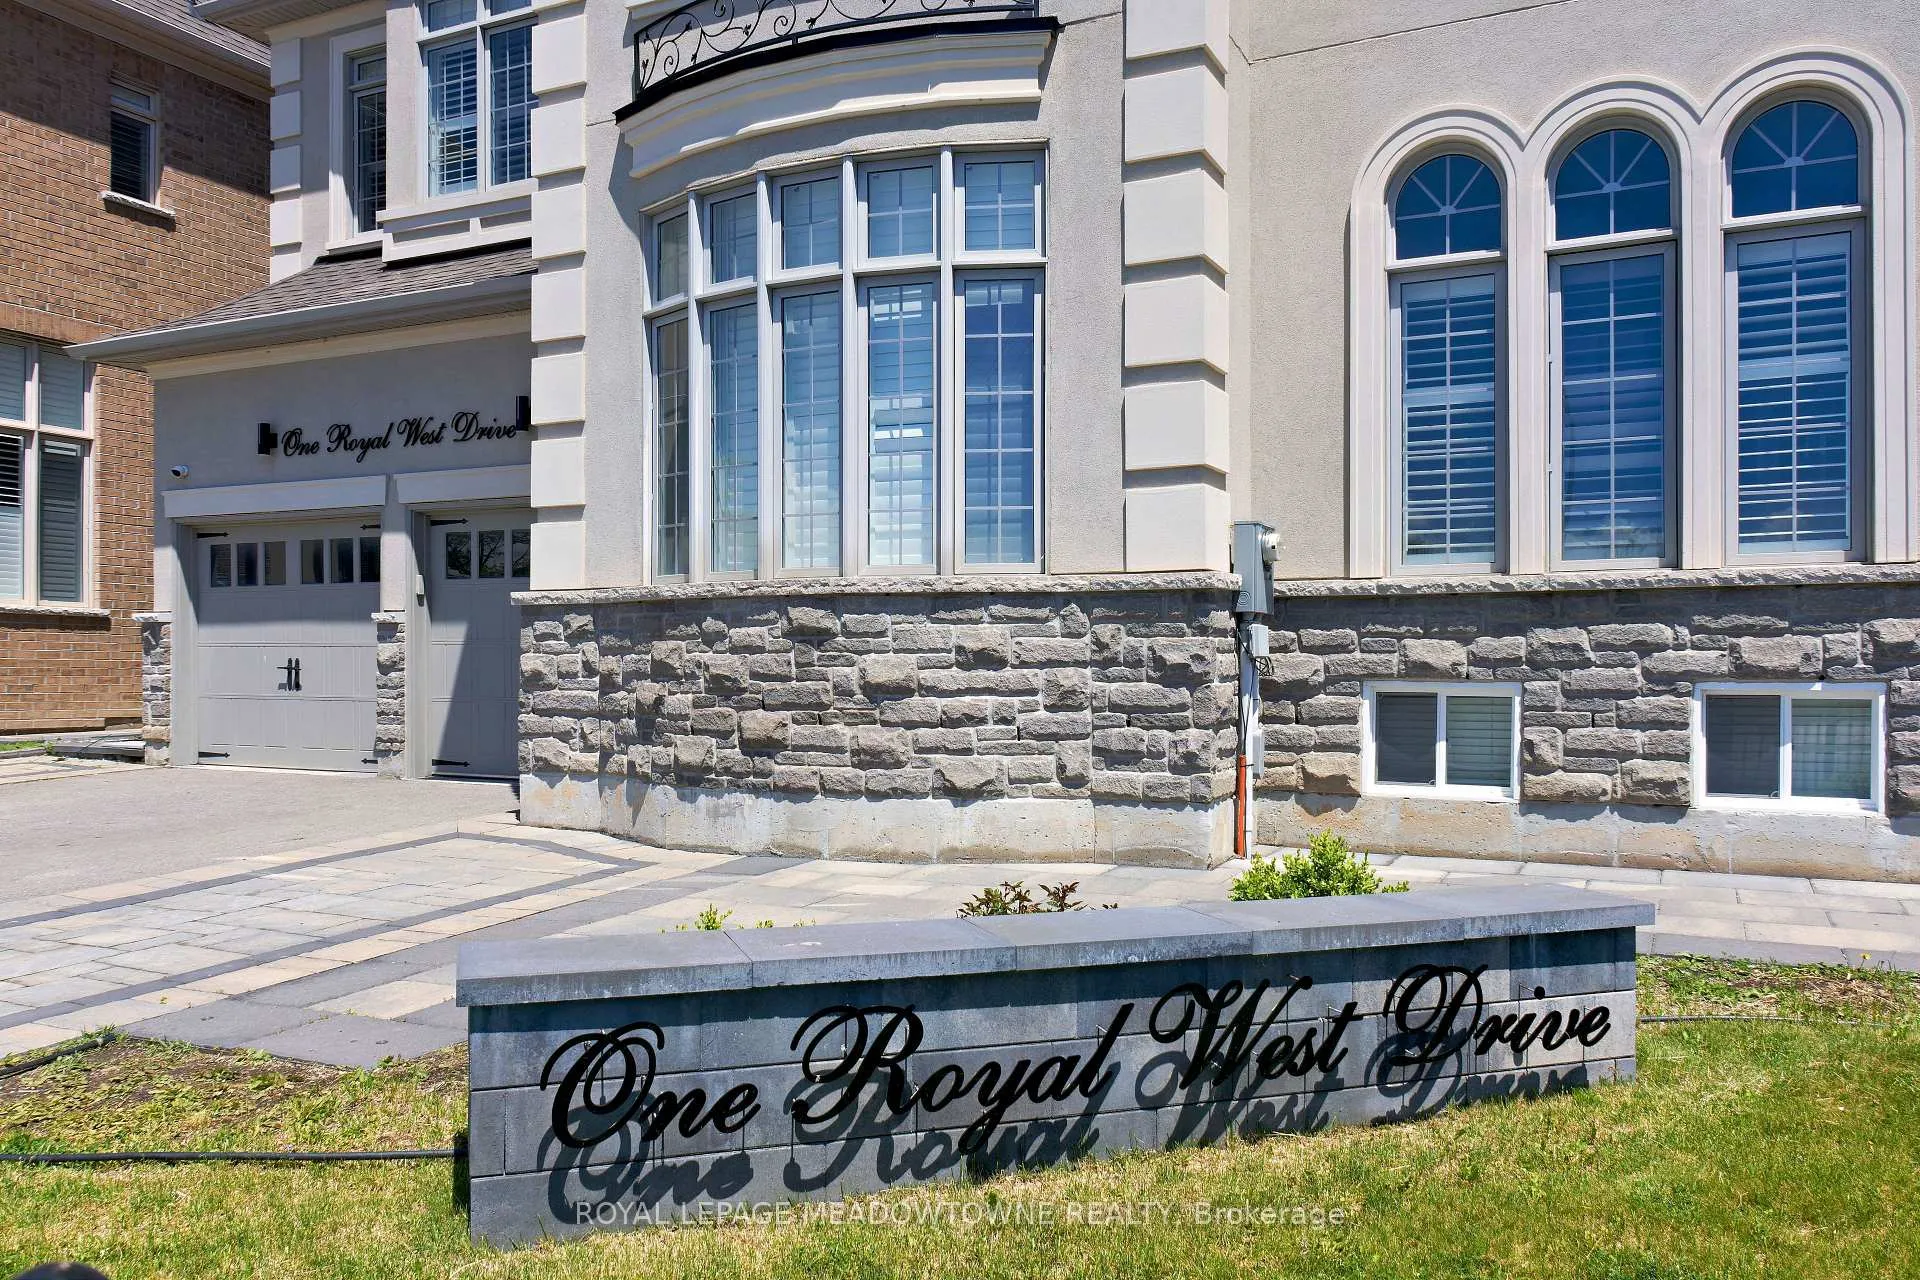
- Wolf Gas Stove & Industrial Hood Fan, Wolf Wall Oven, Wolf Microwave, LG Fridge, Beverage Centre, Dishwasher, Beverage Fridge, Gas Stove & Hood Fan in Pantry. Clothes Washer and Dryer. Outdoor Sink, Natural Gas BBQ, Hibachi Grill, Smoker, Beer Trough, Gas Firepit, 16 Zone Irrigation System, Water Filtration System, Steam Humidifier, Theatre Related Equipment (excluding Firesticks), Car Lift in the Garage, Smart Lock on Front Door, Light Up Address Sign on Front Lawn, California Shutters, LG Steam Machine, FOBs for Home Theatre and Wine Cellar, Sonos Indoor-Outdoor Sound System in Kitchen/Backyard (exclude extra subwoofers). All ELFs, 2 Garage Door Openers with 4 remotes, Wine Cooler in Wine Cellar, Beverage Centre in Poker Room, Google Doorbell, 2 Google Cameras, Smart Thermostat for Furnace & Fireplace in Primary Bedroom, Hisense TV in Kitchen for Sound System, Garbage Disposal.
Exclusions
- Exclusions
- Freezers in the Basement (negotiable), Pool Table (negotiable), TVs and TV Mounts, All Mini Fridges in Bedrooms, Alcohol in the Wine Cellar, Cabinetry in the Garage (negotiable), Patio Furniture (negotiable).
Parking & Garages
- Garage Type
- Built-In
- Garage Spaces
- 4
- Parking Spaces
- 6
- Total Garage And Parking Spaces
- 10
Heating & Cooling
- Heat Source
- Gas
- Heat Type
- Forced Air
- Air Conditioning
- Central Air
- Water
- Municipal
- Sewers
- Sewer
- Bedrooms
- 5 + 2
- Washrooms
- 6
- Kitchens
- 1
- Family / bonus room
- Yes
Room sizes
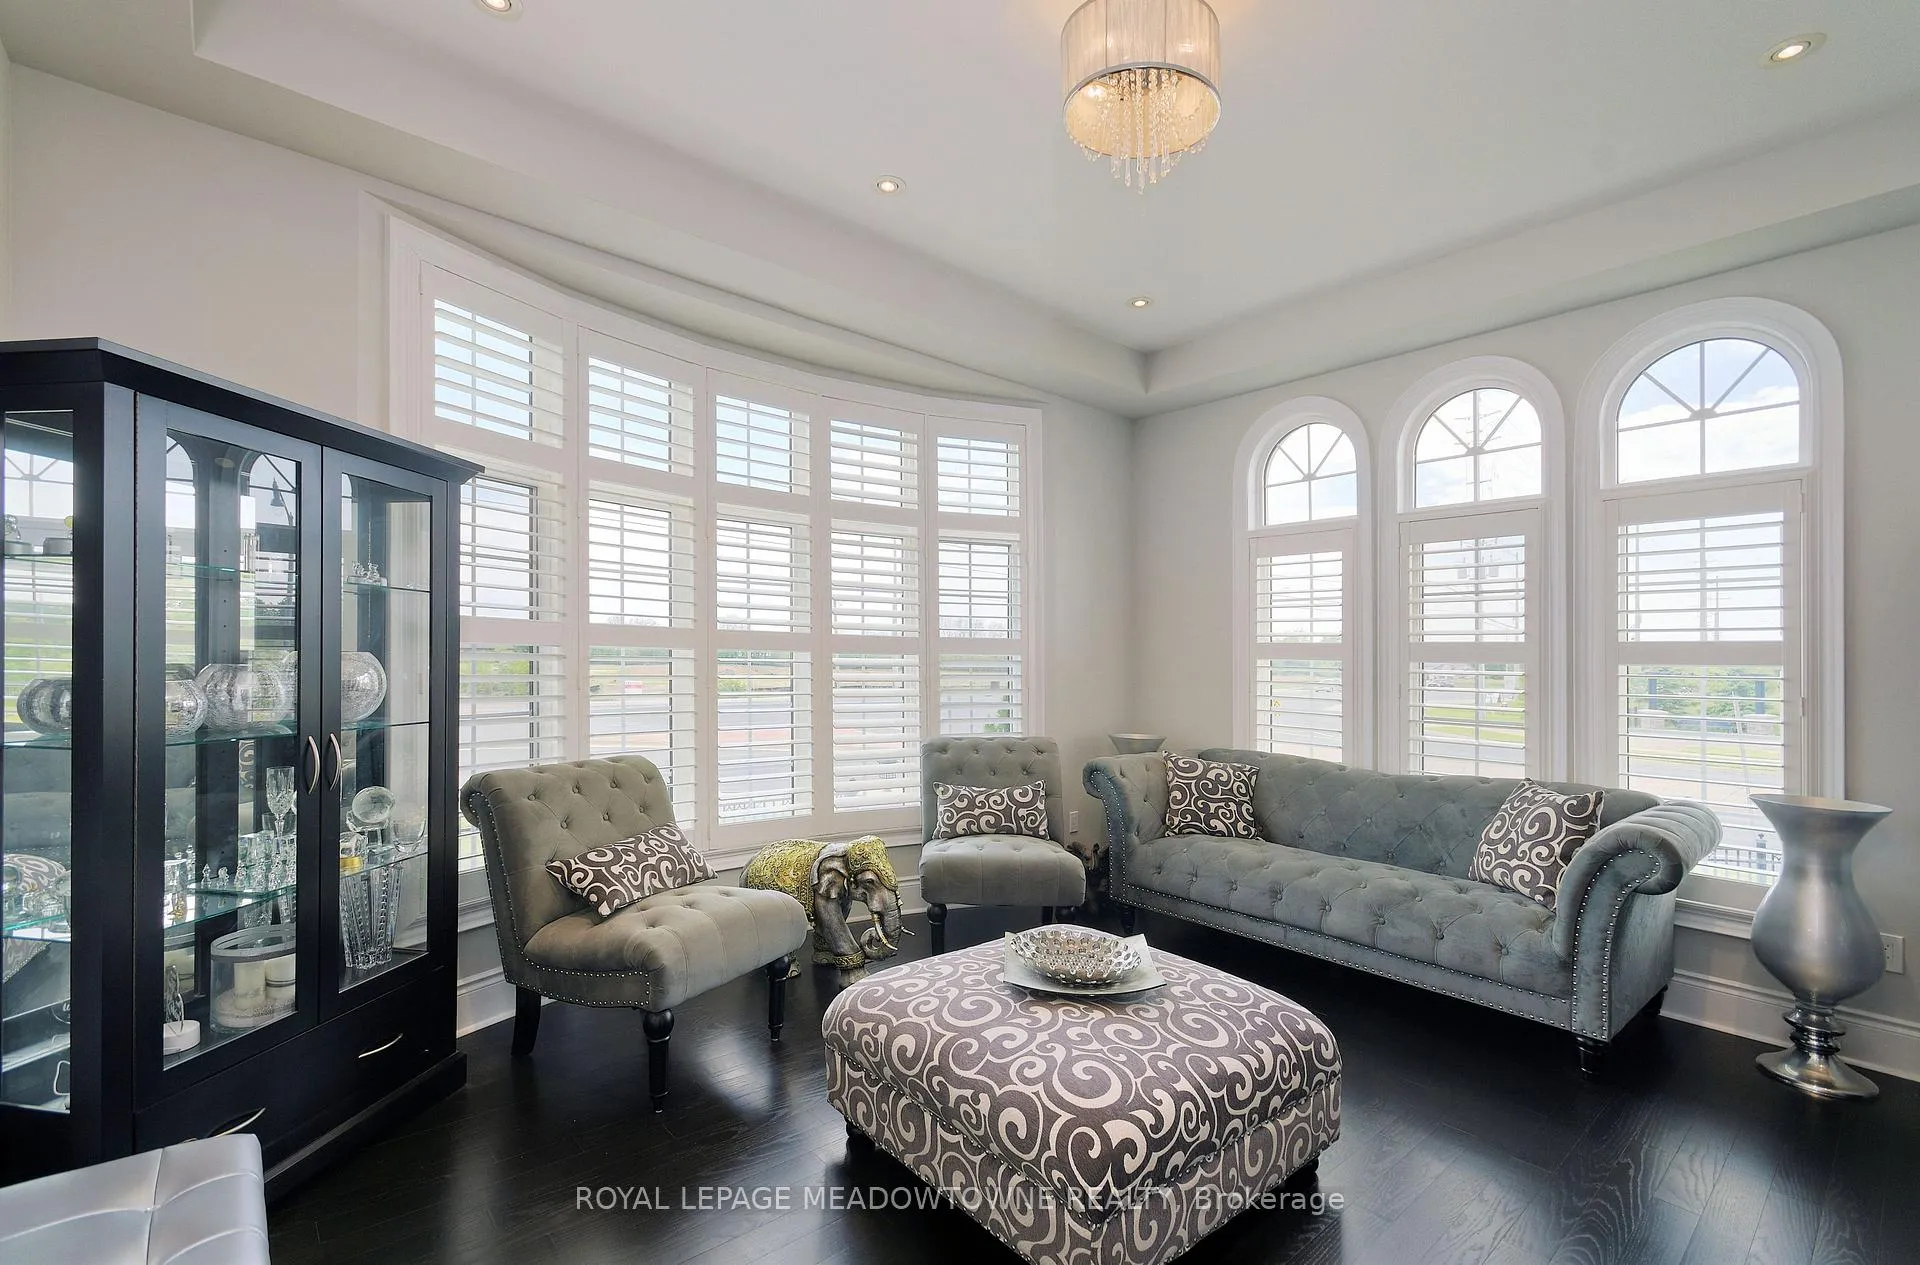
- Living Room—Ground level, Hardwood Floor, Formal Rm, California Shutters
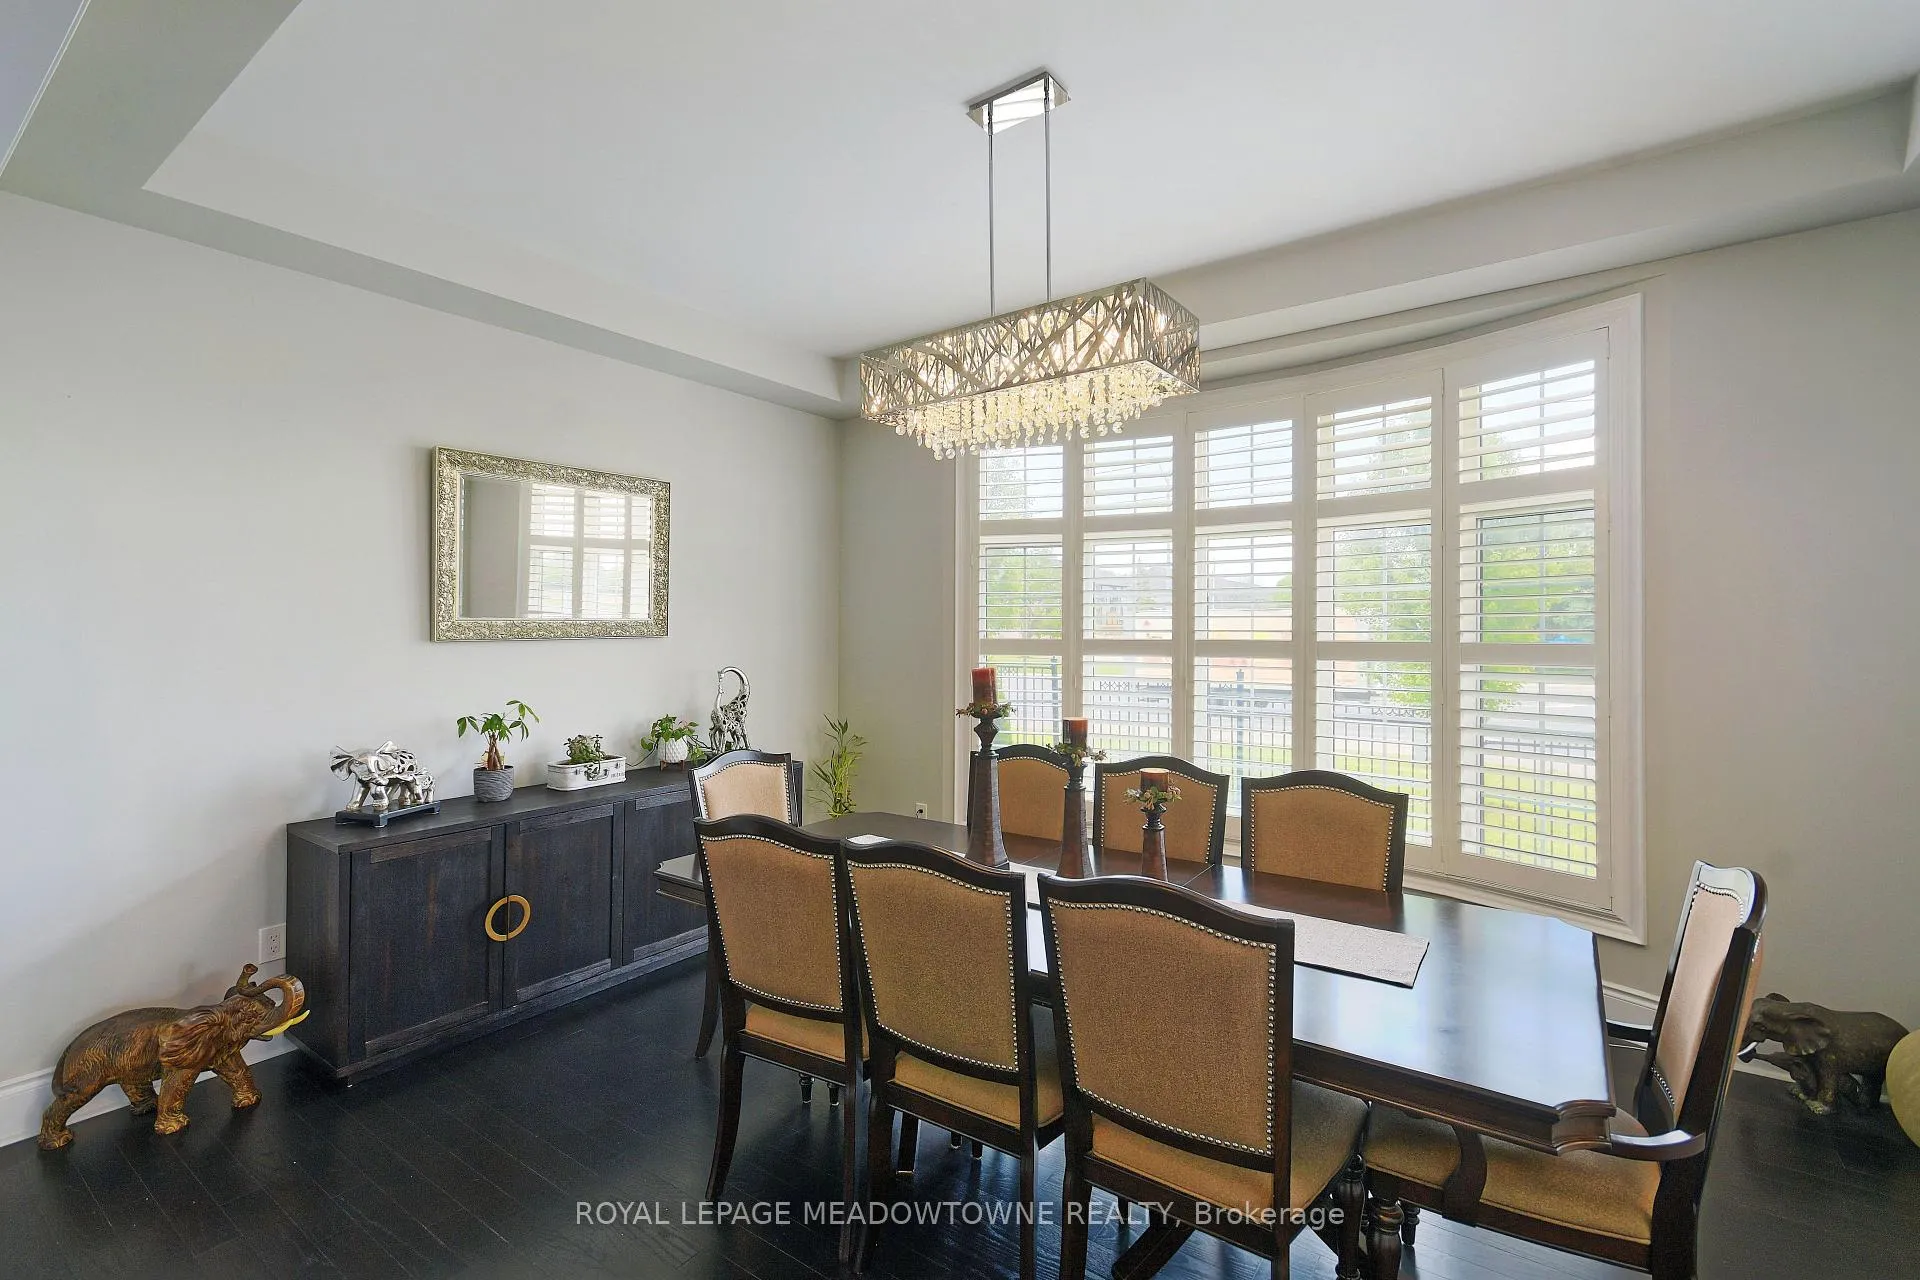
- Dining Room—Ground level, Hardwood Floor, Formal Rm, California Shutters
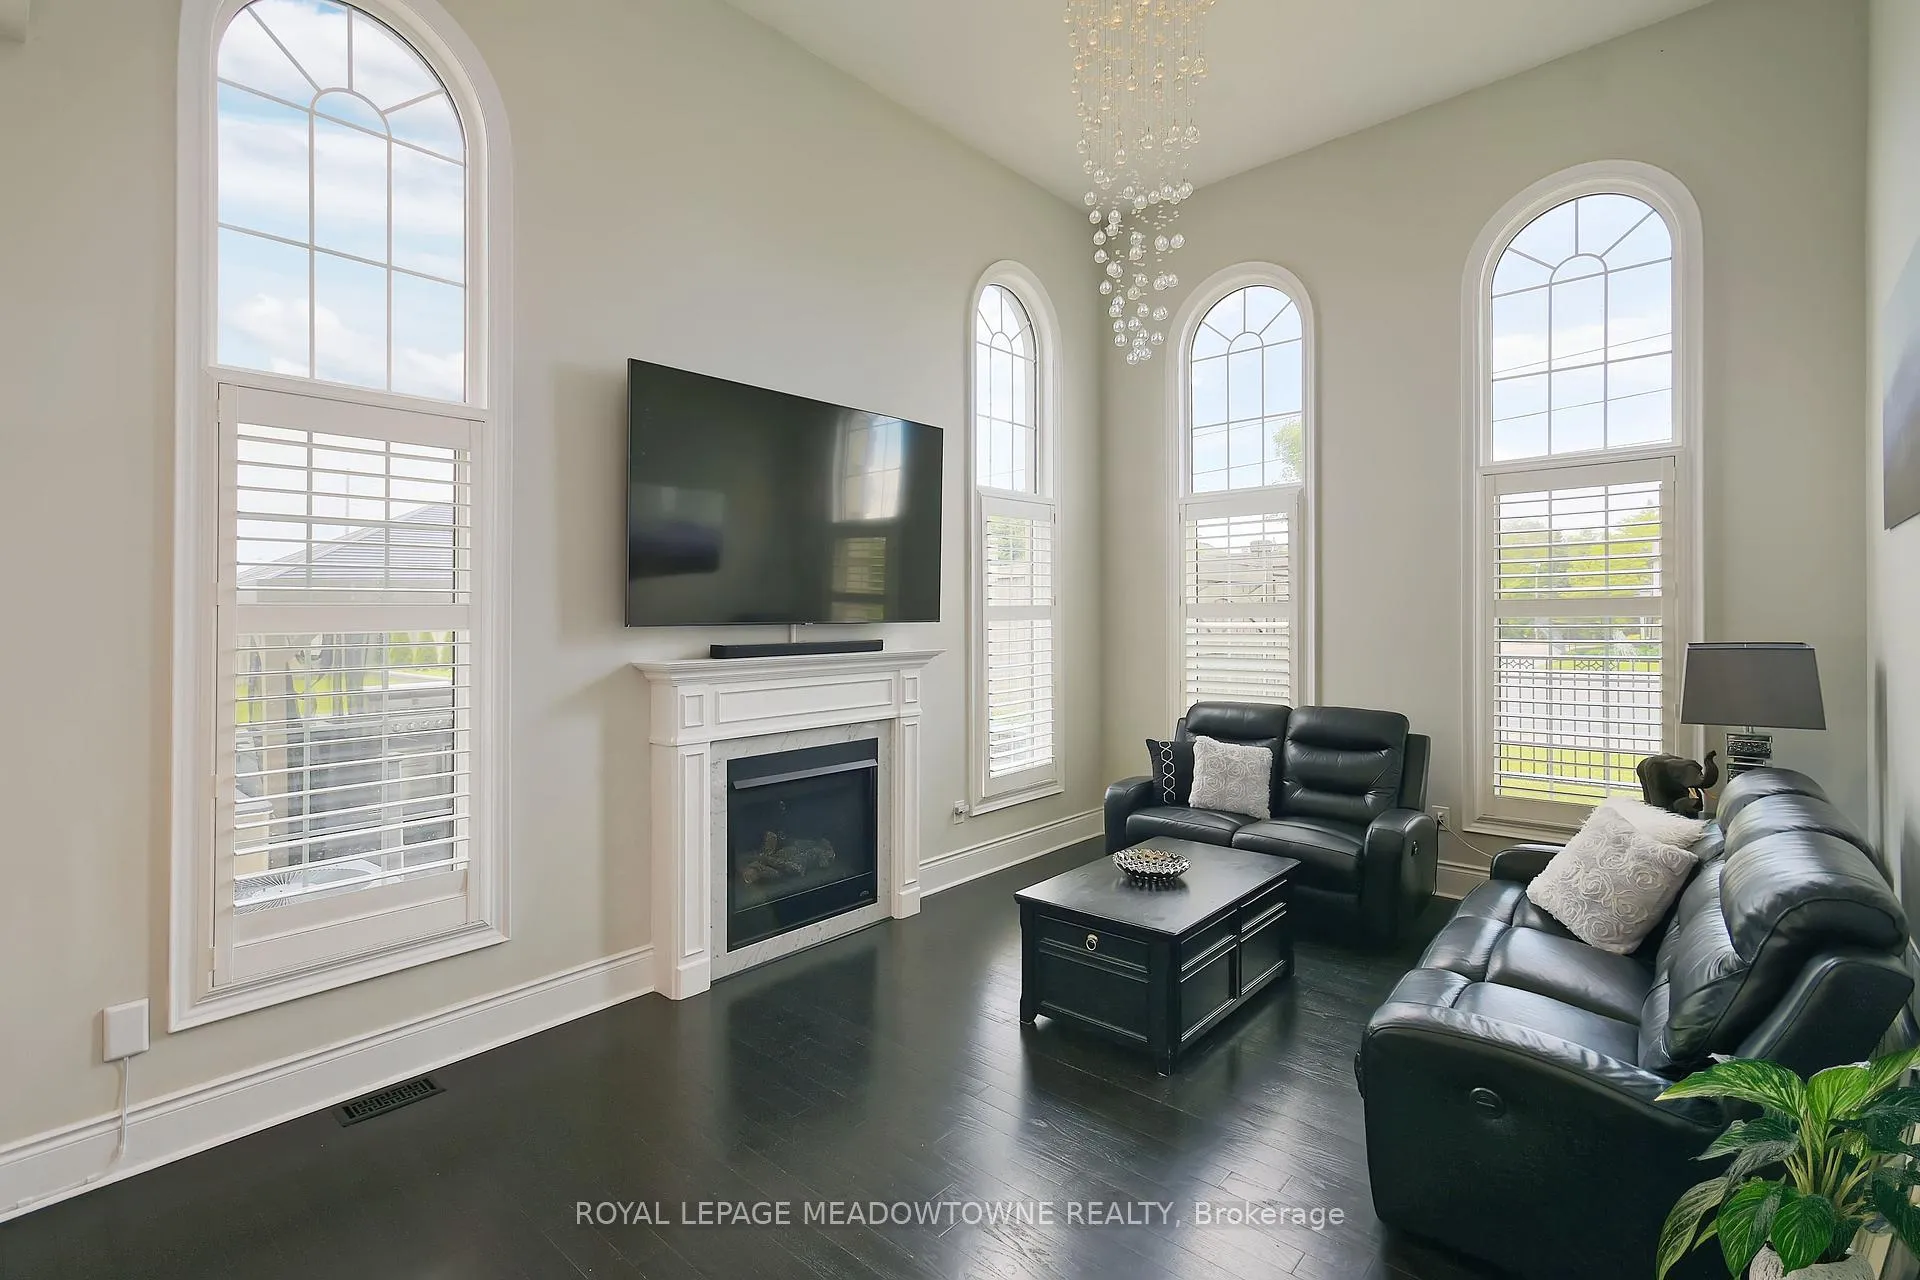
- Family Room—Ground level, Hardwood Floor, Gas Fireplace, California Shutters
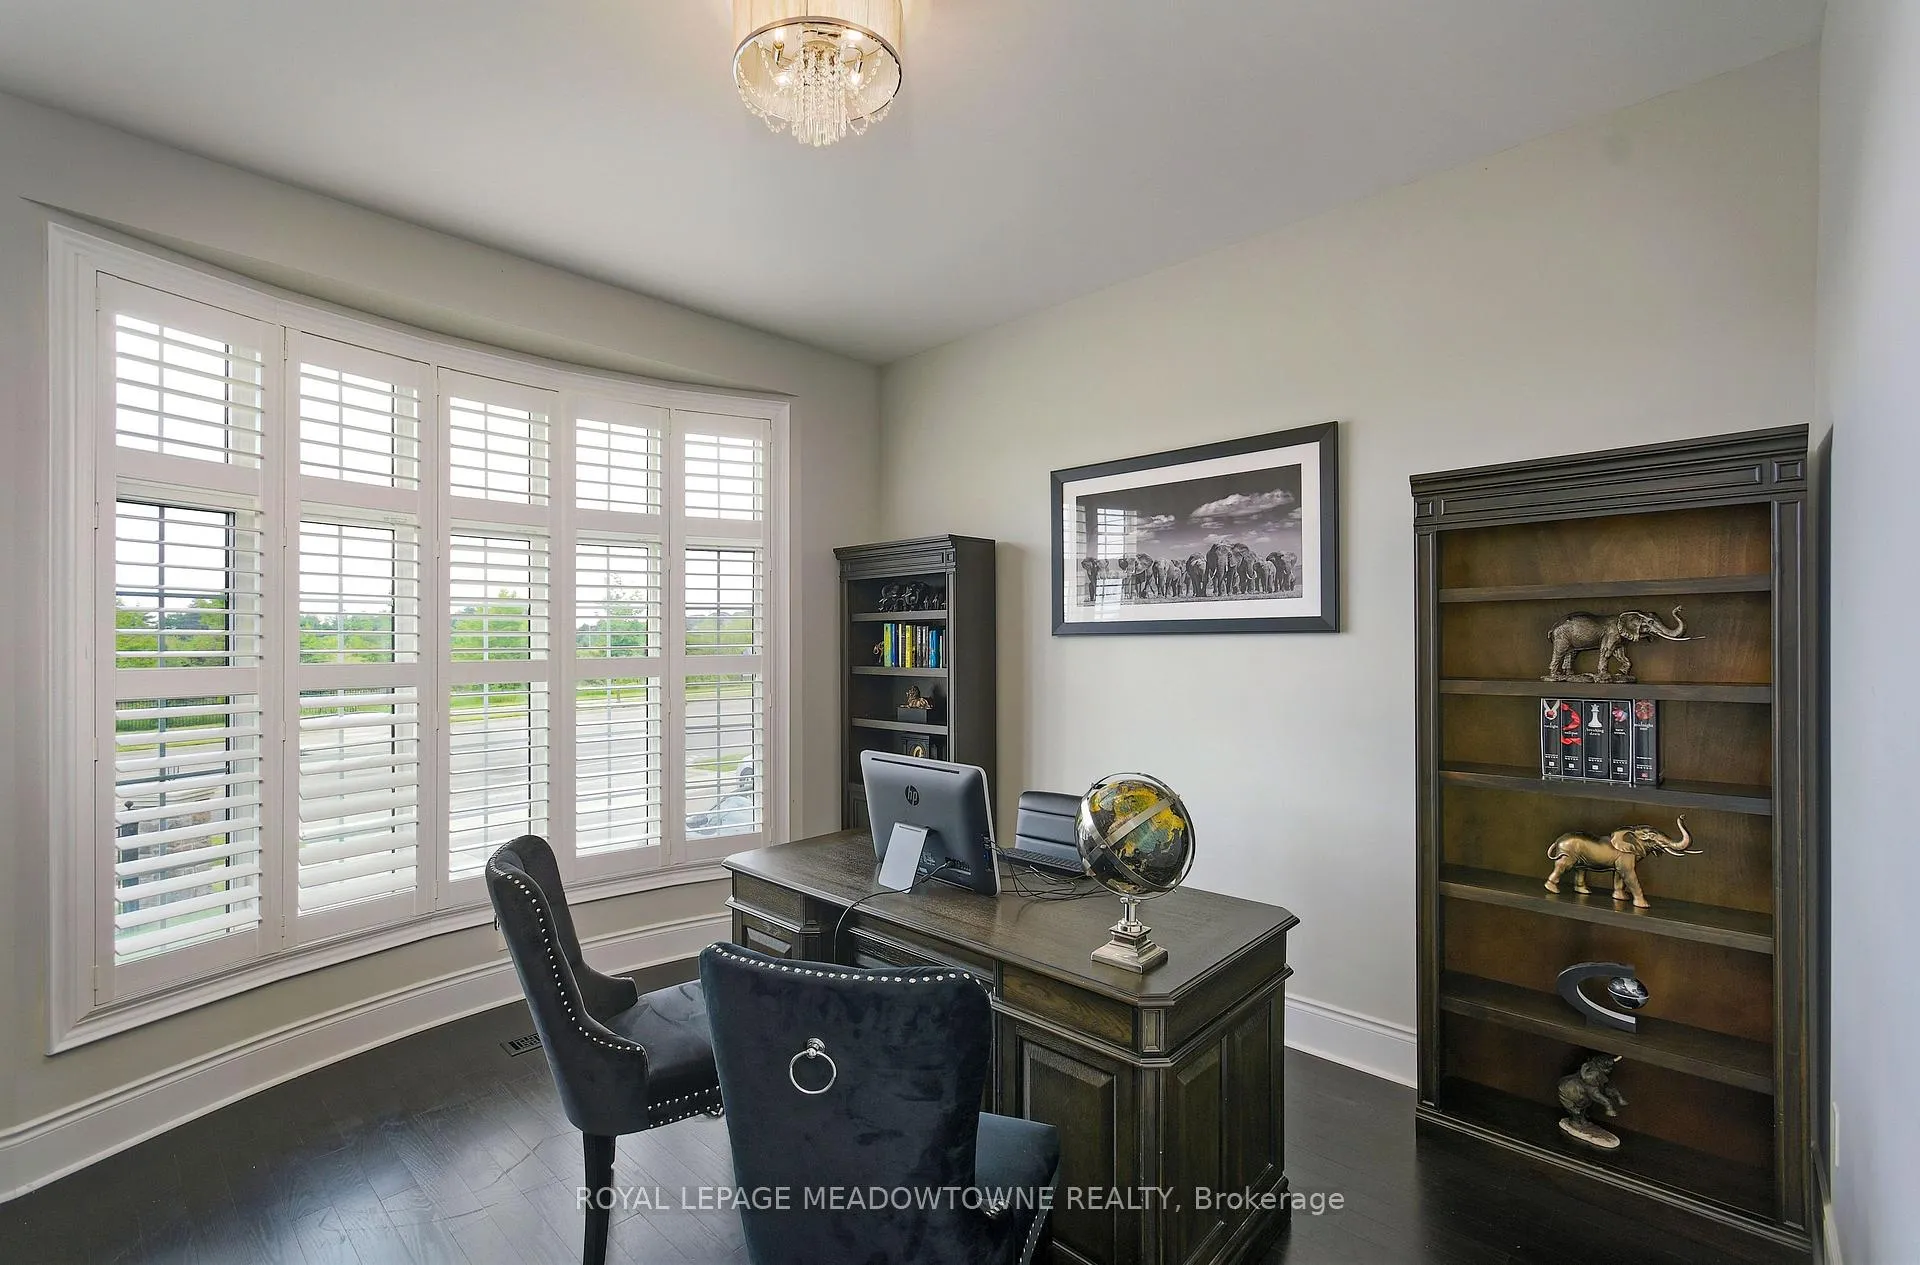
- Library—Ground level, Hardwood Floor, Large Window, California Shutters
- Kitchen—Ground level, Ceramic Floor, Open Concept, Renovated
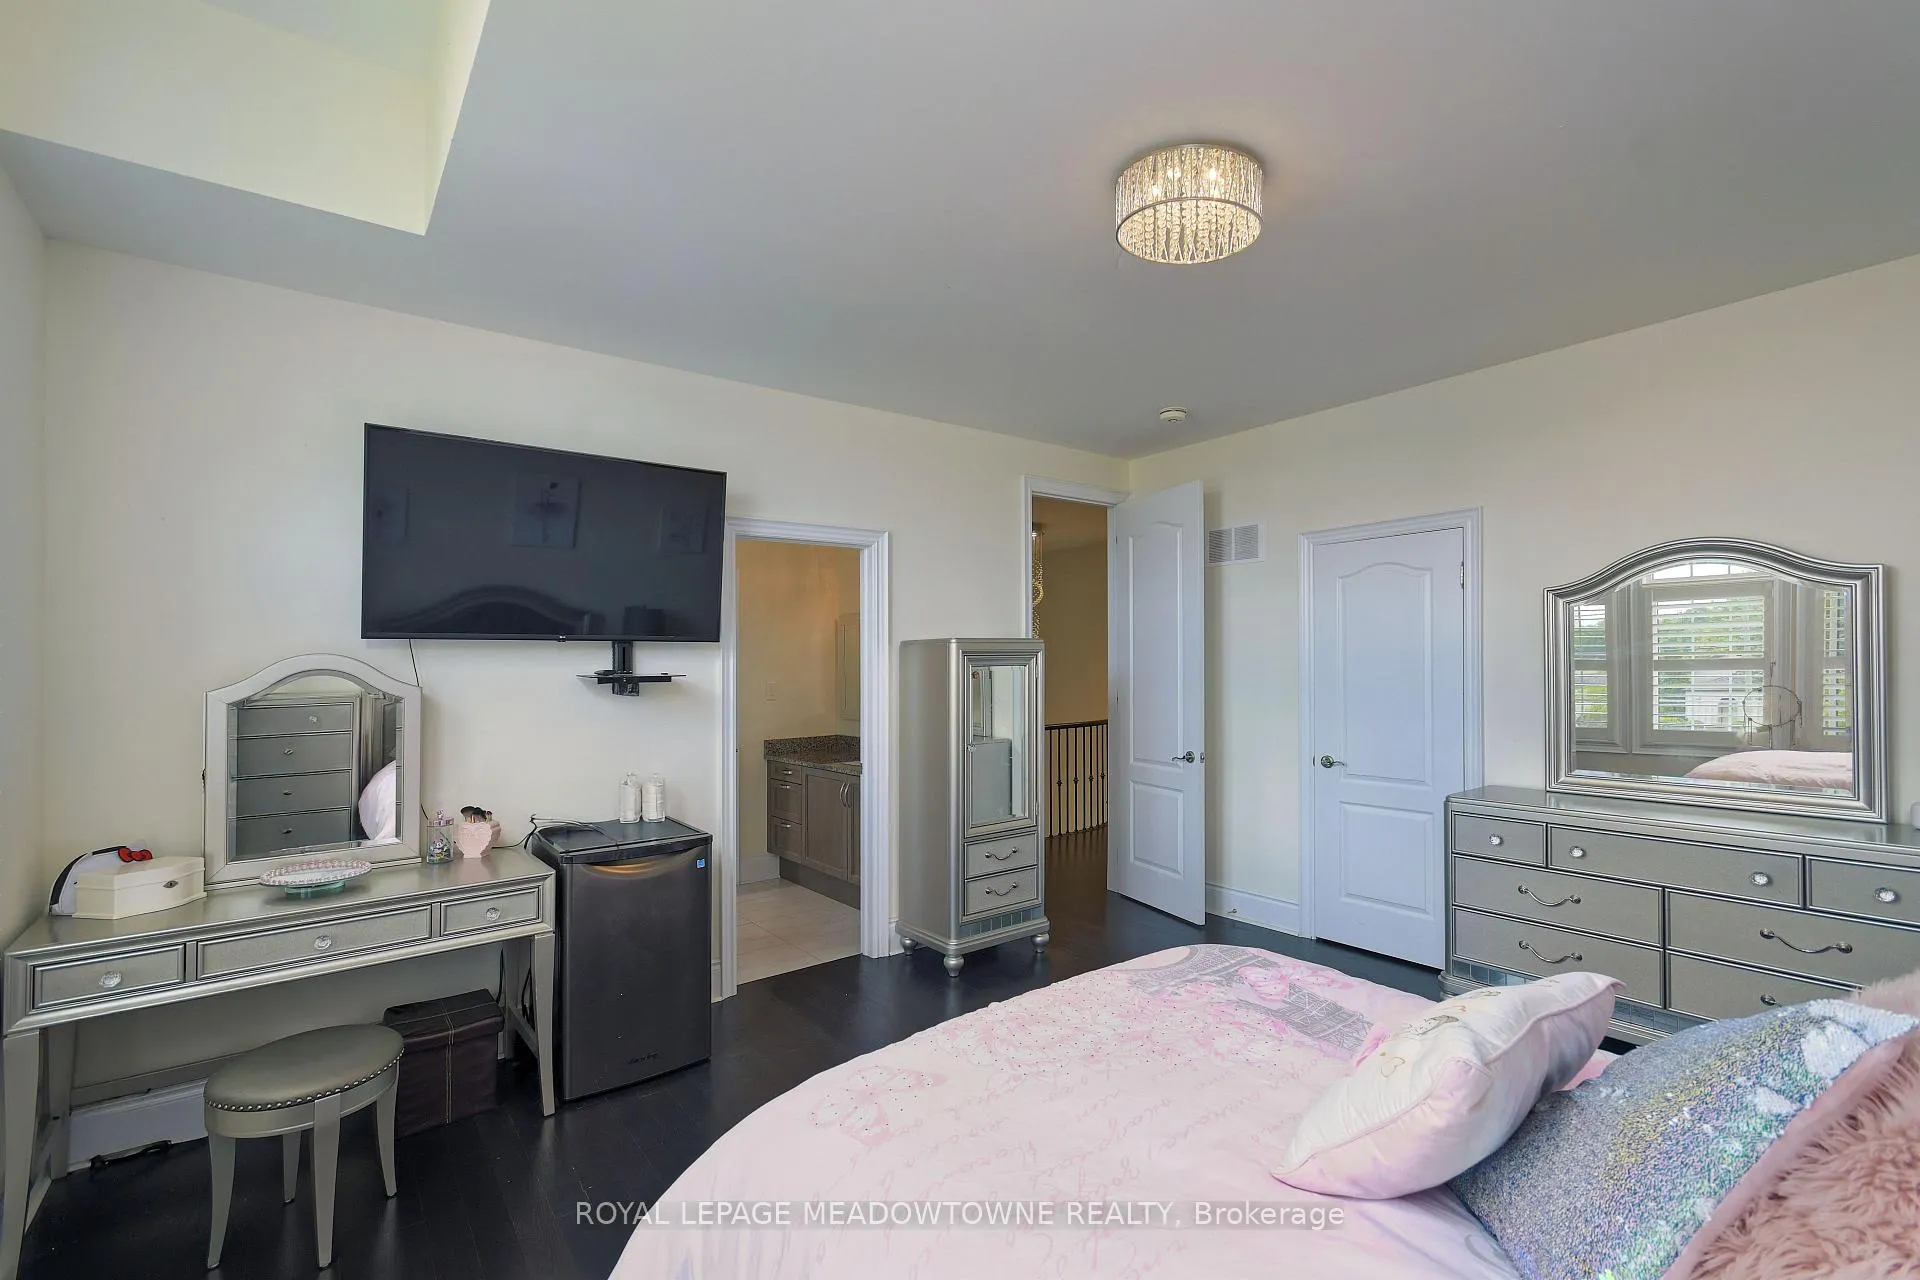
- Primary Bedroom—Second level, Hardwood Floor, 5 Pc Ensuite, Walk-In Closet(s)
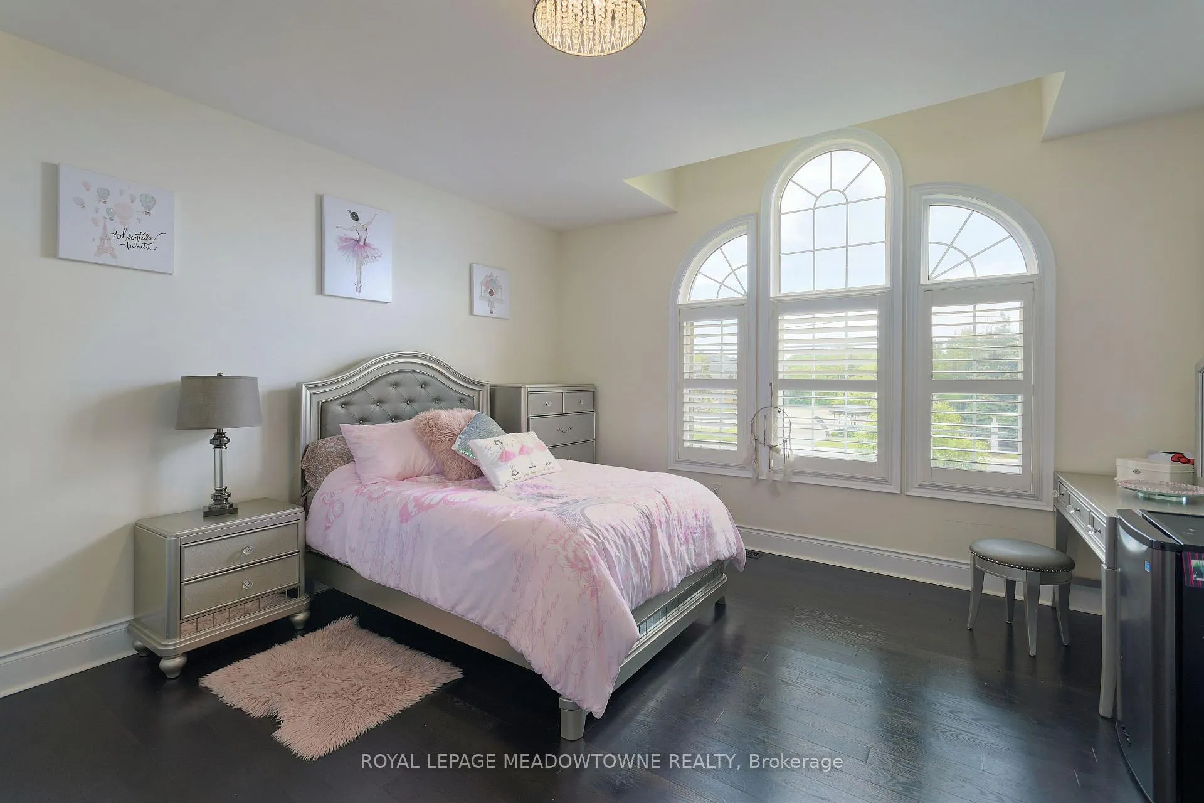
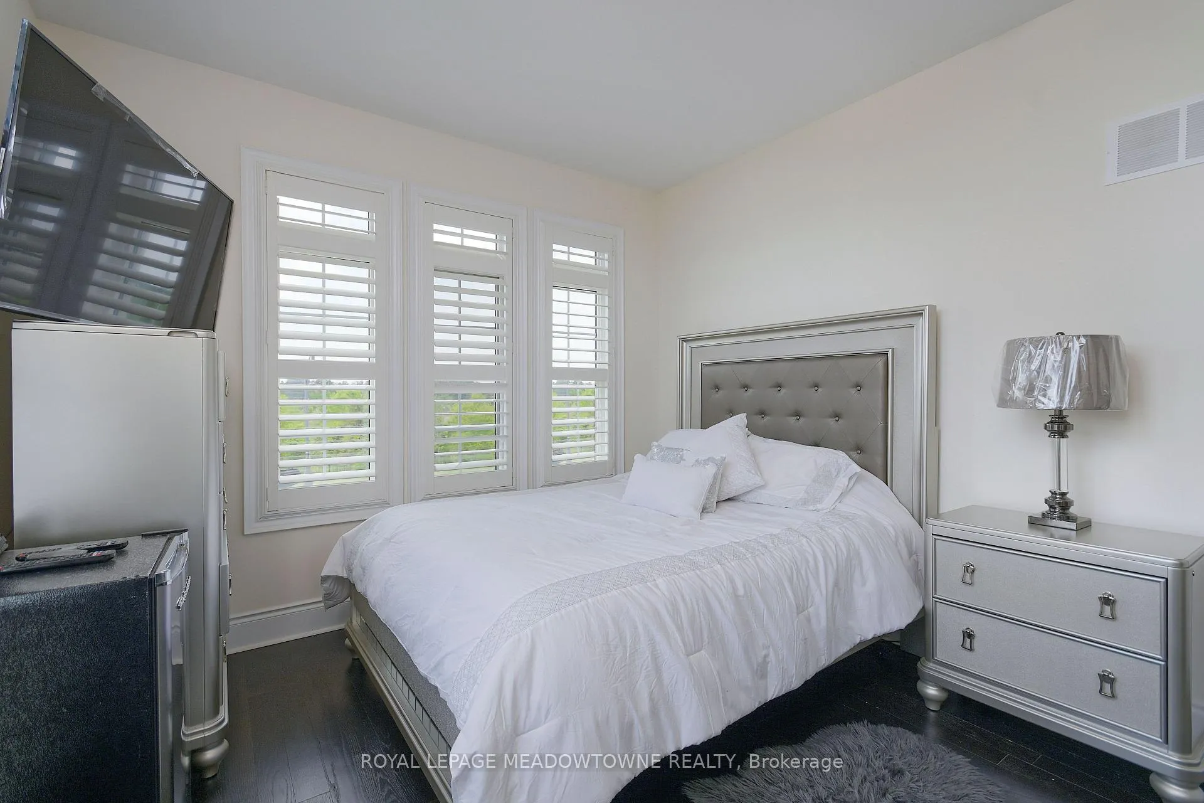
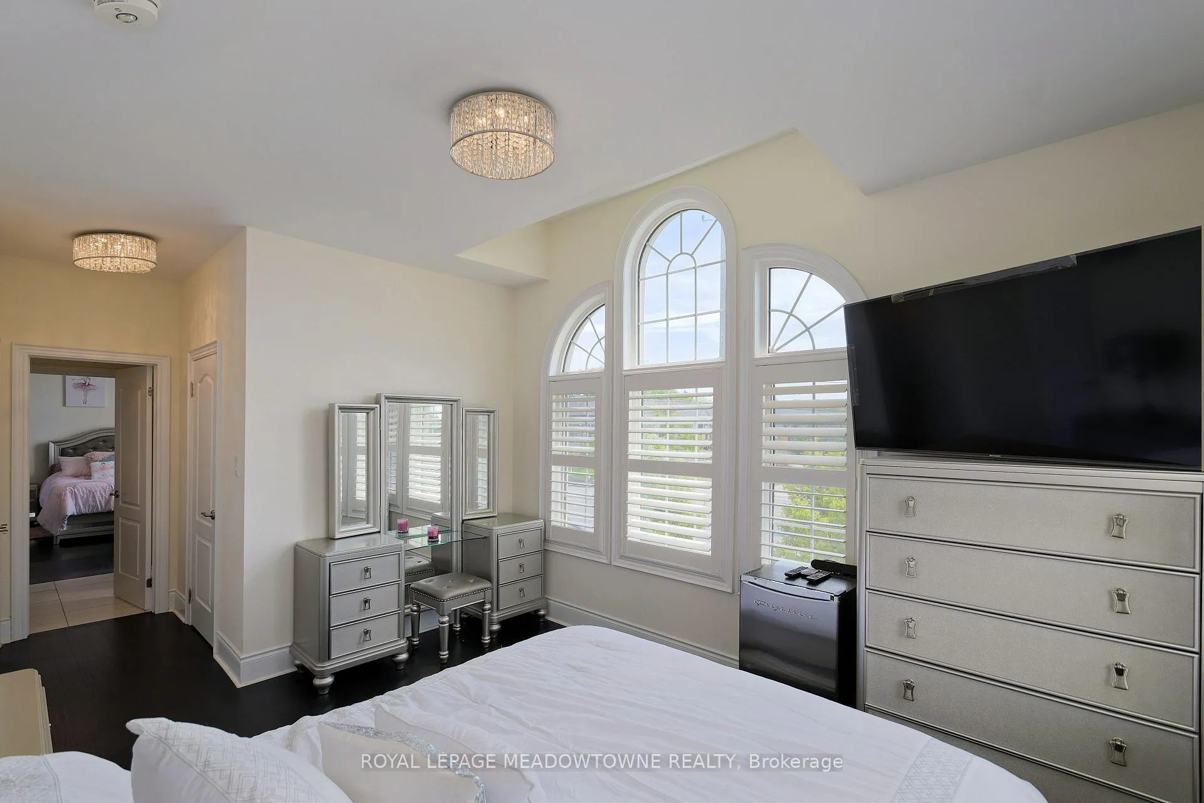
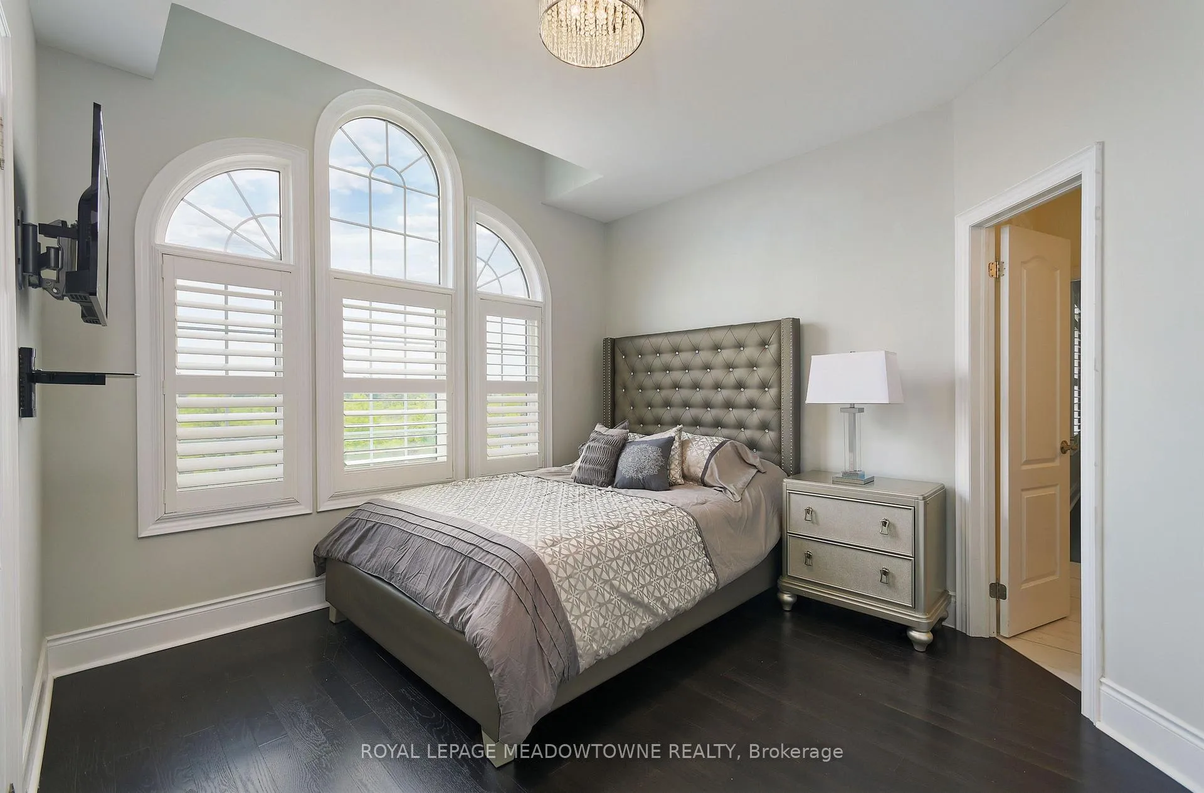
- Bedroom 2—Second level, Hardwood Floor, Semi Ensuite, California Shutters
- Bedroom 3—Second level, Hardwood Floor, Semi Ensuite, California Shutters
- Bedroom 4—Second level, Hardwood Floor, Semi Ensuite, California Shutters
- Bedroom 5—Second level, Hardwood Floor, Semi Ensuite, California Shutters
- Media Room—Basement level, Broadloom
- Other—Basement level, Quartz Counter
- Bedroom—Basement level, Hardwood Floor, Window, Walk-In Closet(s)
- Bedroom—Basement level, Hardwood Floor, Ceramic Floor, Bar Sink
- Recreation—Basement level, Hardwood Floor, Window
- Game Room—Basement level, Hardwood Floor, Quartz Counter
- Laundry—Ground level, Ceramic Floor
Washrooms
- 2-piece, Ground
- 4-piece, Second
- 5-piece, Second
- 3-piece, Basement
- 2-piece, Basement
- Municipality
- Brampton
- Neighbourhood
- Credit Valley
- Main cross streets
- Mississauga Rd / Queen St
- Zoning
- Single Family Residential
- Directions
- Mississauga Rd/Queen
- MLS® number
- W12858274
- Data source
- Toronto Regional Real Estate Board
- Status change
- 2026-03-30
- Listed on
- 2026-03-07
- Days on market
- 23 days
- Possession type
- 60-89 days
- Co-op commission
- 2.5%
- Seller
- Listed by
- ROYAL LEPAGE MEADOWTOWNE REALTY
Home Market Value
Current home valuation for 1 Royal West Drive, Brampton, Credit Valley, Brampton, ON. Listed for $2,399,900
HOMEH Estimate
$2,055,500
Estimated Sales Range
$1,623,845 - $2,487,155
HOMEH Estimate for 1 Royal West Drive, Brampton, Credit Valley
Calculated with a real agent's CMA method — 45+ years of experience, codified. Not an AI guess.
For the owner
Is this your home? Track its value.
Get this home's HOMEH Estimate by email once a month, with how many homes are for sale around you.
Mortgage Payment Calculator
Compare up to 4 down payment scenarios
20% required for homes $1.5M or more
$479,980
| Scenario 1 | Scenario 2 | Scenario 3 | Scenario 4 | |
|---|---|---|---|---|
−Down payment | % $ | % $ | % $ | % $ |
+CMHC insurance | $0 | $0 | $0 | $0 |
=Total mortgage | $1,919,920 | $1,799,925 | $1,679,930 | $1,559,935 |
Amortization | ||||
Mortgage rate | % | % | % | % |
| Payment frequency | ||||
=Mortgage payment | $9,374monthly | $8,788monthly | $8,202monthly | $7,616monthly |
Land Transfer Tax
$46,473
$46,473
Around this home
No schools found nearby
Data provided by OpenStreetMap & Fraser Institute School Rankings
Ask HOMEH
New!Hi there!
👋Text or call (416) 301-9001
Recommended for you
Based on homes you've looked at.
No recommended properties found.
Nearby similar homes
No nearby properties found.
More real estate resources
Other homes nearby
Explore this area
Nearby neighbourhoods
No nearby listings available.