
101 Kenpark Avenue
Brampton (Snelgrove), ON L6Z 3K5
- 3+1Bedrooms
- 4Bathrooms
- 2Garage
- —Sq Ft
- $7,549Tax
- 50×118 ftLot Size
 Estimated Value:$1,172,512See Free Estimate Report

Property not available for sale or for rent.
HOMEH One: full-service selling for a 1% listing fee. The buyer's agent commission is separate.
Free Home EvaluationHow Much Is My Home Worth?Homes for Sale NearbySale & Price History for 101 Kenpark Avenue, Brampton, Snelgrove
| Start Date | End Date | Price | Event | MLS# |
|---|---|---|---|---|
| 2025-03-17 | 2025-04-02 | Login to See Prices | Sold | w12022340 |
Real estate boards require you to or to see the full details of this property.
*Sold prices and complete sale & price history are regulated data. Under the Trust in Real Estate Services Act, 2002 (TRESA) and the rules of the Real Estate Council of Ontario (RECO), and pursuant to the Multiple Listing Service® rules of the Canadian Real Estate Association (CREA) and the Toronto Regional Real Estate Board (TRREB), this information may be shown only to registered users who have agreed to the applicable terms of use (a Virtual Office Website, or "VOW," arrangement). HOMEH Inc., Brokerage therefore provides it to signed-in members only. Creating an account is free and takes under a minute.
About 101 Kenpark Avenue, Brampton, Snelgrove
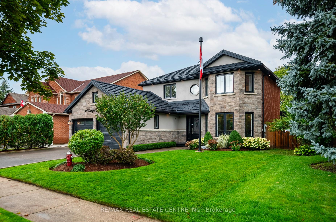
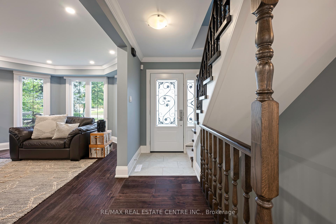
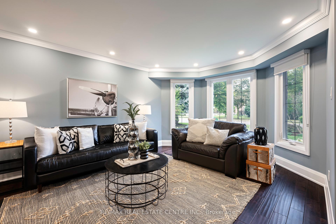
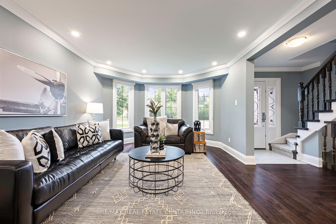
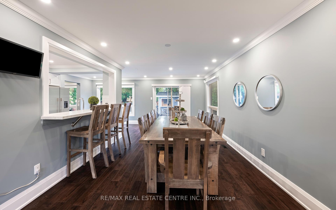
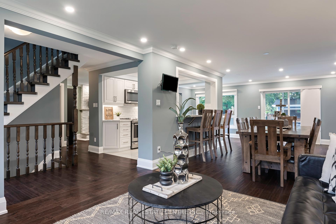
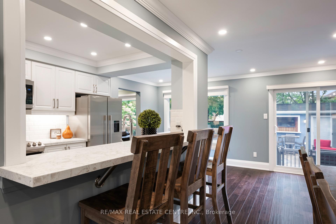
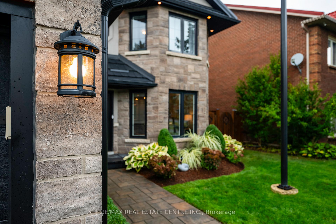
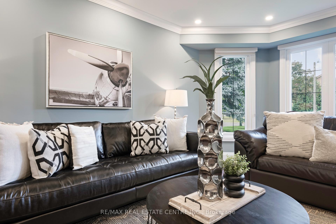
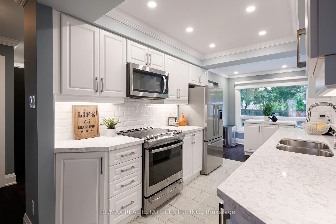
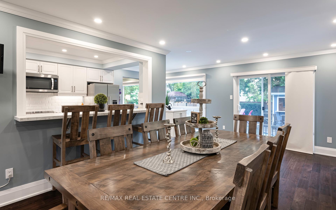
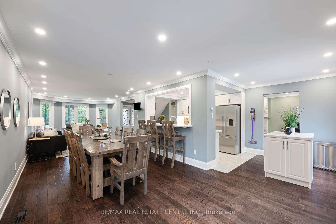
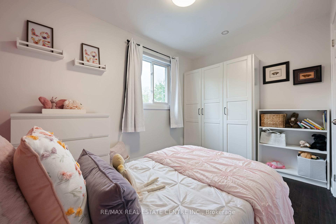
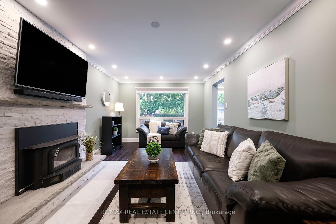
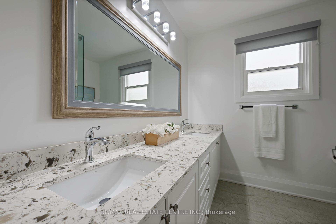
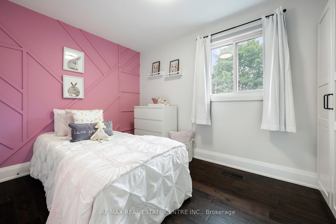
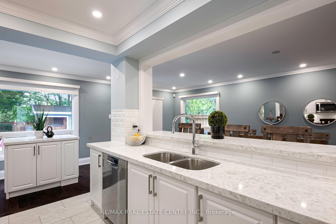
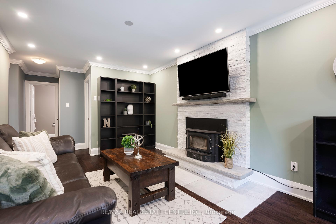
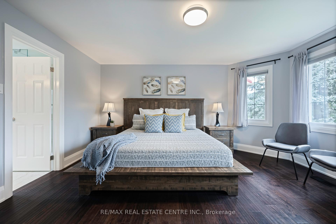
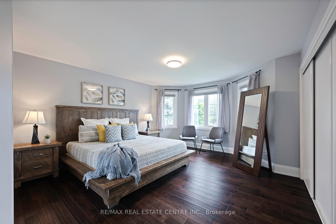
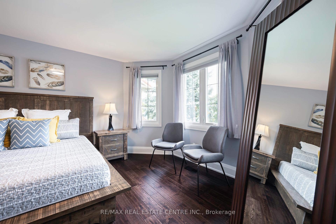
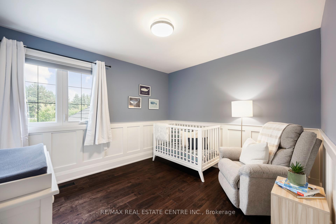
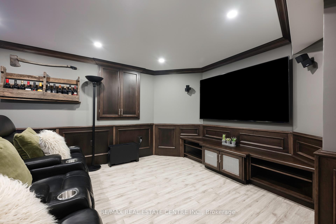
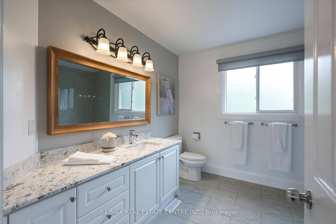
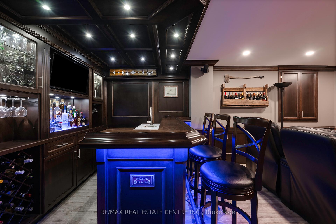
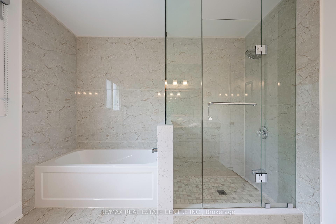
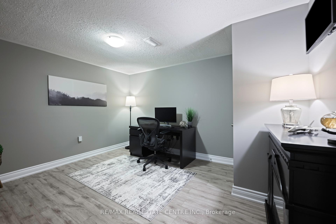
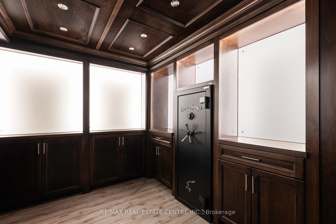
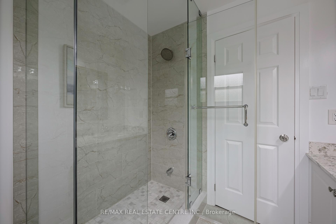
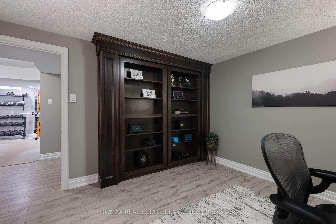
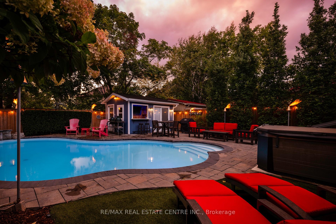
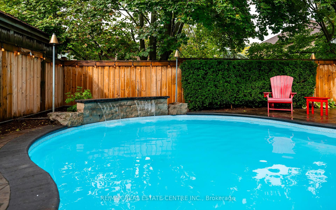
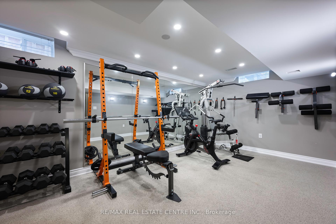
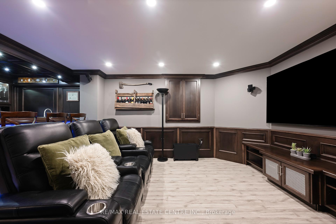
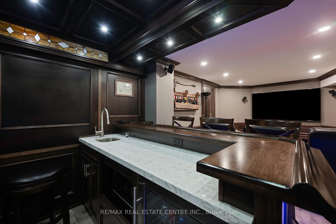
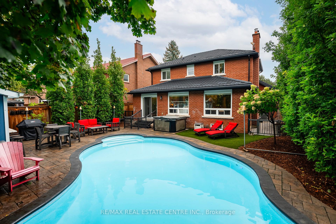
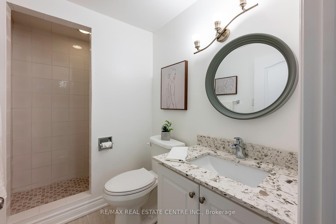
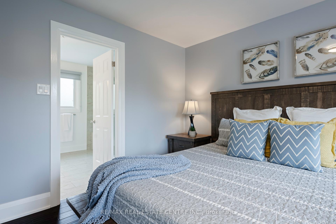
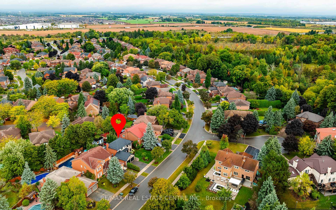
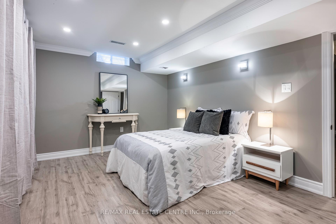
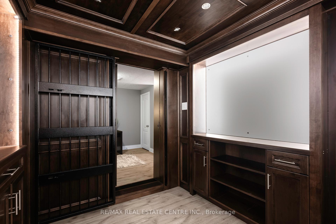
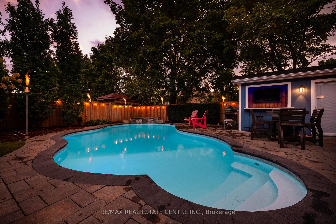
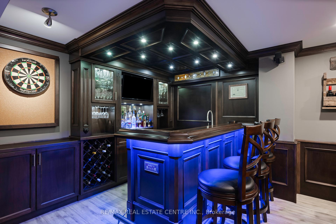
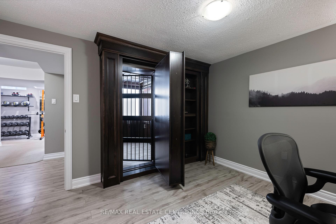
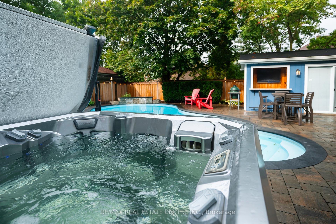
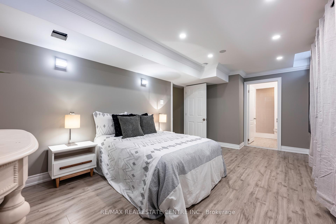
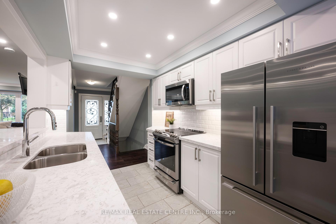
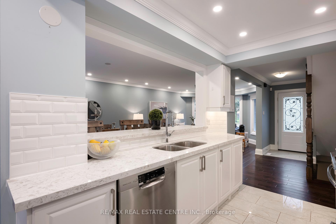
Welcome to this spectacular, fully renovated home in Brampton's north end, where elegance, comfort, and cutting-edge safety features come together. Nestled in the sought-after Snelgrove community, this home offers a perfect blend of luxury and practicality, with a serene, private setting and the added convenience of easy access to the 410 and local amenities. Stepping onto your property, you're immediately greeted by stunning curb appeal, featuring a new stone exterior, professional landscaping and mature trees. Around back, your private paradise awaits, where a saltwater pool sparkles under the sun and a bromine hot tub calls on you to relax. Whether hosting a summer BBQ or enjoying a cozy evening by the outdoor TV & sound system, your new backyard offers endless possibilities to entertain or unwind with loved ones. Walking through the front door, you'll be greeted by the rich texture of hand-scraped hardwood and tile floors throughout the main level, and natural light pouring in to every corner thanks to the extra large security filmed windows, and highlighted by the warmth of the fireplace. The open kitchen, outfitted with stainless steel appliances, quartz countertops and modern finishes, is a chefs delight. The upper level boasts three beautifully appointed bedrooms, featuring hardwood floors and custom millwork. The primary bedroom is a sanctuary in itself, offering ample space, custom built-in shelving and a built-in safe in the closet. There are also 2-4pc bathrooms, including the luxurious primary ensuite bathroom. Descend into your finished basement, where you're met with even more high-end appointments, privacy and security with the hidden safe room, concealed behind a sleek and unassuming Murphy door. Enjoy movie nights in your custom home theatre, complete with a full wet bar. Use the other 2 large spaces as a home office, a gym or 4th bedroom complete w/ensuite. This home isn't just a place to live, it's where life's best moments are waiting to happen!
Key Facts & Features
Property Costs
- Annual Property Tax Amount
- $7,549
- Land Transfer Tax Fee
- $24,455
Rental Items
- Rental Equipment
- None
- Basement Type
- Finished
Interior Features
- Laundry Level
- Main Level
- Interior Extras
- Auto Garage Door Remote, Bar Fridge, Water Heater Owned
- View
- Pool, Garden, Trees/Woods
- Security Features
- Alarm System, Smoke Detector, Monitored
- Fireplace/Stove
- Yes
- Fireplace Features
- Wood, Family Room
- Elevator
- No
Exterior Features
- Pool
- Inground, Salt
- Property Features
- Greenbelt/Conservation, Hospital, Lake/Pond, Place Of Worship, Wooded/Treed, Fenced Yard
- Other Structures
- Workshop
Building
- Building Type
- Detached
- Building Style
- 2-Storey
Construction
- Exterior Finish
- Stone, Stucco (Plaster)
- Roof
- Metal
- Foundation Details
- Concrete
- Special Designation
- Unknown
Lot
- Lot Front
- 50.03 ft
- Lot Depth
- 118.11 ft
- Lot Shape
- Rectangular
Inclusions
- Inclusions
- Fridge, Stove, Dishwasher, Washer & Dryer, Microwave Range Hood, Bar TV, Bar Microwave, Bar Fridge, Security Monitors, Pool Equipment, SONOS Outdoor Speakers, Bose Home Theatre, TV Mounts, Family Room Shelving, Hot Tub, All electric fixtures & Window Coverings.
Exclusions
- Exclusions
- Staging Furniture
Parking & Garages
- Garage Type
- Attached
- Garage Spaces
- 2
- Parking Spaces
- 2
- Total Garage And Parking Spaces
- 4
Heating & Cooling
- Heat Source
- Gas
- Heat Type
- Forced Air
- Air Conditioning
- Central Air
- Water
- Municipal
- Sewers
- Sewer
- Natural Gas
- Yes
- Hydro
- Yes
- Cable
- Available
- Telephone
- Available
- Bedrooms
- 3 + 1
- Washrooms
- 4
- Kitchens
- 1
- Family / bonus room
- Yes
Room sizes
- Living Room—Main level
- Dining Room—Main level
- Kitchen—Main level
- Family Room—Main level
- Laundry—Main level
- Primary Bedroom—Second level, 4 Pc Ensuite
- Bedroom 3—Basement level
- Exercise Room—Basement level
- Office—Basement level
- Locker—Basement level
- Recreation—Basement level
Washrooms
- 4-piece, Second
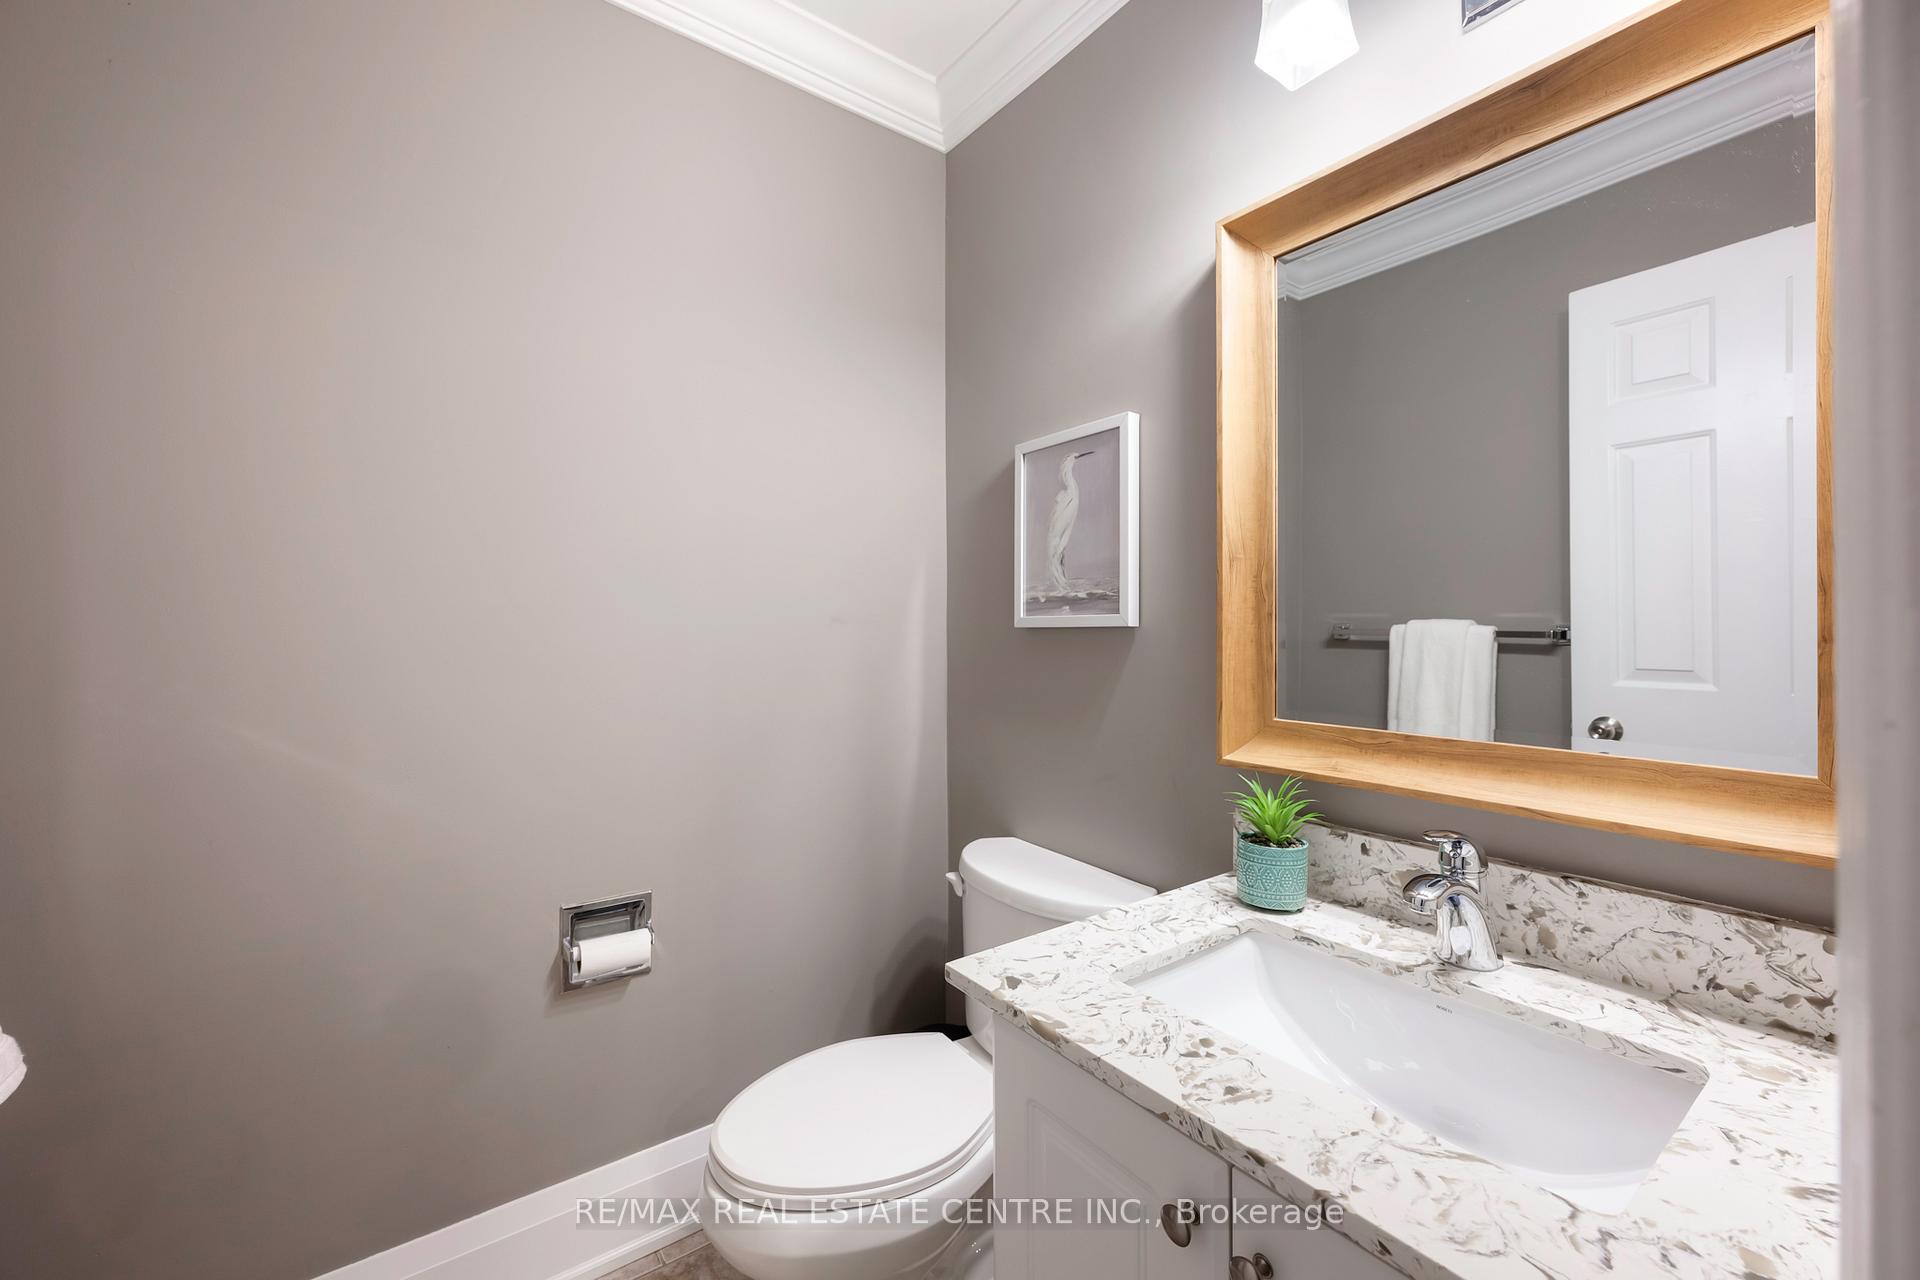
- 2-piece, Main
- 3-piece, Basement
- Municipality
- Brampton
- Neighbourhood
- Snelgrove
- Main cross streets
- 410 to Mayfield Rd, to Stonegate Dr, to Kenpark Ave
- Directions
- 410 to Mayfield Rd, to Stonegate Dr, to Kenpark Ave
- MLS® number
- W12022340
- Data source
- Toronto Regional Real Estate Board
- Status change
- 2025-04-02
- Listed on
- 2025-03-17
- Days on market
- 16 days
- Possession type
- Flexible
- Co-op commission
- 2.5% + HST
- Seller
- Listed by
- RE/MAX REAL ESTATE CENTRE INC.
Home Market Value
Current home valuation for 101 Kenpark Avenue, Brampton, Snelgrove, Brampton, ON. Listed for $1,399,000
HOMEH Estimate
$1,172,512
Estimated Sales Range
$1,031,811 - $1,313,213
HOMEH Estimate for 101 Kenpark Avenue, Brampton, Snelgrove
Calculated with a real agent's CMA method — 45+ years of experience, codified. Not an AI guess.
For the owner
Is this your home? Track its value.
Get this home's HOMEH Estimate by email once a month, with how many homes are for sale around you.
Mortgage Payment Calculator
Compare up to 4 down payment scenarios
5% on first $500K + 10% on $899,000 over $500K
$114,900
| Scenario 1 | Scenario 2 | Scenario 3 | Scenario 4 | |
|---|---|---|---|---|
−Down payment | % $ | % $ | % $ | % $ |
+CMHC insurance | $51,315 | $39,032 | $33,296 | $0 |
=Total mortgage | $1,334,198 | $1,298,132 | $1,222,446 | $1,119,200 |
Amortization | ||||
Mortgage rate | % | % | % | % |
| Payment frequency | ||||
=Mortgage payment | $6,514monthly | $6,338monthly | $5,969monthly | $5,464monthly |
Land Transfer Tax
$24,455
$24,455
Around this home
Data provided by OpenStreetMap & Fraser Institute School Rankings
Ask HOMEH
New!Hi there!
👋Text or call (416) 301-9001
Recommended for you
Based on homes you've looked at.
No recommended properties found.
Nearby similar homes
No nearby properties found.
More real estate resources
Other homes nearby
Explore this area
Nearby neighbourhoods
No nearby listings available.