
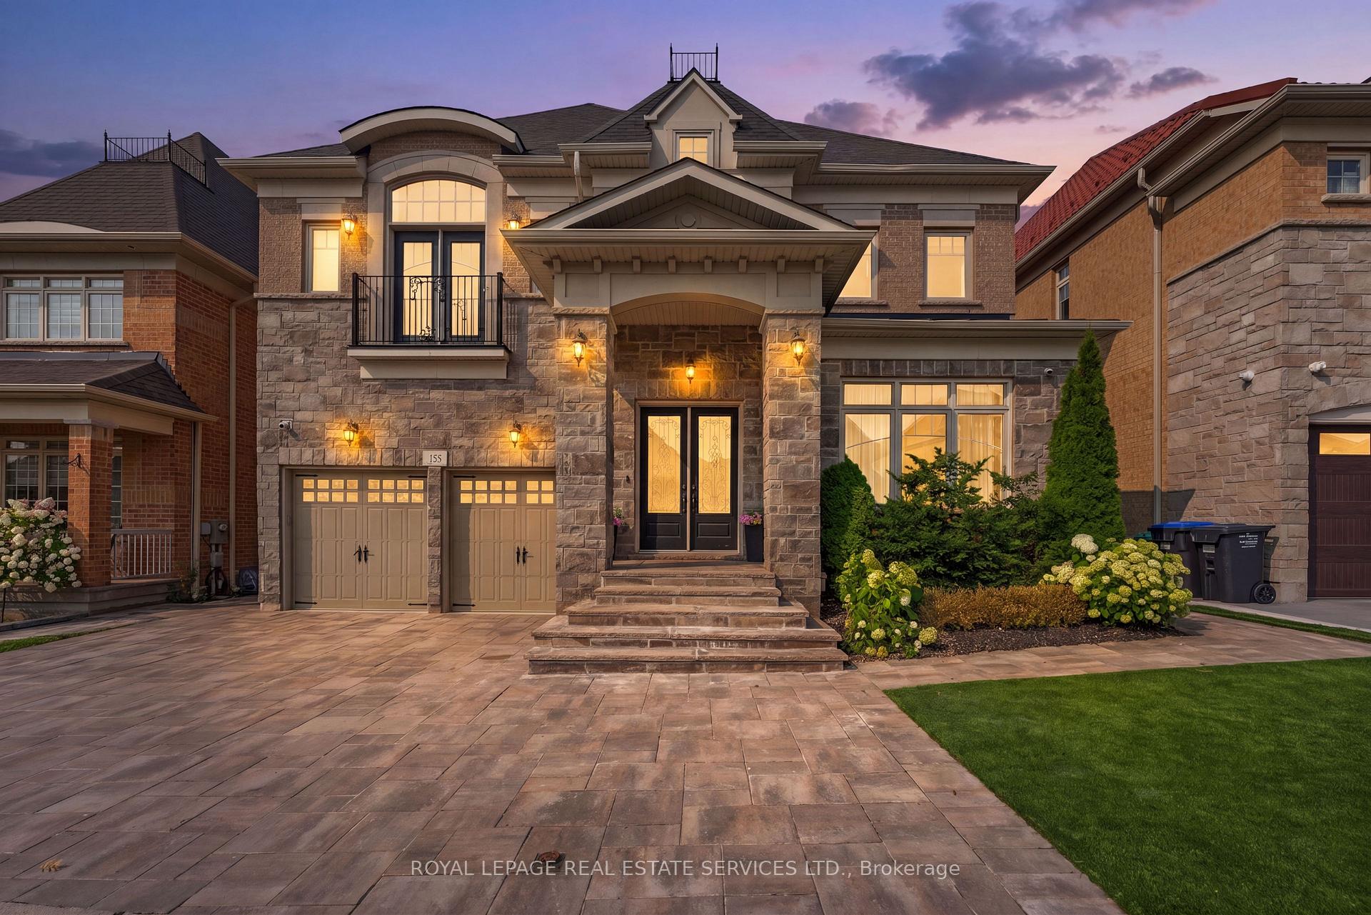
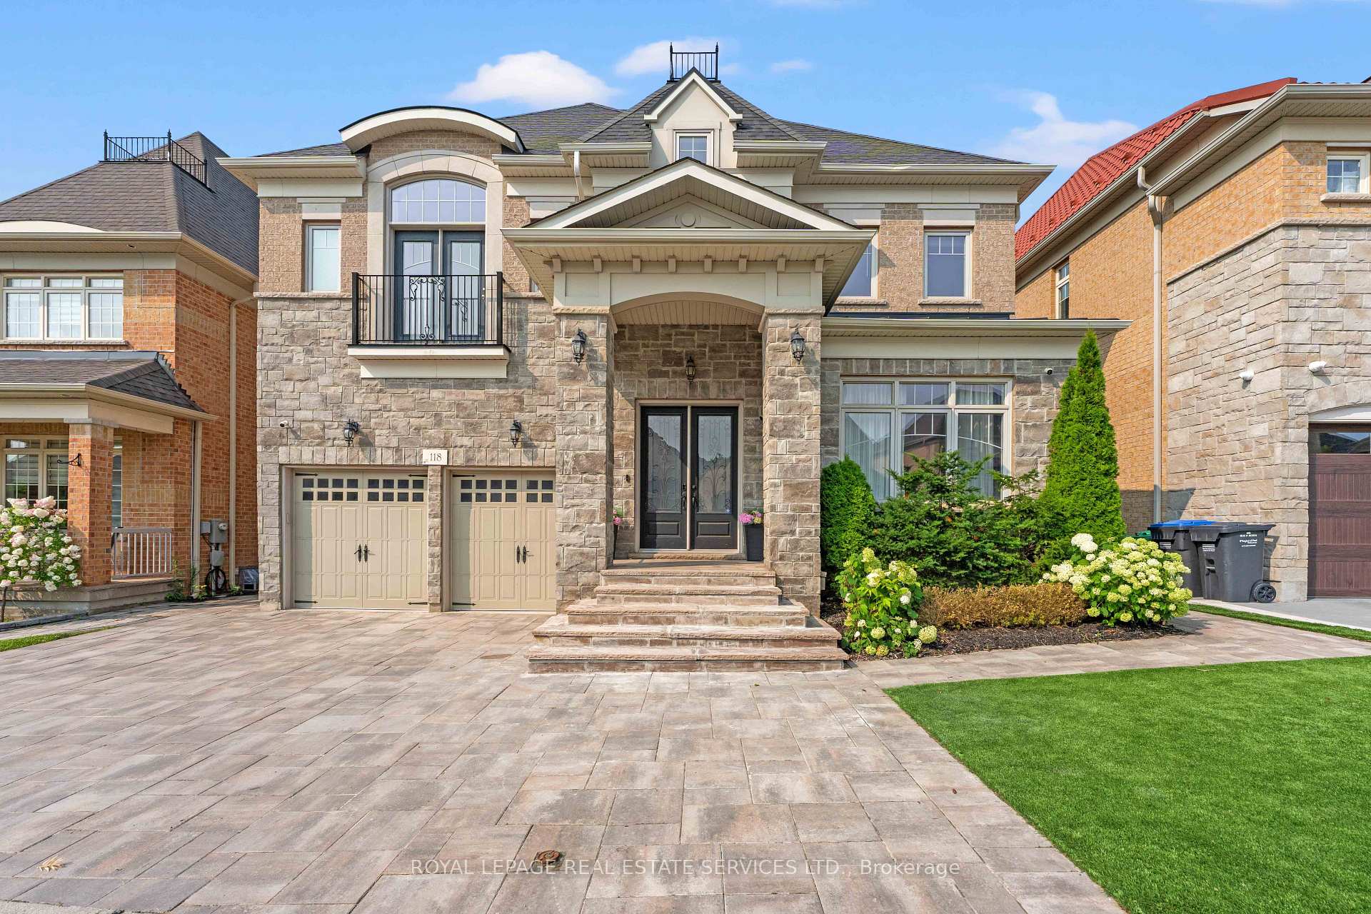
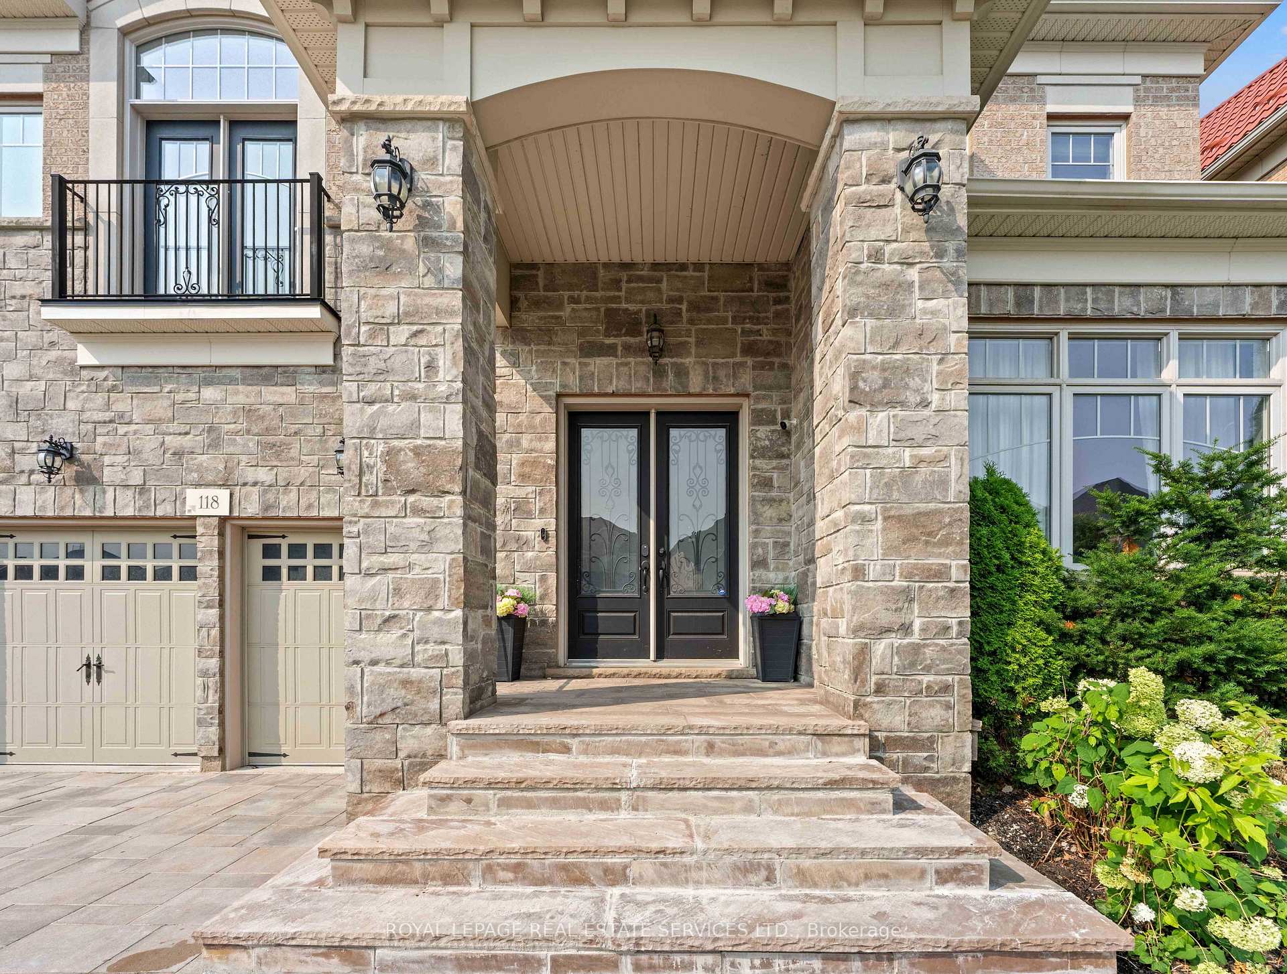
118 Coastline Drive
Brampton (Bram West), ON L6Y 0S4
- 4+2Bedrooms
- 7Bathrooms
- 2Garage
- 3500–5000Sq Ft
- $15,116Tax
- 50×120 ftLot Size
 Estimated Value:$1,984,013See Free Estimate Report

Property not available for sale or for rent.
HOMEH One: full-service selling for a 1% listing fee. The buyer's agent commission is separate.
Free Home EvaluationHow Much Is My Home Worth?Homes for Sale NearbySale & Price History for 118 Coastline Drive, Brampton, Bram West
Real estate boards require you to or to see the full details of this property.
*Sold prices and complete sale & price history are regulated data. Under the Trust in Real Estate Services Act, 2002 (TRESA) and the rules of the Real Estate Council of Ontario (RECO), and pursuant to the Multiple Listing Service® rules of the Canadian Real Estate Association (CREA) and the Toronto Regional Real Estate Board (TRREB), this information may be shown only to registered users who have agreed to the applicable terms of use (a Virtual Office Website, or "VOW," arrangement). HOMEH Inc., Brokerage therefore provides it to signed-in members only. Creating an account is free and takes under a minute.
About 118 Coastline Drive, Brampton, Bram West
Summarized Description
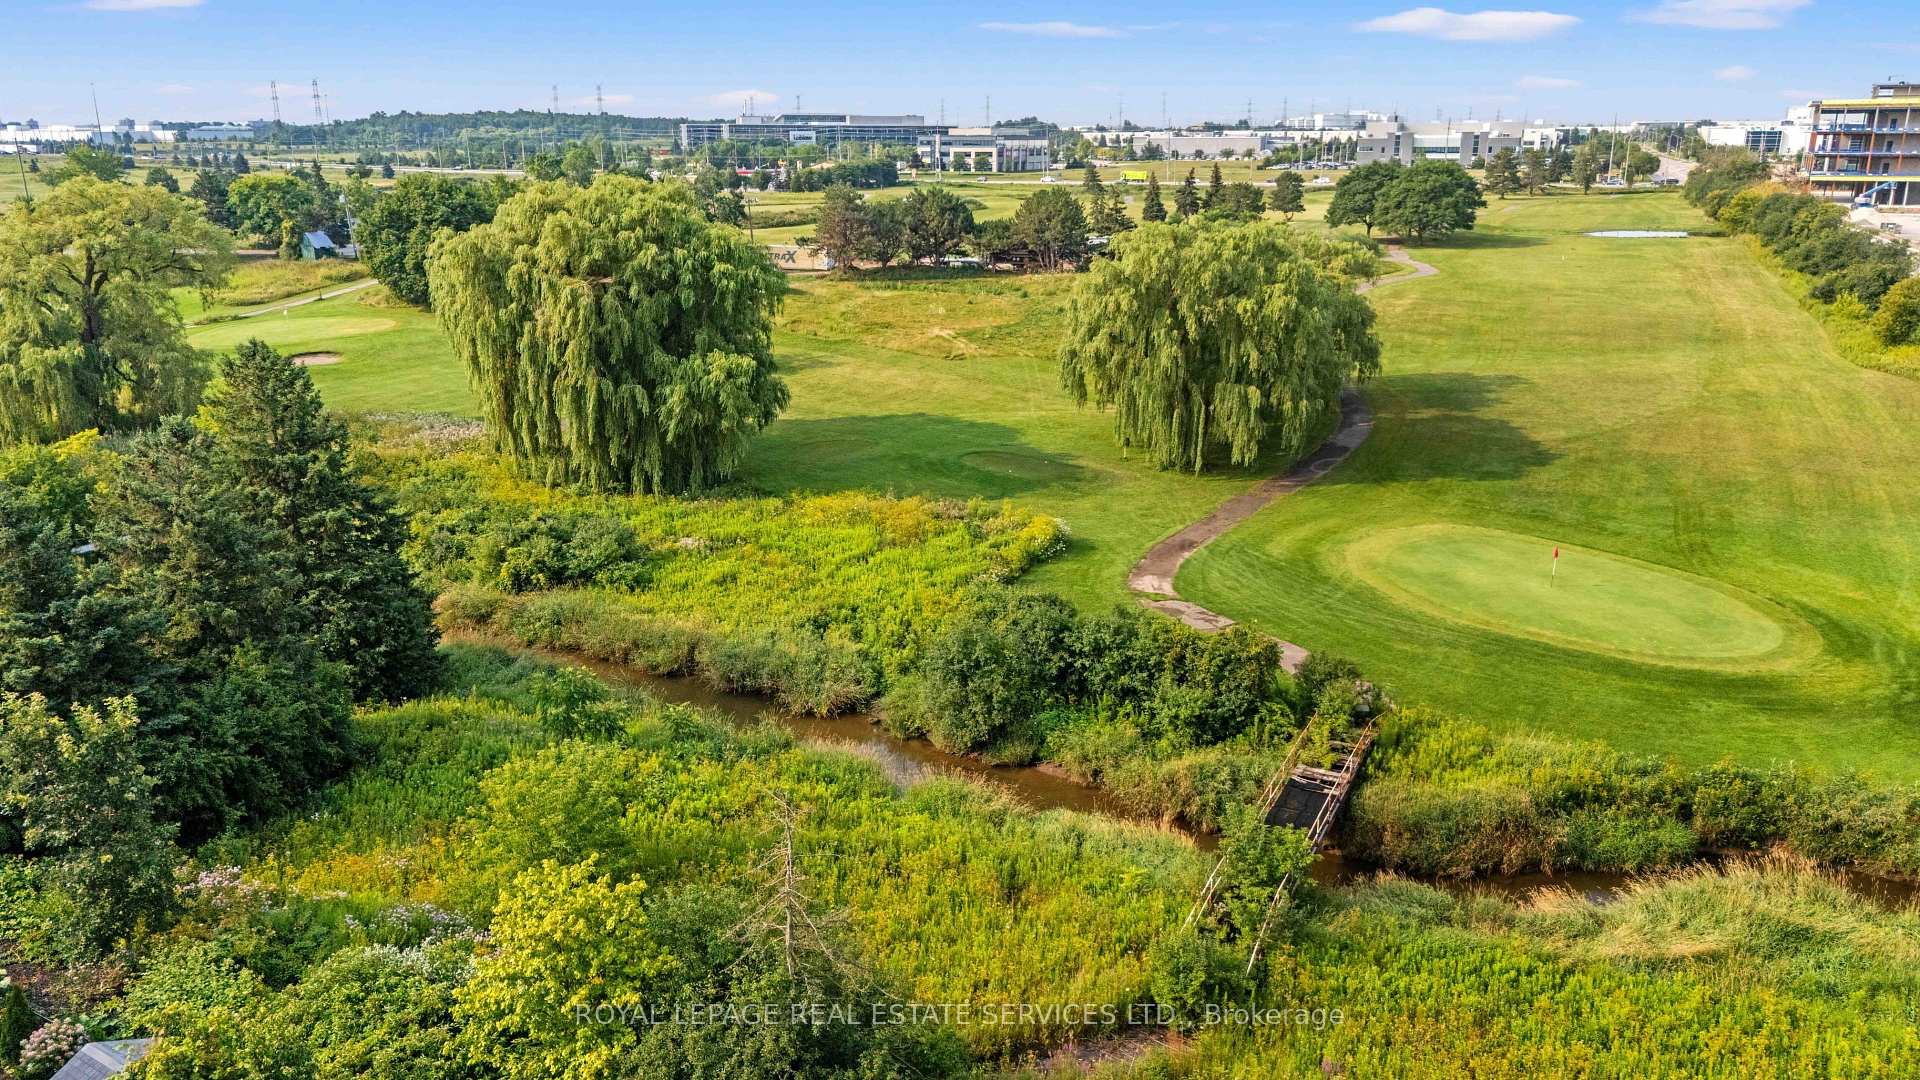
- Luxury home backing onto a prestigious golf course
- Exceptional designer finishes throughout the property
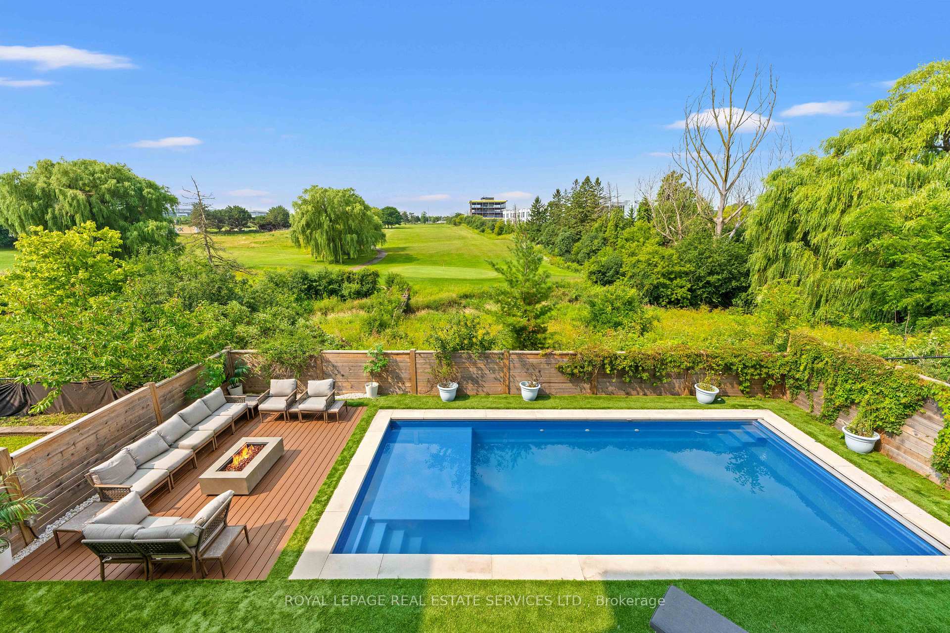
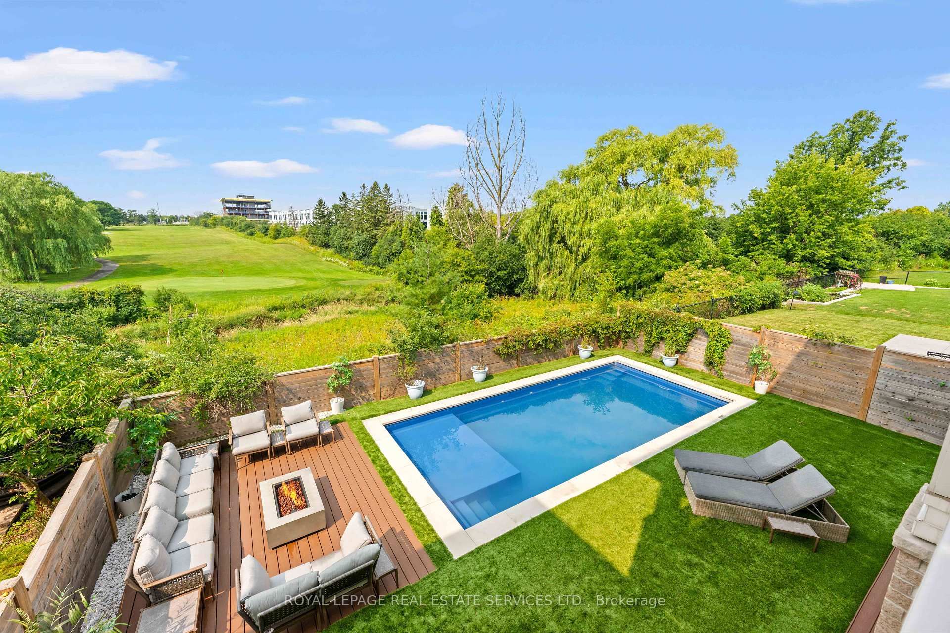
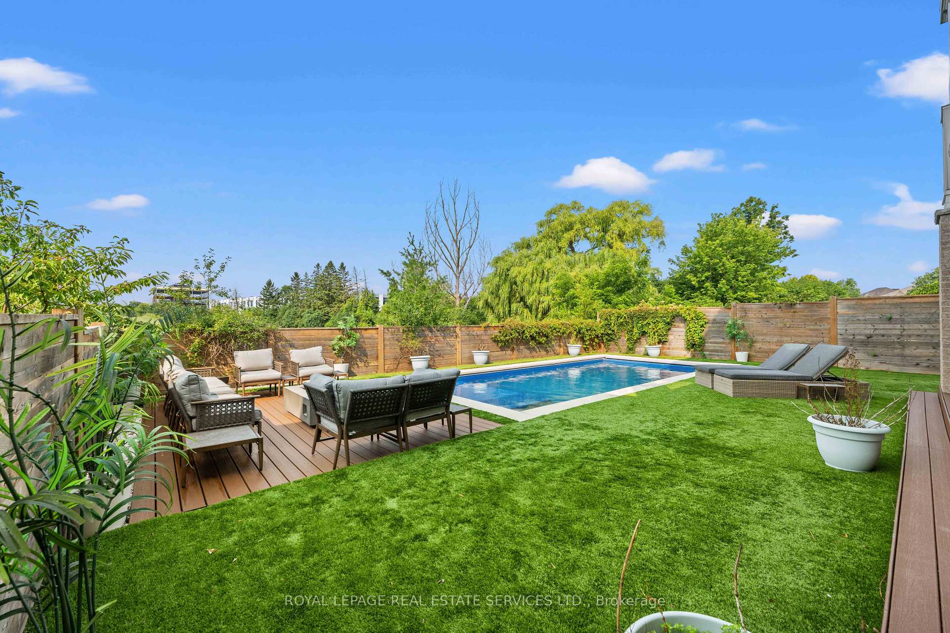
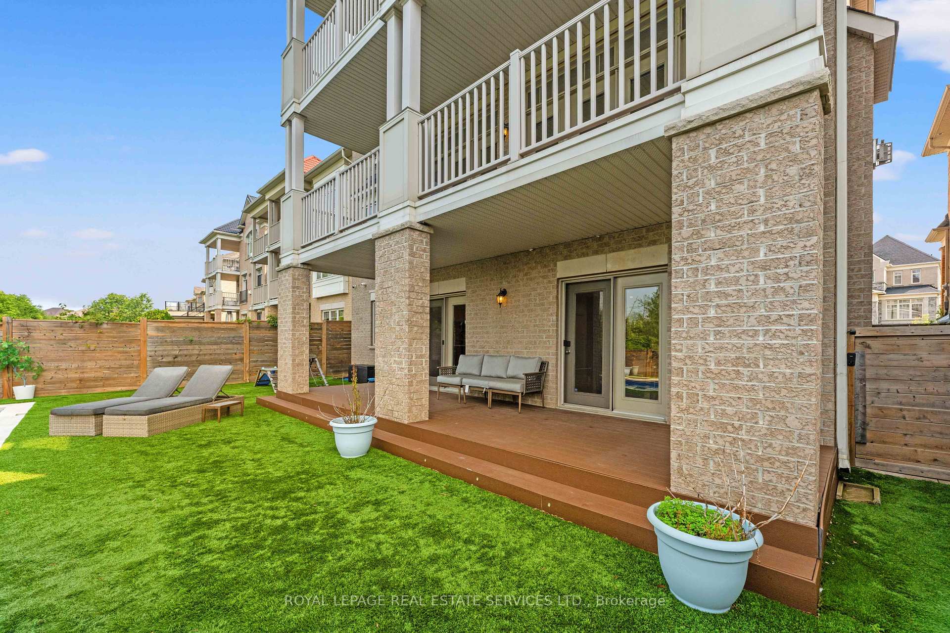
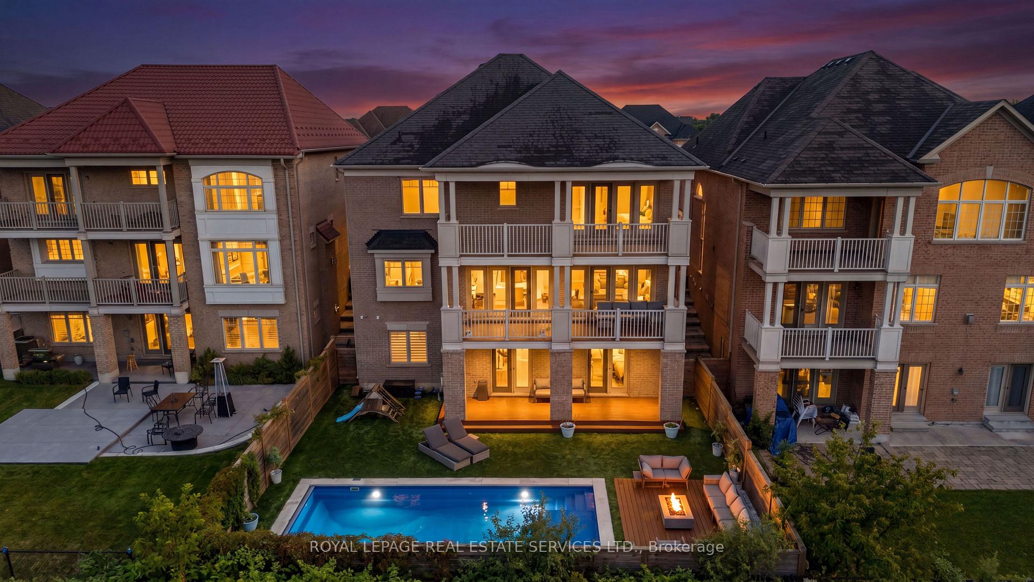
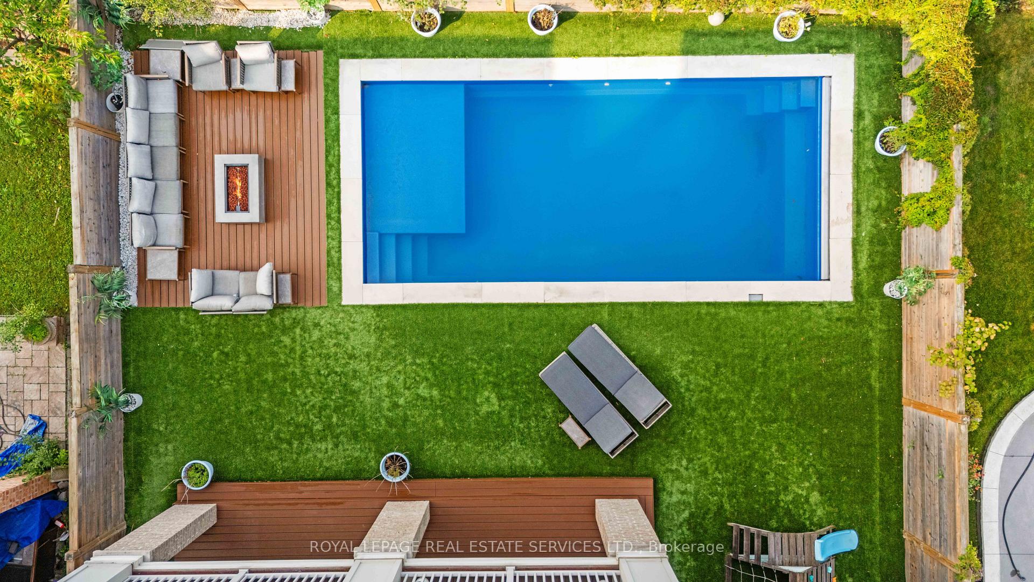
- Private resort-style oasis with in-ground pool
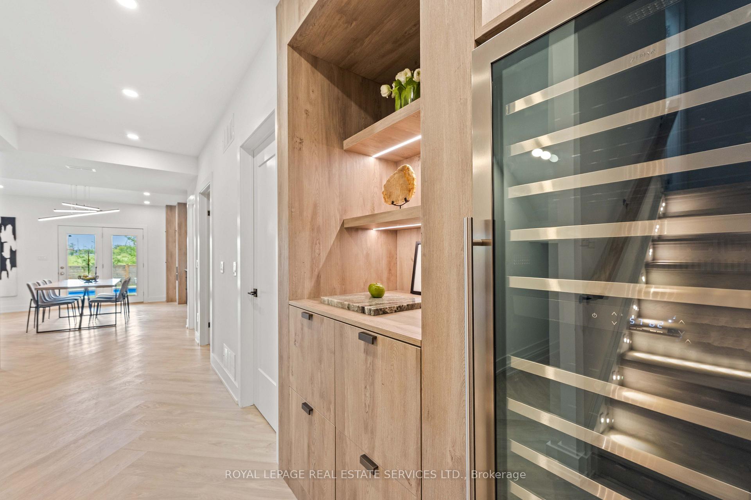
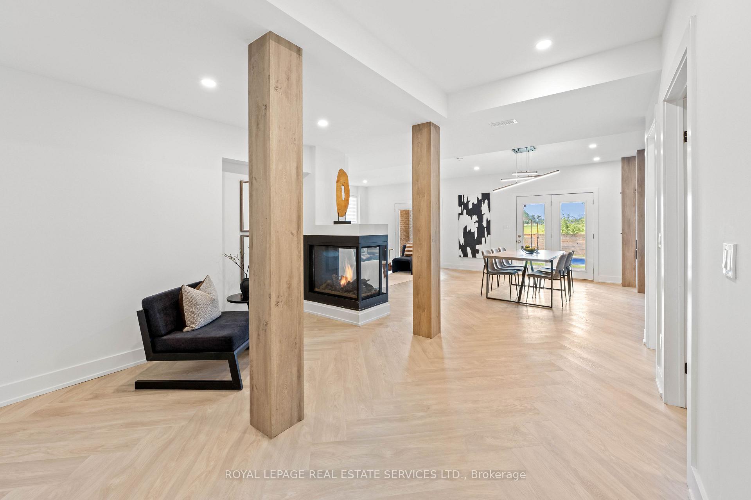
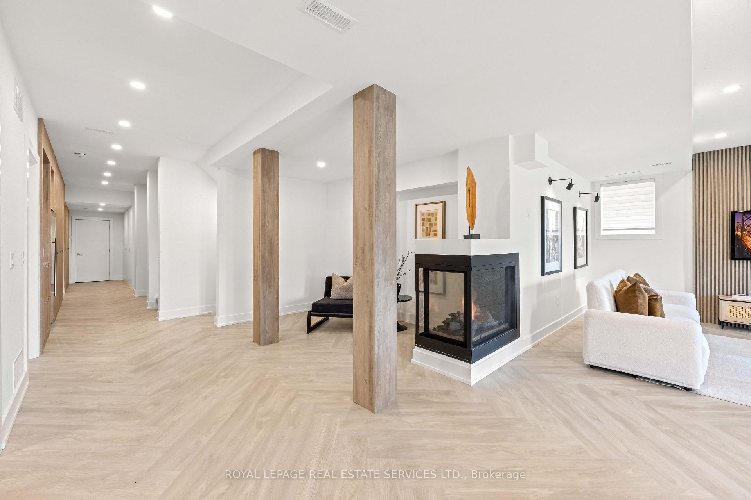
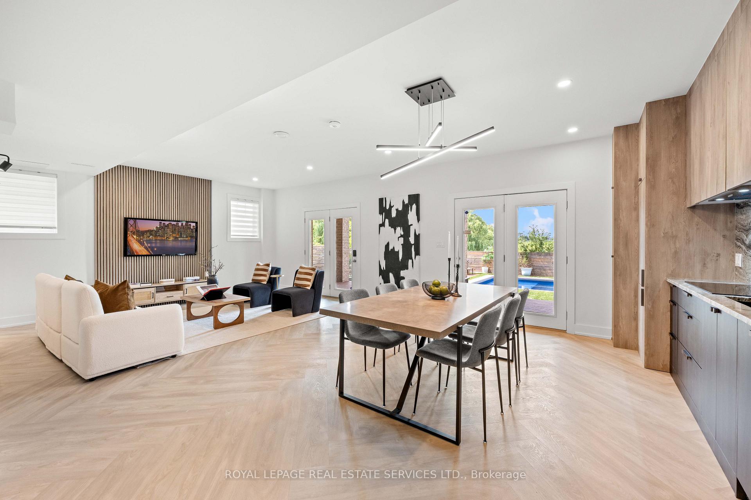
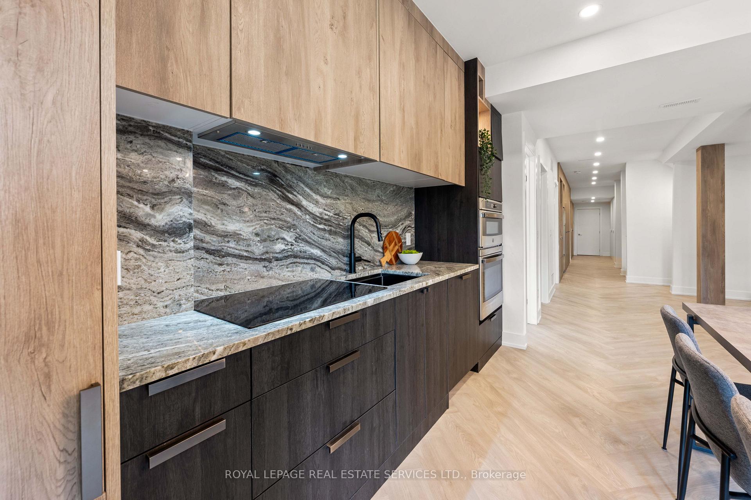
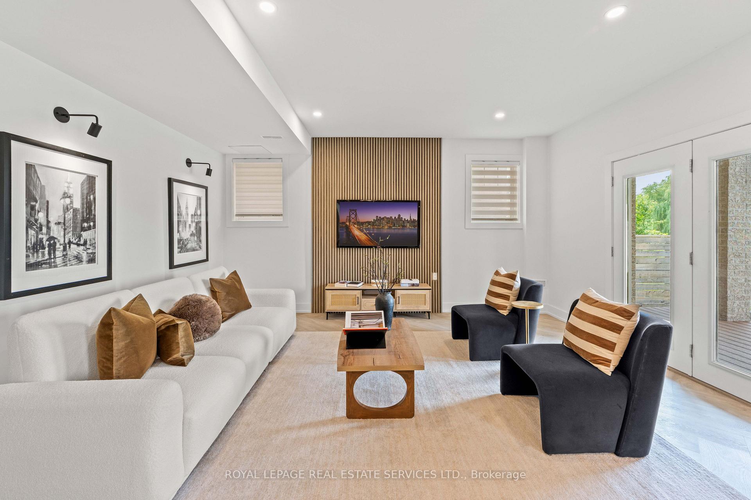
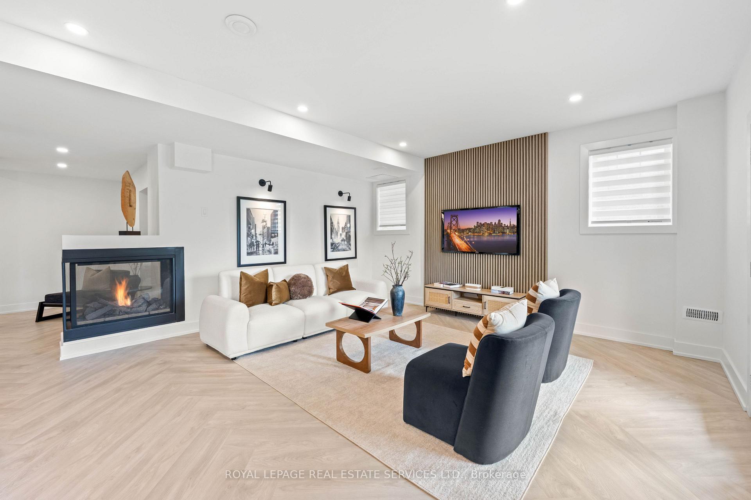
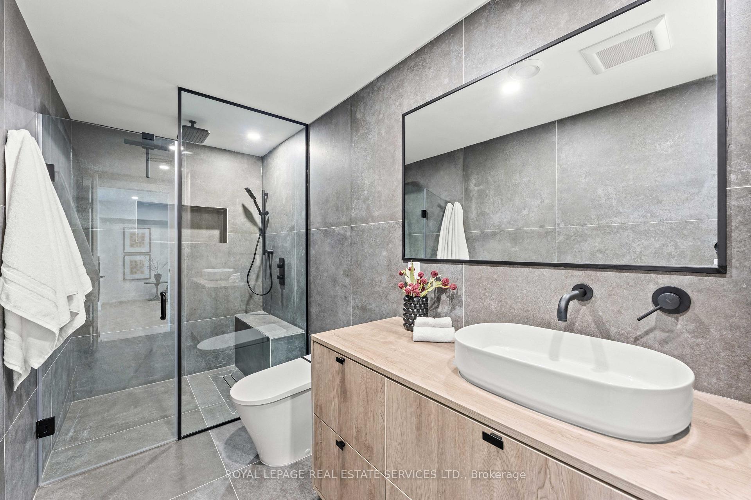
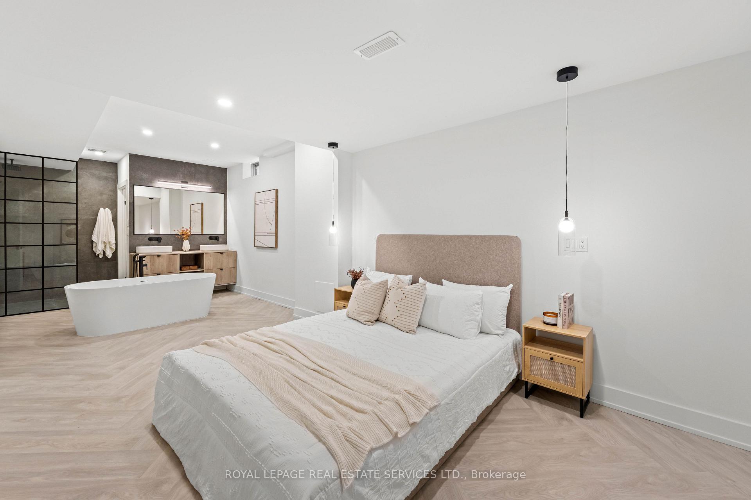
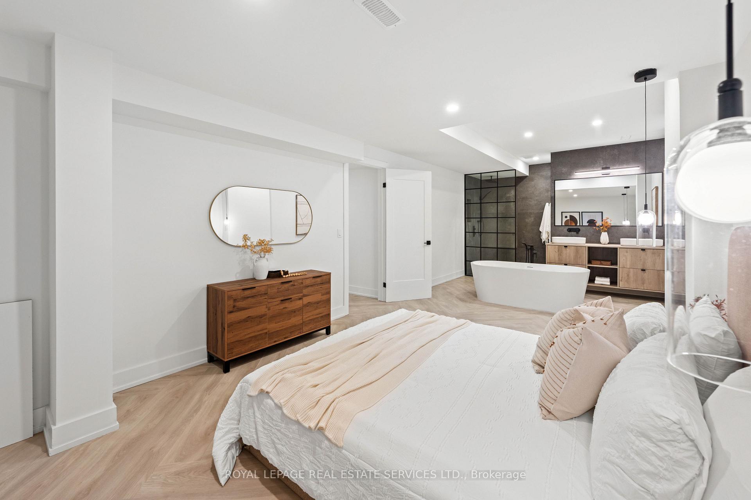
- Legal basement apartment with two bedrooms and spa bathrooms
- Smart home technology and premium mechanical upgrades
- Every bedroom features its own private ensuite
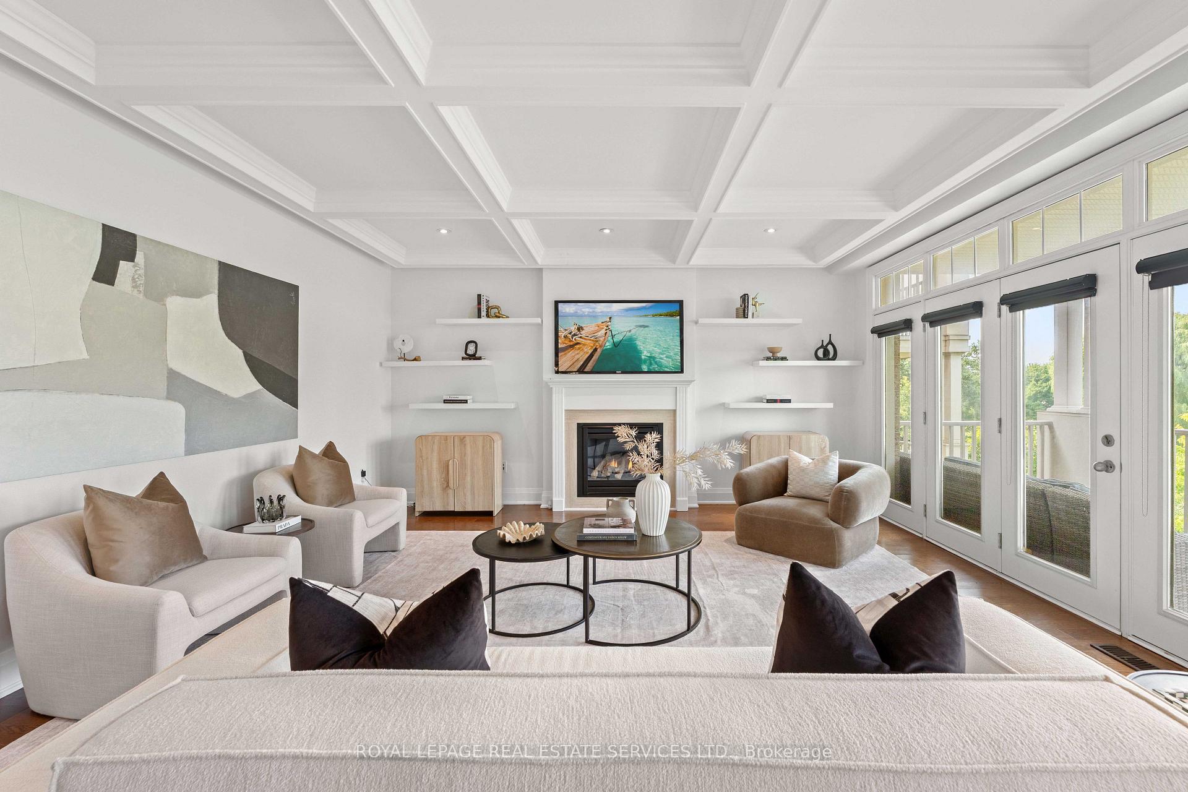
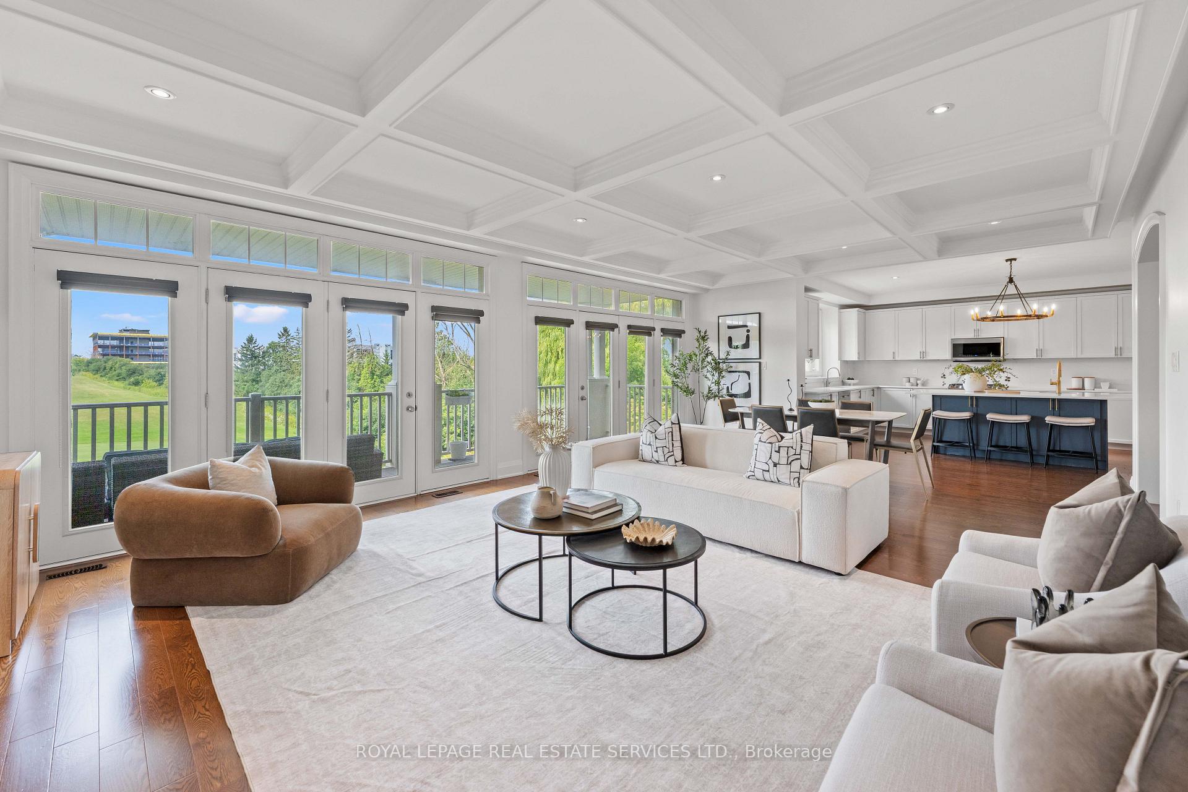
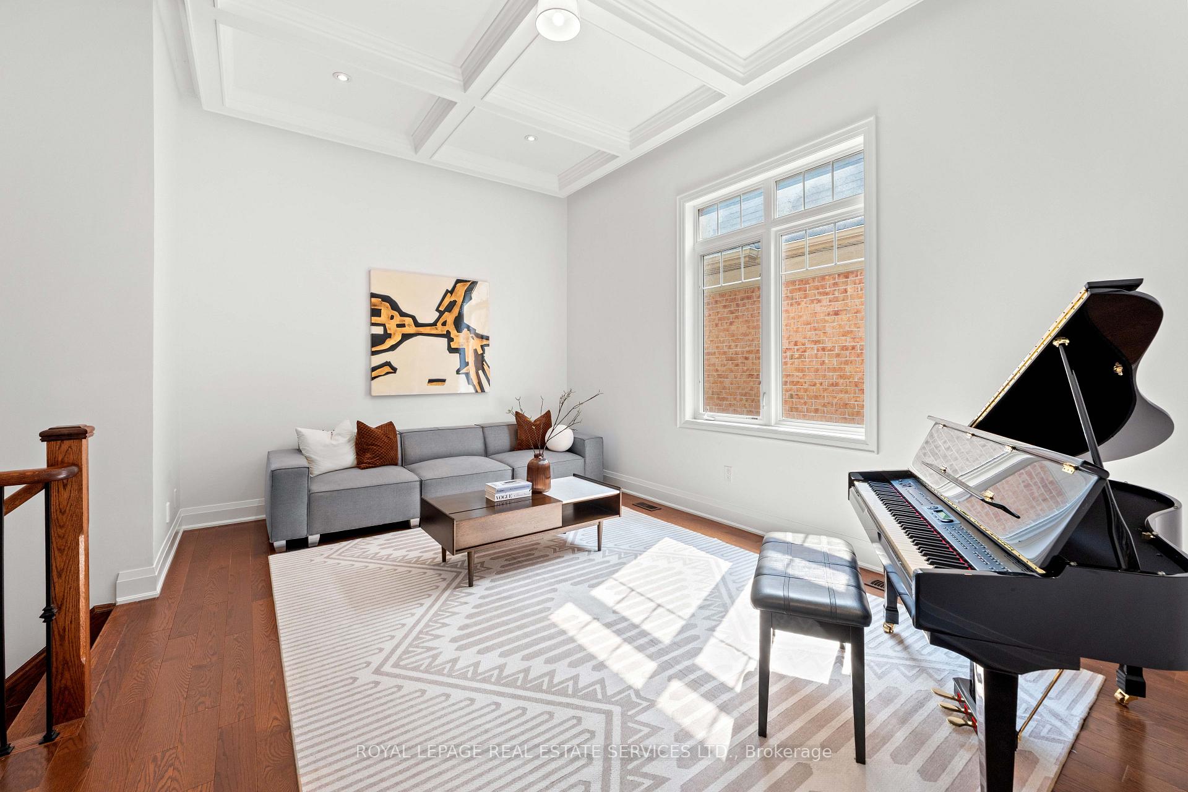
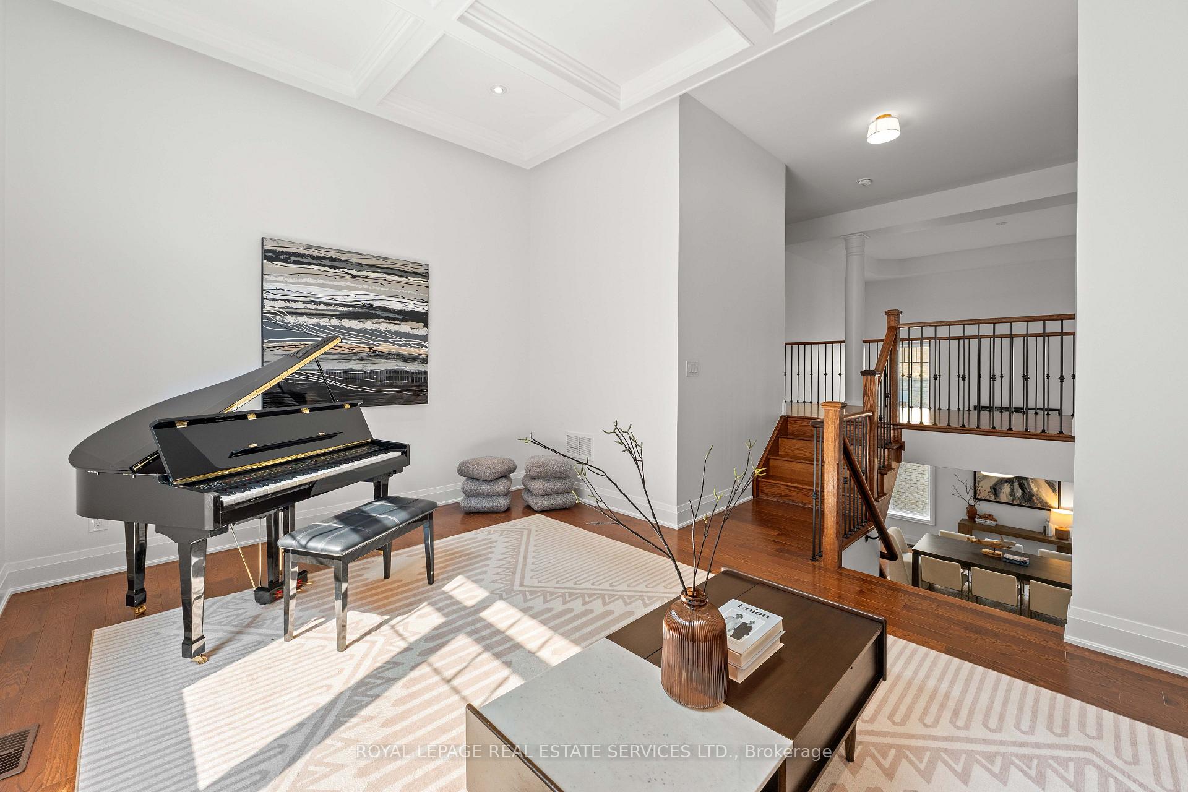
- Inviting family room with coffered ceilings
- Schedule your private showing today
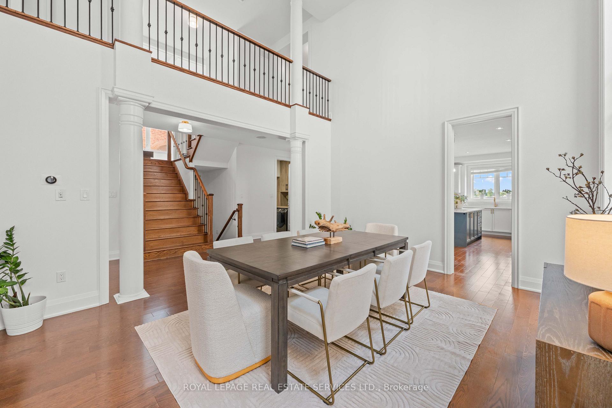
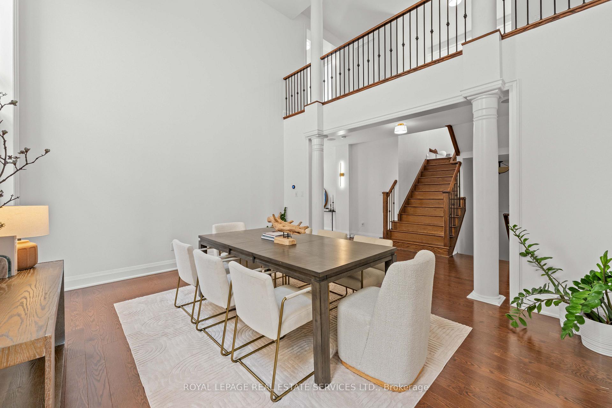
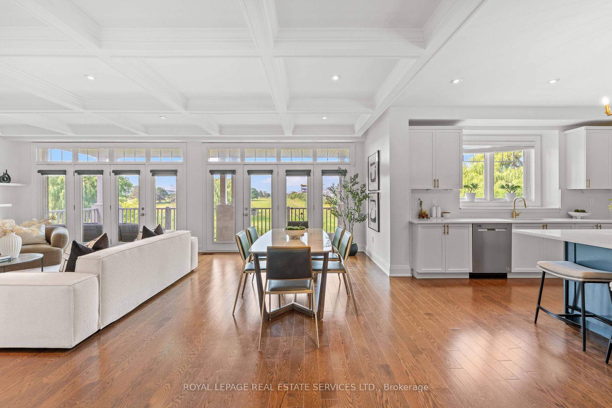
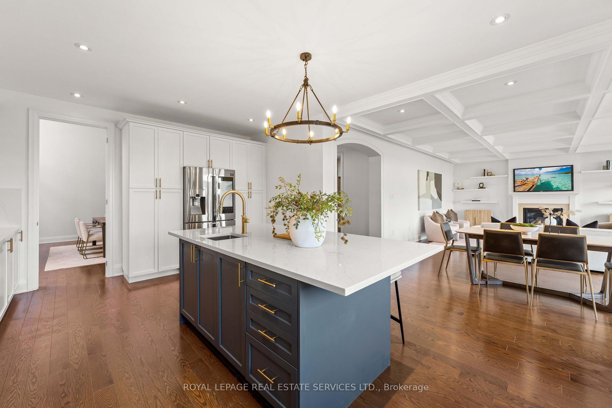
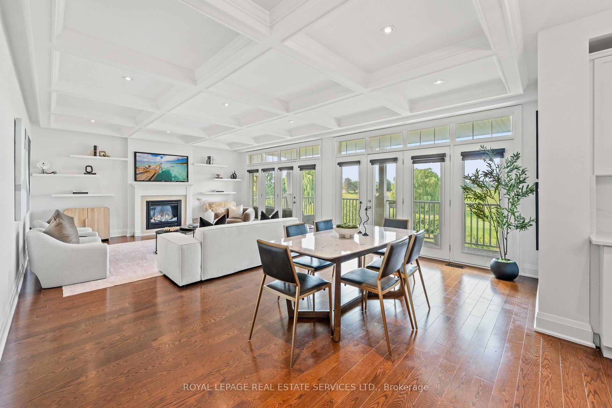
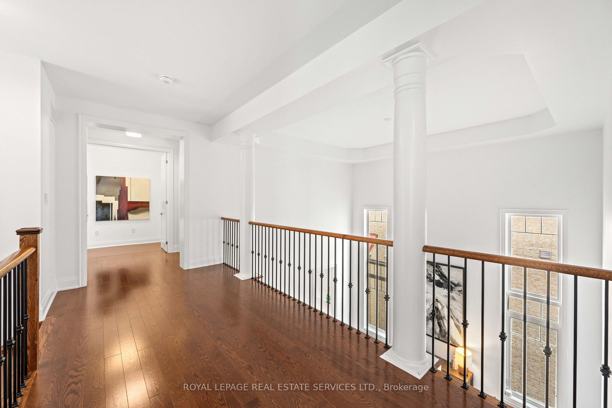
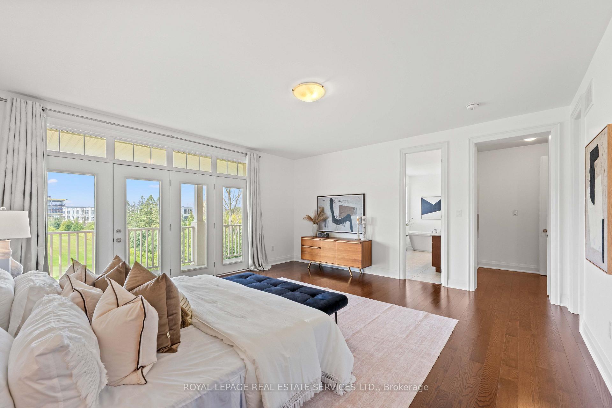
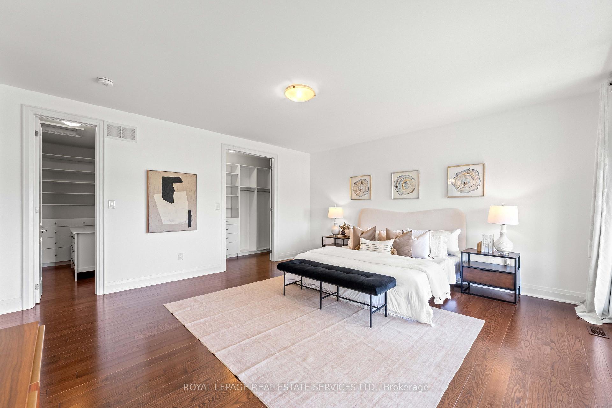
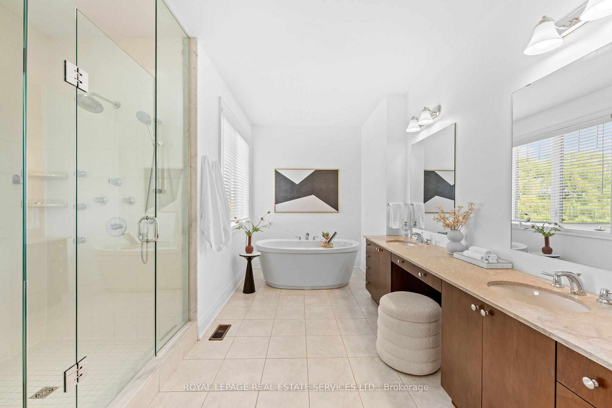
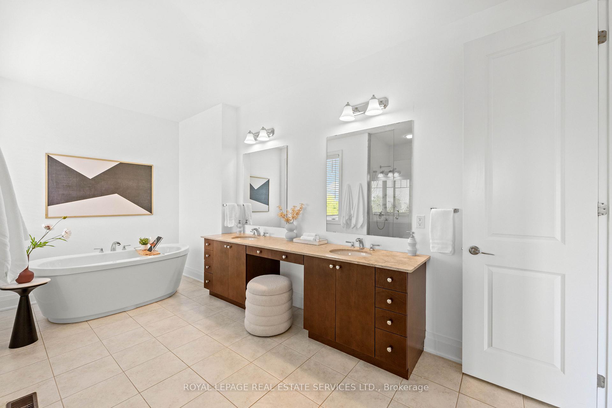
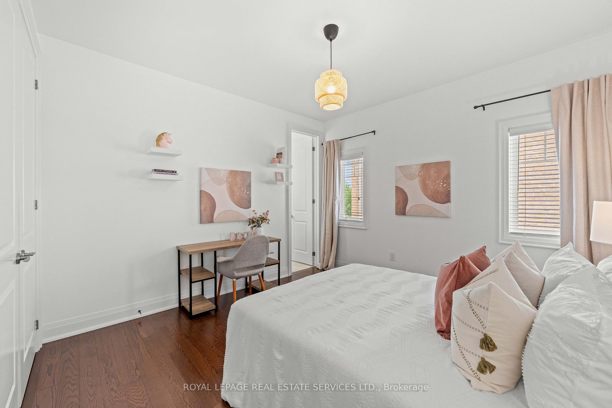
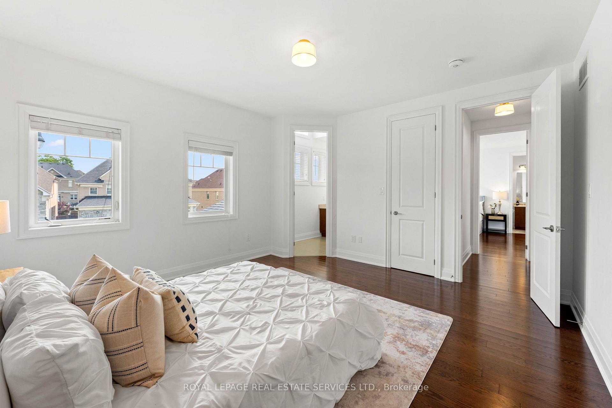
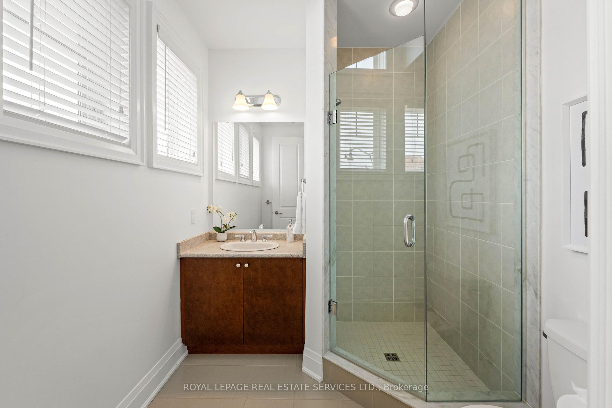
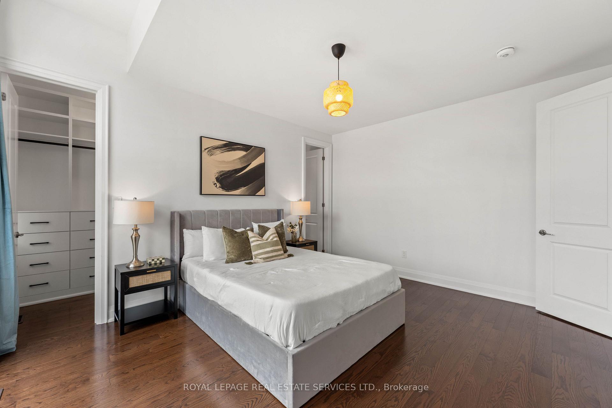
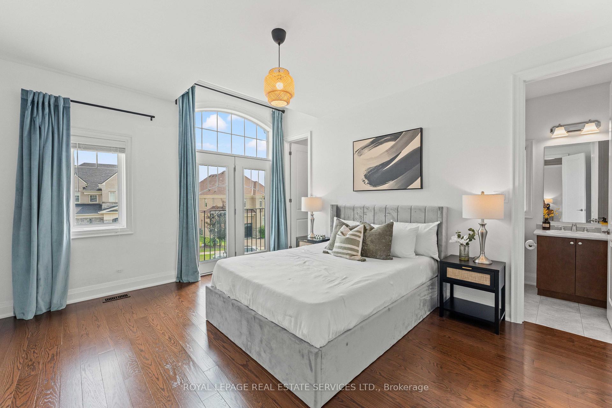
Experience refined luxury in this exceptional executive residence backing onto a prestigious golf course, offering breathtaking views, unmatched privacy, and over-the-top designer finishes throughout. From the moment you enter, you'll be captivated by soaring 10-ft ceilings, rich hardwood floors, and a dramatic open-to-above dining room that sets the tone for elegant living.The chef-inspired kitchen is the heart of the home, featuring premium stainless steel appliances, custom cabinetry, a stylish backsplash, and a spacious breakfast area overlooking the spectacular backyard. The inviting family room with coffered ceilings and oversized windows creates the perfect setting for everyday living and entertaining.Designed with comfort and sophistication in mind, every bedroom features its own private ensuite, while the upper-level family room offers the flexibility to serve as a library, lounge, or fifth bedroom. The professionally finished legal basement apartment is truly one of a kind, complete with 9-ft ceilings, two bedrooms, two spa-inspired bathrooms, a custom bar with dual-zone wine fridge, built-in appliances, and a stunning three-sided fireplace-ideal for extended family, guests, or income potential.Step outside to your private resort-style oasis featuring a spectacular in-ground pool with tanning ledge, automatic safety cover, composite decking, premium turf, and tranquil golf course views. Smart home technology, built-in closets, premium mechanical upgrades, and exceptional craftsmanship complete this remarkable offering.A rare opportunity to own a home where luxury, lifestyle, and functionality come together in perfect harmony. Homes of this calibre rarely become available-schedule your private showing today.
Key Facts & Features
Property Costs
- Annual Property Tax Amount
- $15,116
- Land Transfer Tax Fee
- $36,455
Rental Items
- Rental Equipment
- Hot Water Tank
- Under Contract
- [Hot Water Tank-Gas]
- Basement Type
- Full, Walk-Out, Apartment, Separate Entrance
Interior Features
- Laundry Level
- Main Level
- Interior Extras
- [Auto Garage Door Remote, ERV/HRV, Bar Fridge, Built-In Oven, In-Law Suite, Storage, Upgraded Insulation, Water Heater, Carpet Free, In-Law Capability]
- View
- [Golf Course, Pool]
- Security Features
- [Alarm System, Carbon Monoxide Detectors, Smoke Detector, Monitored, Security System]
- Fireplace/Stove
- Yes
- Fireplace Features
- [Natural Gas]
- Elevator
- No
Exterior Features
- Exterior Extras
- [Landscaped, Patio, Porch, Deck, Year Round Living, Lighting]
- Pool
- [Inground]
- Property Features
- [Electric Car Charger, Fenced Yard, Golf, Park, Public Transit, School Bus Route]
- Other Structures
- [Fence - Full]
Building
- Building Type
- Detached
- Building Style
- [2-Storey]
- Approx Age
- 6-15
Construction
- Exterior Finish
- [Brick, Stone]
- Roof
- [Asphalt Shingle]
- Foundation Details
- [Concrete]
- Special Designation
- [Unknown]
Lot
- Lot Front
- 50.00 ft
- Lot Depth
- 120.00 ft
- Lot Size
- 50.00 x 120.00 Feet
- Lot Size Code
- 50.00 x 120.00 Feet
Inclusions
- Inclusions
- Stainless Steel Fridge, Gas Stove, B/I Dishwasher, Microwave Range Hood, Washer, Dryer, All Electrical Light Fixtures, All Window Coverings, Wine Fridge, Pool Equipment, CAC, Gas Furnace. Basement Appliances: Fridge, Wall Oven, B/I Micro, HRV Charger.
Parking & Garages
- Garage Type
- Attached
- Garage Spaces
- 2
- Parking Spaces
- 4
- Total Garage And Parking Spaces
- 6
Heating & Cooling
- Heat Source
- Gas
- Heat Type
- Forced Air
- Air Conditioning
- [Central Air]
- Water
- Municipal
- Sewers
- [Sewer]
- Natural Gas
- Available
- Hydro
- Available
- Cable
- Available
- Telephone
- Yes
- Bedrooms
- 4 + 2
- Washrooms
- 7
- Kitchens
- 2
- Family / bonus room
- Yes
Room sizes
- Great Room39.10 x 17.00Main level, Coffered Ceiling(s), Balcony, Gas Fireplace
- Kitchen14.60 x 13.00Main level, Centre Island, Open Concept, Stainless Steel Appl
- Primary Bedroom17.60 x 17.00Second level, W/O To Balcony, Hardwood Floor, His and Hers Closets
- Bedroom 314.60 x 14.00Second level, 3 Pc Ensuite, Walk-In Closet(s), Large Window
- Office12.00 x 12.00Main level, Coffered Ceiling(s), Hardwood Floor, W/O To Balcony
- Bedroom 414.60 x 12.00Second level, 4 Pc Ensuite, Double Closet, Hardwood Floor
- Bedroom 212.70 x 15.20Second level, Juliette Balcony, 4 Pc Ensuite, Walk-In Closet(s)
- Dining Room16.00 x 13.60Main level, Open Stairs, Hardwood Floor, Large Window
- Family Room18.50 x 12.00Second level, Coffered Ceiling(s), Large Window, Hardwood Floor
- Bedroom—Basement level, 5 Pc Ensuite
- Bedroom—Basement level, Window
- Recreation—Basement level, Open Concept, Fireplace, W/O To Pool
Washrooms
- 2-piece, Main
- 4-piece, Second
- 5-piece, Second
- 3-piece, Basement
- 5-piece, Basement
- Area
- Brampton
- Municipality
- Brampton
- Neighbourhood
- Bram West
- Main cross streets
- Mississauga Rd/Hallstone
- Directions
- Mississauga Rd/Hallstone
- MLS® number
- W13618996
- Data source
- Toronto Regional Real Estate Board
- Status change
- 2026-09-09
- Listed on
- 2026-07-29
- Days on market
- 42 days
- Possession type
- Flexible
- Co-op commission
- 2.5%
- Seller
- Listed by
- ROYAL LEPAGE REAL ESTATE SERVICES LTD.
Home Market Value
Current home valuation for 118 Coastline Drive, Brampton, Bram West, Brampton, ON. Listed for $1,999,000
HOMEH Estimate
$1,984,013
Estimated Sales Range
$1,388,809 - $2,579,217
HOMEH Estimate for 118 Coastline Drive, Brampton, Bram West
Calculated with a real agent's CMA method — 45+ years of experience, codified. Not an AI guess.
For the owner
Is this your home? Track its value.
Get this home's HOMEH Estimate by email once a month, with how many homes are for sale around you.
Mortgage Payment Calculator
Compare up to 4 down payment scenarios
20% required for homes $1.5M or more
$399,800
| Scenario 1 | Scenario 2 | Scenario 3 | Scenario 4 | |
|---|---|---|---|---|
−Down payment | % $ | % $ | % $ | % $ |
+CMHC insurance | $0 | $0 | $0 | $0 |
=Total mortgage | $1,599,200 | $1,499,250 | $1,399,300 | $1,299,350 |
Amortization | ||||
Mortgage rate | % | % | % | % |
| Payment frequency | ||||
=Mortgage payment | $7,808monthly | $7,320monthly | $6,832monthly | $6,344monthly |
Land Transfer Tax
$36,455
$36,455
Around this home
Data provided by OpenStreetMap & Fraser Institute School Rankings
Ask HOMEH
New!Hi there!
👋Text or call (416) 301-9001
Recommended for you
Based on homes you've looked at.
No recommended properties found.
Nearby similar homes
No nearby properties found.
More real estate resources
Other homes nearby
Explore this area
Nearby neighbourhoods
No nearby listings available.