
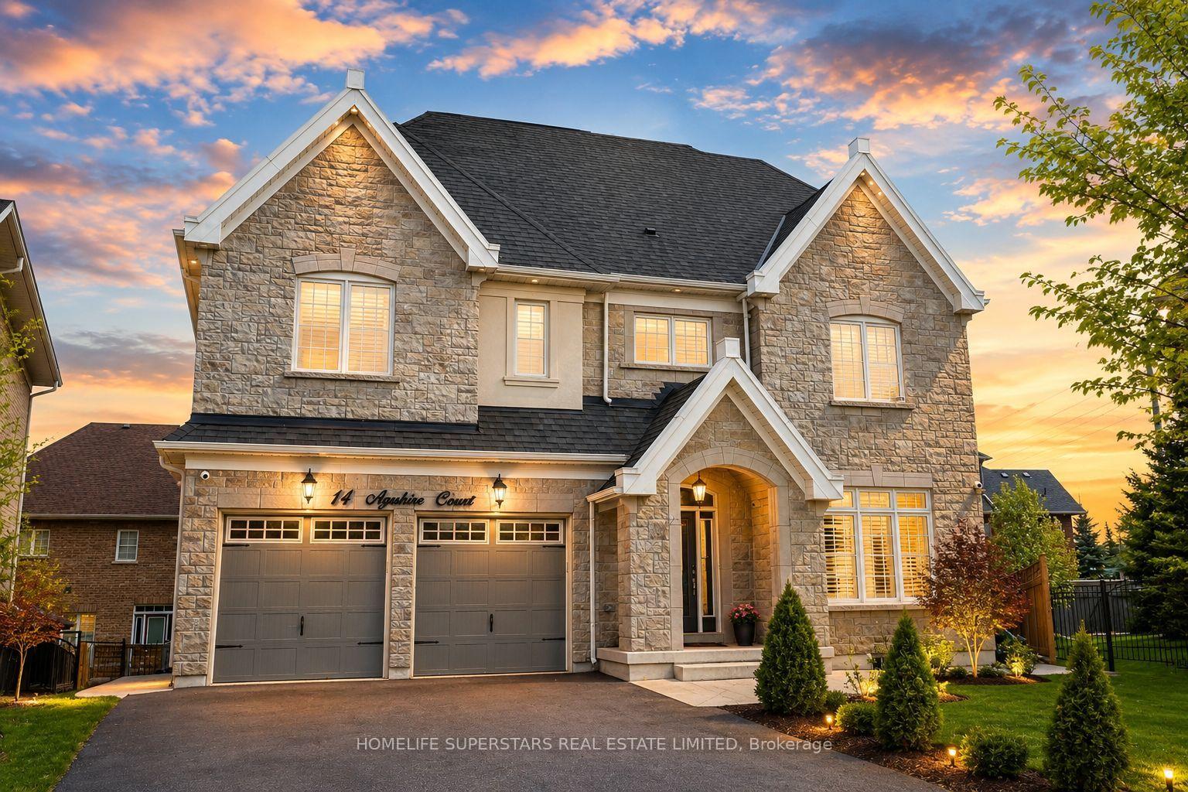
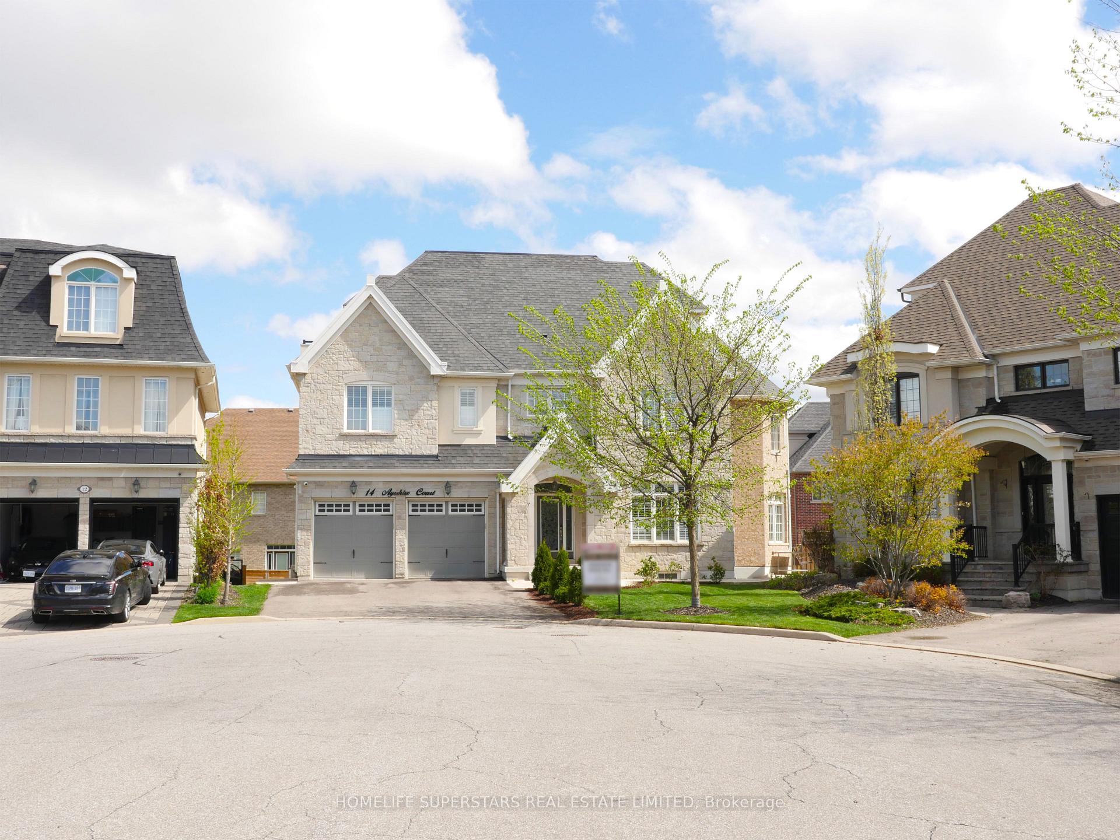
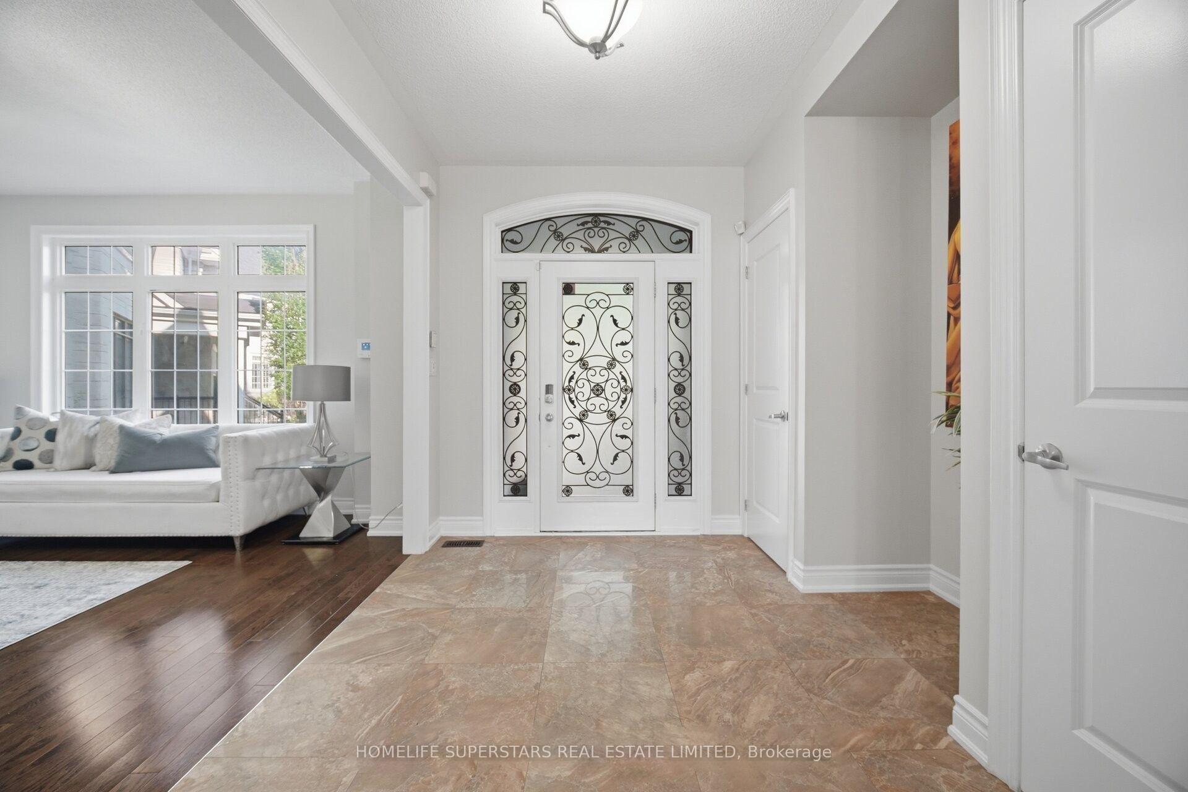
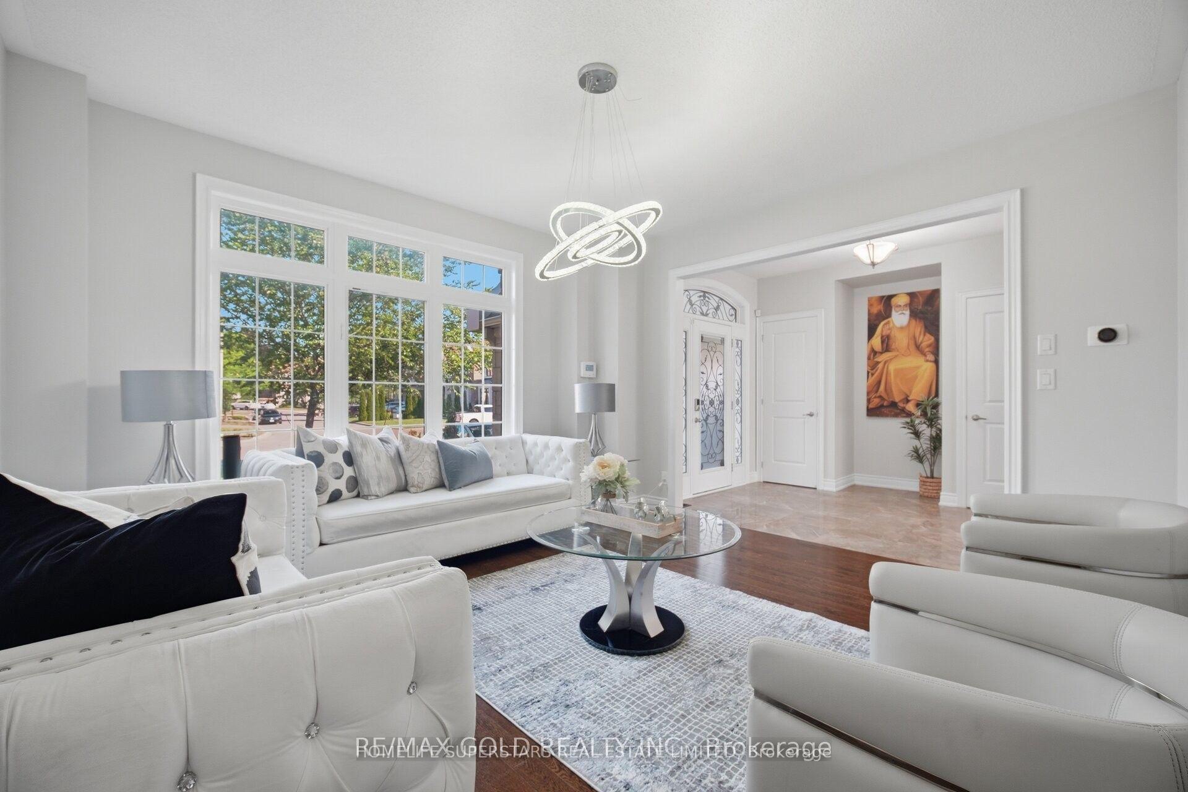
14 Ayrshire Court
Brampton (Snelgrove), ON L6Z 0G6
- 5+2Bedrooms
- 6Bathrooms
- 2Garage
- 3500–5000Sq Ft
- $12,734Tax
- 36×112 ftLot Size
 Estimated Value:$1,562,773See Free Estimate Report

Sale & Price History for 14 Ayrshire Court, Brampton, Snelgrove
| Start Date | End Date | Price | Event | MLS# |
|---|---|---|---|---|
| No listing history available | ||||
Real estate boards require you to or to see the full details of this property.
*Sold prices and complete sale & price history are regulated data. Under the Trust in Real Estate Services Act, 2002 (TRESA) and the rules of the Real Estate Council of Ontario (RECO), and pursuant to the Multiple Listing Service® rules of the Canadian Real Estate Association (CREA) and the Toronto Regional Real Estate Board (TRREB), this information may be shown only to registered users who have agreed to the applicable terms of use (a Virtual Office Website, or "VOW," arrangement). HOMEH Inc., Brokerage therefore provides it to signed-in members only. Creating an account is free and takes under a minute.
About 14 Ayrshire Court, Brampton, Snelgrove
Summarized Description
- Spacious home with over 5,000 sq. ft. of living space
- Luxurious primary suite with 5-piece ensuite
- Finished basement with additional living space
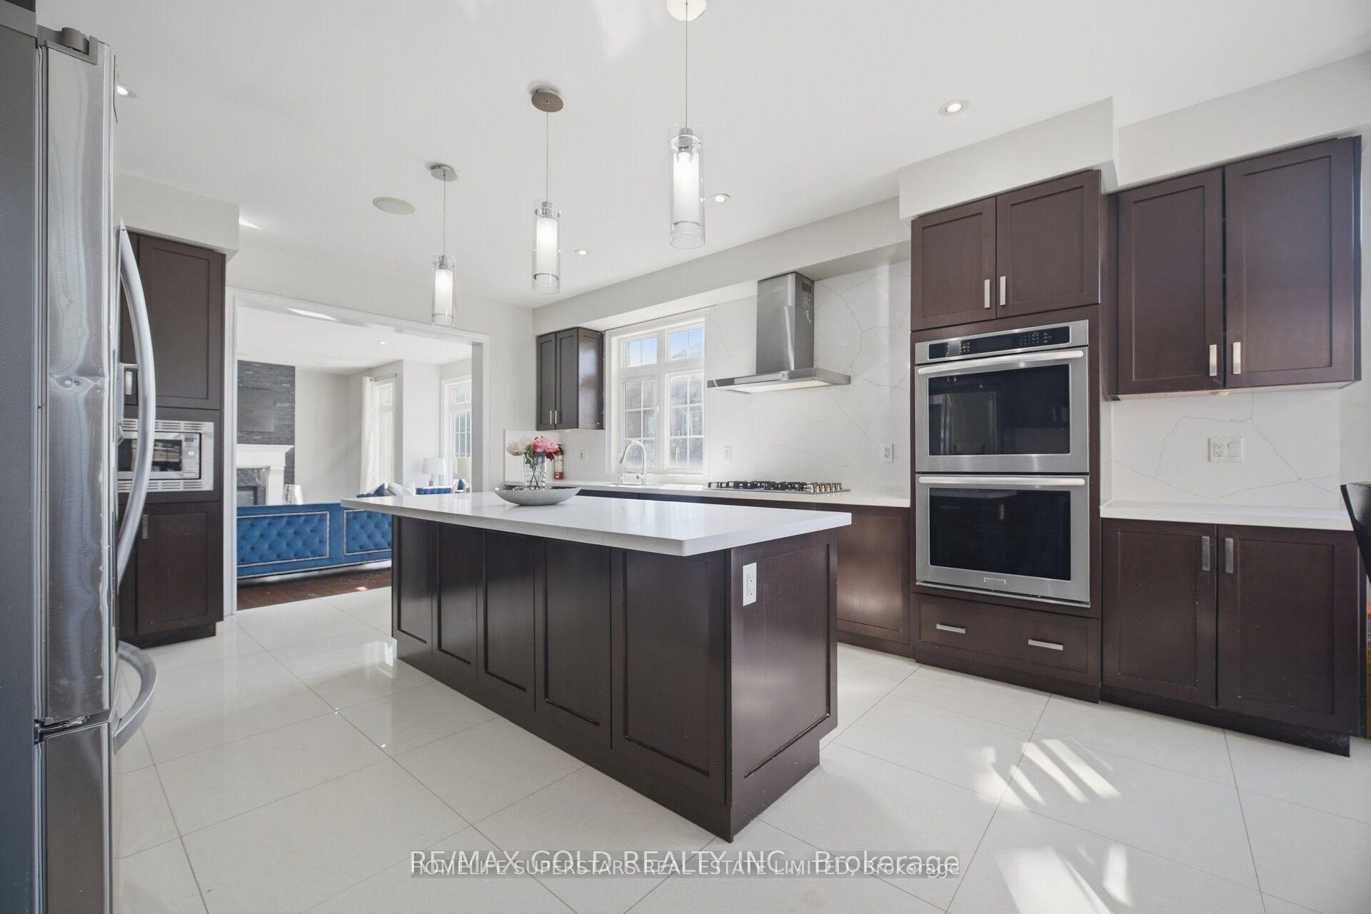
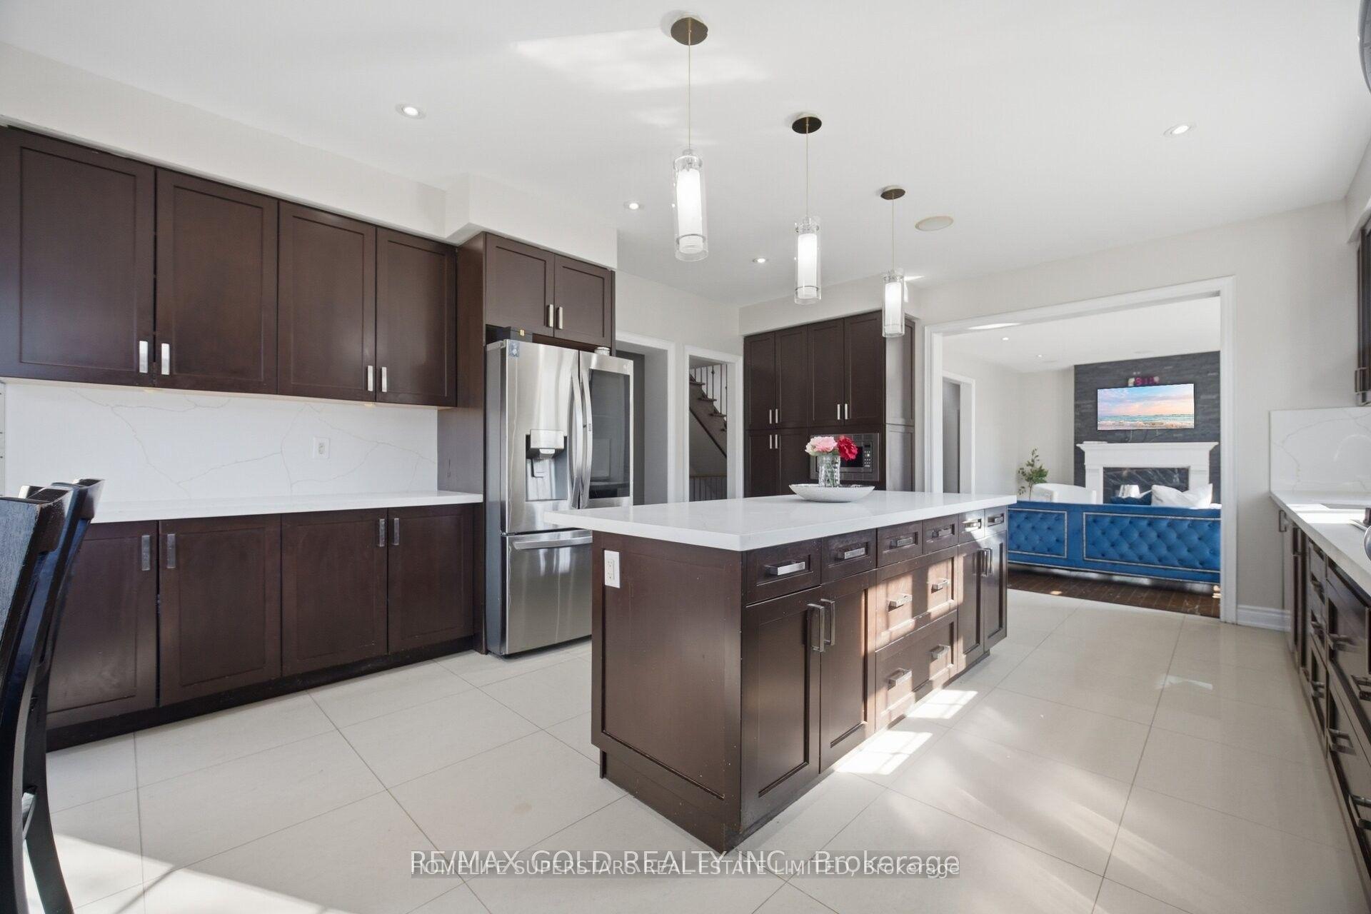
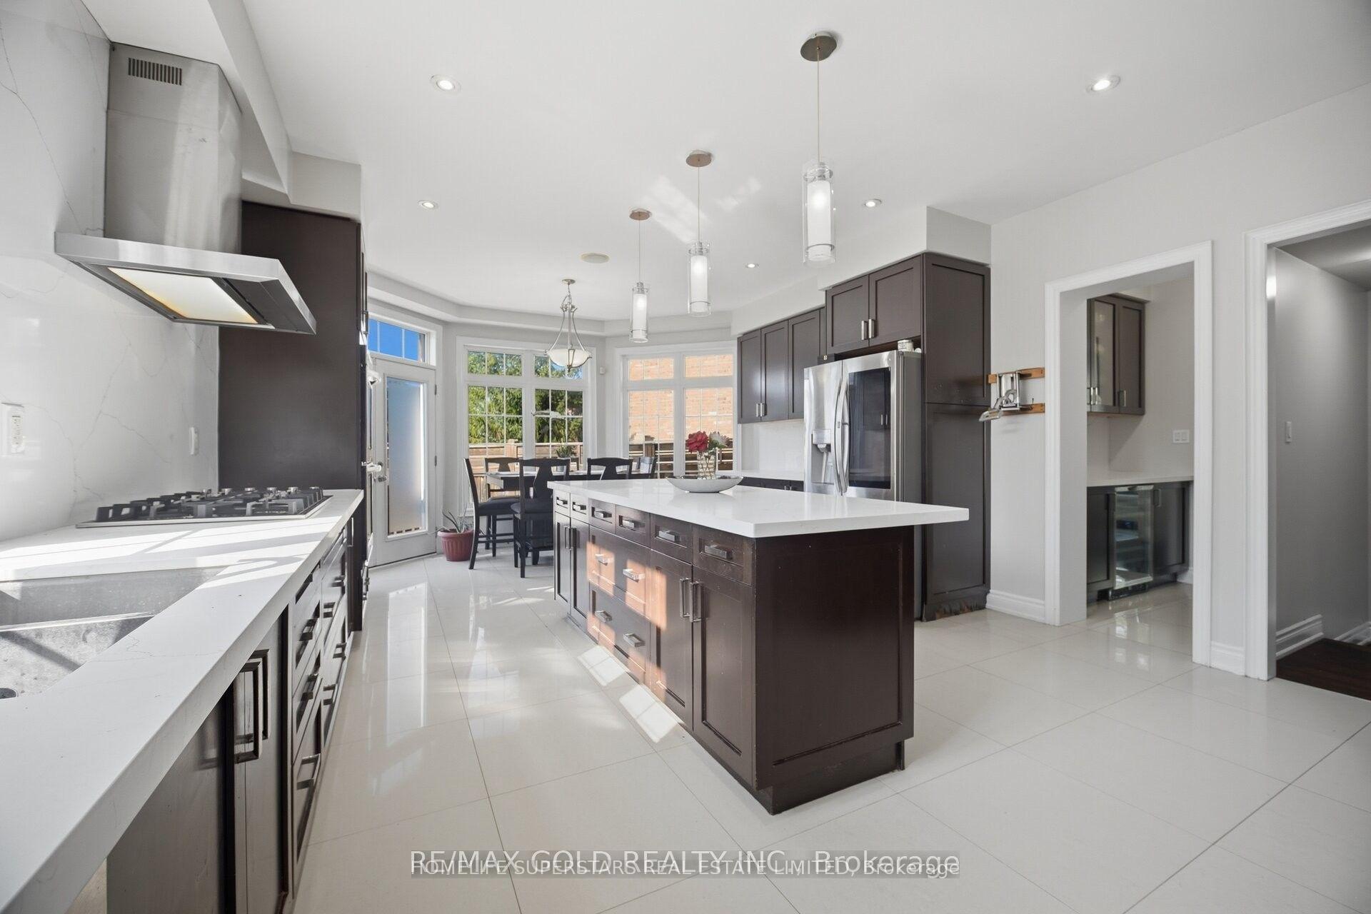
- Modern kitchen with stainless steel appliances
- Convenient second-floor laundry
- Located in a prestigious neighborhood
- Versatile layout with multiple entertaining areas
- Previously sold for $2.43 million, showcasing value
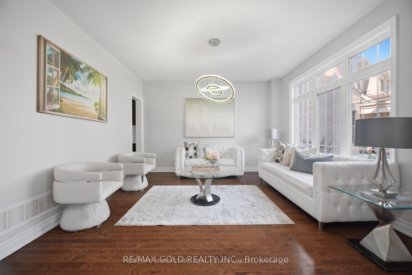
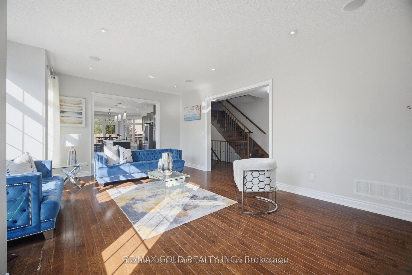
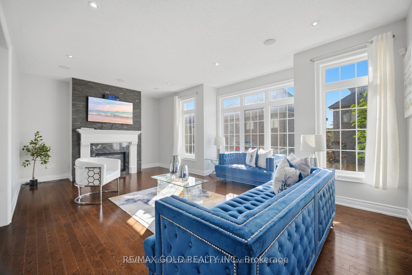
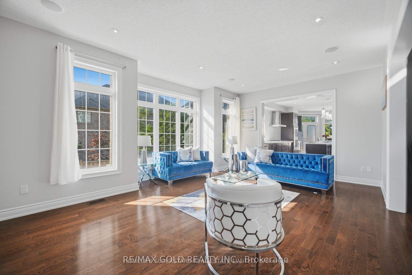
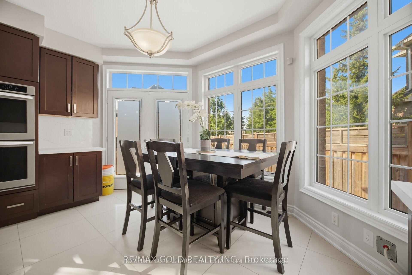
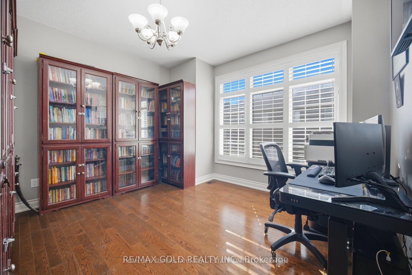
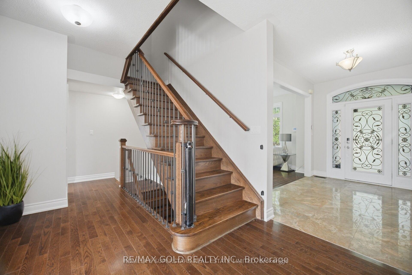
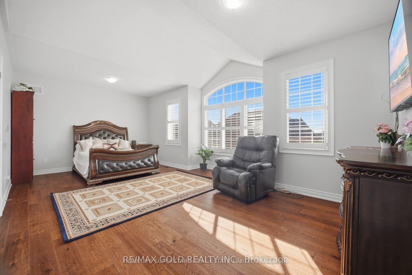
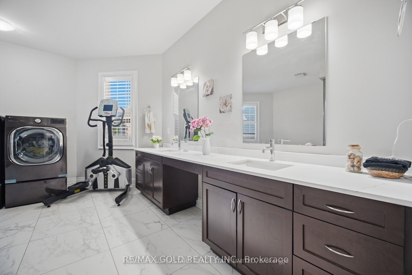
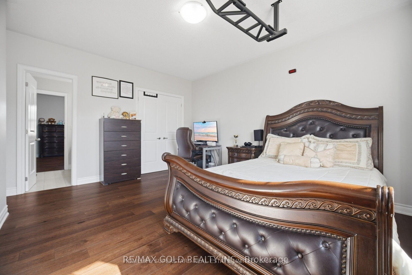
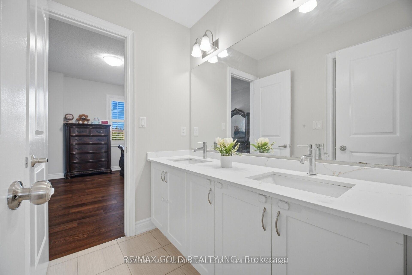
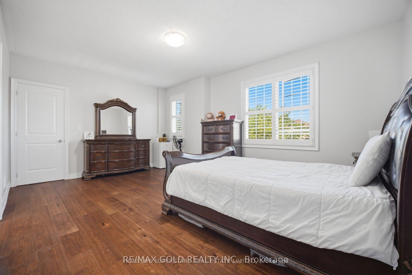
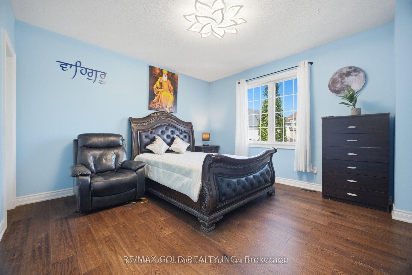
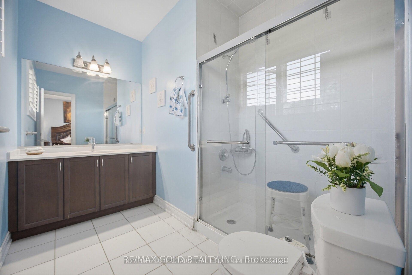
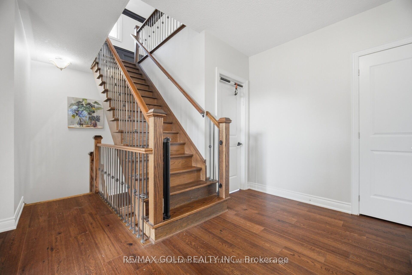
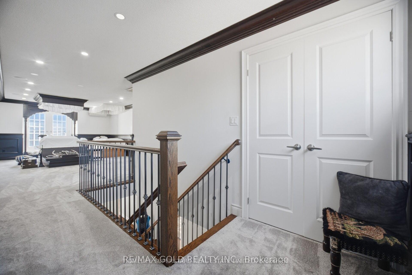
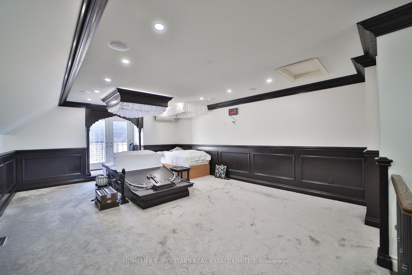
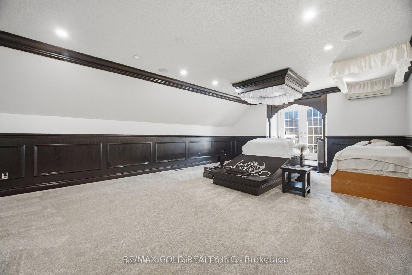
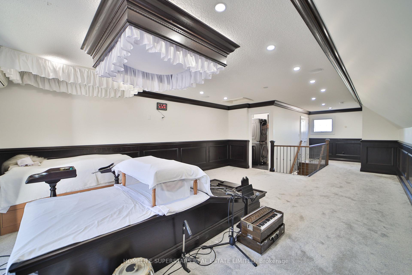
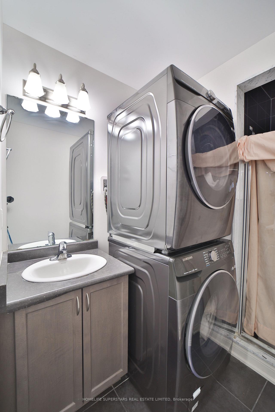
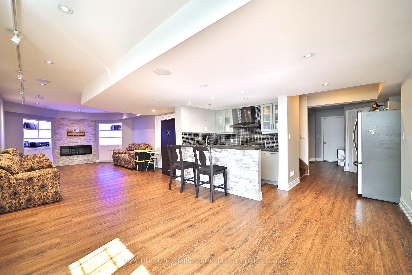
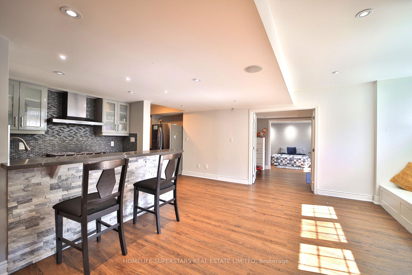
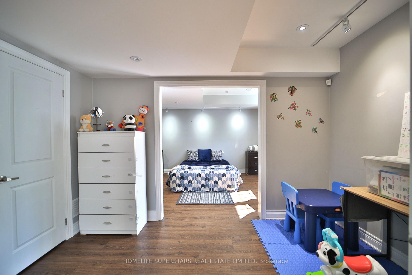
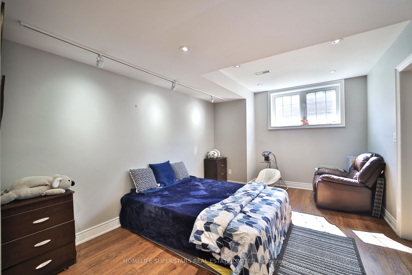
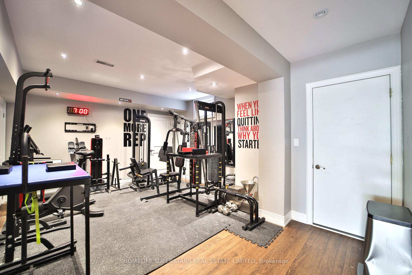
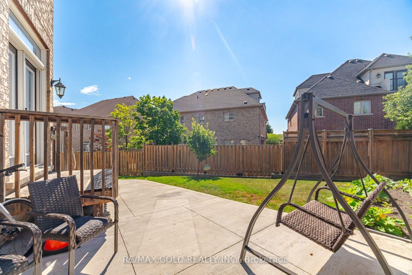
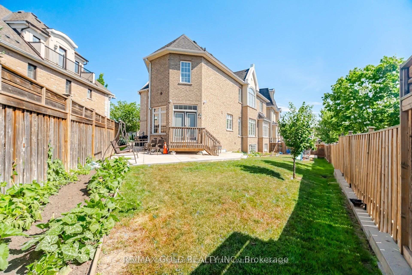
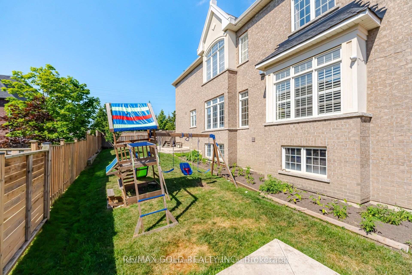
OVER 5,000 SQ. FT. OF TOTAL LIVING SPACE! An extraordinary residence where luxury, space & sophistication come together beautifully! Boasting an impressive 4,170 sq. ft. above grade as per MPAC, plus a beautifully finished basement, situated on a generous 111-ft-deep lot. From the moment you step inside, you'll be impressed by the grand proportions, elegant finishes & beautifully designed spaces throughout. The main floor is perfect for both upscale entertaining & everyday family living, featuring a separate formal living room, spacious family room & private den, ideal for a sophisticated home office or even a SIXTH bedroom because the main floor has a full standing shower too! At the heart of the home is a stunning modern kitchen showcasing stainless steel appliances, extended cabinetry, abundant counter space & a spacious breakfast area. The second floor offers 4 generously sized bedrooms & 3 full bathrooms, including a luxurious primary retreat with a 5-piece ensuite & walk-in closet. Even better, the MAIN LAUNDRY is conveniently located on the SECOND FLOOR-no more carrying baskets of clothes up & down the stairs! The incredible third floor features a versatile 5th bedroom with its own ensuite, perfect as a private guest suite or teenager's retreat. The finished basement takes this home to another level with a massive rec area, kitchen, full bathroom & its own SEPARATE LAUNDRY, offering exceptional additional living space. Ideally located in a prestigious, highly sought-after neighborhood surrounded by impressive luxury residences and an upscale streetscape, while just minutes from top-rated schools, parks, shopping, transit & everyday amenities. With over 5,000 sq. ft. of total living space, 5 bedrooms, 5 full bathrooms, multiple entertaining areas & incredible versatility across 3 above-grade levels. A SHOWSTOPPER FROM TOP TO BOTTOM- LUXURY & INCREDIBLE VALUE - previously sold for $2.43 MILLION just 4 years ago! One Seller is RREA.
Key Facts & Features
Property Costs
- Annual Property Tax Amount
- $12,734
- Land Transfer Tax Fee
- $27,455
Rental Items
- Rental Equipment
- Hot Water Tank
- Basement Type
- Finished
Interior Features
- Laundry Level
- Upper Level
- Interior Extras
- Ventilation System
- Fireplace/Stove
- Yes
- Elevator
- No
Exterior Features
- Exterior Extras
- Lawn Sprinkler System
- Pool
- None
Building
- Building Type
- Detached
- Building Style
- 3-Storey
Construction
- Exterior Finish
- Brick
- Roof
- Shingles
- Foundation Details
- Concrete
- Special Designation
- Unknown
Lot
- Lot Front
- 36.29 ft
- Lot Depth
- 111.57 ft
Exclusions
- Exclusions
- Third floor washer and dryer, will be replaced with Toilet Seat.
Parking & Garages
- Garage Type
- Built-In
- Garage Spaces
- 2
- Parking Spaces
- 4
- Total Garage And Parking Spaces
- 6
Heating & Cooling
- Heat Source
- Gas
- Heat Type
- Forced Air
- Air Conditioning
- Central Air
- Water
- Municipal
- Sewers
- Sewer
- Natural Gas
- Yes
- Hydro
- Yes
- Cable
- Yes
- Telephone
- Yes
- Bedrooms
- 5 + 2
- Washrooms
- 6
- Kitchens
- 2
- Family / bonus room
- Yes
Room sizes
- Office—Main level, Hardwood Floor, Overlooks Backyard, Hardwood Floor
- Kitchen—Main level, Centre Island, Modern Kitchen, Stainless Steel Appl
- Bedroom 3—Second level, Double Closet, 5 Pc Bath, Hardwood Floor
- Primary Bedroom—Second level, 5 Pc Ensuite, His and Hers Closets, Cathedral Ceiling(s)
- Media Room—Basement level, Pot Lights, Laminate, Pot Lights
- Bedroom 2—Second level, Double Closet, 5 Pc Bath, Hardwood Floor
- Dining Room—Main level, Hardwood Floor, Pass Through, Overlooks Frontyard
- Bedroom 4—Second level, 4 Pc Ensuite, Walk-In Closet(s), Large Window
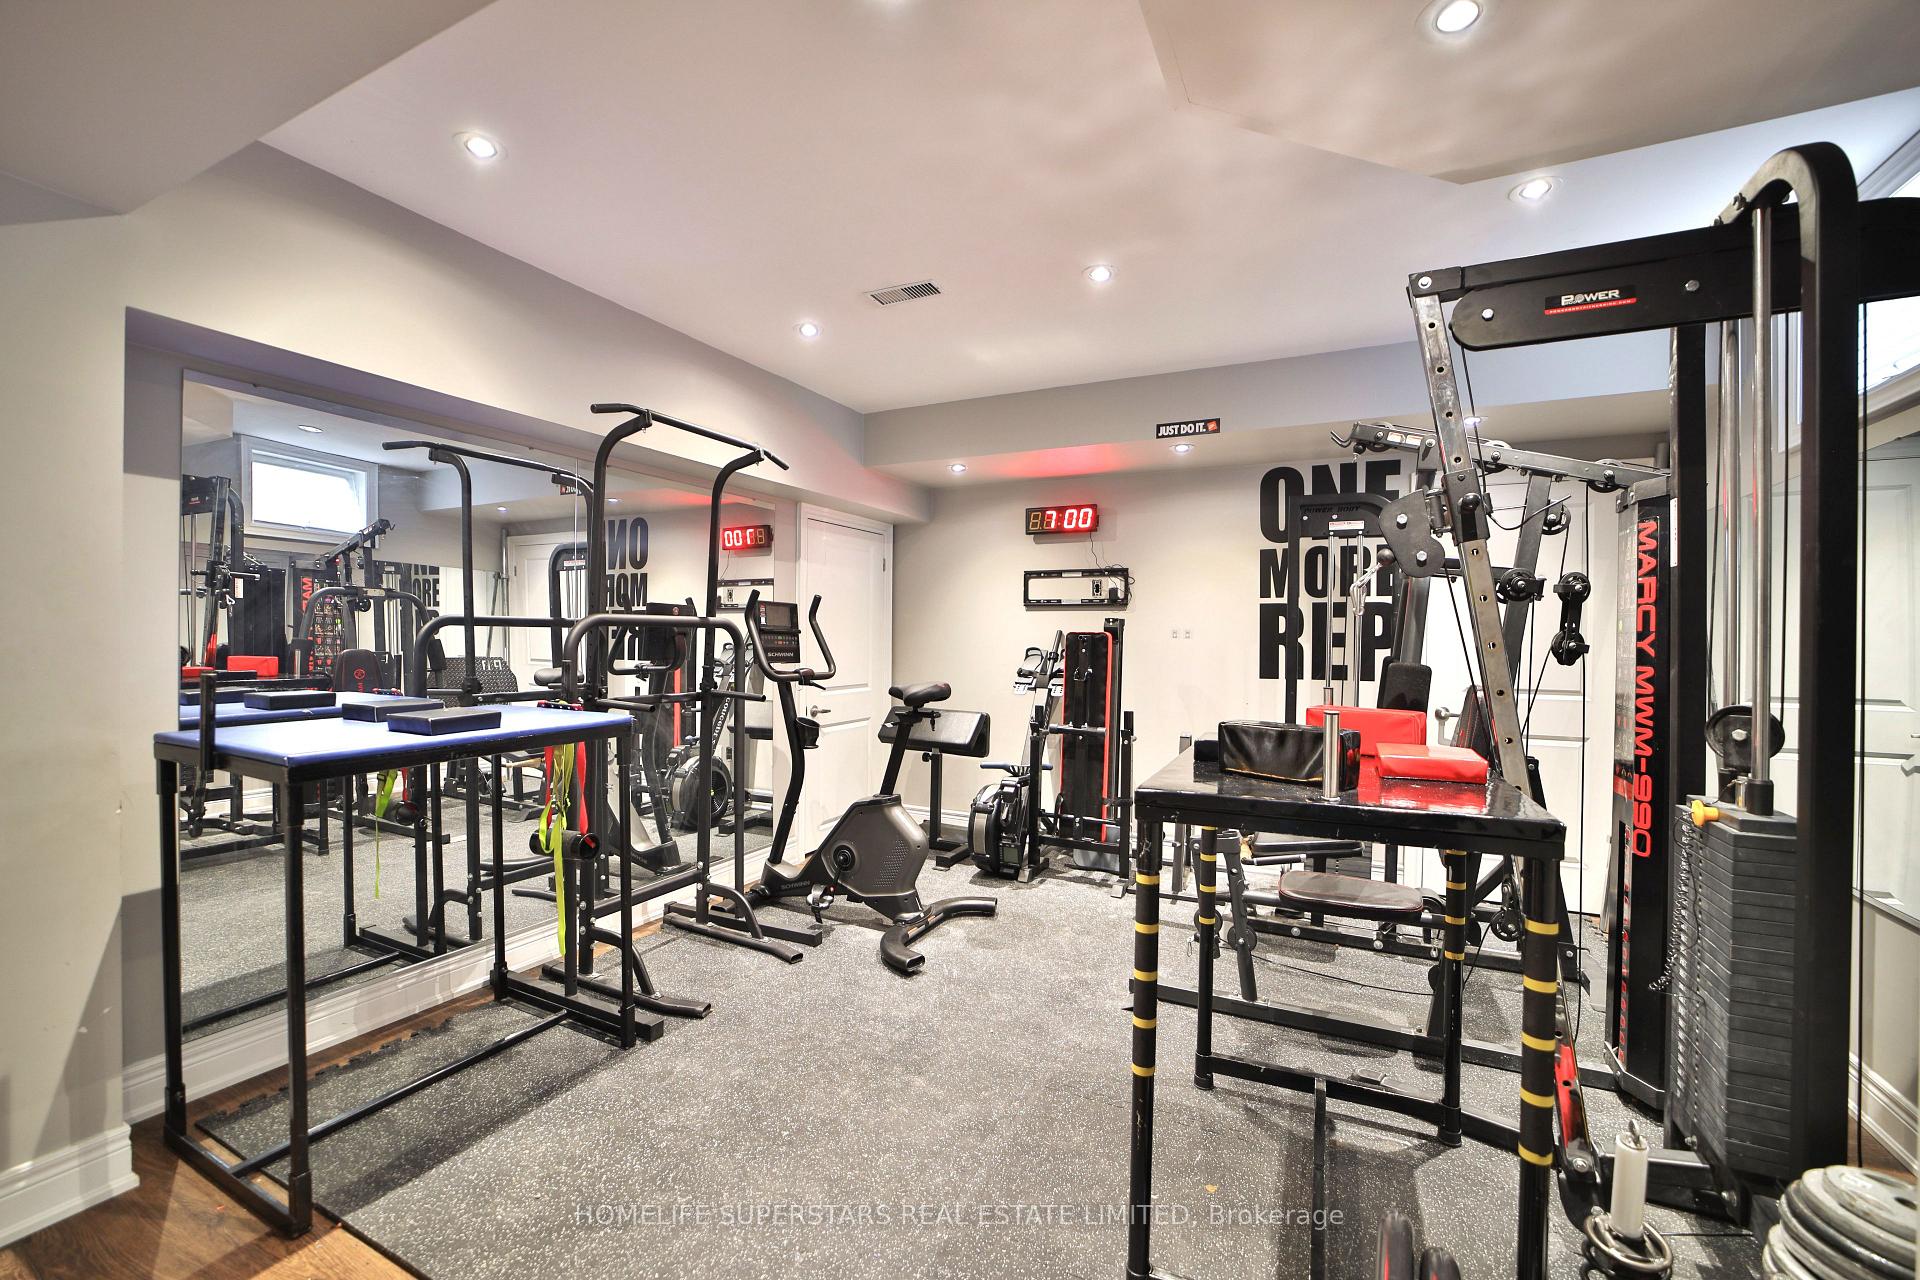
- Exercise Room—Basement level, Laminate, 3 Pc Bath, Pot Lights
- Bedroom 5—Third level, 3 Pc Ensuite, Balcony, Pot Lights
- Living Room—Main level, Hardwood Floor, Overlooks Backyard, Pot Lights
- Breakfast—Main level, Ceramic Floor, Combined w/Kitchen, Hardwood Floor
Washrooms
- 6-piece, Second
- 3-piece, Third
- 4-piece, Ground
- 3-piece, Basement
- Municipality
- Brampton
- Neighbourhood
- Snelgrove
- Main cross streets
- Hurontario St & Mayfield Rd
- Zoning
- Residential
- Directions
- From Hurontario St (Hwy 10), turn west onto Brinkley Dr (just south of Mayfield Rd). Turn right onto Colonel Bertram Rd, then turn onto Ayrshire Ct. Continue to the end of the court to #14.
- Waterfront
- None
- MLS® number
- W13864596
- Data source
- Toronto Regional Real Estate Board
- Listed on
- 2026-10-05
- Updated on
- 2026-10-05
- Days on market
- 10 days
- Possession date
- 2026-10-30
- Possession type
- Flexible
- Co-op commission
- 2.5%
- Seller
- Listed by
- HOMELIFE SUPERSTARS REAL ESTATE LIMITED
Home Market Value
Current home valuation for 14 Ayrshire Court, Brampton, Snelgrove, Brampton, ON. Listed for $1,549,000
HOMEH Estimate
$1,562,773
Estimated Sales Range
$937,664 - $2,187,882
HOMEH Estimate for 14 Ayrshire Court, Brampton, Snelgrove
Calculated with a real agent's CMA method — 45+ years of experience, codified. Not an AI guess.
Mortgage Payment Calculator
Compare up to 4 down payment scenarios
20% required for homes $1.5M or more
$309,800
| Scenario 1 | Scenario 2 | Scenario 3 | Scenario 4 | |
|---|---|---|---|---|
−Down payment | % $ | % $ | % $ | % $ |
+CMHC insurance | $0 | $0 | $0 | $0 |
=Total mortgage | $1,239,200 | $1,161,750 | $1,084,300 | $1,006,850 |
Amortization | ||||
Mortgage rate | % | % | % | % |
| Payment frequency | ||||
=Mortgage payment | $6,050monthly | $5,672monthly | $5,294monthly | $4,916monthly |
Land Transfer Tax
$27,455
$27,455
Around this home
Data provided by OpenStreetMap & Fraser Institute School Rankings
Ask HOMEH
New!Hi there!
👋Text or call (416) 301-9001
Recommended for you
Based on homes you've looked at.
No recommended properties found.
Nearby similar homes
No nearby properties found.
More real estate resources
Other homes nearby
Explore this area
Nearby neighbourhoods
No nearby listings available.