
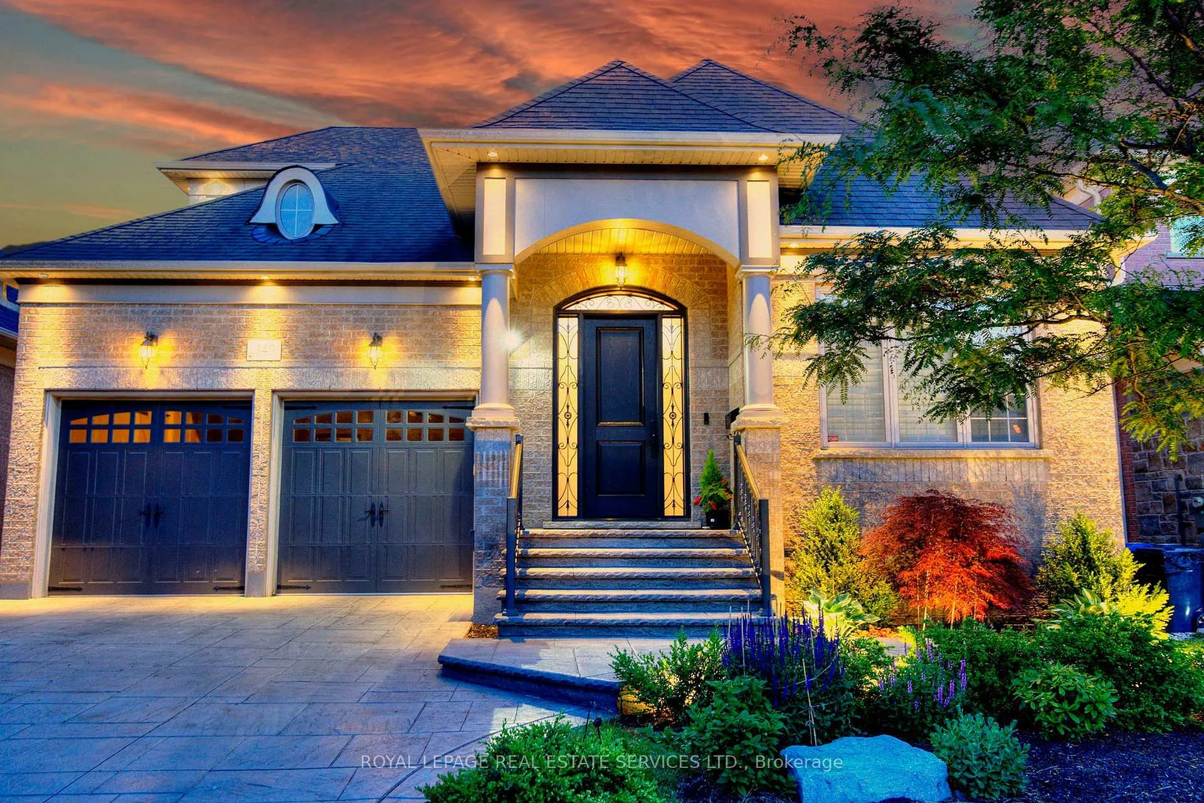
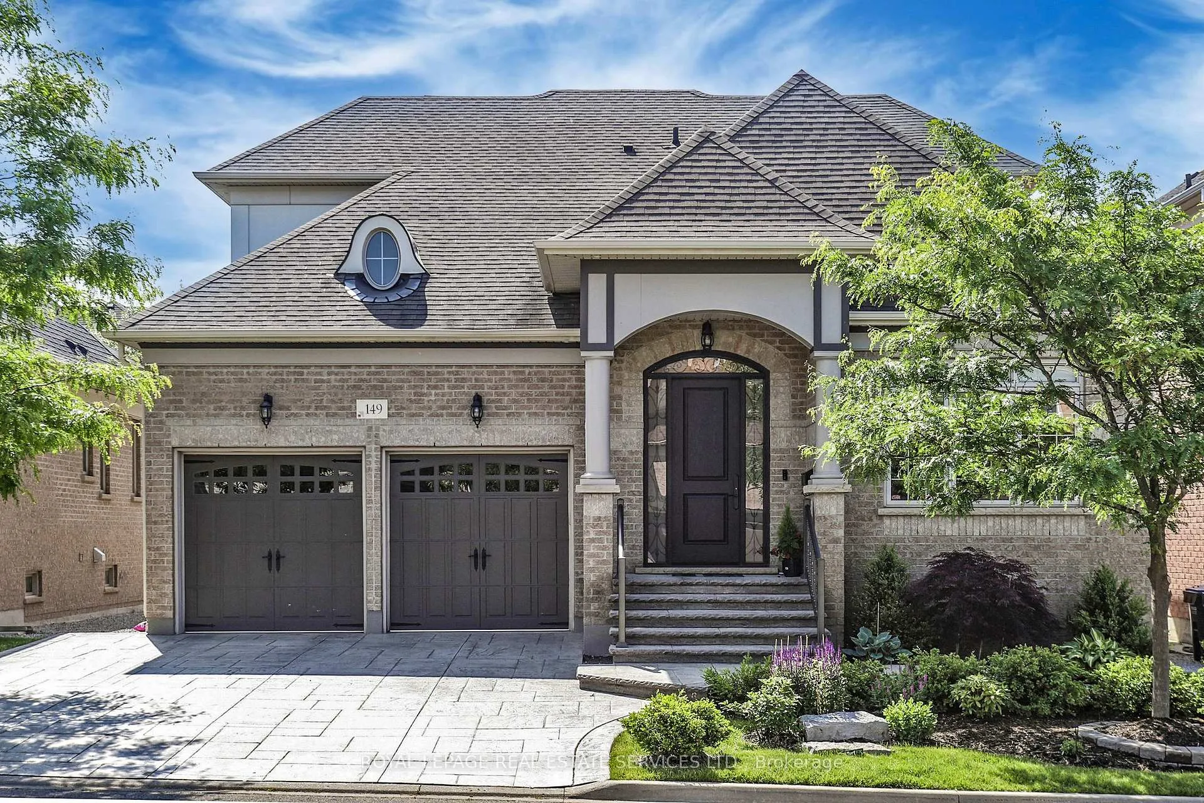
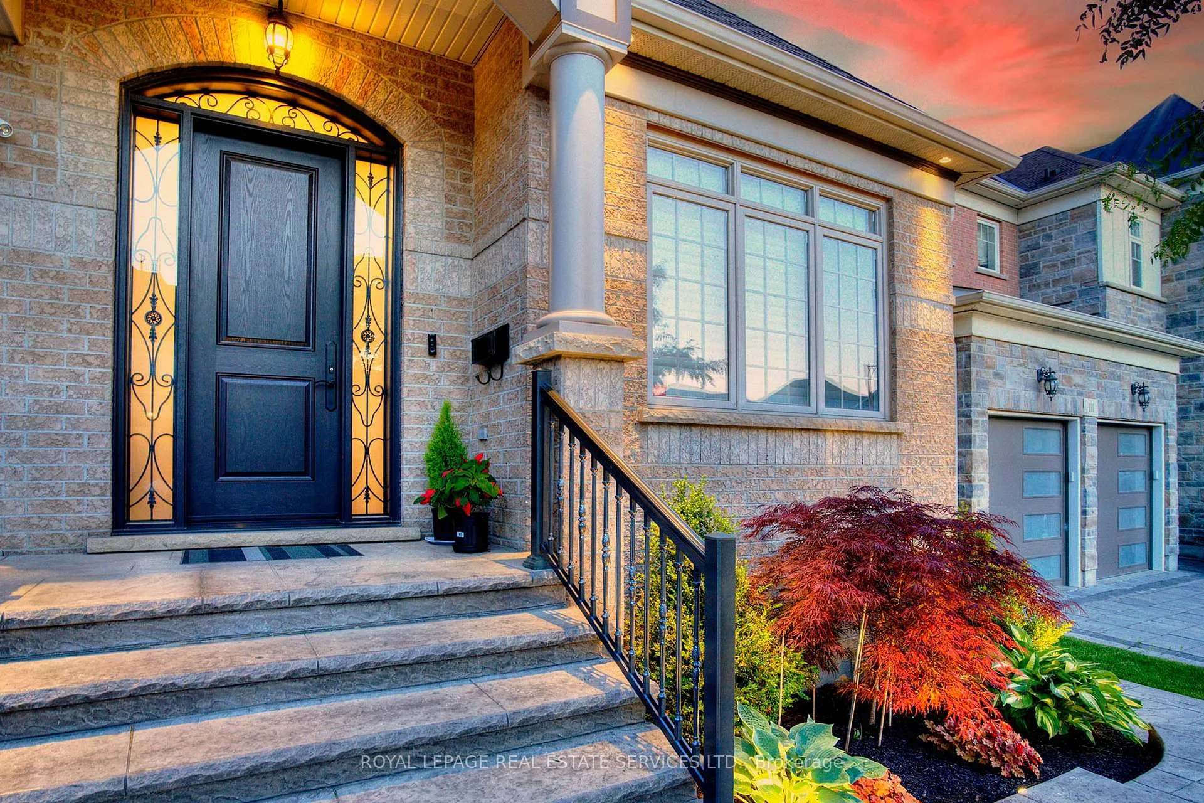
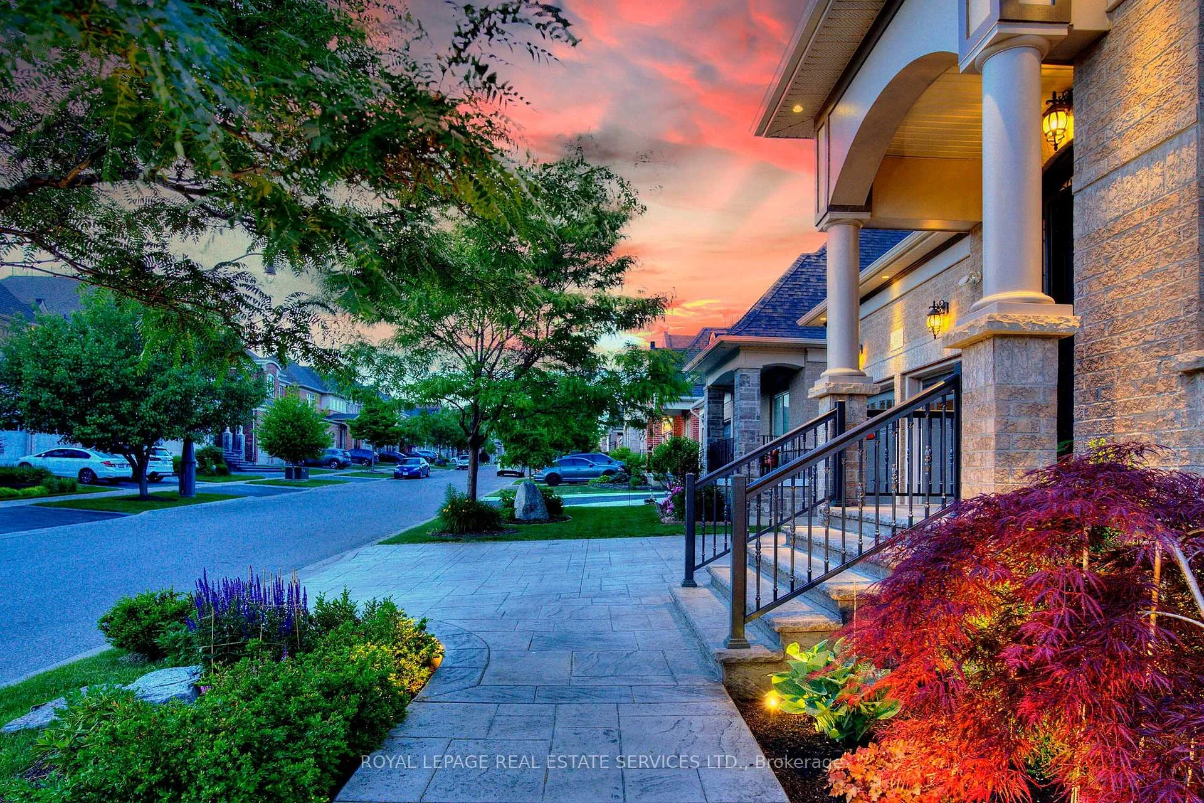
149 Coastline Drive
Brampton (Bram West), ON L6Y 0S3
- 4Bedrooms
- 3Bathrooms
- 2Garage
- 2500–3000Sq Ft
- $10,866Tax
- 50×115 ftLot Size
 Estimated Value:$1,282,000See Free Estimate Report

Property not available for sale or for rent.
HOMEH One: full-service selling for a 1% listing fee. The buyer's agent commission is separate.
Free Home EvaluationHow Much Is My Home Worth?Homes for Sale NearbySale & Price History for 149 Coastline Drive, Brampton, Bram West
Real estate boards require you to or to see the full details of this property.
*Sold prices and complete sale & price history are regulated data. Under the Trust in Real Estate Services Act, 2002 (TRESA) and the rules of the Real Estate Council of Ontario (RECO), and pursuant to the Multiple Listing Service® rules of the Canadian Real Estate Association (CREA) and the Toronto Regional Real Estate Board (TRREB), this information may be shown only to registered users who have agreed to the applicable terms of use (a Virtual Office Website, or "VOW," arrangement). HOMEH Inc., Brokerage therefore provides it to signed-in members only. Creating an account is free and takes under a minute.
About 149 Coastline Drive, Brampton, Bram West
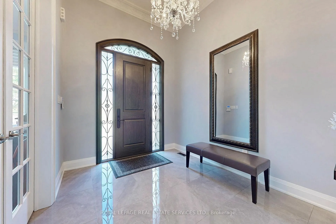
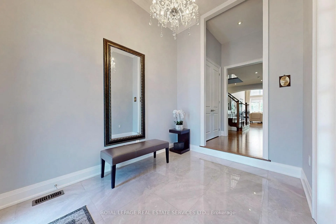
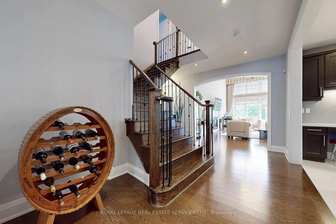
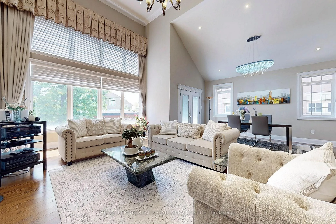
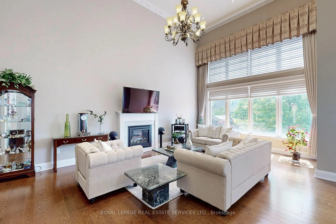
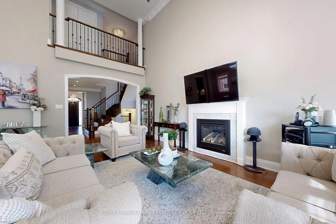
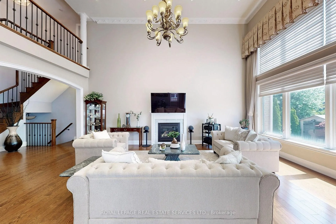
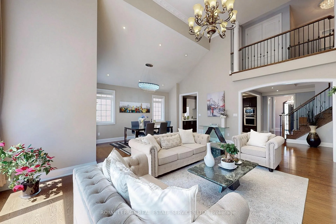
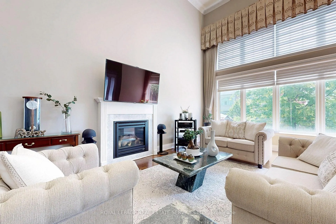
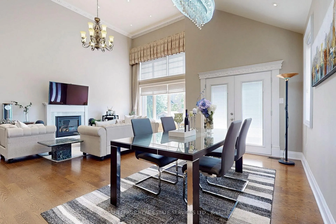
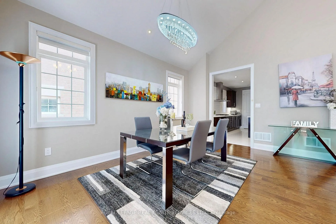
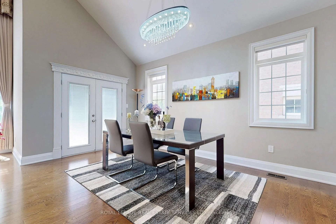
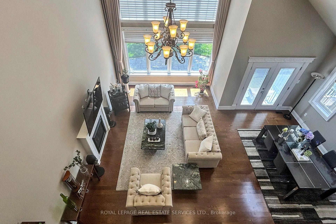
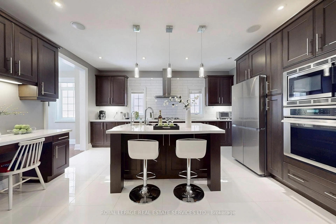
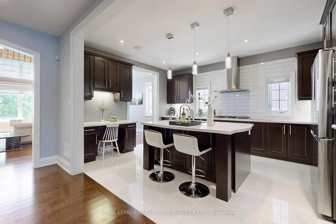
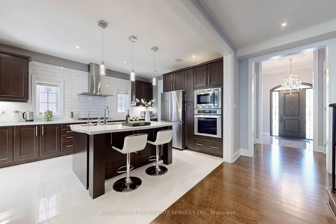
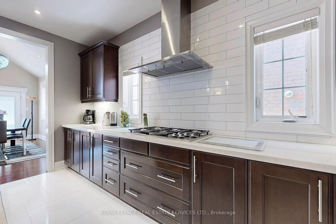
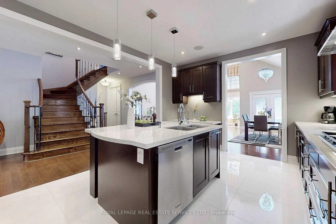
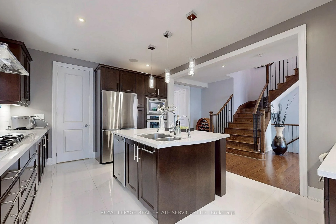
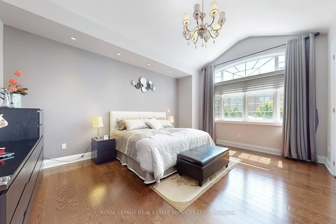
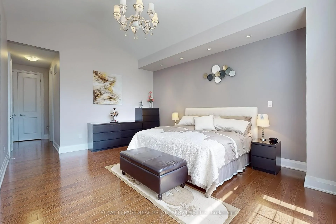
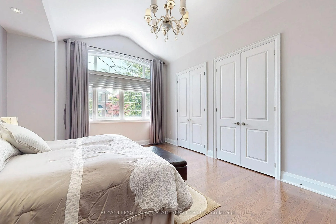
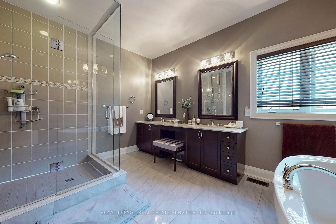
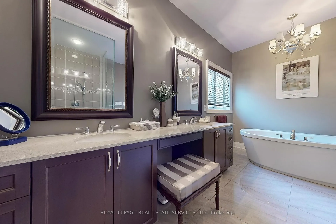
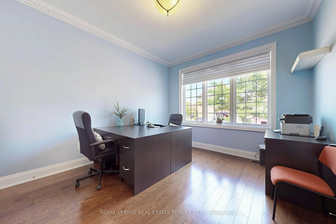
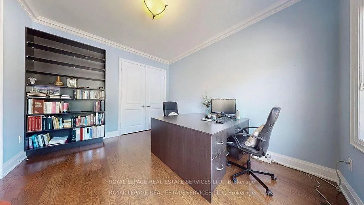
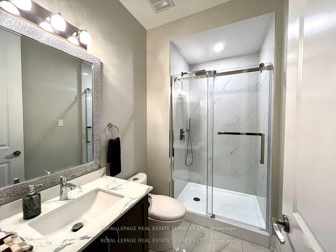
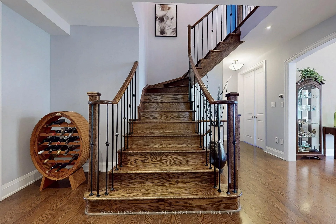
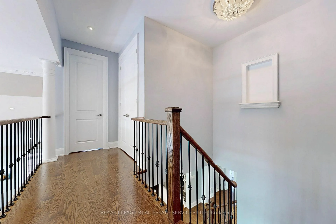
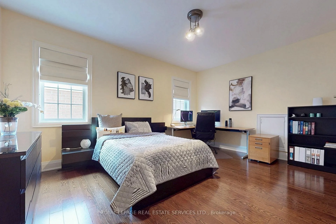
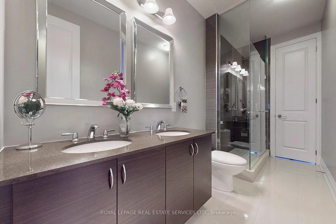
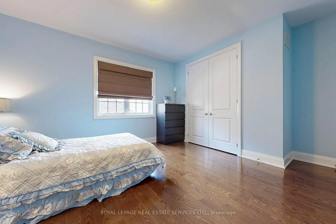
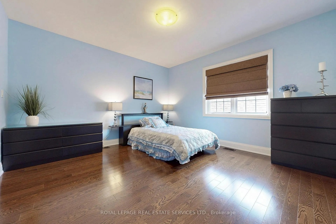
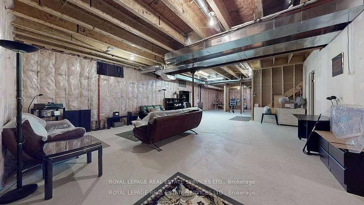
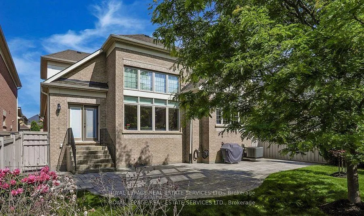
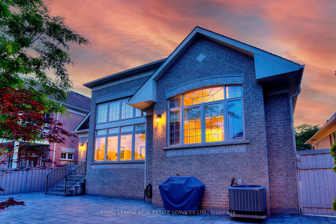
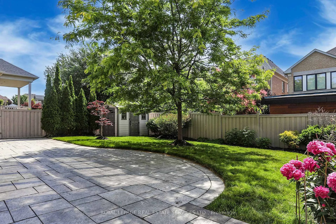
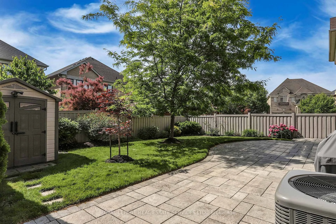
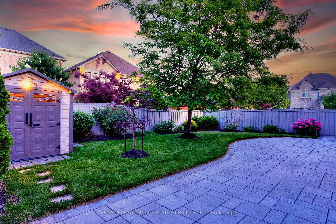
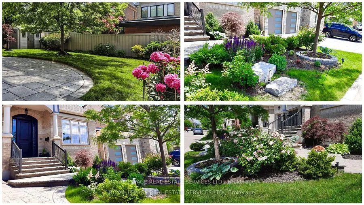
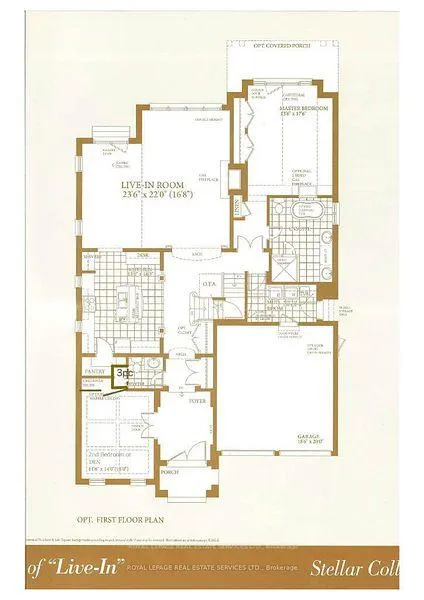
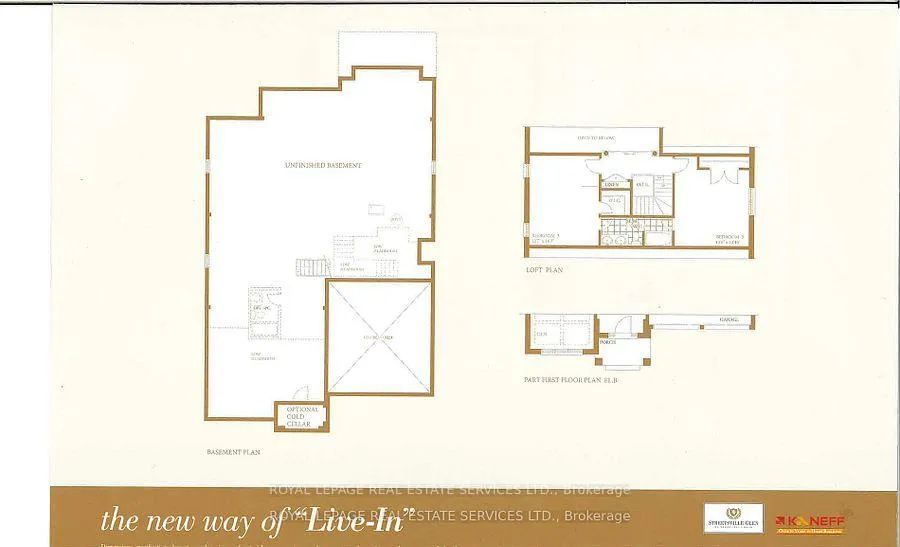
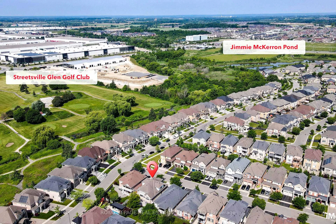
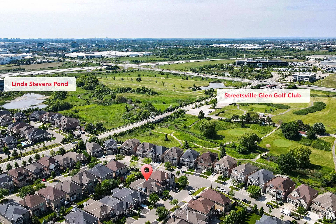
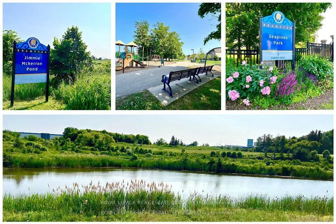
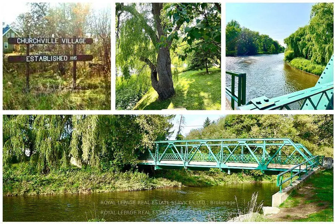
Rare Executive Style Bungaloft Home Exceptional Design ideally located in the Upscale Streetville Glen Golf Community! This precious enclave community of 140 homes on Mississauga Road west of Credit River, Surrounded by conservation, golf clubs, parks, trails & ponds! This quality Kaneff Home offers a distinctive & tasteful expression of refined living boasting numerous luxurious & functional features with energy save and meticulous attention to every detail. Spectacular Great Room features Soaring 2-storey height, expansive south & east-facing windows that flood the space with natural light, Creating an Ambiance of style & Cheerful space thr-out! Open concept Dining room with Vaulted ceiling & walk out to garden, State of Art Kitchen is Highlight! Featuring a quartz center island with aesthetically curved edges countertop, and a w/i pantry. Primary Bedroom on main floor Tranquil Oasis features 13' cathedral ceiling, with south & east view overlook garden, luxurious spa-like ensuite retreat w/free stand bathtub, large glass-stall shower & double vanities & mirrors. 2nd bedroom on main floor is used as office w/closet,French doors &large window, next to a Updated 3pc Full Bathroom. 3rd & 4th bedrooms on 2nd floor are in large sizes with Jack&Jill washroom upgrd shower. All Smooth Ceilings, height in foyer 12', 2nd bedroom (office) 11', Great room 18', Primry Bedroom 13', 2nd floor 9'. Unspoiled upgrd basement w/9'ceiling &cold cellar (2065Sqft). Potential sep.entrance, provides flexible space to suit your needs. South & East facing backyard with patio stone, Beautiful landscaped yards. Patternd concrete widened driveway w/no sidewalk, complemented by iron decorative pickets. On Streetsville Glen Golf Club, Near Lionhead golf club & conference ctr, Credit River, park, Churchville Heritage Conservation Dist. Close to Business Parks with many Fortune Global 500! Hwy 401/407 &Much more! This property's Blend of Elegance, Peaceful Retreat & Functional Design Living Space!
Key Facts & Features
Property Costs
- Annual Property Tax Amount
- $10,866
- Land Transfer Tax Fee
- $29,475
Rental Items
- Rental Equipment
- Hot water tank
- Basement Type
- Full, Unfinished
Interior Features
- Laundry Level
- Main Level
- Interior Extras
- Air Exchanger, Auto Garage Door Remote, Built-In Oven, Carpet Free, ERV/HRV, Central Vacuum, Primary Bedroom - Main Floor, Rough-In Bath
- Security Features
- Security System
- Fireplace/Stove
- Yes
- Fireplace Features
- Natural Gas
- Elevator
- No
Exterior Features
- Exterior Extras
- Landscape Lighting, Landscaped, Lighting, Patio, Paved Yard, Porch, Lawn Sprinkler System
- Pool
- None
- Property Features
- Fenced Yard, Golf, Greenbelt/Conservation, Park, School
Building
- Building Type
- Detached
- Building Style
- Bungaloft
- Approx Age
- 6-15
Construction
- Exterior Finish
- Brick
- Roof
- Asphalt Shingle
- Foundation Details
- Poured Concrete
- Special Designation
- Unknown
Lot
- Lot Front
- 49.87 ft
- Lot Depth
- 114.83 ft
- Lot Shape
- Rectangular
Inclusions
- Inclusions
- Exceptional maintenance by the owner! Over $200k Upgrades! Air purifier, Interior &exterior potlights, Front &back garden lights; Foyer, great room &dinning room chandeliers, crystal lights. 8'H Doors &fiberglass front door, smooth ceiling, Crwn mould'g; Solid oakwood floors thru-out &stairs w/iron pickts, Upgrd tile floors in foyer, kitchen &all bathrms. Lux. Hunter Douglas windw covers &quality draperies; Kitchen pendant lights, ceil'g speakers, plenty cabinets, drawers, chef desk, cabinet light valance; Upgrd x-large double kitchn sink w/water-filter, exhst fan in w/i pantry, All high-end appliances: Samsung countr depth fridge, Thermador oven/microwve wall unit, Dacor gas cooktop, KitchenAid dishwsher, Faber rangehood, Whirlpool washer&gas-dryer. Exhst fan in cold cellar, C/vacuum, humdifier, garden shed. Lawn sprinkler systm, 200amp for EV charger installation. Energy Star qualified house(Drain Water Heat Recvry for heating potable water) R/I SMART HOME, CAT5, Alarms&TeleCommunications
Parking & Garages
- Garage Type
- Attached
- Garage Spaces
- 2
- Parking Spaces
- 2
- Total Garage And Parking Spaces
- 4
Heating & Cooling
- Heat Source
- Gas
- Heat Type
- Forced Air
- Air Conditioning
- Central Air
- Water
- Municipal
- Sewers
- Sewer
- Natural Gas
- Available
- Hydro
- Available
- Cable
- Available
- Telephone
- Available
- Bedrooms
- 4
- Washrooms
- 3
- Kitchens
- 1
- Family / bonus room
- Yes
Room sizes
- Great Room—Main level, Open Concept, Large Window, Gas Fireplace
- Dining Room—Main level, Vaulted Ceiling(s), W/O To Garden, SE View
- Kitchen—Main level, Centre Island, Breakfast Bar, Pantry
- Primary Bedroom—Main level, Cathedral Ceiling(s), SE View, Overlooks Garden
- Laundry—Main level, Access To Garage, Laundry Sink, Walk Through
- Bedroom 3—Second level, Walk-In Closet(s), 4 Pc Bath, Semi Ensuite
- Bedroom 4—Second level, Large Closet, 4 Pc Bath, Semi Ensuite
- Bathroom—Main level, 5 Pc Ensuite, Separate Shower, Soaking Tub
- Bedroom 2—Main level, Closet, French Doors, Large Window
- Foyer—Main level, Sunken Room, Tile Floor, 3 Pc Bath
Washrooms
- 3-piece, Main
- 5-piece, Main
- 4-piece, Second
- Municipality
- Brampton
- Neighbourhood
- Bram West
- Main cross streets
- Mississauga Rd & Hallstone Rd
- Zoning
- A
- Directions
- Mississauga Rd & Hallstone Rd
- MLS® number
- W12656852
- Data source
- Toronto Regional Real Estate Board
- Status change
- 2026-03-16
- Listed on
- 2026-01-01
- Days on market
- 74 days
- Possession type
- Flexible
- Co-op commission
- 2.5% plus HST
- Seller
- Listed by
- ROYAL LEPAGE REAL ESTATE SERVICES LTD.
Home Market Value
Current home valuation for 149 Coastline Drive, Brampton, Bram West, Brampton, ON. Listed for $1,650,000
HOMEH Estimate
$1,282,000
Estimated Sales Range
$1,017,377 - $1,546,623
HOMEH Estimate for 149 Coastline Drive, Brampton, Bram West
Calculated with a real agent's CMA method — 45+ years of experience, codified. Not an AI guess.
For the owner
Is this your home? Track its value.
Get this home's HOMEH Estimate by email once a month, with how many homes are for sale around you.
Mortgage Payment Calculator
Compare up to 4 down payment scenarios
20% required for homes $1.5M or more
$330,000
| Scenario 1 | Scenario 2 | Scenario 3 | Scenario 4 | |
|---|---|---|---|---|
−Down payment | % $ | % $ | % $ | % $ |
+CMHC insurance | $0 | $0 | $0 | $0 |
=Total mortgage | $1,320,000 | $1,237,500 | $1,155,000 | $1,072,500 |
Amortization | ||||
Mortgage rate | % | % | % | % |
| Payment frequency | ||||
=Mortgage payment | $6,445monthly | $6,042monthly | $5,639monthly | $5,236monthly |
Land Transfer Tax
$29,475
$29,475
Around this home
No schools found nearby
Data provided by OpenStreetMap & Fraser Institute School Rankings
Ask HOMEH
New!Hi there!
👋Text or call (416) 301-9001
Recommended for you
Based on homes you've looked at.
No recommended properties found.
Nearby similar homes
No nearby properties found.
More real estate resources
Other homes nearby
Explore this area
Nearby neighbourhoods
No nearby listings available.