
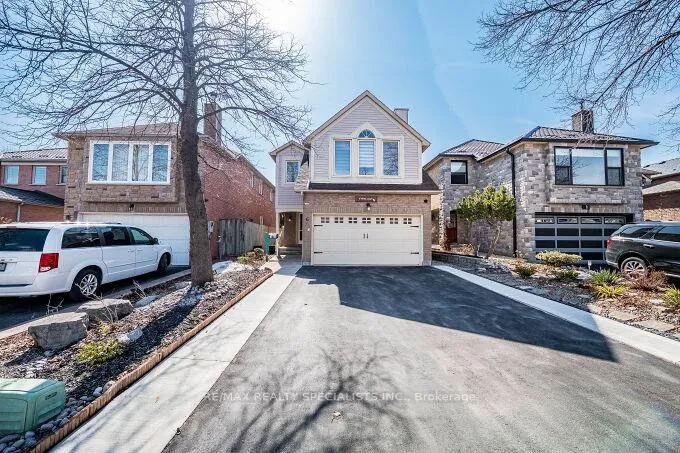
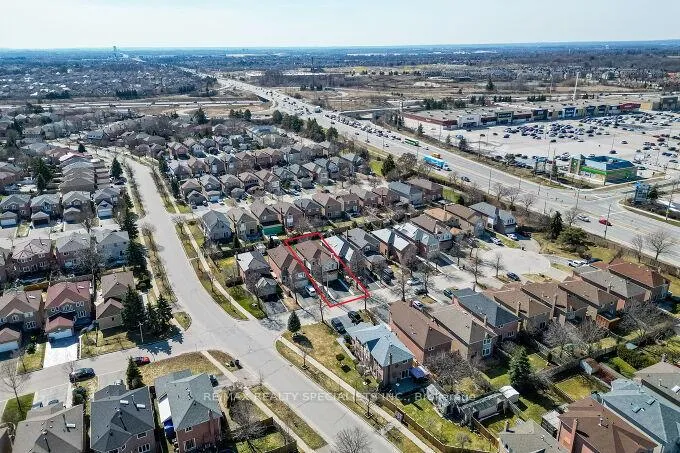
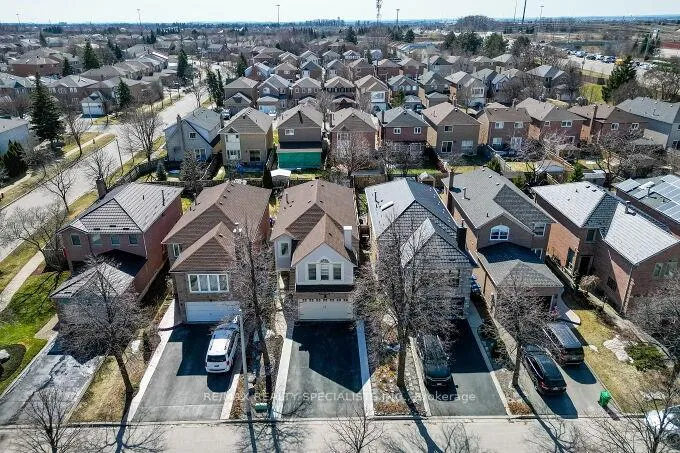
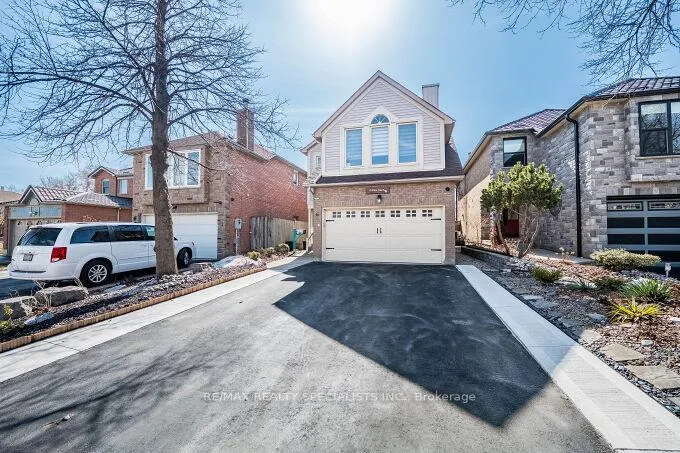
6 Niles Court
Brampton (Westgate), ON L6S 5T6
- 4+1Bedrooms
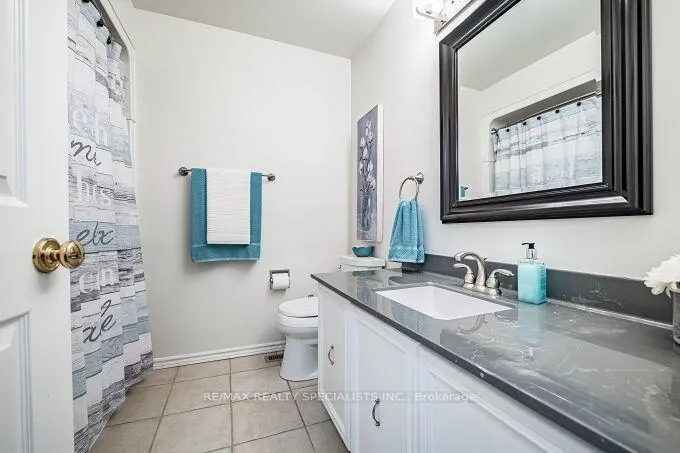
- 4Bathrooms
- 2Garage
- 2K~2.5KSq.Ft.
- $5,667Tax
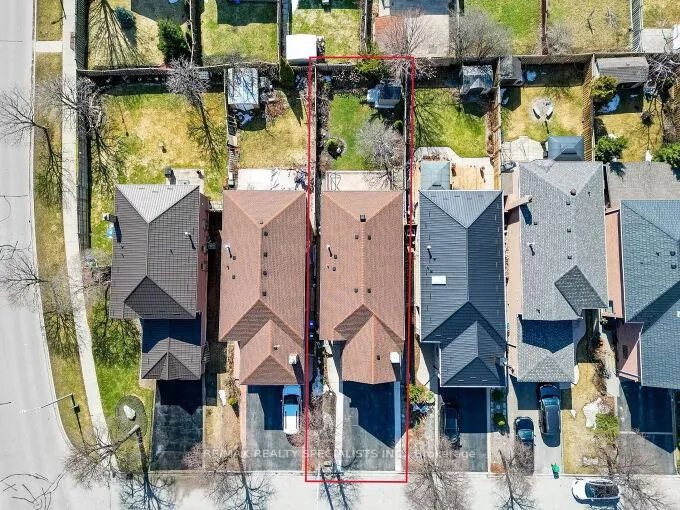
- 31×126 ftLot Size
Sale & price history
- Login to See Prices
Sold2025-03-24 – 2025-05-26
MLS® w12038182
Real estate boards require you to or to see the full details of this property.
*Sold prices and complete sale & price history are regulated data. Under the Trust in Real Estate Services Act, 2002 (TRESA) and the rules of the Real Estate Council of Ontario (RECO), and pursuant to the Multiple Listing Service® rules of the Canadian Real Estate Association (CREA) and the Toronto Regional Real Estate Board (TRREB), this information may be shown only to registered users who have agreed to the applicable terms of use (a Virtual Office Website, or "VOW," arrangement). HOMEH Inc., Brokerage therefore provides it to signed-in members only. Creating an account is free and takes under a minute.
6 Niles Court, Brampton(opens Google Maps in a new tab)
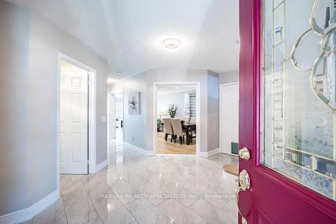
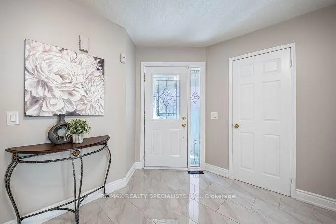
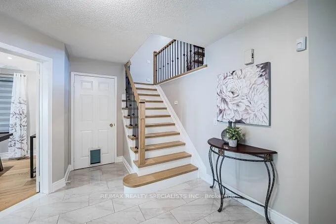
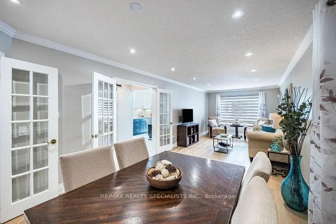
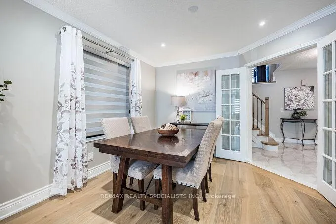
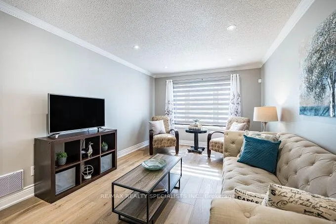
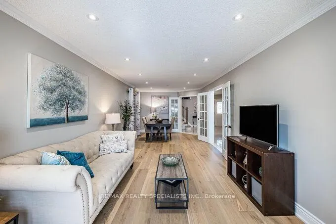
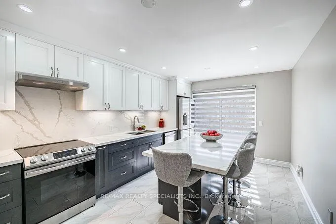
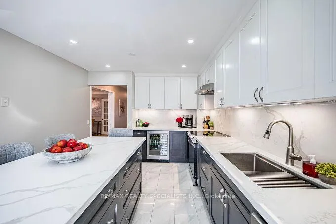
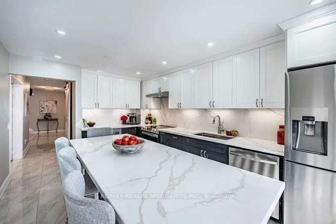
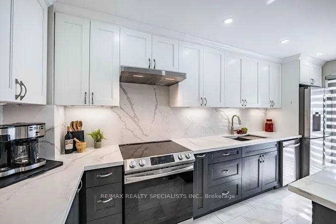
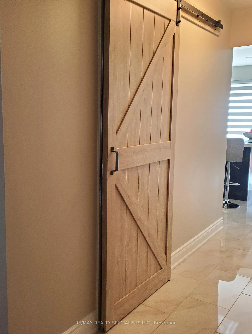
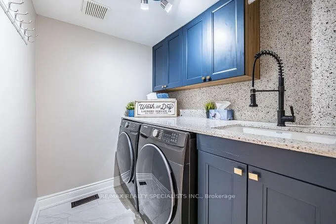
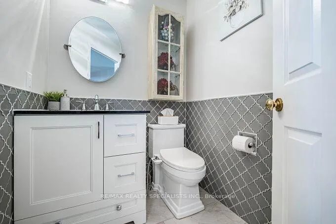
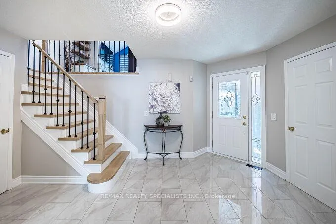
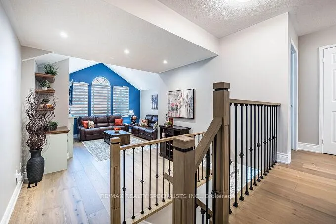
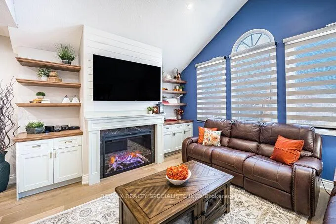
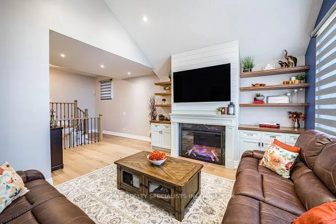
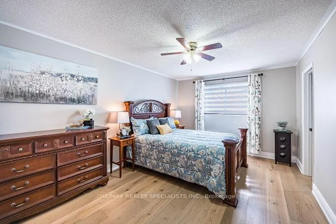
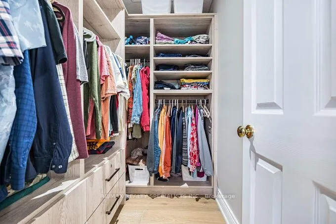
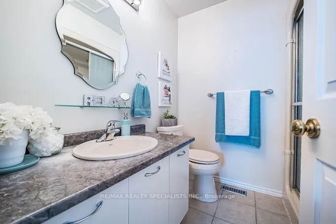
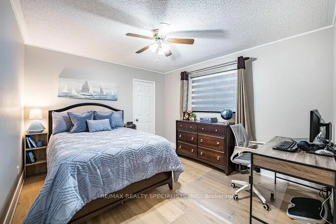
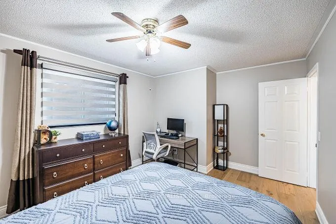
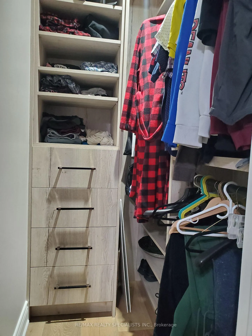
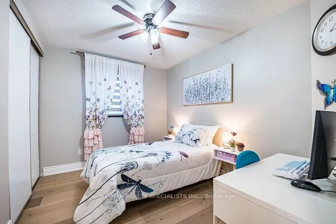
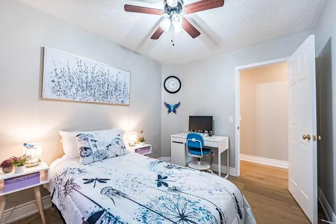
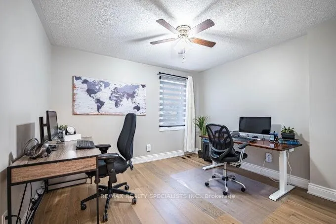
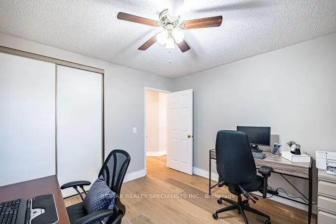
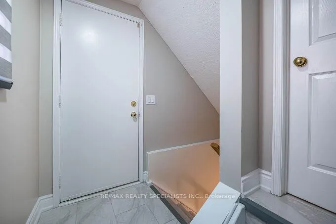
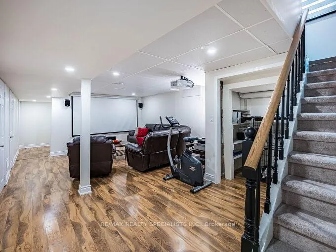
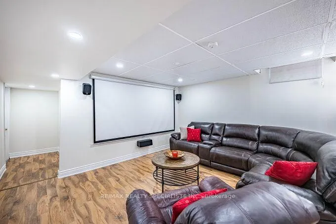
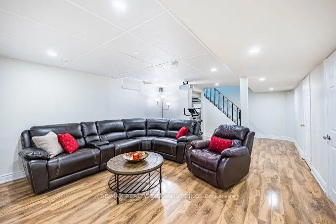
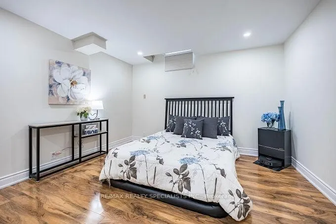
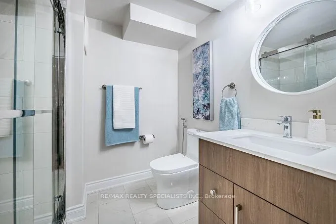
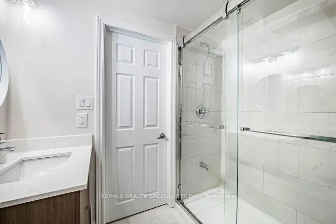
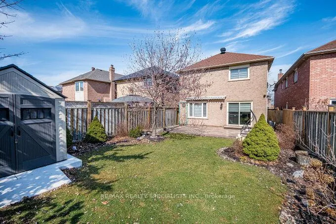
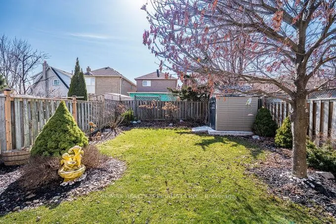
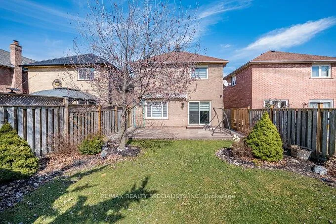
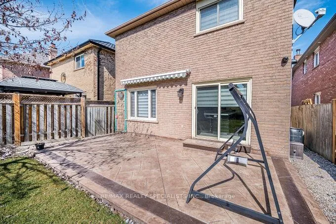
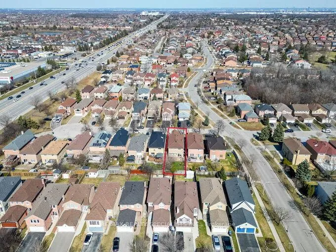
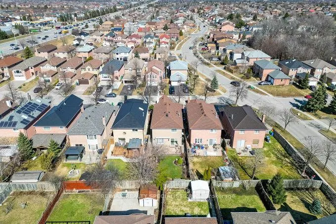
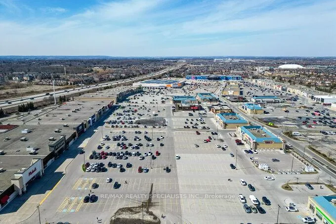
This Extensively Renovated Home has Over 2700 Sq Ft of Living Space AND the Style & Comfort YOU have been Looking For! Enjoy Modern, High Quality Hardwood on Main & Upper Floors & a Stunning Staircase w/Iron Pickets! Convenient Main Fl Laundry w/Quartz Counter/Backsplash, Cabinets w/Very Stylish Barn Door! The Bright Kitchen has Gorgeous Tiles, Stainless Steel Appliances, Huge Quartz Island w/Breakfast Bar, an Extra Beverage Fridge, Pot lights & a Walk-Out to the Backyard! Enjoy Entertaining guests in the Dining Room which Combines with a Lovely Formal Sitting Room w/Large Windows, a Great View of the Backyard & French Doors! Relax in the Unique & Custom Designed Loft-Style Family Room w/ Lots of Space & Comfort! Huge Windows w/Remote Controlled Blinds, Vaulted Ceiling & a Modern Electric Fireplace which Keeps you Warm and Cozy in the Winter & Provides a Cool Fan in the Summer! Finish the Day in Your Huge & Open Primary Bedroom w/Custom Designed Walk-In Closet & a 4 piece Ensuite. The 3 Remaining Spacious Bedrooms All Have Custom Closets and Ceiling Fans! The Finished Basement has a Newer 3 piece Bathroom w/Glass Shower, Open Recreation or Media Area, a Large Bedroom & Many Storage Areas! Lots of Livable Space & there is STILL a Cold Cellar, Storage in the Utility Room, a Workshop & Storage Under the Stairs! Amazingly Landscaped Backyard has Newer Stamped Concrete Patio w/a Large Shed with Concrete base! The Double Driveway has been Widened & has NO Sidewalk! Convenient Garage Door Entry! Quick access to 410 and Public Transit and Walking Distance to Trinity Mall, Schools & Parks! A MUST See! Don't Waste ANY more time looking! This IS the Home YOU have been Waiting for! ***EXTRAS*** Roof('19)/Stamped Concrete Patio('24)/Basement Reno w/New Bath ('24)/New Paint ('24)/New Hardwood('23)/Security Camera POE NVR ('23)/Renovated Family Rm w/Electric Fireplace ('23)/New Kitchen ('20)/Laundry & Powder Rm ('21)(Possibility for an EASY, Grade level Side door to Basement!)
- Auto Garage Door Remote
- Bar Fridge
- Central Vacuum
- Water Heater
- Fenced Yard
- Public Transit
- Park
Key Facts & Features
Property Costs
- Annual Property Tax Amount
- $5,667
- Land Transfer Tax Fee
- $19,175
Rental Items
- Rental Equipment
- Water Heater
- Basement Type
- Finished
Interior Features
- Laundry Level
- Main Level
- Interior Extras
- Auto Garage Door Remote, Bar Fridge, Central Vacuum, Water Heater
- Security Features
- Alarm System, Carbon Monoxide Detectors, Smoke Detector
- Fireplace/Stove
- Yes
- Elevator
- No
Exterior Features
- Pool
- None
- Property Features
- Fenced Yard, Public Transit, Park
- Other Structures
- Fence - Full, Garden Shed
Building
- Building Type
- Detached
- Building Style
- 2-Storey
Construction
- Exterior Finish
- Brick
- Roof
- Asphalt Shingle
- Foundation Details
- Poured Concrete
- Special Designation
- Unknown
Lot
- Lot Front
- 31.33 ft
- Lot Depth
- 126.00 ft
Inclusions
- Inclusions
- Stainless Steel Fridge, Stove and Dishwasher, Washing Machine and Dryer, Chest Freezer in the Basement (as is), Garden Shed in Backyard, Central Vacuum and Security Cameras
Parking & Garages
- Garage Type
- Attached
- Garage Spaces
- 2
- Parking Spaces
- 4
- Total Garage And Parking Spaces
- 6
Heating & Cooling
- Heat Source
- Gas
- Heat Type
- Forced Air
- Air Conditioning
- Central Air
- Water
- Municipal
- Sewers
- Sewer
- Municipality
- Brampton
- Neighbourhood
- Westgate
- Main cross streets
- Bovaird and 410
- Directions
- Bovaird and 410
Ask about this home
A HOMEH agent will answer your questions about this home.

Around this home
St Marguerite Bourgeoys
Private · elementary · 490 m
6.0/10Great Lakes
Public · elementary · 1.1 km
7.0/10St Isaac Jogues
Private · elementary · 1.1 km
6.1/10North Park SS
Public · secondary · 1.3 km
7.2/10Harold M. Brathwaite Secondary School
Public · secondary · 1.6 km
6.8/10Khalsa Community
Private · elementary · 1.6 km
10.0/10St Anthony
Private · elementary · 1.7 km
3.9/10St Agnes
Private · elementary · 1.7 km
5.3/10Our Lady of Providence
Private · elementary · 1.8 km
5.8/10St Joachim
Private · elementary · 1.8 km
6.0/10Notre Dame
Private · secondary · 1.9 km
6.8/10Judith Nyman Secondary School
Public · secondary · 2.4 km
0.7/10Lester B Pearson
Private · elementary · 2.5 km
6.0/10St Leonard
Private · elementary · 2.5 km
4.8/10Carrefour des Jeunes
Public · elementary · French · 2.6 km
6.4/10
Data provided by OpenStreetMap & Fraser Institute School Rankings
For the owner
Is this your home? Track its value.
Get this home's HOMEH Estimate by email once a month, with how many homes are for sale around you.
Monthly payment
$4,433/month
On $1,135,000
$227,000
Estimate only. Not a mortgage offer.
How much is your home worth?
Get a home value estimate from a local HOMEH agent, then sell with confidence.
- MLS® number
- W12038182
- Data source
- Toronto Regional Real Estate Board
- Status change
- 2025-05-26
- Listed on
- 2025-03-24
- Days on market
- 63 days
- Possession type
- Flexible
- Co-op commission
- 3%! + HST
- Seller
- Listed by
- RE/MAX REALTY SPECIALISTS INC.
Recommended for you
Based on homes you've looked at.
No recommended properties found.
Nearby similar homes
No nearby properties found.
More real estate resources
Other homes nearby
Explore this area
Nearby neighbourhoods
No nearby listings available.
Ask HOMEH about this home
Price, neighbourhood, monthly cost. Ask anything.
HOMEH Intelligent Agent is an AI, not a licensed representative. Check anything important with your agent.