
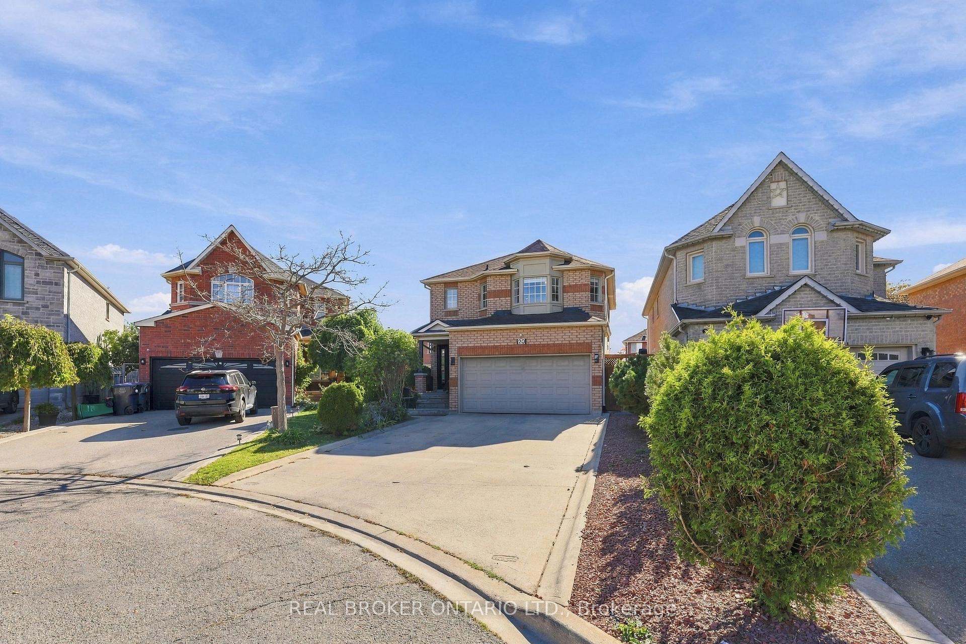
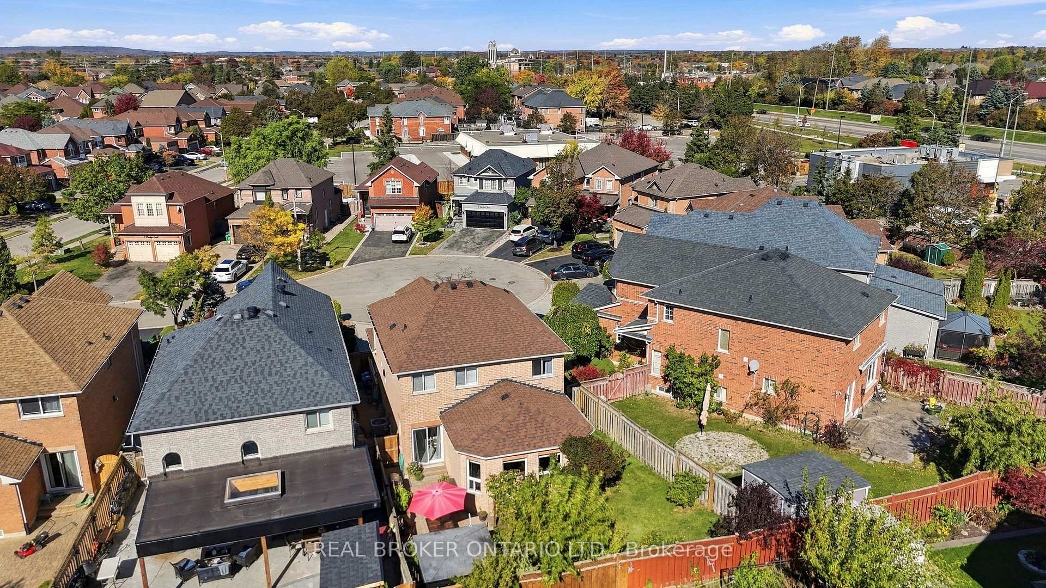
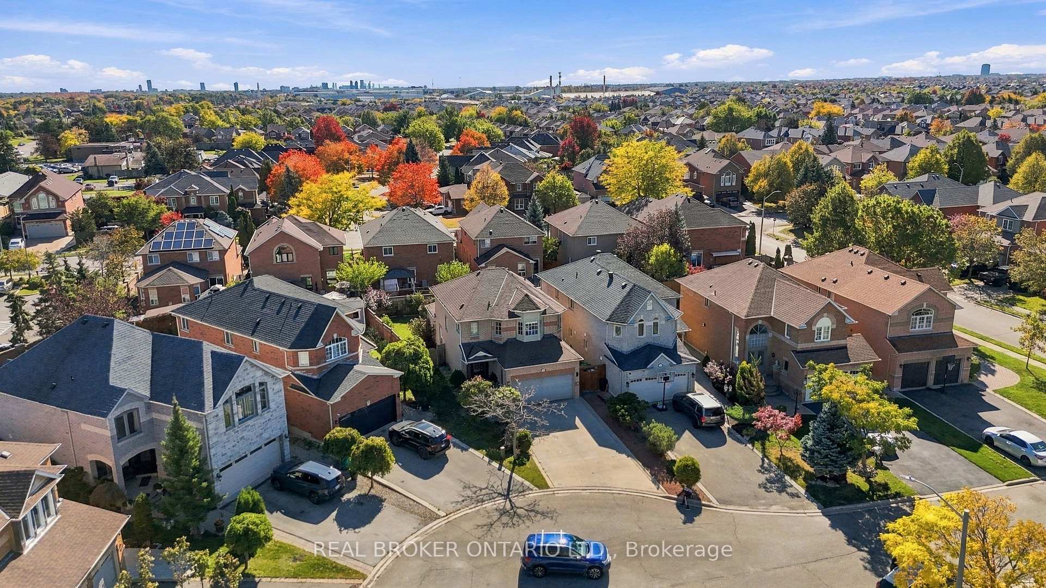
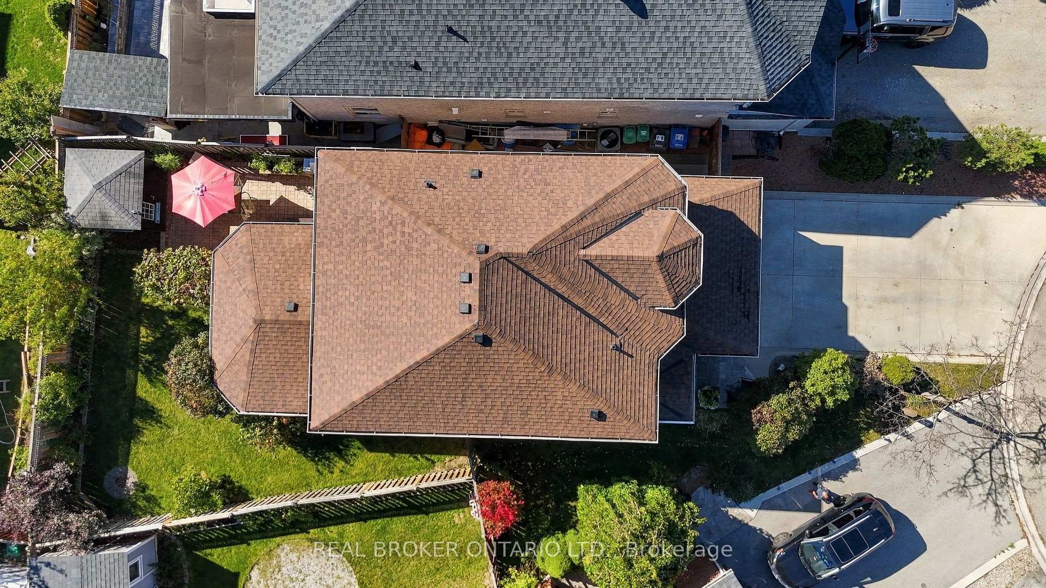
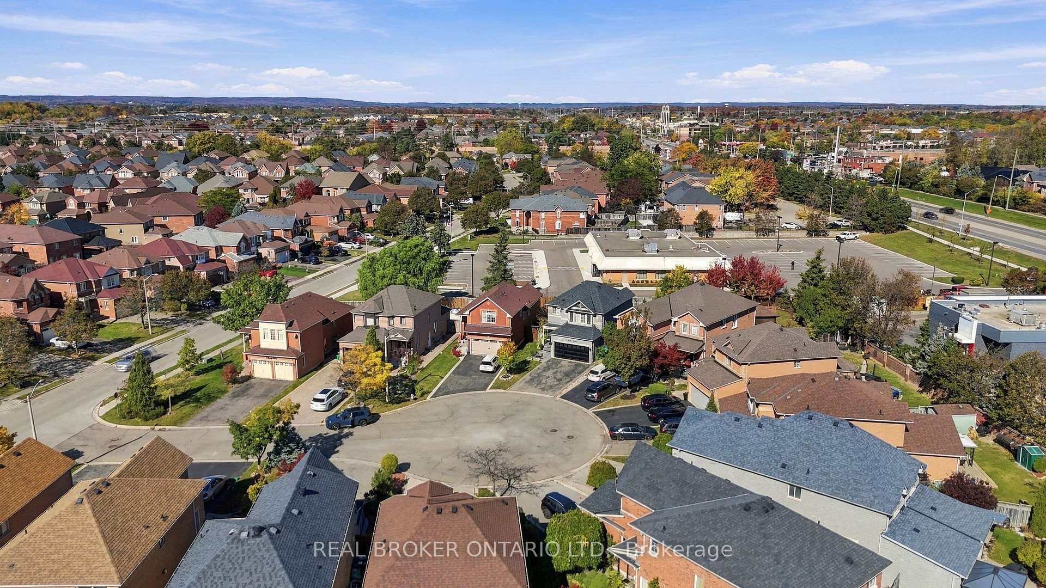
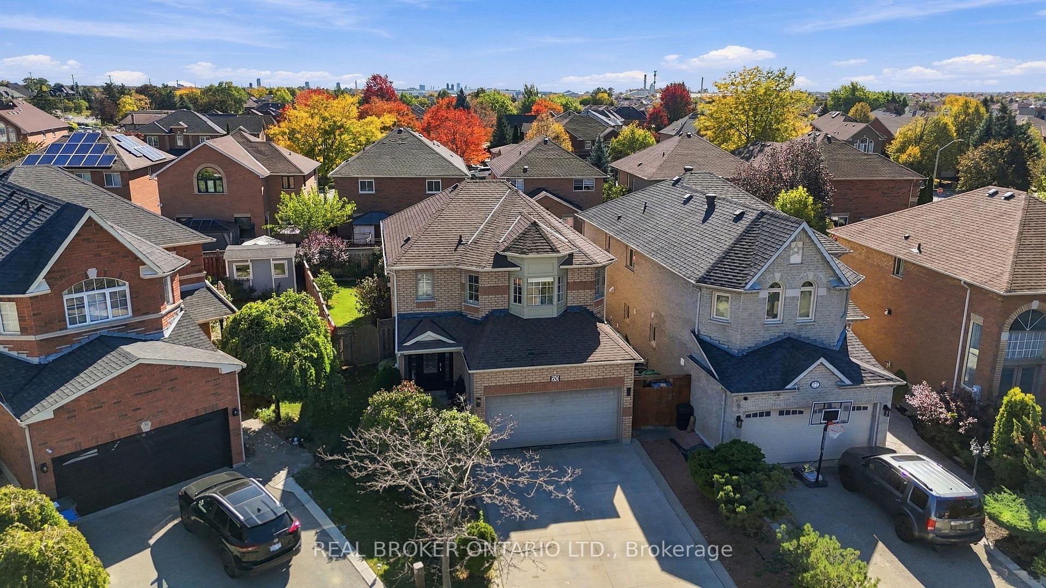
20 Kendra Court
Brampton (Snelgrove), ON L7A 1L8
- 3Bedrooms
- 4Bathrooms
- 2Garage
- 1500–2000Sq Ft
- $6,642Tax
- 33×110 ftLot Size
 Estimated Value:$859,092See Free Estimate Report

Sale & Price History for 20 Kendra Court, Brampton, Snelgrove
| Start Date | End Date | Price | Event | MLS# |
|---|---|---|---|---|
| No listing history available | ||||
Real estate boards require you to or to see the full details of this property.
*Sold prices and complete sale & price history are regulated data. Under the Trust in Real Estate Services Act, 2002 (TRESA) and the rules of the Real Estate Council of Ontario (RECO), and pursuant to the Multiple Listing Service® rules of the Canadian Real Estate Association (CREA) and the Toronto Regional Real Estate Board (TRREB), this information may be shown only to registered users who have agreed to the applicable terms of use (a Virtual Office Website, or "VOW," arrangement). HOMEH Inc., Brokerage therefore provides it to signed-in members only. Creating an account is free and takes under a minute.
About 20 Kendra Court, Brampton, Snelgrove
Summarized Description
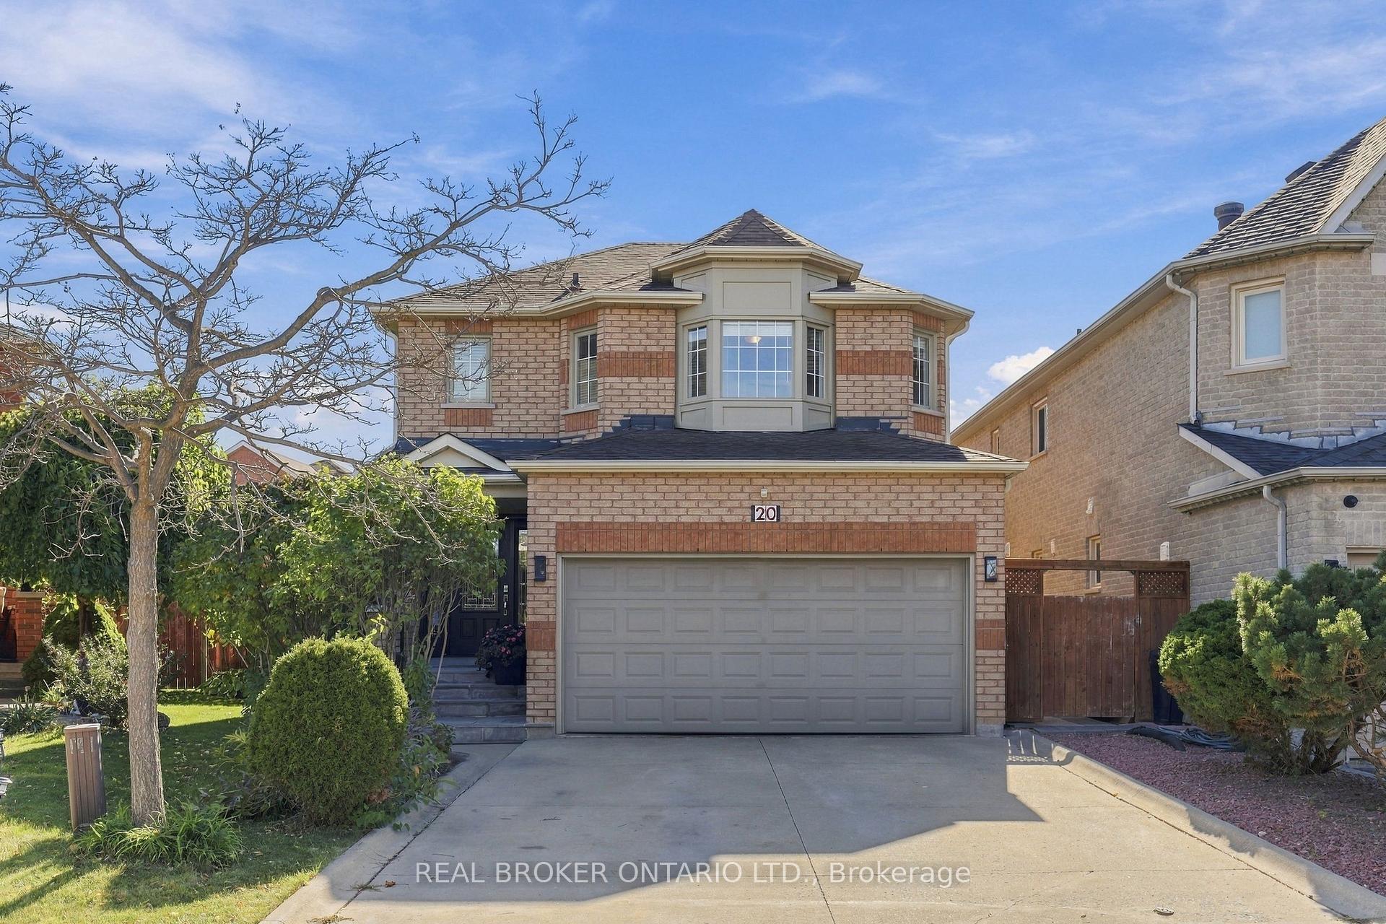
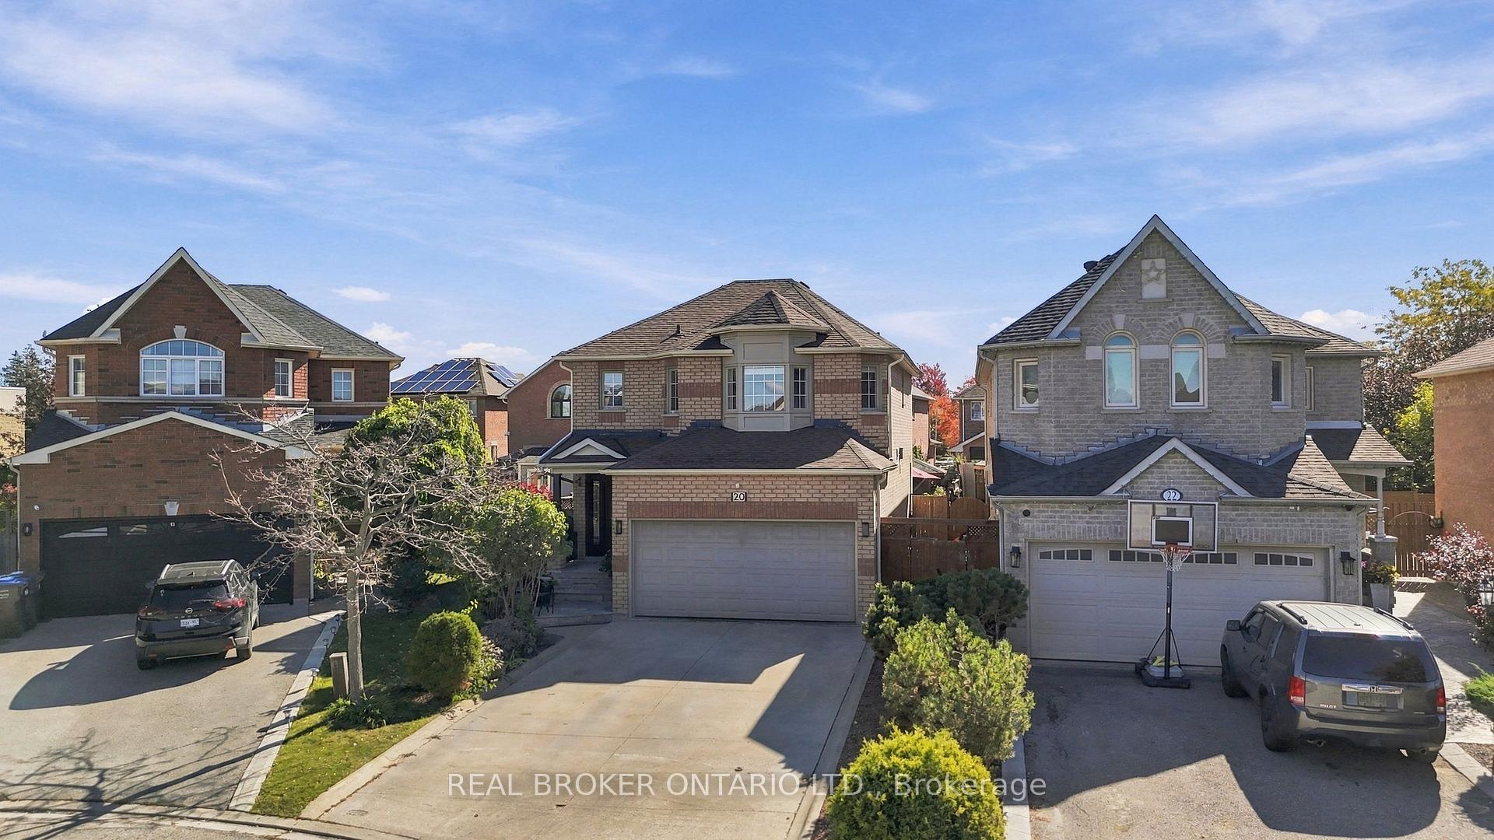
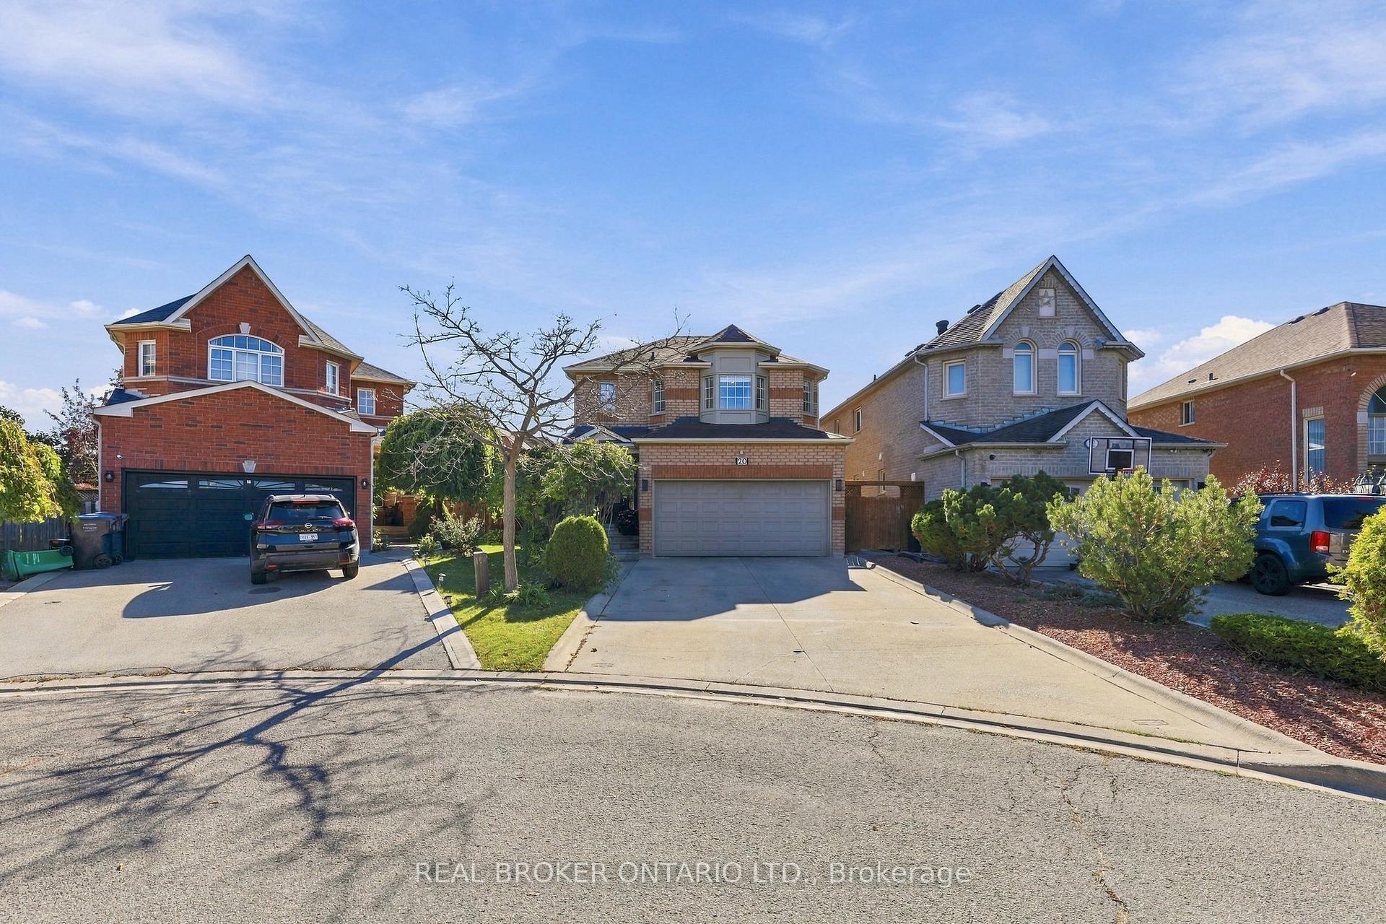
- Beautifully maintained home in Brampton's sought-after court.
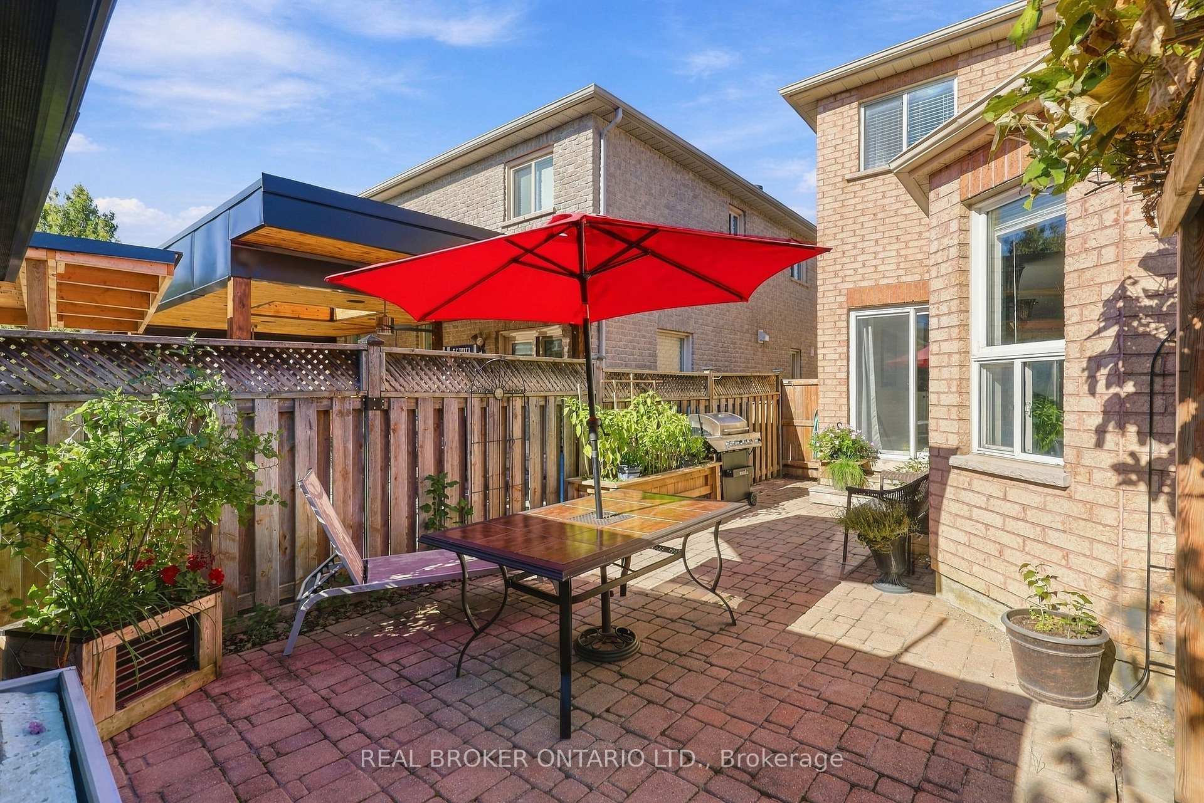
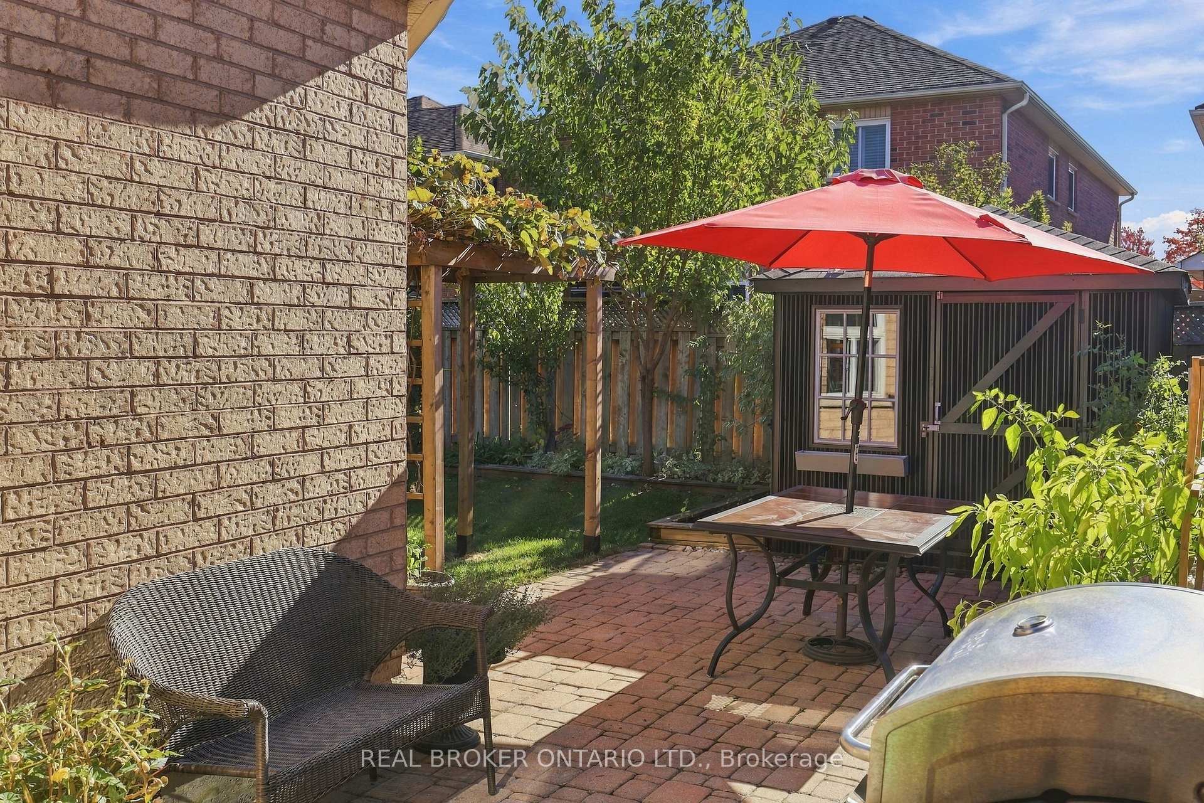
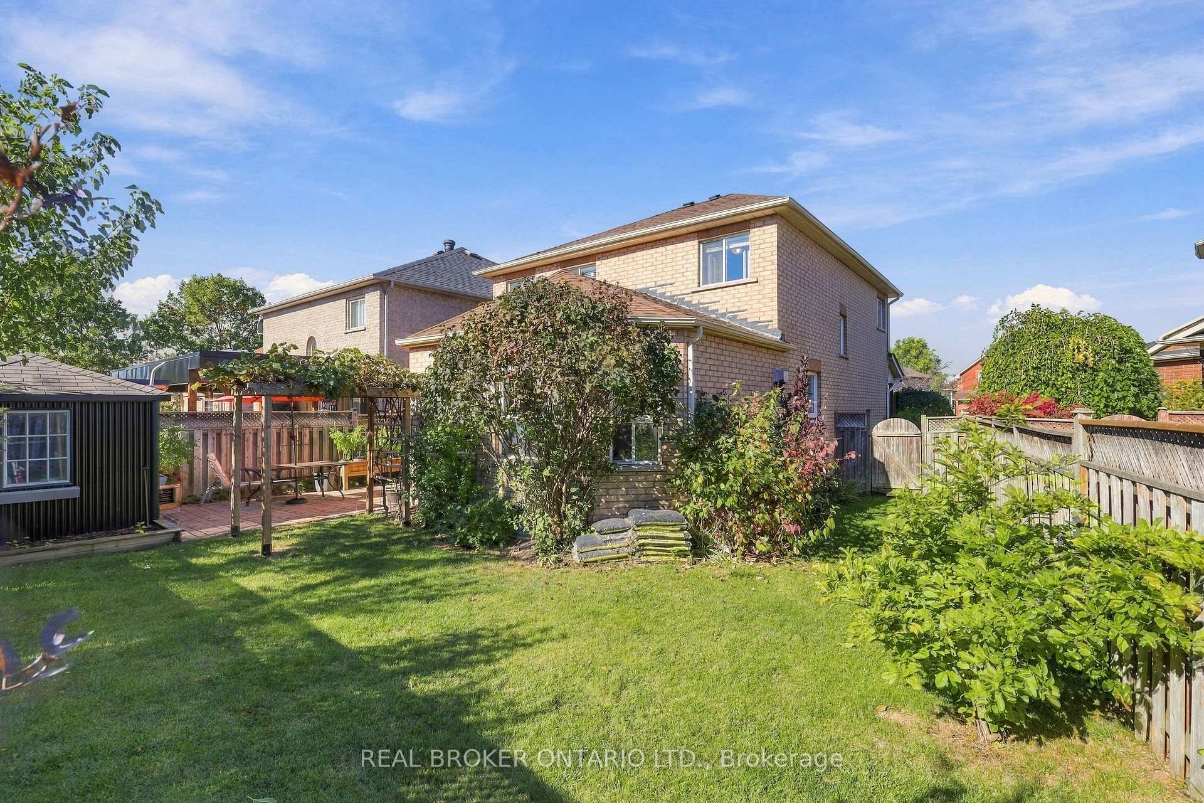
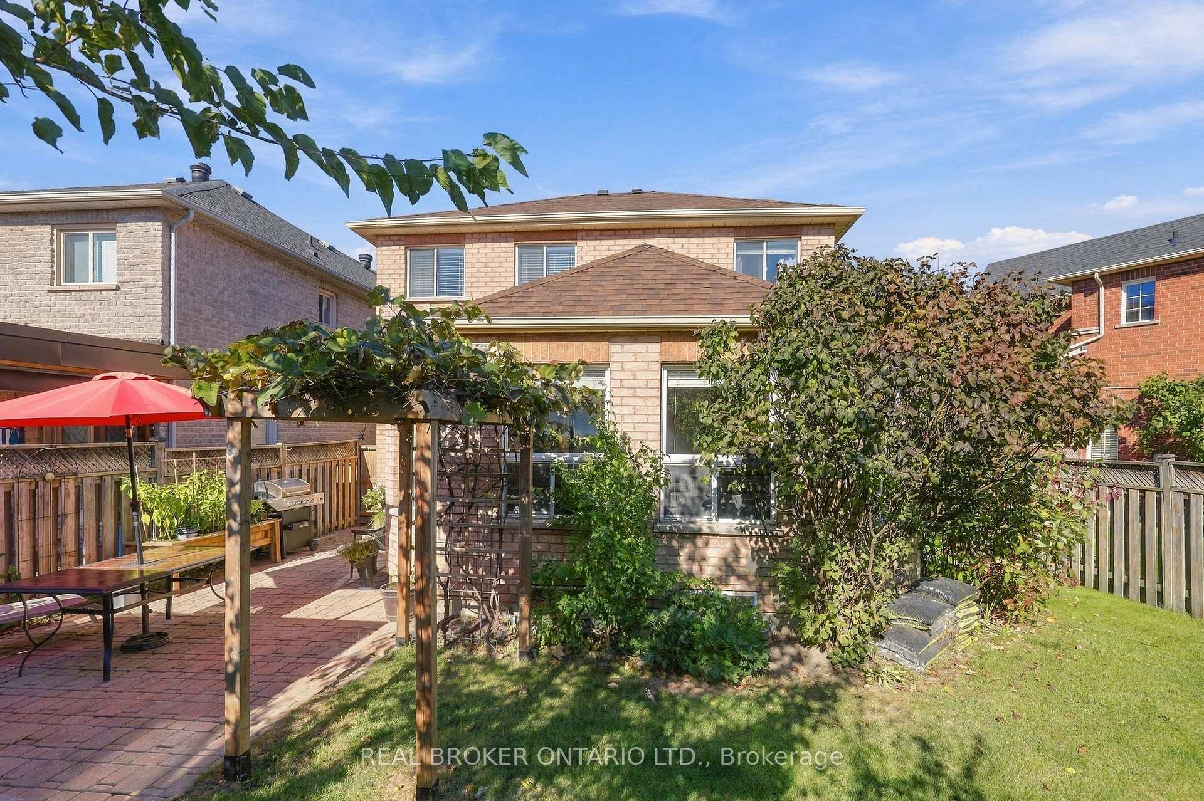
- Fully fenced yard perfect for outdoor gatherings.
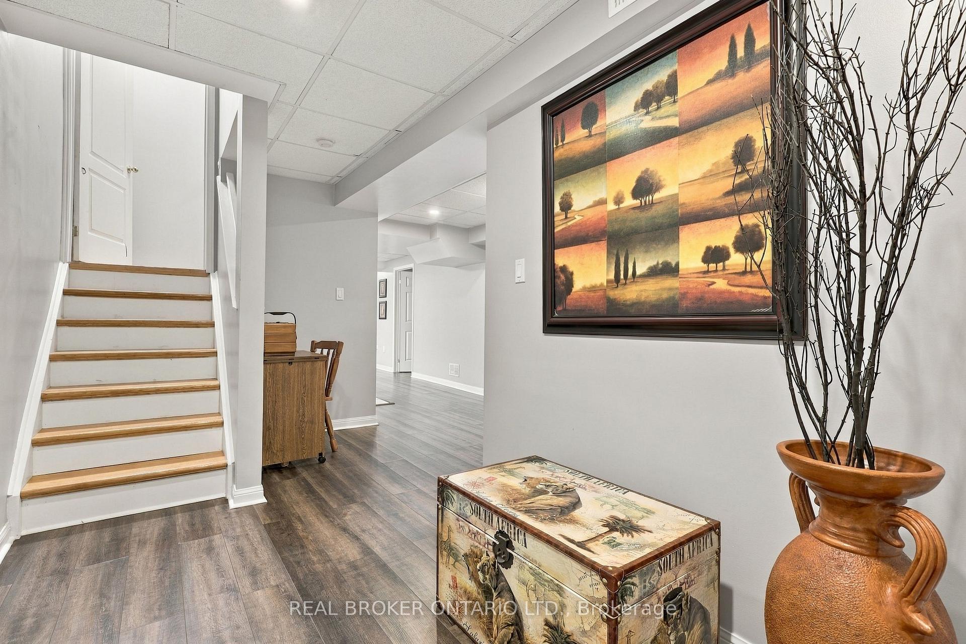
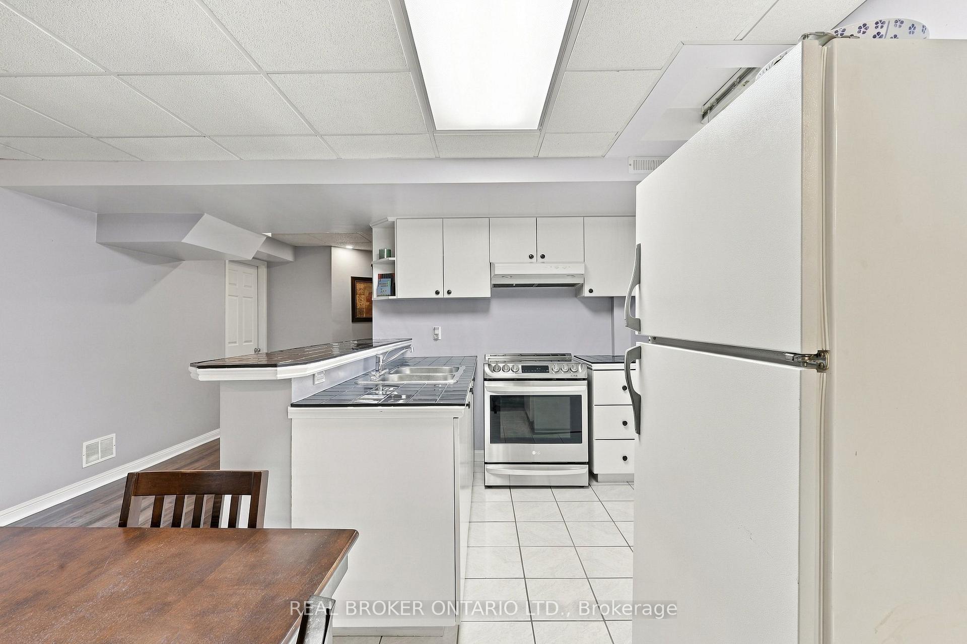
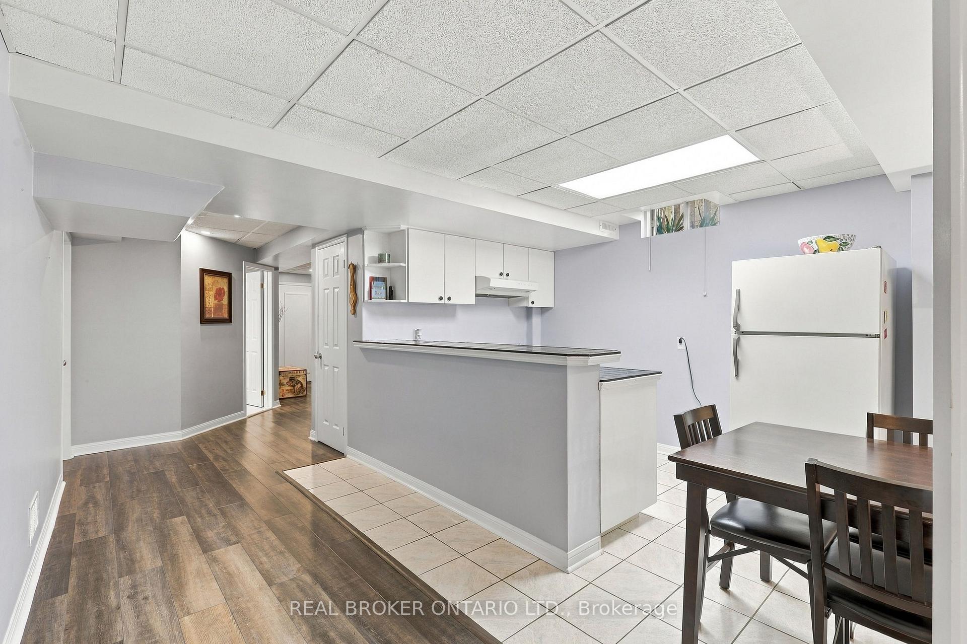
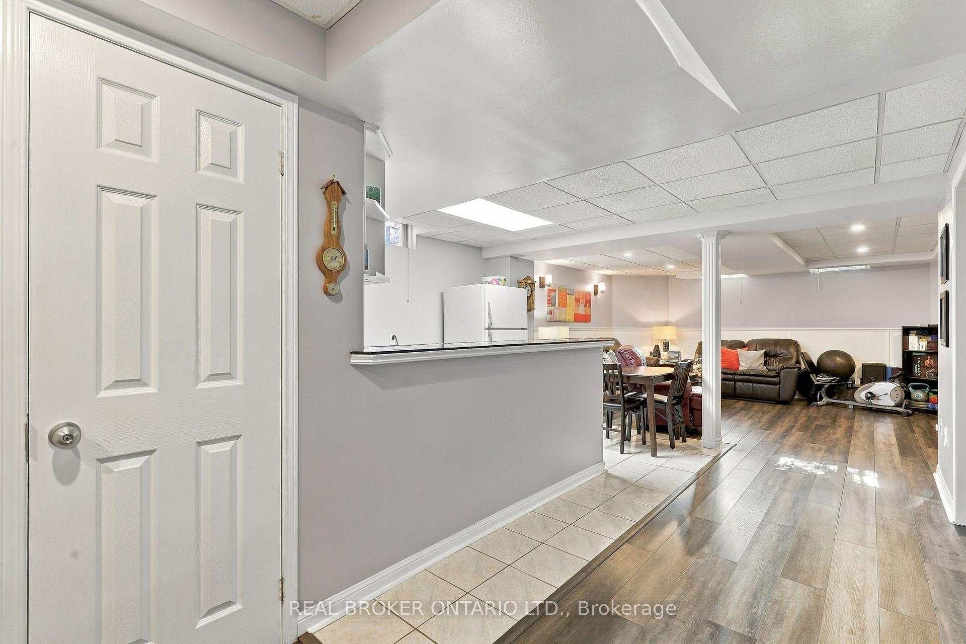
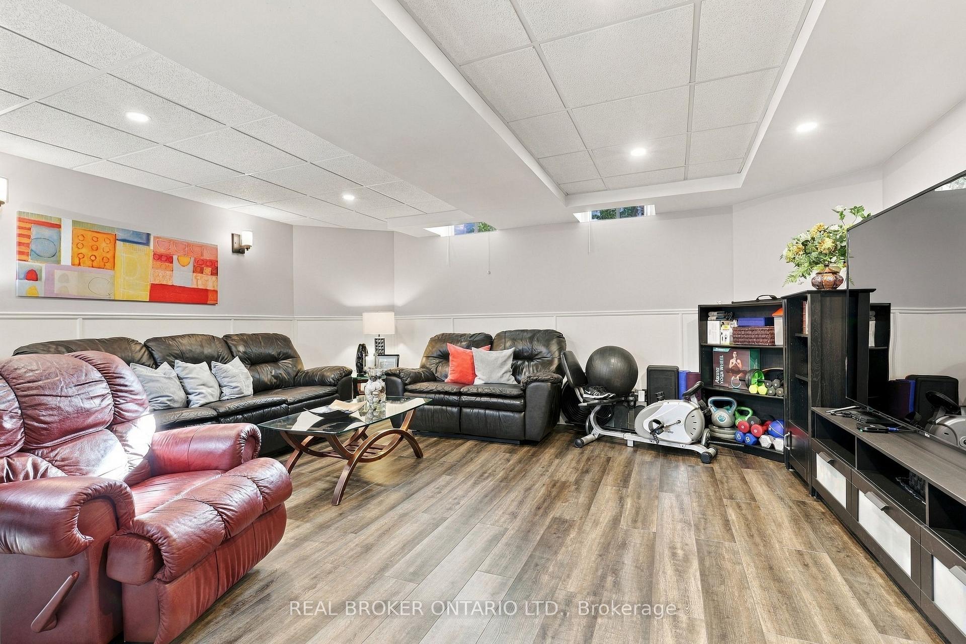
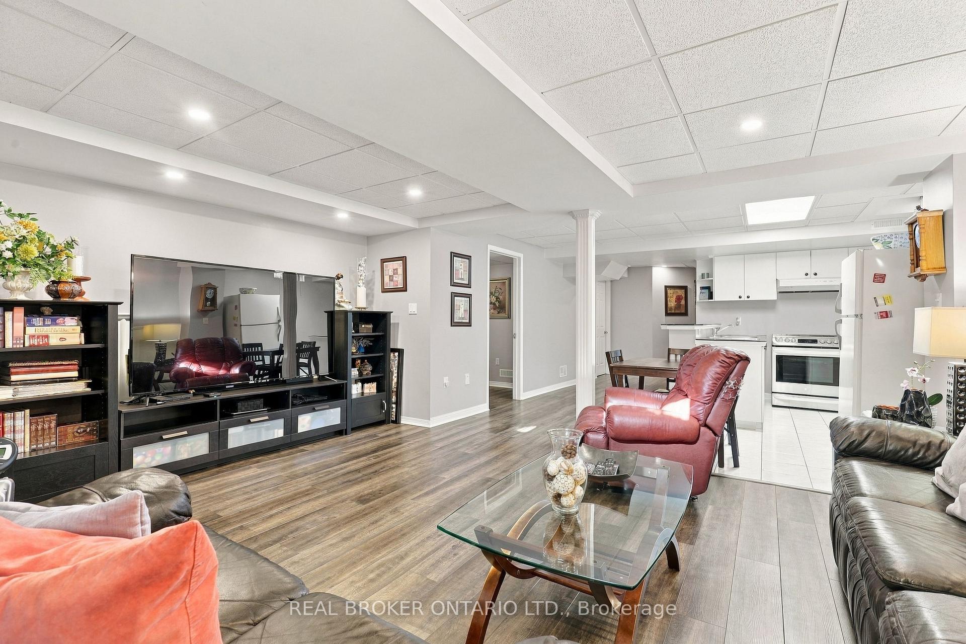
- Finished lower level with second kitchen for flexibility.
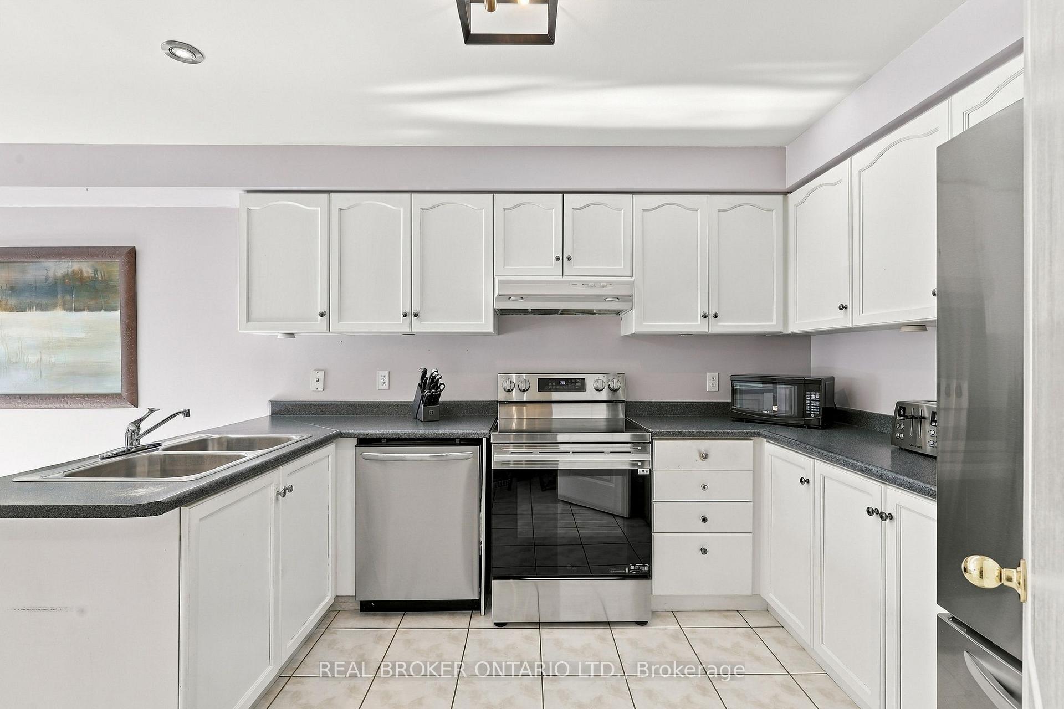
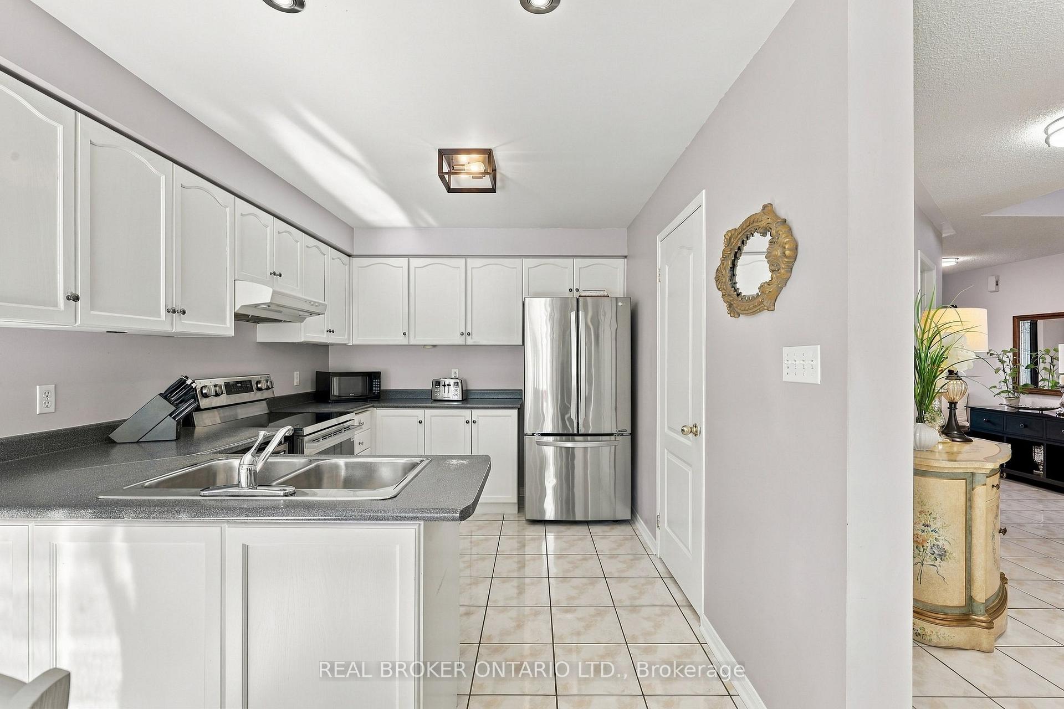
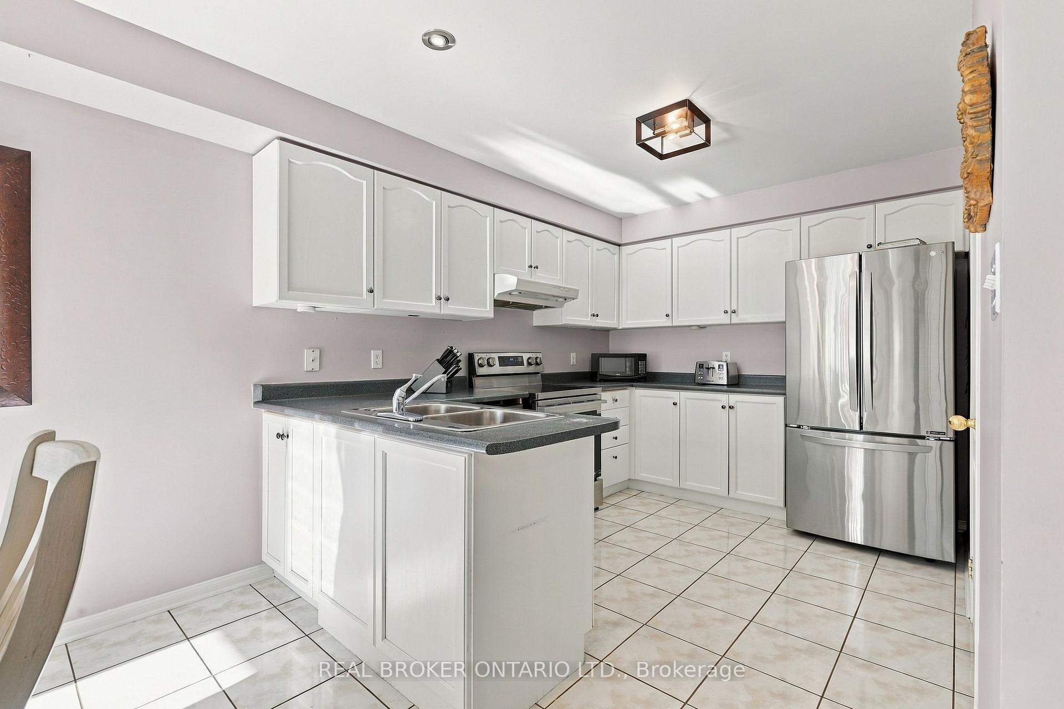
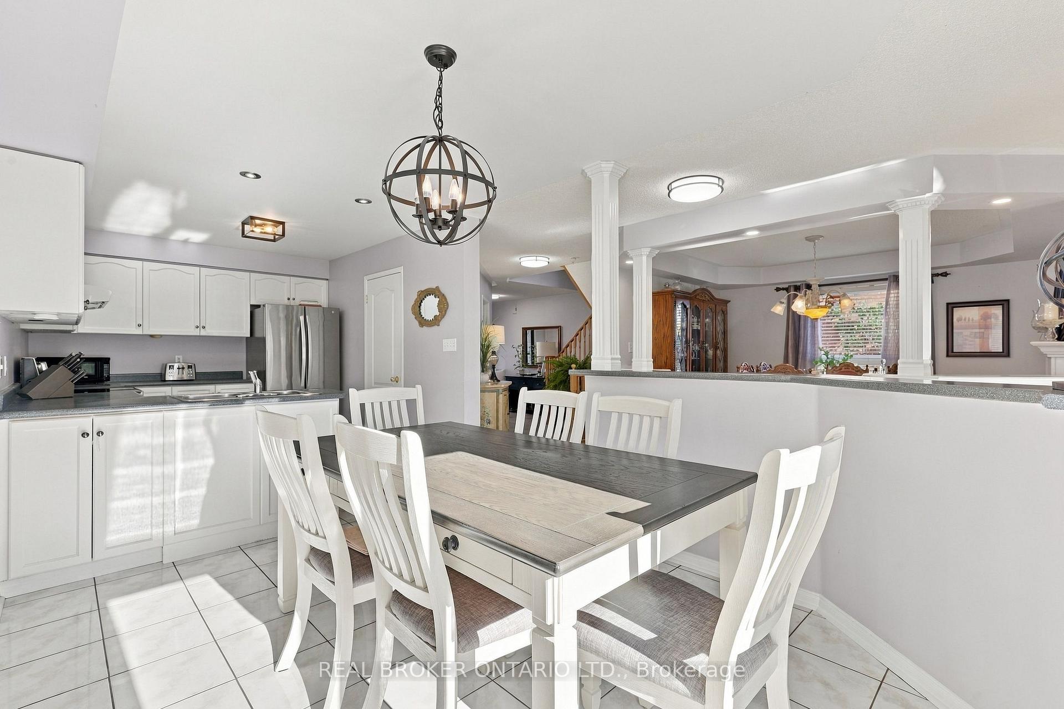
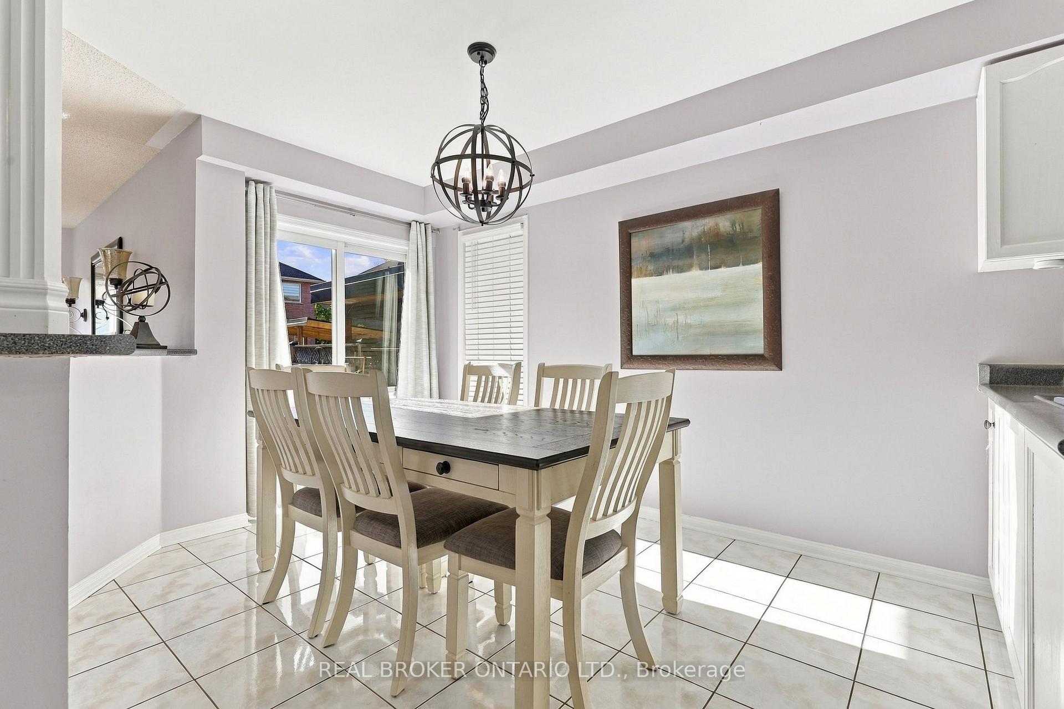
- Spacious eat-in kitchen ideal for family breakfasts.
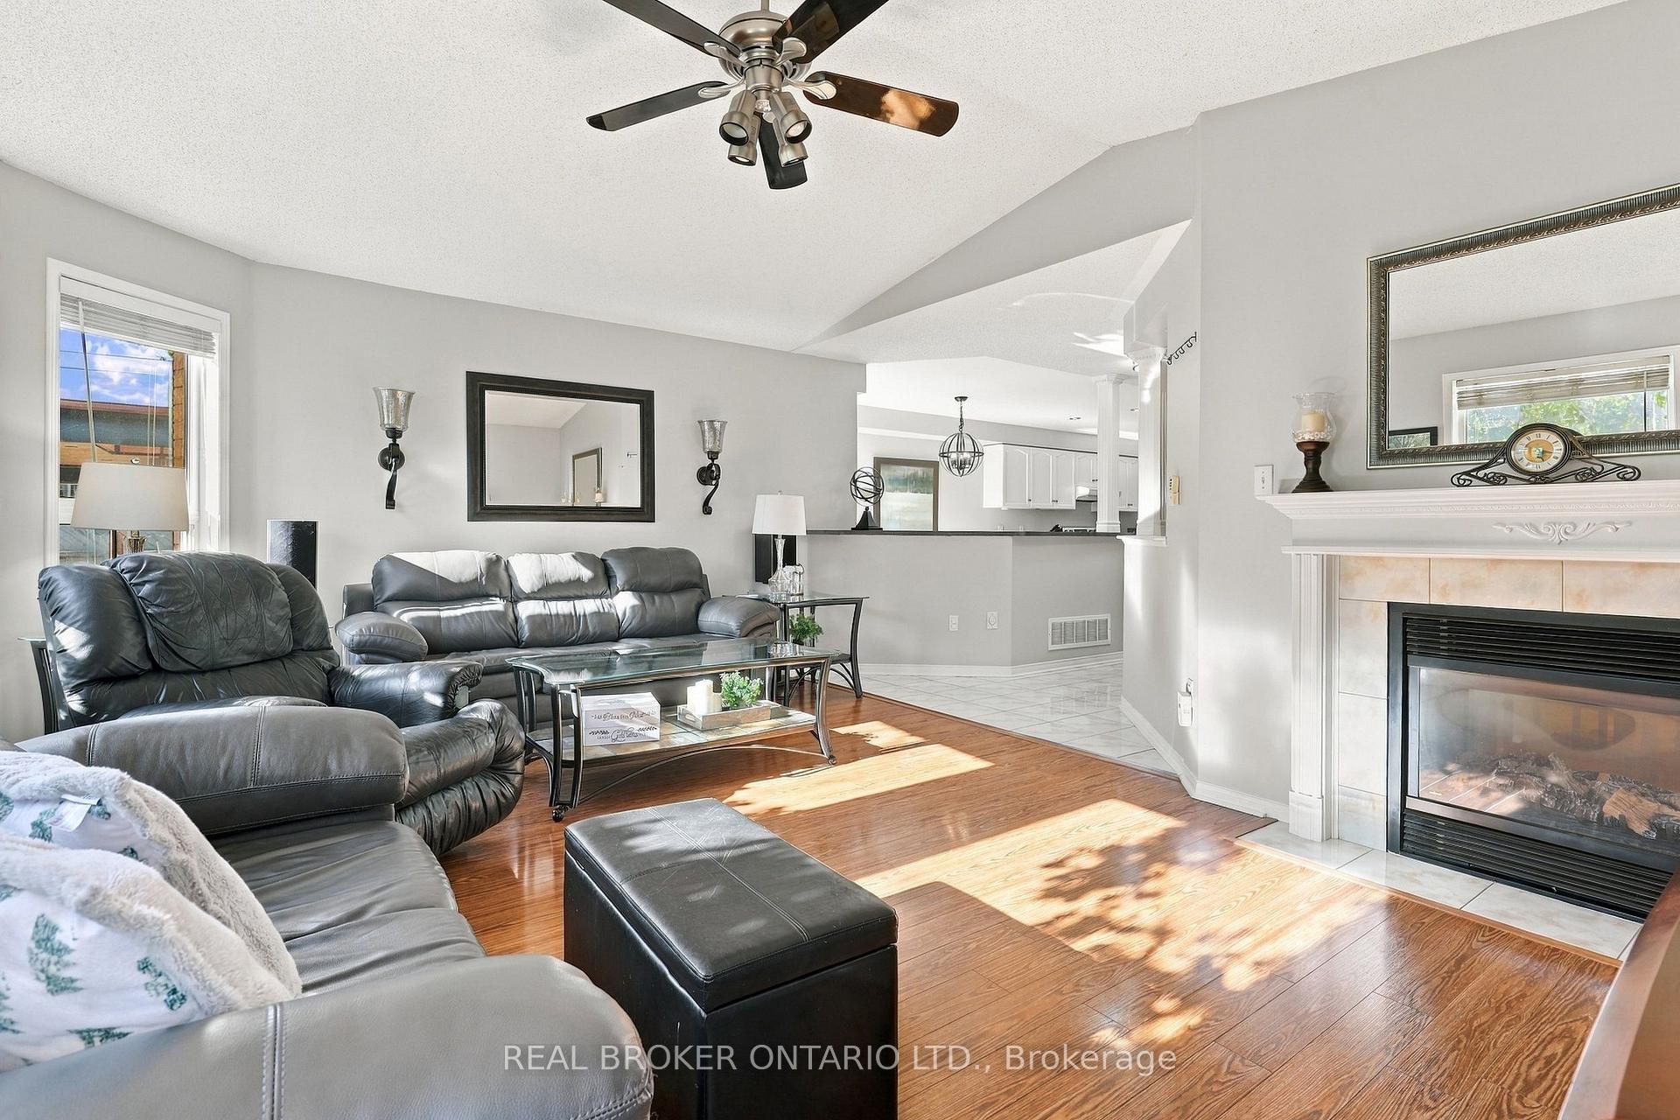
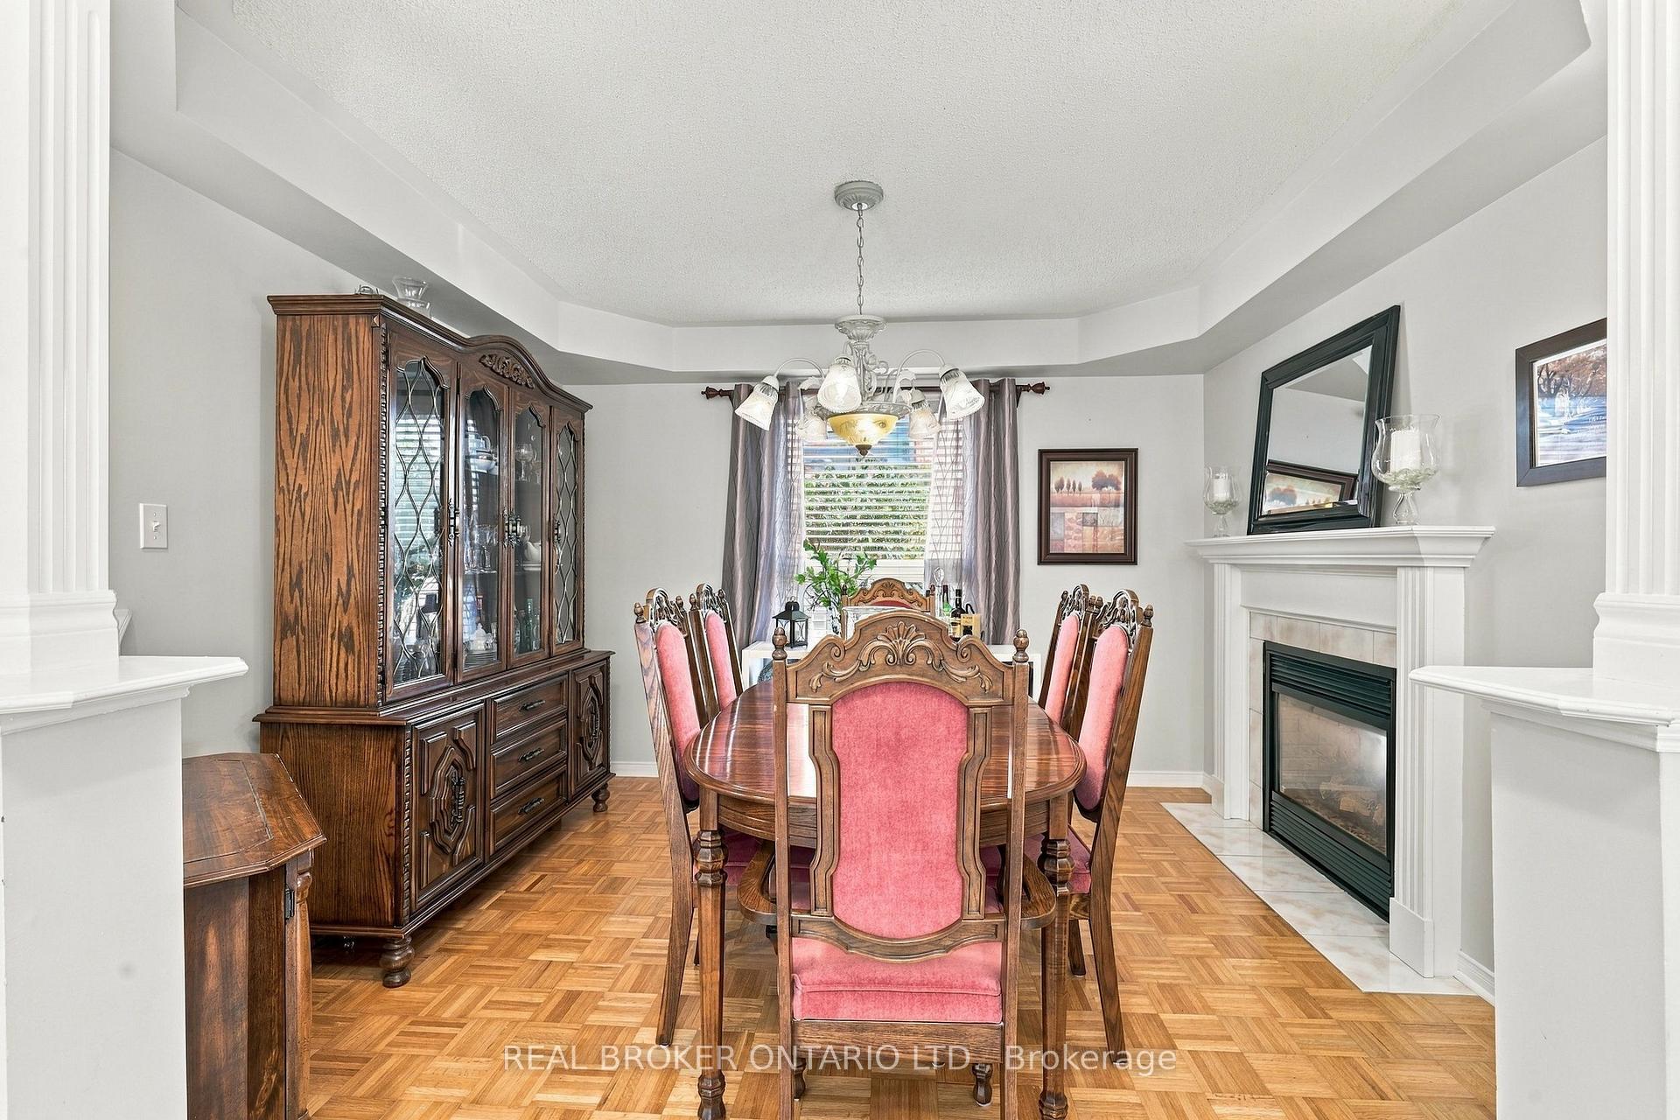
- Two-way fireplace creates cozy atmosphere.
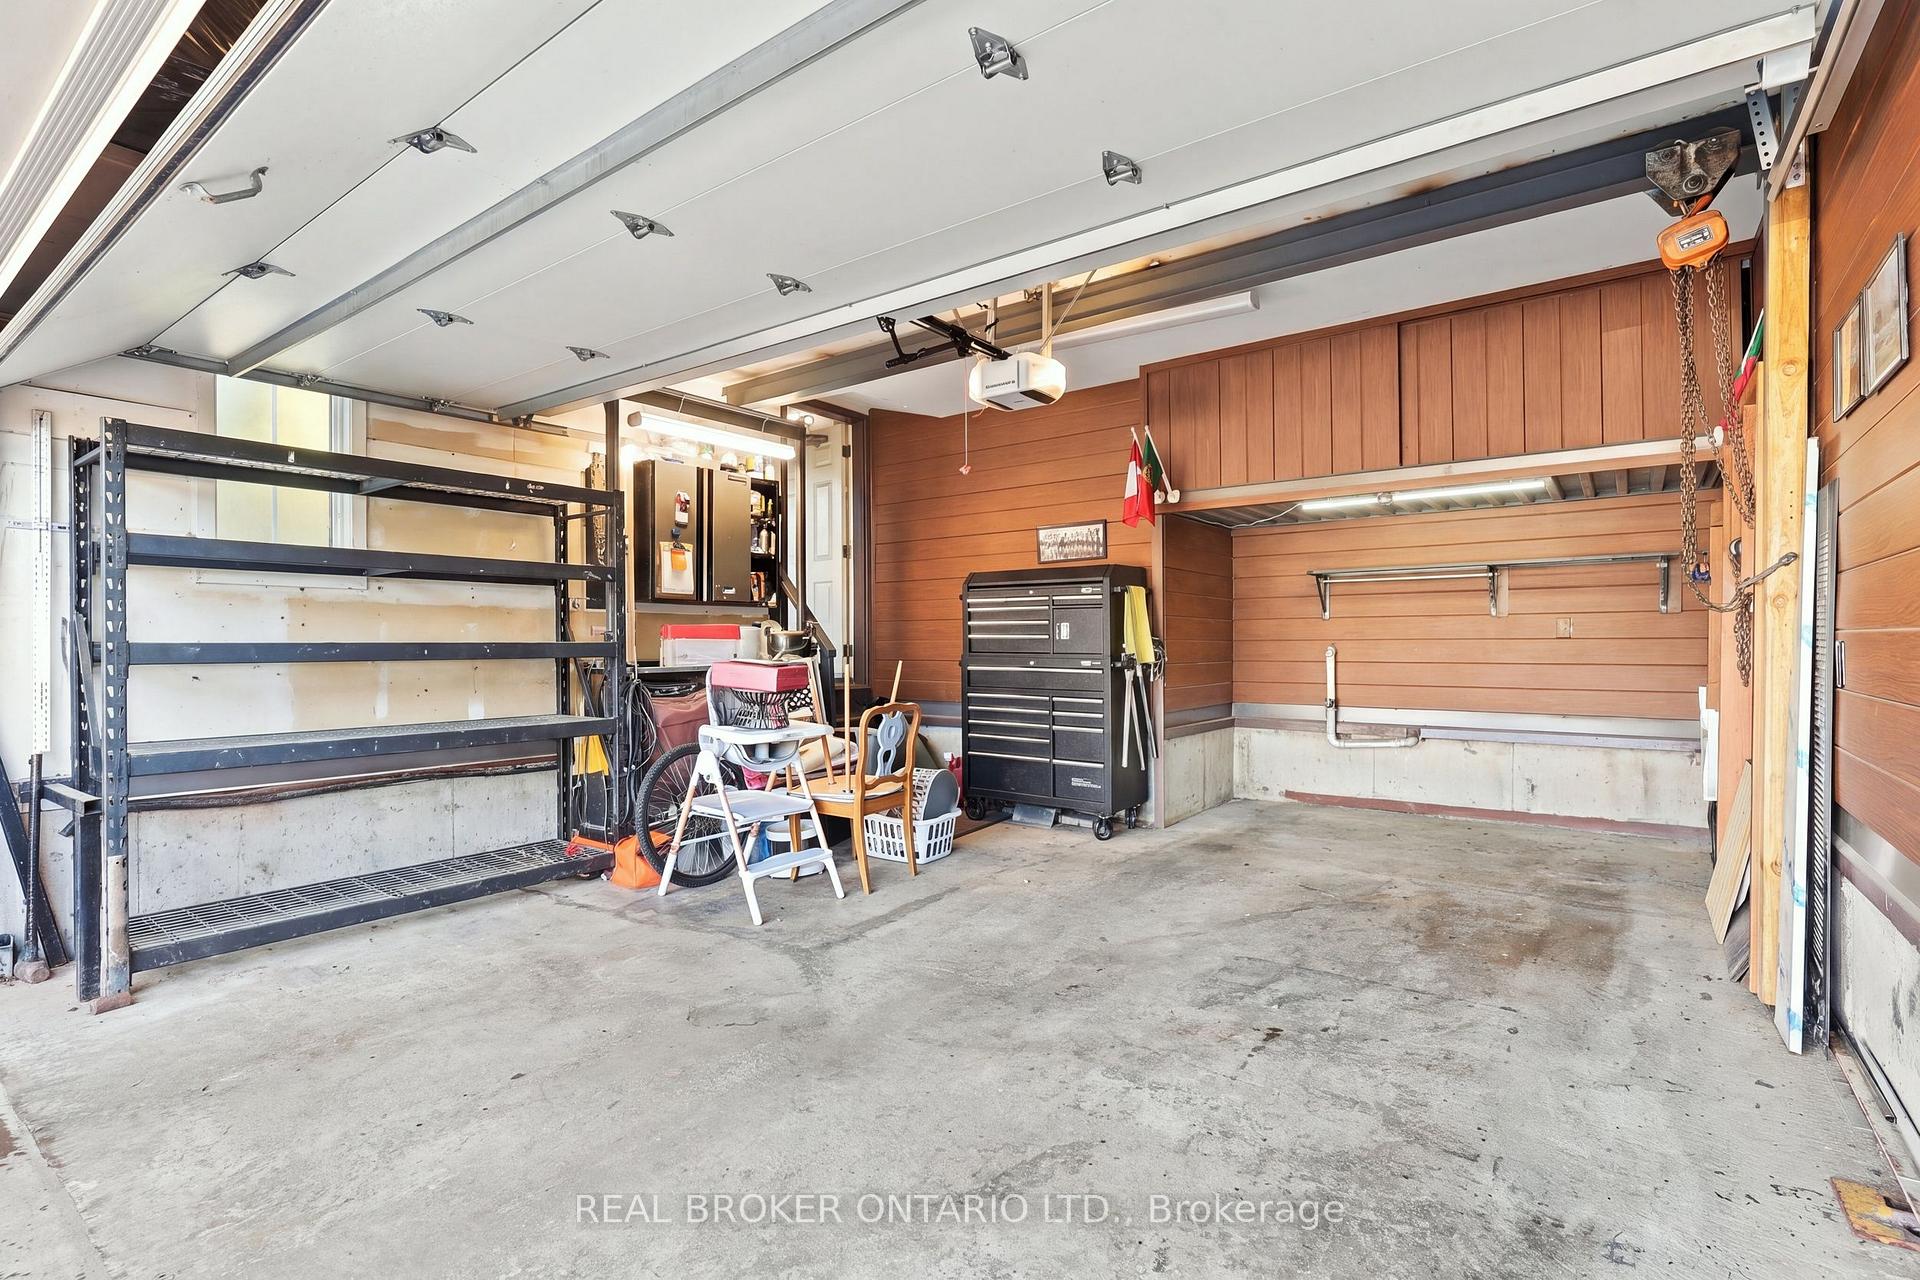
- Insulated garage with workshop area for hobbies.
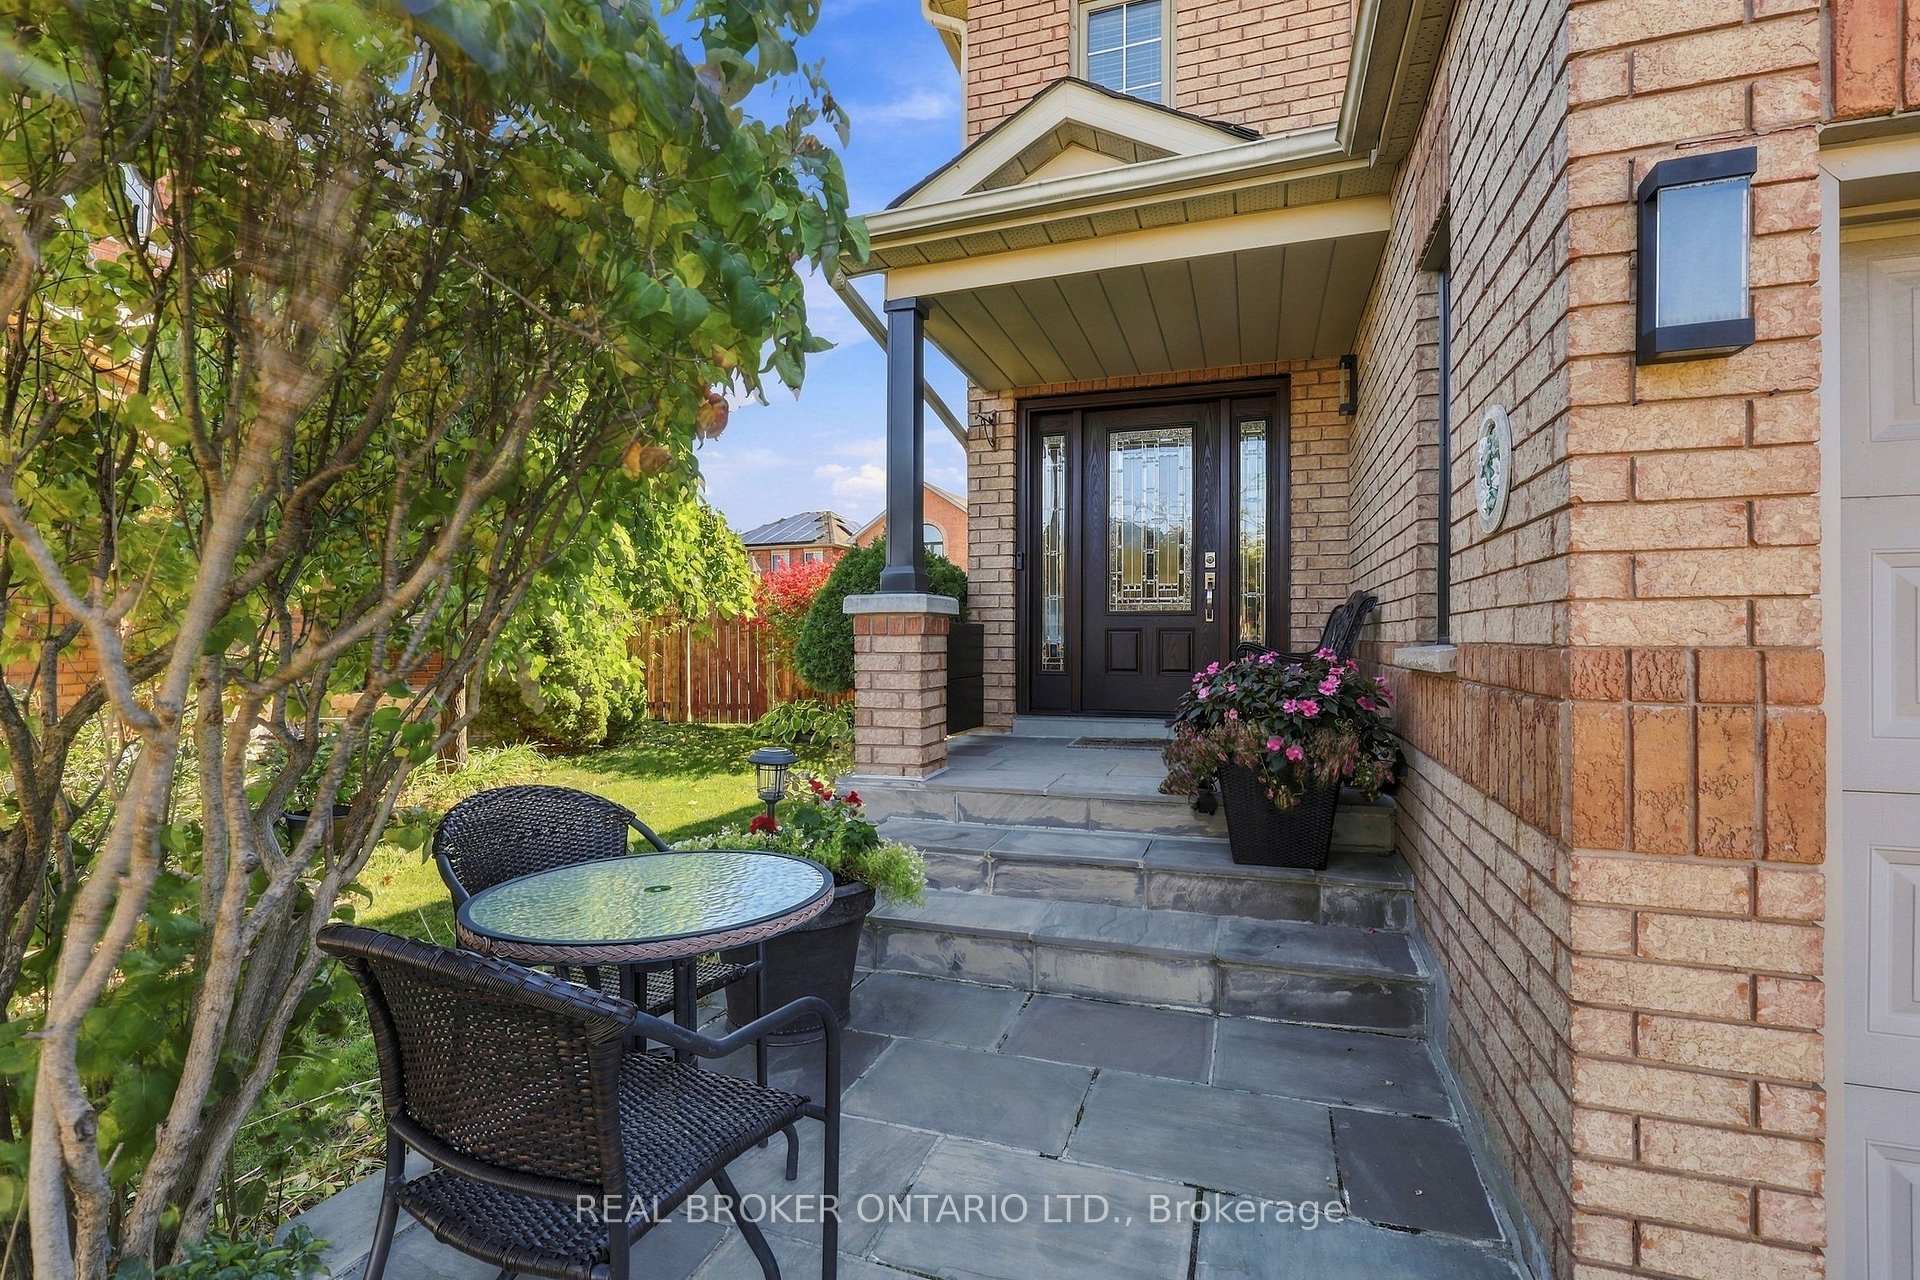
- Established landscaping enhances curb appeal.
- Convenient access to parks, shopping, and Highway 410.
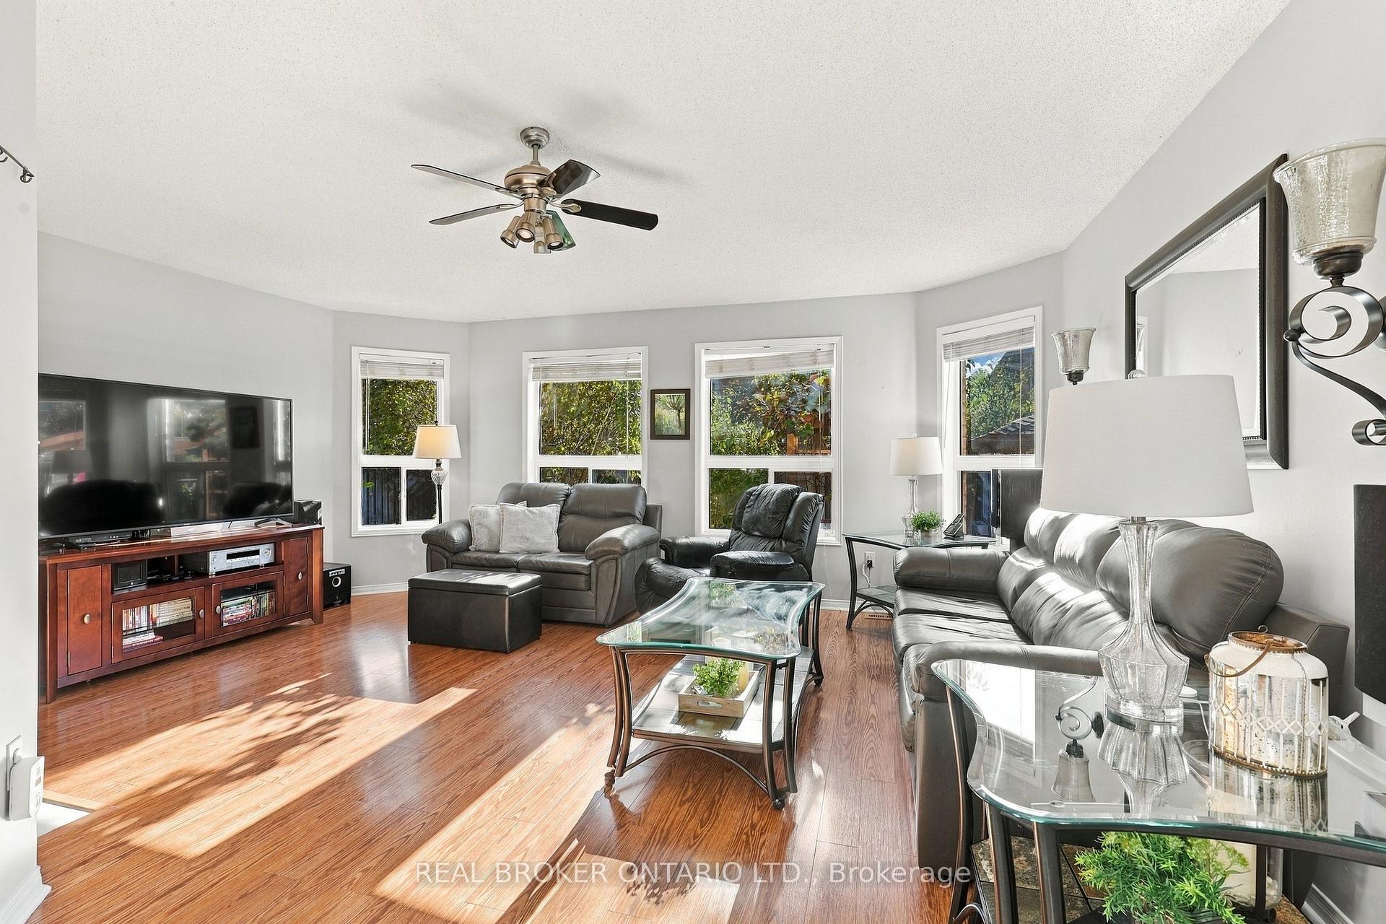
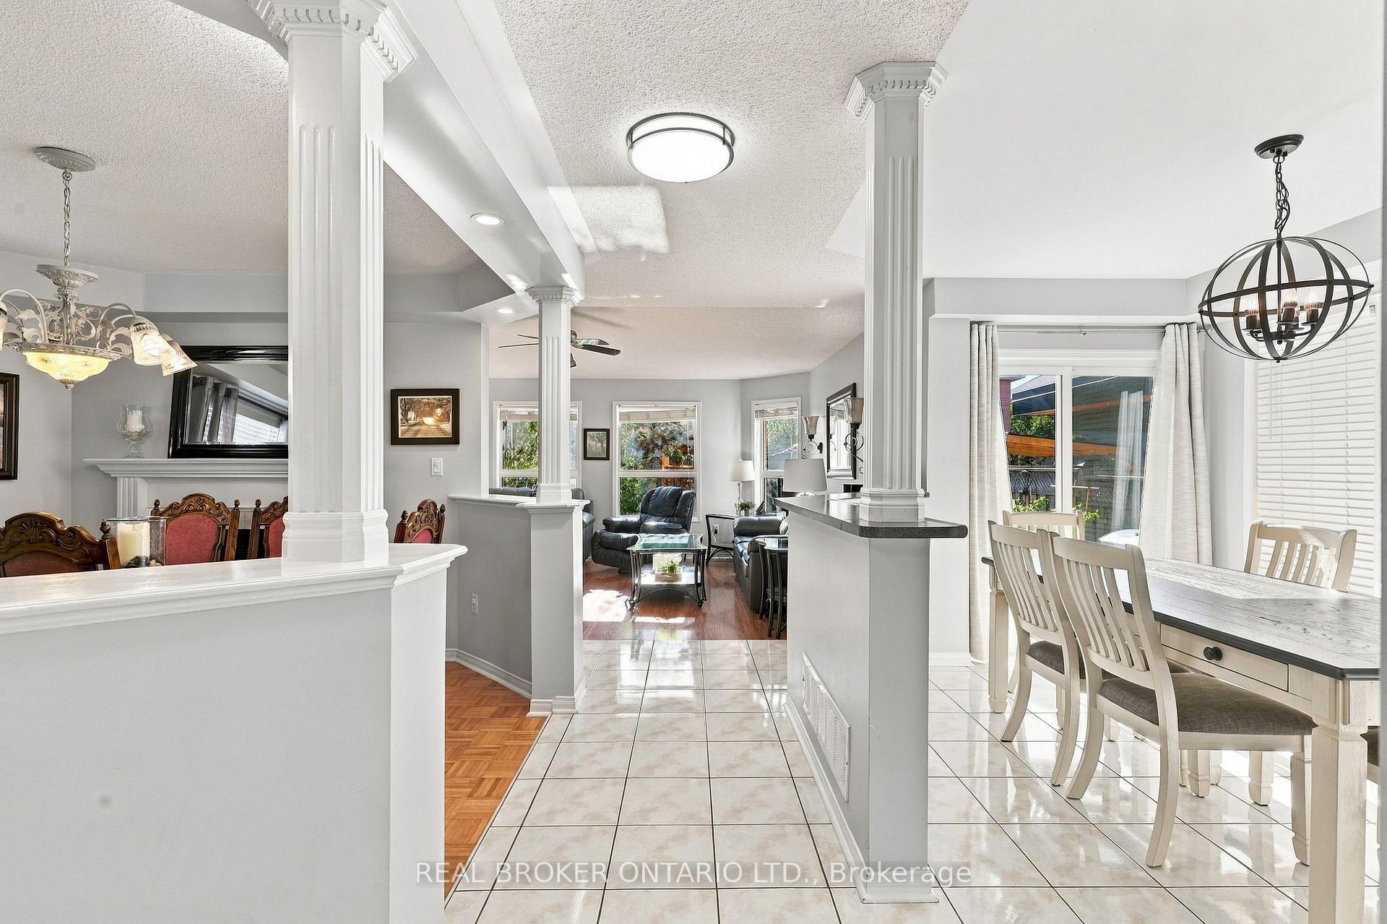
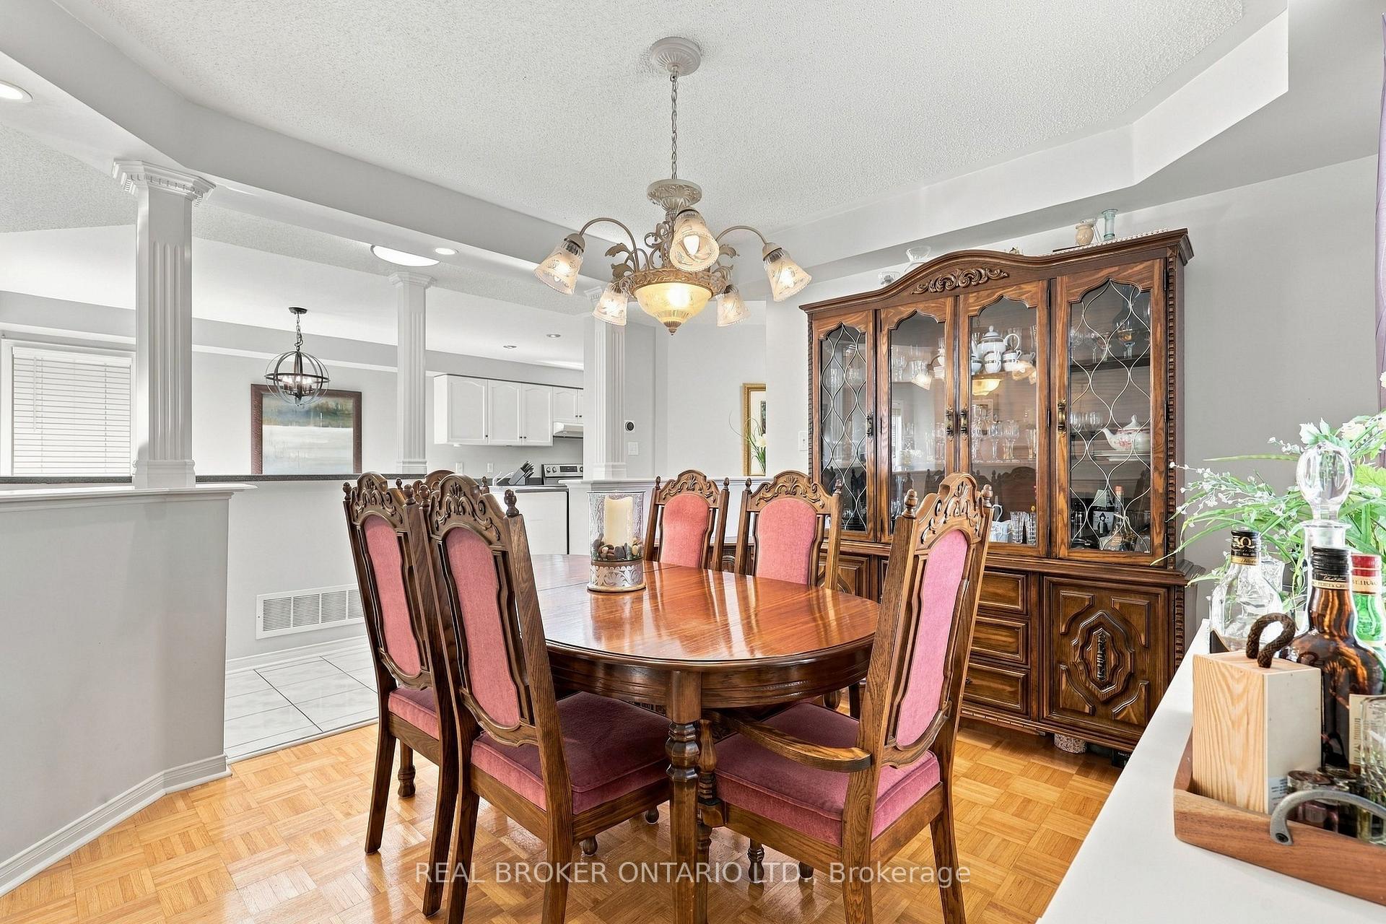
Some homes hold a family's story. At 20 Kendra Court, that story began in 2000, when the original owners put down roots and created a place to raise their family. Now, after years of thoughtful care, they're ready to welcome new owners to begin a chapter of their own.Set on a sought-after court in Brampton, this beautifully maintained home makes a welcoming first impression with established landscaping, a patio stone walkway, concrete driveway and inviting curb appeal. Inside, a traditional, functional layout gives each part of your day a place.Start your morning with breakfast in the spacious eat-in kitchen before everyone heads in different directions. Gather in the formal dining room for family meals, milestones, celebrations or dinners that turn into hours of conversation. When the day winds down, settle in beside the two-way fireplace with a book or your favourite show.Take your coffee outside and watch the perennial gardens come to life. The fully fenced yard offers space to share a meal with friends, enjoy an afternoon outdoors or spend time gardening. Easy-to-maintain landscaping leaves more time to relax.The insulated and heated garage offers year-round space for hobbies and weekend projects, complete with a tidy workshop area and room for storage.The finished lower level with a second kitchen offers flexibility as your needs change. Give extended family a comfortable place to spend time, offer adult children more independence or create space for movie nights, hobbies and visiting guests.Nearby parks, green spaces, shopping, restaurants and community amenities make it easy to build your routines close to home. Convenient access to Highway 410 connects you to the surrounding GTA.For more than two decades, this home has grown alongside one family. Now, picture the traditions you'll start and the memories you'll make at 20 Kendra Court.
Key Facts & Features
Property Costs
- Annual Property Tax Amount
- $6,642
- Land Transfer Tax Fee
- $15,273
Rental Items
- Rental Equipment
- Furnace, AC and HWT
- Basement Type
- Full, Finished
Interior Features
- Laundry Level
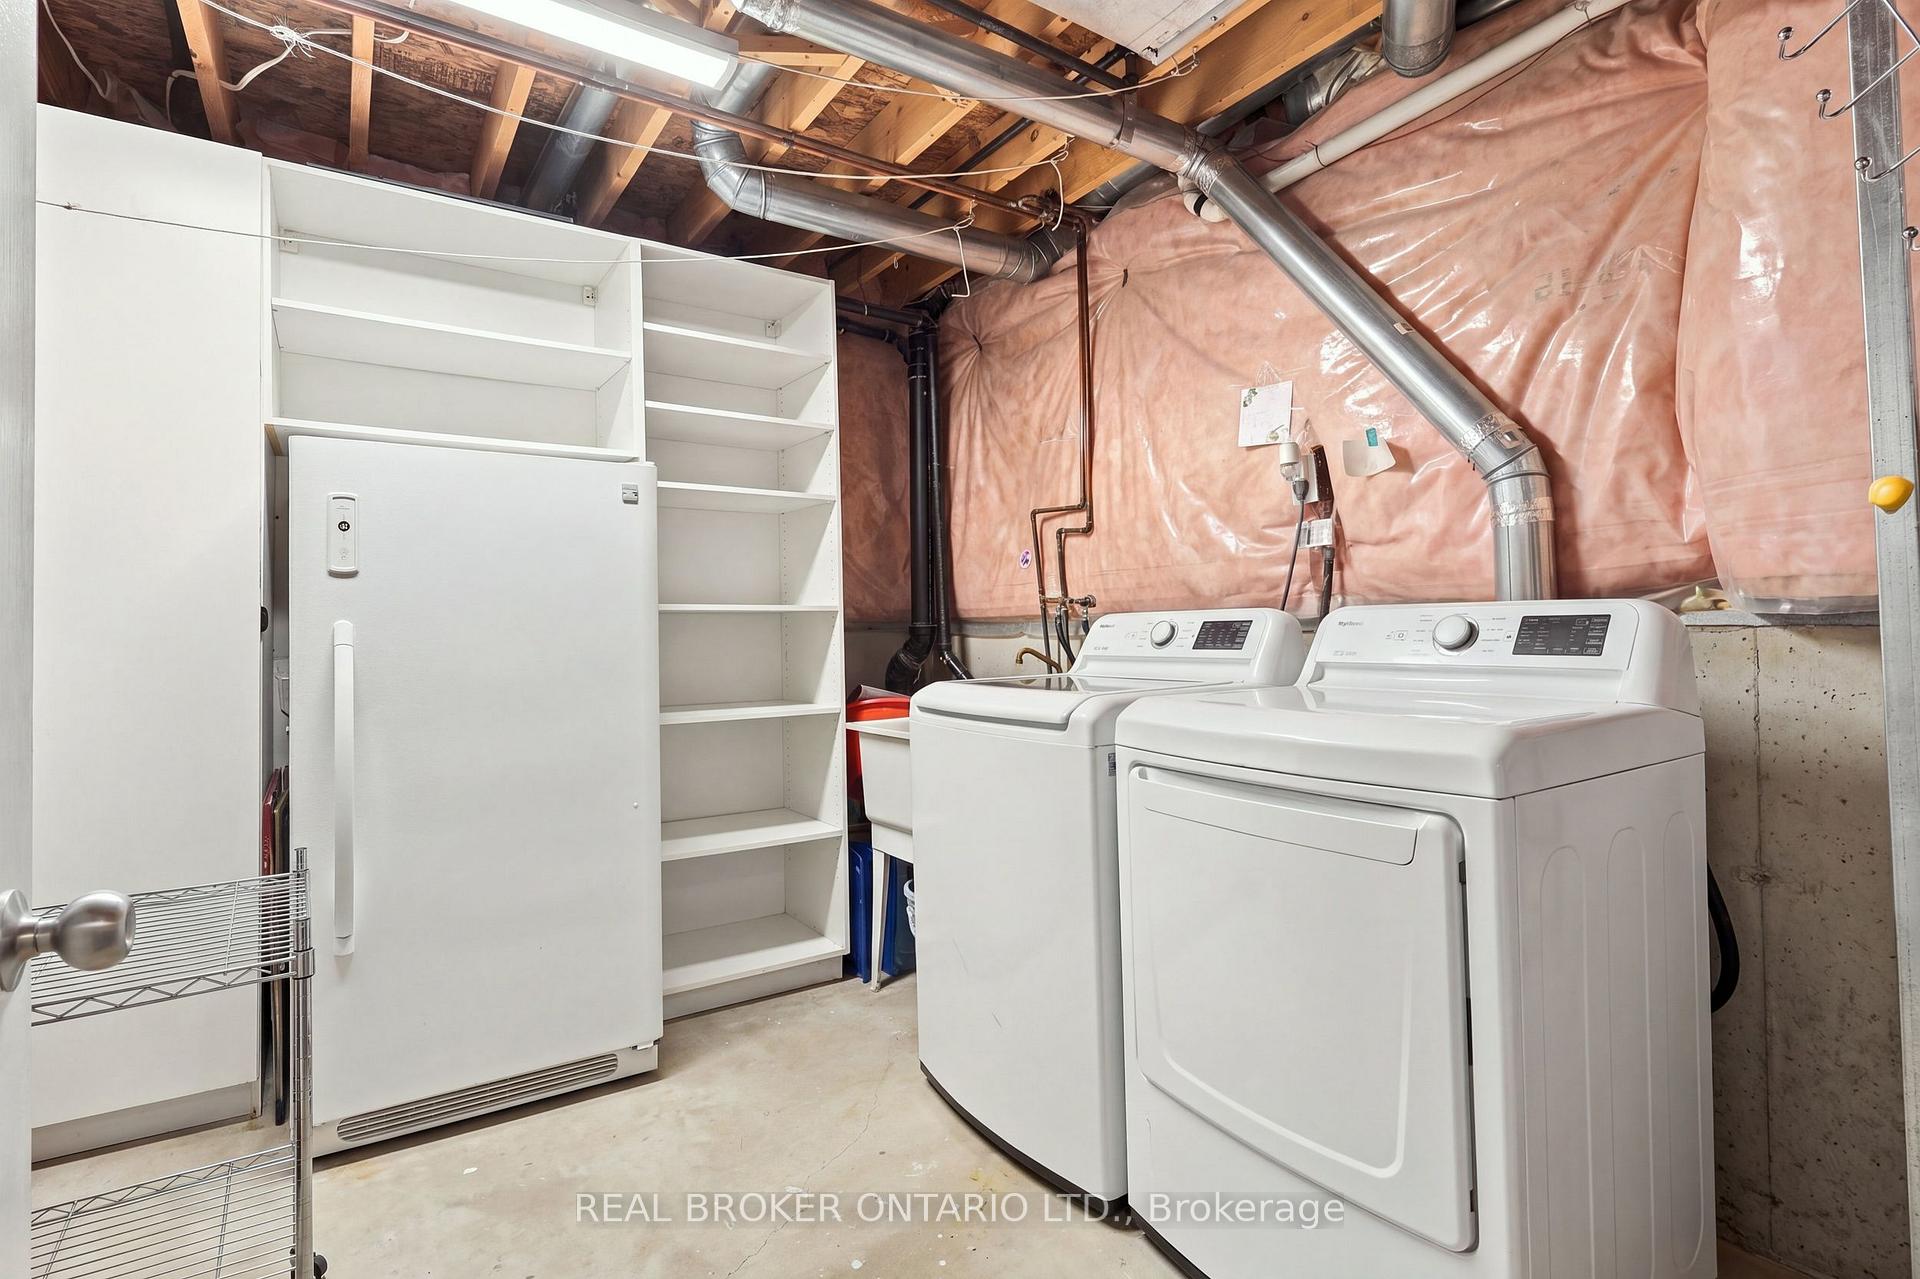
- Lower Level
- Interior Extras
- Carpet Free, In-Law Capability
- Fireplace/Stove
- Yes
- Fireplace Features
- Natural Gas
- Elevator
- No
Exterior Features
- Pool
- None
Building
- Building Type
- Detached
- Building Style
- 2-Storey
Construction
- Exterior Finish
- Brick
- Roof
- Asphalt Shingle
- Foundation Details
- Poured Concrete
- Special Designation
- Unknown
Lot
- Lot Front
- 32.54 ft
- Lot Depth
- 109.78 ft
Inclusions
- Inclusions
- Refrigerator, Stove, Dishwasher, All Electrical Light Fixtures, All Window Coverings, Garage Door Opener & Remote, Mirrors In Bathrooms, Refrigerator, Stove Downstairs, Gas Fireplace
Exclusions
- Exclusions
- Standup Freezer Downstairs, Movable Tool Cabinets, Benches and Storage In Garage
Parking & Garages
- Garage Type
- Attached
- Garage Spaces
- 2
- Parking Spaces
- 4
- Total Garage And Parking Spaces
- 6
Heating & Cooling
- Heat Source
- Gas
- Heat Type
- Forced Air
- Air Conditioning
- Central Air
- Water
- Municipal
- Sewers
- Sewer
- Bedrooms
- 3
- Washrooms
- 4
- Kitchens
- 2
Room sizes
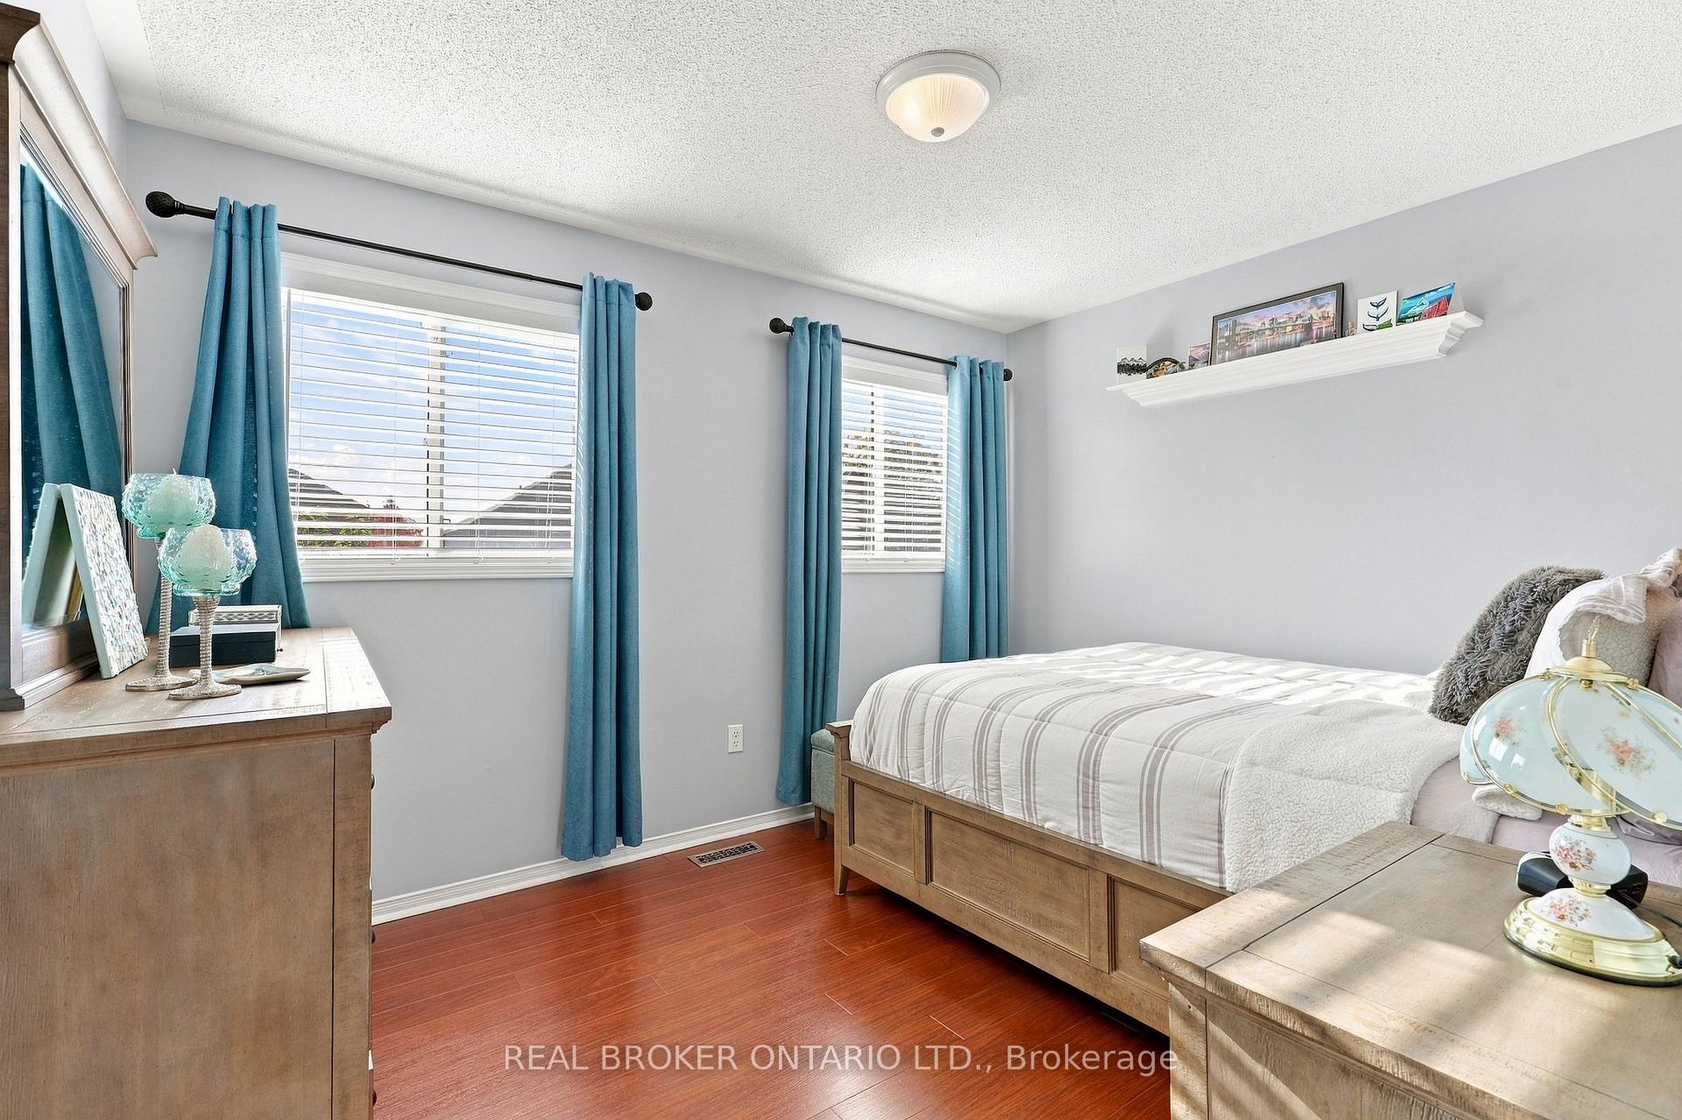
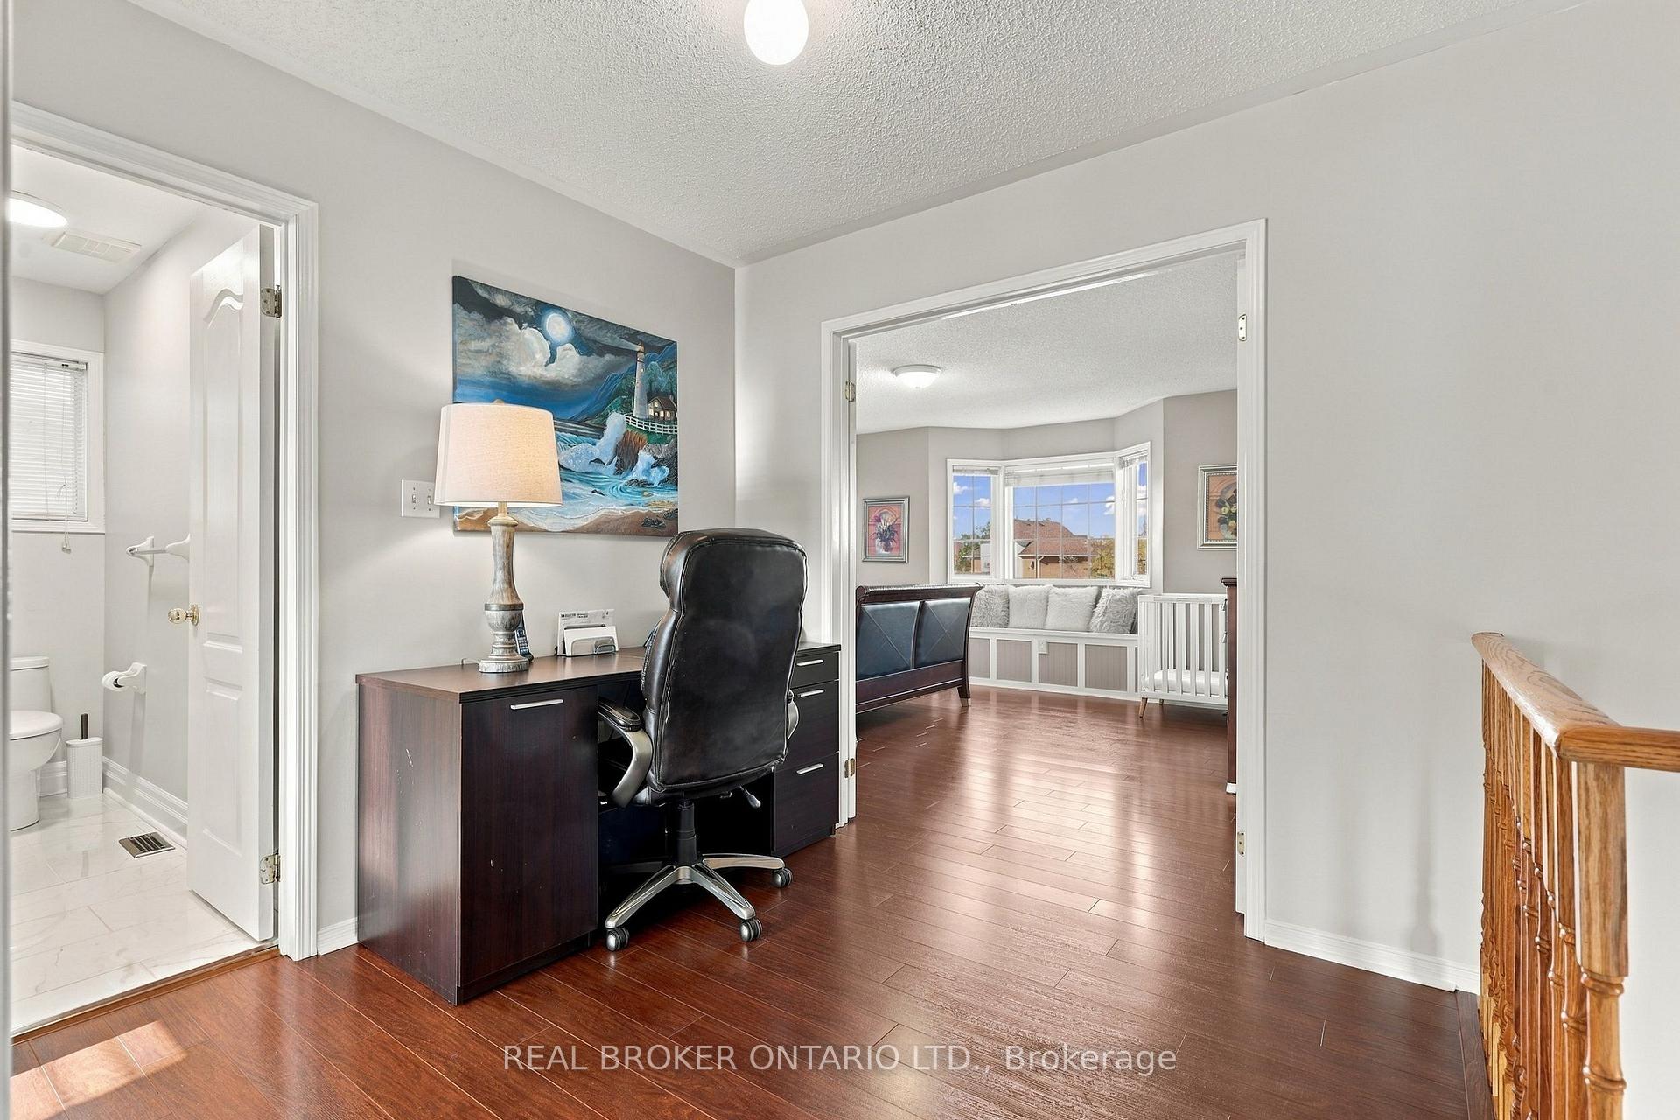
- Bedroom 2—Upper level, Laminate, Closet, Window
- Breakfast—Main level, Ceramic Sink, W/O To Yard, Combined w/Kitchen
- Kitchen—Lower level, Ceramic Floor, Breakfast Bar
- Living Room—Main level, Laminate, Vaulted Ceiling(s), Fireplace
- Office—Lower level, Laminate, Open Concept
- Room—Main level, Ceramic Floor, Stainless Steel Appl, Pantry
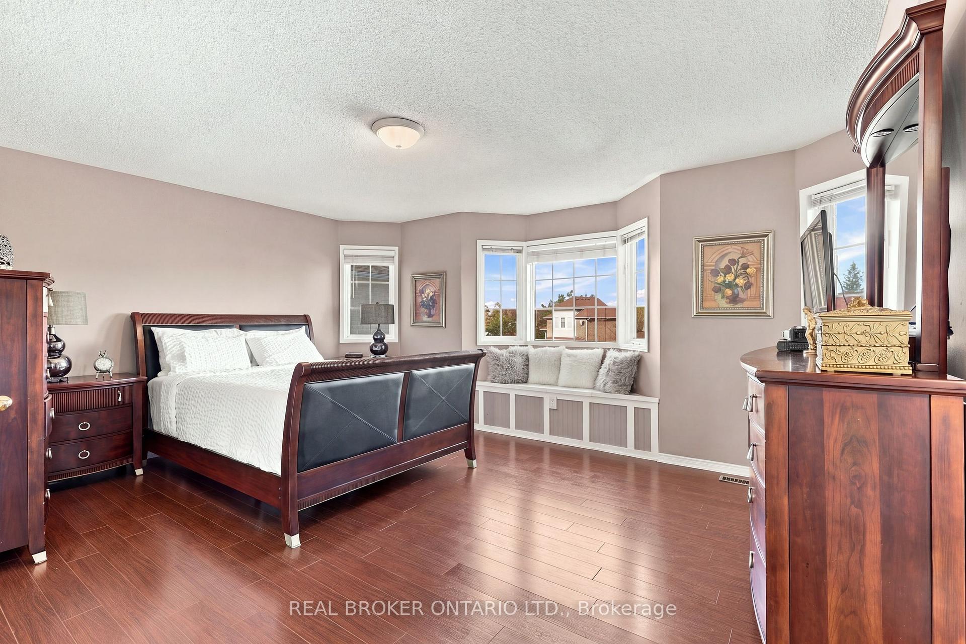
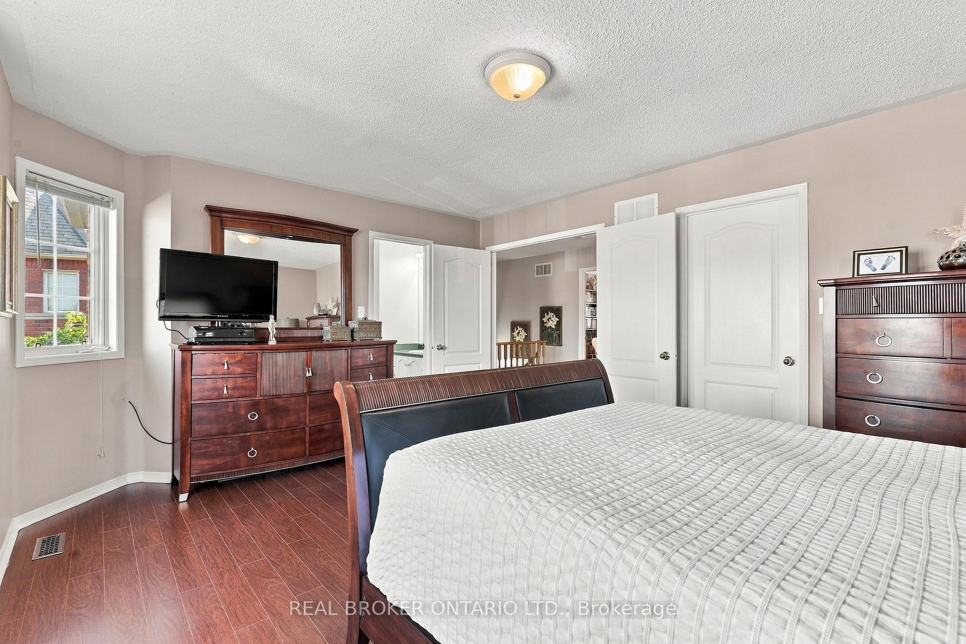
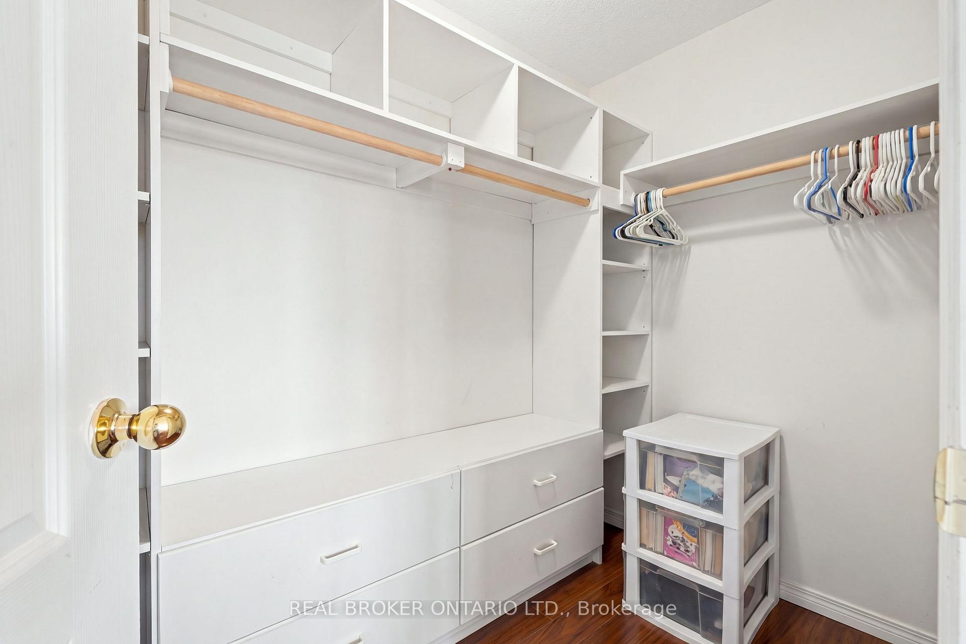
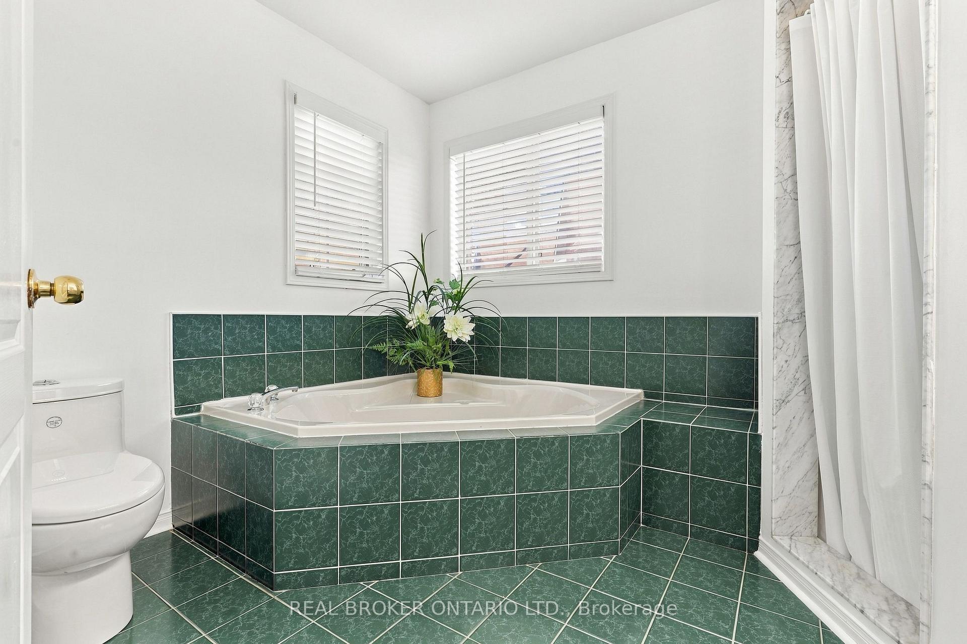
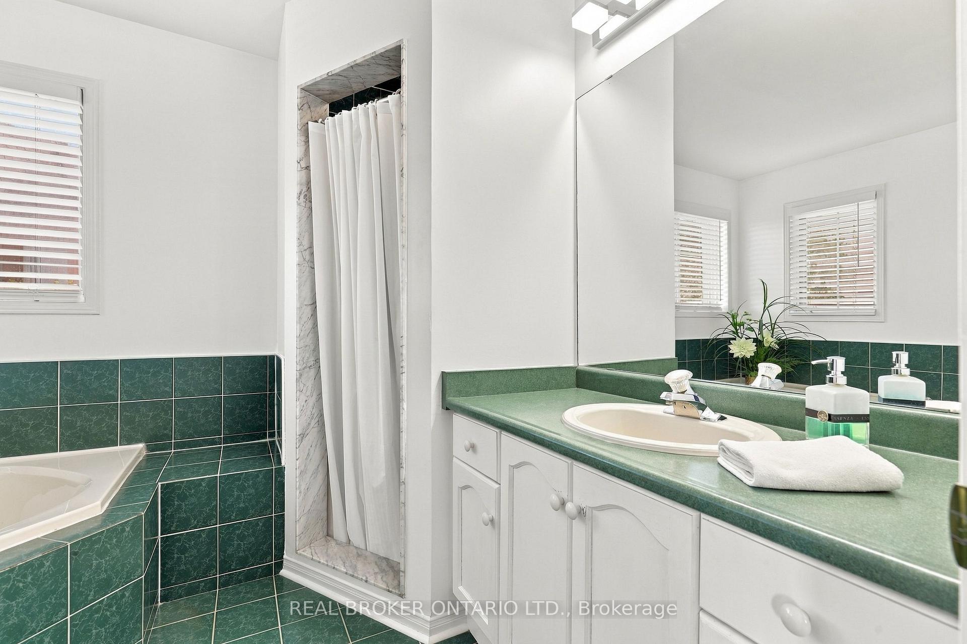
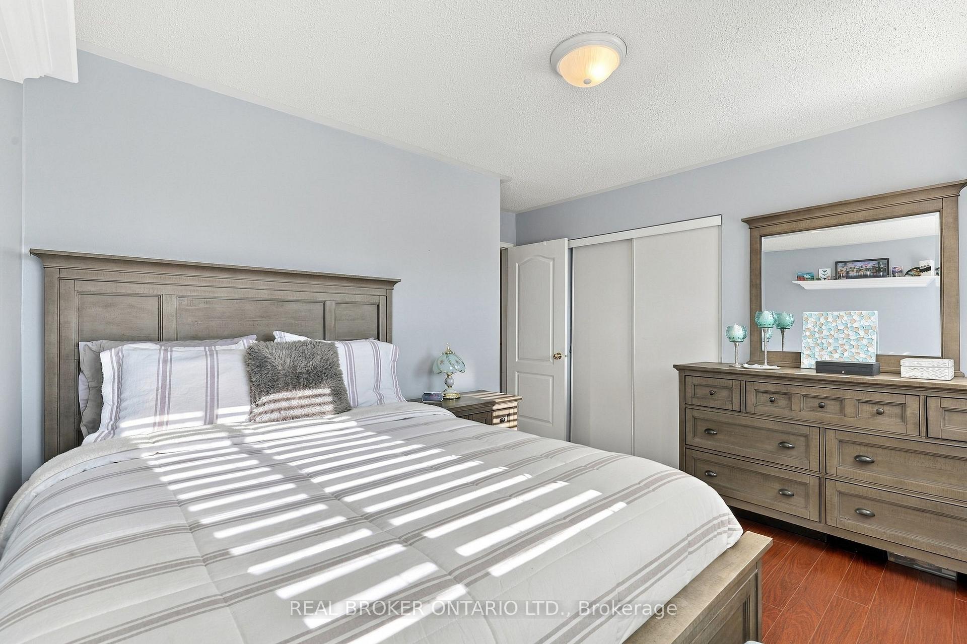
- Primary Bedroom—Upper level, Laminate, 4 Pc Ensuite, Walk-In Closet(s)
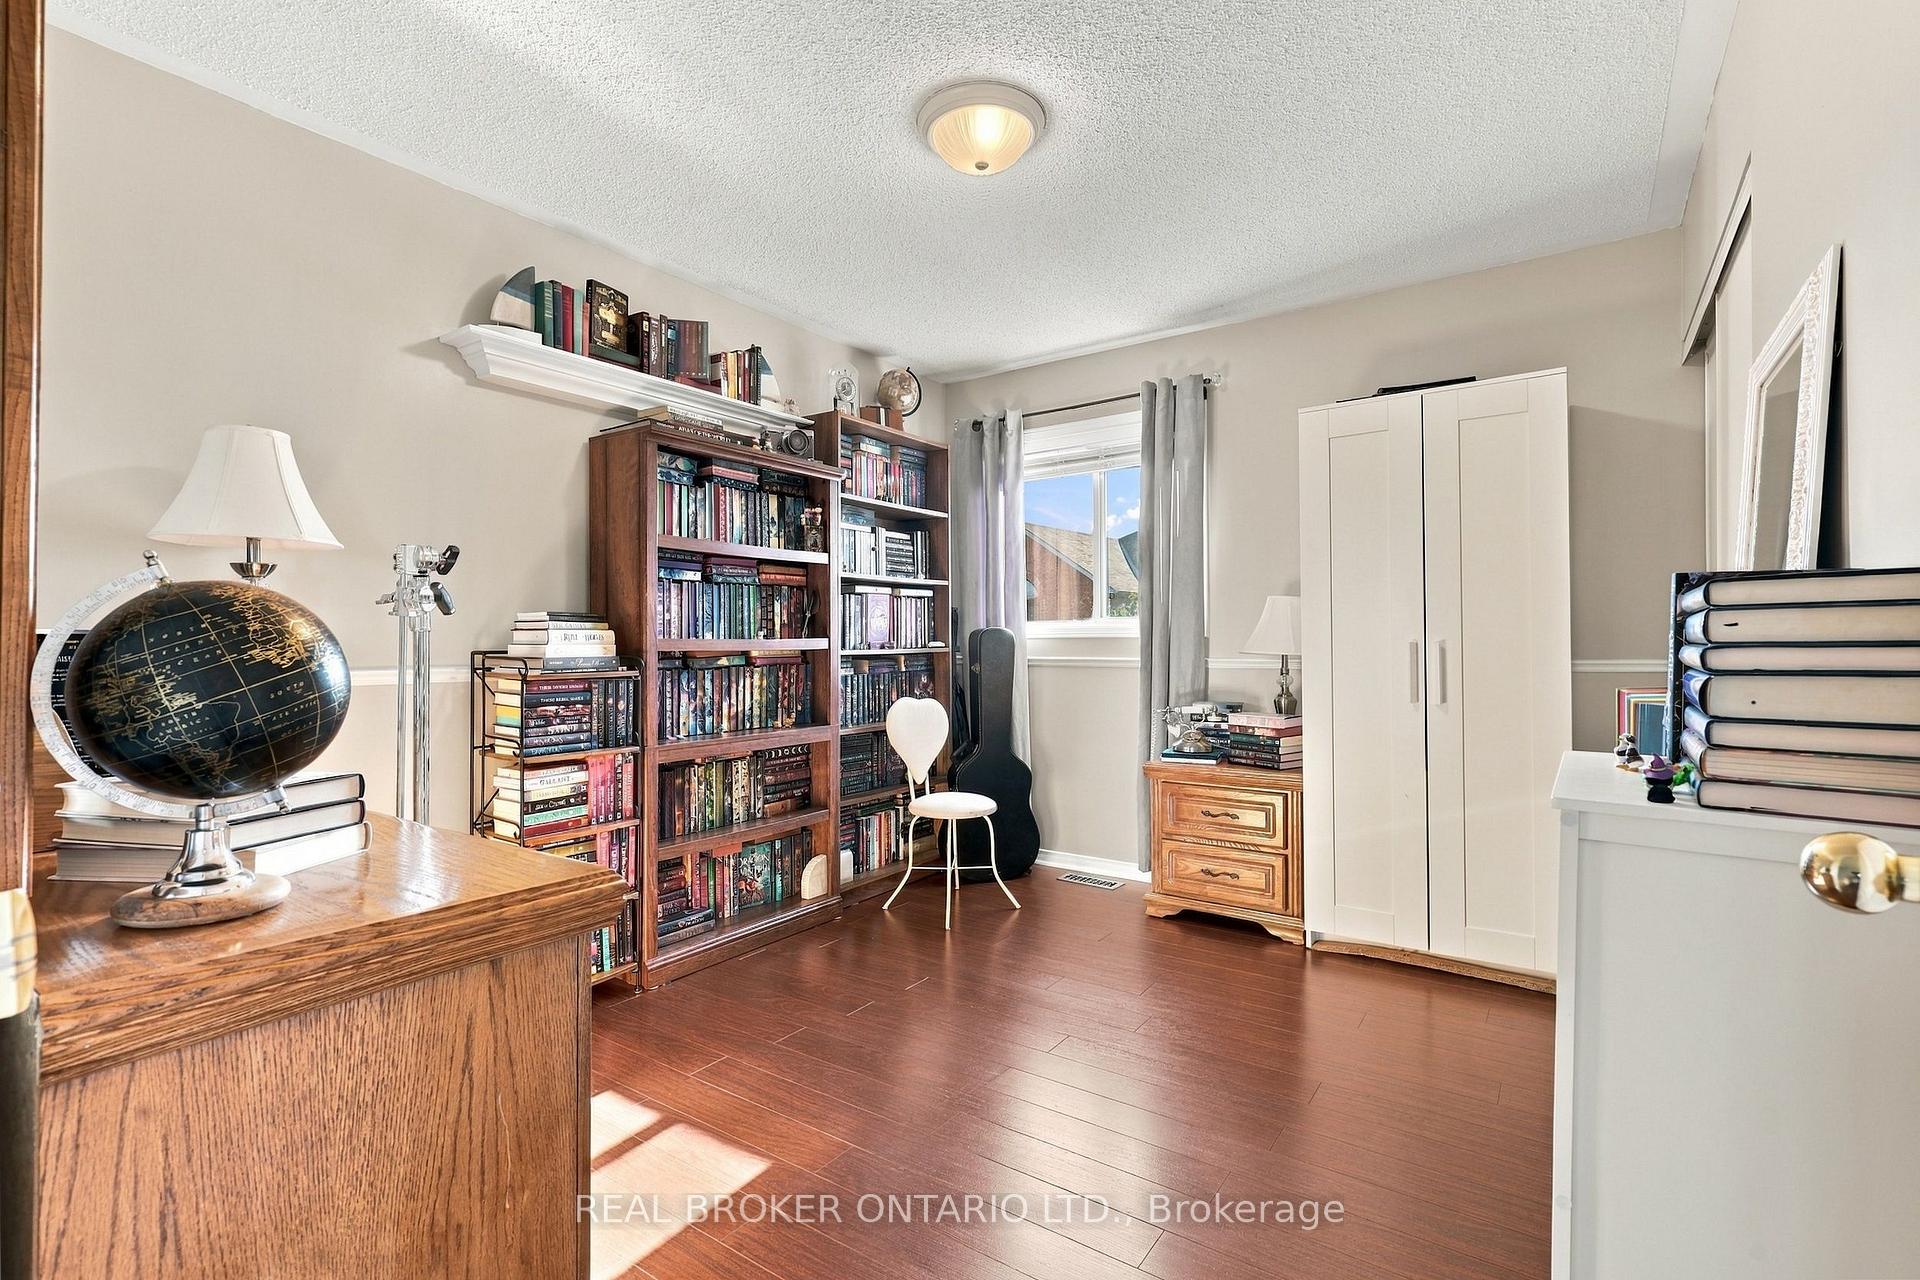
- Bedroom 3—Upper level, Laminate, Closet, Window
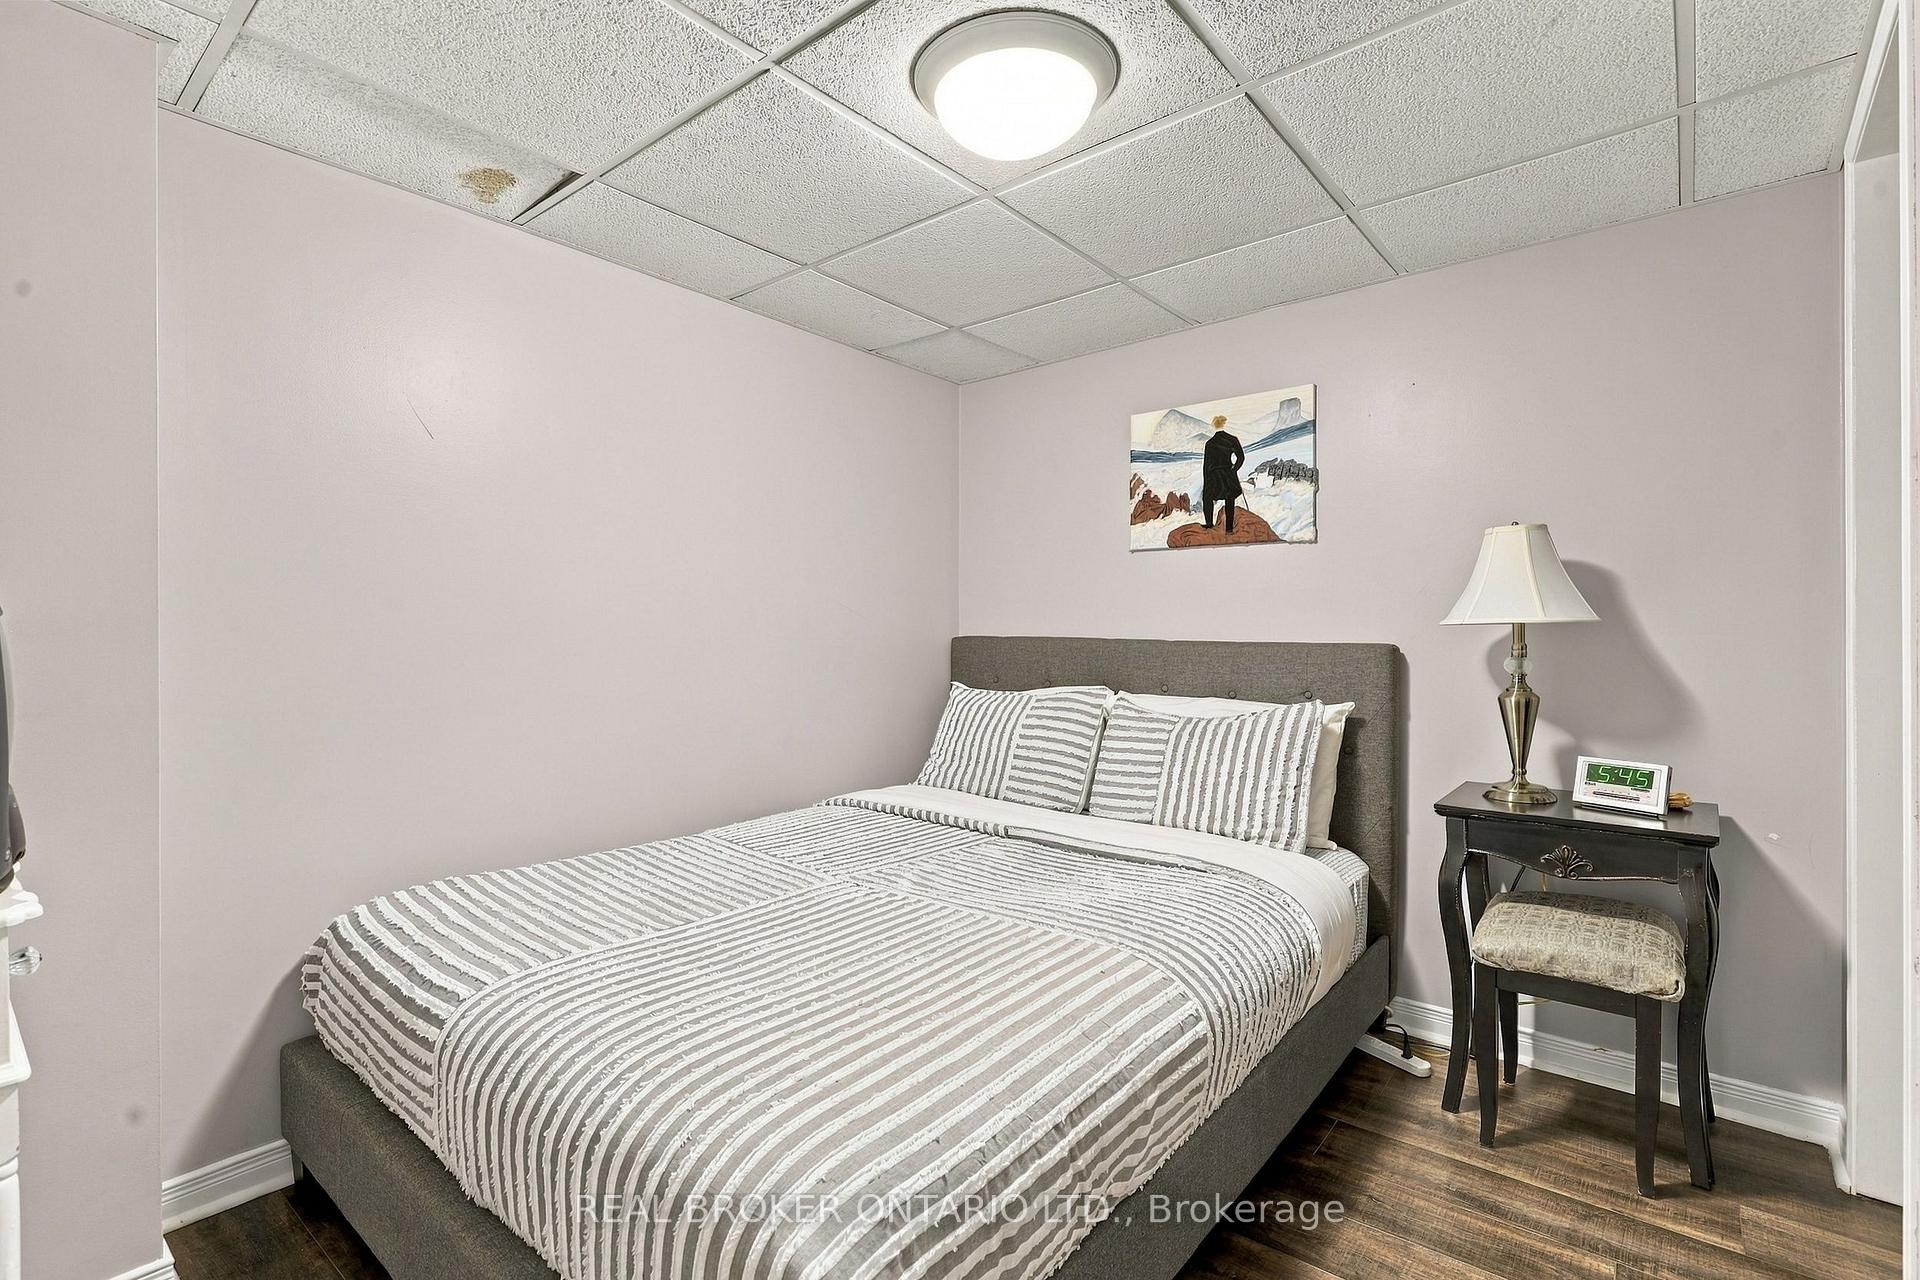
- Recreation—Lower level, Laminate, Window, Open Concept
- Dining Room—Main level, Parquet, Window, Fireplace
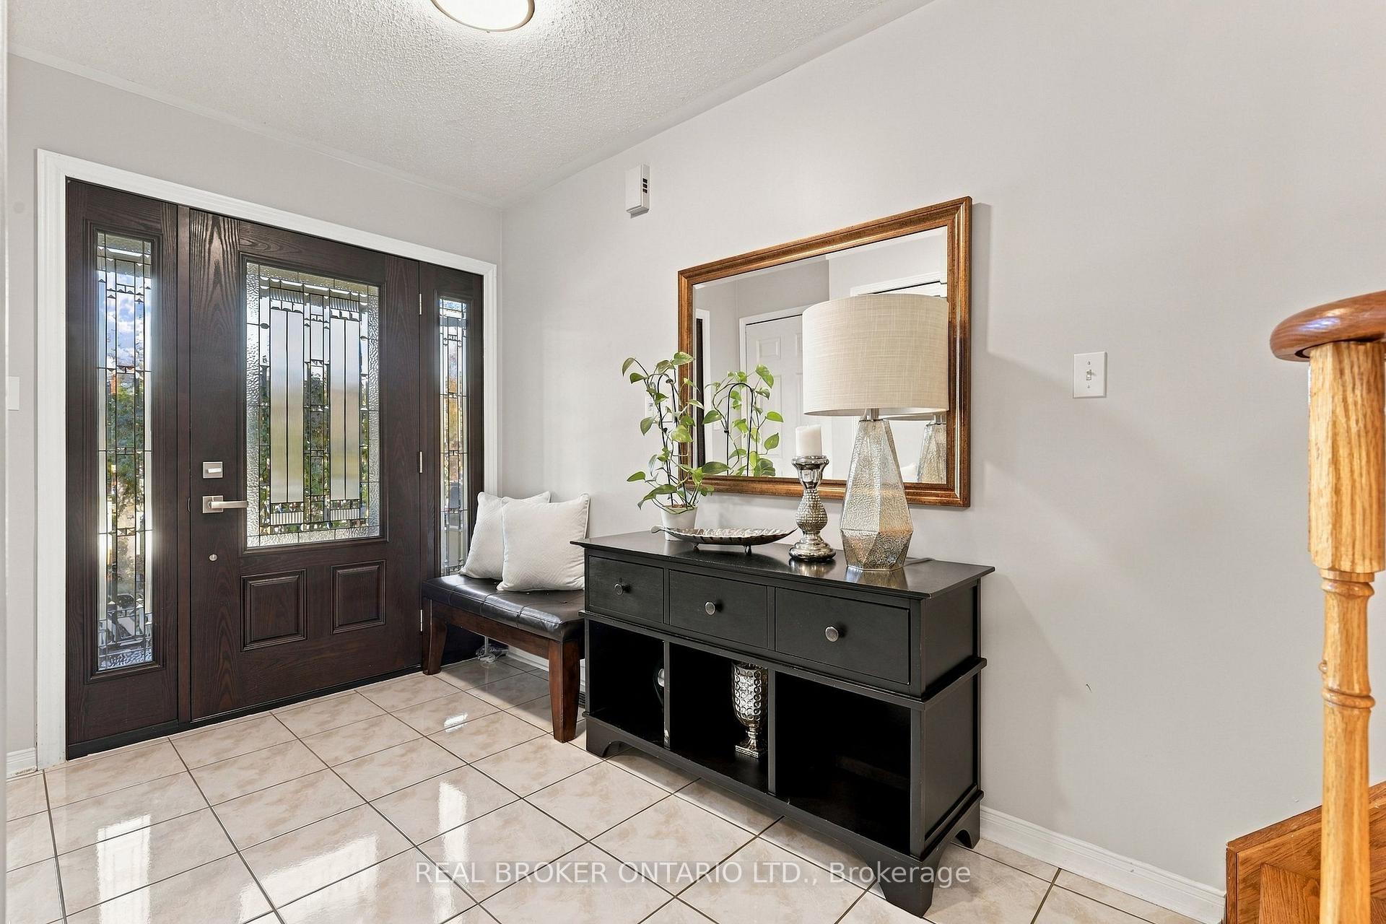
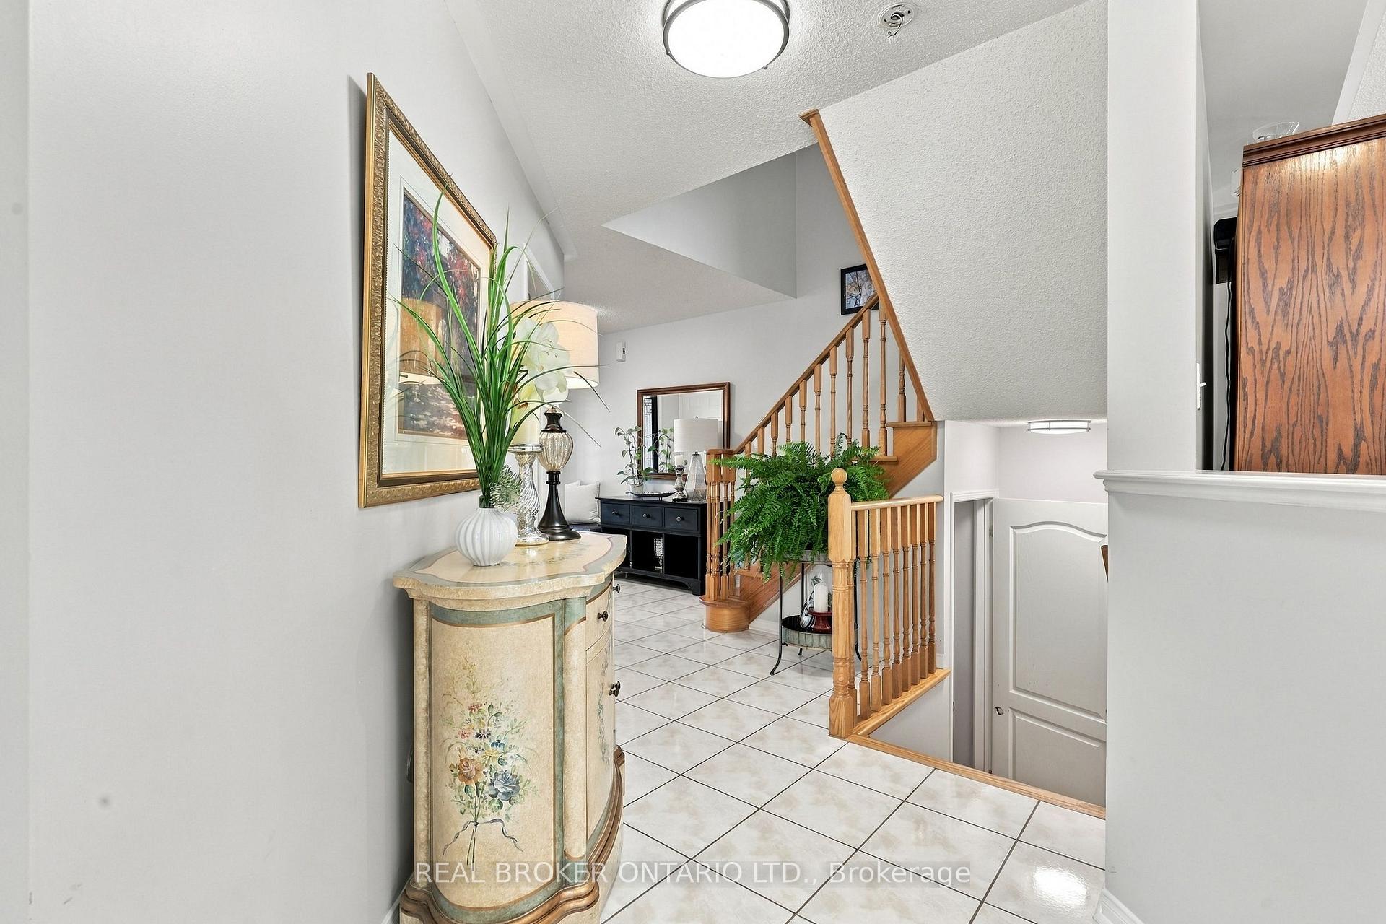
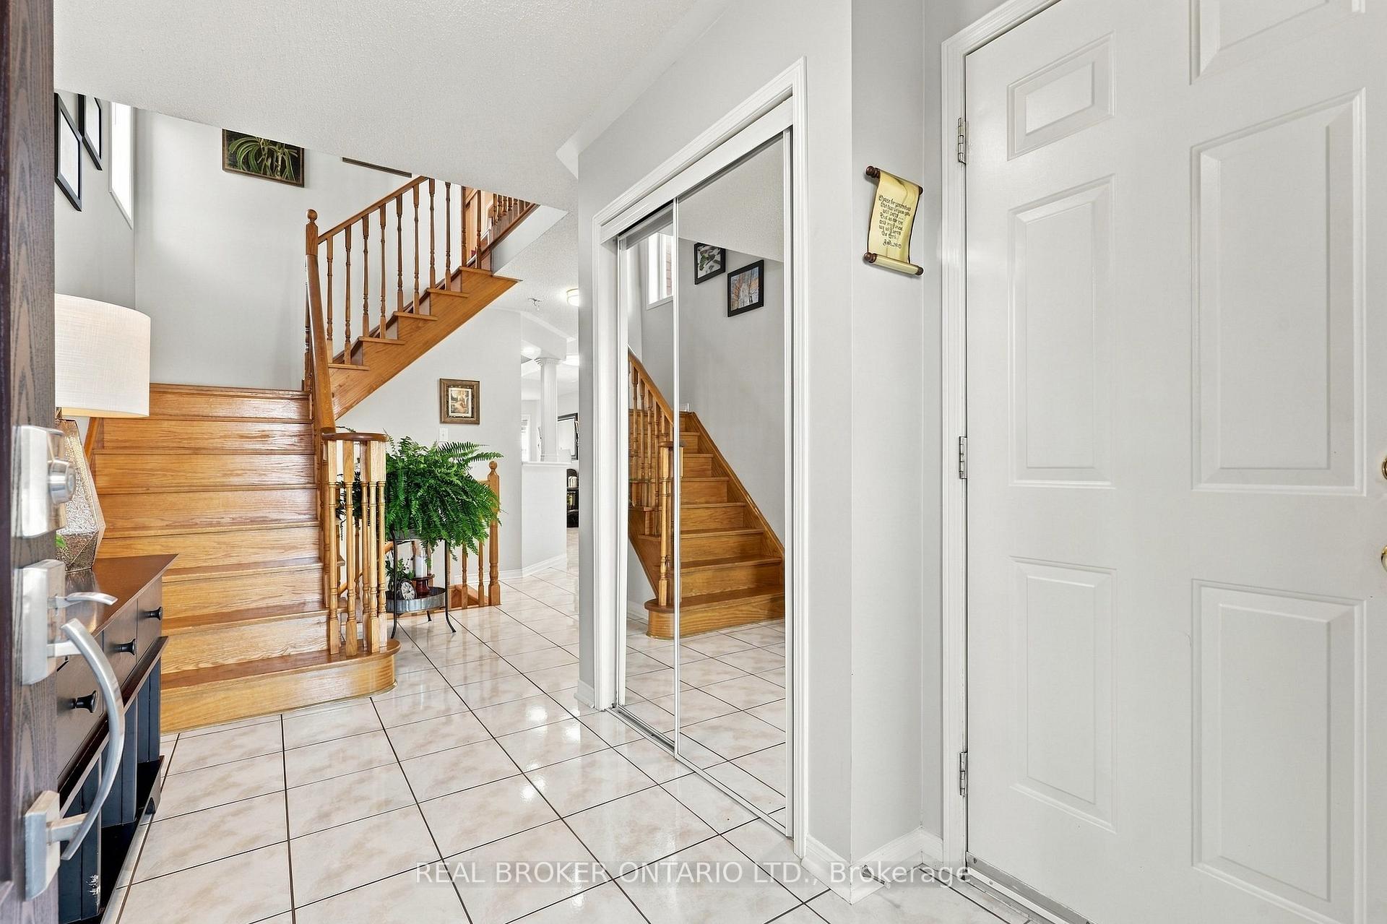
- Foyer—Main level, Ceramic Floor, Access To Garage, Closet
Washrooms
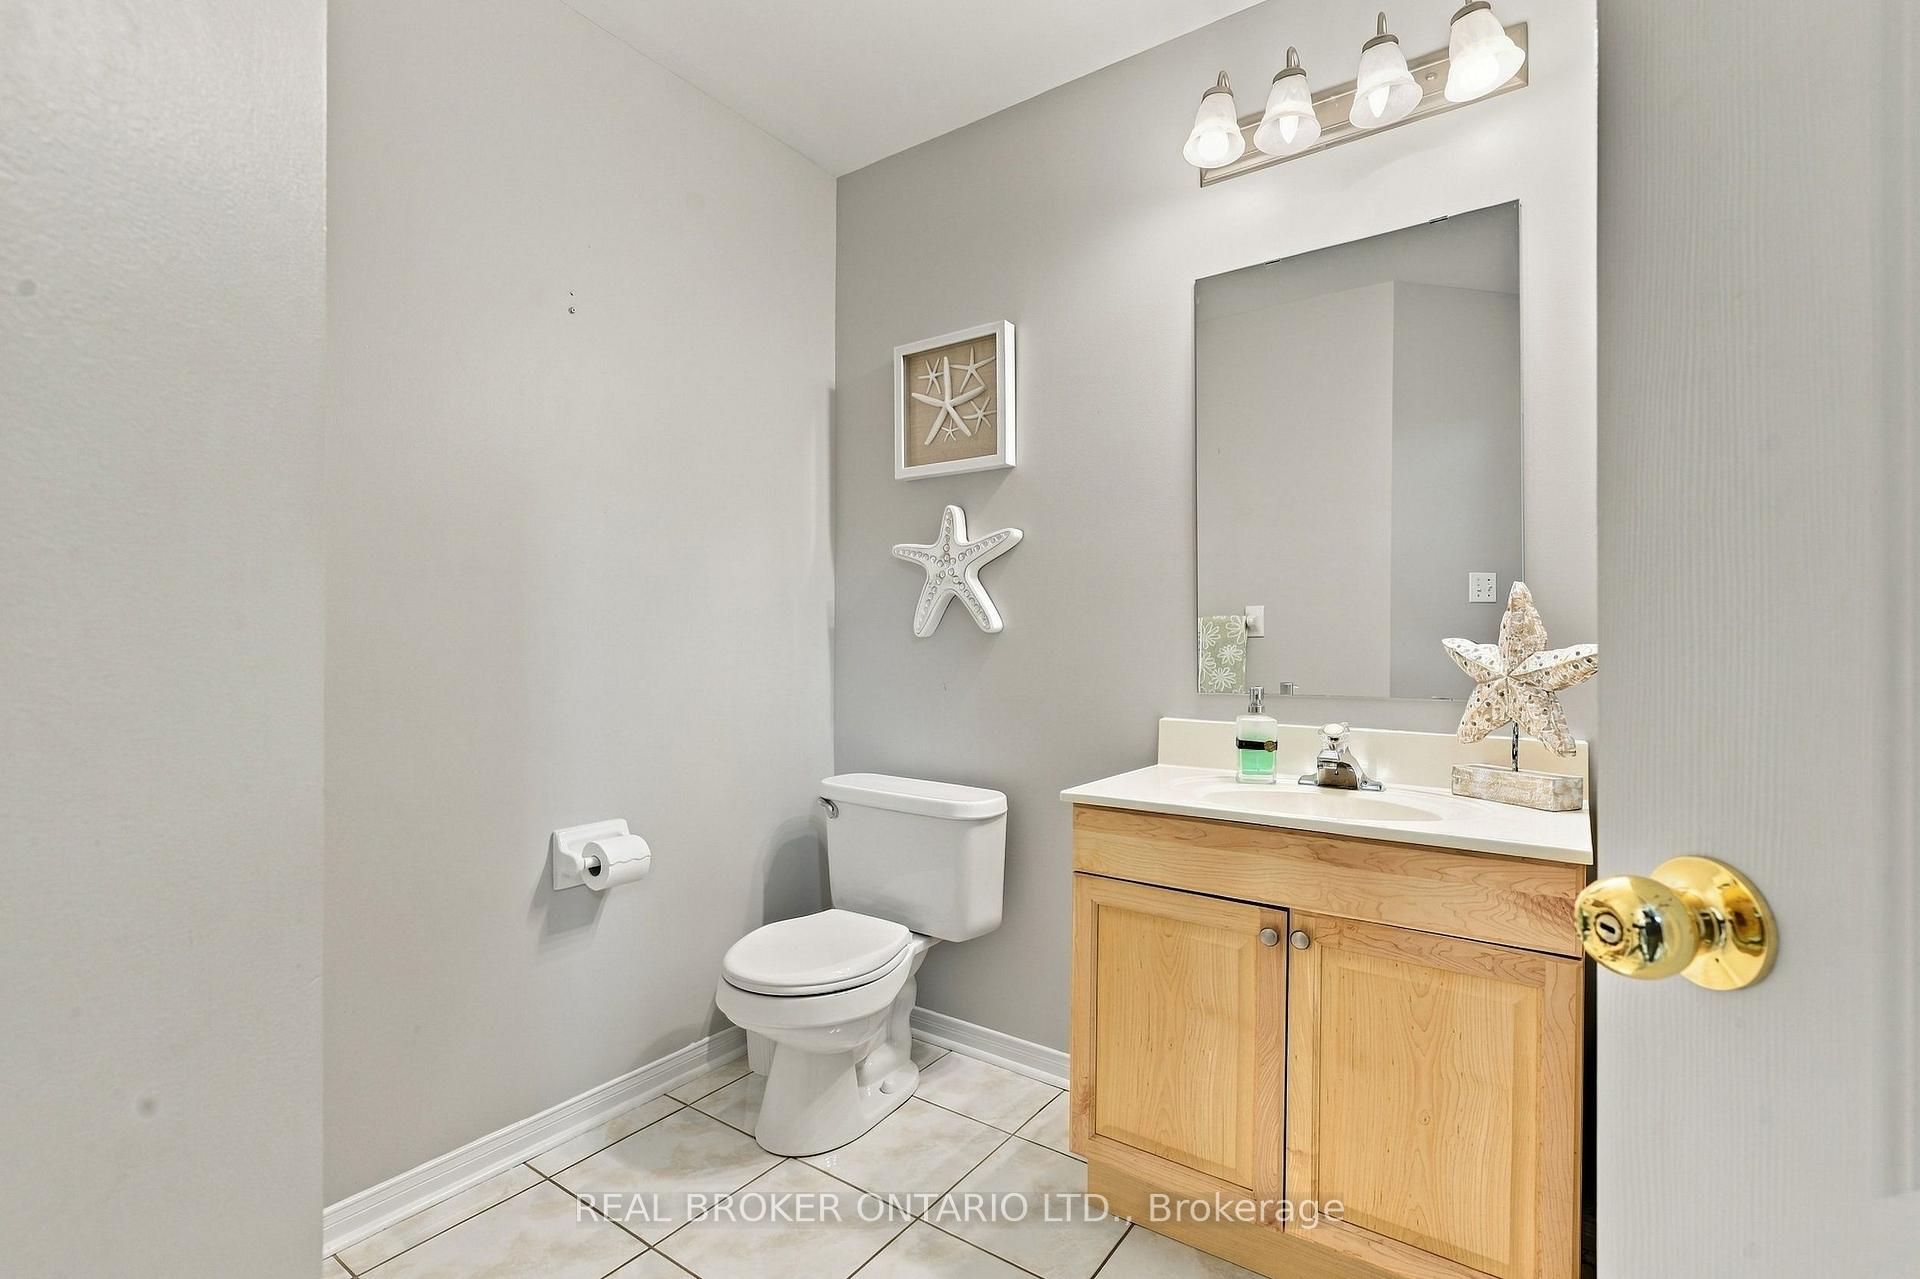
- 2-piece, Main
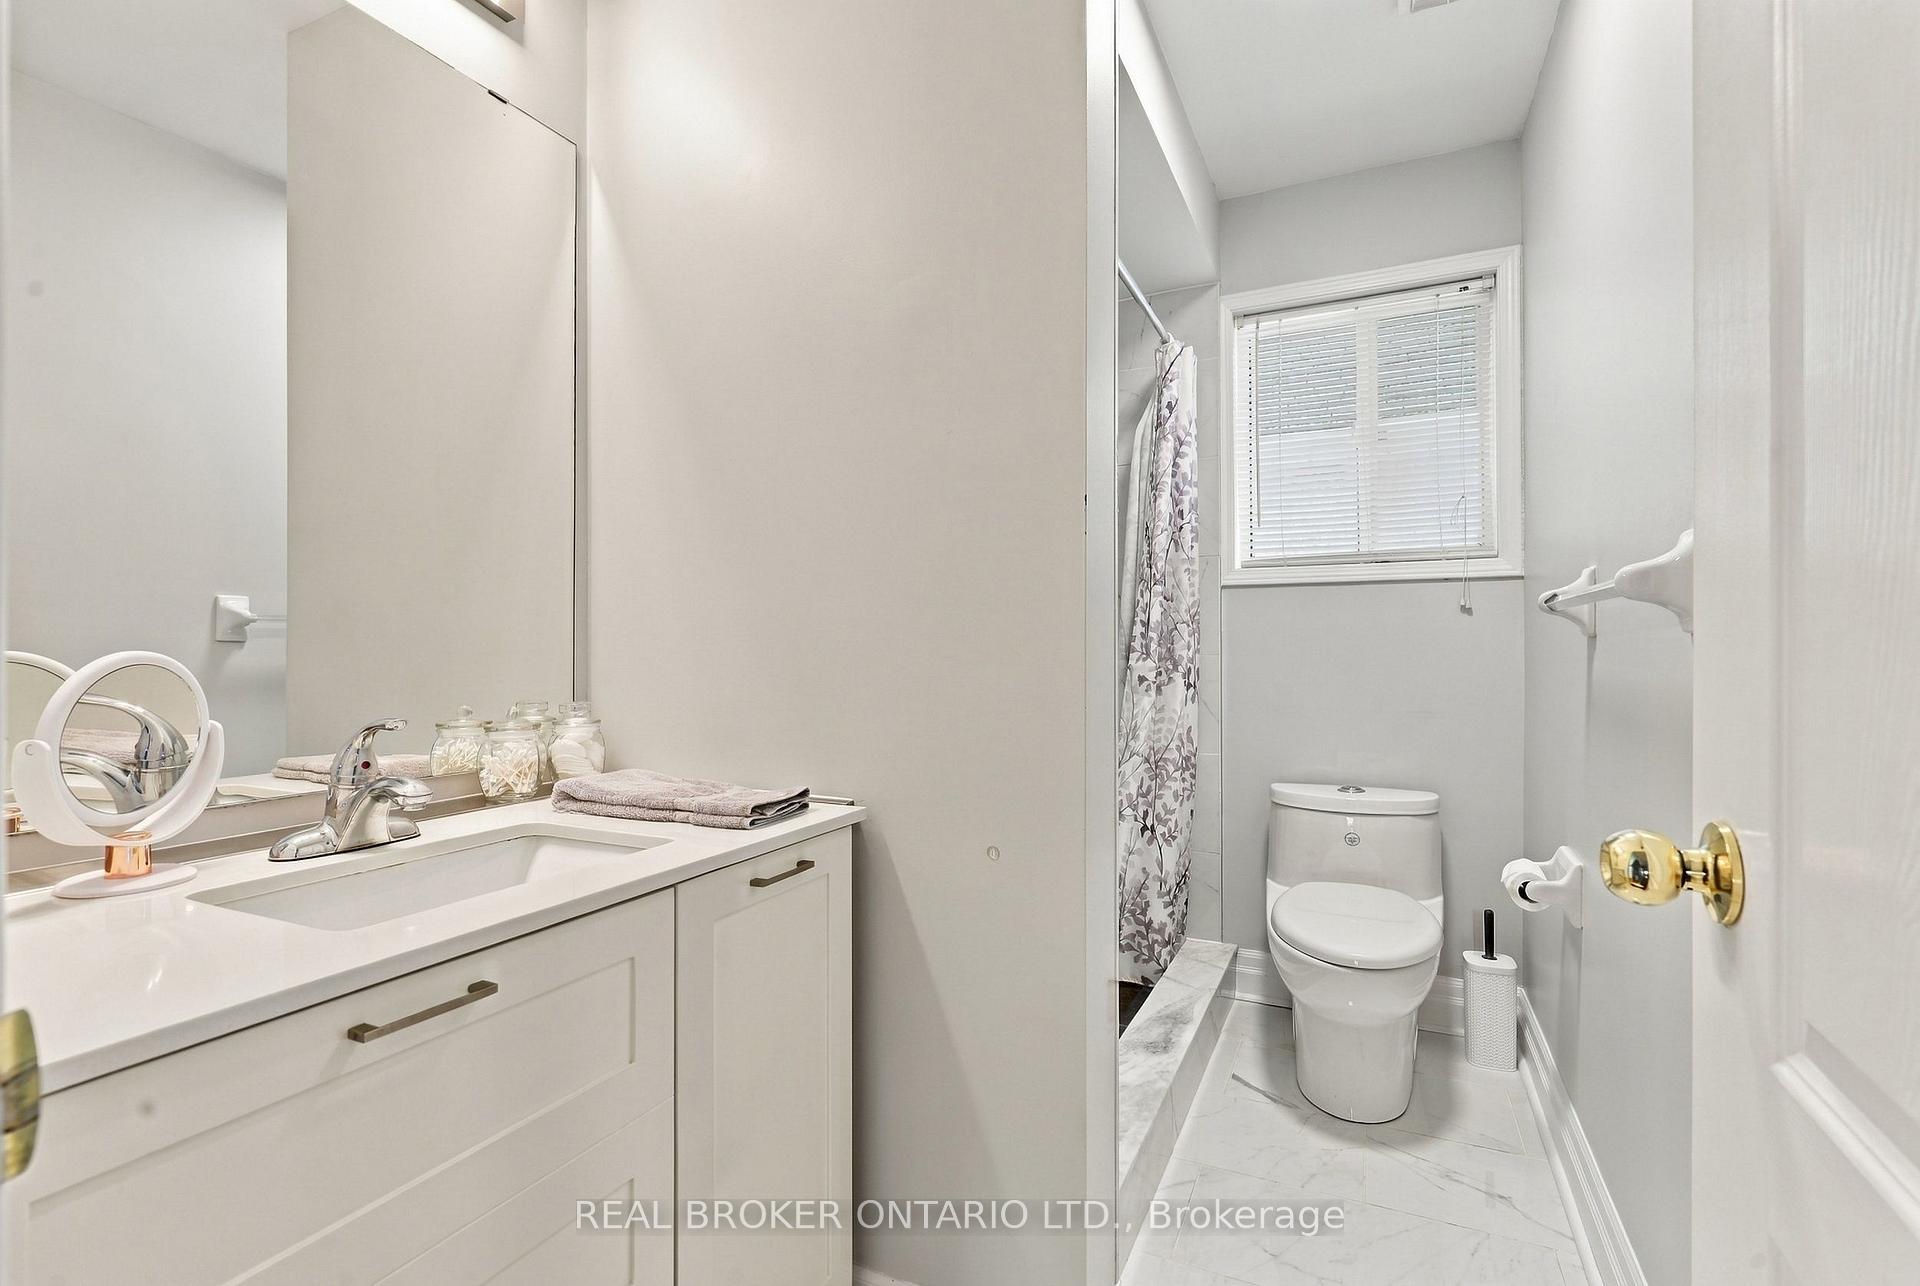
- 4-piece, Upper
- 3-piece, Upper
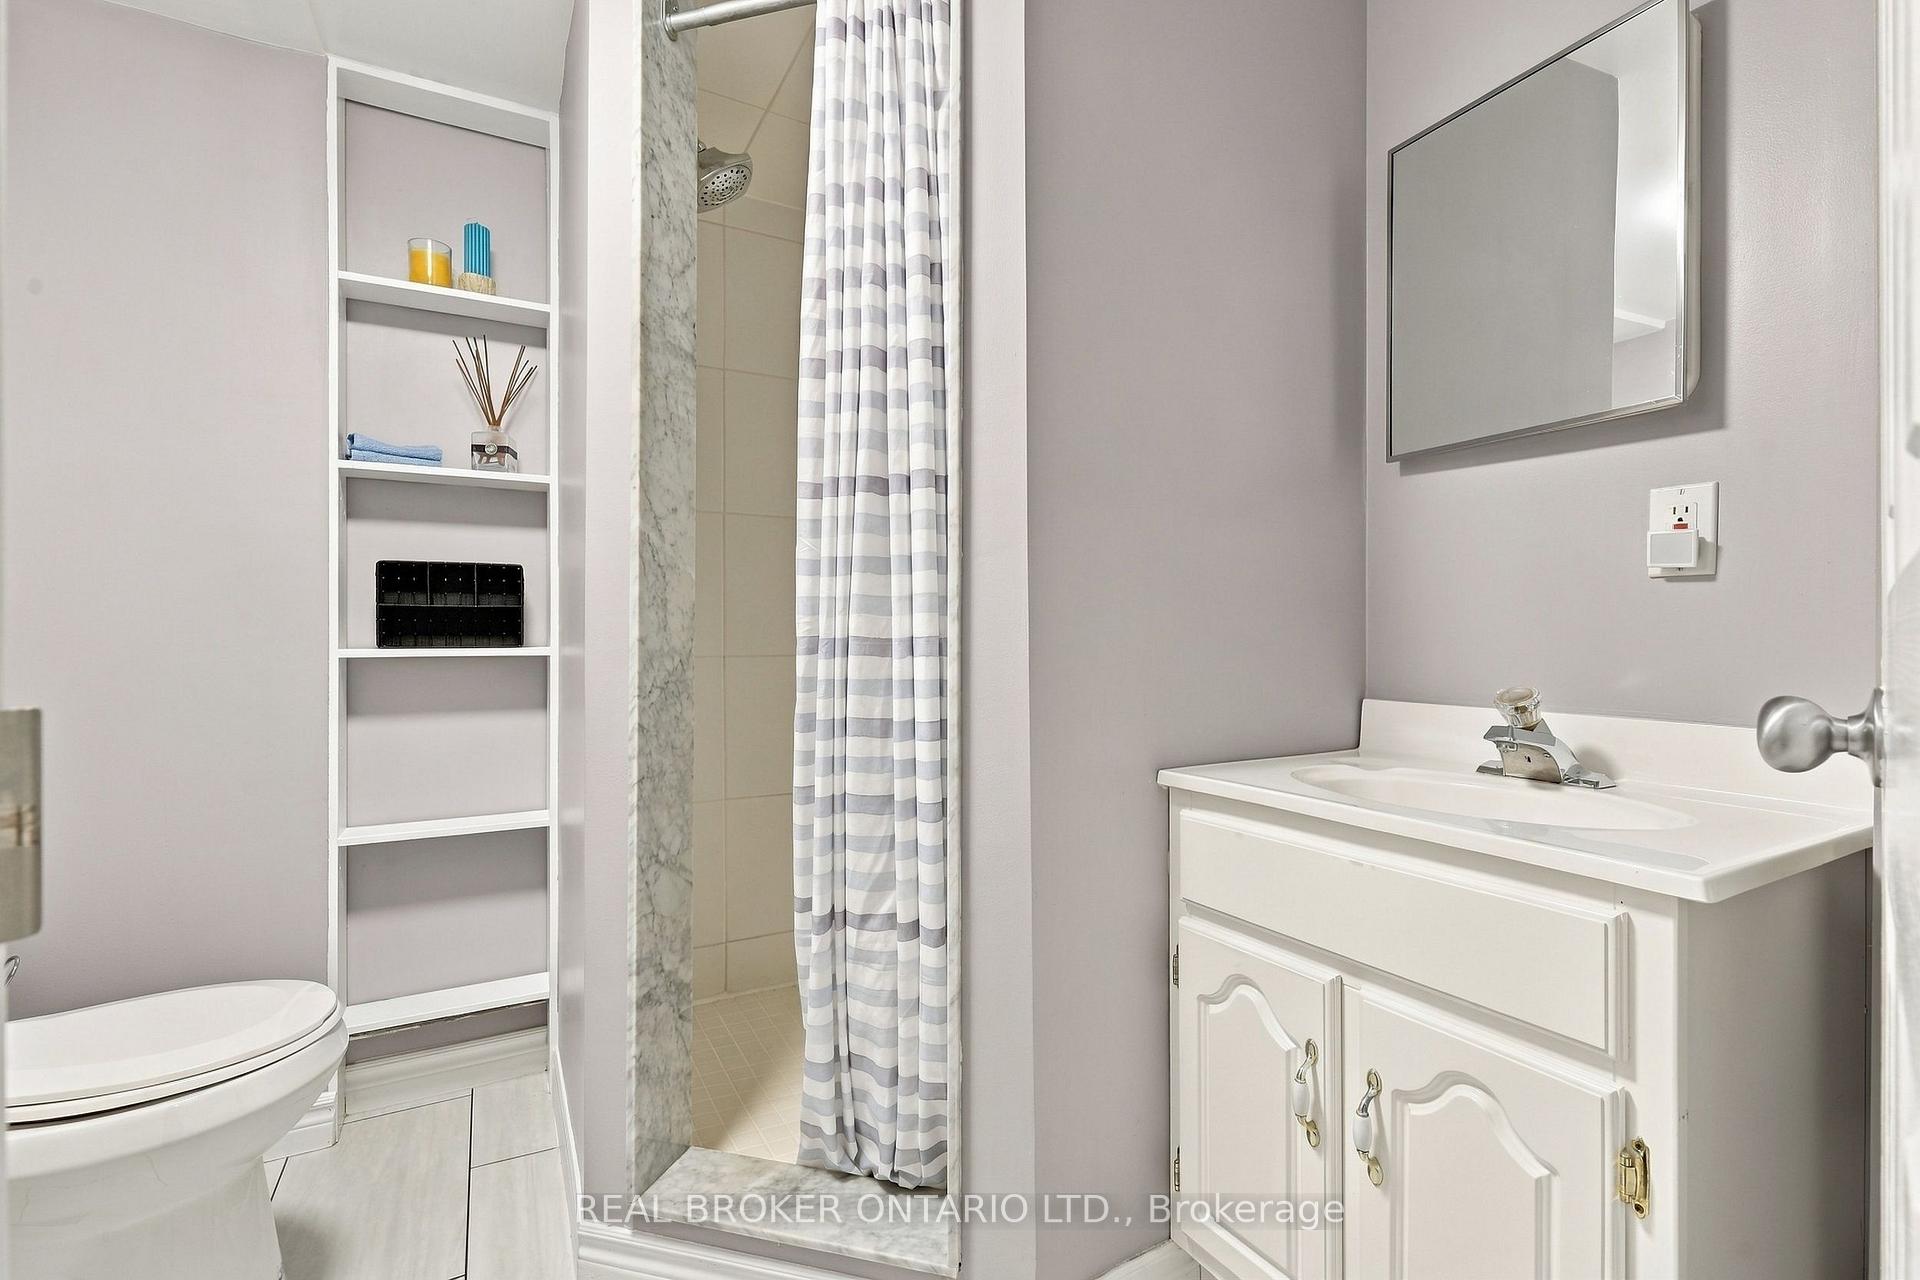
- 3-piece, Lower
- Municipality
- Brampton
- Neighbourhood
- Snelgrove
- Main cross streets
- Hurontario Street and Brinkley Drive
- Zoning
- R1C-686
- Directions
- Hurontario/Brinkley/Mapleshade/Kendra
- MLS® number
- W14111176
- Data source
- Toronto Regional Real Estate Board
- Listed on
- 2026-10-23
- Updated on
- 2026-10-23
- Days on market
- 1 day
- Possession type
- Flexible
- Co-op commission
- 2% + HST
- Seller
- Listed by
- REAL BROKER ONTARIO LTD.
Home Market Value
Current home valuation for 20 Kendra Court, Brampton, Snelgrove, Brampton, ON. Listed for $939,900
HOMEH Estimate
$859,092
Estimated Sales Range
$756,001 - $962,183
HOMEH Estimate for 20 Kendra Court, Brampton, Snelgrove
Calculated with a real agent's CMA method — 45+ years of experience, codified. Not an AI guess.
For the owner
Is this your home? Track its value.
Get this home's HOMEH Estimate by email once a month, with how many homes are for sale around you.
Mortgage Payment Calculator
Compare up to 4 down payment scenarios
5% on first $500K + 10% on $439,900 over $500K
$68,990
| Scenario 1 | Scenario 2 | Scenario 3 | Scenario 4 | |
|---|---|---|---|---|
−Down payment | % $ | % $ | % $ | % $ |
+CMHC insurance | $34,814 | $26,223 | $22,370 | $0 |
=Total mortgage | $905,161 | $872,133 | $821,285 | $751,920 |
Amortization | ||||
Mortgage rate | % | % | % | % |
| Payment frequency | ||||
=Mortgage payment | $4,419monthly | $4,258monthly | $4,010monthly | $3,671monthly |
Land Transfer Tax
$15,273
$15,273
Around this home
No schools found nearby
Data provided by OpenStreetMap & Fraser Institute School Rankings
Ask HOMEH
New!Hi there!
👋Text or call (416) 301-9001
Recommended for you
Based on homes you've looked at.
No recommended properties found.
Nearby similar homes
No nearby properties found.
More real estate resources
Other homes nearby
Explore this area
Nearby neighbourhoods
No nearby listings available.