
27 Quinton Ridge
Brampton (Bram West), ON L6Y 6J4
- 4+3Bedrooms
- 5Bathrooms
- 1Garage
- 2000–2500Sq Ft
- $7,744Tax
- 24×110 ftLot Size
 Estimated Value:$1,150,875See Free Estimate Report

Property not available for sale or for rent.
HOMEH One: full-service selling for a 1% listing fee. The buyer's agent commission is separate.
Free Home EvaluationHow Much Is My Home Worth?Homes for Sale NearbySale & Price History for 27 Quinton Ridge, Brampton, Bram West
Real estate boards require you to or to see the full details of this property.
*Sold prices and complete sale & price history are regulated data. Under the Trust in Real Estate Services Act, 2002 (TRESA) and the rules of the Real Estate Council of Ontario (RECO), and pursuant to the Multiple Listing Service® rules of the Canadian Real Estate Association (CREA) and the Toronto Regional Real Estate Board (TRREB), this information may be shown only to registered users who have agreed to the applicable terms of use (a Virtual Office Website, or "VOW," arrangement). HOMEH Inc., Brokerage therefore provides it to signed-in members only. Creating an account is free and takes under a minute.
About 27 Quinton Ridge, Brampton, Bram West
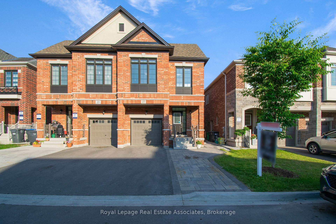
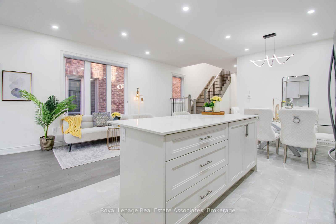
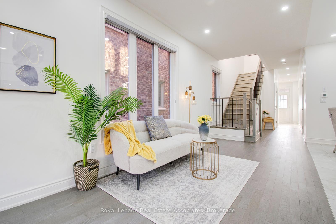
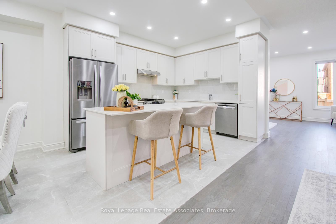
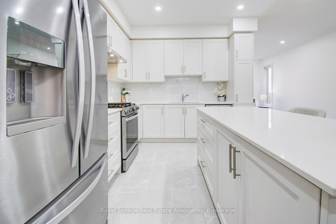
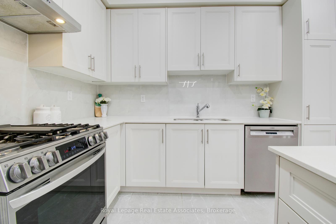
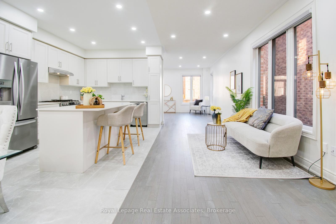
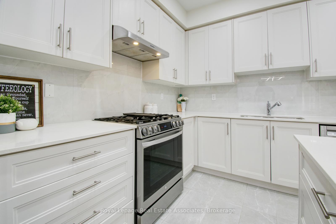
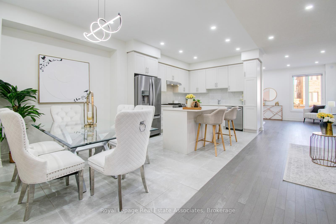
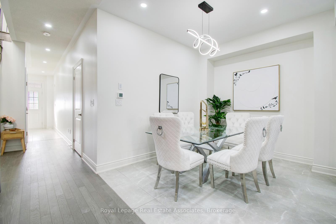
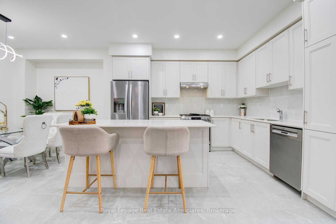
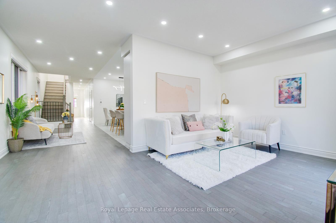
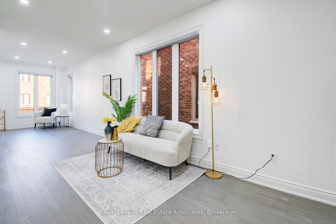
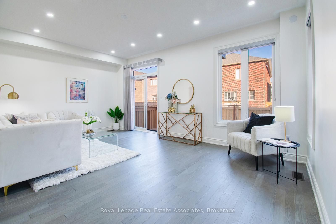
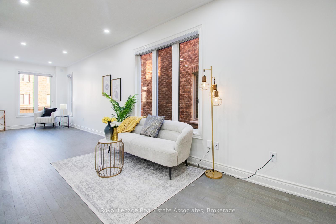
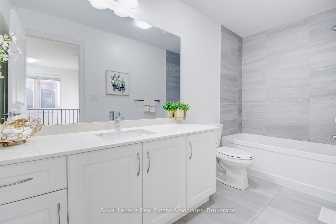
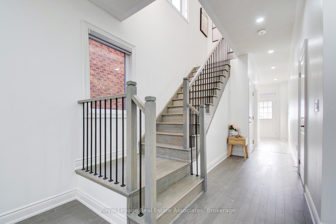
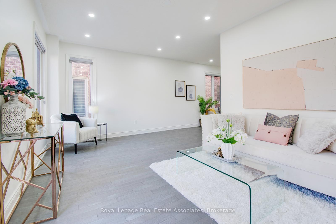
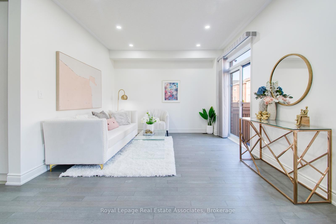
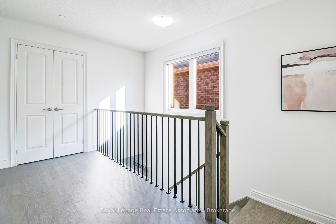
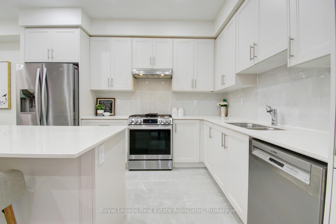
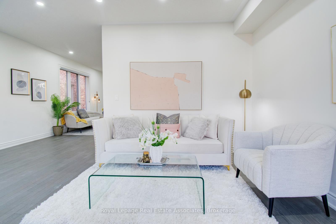
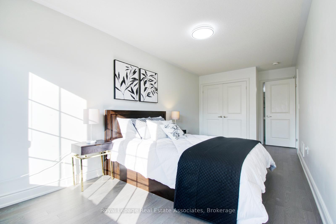
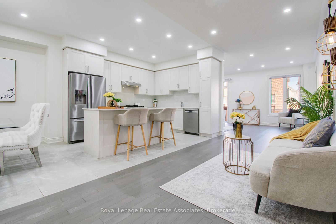
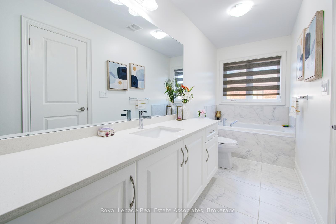
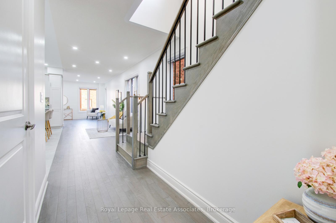
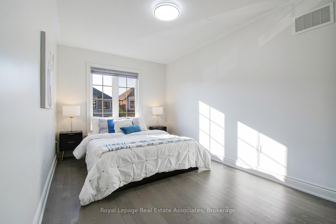
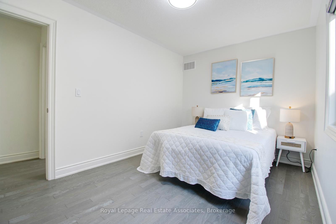
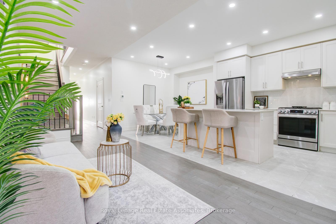
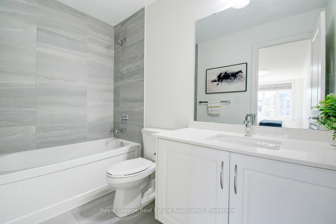
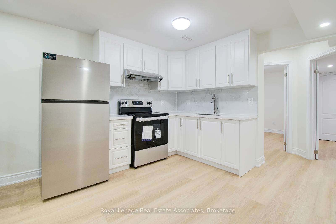
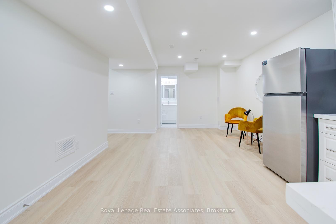
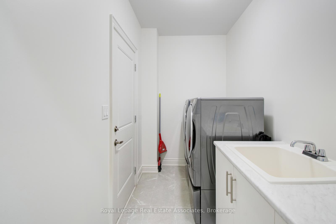
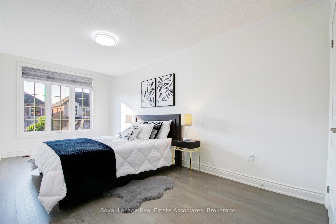
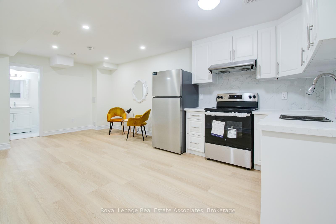
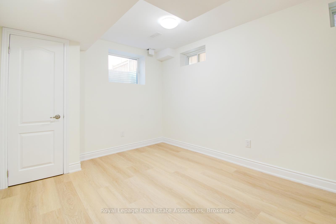
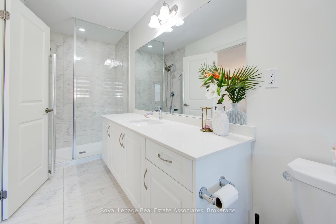
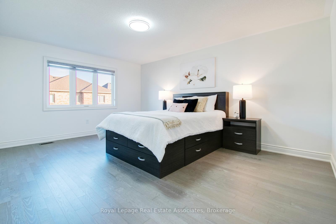
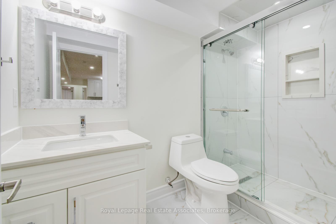
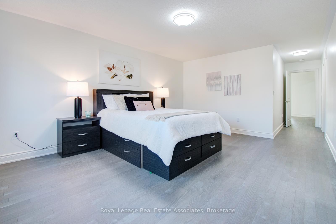
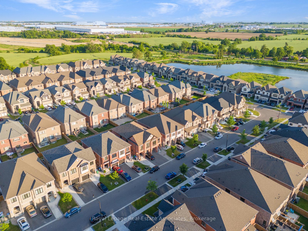
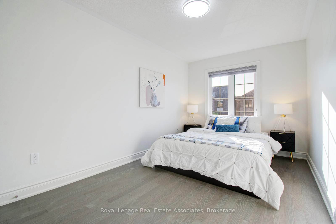
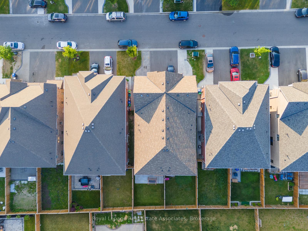
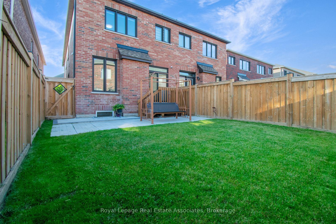
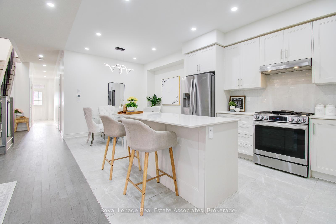
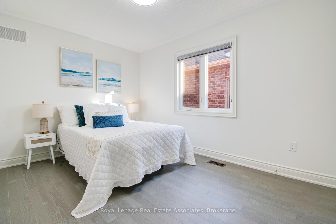
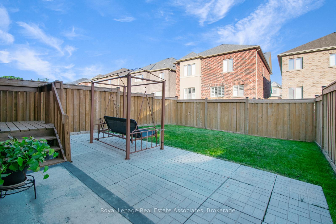
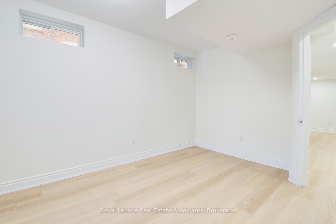
Nestled within the prestigious Westfield Community of Brampton, this resplendent 2,300 sqft (above grade) semi-detached, exudes timeless elegance and modern sophistication. From the moment you step inside, you are enveloped by the grandeur of 9-foot ceilings gracing the main floor, where lustrous hardwood floors and a majestic oak staircase adorned with intricate iron spindles create an atmosphere of refined opulence. The culinary haven, a gourmet kitchen, captivates with its upgraded quartz countertops, double stainless steel sink, artful backsplash, and impeccable finishes, inviting both intimate dinners and lavish gatherings. Bathed in the soft glow of pot lights and framed by elegant California shutters, the home radiates a serene yet luxurious ambiance. Ascend to the second floor, where four generously proportioned bedrooms await, including a private in-law suite with its own en-suite bathroom and a sumptuous primary sanctuary boasting a capacious walk-in closet and a spa-inspired 5-piece en-suite. Three exquisitely appointed full bathrooms, each with quartz counters, and thoughtfully designed doored closets ensure both comfort and convenience. Beyond the interiors, this home's enviable location places you mere steps from a tranquil park and moments from esteemed schools, vibrant plazas, financial institutions, the Brampton Public Library, fine dining, essential grocers, the illustrious Lionhead Golf Club, and the forthcoming Embelton Community Centre. Seamless connectivity is afforded by proximity to Highways 401 and 407, while practical touches such as direct garage access to a well-appointed mud/laundry room and the absence of a sidewalk enhance daily ease and extra parking space. The legal 2nd Dwelling basement, featuring three bedrooms and ample storage, presents a rare opportunity for supplemental income or an inviting space for extended family.
Key Facts & Features
Property Costs
- Annual Property Tax Amount
- $7,744
- Land Transfer Tax Fee
- $16,475
Rental Items
- Rental Equipment
- Tankless Water Heater - $58.45
- Under Contract
- Hot Water Heater
- Basement Type
- Apartment, Separate Entrance
Interior Features
- Interior Extras
- Carpet Free, ERV/HRV, On Demand Water Heater
- Security Features
- Carbon Monoxide Detectors, Smoke Detector
- Fireplace/Stove
- No
- Elevator
- No
Exterior Features
- Pool
- None
- Property Features
- Fenced Yard, Library, Park, Place Of Worship, Public Transit, Rec./Commun.Centre
Building
- Building Type
- Semi-Detached
- Building Style
- 2-Storey
- Approx Age
- 0-5
Construction
- Exterior Finish
- Brick, Brick Front
- Roof
- Asphalt Shingle
- Foundation Details
- Poured Concrete
- Special Designation
- Other
Lot
- Lot Front
- 23.95 ft
- Lot Depth
- 109.65 ft
- Lot Size
- 2692.03
- Lot Shape
- Rectangular
Inclusions
- Inclusions
- All Lights Fixtures, All Existing SS upgraded Appliances & Garage Door Opener With Remote.
Exclusions
- Exclusions
- All Staging Items
Parking & Garages
- Garage Type
- Built-In
- Garage Spaces
- 1
- Parking Spaces
- 3
- Total Garage And Parking Spaces
- 4
Heating & Cooling
- Heat Source
- Gas
- Heat Type
- Forced Air
- Air Conditioning
- Central Air
- Water
- Municipal
- Sewers
- Sewer
- Bedrooms
- 4 + 3
- Washrooms
- 5
- Kitchens
- 2
- Family / bonus room
- Yes
Room sizes
- Great Room—Main level, Open Concept, Combined w/Kitchen, Hardwood Floor
- Kitchen—Main level, Open Concept, Combined w/Living, Stainless Steel Appl
- Dining Room—Main level, Open Concept, Combined w/Kitchen, Porcelain Floor
- Family Room—Main level, Separate Room, W/O To Patio, Hardwood Floor
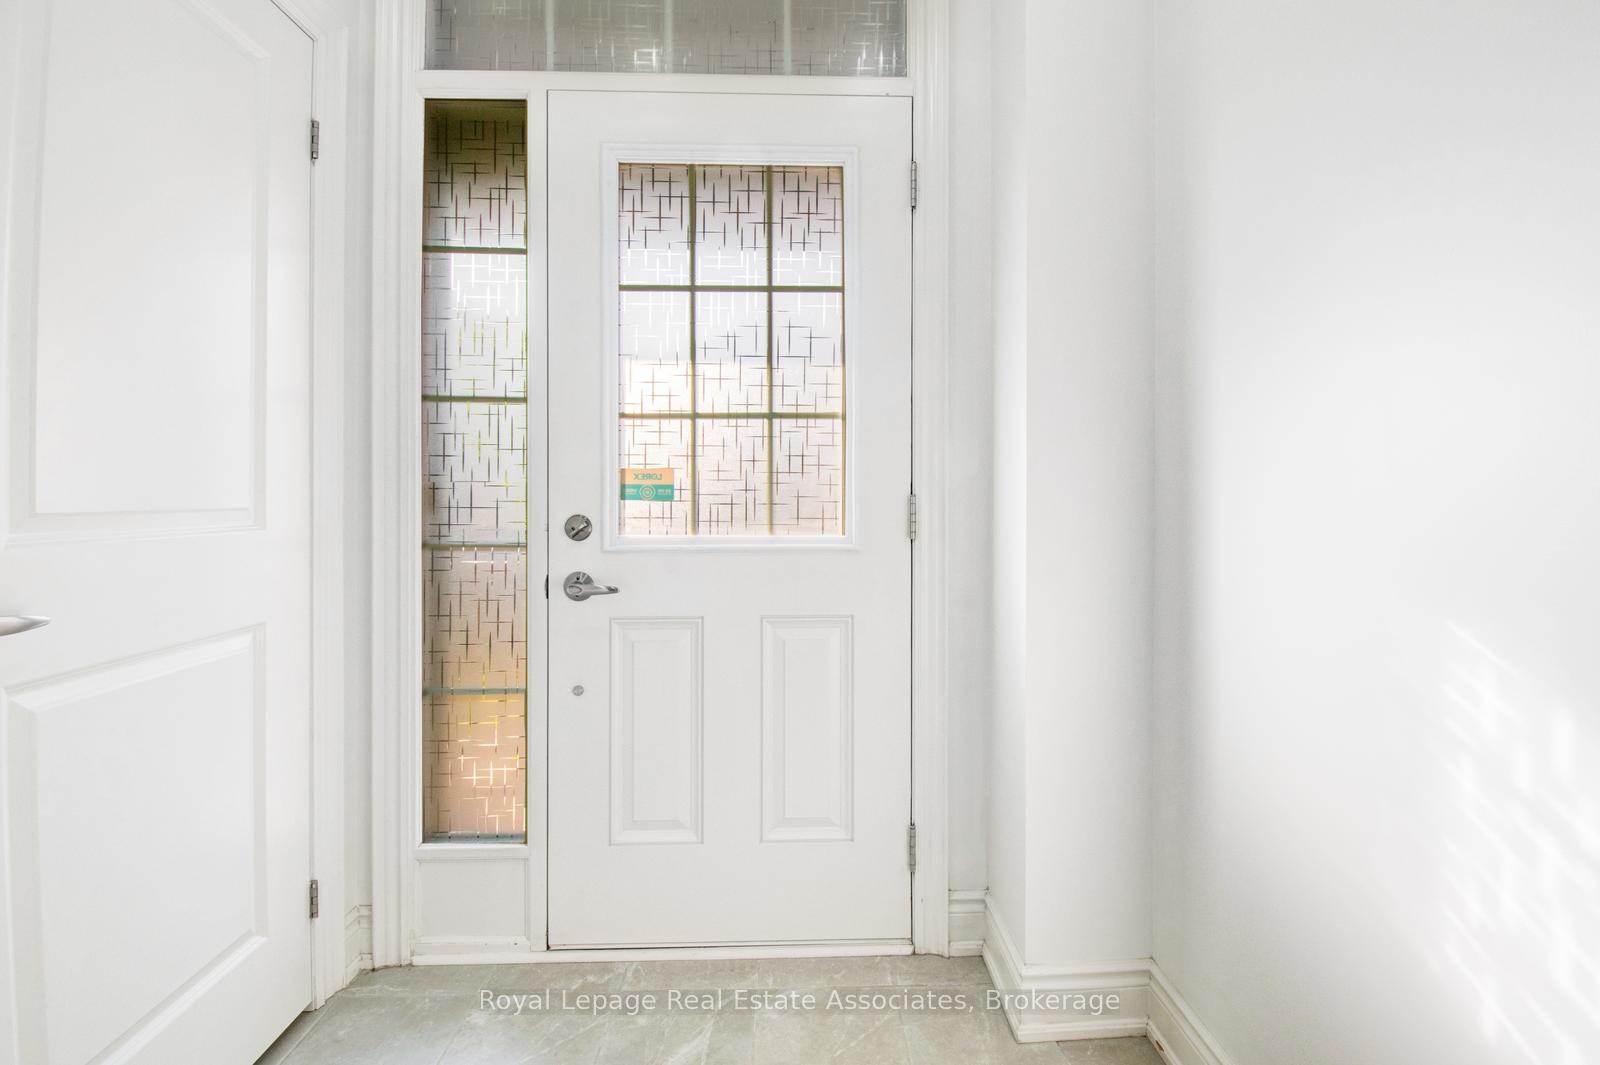
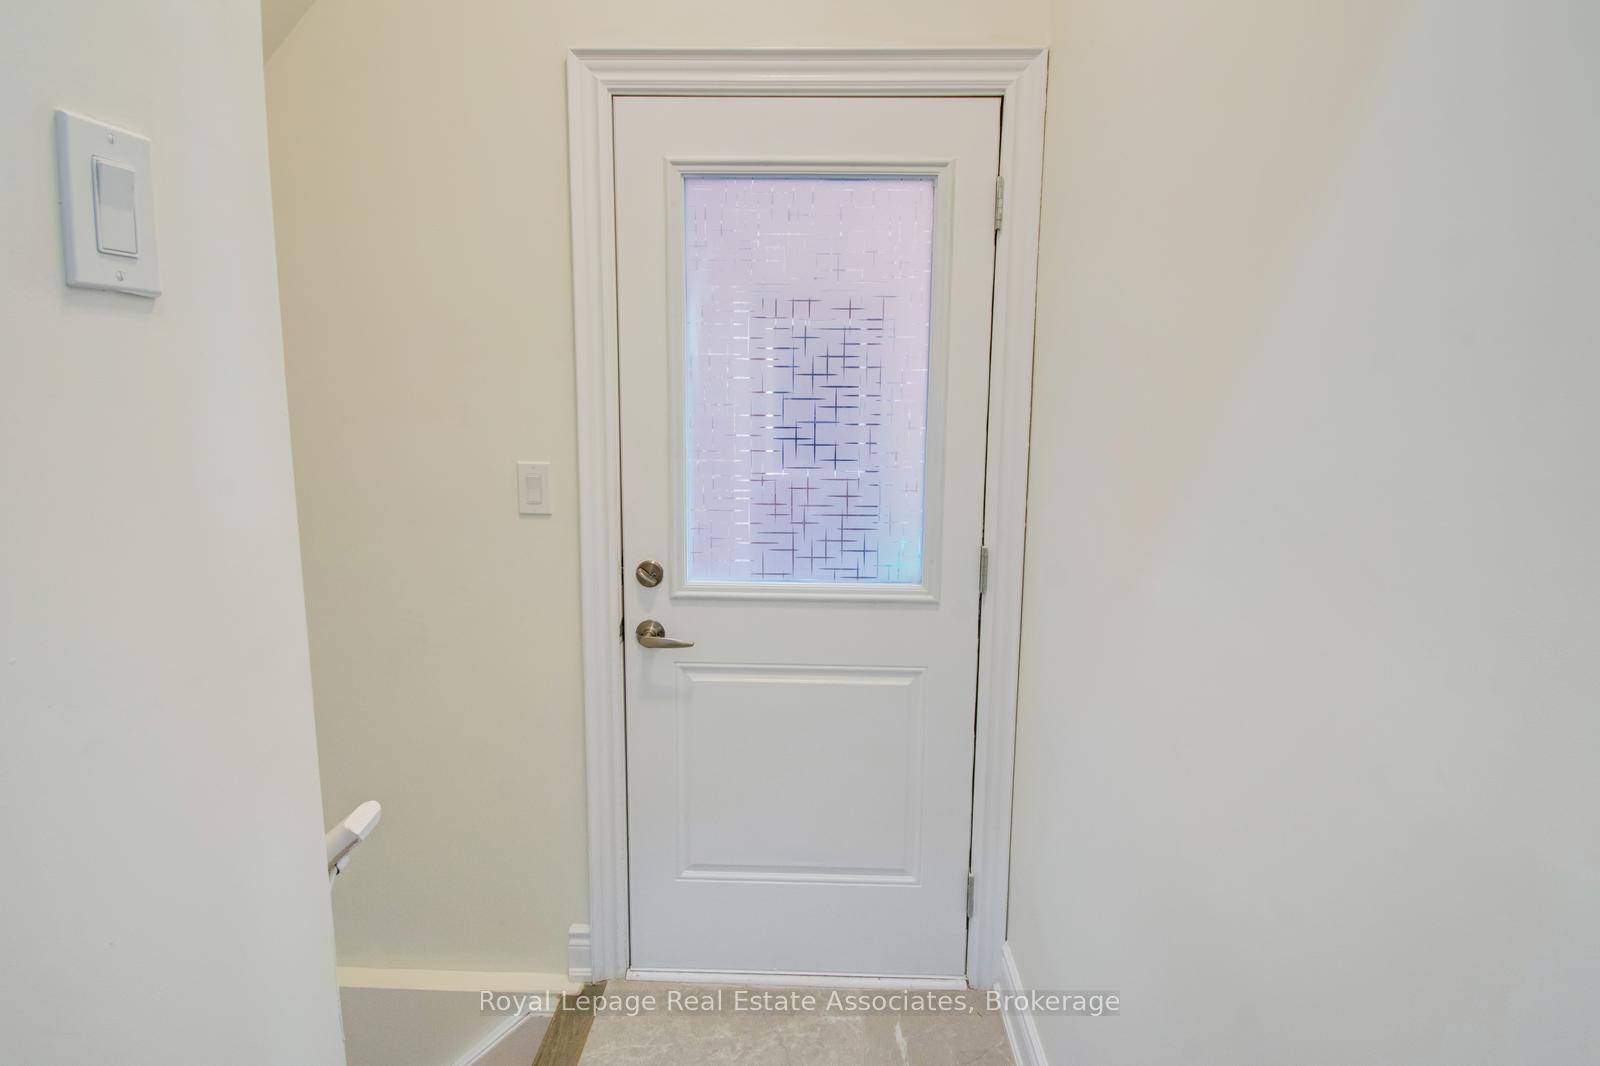
- Laundry—Main level, Laundry Sink, Access To Garage, Porcelain Floor
- Primary Bedroom—Second level, 5 Pc Ensuite, Overlooks Backyard, Hardwood Floor
- Bedroom 2—Second level, 4 Pc Ensuite, Overlooks Frontyard, Hardwood Floor
- Bedroom 3—Second level, Large Window, Overlooks Frontyard, Hardwood Floor
- Bedroom 4—Second level, Large Window, Double Closet, Hardwood Floor
Washrooms
- 2-piece, Main
- 4-piece, Second
- 5-piece, Second
- 3-piece, Basement
- Municipality
- Brampton
- Neighbourhood
- Bram West
- Main cross streets
- Mississauga Rd & Financial Dr
- Directions
- Mississauga Rd & Financial Dr
- MLS® number
- W12387701
- Data source
- Toronto Regional Real Estate Board
- Status change
- 2025-09-25
- Listed on
- 2025-09-08
- Days on market
- 17 days
- Possession type
- Flexible
- Co-op commission
- 2.5%+HST
- Seller
- Listed by
- Royal Lepage Real Estate Associates
Home Market Value
Current home valuation for 27 Quinton Ridge, Brampton, Bram West, Brampton, ON. Listed for $1,000,000
HOMEH Estimate
$1,150,875
Estimated Sales Range
$1,012,770 - $1,288,980
HOMEH Estimate for 27 Quinton Ridge, Brampton, Bram West
Calculated with a real agent's CMA method — 45+ years of experience, codified. Not an AI guess.
For the owner
Is this your home? Track its value.
Get this home's HOMEH Estimate by email once a month, with how many homes are for sale around you.
Mortgage Payment Calculator
Compare up to 4 down payment scenarios
5% on first $500K + 10% on $500,000 over $500K
$75,000
| Scenario 1 | Scenario 2 | Scenario 3 | Scenario 4 | |
|---|---|---|---|---|
−Down payment | % $ | % $ | % $ | % $ |
+CMHC insurance | $37,000 | $27,900 | $23,800 | $0 |
=Total mortgage | $962,000 | $927,900 | $873,800 | $800,000 |
Amortization | ||||
Mortgage rate | % | % | % | % |
| Payment frequency | ||||
=Mortgage payment | $4,697monthly | $4,530monthly | $4,266monthly | $3,906monthly |
Land Transfer Tax
$16,475
$16,475
Around this home
Data provided by OpenStreetMap & Fraser Institute School Rankings
Ask HOMEH
New!Hi there!
👋Text or call (416) 301-9001
Recommended for you
Based on homes you've looked at.
No recommended properties found.
Nearby similar homes
No nearby properties found.
More real estate resources
Other homes nearby
Explore this area
Nearby neighbourhoods
No nearby listings available.