
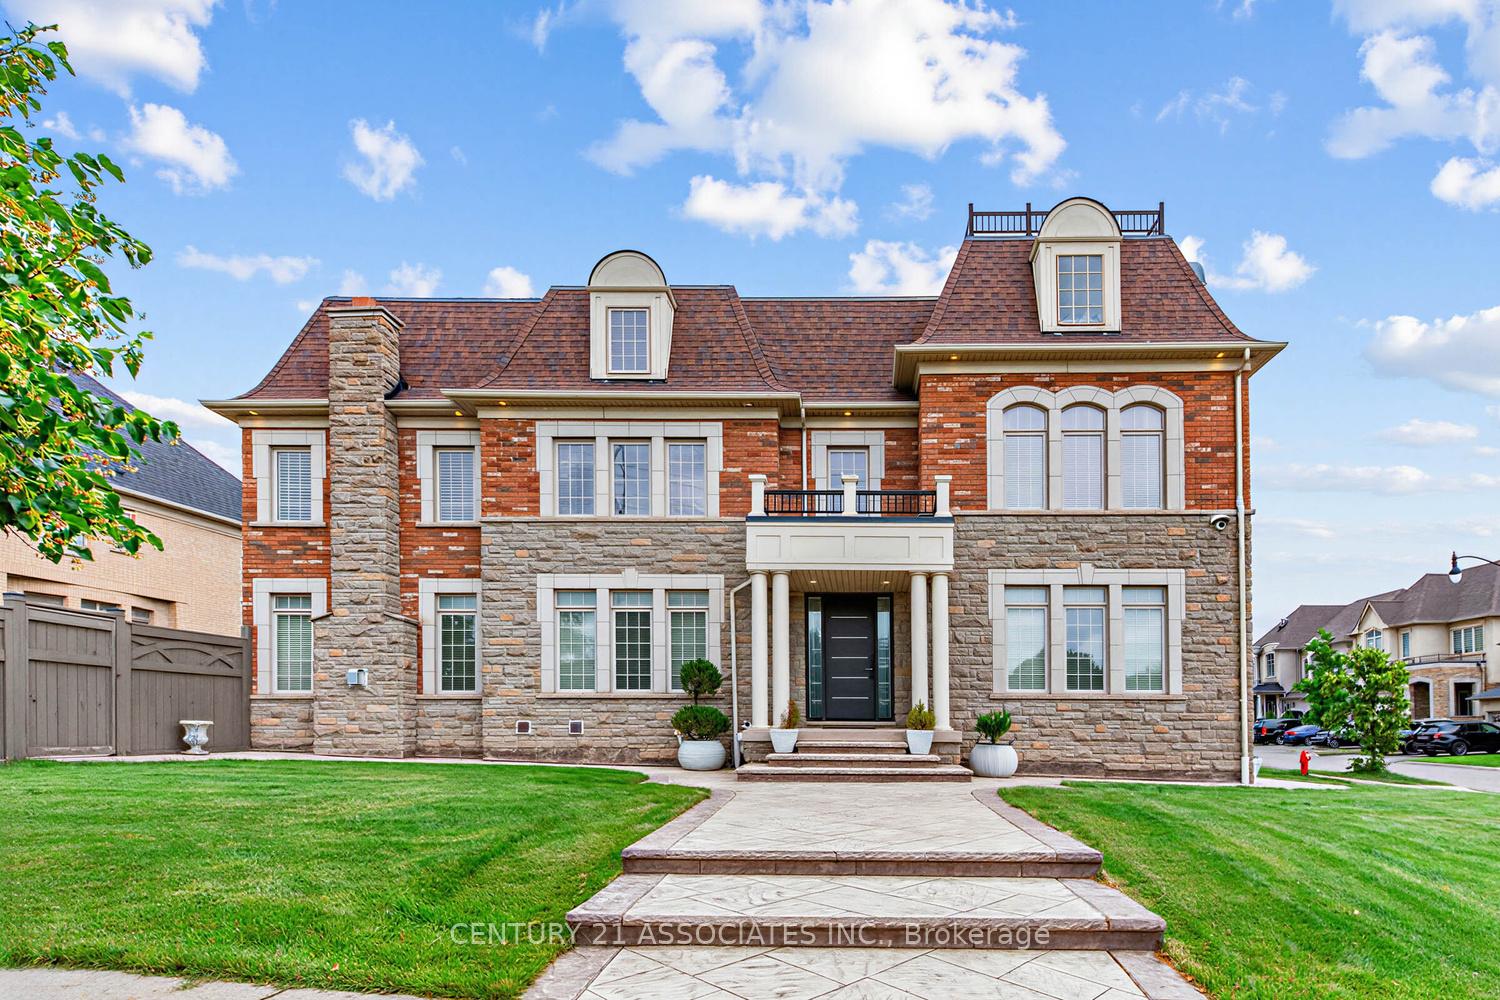
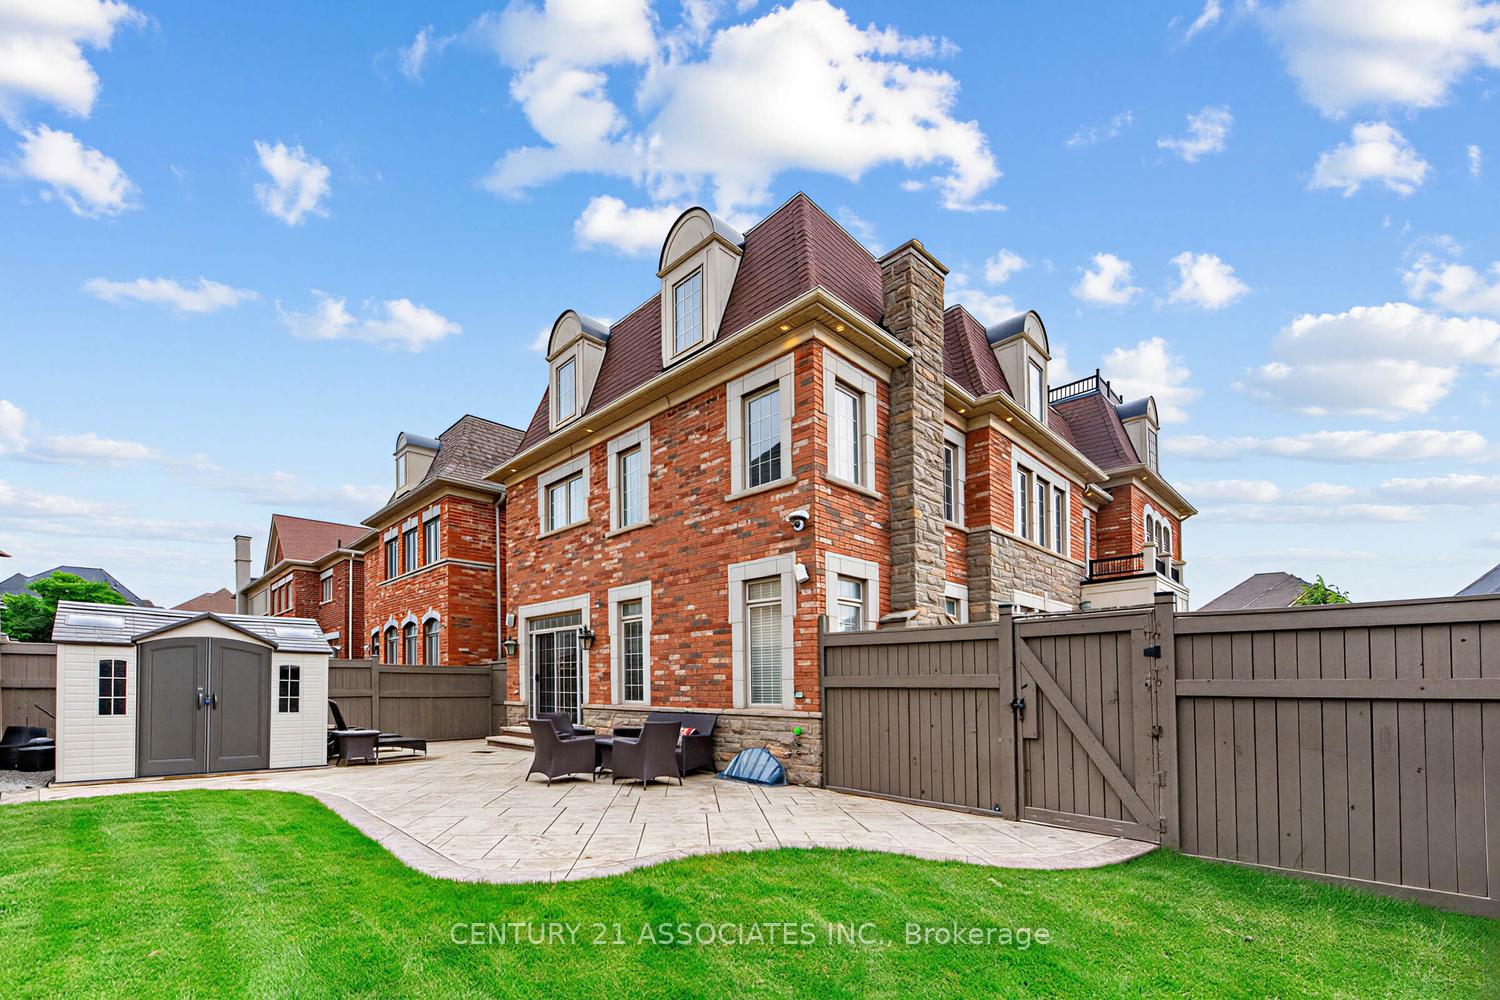
29 Black Diamond Crescent
Brampton (Credit Valley), ON L6X 1A2
- 5+1Bedrooms
- 6Bathrooms
- 2Garage
- 3500–5000Sq Ft
- $12,835Tax
- 56×105 ftLot Size
 Estimated Value:$1,716,246See Free Estimate Report

Sale & Price History for 29 Black Diamond Crescent, Brampton, Credit Valley
| Start Date | End Date | Price | Event | MLS# |
|---|---|---|---|---|
| No listing history available | ||||
Real estate boards require you to or to see the full details of this property.
*Sold prices and complete sale & price history are regulated data. Under the Trust in Real Estate Services Act, 2002 (TRESA) and the rules of the Real Estate Council of Ontario (RECO), and pursuant to the Multiple Listing Service® rules of the Canadian Real Estate Association (CREA) and the Toronto Regional Real Estate Board (TRREB), this information may be shown only to registered users who have agreed to the applicable terms of use (a Virtual Office Website, or "VOW," arrangement). HOMEH Inc., Brokerage therefore provides it to signed-in members only. Creating an account is free and takes under a minute.
About 29 Black Diamond Crescent, Brampton, Credit Valley
Summarized Description
- Executive model home in prestigious Credit Ridge community.
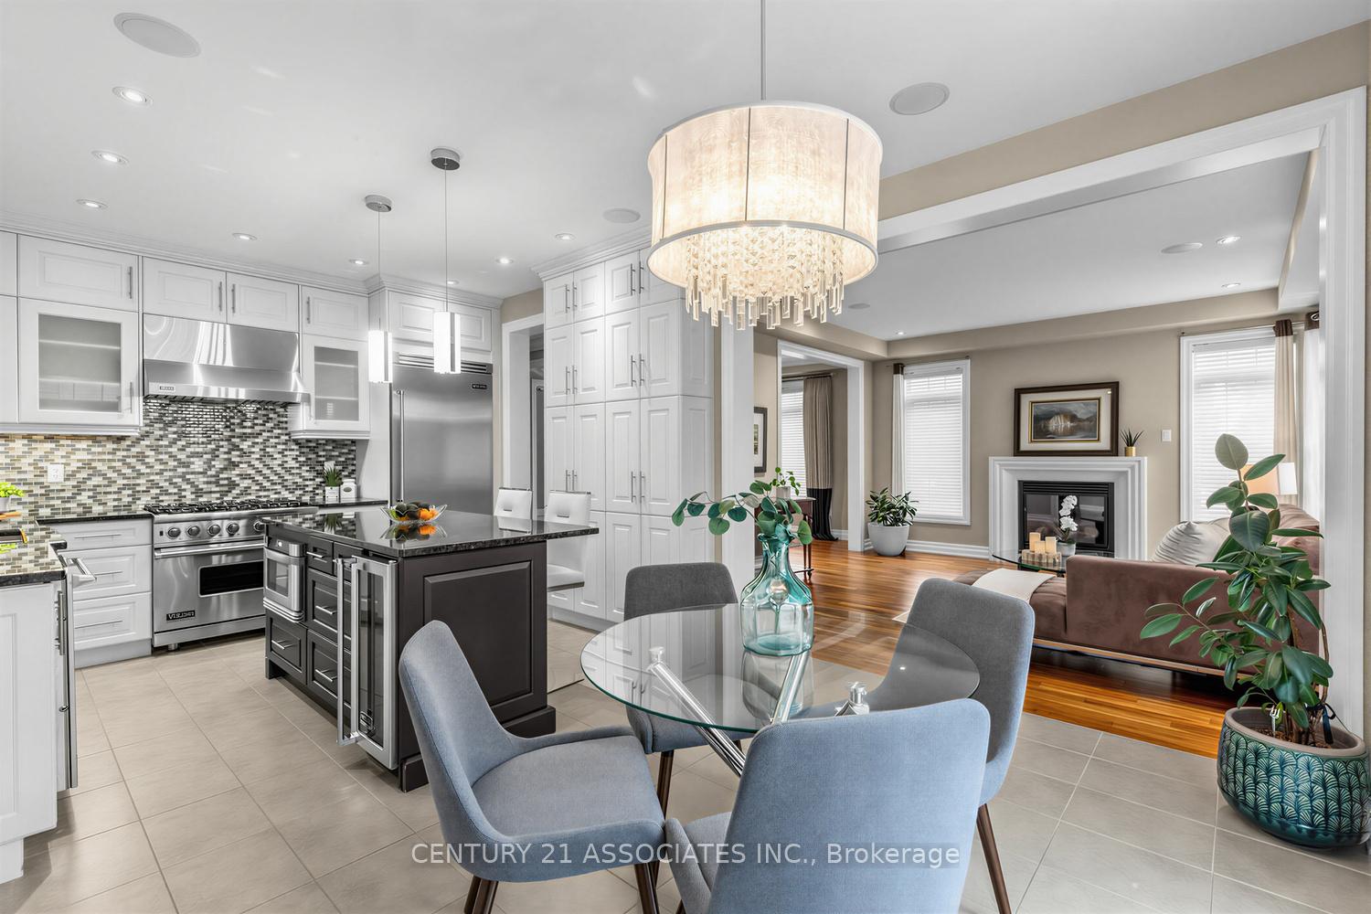
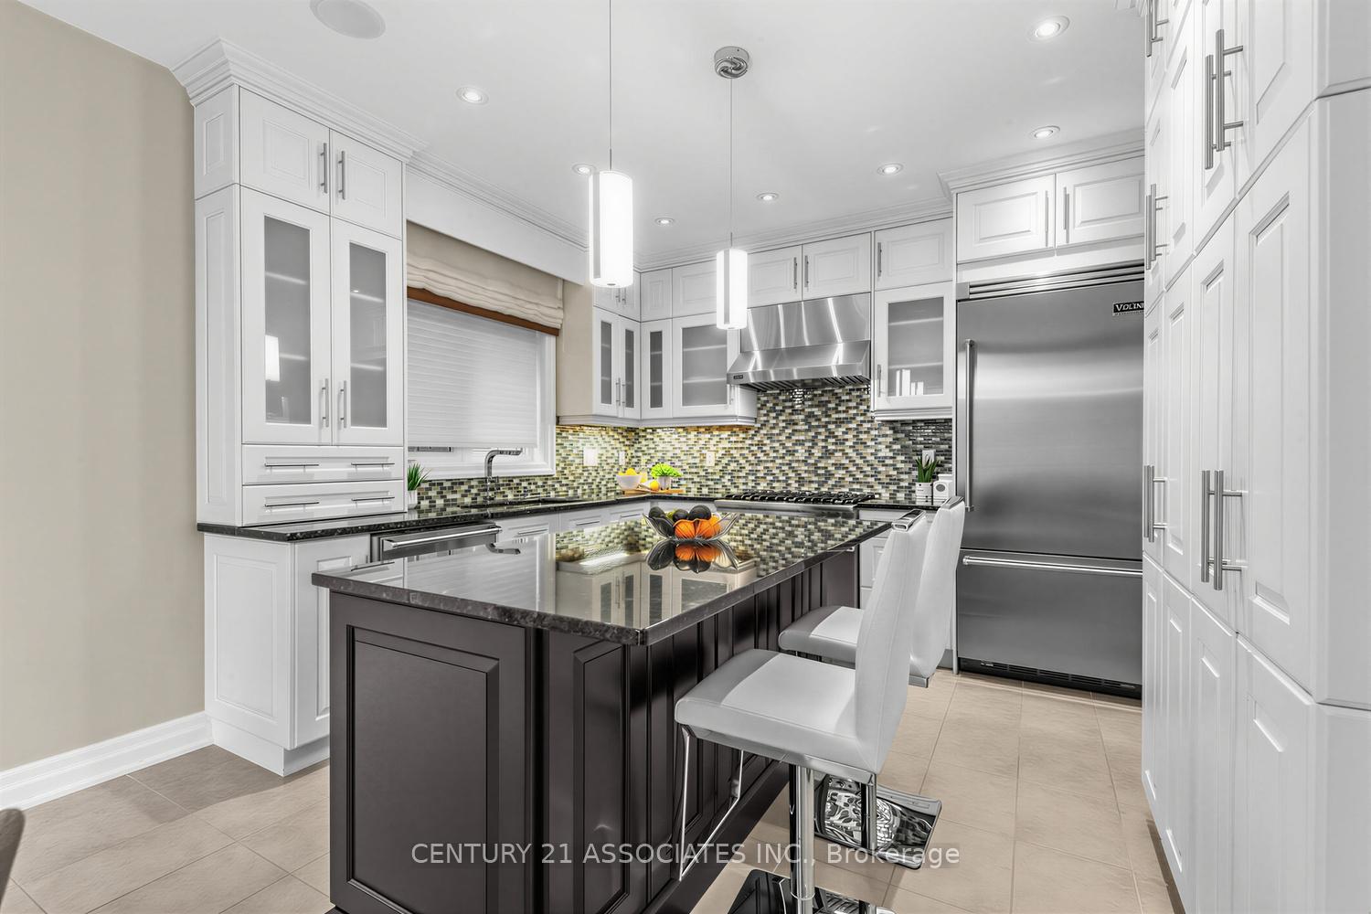
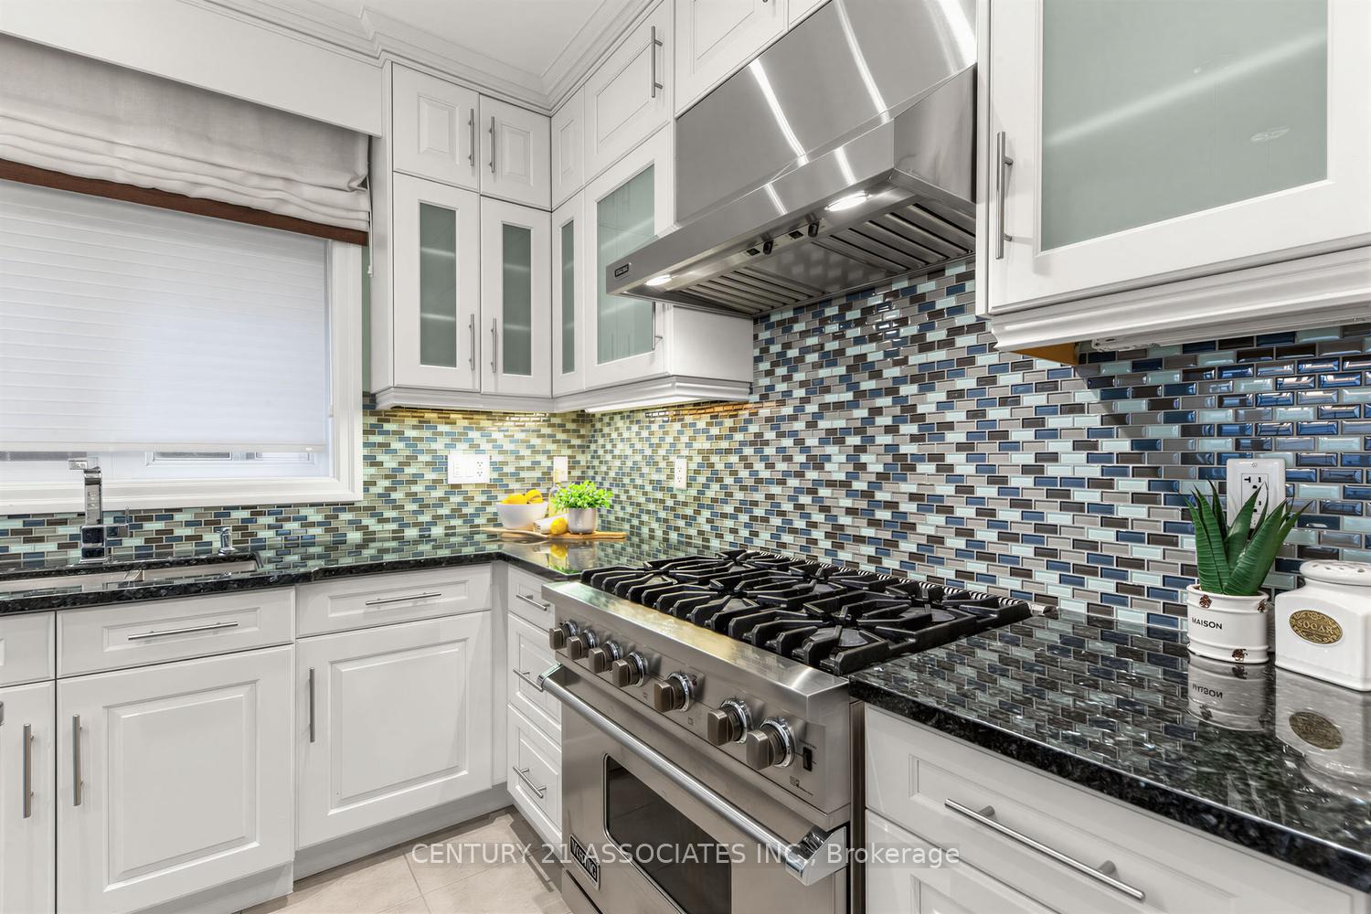
- Chef's Kitchen with quality Viking appliances.
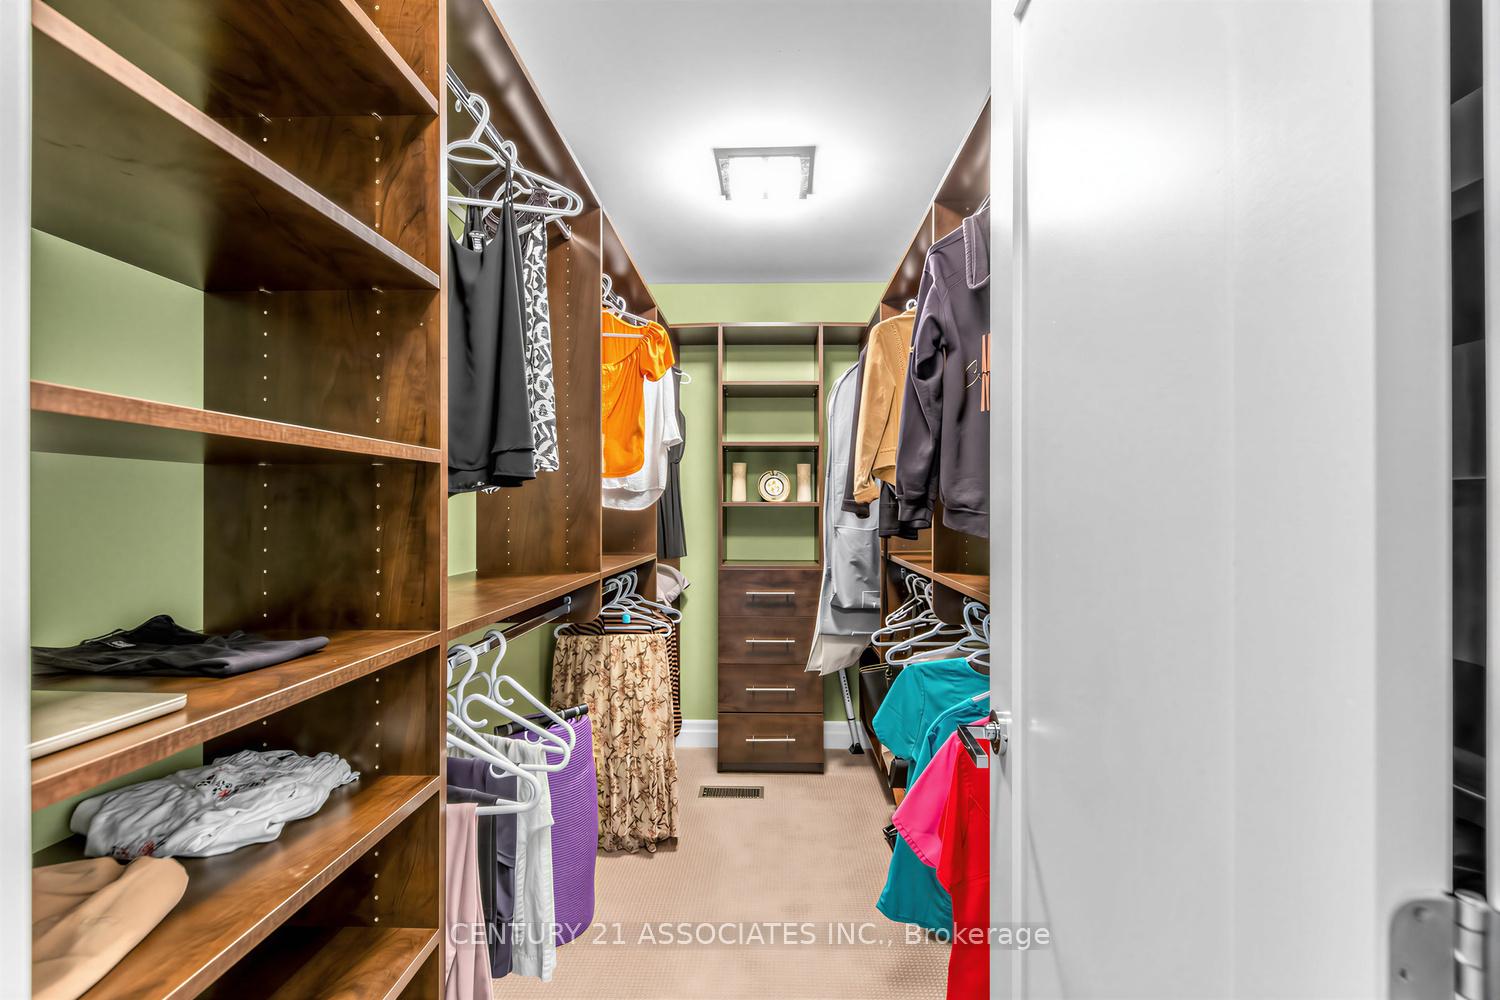
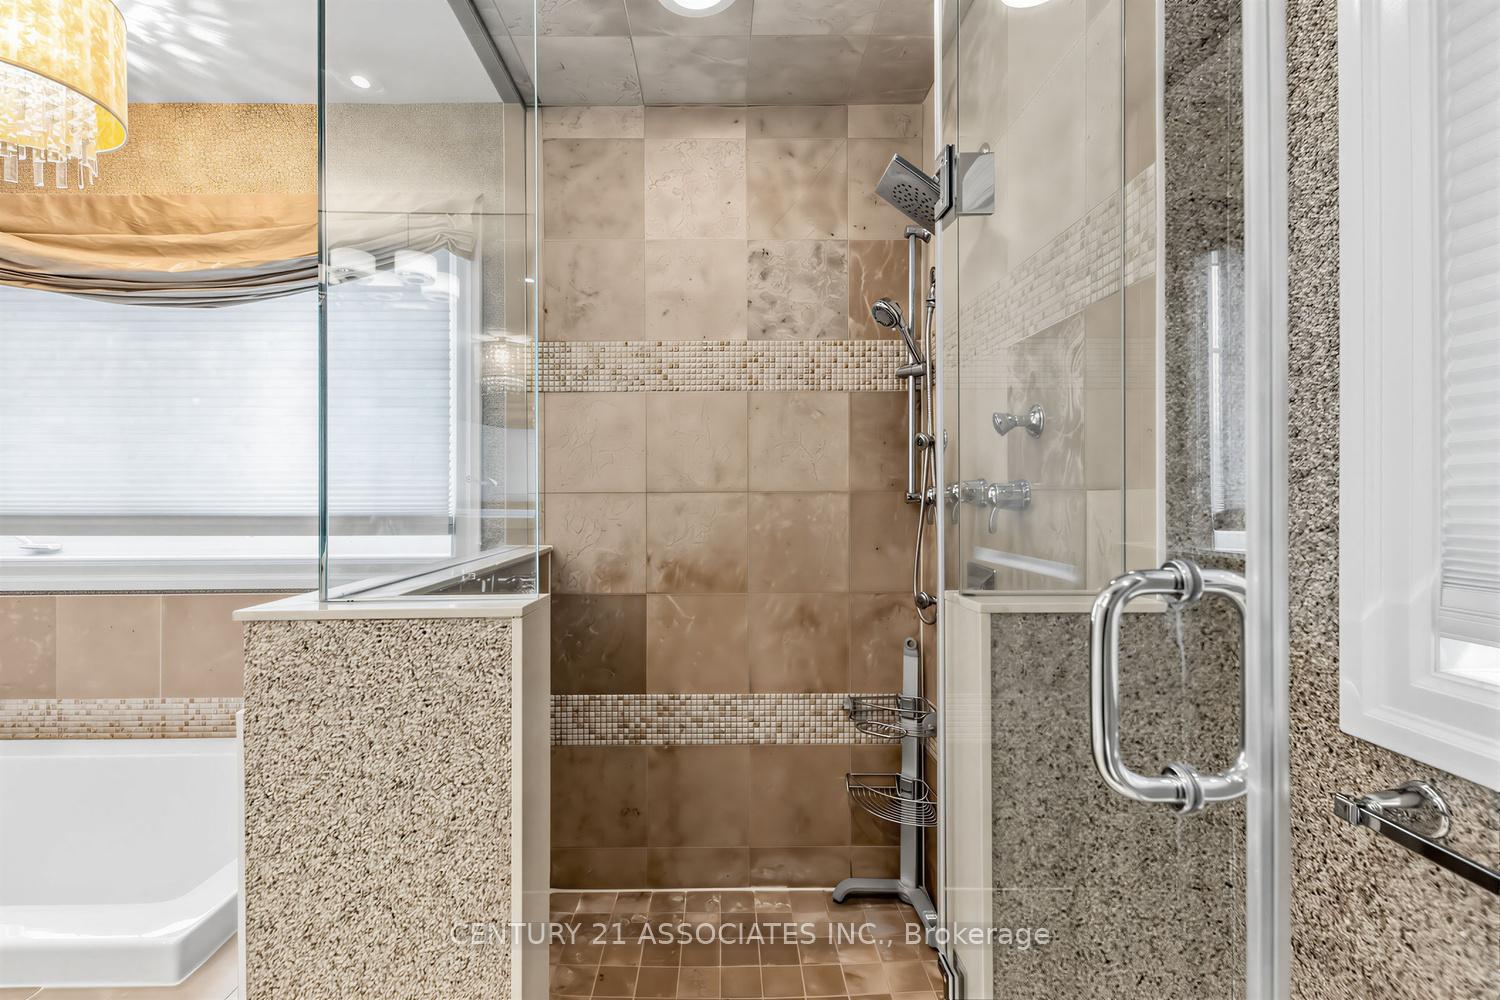
- Oversized walk-in closet and luxurious soaker tub.
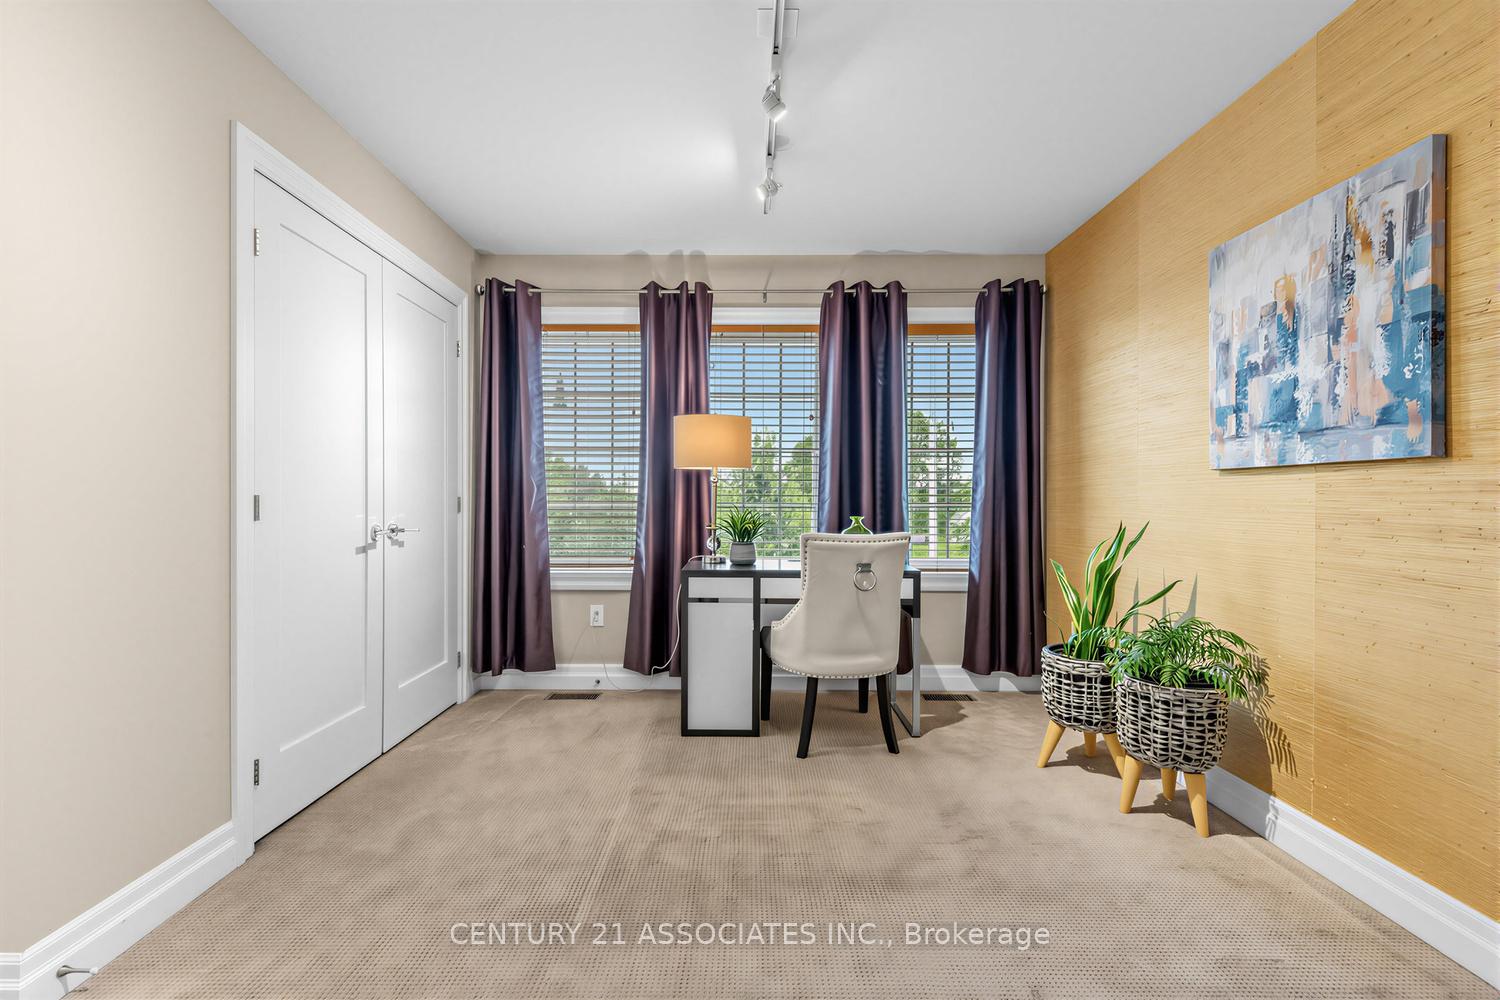
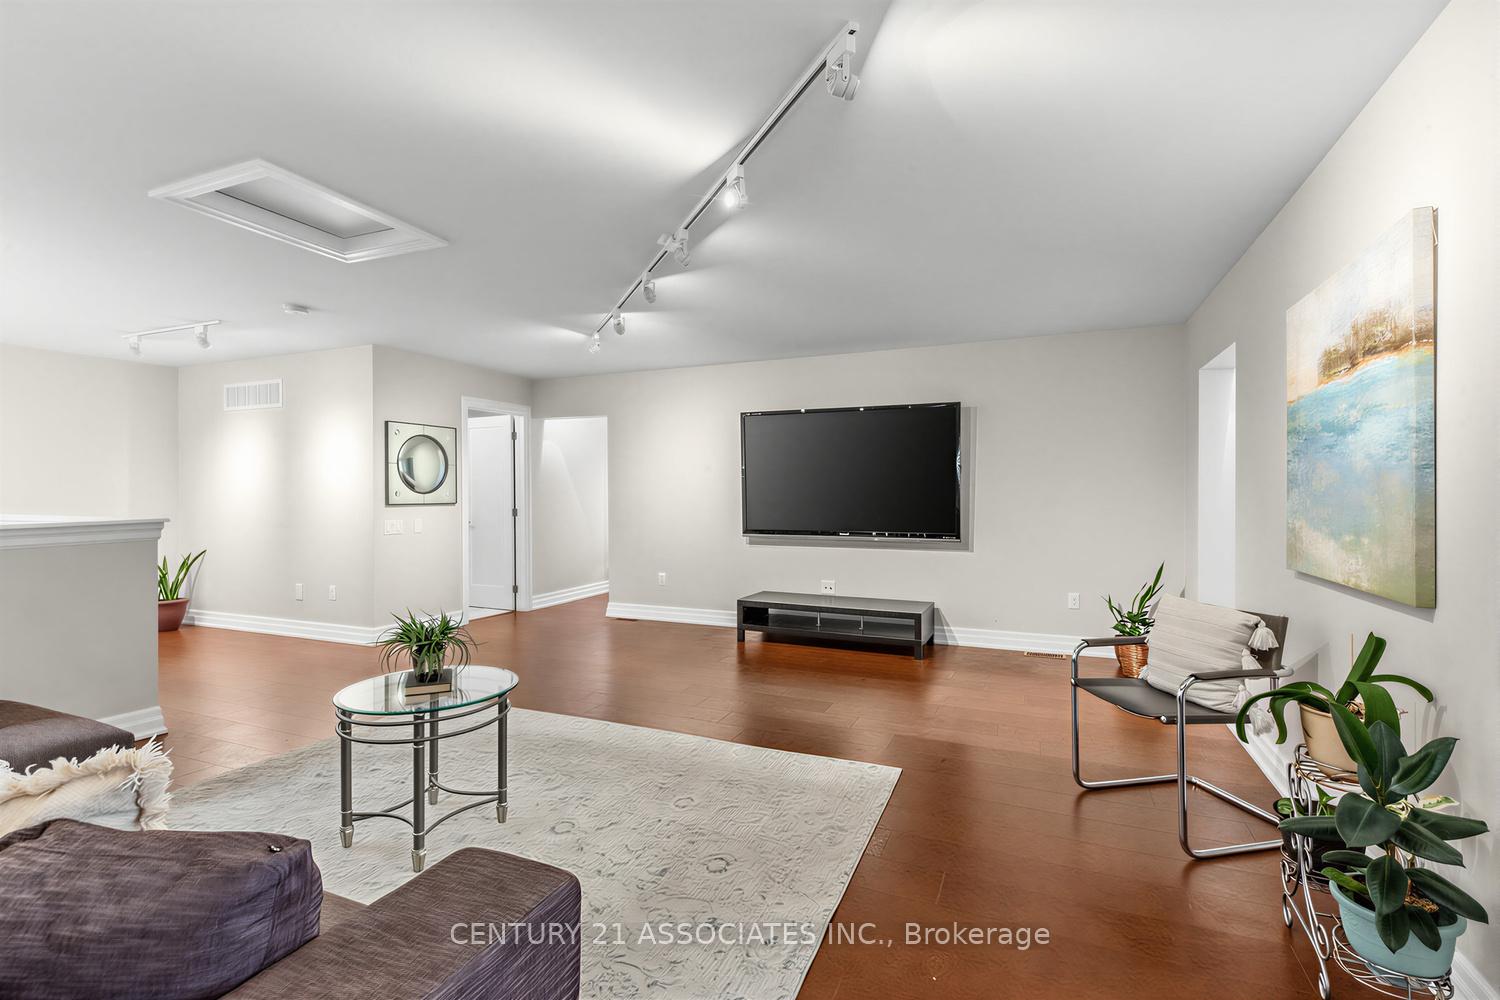
- Spacious loft with potential for 5th bedroom.
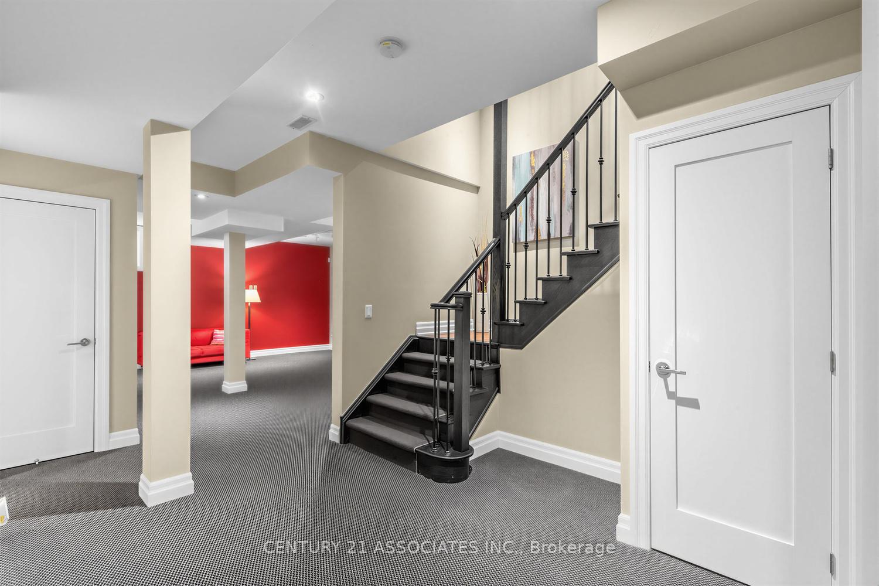
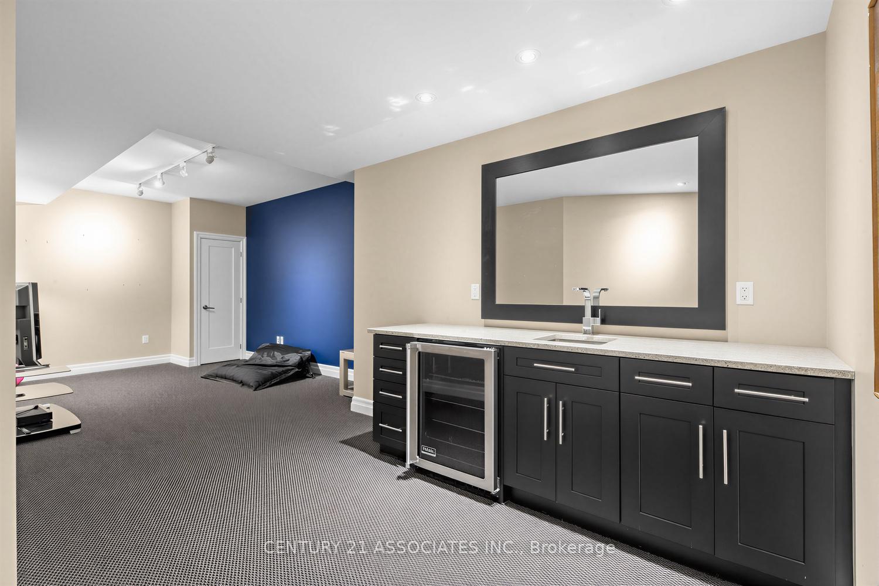
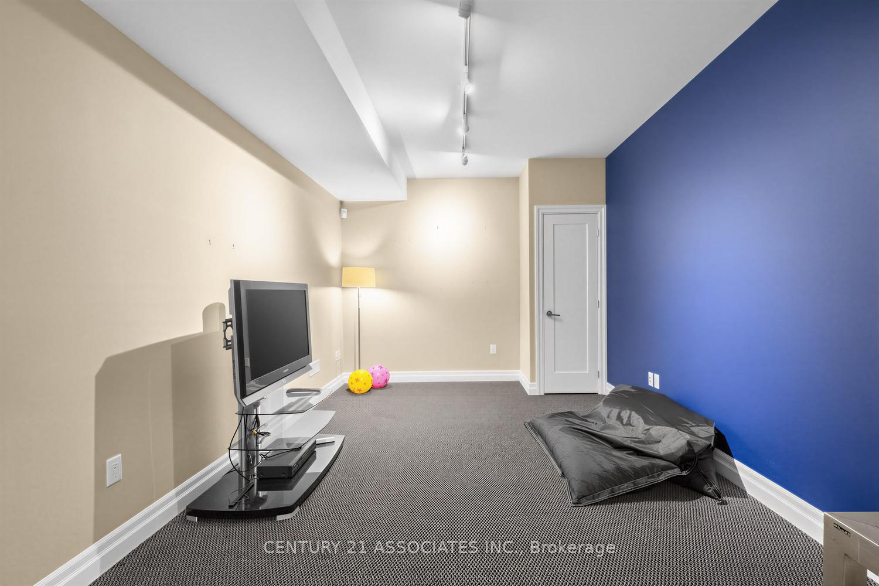
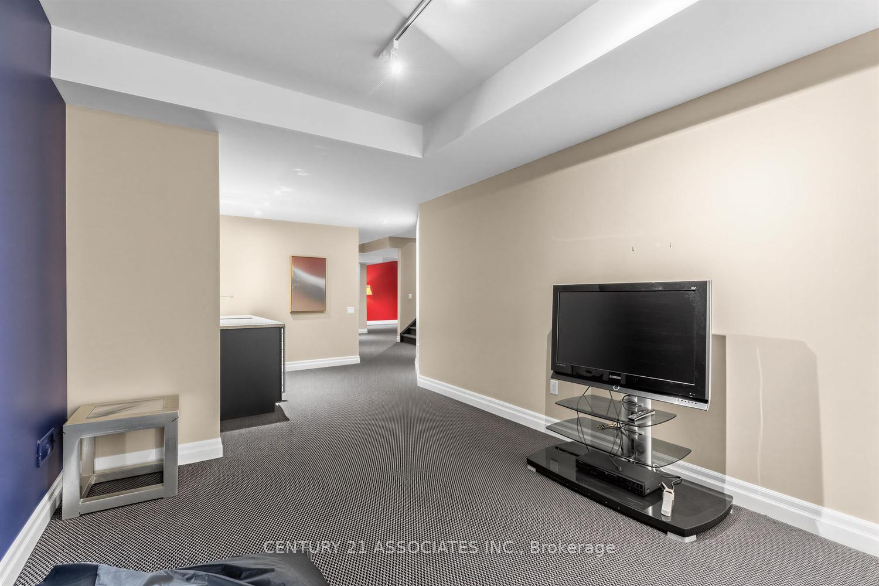
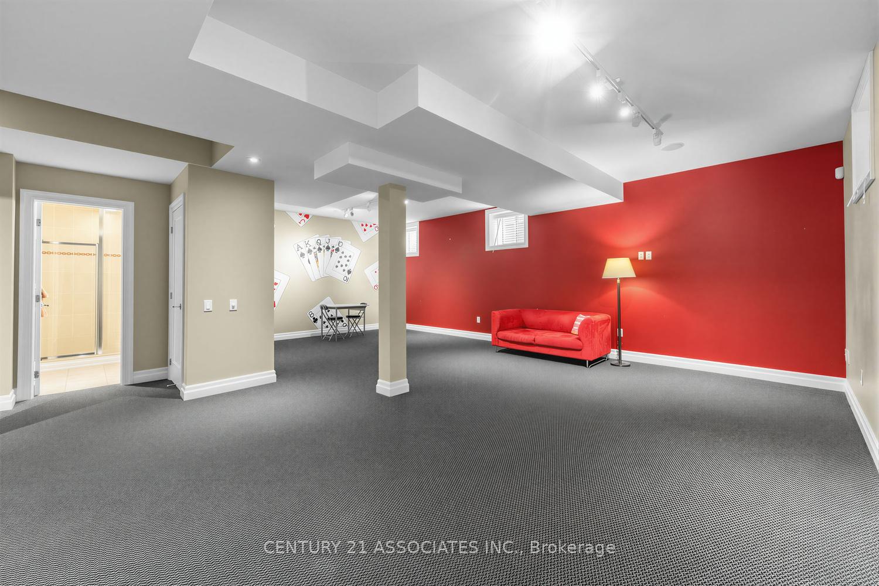
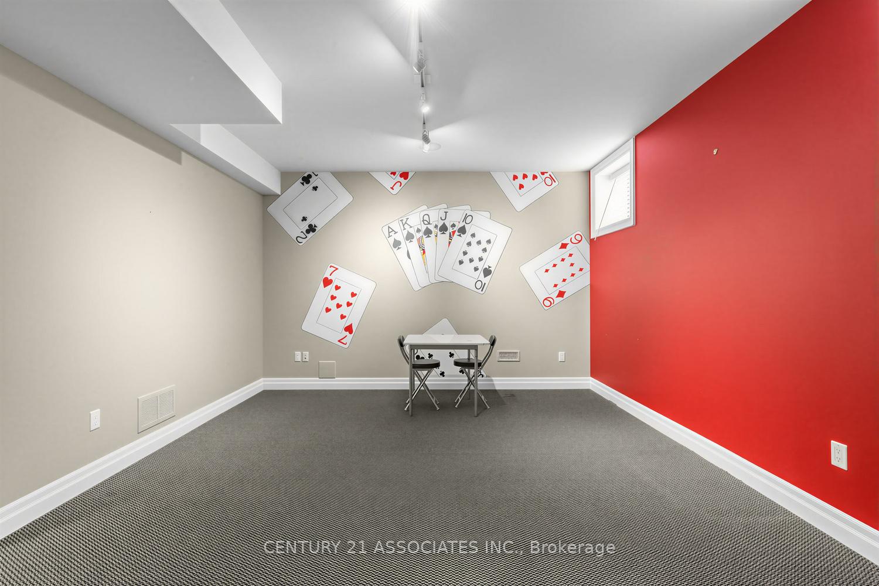
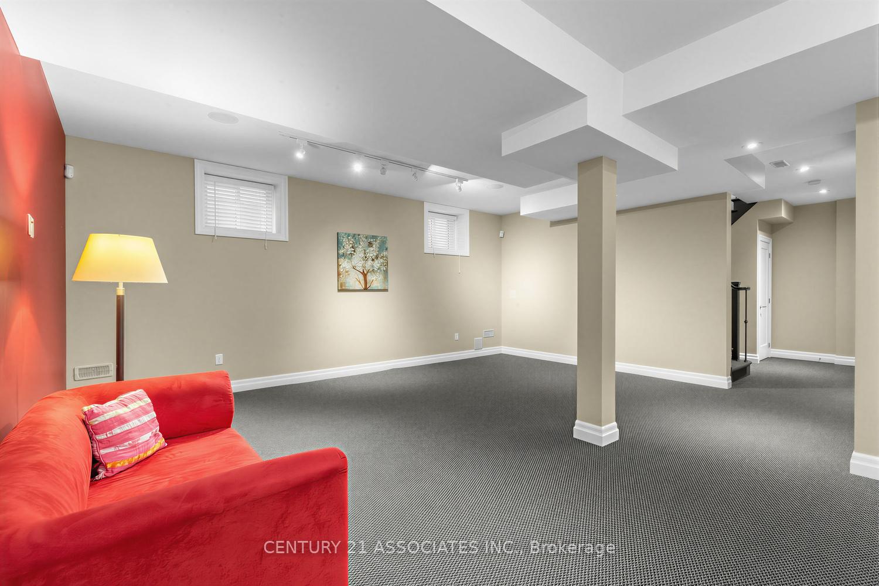
- Fully finished basement ideal for recreation.
- Attached 2 car garage and ample parking.
- Smart tech features for enhanced security.
- Minutes away from golf courses and shopping.
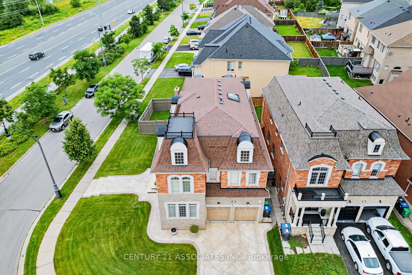
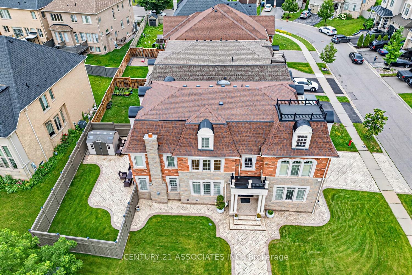
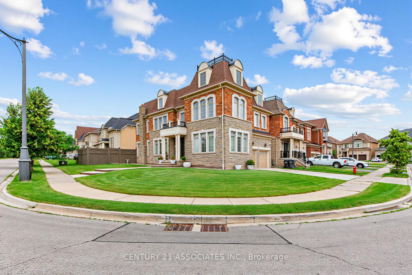
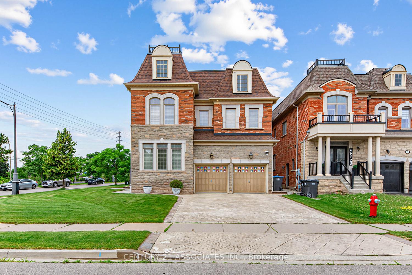
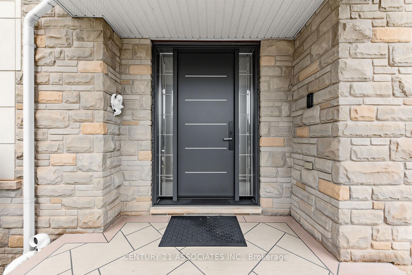
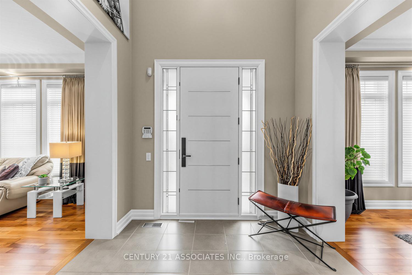
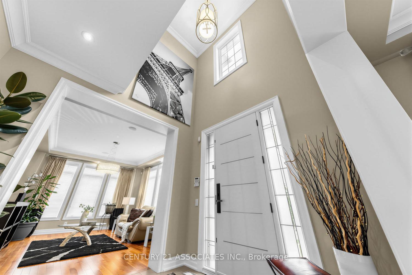
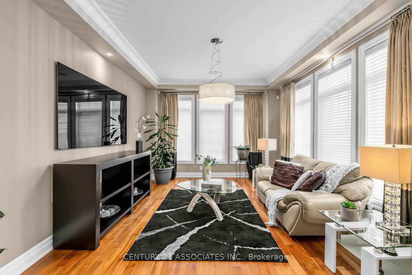
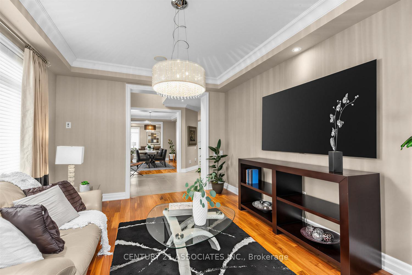
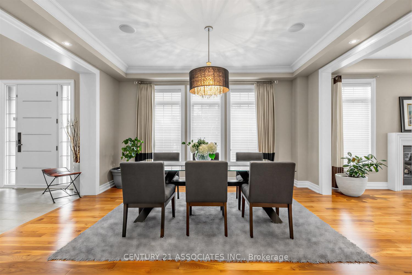
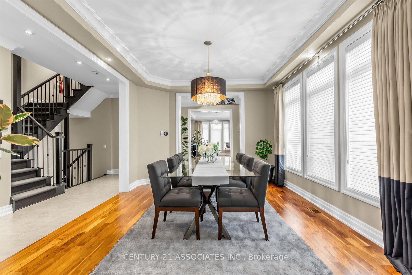
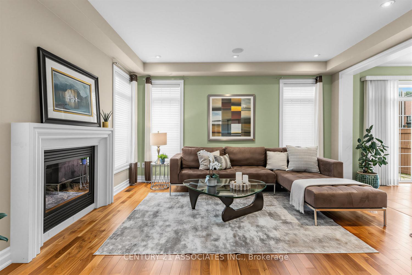
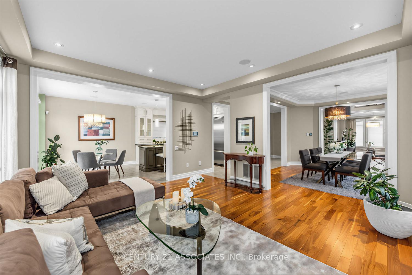
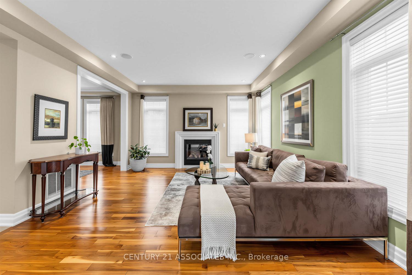
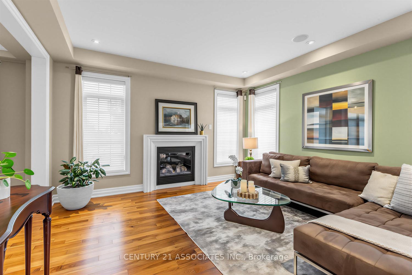
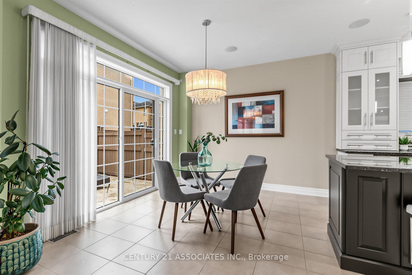
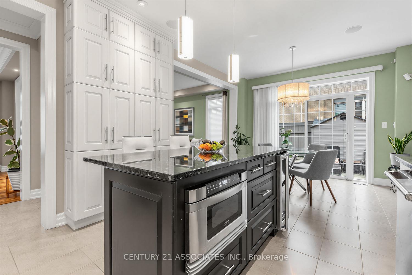
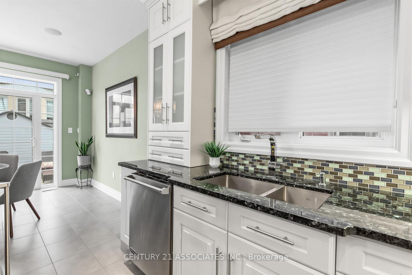
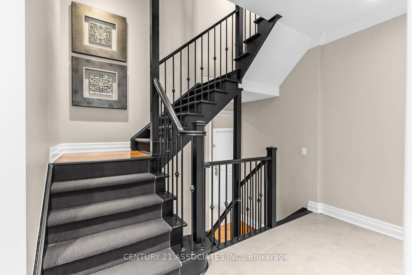
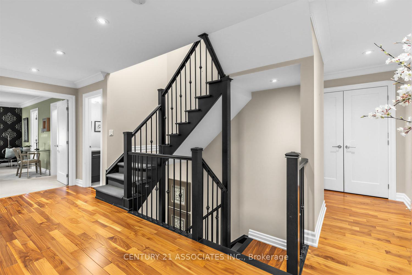
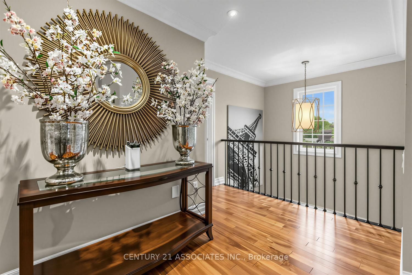
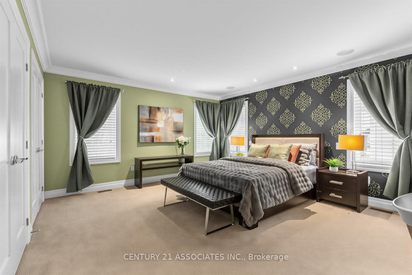
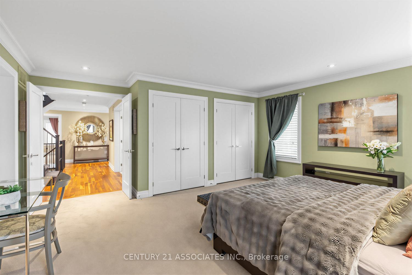
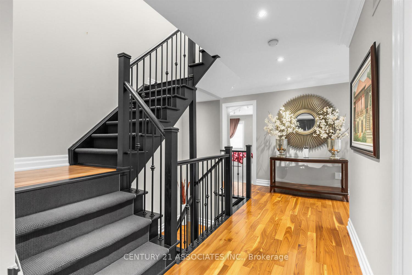
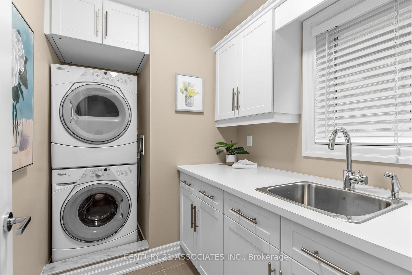
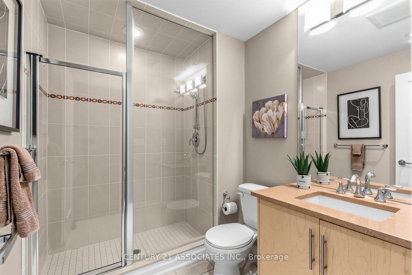
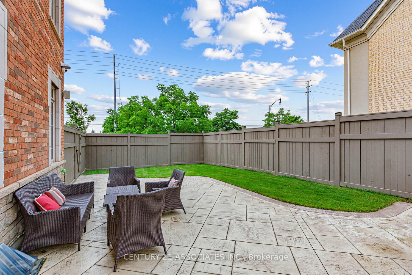
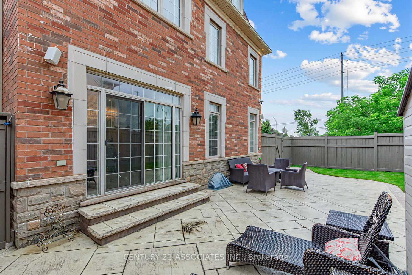
Welcome to this executive Cachet-built corner-lot model home in the prestigious Credit Ridge community. Open-Concept Main Floor Stunning layout ideal for seamless entertaining. Crown Mouldings trim details accentuating the high ceilings. The Family Room features a cozy, fireplace. Chef's Kitchen equipped with quality Viking appliances, center island and breakfast bar area for casual dining with a direct walk/o to the yard. The skylight provides ample natural lights, premium 2nd floor High-quality 40-oz broadloom with a plush 10mm underpads. Primary bedrm features an oversized walk-in closets & a luxurious soaker tub. 3rd-Flr spacious Loft with full bathroom for private retreat with closet, an option for 5th bedrm. The Expansive Basement serves as Rec Rm, it is perfect for a home theatre or gym, with the modern bath that features a convenient & fully finished 3-piece washroom. Attached 2 car garage offering secure parking & storage. Visitors parking available directly on the other side of the street. Beautifully stamped concrete finished driveway & wraparound paths. The Backyard has BBQ gas line ready for outdoor dining. Corner Lot Expansive curb appeal in a highly sought-after neighborhood. Premium Interior Convenience Second-Floor Laundry, Positioned for ease with a built-in utility sink. The Central Vac designed for effortless cleaning across all levels. The Integrated Audio & Piped-in indoor & outdoor speakers for entertainment. Upgraded main entrance steel door with night lock anti-break feature. Smart Tech & Enhanced Security Motion-Sensor Alarm & glass break sensors capability. Programmable Automated exterior lighting system accents the home's architecture. Upgraded programmable Irrigation system inground sprinkler. Just minutes away from prestigious golf courses. The location is just minutes away to premium local shopping, banking, and neighborhood parks. Spent over $100K in upgrades,**Home like this do not come everyday, move right in and enjoy.**
Key Facts & Features
Property Costs
- Annual Property Tax Amount
- $12,835
- Land Transfer Tax Fee
- $32,973
Rental Items
- Rental Equipment
- Enercare HWT
- Basement Type
- Finished
Interior Features
- Interior Extras
- Auto Garage Door Remote, Central Vacuum, Intercom, On Demand Water Heater
- Security Features
- Monitored, Carbon Monoxide Detectors, Security System
- Fireplace/Stove
- Yes
- Elevator
- No
Exterior Features
- Exterior Extras
- Landscaped, Lawn Sprinkler System, Patio, Porch
- Pool
- None
- Property Features
- Fenced Yard, Golf, Park, Place Of Worship, Public Transit, School
Building
- Building Type
- Detached
- Building Style
- 3-Storey
- Approx Age
- 6-15
Construction
- Exterior Finish
- Brick, Stone
- Roof
- Asphalt Shingle
- Foundation Details
- Concrete Block
- Special Designation
- Unknown
Lot
- Lot Front
- 56.37 ft
- Lot Depth
- 105.00 ft
- Lot Shape
- Irregular
Inclusions
- Inclusions
- All existing window coverings, commercial grade Viking appliances includes fridge, gas stove, washer, dryer and newly installed Frigidaire built in dishwasher ( July 2026 ), central air conditioner, garage door openers with remotes, piped in speakers, security system, sprinkler system. Touchscreen Vibe-Colorado V-net control panel systerm as is.
Parking & Garages
- Garage Type
- Attached
- Garage Spaces
- 2
- Parking Spaces
- 4
- Total Garage And Parking Spaces
- 6
Heating & Cooling
- Heat Source
- Gas
- Heat Type
- Forced Air
- Air Conditioning
- Central Air
- Water
- Municipal
- Sewers
- Sewer
- Bedrooms
- 5 + 1
- Washrooms
- 6
- Kitchens
- 1
- Family / bonus room
- Yes
Room sizes
- Dining Room—Main level, Hardwood Floor, Open Concept, Large Window
- Living Room—Main level, Hardwood Floor, Fireplace, Large Window
- Primary Bedroom—Second level, Walk-In Closet(s), Pot Lights, Ensuite Bath
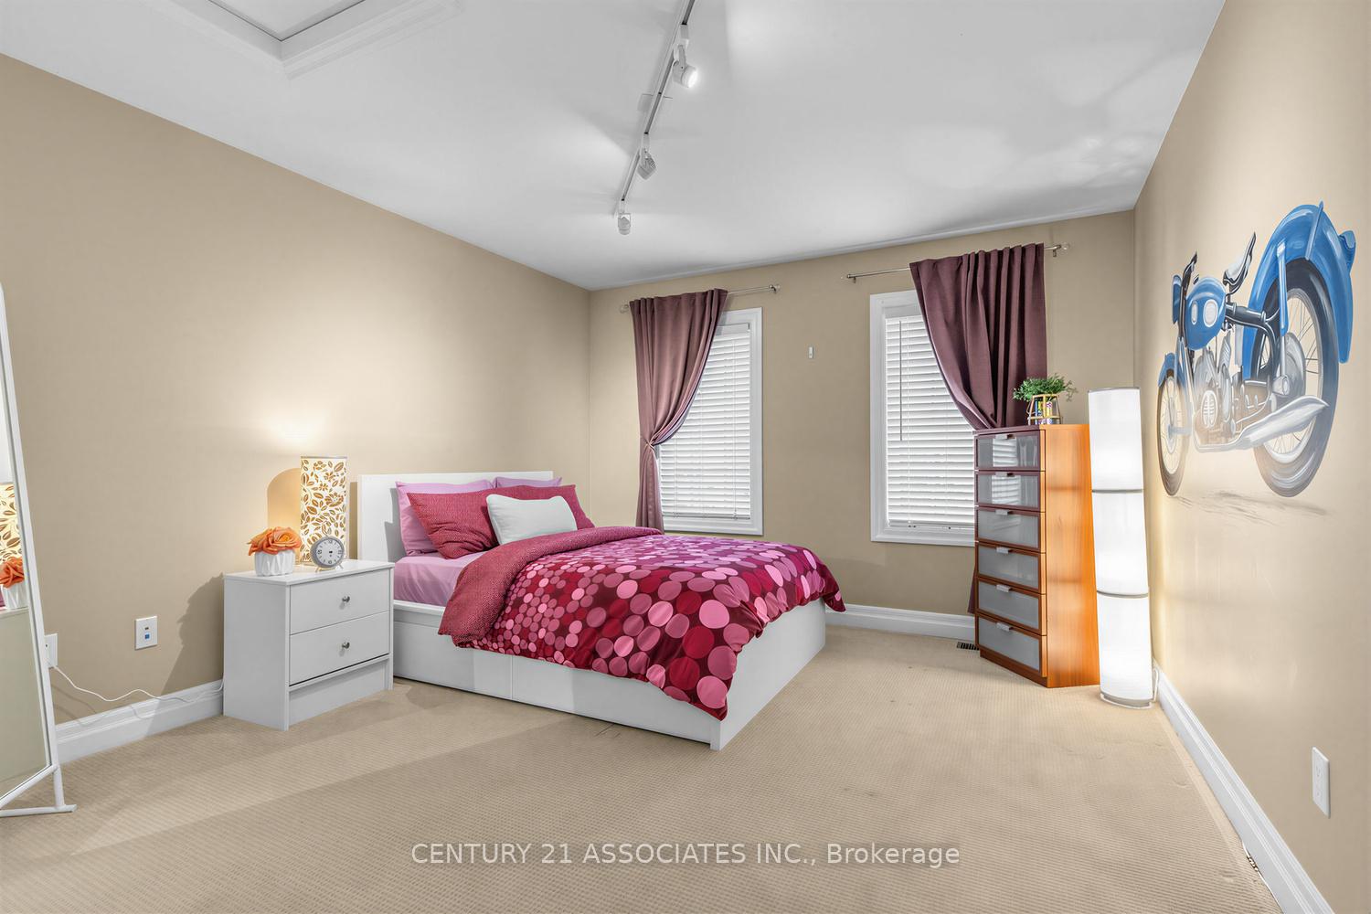
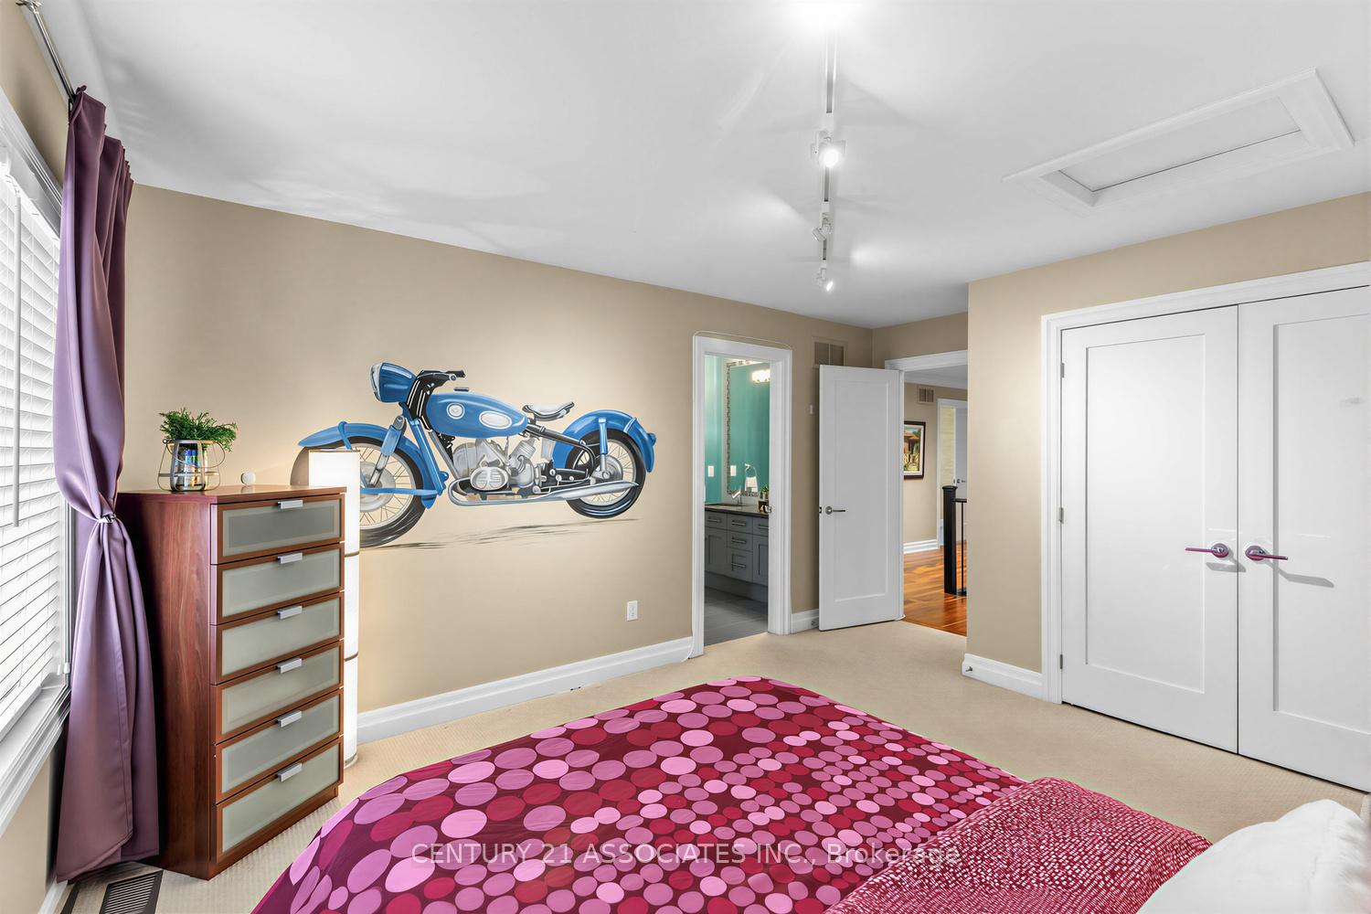
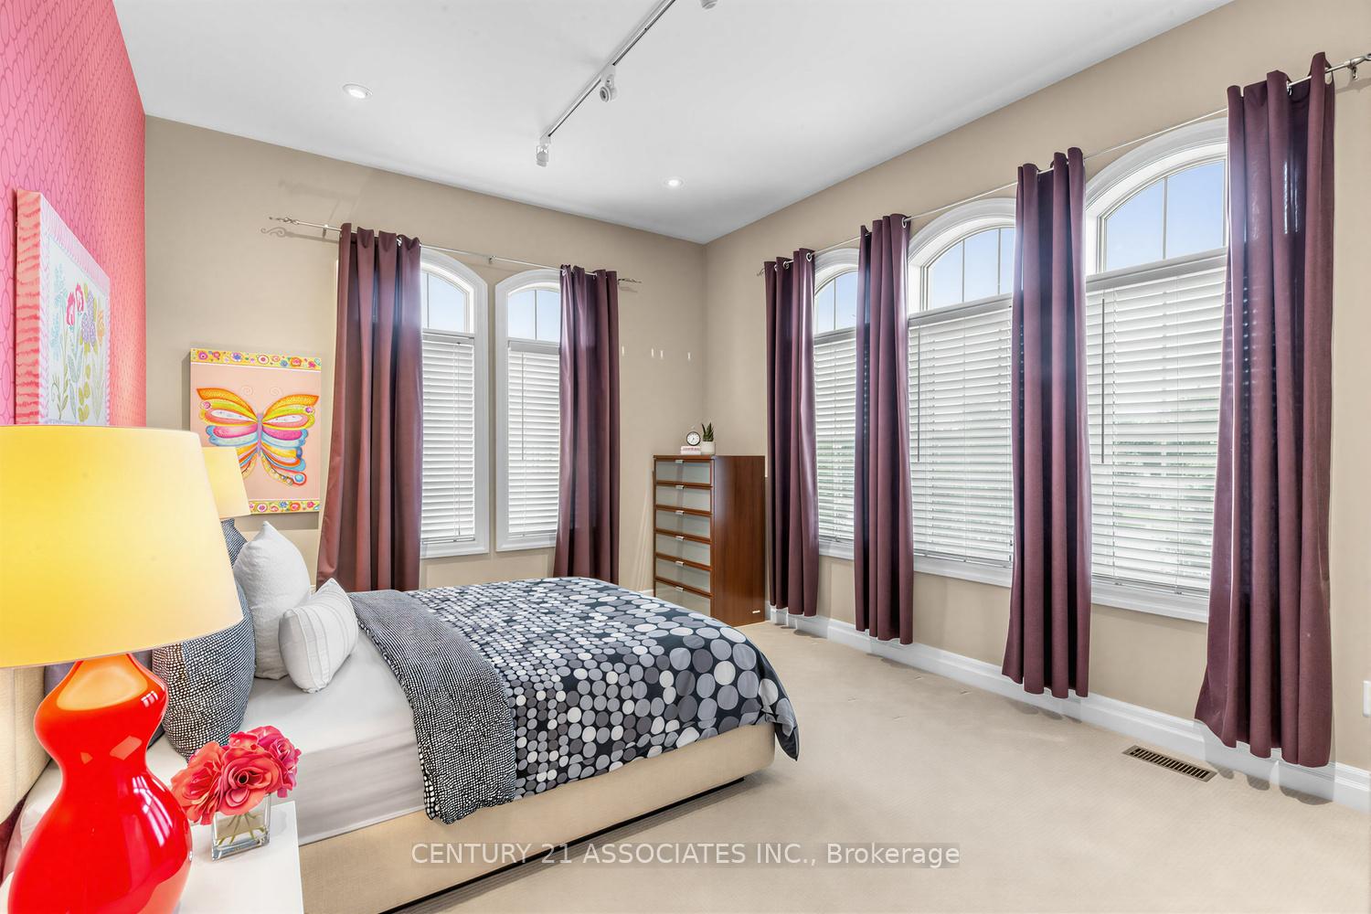
- Bedroom 2—Second level, Cathedral Ceiling(s), Double Closet, Broadloom
- Breakfast—Main level, Hardwood Floor, Open Concept, Pot Lights
- Exercise Room—Basement level, Broadloom, 3 Pc Bath, Closet
- Kitchen—Main level, Breakfast Bar, Centre Island
- Laundry—Second level, Linen Closet, Laundry Sink, Ceramic Floor
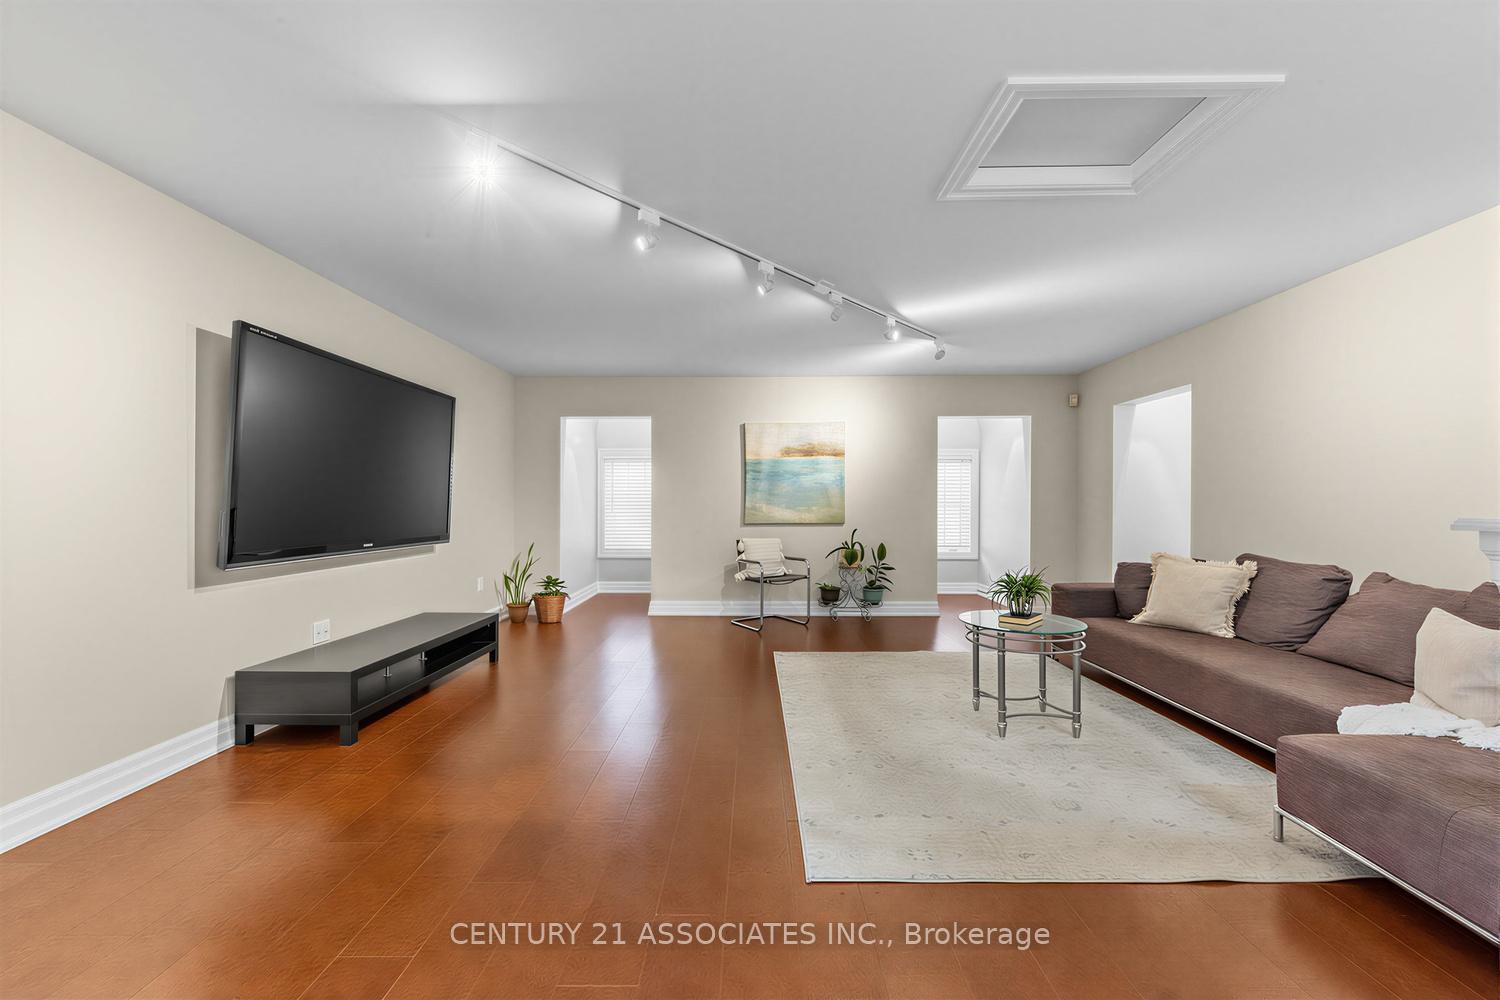
- Loft—Third level, Track Lighting, Skylight, Broadloom
- Bedroom 3—Second level, Double Closet, Semi Ensuite, Broadloom
- Bedroom 4—Second level, Double Closet, Semi Ensuite, Broadloom
- Family Room—Main level, Hardwood Floor, Built-in Speakers, Pot Lights
- Recreation—Basement level, Track Lighting, Broadloom, Large Window
Washrooms
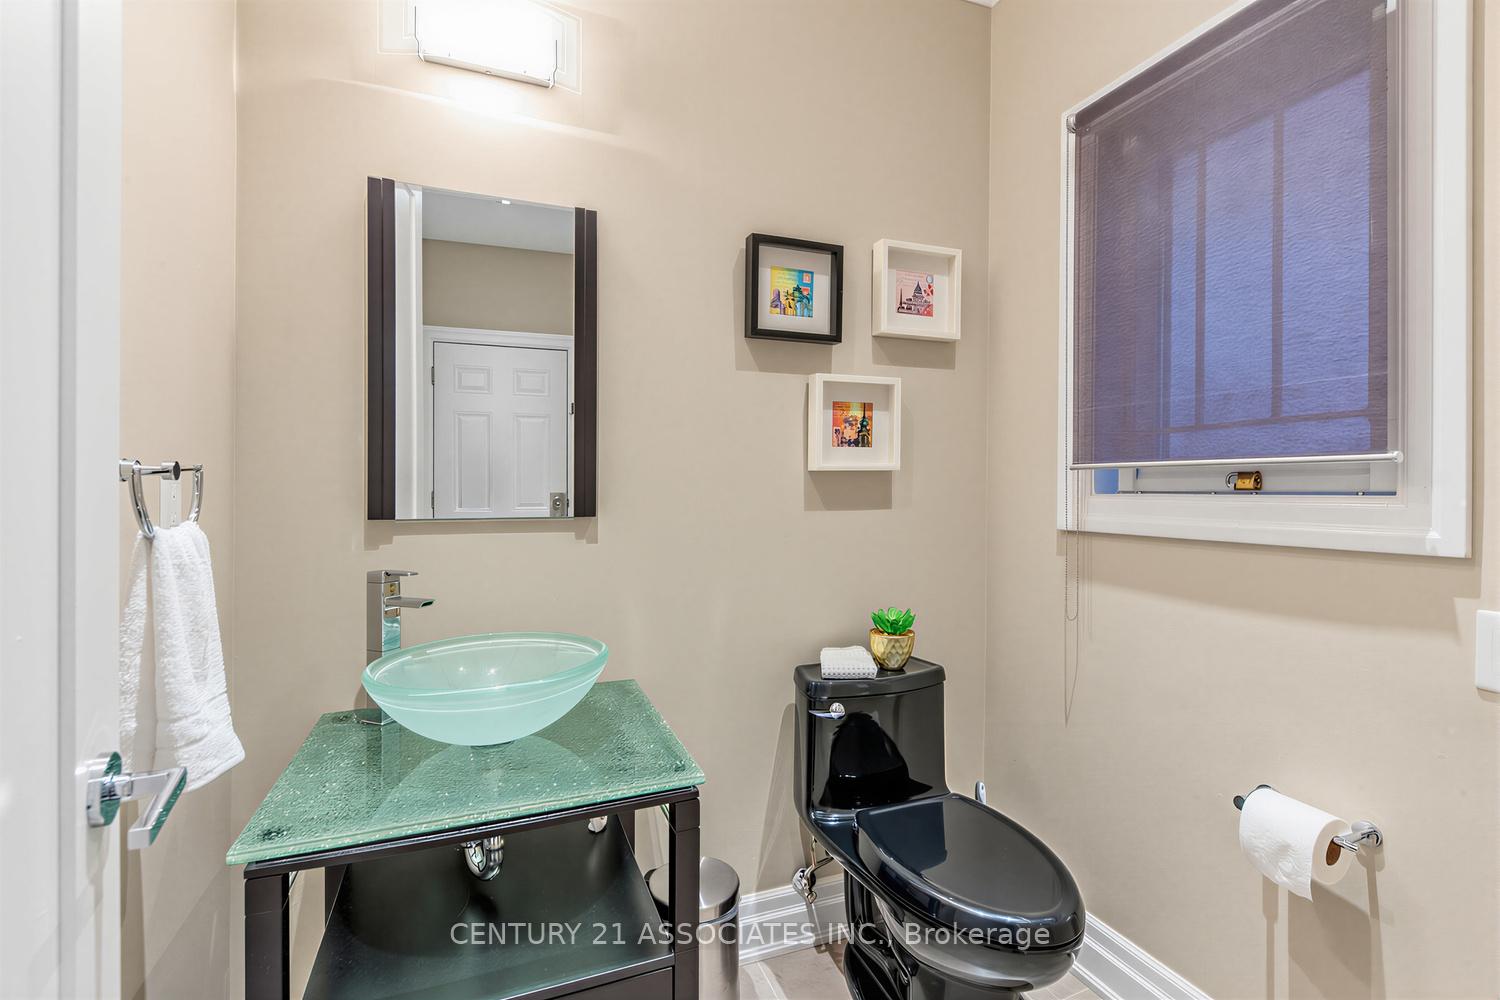
- 2-piece, Main
- 5-piece, Second
- 4-piece, Third
- 3-piece, Basement
- Municipality
- Brampton
- Neighbourhood
- Credit Valley
- Main cross streets
- Mississauga Road & Queen Street
- Directions
- Mississauga Rd & Queen Street
- MLS® number
- W13806100
- Data source
- Toronto Regional Real Estate Board
- Listed on
- 2026-09-19
- Updated on
- 2026-09-19
- Days on market
- 27 days
- Possession type
- Flexible
- Co-op commission
- 2.5 % plus HST
- Seller
- Listed by
- CENTURY 21 ASSOCIATES INC.
Home Market Value
Current home valuation for 29 Black Diamond Crescent, Brampton, Credit Valley, Brampton, ON. Listed for $1,824,888
HOMEH Estimate
$1,716,246
Estimated Sales Range
$1,029,748 - $2,402,744
HOMEH Estimate for 29 Black Diamond Crescent, Brampton, Credit Valley
Calculated with a real agent's CMA method — 45+ years of experience, codified. Not an AI guess.
For the owner
Is this your home? Track its value.
Get this home's HOMEH Estimate by email once a month, with how many homes are for sale around you.
Mortgage Payment Calculator
Compare up to 4 down payment scenarios
20% required for homes $1.5M or more
$364,978
| Scenario 1 | Scenario 2 | Scenario 3 | Scenario 4 | |
|---|---|---|---|---|
−Down payment | % $ | % $ | % $ | % $ |
+CMHC insurance | $0 | $0 | $0 | $0 |
=Total mortgage | $1,459,910 | $1,368,666 | $1,277,422 | $1,186,177 |
Amortization | ||||
Mortgage rate | % | % | % | % |
| Payment frequency | ||||
=Mortgage payment | $7,128monthly | $6,683monthly | $6,237monthly | $5,792monthly |
Land Transfer Tax
$32,973
$32,973
Around this home
No schools found nearby
Data provided by OpenStreetMap & Fraser Institute School Rankings
Ask HOMEH
New!Hi there!
👋Text or call (416) 301-9001
Recommended for you
Based on homes you've looked at.
No recommended properties found.
Nearby similar homes
No nearby properties found.
More real estate resources
Other homes nearby
Explore this area
Nearby neighbourhoods
No nearby listings available.