
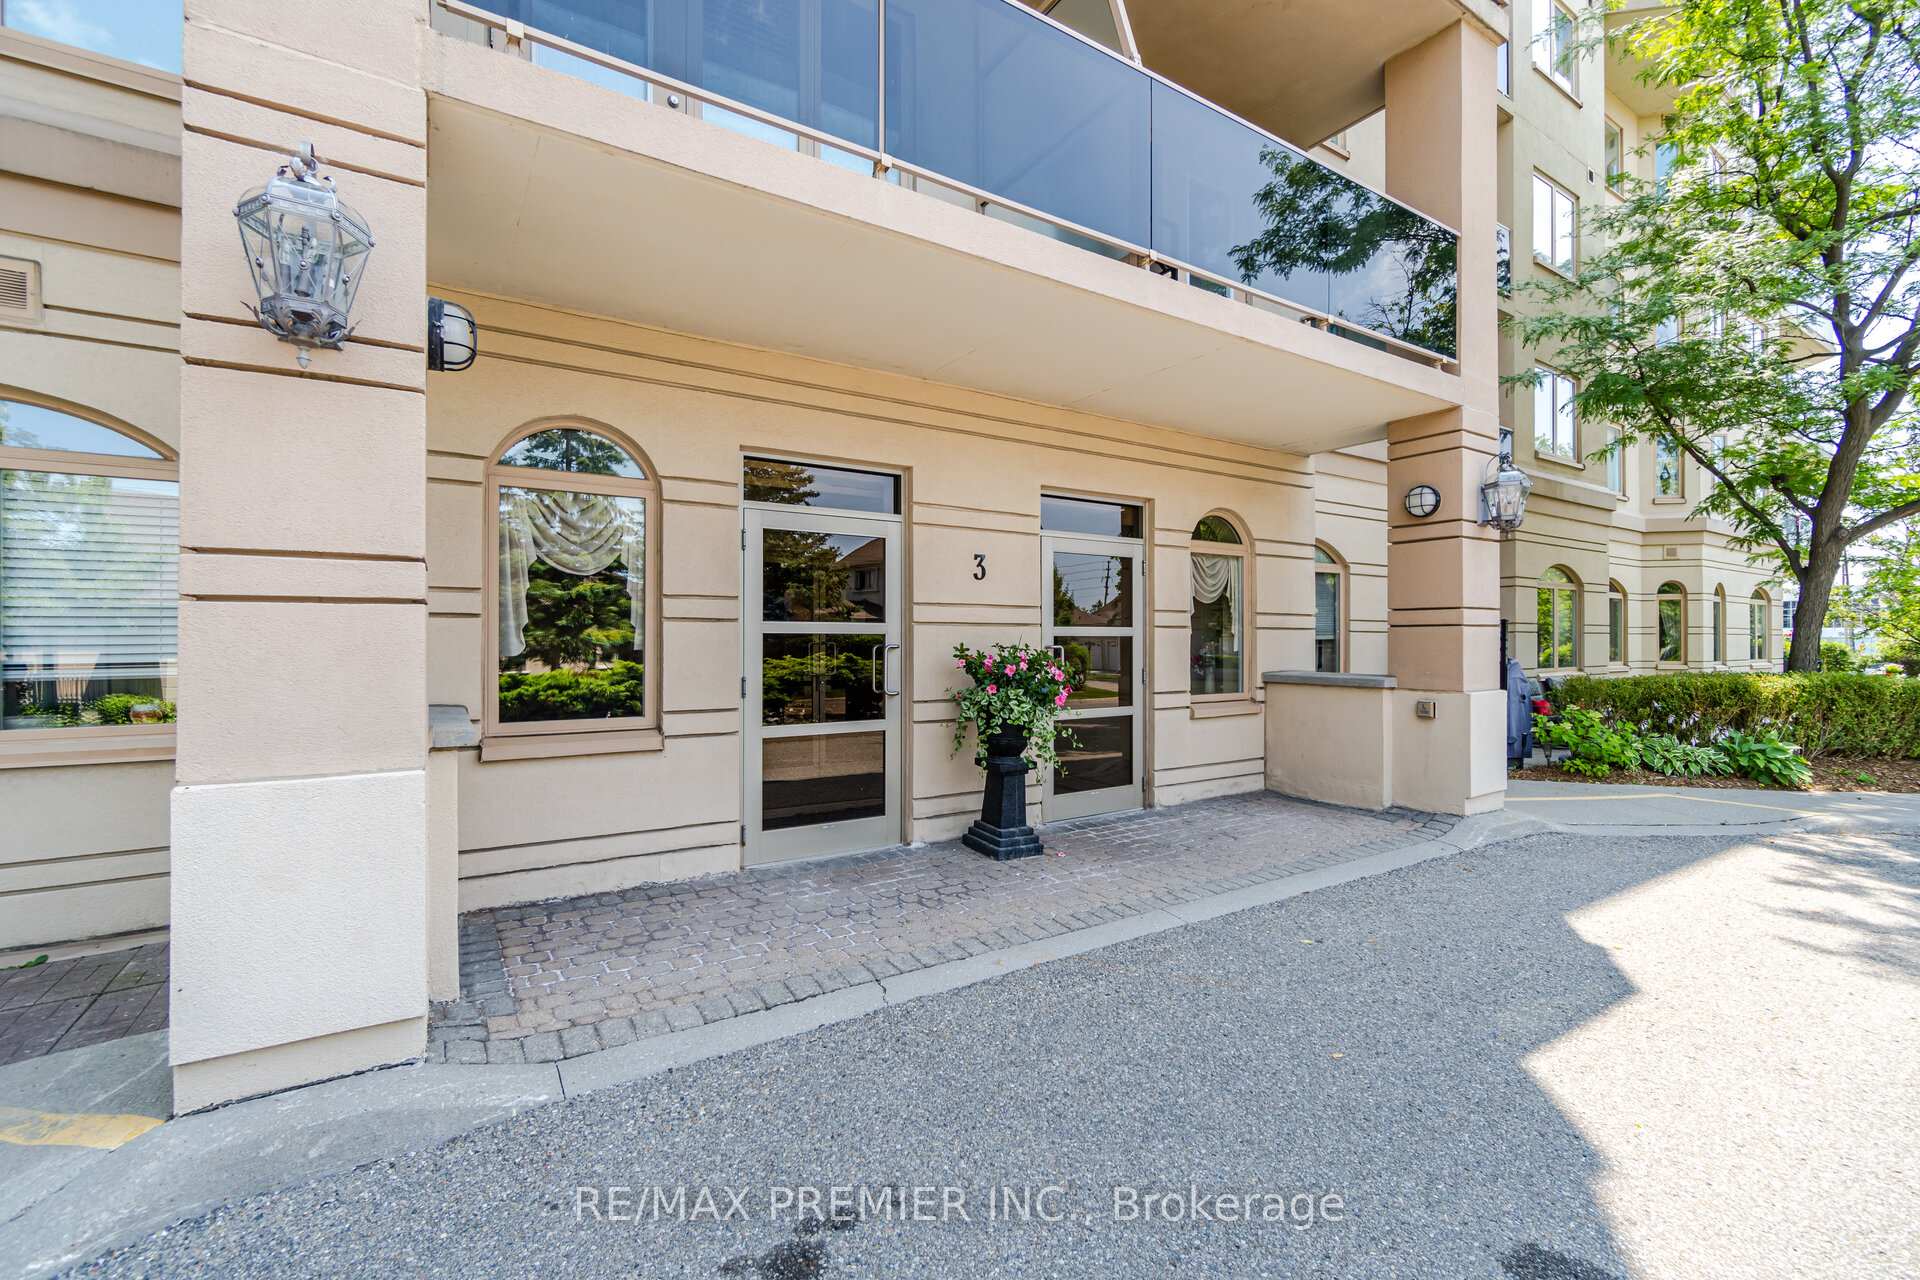
Unit 401, 3 Dayspring Circle
Brampton (Goreway Drive Corridor), ON L6P 1B7
- 2+1Bedrooms
- 2Bathrooms
- 1Parking
- 1.2K~1.4KSq.Ft.
- $3,635Tax
- $1,253/monthCondo Fee
Sale & price history
No listing history available
Real estate boards require you to or to see the full details of this property.
*Sold prices and complete sale & price history are regulated data. Under the Trust in Real Estate Services Act, 2002 (TRESA) and the rules of the Real Estate Council of Ontario (RECO), and pursuant to the Multiple Listing Service® rules of the Canadian Real Estate Association (CREA) and the Toronto Regional Real Estate Board (TRREB), this information may be shown only to registered users who have agreed to the applicable terms of use (a Virtual Office Website, or "VOW," arrangement). HOMEH Inc., Brokerage therefore provides it to signed-in members only. Creating an account is free and takes under a minute.
Unit 401, 3 Dayspring Circle, Brampton(opens Google Maps in a new tab)
Summarized Description
- Bright, fully updated 2+1 bed, 2 bath corner suite.
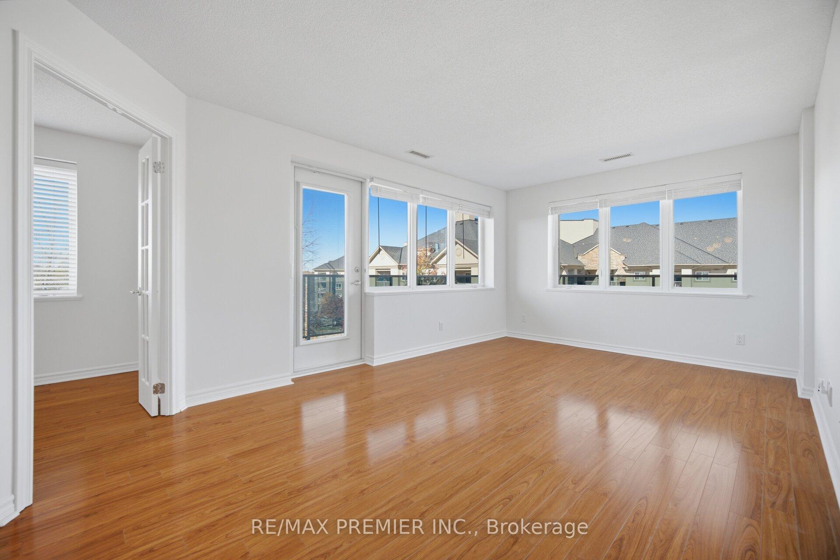
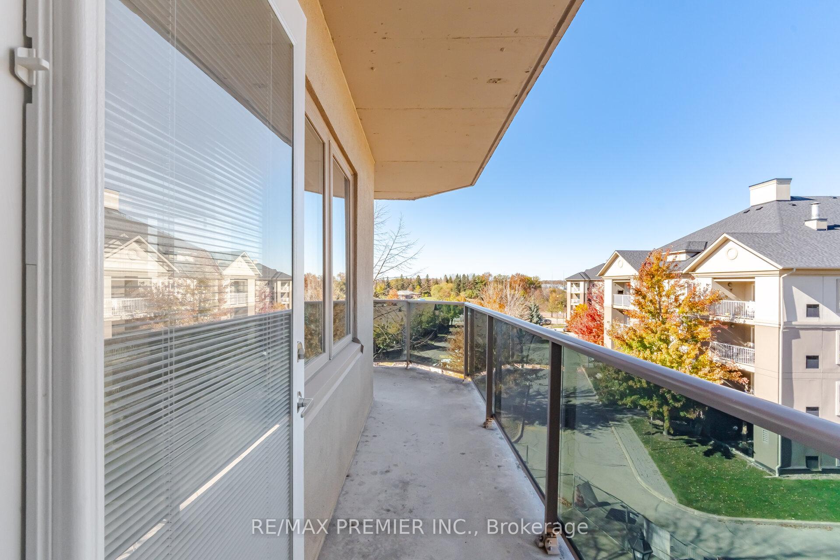
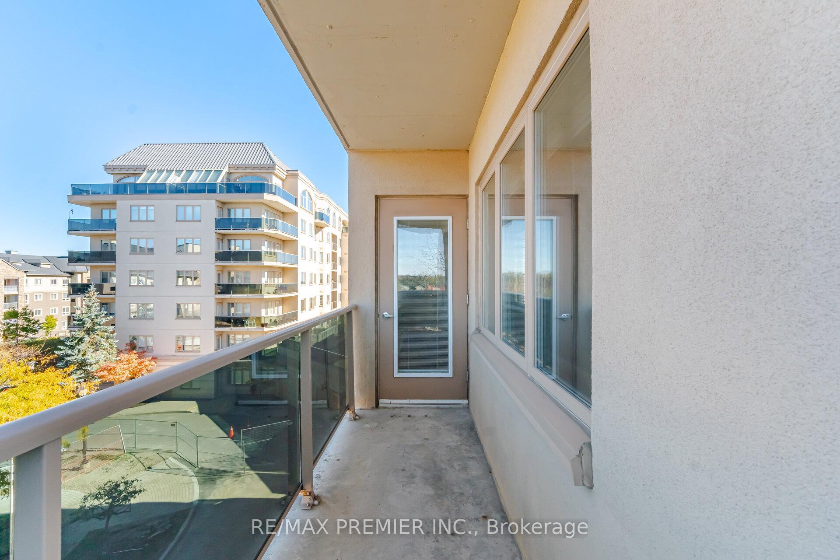
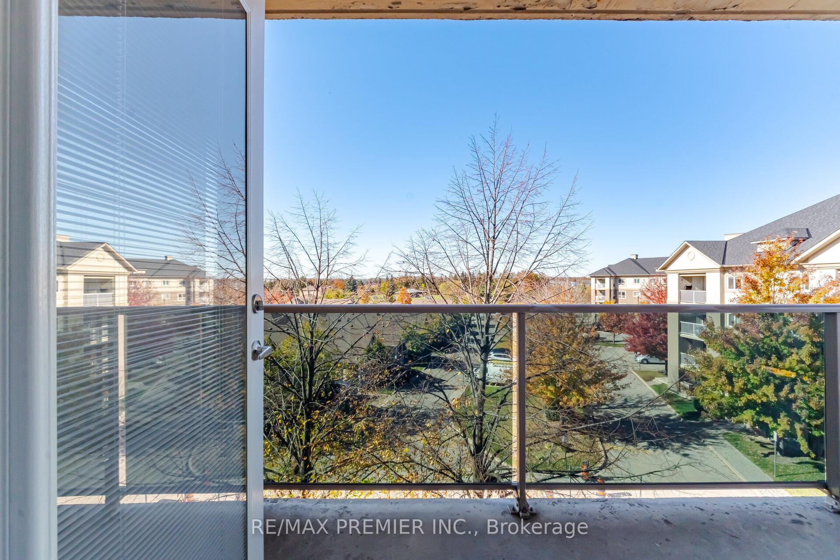
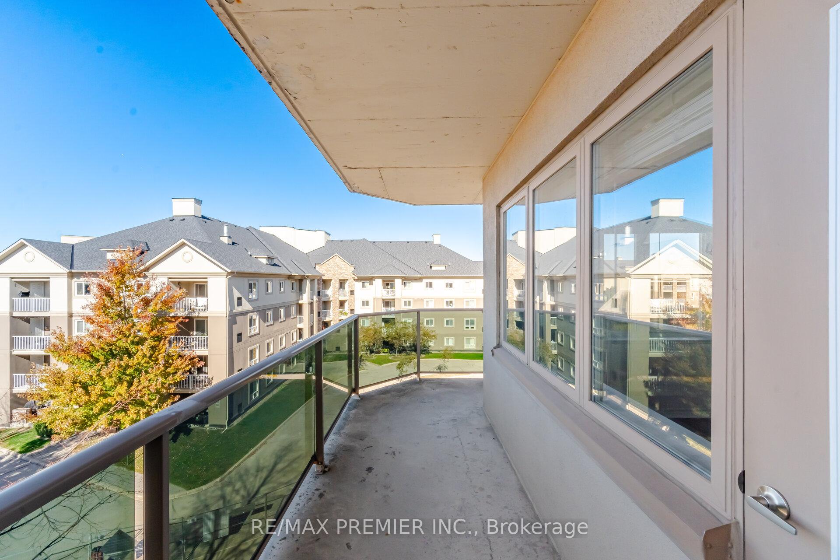
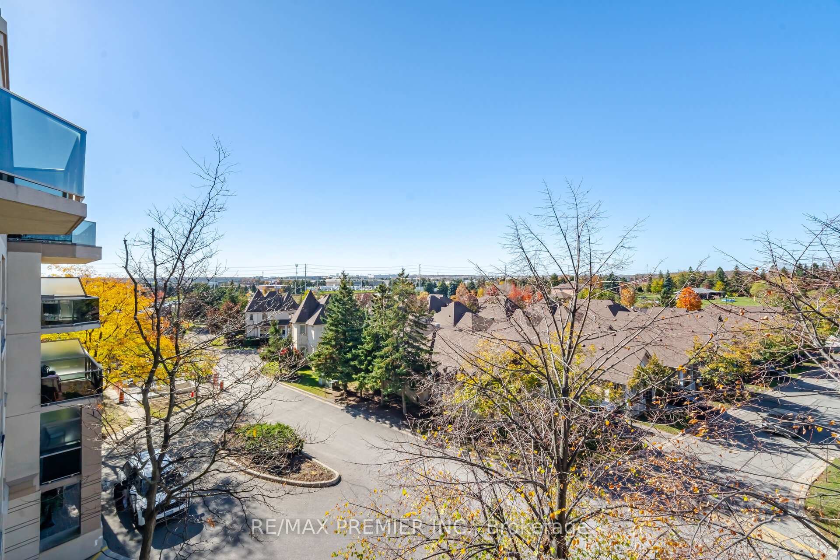
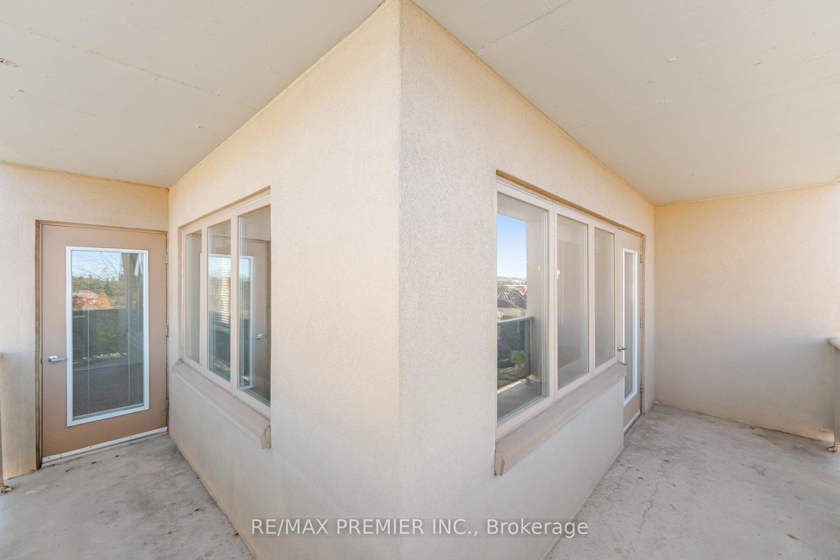
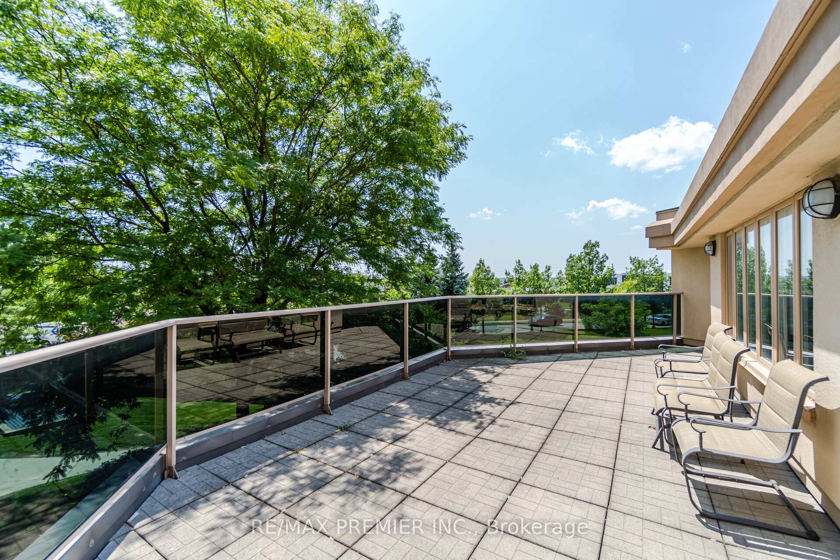
- Large wraparound balcony with treetop views.
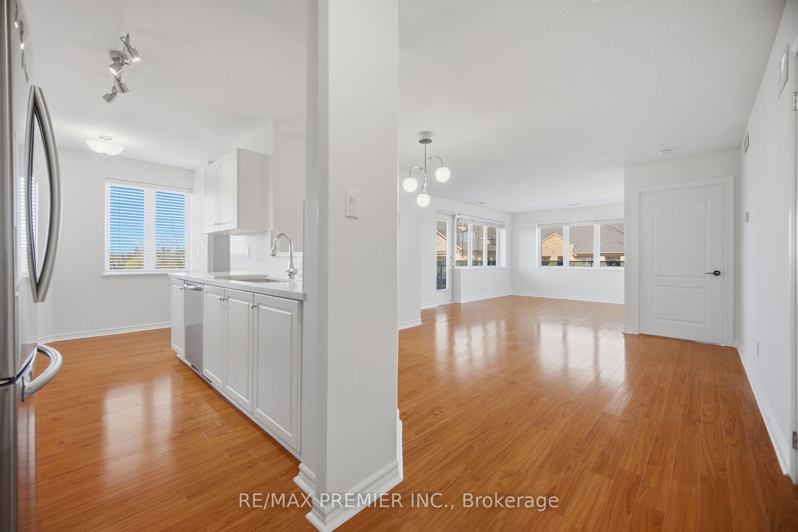
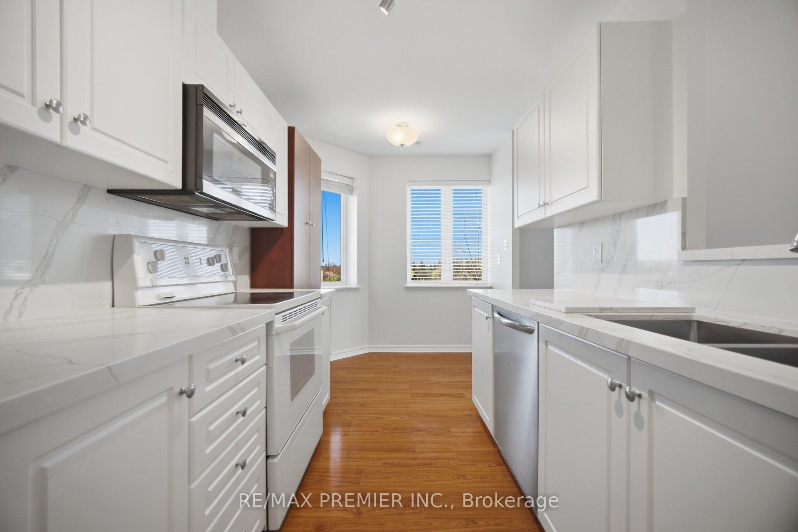
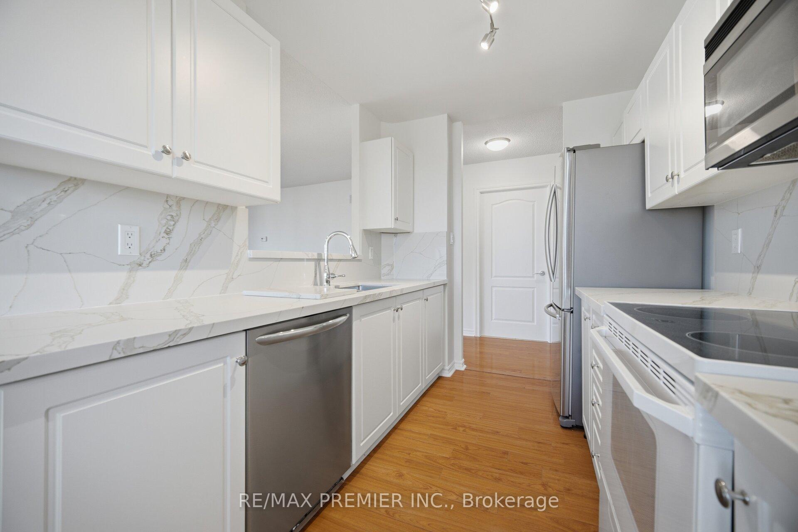
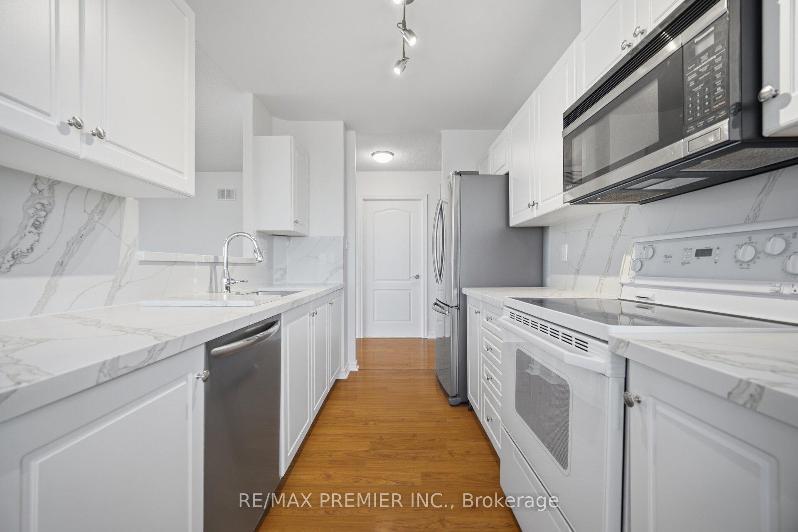
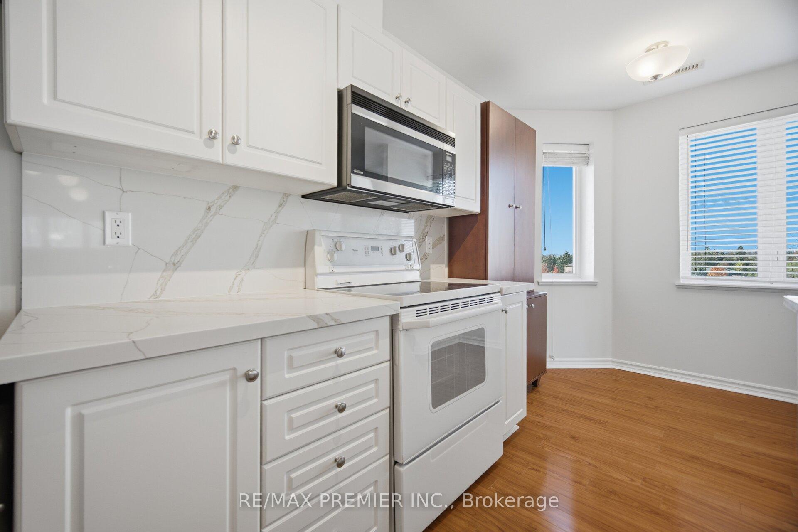
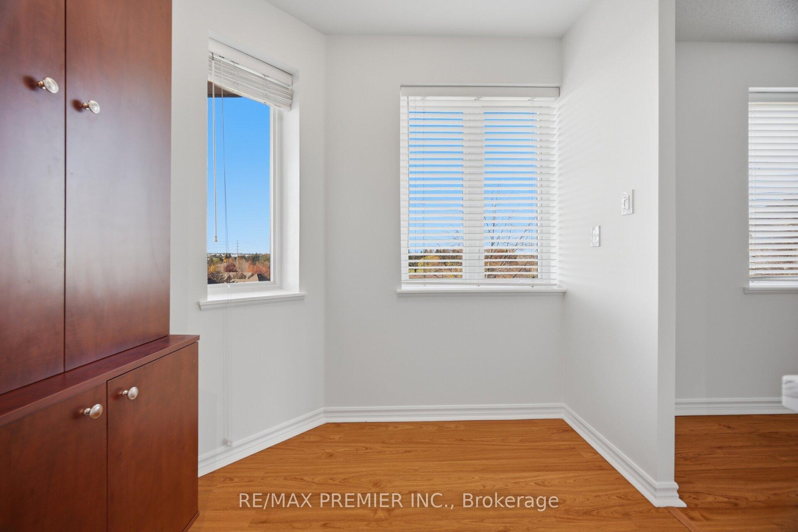
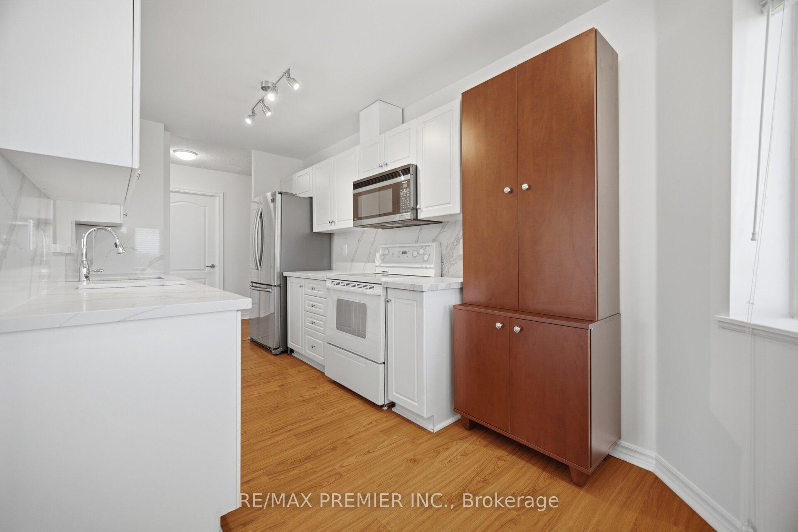
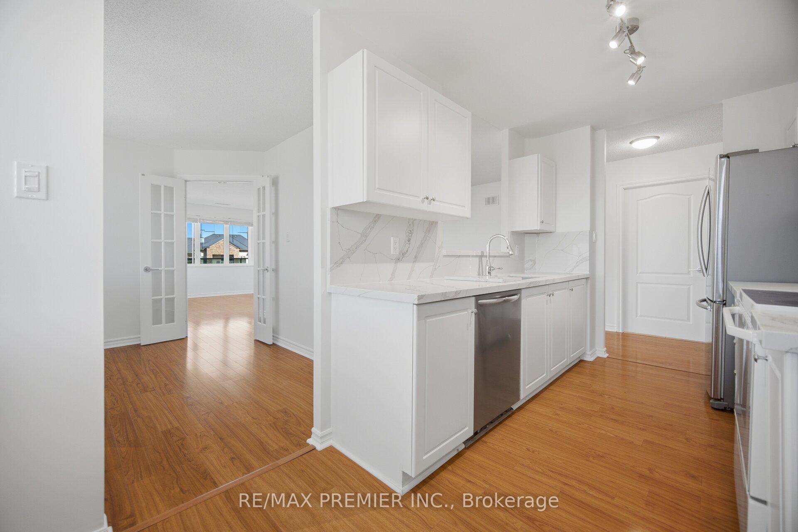
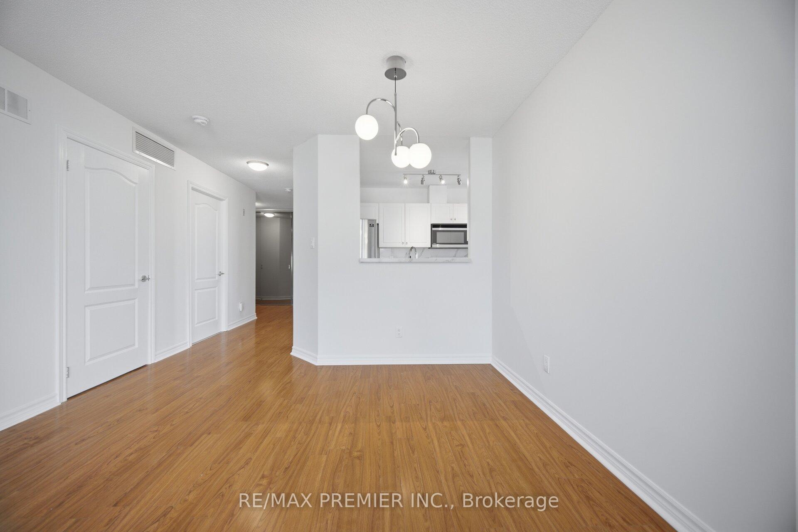
- Renovated kitchen with stone counters and breakfast nook.
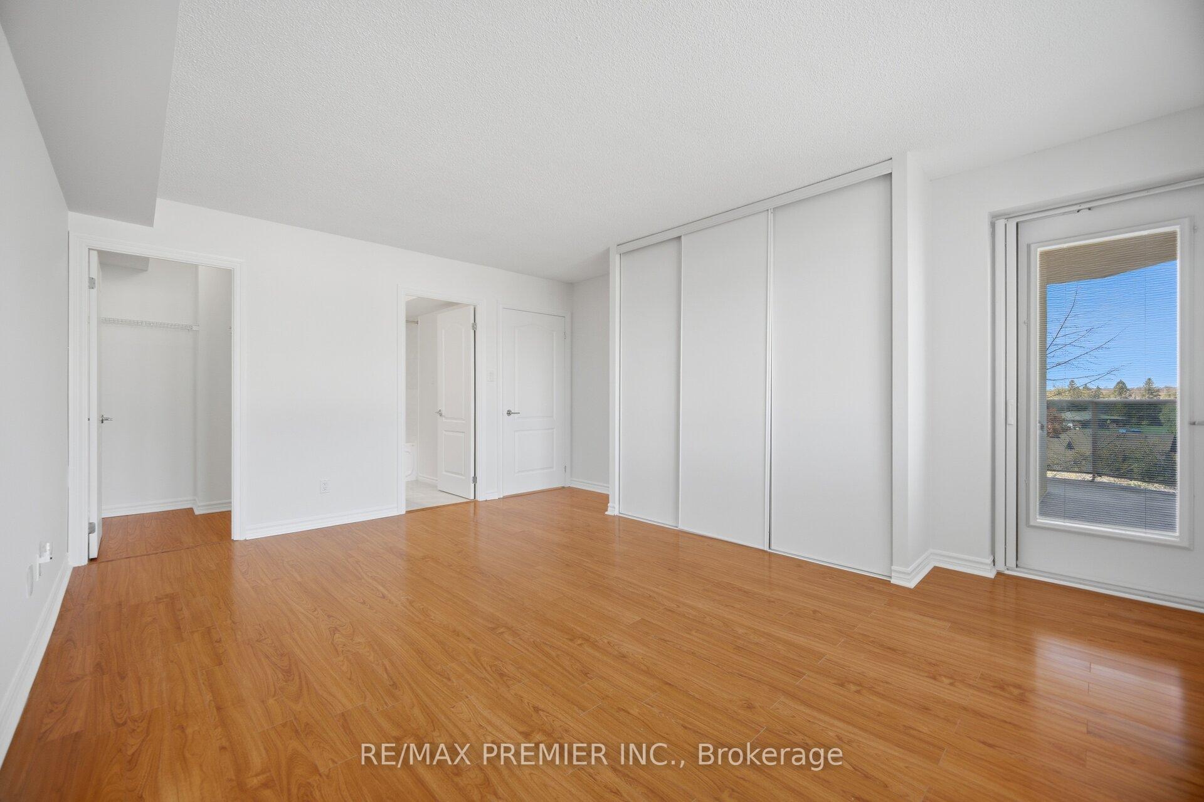
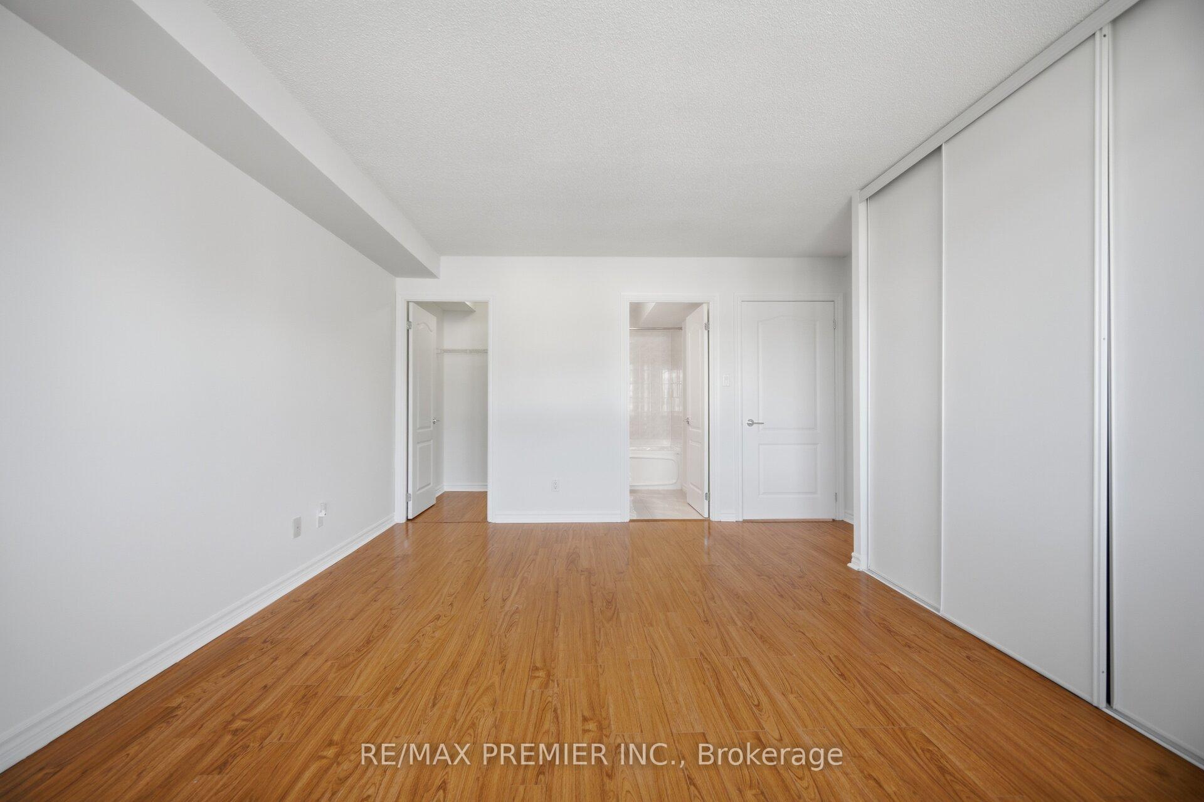
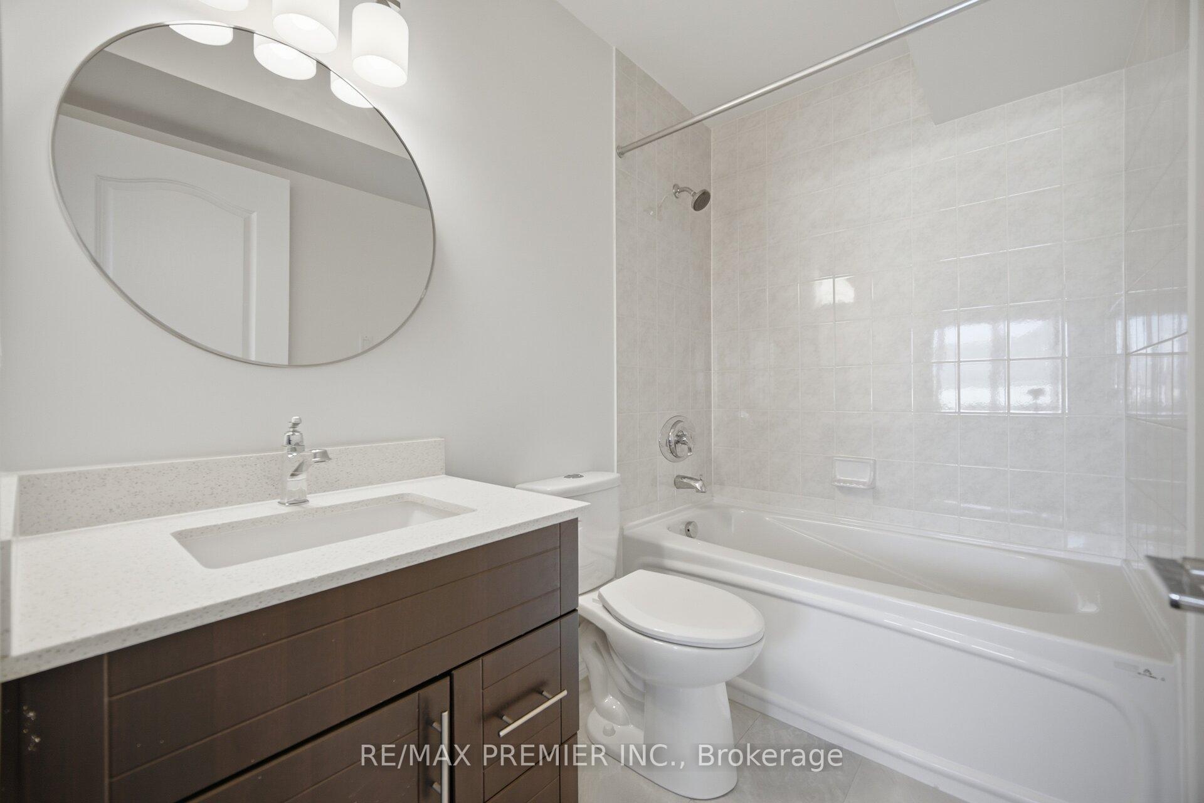
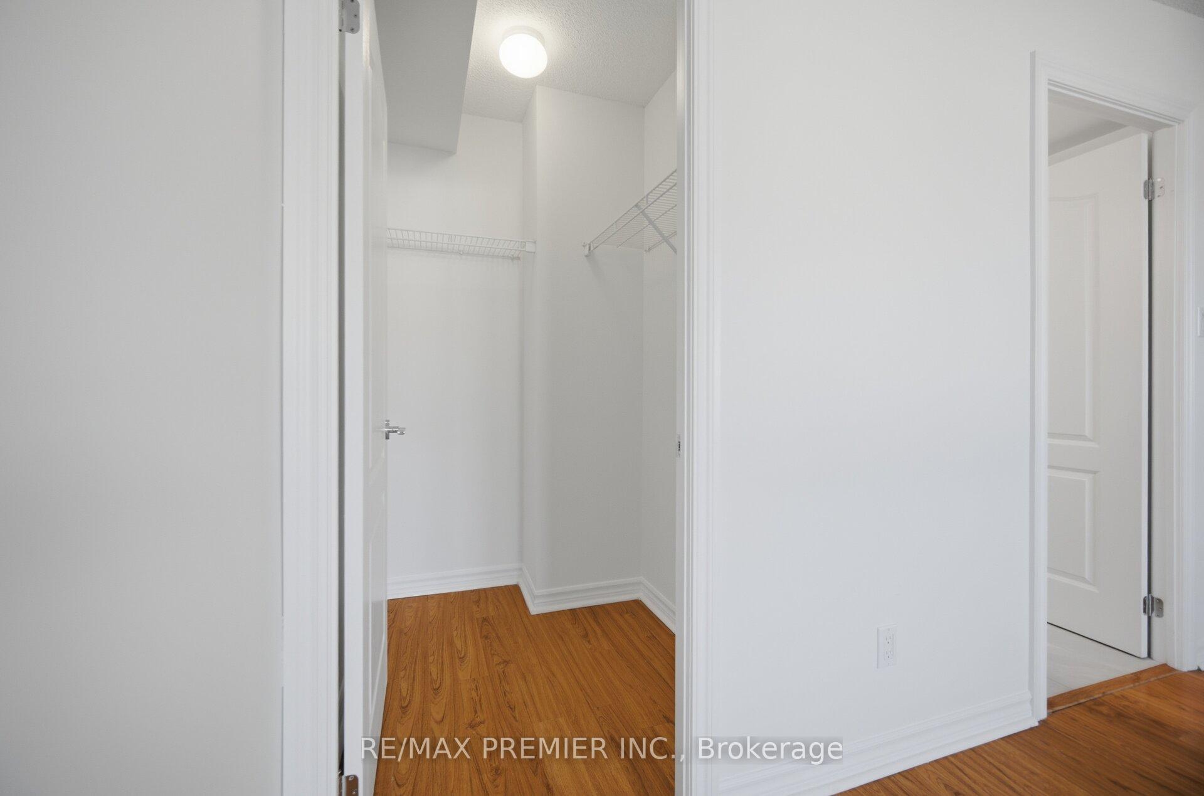
- Oversized primary bedroom with ensuite and walk-in closet.
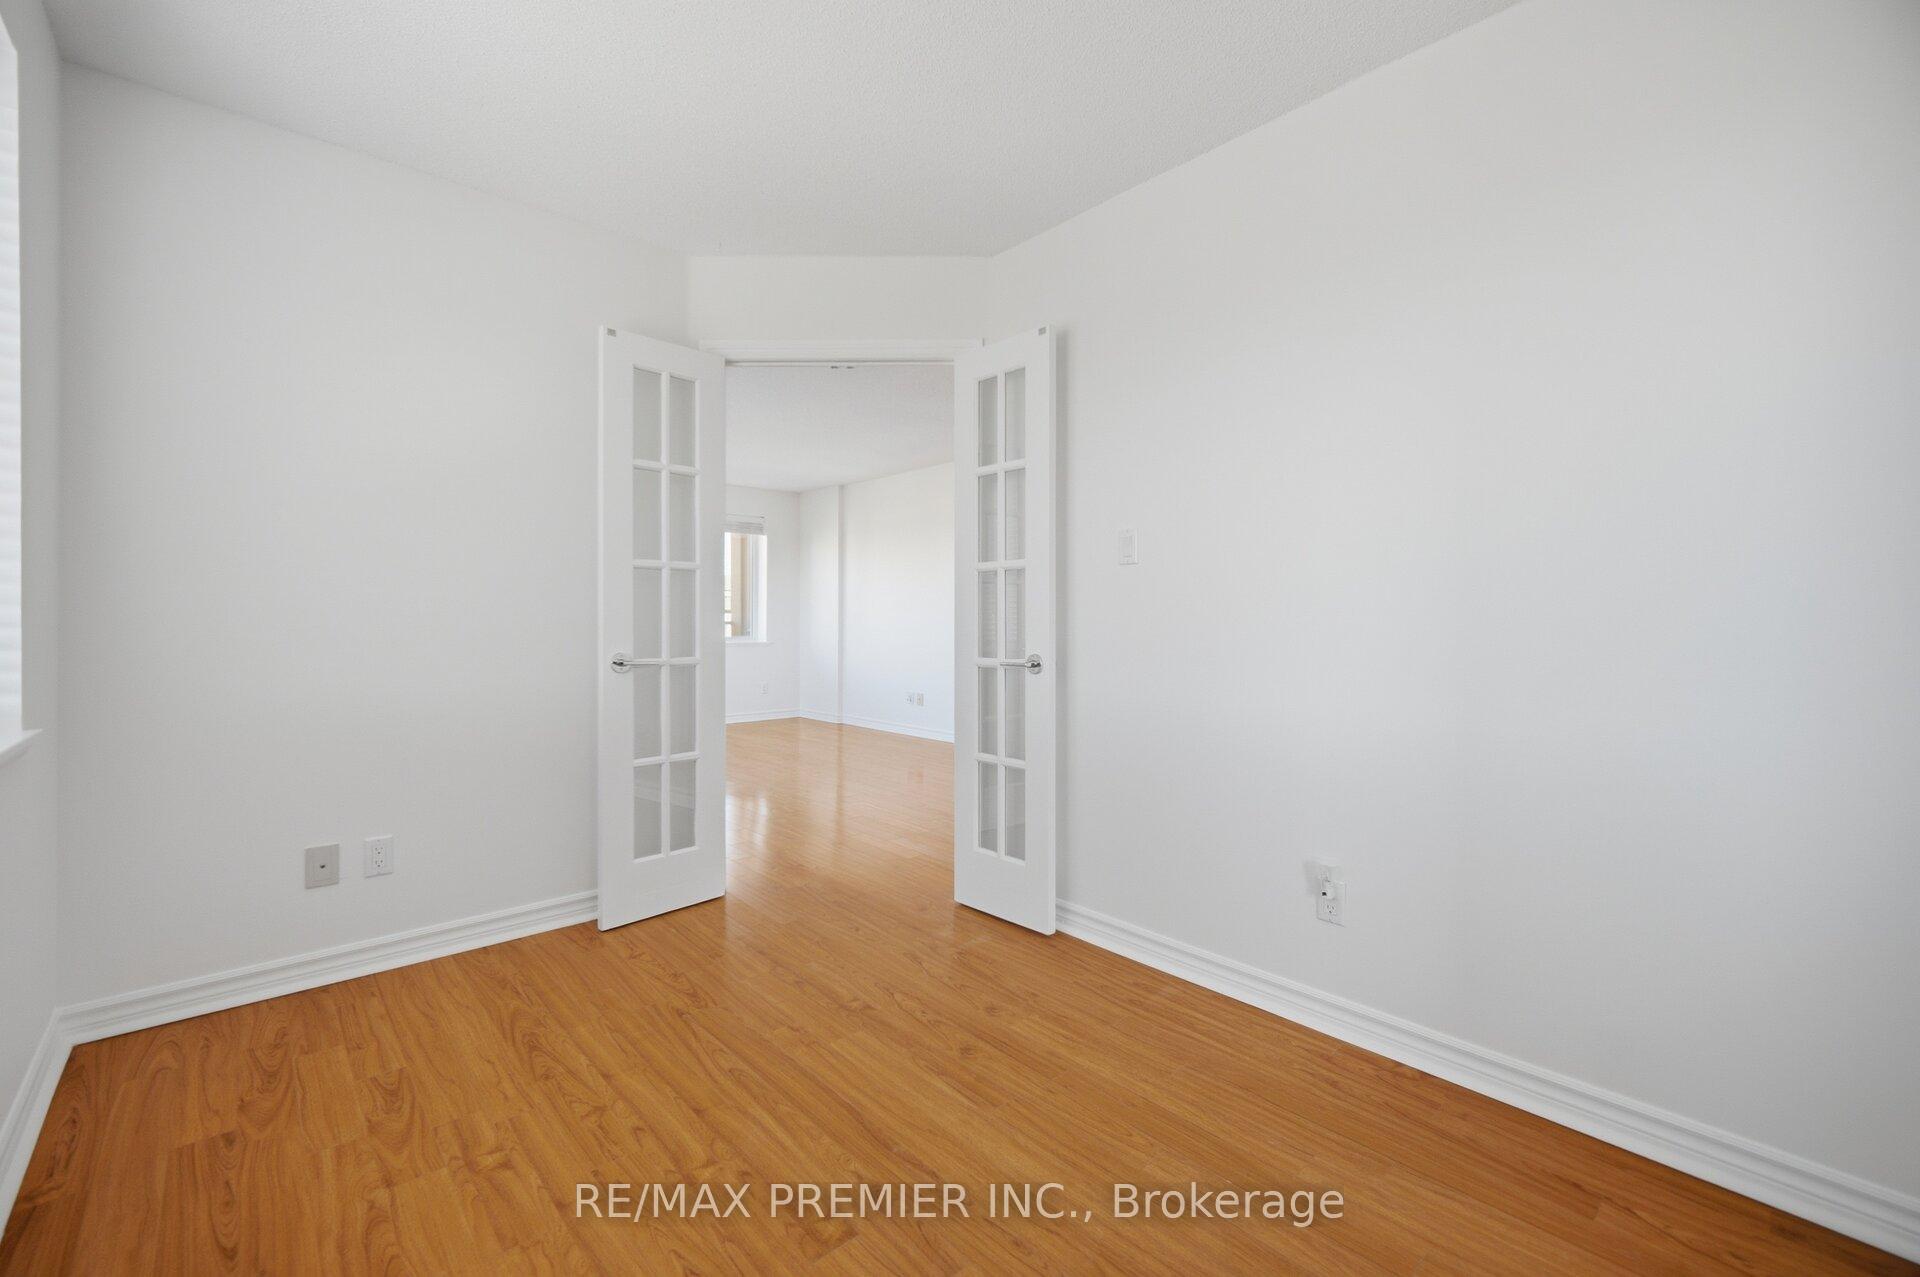
- Den with French doors, perfect for a home office.
- In-suite laundry and carpet-free living.
- Steps to conservation area, shopping, and transit.
- Quick access to highways and Pearson Airport.
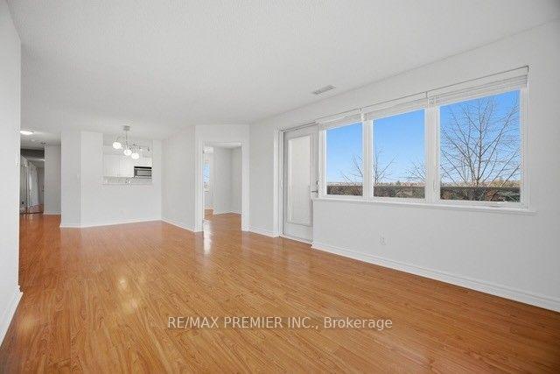
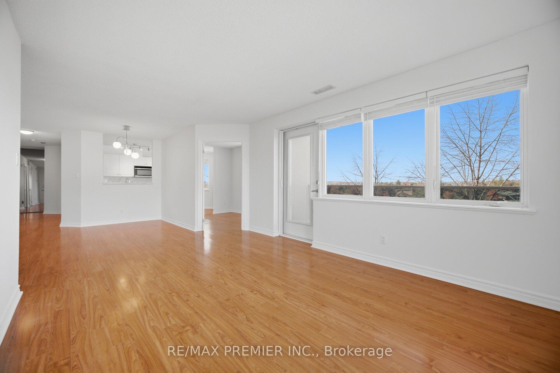
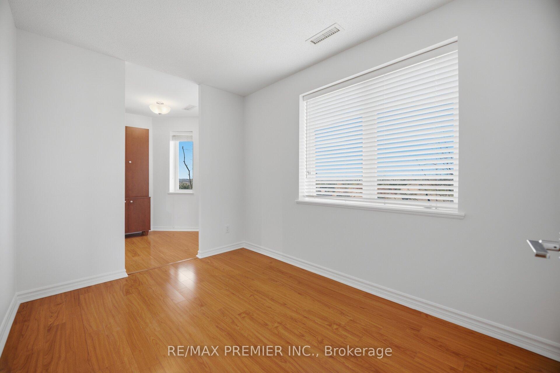
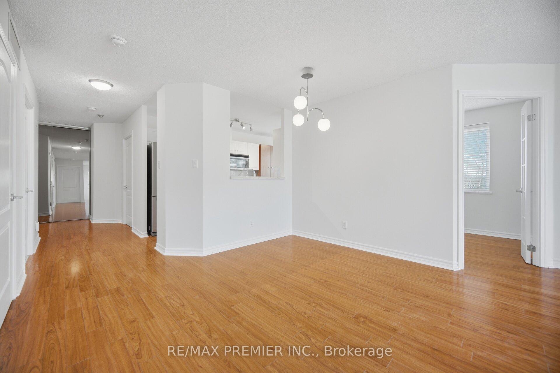
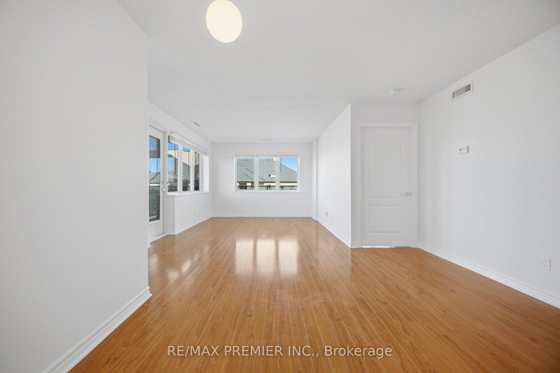
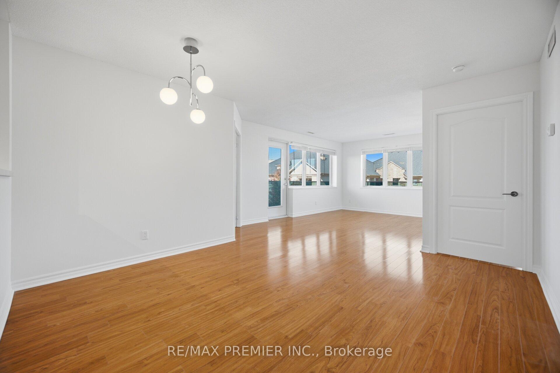
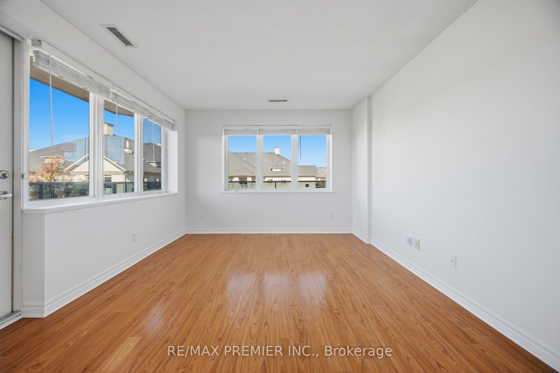
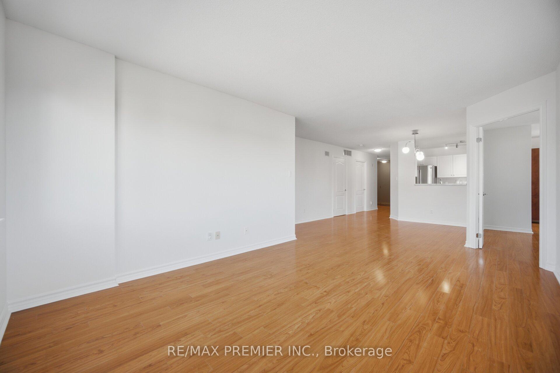
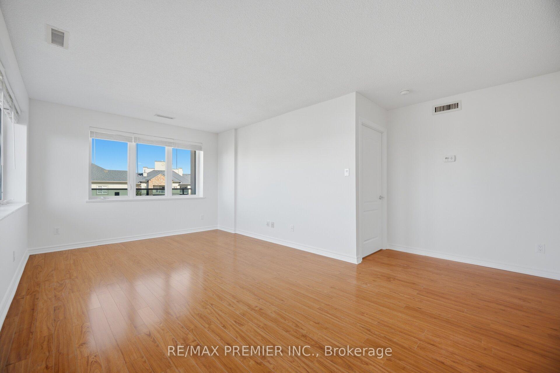
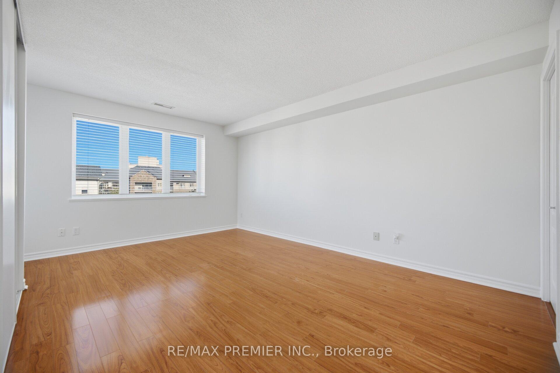
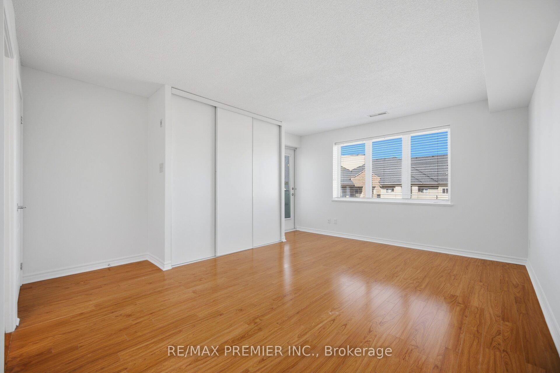
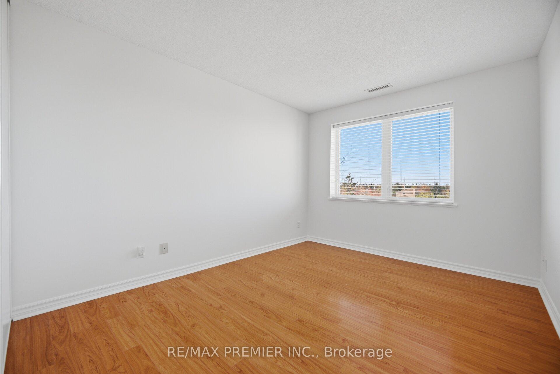
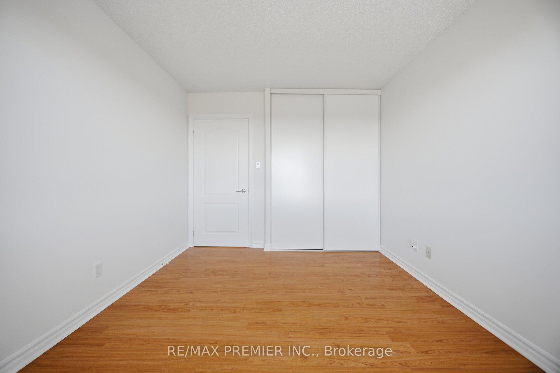
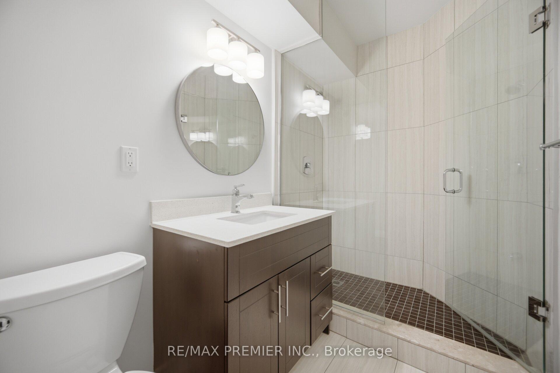
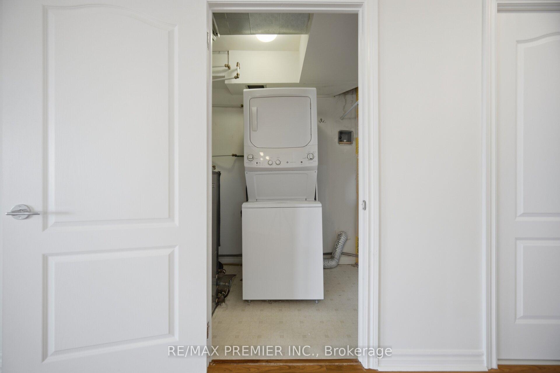
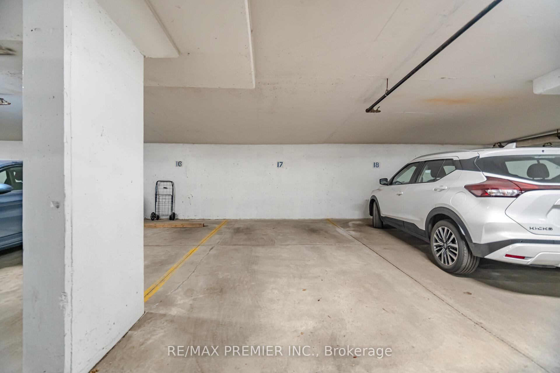
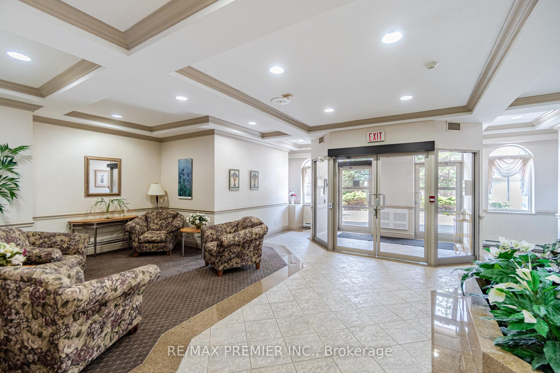
Bright, fully updated 2+1 bed, 2 bath corner suite in Brampton's sought after Dayspring community. Large wraparound balcony with glass railings, multiple walkouts, NE exposure, and treetop views. Renovated kitchen with stone counters, full height stone backsplash, and a sunny breakfast nook with pantry cabinet included. Open concept living/dining with walls of windows. Oversized primary bedroom with balcony walkout, walk in closet plus a wall of closets, and a 4 piece ensuite bathroom. Second renovated bath with frameless glass shower. Den with French doors. In suite laundry room. Carpet free, fresh paint. Includes 1 parking and 1 locker. Steps to Claireville Conservation, transit, and shopping, with quick access to highways and Pearson.
- Carpet Free
- Guest Accommodations
- Primary Bedroom - Main Floor
- Storage Area Lockers
- Garden
- Hospital
- Place Of Worship
- Public Transit
- Bike Storage
- Car Wash
- Community BBQ
- Elevator
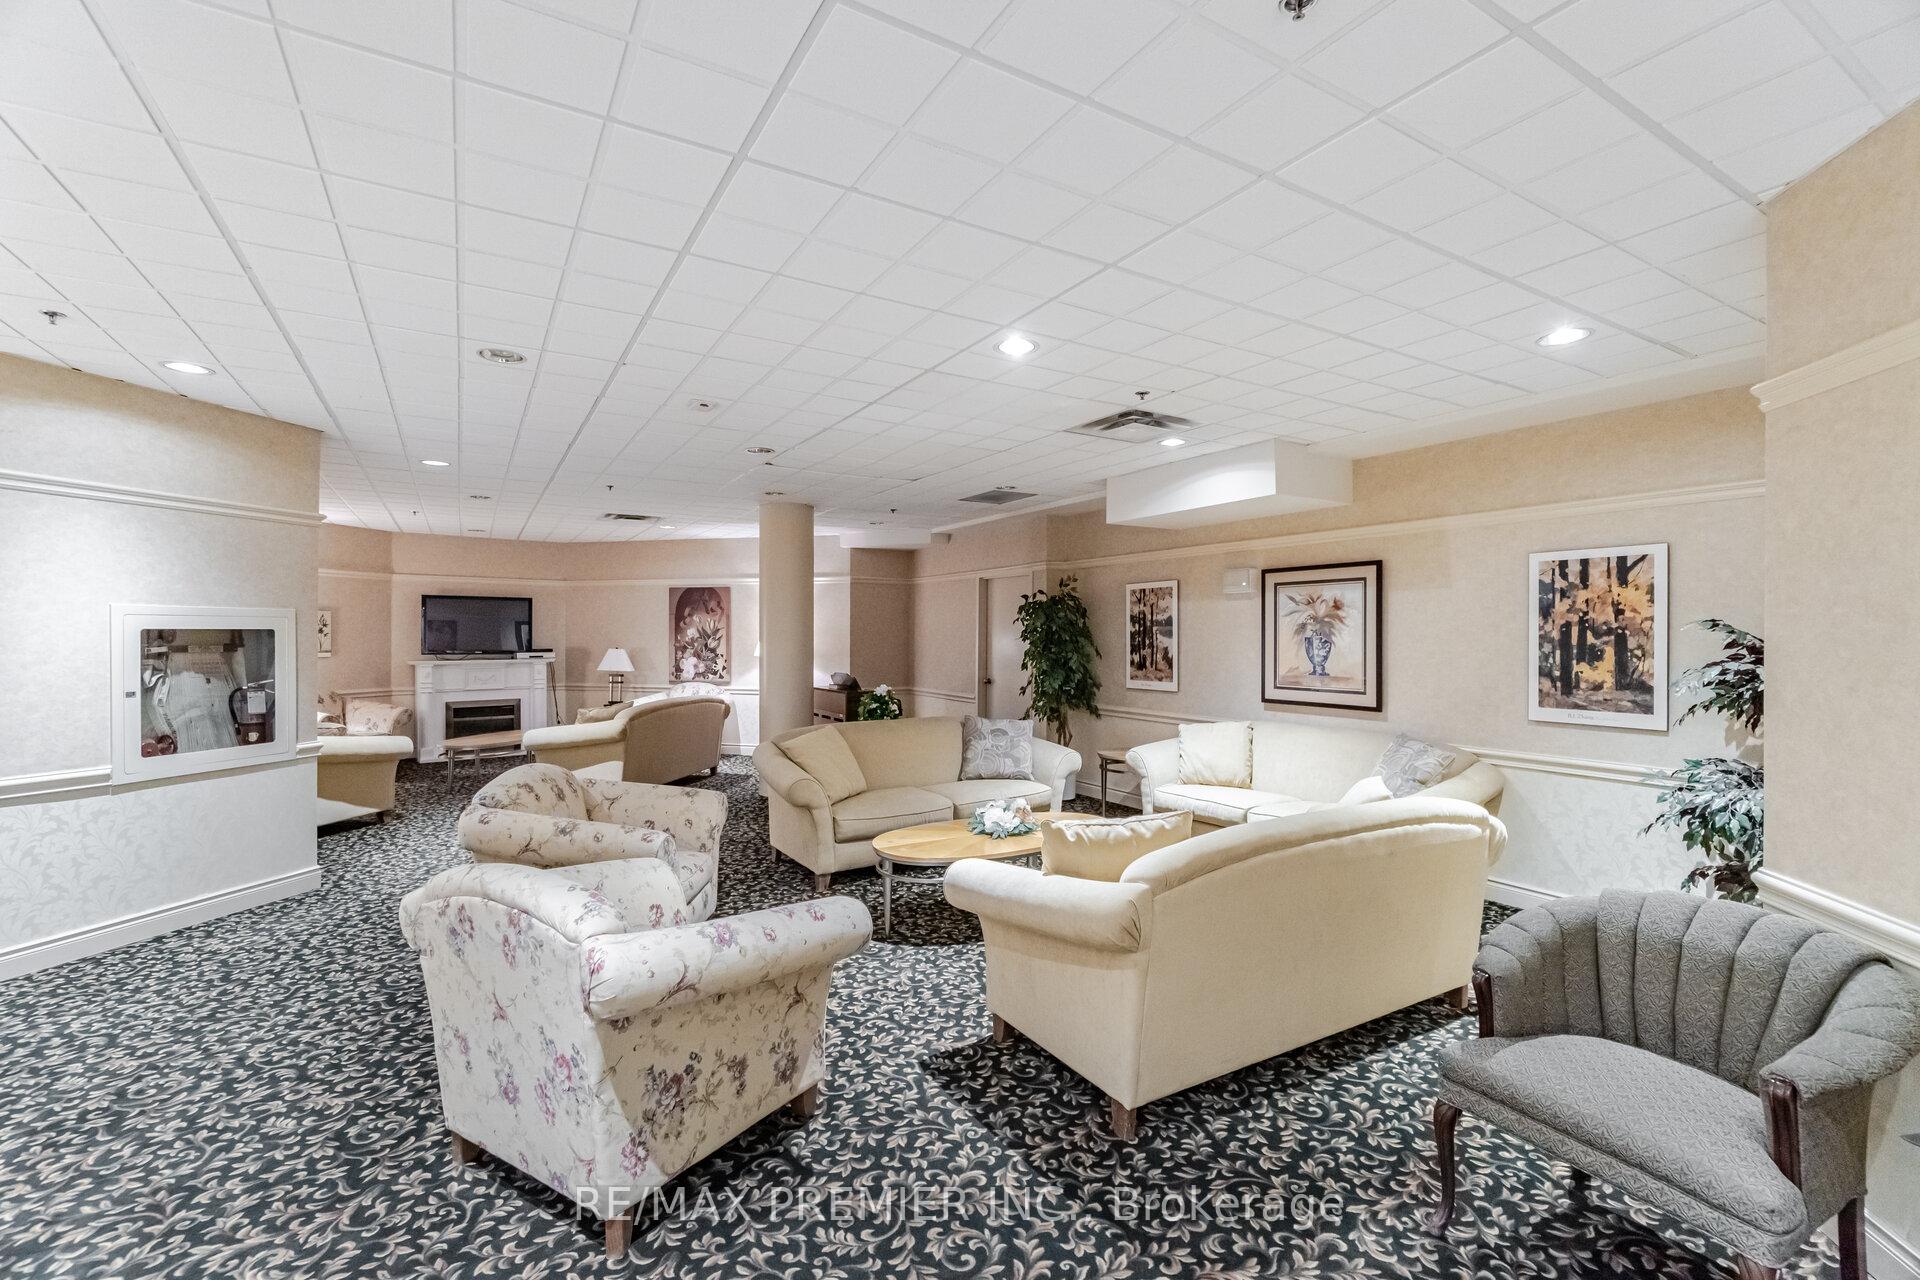
- Game Room
- Guest Suites
Key Facts & Features
Property Costs
- Annual Property Tax Amount
- $3,635
- Land Transfer Tax Fee
- $4,474
Condo/Maintenance Fee
- Maintenance Fee
- $1,253 /month
Included In Maintenance Fee
- Heat Included
- Water Included
- Cable TV Included
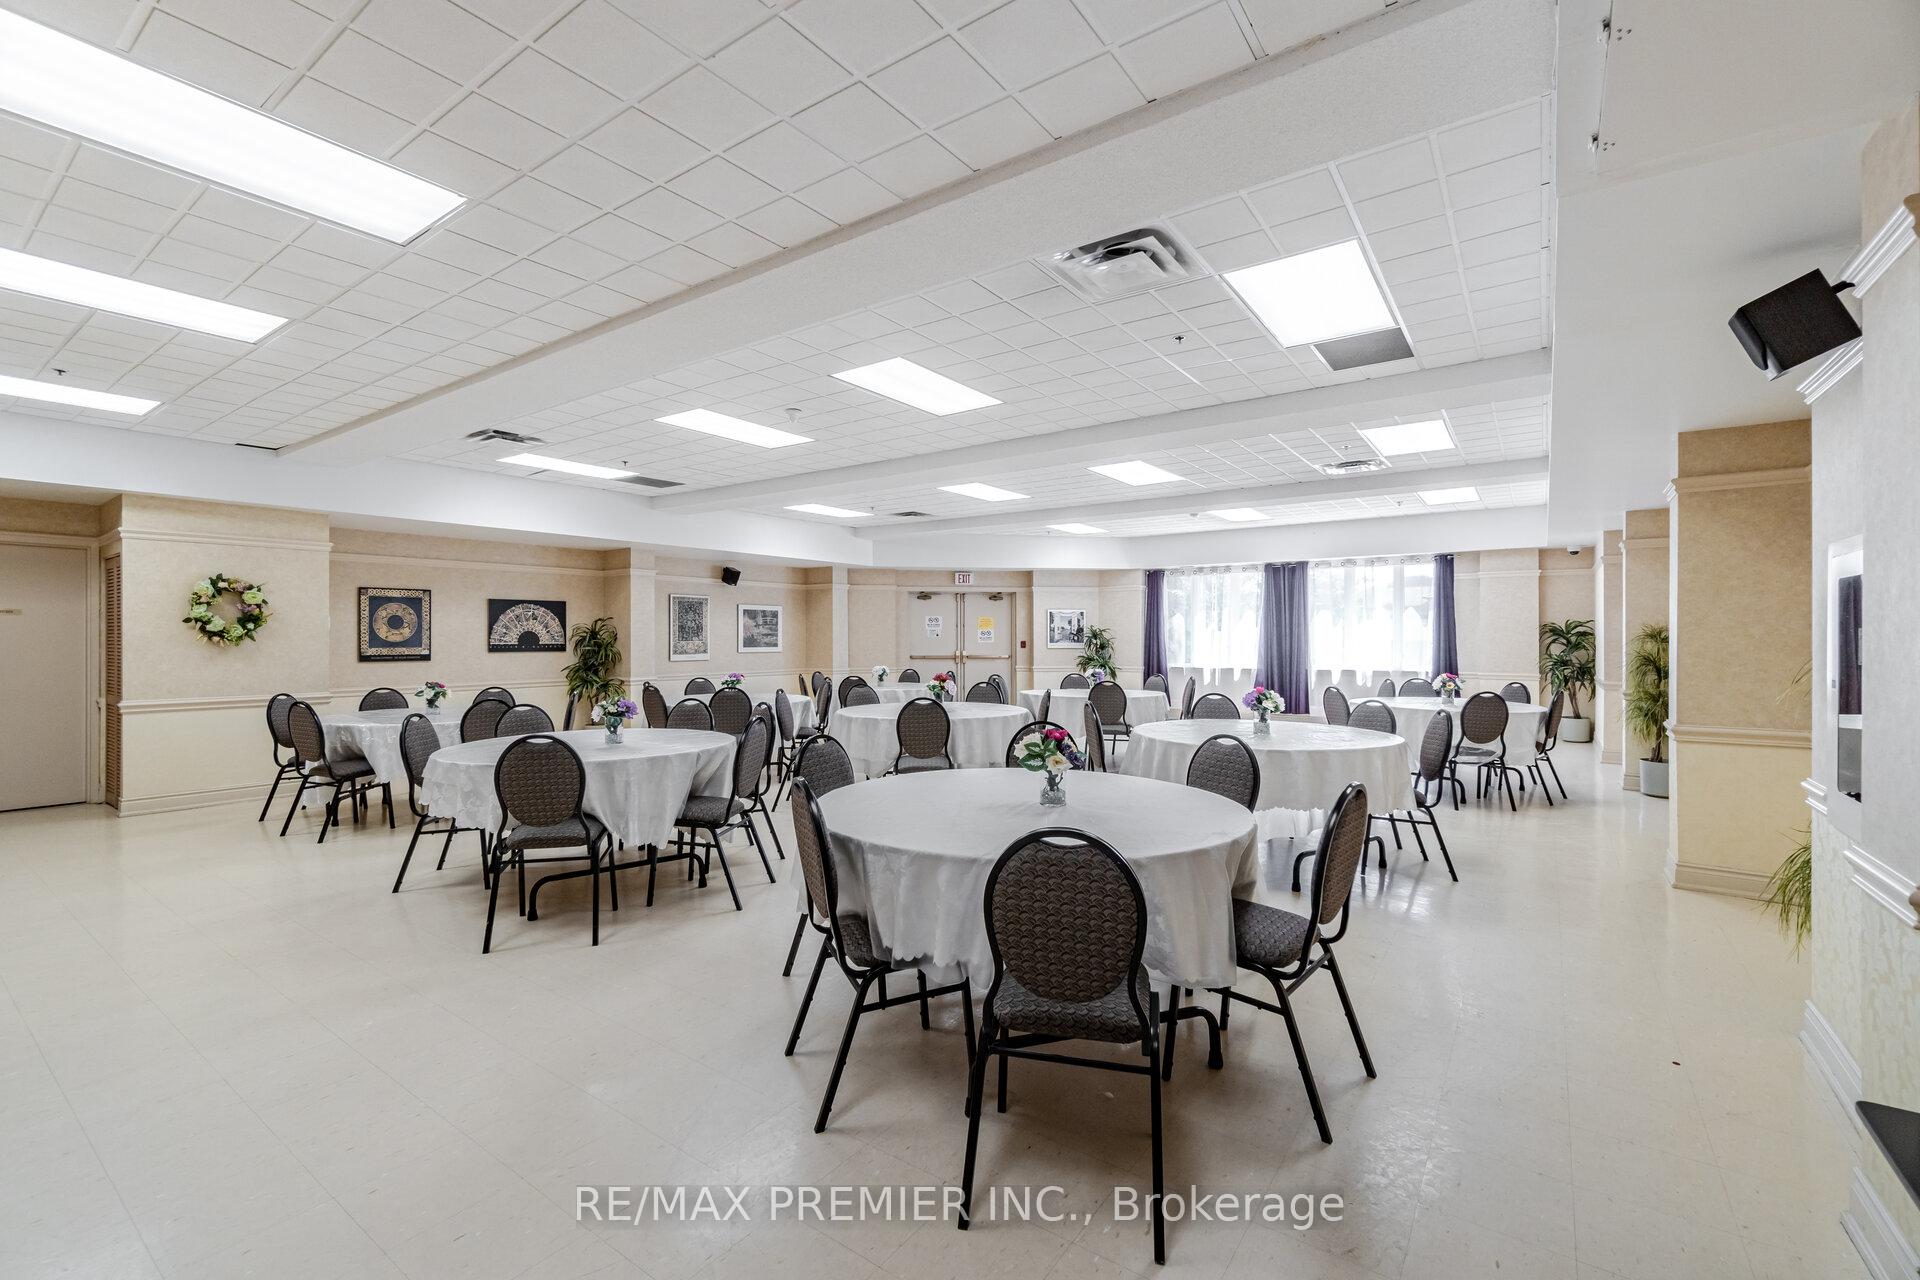
- Common Elements Included
- Building Insurance Included
- Parking Included
Rental Items
- Rental Equipment
- none
- Basement Type
- None
Interior Features
- Pets Permitted
- Yes-with Restrictions
- Laundry Features
- In-Suite Laundry
- Laundry Level
- Main Level
- Interior Extras
- Carpet Free, Guest Accommodations, Primary Bedroom - Main Floor, Storage Area Lockers
- View
- Garden
- Security Features
- Alarm System, Security System, Smoke Detector
- Fireplace/Stove
- No
- Elevator
- No
Exterior Features
- Balcony
- Enclosed
Building Amenities
- Bike Storage
- Car Wash
- Community BBQ
- Elevator
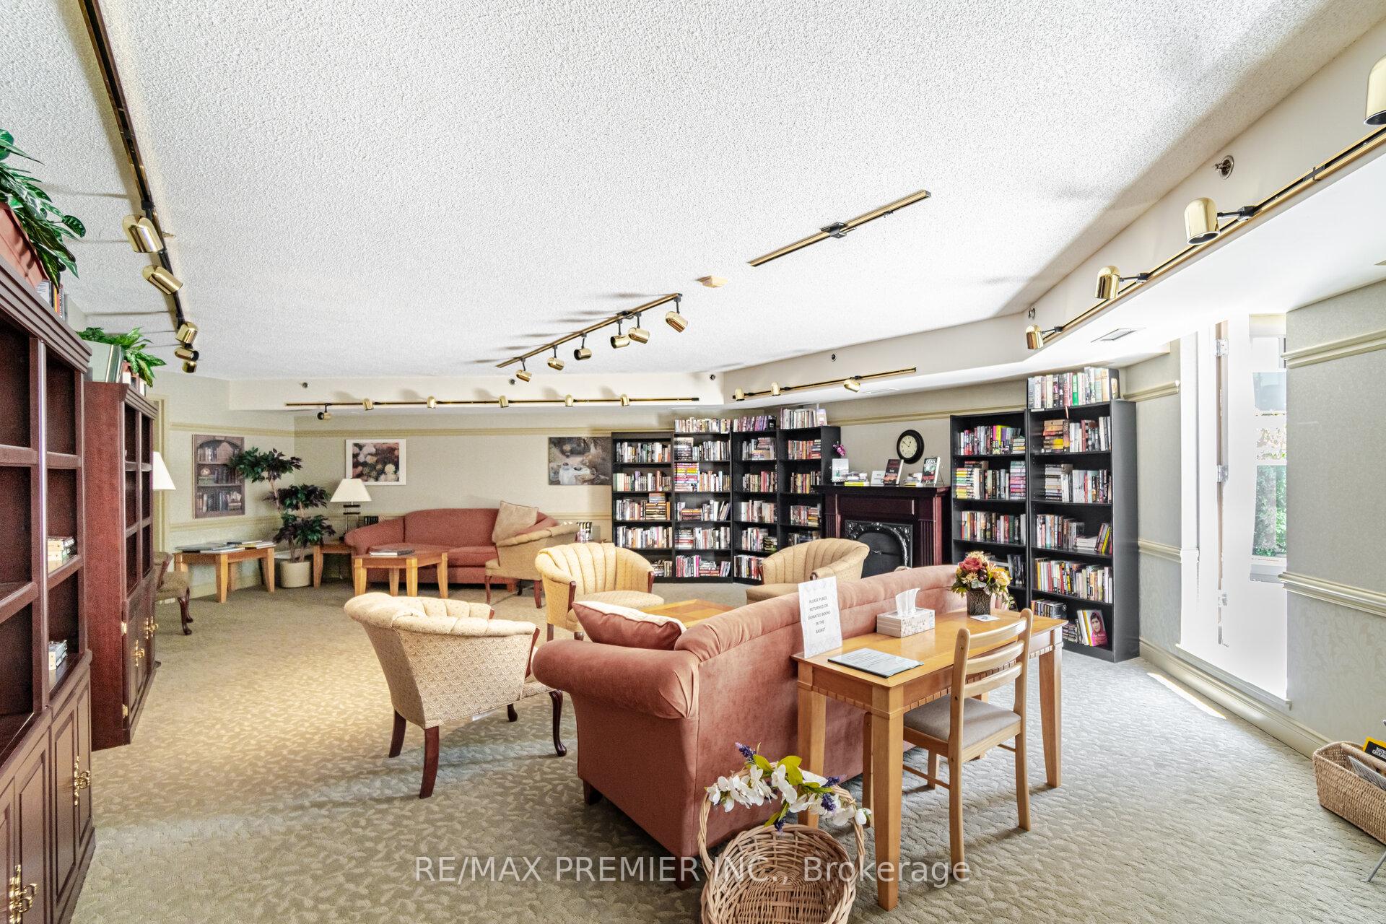
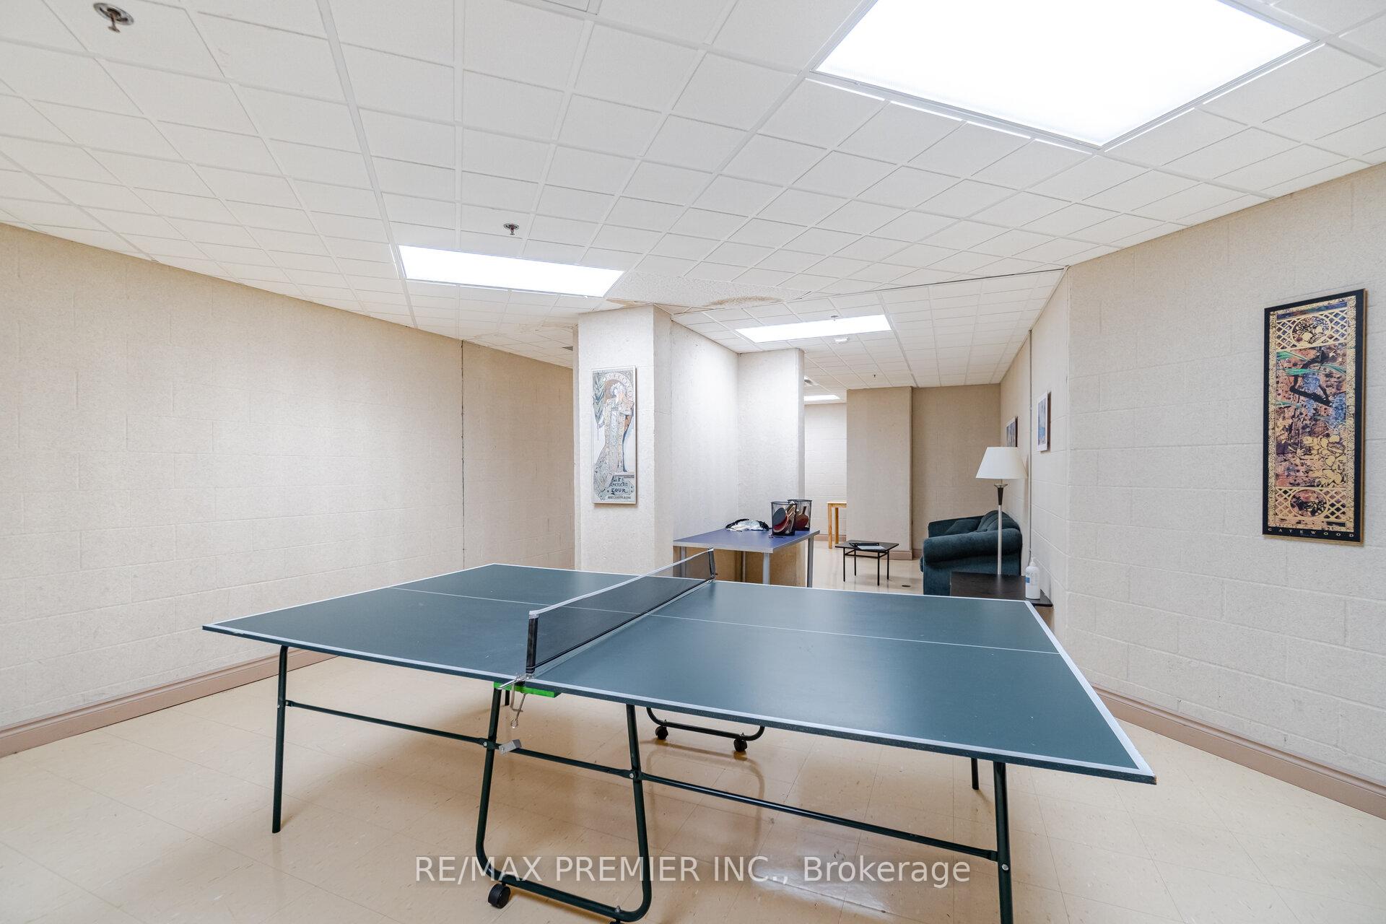
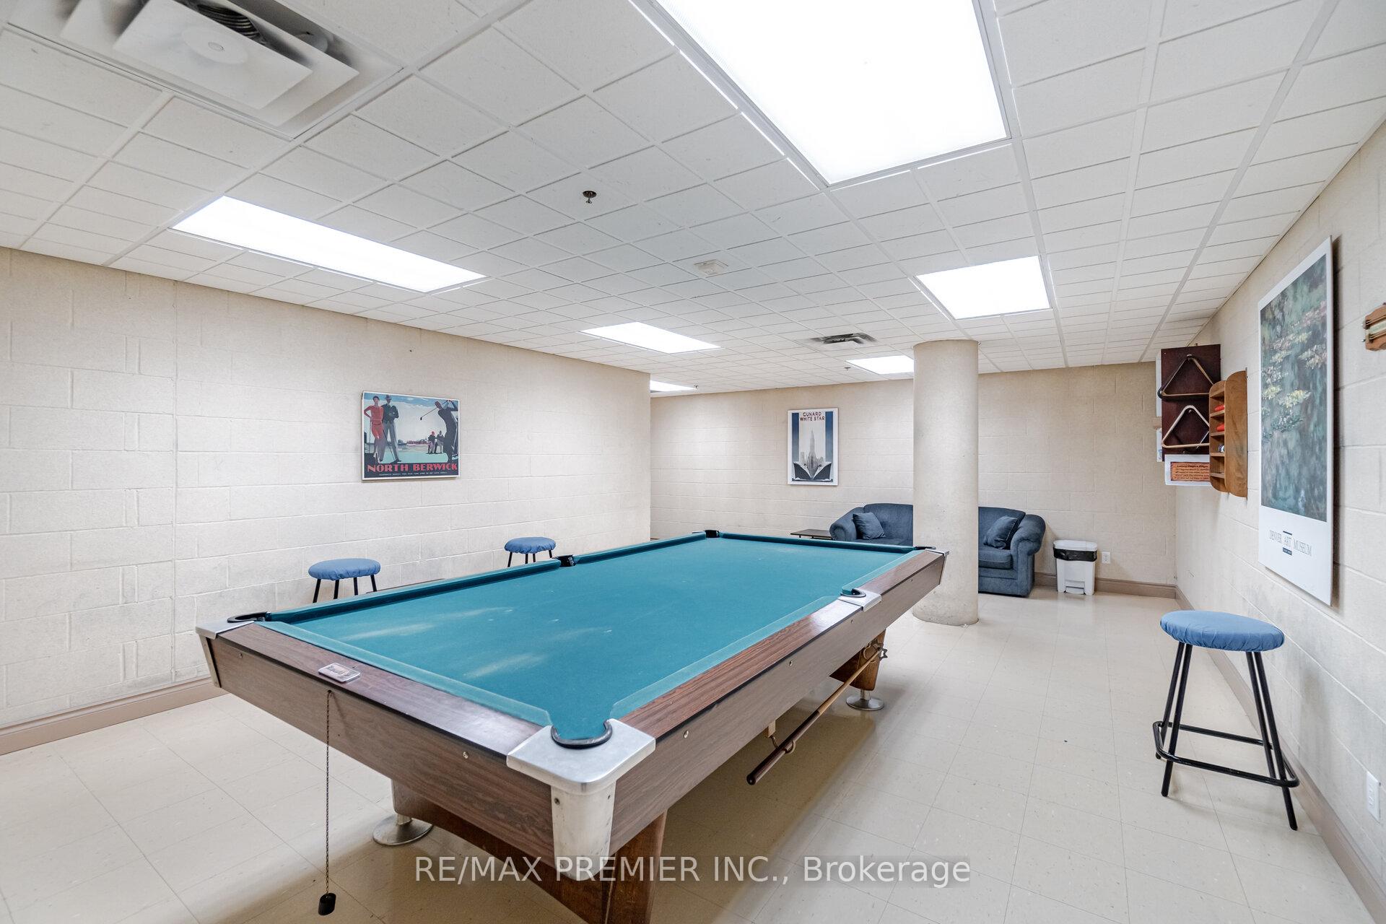
- Game Room
- Guest Suites
Building
- Building Type
- Condo Apartment
- Building Style
- Apartment
- Approx Age
- 16-30
- Condo Corp Number
- 668
Construction
- Exposure
- North East
- Exterior Finish
- Concrete, Stucco (Plaster)
- Special Designation
- Unknown
Inclusions
- Inclusions
- Pantry cabinet, fridge, stove, dishwasher, washer and dryer, window coverings, electric light fixtures
Parking & Garages
- Garage Type
- Underground
- Garage Spaces
- 1
- Parking Type
- Owned
- Parking Spaces
- 1
- Total Garage And Parking Spaces
- 1
Lockers
- Locker Type
- Owned
Heating & Cooling
- Heat Source
- Gas
- Heat Type
- Forced Air
- Air Conditioning
- Central Air
- Municipality
- Brampton
- Neighbourhood
- Goreway Drive Corridor
- Main cross streets
- Goreway Drive & Queen Street East
- Directions
- Goreway Drive & Queen Street East
Book a viewing
Pick a time that suits you. A HOMEH agent confirms it with you.

Around this home
Data provided by OpenStreetMap & Fraser Institute School Rankings
HOMEH Estimate for Unit 401, 3 Dayspring Circle, Brampton, Goreway Drive Corridor
Calculated with a real agent's CMA method — 45+ years of experience, codified. Not an AI guess.
For the owner
Is this your home? Track its value.
Get this home's HOMEH Estimate by email once a month, with how many homes are for sale around you.
Monthly payment
$1,562/month
On $399,900
$79,980
Estimate only. Not a mortgage offer.
- MLS® number
- W14119738
- Data source
- Toronto Regional Real Estate Board
- Listed on
- 2026-10-27
- Updated on
- 2026-10-27
- Days on market
- 1 day
- Possession type
- Flexible
- Co-op commission
- 2.5
- Seller
- Listed by
- RE/MAX PREMIER INC.
Recommended for you
Based on homes you've looked at.
No recommended properties found.
Nearby similar homes
No nearby properties found.
More real estate resources
Other homes nearby
Explore this area
Nearby neighbourhoods
No nearby listings available.
Ask HOMEH about this home
Price, neighbourhood, monthly cost. Ask anything.
HOMEH Intelligent Agent is an AI, not a licensed representative. Check anything important with your agent.