
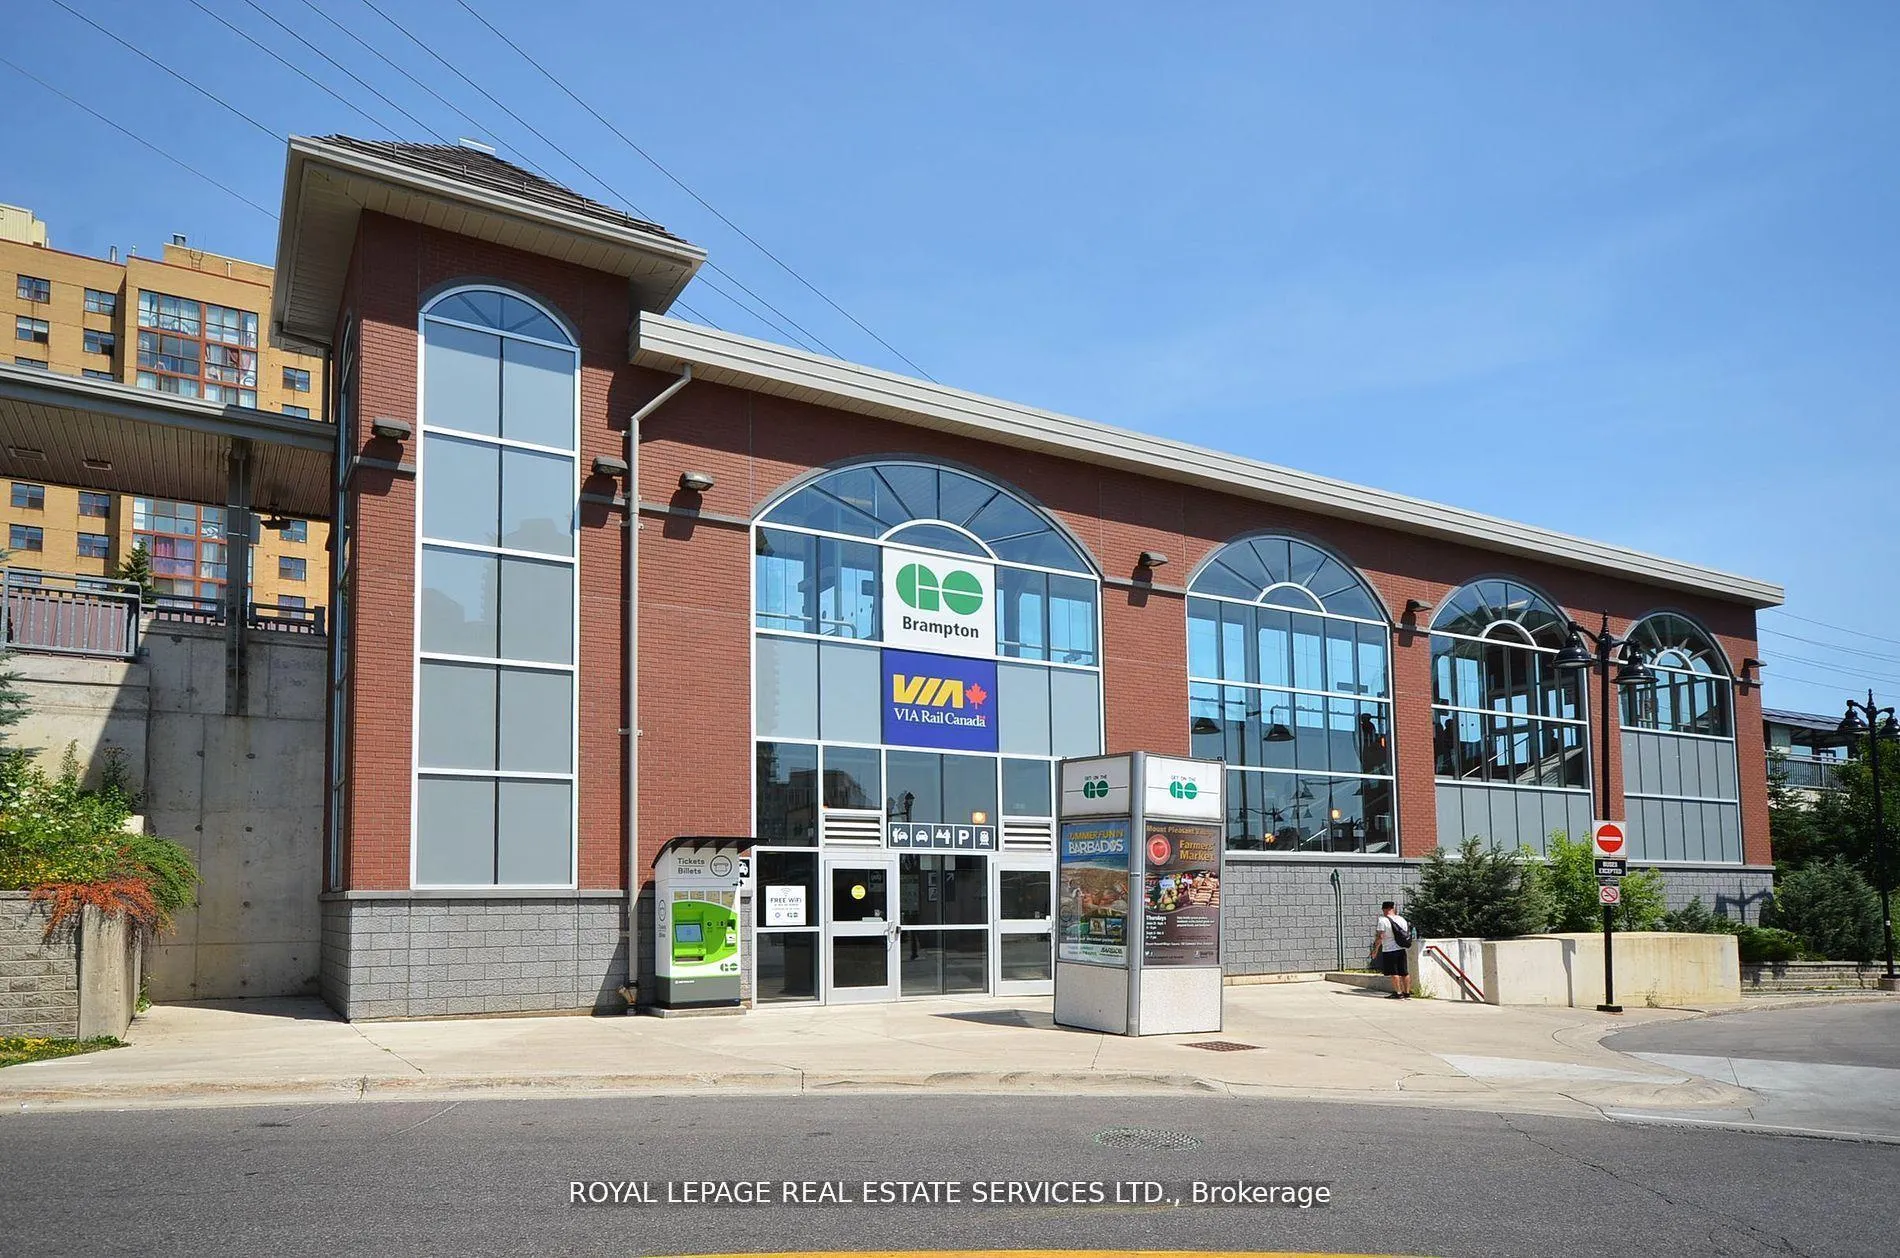
32 Wellington Street E
Brampton (Downtown Brampton), ON L6W 1Y4
- 4Bedrooms
- 2Bathrooms
- 2Garage
- 2000–2500Sq Ft
- —Tax
- 61×131 ftLot Size
 Estimated Value:$884,500See Free Estimate Report

This home has sold. It is no longer available.
Property not available for sale or for rent.
Sale & Price History for 32 Wellington Street E, Brampton, Downtown Brampton
Real estate boards require you to or to see the full details of this property.
*Sold prices and complete sale & price history are regulated data. Under the Trust in Real Estate Services Act, 2002 (TRESA) and the rules of the Real Estate Council of Ontario (RECO), and pursuant to the Multiple Listing Service® rules of the Canadian Real Estate Association (CREA) and the Toronto Regional Real Estate Board (TRREB), this information may be shown only to registered users who have agreed to the applicable terms of use (a Virtual Office Website, or "VOW," arrangement). HOMEH Inc., Brokerage therefore provides it to signed-in members only. Creating an account is free and takes under a minute.
About 32 Wellington Street E, Brampton, Downtown Brampton
Summarized Description
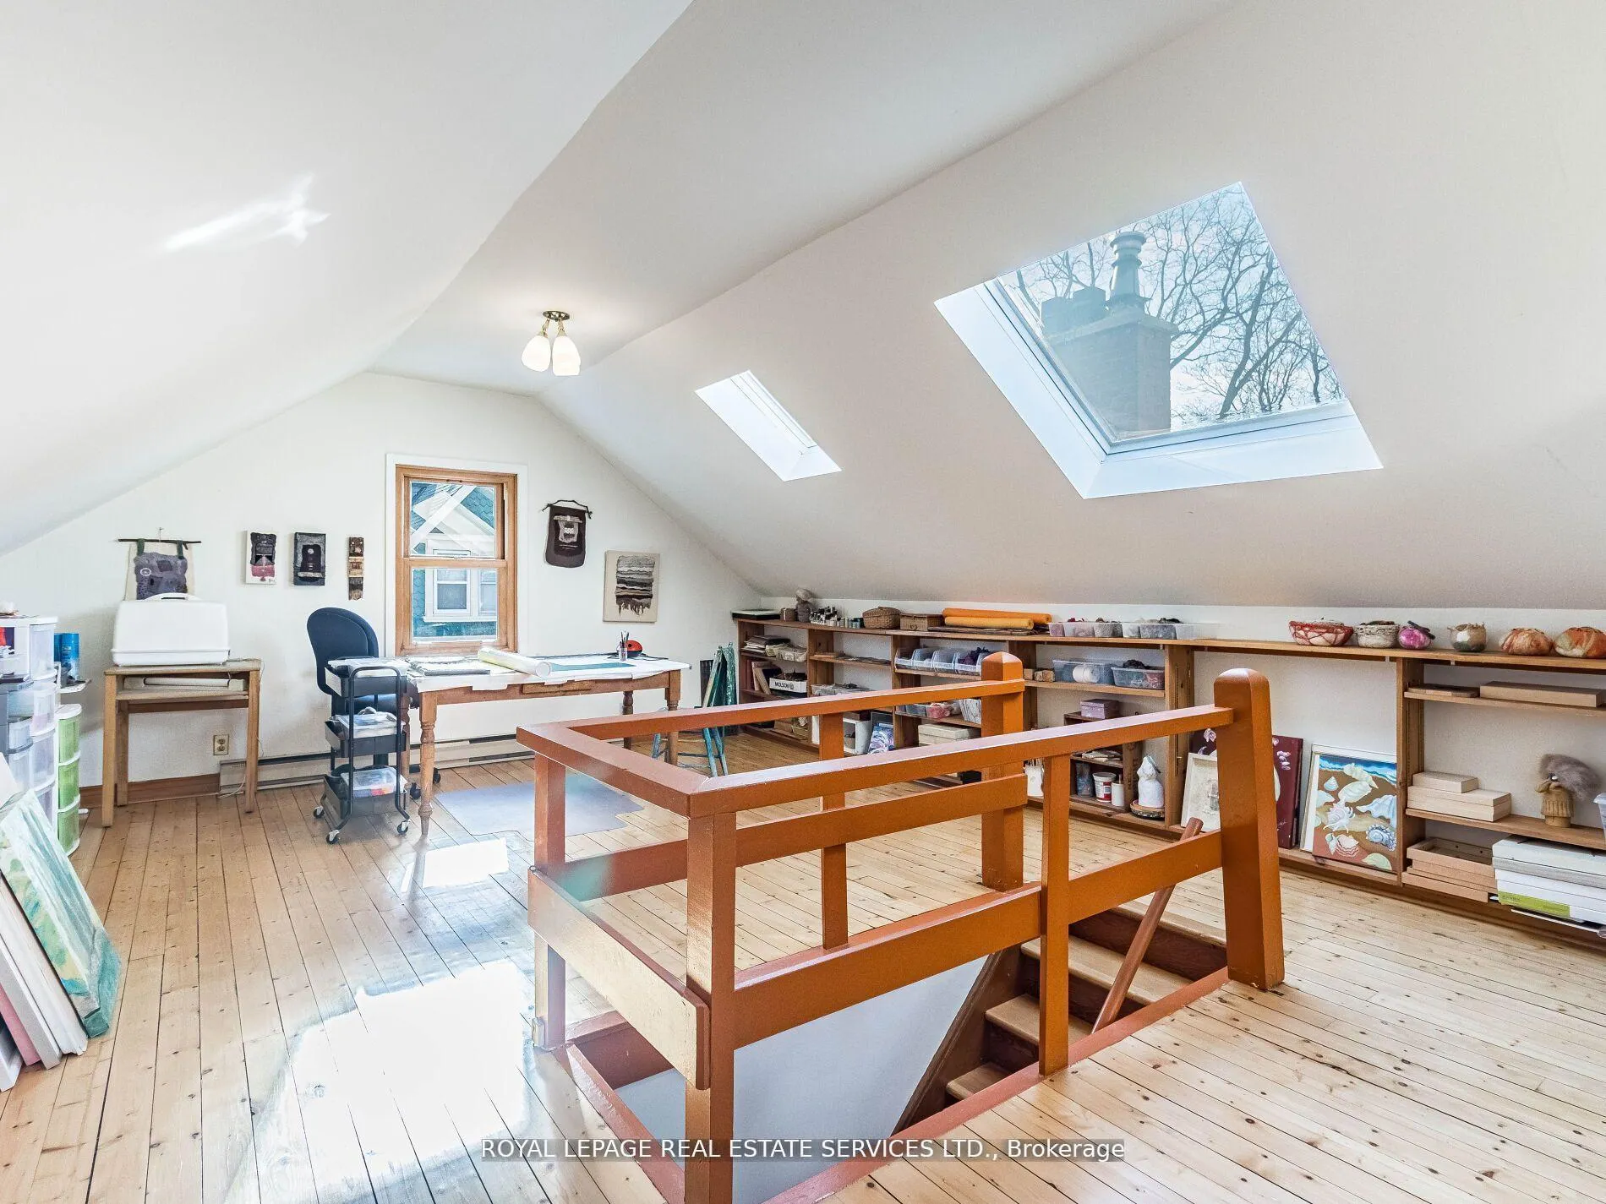
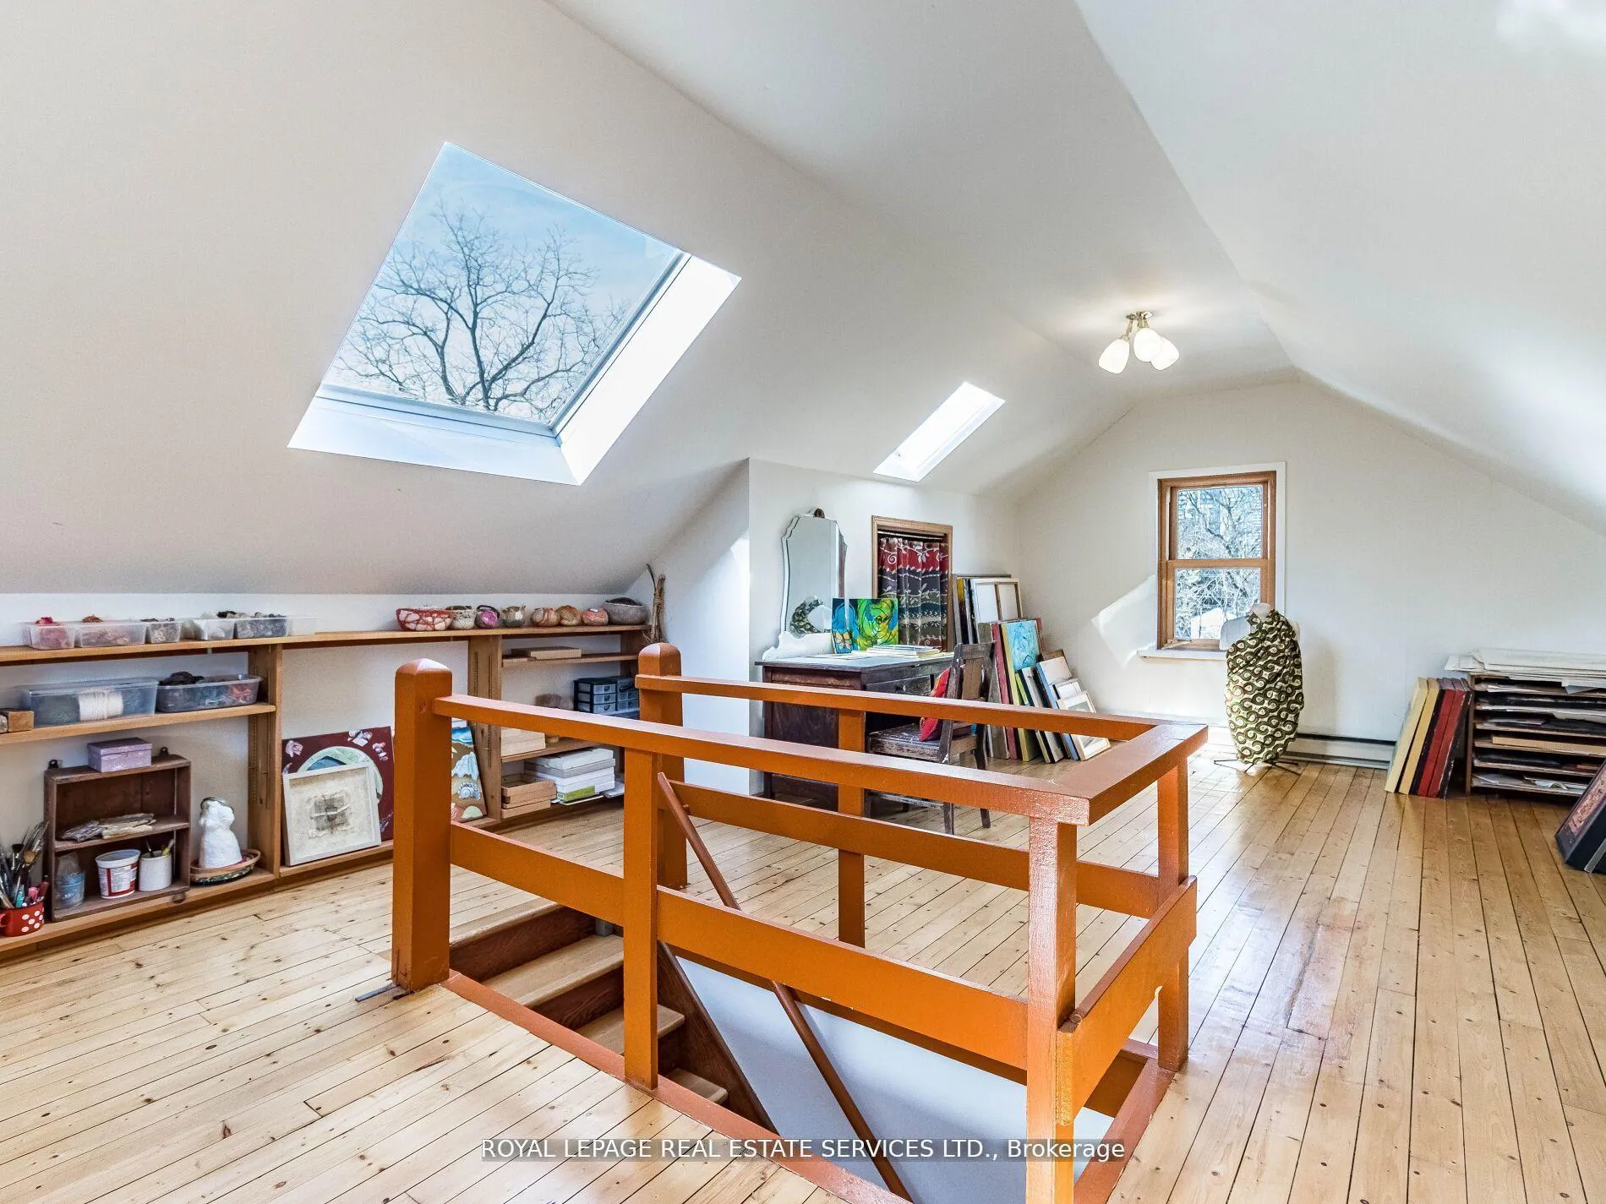
- Finished loft serves as fifth bedroom or retreat.
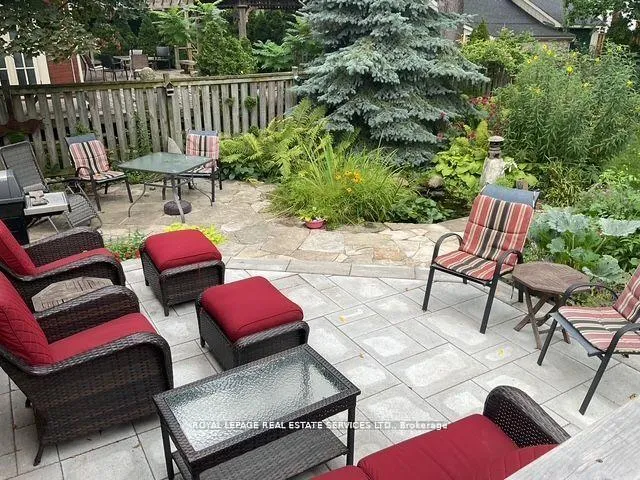
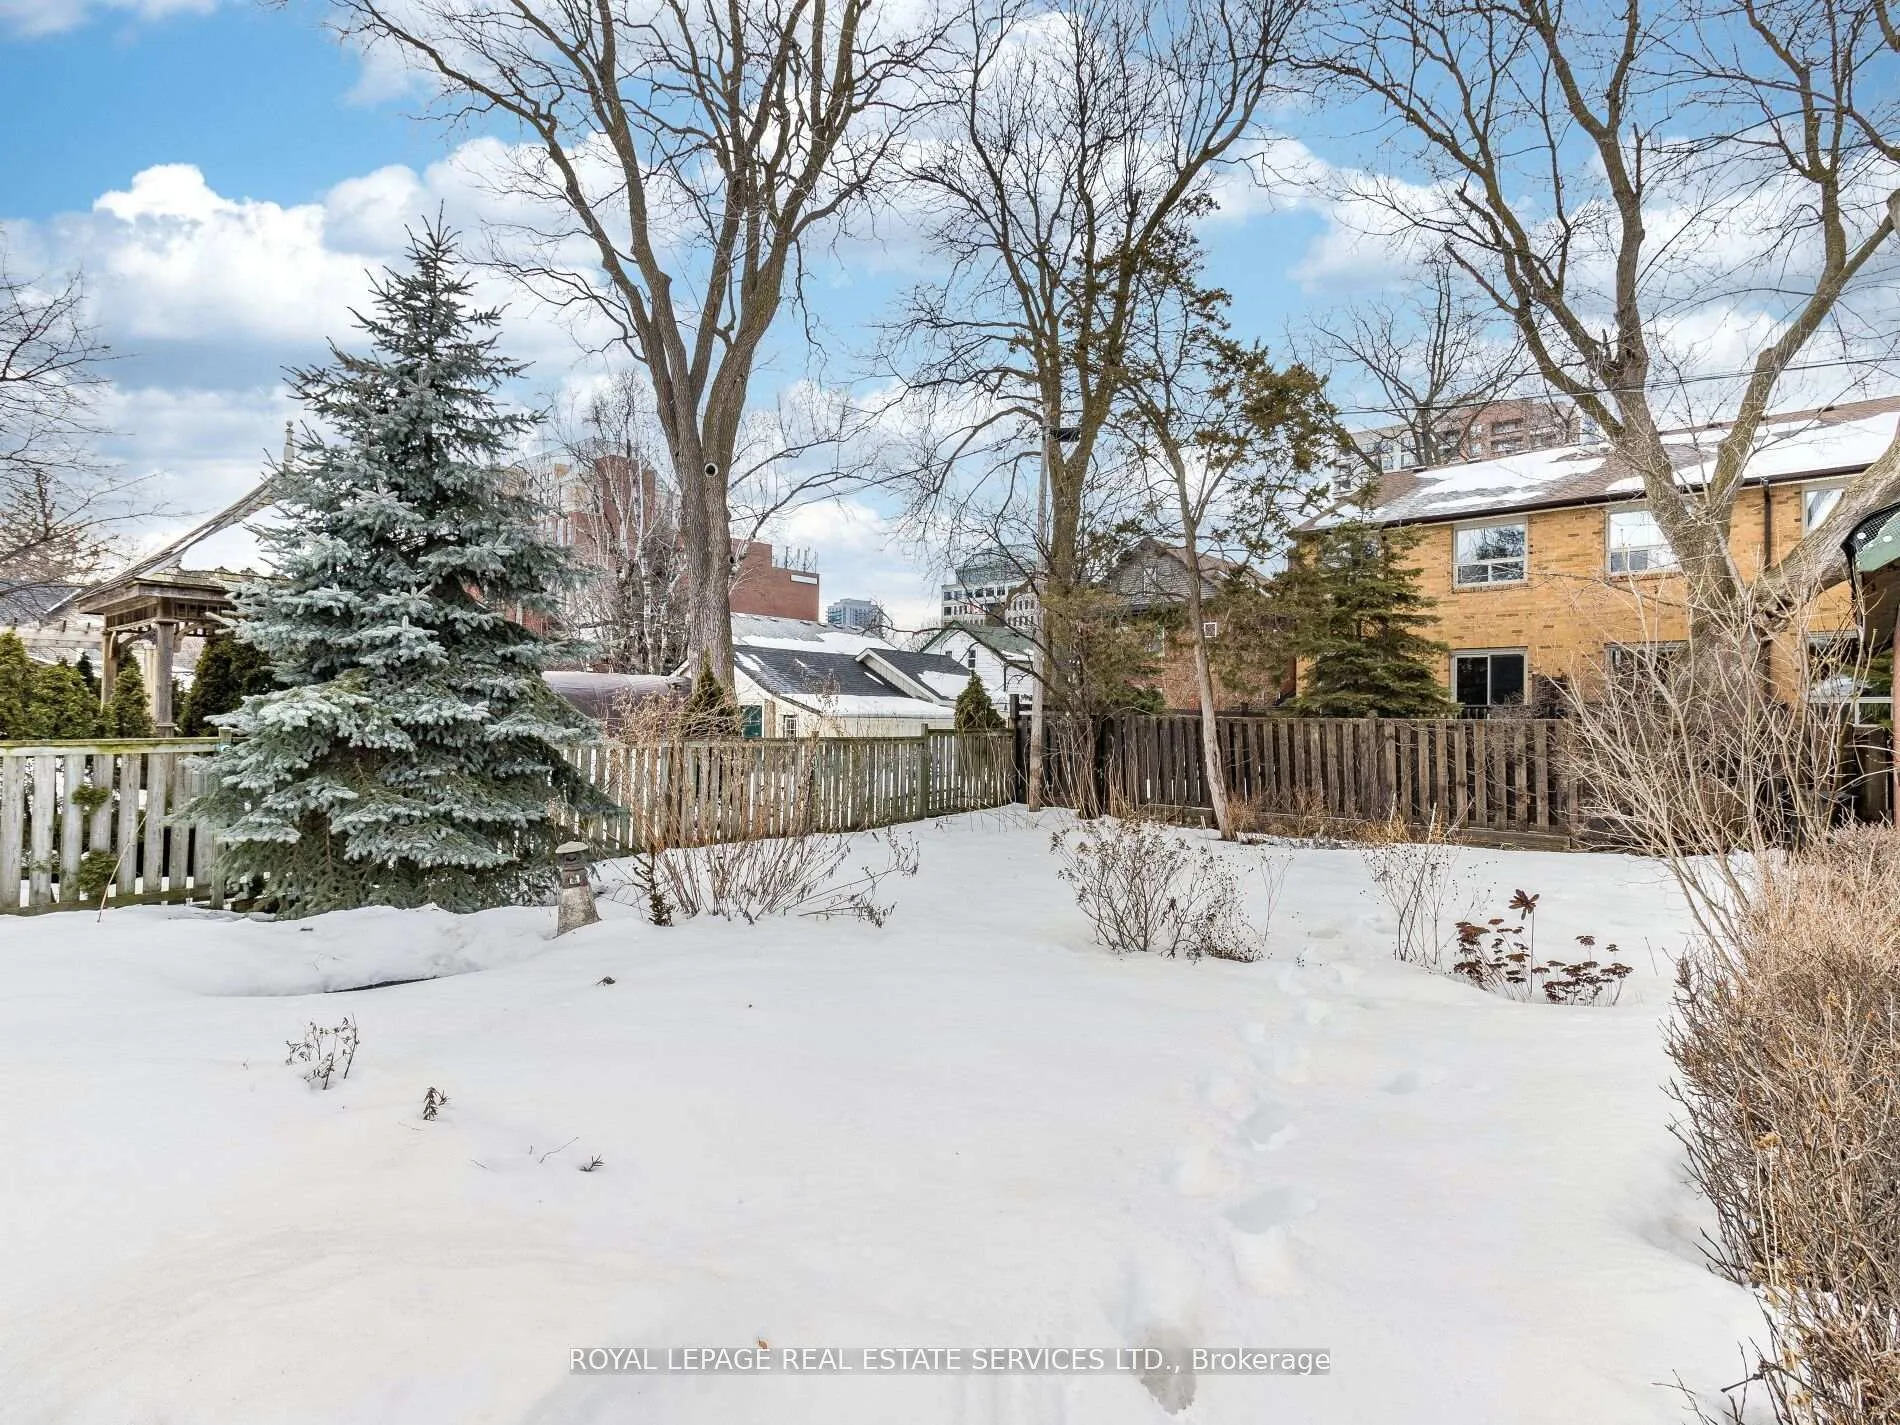
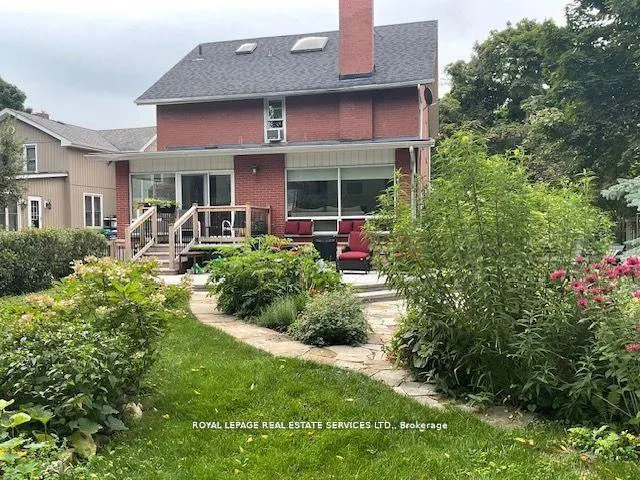
- Private backyard oasis with lush perennials.
- Upgraded electrical and renovated bathrooms.
- New roof and windows enhance efficiency.
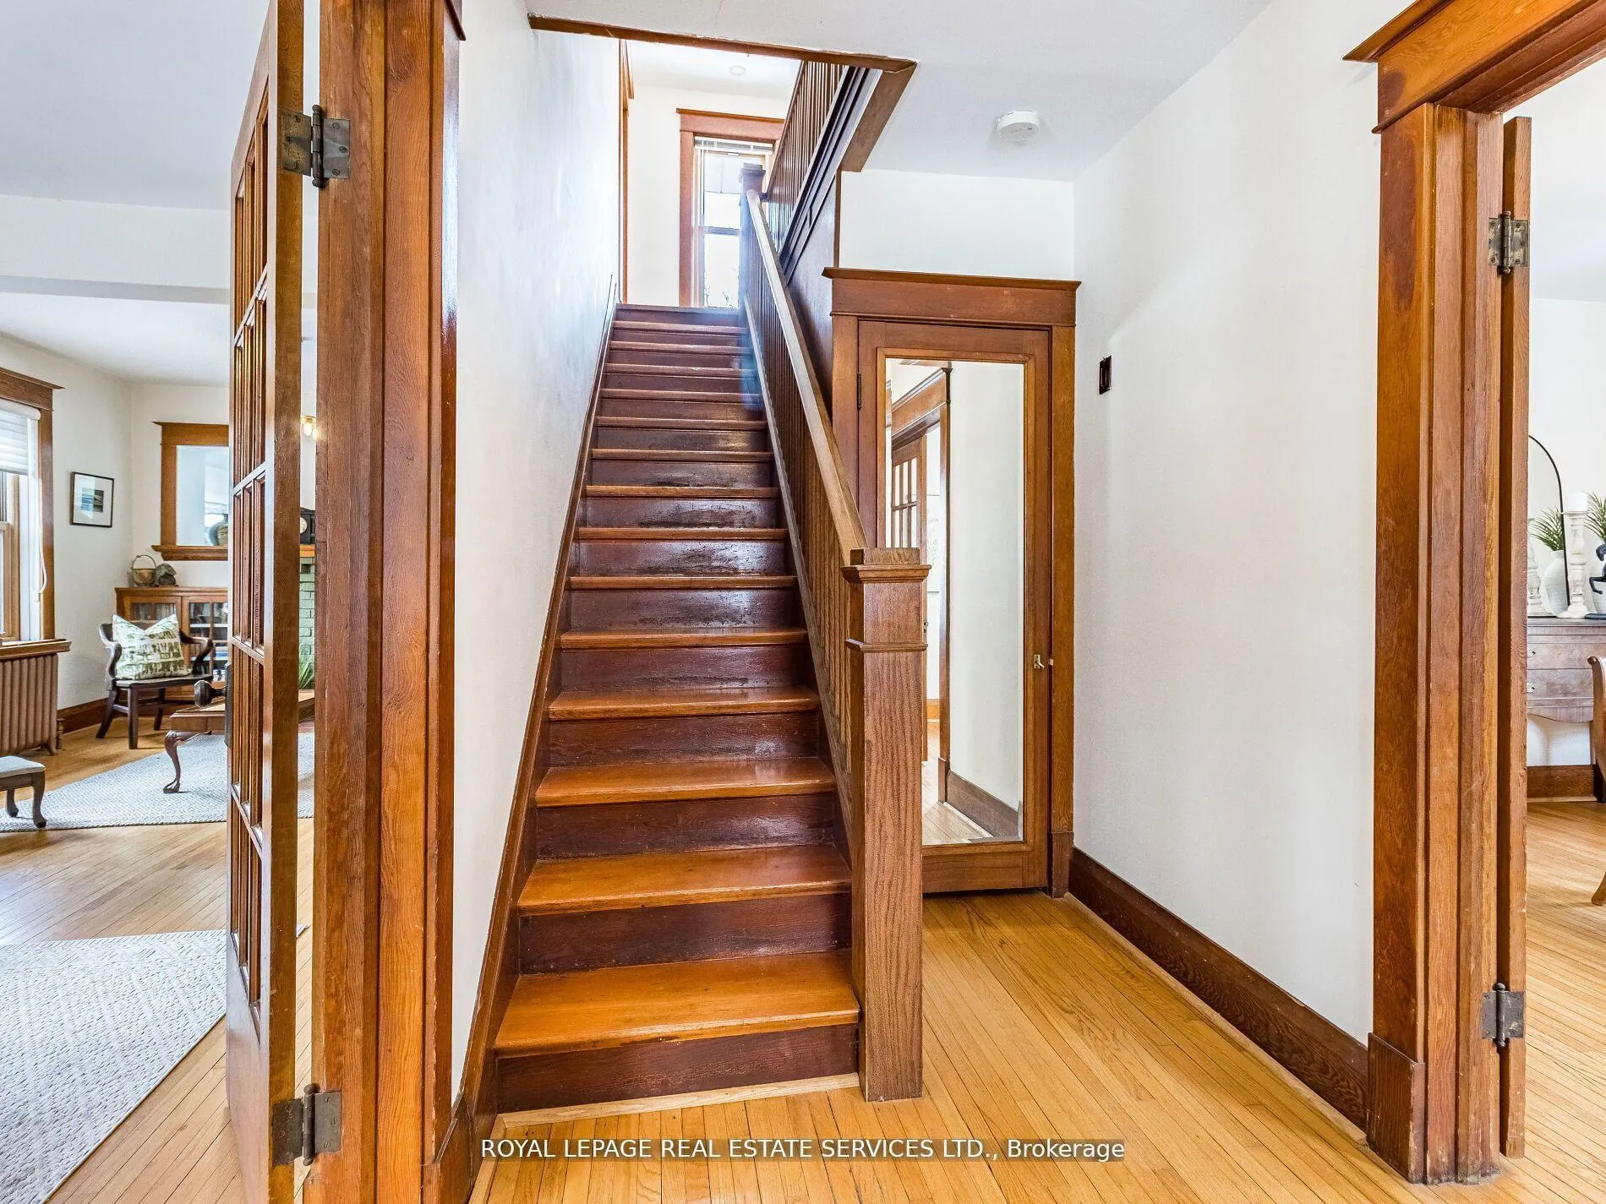
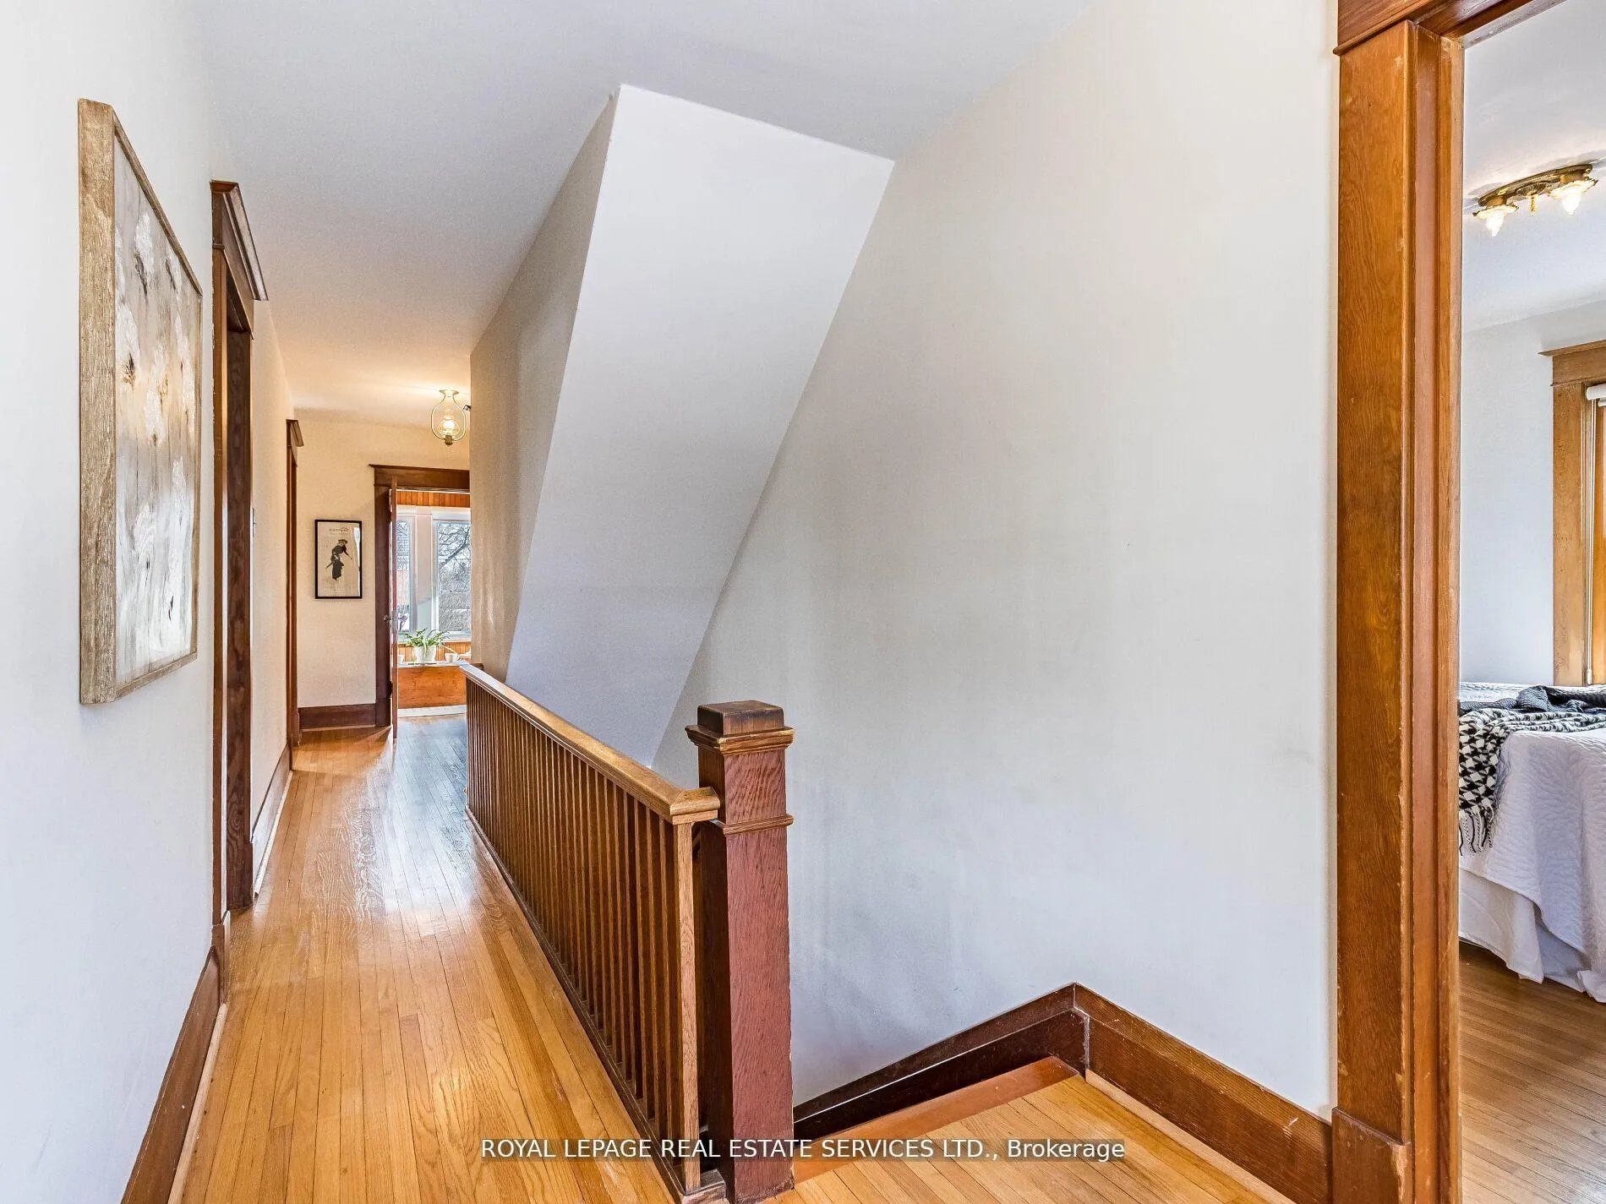
- Rich hardwood floors and detailed millwork.
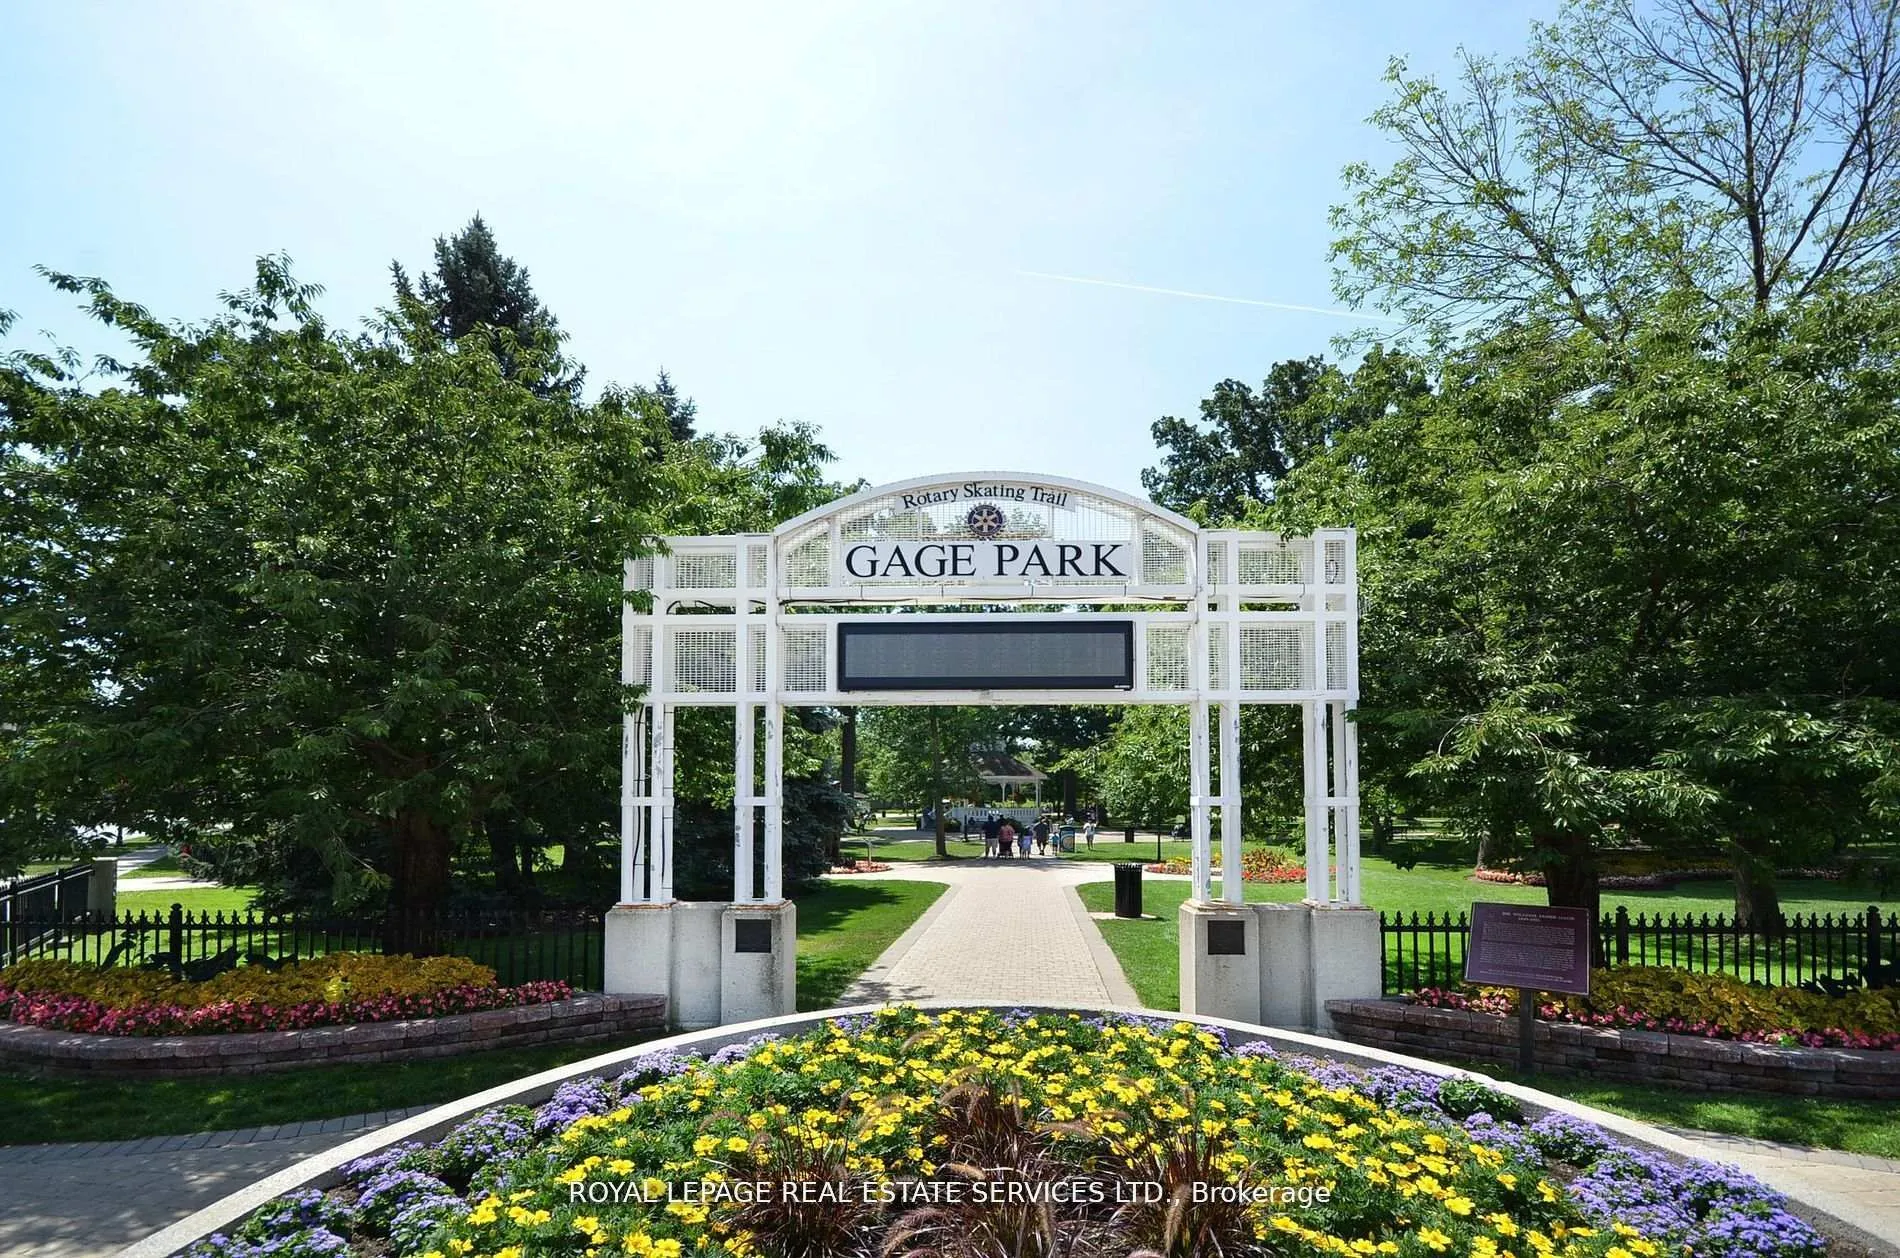
- Steps from Gage Park and downtown amenities.
- Exceptional value in a growing area.
- Potential for future LRT expansion nearby.
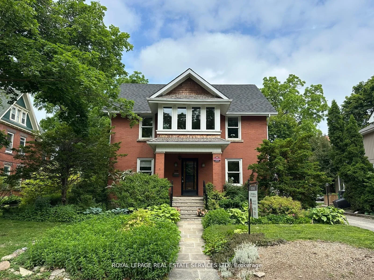
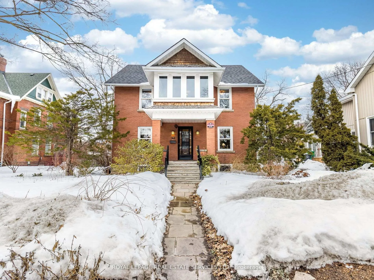
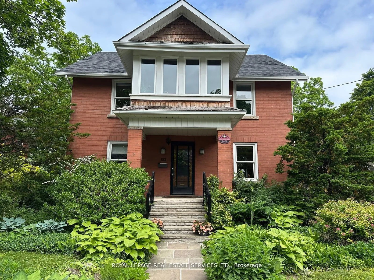
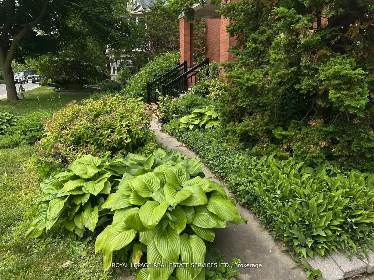
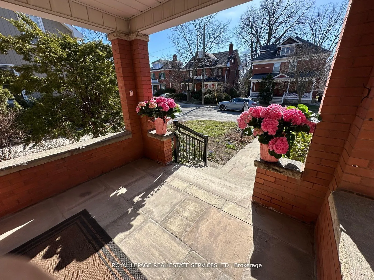
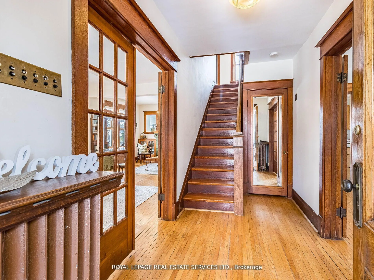
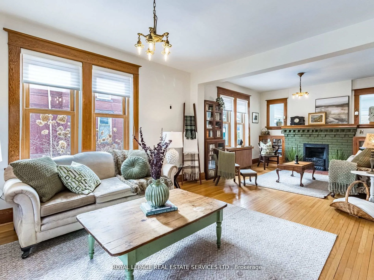
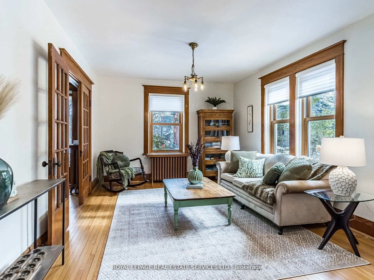
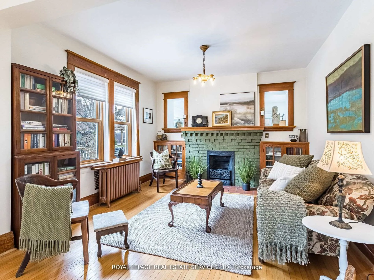
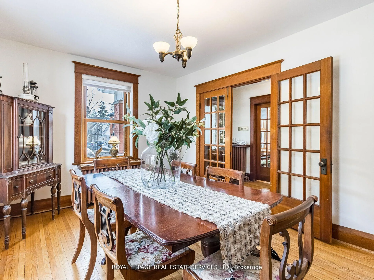
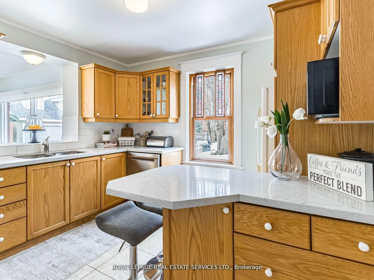
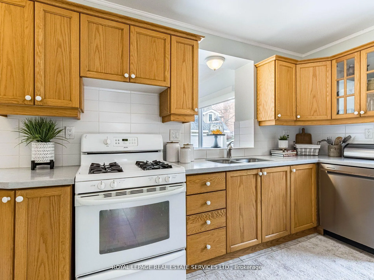
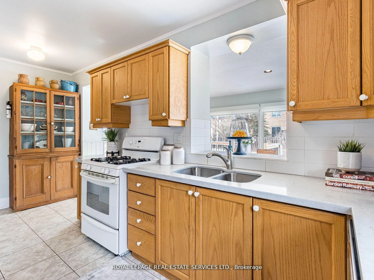
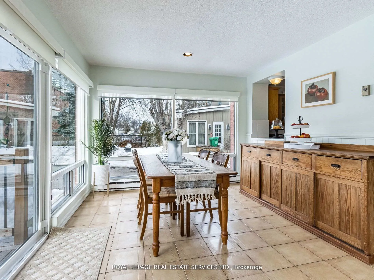
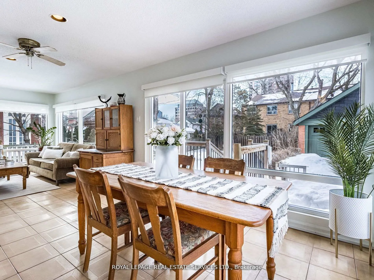
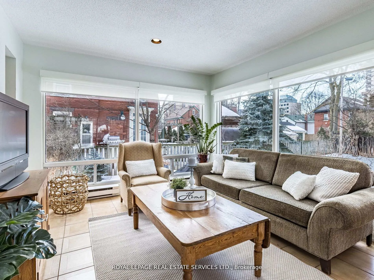
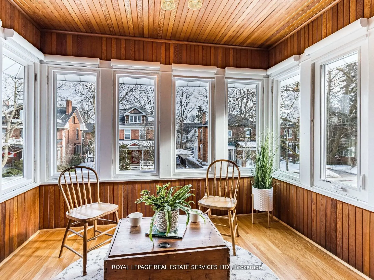
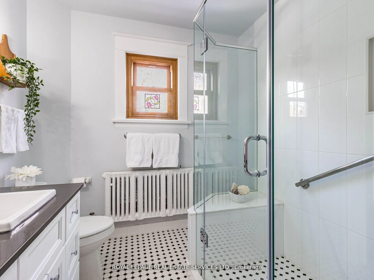
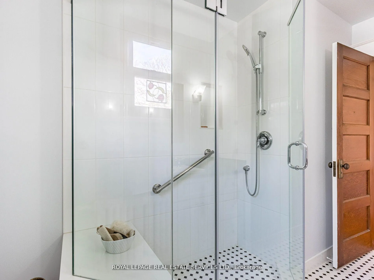
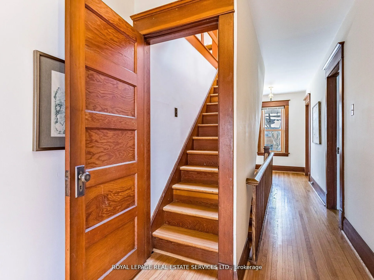
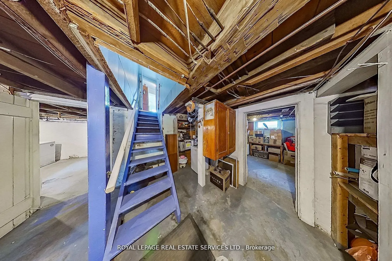
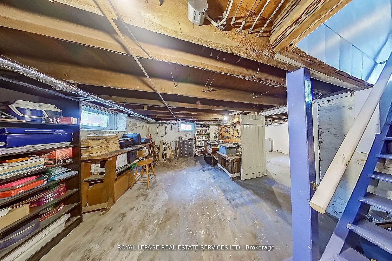
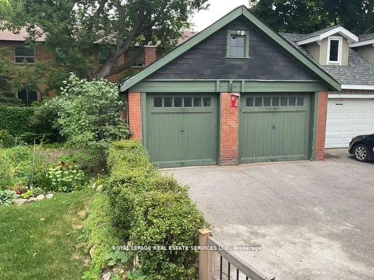
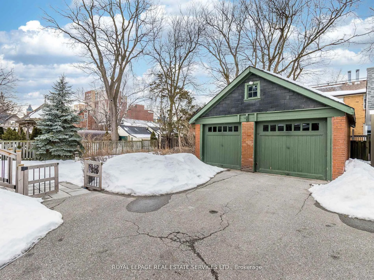
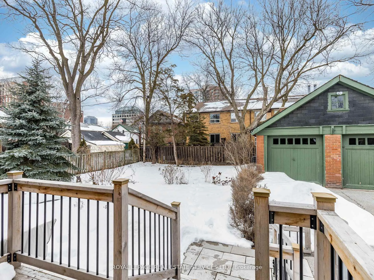
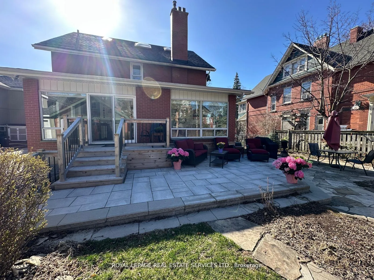
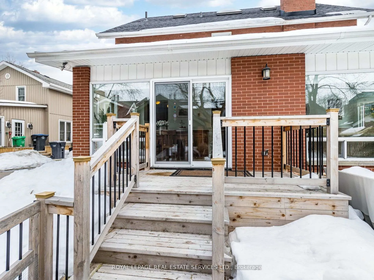
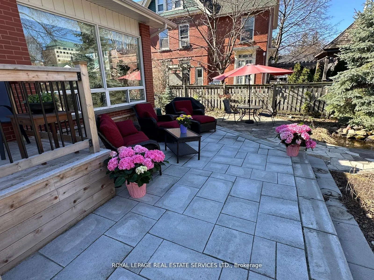
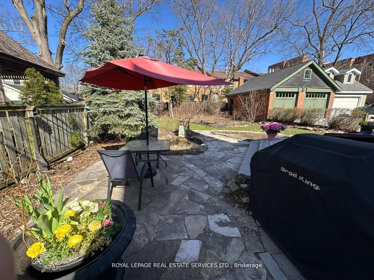
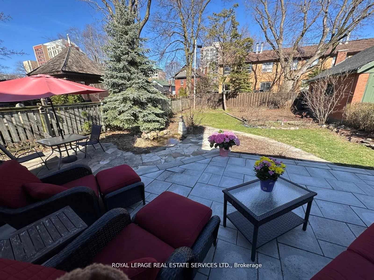
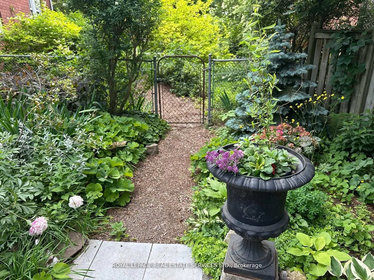
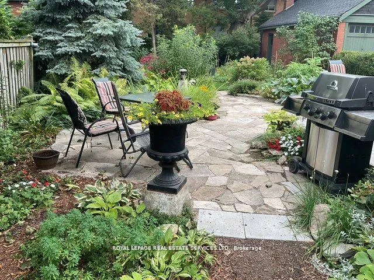
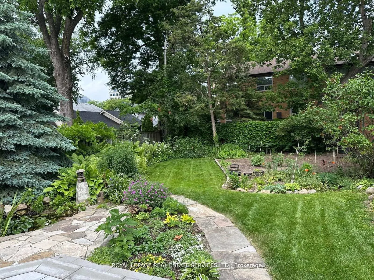
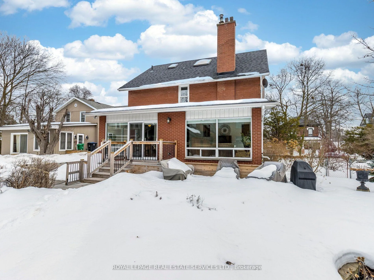
Experience exceptional value in one of Downtown Brampton's most exciting growth corridors. With the future LRT expansion and new hospital extension transforming the area, this beautifully maintained home offers not only timeless charm but incredible long-term opportunity. Step inside to discover classic craftsmanship paired with thoughtful modern upgrades-rich hardwood floors, detailed millwork, & an inviting layout that blends elegance with everyday comfort. A warm fireplace anchors the main living area, while the home's design offers both formal and open spaces ideal for everyday life and entertaining. The second-floor features 4 spacious bedrooms, a serene upper sunroom, plus a large, finished loft that can serve as a fifth bedroom or luxurious primary retreat. A light-filled family room with wraparound windows opens to a private backyard oasis with lush perennials, blooming wisteria, a deck, and a dedicated vegetable garden. The double garage provides excellent storage or potential for a future garden suite or workshop. Parking for up to five vehicles. The blank canvas basement gives you so many options to transform the additional footprint into even more special spaces. Upgraded electrical, renovated bathrooms, a refreshed kitchen, newer windows (2024), a new roof (2022), and efficient gas radiant heat. Just steps from Gage Park, shops, restaurants, cultural events, trails, and GO Transit, this home sits in the heart of a rapidly revitalizing downtown. A rare chance to secure a premium property at an exceptional price perfect as a forever home and a smart investment in Brampton's future. Schedule your private viewing today.
Key Facts & Features
Property Costs
- Annual Property Tax Amount
- $0
- Land Transfer Tax Fee
- $12,471
Rental Items
- Rental Equipment
- HWT
- Basement Type
- Unfinished
Interior Features
- Interior Extras
- Other
- View
- Downtown
- Fireplace/Stove
- Yes
- Fireplace Features
- Wood
- Elevator
- No
Exterior Features
- Pool
- None
- Property Features
- Hospital, Park, Place Of Worship, Public Transit, Rec./Commun.Centre, School
Building
- Building Type
- Detached
- Building Style
- 2 1/2 Storey
- Approx Age
- Built 100+
Construction
- Exterior Finish
- Brick
- Roof
- Asphalt Shingle
- Foundation Details
- Stone, Block
- Special Designation
- Unknown
Lot
- Lot Front
- 60.99 ft
- Lot Depth
- 130.63 ft
Parking & Garages
- Garage Type
- Detached
- Garage Spaces
- 2
- Parking Spaces
- 3
- Total Garage And Parking Spaces
- 5
Heating & Cooling
- Heat Source
- Gas
- Heat Type
- Baseboard
- Air Conditioning
- Window Unit(s)
- Water
- Municipal
- Sewers
- Sewer
- Bedrooms
- 4
- Washrooms
- 2
- Kitchens
- 1
- Family / bonus room
- Yes
Room sizes
- Living Room—Main level, Hardwood Floor, Formal Rm, French Doors
- Sitting—Main level, Hardwood Floor, Fireplace, B/I Shelves
- Dining Room—Main level, Hardwood Floor, Overlooks Frontyard, Formal Rm
- Kitchen—Main level, Quartz Counter, Overlooks Family, Breakfast Bar
- Family Room—Main level, Ceramic Floor, W/O To Yard, Separate Room
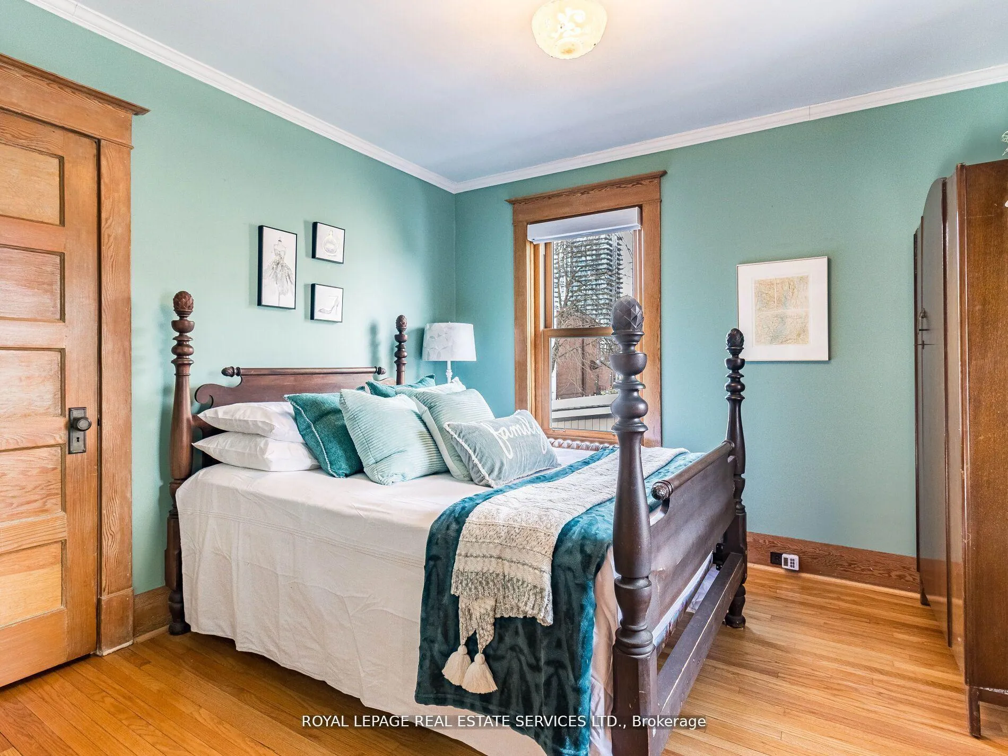
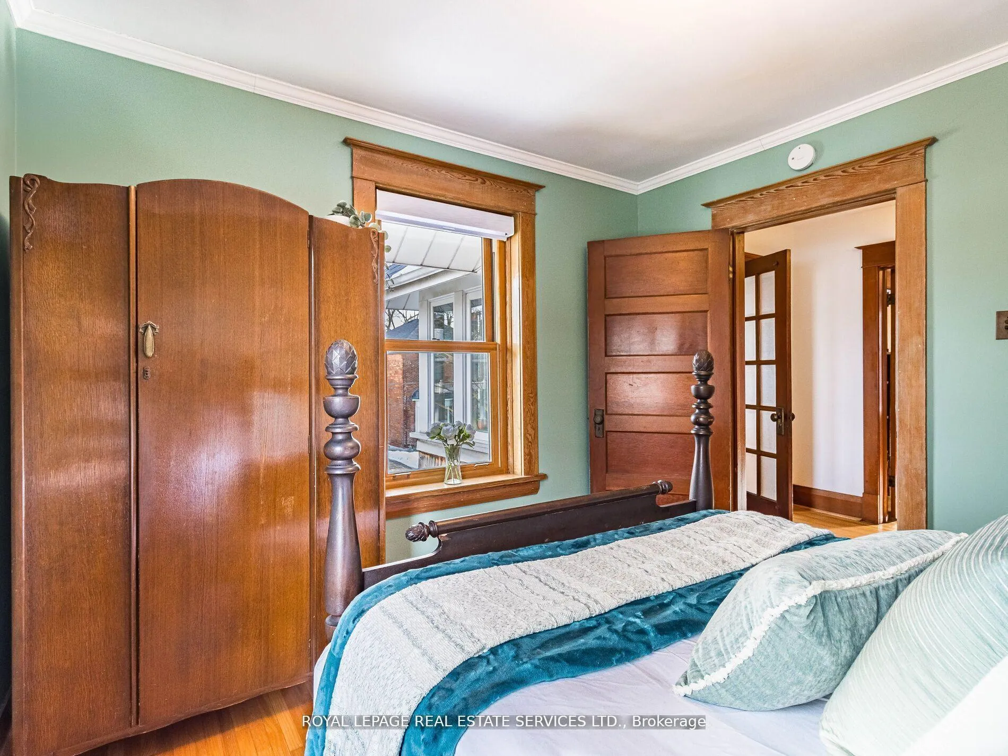
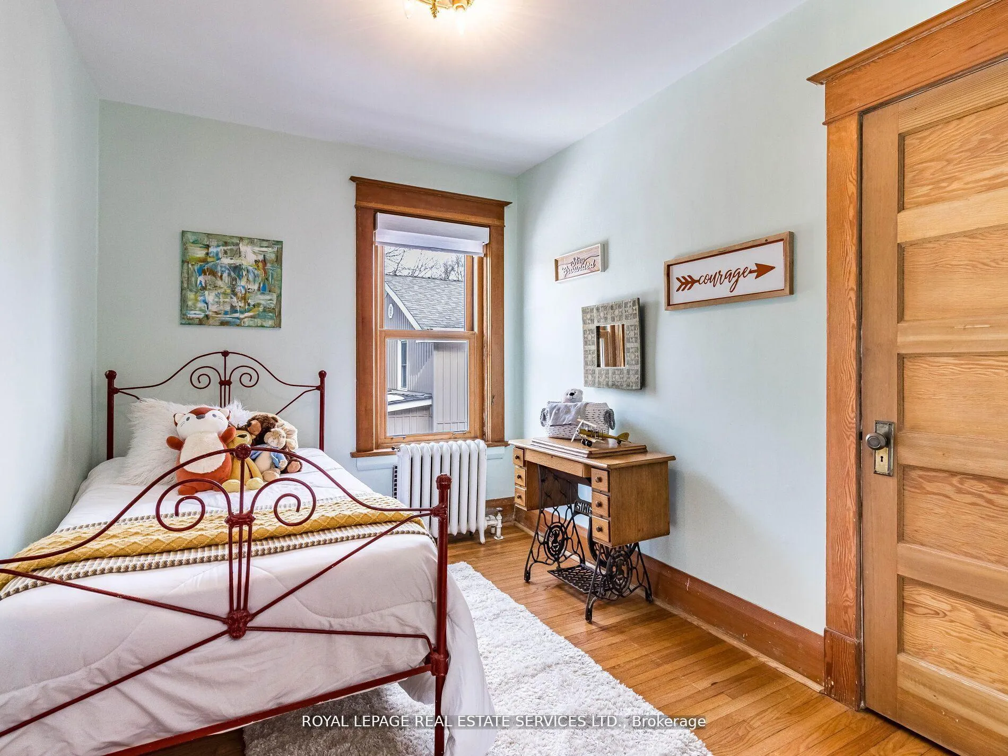
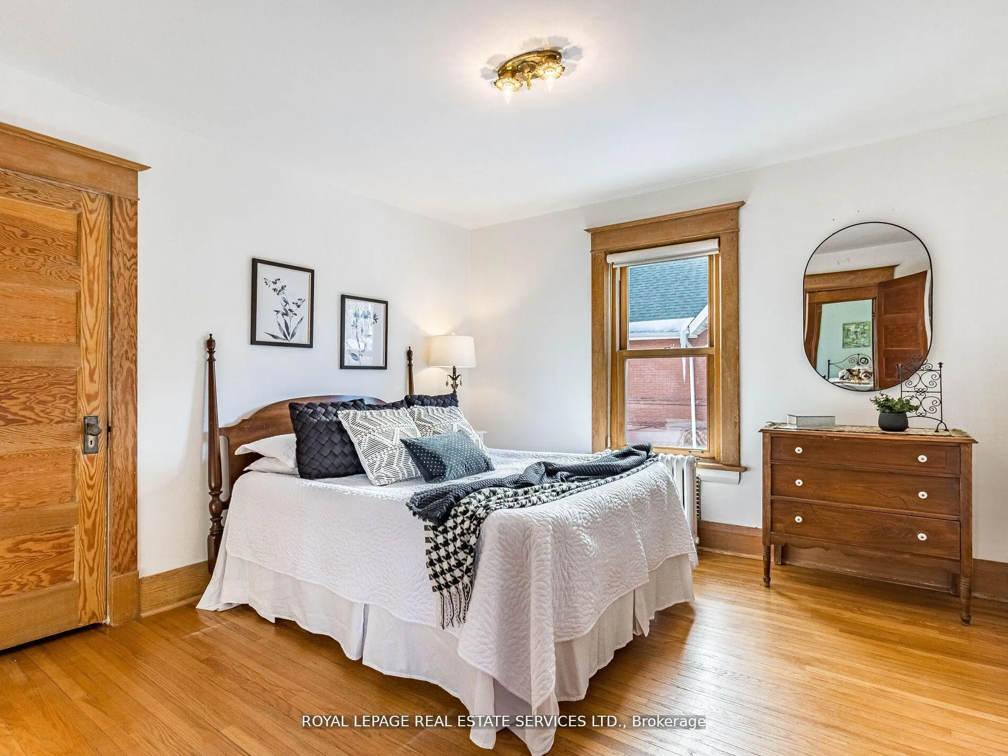
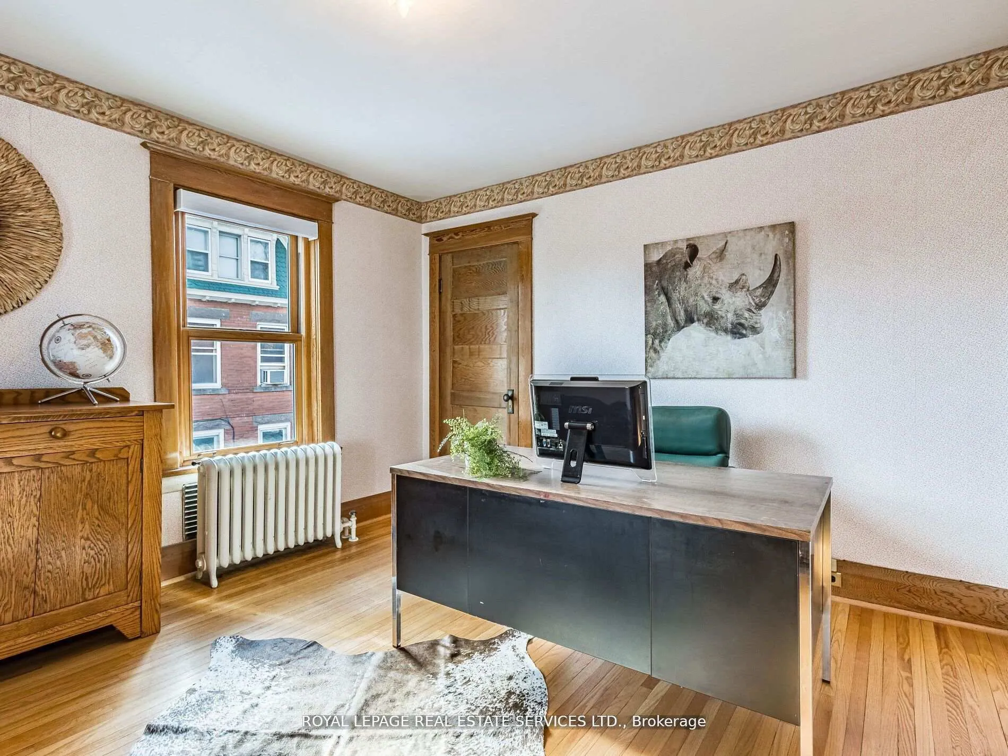
- Primary Bedroom—Second level, Hardwood Floor, Closet, Window
- Bedroom 2—Second level, Hardwood Floor, Closet, Window
- Bedroom 3—Second level, Hardwood Floor, Closet, Window
- Bedroom 4—Second level, Hardwood Floor, Closet, Window
- Sunroom—Second level, Hardwood Floor, Wainscoting, Overlooks Frontyard
- Bathroom—Second level, Ceramic Floor, Renovated, 4 Pc Bath
- Bedroom 5—Upper level, Plank, Skylight, Closet
Washrooms
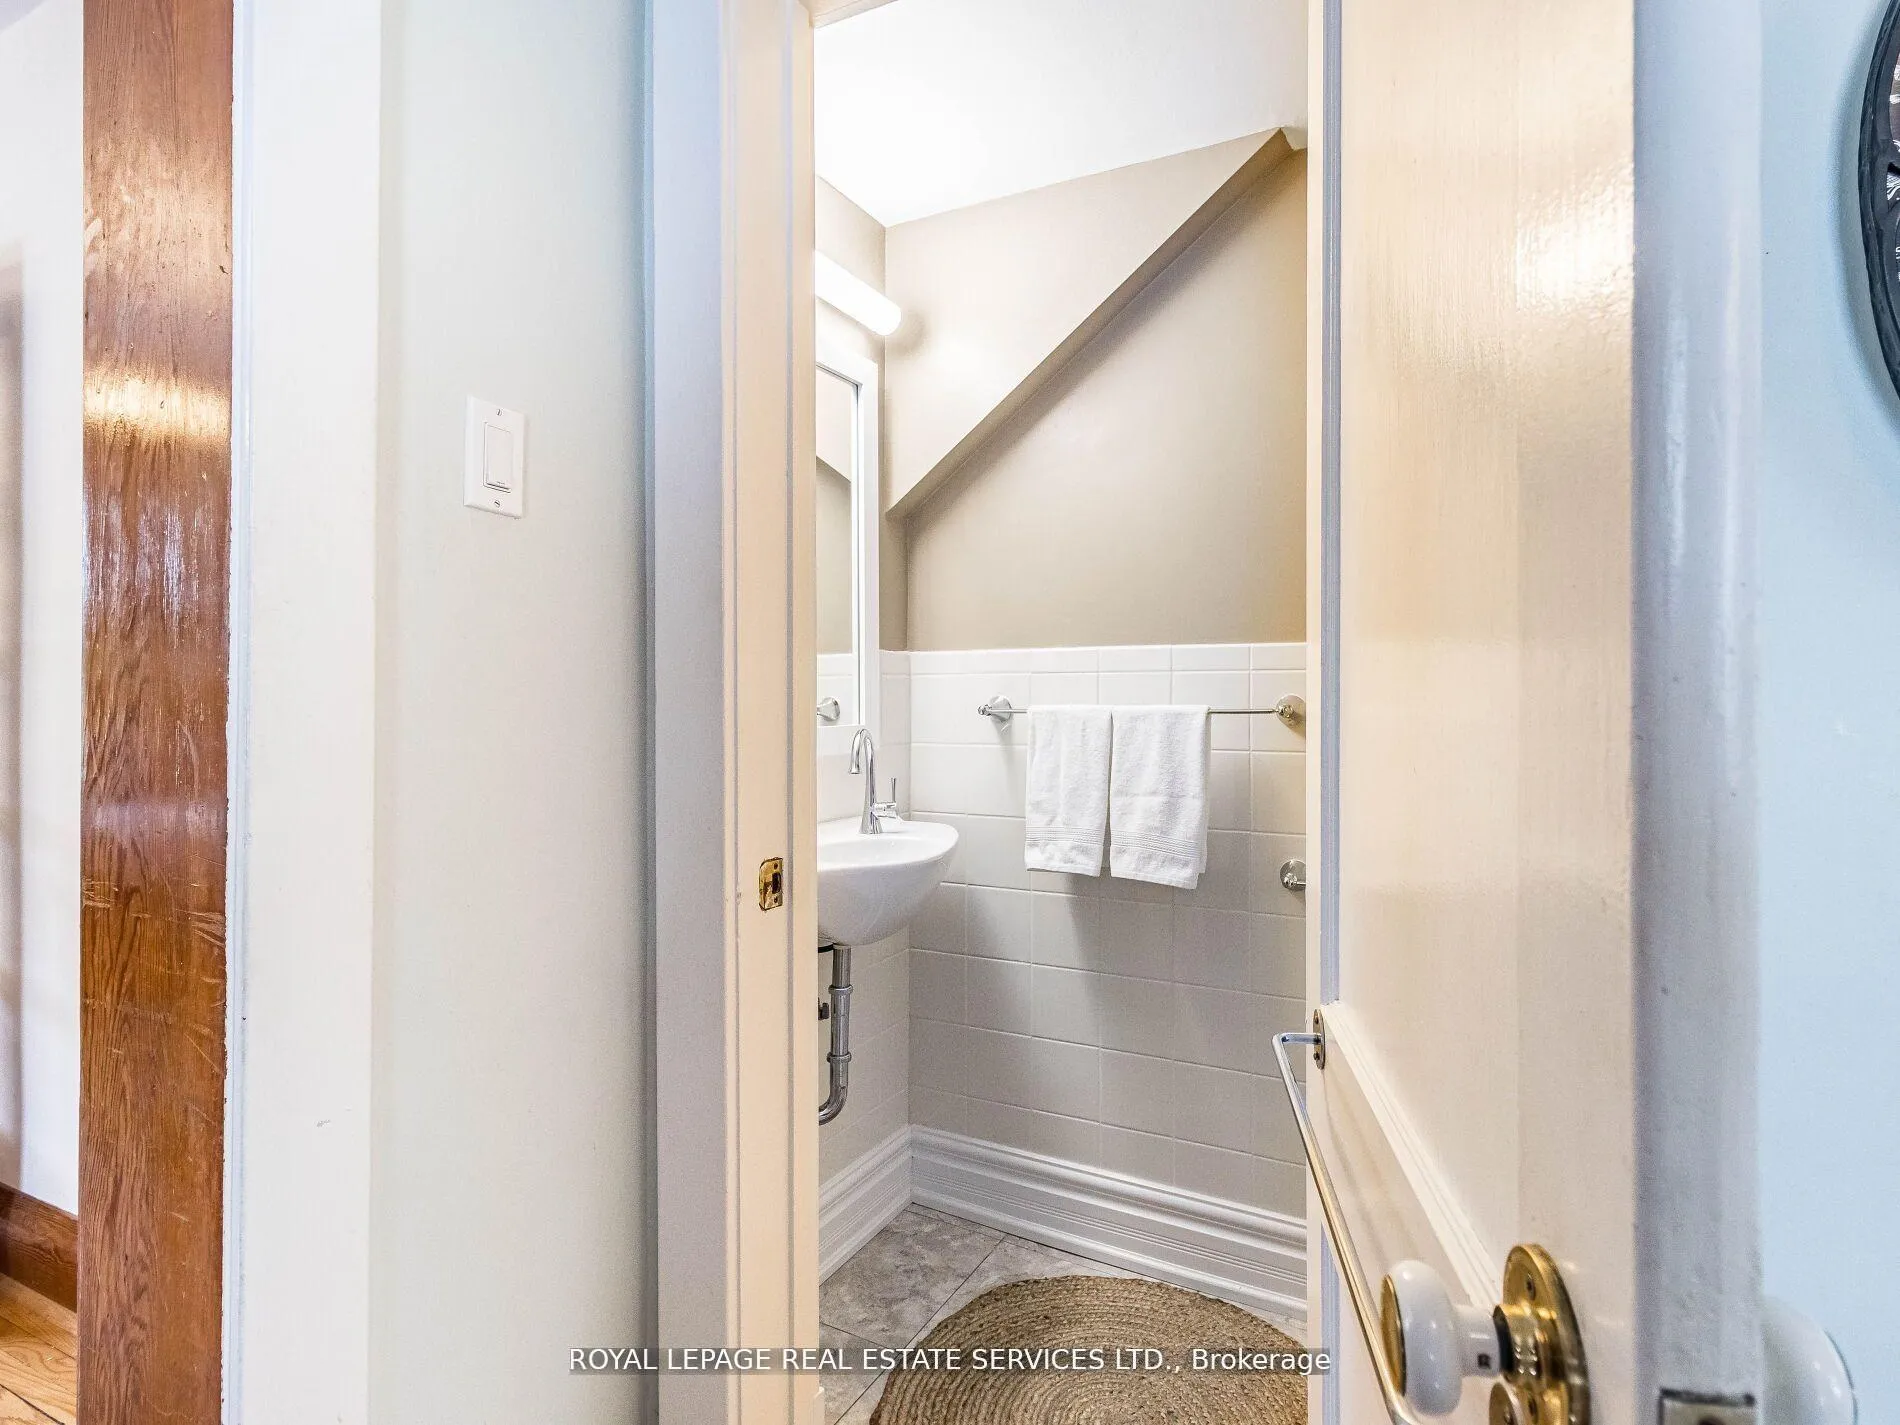
- 2-piece, Main
- 4-piece, Second
- Municipality
- Brampton
- Neighbourhood
- Downtown Brampton
- Main cross streets
- Main/ Wellington (steps to Gage park + GO)
- Directions
- -
- MLS® number
- W12818526
- Data source
- Toronto Regional Real Estate Board
- Status change
- 2026-03-06
- Listed on
- 2026-02-25
- Days on market
- 9 days
- Possession type
- Flexible
- Co-op commission
- 2.5% + HST
- Seller
- Listed by
- ROYAL LEPAGE REAL ESTATE SERVICES LTD.
Home Market Value
Current home valuation for 32 Wellington Street E, Brampton, Downtown Brampton, Brampton, ON. Listed for $799,800
HOMEH Estimate
$884,500
Estimated Sales Range
$698,755 - $1,070,245
HOMEH Estimate for 32 Wellington Street E, Brampton, Downtown Brampton
Calculated with a real agent's CMA method — 45+ years of experience, codified. Not an AI guess.
For the owner
Is this your home? Track its value.
Get this home's HOMEH Estimate by email once a month, with how many homes are for sale around you.
Mortgage Payment Calculator
Compare up to 4 down payment scenarios
5% on first $500K + 10% on $299,800 over $500K
$54,980
| Scenario 1 | Scenario 2 | Scenario 3 | Scenario 4 | |
|---|---|---|---|---|
−Down payment | % $ | % $ | % $ | % $ |
+CMHC insurance | $29,785 | $22,314 | $19,035 | $0 |
=Total mortgage | $774,399 | $742,134 | $698,865 | $639,840 |
Amortization | ||||
Mortgage rate | % | % | % | % |
| Payment frequency | ||||
=Mortgage payment | $3,781monthly | $3,623monthly | $3,412monthly | $3,124monthly |
Land Transfer Tax
$12,471
$12,471
Around this home
Data provided by OpenStreetMap & Fraser Institute School Rankings
Ask HOMEH
New!Hi there!
👋Text or call (416) 301-9001
Recommended for you
Based on homes you've looked at.
No recommended properties found.
Nearby similar homes
No nearby properties found.
More real estate resources
Other homes nearby
Explore this area
Nearby neighbourhoods
No nearby listings available.