
34 Cannington Crescent
Brampton (Credit Valley), ON L6X 2Y5
- 4+2Bedrooms
- 5Bathrooms
- 2Garage
- 3500–5000Sq Ft
- $11,870Tax
- 45×139 ftLot Size
 Estimated Value:$1,750,500See Free Estimate Report

Property not available for sale or for rent.
HOMEH One: full-service selling for a 1% listing fee. The buyer's agent commission is separate.
Free Home EvaluationHow Much Is My Home Worth?Homes for Sale NearbySale & Price History for 34 Cannington Crescent, Brampton, Credit Valley
| Start Date | End Date | Price | Event | MLS# |
|---|---|---|---|---|
| 2026-09-15 | 2026-10-13 | Login to See Prices | Sold | w13788030 |
| 2026-07-07 | 2026-09-08 | Login to See Prices | Expired | w13539092 |
| 2026-05-15 | 2026-07-08 | Login to See Prices | Terminated | w13135642 |
| 2026-02-12 | 2026-05-11 | Login to See Prices | Terminated | w12785820 |
| 2025-10-07 | 2025-10-14 | Login to See Prices | Terminated | w12448548 |
| 2025-08-05 | 2025-10-06 | Login to See Prices | Terminated | w12324718 |
| 2025-06-20 | 2025-08-05 | Login to See Prices | Terminated | w12234492 |
| 2025-06-18 | 2025-06-18 | Login to See Prices | Terminated | w12231231 |
| 2025-06-05 | 2025-06-18 | Login to See Prices | Terminated | w12197628 |
Real estate boards require you to or to see the full details of this property.
*Sold prices and complete sale & price history are regulated data. Under the Trust in Real Estate Services Act, 2002 (TRESA) and the rules of the Real Estate Council of Ontario (RECO), and pursuant to the Multiple Listing Service® rules of the Canadian Real Estate Association (CREA) and the Toronto Regional Real Estate Board (TRREB), this information may be shown only to registered users who have agreed to the applicable terms of use (a Virtual Office Website, or "VOW," arrangement). HOMEH Inc., Brokerage therefore provides it to signed-in members only. Creating an account is free and takes under a minute.
About 34 Cannington Crescent, Brampton, Credit Valley
Summarized Description
- Luxury home on a premium pie-shaped lot.
- Spacious walkout basement with 10-ft ceilings.
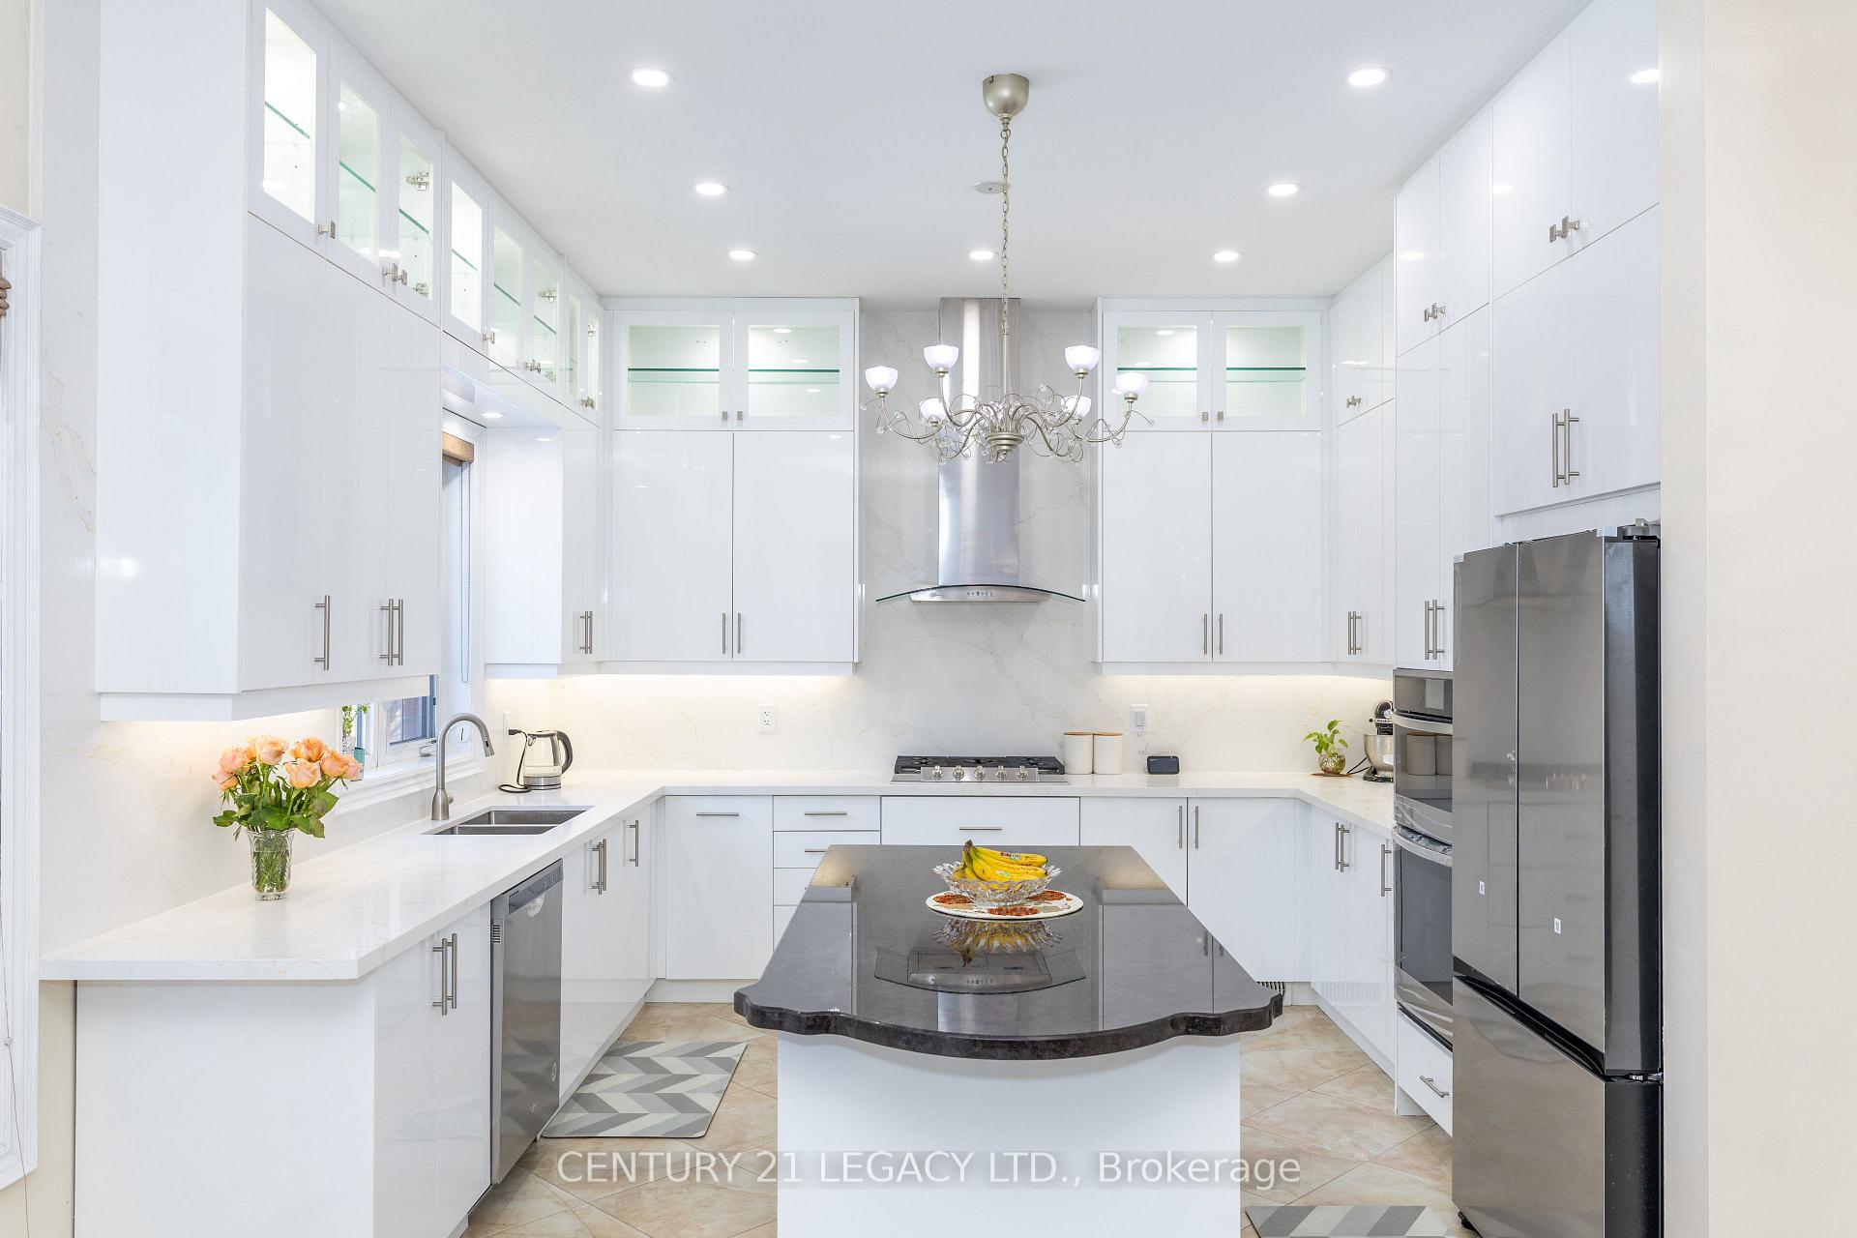
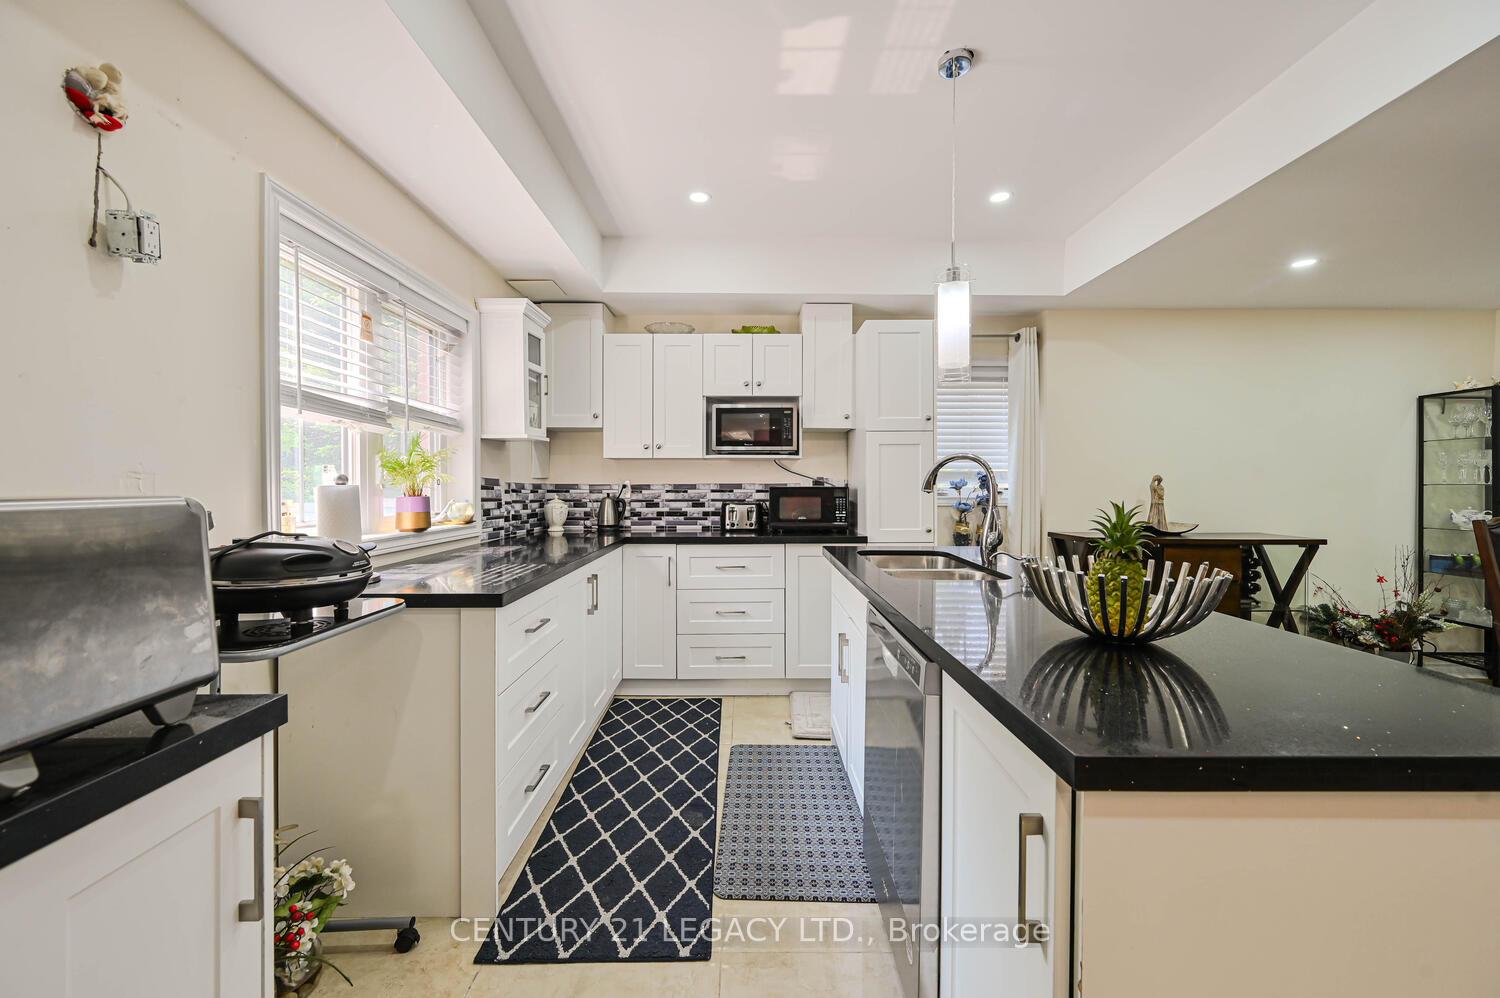
- Completely renovated kitchen with new appliances.
- Grand 20-ft cathedral ceiling in dining room.
- Five large bedrooms, ideal for families.
- Private backyard oasis with lush landscaping.
- Located in prestigious Credit Ridge Estates.
- Surrounded by executive homes and top-rated schools.
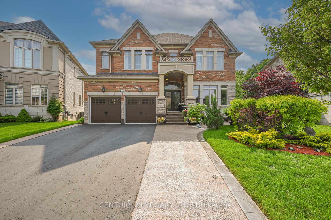
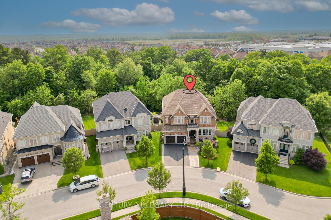
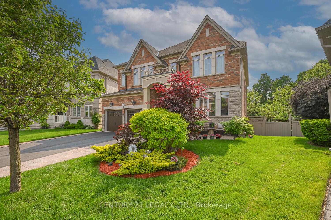
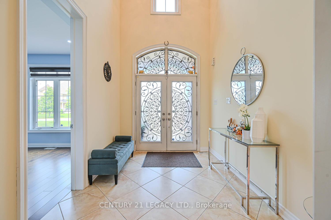
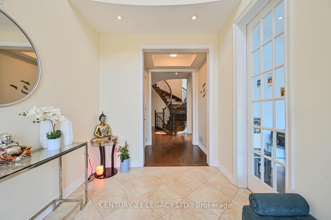
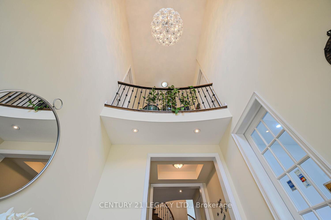
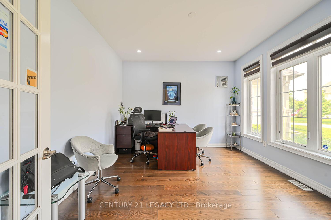
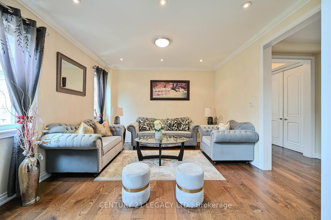
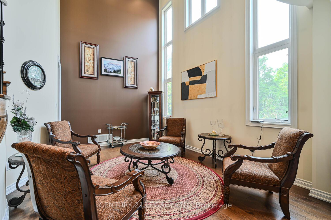
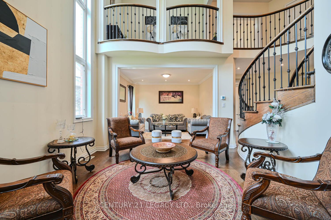
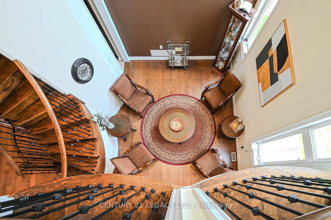
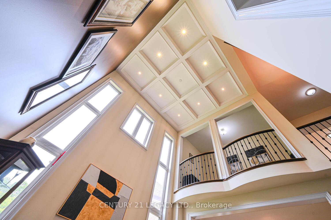
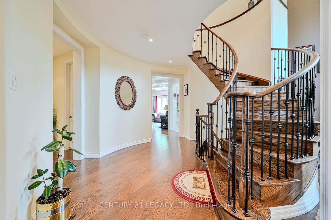
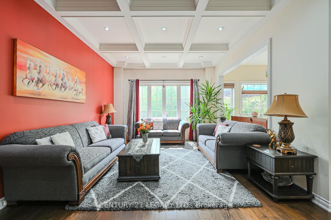
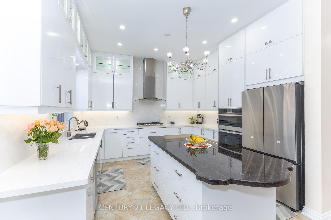
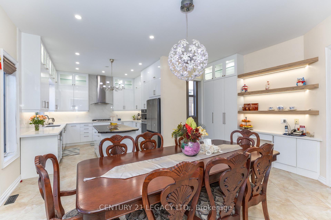
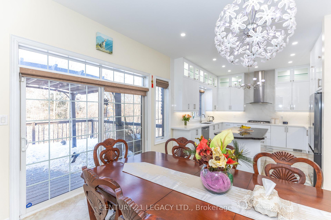
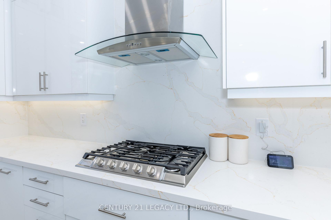
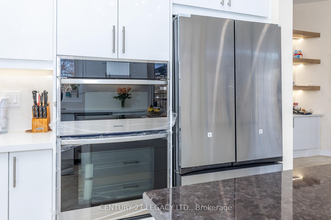
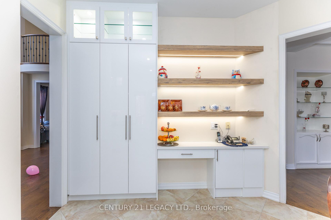
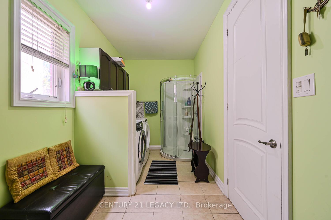
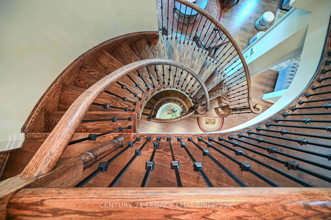
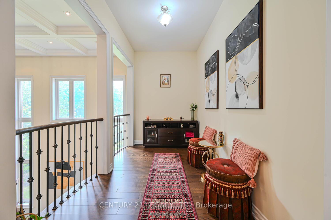
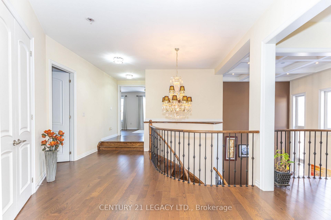
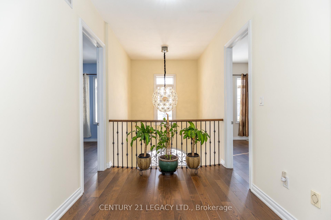
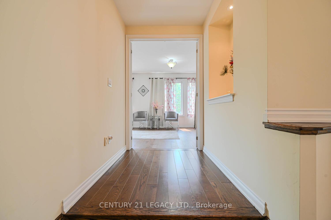
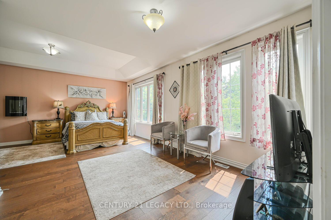
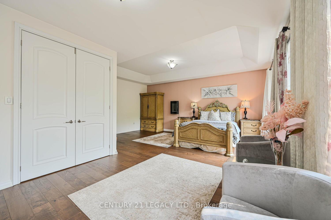
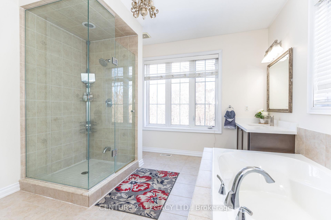
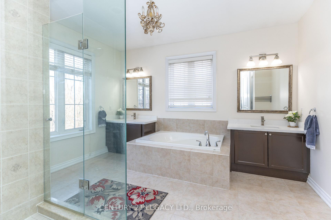
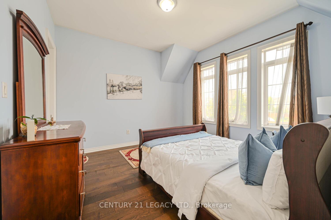
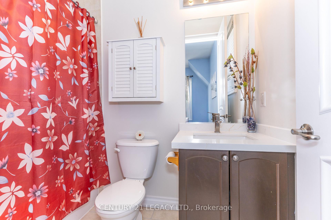
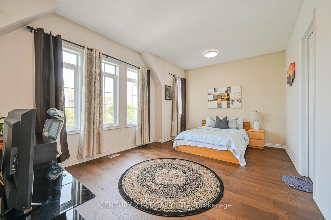
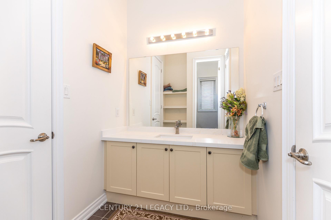
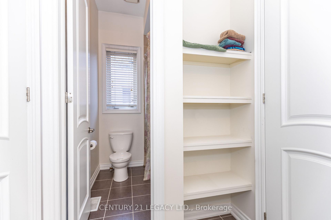
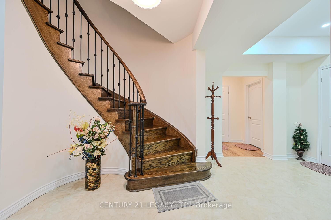
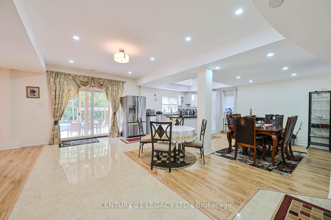
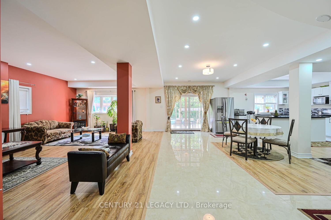
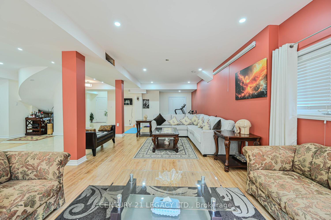
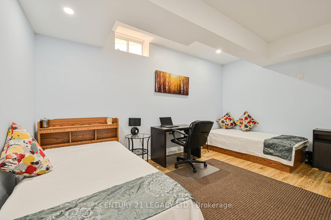
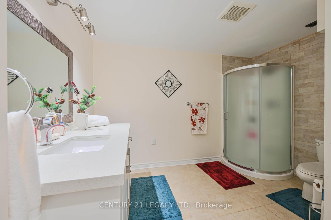
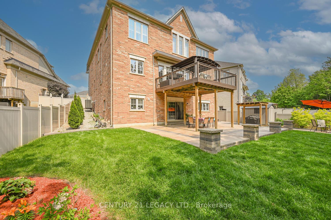
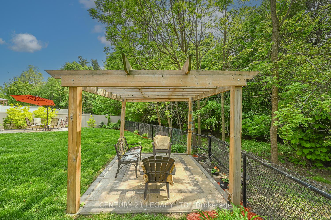
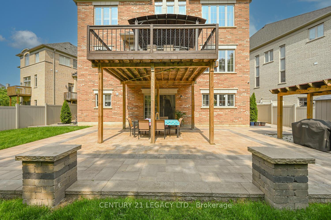
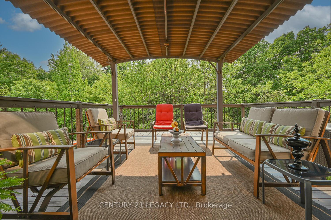
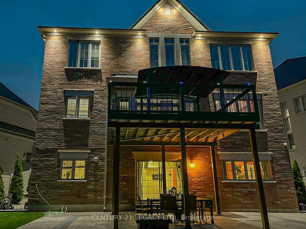
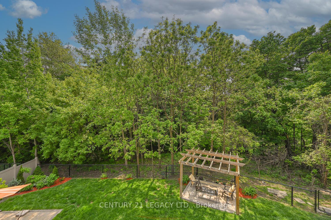
Credit Ridge Luxury Home | Conservation RAVINE Pie-Shaped Lot | Walkout Basement | total living space above 5000+ sqft. Step into one of the most DISTINGUISHED homes - HARDWOOD flooring, nestled on a PREMIUM pie-shaped that offers unmatched PRIVACY & endless OUTDOOR POTENTIAL. With over $200,000 in thoughtful UPGRADES. Striking Curb Appeal- A meticulously maintained exterior with RE-STAINED INTERLOCKING walkways & lush LANDSCAPING in the backyard. Its a private oasis, offering SERENITY without ever needing to leave your backyard. Grand INTERIOR SPACES - 11-ft CEILINGS on the MAIN FLOOR & 10-ft CEILINGS upstairs create an EXPANSIVE, AIRY ATMOSPHERE & bring in loads of SUNLIGHT from all directions. Stunning 20-ft CATHERDRAL CEILING in the dining room serves as an architectural focal point & an expensive CHANDELIER that brings sophistication to the home. Main-floor office/den with powder room & bath provision in the laundry area, ideal for aging parents. Crafted with both BEAUTY & FUNCTIONALITY in mind, the COMPLETELY RENOVATED kitchen with BRAND NEW Appliances and a LARGE CENTER ISLAND. 5 total BEDROOMS, each generously sized & 1 bedroom in the basement. 3 FULL WASHROOMS on the second level, including an ELEGANT PRIMARY ENSUITE. 4th full washroom is adjacent to the bedroom in the basement. Impeccable layout ideal for growing families or MULTIGENERATIONAL living. Fully FINISHED WALKOUT BASEMENT- Enjoy a 10-ft ceiling height & PREMIUM UPGRADES throughout, offering extra living space. Outdoor Living Like No Other - Sip your morning coffee or unwind in the evening on the extended deck, listening to rustling leaves & a symphony of birds. The RAVINE LOT provides complete backyard seclusion. Lovingly occupied by a small family, standing as a testament to quality care & thoughtful maintenance over the years. Located in the prestigious Credit Ridge Estates, surrounded by executive homes, green spaces, & top-rated schools.
Key Facts & Features
Property Costs
- Annual Property Tax Amount
- $11,870
- Land Transfer Tax Fee
- $36,473
Rental Items
- Rental Equipment
- Furnace, Water Heater
- Basement Type
- Walk-Out, Finished
Interior Features
- Laundry Level
- Main Level
- Interior Extras
- Carpet Free, Central Vacuum, In-Law Capability, Water Heater, Auto Garage Door Remote, Garburator, Storage
- View
- Trees/Woods
- Security Features
- Alarm System
- Fireplace/Stove
- Yes
- Fireplace Features
- Family Room
- Elevator
- No
Exterior Features
- Exterior Extras
- Deck
- Pool
- None
- Property Features
- Fenced Yard, Ravine
Building
- Building Type
- Detached
- Building Style
- 2-Storey
- Approx Age
- 6-15
Construction
- Exterior Finish
- Brick, Stone
- Roof
- Asphalt Shingle
- Foundation Details
- Concrete
- Special Designation
- Unknown
Lot
- Lot Front
- 45.36 ft
- Lot Depth
- 138.77 ft
- Lot Size
- 7437.85
- Lot Size Code
- 45.36 x 0.00 Feet (***Premium Ravine Pie Shaped Lot***)
Inclusions
- Inclusions
- Washer/Dryer, 2 Dishwashers, COUNTERTOP STOVE, COUNTER DEPTH Fridge for that SLEEK Look, BUILT IN MICROWAVE and OVEN. All chandeliers, All light fixtures/ security Cam, ring bell
Exclusions
- Exclusions
- Rods & curtains
Parking & Garages
- Garage Type
- Attached
- Garage Spaces
- 2
- Parking Spaces
- 4
- Total Garage And Parking Spaces
- 6
Heating & Cooling
- Heat Source
- Gas
- Heat Type
- Forced Air
- Air Conditioning
- Central Air
- Water
- Municipal
- Sewers
- Sewer
- Bedrooms
- 4 + 2
- Washrooms
- 5
- Kitchens
- 2
- Family / bonus room
- Yes
Room sizes
- Family Room6.10 x 4.00Main level, Hardwood Floor, Gas Fireplace, Large Window
- Loft3.80 x 3.05Second level, Hardwood Floor, Window, Open Concept
- Breakfast4.90 x 4.40Main level, Ceramic Floor, Centre Island, Updated
- Bedroom 46.10 x 3.90Second level, Broadloom, Closet, Semi Ensuite
- Den4.00 x 3.05Main level, Hardwood Floor, Separate Room, Large Window
- Kitchen—Basement level, Large Window, Quartz Counter, B/I Dishwasher
- Bedroom—Basement level, Laminate, Closet
- Primary Bedroom6.10 x 4.00Second level, Broadloom, Walk-In Closet(s), 5 Pc Ensuite
- Bedroom 26.10 x 3.35Second level, Broadloom, Closet, 4 Pc Ensuite
- Living Room4.00 x 3.70Main level, Hardwood Floor, Large Window, Combined w/Dining
- Bedroom 34.60 x 3.90Second level, Broadloom, Closet, Semi Ensuite
- Recreation—Basement level, Walk-Out, Large Window, 3 Pc Bath
- Kitchen3.80 x 3.80Main level, Centre Island, Granite Counters, Stainless Steel Appl
- Dining Room4.60 x 3.60Main level, Hardwood Floor, Cathedral Ceiling(s), Combined w/Living
Washrooms
- 5-piece, Second
- 4-piece, Second
- 4-piece, Second
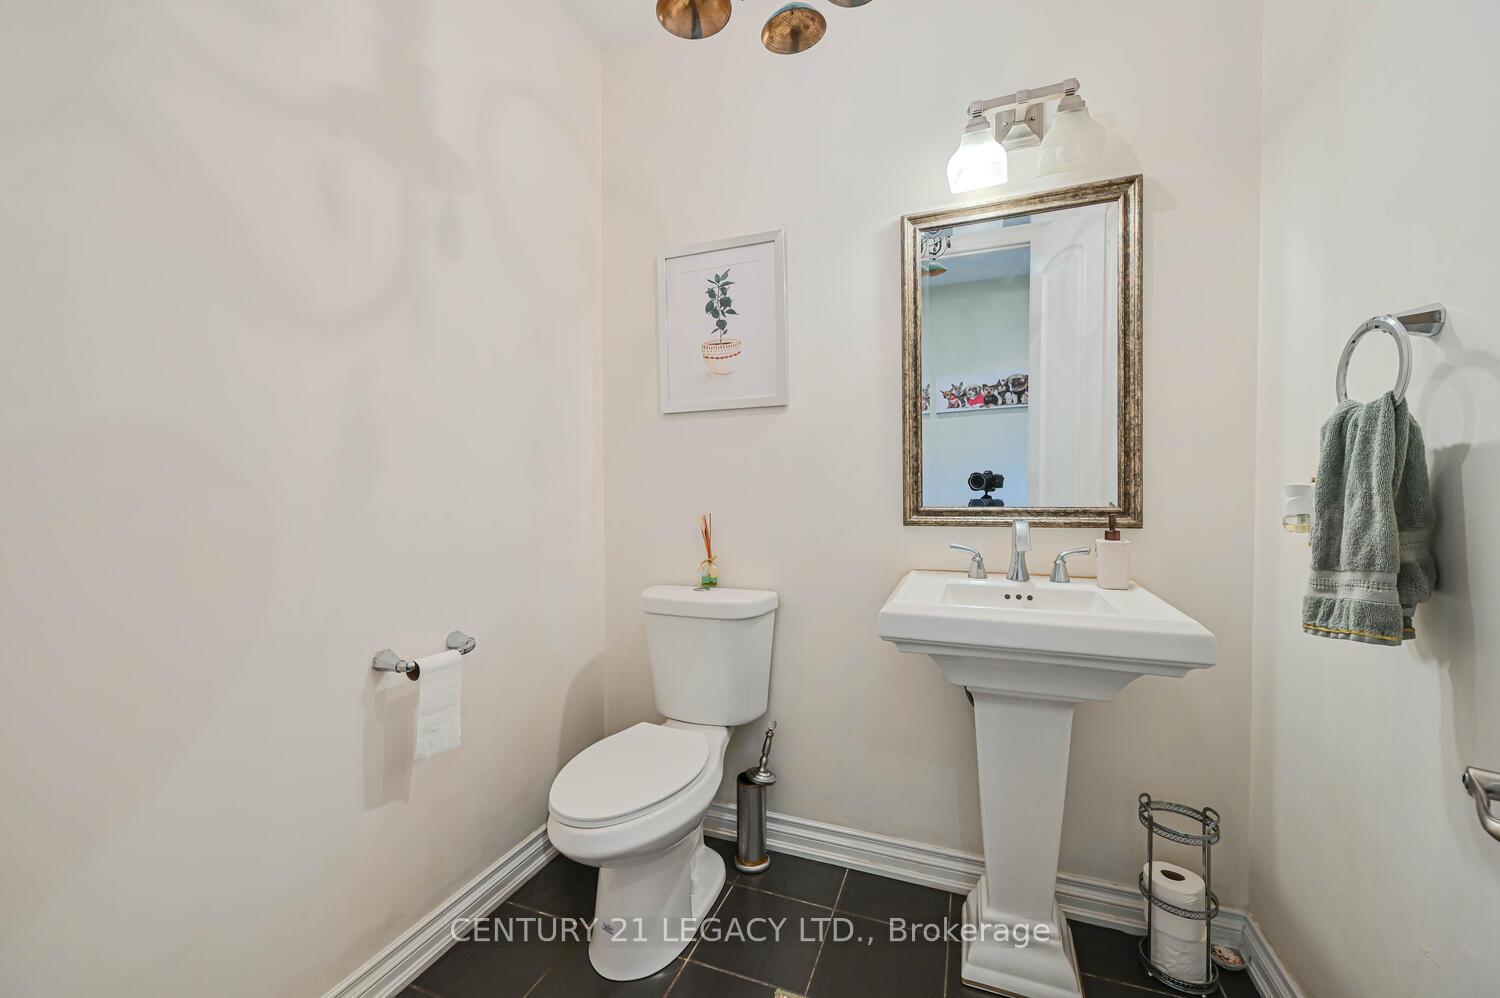
- 2-piece, Main
- 3-piece, Basement
- Area
- Brampton
- Municipality
- Brampton
- Neighbourhood
- Credit Valley
- Main cross streets
- Queen/ Mississauga Rd
- Zoning
- ***Ideal Lot For S. Pool/ Beautiful Tall Trees***
- Directions
- Queen->ElbernMarkel->Dalmeny->Cannington
- MLS® number
- W13788030
- Data source
- Toronto Regional Real Estate Board
- Status change
- 2026-10-13
- Listed on
- 2026-09-15
- Days on market
- 28 days
- Possession type
- Immediate
- Co-op commission
- 2.5%+HST
- Seller
- Listed by
- CENTURY 21 LEGACY LTD.
Home Market Value
Current home valuation for 34 Cannington Crescent, Brampton, Credit Valley, Brampton, ON. Listed for $1,999,900
HOMEH Estimate
$1,750,500
Estimated Sales Range
$1,382,895 - $2,118,105
HOMEH Estimate for 34 Cannington Crescent, Brampton, Credit Valley
Calculated with a real agent's CMA method — 45+ years of experience, codified. Not an AI guess.
Mortgage Payment Calculator
Compare up to 4 down payment scenarios
20% required for homes $1.5M or more
$399,980
| Scenario 1 | Scenario 2 | Scenario 3 | Scenario 4 | |
|---|---|---|---|---|
−Down payment | % $ | % $ | % $ | % $ |
+CMHC insurance | $0 | $0 | $0 | $0 |
=Total mortgage | $1,599,920 | $1,499,925 | $1,399,930 | $1,299,935 |
Amortization | ||||
Mortgage rate | % | % | % | % |
| Payment frequency | ||||
=Mortgage payment | $7,812monthly | $7,323monthly | $6,835monthly | $6,347monthly |
Land Transfer Tax
$36,473
$36,473
Around this home
No schools found nearby
Data provided by OpenStreetMap & Fraser Institute School Rankings
Ask HOMEH
New!Hi there!
👋Text or call (416) 301-9001
Recommended for you
Based on homes you've looked at.
No recommended properties found.
Nearby similar homes
No nearby properties found.
More real estate resources
Other homes nearby
Explore this area
Nearby neighbourhoods
No nearby listings available.