
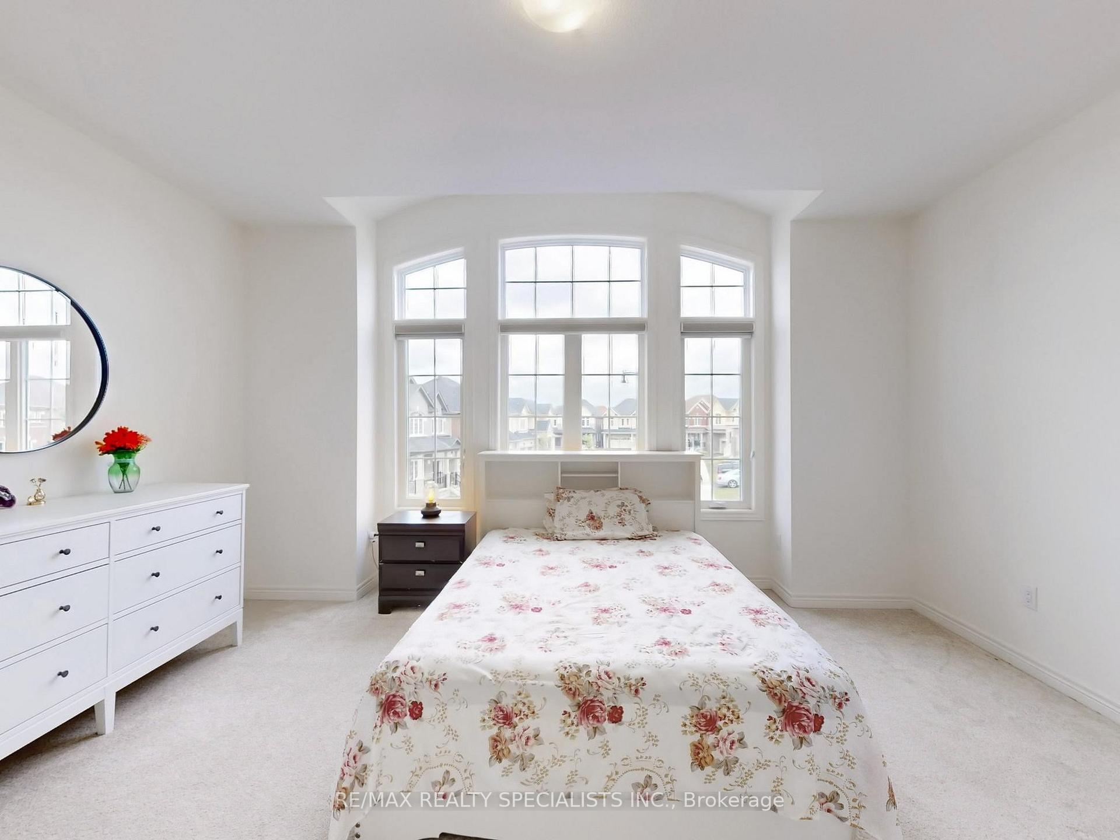
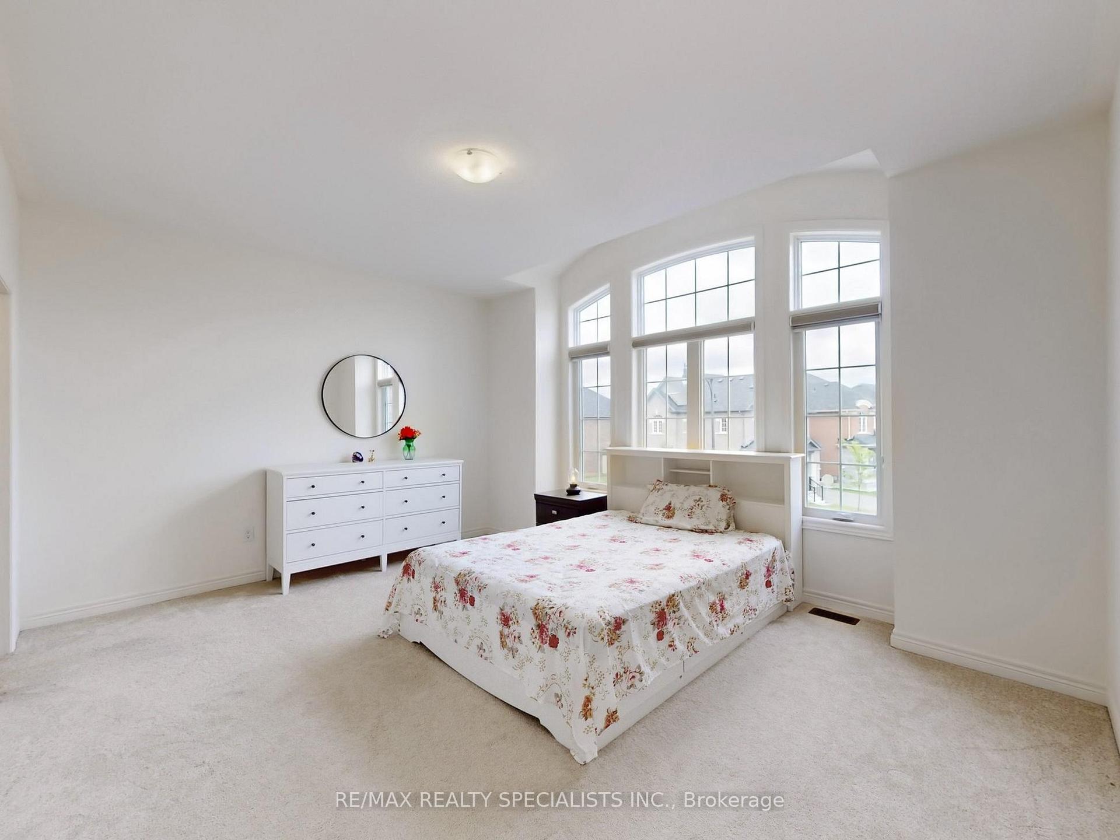
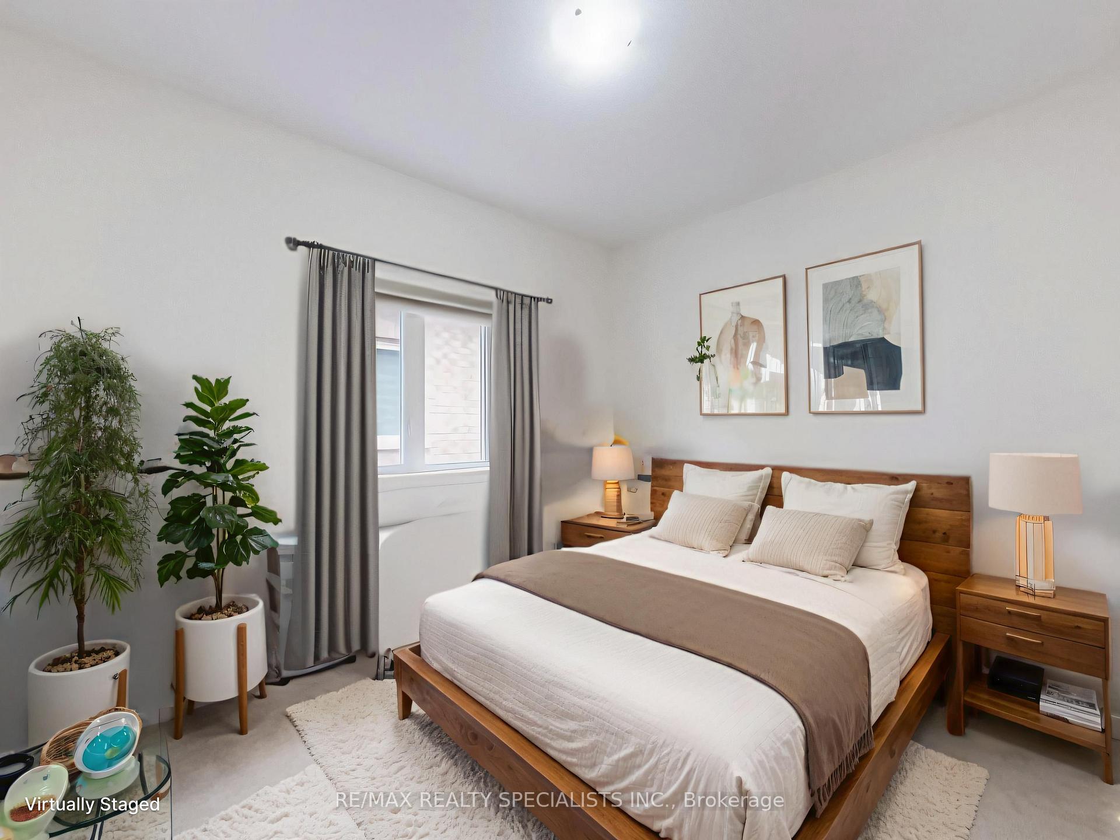
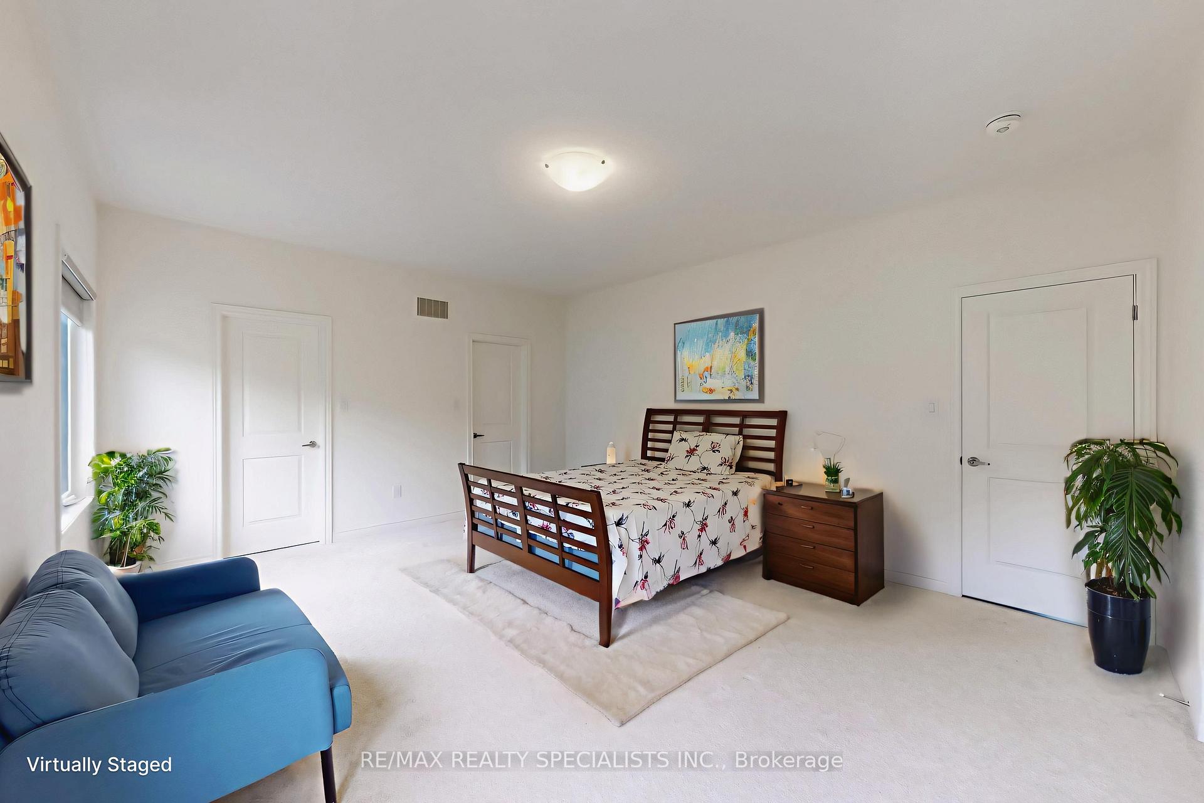
48 Unwind Crescent
Brampton (Credit Valley), ON L6X 5J8
- 4Bedrooms
- 4Bathrooms
- 2Garage
- 2.5K~3KSq.Ft.
- $8,897Tax
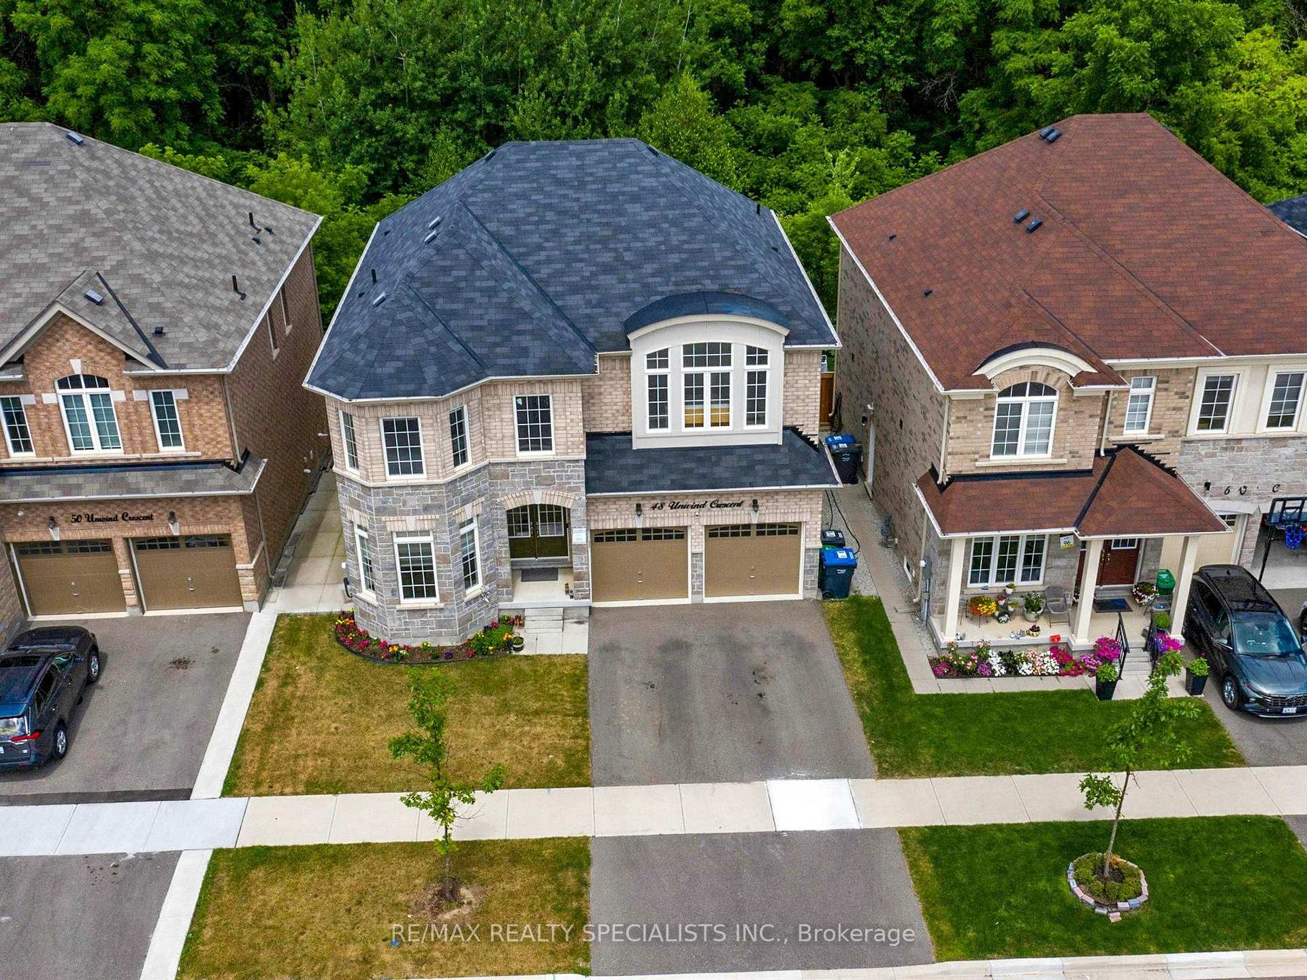
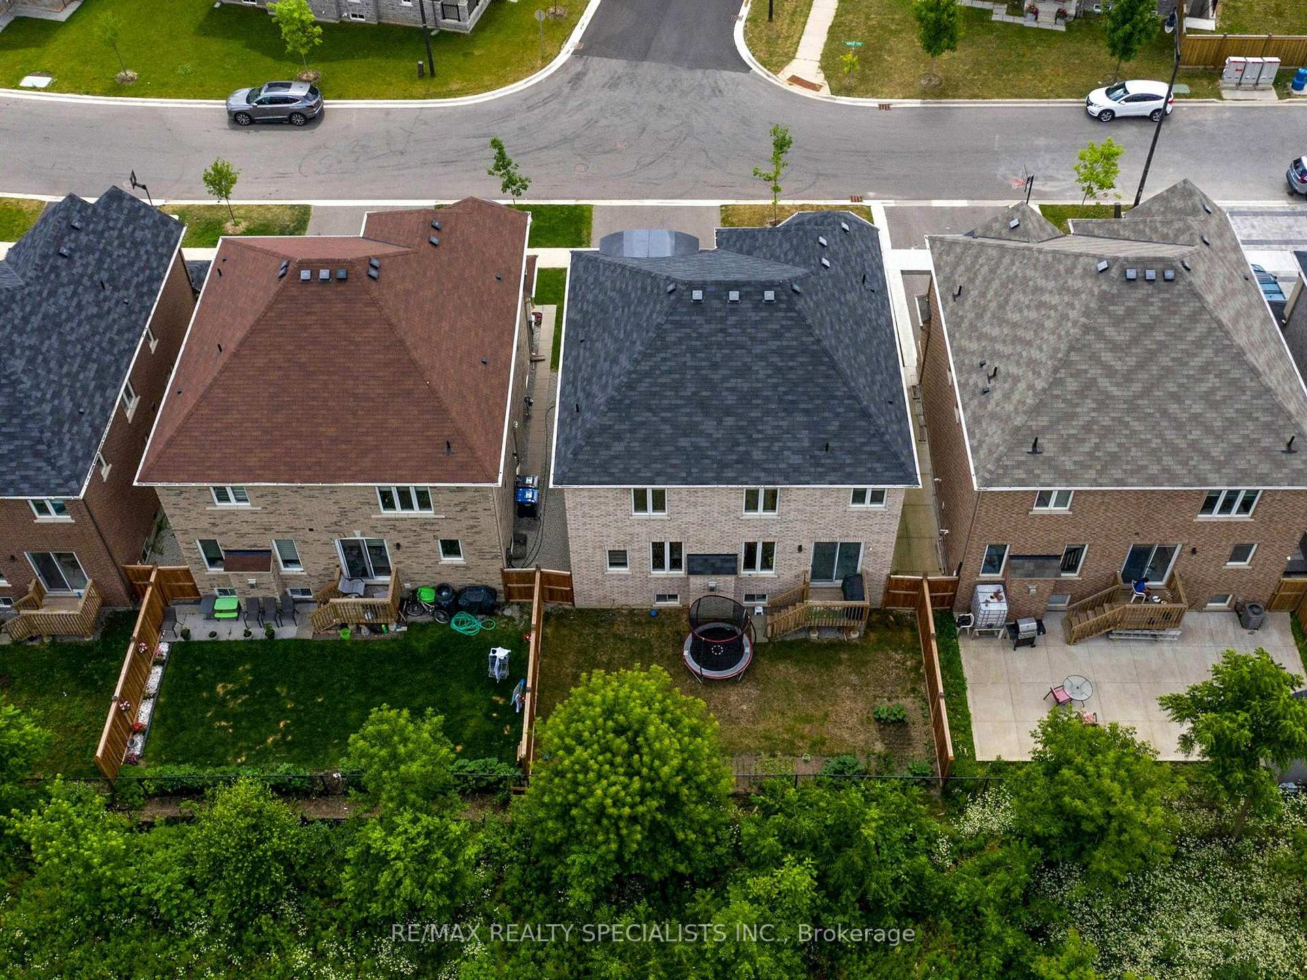
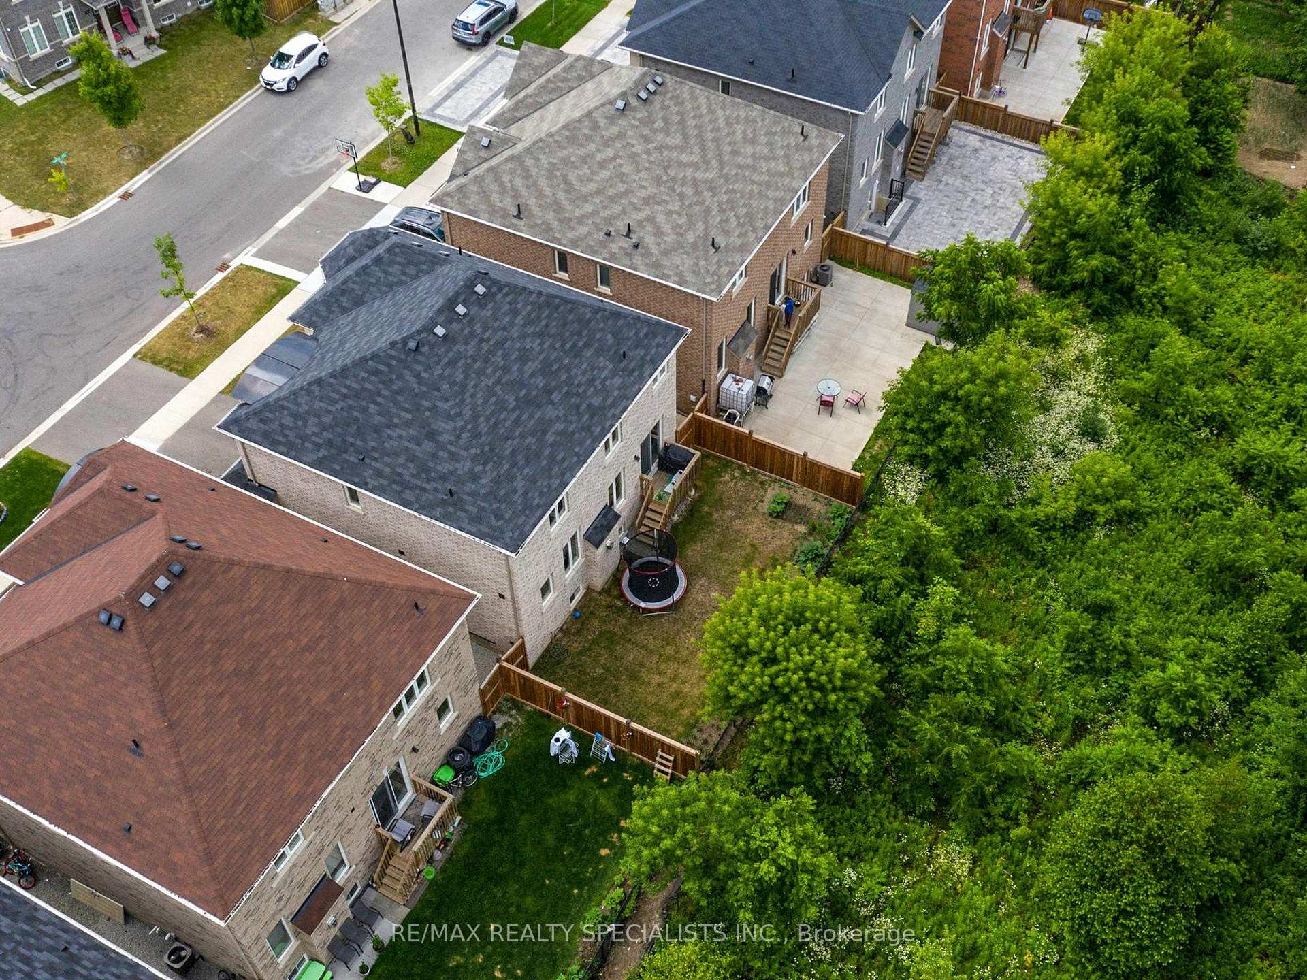
- 45×85 ftLot Size
Sale & price history
- Login to See Prices
Terminated2025-09-05 – 2025-10-28
MLS® w12384537
- Login to See Prices
Terminated2025-08-14 – 2025-09-05
- Login to See Prices
Terminated2025-07-10 – 2025-08-14
Real estate boards require you to or to see the full details of this property.
*Sold prices and complete sale & price history are regulated data. Under the Trust in Real Estate Services Act, 2002 (TRESA) and the rules of the Real Estate Council of Ontario (RECO), and pursuant to the Multiple Listing Service® rules of the Canadian Real Estate Association (CREA) and the Toronto Regional Real Estate Board (TRREB), this information may be shown only to registered users who have agreed to the applicable terms of use (a Virtual Office Website, or "VOW," arrangement). HOMEH Inc., Brokerage therefore provides it to signed-in members only. Creating an account is free and takes under a minute.
48 Unwind Crescent, Brampton(opens Google Maps in a new tab)
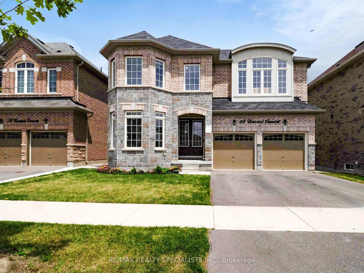
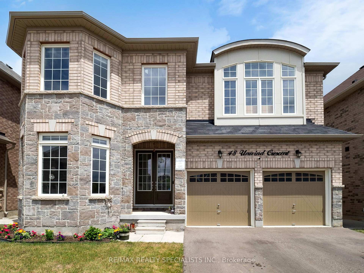
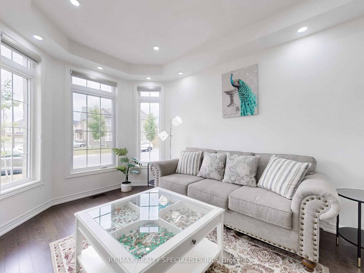
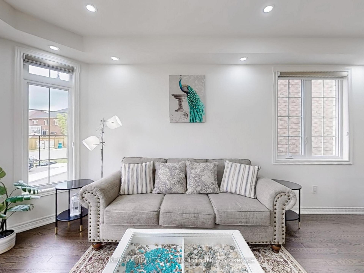
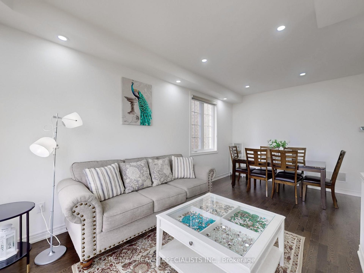
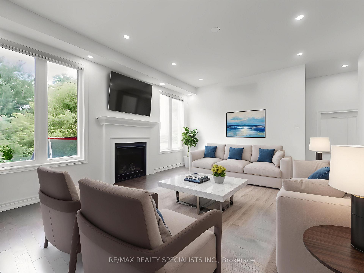
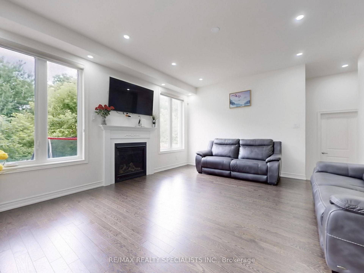
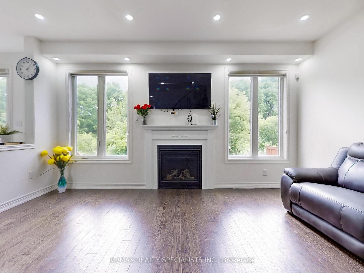
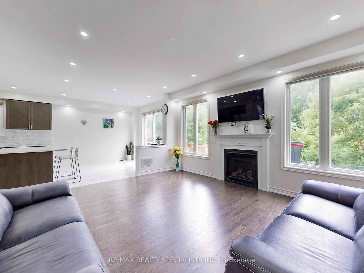
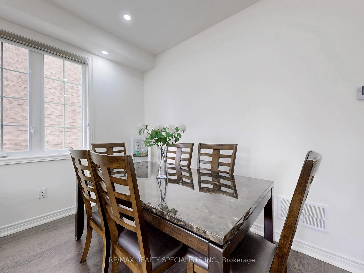
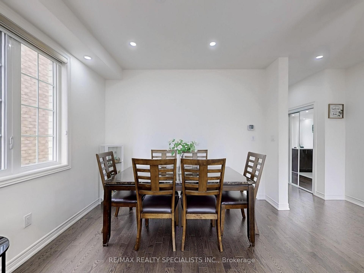
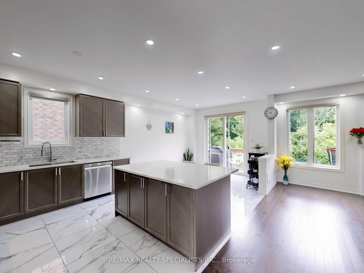
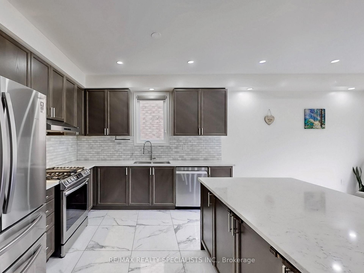
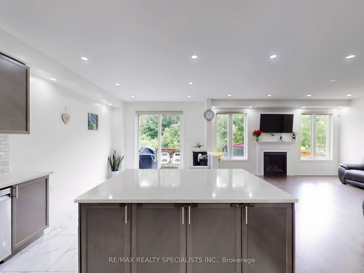
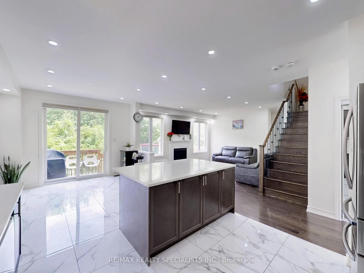
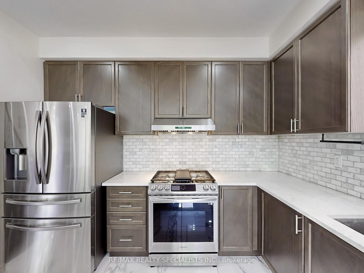
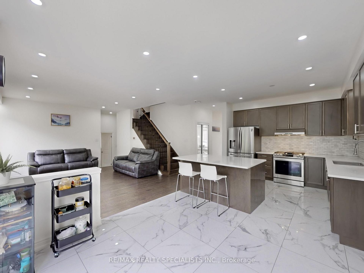
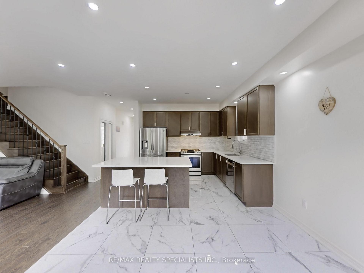
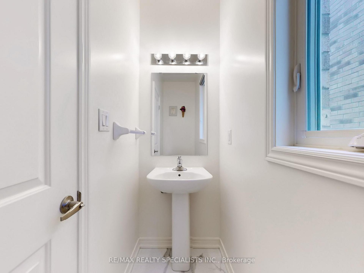
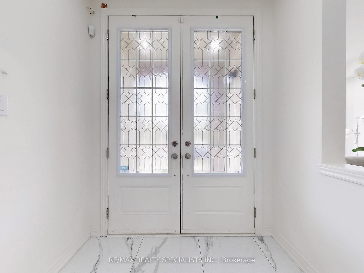
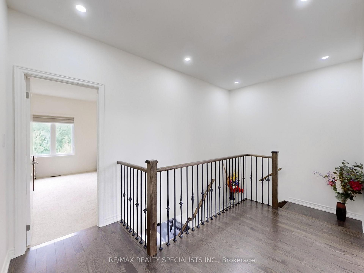
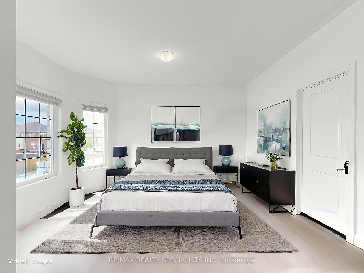
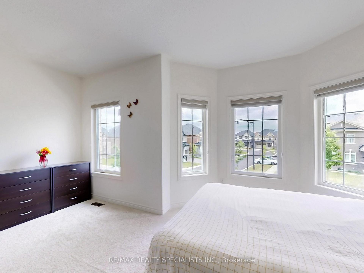
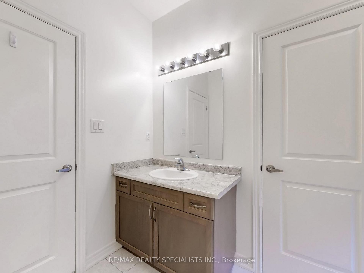
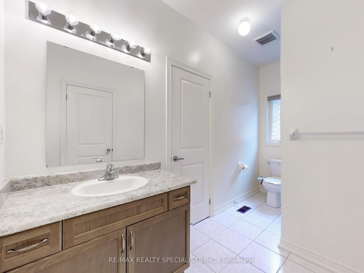
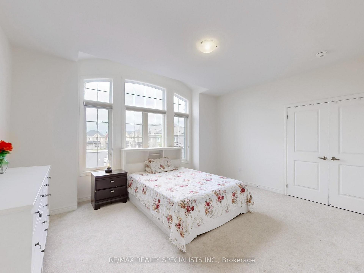
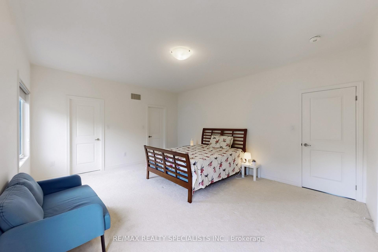
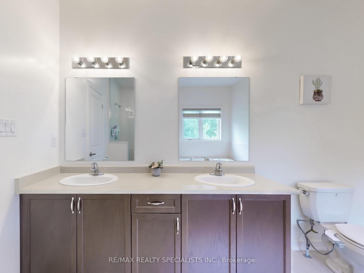
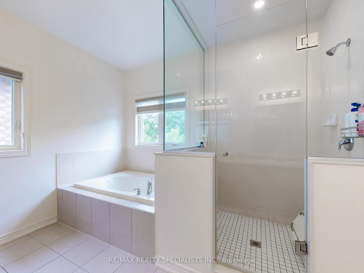
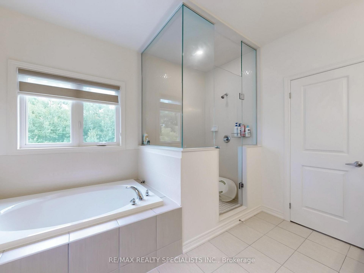
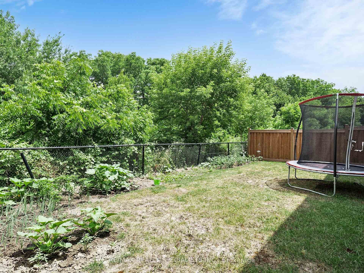
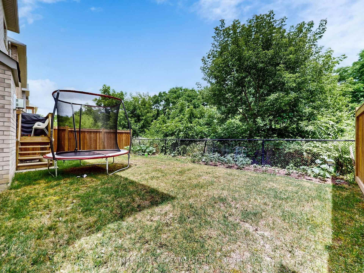
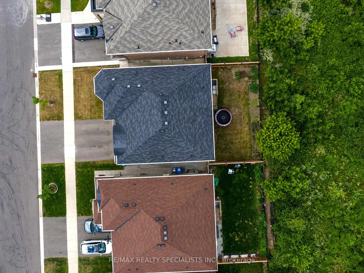
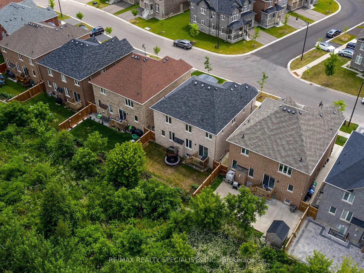
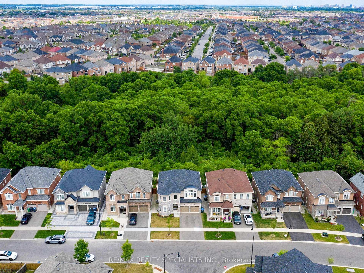
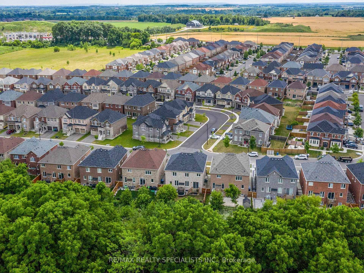
Luxury Living Backing onto Deep Ravine in Prestigious Credit Valley! Welcome to this beautifully upgraded home, perfectly situated on apremiumdeep ravine lot in the highly desirable Credit Valley neighborhood. From the moment you arrive, you're greeted by a striking double doorentry thatopens into a bright, spacious layout designed for both elegance and comfort. Enjoy 9-foot ceilings on the main and second foorsfeaturing 2Primary Bedroom and 3 Full bath on second Floor, rich hardwood fooring, and pot lights that create a warm, inviting ambiancethroughout. Theheart of the homea chef-inspired kitchen features extended custom cabinetry, granite countertops, an oversized island, andmarble backsplash. Itseamlessly fows into a sun-fled living area with views of the lush ravineperfect for relaxing or entertaining. Upstairs, ahardwood staircase withwrought iron pickets leads to generously sized bedrooms and a well-appointed layout ideal for family living. Somepicture virtually staged. Theunspoiled basement offers endless potential for a personal touchwhether its a home theatre, gym, or in-law suite.Backed by nature and fnishedwith premium upgrades, this home offers luxury, privacy, and unbeatable value in one of Bramptons fnestcommunities.
- Central Vacuum
Key Facts & Features
Property Costs
- Annual Property Tax Amount
- $8,897
- Land Transfer Tax Fee
- $24,473
Rental Items
- Rental Equipment
- Hot Water Tank
- Basement Type
- Full, Unfinished
Interior Features
- Interior Extras
- Central Vacuum
- Fireplace/Stove
- Yes
- Elevator
- No
Exterior Features
- Pool
- None
Building
- Building Type
- Detached
- Building Style
- 2-Storey
Construction
- Exterior Finish
- Brick, Stone
- Roof
- Shingles
- Foundation Details
- Concrete
- Special Designation
- Unknown
Lot
- Lot Front
- 45.01 ft
- Lot Depth
- 85.42 ft
- Lot Size
- 356.28
Inclusions
- Inclusions
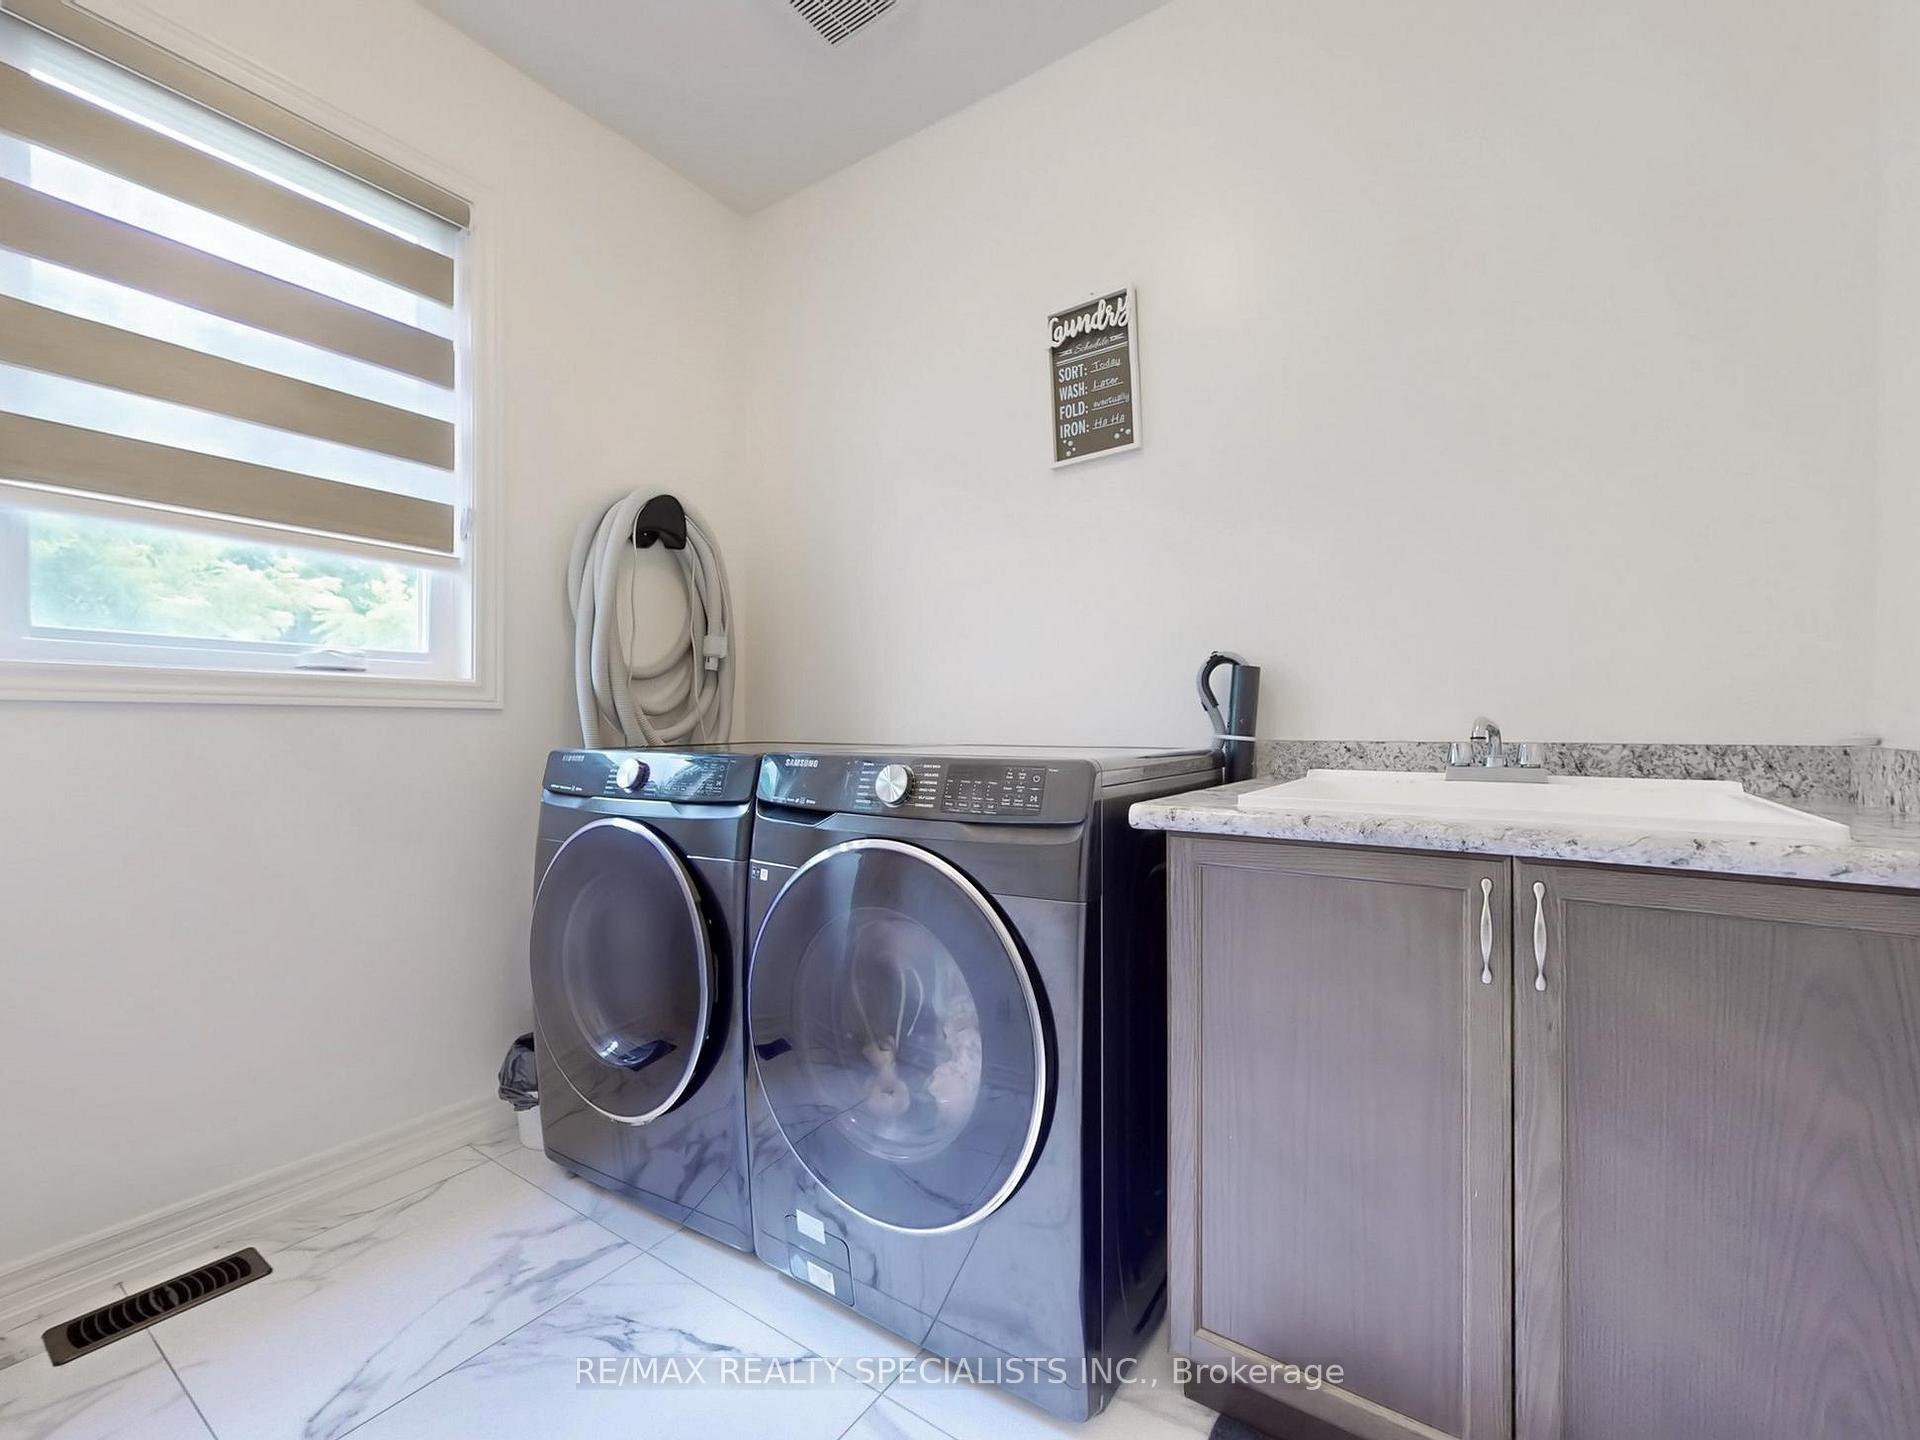
- All Elfs, Existing Window Coverings, S/S Steel Fridge, Gas Stove, Hood Fan, Dishwasher, Washer & Dryer, Cvac. Close To Go Station, 407Hwy, Walmart, Grocery Stores, Plaza, Hwy, Major Banks & Much More
Parking & Garages
- Garage Type
- Detached
- Garage Spaces
- 2
- Parking Spaces
- 4
- Total Garage And Parking Spaces
- 6
Heating & Cooling
- Heat Source
- Gas
- Heat Type
- Forced Air
- Air Conditioning
- Central Air
- Water
- Municipal
- Sewers
- Sewer
- Municipality
- Brampton
- Neighbourhood
- Credit Valley
- Main cross streets
- Mississauga Rd\Williams Prkway
- Directions
- Mississauga Rd\Williams Prkway
Ask about this home
A HOMEH agent will answer your questions about this home.

Around this home
No schools found nearby
Data provided by OpenStreetMap & Fraser Institute School Rankings
For the owner
Is this your home? Track its value.
Get this home's HOMEH Estimate by email once a month, with how many homes are for sale around you.
Monthly payment
$5,468/month
On $1,399,900
$279,980
Estimate only. Not a mortgage offer.
How much is your home worth?
Get a home value estimate from a local HOMEH agent, then sell with confidence.
- MLS® number
- W12384537
- Data source
- Toronto Regional Real Estate Board
- Status change
- 2025-10-28
- Listed on
- 2025-09-05
- Days on market
- 53 days
- Possession type
- Flexible
- Co-op commission
- 2.5%+HST
- Seller
- Listed by
- RE/MAX REALTY SPECIALISTS INC.
Recommended for you
Based on homes you've looked at.
No recommended properties found.
Nearby similar homes
No nearby properties found.
More real estate resources
Other homes nearby
Explore this area
Nearby neighbourhoods
No nearby listings available.
Ask HOMEH about this home
Price, neighbourhood, monthly cost. Ask anything.
HOMEH Intelligent Agent is an AI, not a licensed representative. Check anything important with your agent.