
546 Conservation Drive
Brampton (Snelgrove), ON L6Z 0B8
- 4+2Bedrooms
- 4Bathrooms
- 5Garage
- 3000–3500Sq Ft
- $20,278Tax
- 128×346 ftLot Size
 Estimated Value:$2,069,441See Free Estimate Report

Sale & Price History for 546 Conservation Drive, Brampton, Snelgrove
| Start Date | End Date | Price | Event | MLS# |
|---|---|---|---|---|
| No listing history available | ||||
Real estate boards require you to or to see the full details of this property.
*Sold prices and complete sale & price history are regulated data. Under the Trust in Real Estate Services Act, 2002 (TRESA) and the rules of the Real Estate Council of Ontario (RECO), and pursuant to the Multiple Listing Service® rules of the Canadian Real Estate Association (CREA) and the Toronto Regional Real Estate Board (TRREB), this information may be shown only to registered users who have agreed to the applicable terms of use (a Virtual Office Website, or "VOW," arrangement). HOMEH Inc., Brokerage therefore provides it to signed-in members only. Creating an account is free and takes under a minute.
About 546 Conservation Drive, Brampton, Snelgrove
Summarized Description
- Stunning custom-built raised bungalow on 1-acre lot
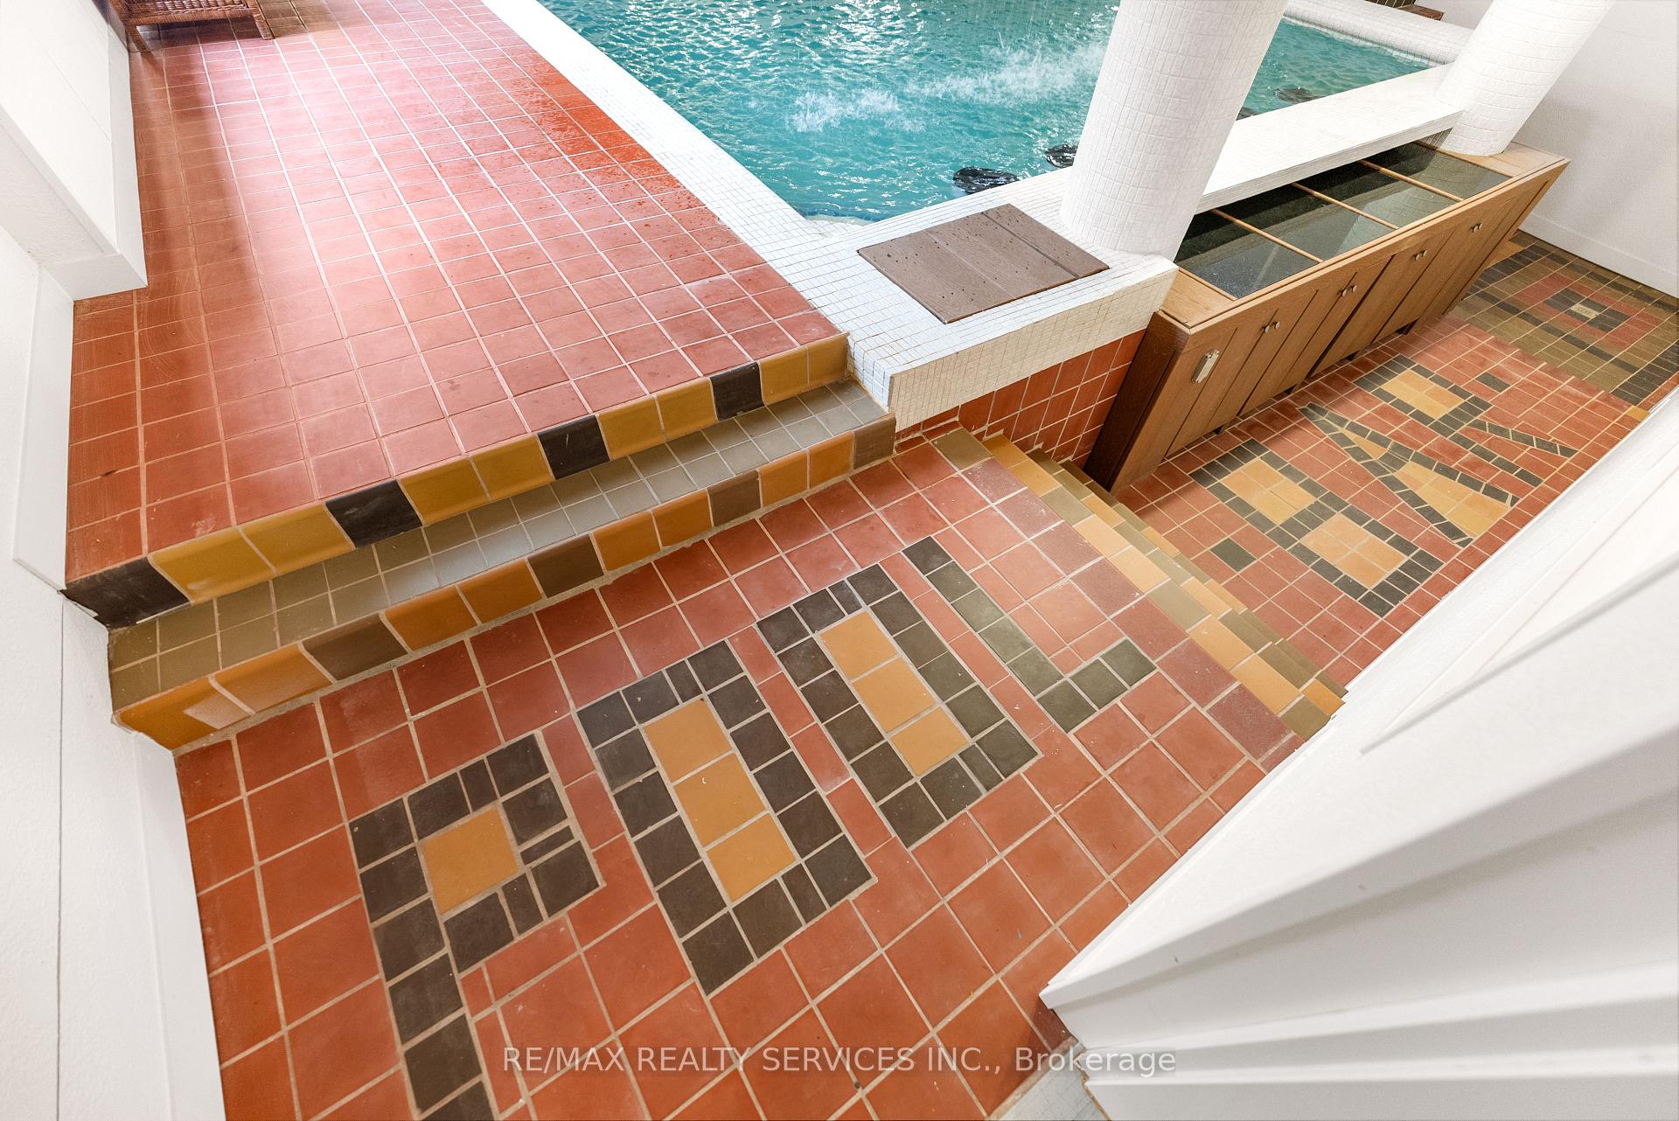
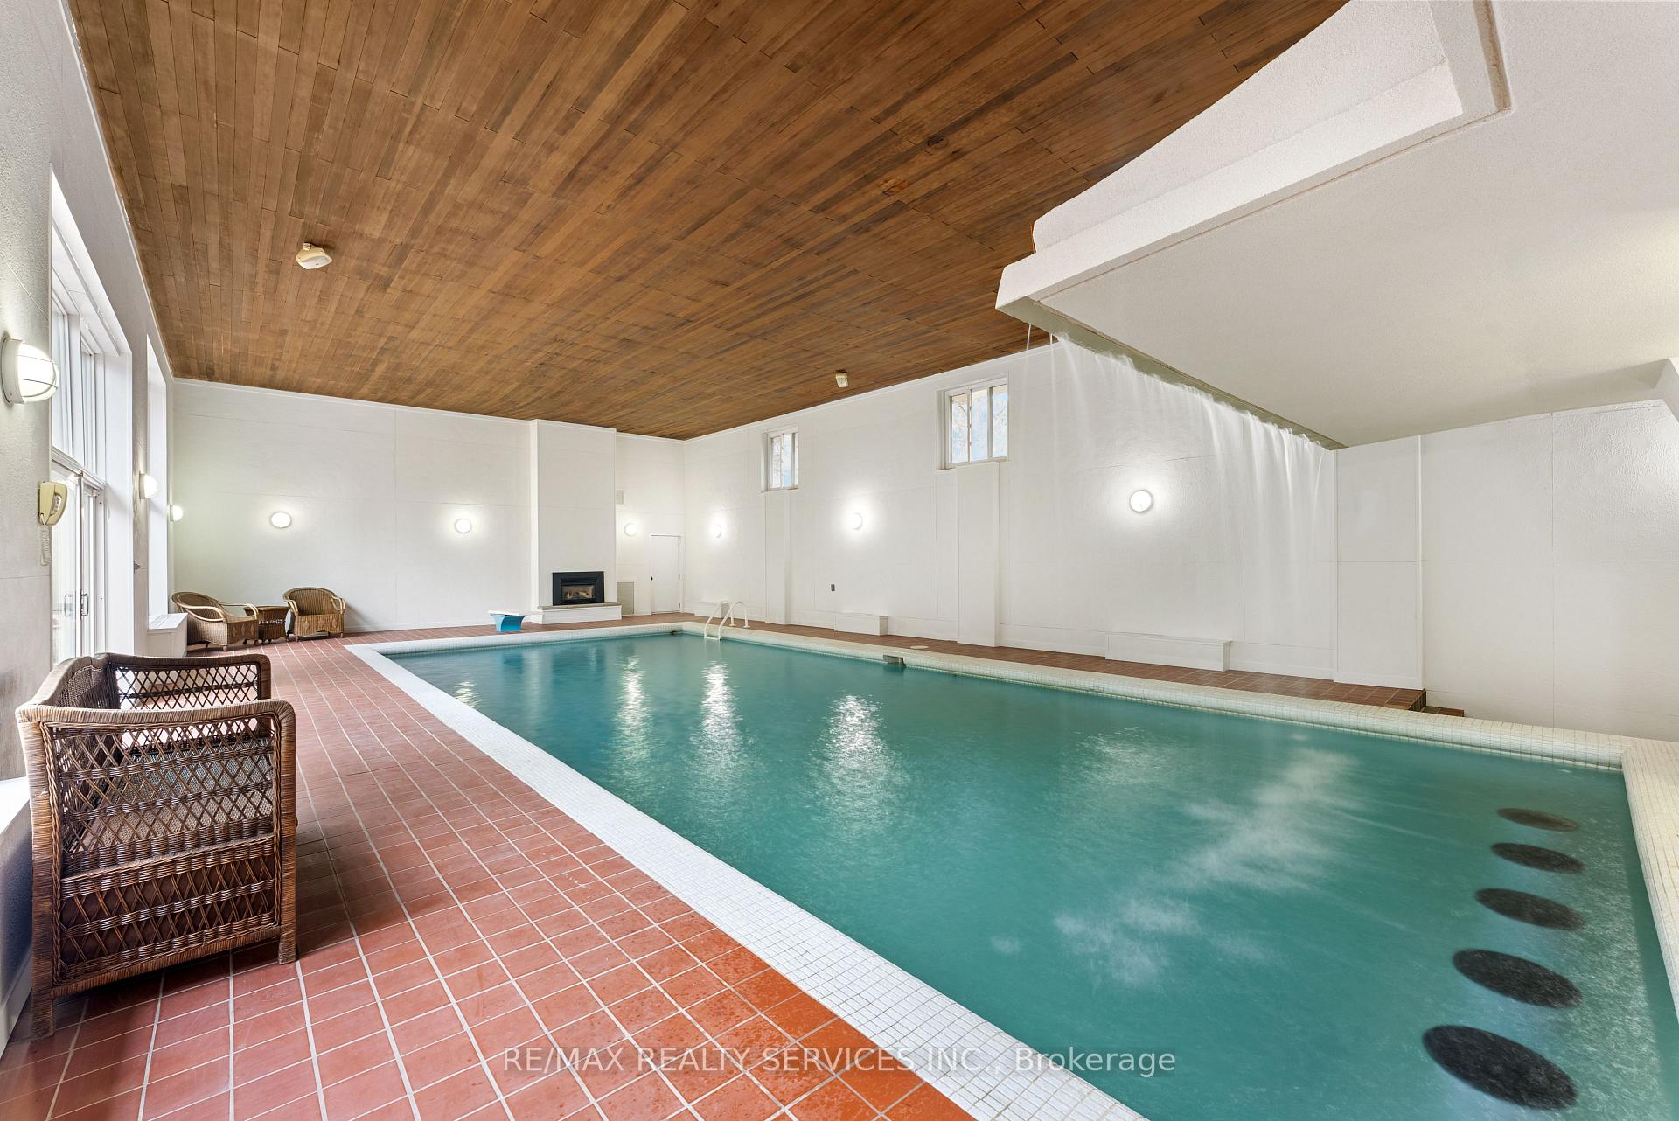
- Indoor pool complex with waterfall and swim-up bar
- Breathtaking views of Heart Lake and forest
- Chef's kitchen with custom wood cabinetry
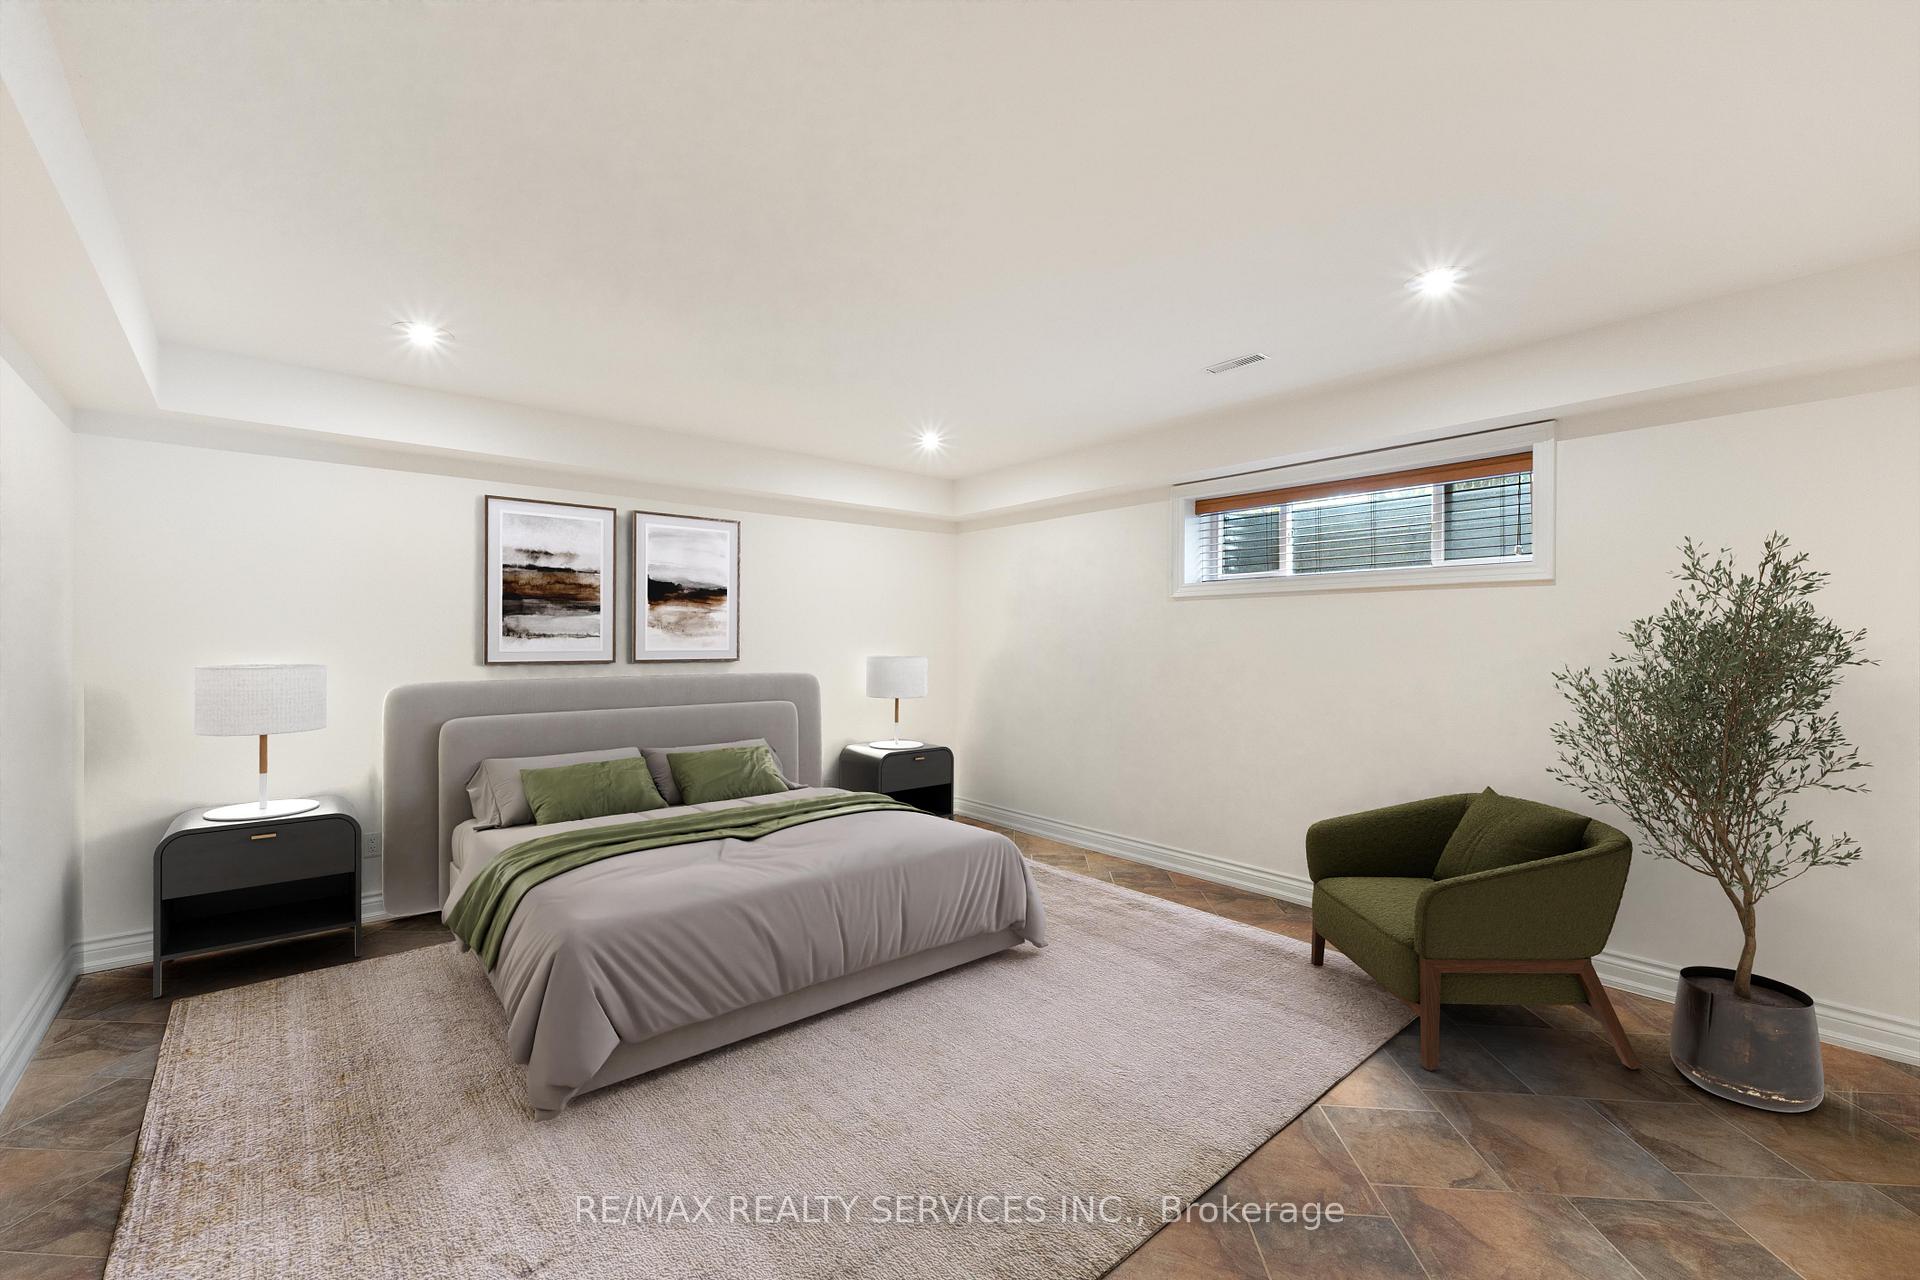
- Spacious bedrooms with private ensuite and walk-in closet
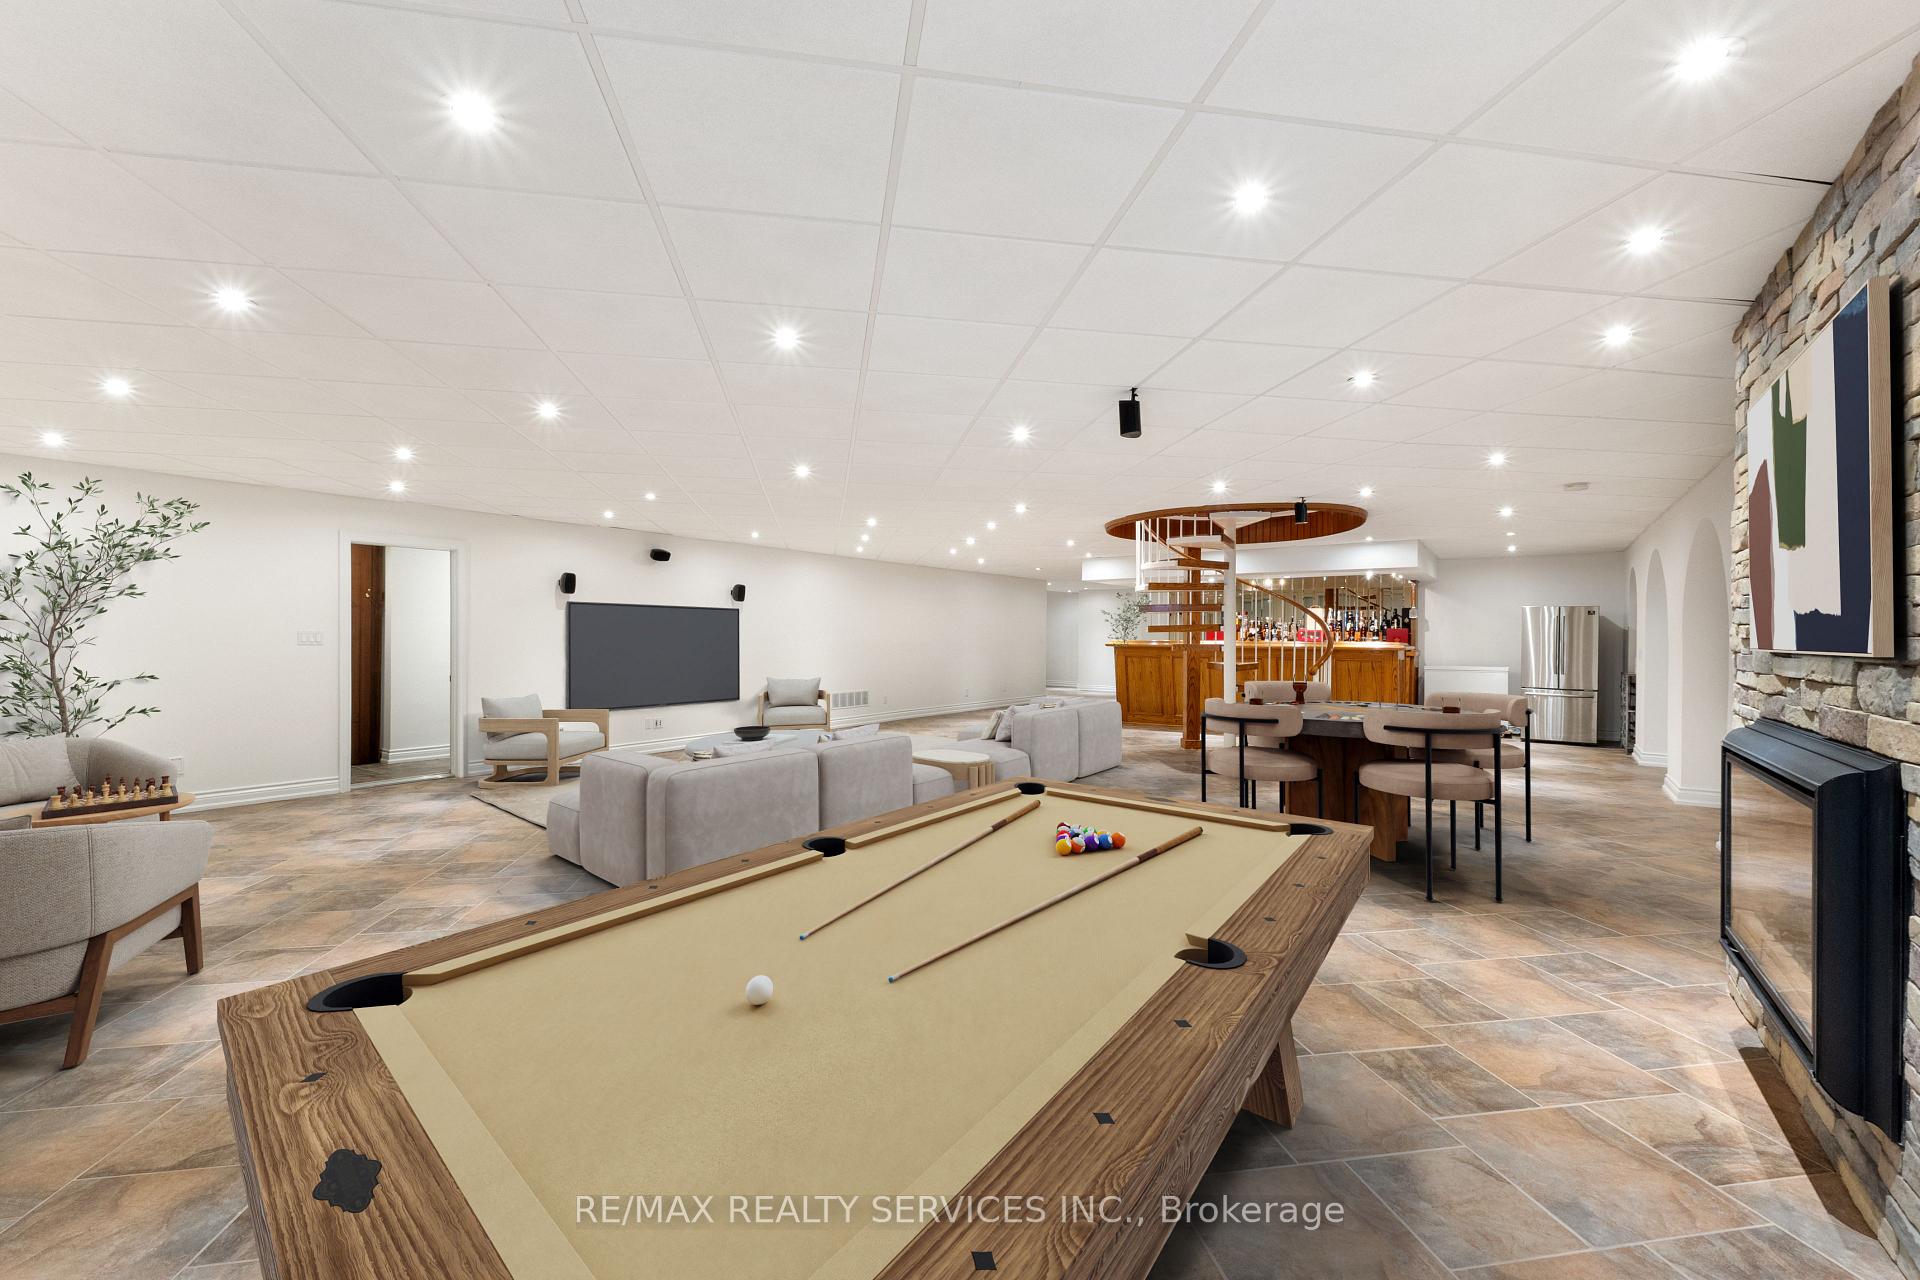
- Oversized windows and recreational area in lower level
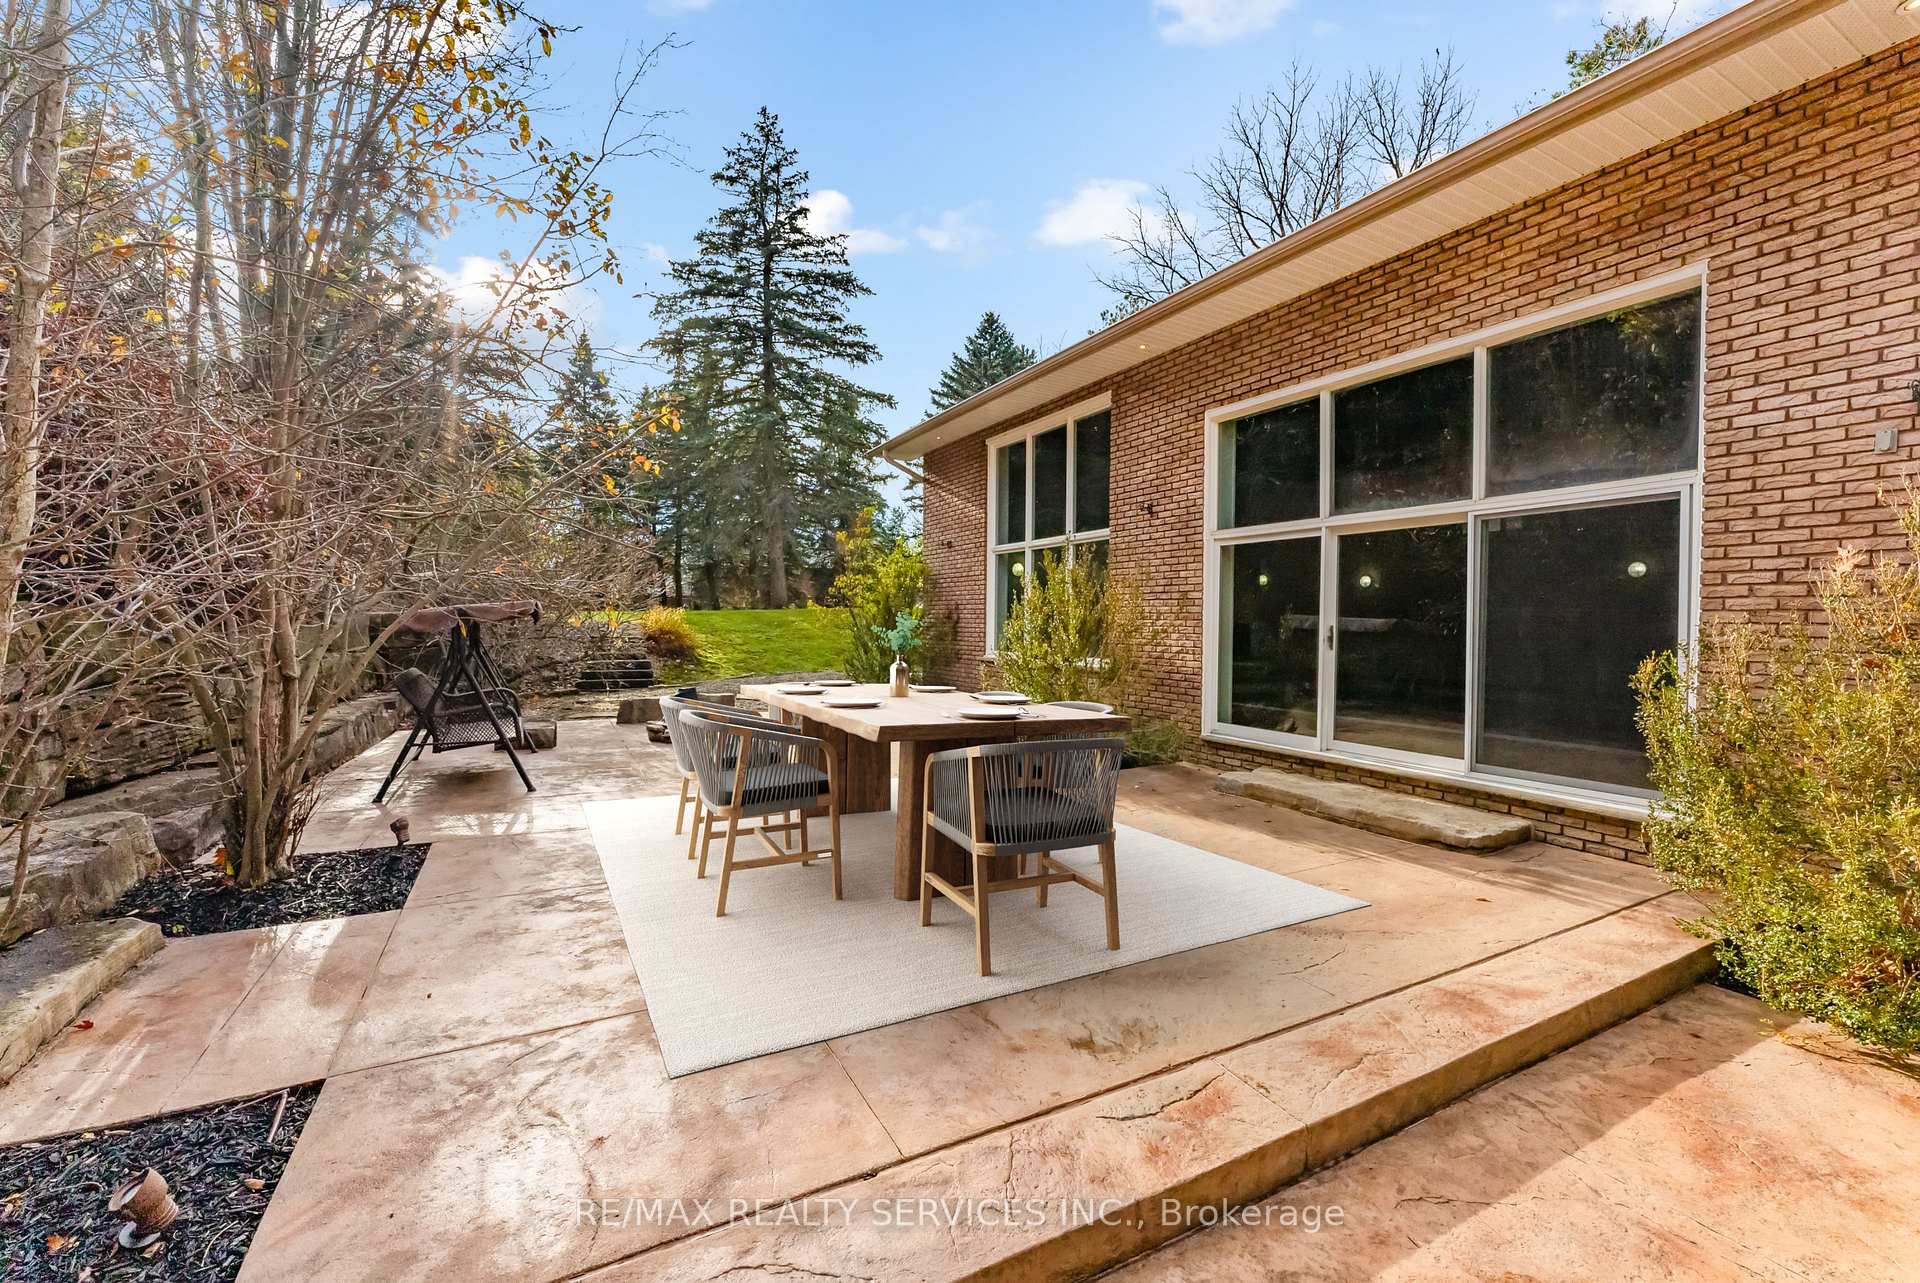
- Beautifully landscaped gardens and outdoor oasis
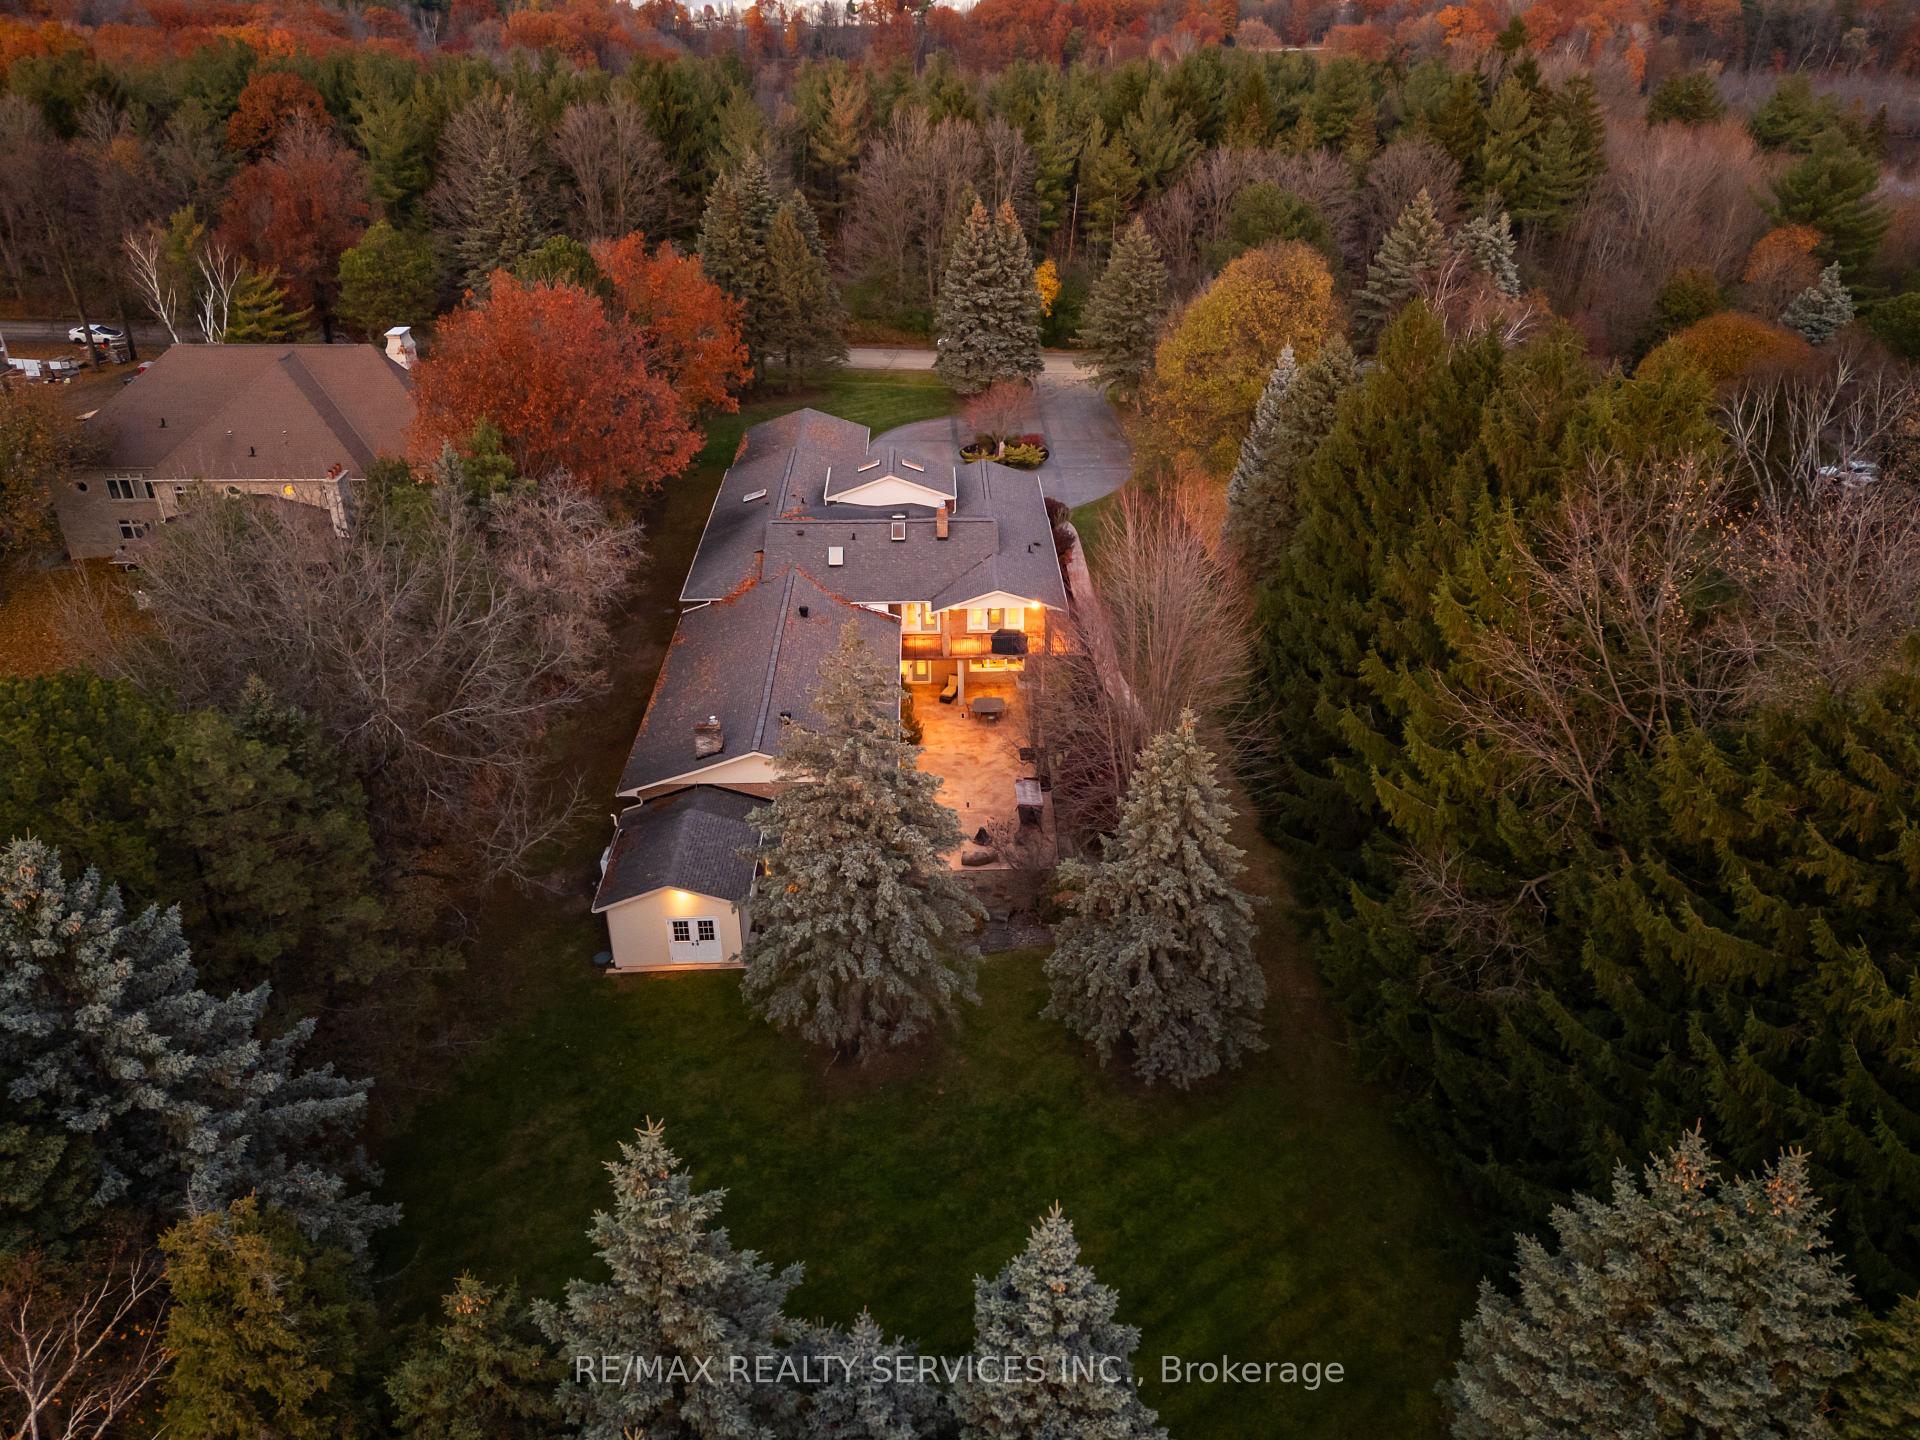
- Located in prestigious Brampton enclave with privacy
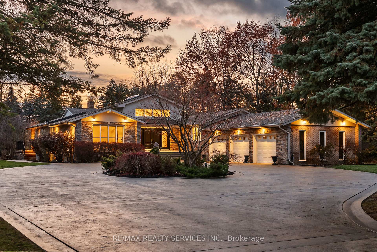
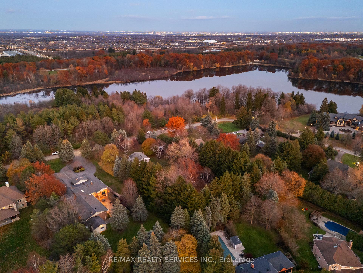
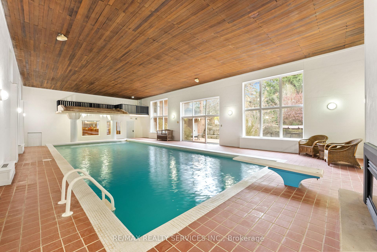
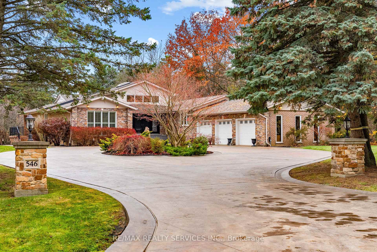
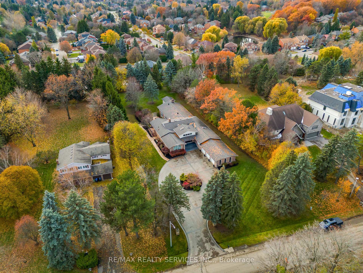
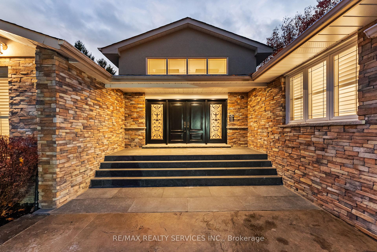
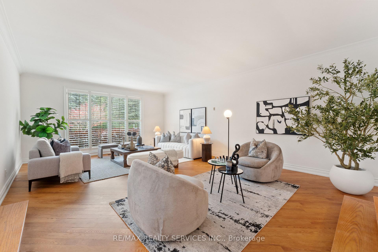
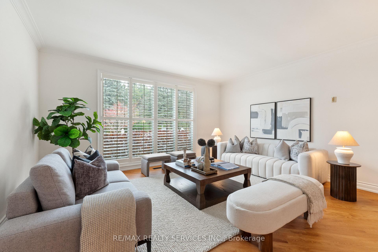
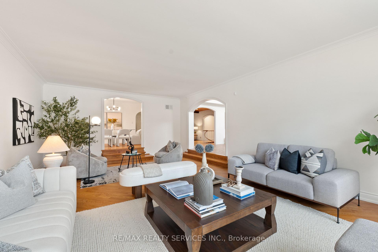
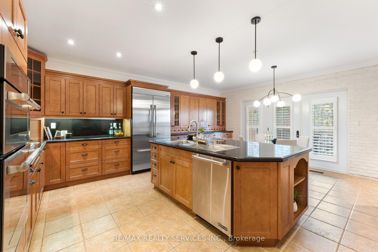
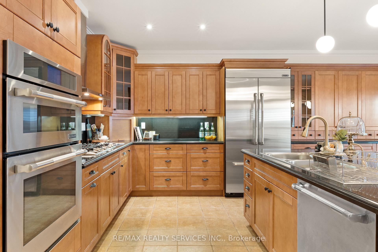
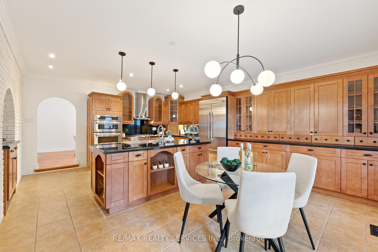
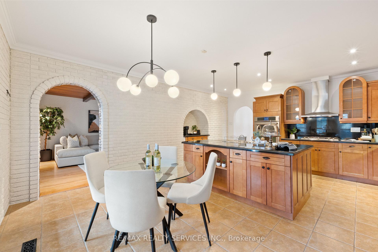
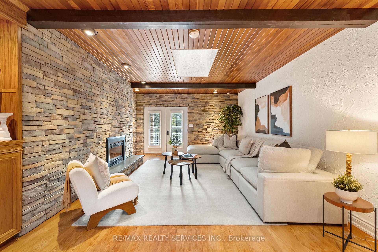
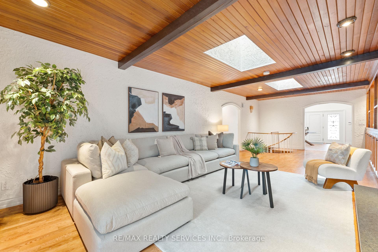
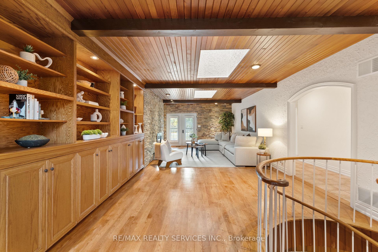
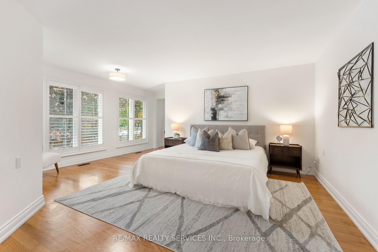
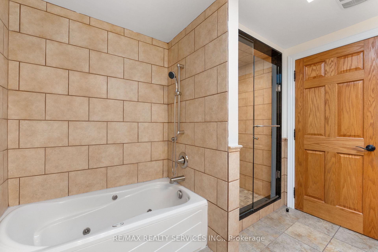
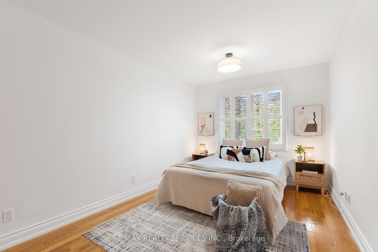
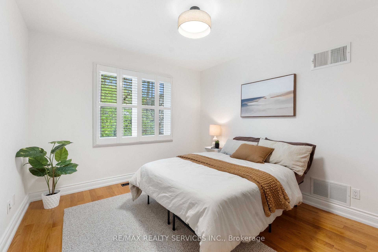
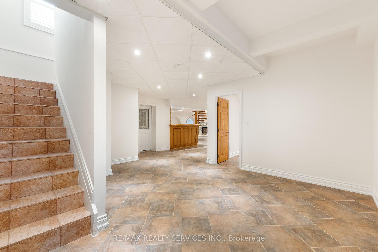
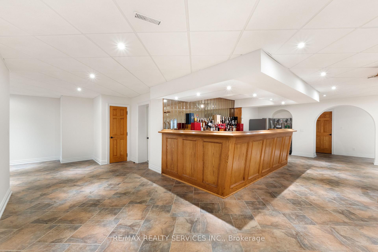
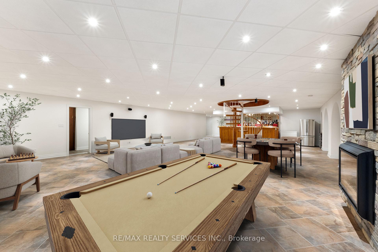
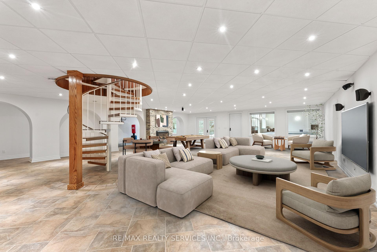
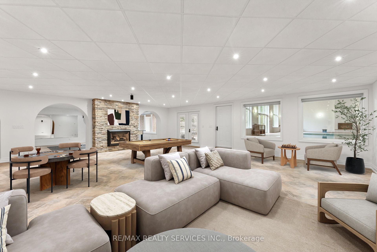
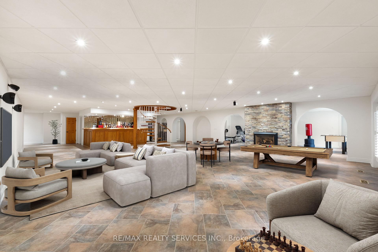
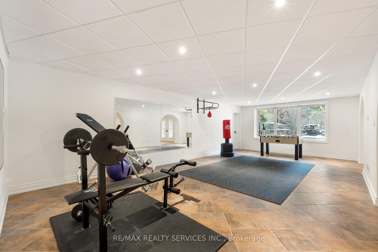
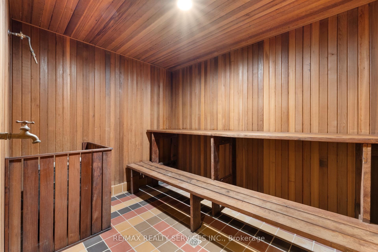
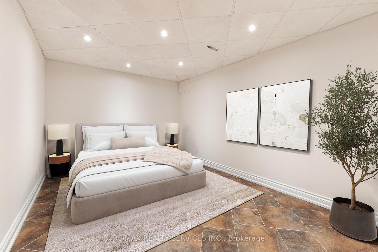
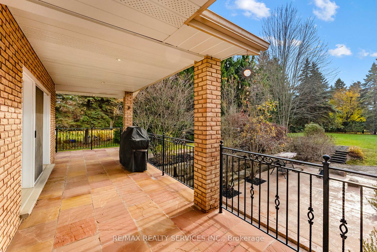
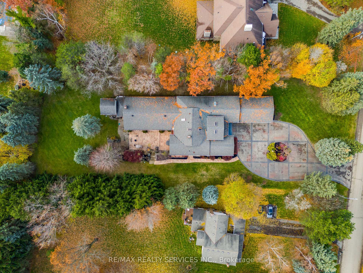
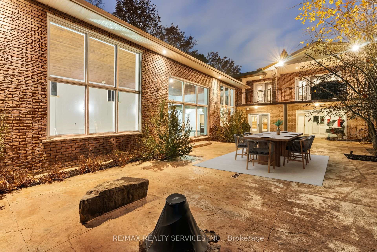
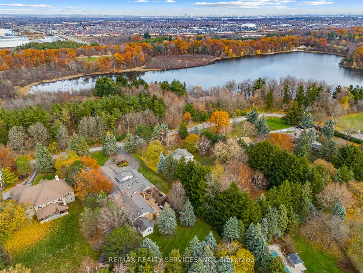
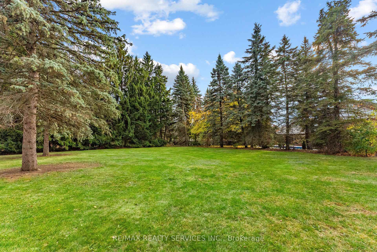
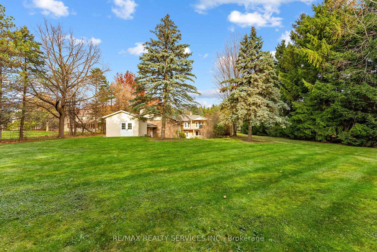
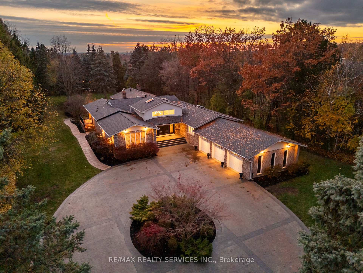
Welcome to this stunning custom-built raised bungalow on a private 1-acre lot in one of Brampton's most prestigious enclaves, directly across from Heart Lake Conservation Area. Offering 7,700 sq ft of total living space, including 3,200 sq ft above grade and a breathtaking 4,500 sq ft walk- out basement with an indoor pool complex and waterfall, this home is a true retreat. The chef's kitchen features a walk-out balcony, custom wood cabinetry, and natural light, capturing unobstructed views of Heart Lake and surrounding forest. The family room offers a walkout balcony overlooking the firepit and landscaped gardens, perfect for gatherings. The upper level includes four spacious bedrooms, with the primary suite boasting a private ensuite and walk-in closet. The lower level offers two additional bedrooms and a large recreational area with oversized windows, a fireplace, wet bar, and walkout to a stamped concrete patio. The indoor pool (18 ft x 42 ft) area features 14-foot ceilings, a waterfall, swim-up bar, and state of the art climate control, creating a year-round resort experience. Completing this luxurious space is a sizable gym, sauna and shower area. Indoor-outdoor flow seamlessly links to beautifully landscaped gardens and a stone patio with a gas firepit, providing an outdoor oasis. The backyard offers privacy and tranquility with mature trees, lush landscaping, and a large open yard for recreation. The front driveway is stamped concrete, with 5 vehicles indoors. Located on conveted Conservation Drive, surrounded by multimillion-dollar properties and with no homes across the street, this estate offers unobstructed views, nearby trail access, abundant wildlife, and a luxurious lifestyle immersed in nature.
Key Facts & Features
Property Costs
- Annual Property Tax Amount
- $20,278
- Land Transfer Tax Fee
- $46,425
- Basement Type
- Finished with Walk-Out
Interior Features
- Laundry Level
- Main Level
- Interior Extras
- Built-In Oven, Carpet Free, Central Vacuum, Countertop Range, In-Law Capability, Primary Bedroom - Main Floor, Sauna, Storage, Storage Area Lockers, Upgraded Insulation, Ventilation System, Water Heater Owned, Water Purifier, Workbench, Sump Pump
- View
- Park/Greenbelt, Trees/Woods, Forest
- Fireplace/Stove
- Yes
- Fireplace Features
- Natural Gas
- Elevator
- No
Exterior Features
- Exterior Extras
- Landscape Lighting, Landscaped, Lawn Sprinkler System, Lighting, Privacy, Porch
- Pool
- Indoor
Building
- Building Type
- Detached
- Building Style
- Bungalow
- Approx Age
- 31-50
Construction
- Exterior Finish
- Brick
- Roof
- Unknown
- Foundation Details
- Concrete
- Special Designation
- Unknown
Lot
- Lot Front
- 128.00 ft
- Lot Depth
- 346.00 ft
- Lot Size
- 1.02
Inclusions
- Inclusions
- JennAir Fridge, Built-in Oven/Microwave and Dishwasher. Dacor Range. Front Load Washer/Dryer. Whole Home Water Purification System. All Window Coverings. All Electrical Light Fixtures. Garage-Door Openers. 2 Garage Lifts. Security Camera System.
Parking & Garages
- Garage Type
- Attached
- Garage Spaces
- 5
- Parking Spaces
- 15
- Total Garage And Parking Spaces
- 20
Heating & Cooling
- Heat Source
- Gas
- Heat Type
- Forced Air
- Air Conditioning
- Central Air
- Water
- Municipal
- Sewers
- Septic
- Natural Gas
- Available
- Hydro
- Available
- Cable
- Available
- Telephone
- Available
- Bedrooms
- 4 + 2
- Washrooms
- 4
- Kitchens
- 1
- Family / bonus room
- Yes
Room sizes
- Utility Room—Lower level
- Bedroom—Lower level, Ceramic Floor
- Kitchen—Main level, B/I Appliances, Granite Counters, Centre Island
- Bedroom 4—Main level, Hardwood Floor, Large Window, Closet
- Breakfast—Main level, Combined w/Kitchen, W/O To Balcony
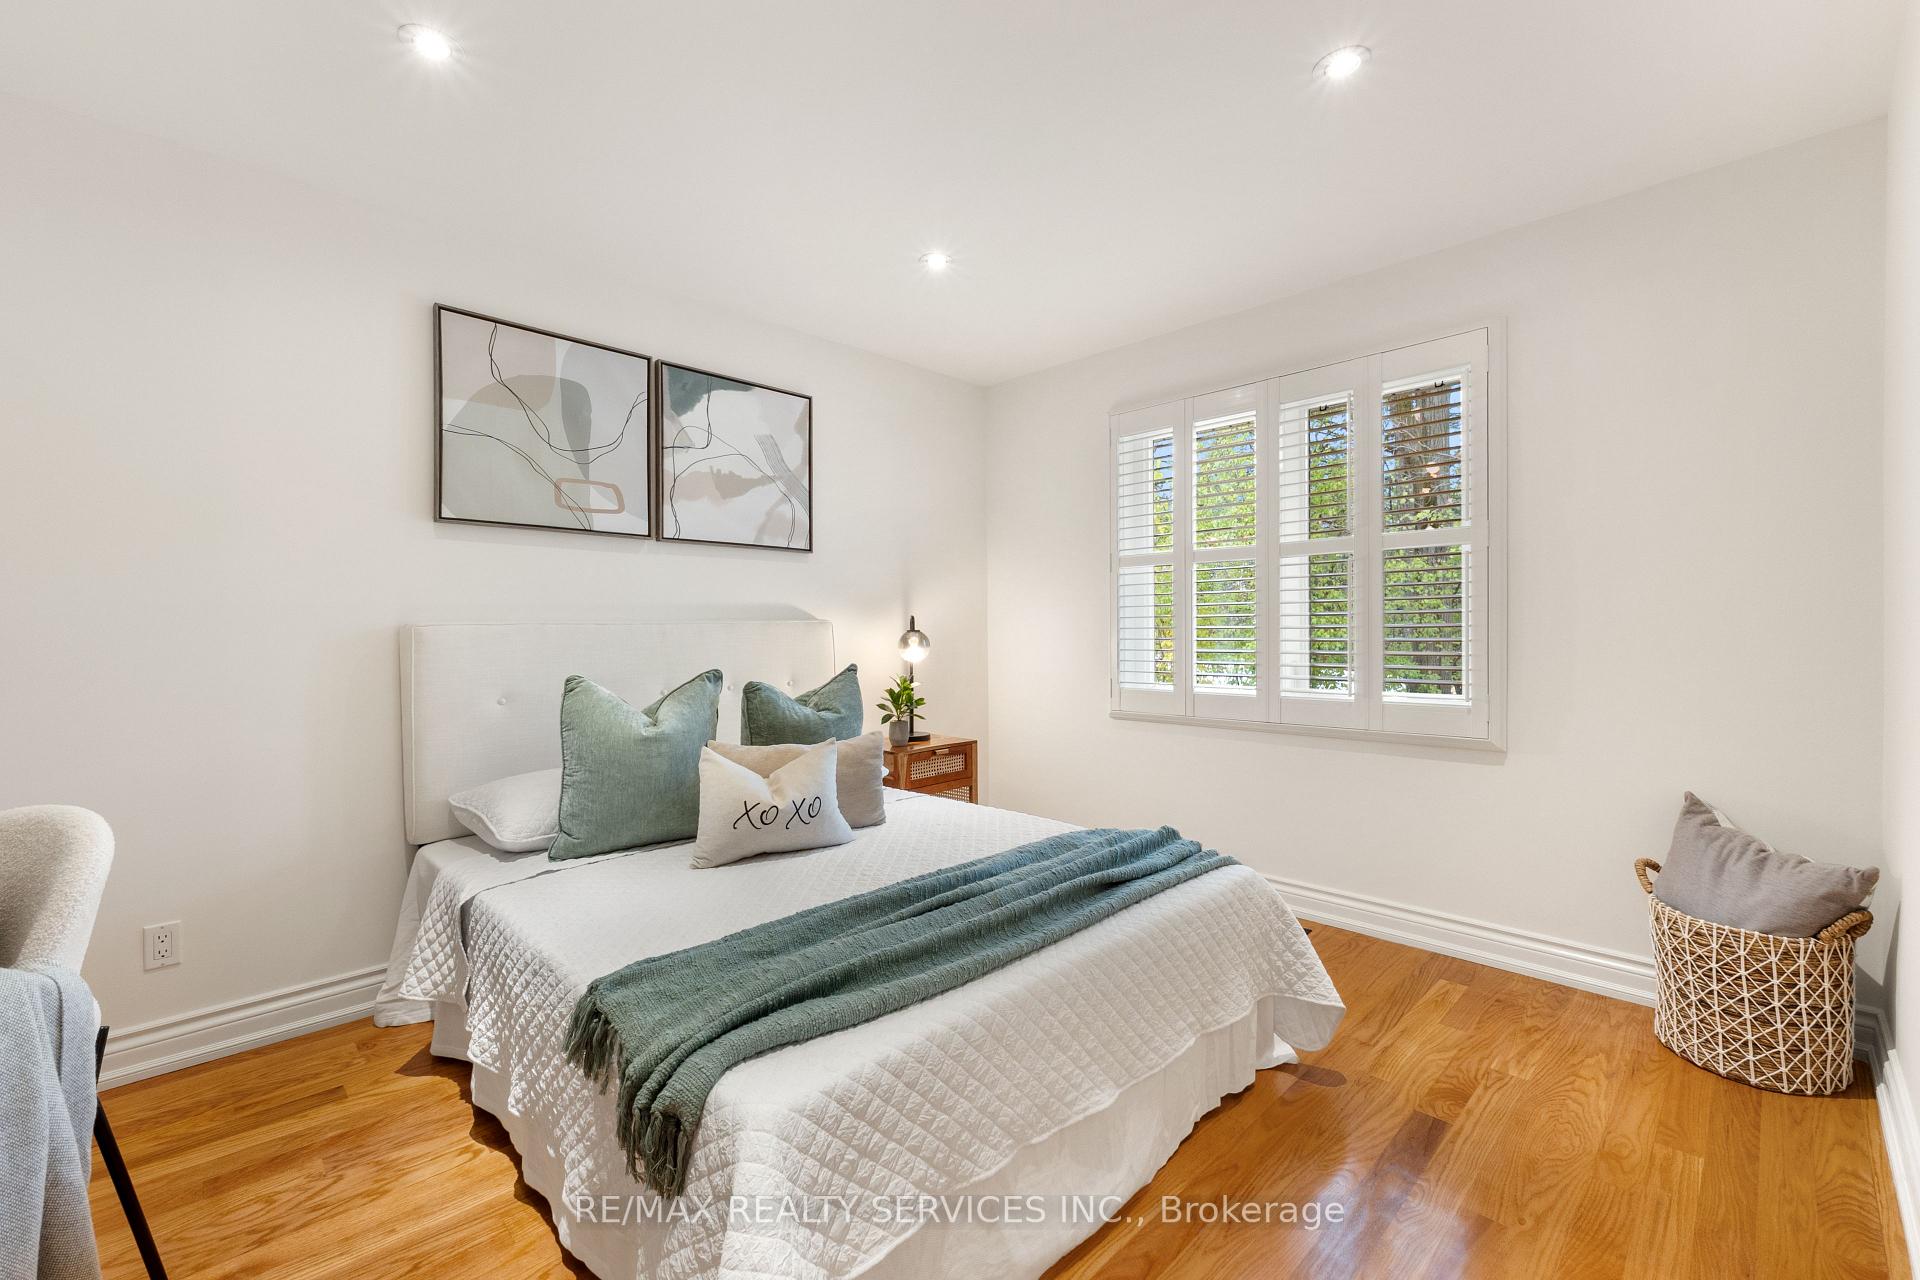
- Bedroom 2—Main level, Hardwood Floor, Large Window
- Other—Lower level, B/I Bar, Gas Fireplace, Window Floor to Ceiling
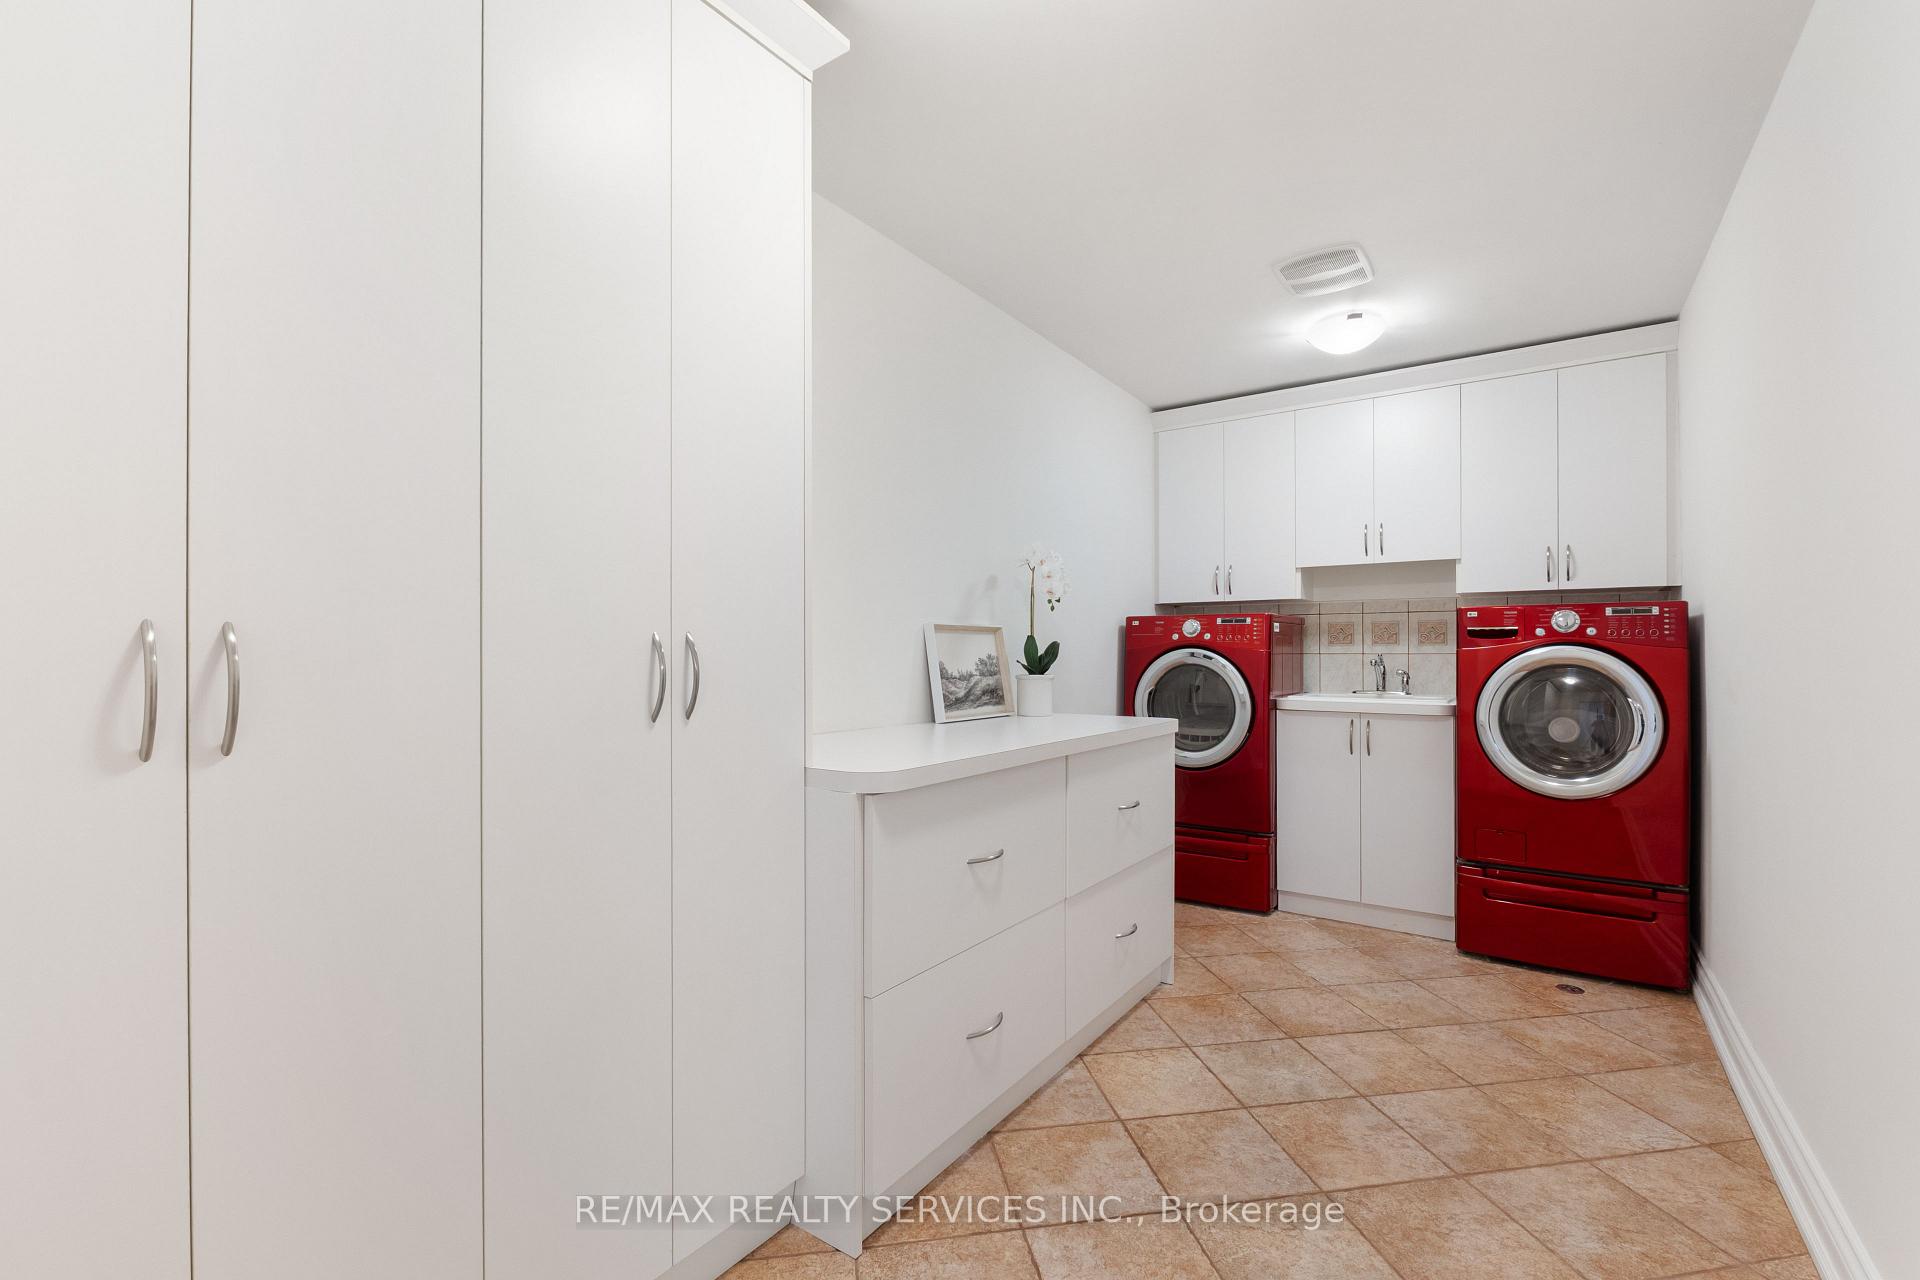
- Laundry—Main level, B/I Shelves, Laundry Sink
- Living Room—Main level, Hardwood Floor, Large Window
- Exercise Room—Lower level, Large Window, Overlook Patio
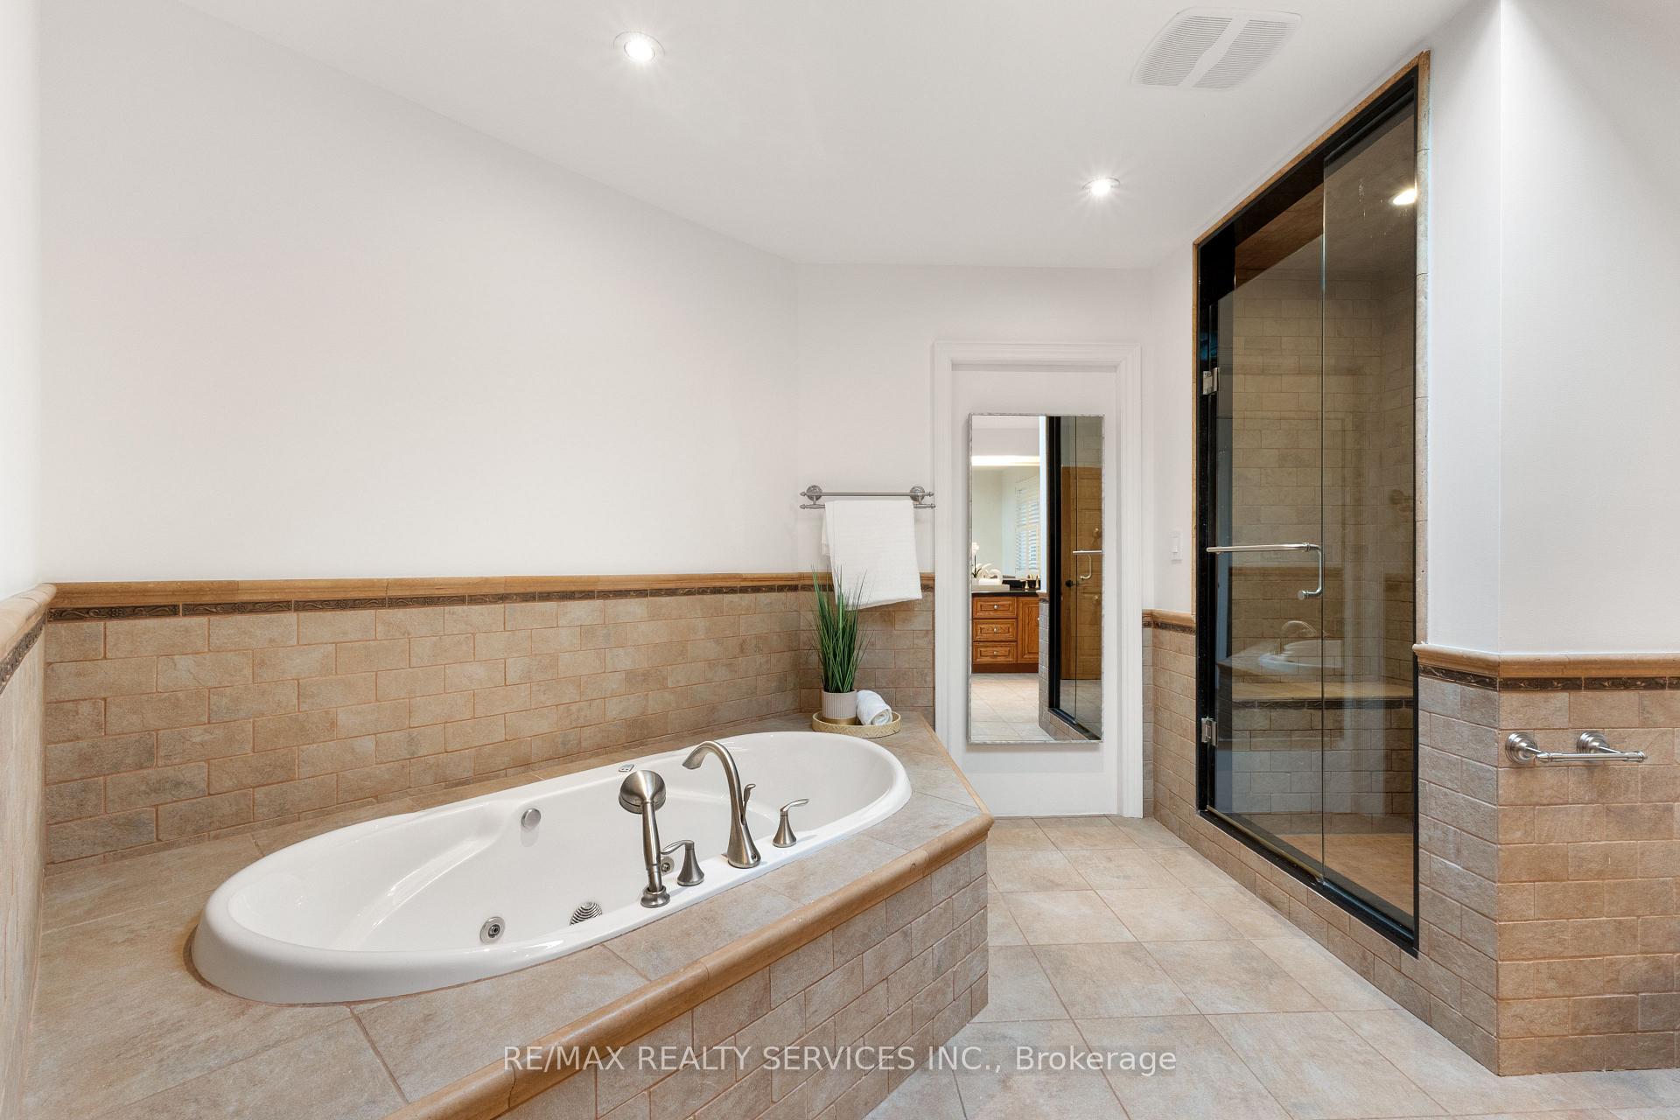
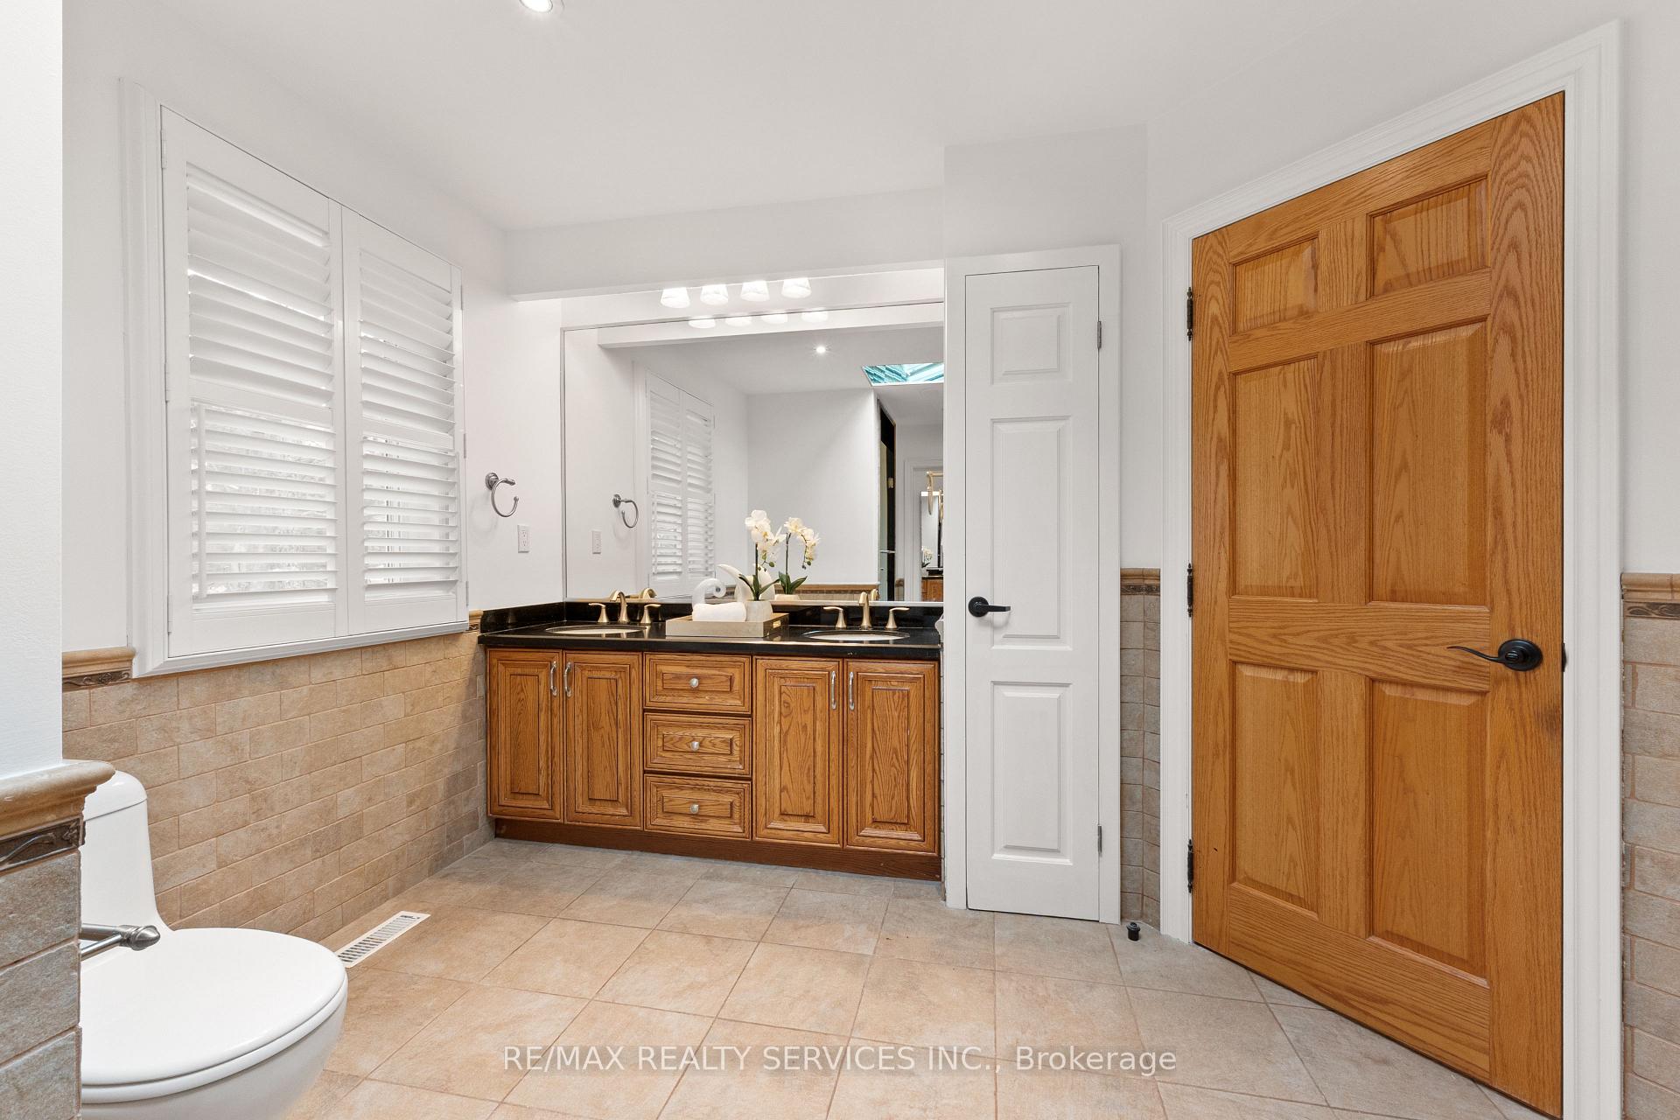
- Primary Bedroom—Main level, 5 Pc Ensuite, Walk-In Closet(s), Large Window
- Bedroom 3—Main level, Hardwood Floor, Large Window, Closet
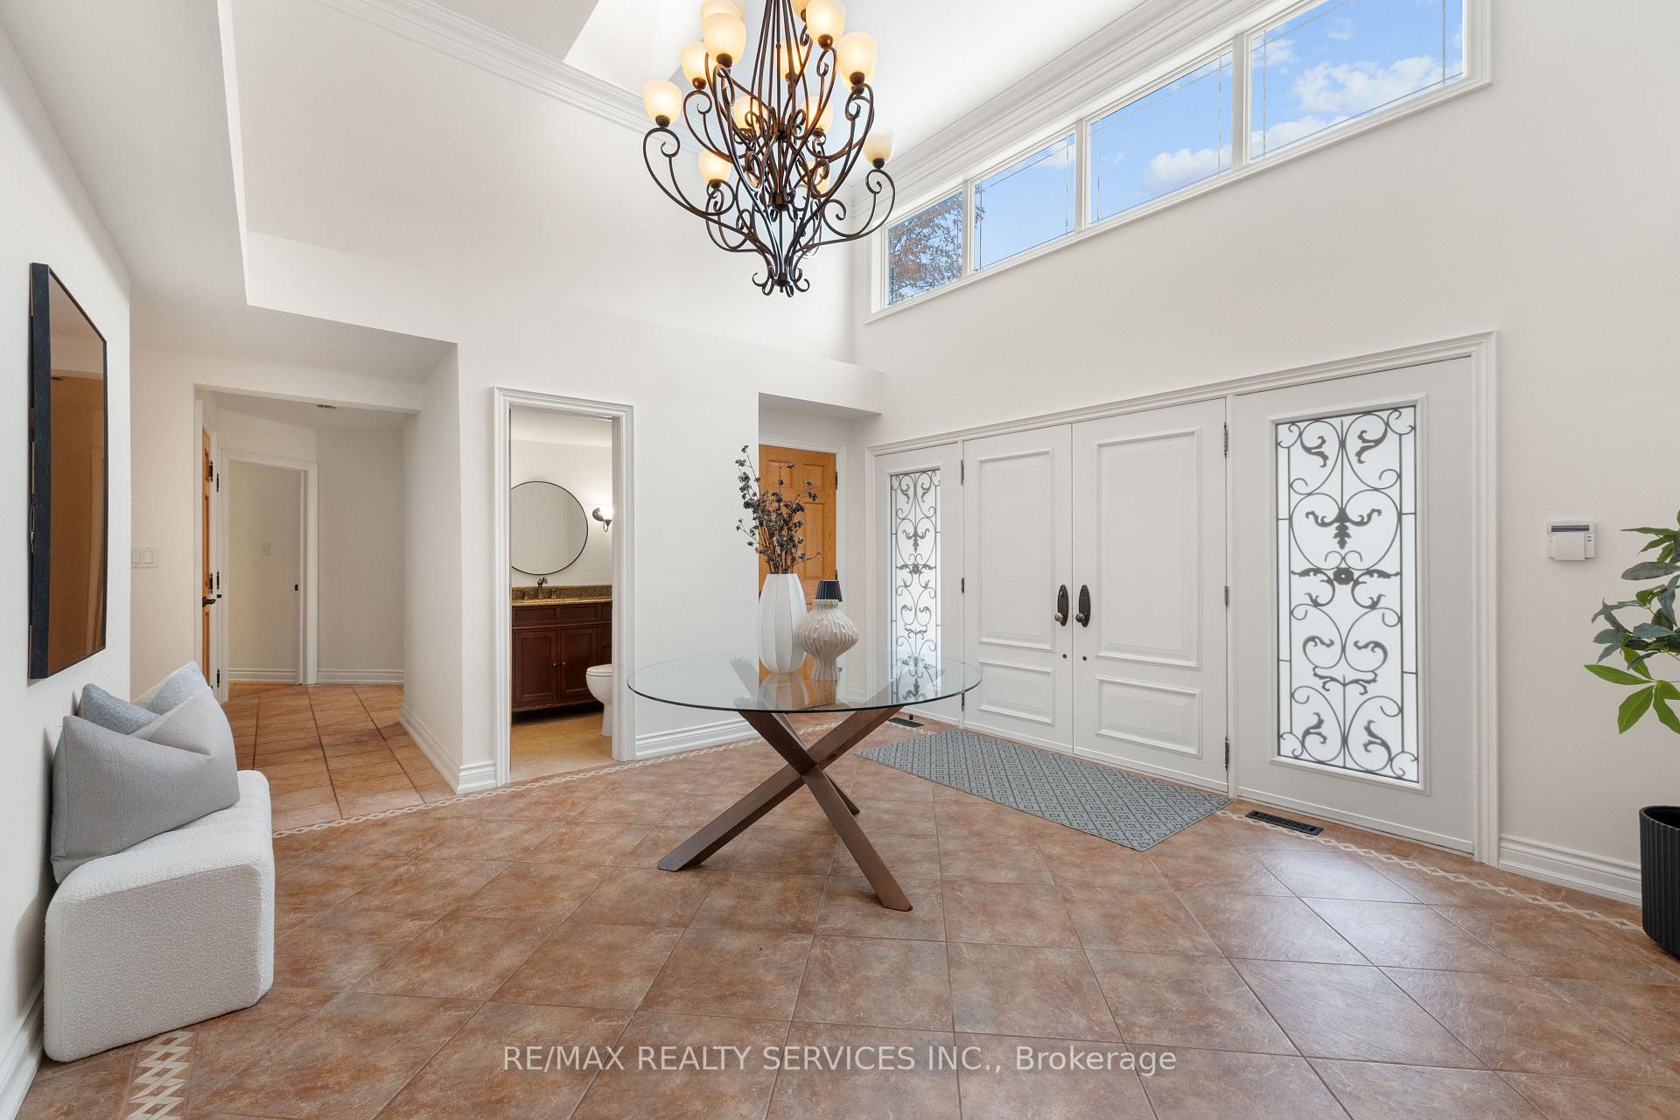
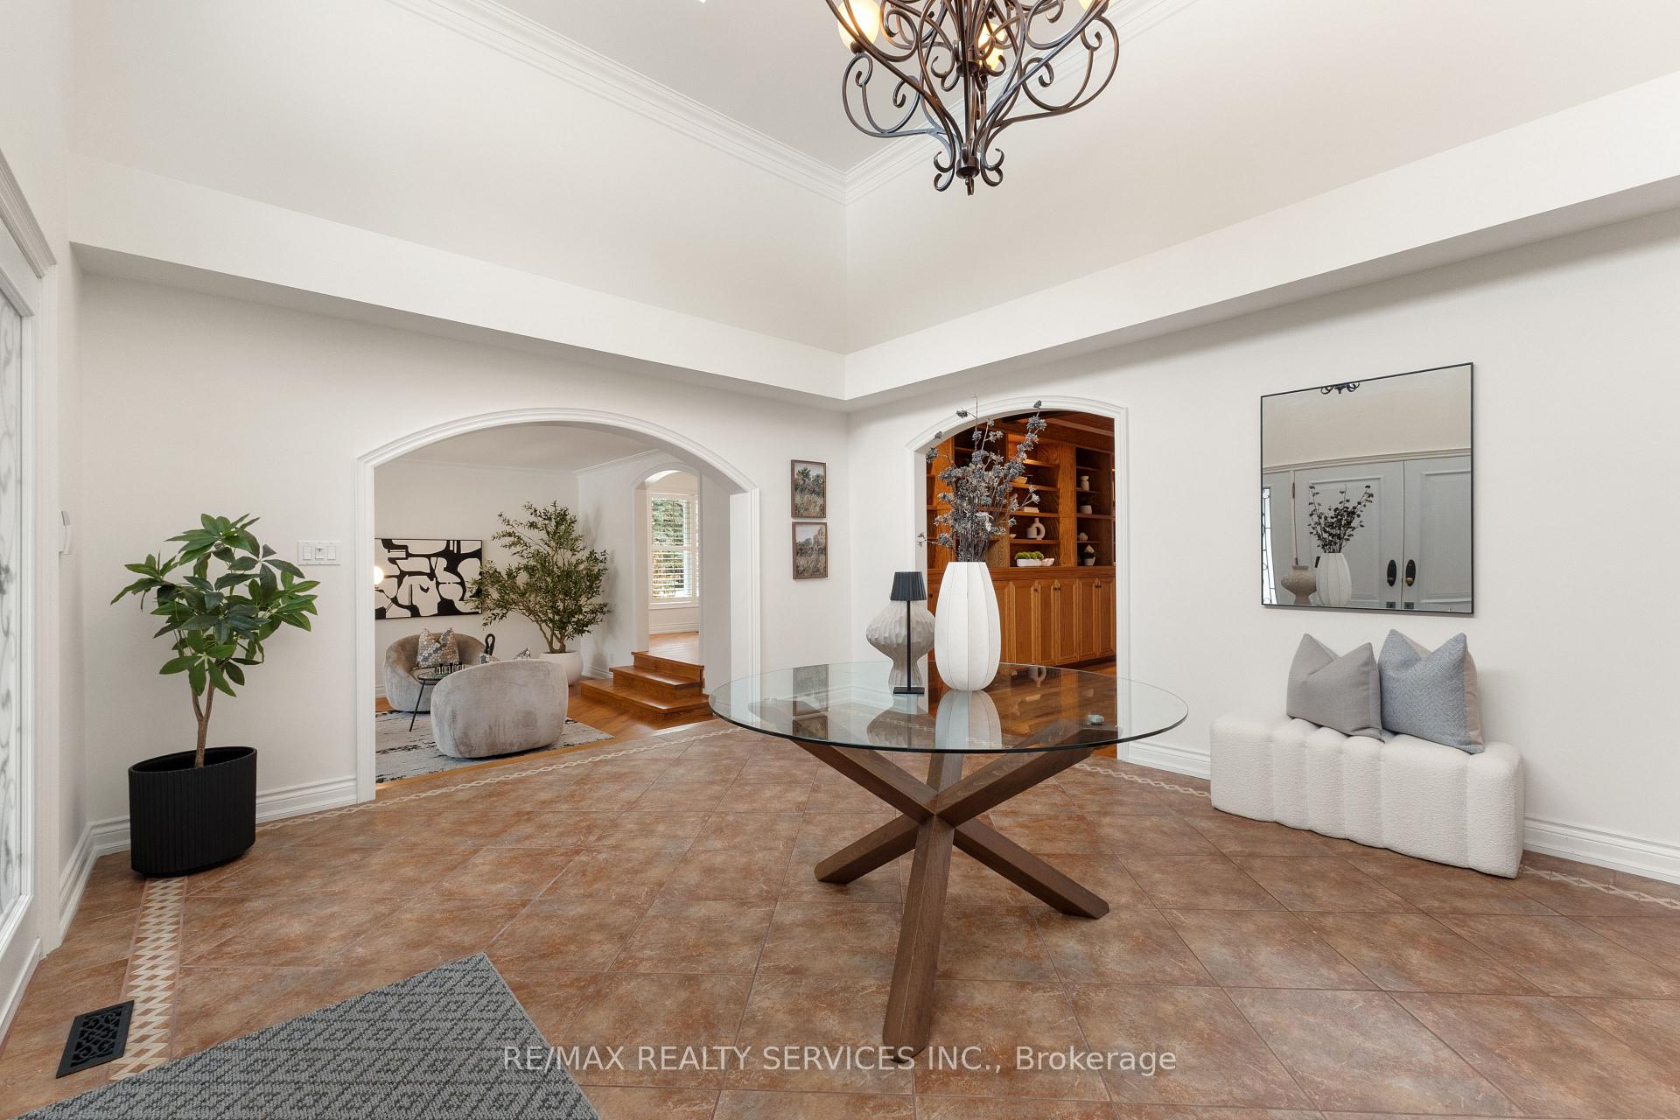
- Foyer—Main level, 2 Pc Bath, Large Window
- Recreation—Lower level, B/I Bar, Staircase, Overlooks Pool
- Other—Lower level, Sauna
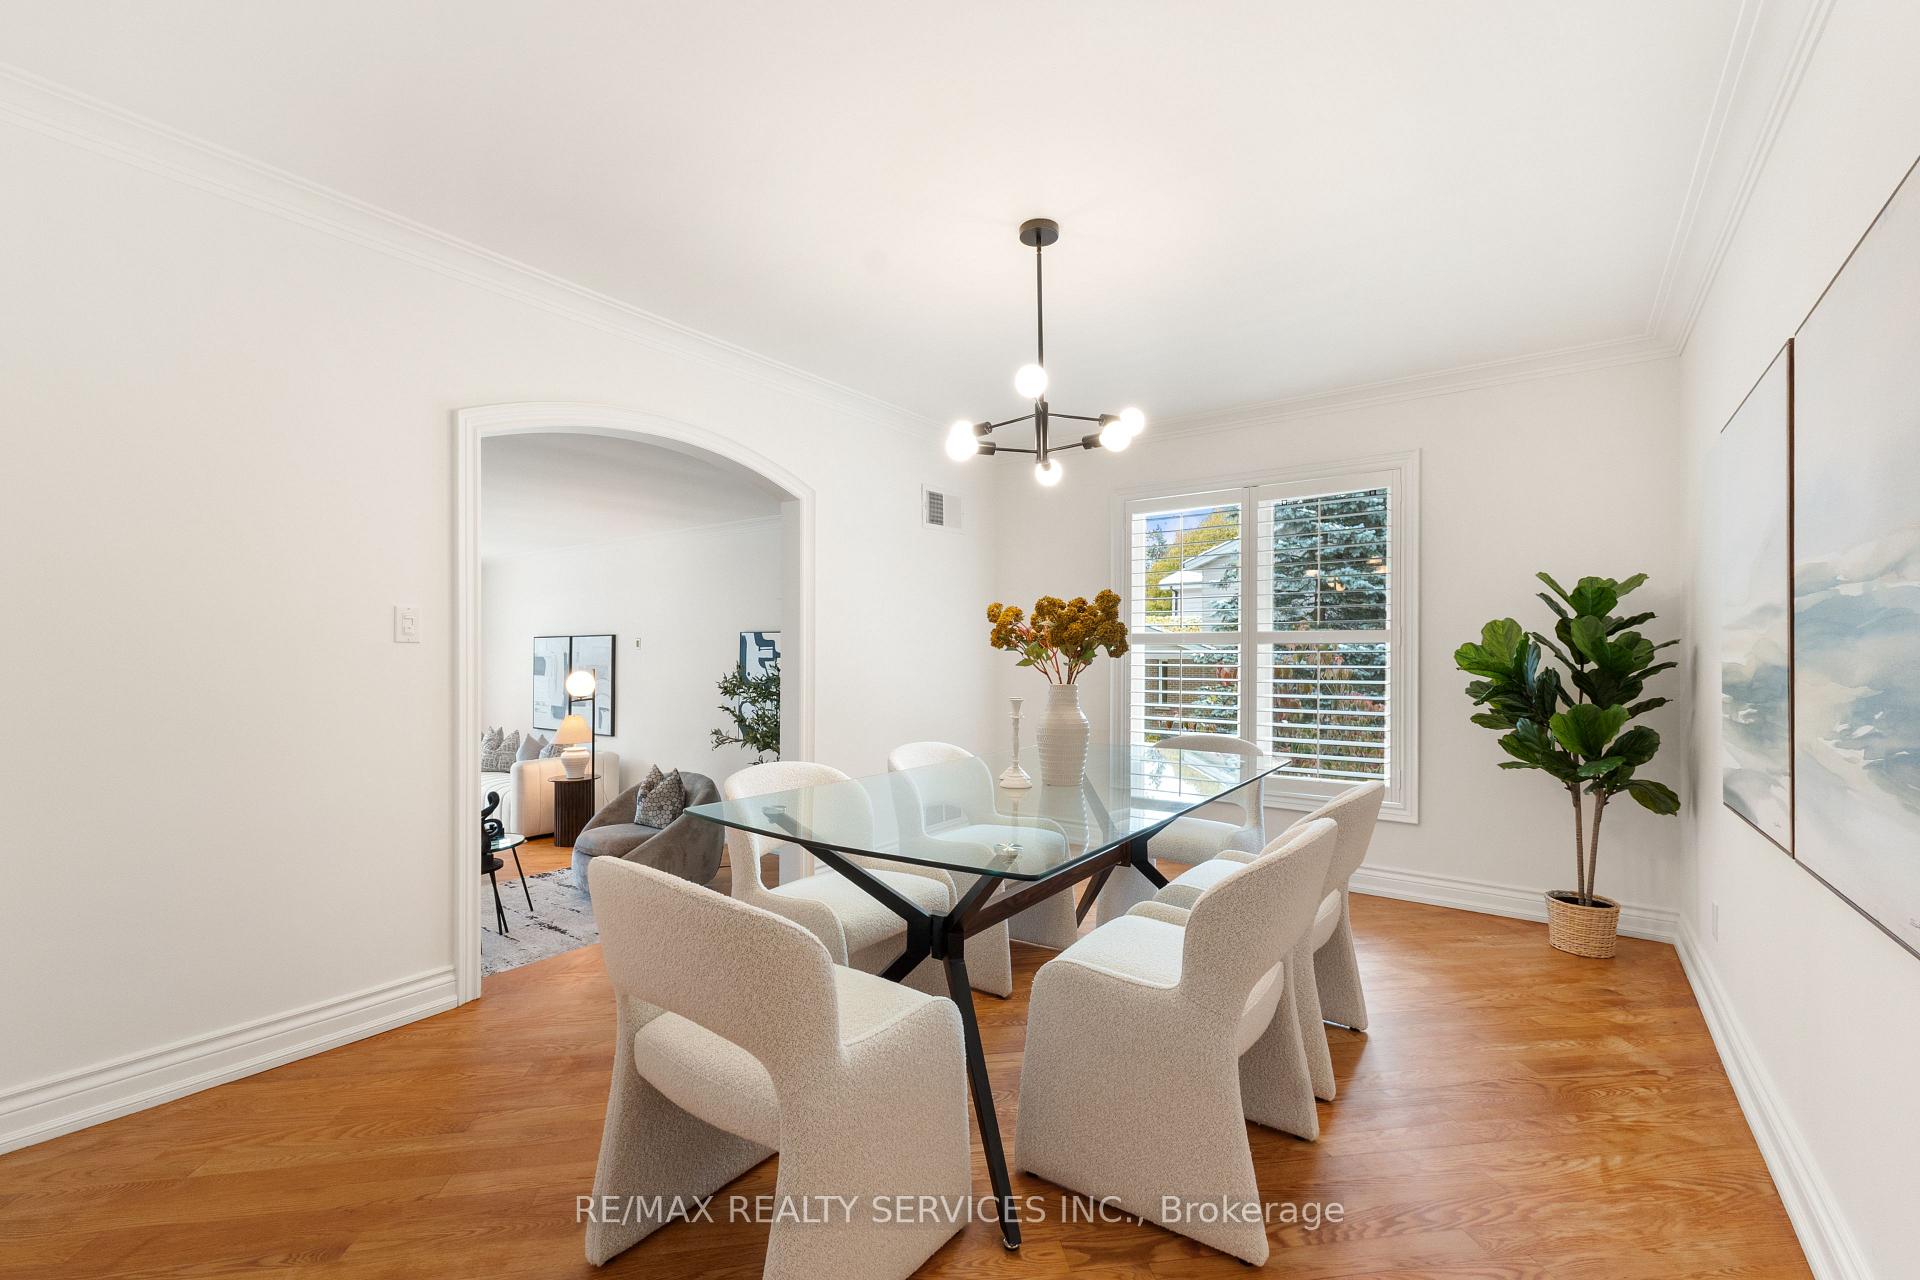
- Dining Room—Main level, Hardwood Floor
- Bedroom—Lower level, Ceramic Floor
Washrooms
- 5-piece, Ground
- 2-piece, Ground
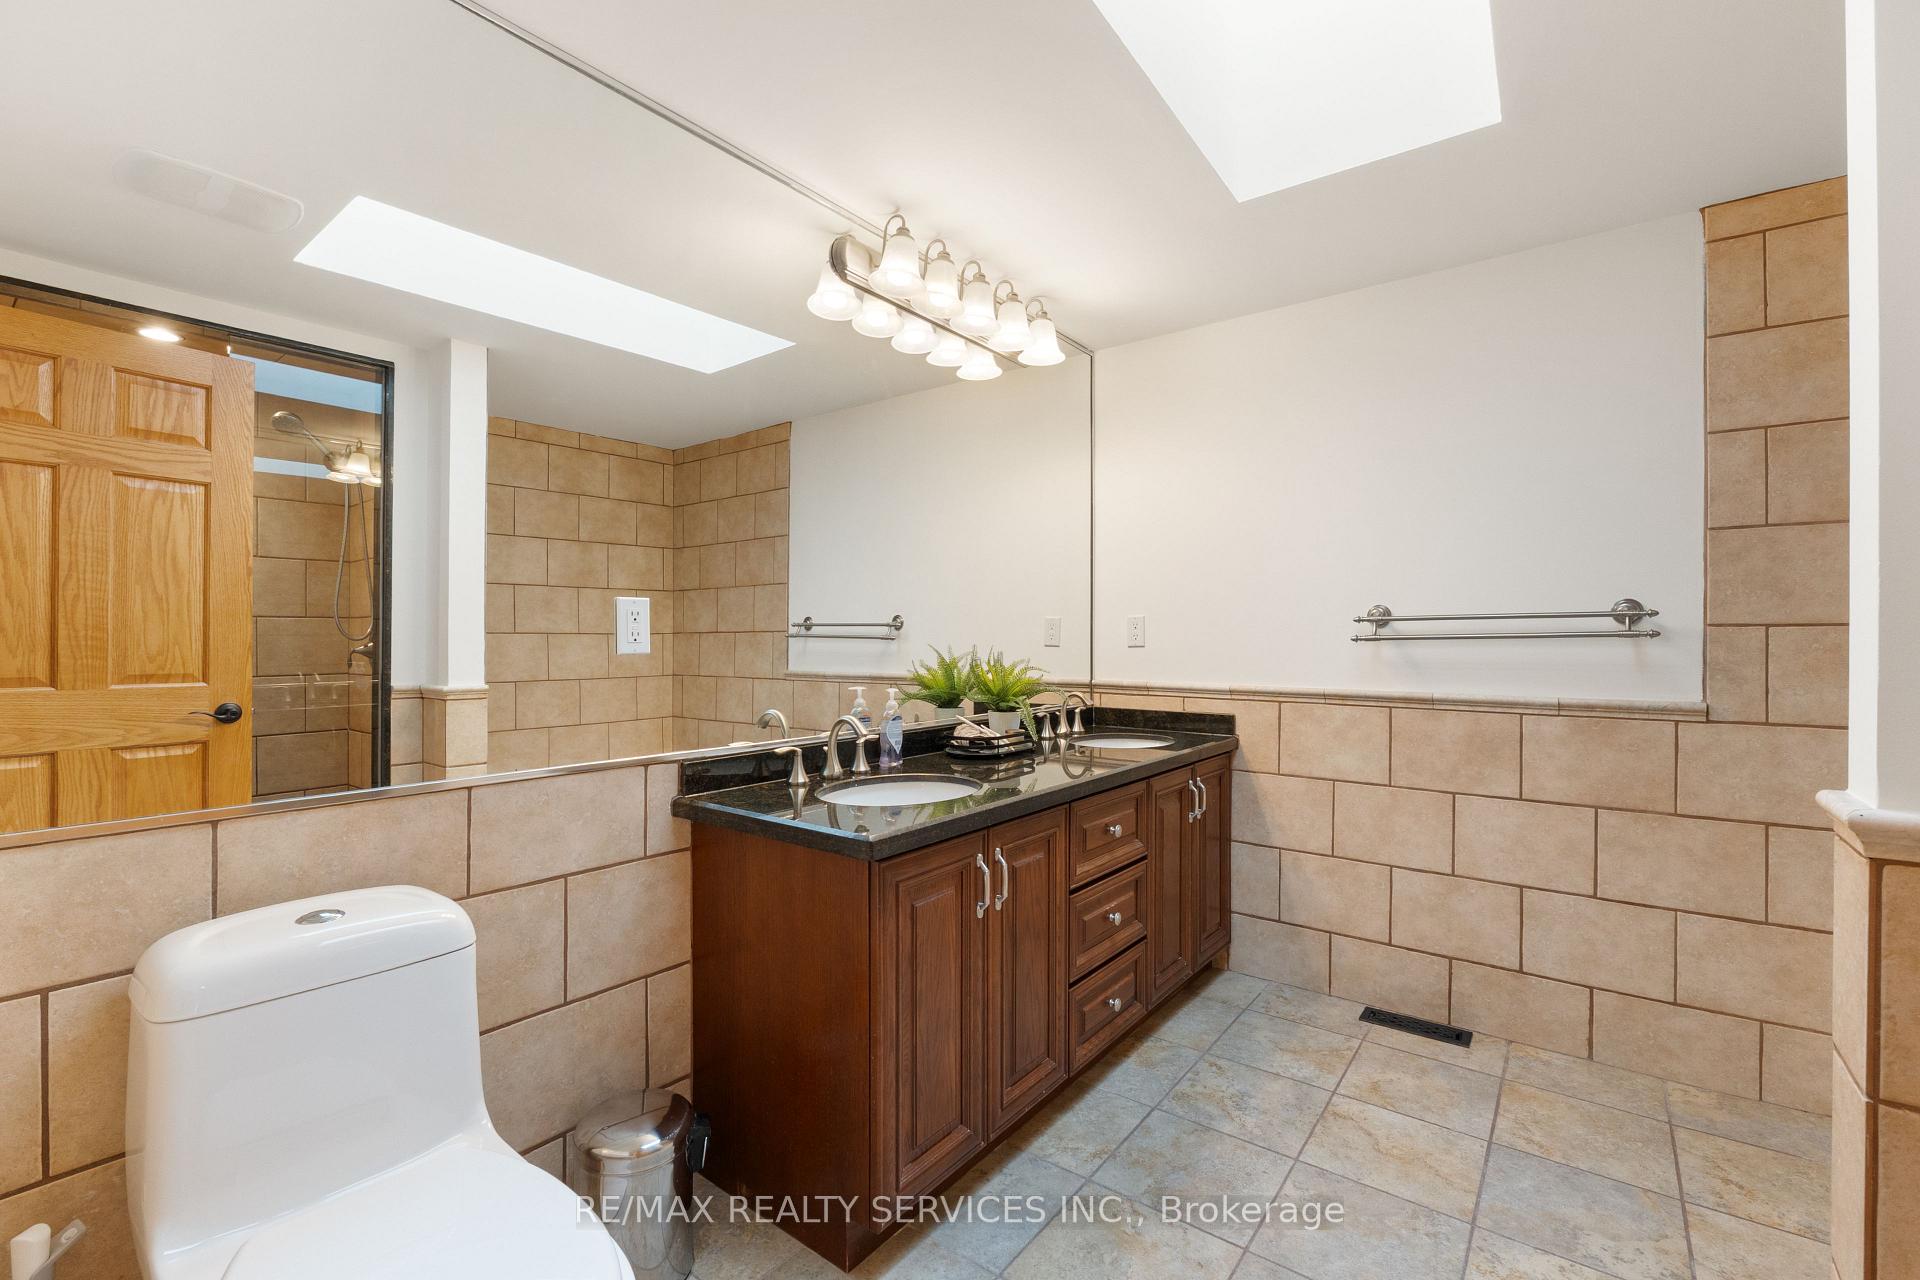
- 3-piece, Lower
- Municipality
- Brampton
- Neighbourhood
- Snelgrove
- Main cross streets
- Kennedy/Conservation
- Directions
- Kennedy/Conservation
- MLS® number
- W13862148
- Data source
- Toronto Regional Real Estate Board
- Listed on
- 2026-10-05
- Updated on
- 2026-10-05
- Days on market
- 10 days
- Possession type
- Flexible
- Co-op commission
- 2.5%
- Seller
- Listed by
- RE/MAX REALTY SERVICES INC.
Home Market Value
Current home valuation for 546 Conservation Drive, Brampton, Snelgrove, Brampton, ON. Listed for $2,398,000
HOMEH Estimate
$2,069,441
Estimated Sales Range
$1,241,665 - $2,897,217
HOMEH Estimate for 546 Conservation Drive, Brampton, Snelgrove
Calculated with a real agent's CMA method — 45+ years of experience, codified. Not an AI guess.
Mortgage Payment Calculator
Compare up to 4 down payment scenarios
20% required for homes $1.5M or more
$479,600
| Scenario 1 | Scenario 2 | Scenario 3 | Scenario 4 | |
|---|---|---|---|---|
−Down payment | % $ | % $ | % $ | % $ |
+CMHC insurance | $0 | $0 | $0 | $0 |
=Total mortgage | $1,918,400 | $1,798,500 | $1,678,600 | $1,558,700 |
Amortization | ||||
Mortgage rate | % | % | % | % |
| Payment frequency | ||||
=Mortgage payment | $9,367monthly | $8,781monthly | $8,196monthly | $7,610monthly |
Land Transfer Tax
$46,425
$46,425
Around this home
No schools found nearby
Data provided by OpenStreetMap & Fraser Institute School Rankings
Ask HOMEH
New!Hi there!
👋Text or call (416) 301-9001
Recommended for you
Based on homes you've looked at.
No recommended properties found.
Nearby similar homes
No nearby properties found.
More real estate resources
Other homes nearby
Explore this area
Nearby neighbourhoods
No nearby listings available.