
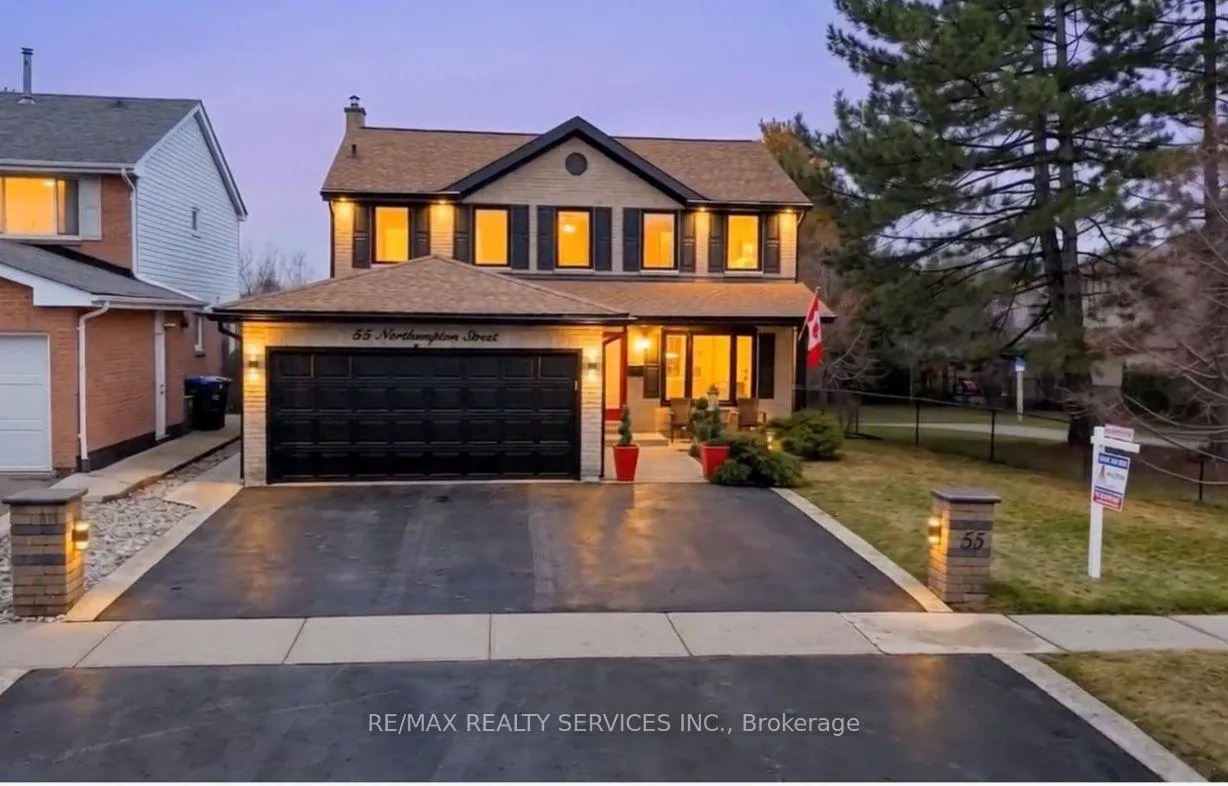
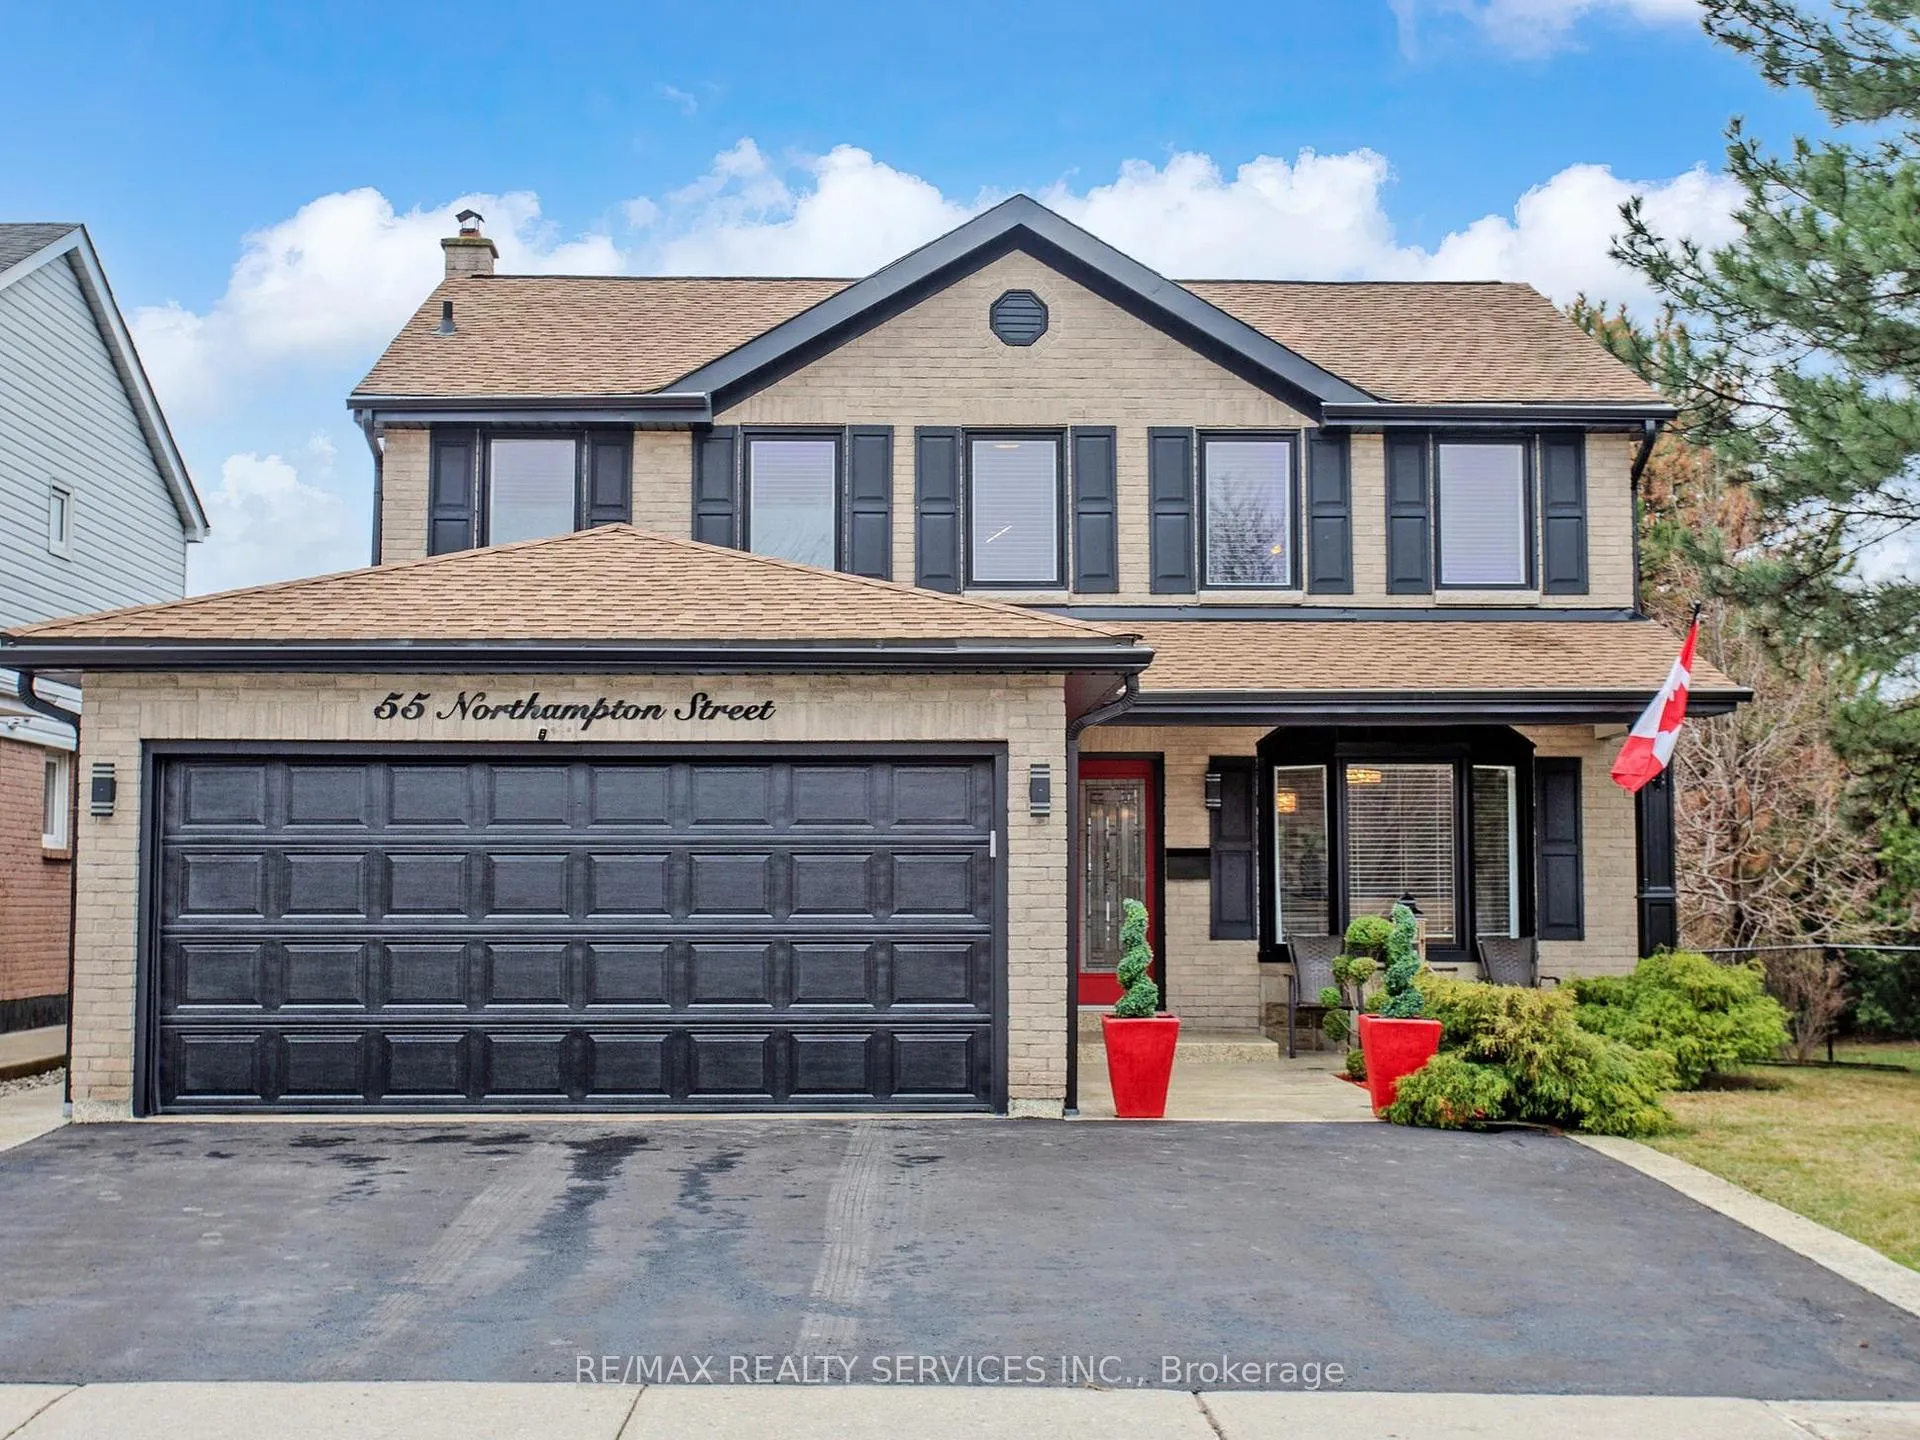
55 Northampton Street
Brampton (Westgate), ON L6S 3Z6
- 4+2Bedrooms
- 4Bathrooms
- 2Garage
- 2000–2500Sq Ft
- $6,544Tax
- 60×113 ftLot Size
 Estimated Value:$1,087,500See Free Estimate Report

Property not available for sale or for rent.
HOMEH One: full-service selling for a 1% listing fee. The buyer's agent commission is separate.
Free Home EvaluationHow Much Is My Home Worth?Homes for Sale NearbySale & Price History for 55 Northampton Street, Brampton, Westgate
Real estate boards require you to or to see the full details of this property.
*Sold prices and complete sale & price history are regulated data. Under the Trust in Real Estate Services Act, 2002 (TRESA) and the rules of the Real Estate Council of Ontario (RECO), and pursuant to the Multiple Listing Service® rules of the Canadian Real Estate Association (CREA) and the Toronto Regional Real Estate Board (TRREB), this information may be shown only to registered users who have agreed to the applicable terms of use (a Virtual Office Website, or "VOW," arrangement). HOMEH Inc., Brokerage therefore provides it to signed-in members only. Creating an account is free and takes under a minute.
About 55 Northampton Street, Brampton, Westgate
Summarized Description
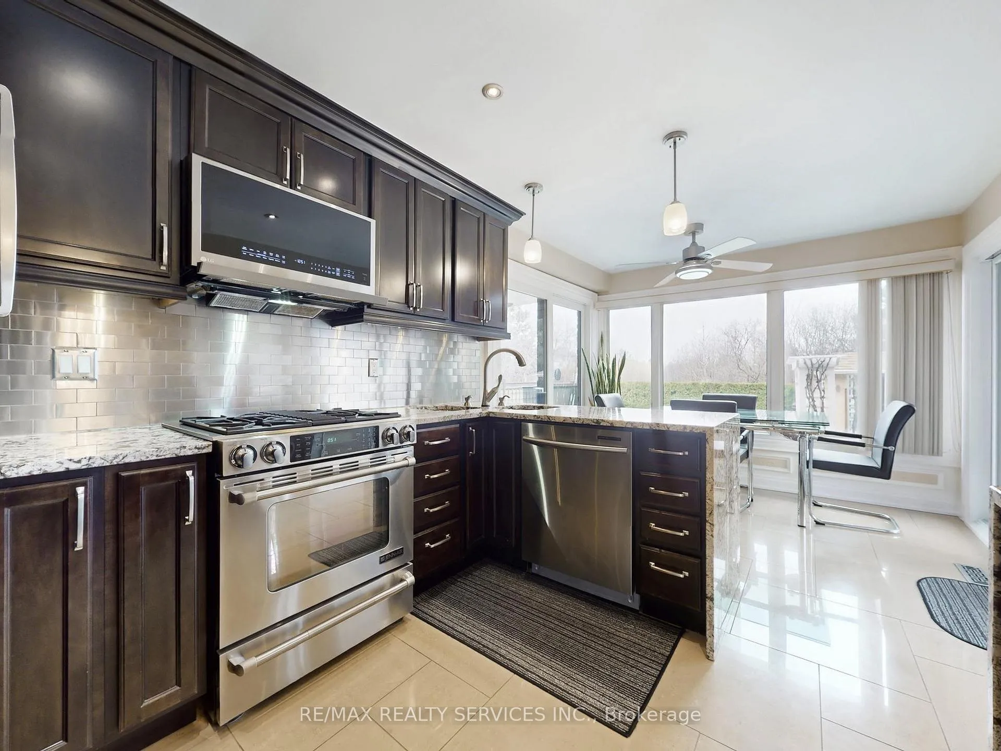
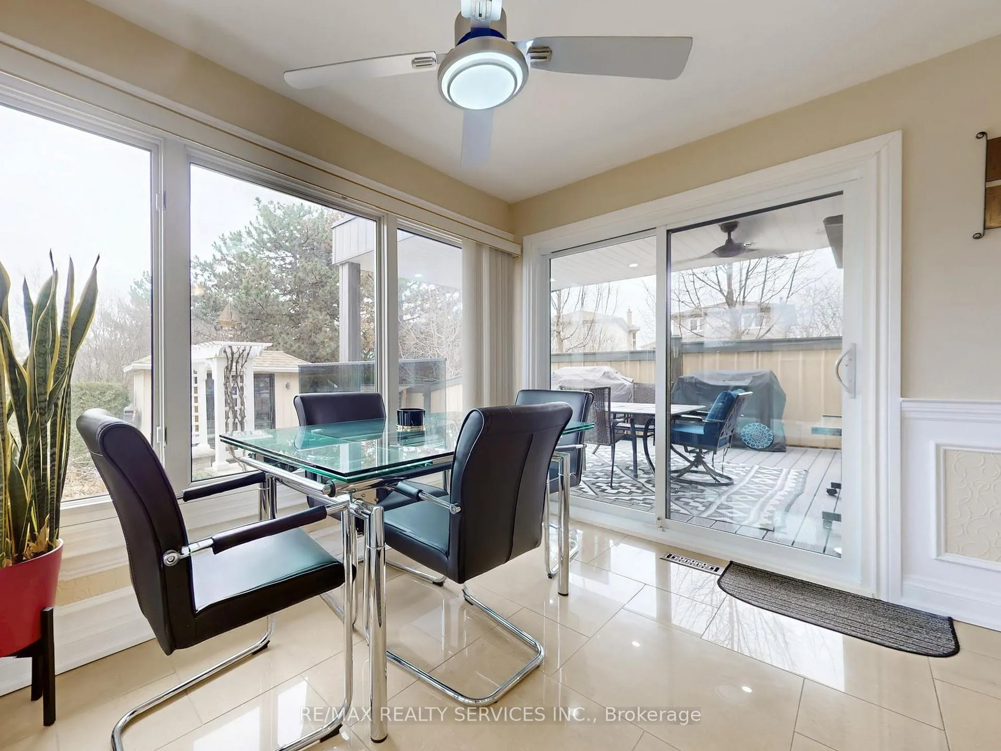
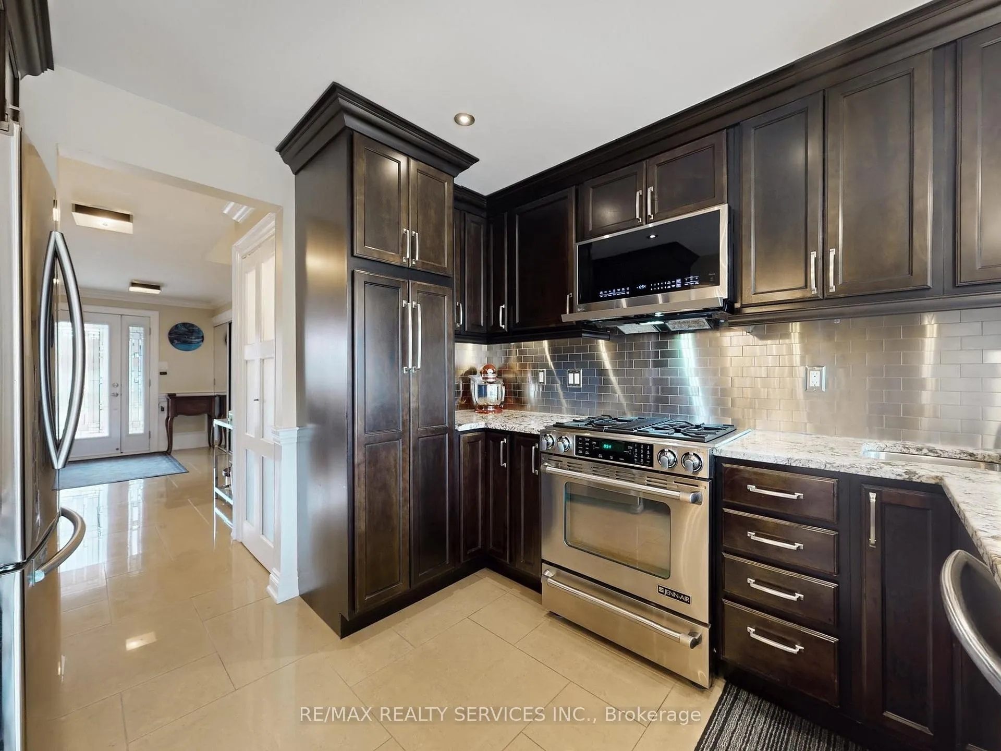
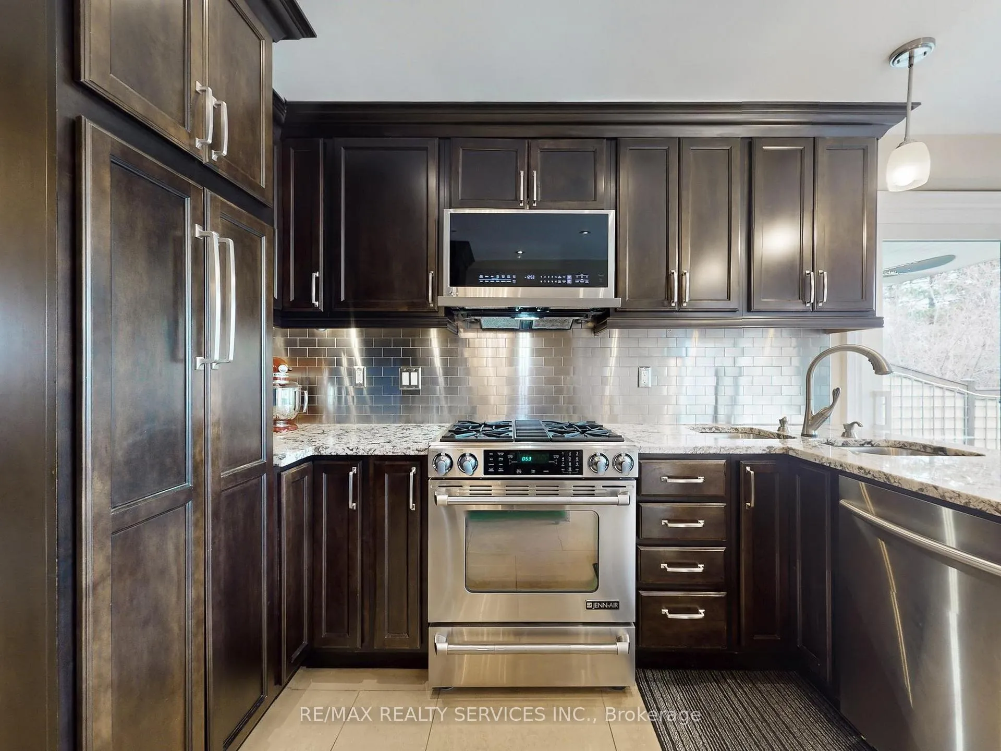
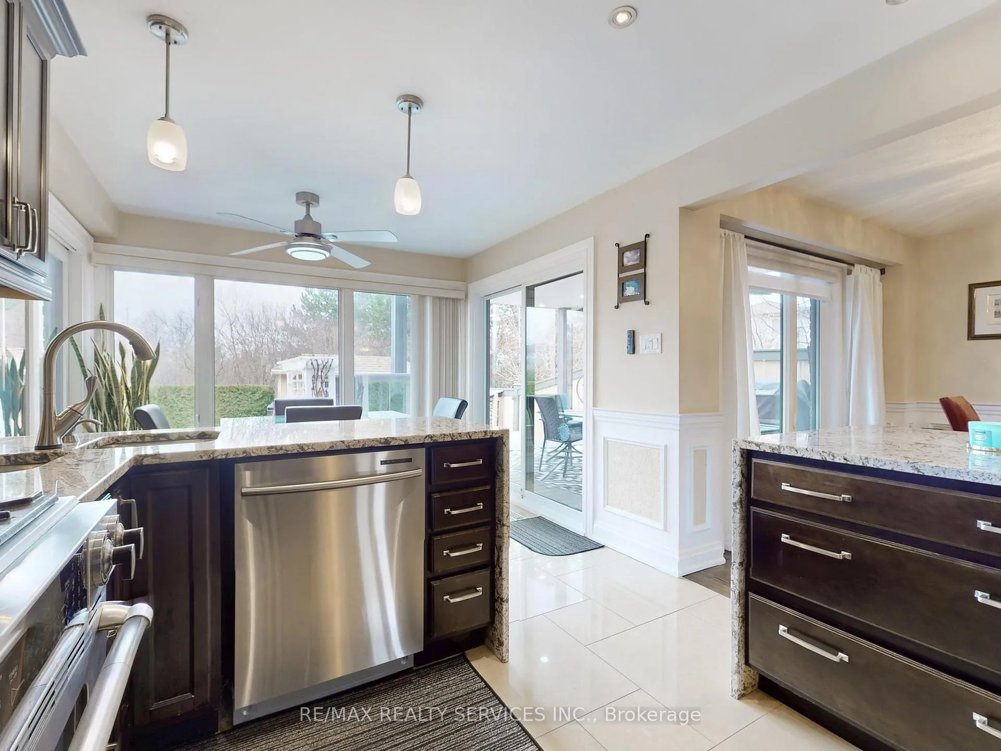
- Stylish upgraded eat-in kitchen with walk-in pantry.
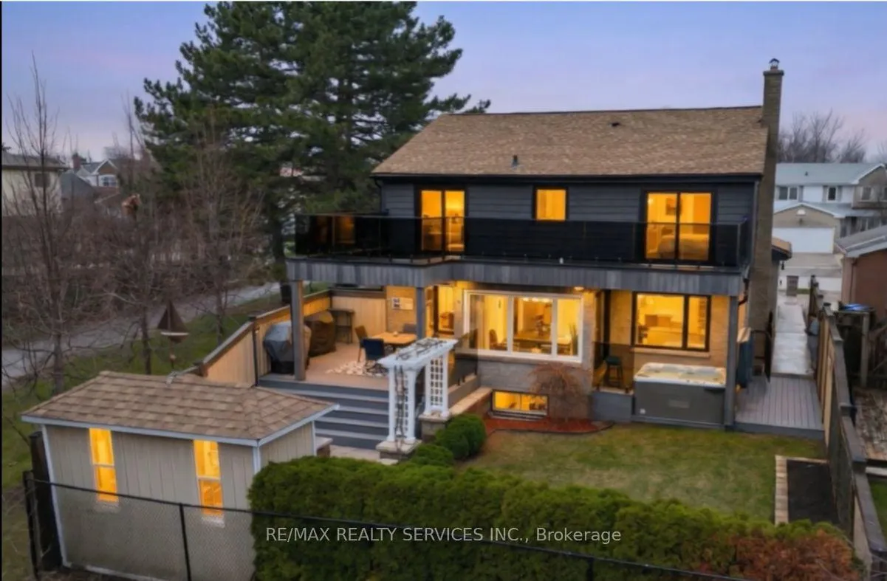
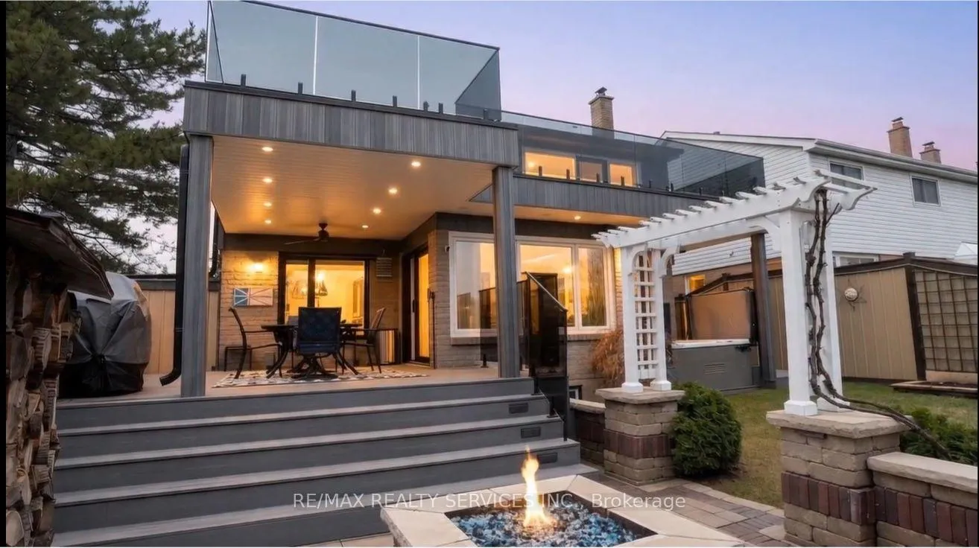
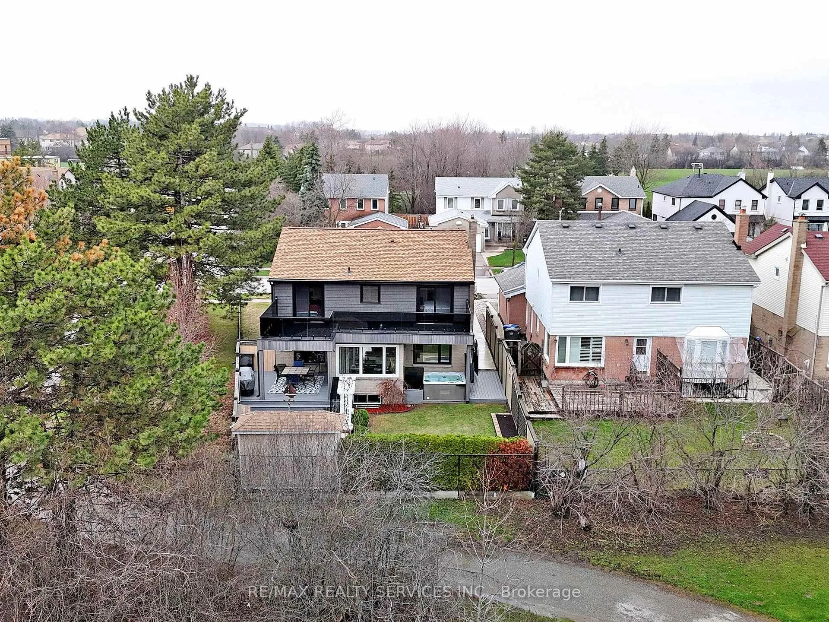
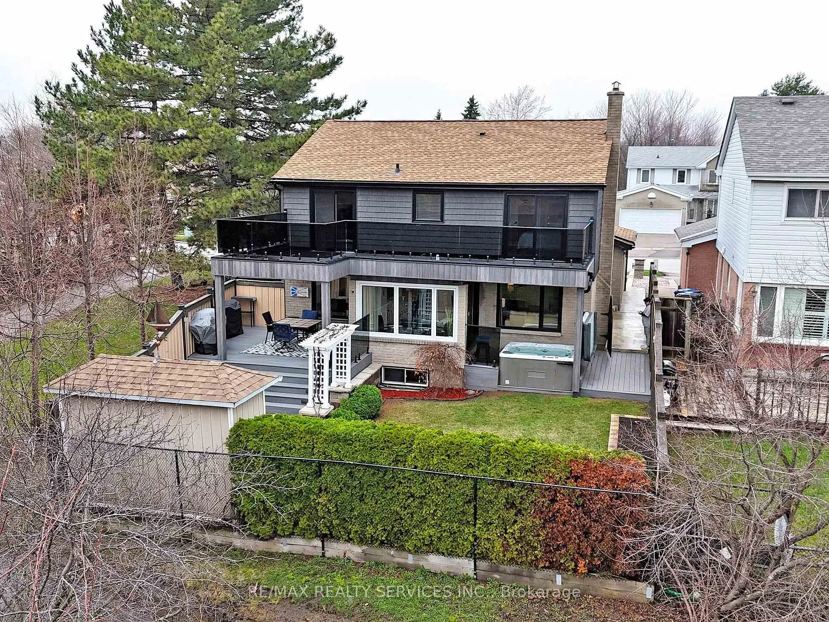
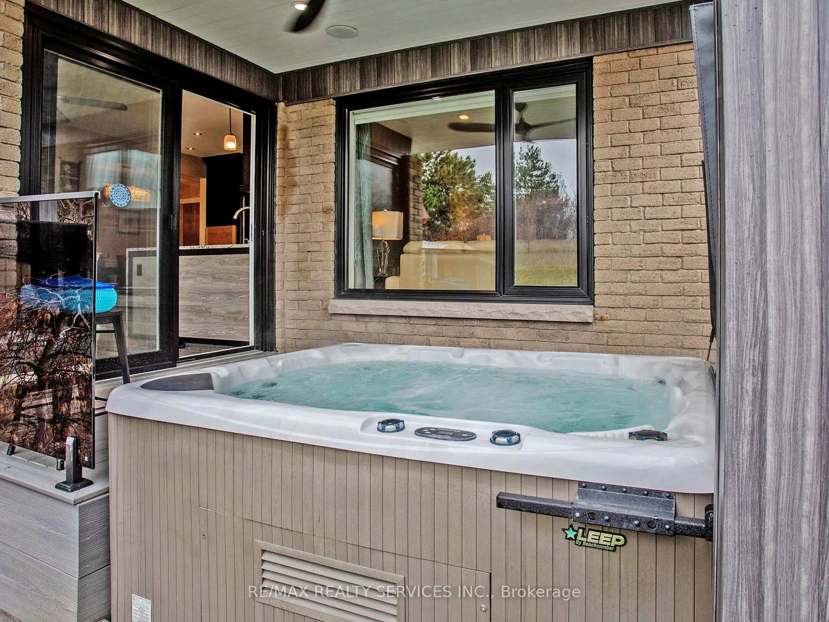
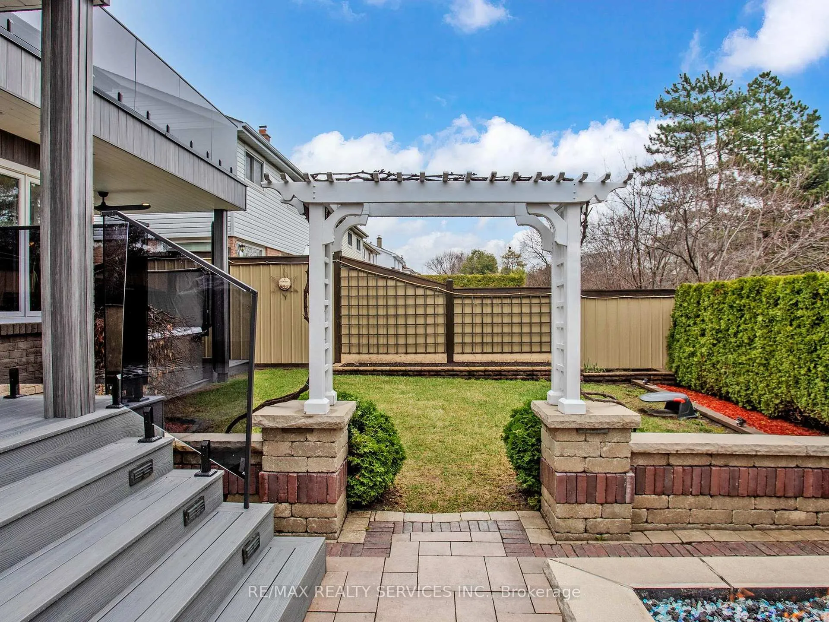
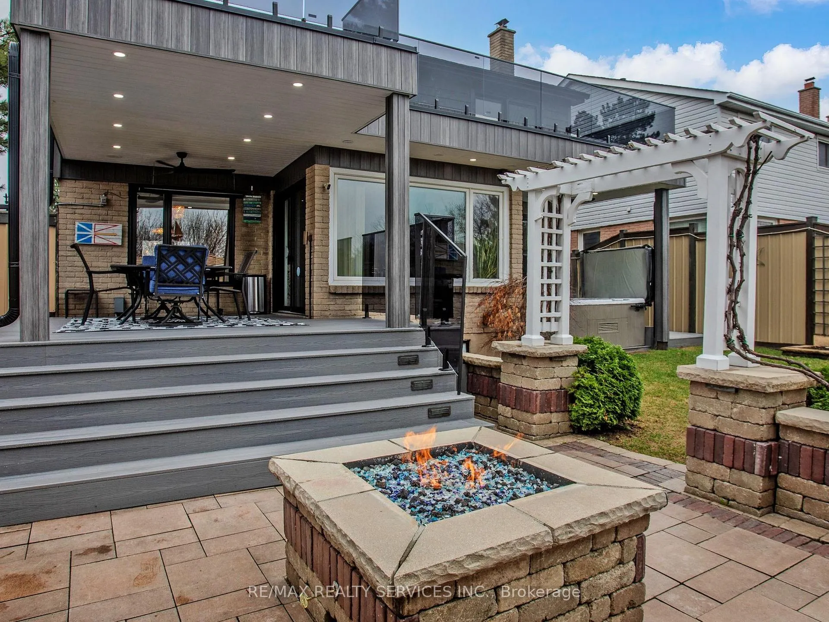
- Private hot tub and newly built covered deck.
- Oversized patios with tempered stained glass.
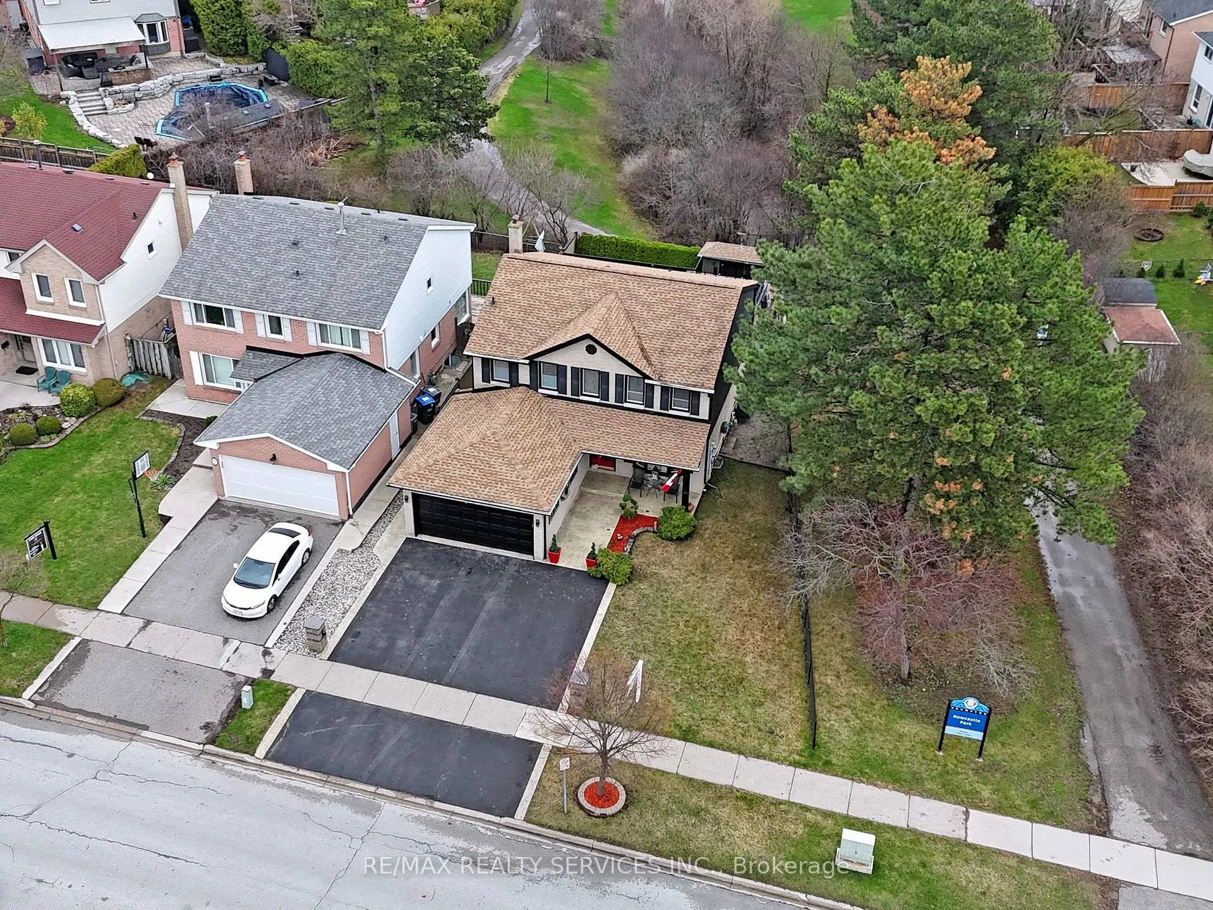
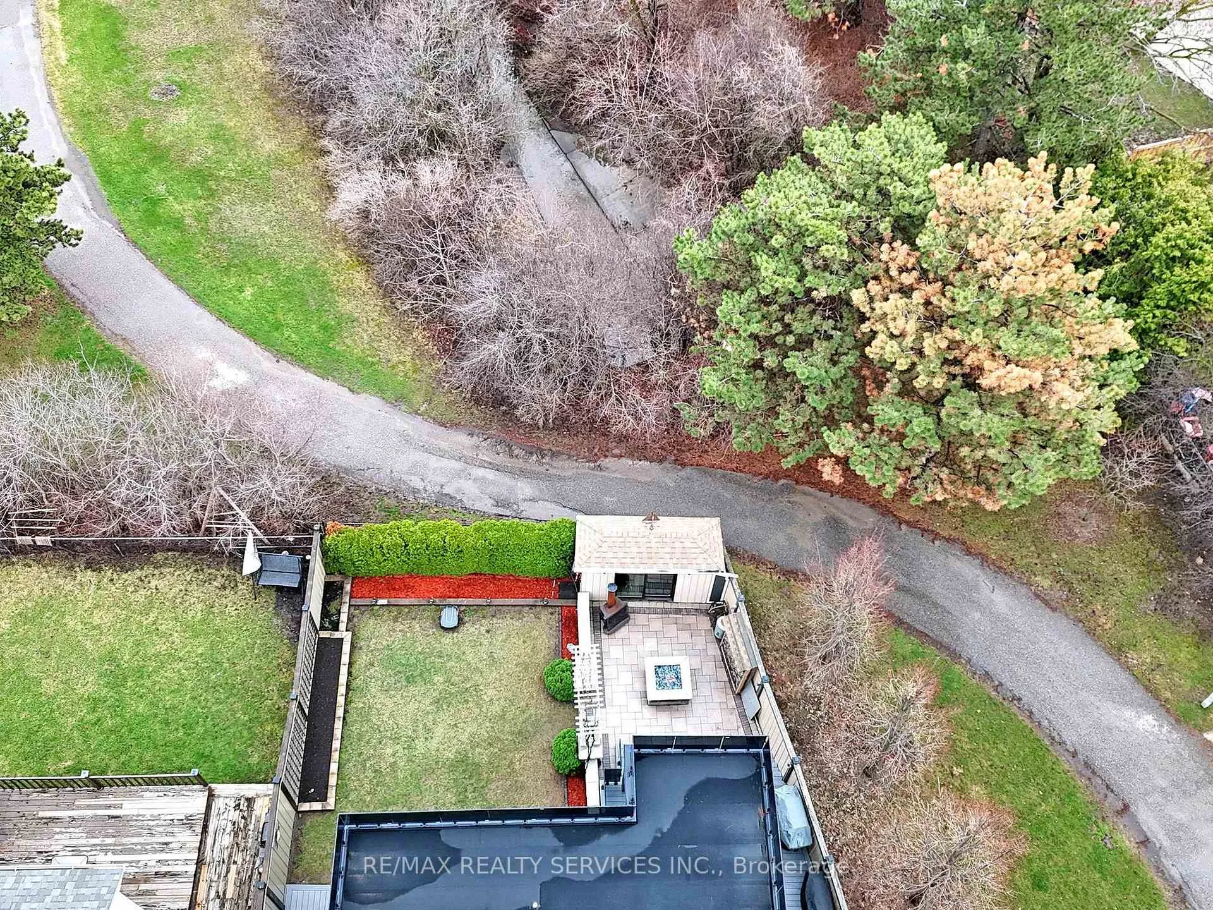
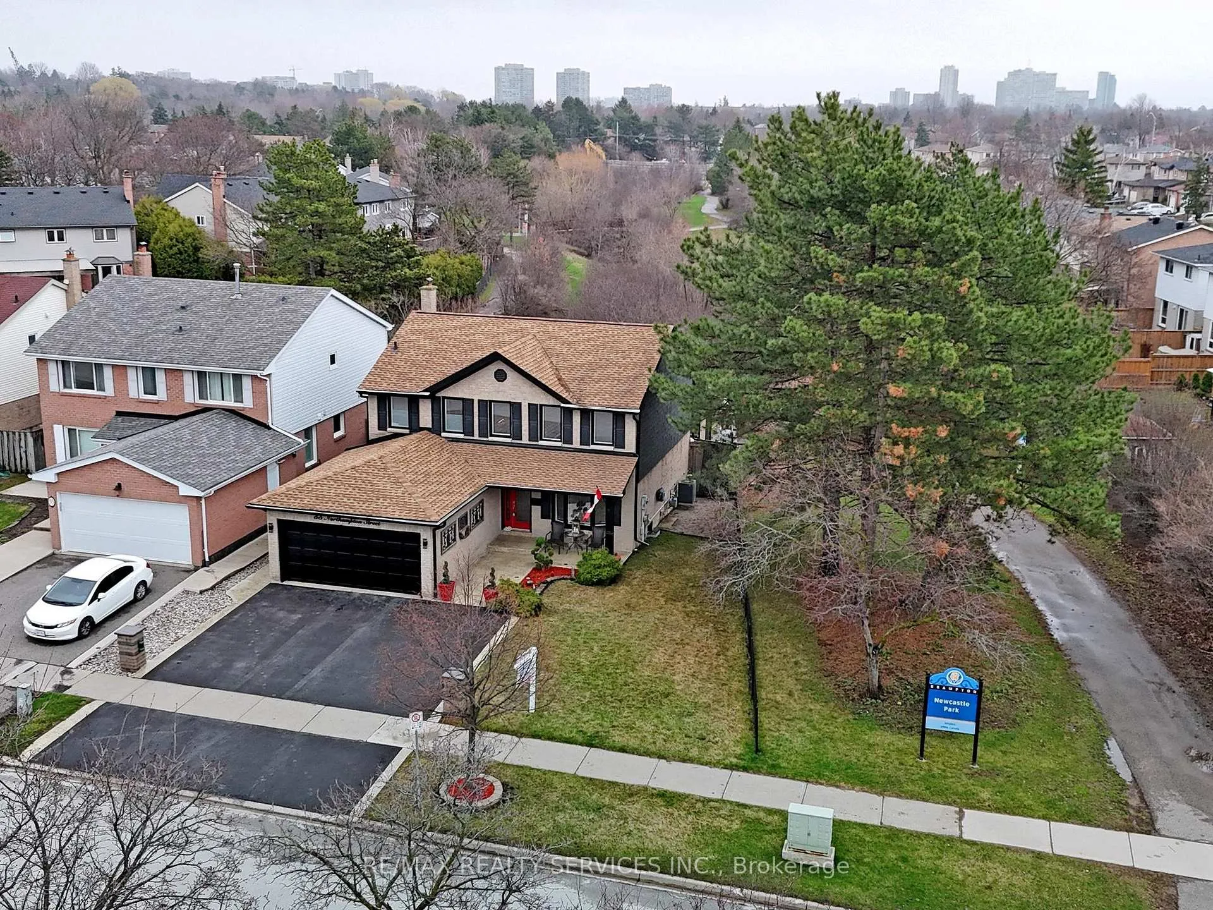
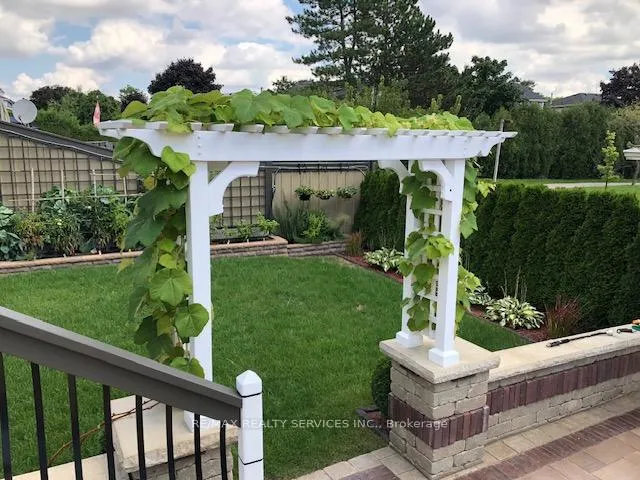
- Backing onto serene picturesque ravine.
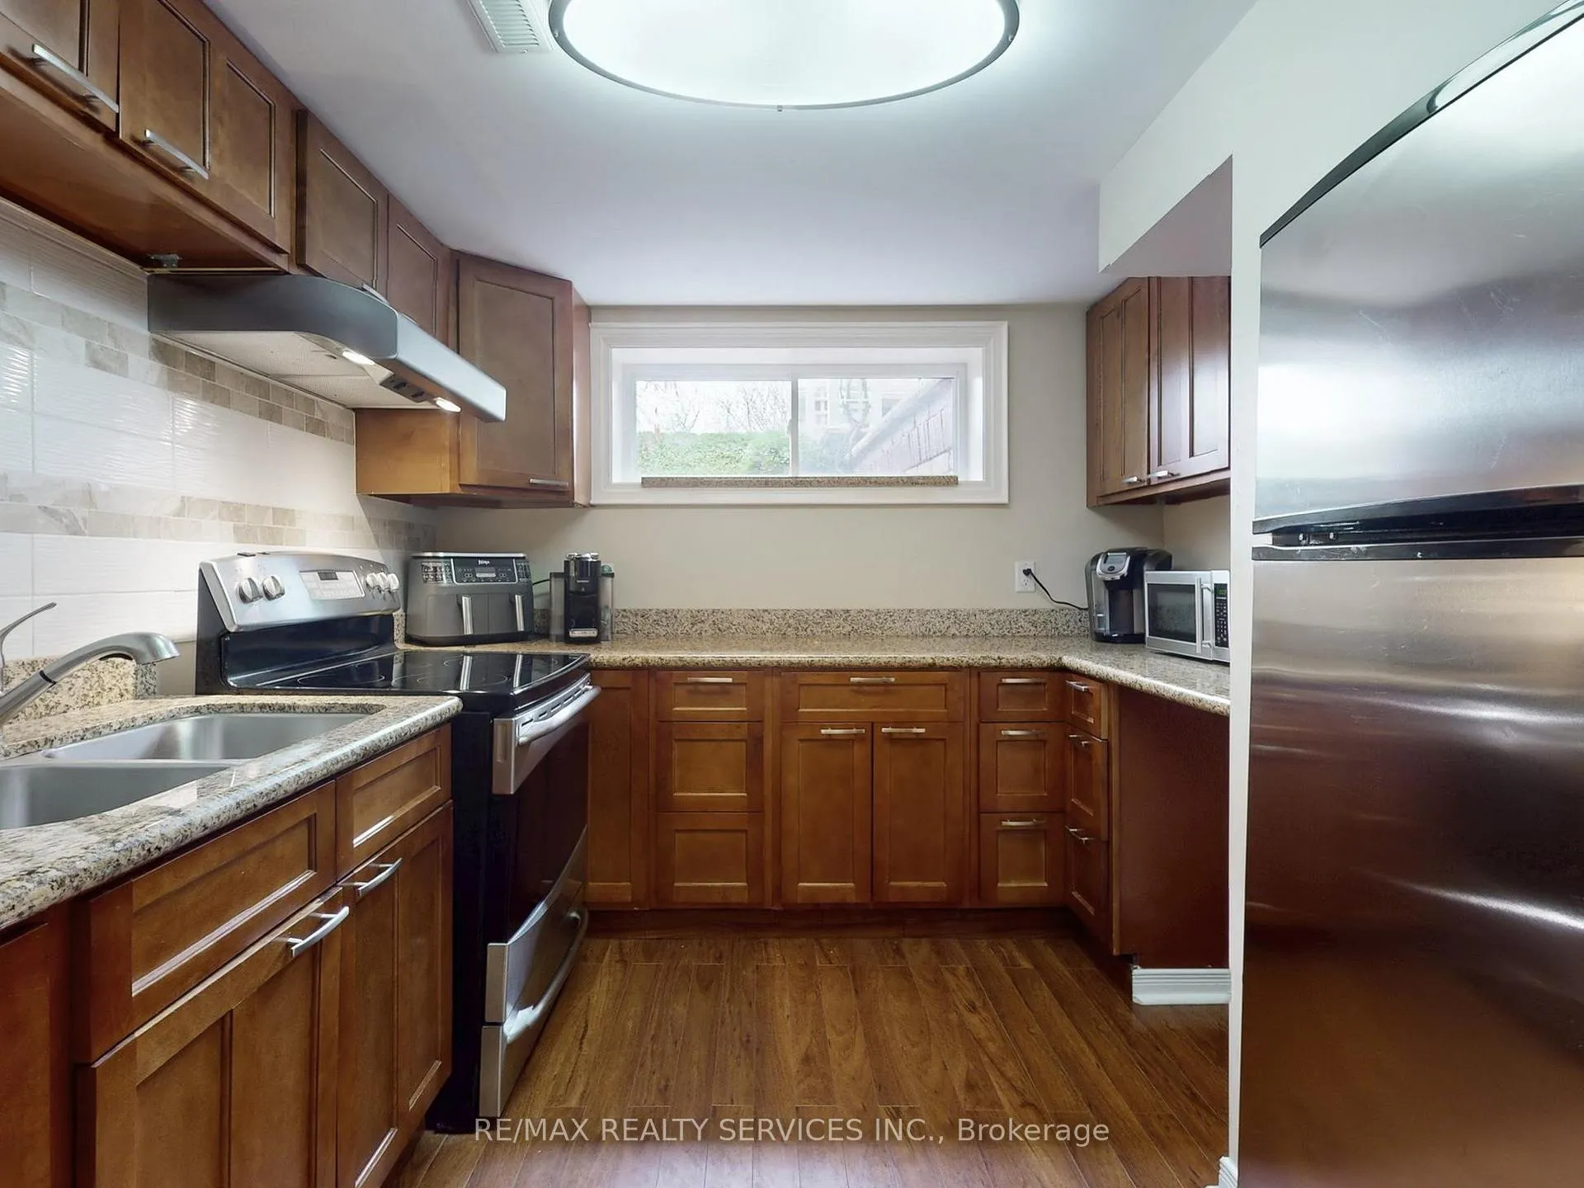
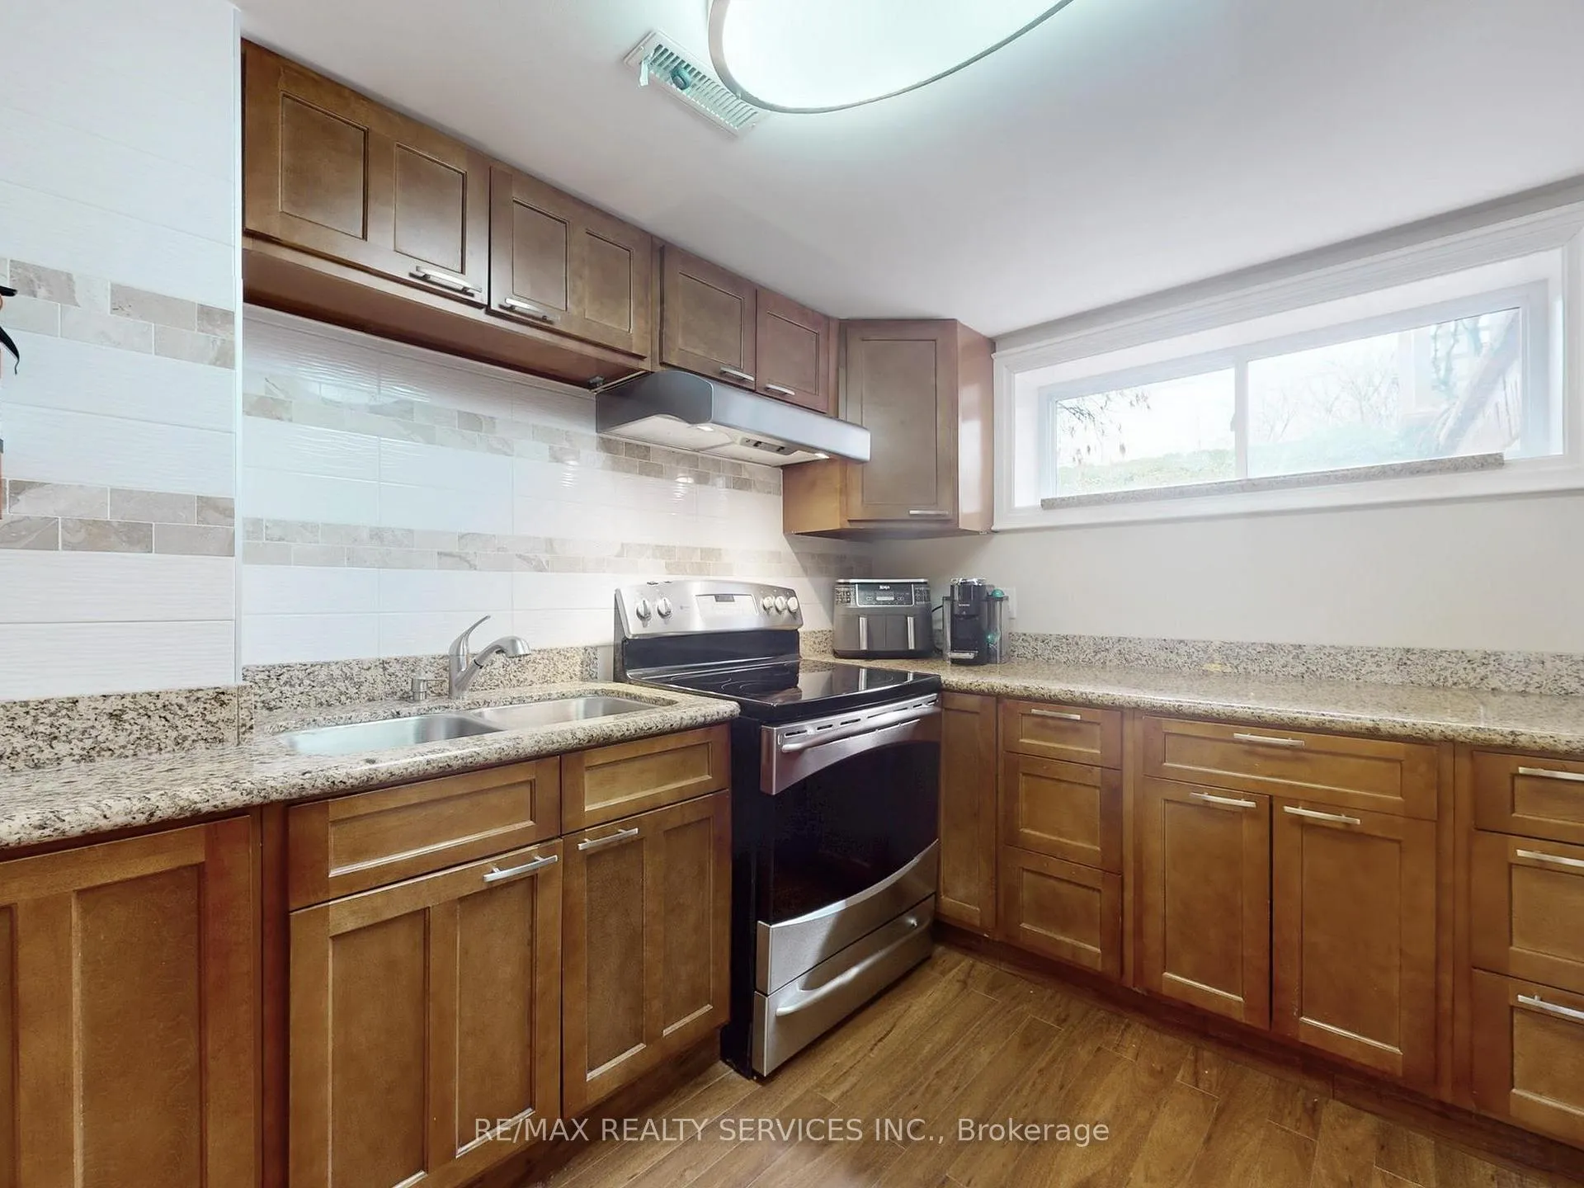
- Fully self-contained lower-level suite for privacy.
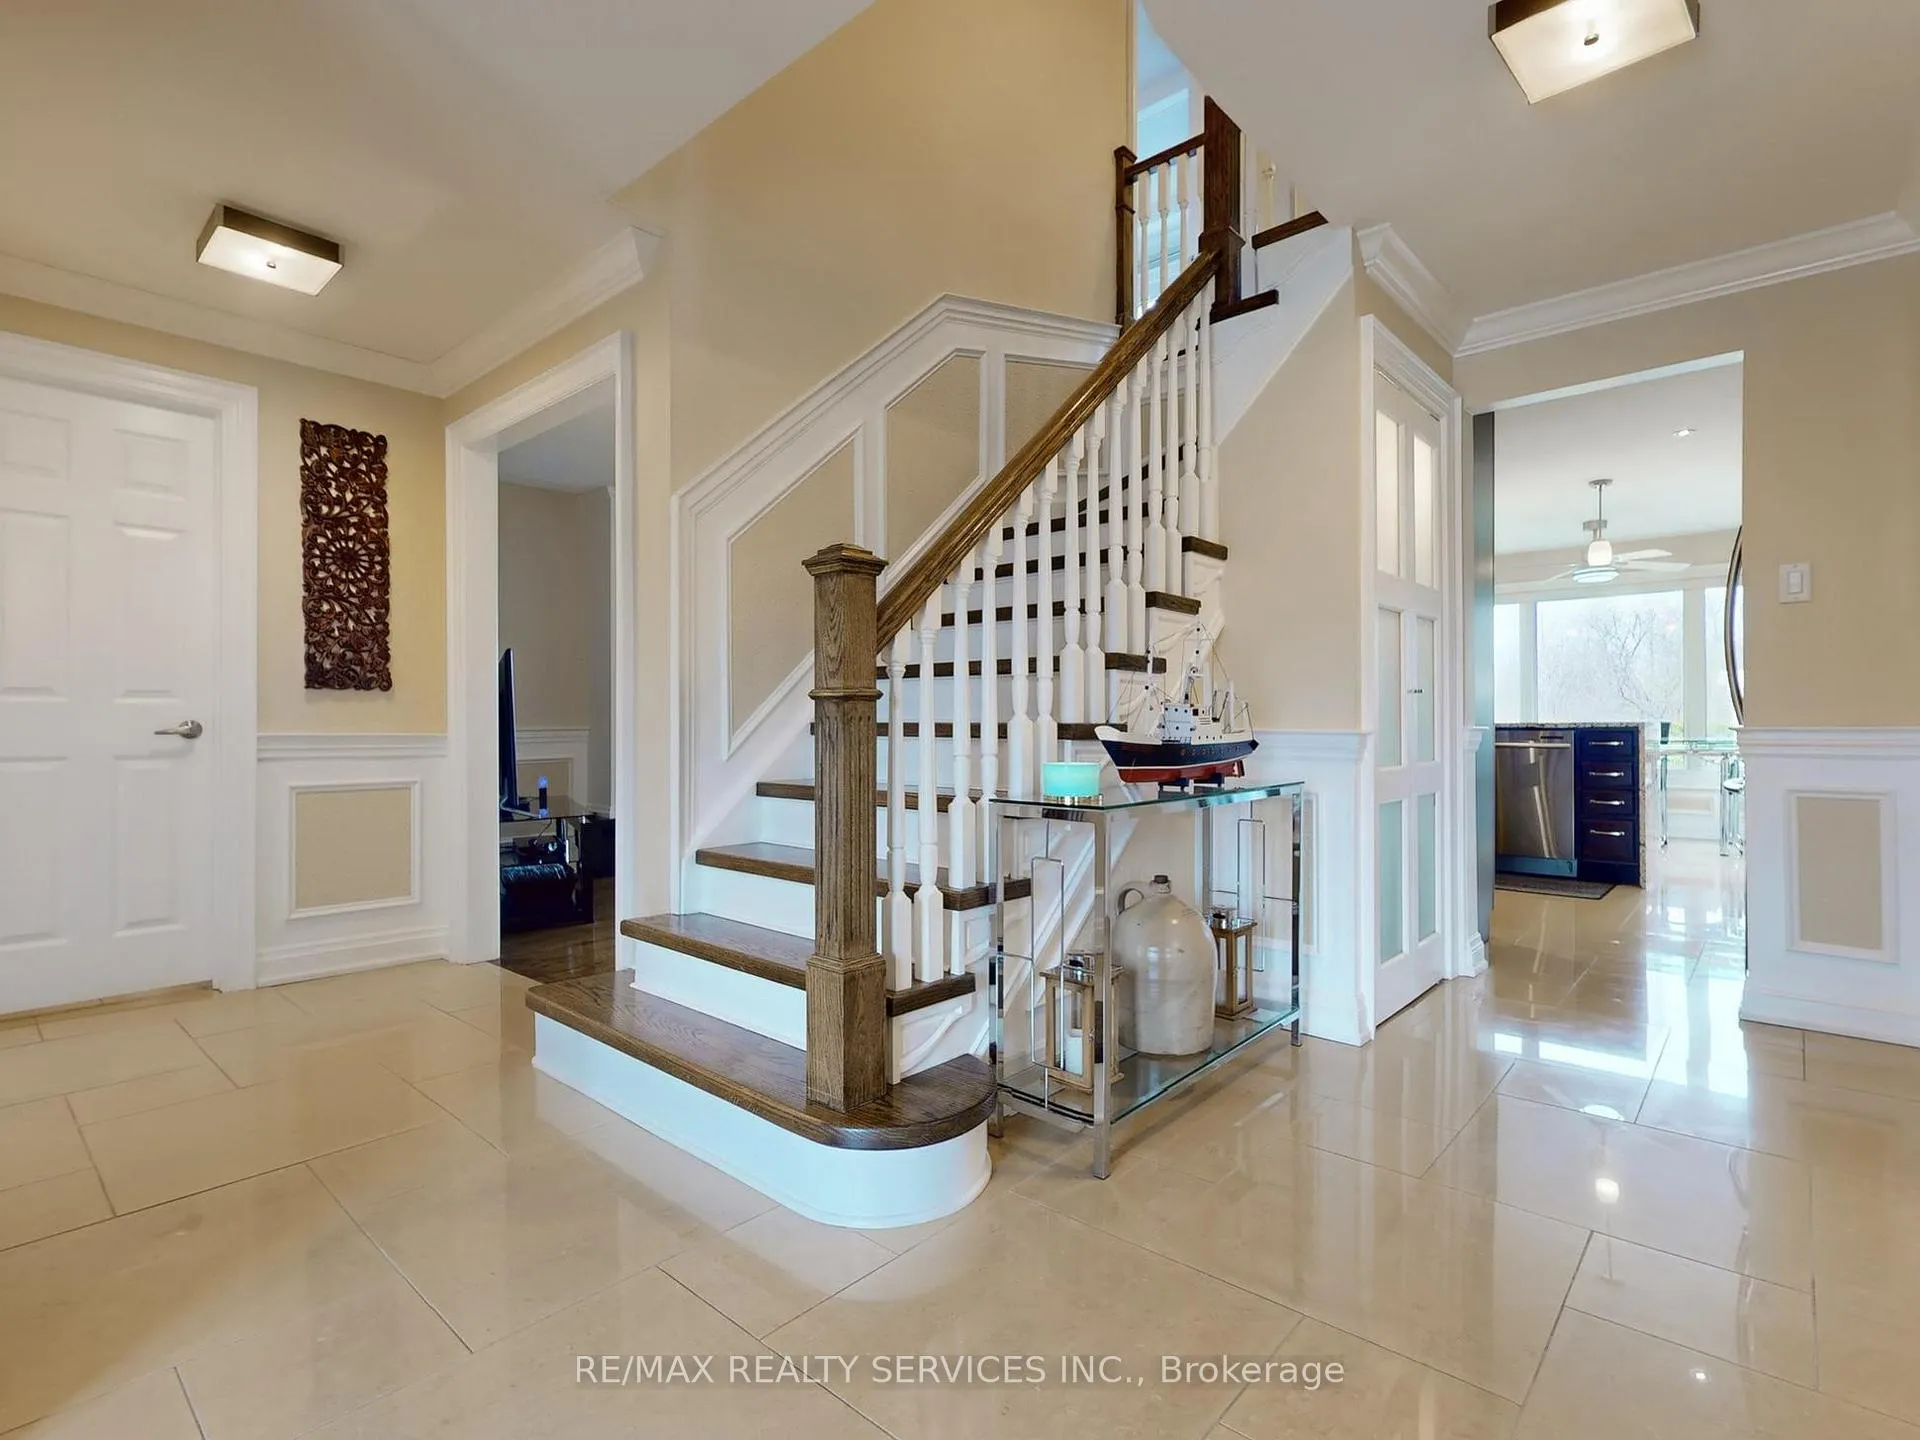
- High-end finishes and exceptional craftsmanship throughout.
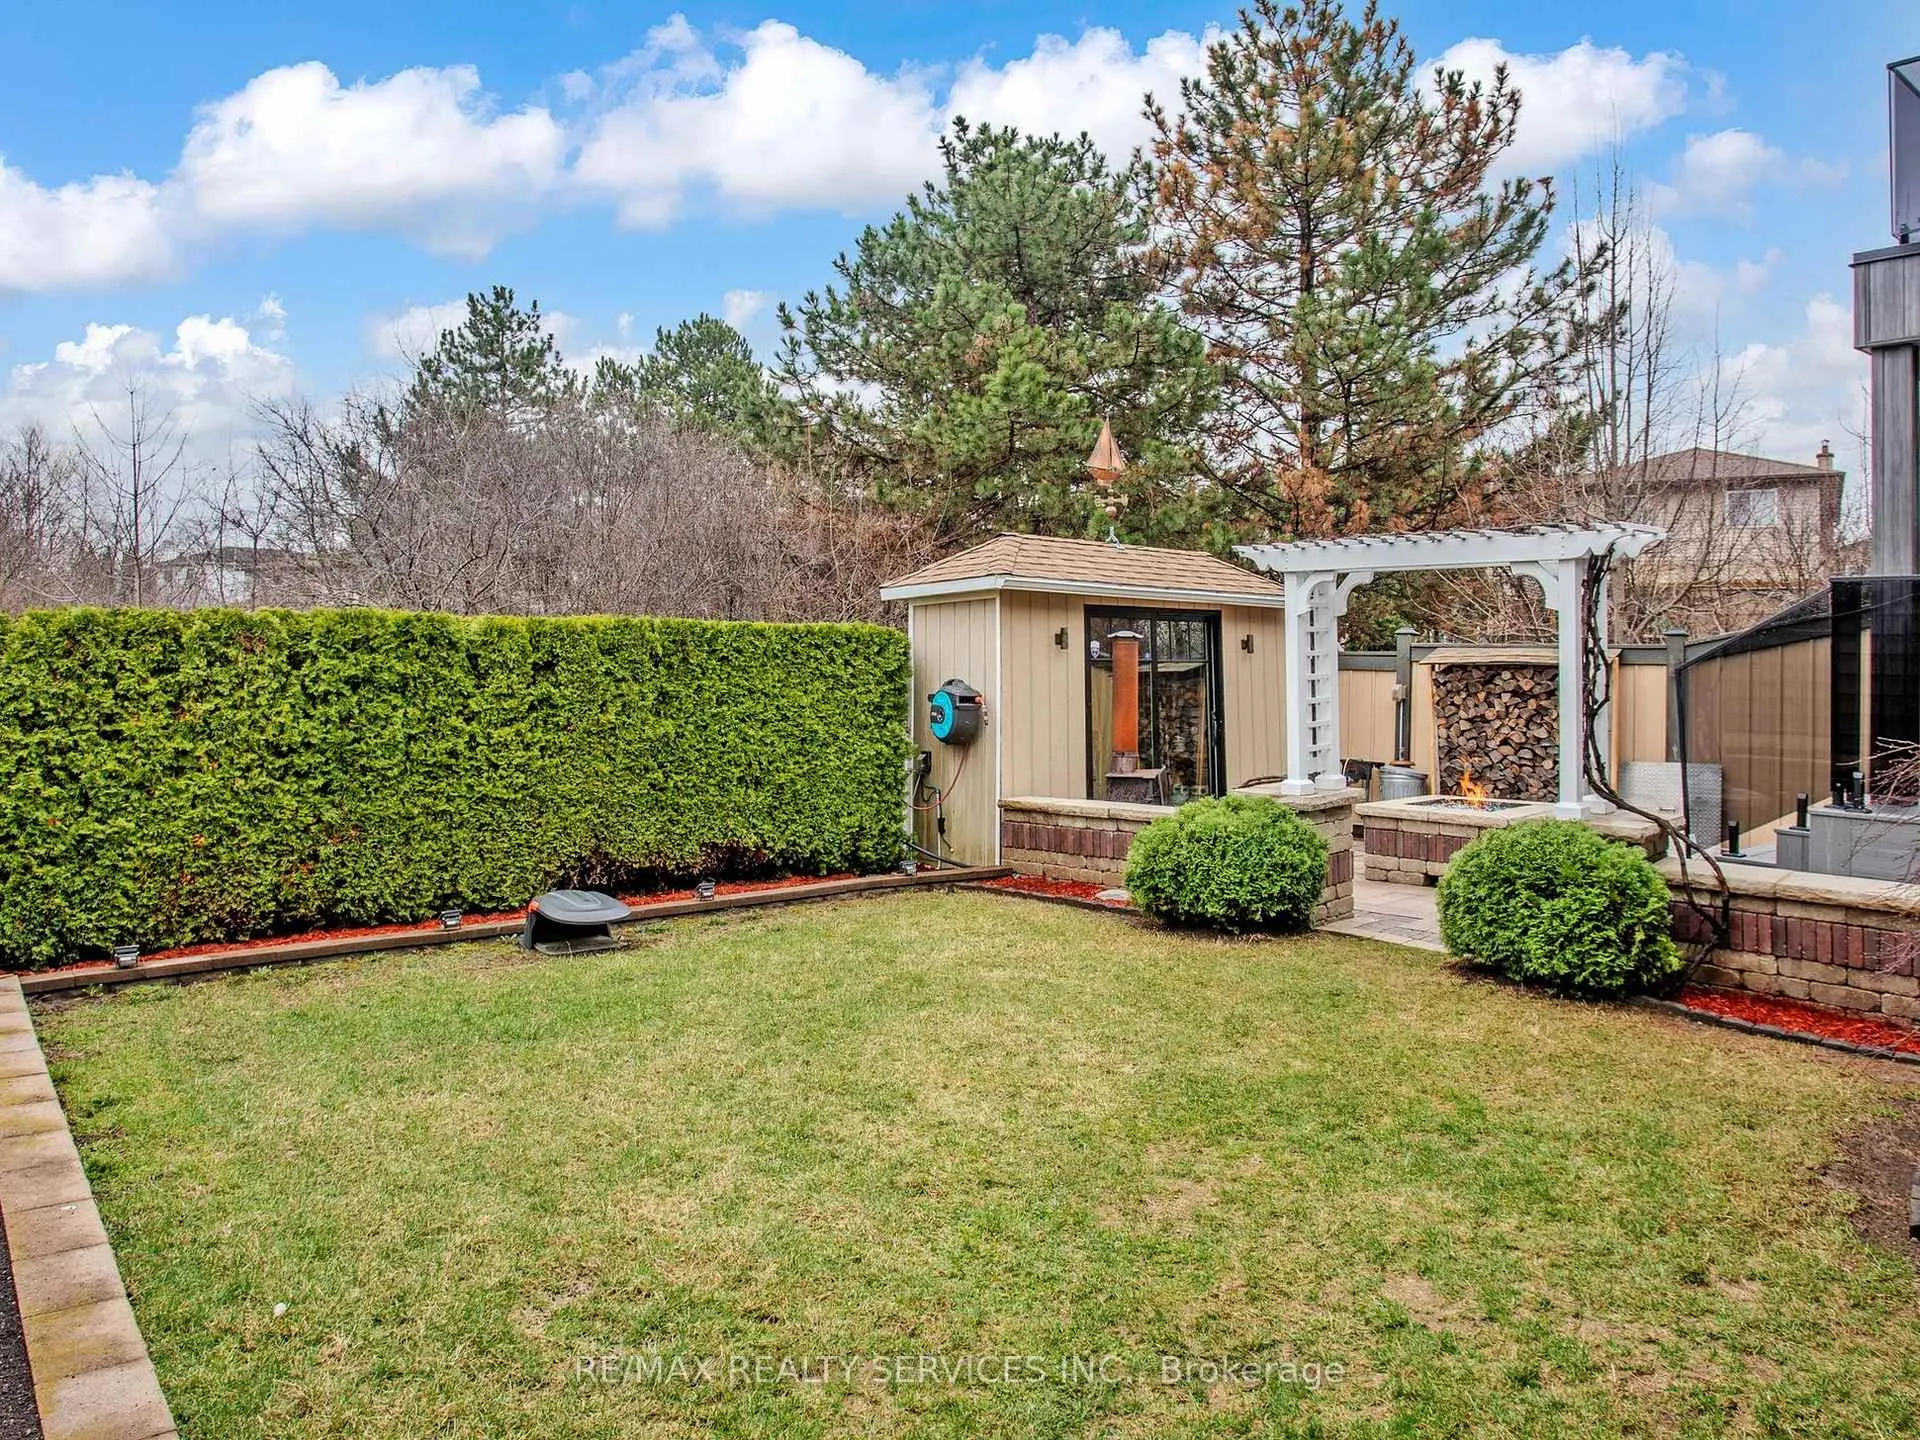
- Natural gas fire pit for outdoor enjoyment.
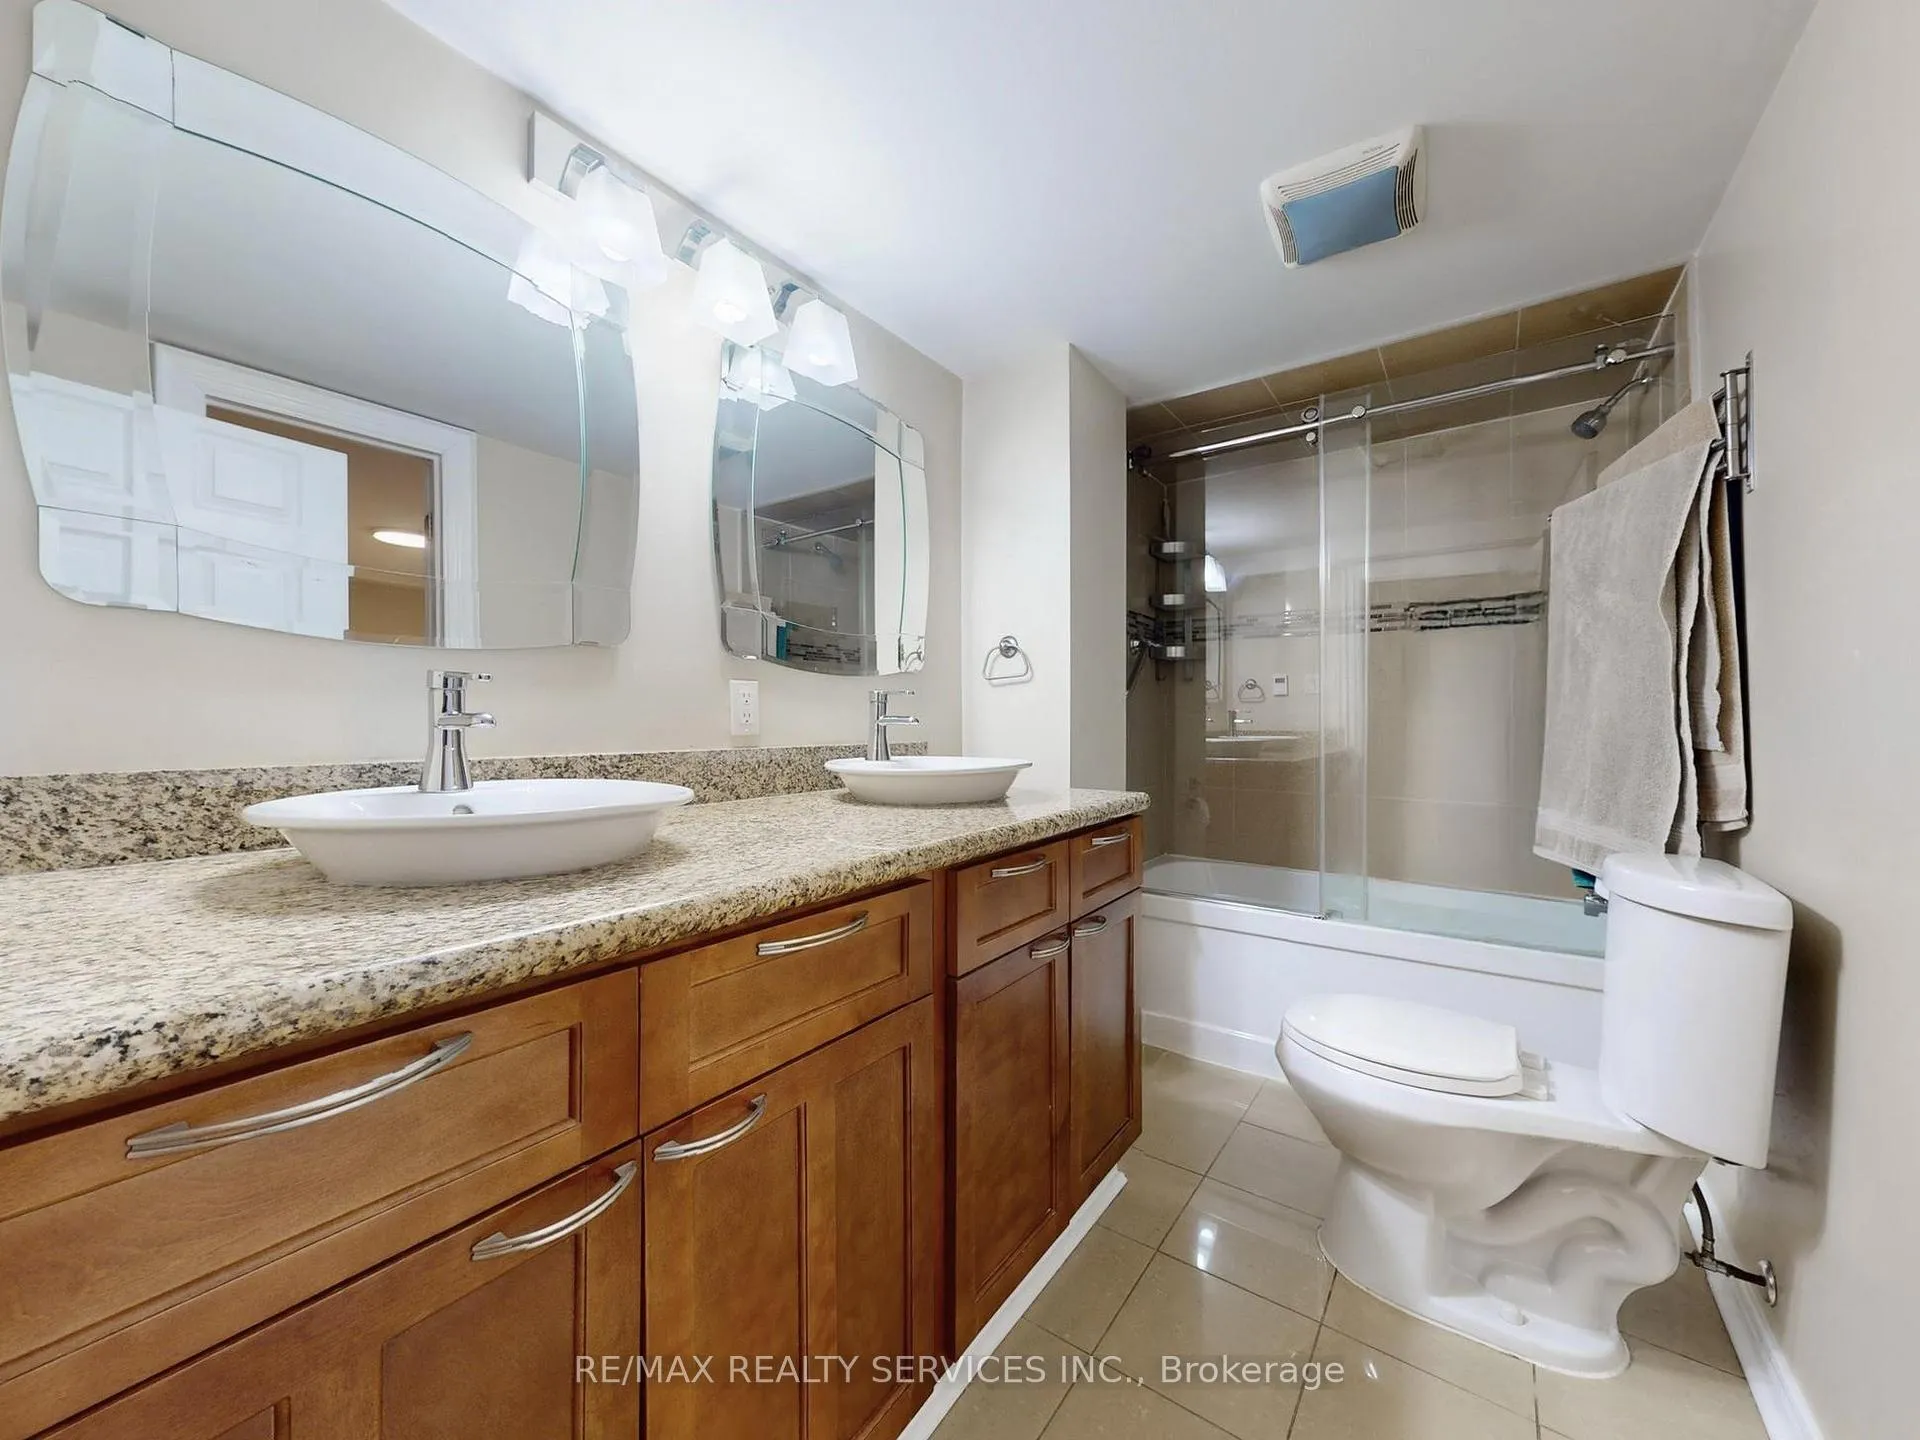
- Soundproofed walls and heated bathroom flooring.
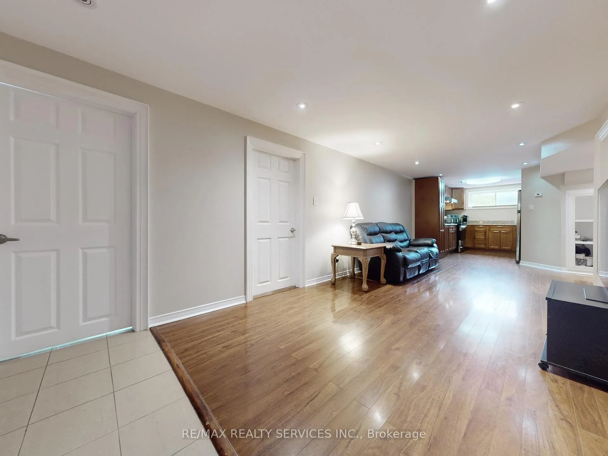
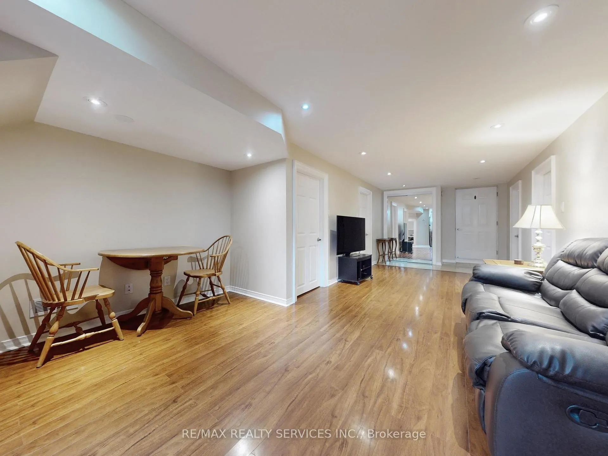
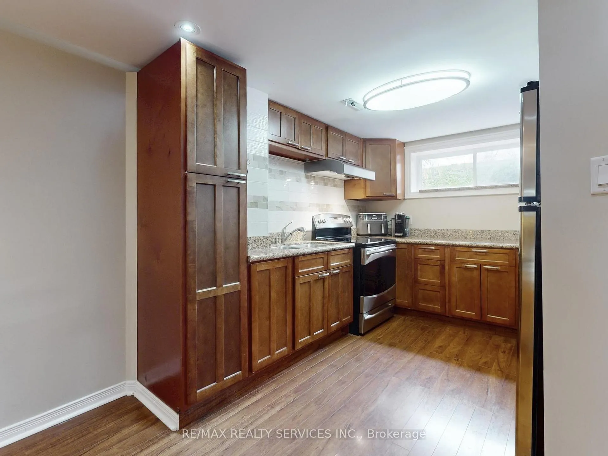
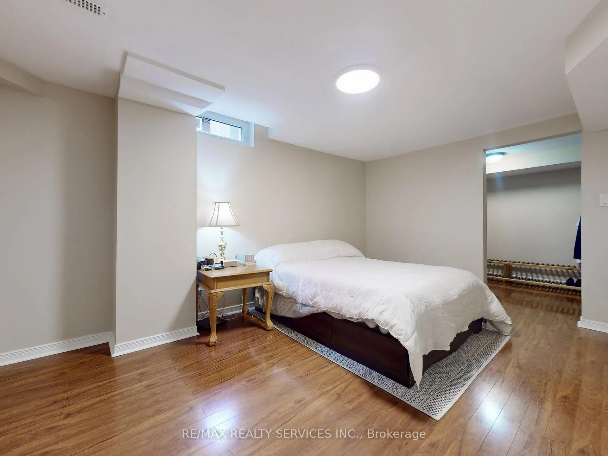
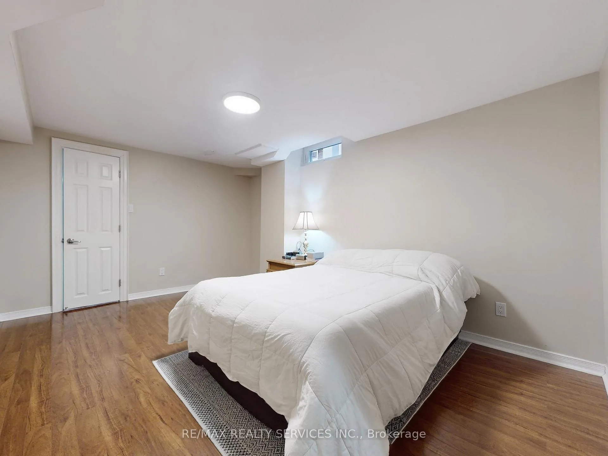
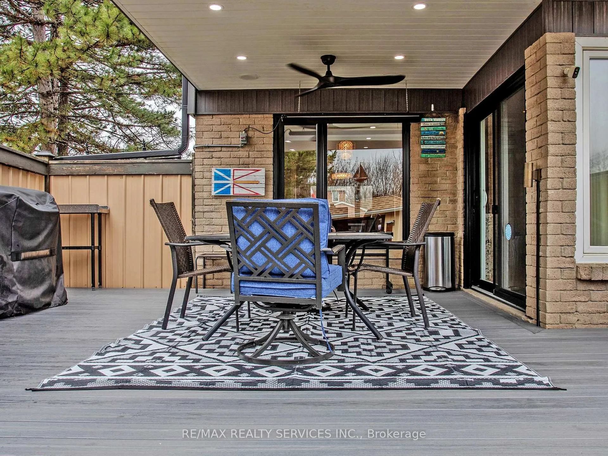
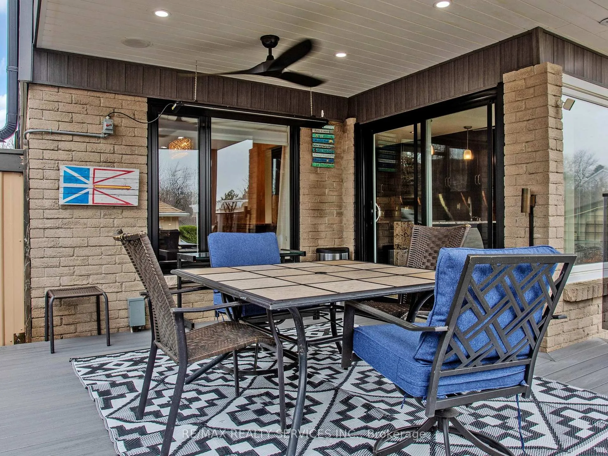
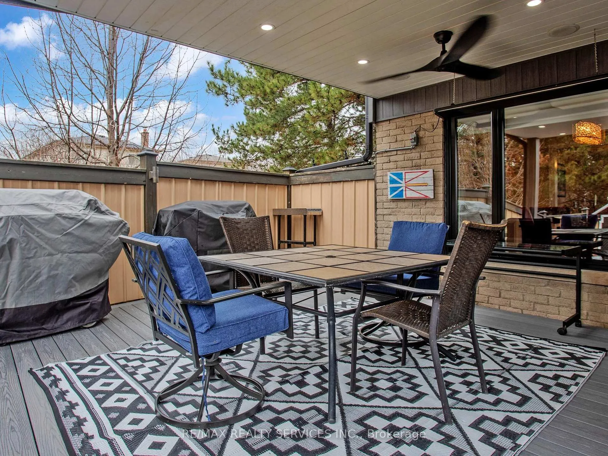
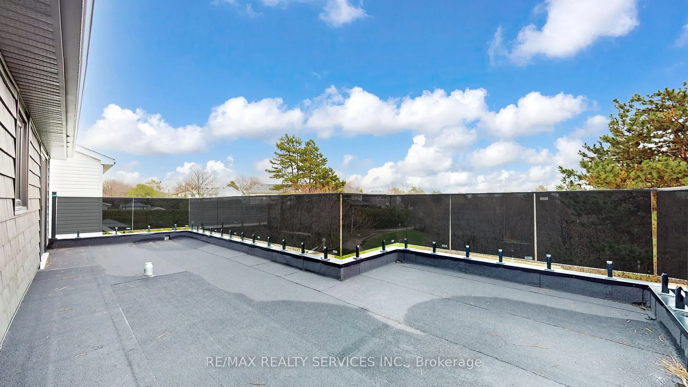
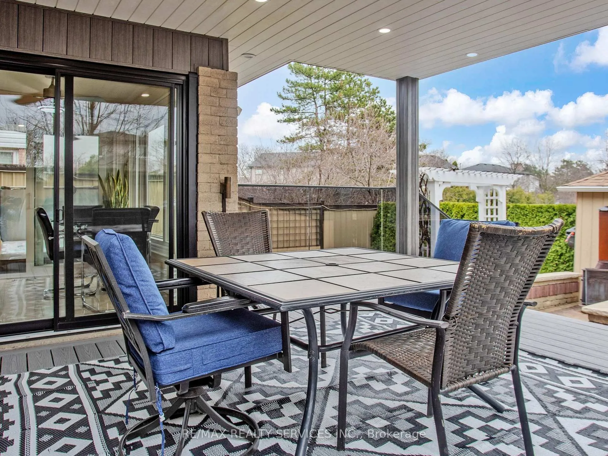
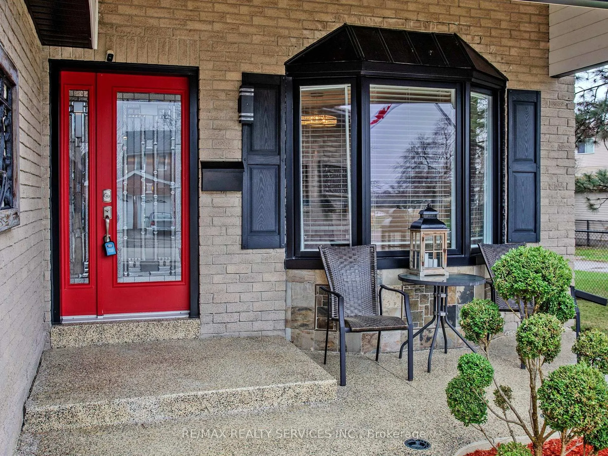
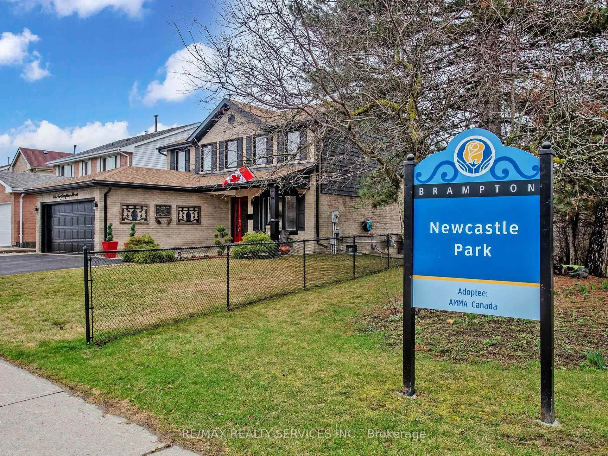
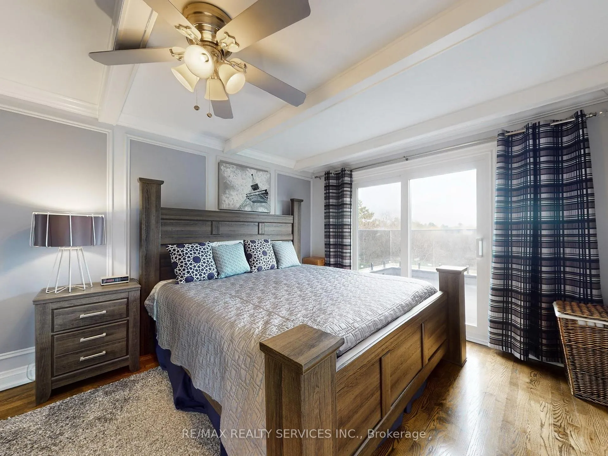
From the moment you arrive, this beautifully updated home impresses with its striking curb appeal and thoughtfully designed indoor-outdoor living spaces. The upgraded eat-in kitchen is both stylish and functional, featuring a walk-in pantry, a large window overlooking the tranquil backyard, and two separate sliding door walk-outs. One opens to a private hot tub escape, while the other leads to a spacious newly built covered deck with pot lights and a ceiling fan-ideal for entertaining. The primary and second bedrooms each enjoy direct access to oversized patios enclosed with tempered stained glass, adding a sophisticated modern touch while offering peaceful, unobstructed views of the surrounding nature. Every renovation throughout the home reflects exceptional craftsmanship, high-end finishes, and attention to detail. Backing onto a picturesque ravine, the backyard offers a rare sense of privacy and serenity. Designed for year-round enjoyment, this outdoor retreat features a natural gas fire pit, built-in wireless Bluetooth speakers, dusk-to-dawn lighting sensors, and multiple spaces to relax, entertain, or simply take in the beauty of the setting. The home also includes a fully self-contained lower-level suite, registered with the city as a legal non-conforming two-bedroom apartment. Completely separated from the main living area, with the interior staircase removed for maximum privacy, the suite has been finished to an impressive standard. Highlights include soundproofed walls and ceilings, heated bathroom flooring, a spacious walk-in closet with semi-ensuite access, and enhanced laminate flooring with subfloor installation for extra comfort and durability. A residential sprinkler system in the furnace room adds an extra layer of safety and peace of mind.
Key Facts & Features
Property Costs
- Annual Property Tax Amount
- $6,544
- Land Transfer Tax Fee
- $20,455
Rental Items
- Rental Equipment
- none
- Basement Type
- Apartment, Separate Entrance
Interior Features
- Interior Extras
- Auto Garage Door Remote, Carpet Free, Water Heater Owned
- Fireplace/Stove
- Yes
- Elevator
- No
Exterior Features
- Pool
- None
Building
- Building Type
- Detached
- Building Style
- 2-Storey
Construction
- Exterior Finish
- Brick
- Roof
- Asphalt Shingle
- Foundation Details
- Concrete
- Special Designation
- Unknown
Lot
- Lot Front
- 60.29 ft
- Lot Depth
- 112.59 ft
Inclusions
- Inclusions
- 2 Stoves, 2 Refrigerators, 2 Washers, 2 Dryers, All Electrical Fixtures including Exterior Ceiling Fans, All Window Coverings. Garage Door Opener with Battery Back Up and Wi-fi link. Three security cameras wireless Euphy brand
Exclusions
- Exclusions
- Weather Vane on top of utility shed, Freezer in laundry room. Wrought Iron decor on exterior front wall, outdoor heater on main deck area.
Parking & Garages
- Garage Type
- Attached
- Garage Spaces
- 2
- Parking Spaces
- 3
- Total Garage And Parking Spaces
- 5
Heating & Cooling
- Heat Source
- Gas
- Heat Type
- Forced Air
- Air Conditioning
- Central Air
- Water
- Municipal
- Sewers
- Sewer
- Natural Gas
- Available
- Hydro
- Available
- Cable
- Available
- Telephone
- Available
- Bedrooms
- 4 + 2
- Washrooms
- 4
- Kitchens
- 2
- Family / bonus room
- Yes
Room sizes
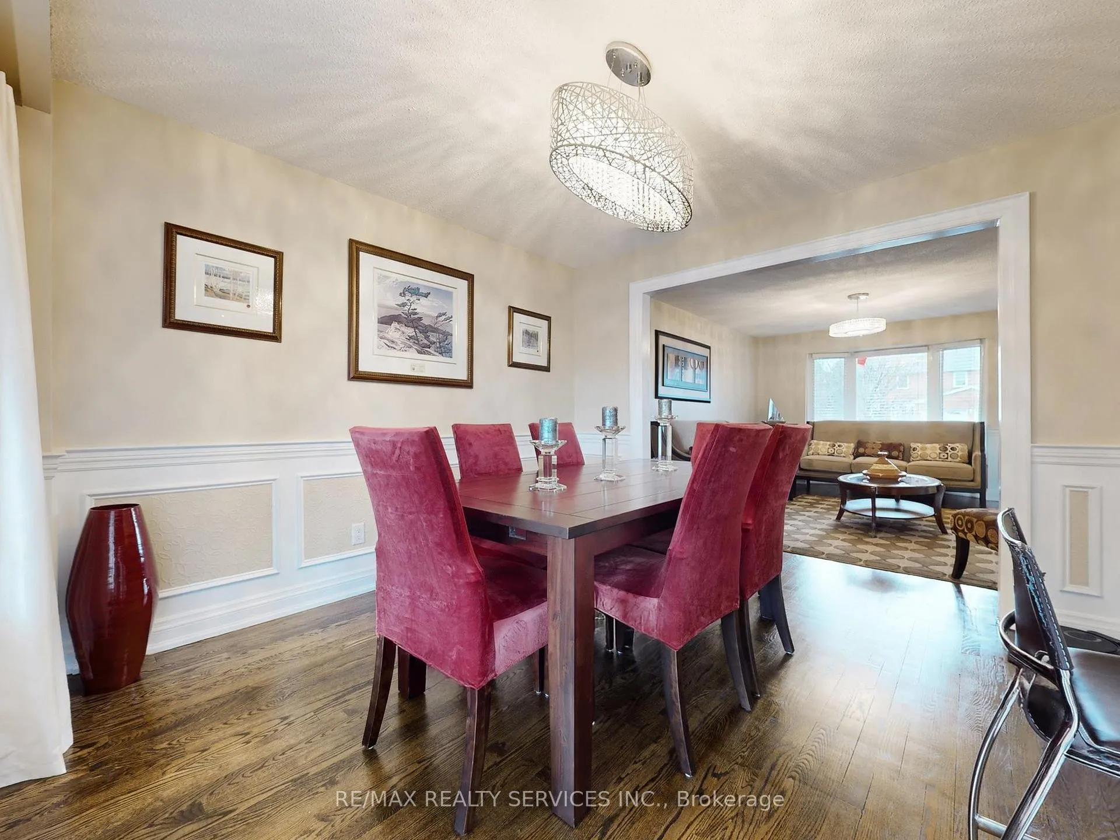
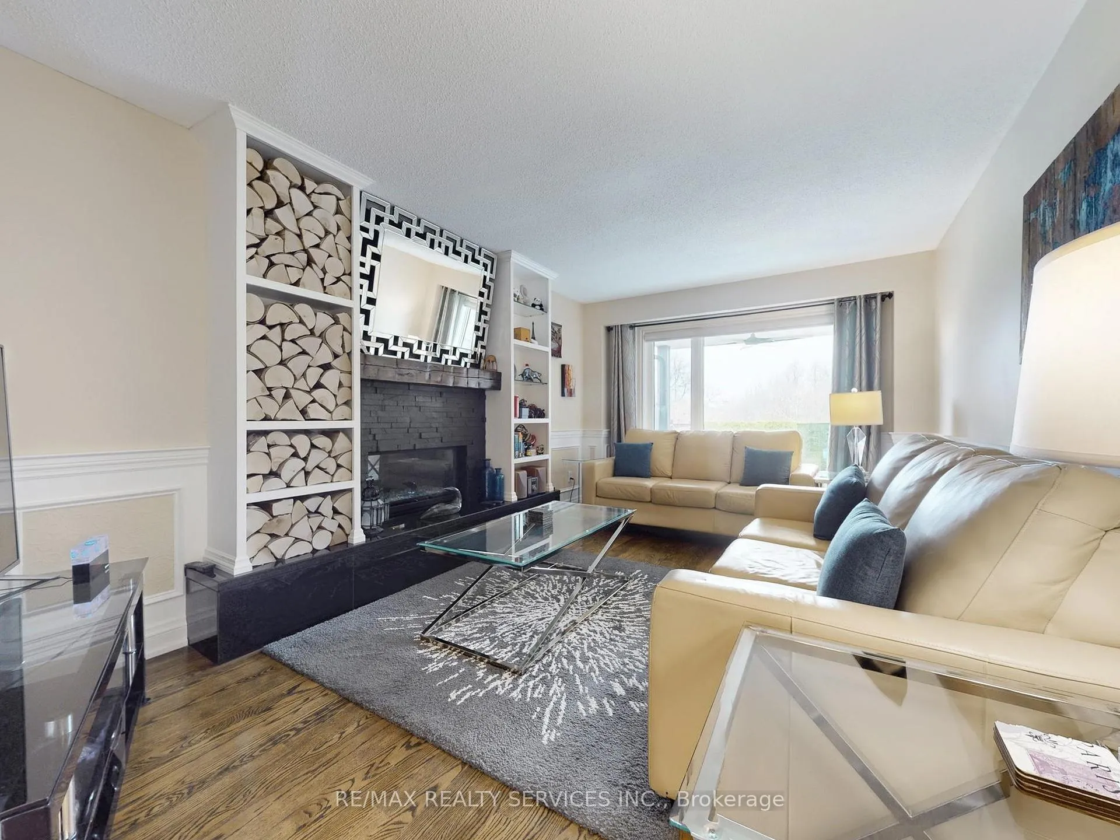
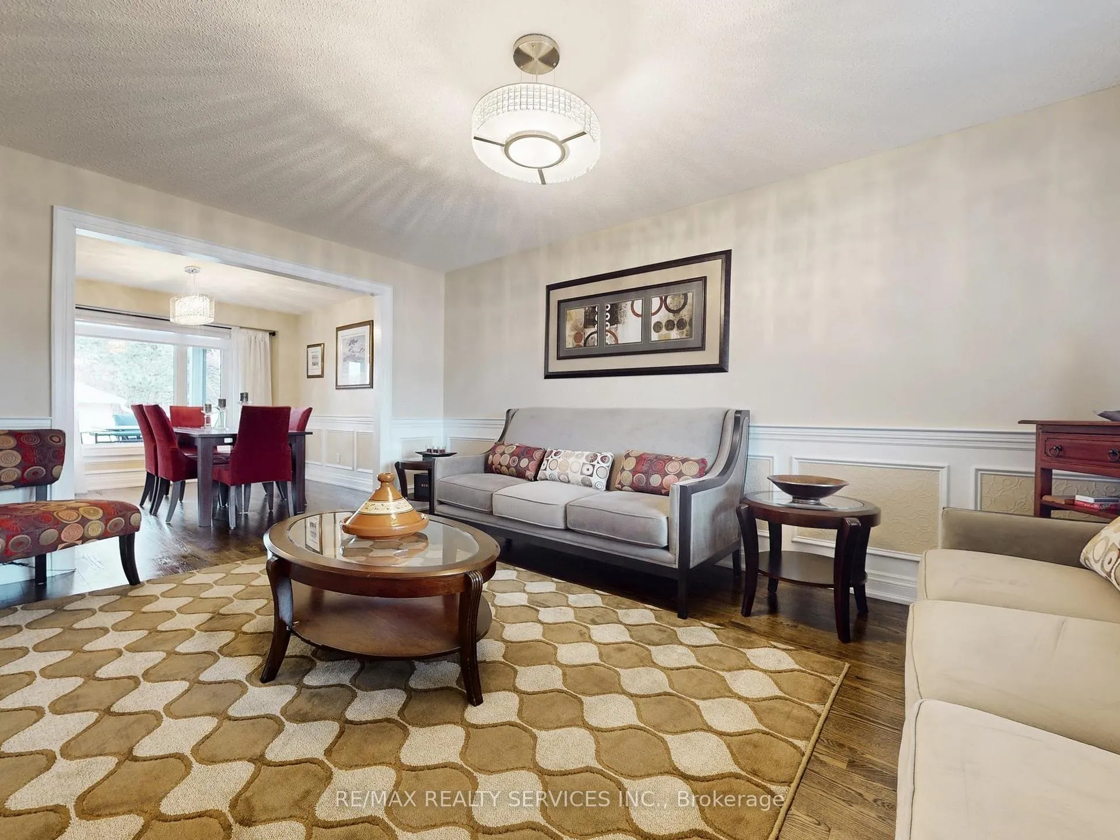
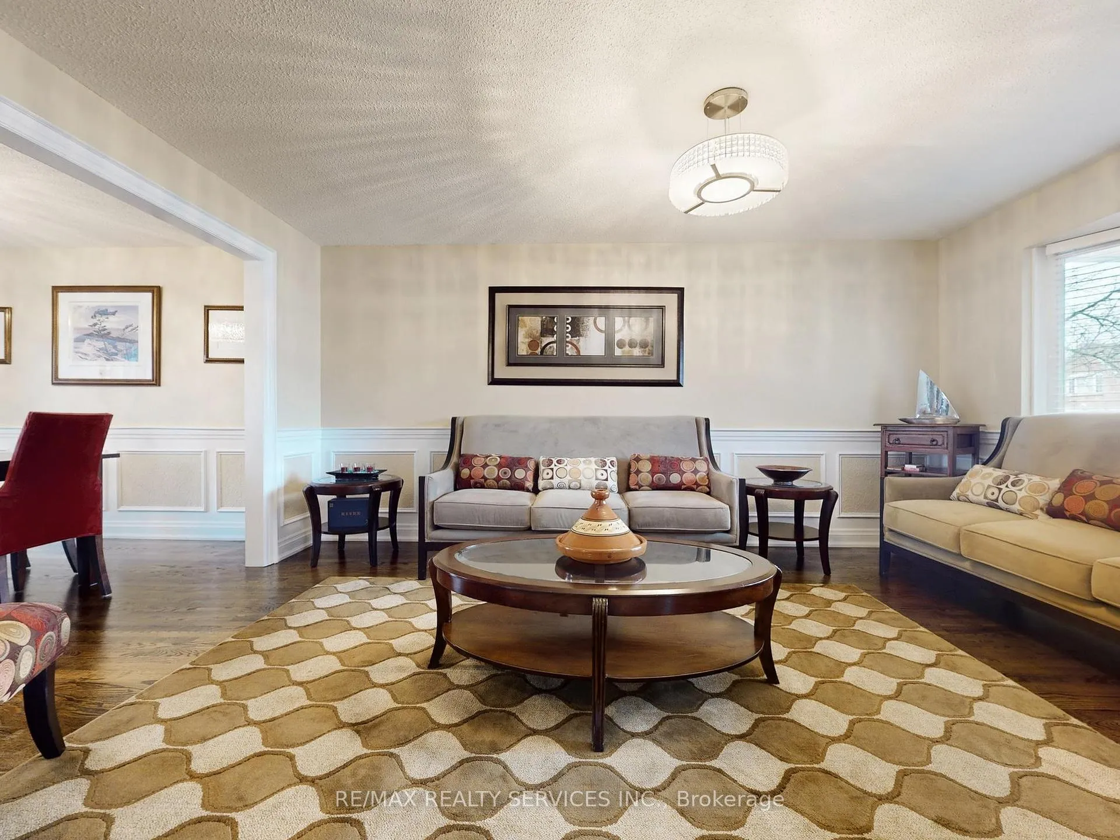
- Family Room—Main level, Hardwood Floor, Fireplace, Overlooks Backyard
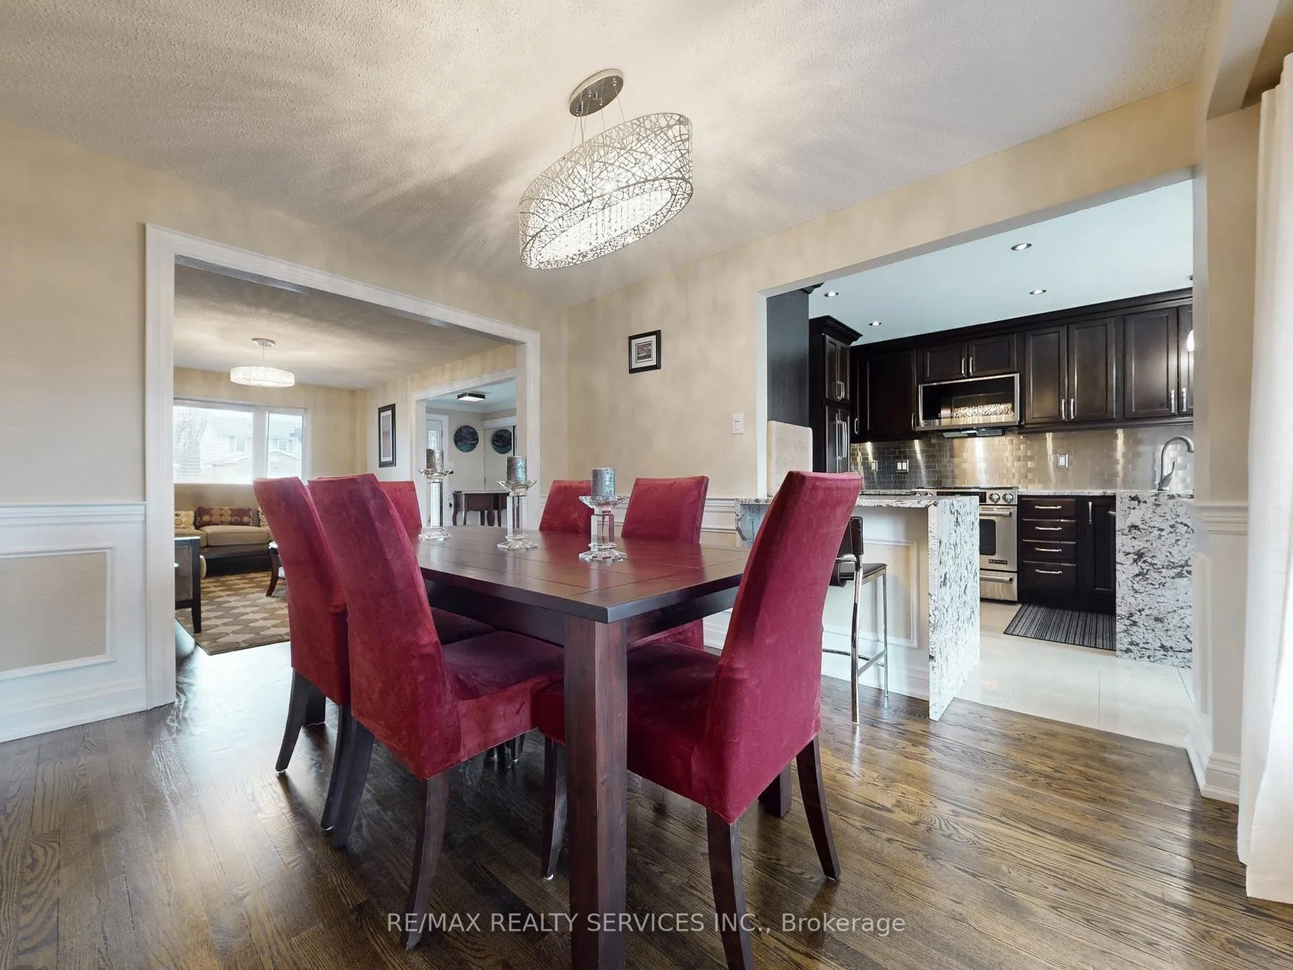
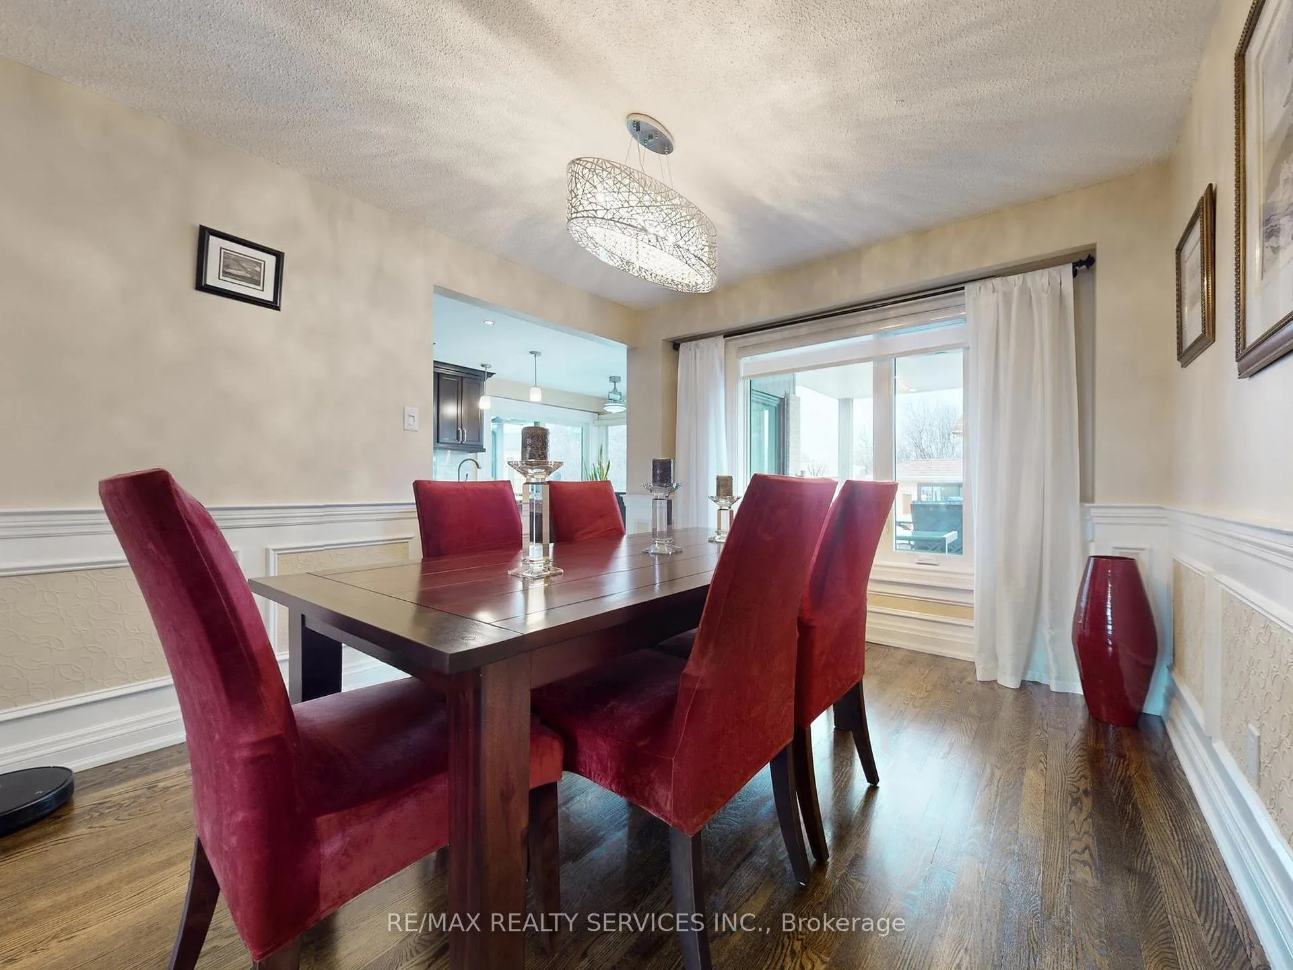
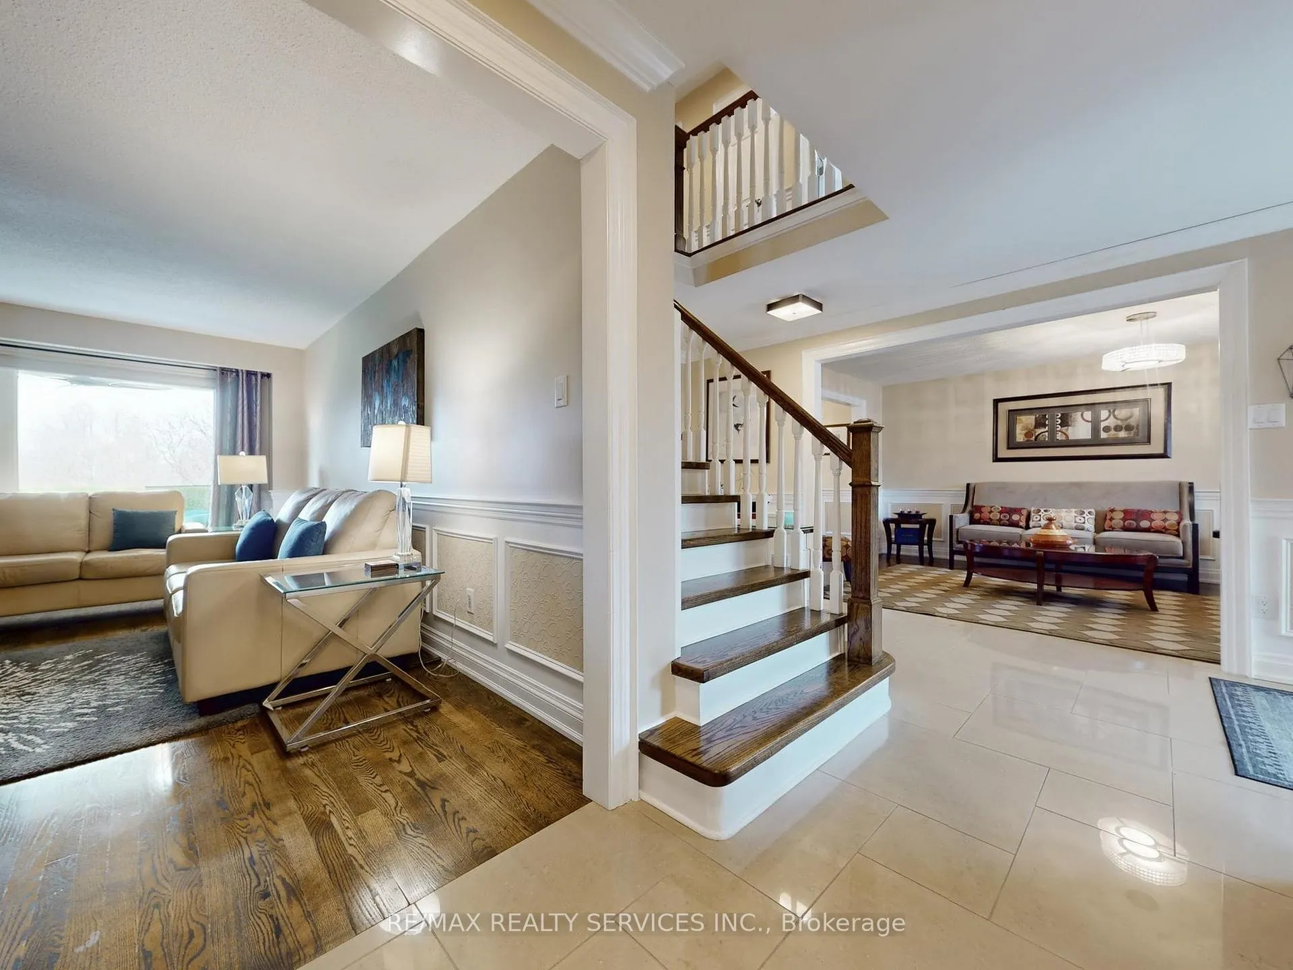
- Dining Room—Main level, Hardwood Floor
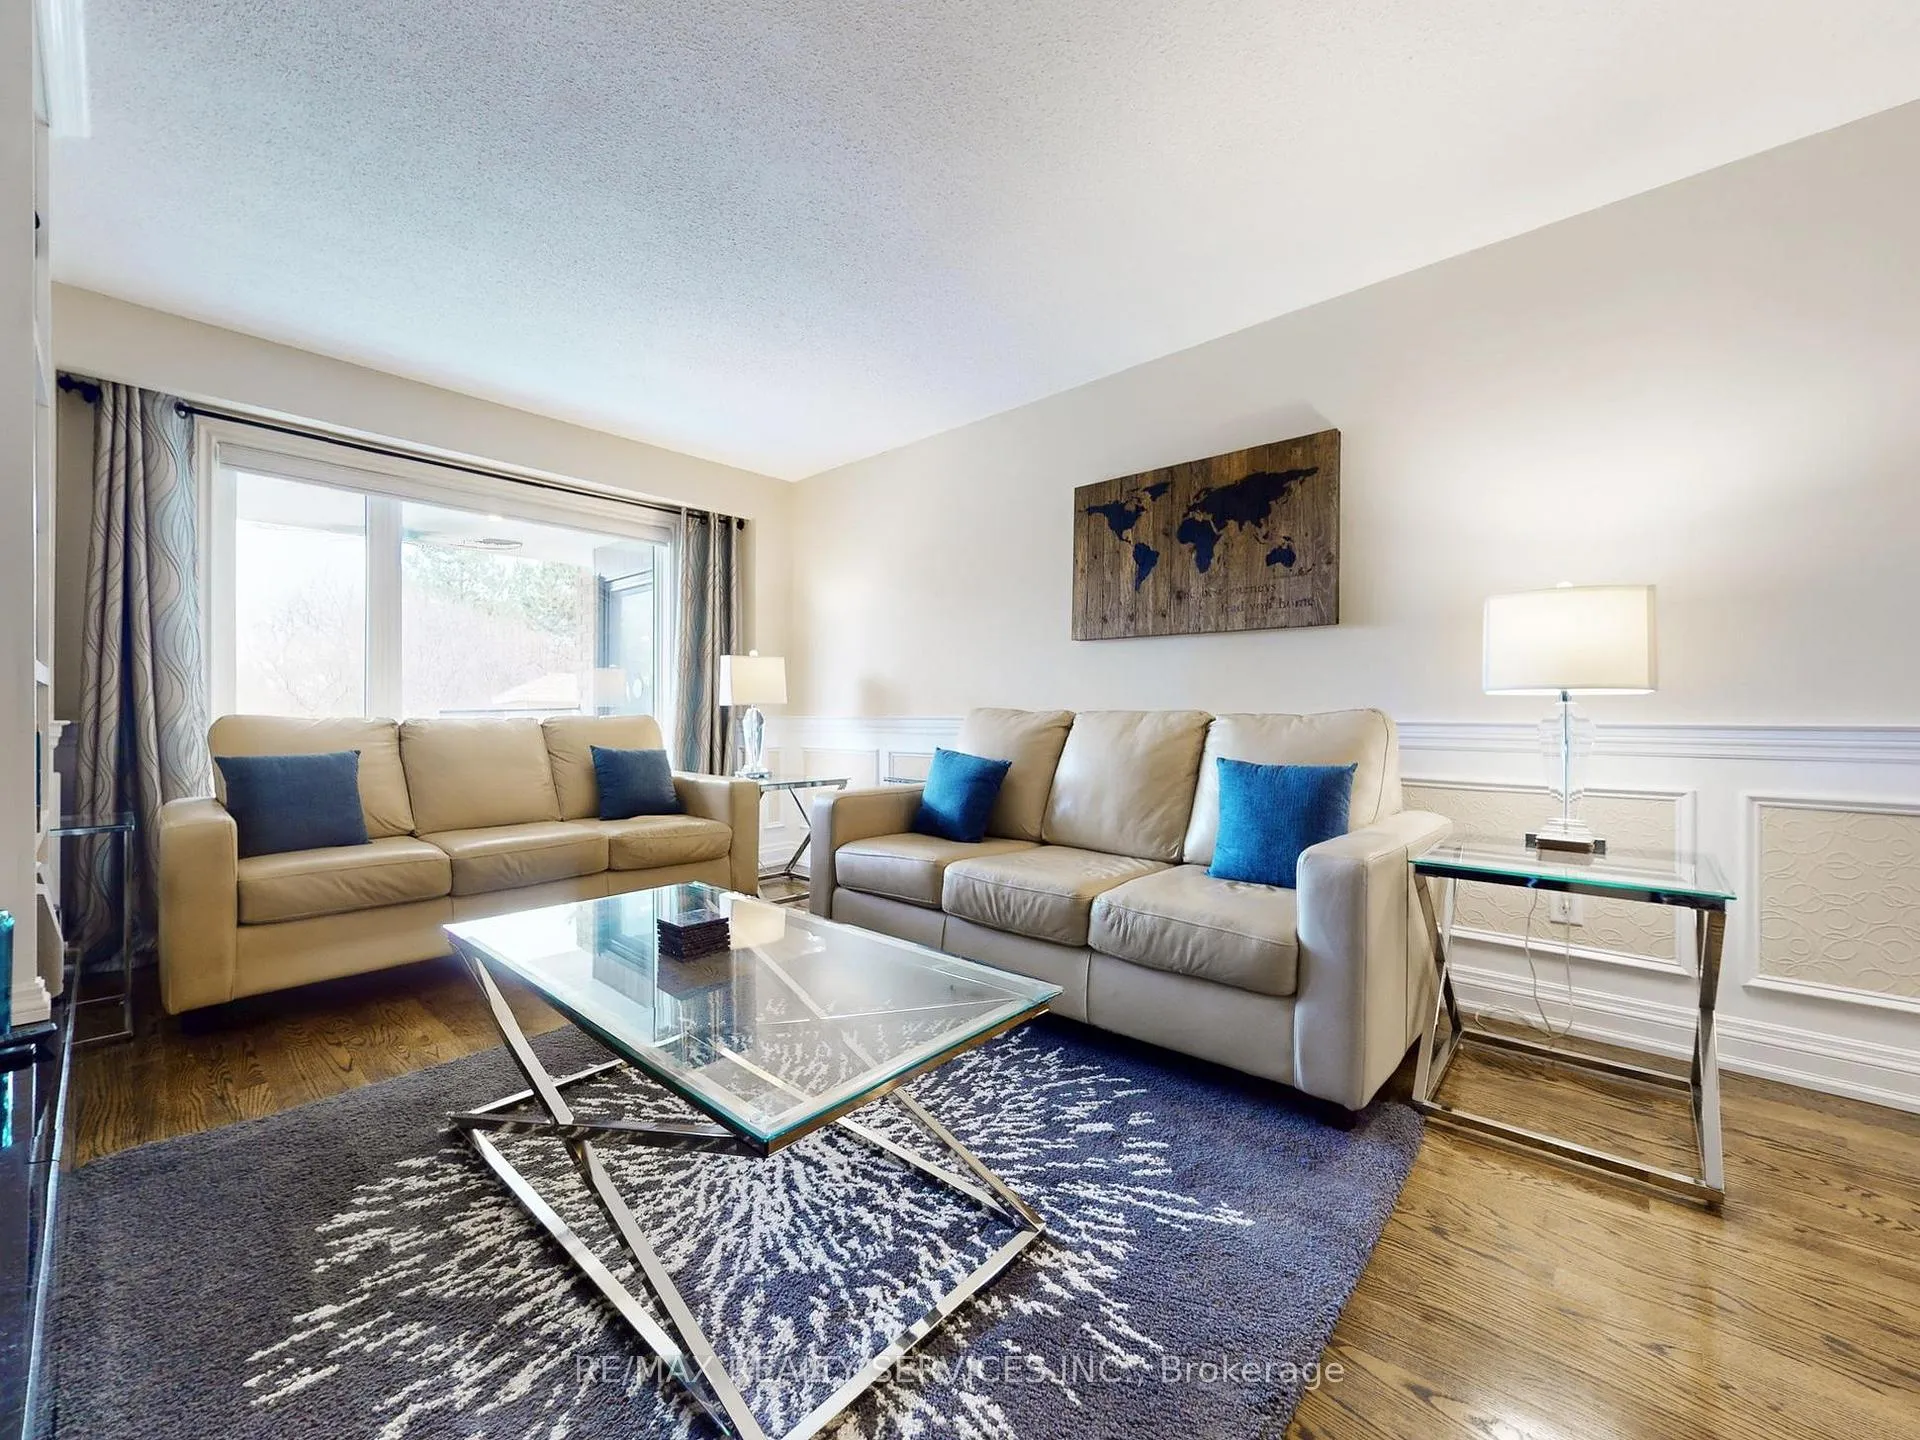
- Living Room—Main level, Bow Window
- Kitchen—Main level, Eat-in Kitchen, W/O To Patio, W/O To Deck
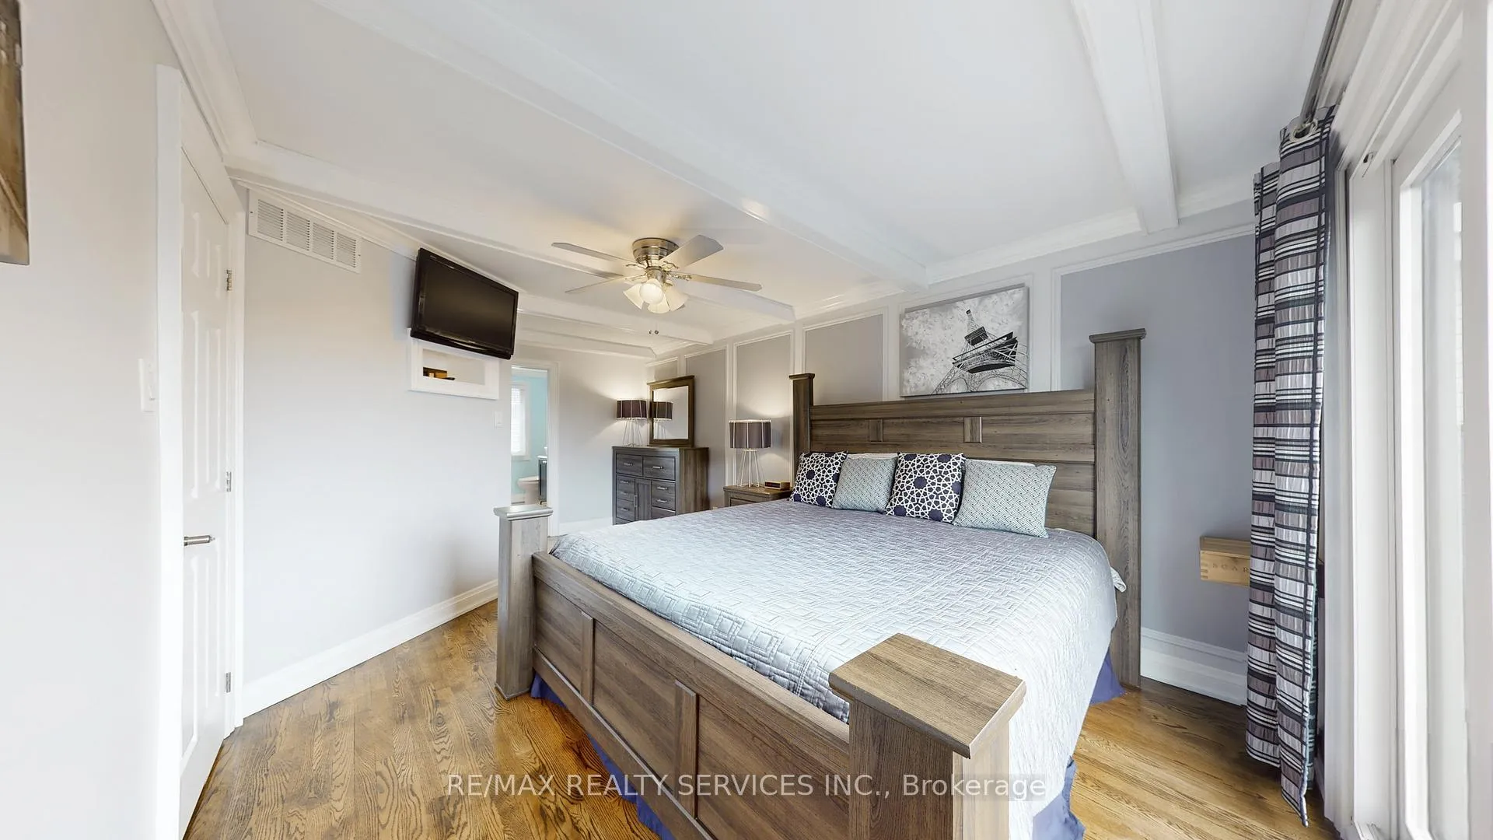
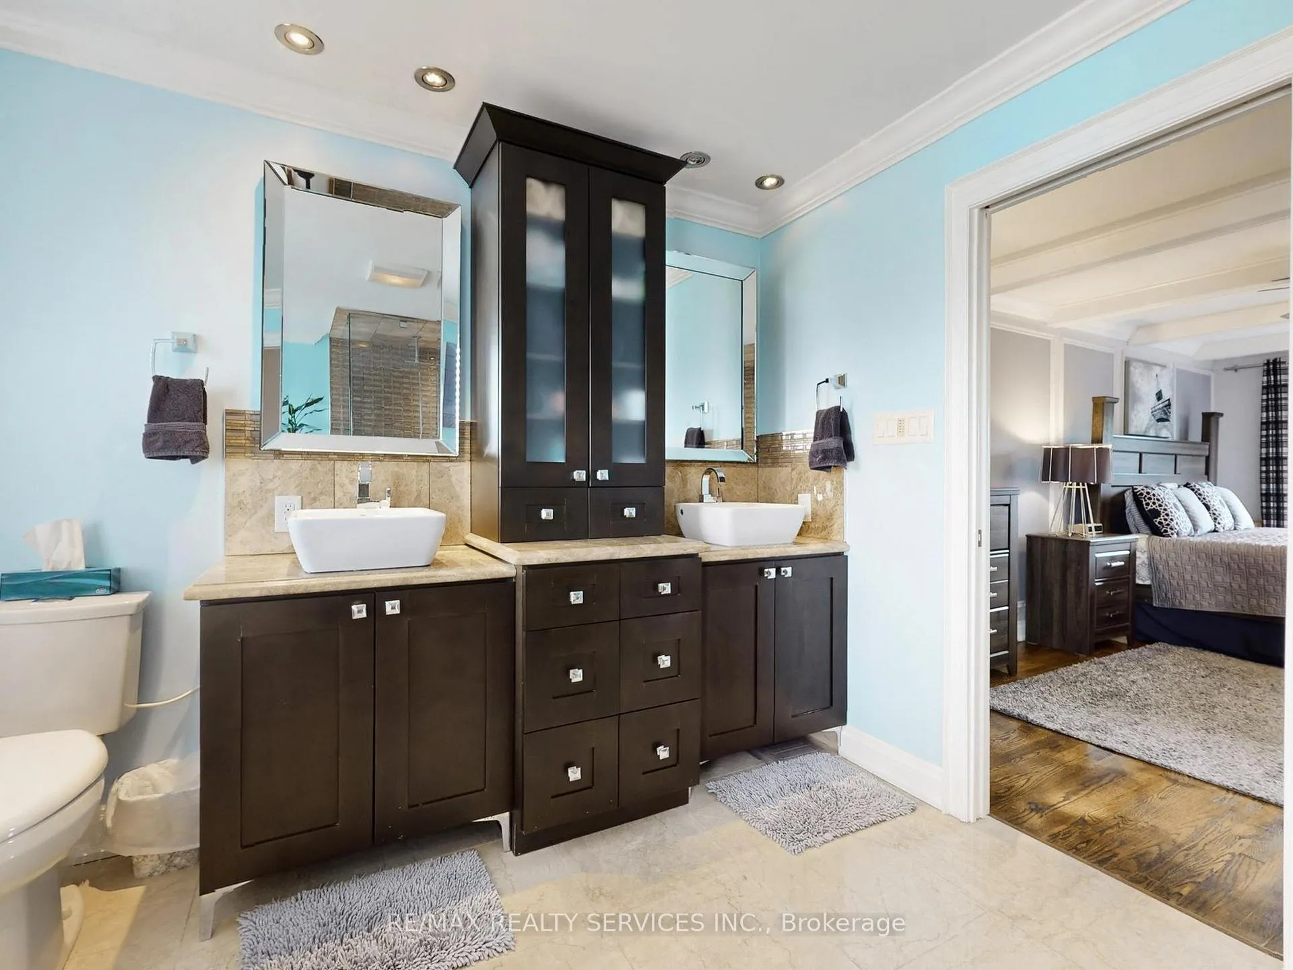
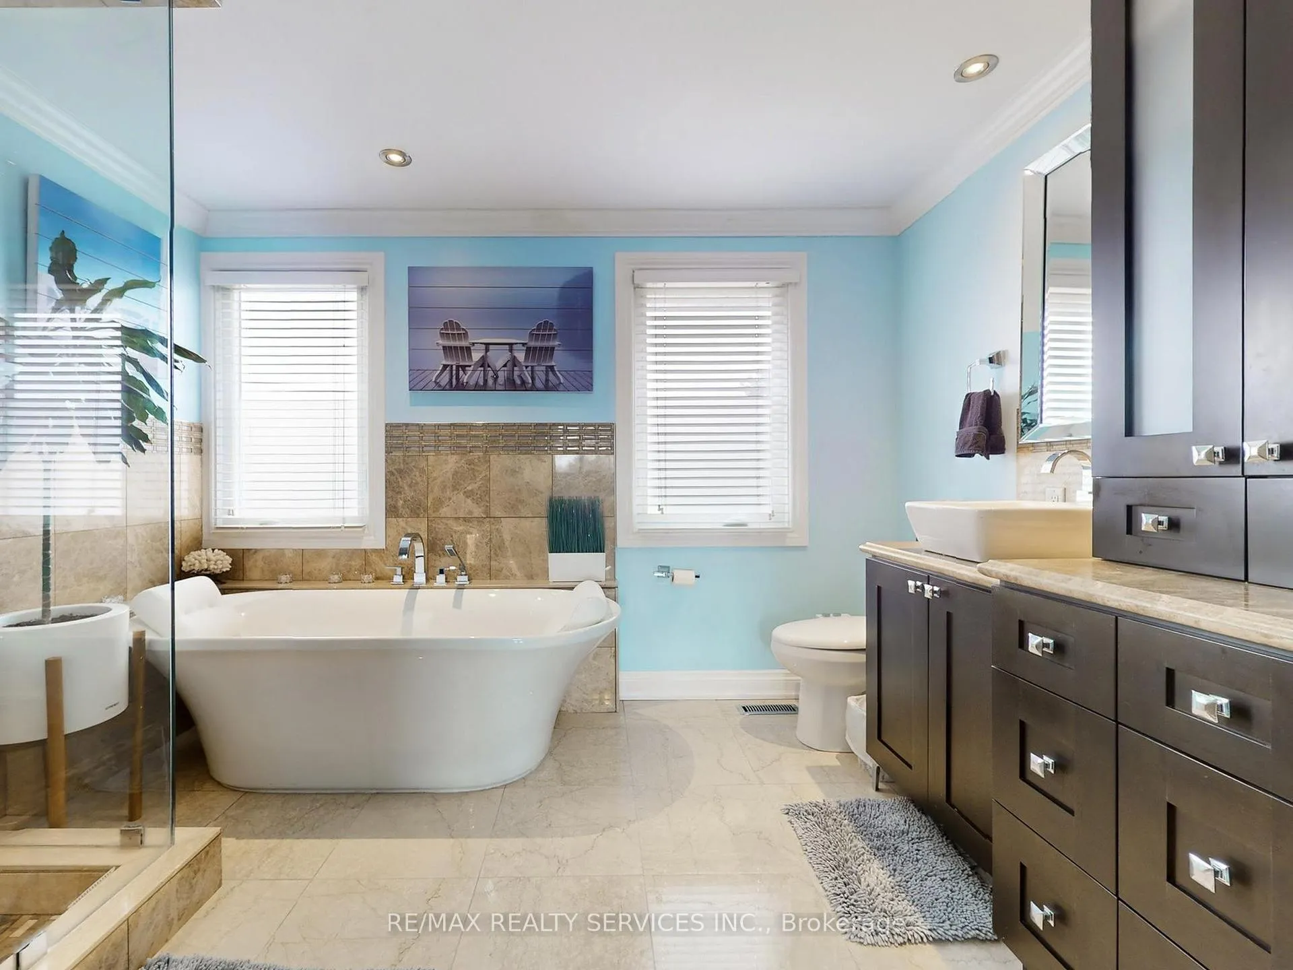
- Primary Bedroom—Second level, Walk-In Closet(s), 5 Pc Ensuite, W/O To Balcony
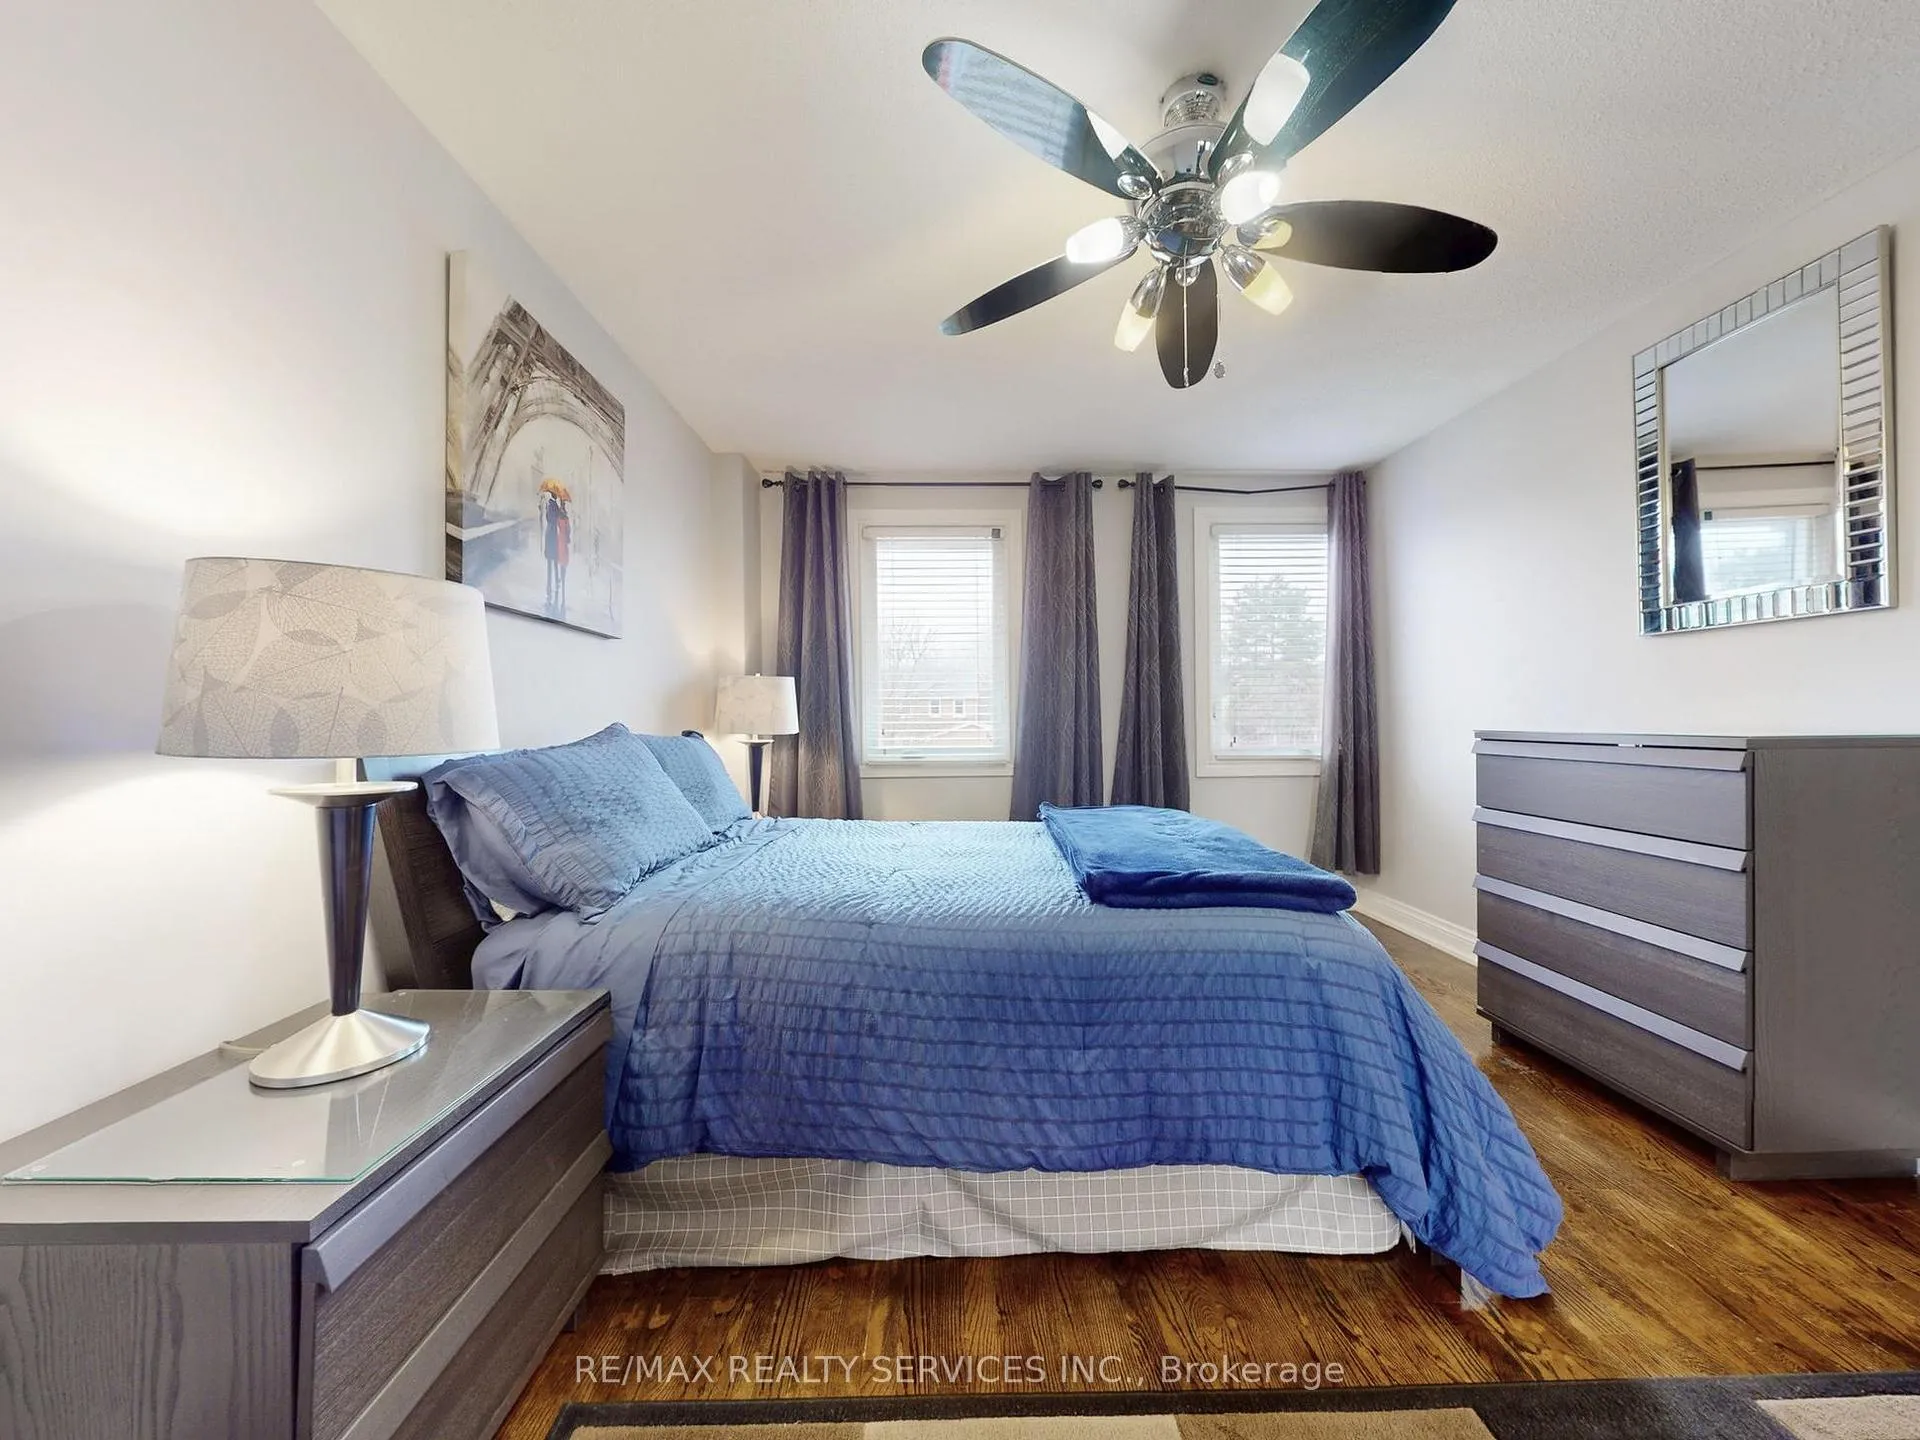
- Bedroom 2—Second level, W/O To Patio, Hardwood Floor
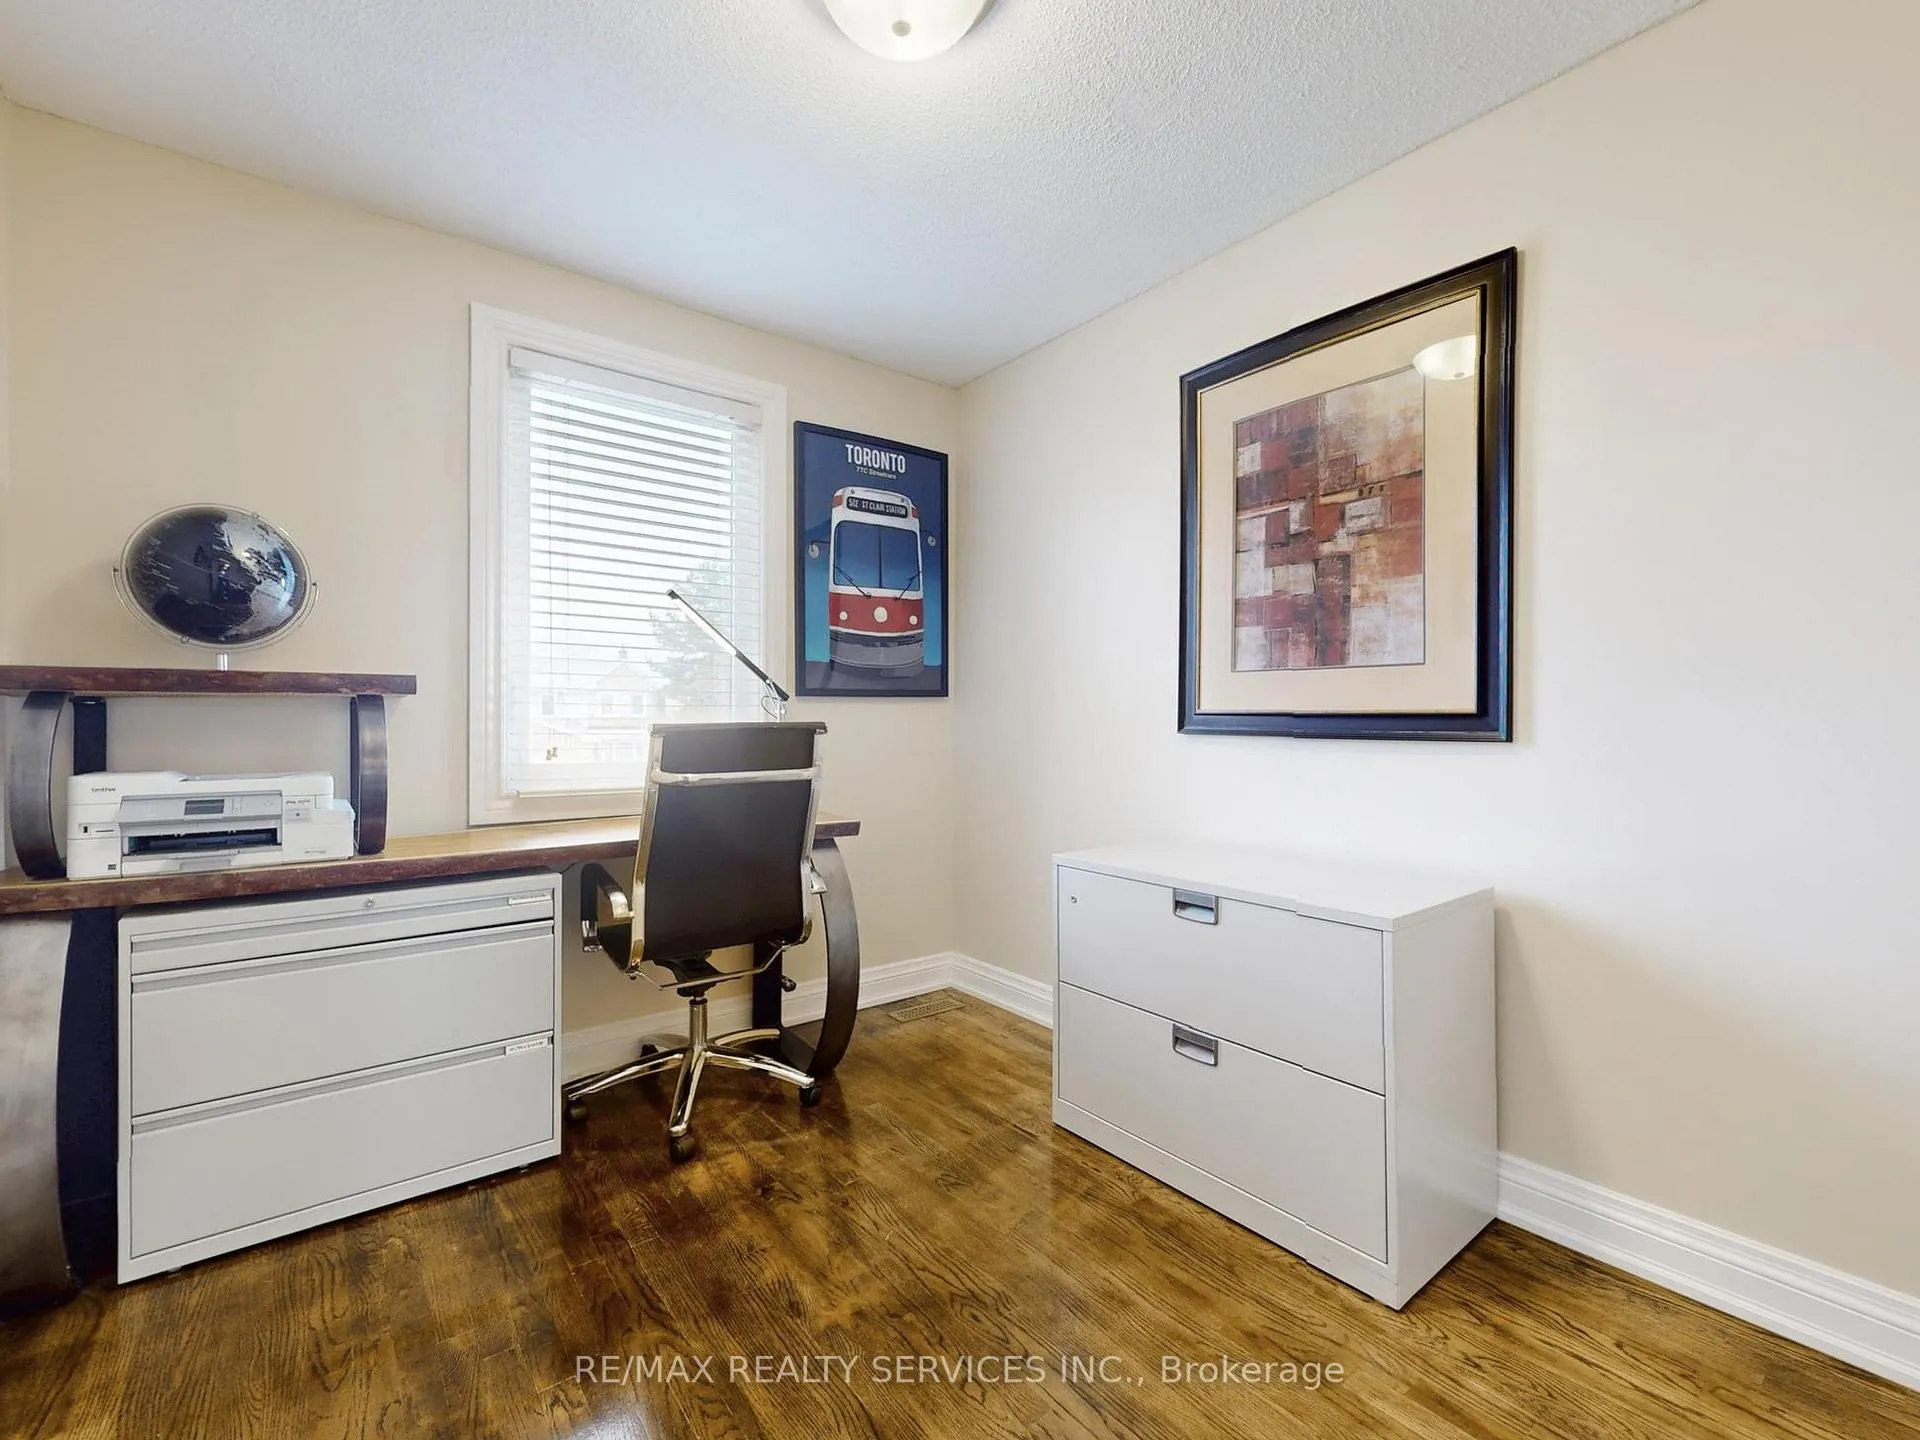
- Bedroom 3—Second level, Hardwood Floor
- Bedroom 4—Second level, Hardwood Floor
- Dining Room—Basement level, Combined w/Living, Laminate
- Bedroom—Basement level, Large Window, Walk-In Closet(s)
- Bedroom 5—Basement level, 5 Pc Bath, Semi Ensuite, Walk-In Closet(s)
- Room—Laminate
Washrooms
- 5-piece, Second
- 4-piece, Second
- 5-piece, Basement
- 2-piece, Main
- Municipality
- Brampton
- Neighbourhood
- Westgate
- Main cross streets
- Williams Pkwy/North Park Dr
- Directions
- Williams Pkwy/North Park Dr
- MLS® number
- W13099422
- Data source
- Toronto Regional Real Estate Board
- Status change
- 2026-05-16
- Listed on
- 2026-05-07
- Days on market
- 9 days
- Possession type
- 30-59 days
- Co-op commission
- 2.5%
- Seller
- Listed by
- RE/MAX REALTY SERVICES INC.
Home Market Value
Current home valuation for 55 Northampton Street, Brampton, Westgate, Brampton, ON. Listed for $1,199,000
HOMEH Estimate
$1,087,500
Estimated Sales Range
$978,244 - $1,196,756
HOMEH Estimate for 55 Northampton Street, Brampton, Westgate
Calculated with a real agent's CMA method — 45+ years of experience, codified. Not an AI guess.
For the owner
Is this your home? Track its value.
Get this home's HOMEH Estimate by email once a month, with how many homes are for sale around you.
Mortgage Payment Calculator
Compare up to 4 down payment scenarios
5% on first $500K + 10% on $699,000 over $500K
$94,900
| Scenario 1 | Scenario 2 | Scenario 3 | Scenario 4 | |
|---|---|---|---|---|
−Down payment | % $ | % $ | % $ | % $ |
+CMHC insurance | $44,123 | $33,452 | $28,536 | $0 |
=Total mortgage | $1,147,203 | $1,112,552 | $1,047,686 | $959,200 |
Amortization | ||||
Mortgage rate | % | % | % | % |
| Payment frequency | ||||
=Mortgage payment | $5,601monthly | $5,432monthly | $5,115monthly | $4,683monthly |
Land Transfer Tax
$20,455
$20,455
Around this home
Data provided by OpenStreetMap & Fraser Institute School Rankings
Ask HOMEH
New!Hi there!
👋Text or call (416) 301-9001
Recommended for you
Based on homes you've looked at.
No recommended properties found.
Nearby similar homes
No nearby properties found.
More real estate resources
Other homes nearby
Explore this area
Nearby neighbourhoods
No nearby listings available.