
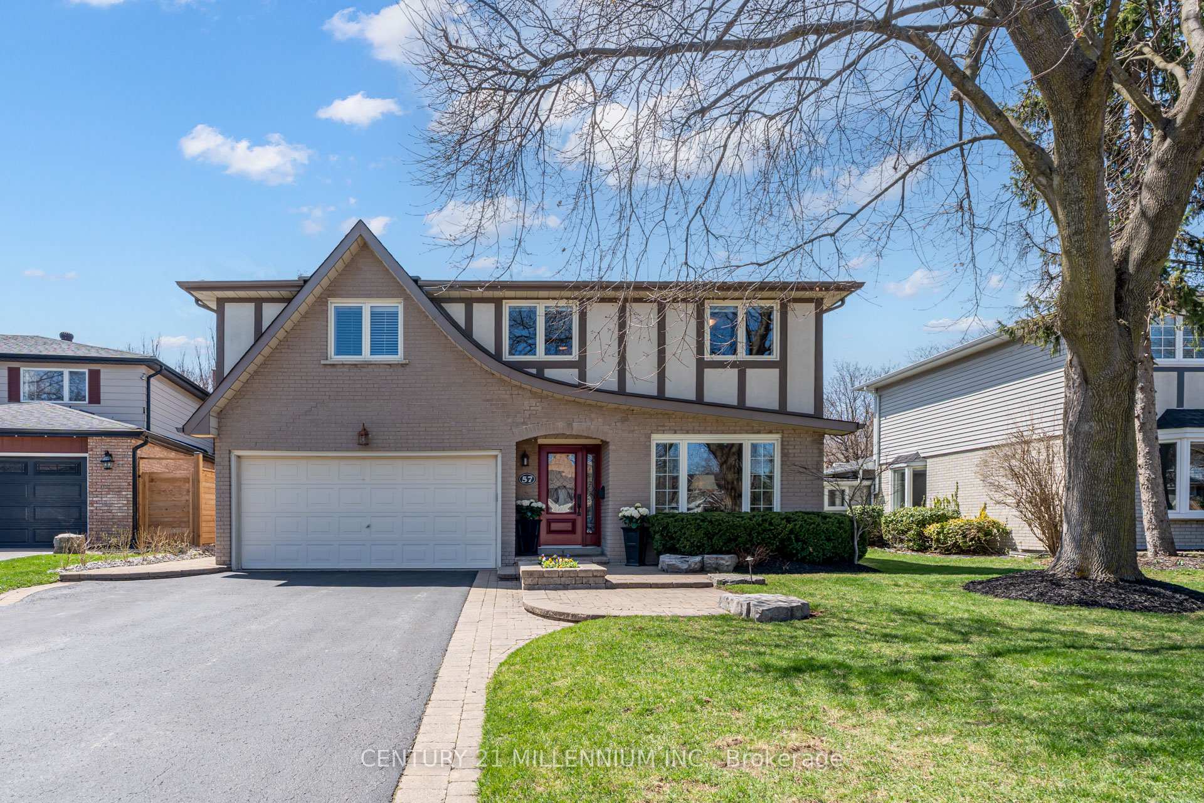
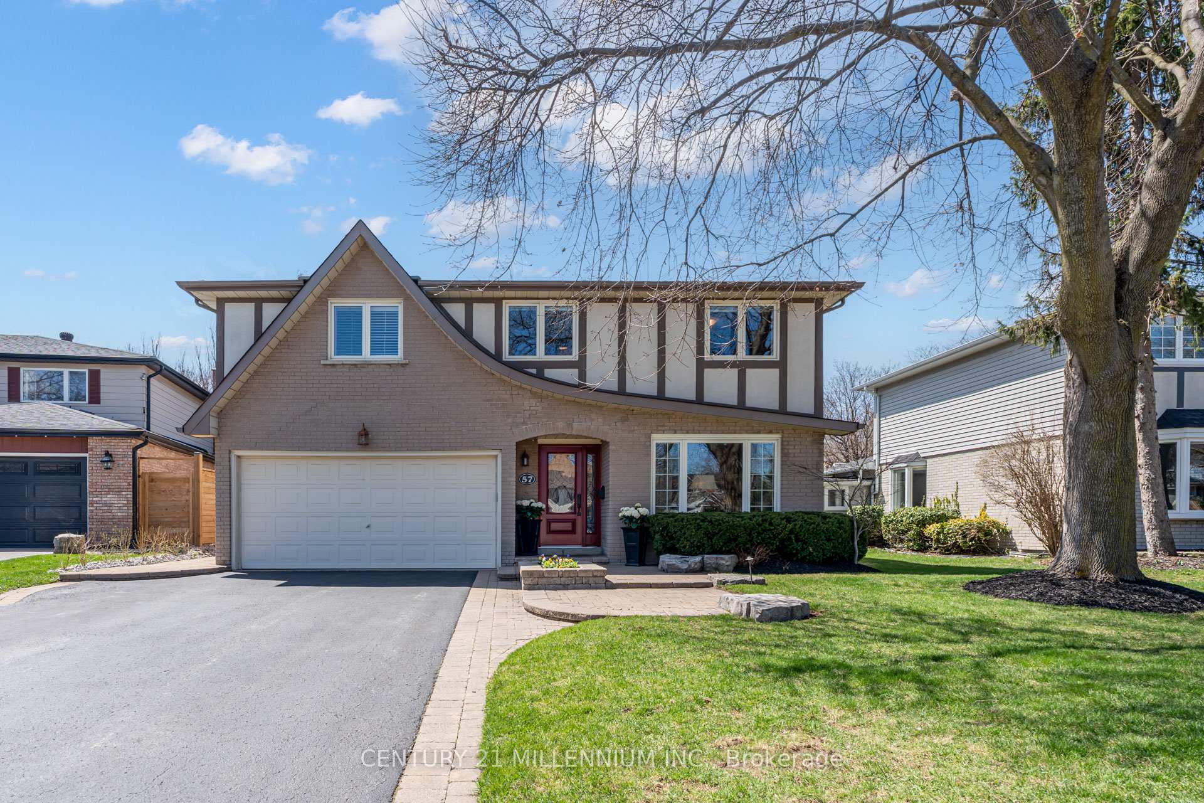
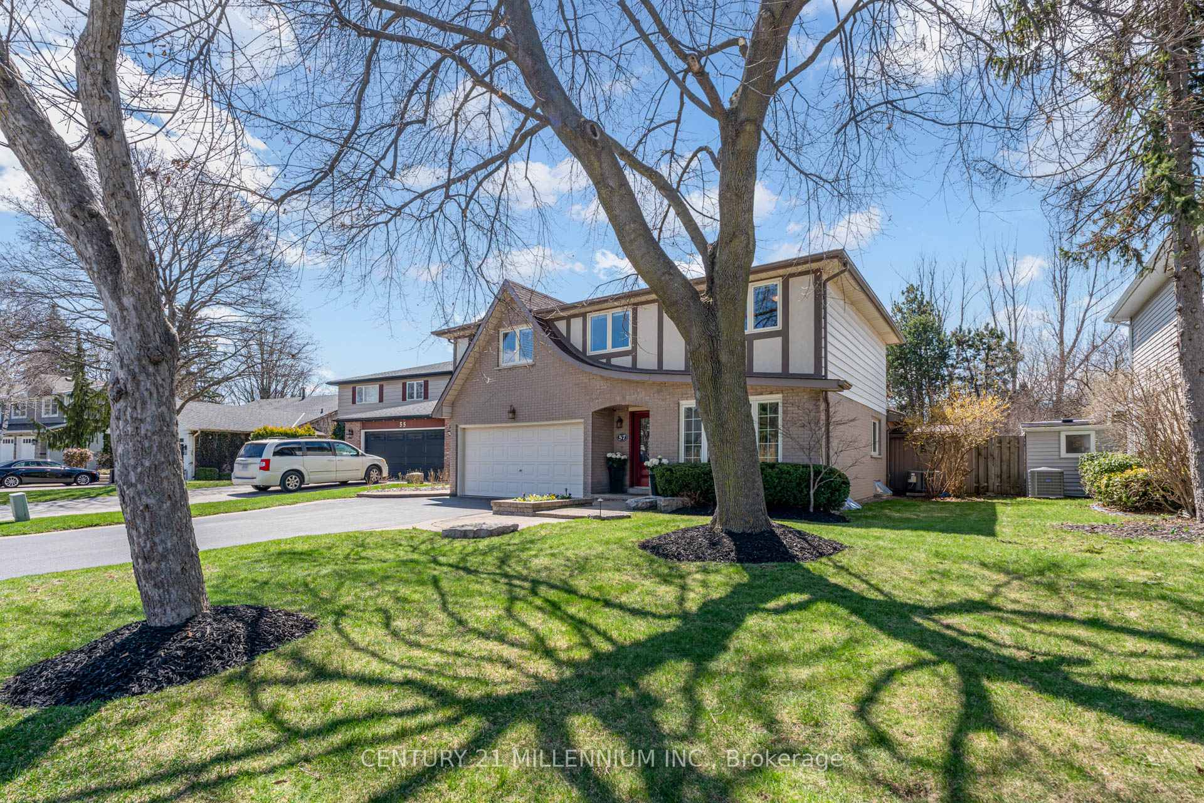
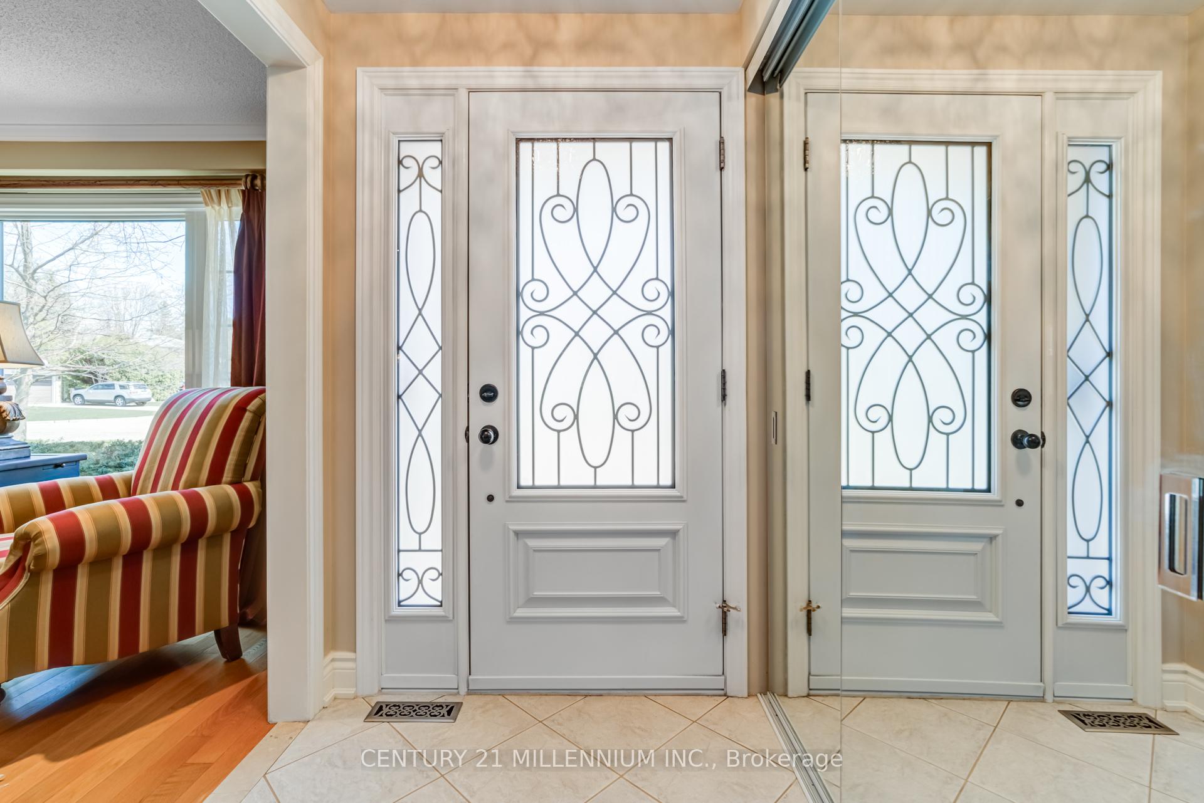
57 Ridgehill Drive
Brampton (Brampton South), ON L6Y 2C3
- 4+1Bedrooms
- 3Bathrooms
- 2Garage
- 2000–2500Sq Ft
- $6,829Tax
- 53×149 ftLot Size
 Estimated Value:$1,123,495See Free Estimate Report

This home has sold. It is no longer available.
Property not available for sale or for rent.
Sale & Price History for 57 Ridgehill Drive, Brampton, Brampton South
| Start Date | End Date | Price | Event | MLS# |
|---|---|---|---|---|
| 2025-04-24 | 2025-06-03 | Login to See Prices | Sold | w12102684 |
Real estate boards require you to or to see the full details of this property.
*Sold prices and complete sale & price history are regulated data. Under the Trust in Real Estate Services Act, 2002 (TRESA) and the rules of the Real Estate Council of Ontario (RECO), and pursuant to the Multiple Listing Service® rules of the Canadian Real Estate Association (CREA) and the Toronto Regional Real Estate Board (TRREB), this information may be shown only to registered users who have agreed to the applicable terms of use (a Virtual Office Website, or "VOW," arrangement). HOMEH Inc., Brokerage therefore provides it to signed-in members only. Creating an account is free and takes under a minute.
About 57 Ridgehill Drive, Brampton, Brampton South
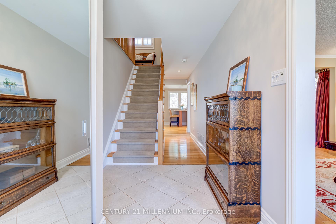
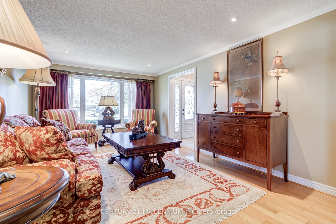
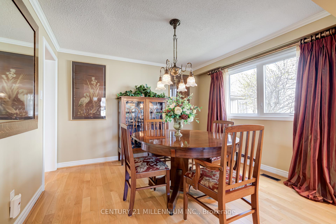
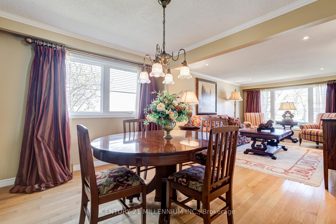
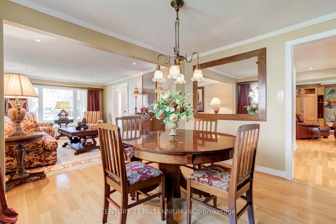
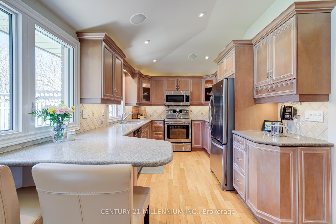
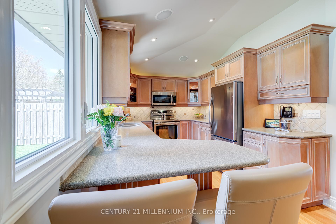
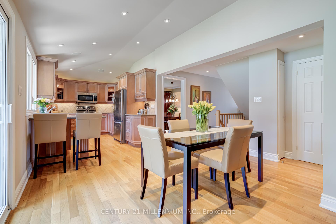
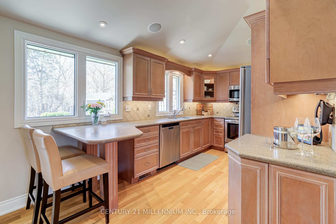
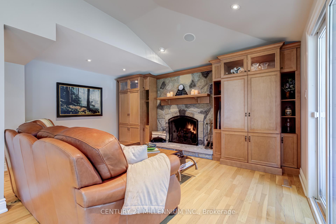
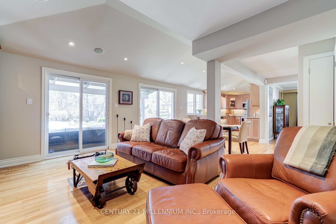
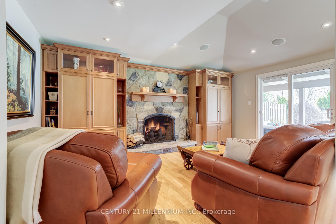
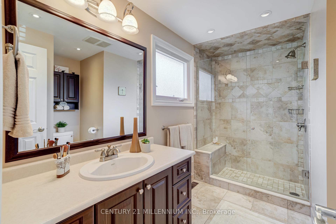
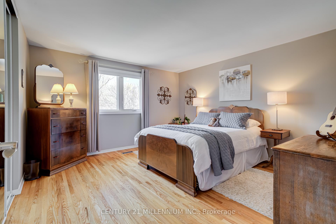
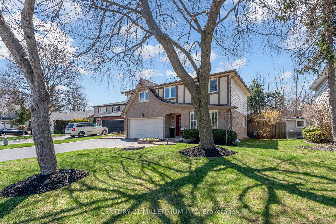
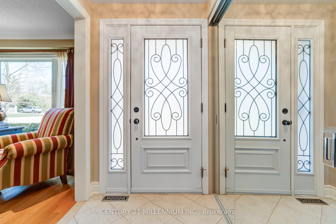
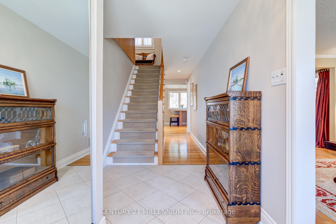
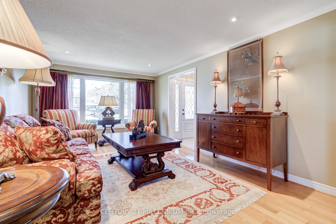
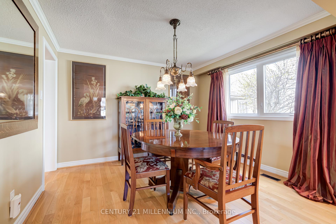
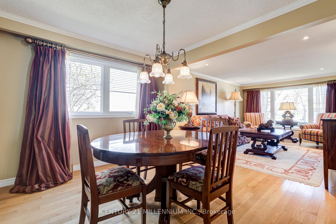
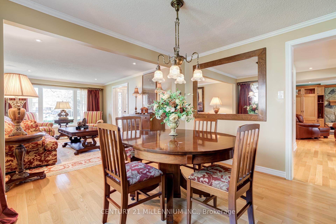
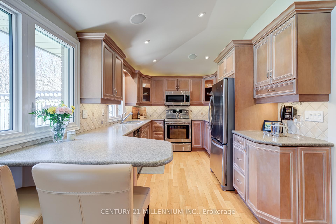
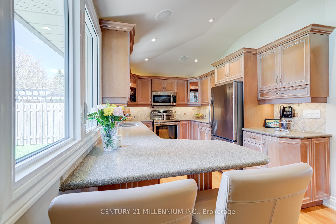
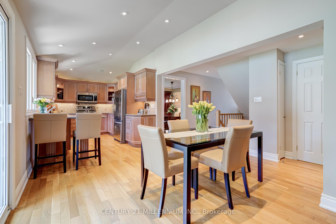
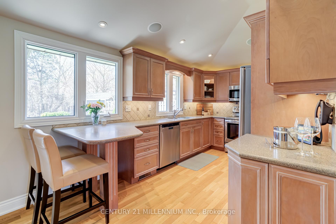
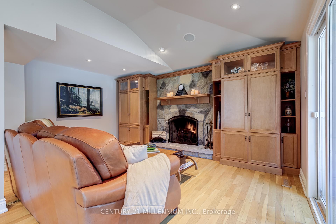
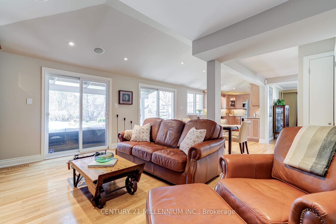
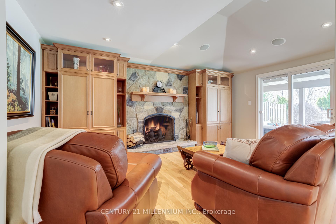
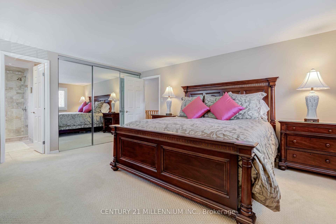
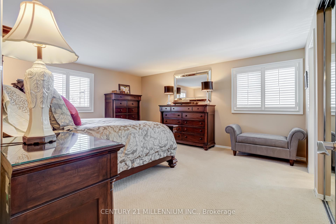
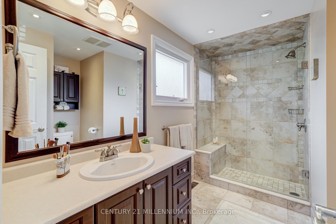
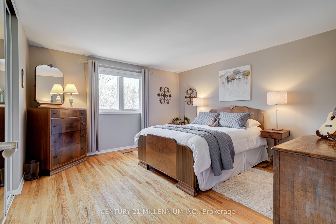
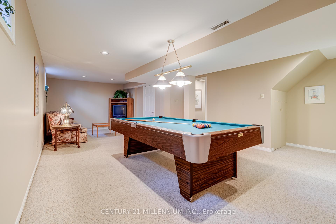
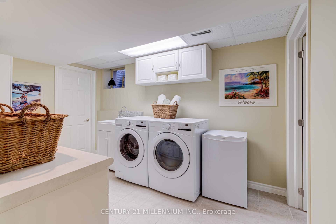
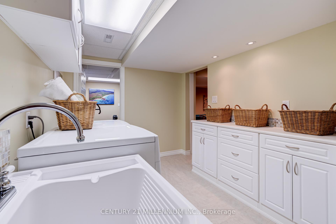
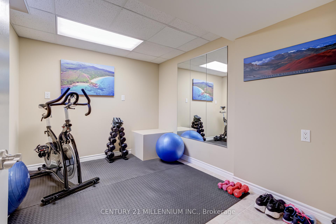
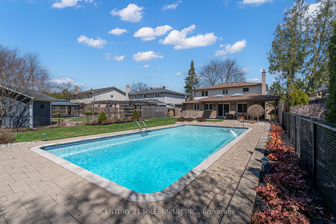
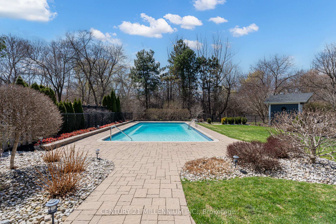
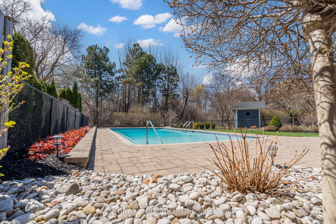
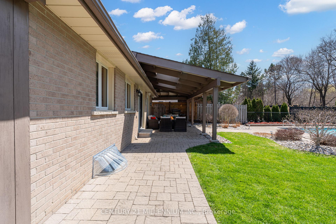
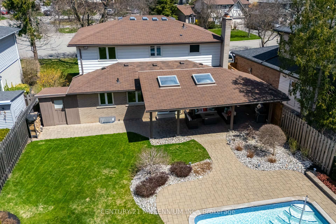
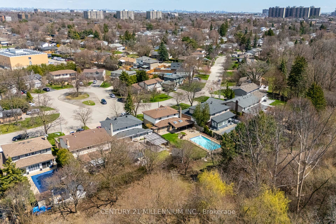
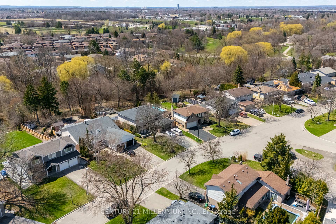
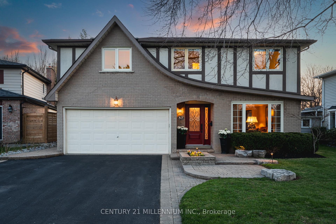
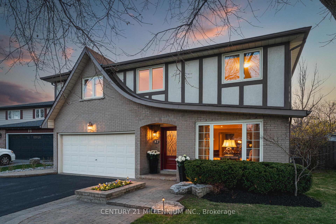
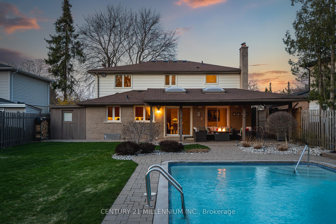
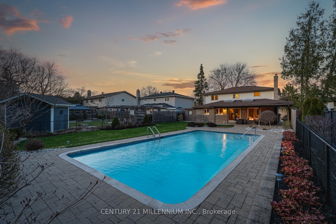
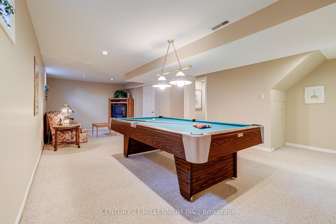
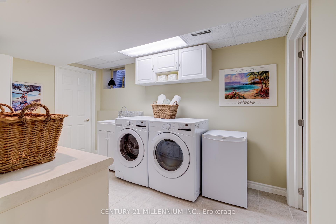
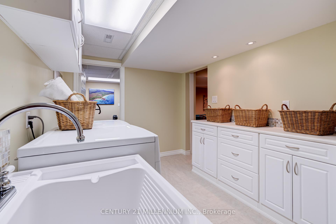
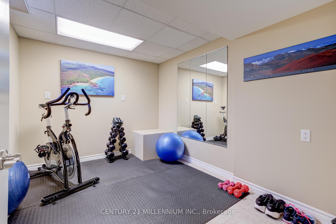
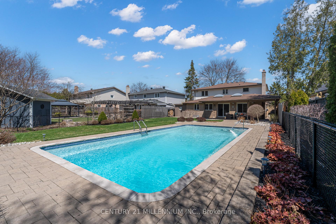
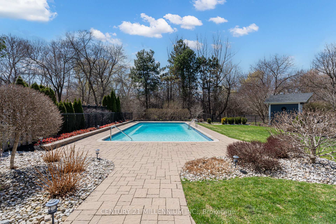
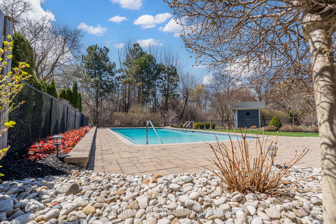
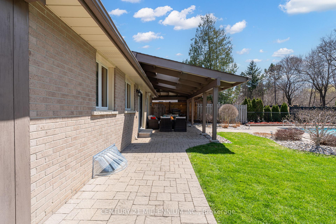
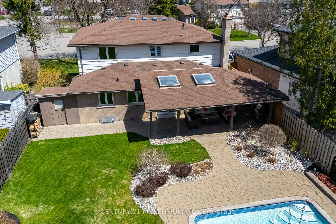
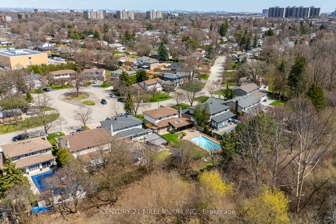
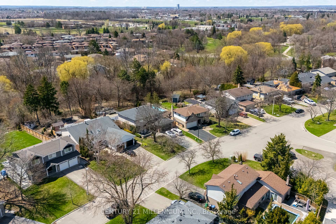
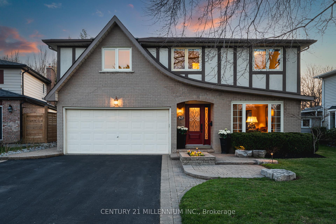
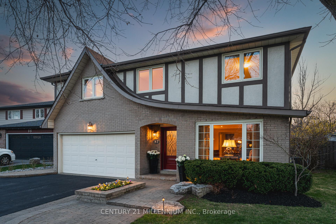
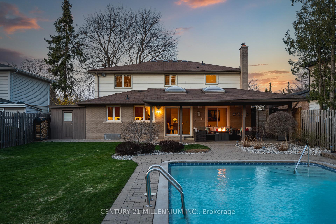
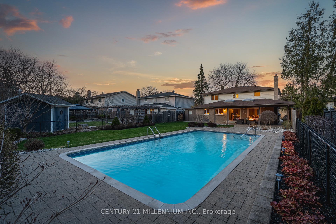
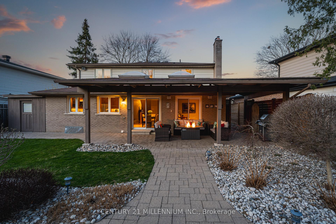
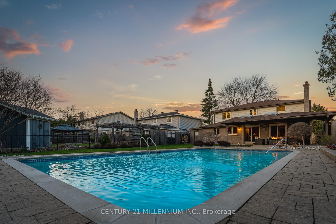
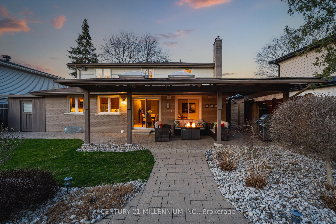
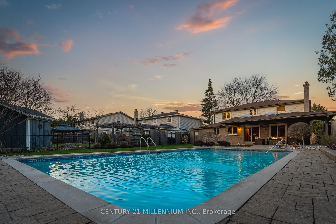
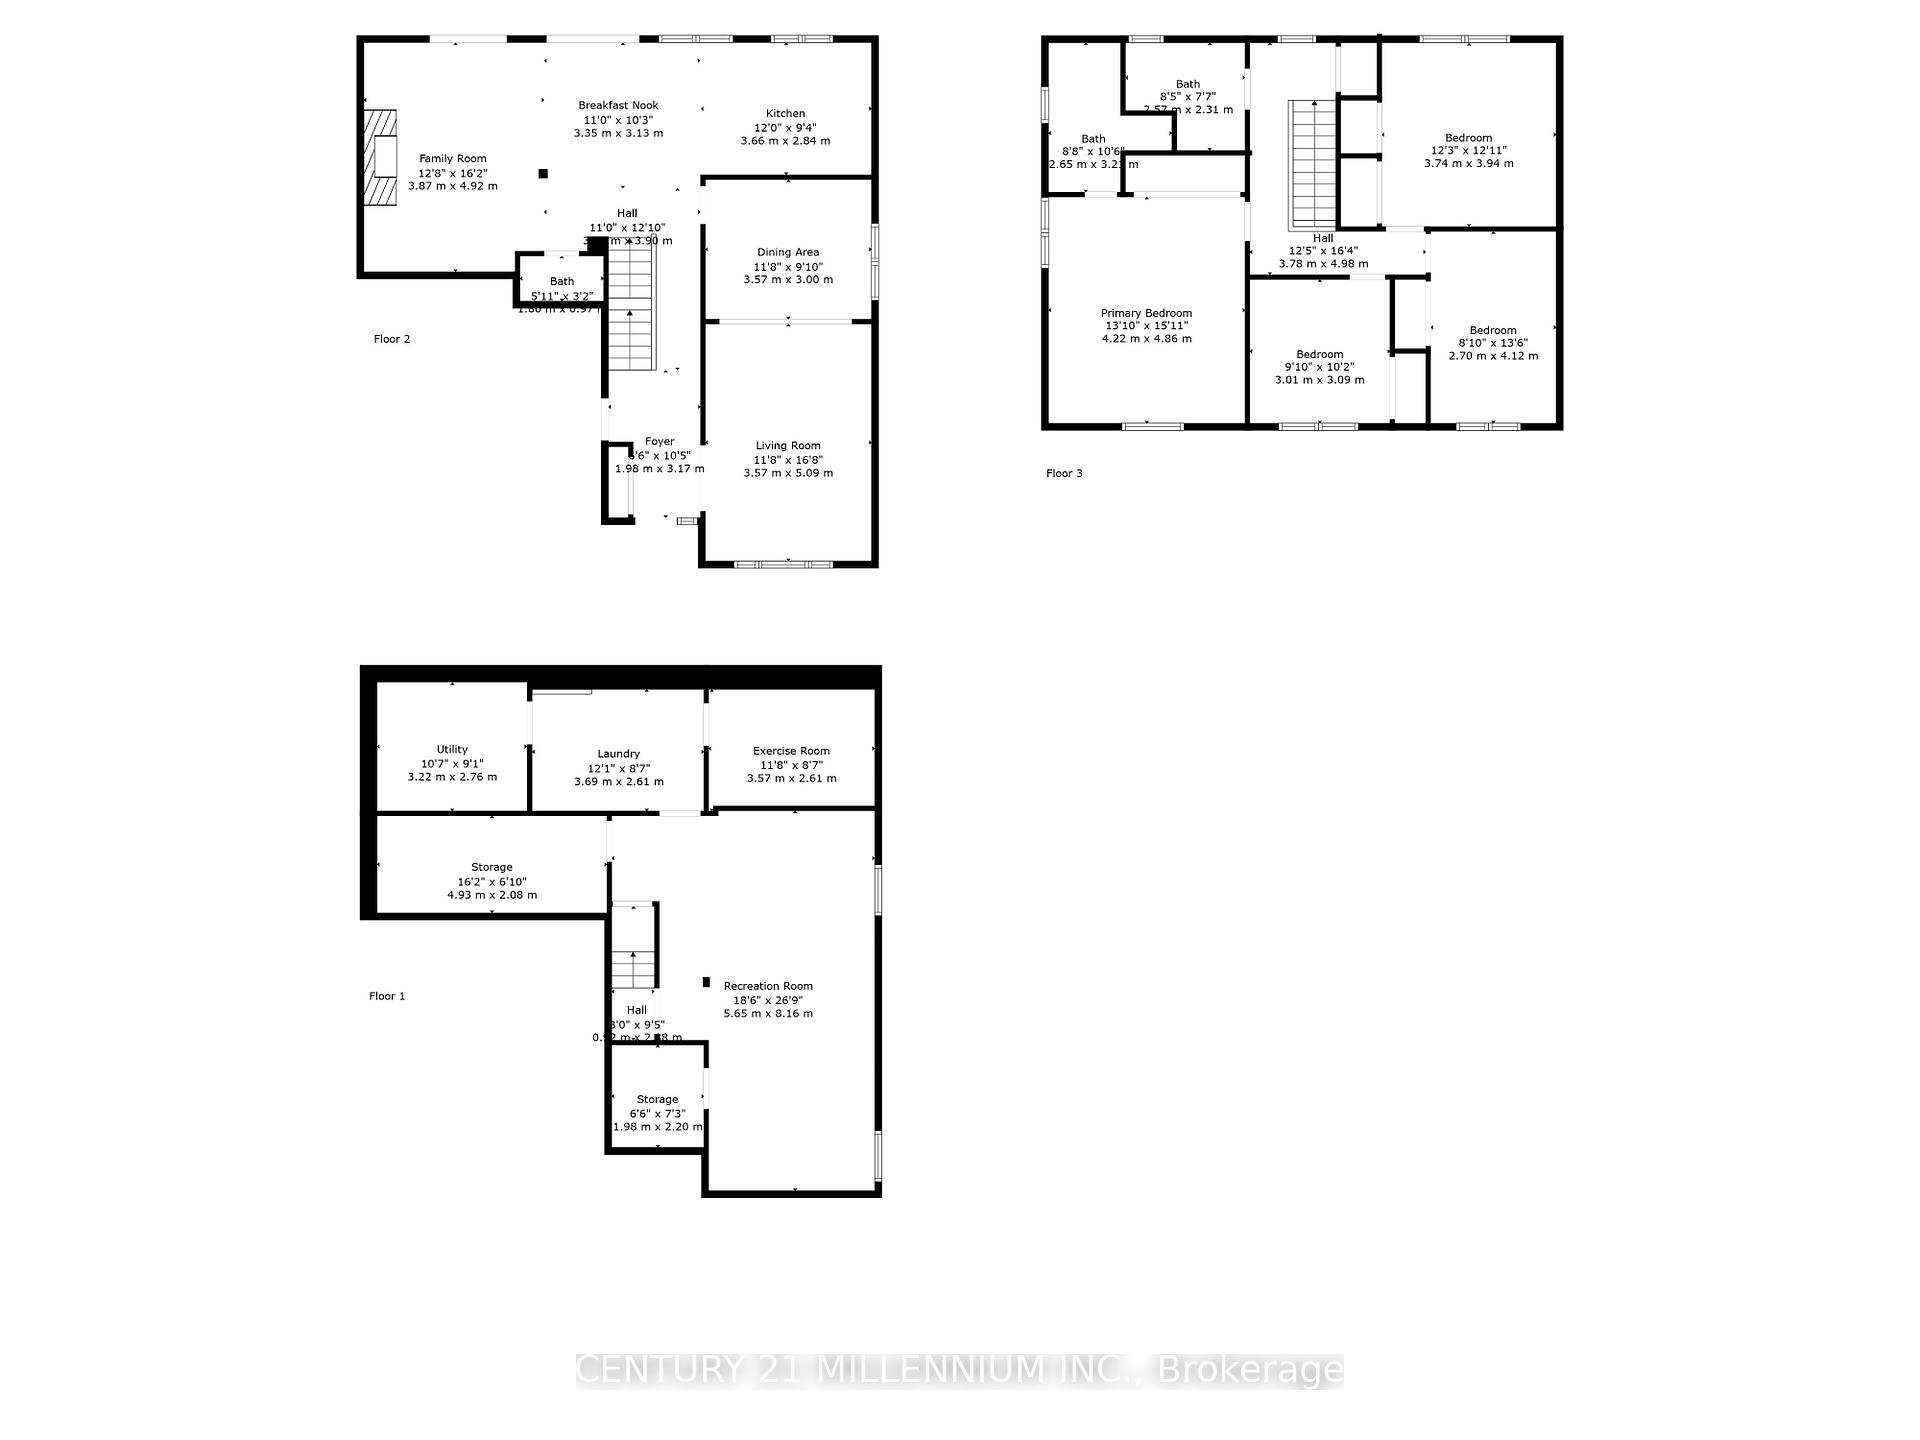
Location, Location, Location, deep ravine lot backing onto Ridgehill Park/Conservation with Fletchers creek running through it making it feel like a little bit of cottage in the city! Situated in a court on a professionally landscaped yard oasis with many flowerbeds, flowering shrubs, perennials, mature shade trees, covered stone patio/skylights and an updated 20 x 40 ft salt water inground pool. Outstanding one of a kind home boasting over 3,000 sqft of total living space, double car garage/interior access and a double driveway accommodating 4 car parking. Upgraded hardwood flooring seamlessly joins the main level with a spacious formal living/dining room combination and an open concept cathedral ceiling design back elevation with a chef's dream kitchen, and a cozy family room with large windows and two glass walkouts allowing for those million dollar views of the pool and ravine. Ample antique stained cabinetry, pull-out lazy susans, spice racks, glass display cabinetry, coffee station corian counters, breakfast bar, S/S appliances, pot lighting, and built-in speakers. Custom hand chiseled stone wood burning fireplace flanked by two custom entertainment/storage units. Four spacious bedrooms, huge primary bedroom with a spa like large ensuite bath with an extra large tempered glass separate shower stall/detailed ceramics. Updated main bath/large white vanity. Huge recreation room with pot lighting, bright laundry room, separate home gym or 5th bedroom, cold storage room, storage room. Upgraded vinyl windows, shingles, high efficiency furnace, A/C and hot water tank (lease - includes yearly maintenance program). Upgraded pool coping, blue tile border and acid bath - $40K. Much sought after Ridgehill Manor neighbourhood is truly one of Brampton's best kept secrets. Home Shows 10+++.
Key Facts & Features
Property Costs
- Annual Property Tax Amount
- $6,829
- Land Transfer Tax Fee
- $22,473
Rental Items
- Rental Equipment
- Gas Furnace, A/C Unit , Hot Water Tank - Monthly Rent cost $228.57
- Basement Type
- Finished
Interior Features
- Interior Extras
- Auto Garage Door Remote
- Security Features
- Alarm System, Carbon Monoxide Detectors, Security System, Smoke Detector
- Fireplace/Stove
- Yes
- Fireplace Features
- Family Room, Wood
- Elevator
- No
Exterior Features
- Pool
- Inground, Salt
- Property Features
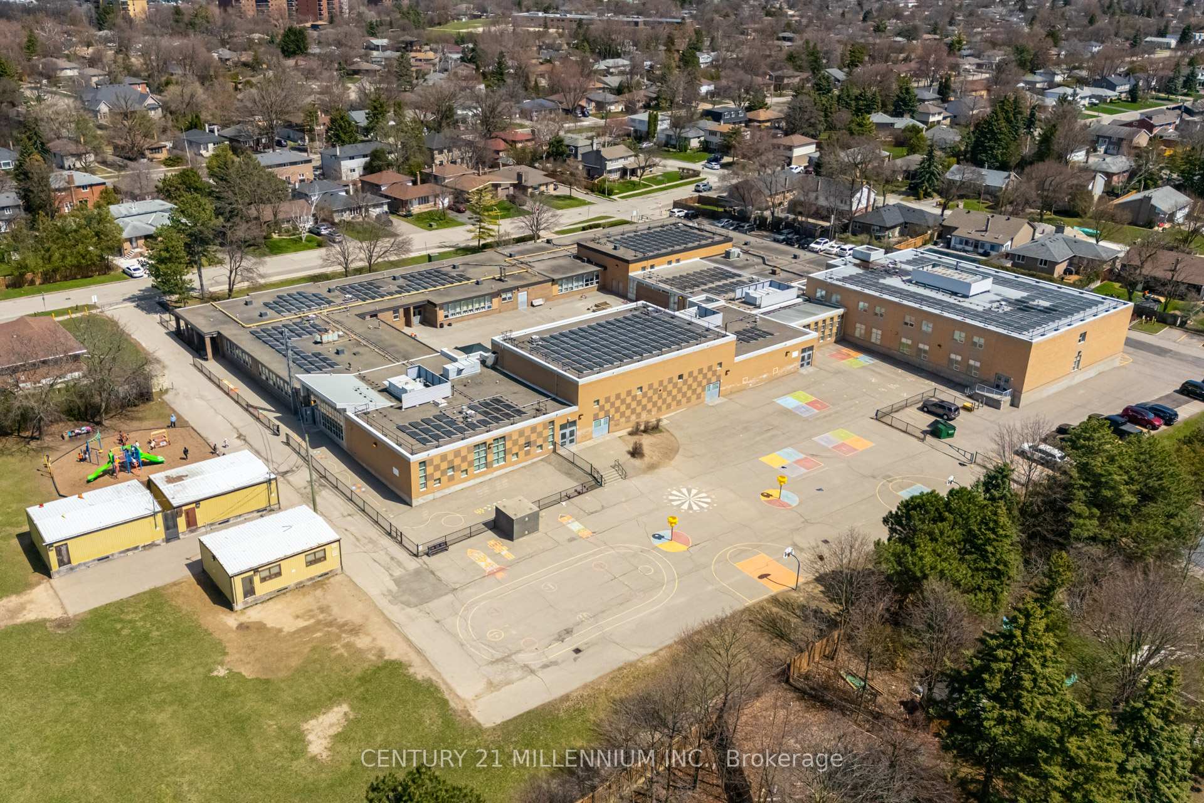
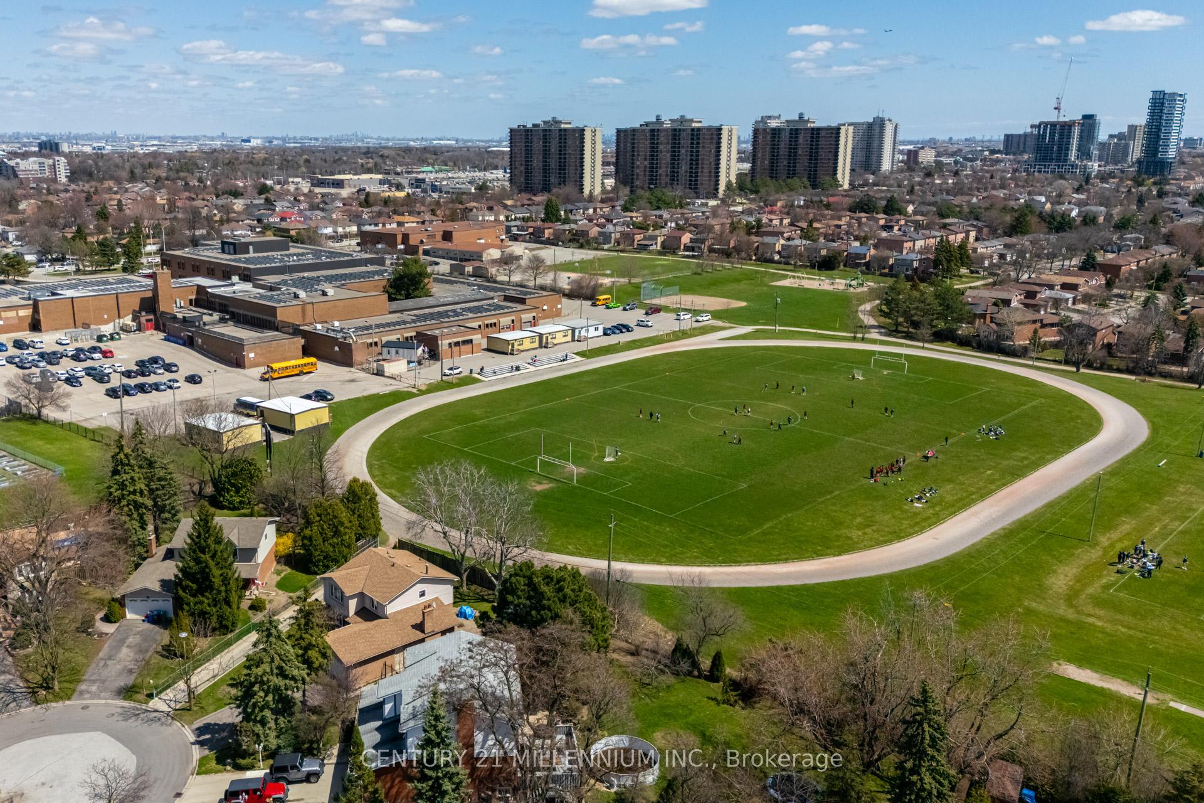
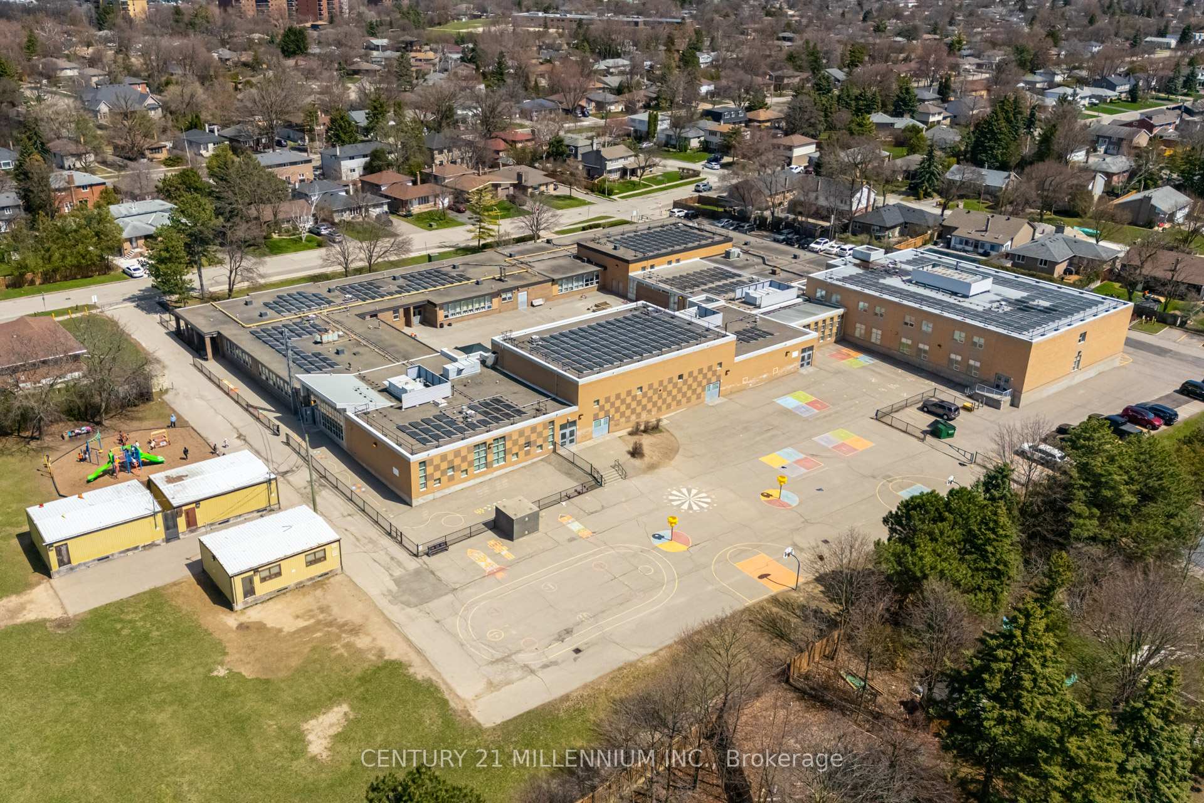
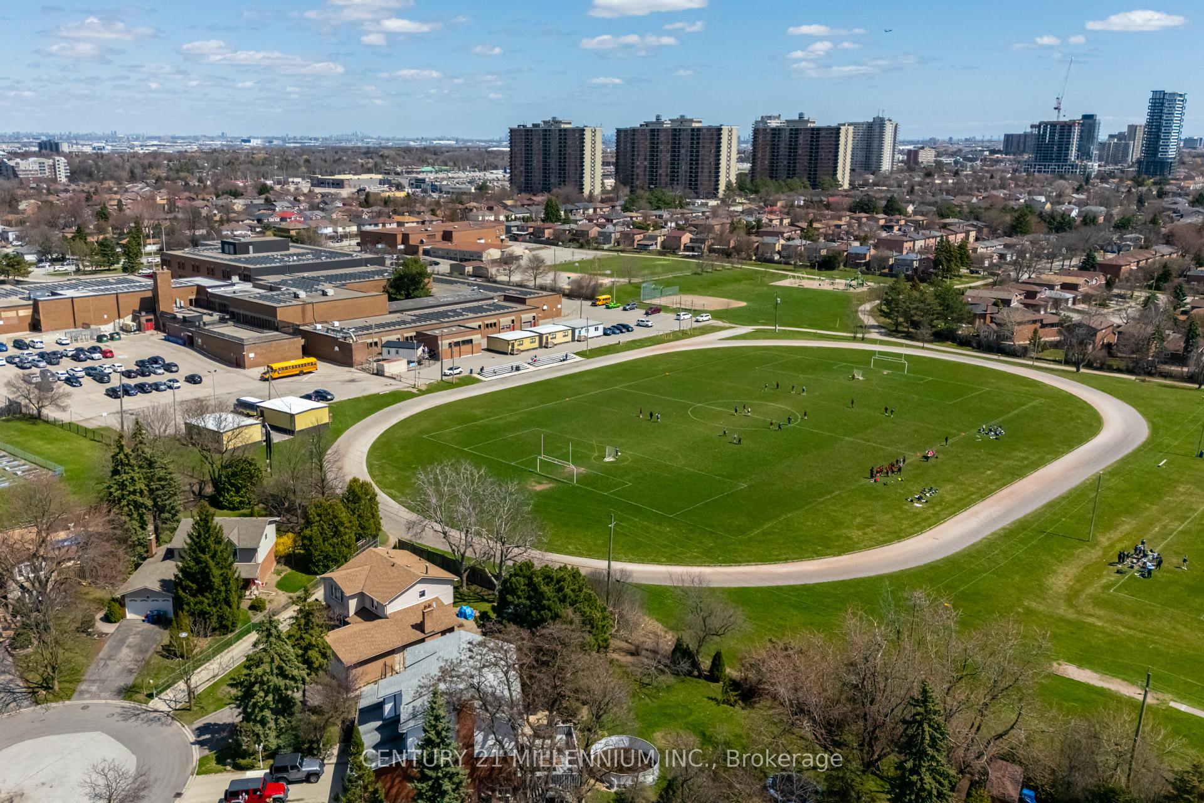
- Cul de Sac/Dead End, Fenced Yard, Greenbelt/Conservation, Ravine, School, School Bus Route
- Other Structures
- Storage
Building
- Building Type
- Detached
- Building Style
- 2-Storey
Construction
- Exterior Finish
- Brick
- Roof
- Asphalt Shingle
- Foundation Details
- Block
- Special Designation
- Unknown
Lot
- Lot Front
- 53.07 ft
- Lot Depth
- 148.69 ft
- Lot Size
- 7222.31
- Lot Shape
- Irregular
Inclusions
- Inclusions
- All Electric Light Fixtures, All Stainless Steel Appliances, All Window Coverings, Washer & Dryer, Pool Equipment
Parking & Garages
- Garage Type
- Attached
- Garage Spaces
- 2
- Parking Spaces
- 4
- Total Garage And Parking Spaces
- 6
Heating & Cooling
- Heat Source
- Gas
- Heat Type
- Forced Air
- Air Conditioning
- Central Air
- Water
- Municipal
- Sewers
- Sewer
- Bedrooms
- 4 + 1
- Washrooms
- 3
- Kitchens
- 1
- Family / bonus room
- Yes
Room sizes
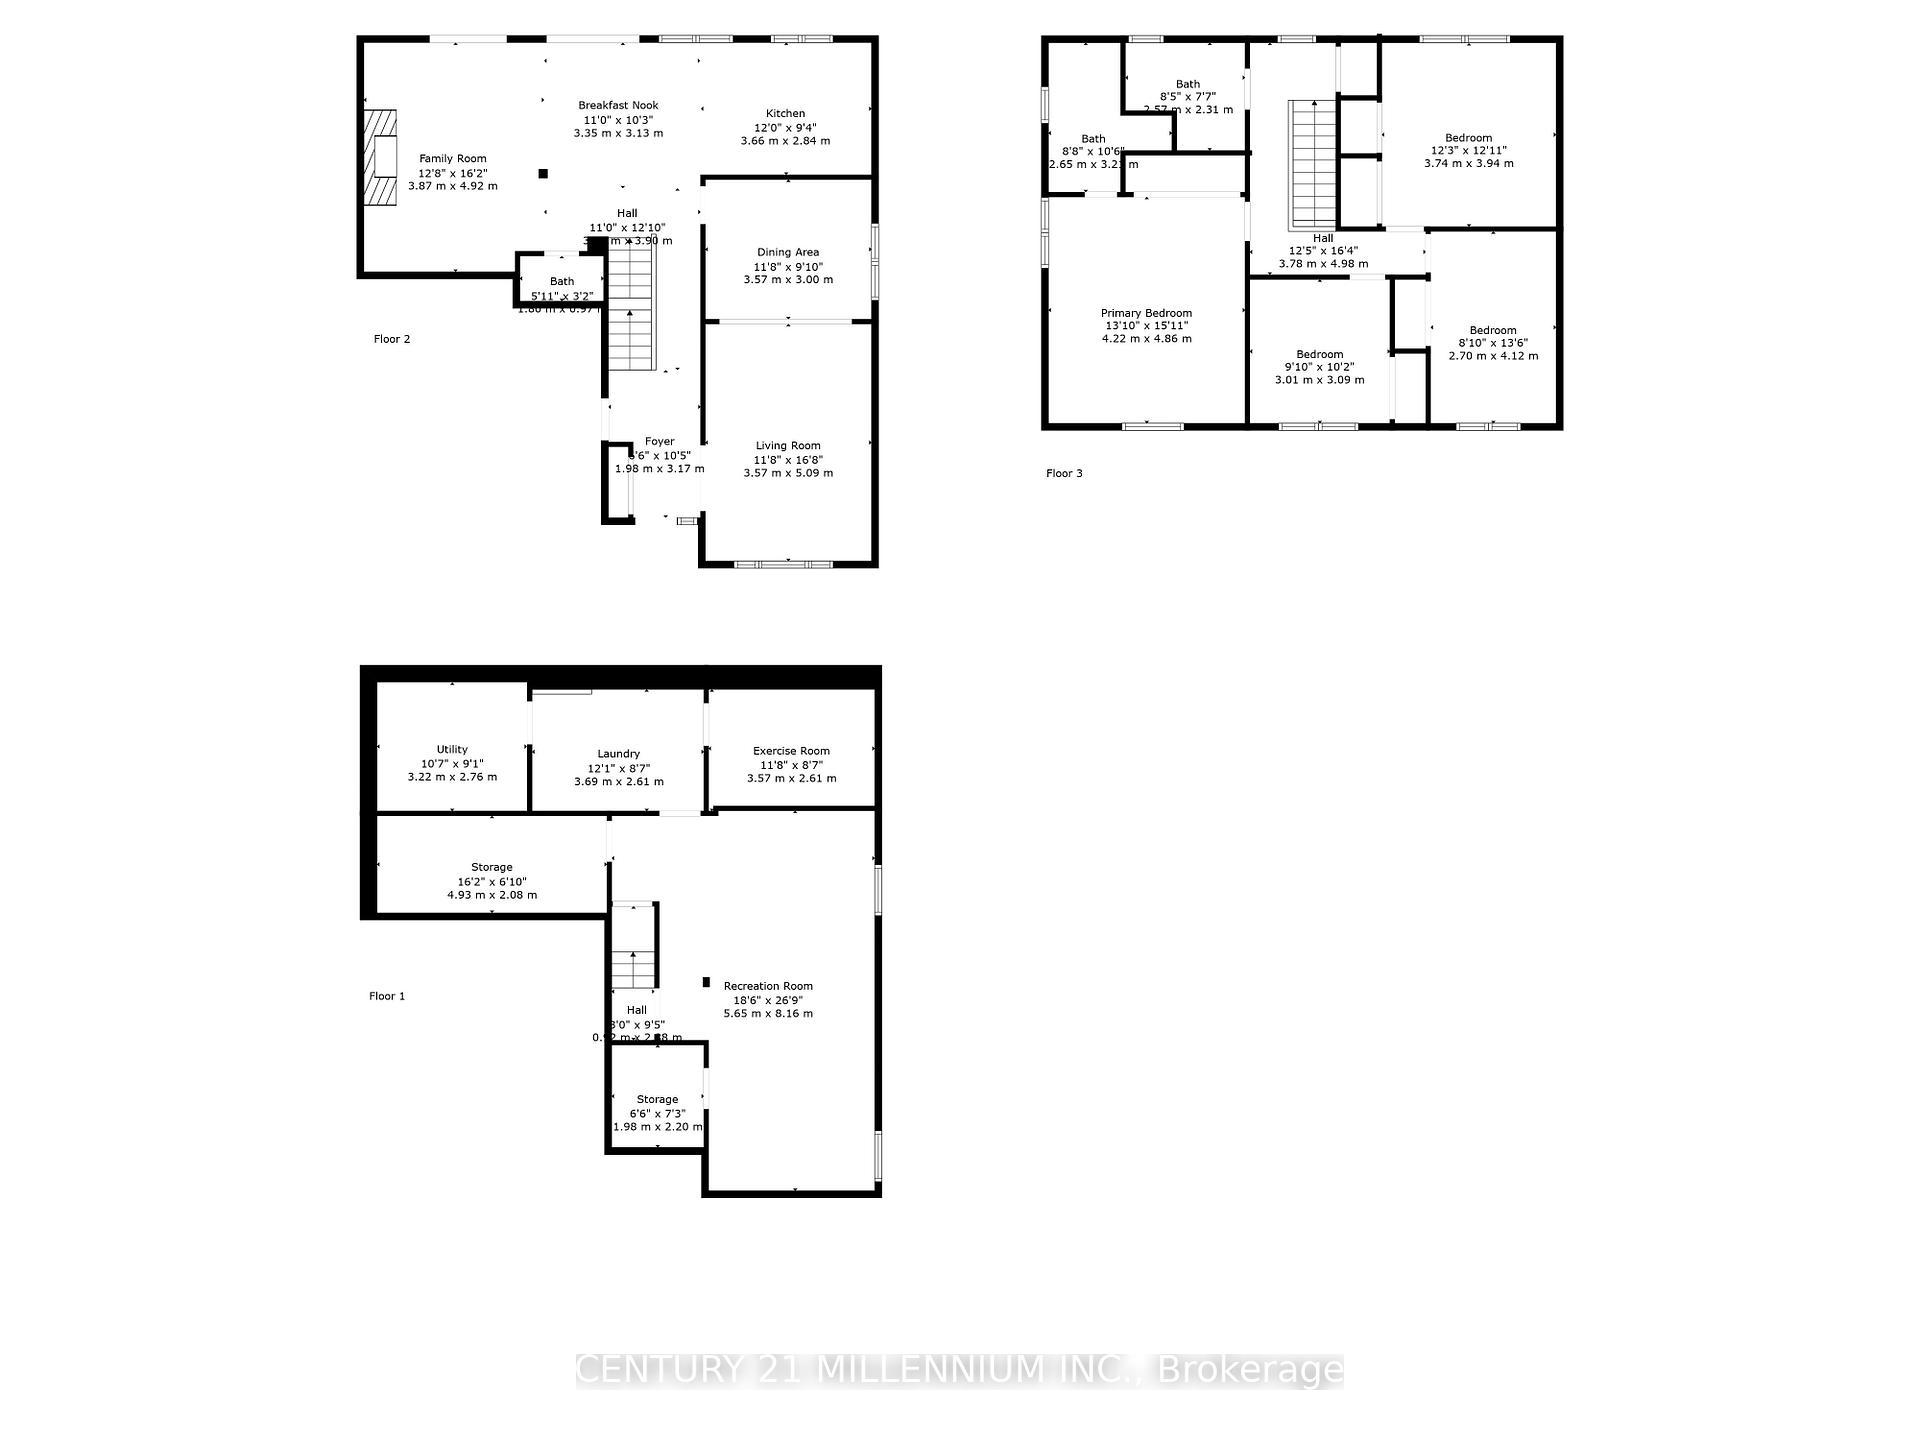
- Living Room—Main level, Hardwood Floor, Pot Lights, Picture Window
- Dining Room—Main level, Hardwood Floor, Crown Moulding
- Kitchen—Main level, Hardwood Floor, Quartz Counter, Breakfast Bar
- Breakfast—Main level, Hardwood Floor, Sliding Doors, Pot Lights
- Family Room—Main level, Hardwood Floor, Stone Fireplace, Cathedral Ceiling(s)
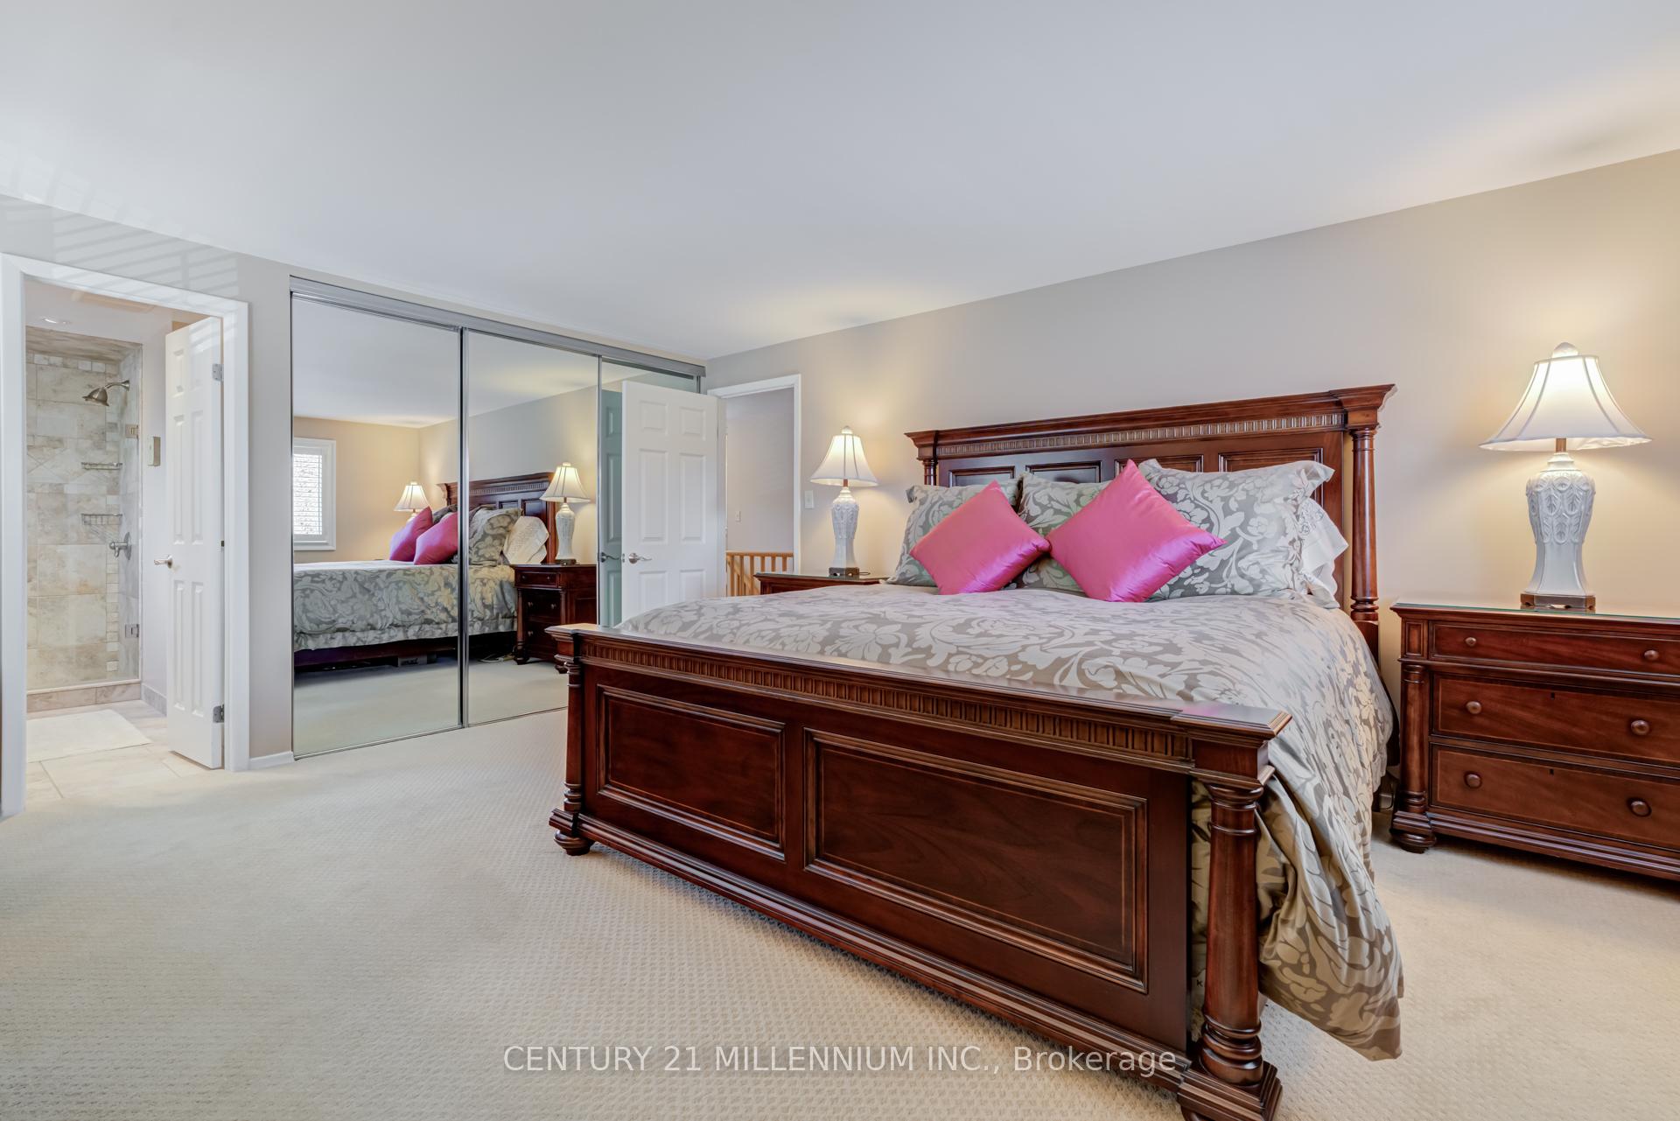
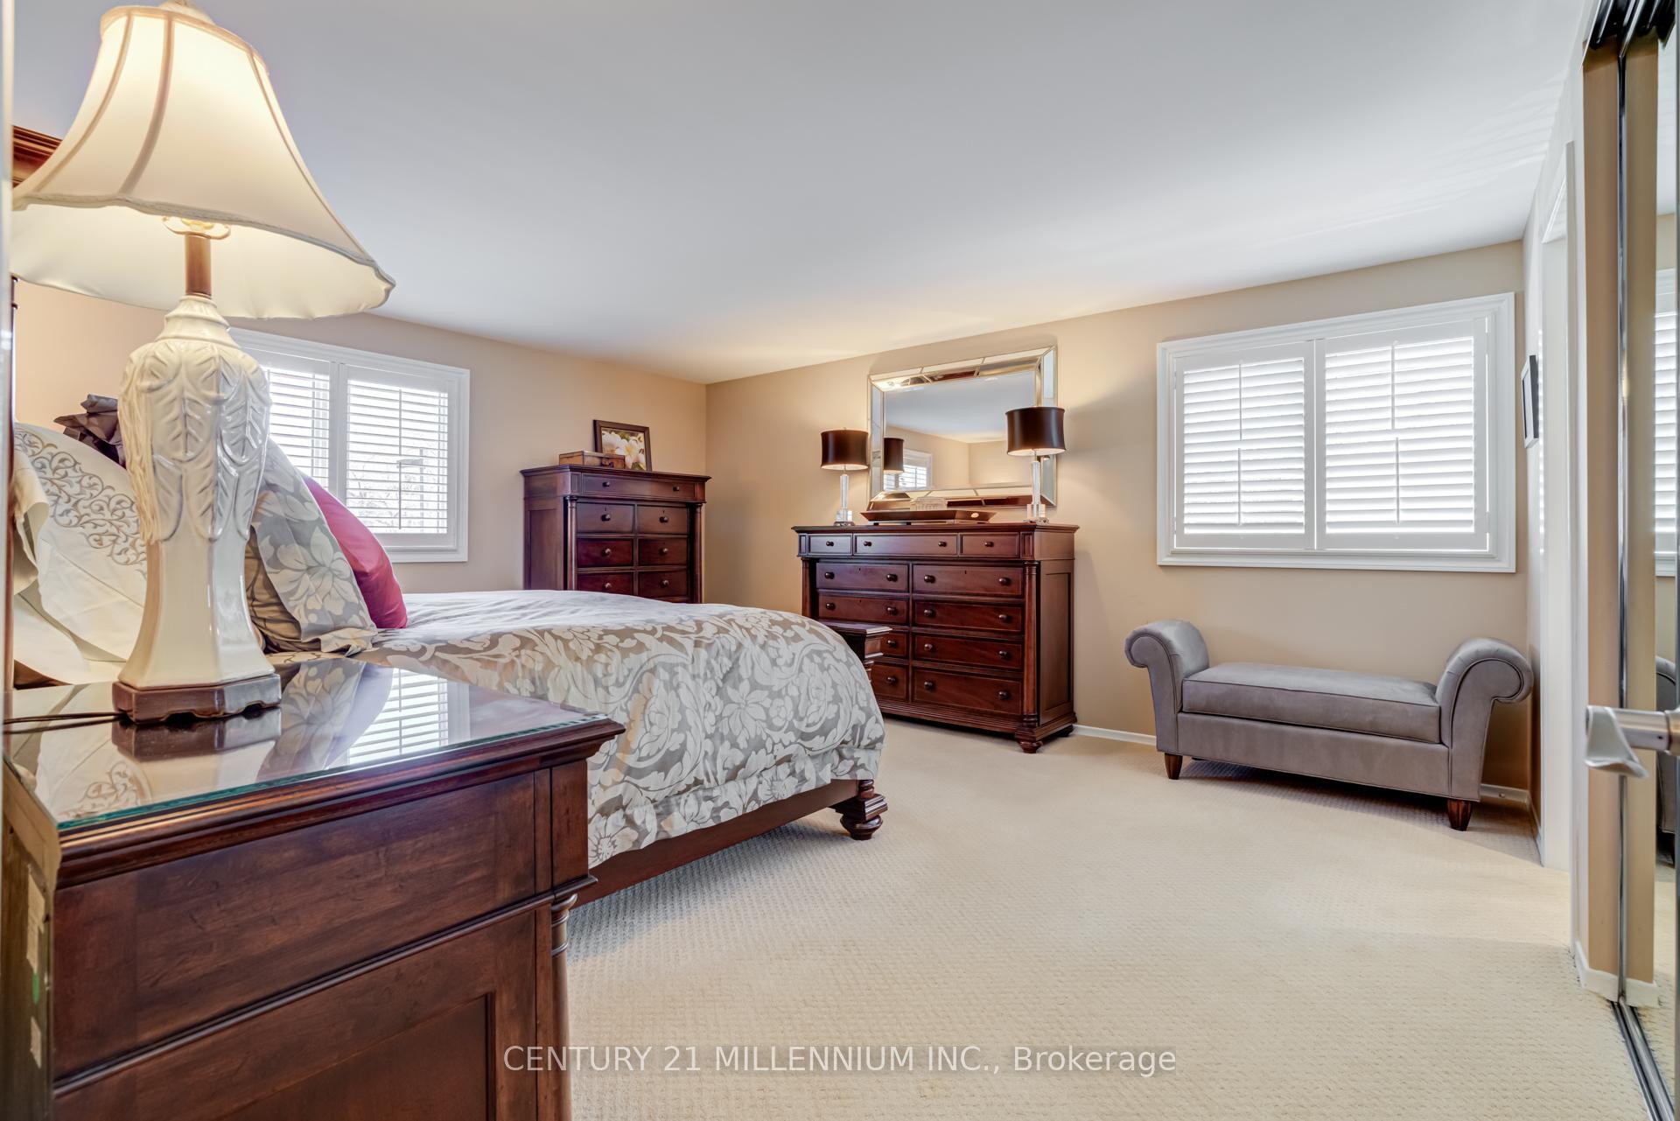
- Primary Bedroom—Second level, Broadloom, 3 Pc Ensuite, Mirrored Closet
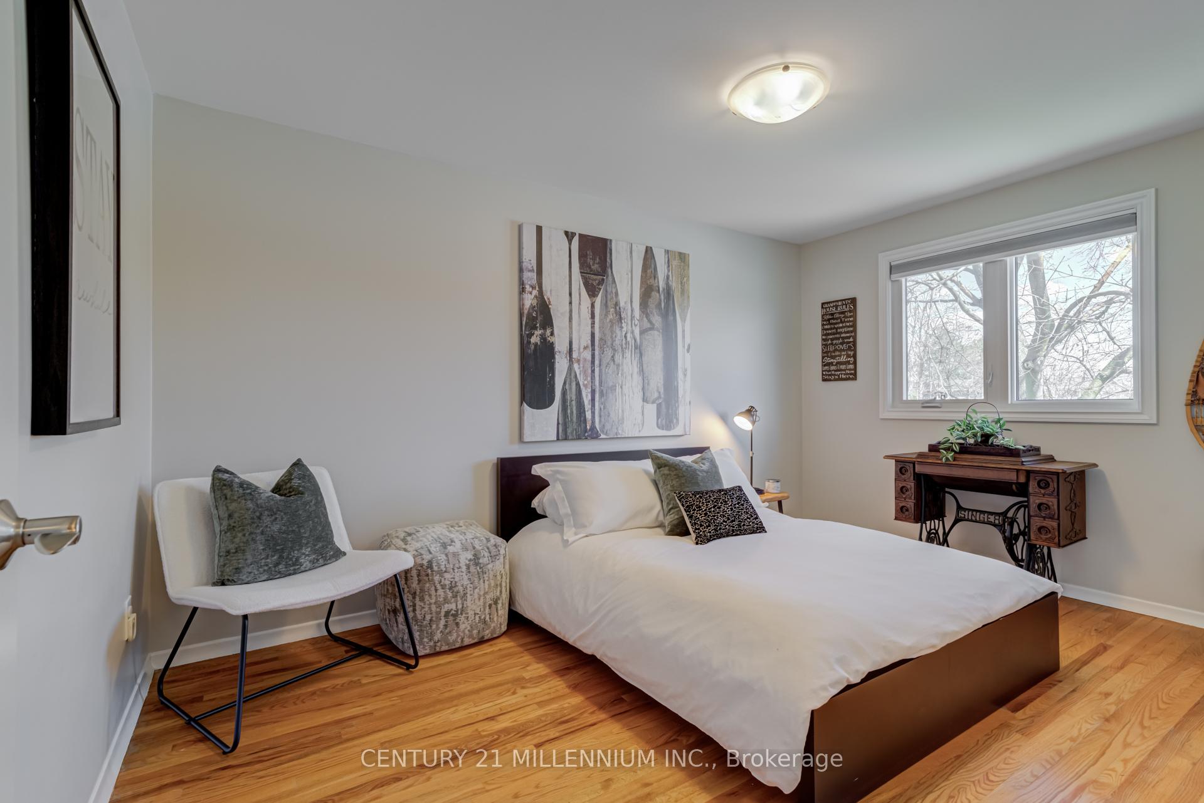
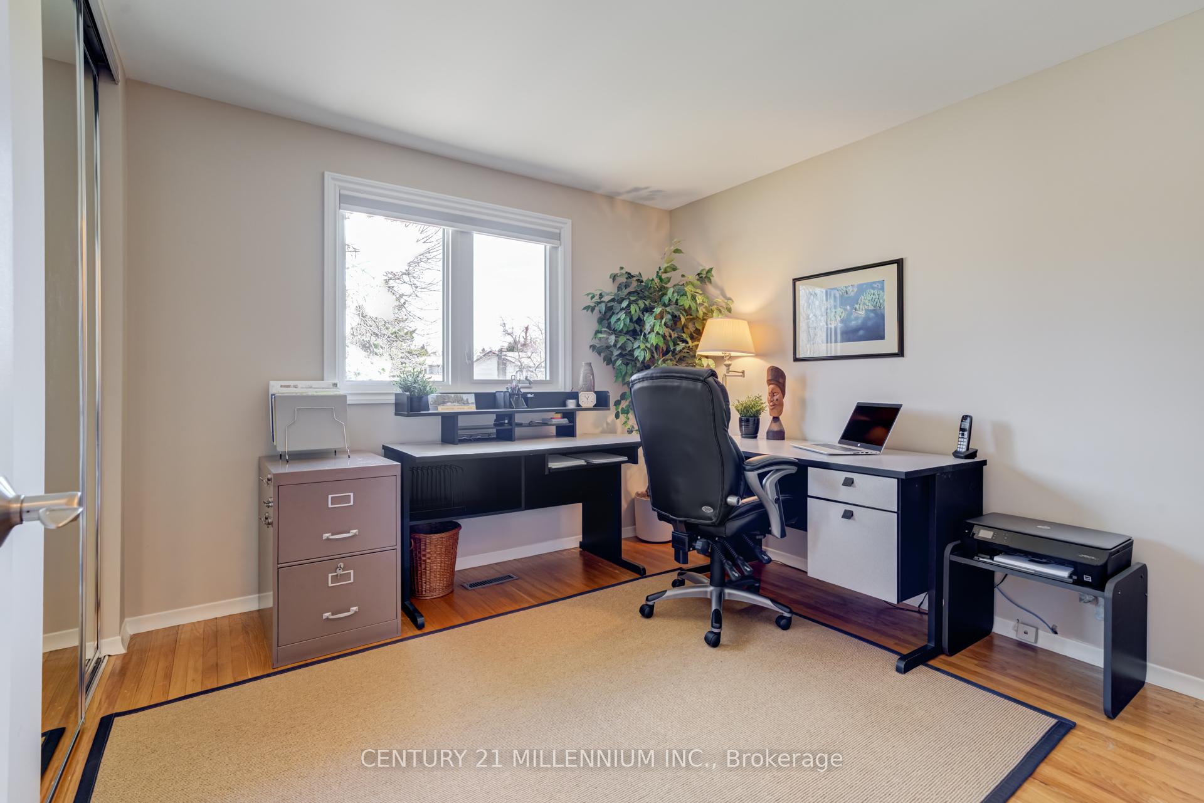
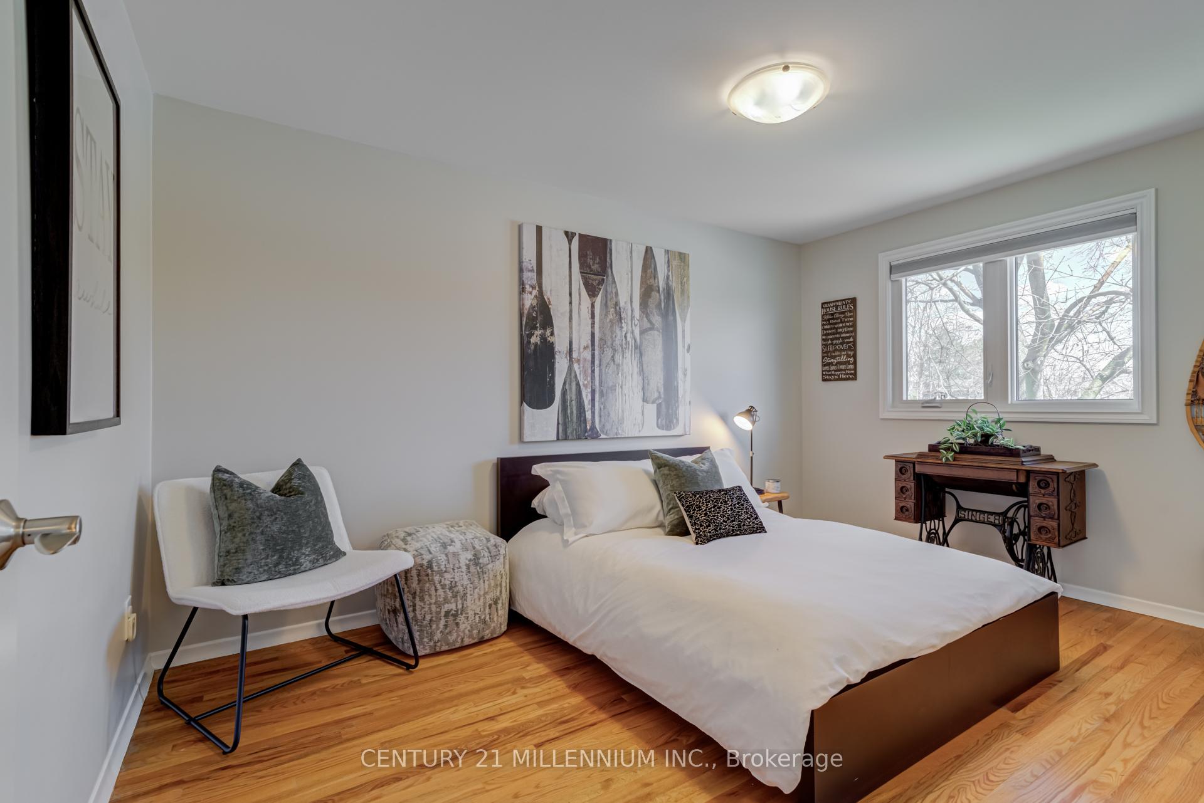
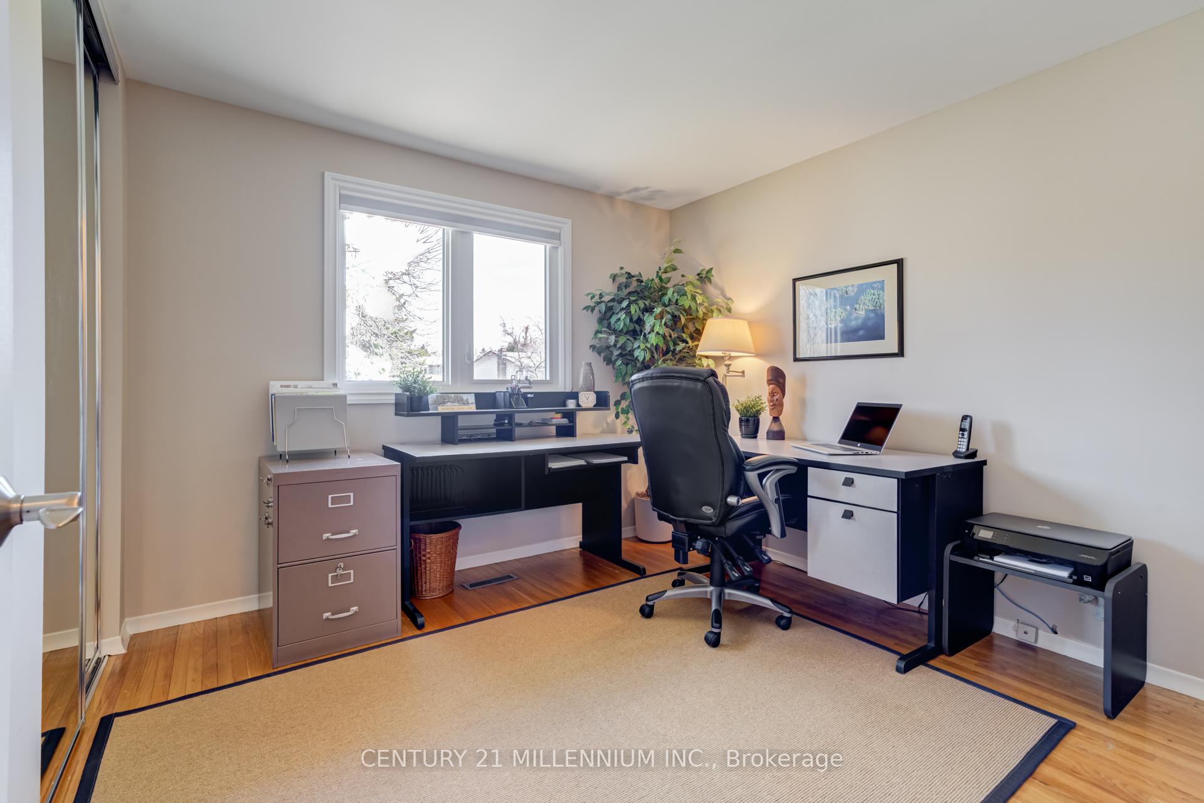
- Bedroom 2—Second level, Hardwood Floor, His and Hers Closets, Window
- Bedroom 3—Second level, Hardwood Floor, Window, Mirrored Closet
- Bedroom 4—Second level, Hardwood Floor, Window, Mirrored Closet
- Recreation—Basement level, Broadloom, Pot Lights, Above Grade Window
- Exercise Room—Basement level, Ceramic Floor, Window, Accoustic Ceiling
- Laundry—Basement level, Ceramic Floor, Pot Lights, Laundry Sink
Washrooms
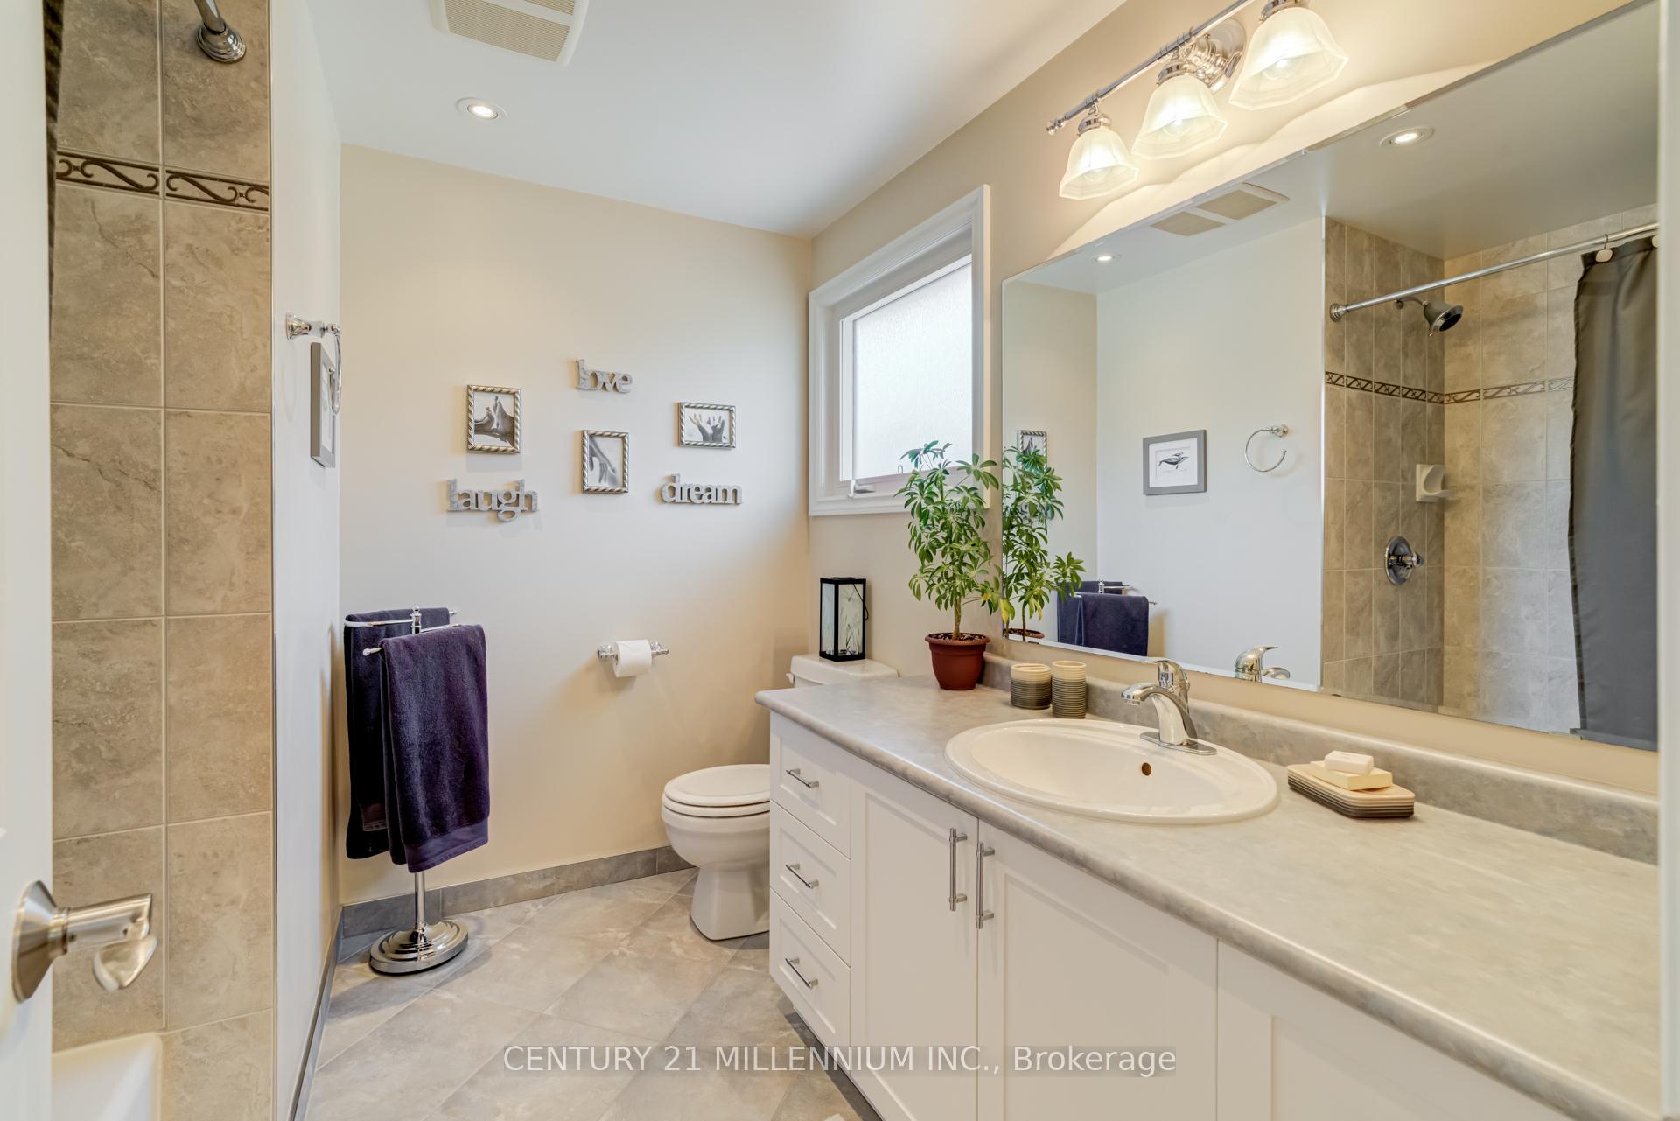
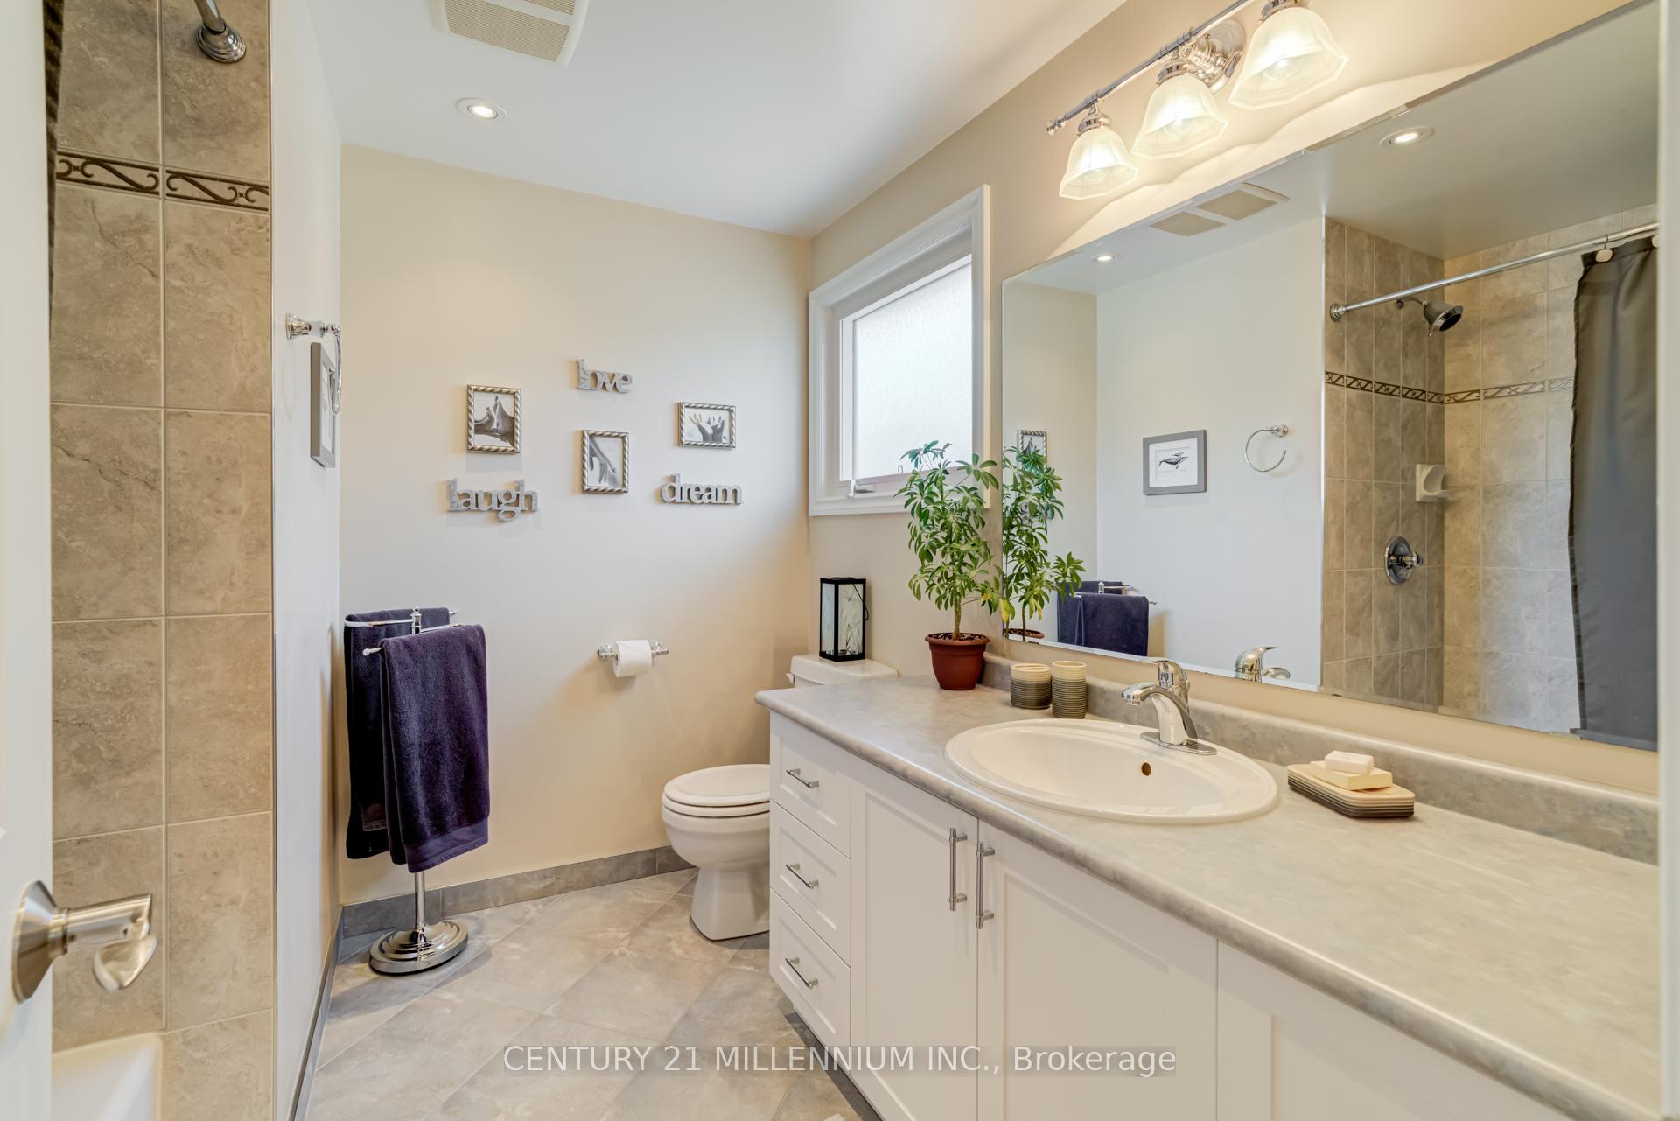
- 4-piece, Second
- 3-piece, Second
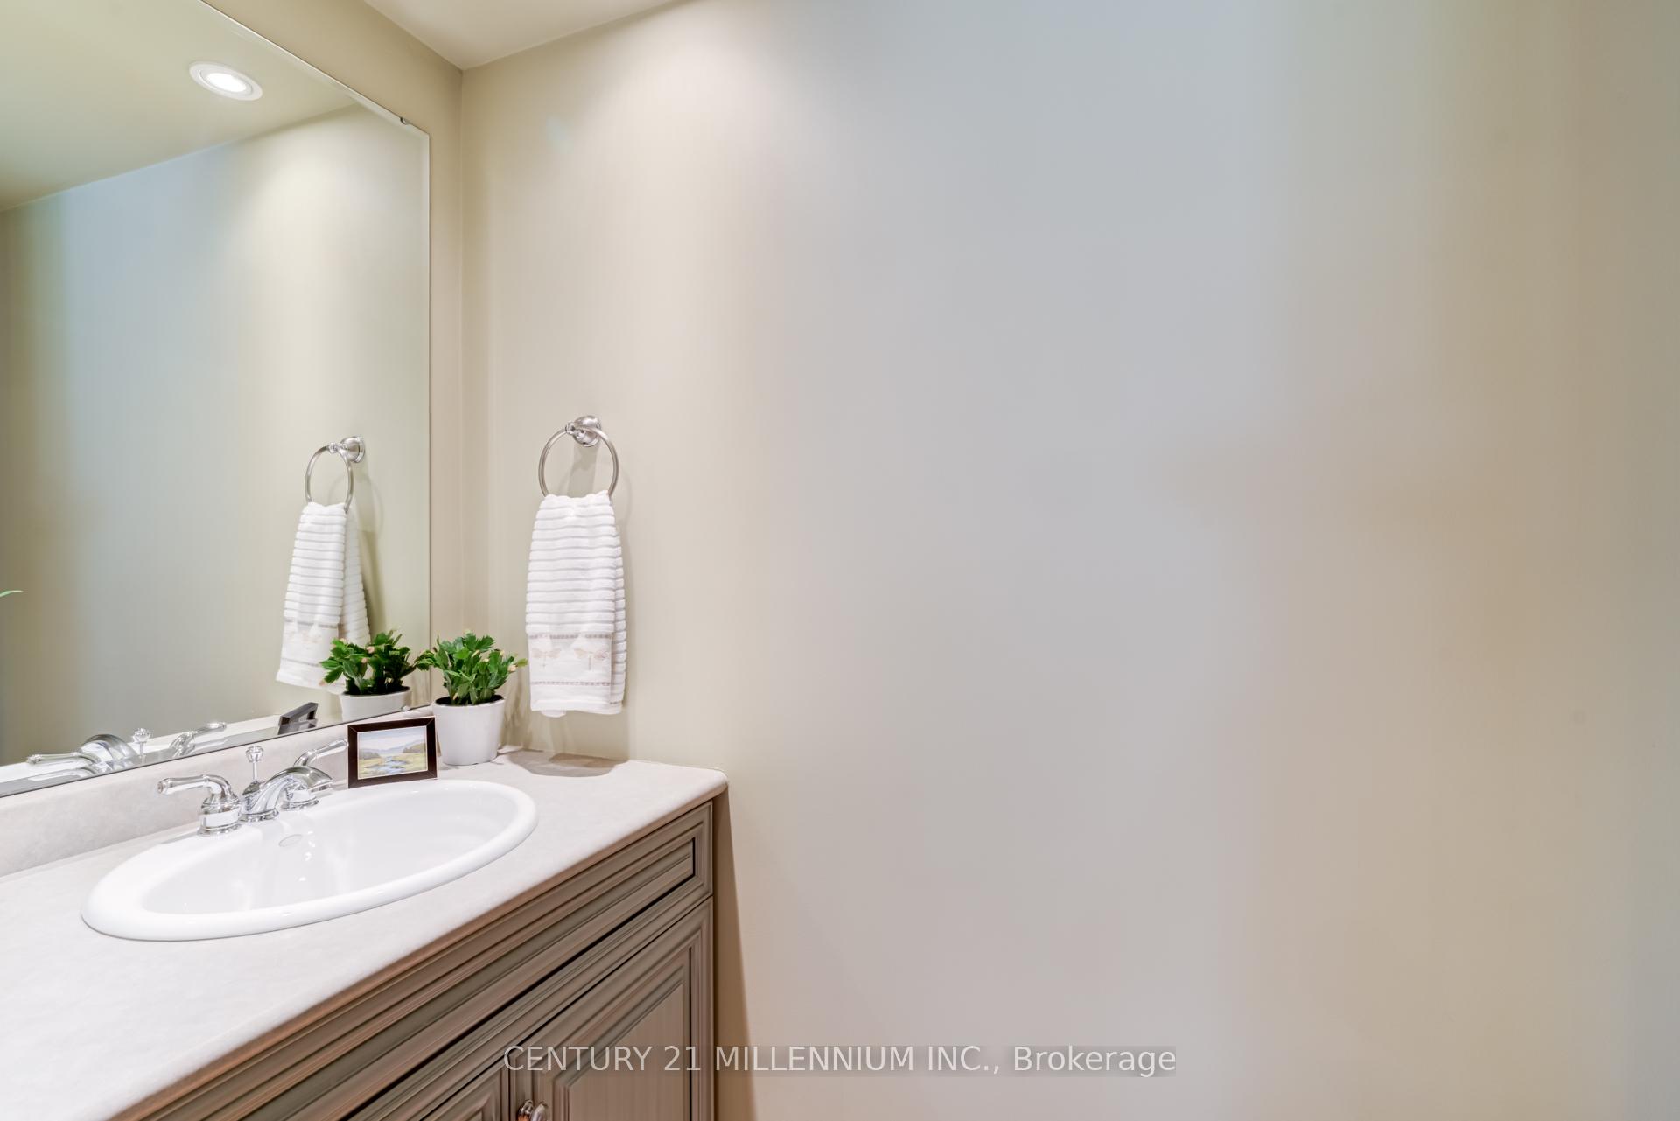
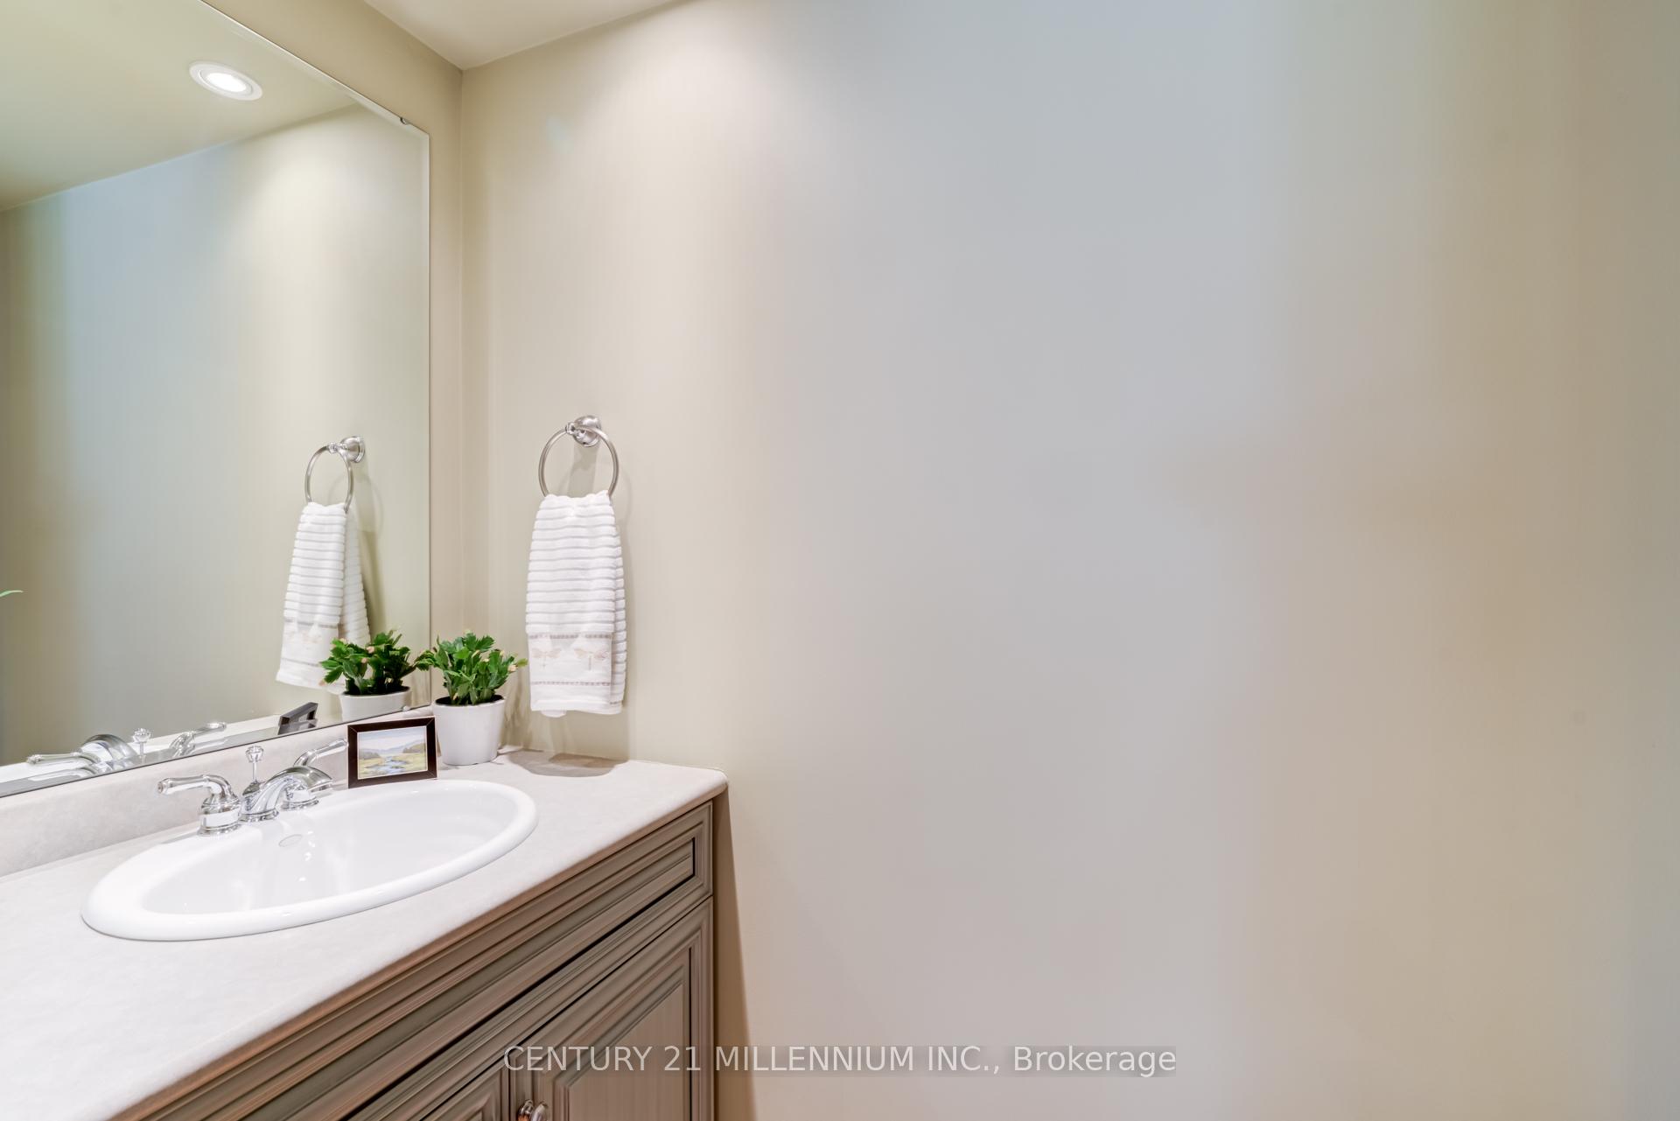
- 2-piece, Main
- Municipality
- Brampton
- Neighbourhood
- Brampton South
- Main cross streets
- McMurchy Ave S & Kingsview Blvd
- Directions
- McMurchy Ave S & Kingsview Blvd
- MLS® number
- W12102684
- Data source
- Toronto Regional Real Estate Board
- Status change
- 2025-06-03
- Listed on
- 2025-04-24
- Days on market
- 40 days
- Possession type
- Other
- Co-op commission
- 2.5% plus HST
- Seller
- Listed by
- Century 21 Millennium Inc.
Home Market Value
Current home valuation for 57 Ridgehill Drive, Brampton, Brampton South, Brampton, ON. Listed for $1,299,900
HOMEH Estimate
$1,123,495
Estimated Sales Range
$983,751 - $1,263,239
HOMEH Estimate for 57 Ridgehill Drive, Brampton, Brampton South
Calculated with a real agent's CMA method — 45+ years of experience, codified. Not an AI guess.
For the owner
Is this your home? Track its value.
Get this home's HOMEH Estimate by email once a month, with how many homes are for sale around you.
Mortgage Payment Calculator
Compare up to 4 down payment scenarios
5% on first $500K + 10% on $799,900 over $500K
$104,990
| Scenario 1 | Scenario 2 | Scenario 3 | Scenario 4 | |
|---|---|---|---|---|
−Down payment | % $ | % $ | % $ | % $ |
+CMHC insurance | $47,784 | $36,267 | $30,938 | $0 |
=Total mortgage | $1,242,392 | $1,206,177 | $1,135,853 | $1,039,920 |
Amortization | ||||
Mortgage rate | % | % | % | % |
| Payment frequency | ||||
=Mortgage payment | $6,066monthly | $5,889monthly | $5,546monthly | $5,077monthly |
Land Transfer Tax
$22,473
$22,473
Around this home
Data provided by OpenStreetMap & Fraser Institute School Rankings
Ask HOMEH
New!Hi there!
👋Text or call (416) 301-9001
Recommended for you
Based on homes you've looked at.
No recommended properties found.
Nearby similar homes
No nearby properties found.
More real estate resources
Other homes nearby
Explore this area
Nearby neighbourhoods
No nearby listings available.