
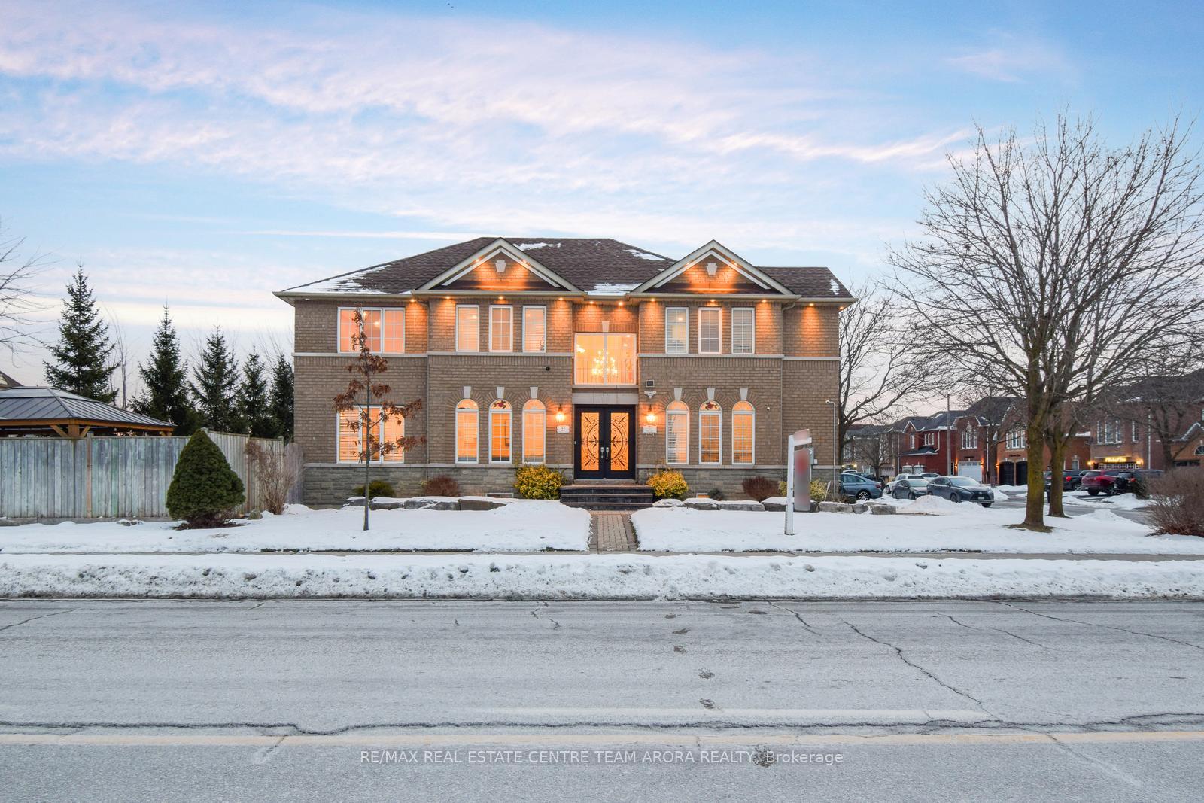
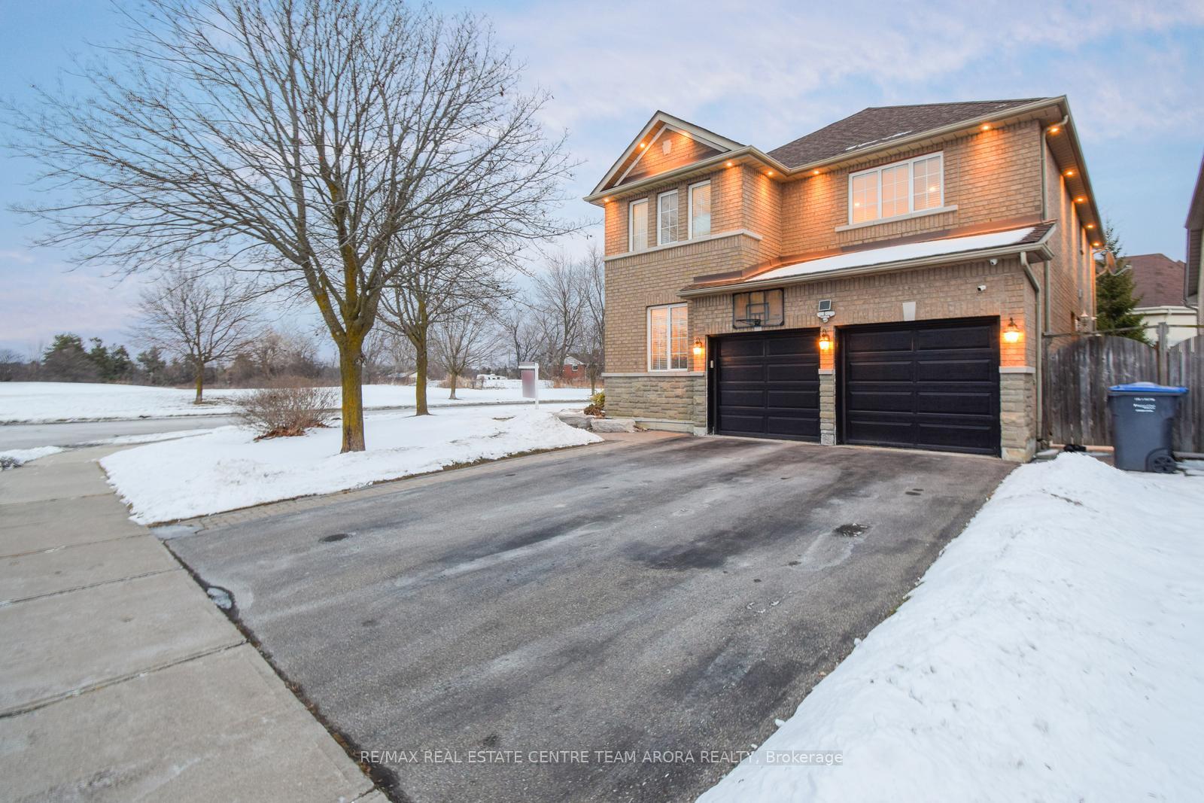
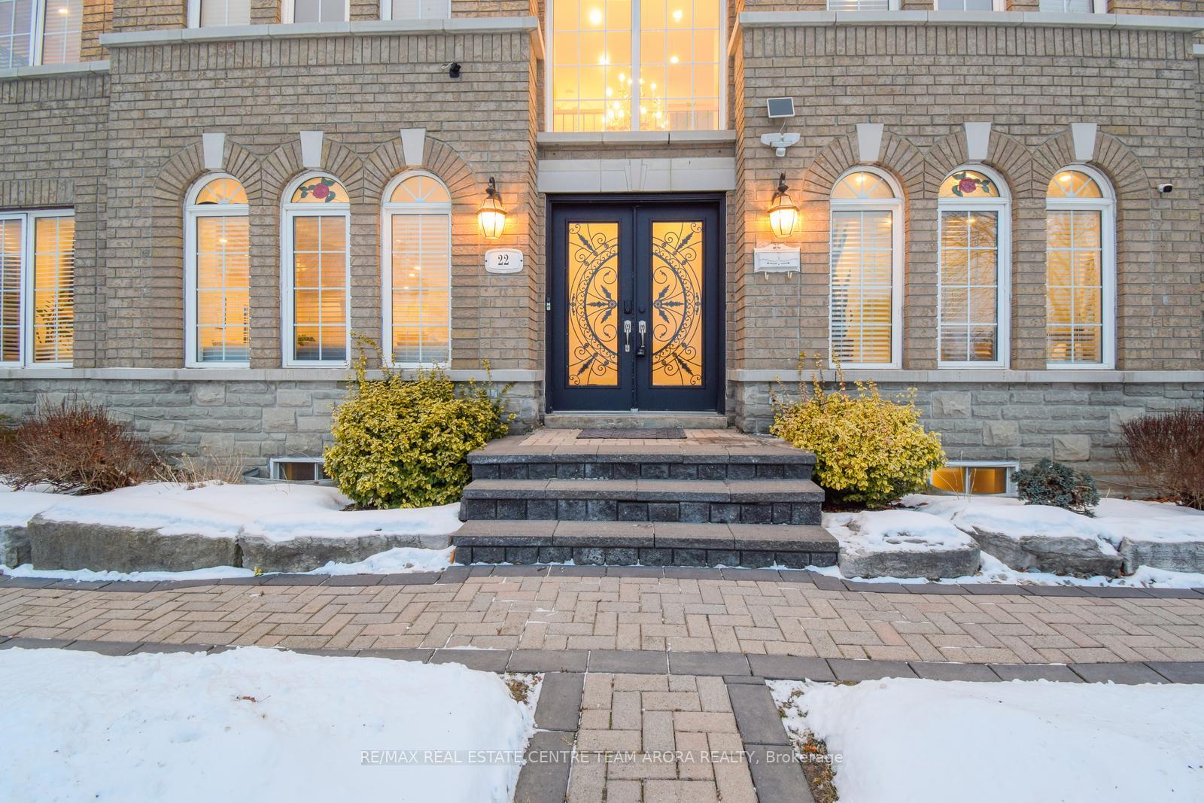
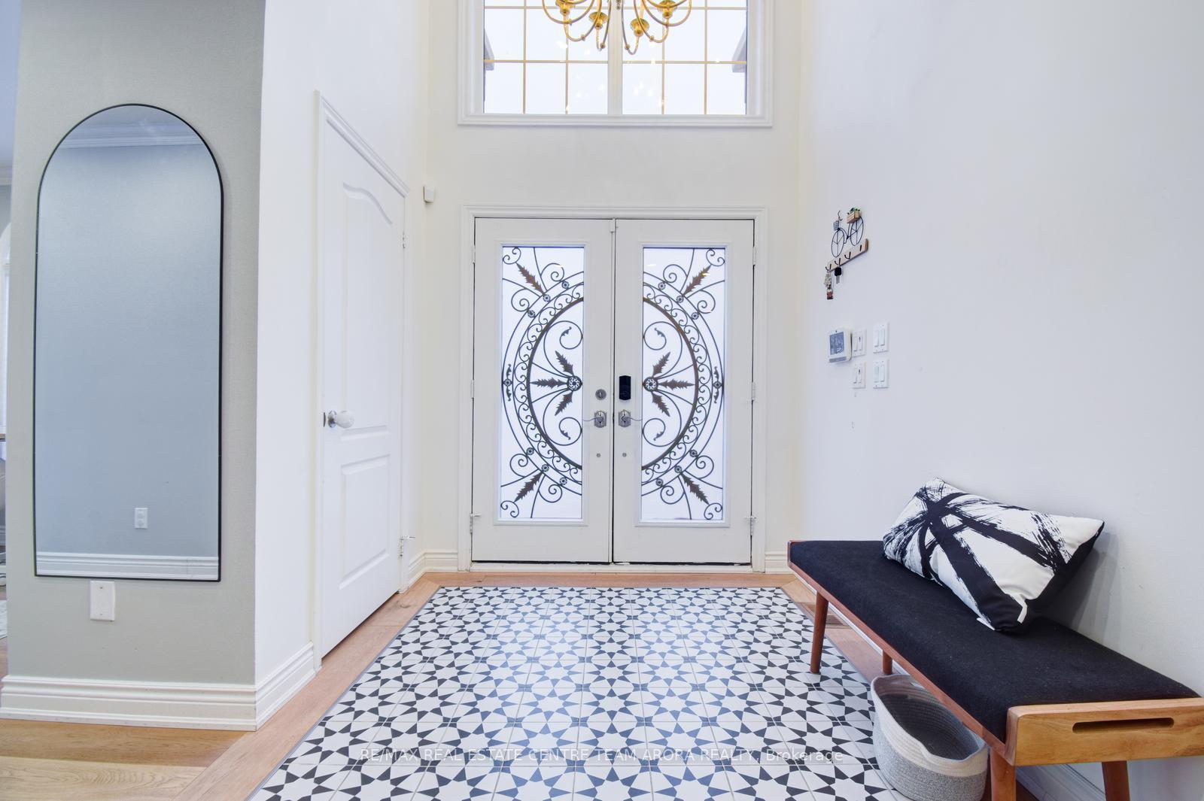
22 Summer Valley Drive
Brampton (Snelgrove), ON L6Z 4V6
- 4+1Bedrooms
- 4Bathrooms
- 2Garage
- 2500–3000Sq Ft
- $7,117Tax
- 51×100 ftLot Size
 Estimated Value:$1,187,549See Free Estimate Report

This home has sold. It is no longer available.
Property not available for sale or for rent.
Sale & Price History for 22 Summer Valley Drive, Brampton, Snelgrove
| Start Date | End Date | Price | Event | MLS# |
|---|---|---|---|---|
| 2025-01-28 | 2025-02-14 | Login to See Prices | Sold | w11943641 |
Real estate boards require you to or to see the full details of this property.
*Sold prices and complete sale & price history are regulated data. Under the Trust in Real Estate Services Act, 2002 (TRESA) and the rules of the Real Estate Council of Ontario (RECO), and pursuant to the Multiple Listing Service® rules of the Canadian Real Estate Association (CREA) and the Toronto Regional Real Estate Board (TRREB), this information may be shown only to registered users who have agreed to the applicable terms of use (a Virtual Office Website, or "VOW," arrangement). HOMEH Inc., Brokerage therefore provides it to signed-in members only. Creating an account is free and takes under a minute.
About 22 Summer Valley Drive, Brampton, Snelgrove
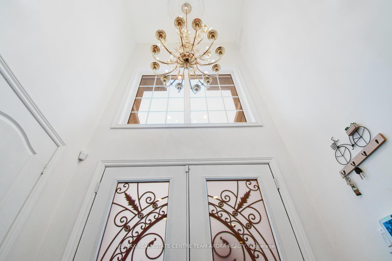
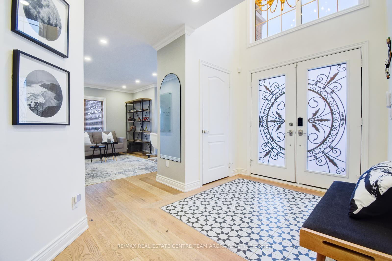
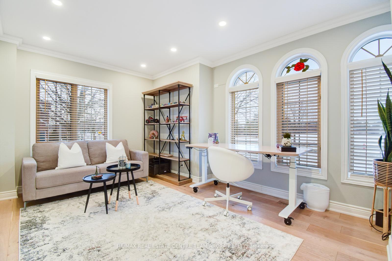
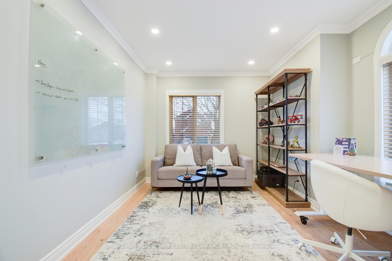
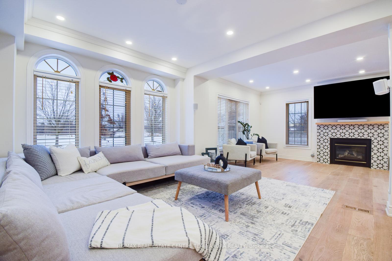
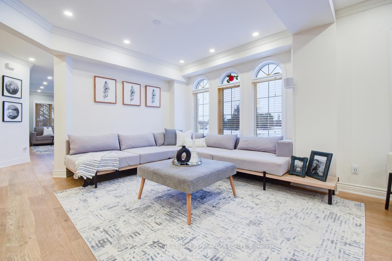
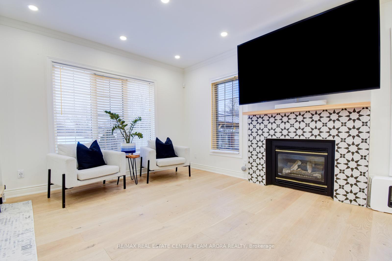
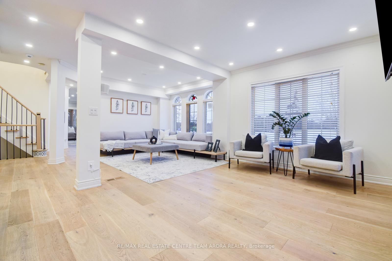
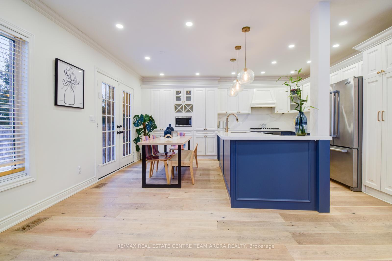
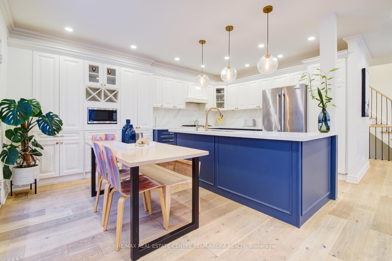
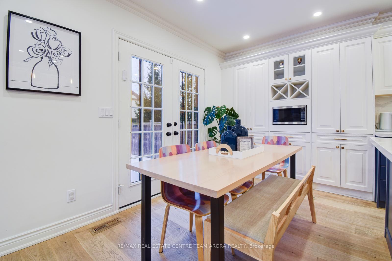
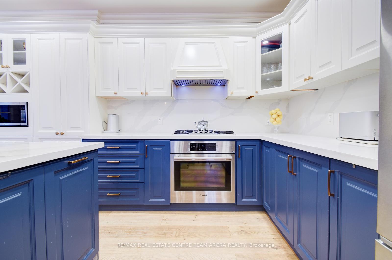
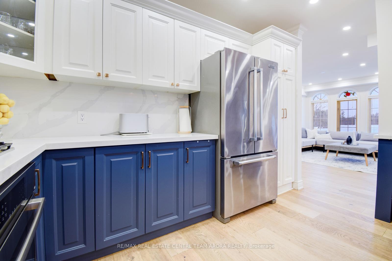
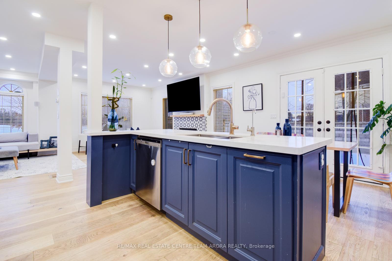
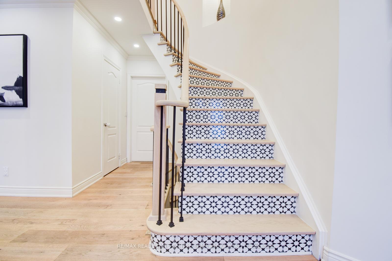
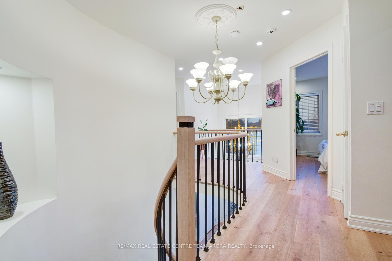
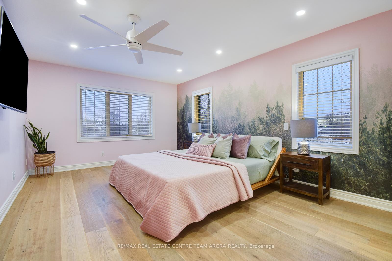
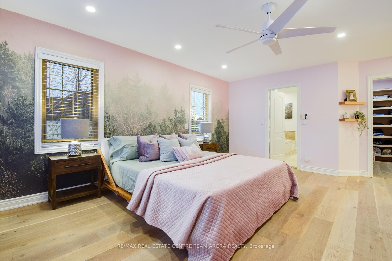
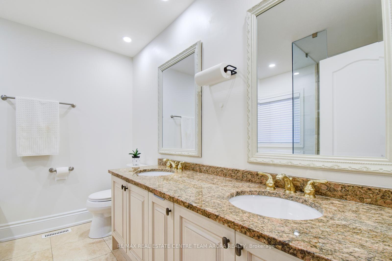
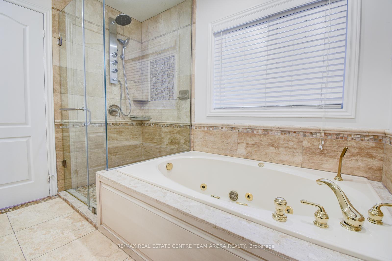
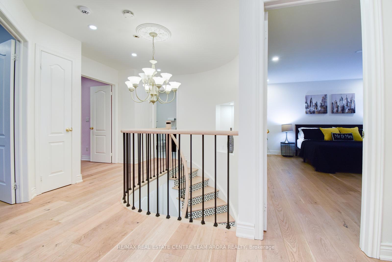
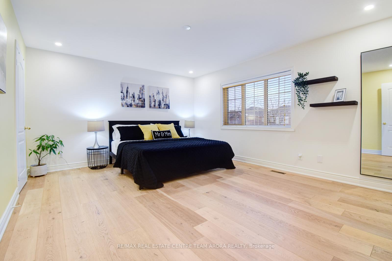
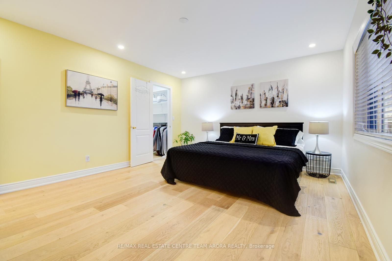
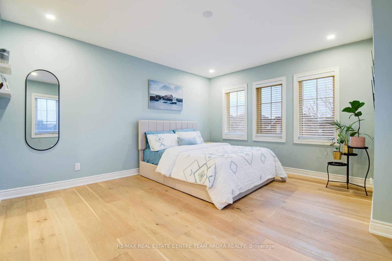
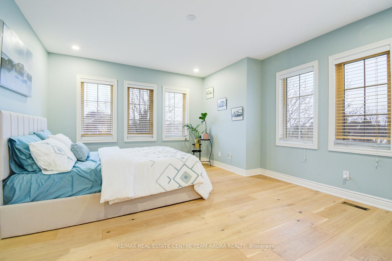
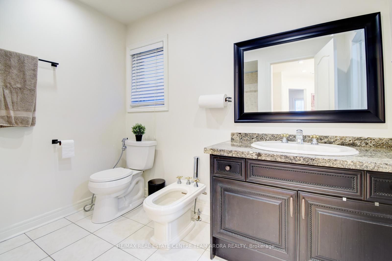
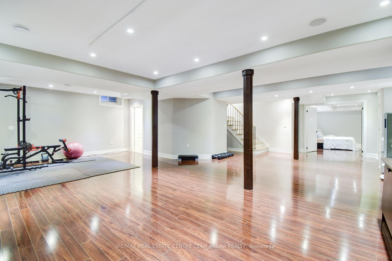
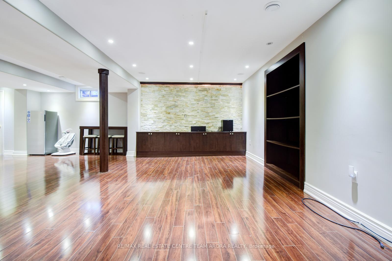
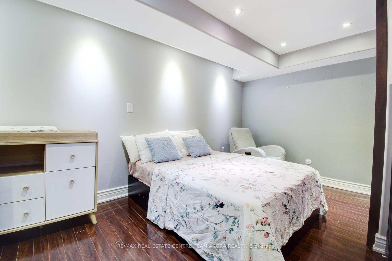
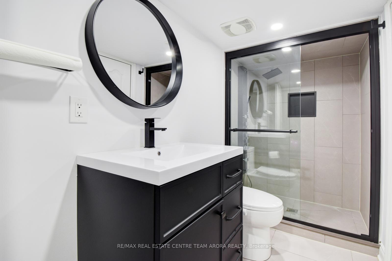
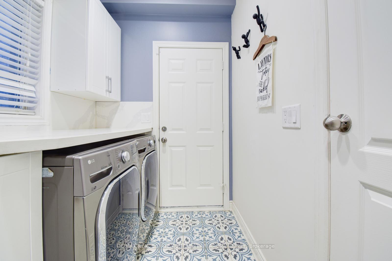
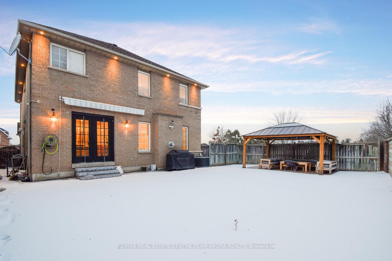
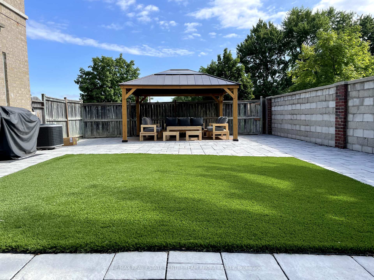
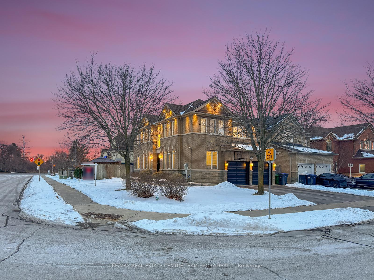
Step into an Exquisite Designer Home A True Masterpiece Featured in Reno + Decor Magazine This one-of-a-kind residence, designed by renowned interior designer Jude Kamal, epitomizes the perfect fusion of Mediterranean and Nordic minimalist aesthetics. Extensively renovated to perfection, this home offers an unparalleled living experience for the discerning homeowner. Positioned on a coveted corner lot, this is a once-in-a-decade opportunity to own a house with unobstructed views of a lush green park. Sunlit interiors bathe every room with natural light, thanks to its northeast-facing orientation. The property's prime location is just steps away from an elementary school, children's play area, and daycare. Its position at the entrance of Summer Valley ensures quick access to Mayfield and Highway 410.The open-concept main floor is adorned with premium European oak flooring, smooth ceilings, and custom-built furnishings, including a sleek, integrated sofa that exudes modern elegance. The designer kitchen is a statement piece, featuring seamless quartz countertops, Bosch appliances, an RO water system, and meticulously crafted cabinetry designed for effortless organization. Ambient LED lighting and grand chandeliers elevate the atmosphere. The upper level is anchored by a master suite designed for indulgence. The spa-inspired ensuite has a jacuzzi tub, glass shower, and an integrated hot water bidet. The fully finished basement offers remarkable functionality, with an additional bedroom and full washroom. The backyard has been reimagined with Permacon paving stones, and all-weather artificial turf, and features a bespoke gazebo, BBQ, and an automated patio awning for effortless entertaining. From Smart Home security features to a fully renovated epoxy-finished garage with custom cabinetry, no detail has been overlooked. **EXTRAS** 200k + Spend on Renovations & Upgrades ( Feature Sheet & Permit Attached )
Key Facts & Features
Property Costs
- Annual Property Tax Amount
- $7,117
- Land Transfer Tax Fee
- $22,455
- Basement Type
- Finished
Interior Features
- Laundry Level
- Main Level
- Interior Extras
- Water Softener, Water Purifier, Countertop Range, Auto Garage Door Remote, Carpet Free, In-Law Capability, Water Heater Owned
- Fireplace/Stove
- Yes
- Elevator
- No
Exterior Features
- Pool
- None
Building
- Building Type
- Detached
- Building Style
- 2-Storey
Construction
- Exterior Finish
- Brick, Stone
- Roof
- Shingles
- Foundation Details
- Brick
- Special Designation
- Unknown
Lot
- Lot Front
- 50.52 ft
- Lot Depth
- 100.23 ft
- Lot Size
- 50.52 x 100.23 Feet
- Lot Size Code
- 50.52 x 100.23 Feet
Inclusions
- Inclusions
- All Elfs, S/S Appl: Fridge, Stove, Dishwasher, Washer, Dryer, Hot water tank, Water softener, RO water system, Air Conditioner, Humidifier, Bidet, Chandeliers
Exclusions
- Exclusions
- Wall Mounted Speakers in living room
Parking & Garages
- Garage Type
- Built-In
- Garage Spaces
- 2
- Parking Spaces
- 4
- Total Garage And Parking Spaces
- 6
Heating & Cooling
- Heat Source
- Gas
- Heat Type
- Forced Air
- Air Conditioning
- Central Air
- Water
- Municipal
- Sewers
- Sewer
- Bedrooms
- 4 + 1
- Washrooms
- 4
- Kitchens
- 1
- Family / bonus room
- Yes
Room sizes
- Recreation9.78 x 8.61Basement level, Laminate, Open Concept
- Bedroom 54.90 x 2.95Basement level, Laminate
- Dining Room3.36 x 3.96Main level, Hardwood Floor, Crown Moulding, Window
- Living Room5.16 x 3.24Main level, Hardwood Floor, Crown Moulding, Window
- Family Room3.58 x 5.35Main level, Hardwood Floor, Open Concept, Fireplace
- Kitchen5.08 x 4.87Main level, Granite Counters, Centre Island, Custom Backsplash
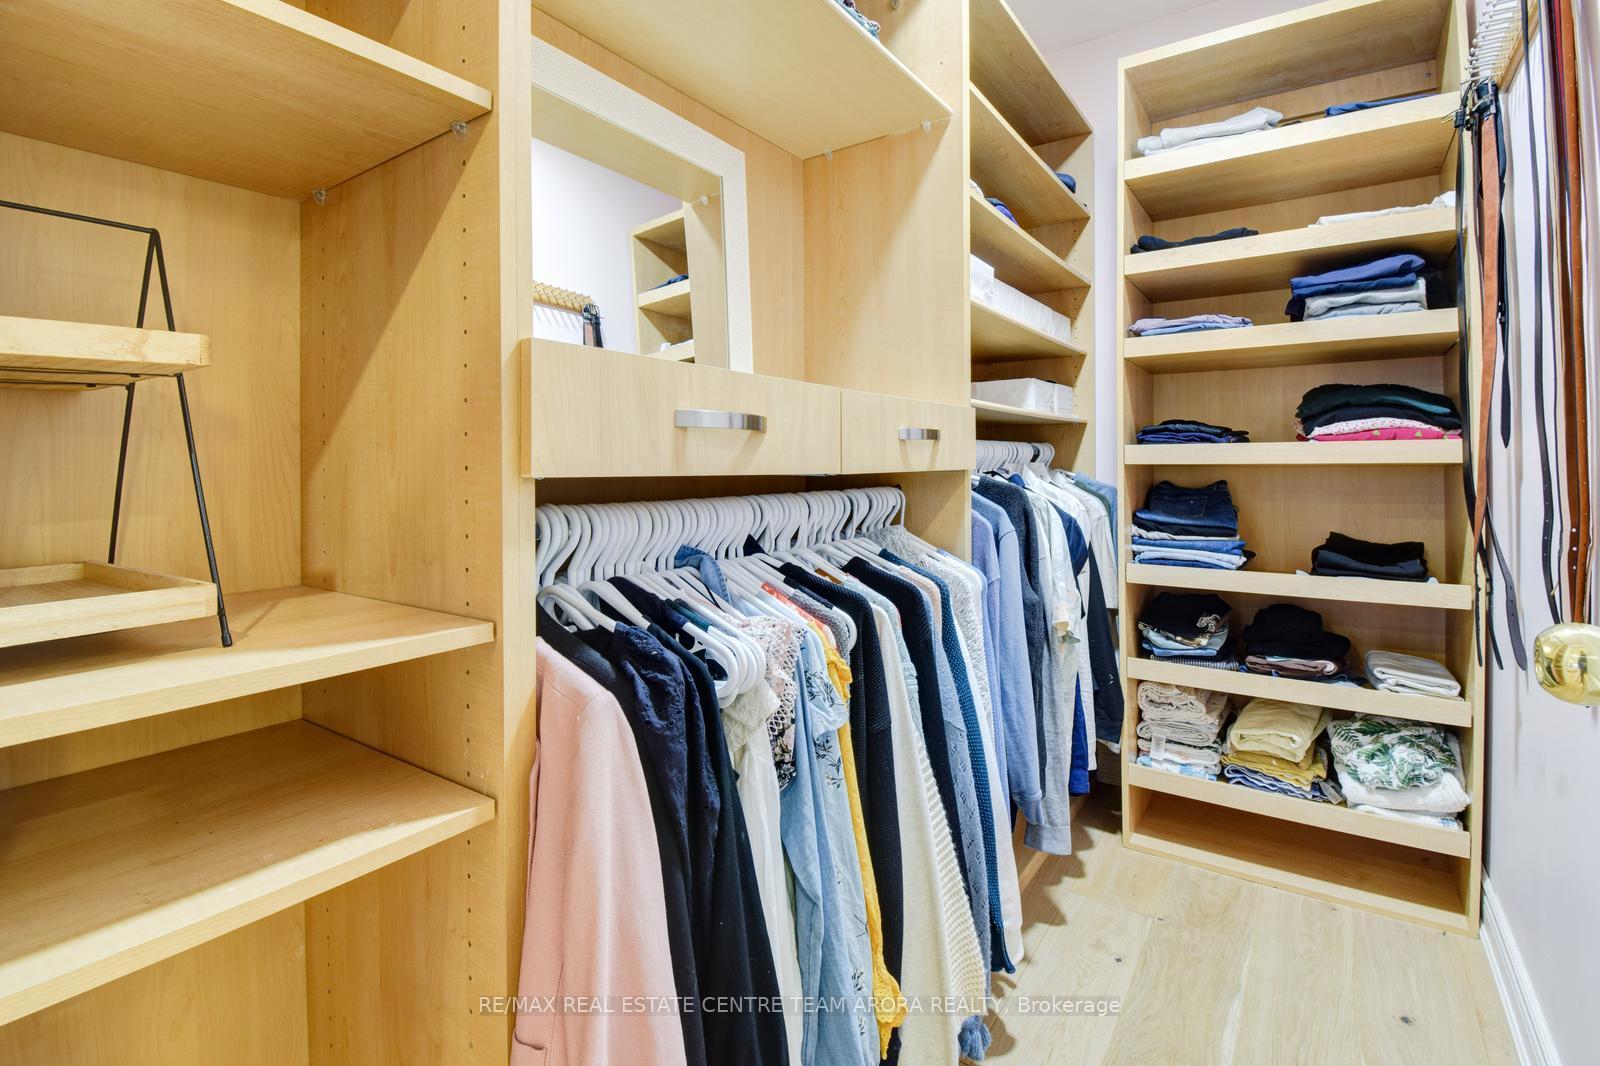
- Primary Bedroom5.21 x 5.77Second level, Hardwood Floor, 5 Pc Ensuite, Walk-In Closet(s)
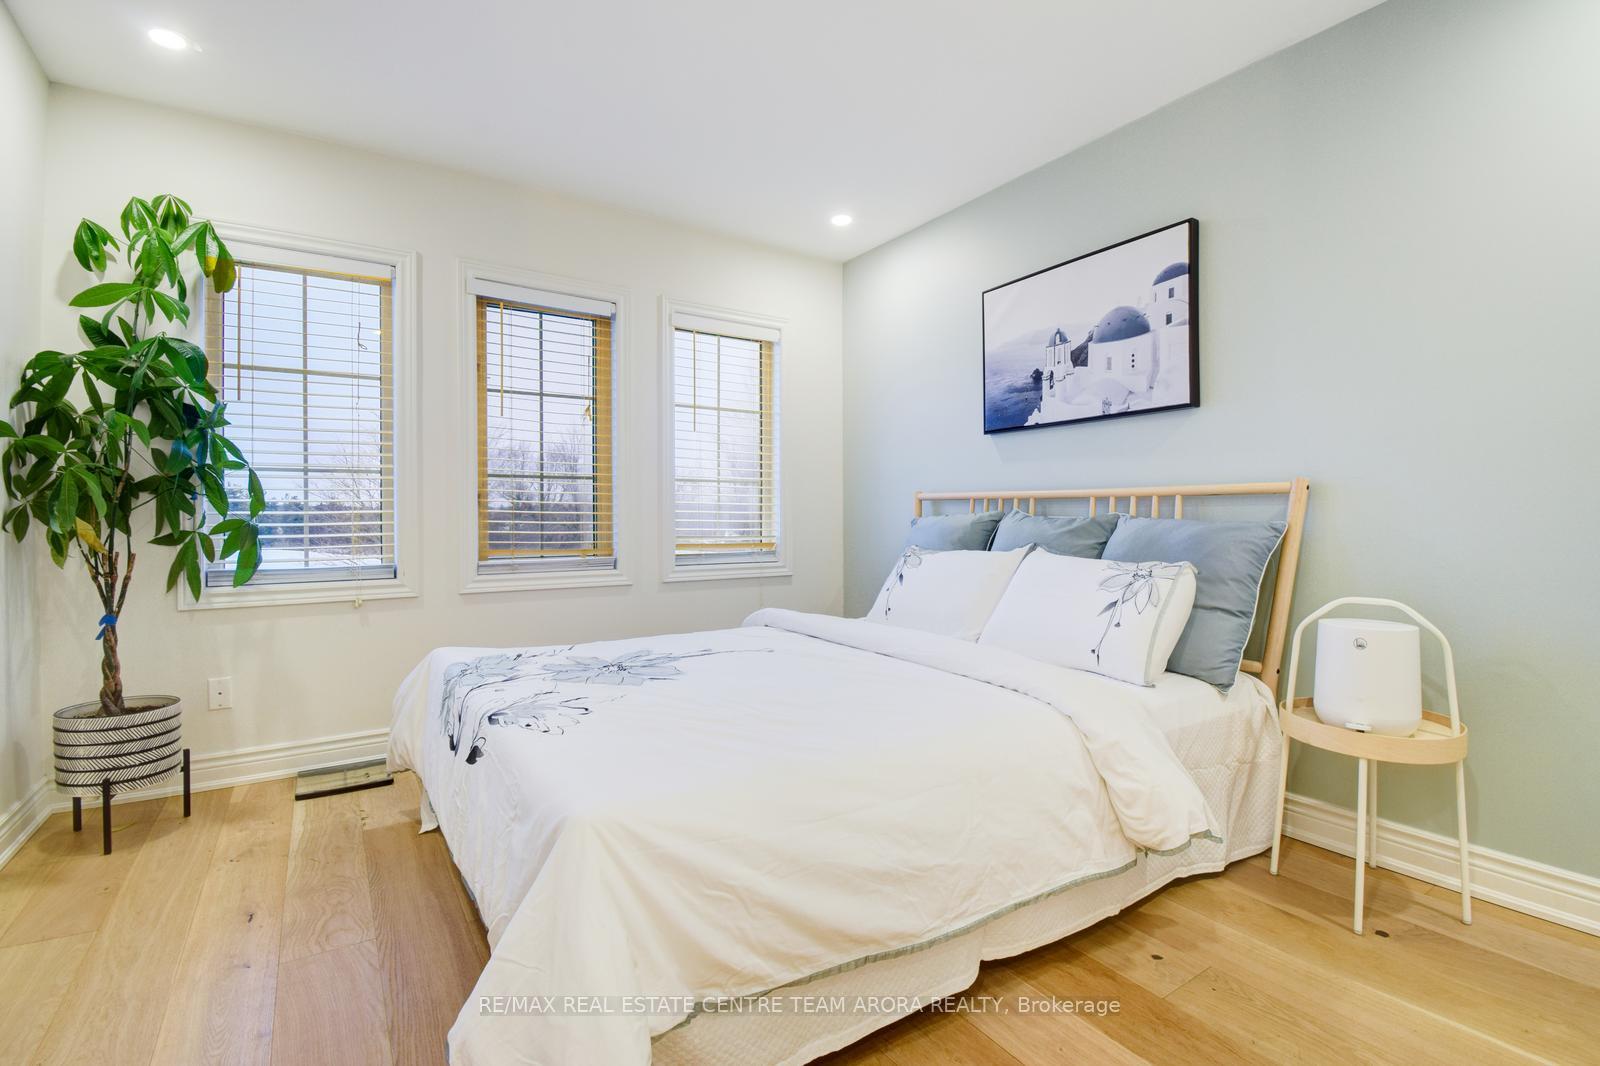
- Bedroom 25.01 x 3.91Second level, Hardwood Floor, Closet, Window
- Bedroom 34.00 x 4.78Second level, Hardwood Floor, Walk-In Closet(s), 4 Pc Ensuite
- Bedroom 43.25 x 3.88Second level, Hardwood Floor, Closet, Window
Washrooms
- 2-piece, Main
- 5-piece, Second
- 4-piece, Second
- 4-piece, Basement
- Area
- Brampton
- Municipality
- Brampton
- Neighbourhood
- Snelgrove
- Main cross streets
- Hurontario St / Mayfield Rd
- MLS® number
- W11943641
- Data source
- Toronto Regional Real Estate Board
- Status change
- 2025-02-14
- Listed on
- 2025-01-28
- Days on market
- 17 days
- Possession type
- To Be Arranged
- Co-op commission
- 2.5% + HST
- Seller
- Listed by
- RE/MAX REAL ESTATE CENTRE TEAM ARORA REALTY
Home Market Value
Current home valuation for 22 Summer Valley Drive, Brampton, Snelgrove, Brampton, ON. Listed for $1,299,000
HOMEH Estimate
$1,187,549
Estimated Sales Range
$1,045,043 - $1,330,055
HOMEH Estimate for 22 Summer Valley Drive, Brampton, Snelgrove
Calculated with a real agent's CMA method — 45+ years of experience, codified. Not an AI guess.
For the owner
Is this your home? Track its value.
Get this home's HOMEH Estimate by email once a month, with how many homes are for sale around you.
Mortgage Payment Calculator
Compare up to 4 down payment scenarios
5% on first $500K + 10% on $799,000 over $500K
$104,900
| Scenario 1 | Scenario 2 | Scenario 3 | Scenario 4 | |
|---|---|---|---|---|
−Down payment | % $ | % $ | % $ | % $ |
+CMHC insurance | $47,751 | $36,242 | $30,916 | $0 |
=Total mortgage | $1,241,532 | $1,205,342 | $1,135,066 | $1,039,200 |
Amortization | ||||
Mortgage rate | % | % | % | % |
| Payment frequency | ||||
=Mortgage payment | $6,062monthly | $5,885monthly | $5,542monthly | $5,074monthly |
Land Transfer Tax
$22,455
$22,455
Around this home
No schools found nearby
Data provided by OpenStreetMap & Fraser Institute School Rankings
Ask HOMEH
New!Hi there!
👋Text or call (416) 301-9001
Recommended for you
Based on homes you've looked at.
No recommended properties found.
Nearby similar homes
No nearby properties found.
More real estate resources
Other homes nearby
Explore this area
Nearby neighbourhoods
No nearby listings available.