
63 Edinburgh Drive
Brampton (Bram West), ON L6Y 6A6
- 4Bedrooms
- 3Bathrooms
- 1Garage
- 2000–2500Sq Ft
- $7,852Tax
- 26×110 ftLot Size
 Estimated Value:$1,015,500See Free Estimate Report

Property not available for sale or for rent.
HOMEH One: full-service selling for a 1% listing fee. The buyer's agent commission is separate.
Free Home EvaluationHow Much Is My Home Worth?Homes for Sale NearbySale & Price History for 63 Edinburgh Drive, Brampton, Bram West
Real estate boards require you to or to see the full details of this property.
*Sold prices and complete sale & price history are regulated data. Under the Trust in Real Estate Services Act, 2002 (TRESA) and the rules of the Real Estate Council of Ontario (RECO), and pursuant to the Multiple Listing Service® rules of the Canadian Real Estate Association (CREA) and the Toronto Regional Real Estate Board (TRREB), this information may be shown only to registered users who have agreed to the applicable terms of use (a Virtual Office Website, or "VOW," arrangement). HOMEH Inc., Brokerage therefore provides it to signed-in members only. Creating an account is free and takes under a minute.
About 63 Edinburgh Drive, Brampton, Bram West
Summarized Description
- Immaculate 4-bedroom, 3-bath home with custom upgrades.
- Gourmet kitchen features high-end appliances and finishes.
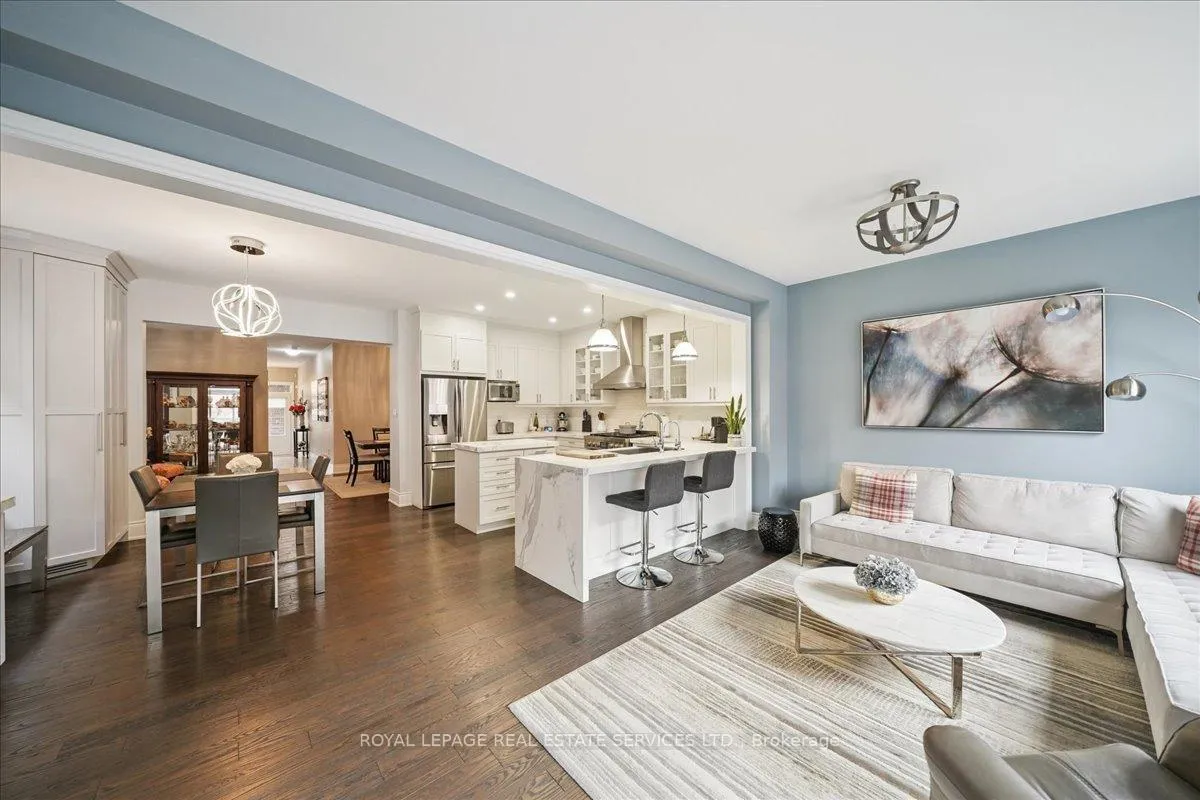
- Open concept design with spacious living areas.
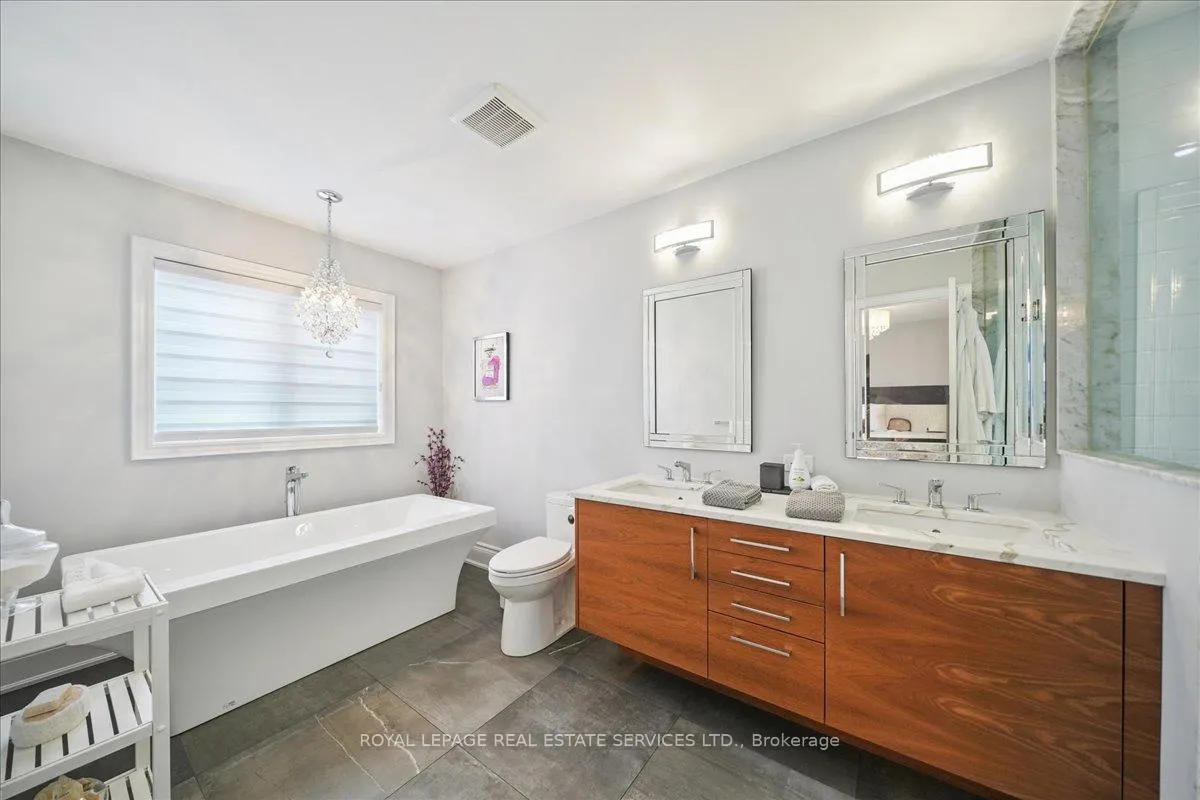
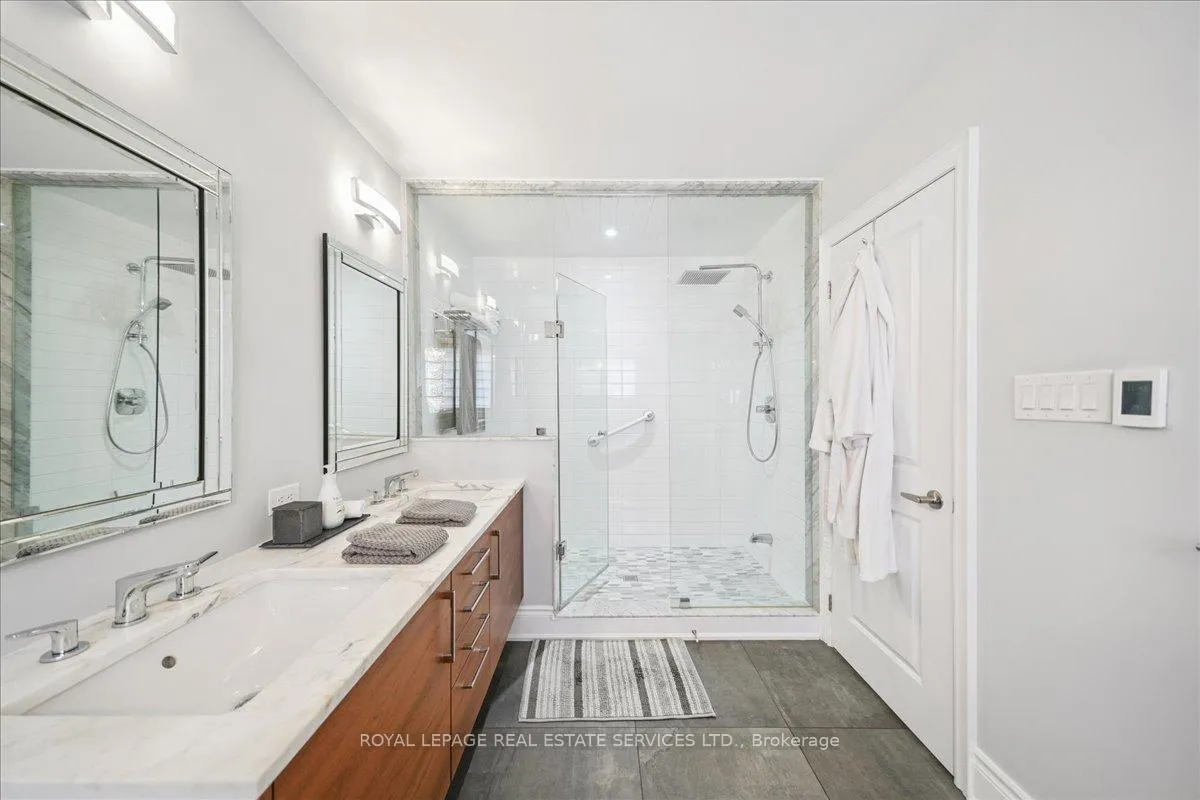
- Primary bedroom includes luxurious 5-piece ensuite.
- Heated flooring in the ensuite for added comfort.
- Low maintenance fenced yard with entertaining space.
- Unfinished basement offers potential for in-law suite.
- Move-in ready condition with pride of ownership.
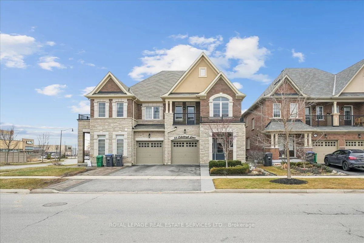
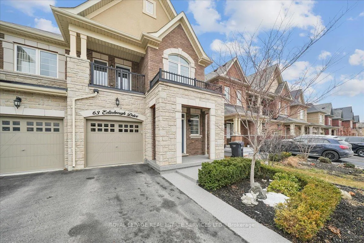
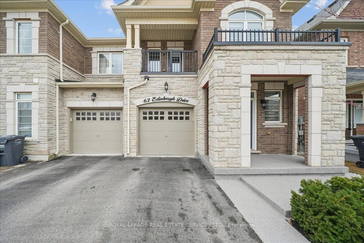
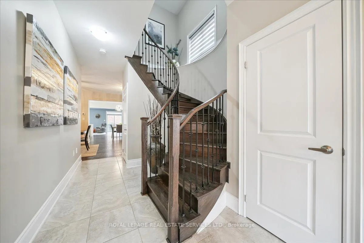
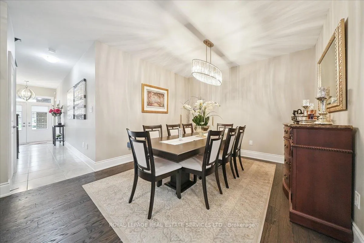
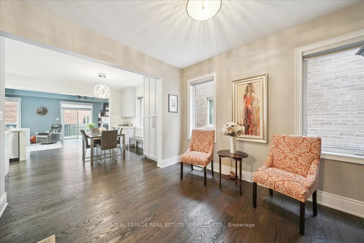
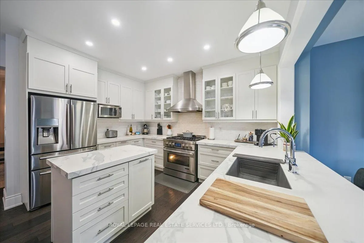
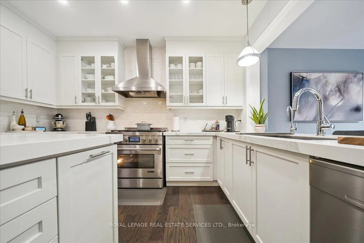
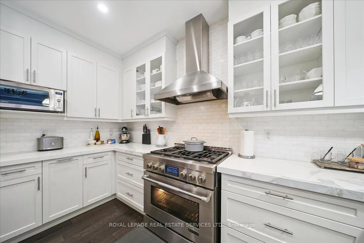
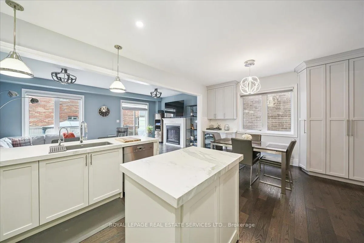
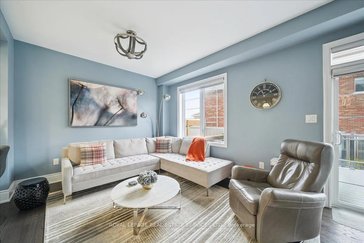
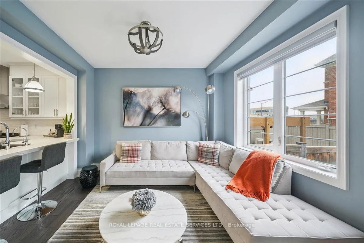
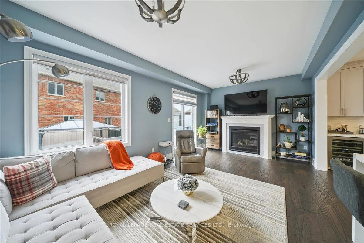
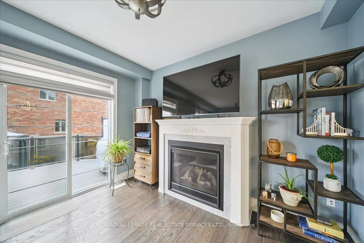
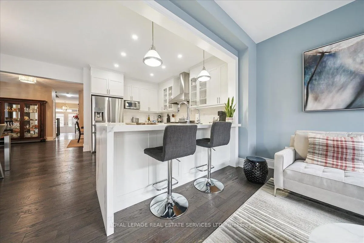
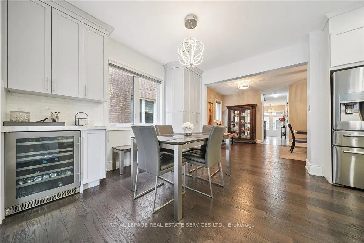
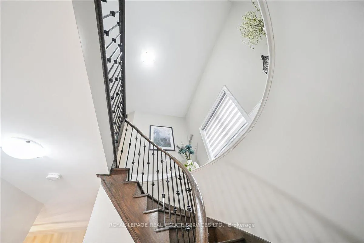
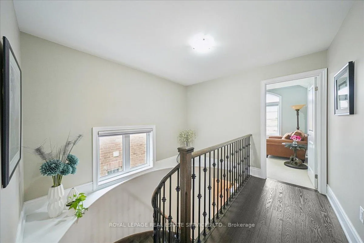
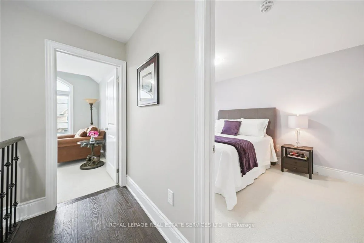
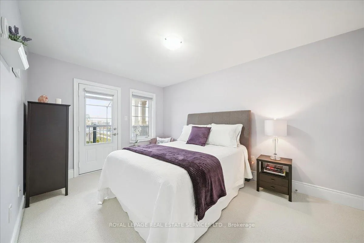
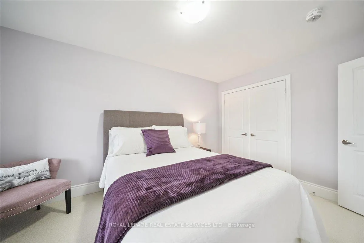
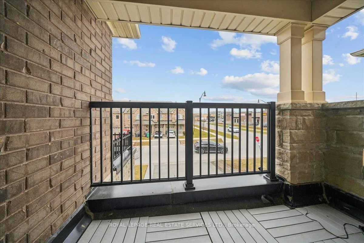
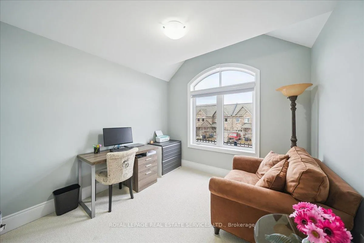
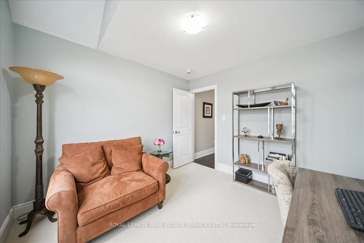
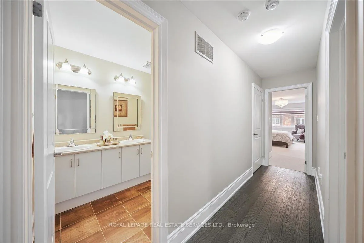
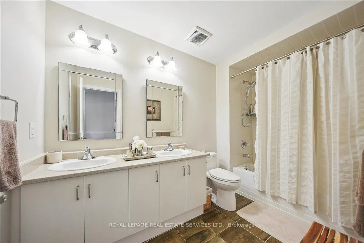
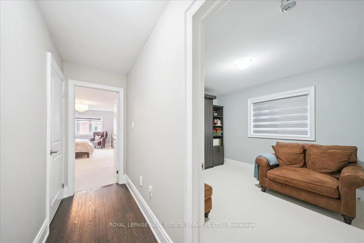
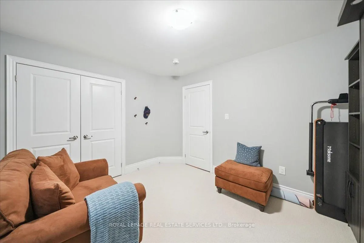
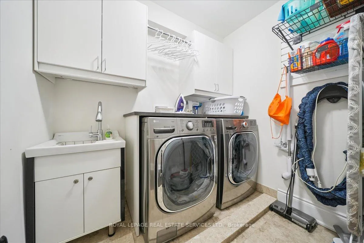
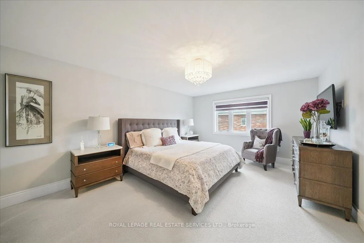
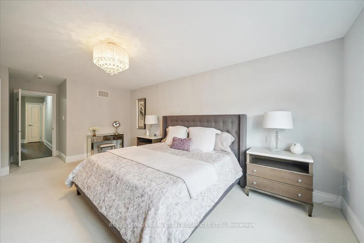
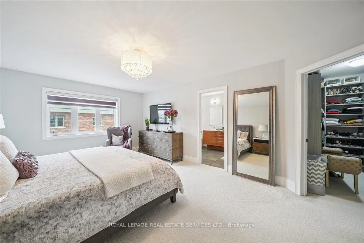
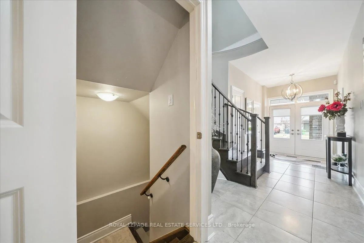
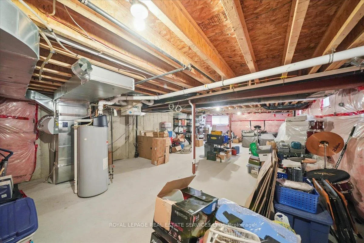
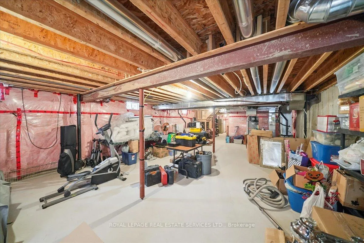
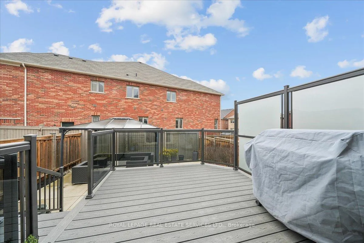
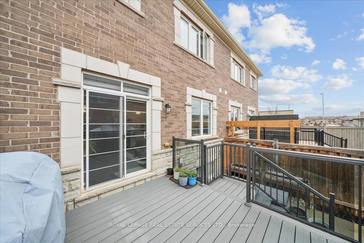
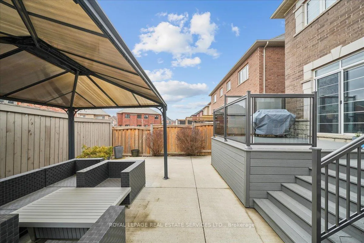
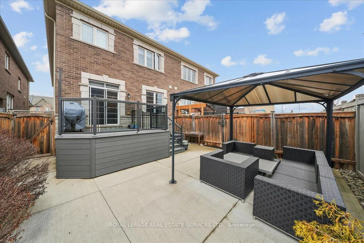
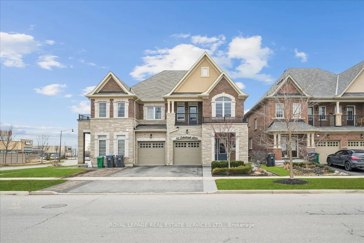
Stunning Showpiece!! Well over $100,000 in custom upgrades. This immaculate, beautifully appointed move-in -ready 4-bedroom, 3-bath 2427 square foot home is a true gem both inside and out. Features a family-sized gourmet kitchen with heat resistant neolith sintered stone counters, centre island, custom upgraded cabinetry, acid resistant Dolomite marble backsplash, 36-inch Jennair gas stove, Vent-a-Hood, 36-inch French style refrigerator, pantry, wine/bar fridge and much more. The open concept floor plan, accentuated by soaring nine foot smooth ceilings, 5-inch plank engineered hardwood flooring, upgradedtrim and impressive detailing, feels and flows like a much larger home. The living/dining area easily accommodates any large family gathering while the spacious family room with gas fireplace and impressive mantle provides an oasis for relaxation and quiet enjoyment. The expansive 18.5 ft. x 13 ft. primary bedroom boasts a 5-piece ensuite with 67-inch soaker tub, frameless glass shower, custom Calacatta oro marble double sink vanity and comfy heated flooring. Completing this second floor level are custom smooth ceilings, three more generous sized bedrooms, one with access to a open balcony, a laundry room with full sized LG washer and dryer, floor drain, custom cabinets and handy laundry sink.The 7.5 ft high and dry unfinished premium lookout basement offers great easy potential for creating income or an in-law suite. The low maintenance fully fenced rear yard oasis boasts an upgraded 11ft x 11ft composite deck with glass railing, barbecue hook up and a convenient 10 ft. x 12 ft. gazebo for entertaining and sunshade. This home sparkles throughout from the original owners pride of ownership. It is a must see. Don't miss it!
Key Facts & Features
Property Costs
- Annual Property Tax Amount
- $7,852
- Land Transfer Tax Fee
- $20,453
Rental Items
- Rental Equipment
- None
- Basement Type
- Unfinished
Interior Features
- Laundry Level
- Upper Level
- Interior Extras
- Auto Garage Door Remote, Bar Fridge, Central Vacuum, ERV/HRV, Rough-In Bath, Water Heater Owned
- Fireplace/Stove
- Yes
- Fireplace Features
- Family Room, Natural Gas
- Elevator
- No
Exterior Features
- Exterior Extras
- Deck, Landscaped
- Pool
- None
- Property Features
- Fenced Yard, Golf, Library, Rec./Commun.Centre, School
- Other Structures
- Gazebo
Building
- Building Type
- Semi-Detached
- Building Style
- 2-Storey
- Approx Age
- 6-15
Construction
- Exterior Finish
- Brick, Stone
- Roof
- Asphalt Shingle
- Foundation Details
- Poured Concrete
- Special Designation
- Unknown
Lot
- Lot Front
- 26.08 ft
- Lot Depth
- 109.91 ft
- Lot Shape
- Rectangular
Inclusions
- Inclusions
- all broadloom where laid, all window coverings, all electric light fixtures, s/s 36" Samsung French Door refrigerator (ice maker in as is condition), s/s 36" Jennair gas stove/oven, s/s 36" Vent-A-Hood range hood, s/s built-in dishwasher, LG front loading full sized washer & dryer, Lennox gas furnace, HRV unit, Lennox central air conditioner, John Wood hot water tank, April Aire humidifier, cantina, central vacuum canister and equipment, basement toilet/water waste stack rough in, garage door opener w/2 remotes, breakfast area bar, bar fridge and floor to ceiling pantry, 11 ft. X 11 ft composite deck w/glass railings, 10 ft. x 12 ft. gazebo, gas barbecue connection
Exclusions
- Exclusions
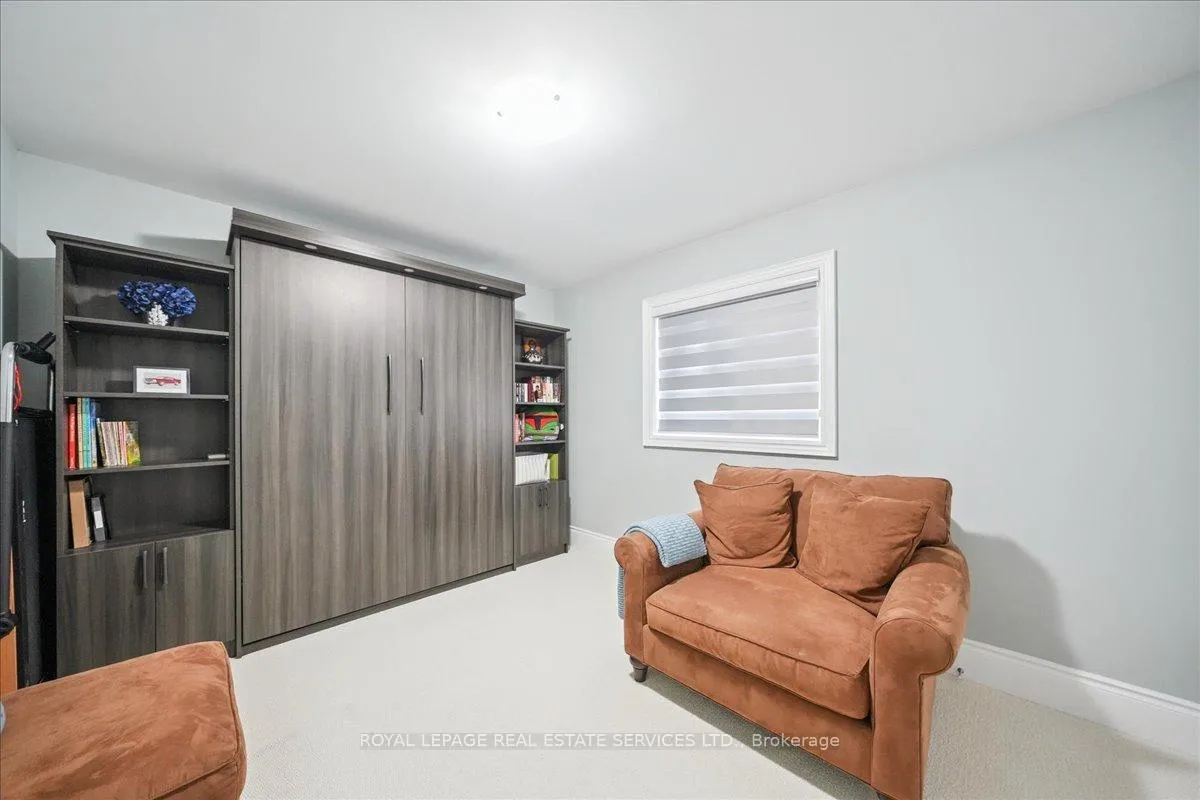
- 2nd bedroom Murphy bed/wall unit, Panasonic kitchen microwave, basement refrigerator & freezer, Ring security doorbell/wise camera, reverse osmosis filtration unit, gas barbecue
Parking & Garages
- Garage Type
- Built-In
- Garage Spaces
- 1
- Parking Spaces
- 1
- Total Garage And Parking Spaces
- 2
Heating & Cooling
- Heat Source
- Gas
- Heat Type
- Forced Air
- Air Conditioning
- Central Air
- Water
- Municipal
- Sewers
- Sewer
- Bedrooms
- 4
- Washrooms
- 3
- Kitchens
- 1
- Family / bonus room
- Yes
Room sizes
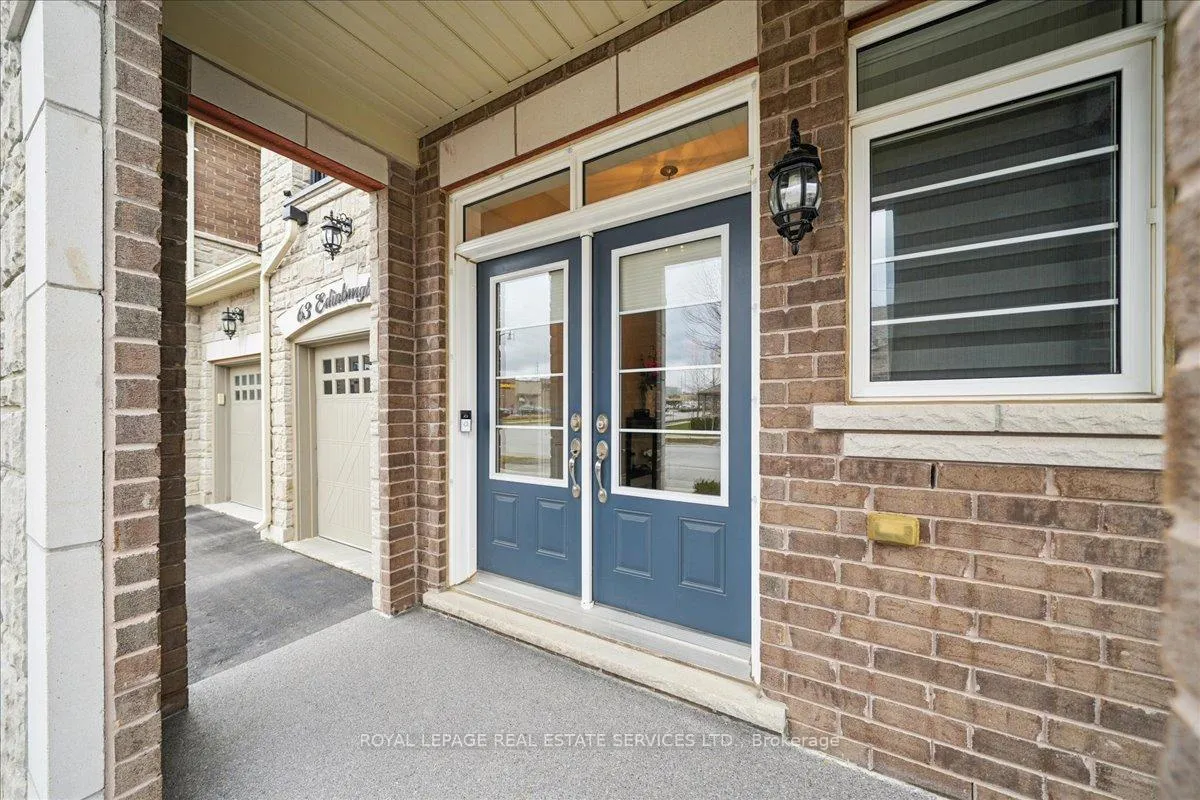
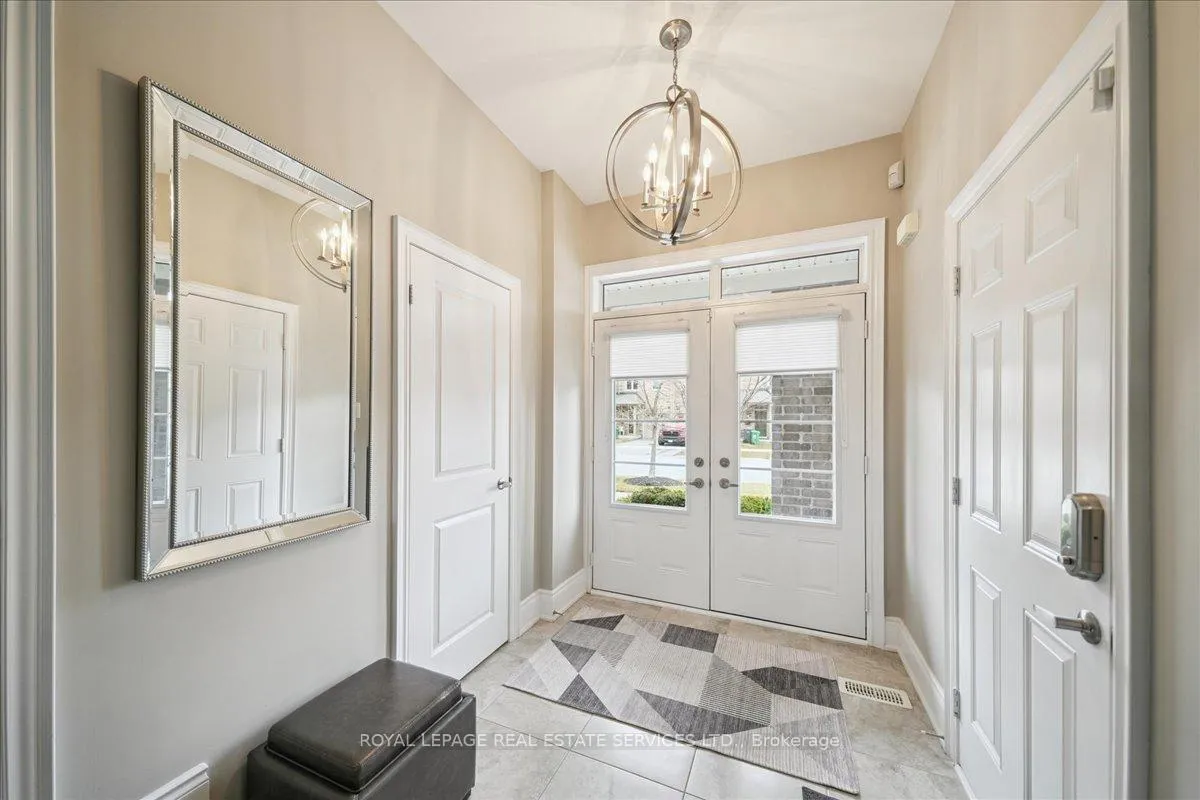
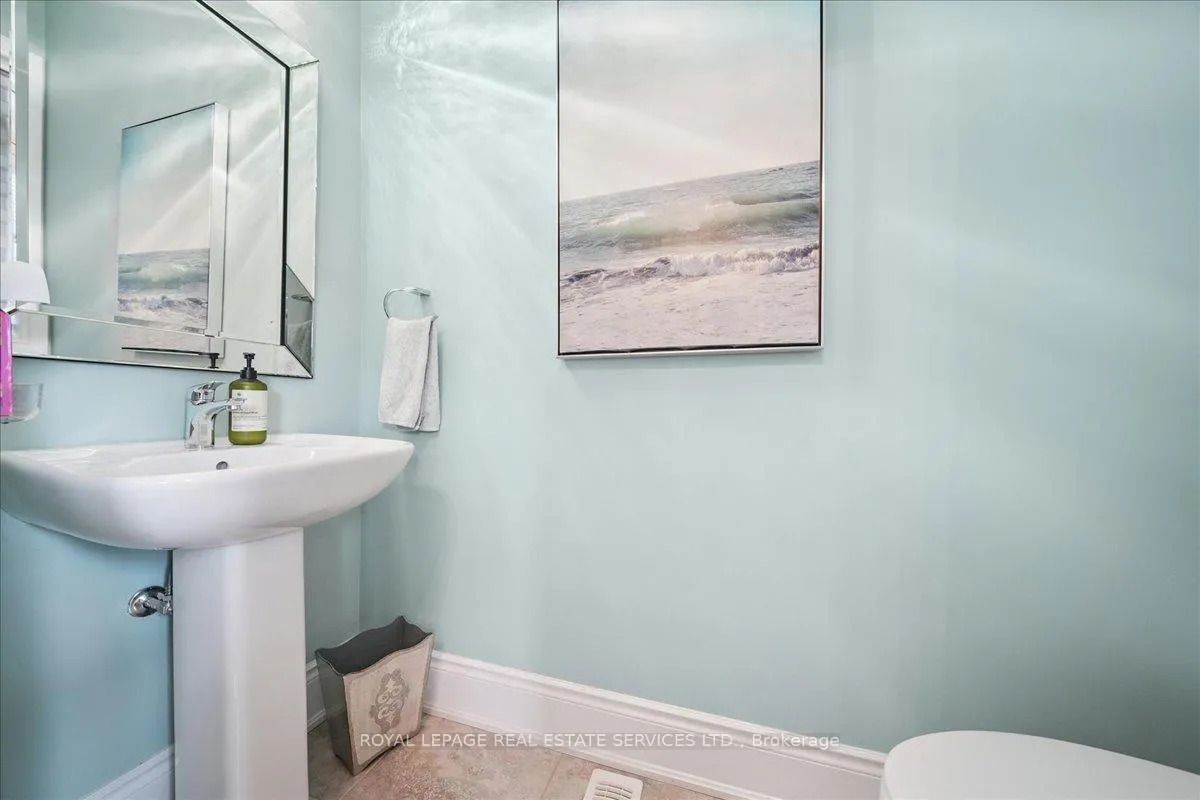
- Foyer—Main level, Double Doors, 2 Pc Bath, Walk-In Closet(s)
- Living Room—Main level, Open Concept, Hardwood Floor
- Dining Room—Main level, Combined w/Living, Formal Rm, Hardwood Floor
- Kitchen—Main level, Stone Counters, Centre Island, Stainless Steel Appl
- Breakfast—Main level, Breakfast Area, Pantry, B/I Fridge
- Family Room—Main level, Gas Fireplace, W/O To Deck, Hardwood Floor
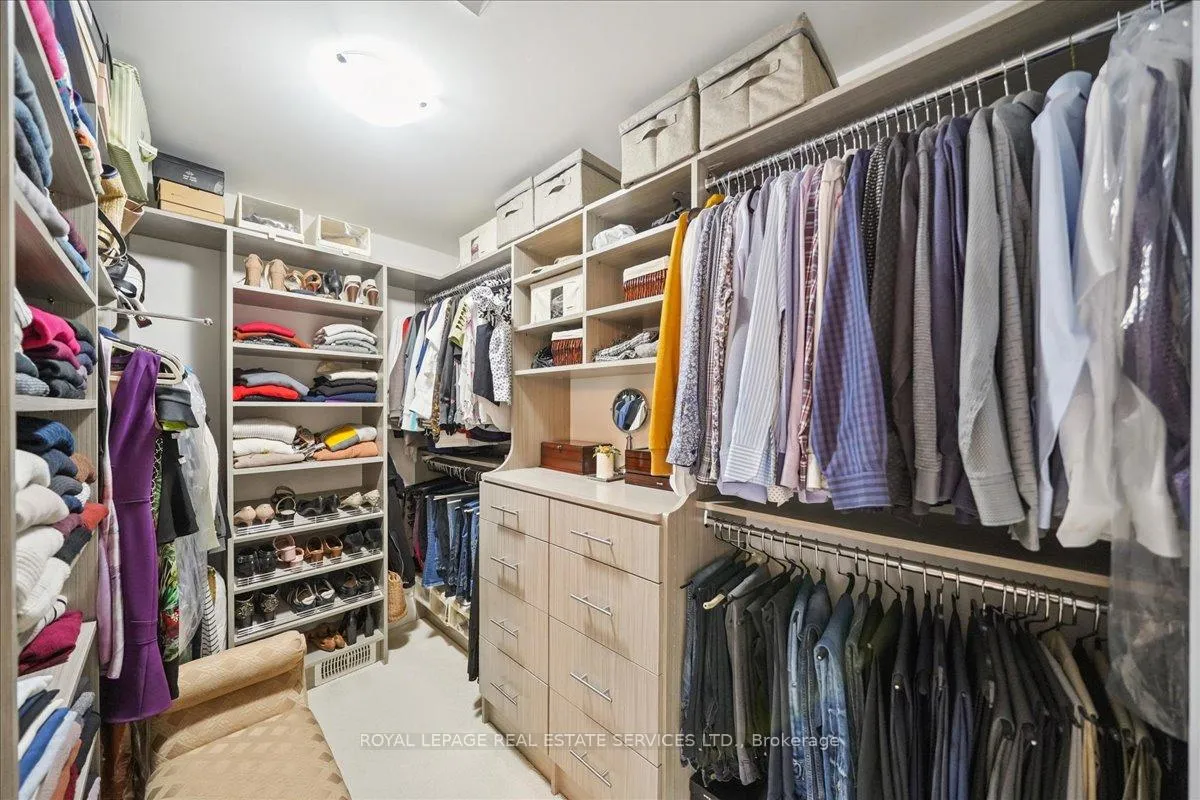
- Primary Bedroom—Second level, 5 Pc Ensuite, Soaking Tub, Walk-In Closet(s)
- Bedroom 2—Second level, W/O To Balcony, Double Closet, Broadloom
- Bedroom 3—Second level, Overlooks Frontyard, Picture Window, Broadloom
- Bedroom 4—Second level, Double Closet, Window, Broadloom
- Laundry—Second level, B/I Shelves, Laundry Sink, Ceramic Floor
- Cold Room/Cantina—Basement level, Concrete Floor
Washrooms
- 2-piece, Ground
- 5-piece, Second
- Municipality
- Brampton
- Neighbourhood
- Bram West
- Main cross streets
- Mississauga Road/Financial Drive
- Directions
- Mississauga Road/Financial Drive
- MLS® number
- W13013462
- Data source
- Toronto Regional Real Estate Board
- Status change
- 2026-05-19
- Listed on
- 2026-04-17
- Days on market
- 32 days
- Possession date
- 2026-06-10
- Possession type
- 90+ days
- Co-op commission
- 2.5% + HST
- Seller
- Listed by
- ROYAL LEPAGE REAL ESTATE SERVICES LTD.
Home Market Value
Current home valuation for 63 Edinburgh Drive, Brampton, Bram West, Brampton, ON. Listed for $1,198,900
HOMEH Estimate
$1,015,500
Estimated Sales Range
$802,245 - $1,228,755
HOMEH Estimate for 63 Edinburgh Drive, Brampton, Bram West
Calculated with a real agent's CMA method — 45+ years of experience, codified. Not an AI guess.
For the owner
Is this your home? Track its value.
Get this home's HOMEH Estimate by email once a month, with how many homes are for sale around you.
Mortgage Payment Calculator
Compare up to 4 down payment scenarios
5% on first $500K + 10% on $698,900 over $500K
$94,890
| Scenario 1 | Scenario 2 | Scenario 3 | Scenario 4 | |
|---|---|---|---|---|
−Down payment | % $ | % $ | % $ | % $ |
+CMHC insurance | $44,120 | $33,449 | $28,534 | $0 |
=Total mortgage | $1,147,108 | $1,112,459 | $1,047,599 | $959,120 |
Amortization | ||||
Mortgage rate | % | % | % | % |
| Payment frequency | ||||
=Mortgage payment | $5,601monthly | $5,432monthly | $5,115monthly | $4,683monthly |
Land Transfer Tax
$20,453
$20,453
Around this home
Data provided by OpenStreetMap & Fraser Institute School Rankings
Ask HOMEH
New!Hi there!
👋Text or call (416) 301-9001
Recommended for you
Based on homes you've looked at.
No recommended properties found.
Nearby similar homes
No nearby properties found.
More real estate resources
Other homes nearby
Explore this area
Nearby neighbourhoods
No nearby listings available.