
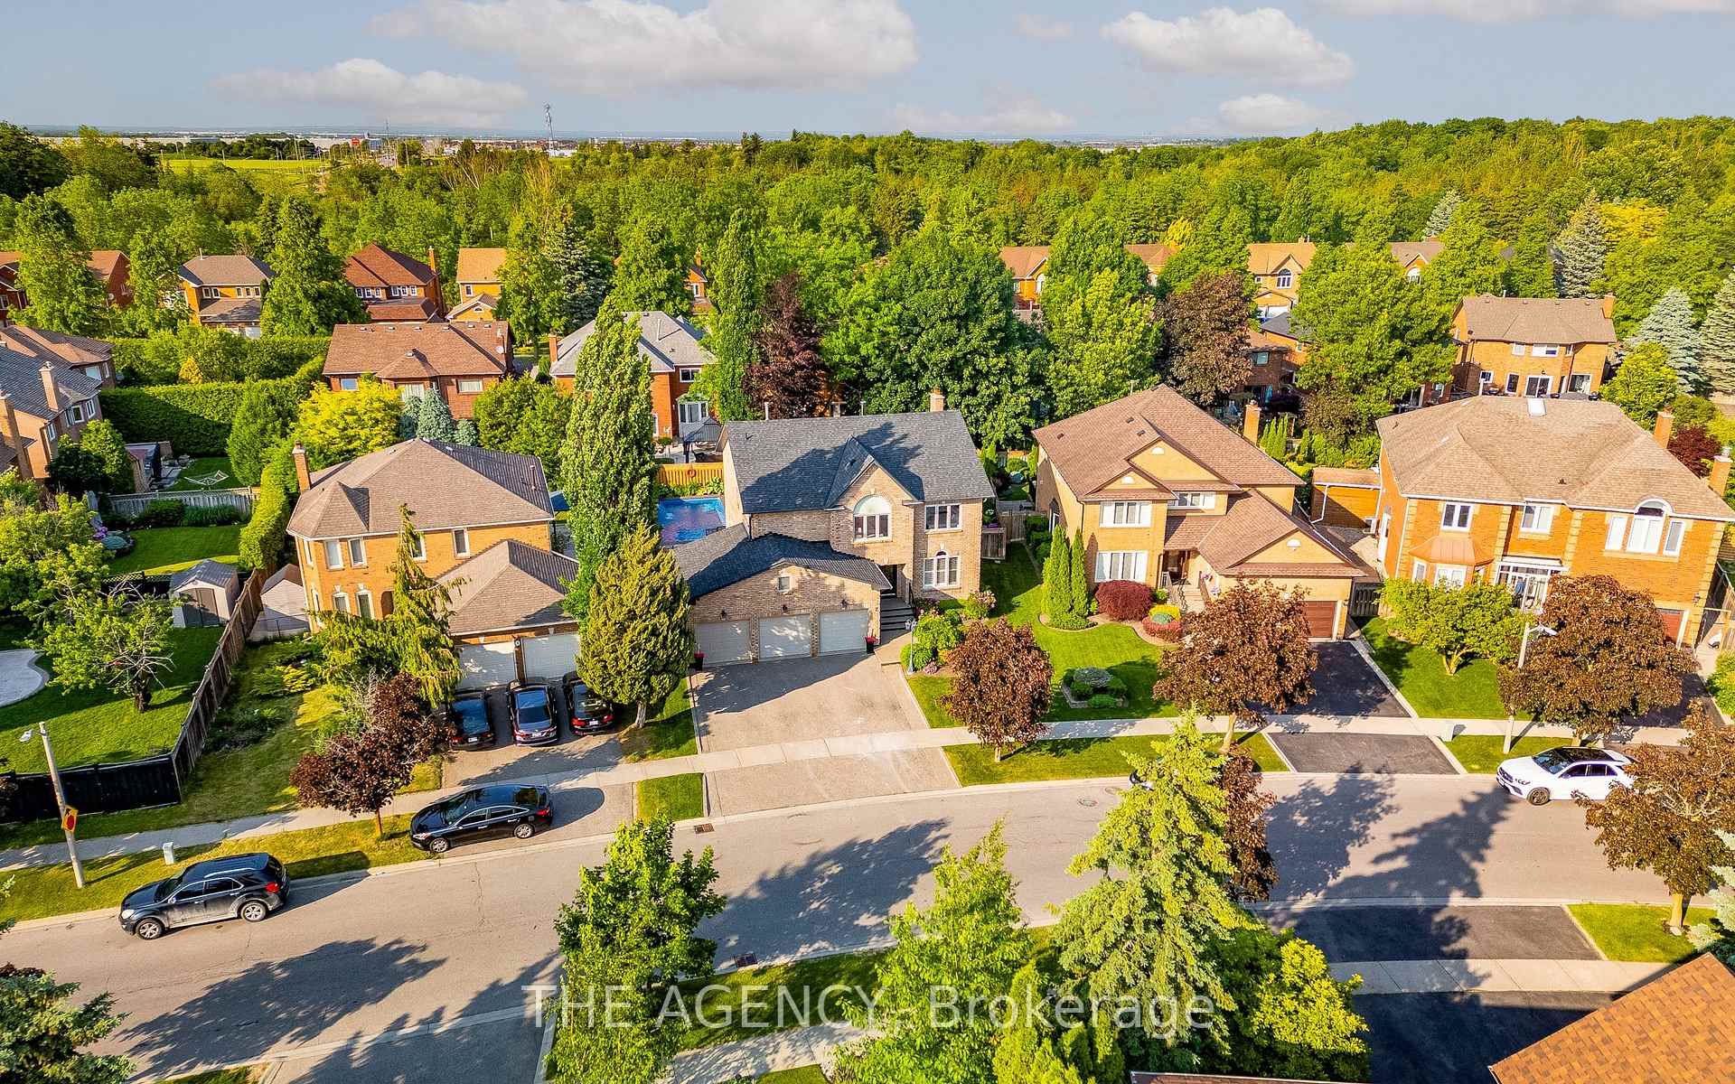
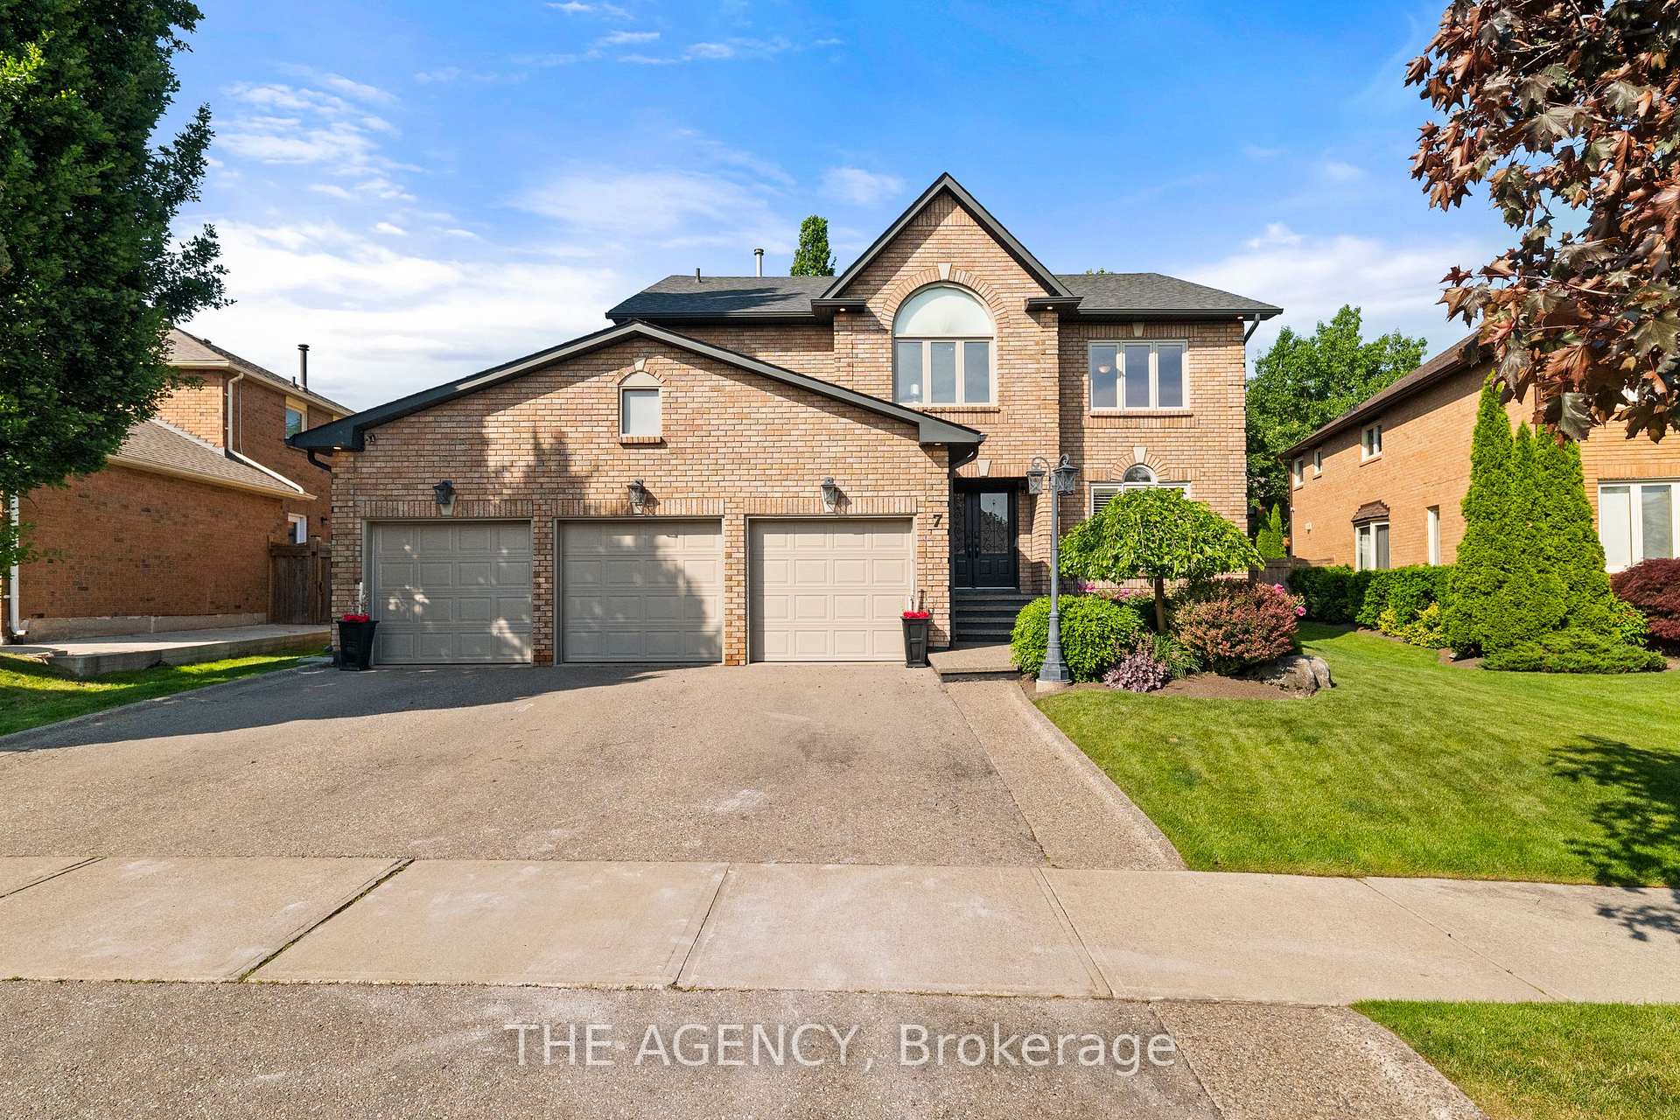
7 Stonegate Drive
Brampton (Snelgrove), ON L6Z 3L7
- 4+2Bedrooms
- 5Bathrooms
- 3Garage
- 3000–3500Sq Ft
- $9,629Tax
- 52×108 ftLot Size
 Estimated Value:$1,314,135See Free Estimate Report

Sale & Price History for 7 Stonegate Drive, Brampton, Snelgrove
| Start Date | End Date | Price | Event | MLS# |
|---|---|---|---|---|
| No listing history available | ||||
Real estate boards require you to or to see the full details of this property.
*Sold prices and complete sale & price history are regulated data. Under the Trust in Real Estate Services Act, 2002 (TRESA) and the rules of the Real Estate Council of Ontario (RECO), and pursuant to the Multiple Listing Service® rules of the Canadian Real Estate Association (CREA) and the Toronto Regional Real Estate Board (TRREB), this information may be shown only to registered users who have agreed to the applicable terms of use (a Virtual Office Website, or "VOW," arrangement). HOMEH Inc., Brokerage therefore provides it to signed-in members only. Creating an account is free and takes under a minute.
About 7 Stonegate Drive, Brampton, Snelgrove
Summarized Description
- Exceptional executive home in prestigious Snelgrove.
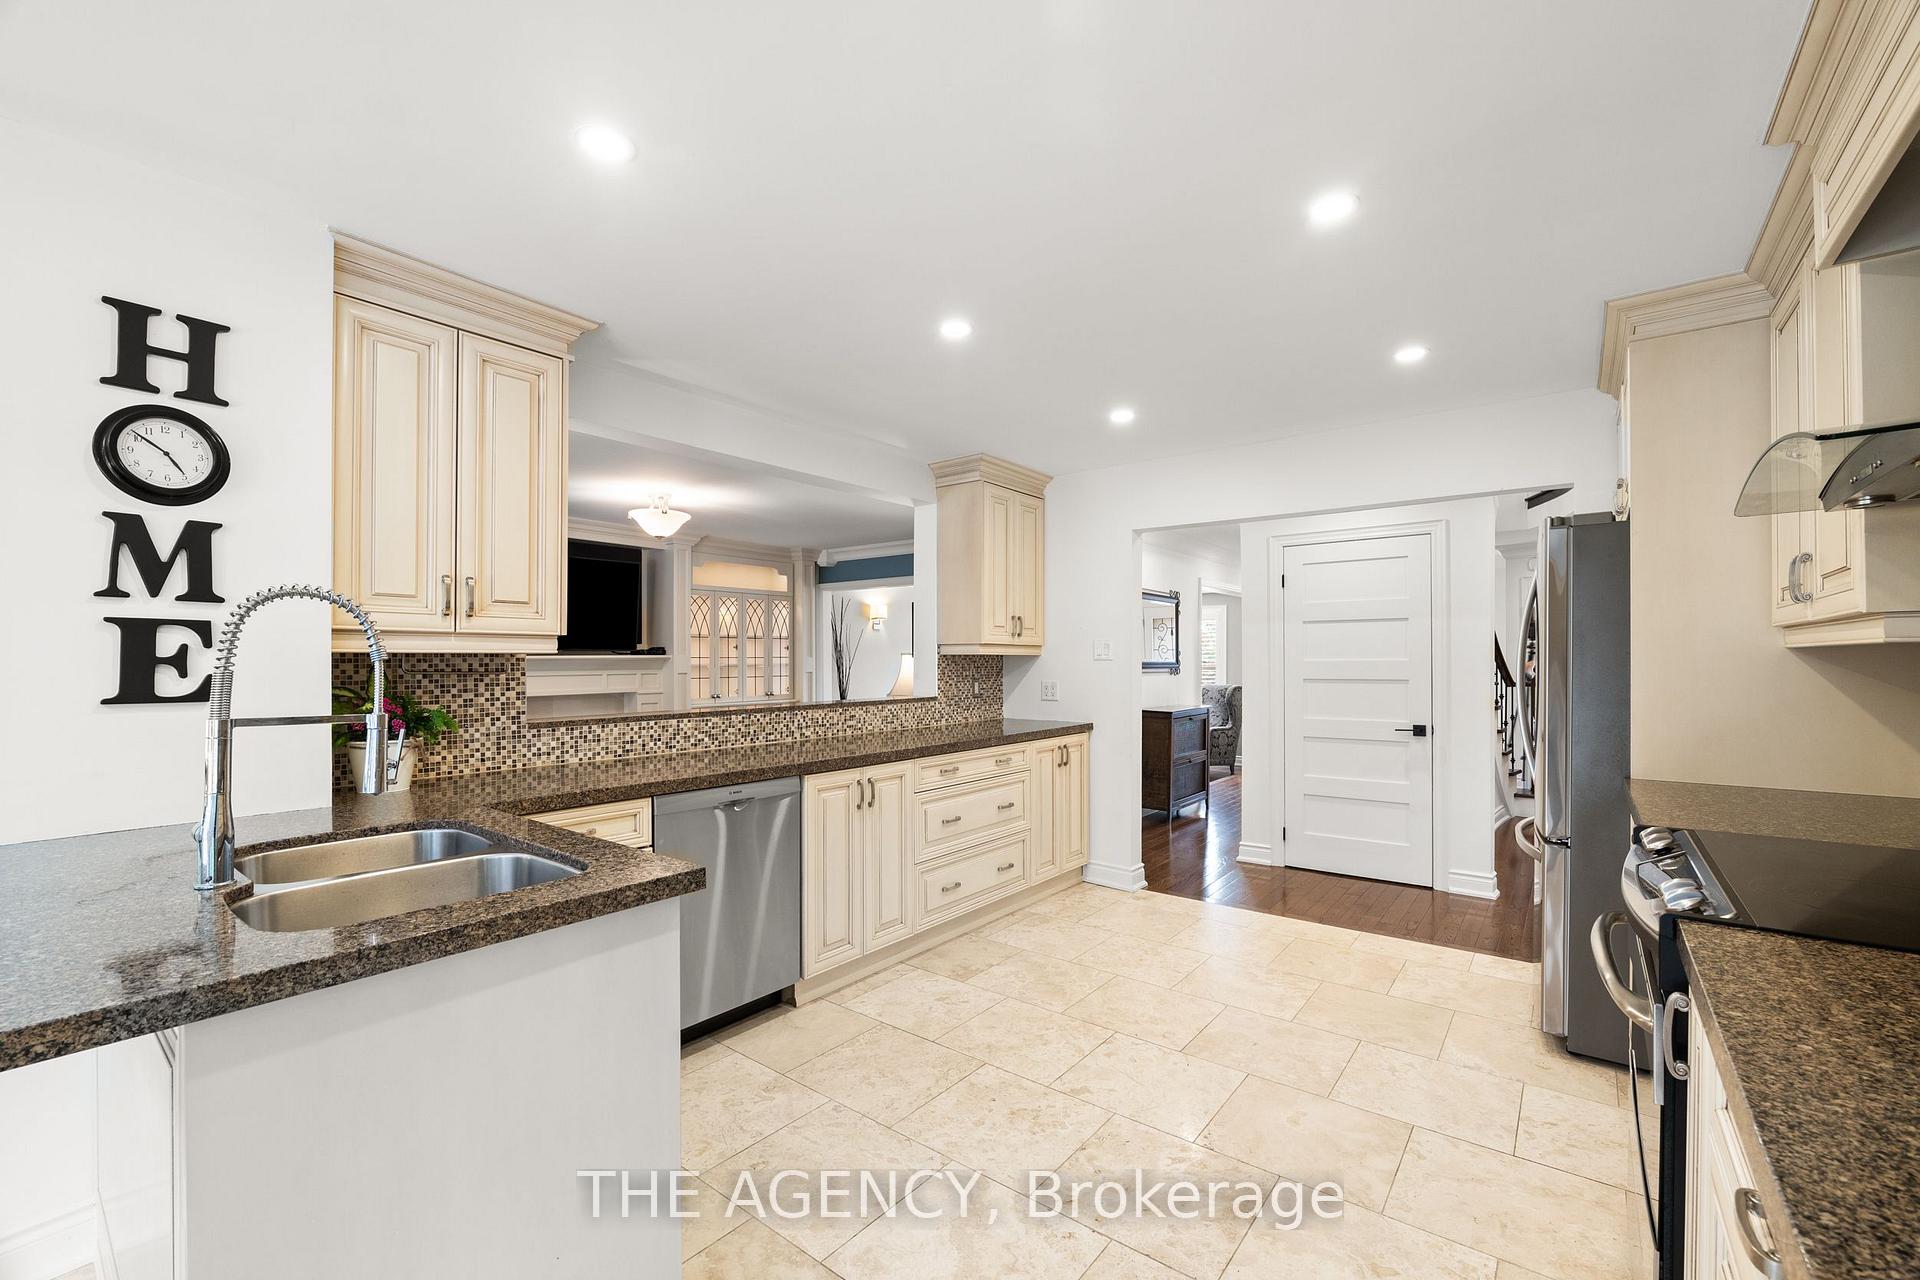
- Custom gourmet kitchen with premium appliances.
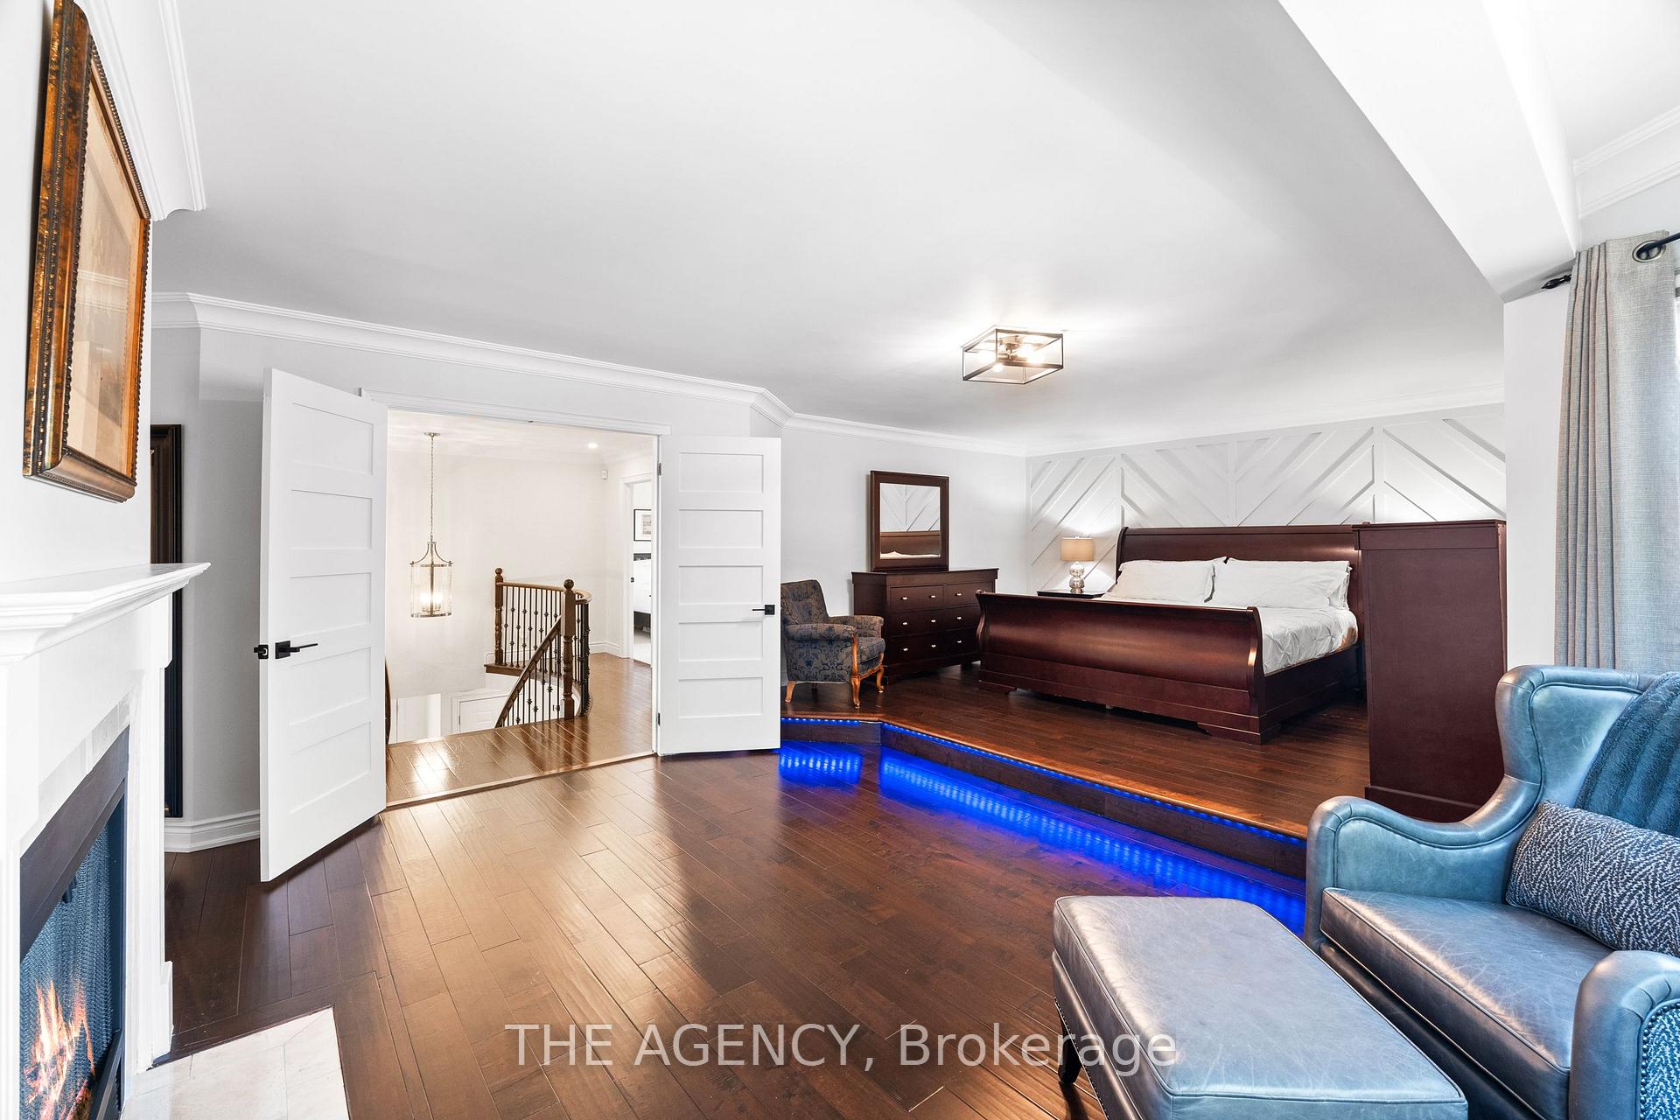
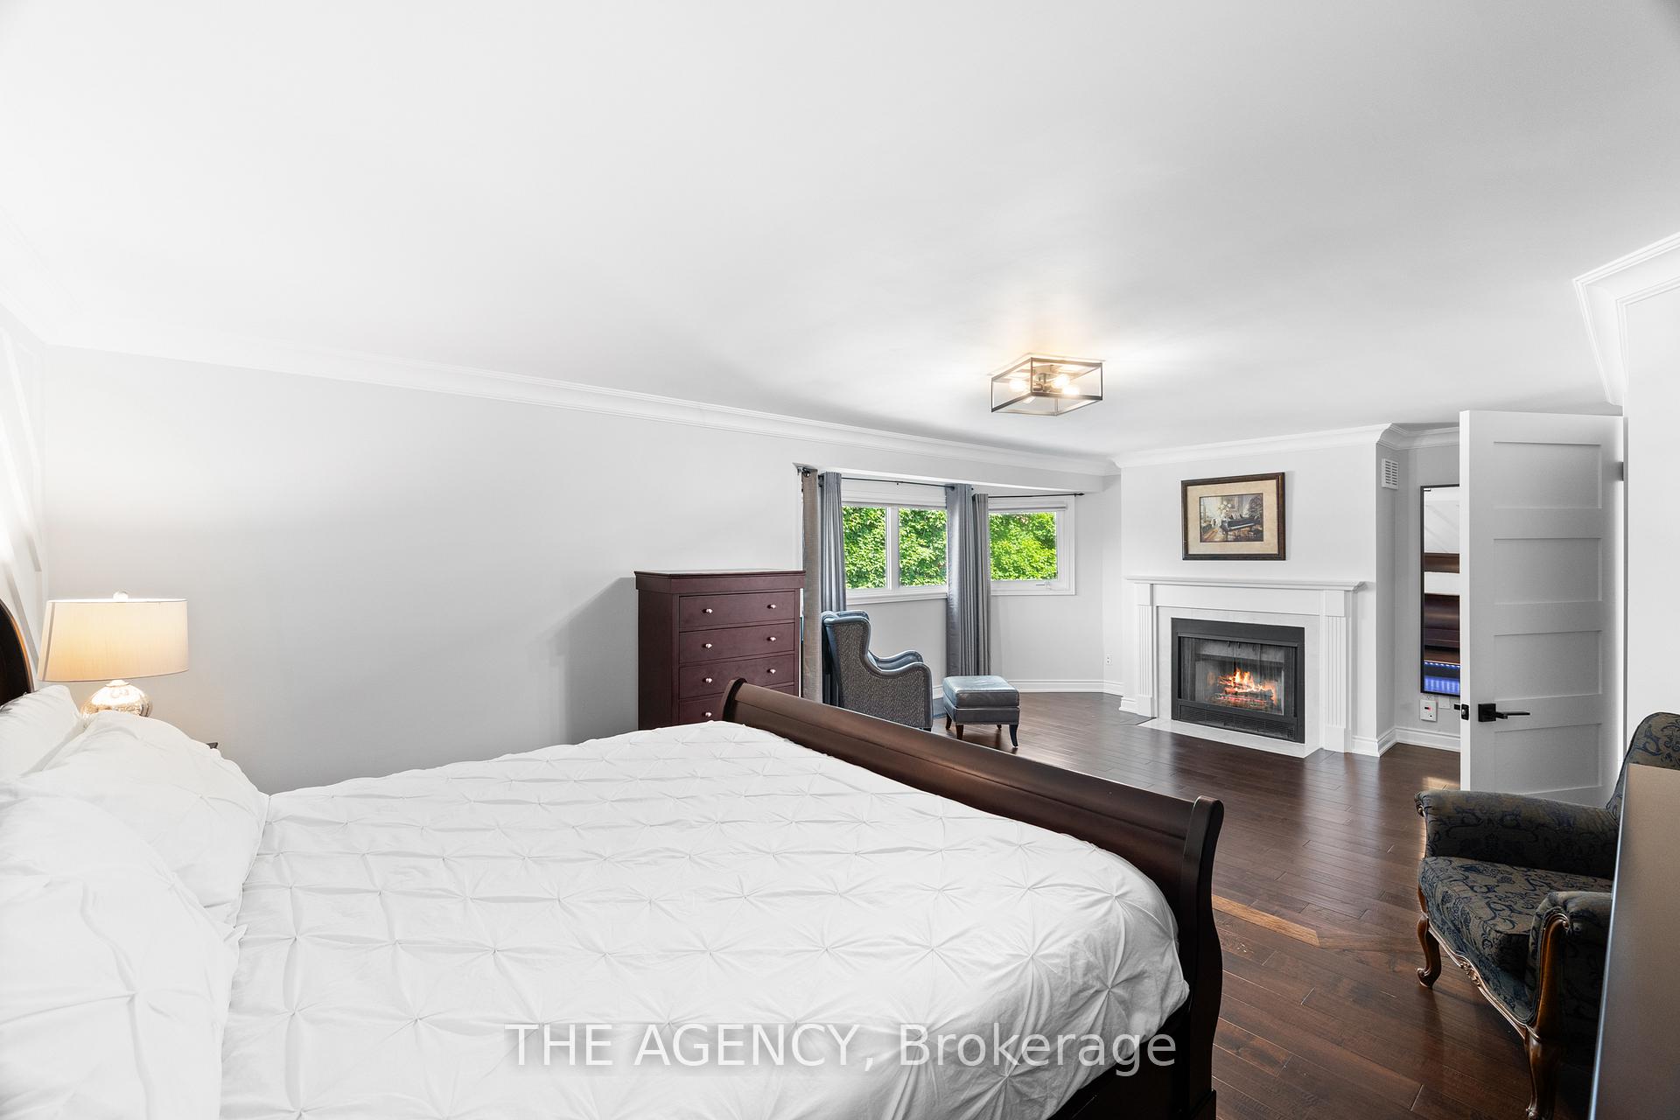
- Luxurious primary suite with spa-inspired ensuite.
- Professionally finished basement with wet bar.
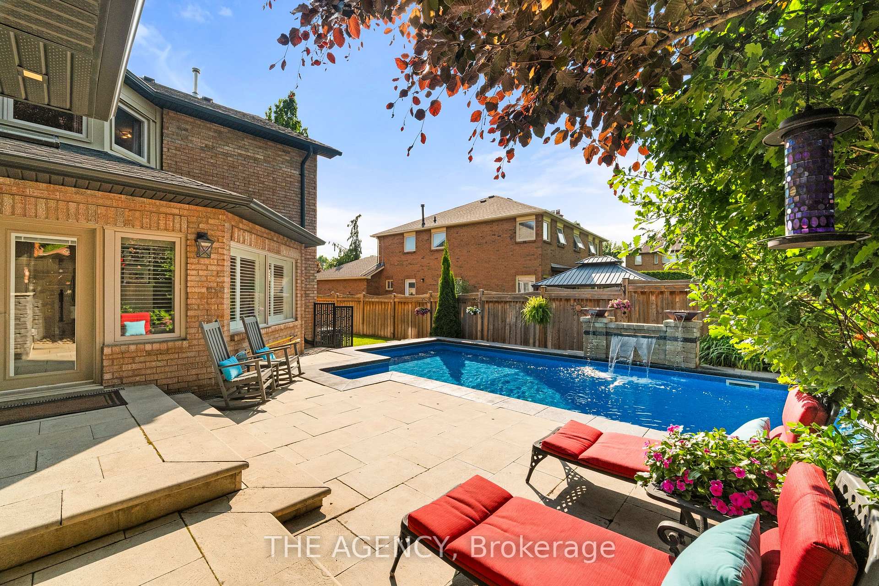
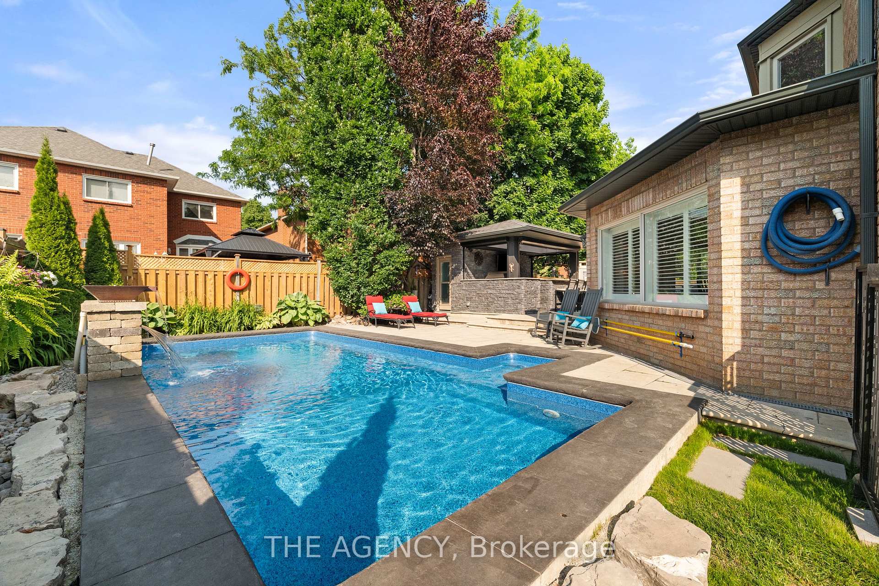
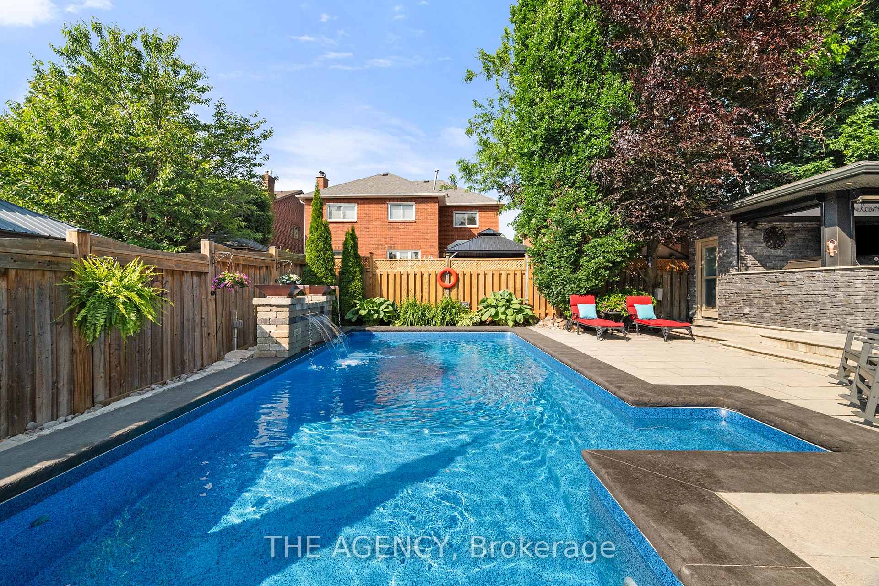
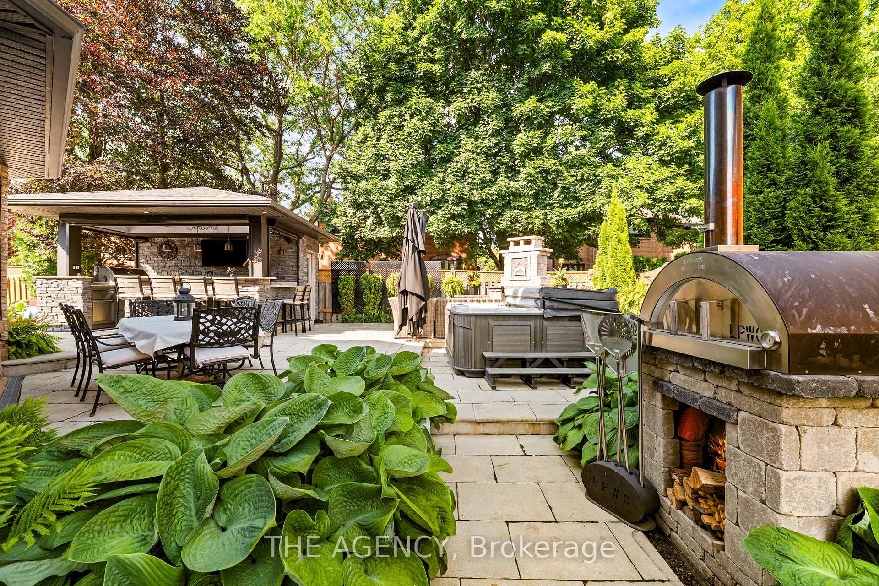
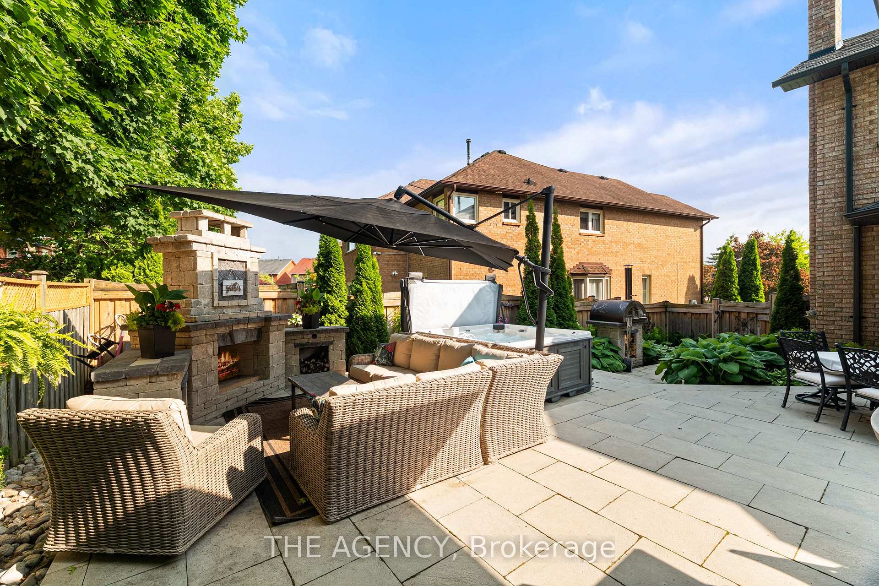
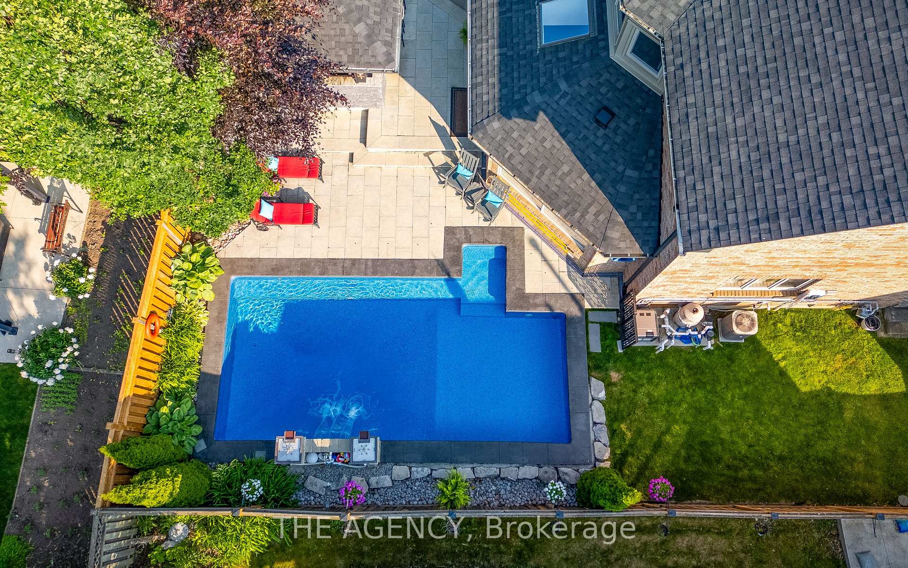
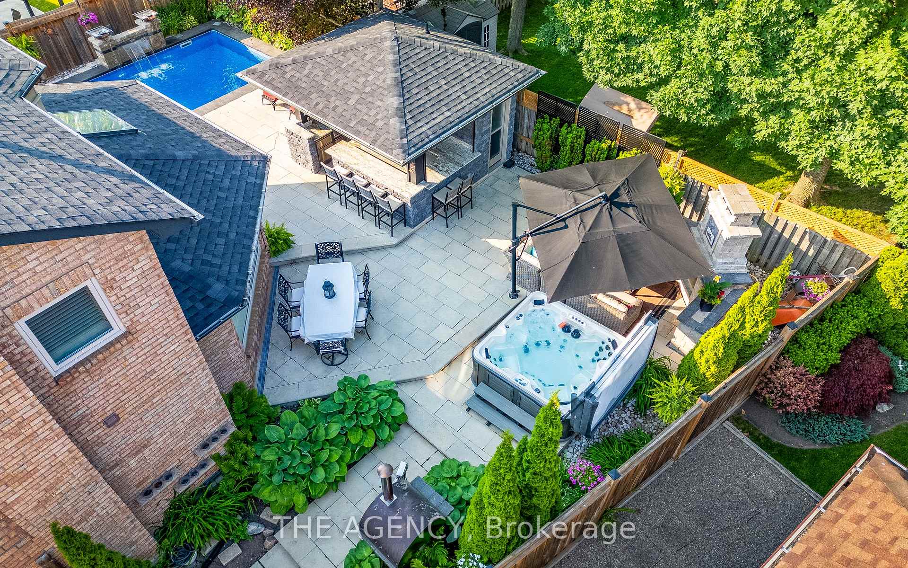
- Resort-style backyard with saltwater pool.
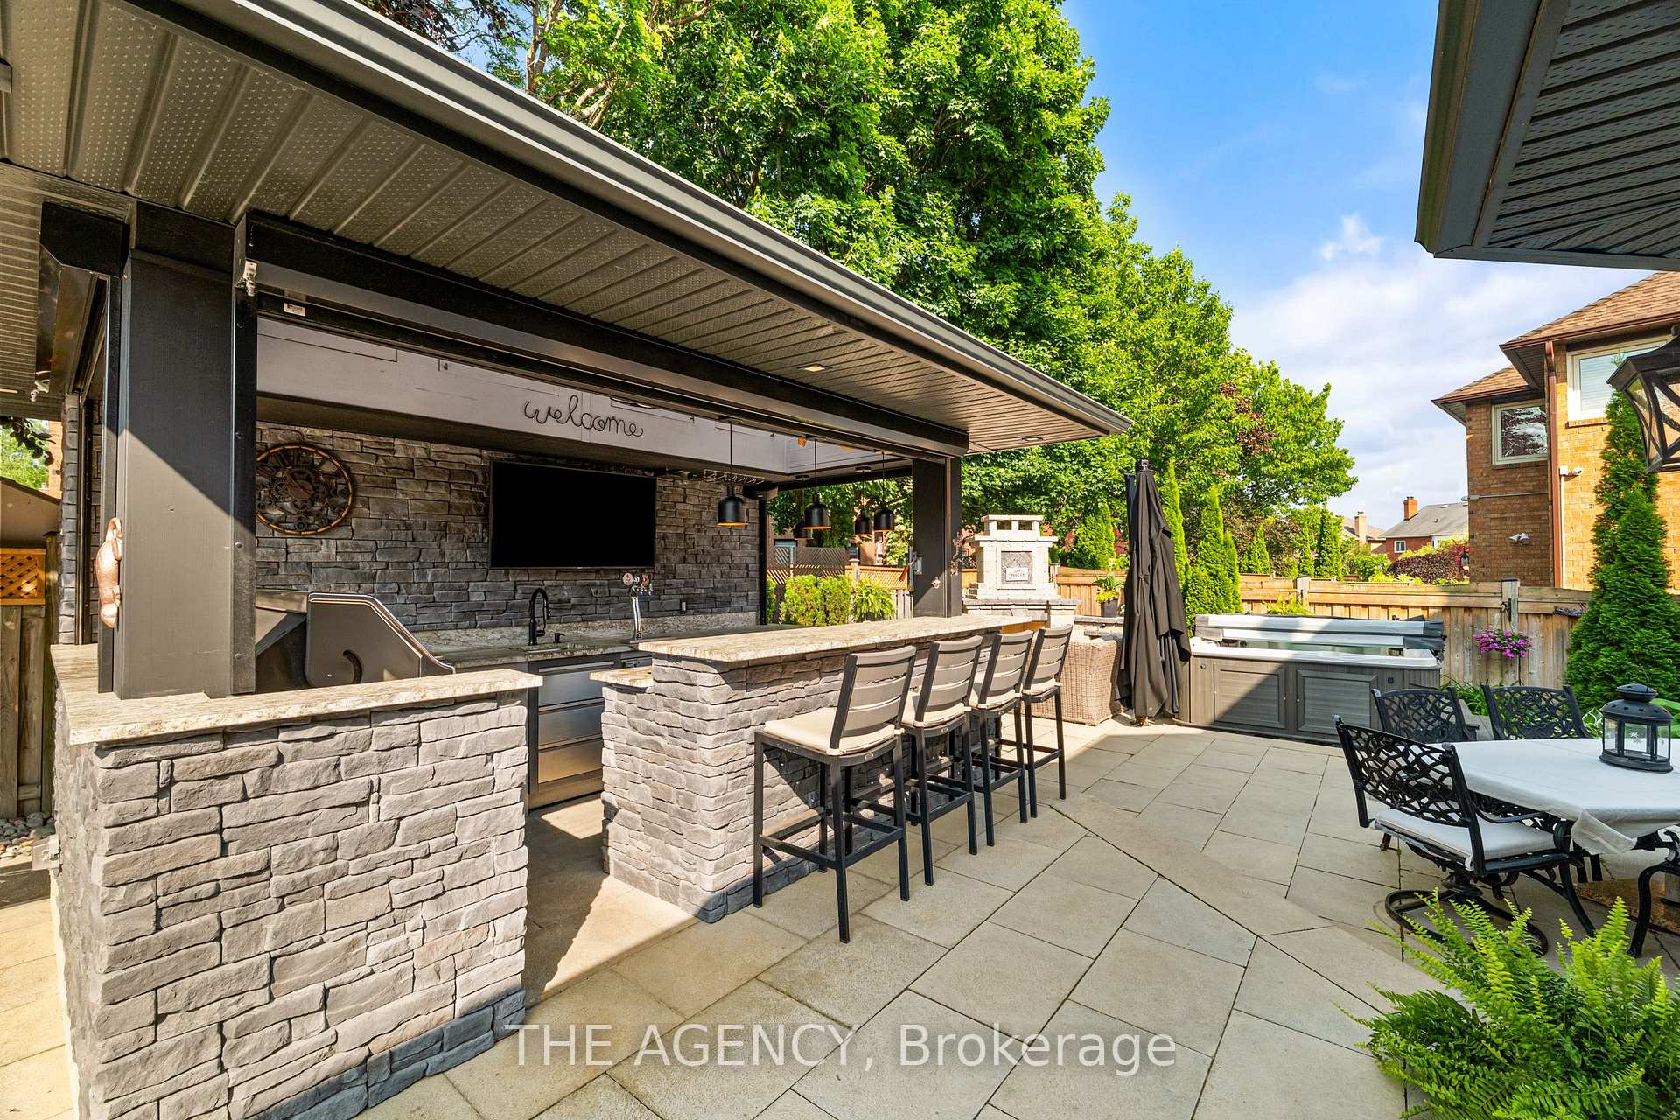
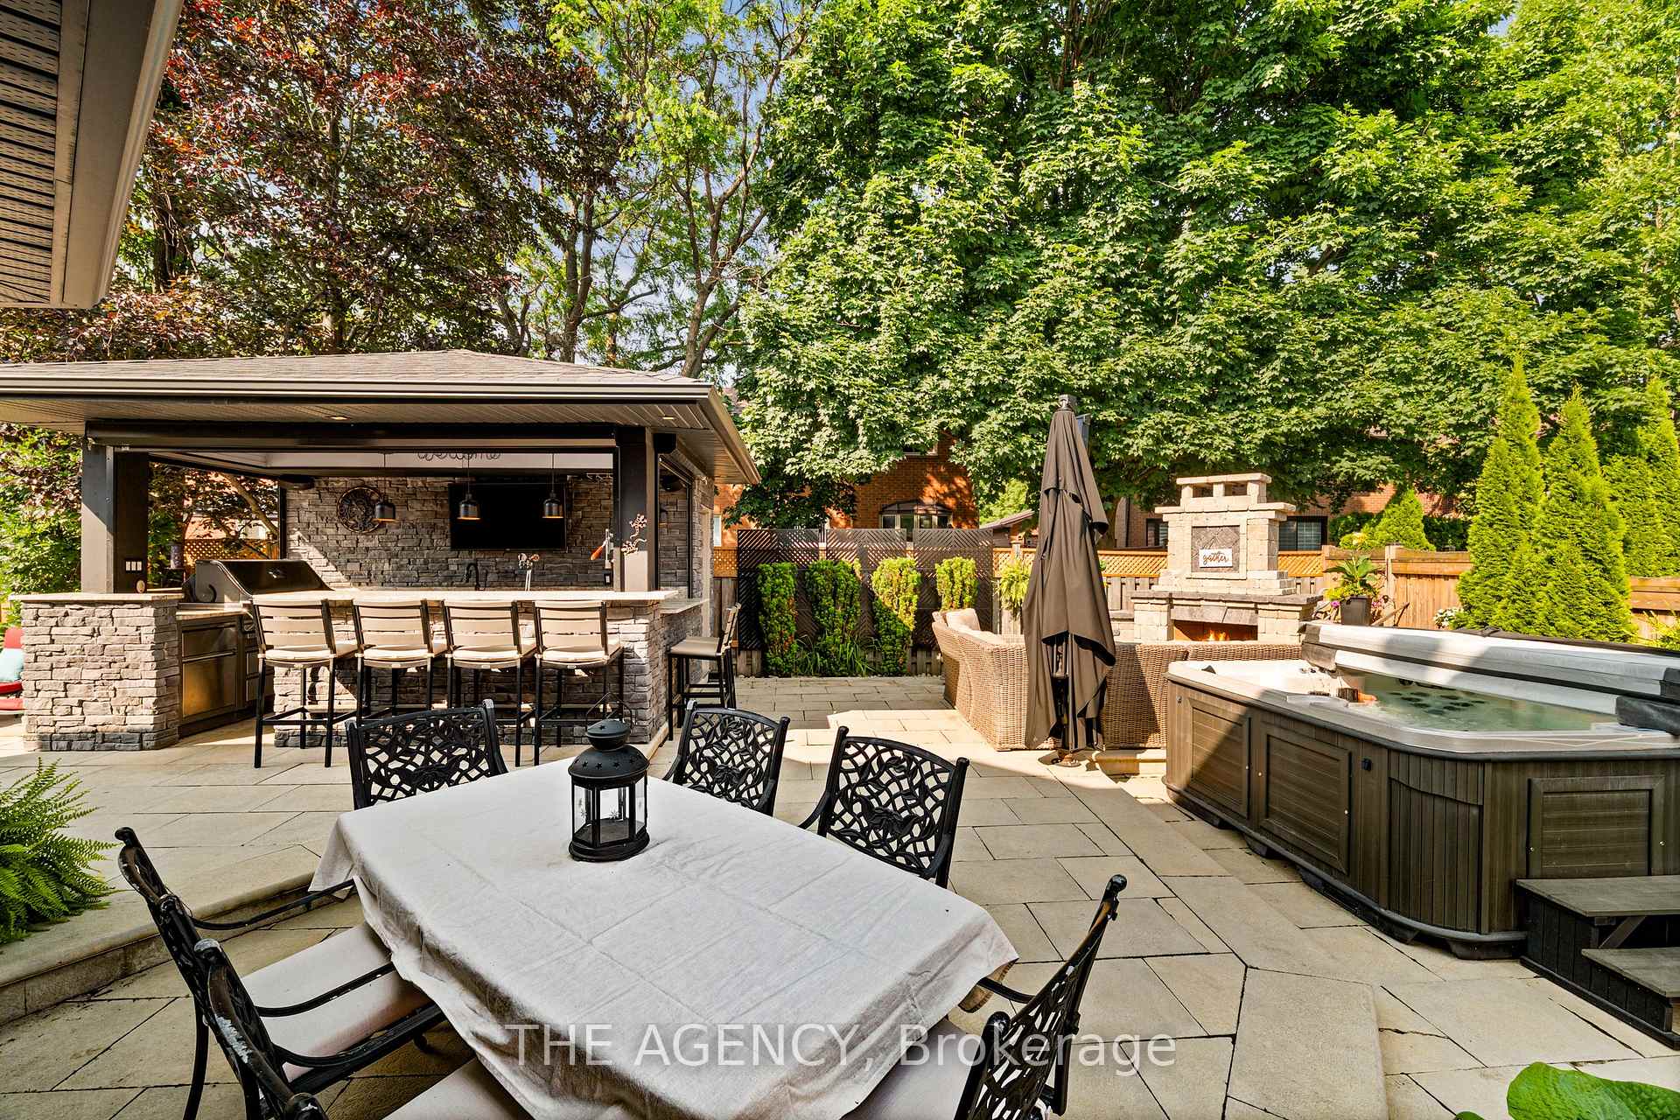
- Covered cabana with outdoor kitchen and grill.
- Flexible space for office or guest suite.
- Over $250,000 in professional landscaping.
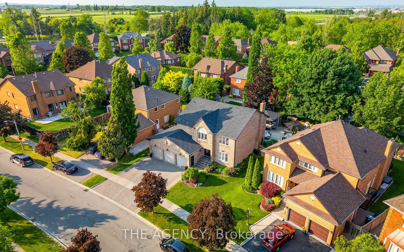
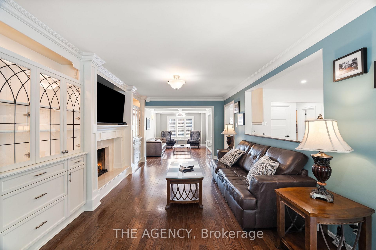
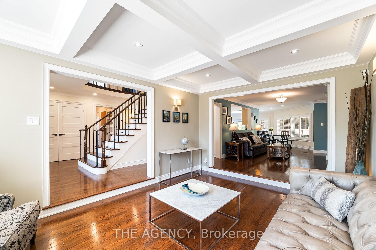
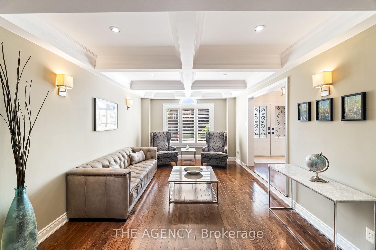
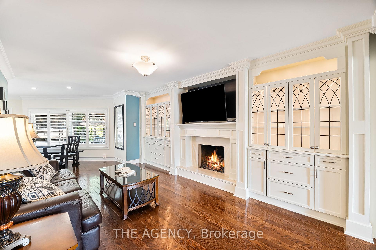
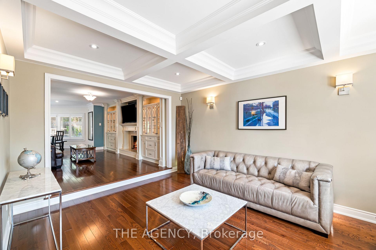
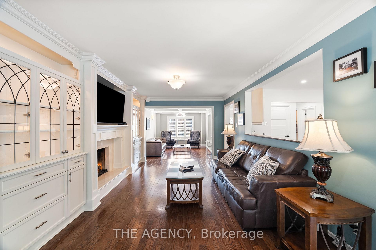
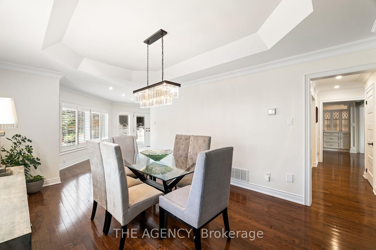
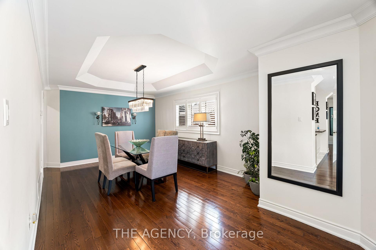
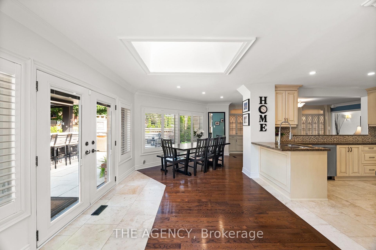
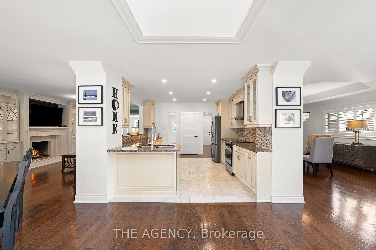
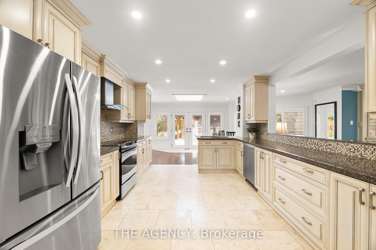
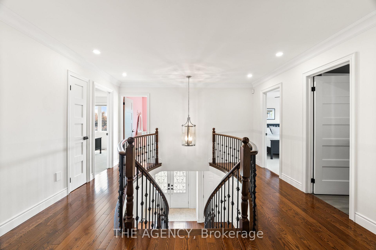
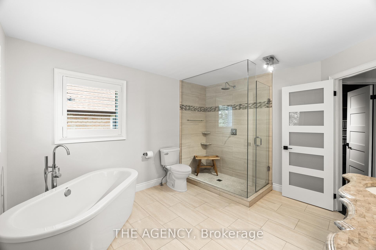
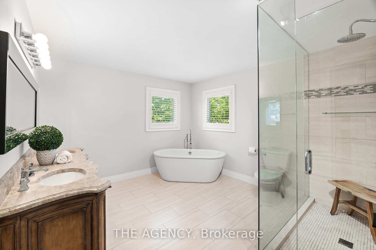
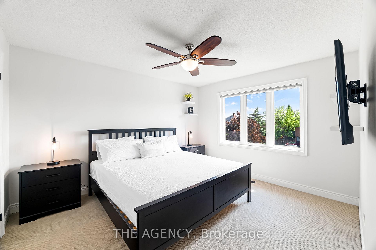
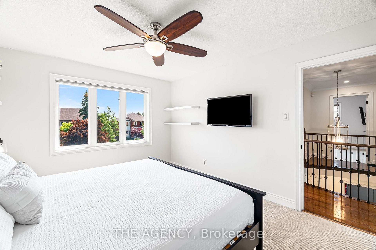
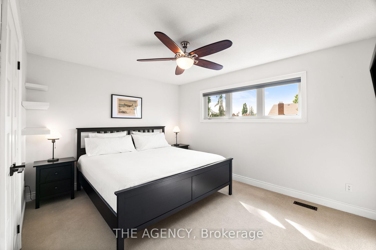
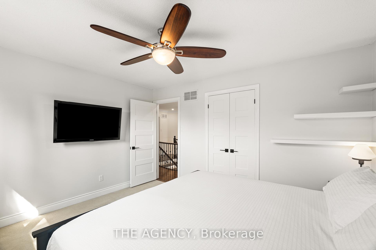
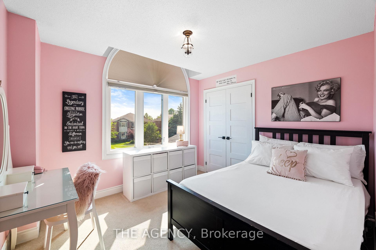
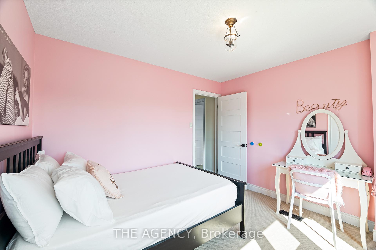
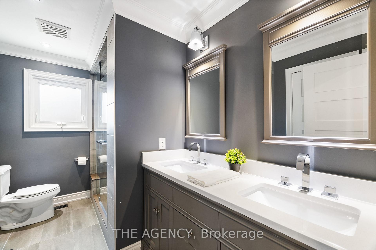
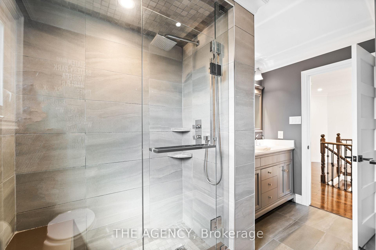
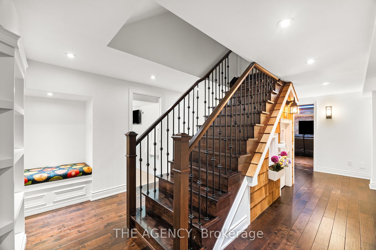
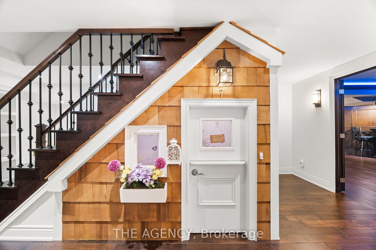
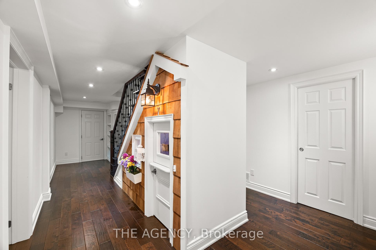
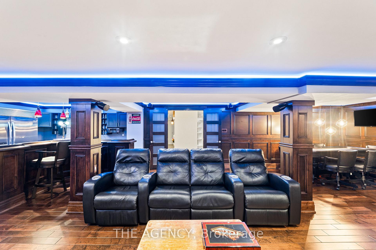
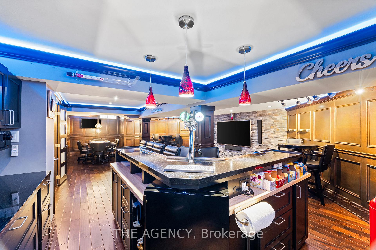
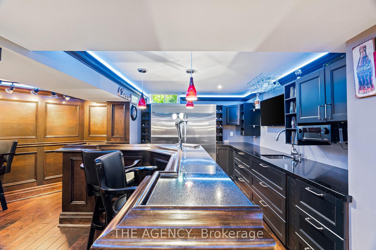
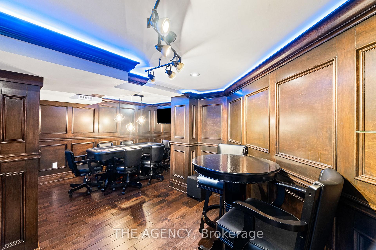
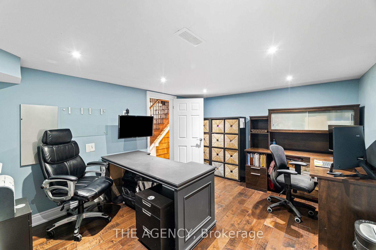
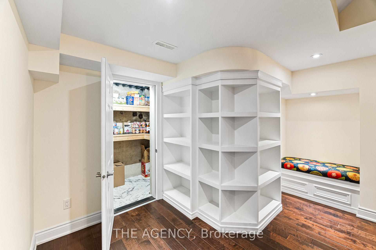
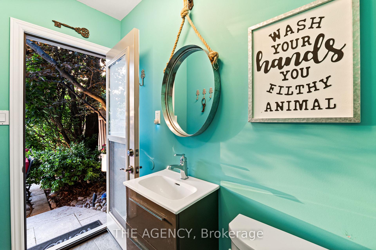
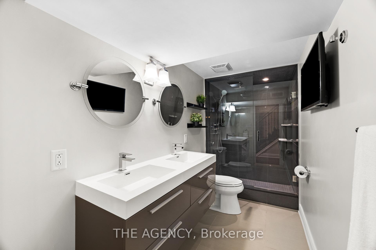
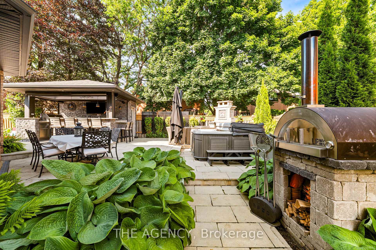
Welcome to this exceptional executive home in prestigious Snelgrove, offering 4+2 bedrooms, 5baths, luxurious upgrades & a spectacular resort-style backyard. The bright, open-concept interior is filled w/natural light and thoughtfully curated finishes. At the heart of the home is a custom gourmet kitchen featuring premium appliances, granite countertops& elegant cabinetry, seamlessly flowing into the spacious family room w/designer built-ins, illuminated shelving & a cozy gas fireplace. The refined formal living rm features tray ceilings & overlooks the beautifully landscaped backyard, while the functional laundry room offers custom cabinetry & convenient side-entrance access. Upstairs, the luxurious primary suite is a true private retreat, complete w/its own fireplace, custom walk-in closet & spa-inspired 5-piece ensuite featuring a freestanding tub and glass shower. Three additional generously sized beds provide exceptional space for family living. The professionally finished basement takes entertaining to another level w/rich maple panelling, a stylish wet bar with beer taps, built-in double fridge/freezer & surround sound. 2 additional rooms provide flexible space for a home office, guest suite or nanny quarters. Custom storage, a cold cellar and a charming walk-in children's dollhouse complete this remarkable level. The showpiece of this property is the extraordinary backyard oasis, enhanced by over $250,000 in professional landscaping. Enjoy golf course-quality turf, an irrigation system, saltwater pool w/waterfall& dramatic flame pots, hot tub, wood-burning pizza oven & grand outdoor fireplace. The covered cabana is an entertainer's dream, complete w/a granite bar, built-in outdoor kitchen & grill, beer taps, powder room and lounge area - creating an incredible private resort experience right at home. A truly special Snelgrove residence offering exceptional indoor & outdoor living, beautifully designed for family life, entertaining & unforgettable gatherings.
Key Facts & Features
Property Costs
- Annual Property Tax Amount
- $9,629
- Land Transfer Tax Fee
- $27,475
Rental Items
- Rental Equipment
- Water Heater Rental $21.80 + tax = $24.63/month
- Basement Type
- Finished
Interior Features
- Interior Extras
- Auto Garage Door Remote, Bar Fridge, In-Law Suite, Upgraded Insulation, Built-In Oven
- Security Features
- Security System
- Fireplace/Stove
- Yes
- Elevator
- No
Exterior Features
- Pool
- Inground
Building
- Building Type
- Detached
- Building Style
- 2-Storey
Construction
- Exterior Finish
- Brick
- Roof
- Asphalt Shingle
- Foundation Details
- Poured Concrete
- Special Designation
- Unknown
Lot
- Lot Front
- 52.47 ft
- Lot Depth
- 108.13 ft
Inclusions
- Inclusions
- Fridge, stove, dishwasher, BBQ, washer, dryer, ELF's and all existing window coverings.
Parking & Garages
- Garage Type
- Attached
- Garage Spaces
- 3
- Parking Spaces
- 3
- Total Garage And Parking Spaces
- 6
Heating & Cooling
- Heat Source
- Gas
- Heat Type
- Forced Air
- Air Conditioning
- Central Air
- Water
- Municipal
- Sewers
- Sewer
- Bedrooms
- 4 + 2
- Washrooms
- 5
- Kitchens
- 1
- Family / bonus room
- Yes
Room sizes
- Bedroom 3—Second level, Closet
- Dining Room—Main level, Hardwood Floor, Open Concept, W/O To Deck
- Family Room—Main level, Hardwood Floor, Open Concept
- Kitchen—Main level, Open Concept, Stainless Steel Appl
- Bedroom 2—Second level, Closet
- Dining Room—Main level
- Bedroom 4—Second level, Closet
- Living Room—Main level, Hardwood Floor, Open Concept
- Primary Bedroom—Second level, 5 Pc Ensuite, Walk-In Closet(s), Fireplace
Washrooms
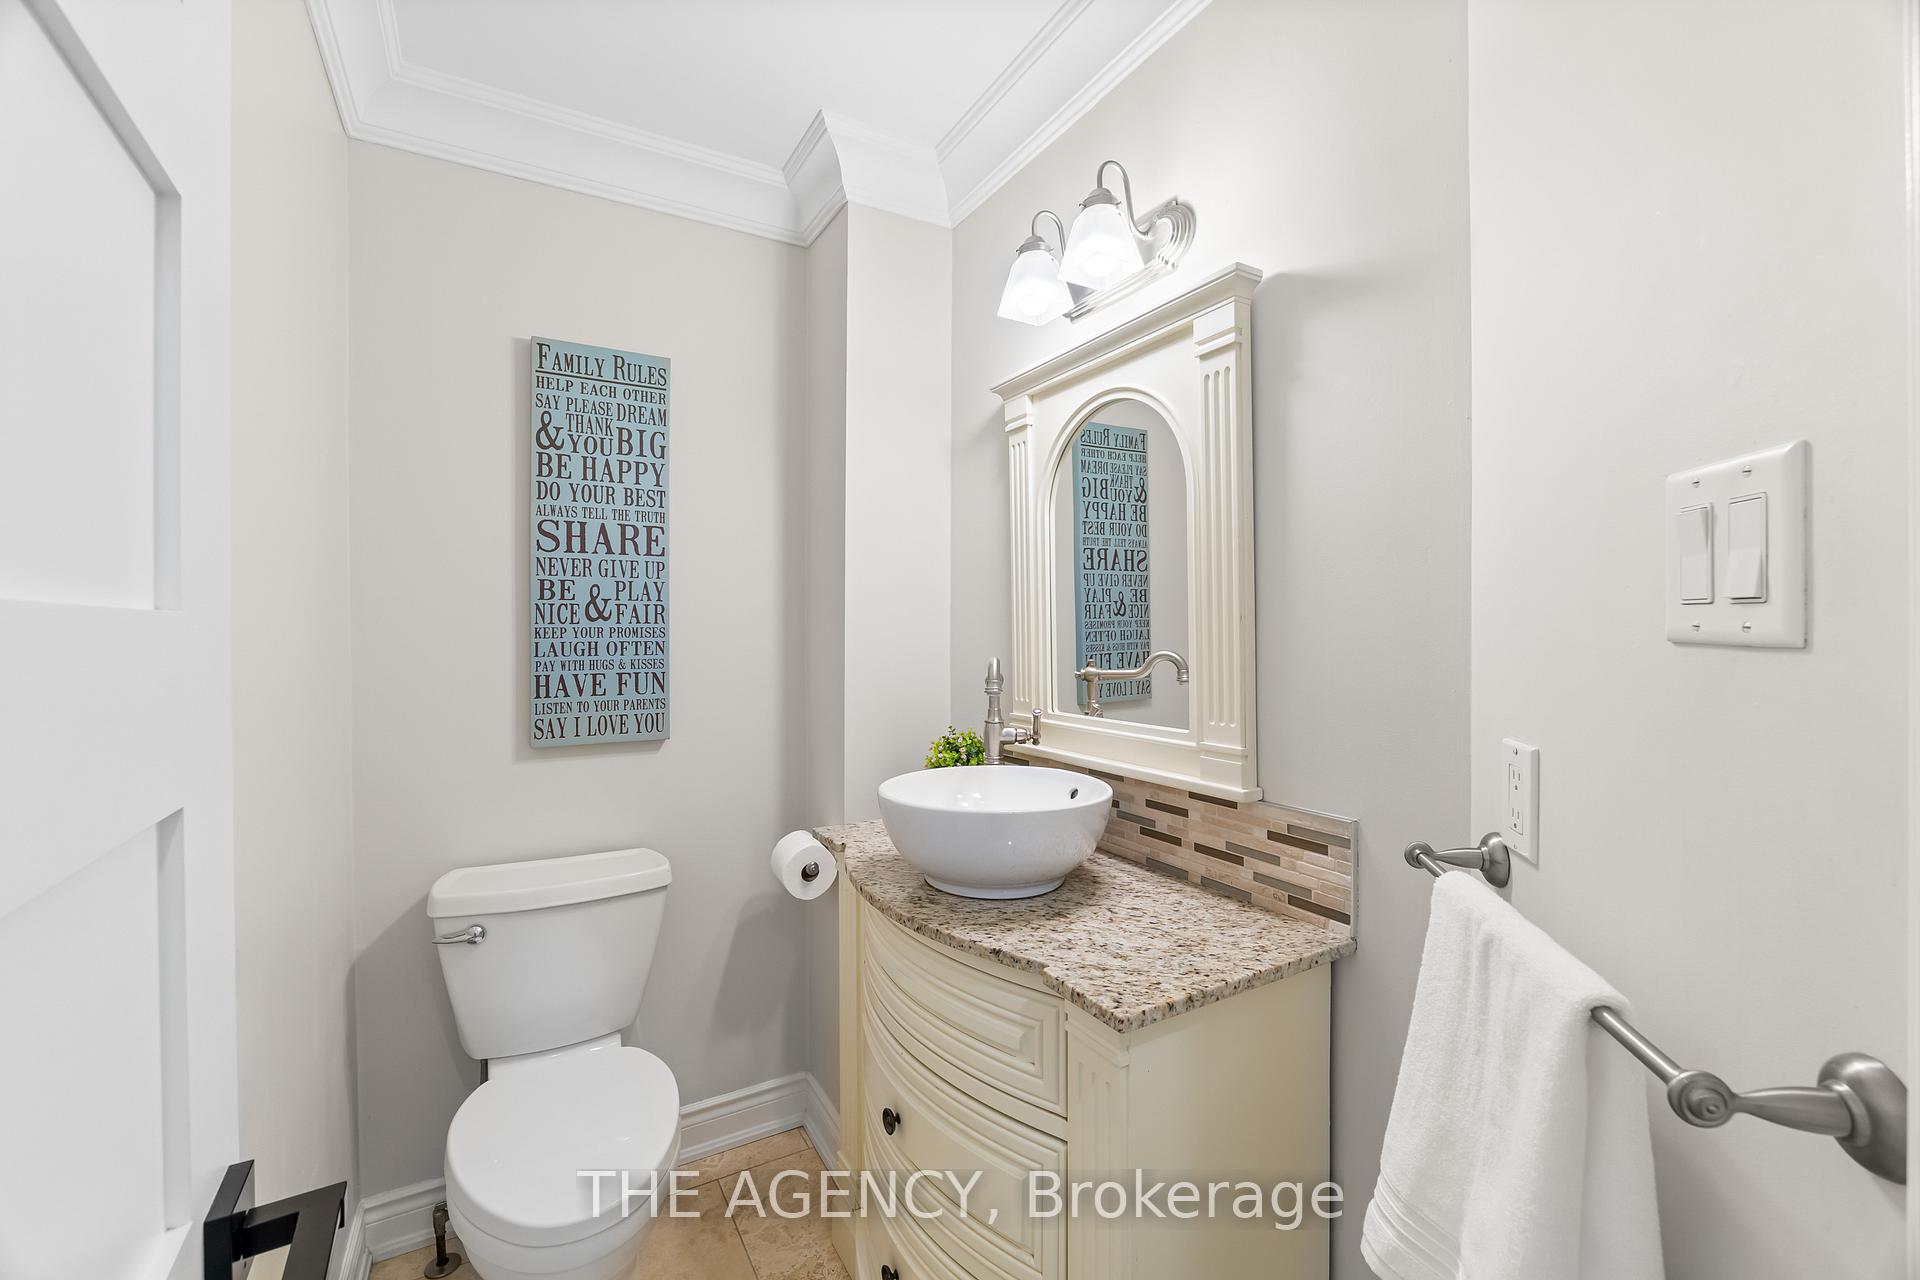
- 2-piece, Main
- 5-piece, Second
- 4-piece, Second
- 4-piece, Basement
- 2-piece
- Municipality
- Brampton
- Neighbourhood
- Snelgrove
- Main cross streets
- Mayfield Rd/ Kennedy Rd N.
- Directions
- Mayfield Rd/ Kennedy Rd N.
- MLS® number
- W13795644
- Data source
- Toronto Regional Real Estate Board
- Listed on
- 2026-09-17
- Updated on
- 2026-09-17
- Days on market
- 28 days
- Possession type
- Flexible
- Co-op commission
- 2.5% + HST
- Seller
- Listed by
- THE AGENCY
Home Market Value
Current home valuation for 7 Stonegate Drive, Brampton, Snelgrove, Brampton, ON. Listed for $1,549,999
HOMEH Estimate
$1,314,135
Estimated Sales Range
$1,038,167 - $1,590,103
HOMEH Estimate for 7 Stonegate Drive, Brampton, Snelgrove
Calculated with a real agent's CMA method — 45+ years of experience, codified. Not an AI guess.
Mortgage Payment Calculator
Compare up to 4 down payment scenarios
20% required for homes $1.5M or more
$310,000
| Scenario 1 | Scenario 2 | Scenario 3 | Scenario 4 | |
|---|---|---|---|---|
−Down payment | % $ | % $ | % $ | % $ |
+CMHC insurance | $0 | $0 | $0 | $0 |
=Total mortgage | $1,239,999 | $1,162,499 | $1,084,999 | $1,007,499 |
Amortization | ||||
Mortgage rate | % | % | % | % |
| Payment frequency | ||||
=Mortgage payment | $6,054monthly | $5,676monthly | $5,298monthly | $4,919monthly |
Land Transfer Tax
$27,475
$27,475
Around this home
No schools found nearby
Data provided by OpenStreetMap & Fraser Institute School Rankings
Ask HOMEH
New!Hi there!
👋Text or call (416) 301-9001
Recommended for you
Based on homes you've looked at.
No recommended properties found.
Nearby similar homes
No nearby properties found.
More real estate resources
Other homes nearby
Explore this area
Nearby neighbourhoods
No nearby listings available.