
77 Links Lane
Brampton (Credit Valley), ON L6Y 5H1
- 4+1Bedrooms
- 5Bathrooms
- 3Garage
- 3K~3.5KSq.Ft.
- $12,076Tax
- 70×150 ftLot Size
Sale & price history
- Login to See Prices
Terminated2025-09-08 – 2025-11-25
MLS® w12388867
Real estate boards require you to or to see the full details of this property.
*Sold prices and complete sale & price history are regulated data. Under the Trust in Real Estate Services Act, 2002 (TRESA) and the rules of the Real Estate Council of Ontario (RECO), and pursuant to the Multiple Listing Service® rules of the Canadian Real Estate Association (CREA) and the Toronto Regional Real Estate Board (TRREB), this information may be shown only to registered users who have agreed to the applicable terms of use (a Virtual Office Website, or "VOW," arrangement). HOMEH Inc., Brokerage therefore provides it to signed-in members only. Creating an account is free and takes under a minute.
77 Links Lane, Brampton(opens Google Maps in a new tab)
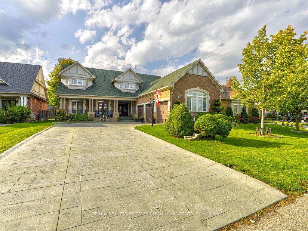
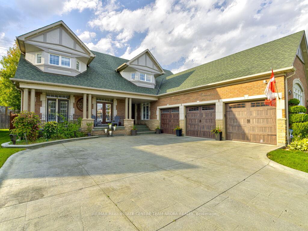
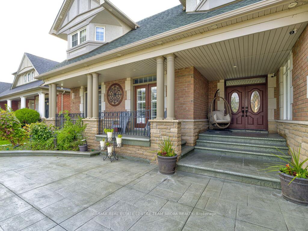
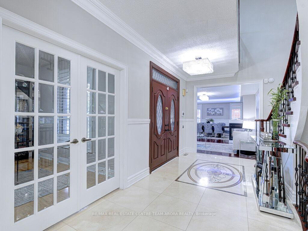
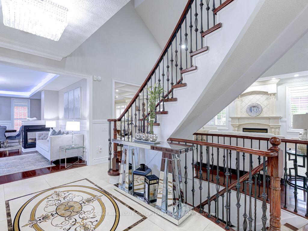
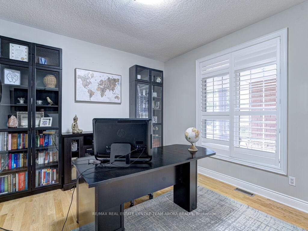
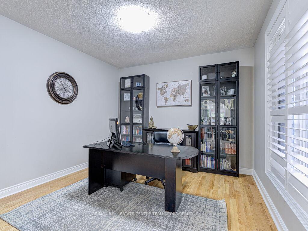
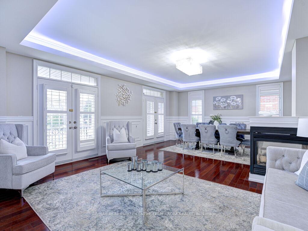
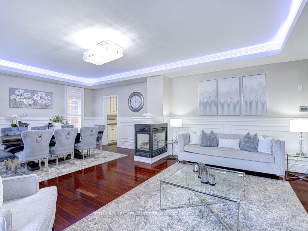
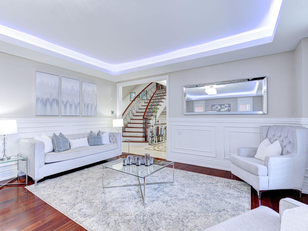
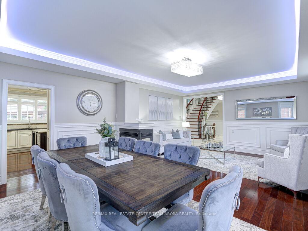
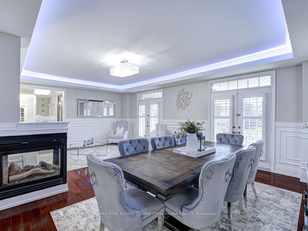
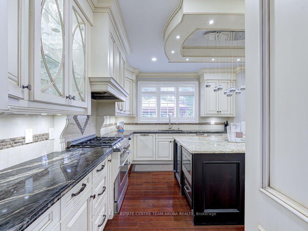
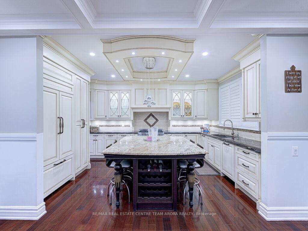
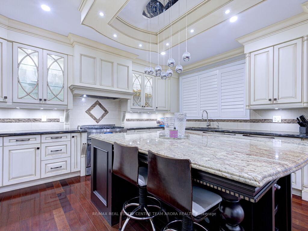
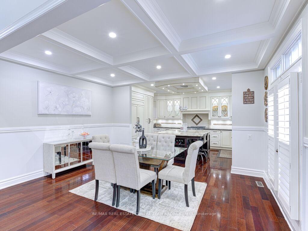
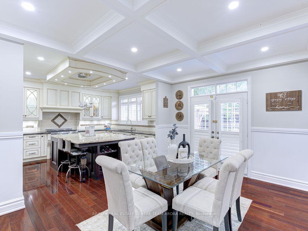
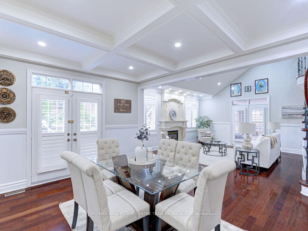
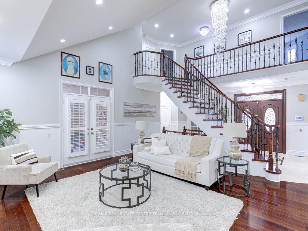
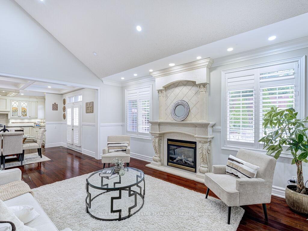
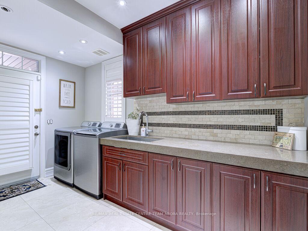
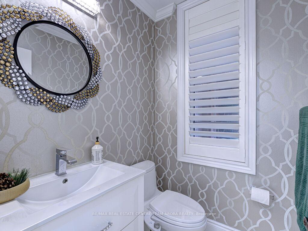
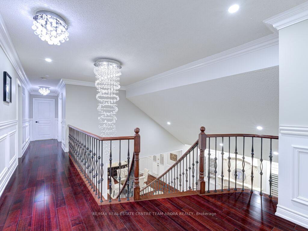
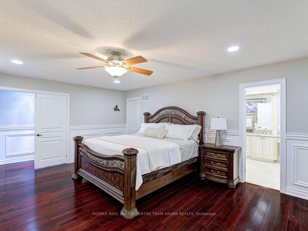
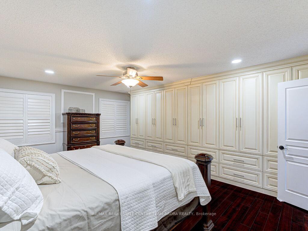
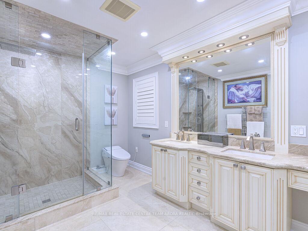
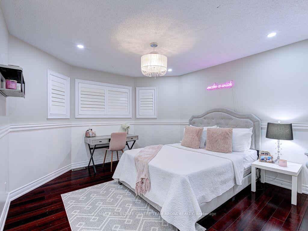
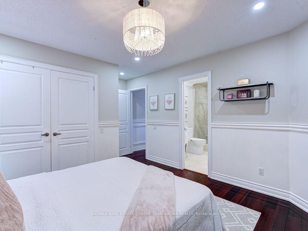
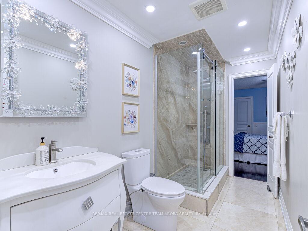
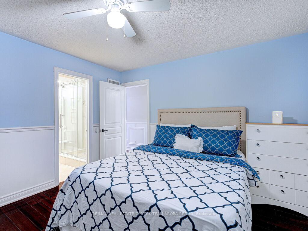
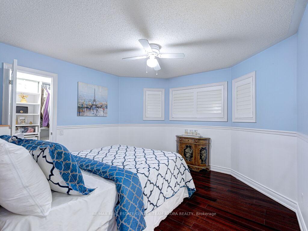
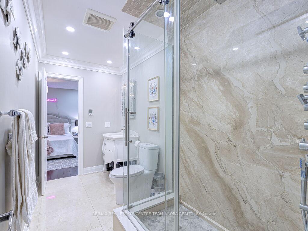
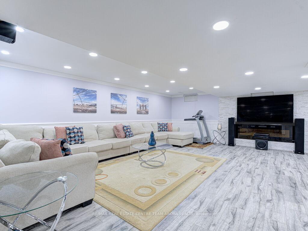
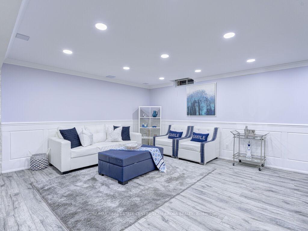
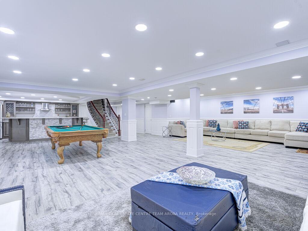
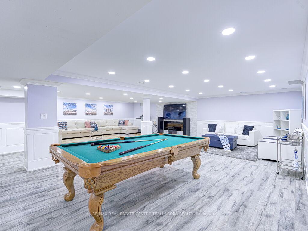
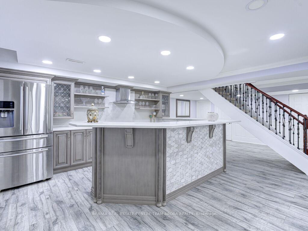
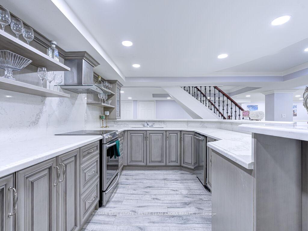
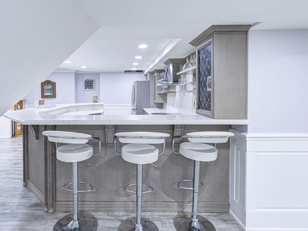
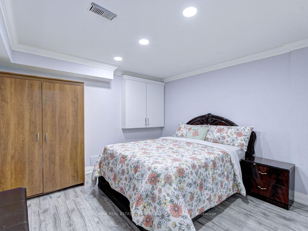
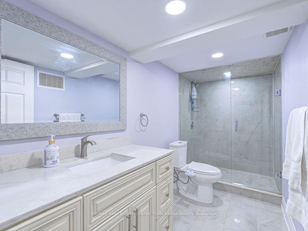
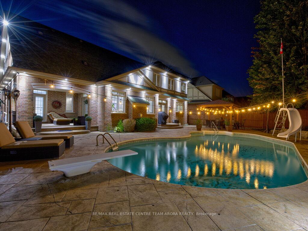
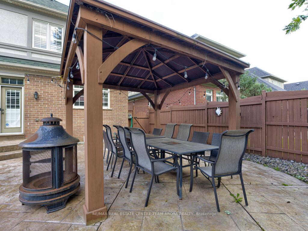
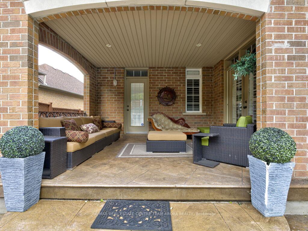
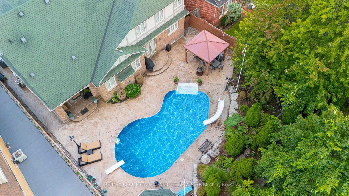
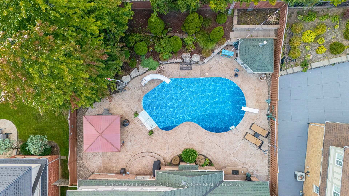
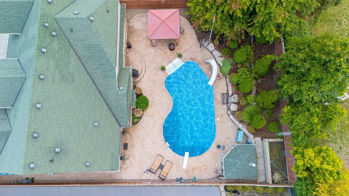
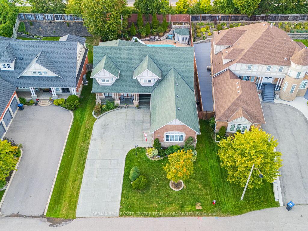
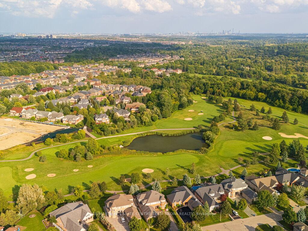
Welcome to this stunning Kaneff-built executive residence located in an exclusive community of about 80 homes with Private security services at night, boasting approx. 5000 sq.ft. of Living Space in the prestigious Credit Valley community. A true masterpiece of design and craftsmanship, this home offers 2 fireplaces, a main-floor Office, 2 gourmet kitchens with built-in appliances, quartz, granite, porcelain and travertine finishes, and a custom wide fireplace feature wall in family room. Grand double doors open to soaring 18 ft ceilings adorned with Swarovski crystal chandeliers, over 150 pot lights throughout the house, creating a breathtaking atmosphere day and night. With 4 spacious bedrooms upstairs (each with ensuite access), this home blends elegance with functionality. Heated Floors in Primary & second Bedroom's washrooms and a long list of upgrades including crown moldings, wainscoting, and gleaming Brazilian Cherry hardwood throughout. The fully finished basement with a second kitchen cum bar is an entertainers dream come true, recreation room, bedroom, and 3-pc bath offers endless potential for extended family or guests. Step outside to your private oasis featuring an inground pool, custom built gazebo and beautifully landscaped grounds complemented by a rising stone wall and perfect for entertaining and relaxation, inground sprinkler system. Offering a rare private triple-car garage and space for up to 8 vehicles on driveway, this home blends practicality with luxury living. This is almost like a gated community with only one entrance, no sidewalks and storm water channels make you feel as if you are somewhere in countryside. Located minutes from top-rated schools, golf courses, and major highways, this property truly defines luxury living in Brampton.
- Other
- Inground
Key Facts & Features
Property Costs
- Annual Property Tax Amount
- $12,076
- Land Transfer Tax Fee
- $46,473
Rental Items
- Rental Equipment
- Hot Water Tank
- Basement Type
- Finished
Interior Features
- Laundry Level
- Main Level
- Interior Extras
- Other
- Fireplace/Stove
- Yes
- Elevator
- No
Exterior Features
- Pool
- Inground
Building
- Building Type
- Detached
- Building Style
- 2-Storey
Construction
- Exterior Finish
- Brick, Stone
- Roof
- Shingles
- Foundation Details
- Concrete
- Special Designation
- Unknown
Lot
- Lot Front
- 69.88 ft
- Lot Depth
- 149.93 ft
- Lot Size
- 64.92 x 139.29 Feet
- Lot Size Code
- 64.92 x 139.29 Feet
Inclusions
- Inclusions
- All Elf's, S/S Appliances, Fridge, Stove, Washer and Dryer, pool table and accessories.
Parking & Garages
- Garage Type
- Attached
- Garage Spaces
- 3
- Parking Spaces
- 5
- Total Garage And Parking Spaces
- 8
Heating & Cooling
- Heat Source
- Gas
- Heat Type
- Forced Air
- Air Conditioning
- Central Air
- Water
- Municipal
- Sewers
- Sewer
- Area
- Brampton
- Municipality
- Brampton
- Neighbourhood
- Credit Valley
- Main cross streets
- Creditview Rd /Queen St W
- Directions
- From Mississauga Road & Queen Street West, head south on Mississauga Road, turn left onto Lionhead Golf Club Road, then right onto Links Lane to #77 on the left side.
Ask about this home
A HOMEH agent will answer your questions about this home.

Around this home
St. Jacinta Marto
Public · elementary · 540 m
6.3/10Ingleborough
Public · elementary · 960 m
7.1/10Churchville
Public · elementary · 1.3 km
7.2/10Springbrook
Public · elementary · 1.4 km
7.5/10Lorenville
Public · elementary · 1.6 km
6.3/10Huttonville
Public · elementary · 1.6 km
7.2/10St. Jean-Marie Vianney
Private · elementary · 1.9 km
4.9/10David Suzuki Secondary School
Public · secondary · 2.0 km
4.7/10McClure
Public · elementary · 2.1 km
6.3/10St. Roch
Private · secondary · 2.3 km
5.5/10Eldorado
Public · elementary · 2.3 km
6.4/10St Monica
Private · elementary · 2.4 km
6.3/10Whaley's Corners
Public · elementary · 2.5 km
6.2/10Our Lady of Peace
Private · elementary · 2.5 km
5.3/10St. Augustine
Private · secondary · 2.6 km
5.3/10
Data provided by OpenStreetMap & Fraser Institute School Rankings
For the owner
Is this your home? Track its value.
Get this home's HOMEH Estimate by email once a month, with how many homes are for sale around you.
Monthly payment
$9,374/month
On $2,399,900
$479,980
Estimate only. Not a mortgage offer.
How much is your home worth?
Get a home value estimate from a local HOMEH agent, then sell with confidence.
- MLS® number
- W12388867
- Data source
- Toronto Regional Real Estate Board
- Status change
- 2025-11-25
- Listed on
- 2025-09-08
- Days on market
- 78 days
- Possession type
- Flexible
- Co-op commission
- 2.5% + HST
- Seller
- Listed by
- RE/MAX REAL ESTATE CENTRE TEAM ARORA REALTY
Recommended for you
Based on homes you've looked at.
No recommended properties found.
Nearby similar homes
No nearby properties found.
More real estate resources
Other homes nearby
Explore this area
Nearby neighbourhoods
No nearby listings available.
Ask HOMEH about this home
Price, neighbourhood, monthly cost. Ask anything.
HOMEH Intelligent Agent is an AI, not a licensed representative. Check anything important with your agent.