
77 Spicebush Terrace
Brampton (Credit Valley), ON L6X 0J5
- 3Bedrooms
- 3Bathrooms
- 1Garage
- 1100–1500Sq Ft
- $4,306Tax
- 22×99 ftLot Size
 Estimated Value:$721,000See Free Estimate Report

This listing has ended. It is no longer available.
Property not available for sale or for rent.
Sale & Price History for 77 Spicebush Terrace, Brampton, Credit Valley
Real estate boards require you to or to see the full details of this property.
*Sold prices and complete sale & price history are regulated data. Under the Trust in Real Estate Services Act, 2002 (TRESA) and the rules of the Real Estate Council of Ontario (RECO), and pursuant to the Multiple Listing Service® rules of the Canadian Real Estate Association (CREA) and the Toronto Regional Real Estate Board (TRREB), this information may be shown only to registered users who have agreed to the applicable terms of use (a Virtual Office Website, or "VOW," arrangement). HOMEH Inc., Brokerage therefore provides it to signed-in members only. Creating an account is free and takes under a minute.
About 77 Spicebush Terrace, Brampton, Credit Valley
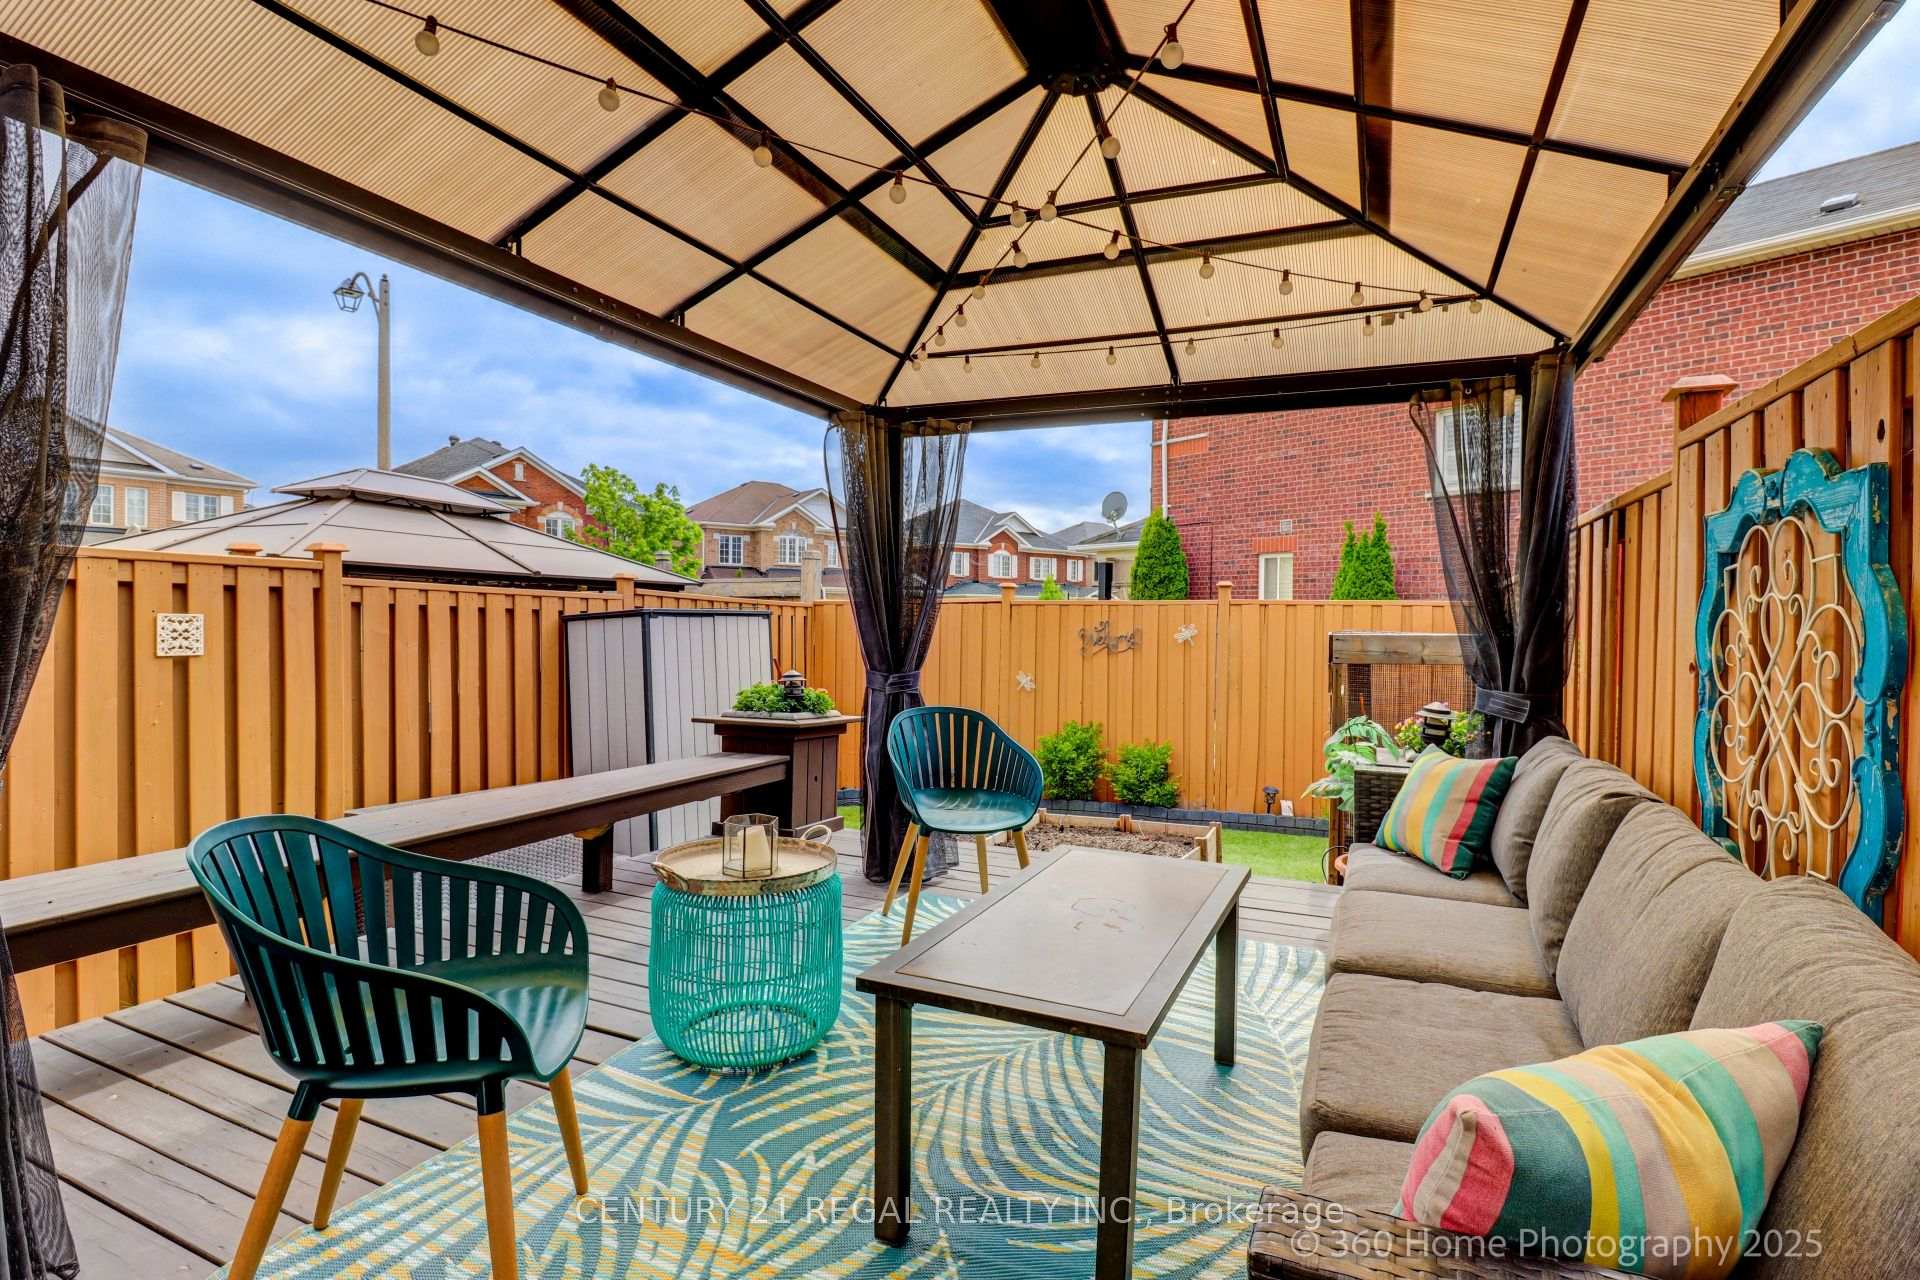
Welcome to 77 Spicebush Terrace, a cozy and well-maintained freehold townhome nestled in a quiet, friendly neighborhood. This home featuresthree spacious bedrooms, updated bathrooms, and a bright, open main foor perfect for comfortable living and entertaining. The stunningkitchen is a true highlight, boasting updated hardwood cabinets, quartz countertops, a marble backsplash, and quality appliances.Step outsideto a beautifully landscaped backyard designed for relaxation and entertaining. Enjoy your morning coffee or summer BBQs on the large deckwith a solid gazebo, surrounded by professionally maintained gardens that bloom throughout the seasons. The Rainbird irrigation system keepsthe greenery thriving with minimal effort, two freestanding planters, and ambient gazebo lighting create a warm and inviting atmosphere.Thefnished basement is an ideal space for movie nights or hosting friends, featuring a wet bar, additional pantry and storage space and built inbookcase. Function meets beauty with key updates including a new air conditioner (fall 2021), furnace (winter 2024), garage door (summer2024), and refnished deck and fencing (2024). Come see it for yourself and make it yours today!
Key Facts & Features
Property Costs
- Annual Property Tax Amount
- $4,306
- Land Transfer Tax Fee
- $8,475
Rental Items
- Rental Equipment
- Rental Water Heater
- Basement Type
- Finished
Interior Features
- Laundry Level
- Lower Level
- Interior Extras
- Water Heater
- Fireplace/Stove
- No
- Elevator
- No
Exterior Features
- Pool
- None
Building
- Building Type
- Freehold Townhouse
- Building Style
- 2-Storey
- Approx Age
- 6-15
Construction
- Exterior Finish
- Brick
- Roof
- Asphalt Shingle
- Foundation Details
- Concrete
- Special Designation
- Unknown
Lot
- Lot Front
- 22.41 ft
- Lot Depth
- 98.95 ft
- Lot Size
- 182.8
Inclusions
- Inclusions
- SS Fridge, SS Stove, SS Dishashwr, Washer, Dryer, microwave, all ELF, Pot Lights. Front and rear gardens RainBird system included, Gazebo, twofree-standing planters, and built in deck and gazebo lightsincluded
Exclusions
- Exclusions
- Basement Freezer, Fridge, Microwave, Popcorn Maker and Shed
Parking & Garages
- Garage Type
- Attached
- Garage Spaces
- 1
- Parking Spaces
- 2
- Total Garage And Parking Spaces
- 3
Heating & Cooling
- Heat Source
- Gas
- Heat Type
- Forced Air
- Air Conditioning
- Central Air
- Water
- Municipal
- Sewers
- Sewer
- Bedrooms
- 3
- Washrooms
- 3
- Kitchens
- 1
Room sizes
- Living Room—Main level, Hardwood Floor, Wainscoting, Open Concept
- Kitchen—Main level, Backsplash, Stainless Steel Appl, Quartz Counter
- Bedroom—Second level, 3 Pc Ensuite, Laminate, B/I Closet
- Bedroom 2—Second level, Laminate, Closet, Window
- Bedroom 3—Second level, Closet, Laminate, Window
- Recreation—Basement level, Wet Bar, Laminate, B/I Bookcase
Washrooms
- 2-piece, Main
- 3-piece, Second
- 3-piece, Second
- Municipality
- Brampton
- Neighbourhood
- Credit Valley
- Main cross streets
- Williams Pkwy/Chinguacousy Rd
- Zoning
- Residential
- Directions
- Williams Pkwy/Chinguacousy Rd
- MLS® number
- W12225333
- Data source
- Toronto Regional Real Estate Board
- Status change
- 2025-06-26
- Listed on
- 2025-06-17
- Days on market
- 9 days
- Possession date
- 2025-08-13
- Possession type
- Flexible
- Co-op commission
- 2.5% + HST
- Seller
- Listed by
- CENTURY 21 REGAL REALTY INC.
Home Market Value
Current home valuation for 77 Spicebush Terrace, Brampton, Credit Valley, Brampton, ON. Listed for $599,999
HOMEH Estimate
$721,000
Estimated Sales Range
$634,000 - $852,000
HOMEH Estimate for 77 Spicebush Terrace, Brampton, Credit Valley
Calculated with a real agent's CMA method — 45+ years of experience, codified. Not an AI guess.
For the owner
Is this your home? Track its value.
Get this home's HOMEH Estimate by email once a month, with how many homes are for sale around you.
Mortgage Payment Calculator
Compare up to 4 down payment scenarios
5% on first $500K + 10% on $99,999 over $500K
$35,000
| Scenario 1 | Scenario 2 | Scenario 3 | Scenario 4 | |
|---|---|---|---|---|
−Down payment | % $ | % $ | % $ | % $ |
+CMHC insurance | $22,584 | $16,740 | $14,280 | $0 |
=Total mortgage | $587,183 | $556,739 | $524,279 | $479,999 |
Amortization | ||||
Mortgage rate | % | % | % | % |
| Payment frequency | ||||
=Mortgage payment | $2,867monthly | $2,718monthly | $2,560monthly | $2,344monthly |
Land Transfer Tax
$8,475
$8,475
Around this home
No schools found nearby
Data provided by OpenStreetMap & Fraser Institute School Rankings
Ask HOMEH
New!Hi there!
👋Text or call (416) 301-9001
Recommended for you
Based on homes you've looked at.
No recommended properties found.
Nearby similar homes
No nearby properties found.
More real estate resources
Other homes nearby
Explore this area
Nearby neighbourhoods
No nearby listings available.