
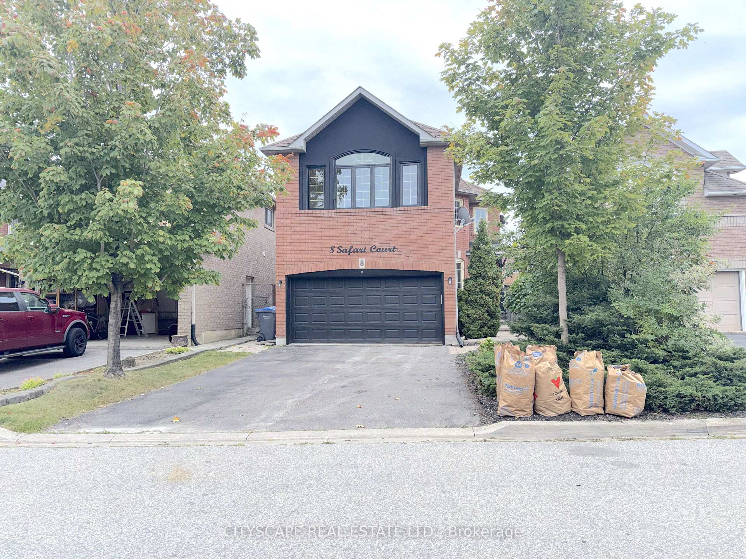
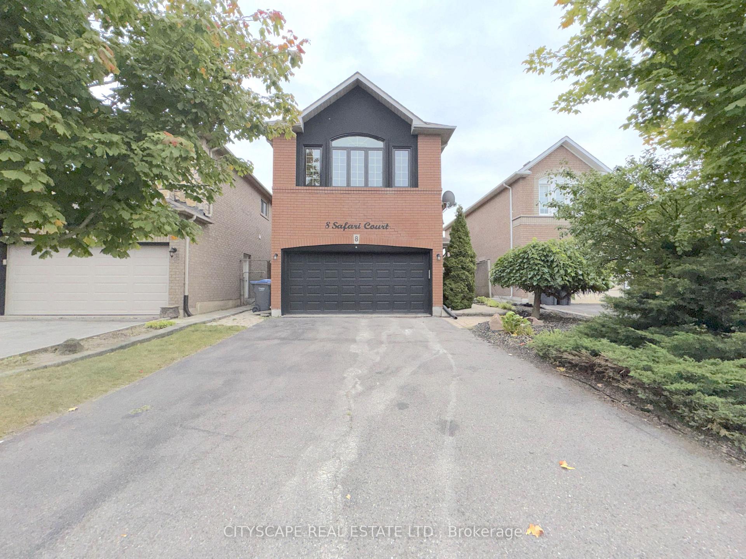
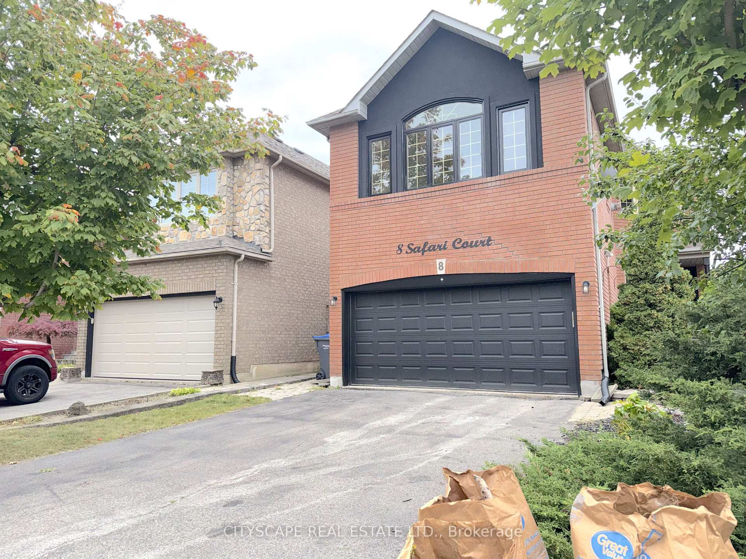
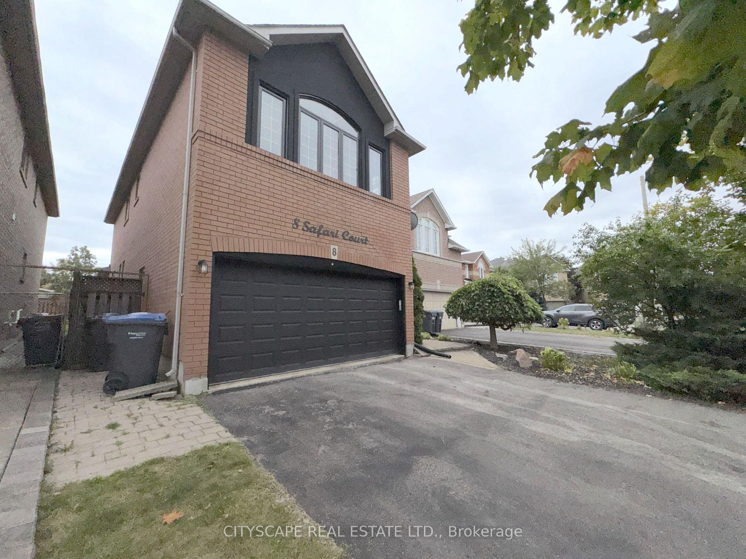
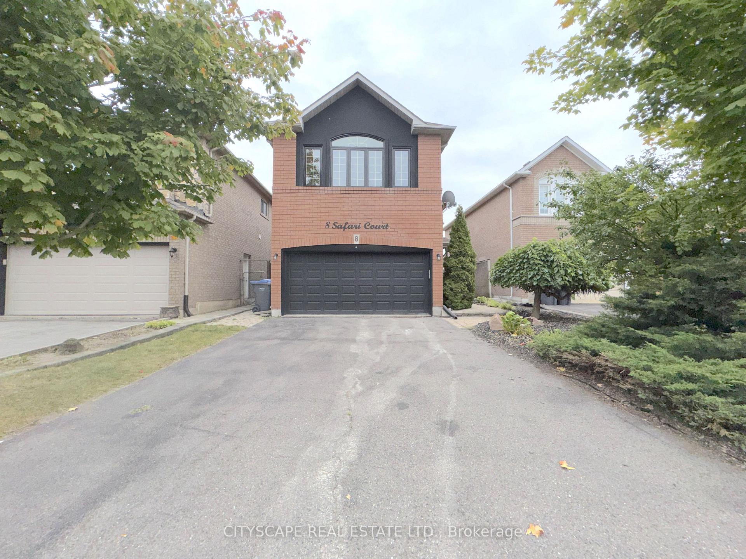
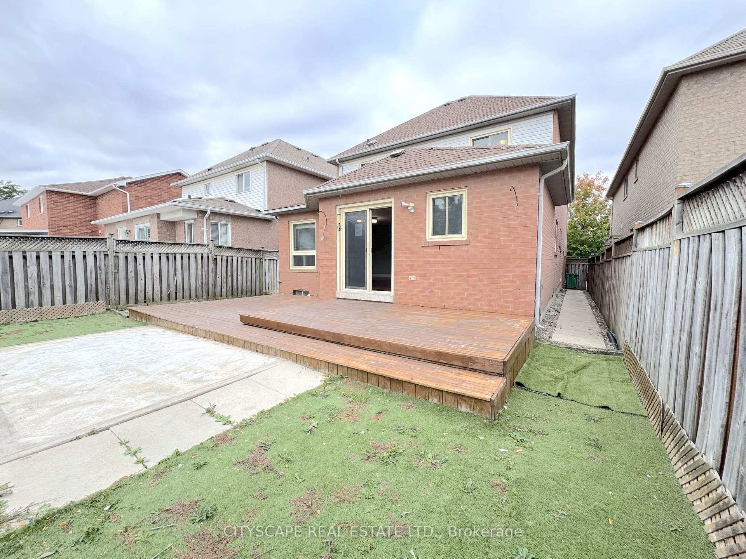
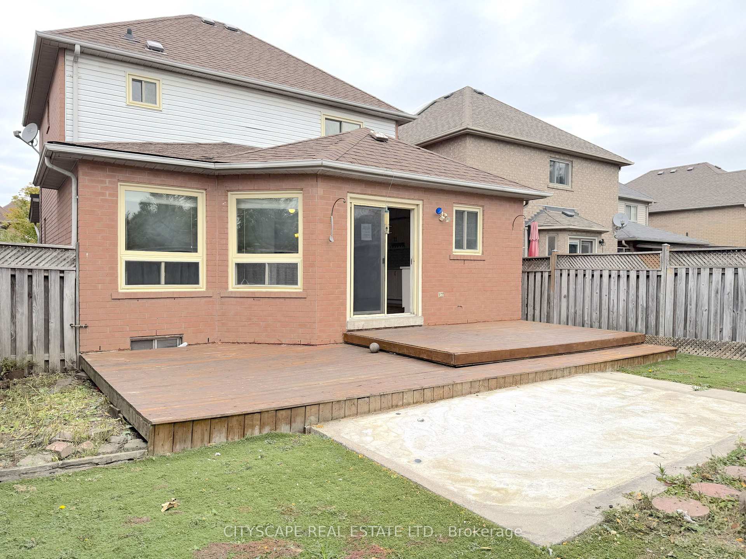
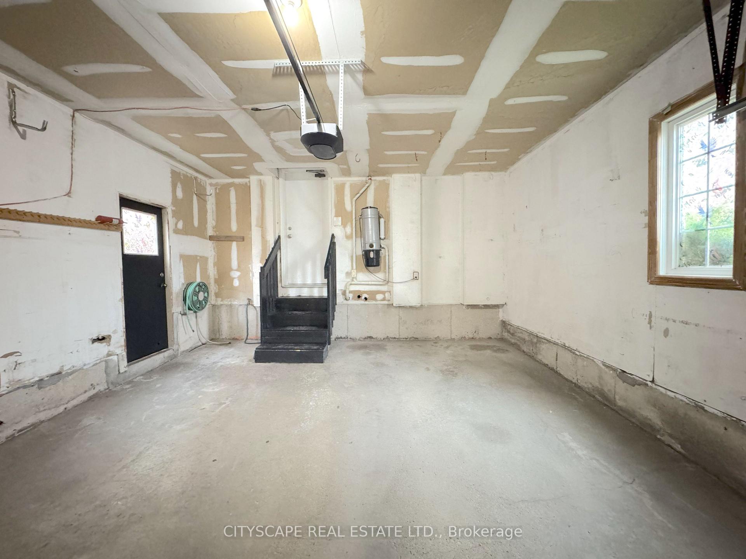
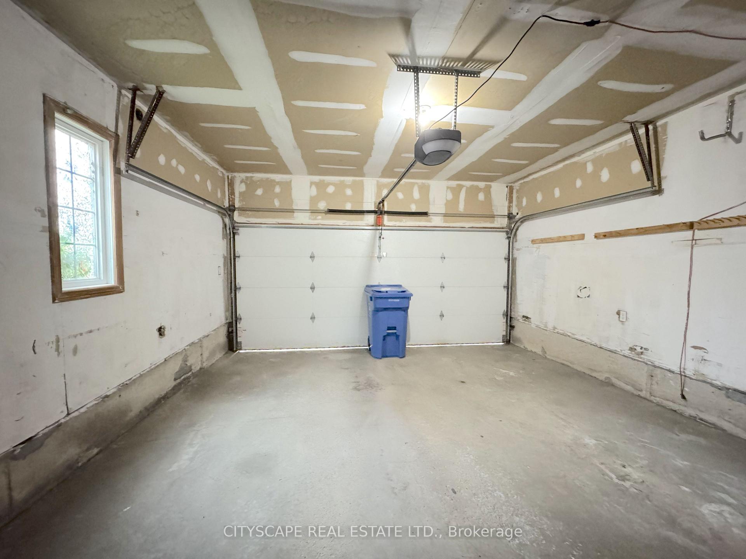
8 Safari Court
Brampton (Snelgrove), ON L7A 1G8
- 4+1Bedrooms
- 4Bathrooms
- 2Garage
- 2000–2500Sq Ft
- $6,652Tax
- 35×110 ftLot Size
 Estimated Value:$904,775See Free Estimate Report

Sale & Price History for 8 Safari Court, Brampton, Snelgrove
| Start Date | End Date | Price | Event | MLS# |
|---|---|---|---|---|
| No listing history available | ||||
Real estate boards require you to or to see the full details of this property.
*Sold prices and complete sale & price history are regulated data. Under the Trust in Real Estate Services Act, 2002 (TRESA) and the rules of the Real Estate Council of Ontario (RECO), and pursuant to the Multiple Listing Service® rules of the Canadian Real Estate Association (CREA) and the Toronto Regional Real Estate Board (TRREB), this information may be shown only to registered users who have agreed to the applicable terms of use (a Virtual Office Website, or "VOW," arrangement). HOMEH Inc., Brokerage therefore provides it to signed-in members only. Creating an account is free and takes under a minute.
About 8 Safari Court, Brampton, Snelgrove
Summarized Description
- Spacious 4+1 bedroom detached home with finished basement.
- Open concept living area with hardwood flooring.
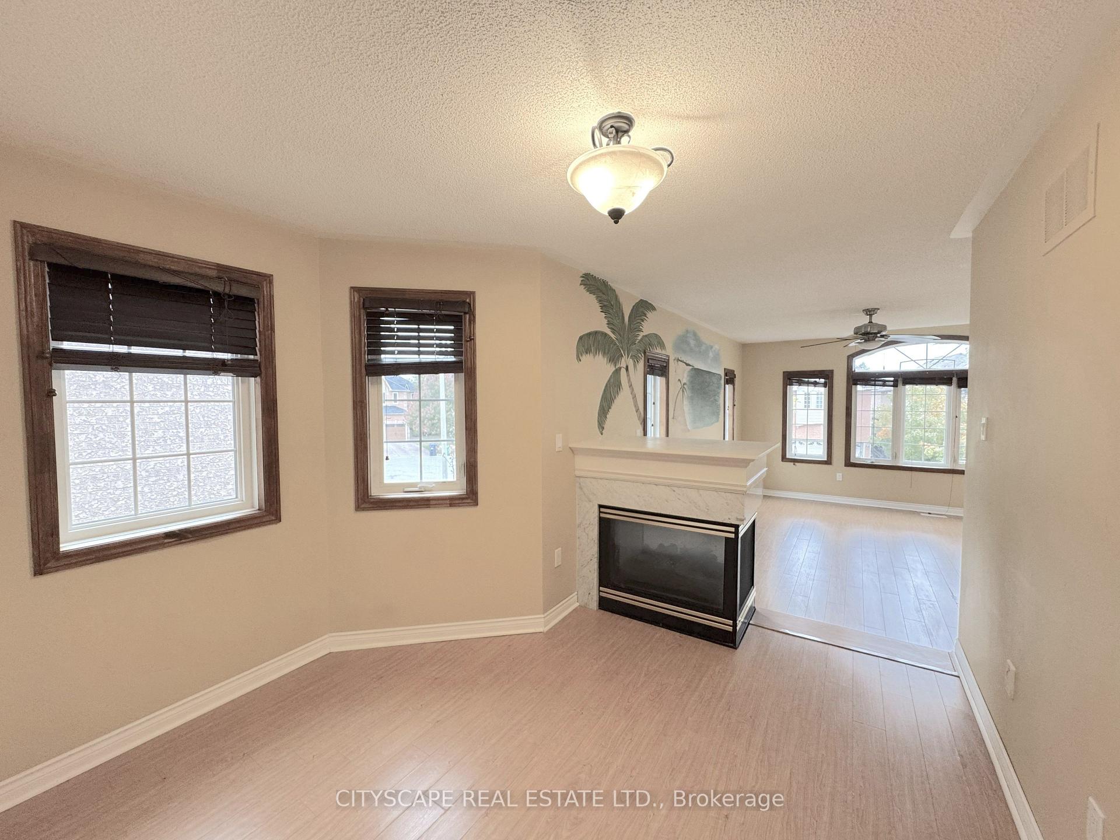
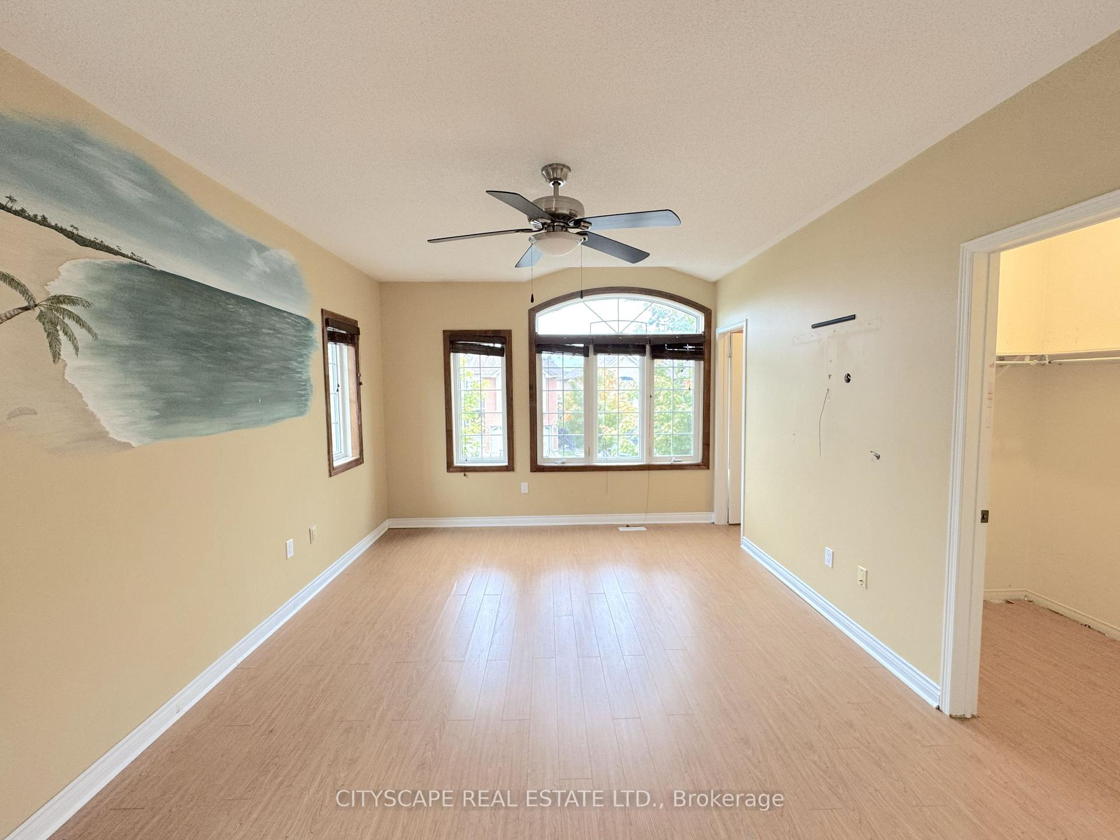
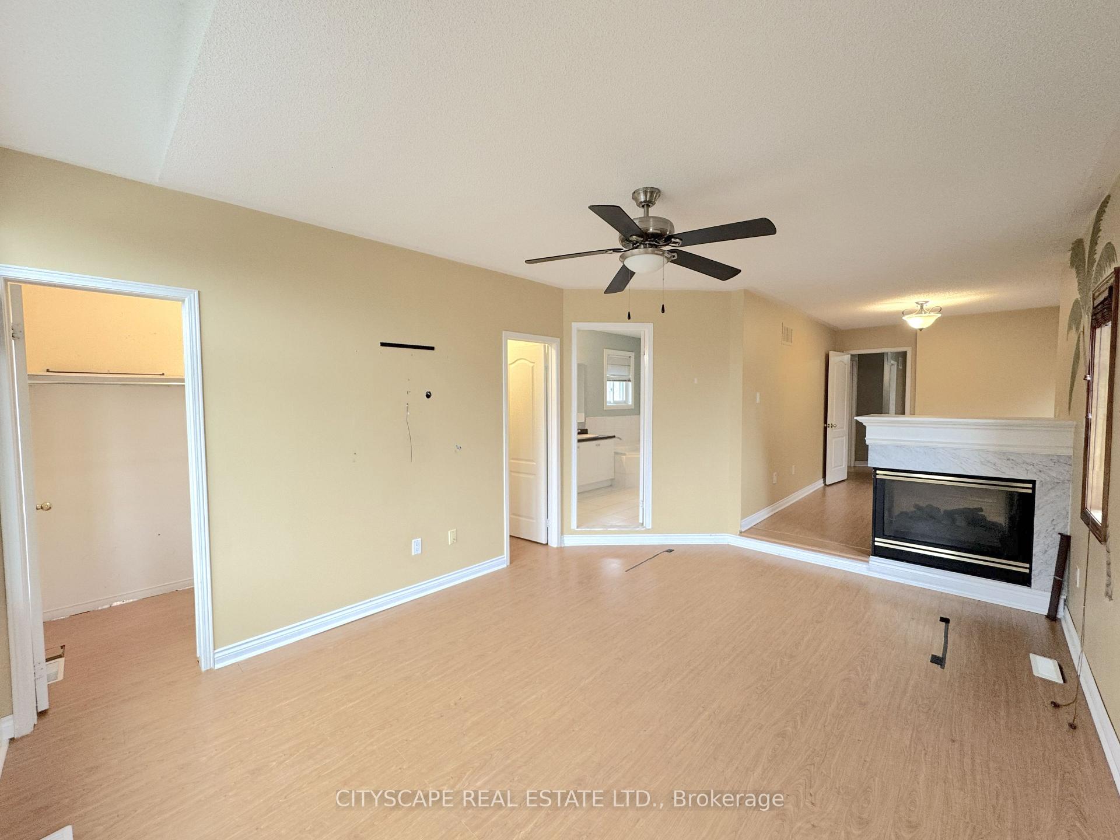
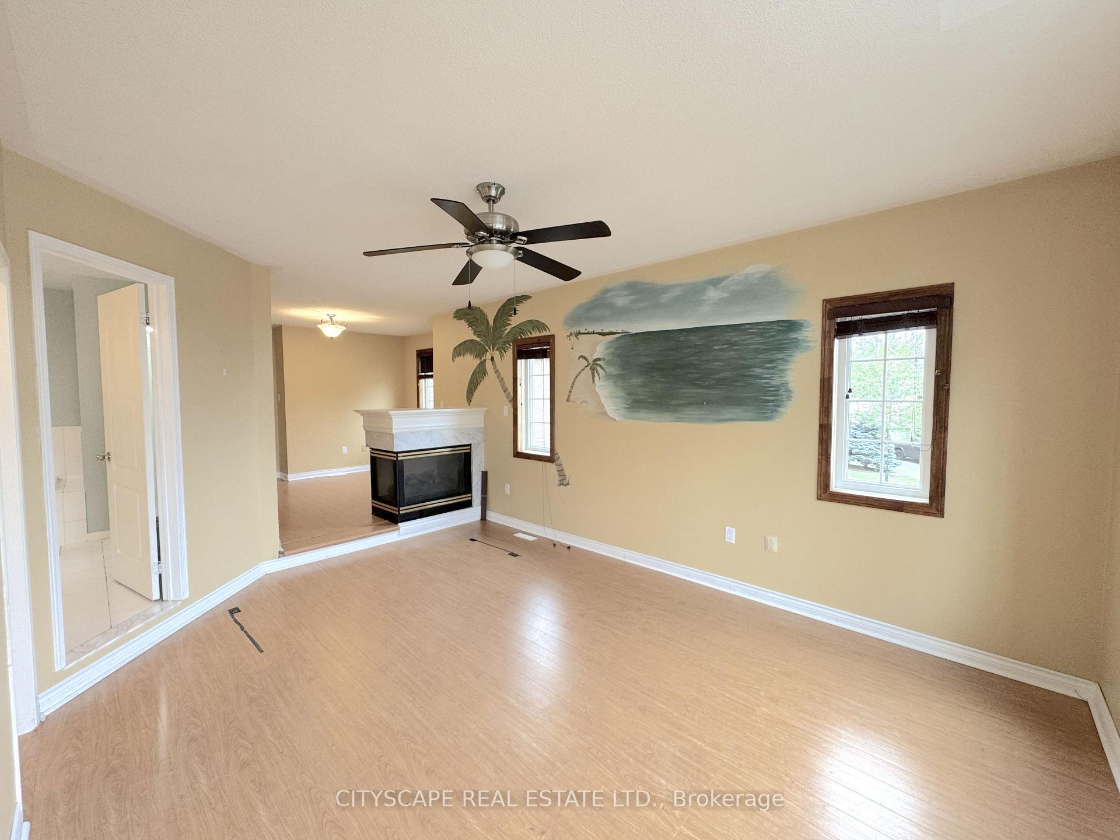
- L-shaped primary bedroom with three-way fireplace.
- Main floor laundry and garage access for convenience.
- Quiet court location near parks and amenities.
- Ideal for families with ample living space.
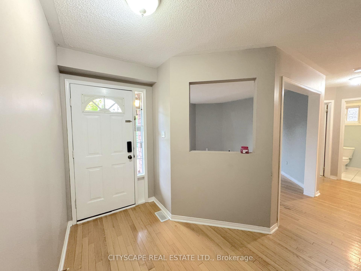
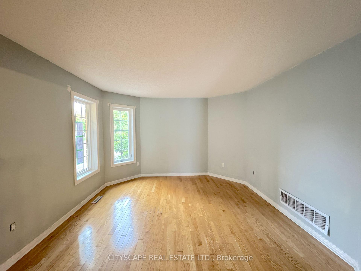
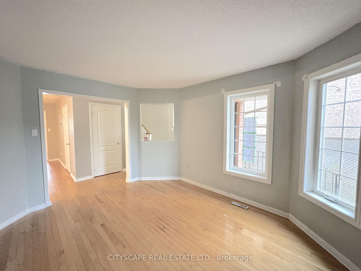
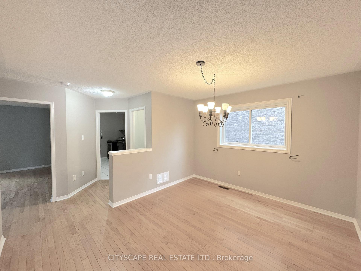
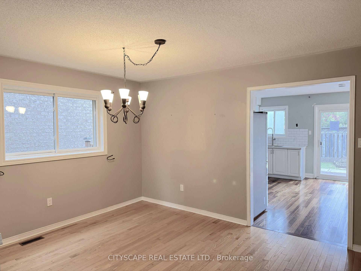
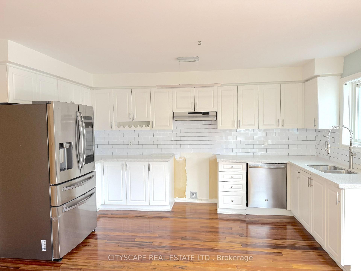
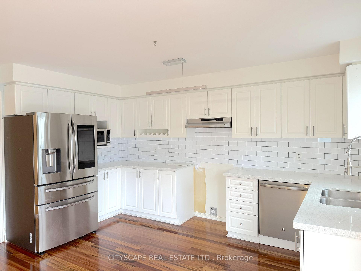
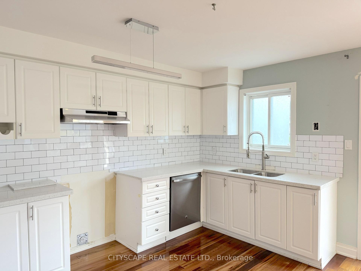
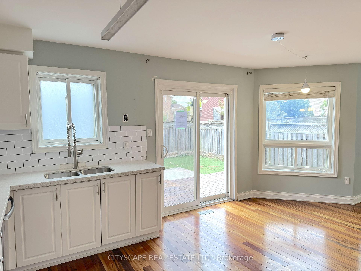
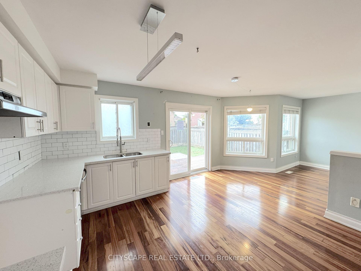
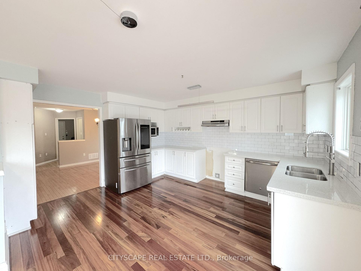
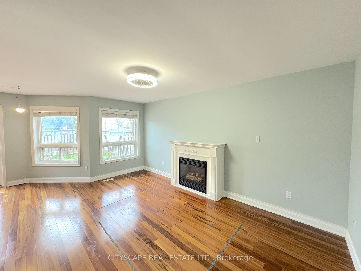
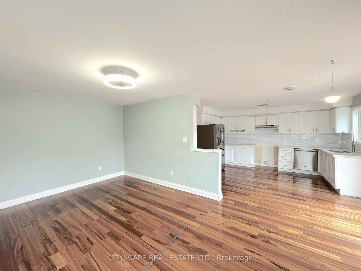
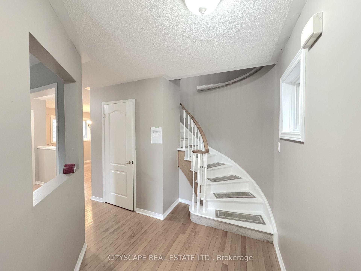
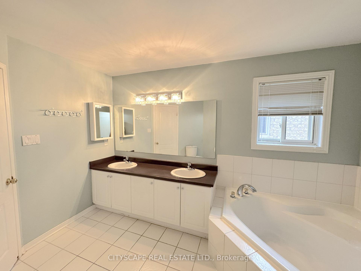
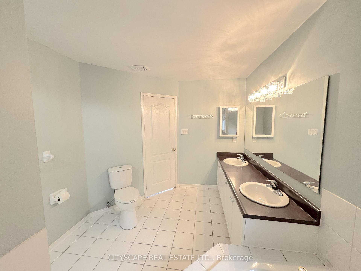
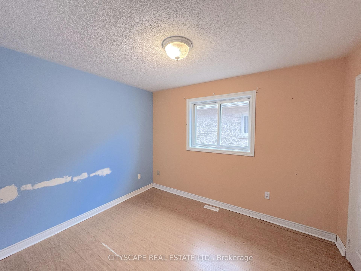
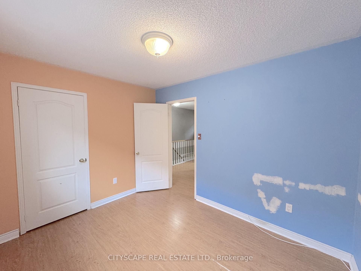
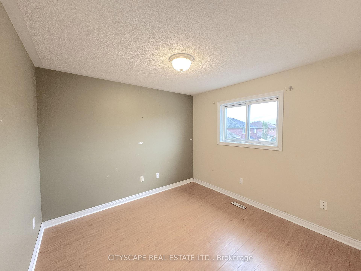
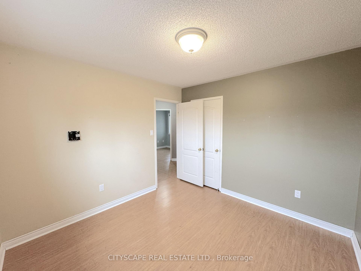
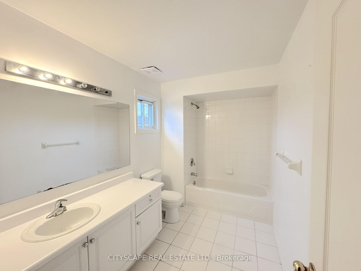
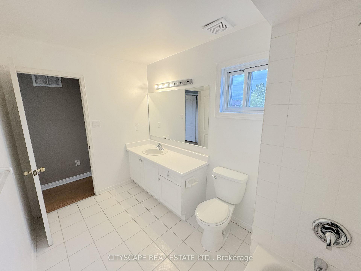
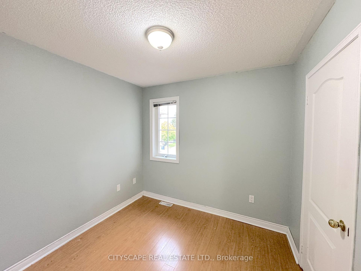
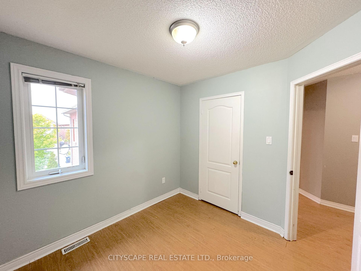
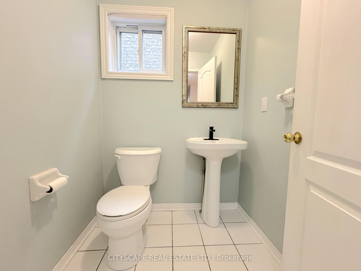
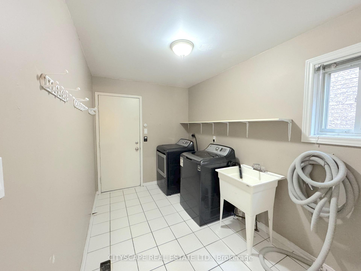
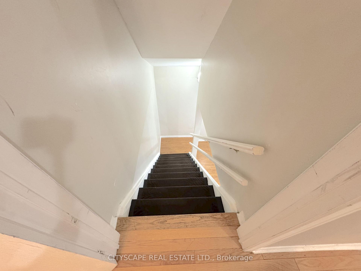
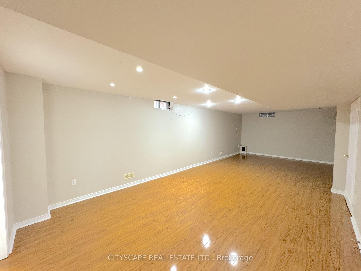
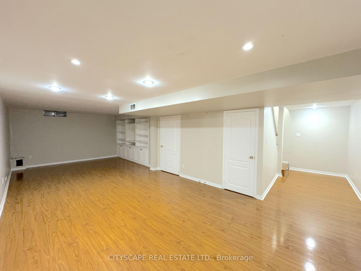
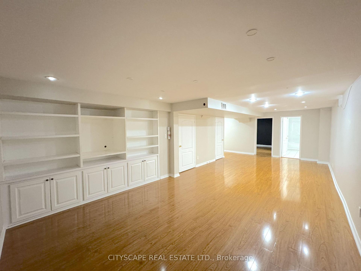
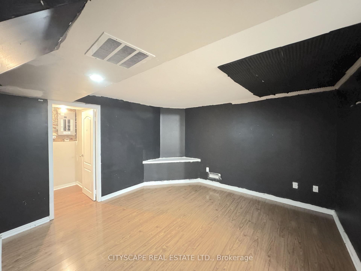
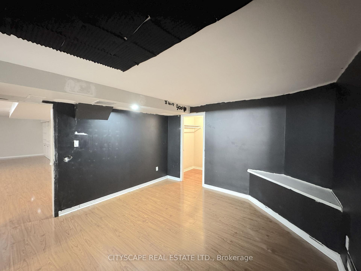
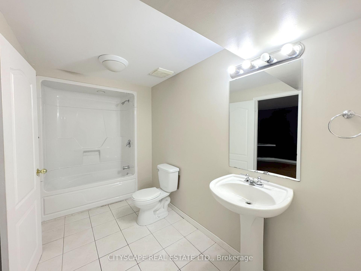
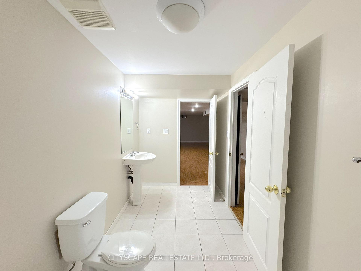
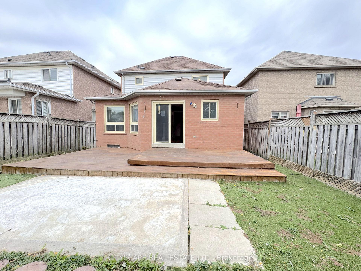
{STEP INSIDE} Pull into the court, open the front door, and the foyer sets an easy tone with hardwood flooring and a coat closet right where you need it. This 4+1 bedroom detached 2-storey has space for everyone to spread out and still land in the same room at the end of the day. {MAIN LEVEL} Hardwood flooring runs through the living room, dining room, kitchen & family room. The living room is octagonal-shaped, a little different from the usual box, and the dining room is open concept with a large window. The kitchen has Corian countertops, a double sink, fridge, microwave & dishwasher, with a walkout to the deck. The family room has a gas fireplace & overlooks the backyard, the room this house will live in. Main floor laundry has a tub, washer & dryer, plus garage access. 2pc powder room. {UPPER LEVEL} The L-shaped primary bedroom has a three-way fireplace, a separate seating area, his & hers walk-in closets & a 5pc ensuite with a separate shower. Three more bedrooms each have a closet & laminate flooring, and share a 4pc bath. Two full baths on this level keep busy mornings moving. Plenty of room for a growing family. {BASEMENT} The finished basement adds a rec room with laminate flooring & built-in shelving, plus a bedroom with a walk-in closet & a 4pc semi-ensuite. The rec room is a natural spot for movie nights or a homework zone. Guests, in-laws or older kids get a space of their own. The utility room has a tankless water heater, furnace & water softener. {LOCATION} In the Snelgrove area of Brampton, with Conservation Drive Park & the Etobicoke Creek Trail nearby for daily walks. Heart Lake Conservation Park adds trails, a pool, a splash pad & boat rentals. Mayfield Plaza has Sobeys, Shoppers Drug Mart & Wine Rack, Sandalwood Place is a short drive for banks & groceries, and Hwy 410 is close for the commute. A quiet court with everything a family needs close by.
Key Facts & Features
Property Costs
- Annual Property Tax Amount
- $6,652
- Land Transfer Tax Fee
- $14,255
Rental Items
- Rental Equipment
- Furnace, humidifier, and air cleaner: approximately $100 + taxes per month Water softener and water heater: approximately $90 + taxes per month
- Basement Type
- Finished
Interior Features
- Interior Extras
- None
- Fireplace/Stove
- Yes
- Elevator
- No
Exterior Features
- Pool
- None
- Property Features
- School, Rec./Commun.Centre, Place Of Worship, Park, Library, Fenced Yard
Building
- Building Type
- Detached
- Building Style
- 2-Storey
Construction
- Exterior Finish
- Brick, Vinyl Siding
- Roof
- Asphalt Shingle
- Foundation Details
- Poured Concrete
- Special Designation
- Unknown
Lot
- Lot Front
- 34.61 ft
- Lot Depth
- 110.42 ft
- Lot Shape
- Rectangular
Inclusions
- Inclusions
- KITCHEN: Fridge, Microwave, Dishwasher; LAUNDRY ROOM: Washer & Dryer;
Parking & Garages
- Garage Type
- Built-In
- Garage Spaces
- 2
- Parking Spaces
- 4
- Total Garage And Parking Spaces
- 6
Heating & Cooling
- Heat Source
- Gas
- Heat Type
- Forced Air
- Air Conditioning
- Central Air
- Water
- Municipal
- Sewers
- Sewer
- Bedrooms
- 4 + 1
- Washrooms
- 4
- Kitchens
- 1
- Family / bonus room
- Yes
Room sizes
- Utility Room—Basement level
- Bedroom—Basement level, Walk-In Closet(s), Laminate
- Foyer—Ground level, Hardwood Floor, Closet
- Bedroom 2—Second level, Laminate, Closet
- Recreation—Basement level, Laminate, B/I Shelves, Window
- Bathroom—Basement level, 4 Pc Bath, Semi Ensuite, Ceramic Floor
- Bedroom 3—Second level, Laminate, Closet
- Bathroom—Second level, 4 Pc Bath, Ceramic Floor
- Primary Bedroom—Second level, L-Shaped Room, Gas Fireplace, His and Hers Closets
- Bathroom—Second level, 4 Pc Bath, Ceramic Floor
- Laundry—Ground level, Laundry Sink, Access To Garage, Ceramic Floor
- Family Room—Ground level, Hardwood Floor, Gas Fireplace, Overlooks Backyard
- Kitchen—Ground level, Hardwood Floor, Corian Counter, W/O To Deck
- Powder Room—Ground level, 2 Pc Bath, Ceramic Floor
- Living Room—Ground level, Hardwood Floor
- Dining Room—Ground level, Hardwood Floor, Large Window, Open Concept
- Bedroom 4—Second level, Laminate, Closet
Washrooms
- 2-piece, Ground
- 4-piece, Second
- 4-piece, Basement
- Municipality
- Brampton
- Neighbourhood
- Snelgrove
- Main cross streets
- Hurontario St and Wanless Dr
- Zoning
- R1D-493
- Directions
- At Hurontario St and Wanless Dr head northwest on Hurontario St; After 350m Turn left onto Cresthaven Rd; Turn right onto Colleyville St after 300m; Turn left onto Safari Ct after 290m; Destination will be on the left after 54m
- MLS® number
- W14015730
- Data source
- Toronto Regional Real Estate Board
- Listed on
- 2026-10-13
- Updated on
- 2026-10-13
- Days on market
- 4 days
- Possession type
- Immediate
- Co-op commission
- 2.5% PLUS HST
- Seller
- Listed by
- CITYSCAPE REAL ESTATE LTD.
Home Market Value
Current home valuation for 8 Safari Court, Brampton, Snelgrove, Brampton, ON. Listed for $889,000
HOMEH Estimate
$904,775
Estimated Sales Range
$796,202 - $1,013,348
HOMEH Estimate for 8 Safari Court, Brampton, Snelgrove
Calculated with a real agent's CMA method — 45+ years of experience, codified. Not an AI guess.
For the owner
Is this your home? Track its value.
Get this home's HOMEH Estimate by email once a month, with how many homes are for sale around you.
Mortgage Payment Calculator
Compare up to 4 down payment scenarios
5% on first $500K + 10% on $389,000 over $500K
$63,900
| Scenario 1 | Scenario 2 | Scenario 3 | Scenario 4 | |
|---|---|---|---|---|
−Down payment | % $ | % $ | % $ | % $ |
+CMHC insurance | $33,000 | $24,803 | $21,158 | $0 |
=Total mortgage | $857,992 | $824,903 | $776,808 | $711,200 |
Amortization | ||||
Mortgage rate | % | % | % | % |
| Payment frequency | ||||
=Mortgage payment | $4,189monthly | $4,028monthly | $3,793monthly | $3,472monthly |
Land Transfer Tax
$14,255
$14,255
Around this home
Data provided by OpenStreetMap & Fraser Institute School Rankings
Ask HOMEH
New!Hi there!
👋Text or call (416) 301-9001
Recommended for you
Based on homes you've looked at.
No recommended properties found.
Nearby similar homes
No nearby properties found.
More real estate resources
Other homes nearby
Explore this area
Nearby neighbourhoods
No nearby listings available.