
8375 Creditview Road
Brampton (Credit Valley), ON L6Y 0G7
- 5Bedrooms
- 4Bathrooms
- 2Garage
- 3000–3500Sq Ft
- $15,000Tax
- 306×303 ftLot Size
 Free EstimateSee Free Estimate Report

Sale & Price History for 8375 Creditview Road, Brampton, Credit Valley
| Start Date | End Date | Price | Event | MLS# |
|---|---|---|---|---|
| No listing history available | ||||
Real estate boards require you to or to see the full details of this property.
*Sold prices and complete sale & price history are regulated data. Under the Trust in Real Estate Services Act, 2002 (TRESA) and the rules of the Real Estate Council of Ontario (RECO), and pursuant to the Multiple Listing Service® rules of the Canadian Real Estate Association (CREA) and the Toronto Regional Real Estate Board (TRREB), this information may be shown only to registered users who have agreed to the applicable terms of use (a Virtual Office Website, or "VOW," arrangement). HOMEH Inc., Brokerage therefore provides it to signed-in members only. Creating an account is free and takes under a minute.
About 8375 Creditview Road, Brampton, Credit Valley
Summarized Description
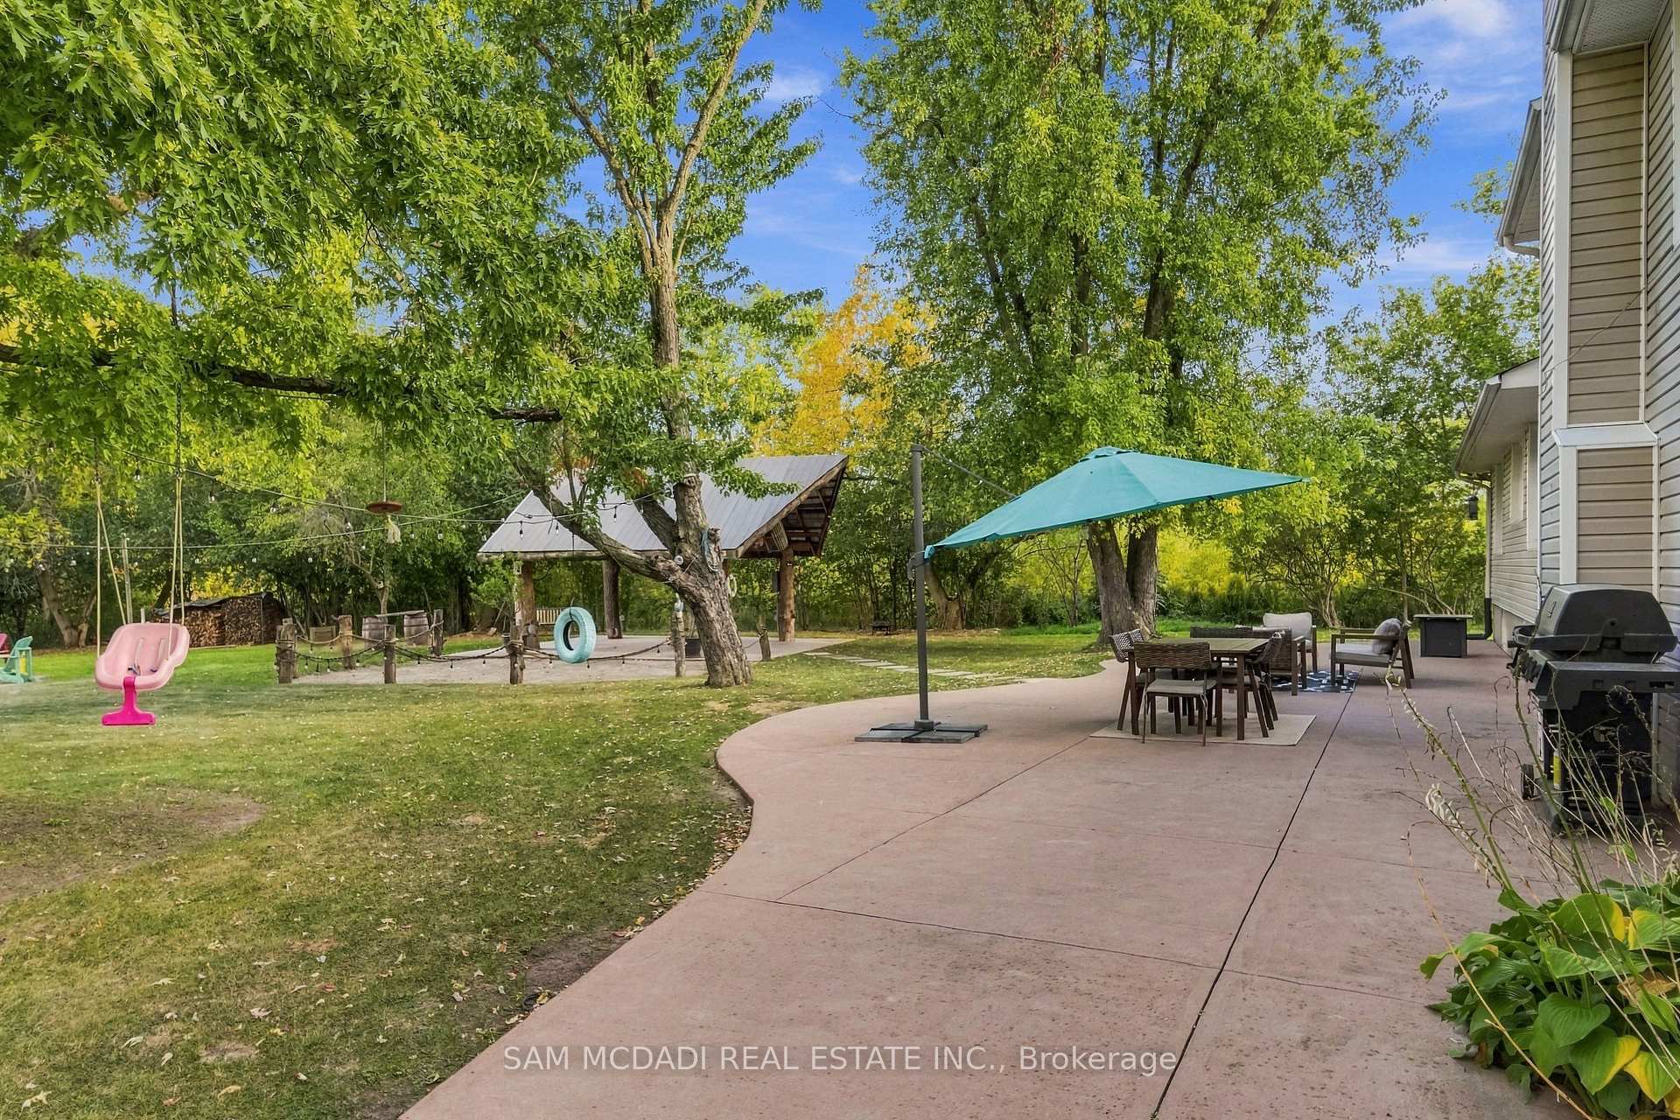
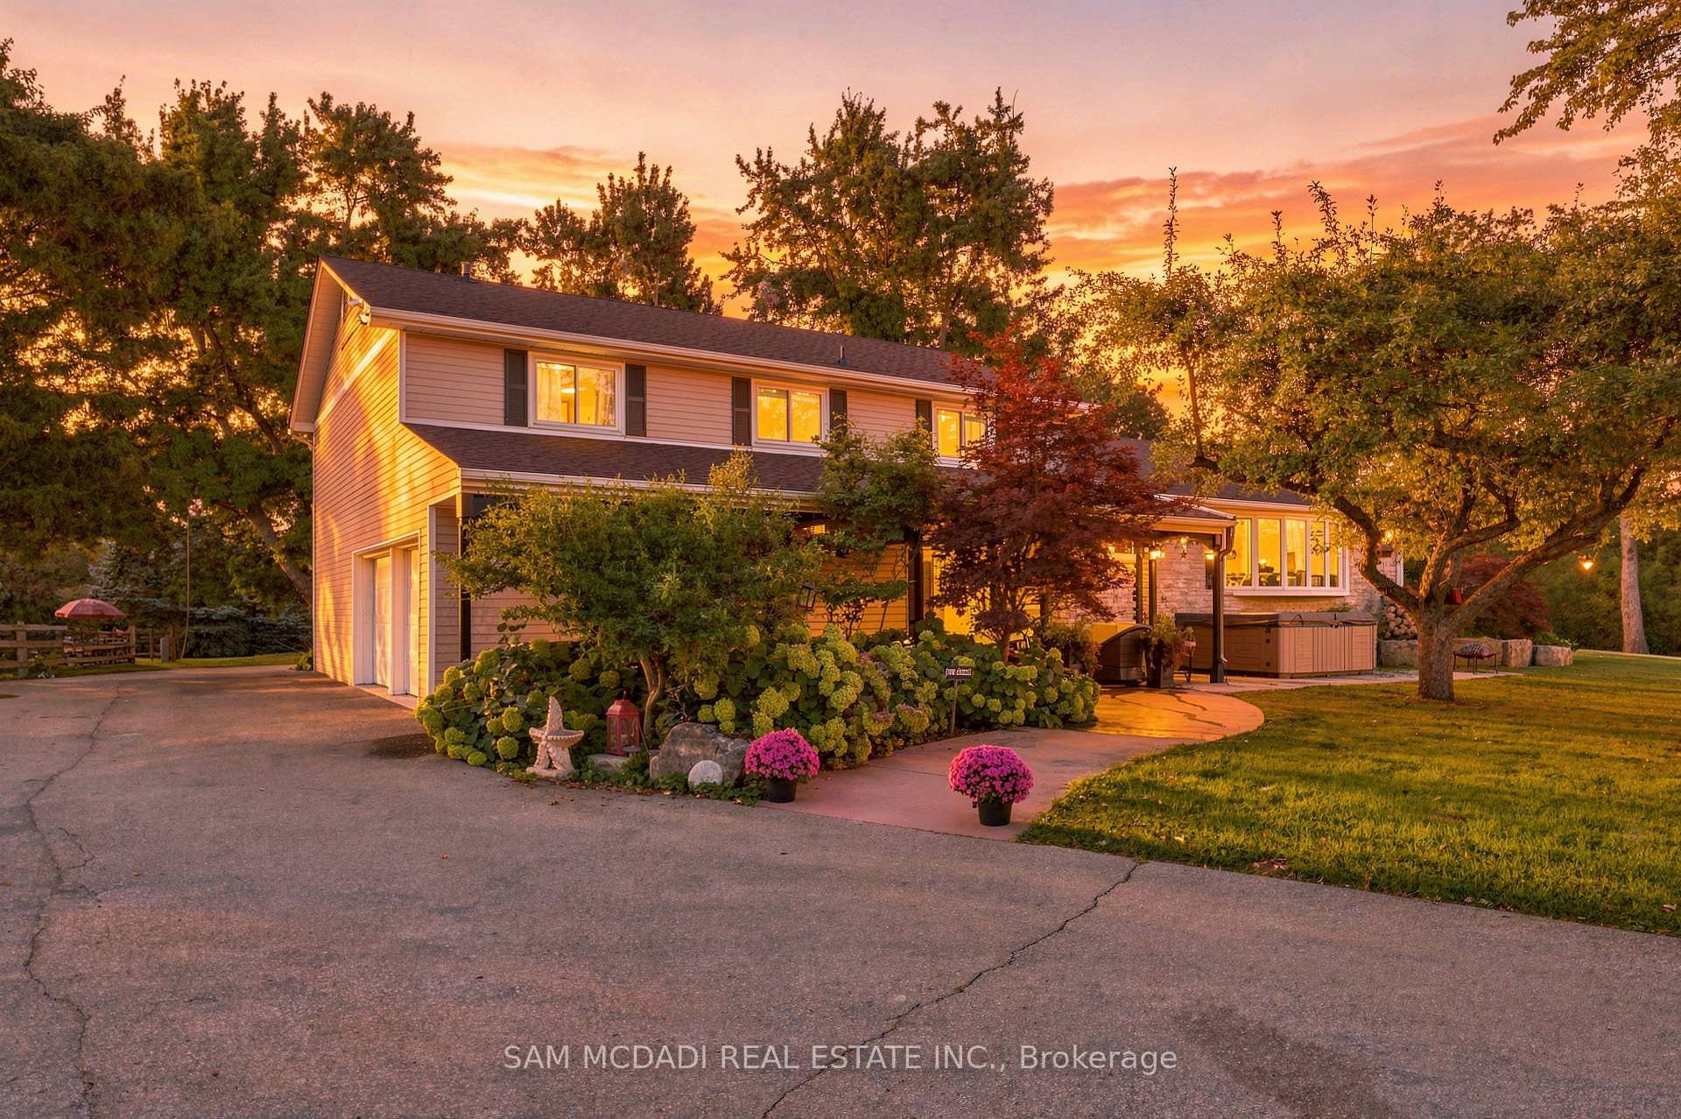
- Private estate on 1.3 acres with mature trees
- Almost 4,000 SF of finished living space
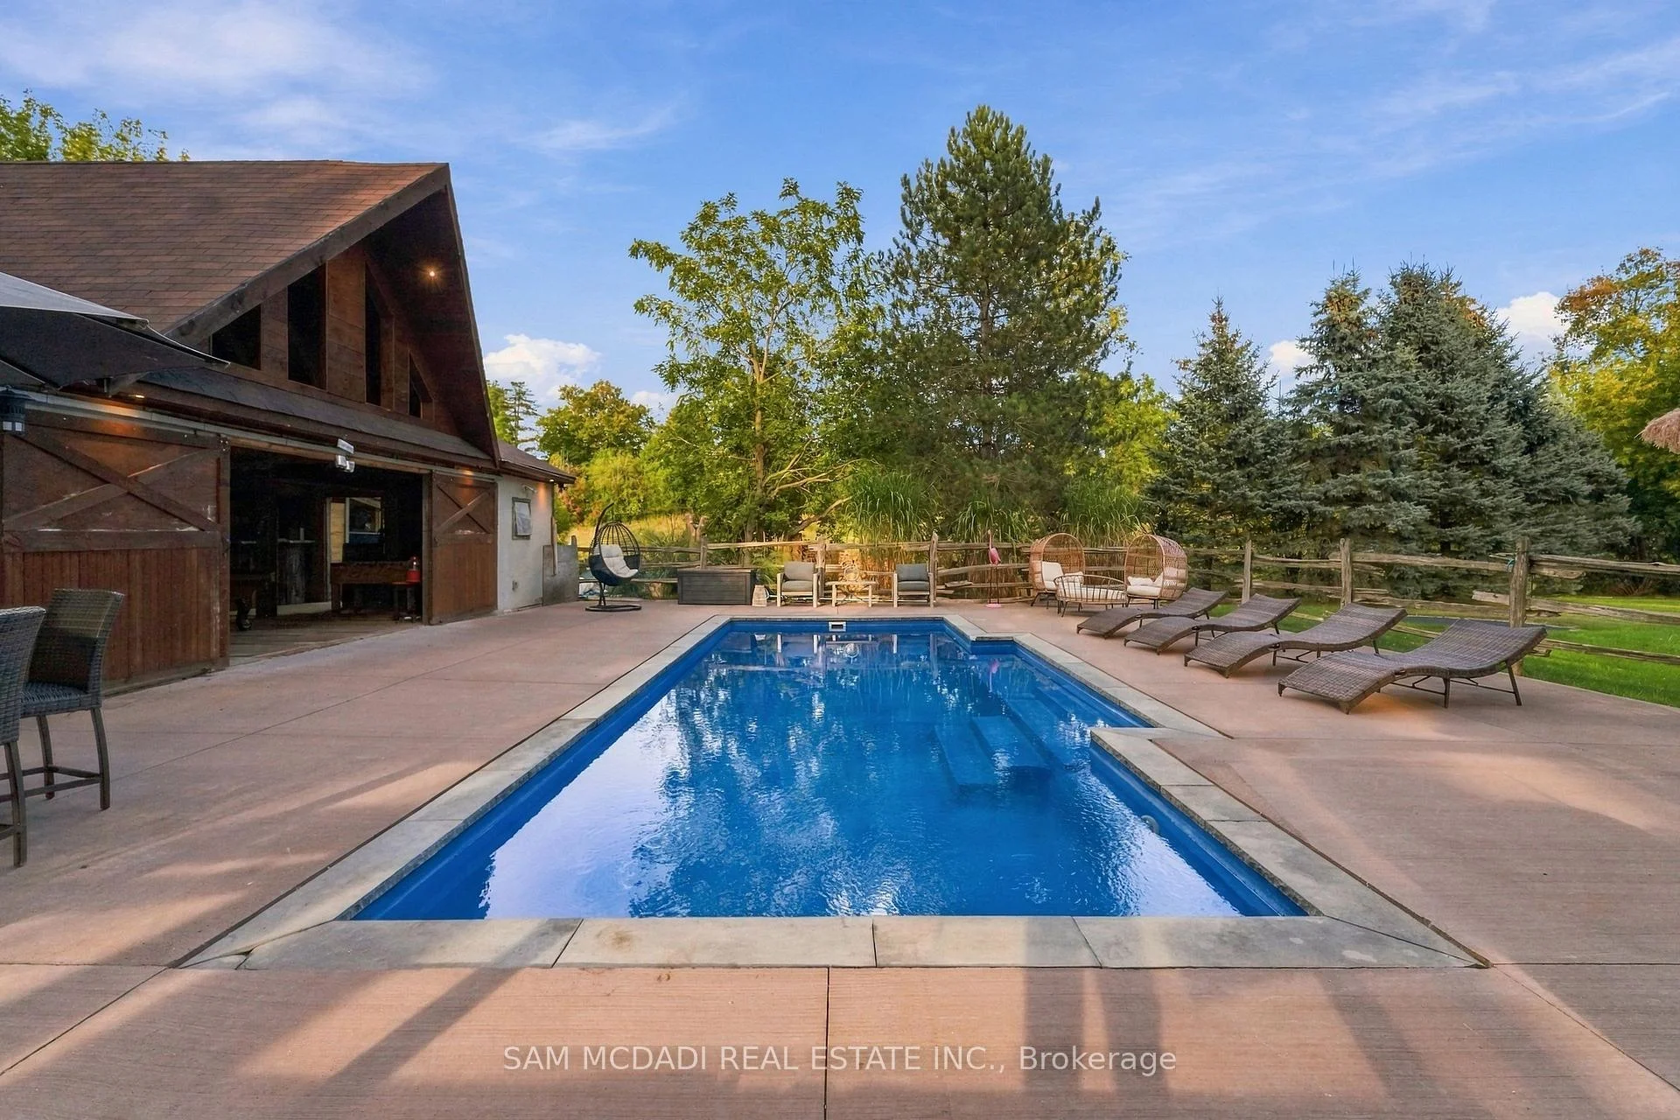
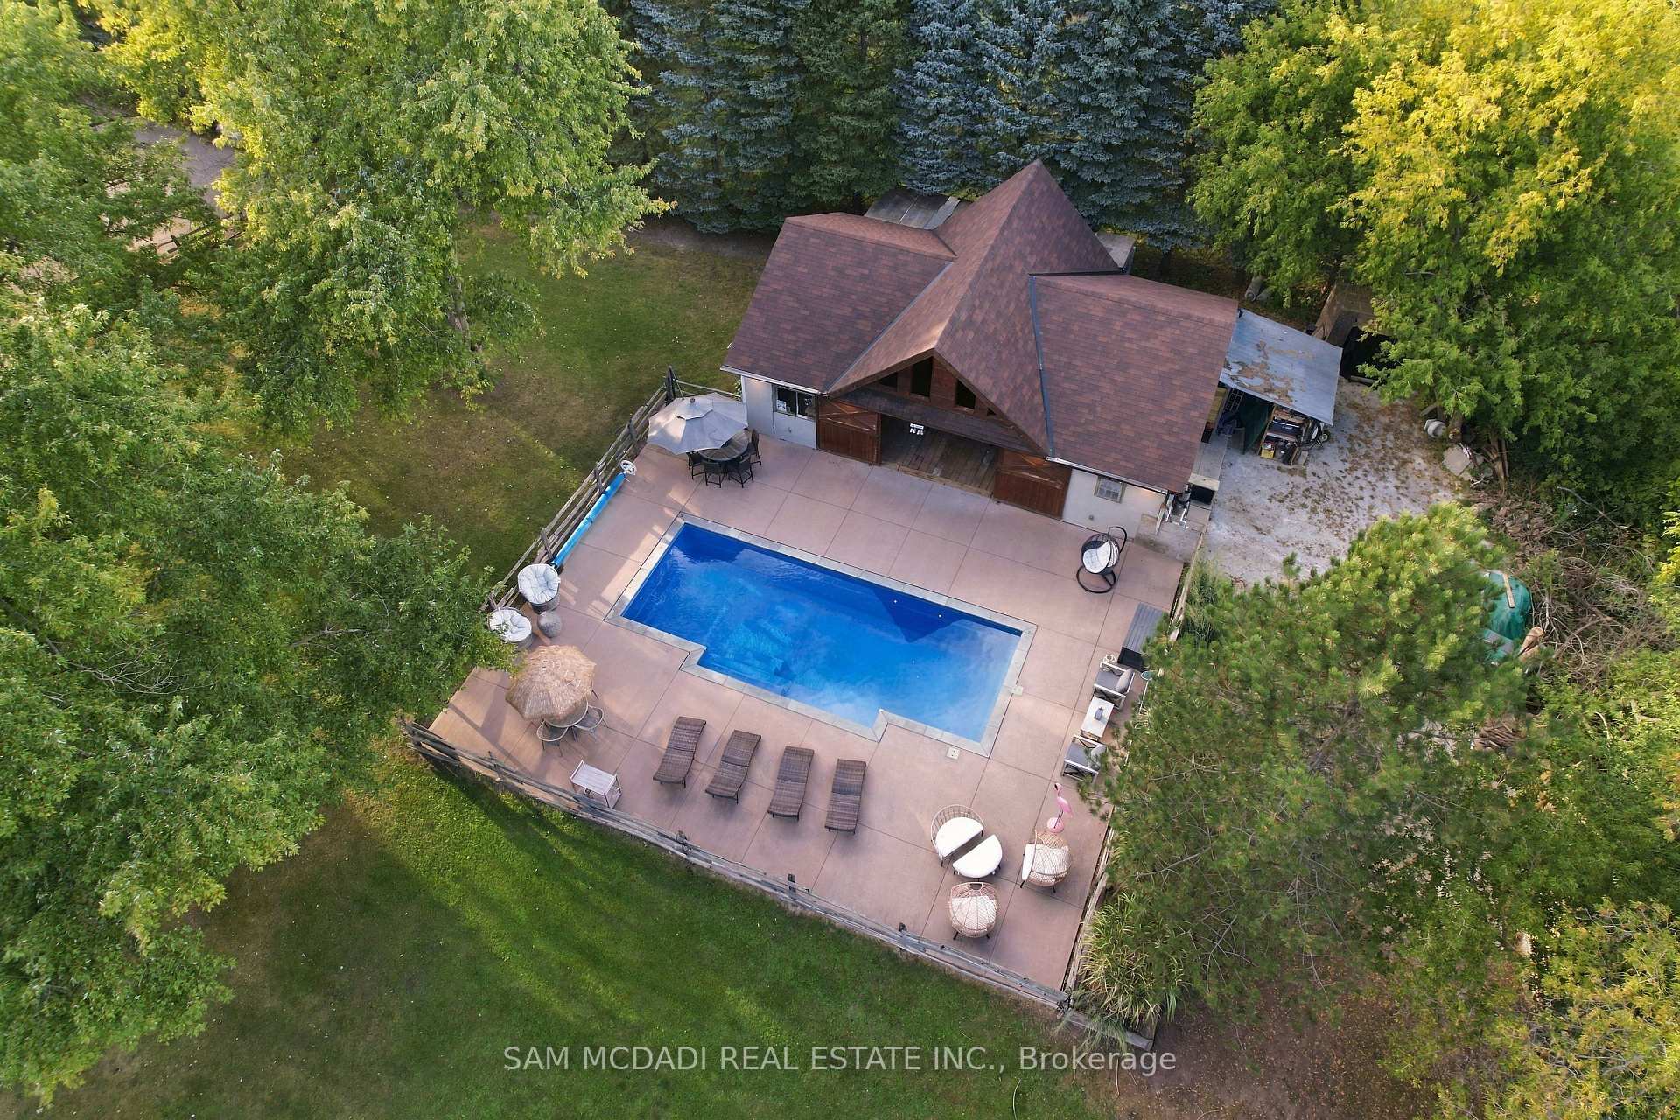
- In-ground pool with standalone pool house
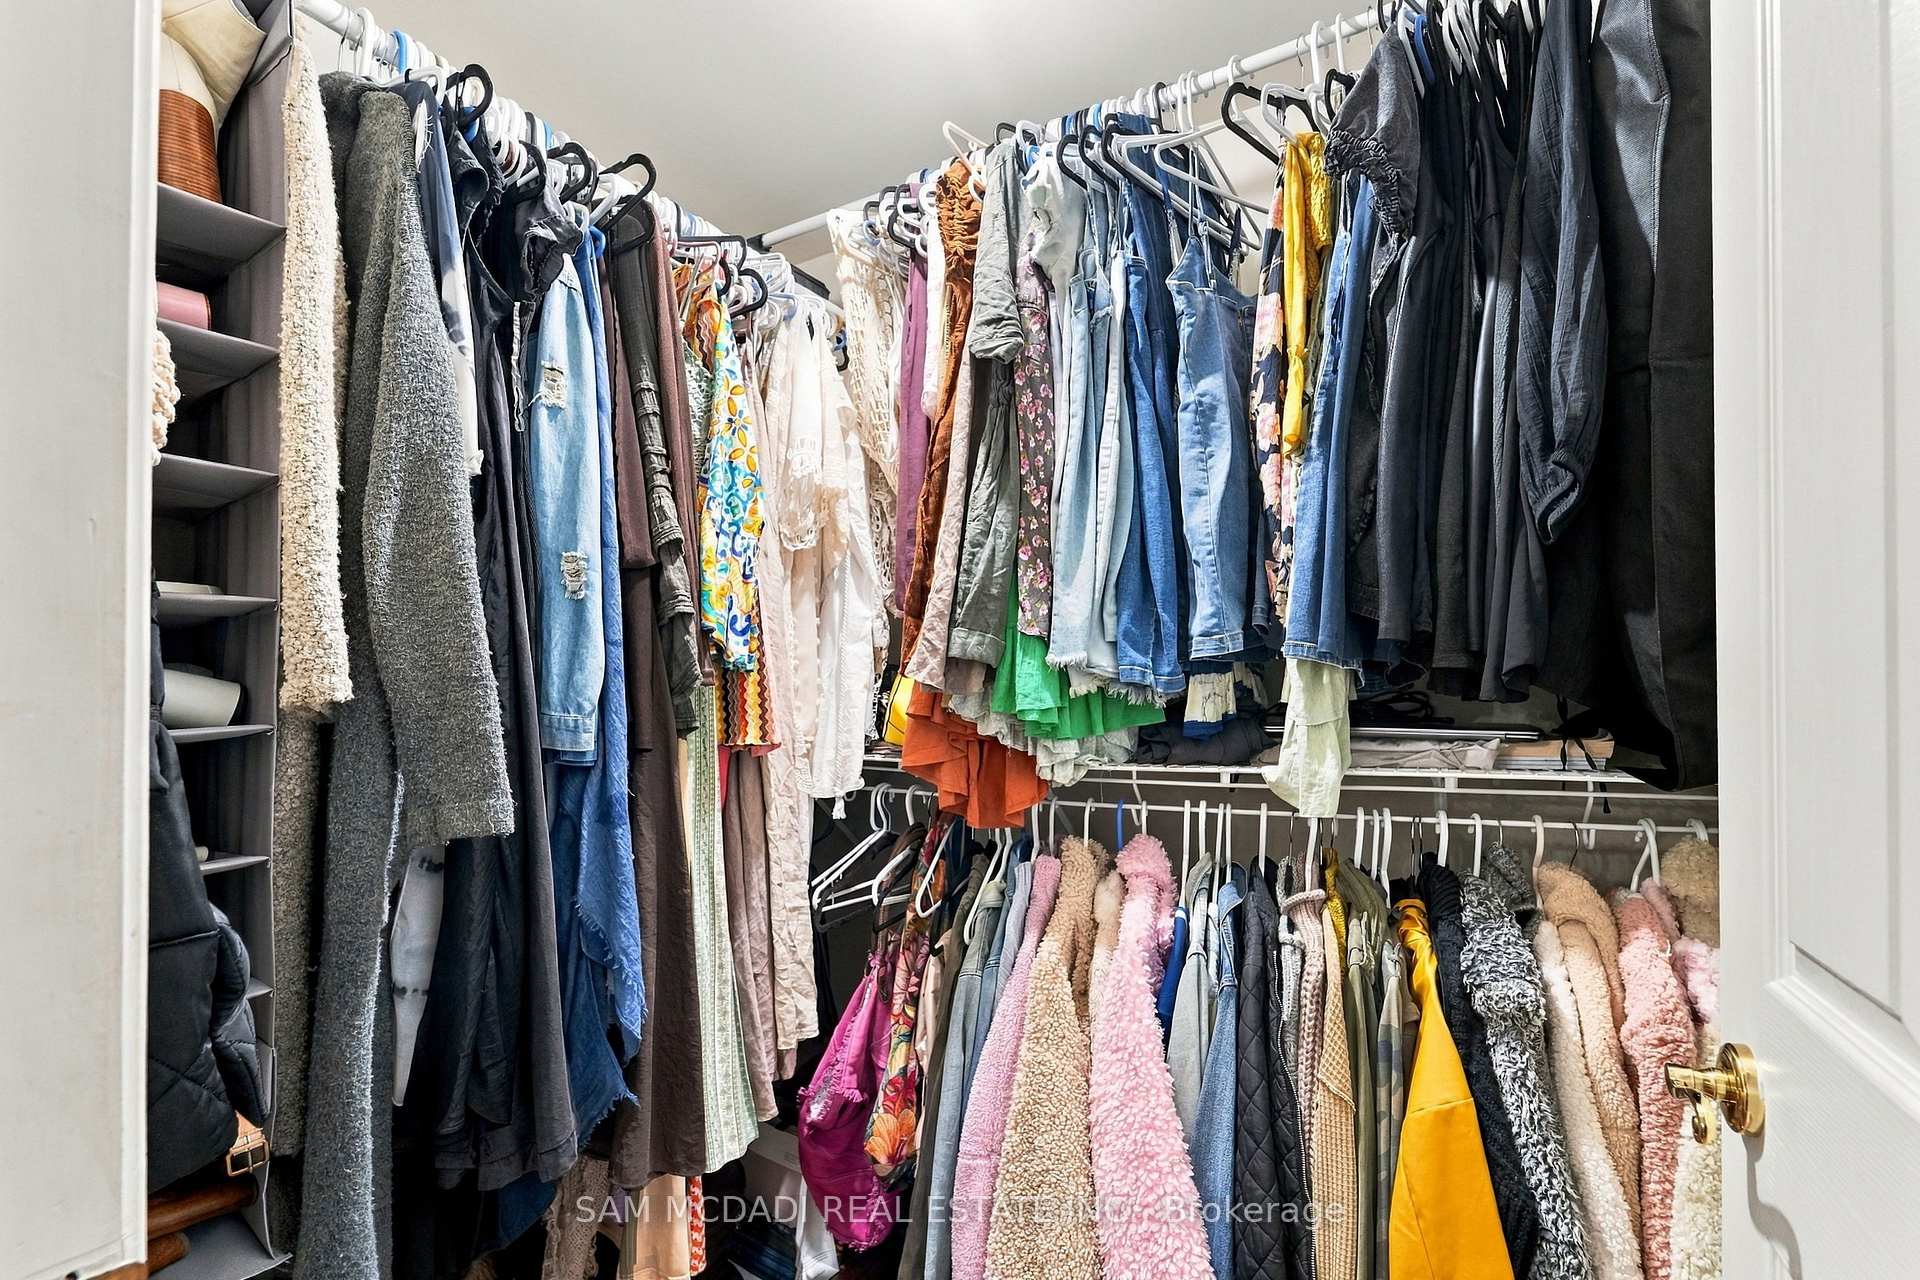
- Owner's retreat features dual walk-in closets
- Generous windows provide abundant natural light
- Spacious living room with a cozy fireplace
- Close to parks, shopping, and major highways
- Exceptional outdoor living and entertaining spaces
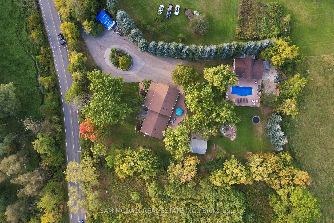
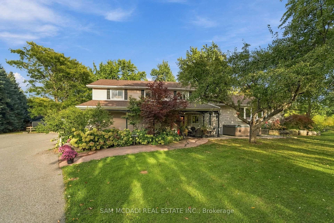
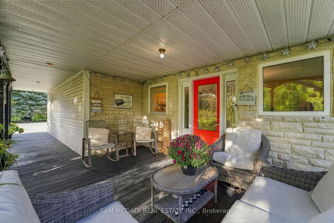
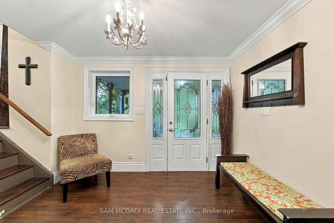
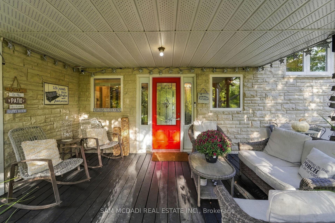
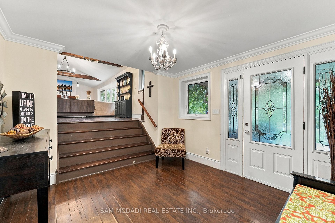
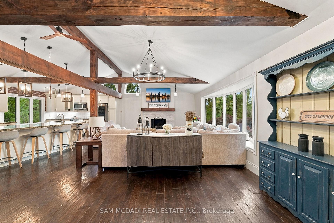
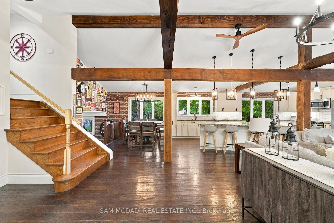
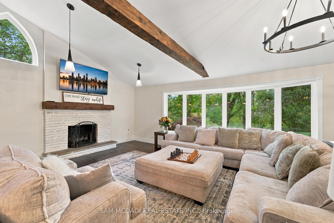
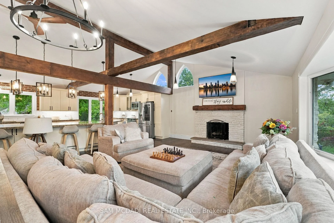
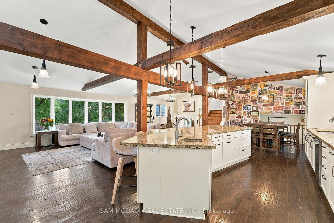
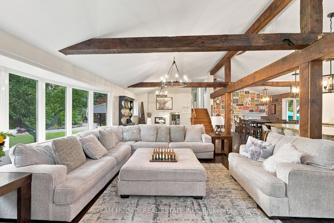
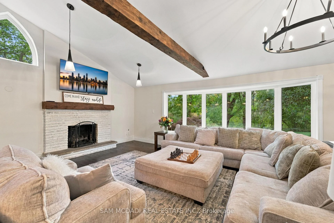
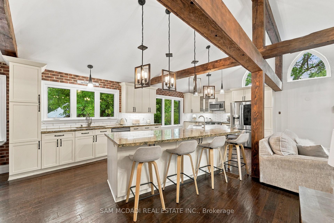
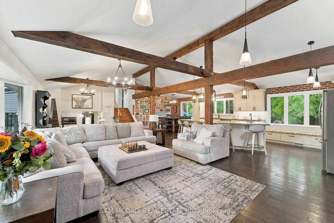
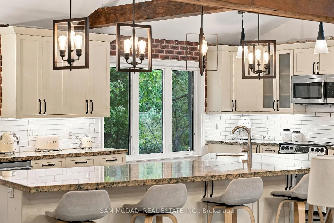
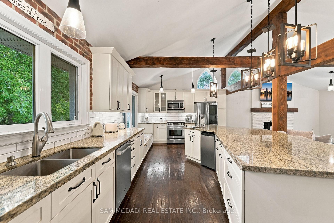
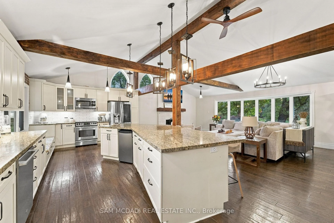
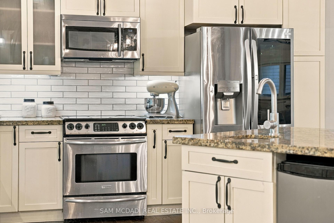
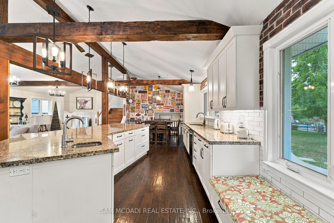
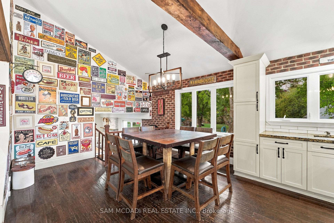
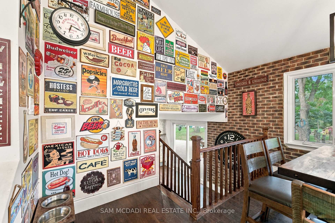
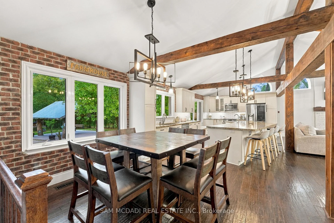
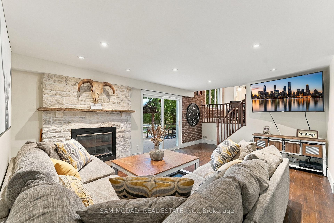
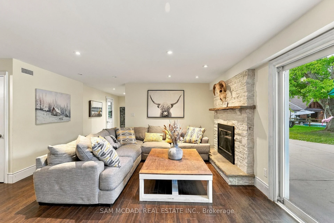
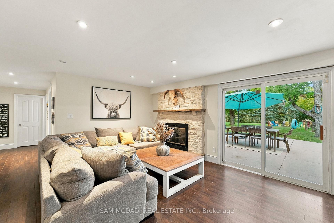
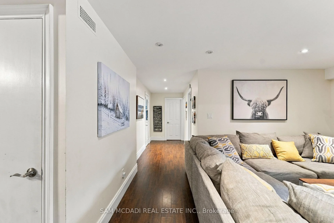
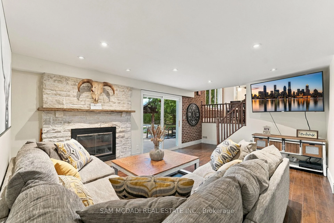
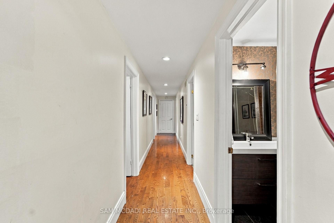
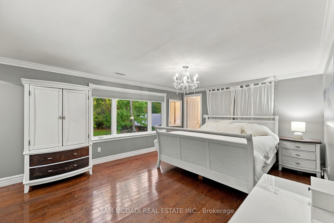
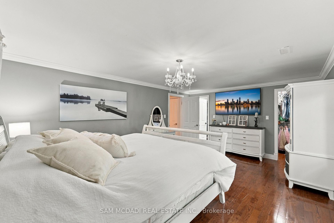
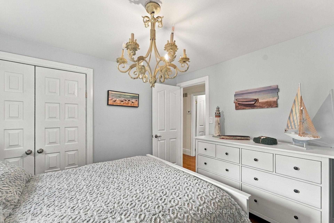
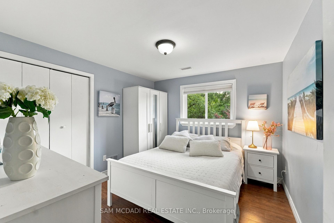
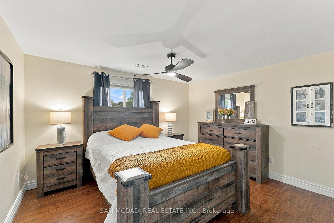
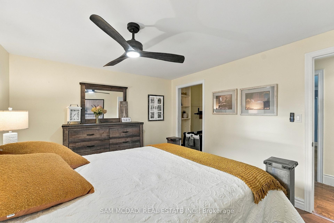
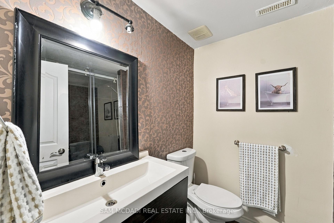
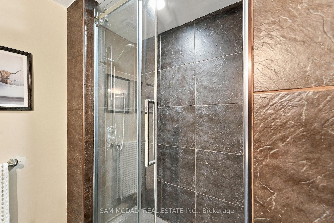
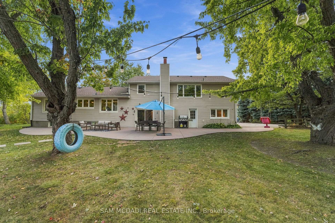
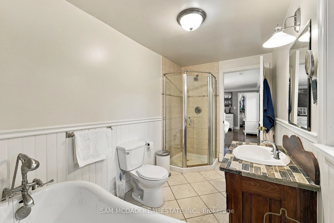
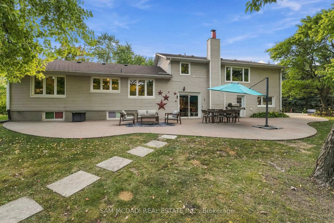
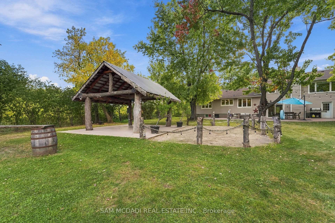
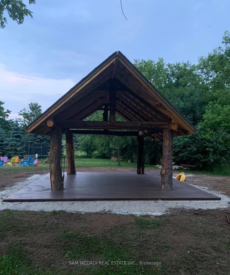
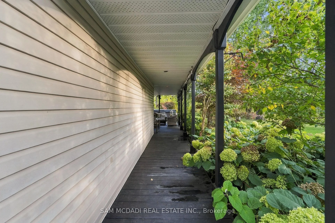
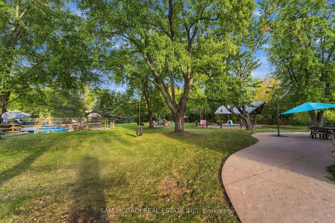
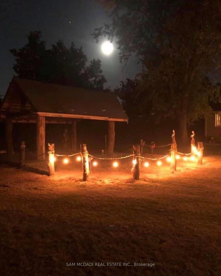
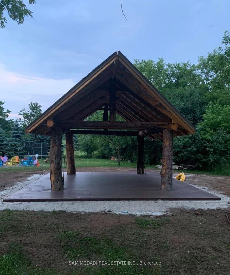
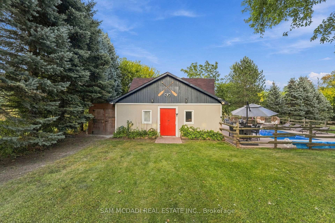
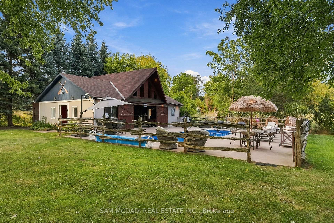
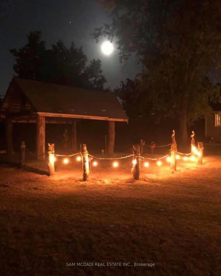
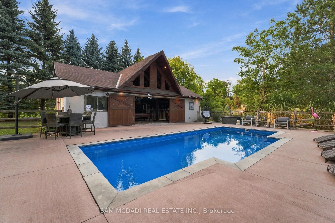
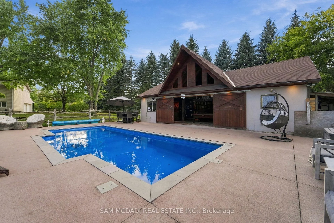
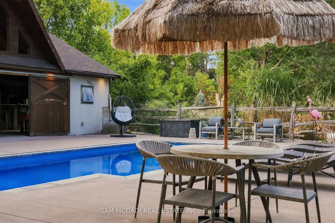
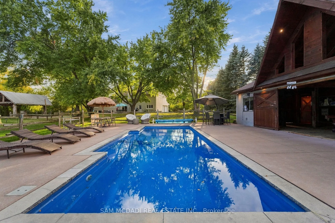
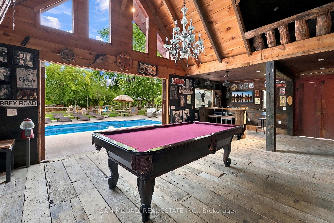
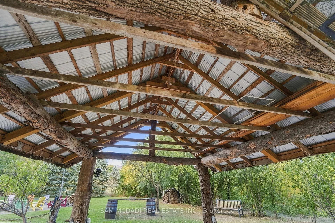
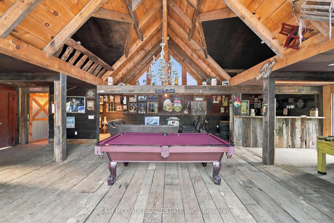
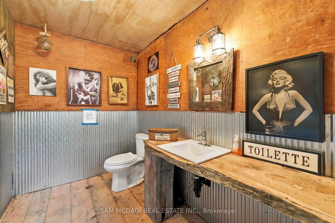
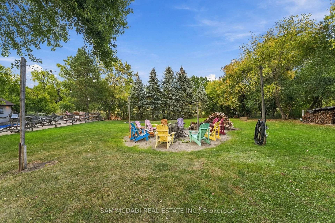
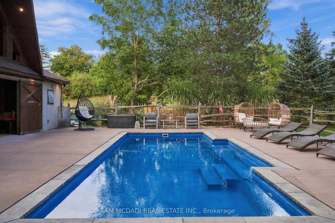
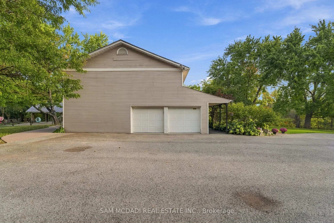
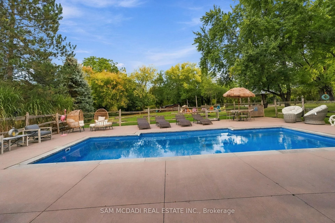
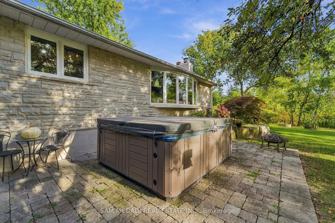
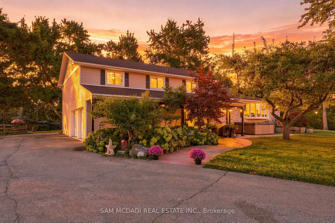
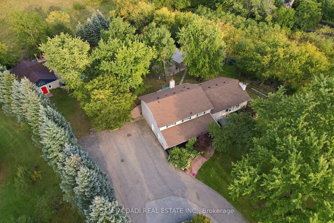
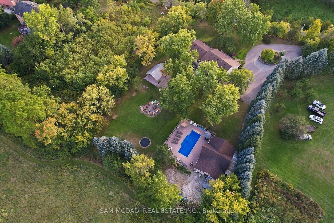
Set on approx. 1.3 acres of mature, beautifully treed grounds, 8375 Creditview Rd is a private Brampton estate where natural beauty & exceptional outdoor living define the experience. Offering remarkable privacy, the property offers almost 4,000 SF of finished living space, creating a rare opportunity for families seeking room to live, entertain & enjoy the outdoors without leaving home. Inside, generous proportions & warm natural finishes create an inviting connection to the surrounding landscape. The welcoming foyer leads into a spacious living room w/ fireplace, continuing toward the dining area & expansive kitchen/family room. Hardwood floors, brick detailing & abundant natural light add character throughout, while generous windows frame the landscaped grounds. The kitchen features ample cabinetry, granite countertops & a centre island, creating a natural gathering point for everyday living & entertaining. A main-floor bedroom w/ nearby laundry offers flexibility for guests or extended family. Above, the owner's retreat features dual walk-in closets & a private 4PC ensuite, joined by 3 additional bedrooms & a 3PC bath. Below, the partially finished basement boasts a large recreation room, storage & further potential to personalize. Outdoors, the true heart of the estate emerges. A private in-ground pool anchors the grounds, complemented by an extraordinary standalone pool house designed for entertaining on an entirely different scale. Soaring wood-beam ceilings, exposed timber & rustic detailing frame a full bar, billiards, foosball, multiple lounge areas & dedicated washroom. Poolside lounging, long summer afternoons & gatherings w/ family & friends unfold naturally across this remarkable outdoor retreat. With its expansive grounds, privacy & resort-like amenities, this home offers an exceptional lifestyle in a coveted Brampton setting, close to Heart Lake Conservation Park, golf, parks/trails, shopping, dining, schools & major highways 401 & 407.
Key Facts & Features
Property Costs
- Annual Property Tax Amount
- $15,000
- Land Transfer Tax Fee
- $68,675
Rental Items
- Rental Equipment
- Hot water tank ($46/monthly)
- Basement Type
- Partially Finished
Interior Features
- Laundry Level
- Main Level
- Interior Extras
- Auto Garage Door Remote, Guest Accommodations
- Security Features
- Carbon Monoxide Detectors
- Fireplace/Stove
- Yes
- Elevator
- No
Exterior Features
- Exterior Extras
- Deck, Porch, Privacy, Landscaped
- Pool
- Inground
- Property Features
- Golf, Greenbelt/Conservation, Park, Public Transit, School, Place Of Worship
- Other Structures
- Barn
Building
- Building Type
- Detached
- Building Style
- Sidesplit 4
Construction
- Exterior Finish
- Vinyl Siding, Stone
- Roof
- Asphalt Shingle
- Foundation Details
- Poured Concrete
- Special Designation
- Unknown
Lot
- Lot Front
- 306.04 ft
- Lot Depth
- 302.53 ft
- Lot Size
- 1.31
- Lot Shape
- Irregular
Inclusions
- Inclusions
- All electrical light fixtures, window coverings, B/I kitchen appliances: stove, refrigerator, microwave, dishwasher; laundry appliances, gas fireplace in living room & wood-burning fireplace in the family room, pool equipment & accessories, hot tub, garage door opener(s), furnace & A/C (owned).
Exclusions
- Exclusions
- 3 chandeliers, garage refrigerator & freezer.
Parking & Garages
- Garage Type
- Built-In
- Garage Spaces
- 2
- Parking Spaces
- 15
- Total Garage And Parking Spaces
- 17
Heating & Cooling
- Heat Source
- Gas
- Heat Type
- Forced Air
- Air Conditioning
- Central Air
- Water
- Municipal
- Sewers
- Sewer
- Bedrooms
- 5
- Washrooms
- 4
- Kitchens
- 1
- Family / bonus room
- Yes
Room sizes
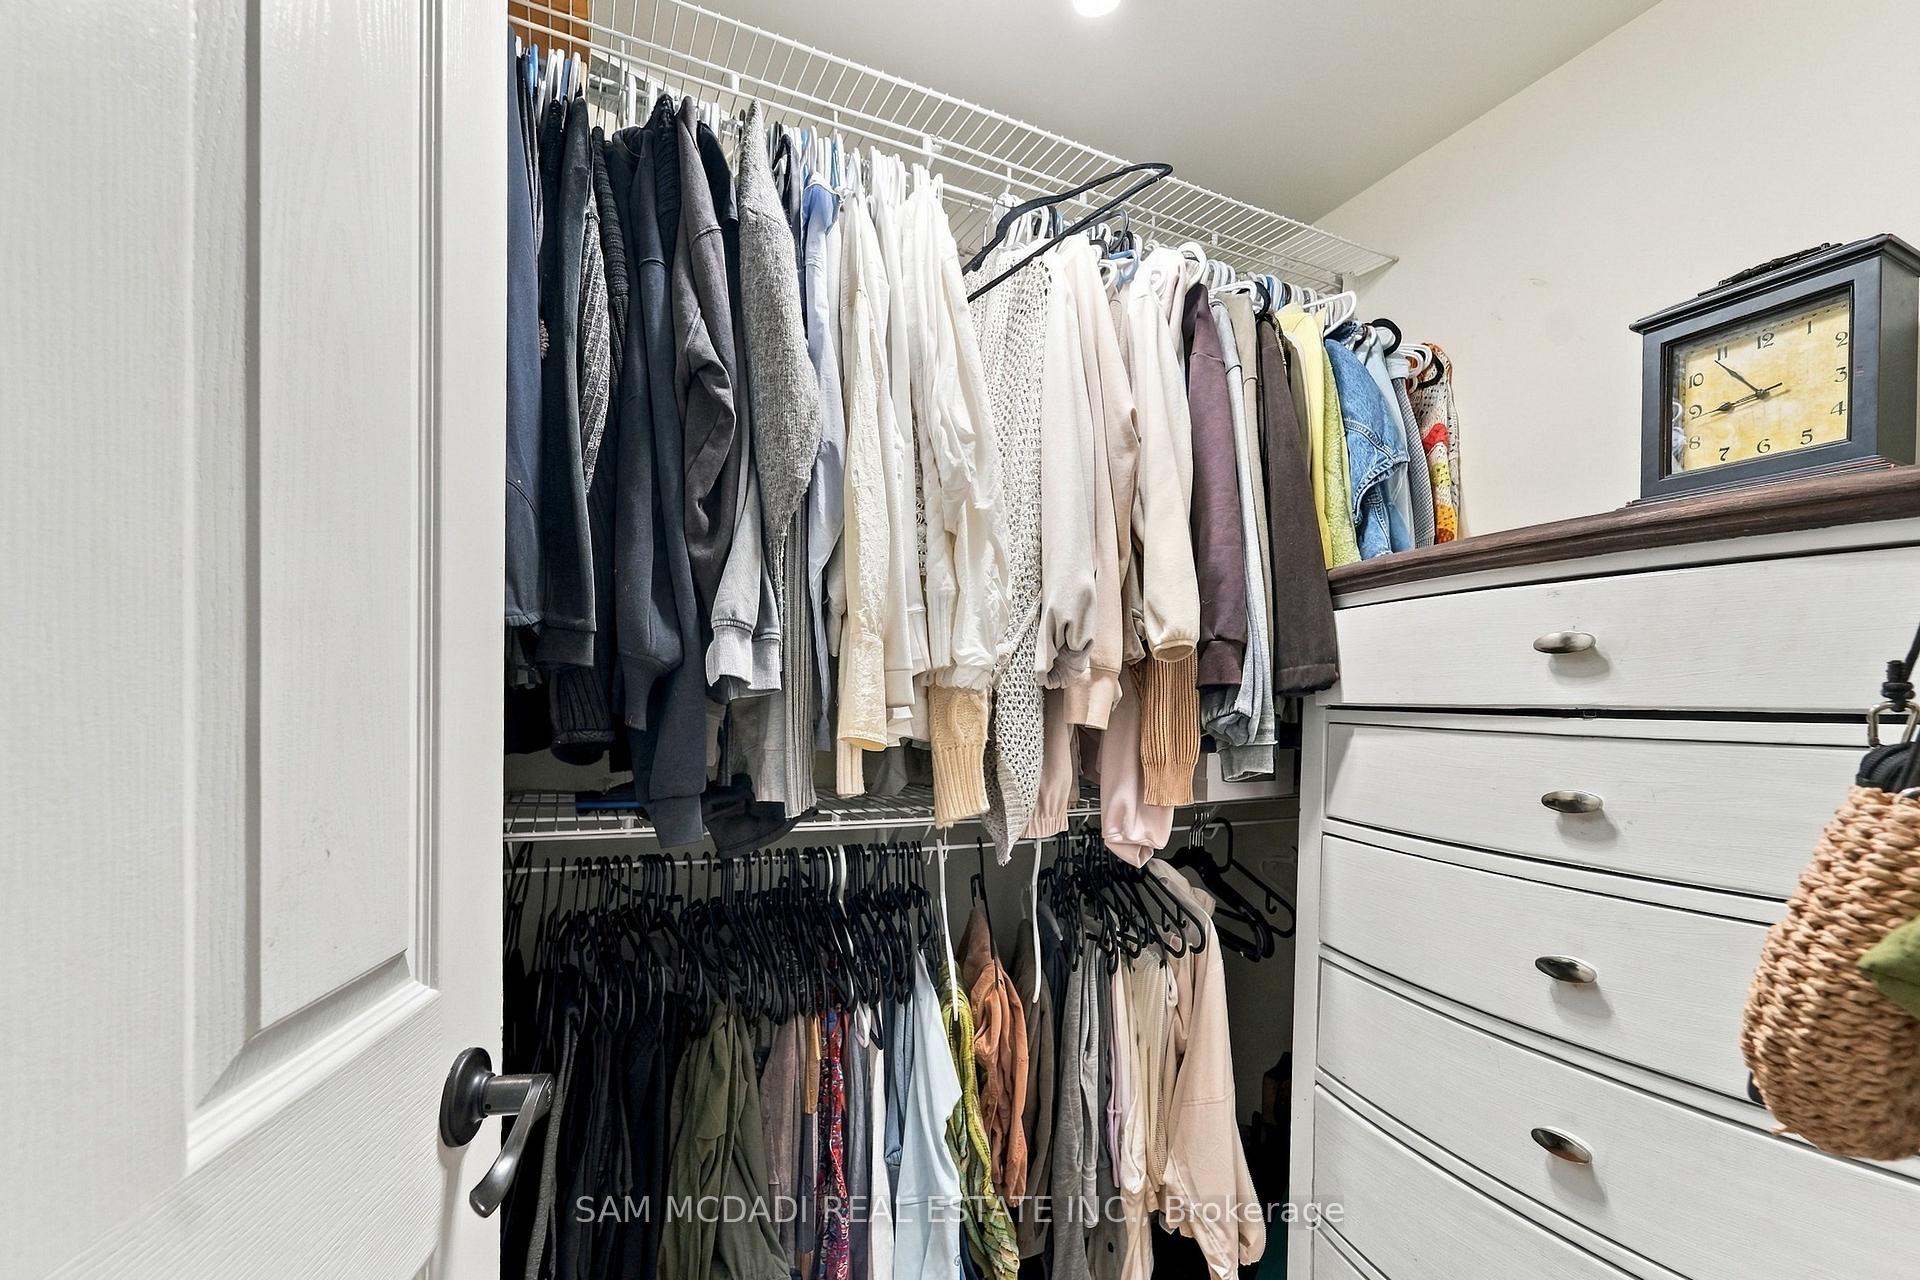
- Primary Bedroom—Second level, His and Hers Closets, 4 Pc Ensuite, Overlooks Backyard
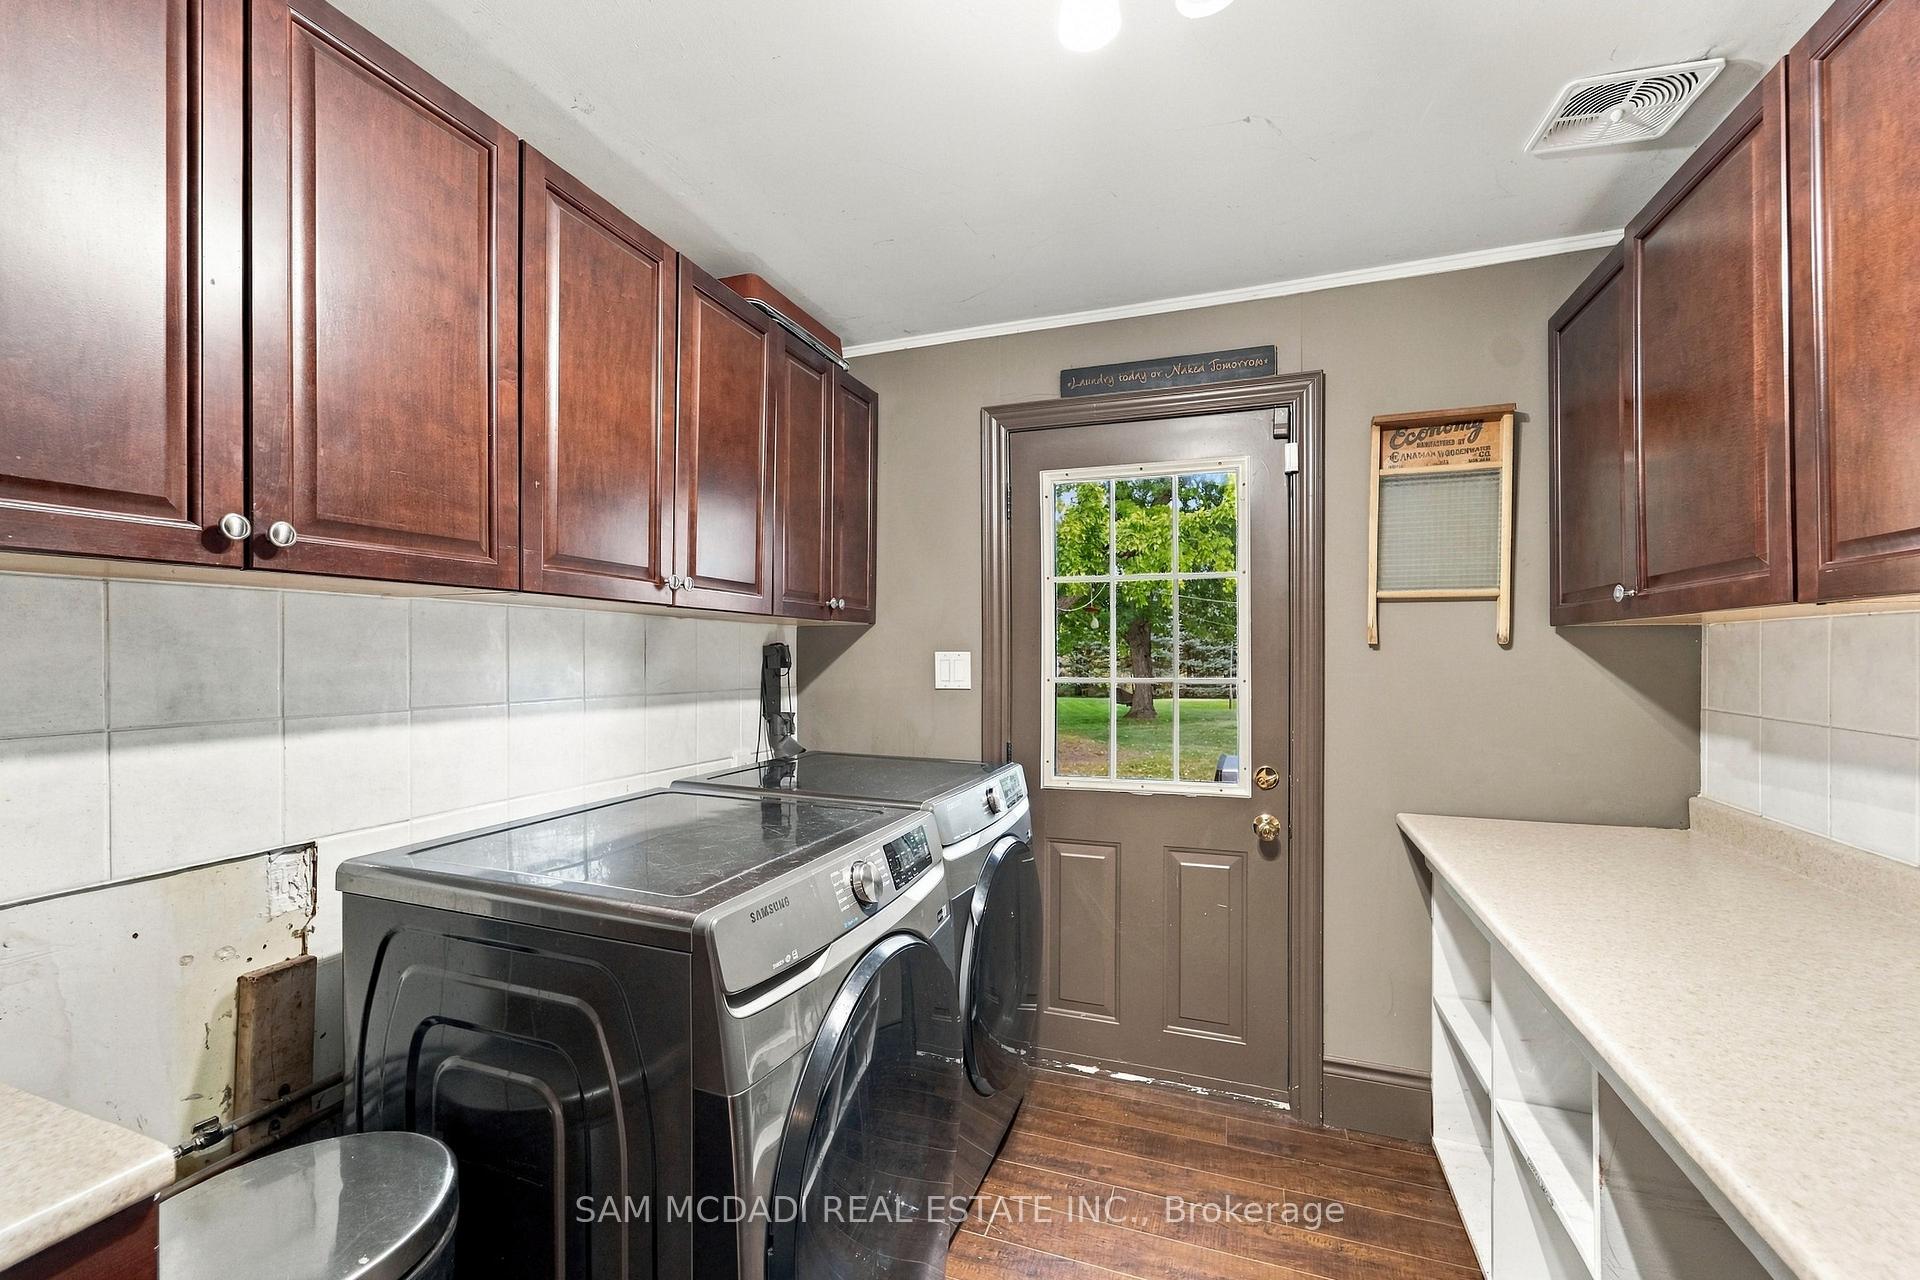
- Laundry—Main level, Closet, Laundry Sink, W/O To Yard
- Kitchen—Main level, Granite Counters, Centre Island, Eat-in Kitchen
- Room—
- Family Room—Main level, Fireplace, Bay Window, Beamed Ceilings
- Recreation—Basement level, Pot Lights, Above Grade Window, Laminate
- Living Room—Main level, Gas Fireplace, Pot Lights, W/O To Patio
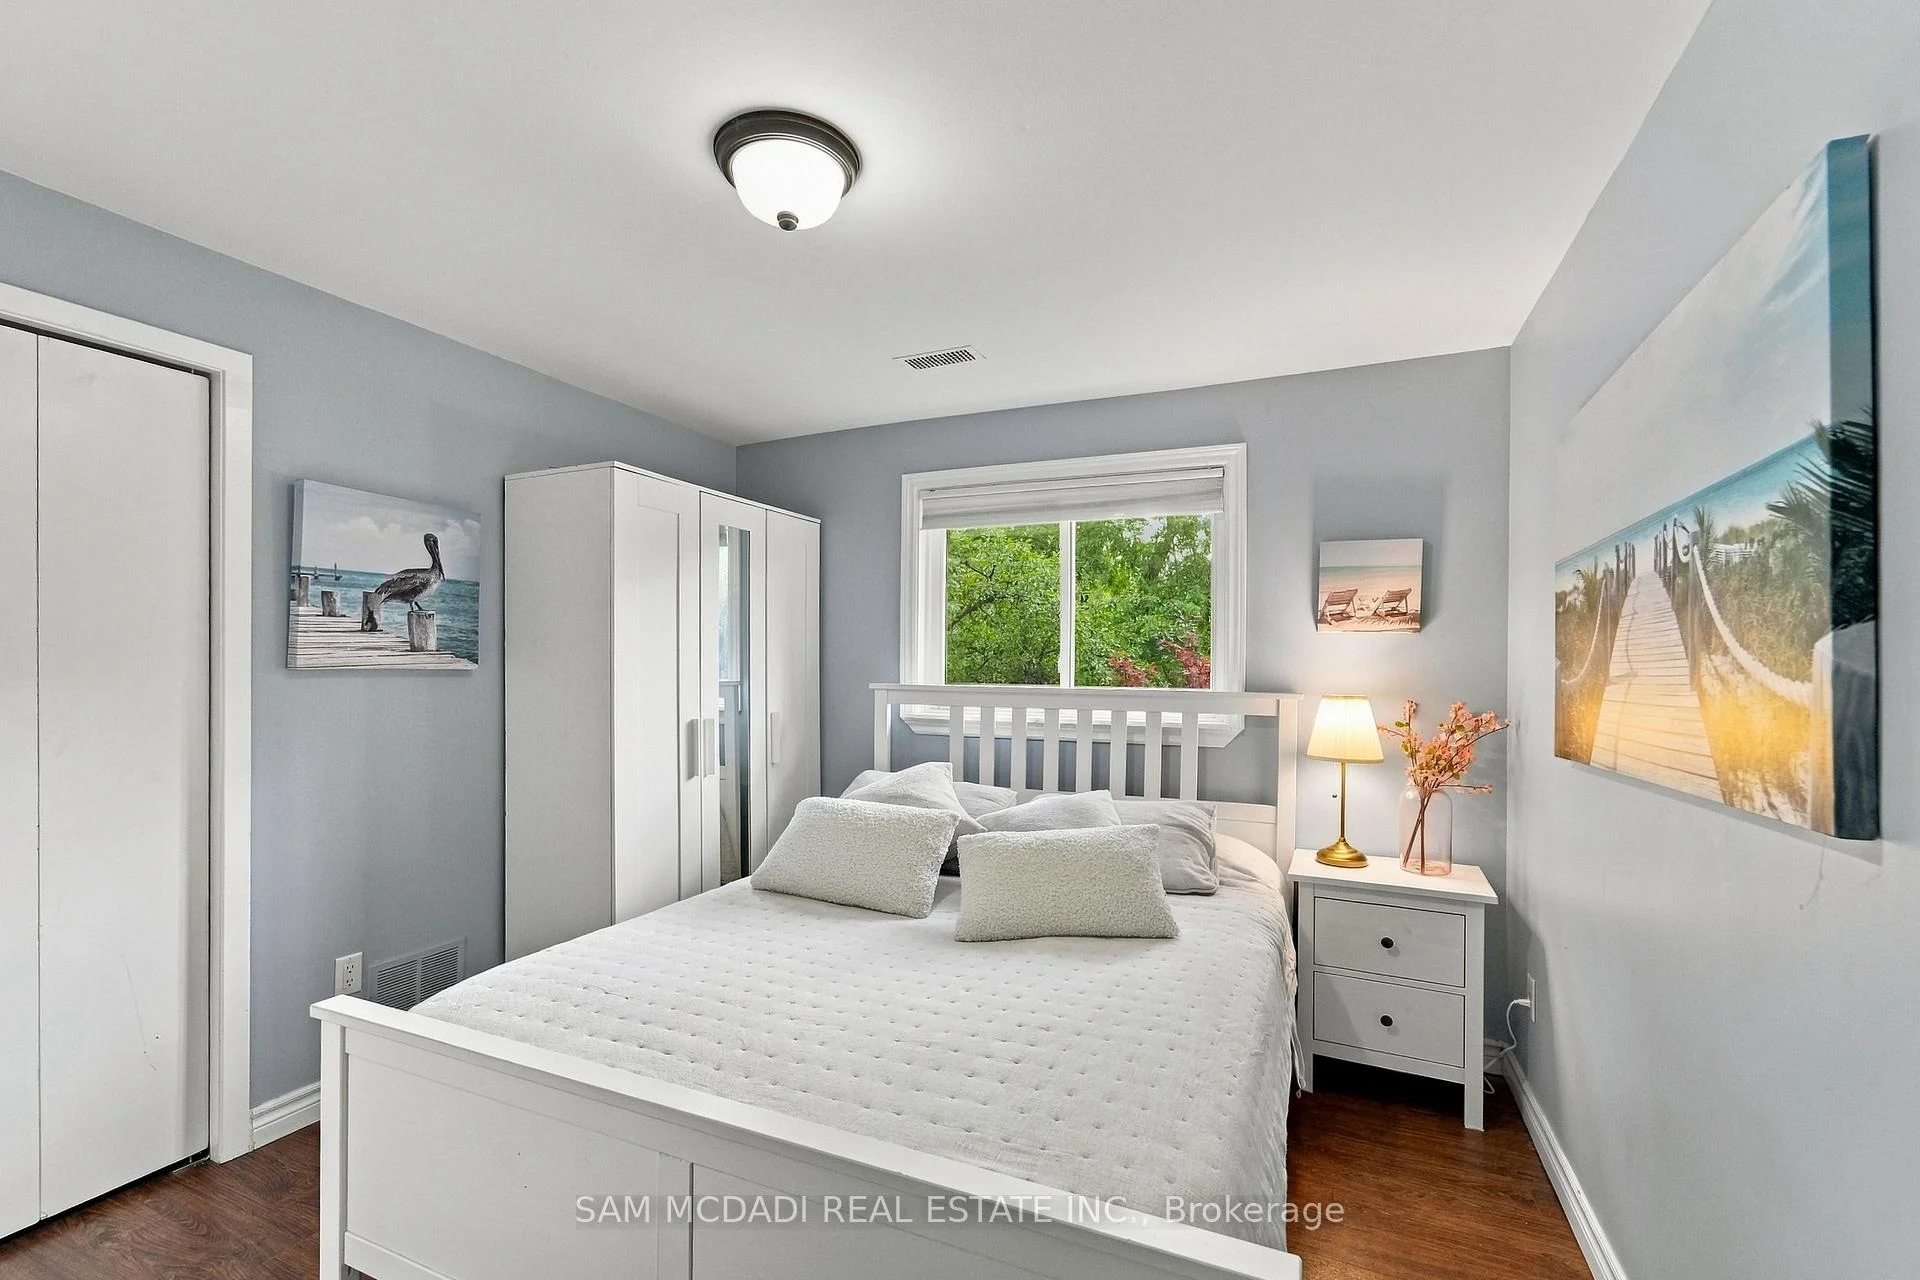
- Bedroom 4—Second level, Closet, Window, Hardwood Floor
- Dining Room—Main level, Combined w/Kitchen, Open Concept, Hardwood Floor
- Bedroom 5—Second level, Walk-In Closet(s), Window, Hardwood Floor
- Bedroom 3—Second level, Closet, Window, Hardwood Floor
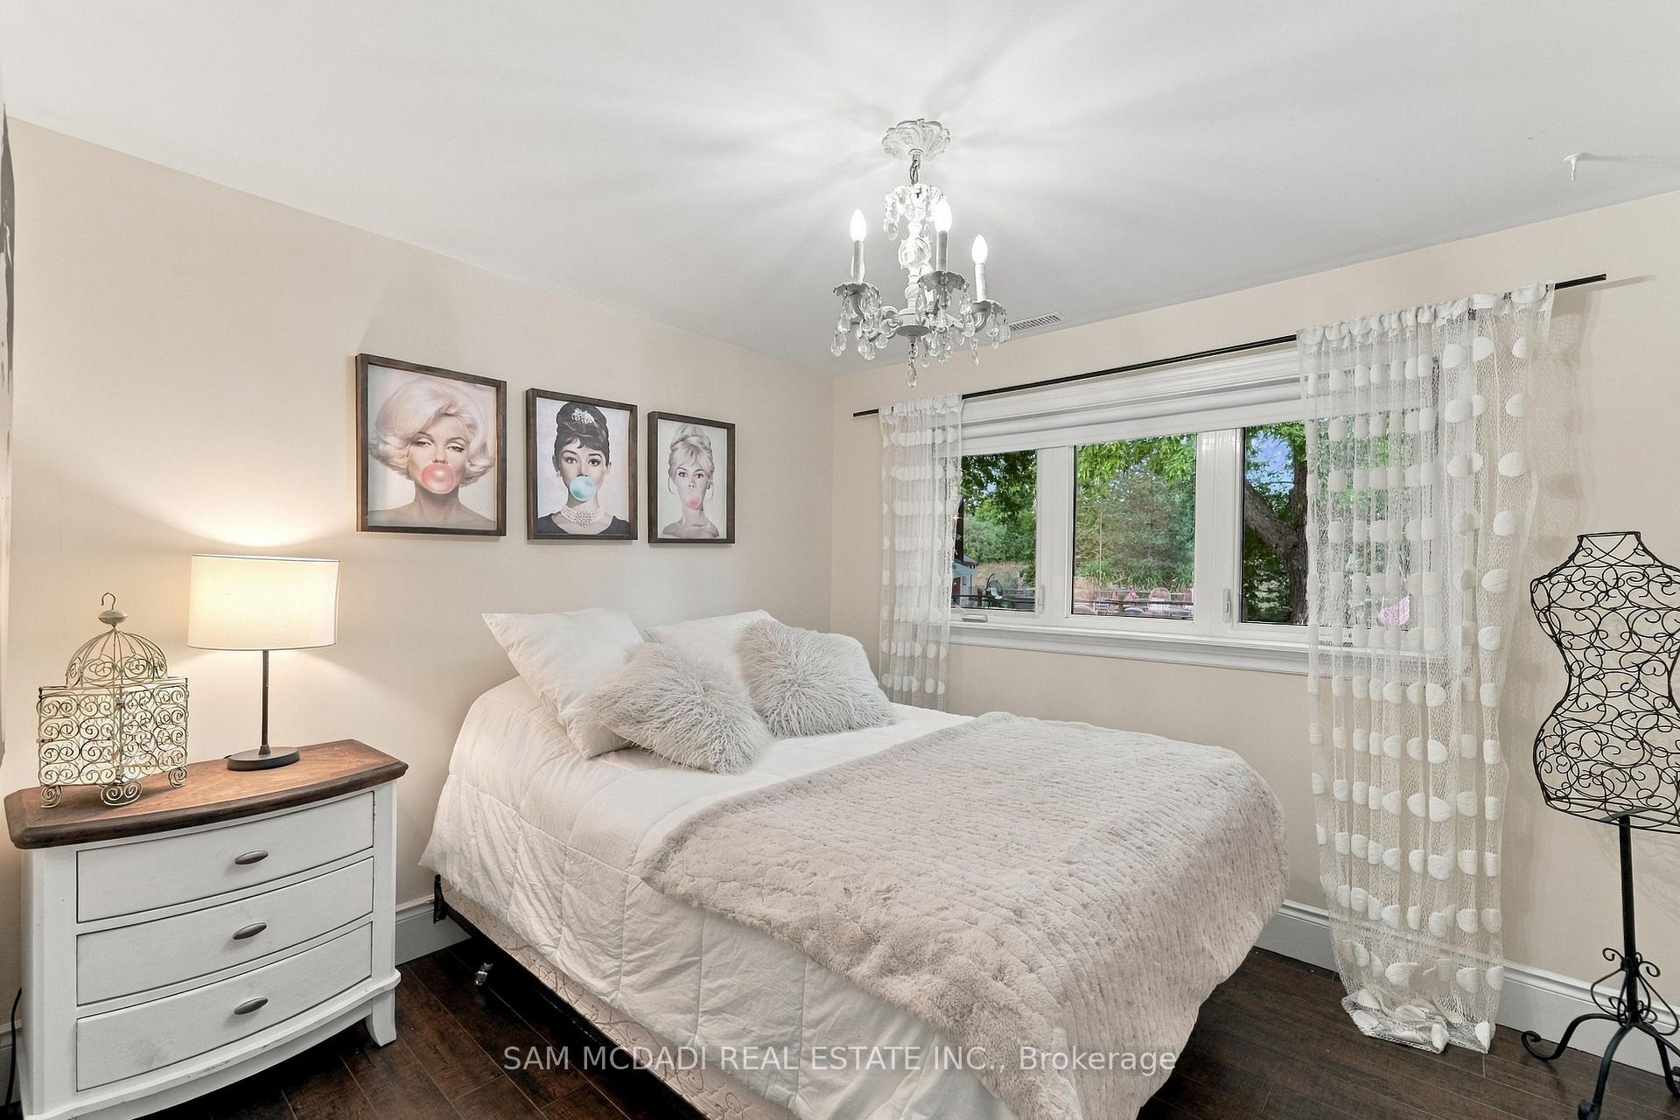
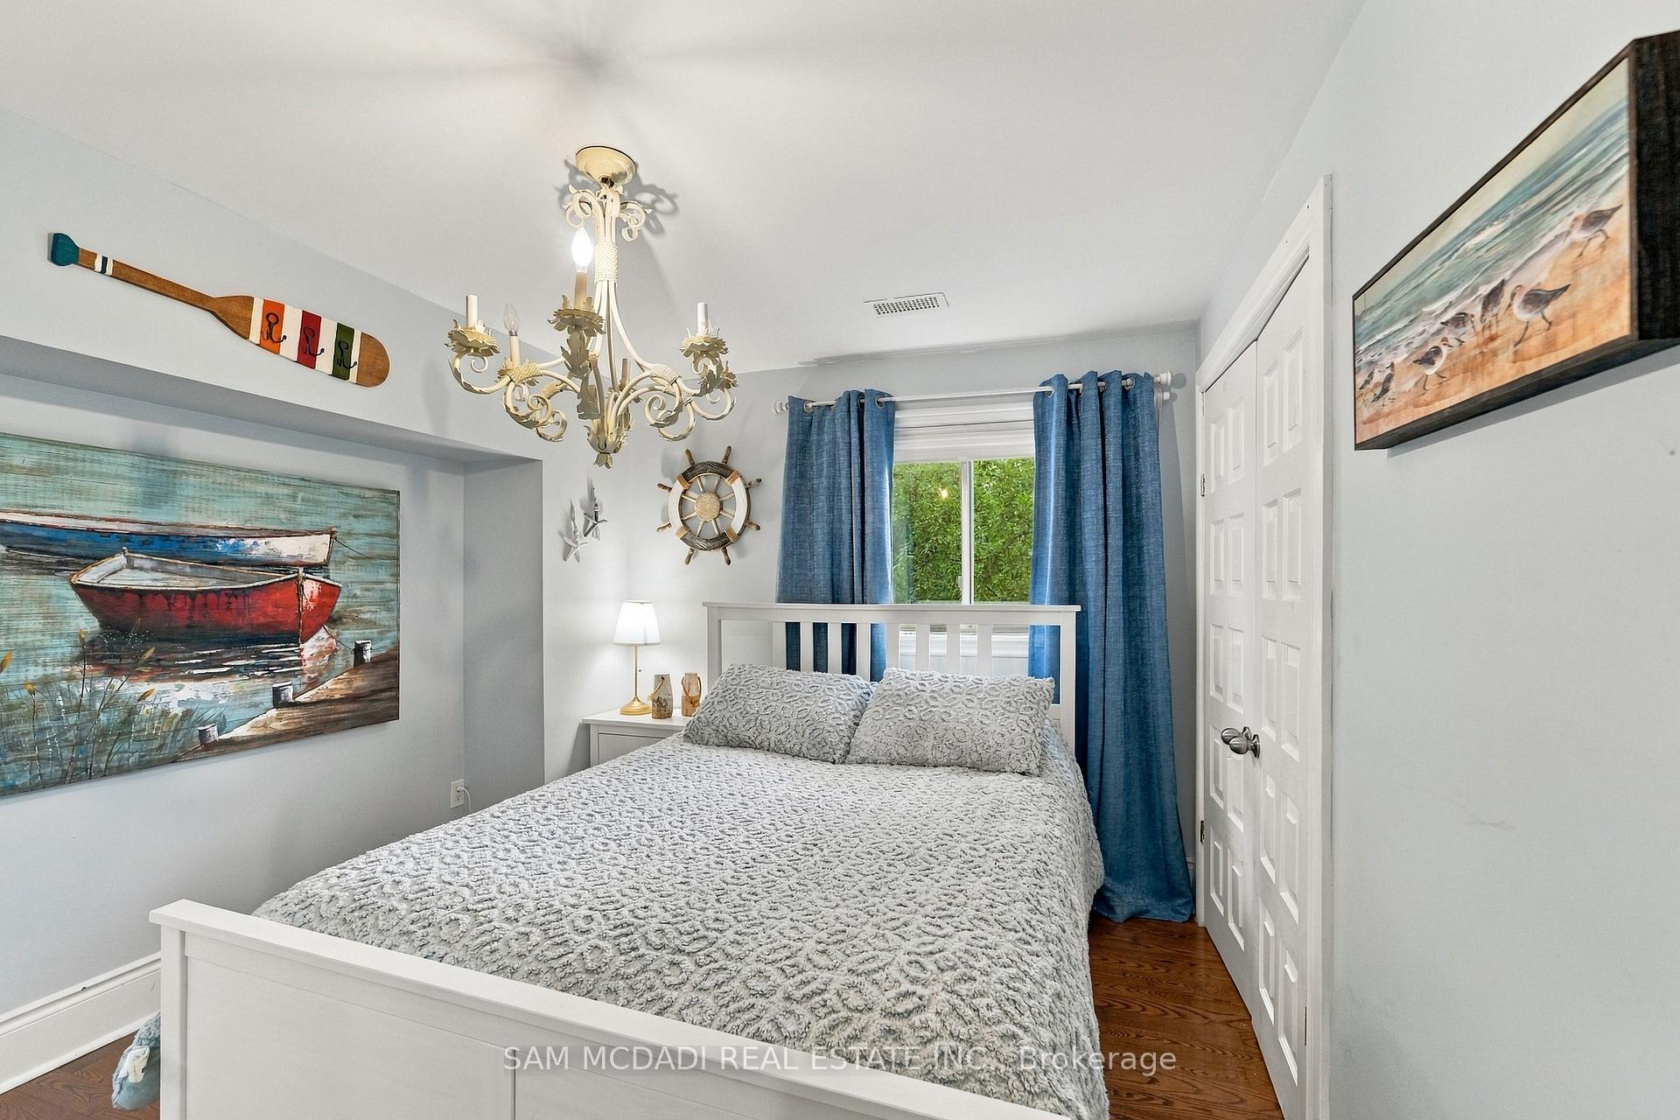
- Bedroom 2—Main level, Separate Room, Large Window, Overlooks Backyard
Washrooms
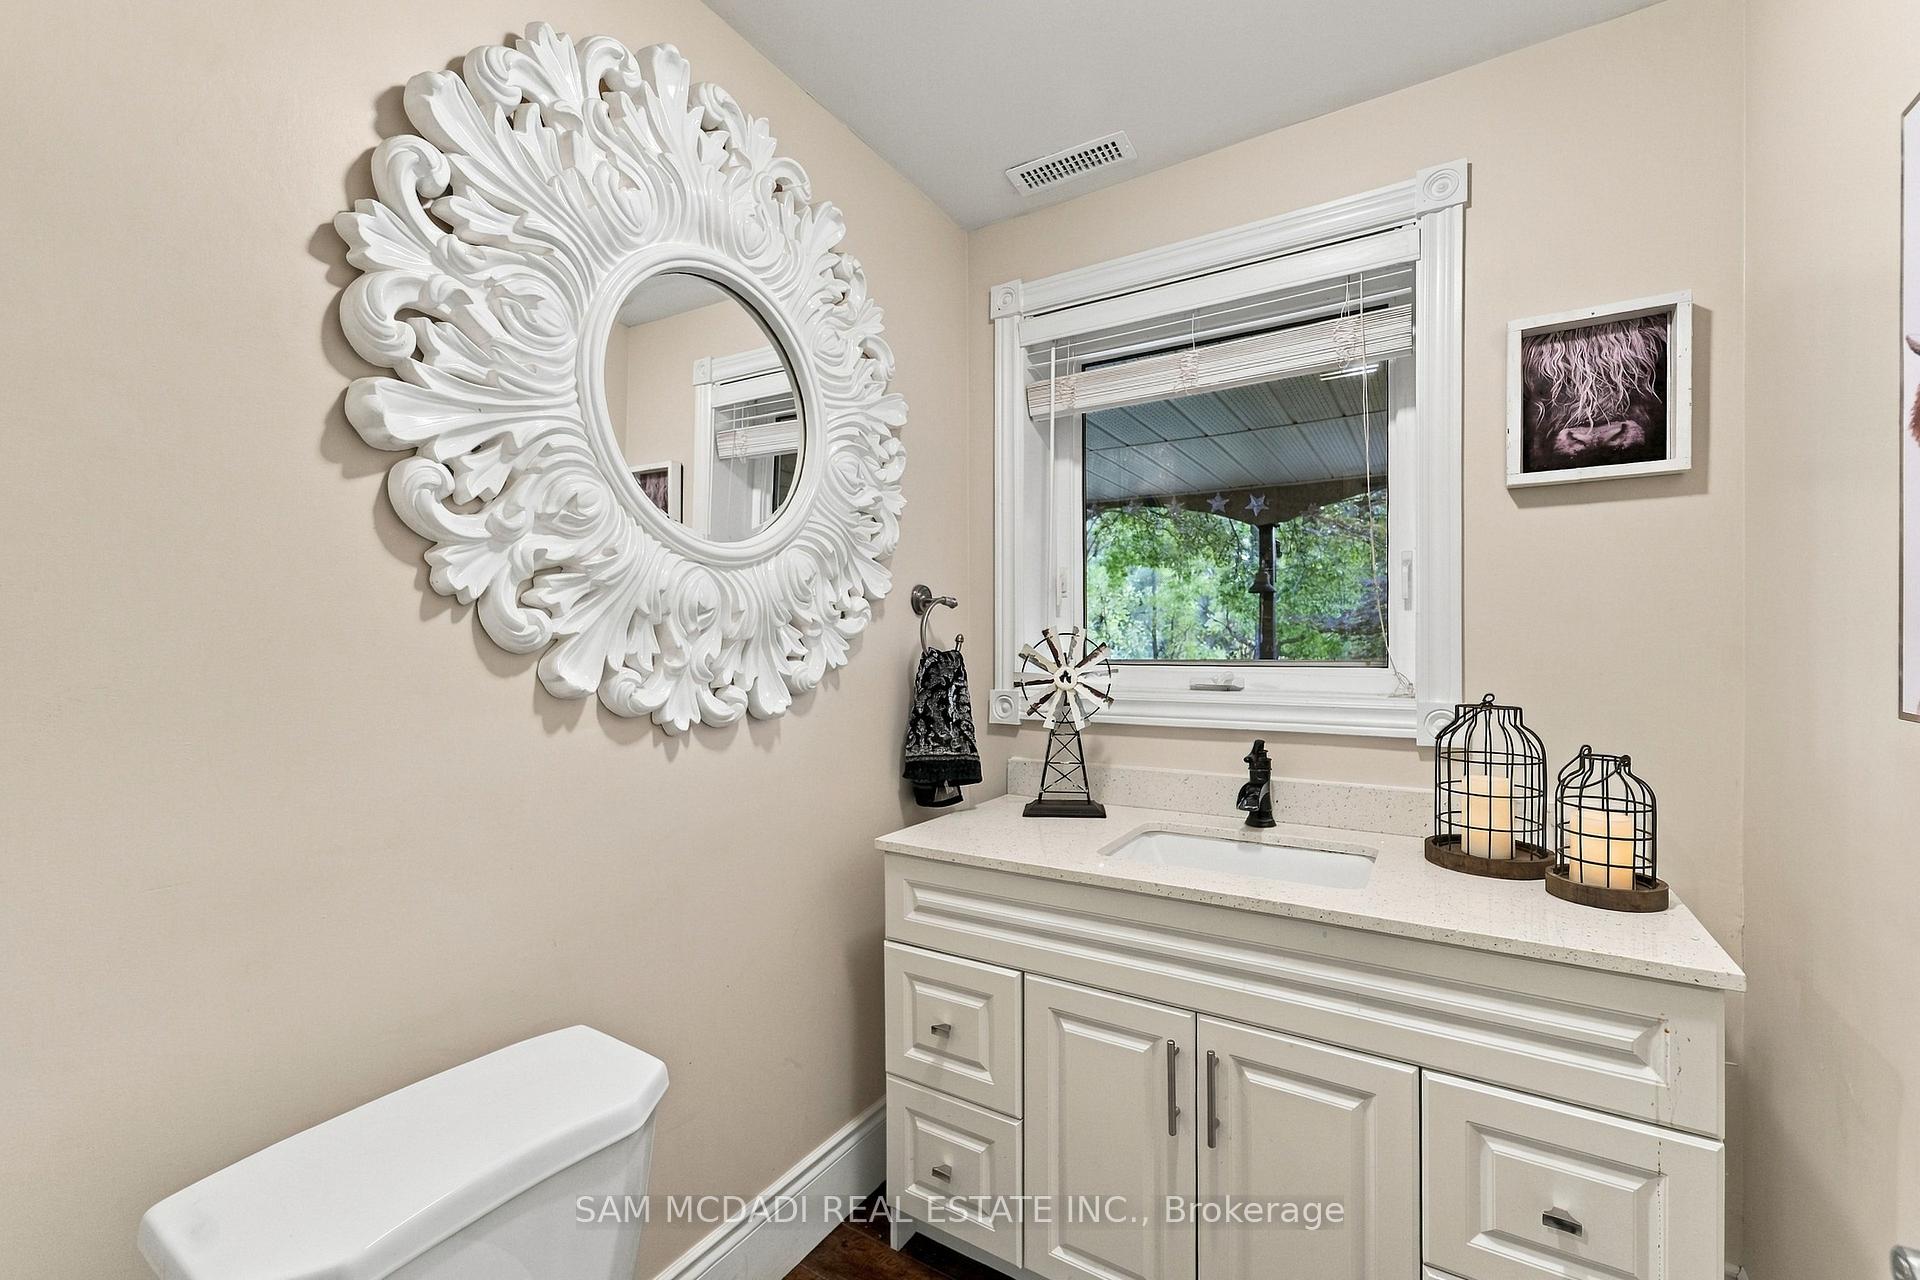
- 2-piece, Main
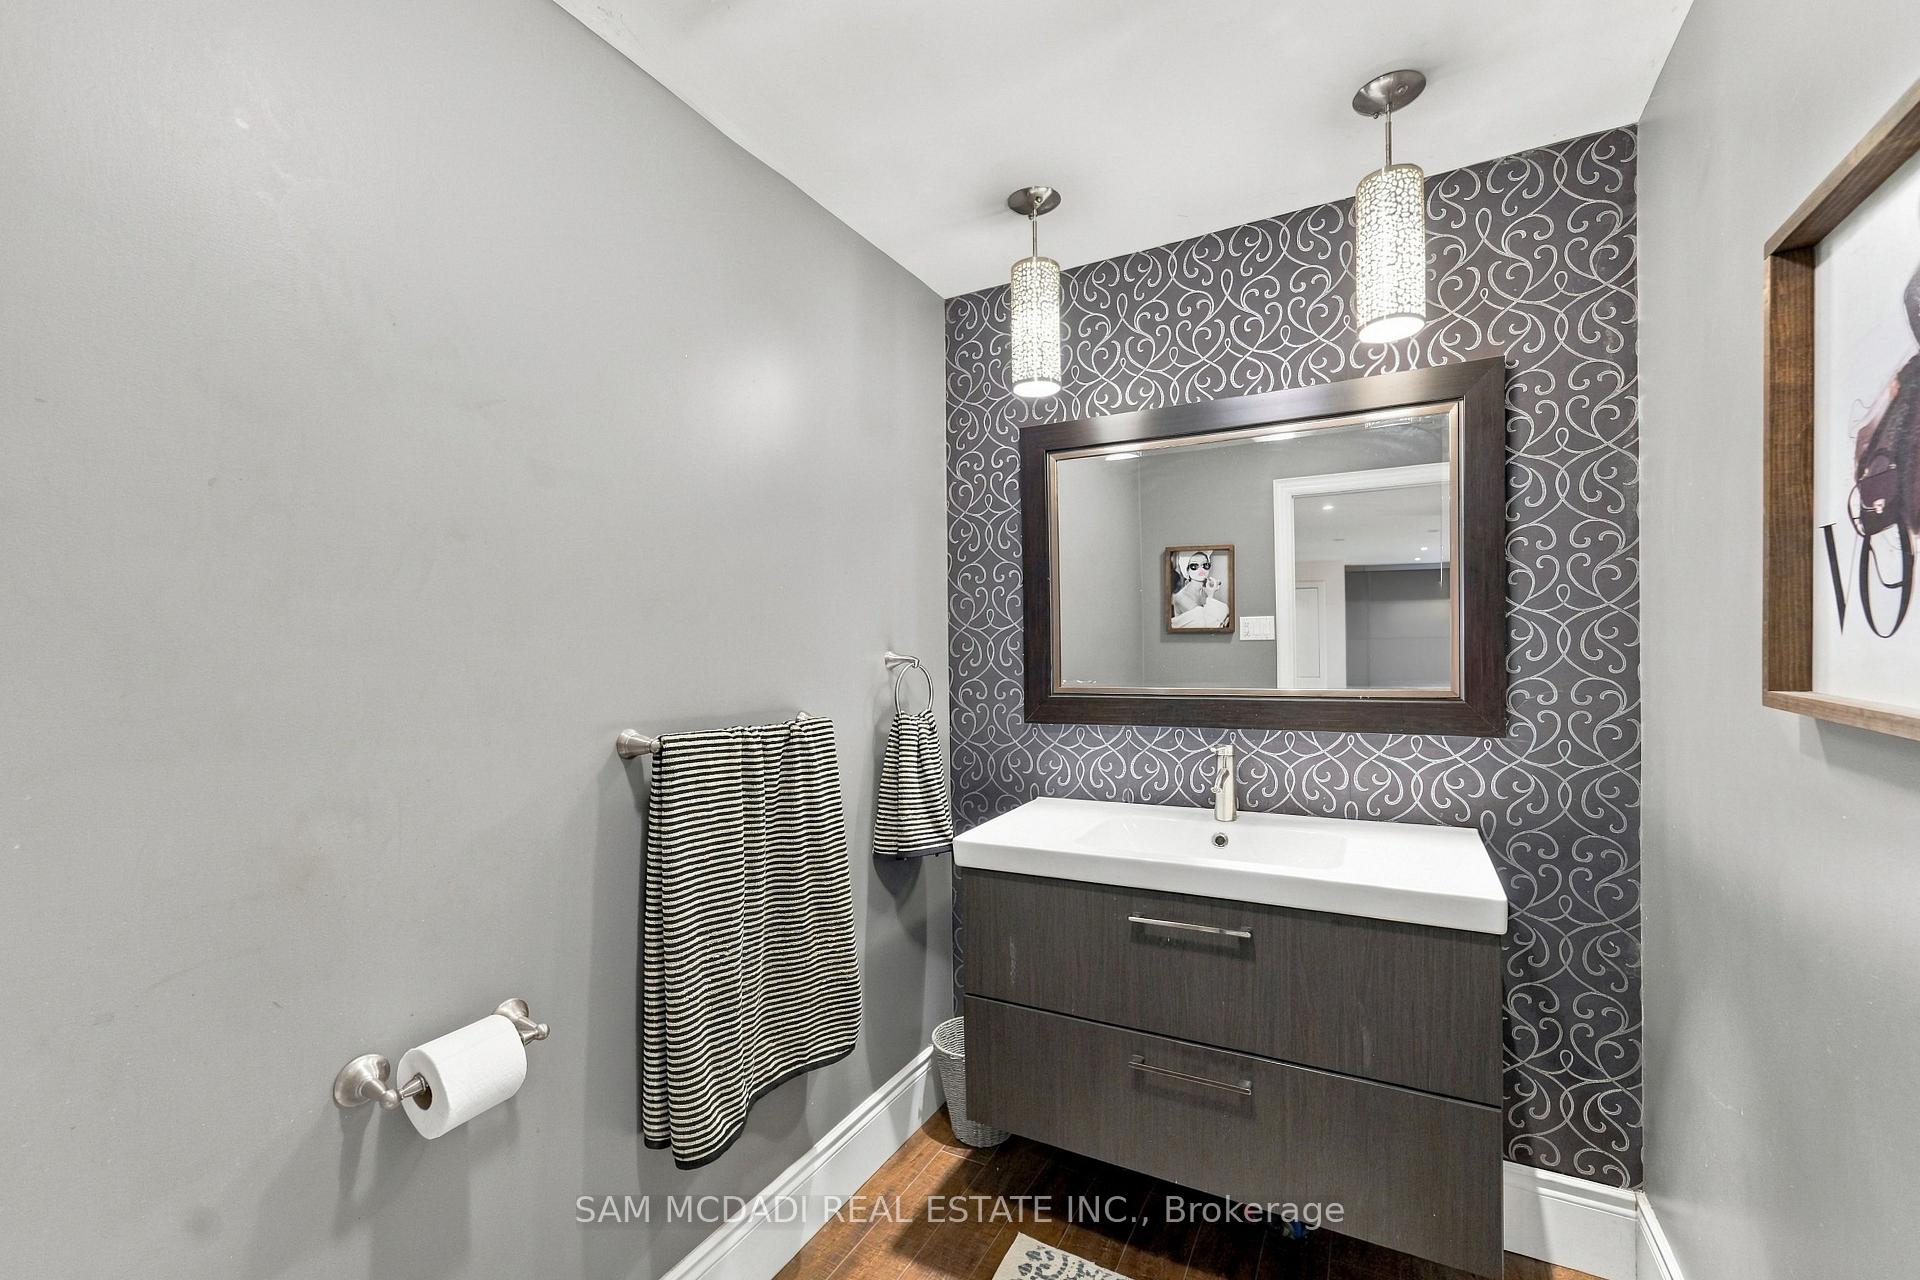
- 3-piece, Second
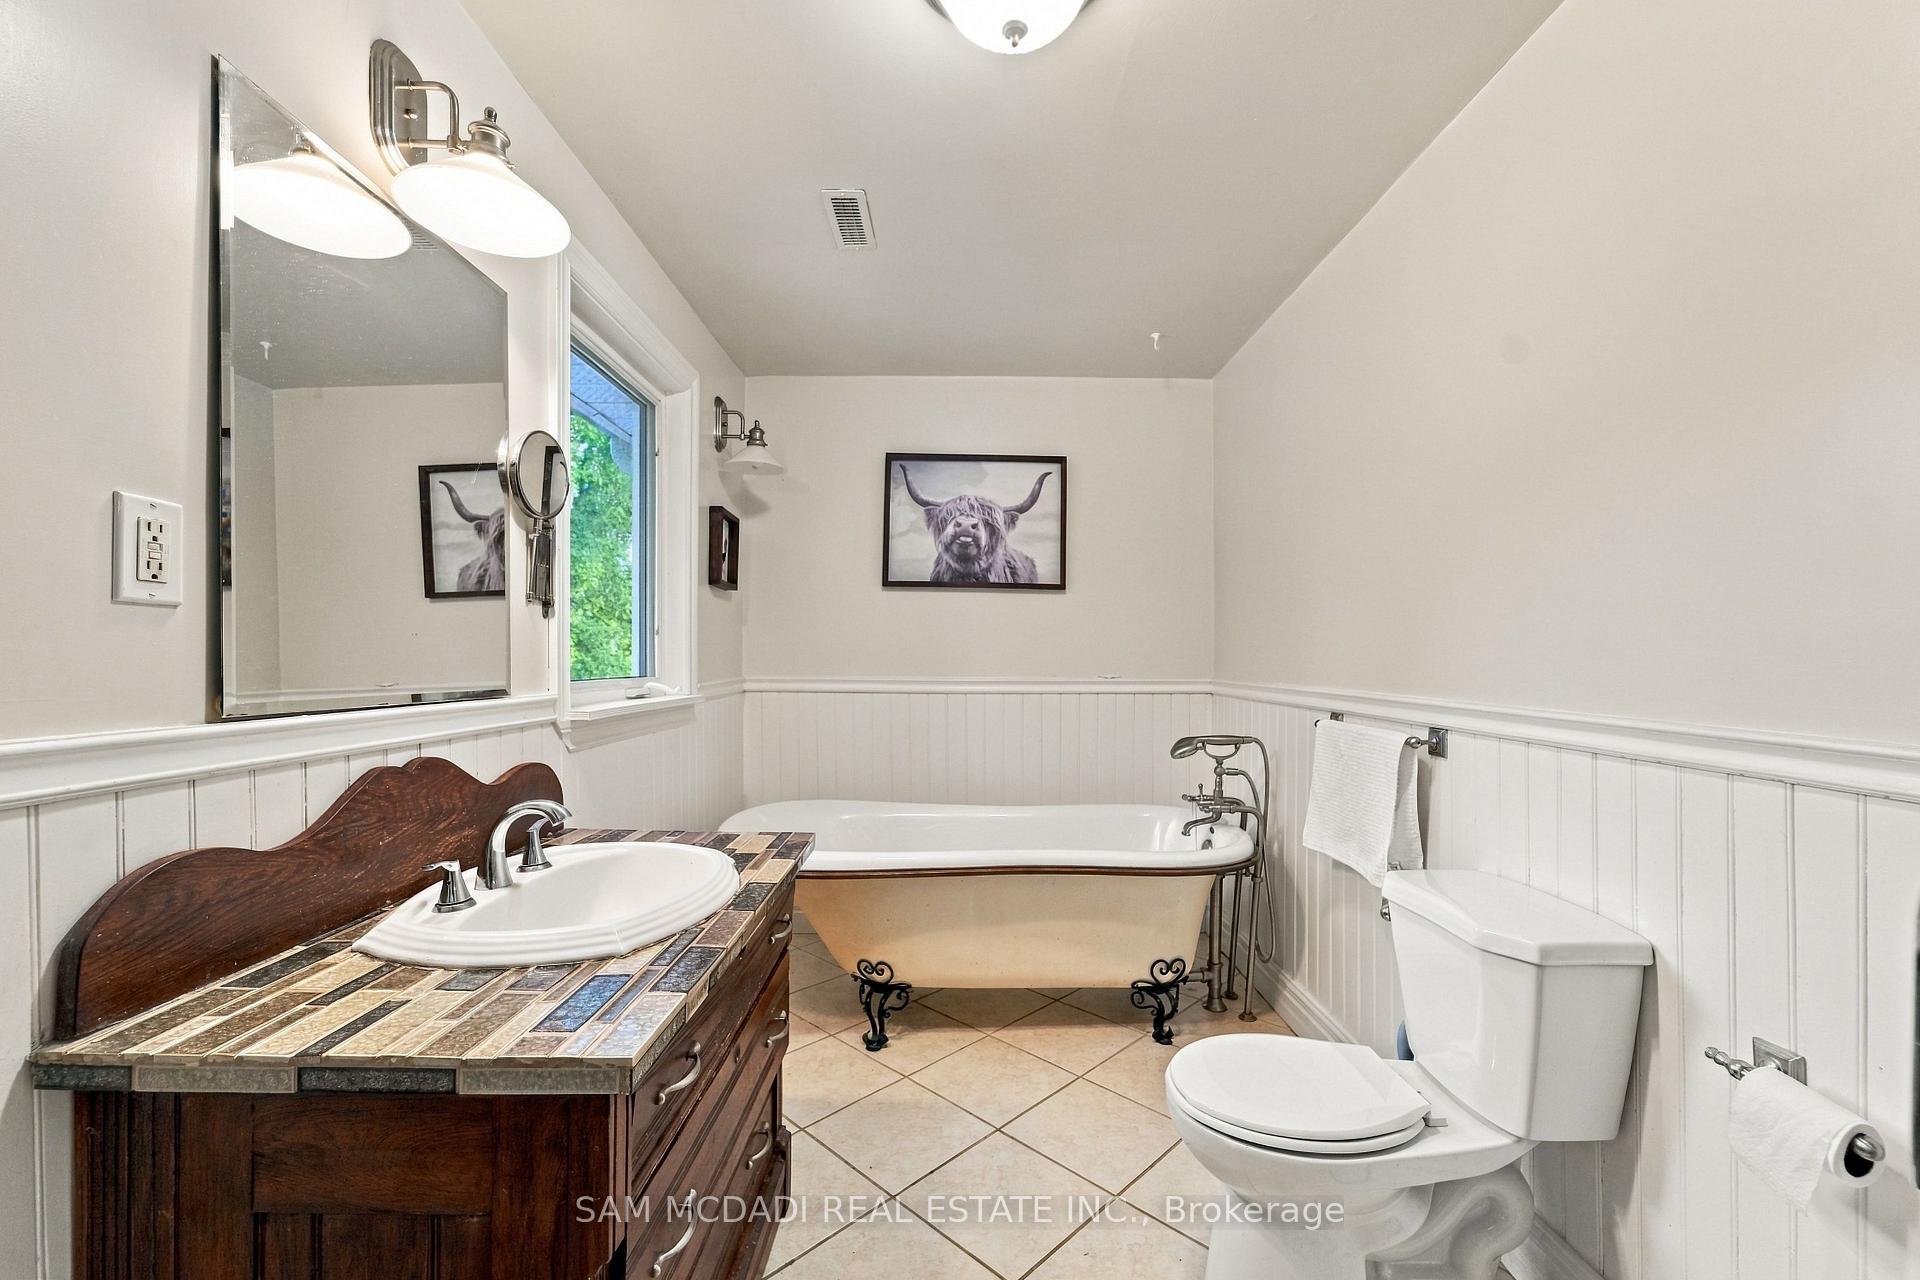
- 4-piece, Second
- Municipality
- Brampton
- Neighbourhood
- Credit Valley
- Main cross streets
- Mississauga Rd & Queens St
- Directions
- via Queen St W/Peel Regional Rd 6 and right onto Creditview Rd then left.
- MLS® number
- W13837294
- Data source
- Toronto Regional Real Estate Board
- Listed on
- 2026-09-28
- Updated on
- 2026-10-02
- Days on market
- 17 days
- Possession type
- 60-89 days
- Co-op commission
- 2.5% + HST*
- Seller
- Listed by
- SAM MCDADI REAL ESTATE INC.
Home Market Value
Current home valuation for 8375 Creditview Road, Brampton, Credit Valley, Brampton, ON. Listed for $3,288,000
HOMEH Estimate
—
Estimated Sales Range
—
HOMEH Estimate for 8375 Creditview Road, Brampton, Credit Valley
Calculated with a real agent's CMA method — 45+ years of experience, codified. Not an AI guess.
For the owner
Is this your home? Track its value.
Get this home's HOMEH Estimate by email once a month, with how many homes are for sale around you.
Mortgage Payment Calculator
Compare up to 4 down payment scenarios
20% required for homes $1.5M or more
$657,600
| Scenario 1 | Scenario 2 | Scenario 3 | Scenario 4 | |
|---|---|---|---|---|
−Down payment | % $ | % $ | % $ | % $ |
+CMHC insurance | $0 | $0 | $0 | $0 |
=Total mortgage | $2,630,400 | $2,466,000 | $2,301,600 | $2,137,200 |
Amortization | ||||
Mortgage rate | % | % | % | % |
| Payment frequency | ||||
=Mortgage payment | $12,843monthly | $12,040monthly | $11,238monthly | $10,435monthly |
Land Transfer Tax
$68,675
$68,675
Around this home
No schools found nearby
Data provided by OpenStreetMap & Fraser Institute School Rankings
Ask HOMEH
New!Hi there!
👋Text or call (416) 301-9001
Recommended for you
Based on homes you've looked at.
No recommended properties found.
Nearby similar homes
No nearby properties found.
More real estate resources
Other homes nearby
Explore this area
Nearby neighbourhoods
No nearby listings available.